248 results - House, chalet, rustico to buy in Region Rive gauche
1 / 1
Price on request
8 rooms311m² living space
1222 Vésenaz

An exceptional property dedicated to a unique way of life

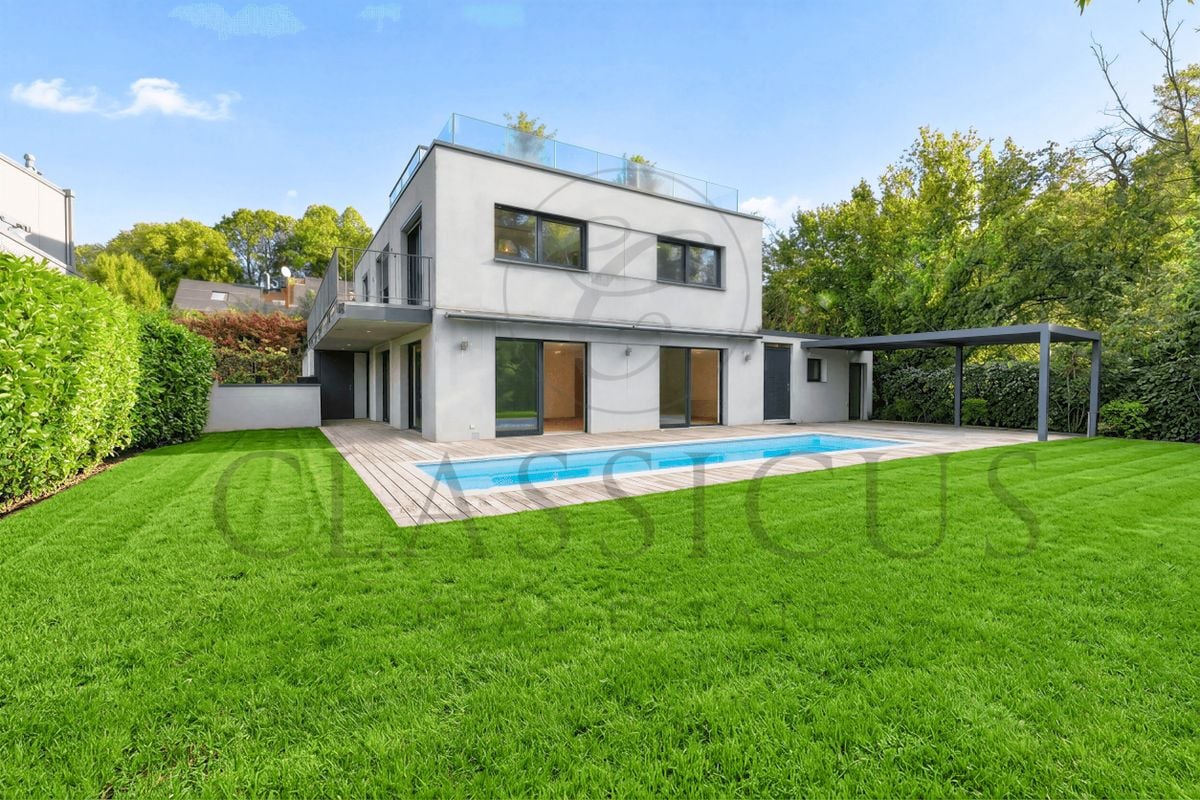
In a prized residential environment, this contemporary 311 m3 home seduces with its discreet elegance and serene atmosphere.Designed for those seeking the perfect balance between aesthetics, comfort, and intimacy, it embodies a modern way of living where each space has been carefully designed.From the entrance, the gaze is captivated by the light and the sense of space. The generous volumes, refined finishes, and subtle play of materials create an immediate harmony.At the heart of the house, the living area imposes itself as a place of sharing and conviviality. The design kitchen, equipped with high-end appliances and prolonged by a central island, blends naturally into a vast dining area. The living room, bathed in light thanks to a spectacular ceiling height and large openings onto the exterior, offers a fluid continuity towards the terrace and the landscaped garden. An ideal setting to enjoy the beautiful days in a calm and verdant atmosphere.Upstairs, the night area invites relaxation. Three elegant bedrooms find their place, including a refined parental suite, a true intimate refuge with double dressing room and adjacent luxurious bathroom.The entire house exudes a sense of harmony and well-being, accentuated by a sober and timeless decoration.The lower level reveals an additional dimension to this property: an independent space that can accommodate a teenager, a guest, or serve as a private office. Added to this is a relaxation area designed as a true domestic spa, with a fitness room, wellness area, and home cinema. Each square meter is optimized to combine functionality and pleasure.Completed by three parking spaces, this exceptional house combines refinement, comfort, and tranquility in a rare setting, where every detail translates to demanding expertise and a design oriented towards excellence.

1 / 8
EUR 829,000.–
240m² living space
1248 Hermance

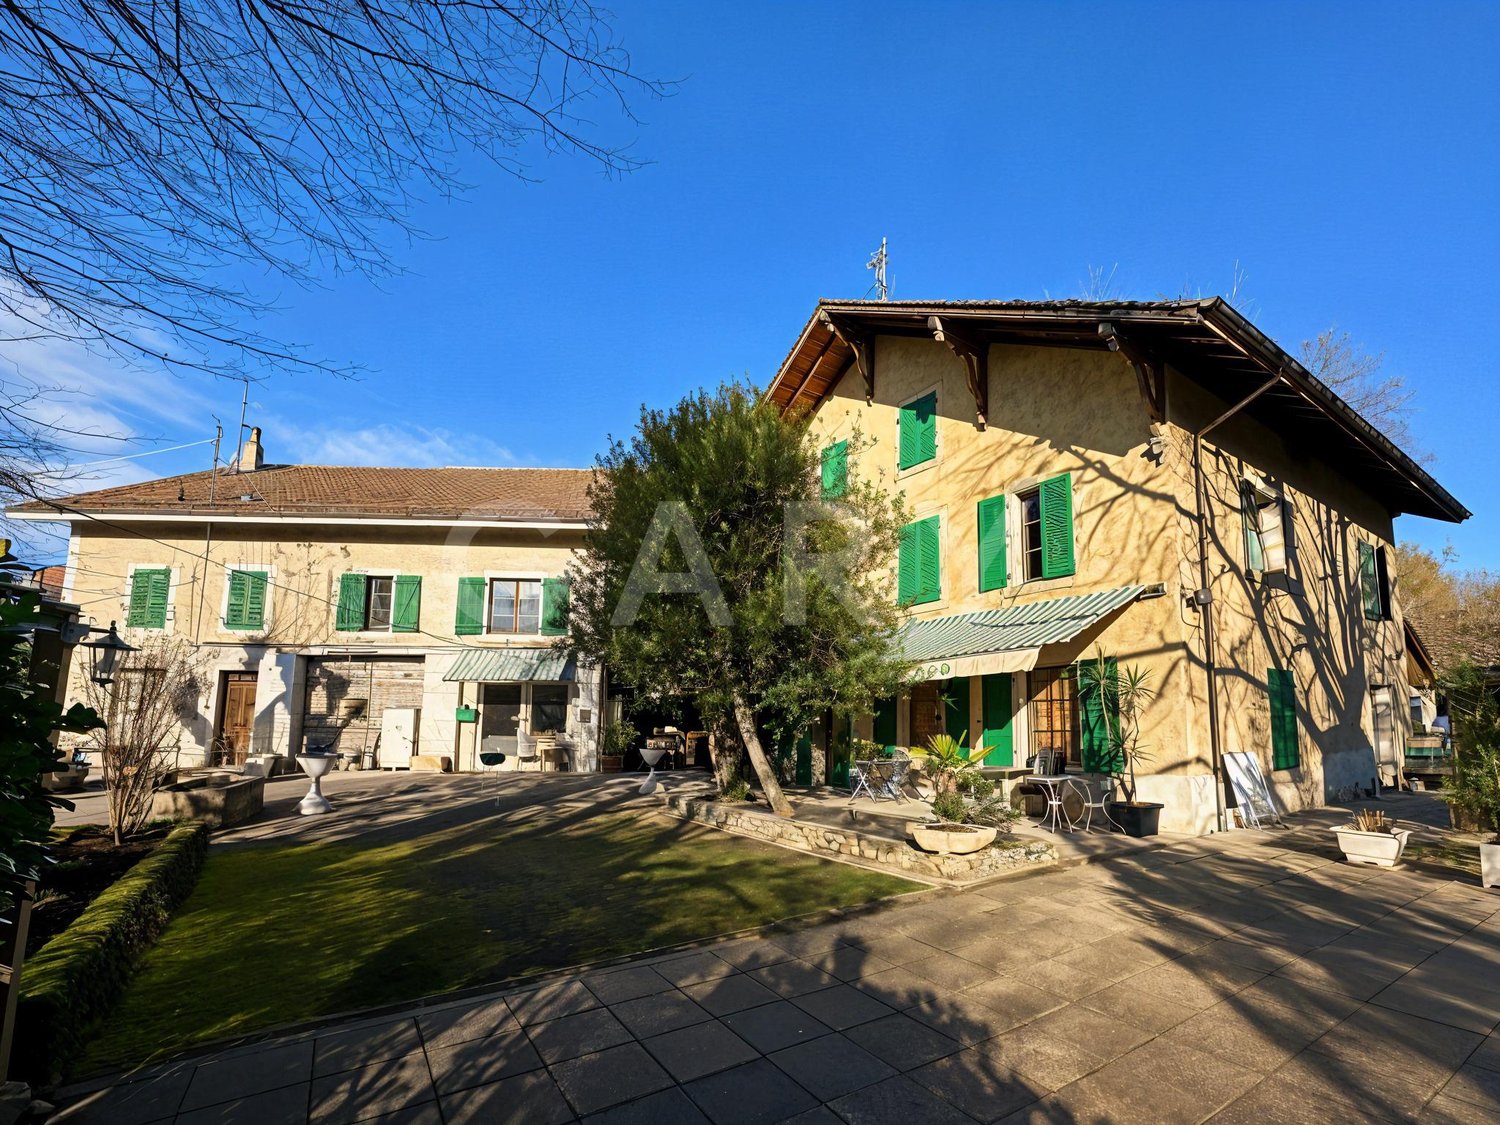
Chens-sur-Léman ? Family house with independent apartment ? 849 000 ?

Ideally located in the immediate vicinity of schools, shops, Lake Geneva, and Geneva, this beautiful property of 240 m² habitable will seduce you with its generous volumes, luminosity, and strong potential for exploitation. Situated on a magnificent tree-lined plot of 1,600 m², the main house offers a privileged living environment for a family seeking space and comfort. The main level includes a spacious, bright living room, a fully equipped kitchen opening onto a balcony and the garden, as well as three bedrooms, including a superb parental suite with a private shower room. An independent bathroom and guest toilets complete this level. The lower level, particularly bright and benefiting from underfloor heating, accommodates a large, versatile room, ideal for a relaxation area or an office, a games room, a laundry room, and numerous storage spaces. A double garage with significant storage capacity completes the house's amenities. A real asset: an independent apartment of 70 m² Entirely private, this apartment constitutes an excellent opportunity for rental investment, accommodation for a loved one, or an independent professional space. It includes three bedrooms, a shower room, separate toilets, a fully equipped kitchen opening onto a pleasant living room and dining room. Its west-facing exposure provides beautiful luminosity throughout the day. Recent amenities and work -Heat pump -Triple glazing -Already completed improvement work -Large garden of 1,600 m² -Double garage -Immediate availability A rare property in this sector, offering both exceptional quality of life and strong potential for appreciation. Selling price: 829 000 ? Contact us now to organize a visit and discover all the potential of this beautiful house located in the heart of Chens-sur-Léman. Lamia Florentin ? +41 78 229 29 36

1 / 8
CHF 4,950,000.–
6.5 rooms200m² living space
1253 Vandoeuvres

Bright and modern villa with tree-lined garden, on the edge of Geneva Golf Course

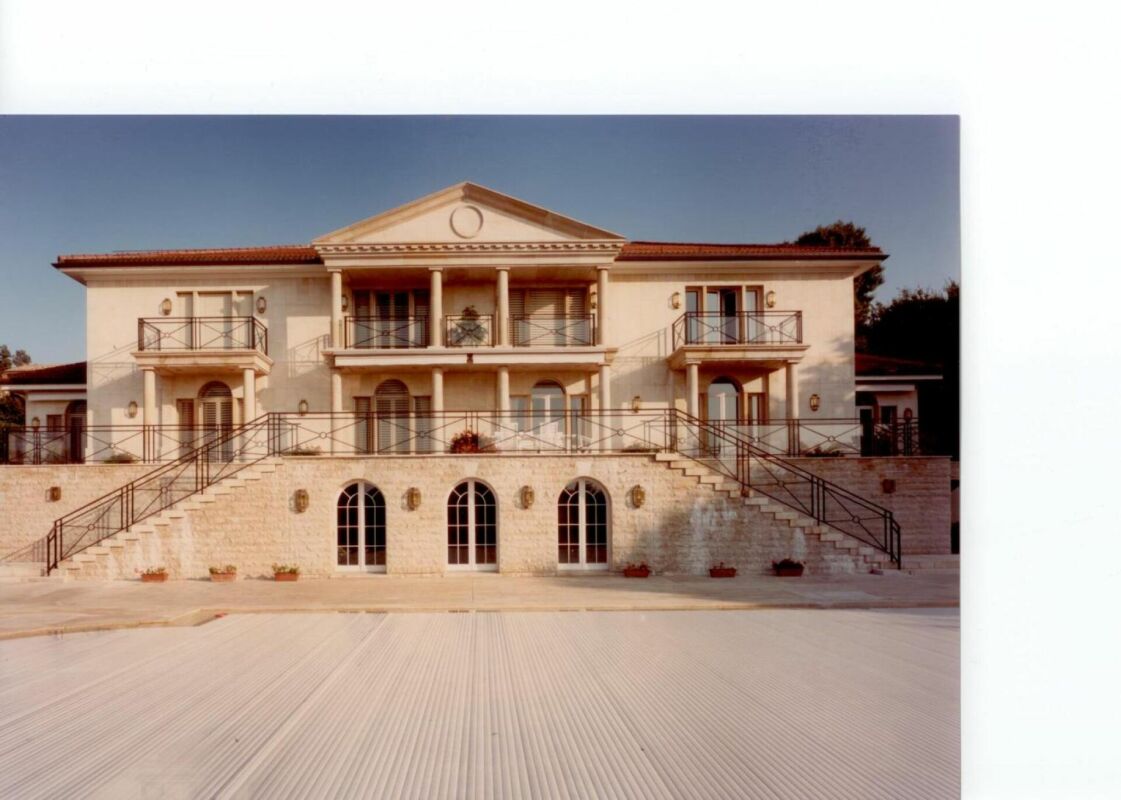
Located in a green oasis, in the heart of the prestigious commune of Vandoeuvres, this sumptuous individual villa built in 2005 benefits from a rare location, just a few steps from the village center and directly on the reputed Geneva Golf Club. Nestled at the end of a cul-de-sac on a 1,100 m² plot, it offers its occupants a peaceful, green and intimate setting, ideal for combining comfort, serenity, and proximity to Geneva.Main characteristics • Living area : 200 m² • Usable area : 321 m² • Land : 1,100 m² • Number of rooms : 6.5 • Bedrooms : 3 (with possibility of arranging a 4th bedroom) • Year of construction : 2005 A unique living experience • Generous volumes and omnipresent light : The large windows flood each room with natural light. Welcoming entrance hall, modular office, modern semi-open kitchen, and spacious living room with dining room opening onto the terrace and garden, creating a fluid and convivial living space. • Modern comfort : All the blinds in the house are electric, ensuring simple and optimal light and intimacy management. • Functional basement : Two storage rooms with stairs, laundry room, and boiler room, offering a practical and well-organized space. An idyllic exterior • Tree-lined and poolable garden : A carefully maintained green area, ideal for relaxing or receiving in total intimacy, with optimal sunlight throughout the day. • Parking : Carport for one car, with possibility of building a garage for additional comfort. Untapped potential • Additional building rights : Possibility of expanding the villa or creating new spaces, offering a unique potential to personalize the property according to your needs and desires. Why choose Vandoeuvres?The highly sought-after commune on the left bank of Lake Geneva seduces with its preserved natural setting, tranquility, and immediate proximity to Geneva. The villa benefits from an exceptional and rare location on the market, just a few steps from the village center and the Golf Club.

1 / 1
CHF 4,850,000.–
10 rooms275m² living space
1231 Conches

Exceptional villa with development potential and view of Salève - Conches

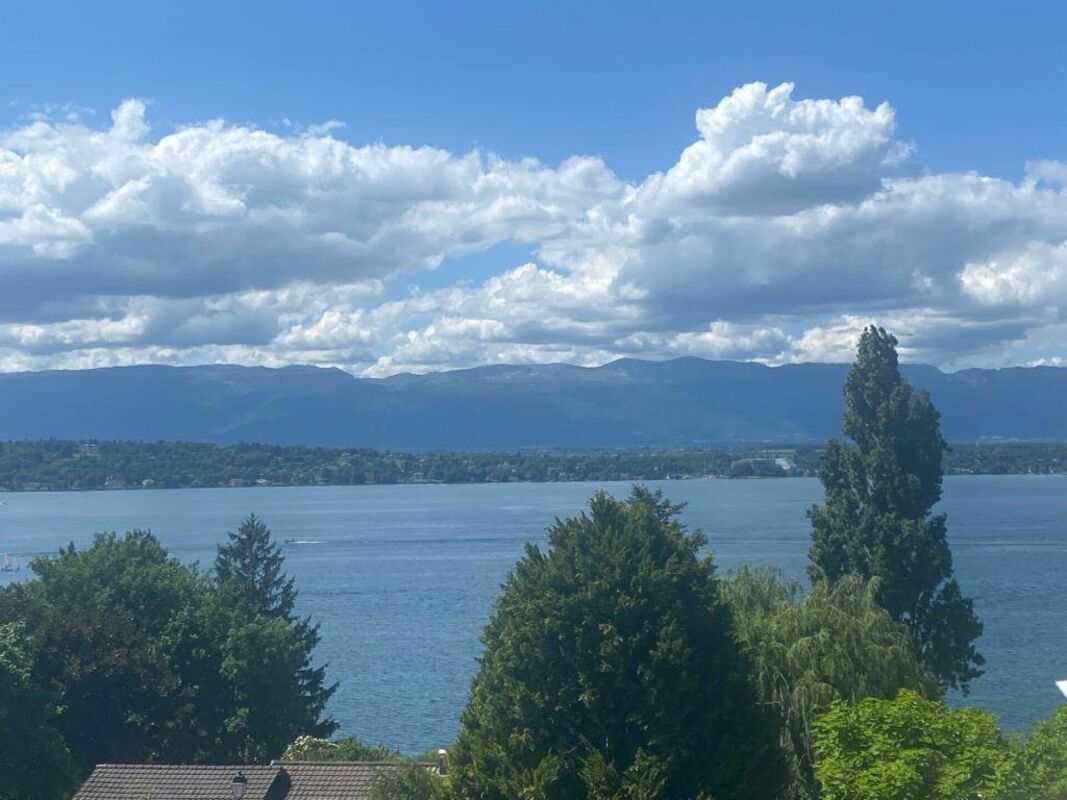
Exceptional villa with development potential and view of Salève - Conches In the heart of the very exclusive Conches neighborhood, this rare property is located in one of the most sought-after residential areas on the left bank of Geneva.Nestled in a green oasis and protected from any noise pollution, it benefits from a privileged address, just a few minutes from the city center of Geneva, renowned schools, and essential amenities.Built on a beautiful, tree-lined plot of over 1,000 m², the villa develops approximately 230 m² of living space, complemented by a vast basement offering remarkable potential for renovation.The bright, harmoniously distributed volumes create a warm and refined atmosphere, ideal for a high-end family or secondary residence.Currently organized into two independent apartments, the property offers a rare flexibility on the market. It can be reunified into a vast, prestigious villa or rethought to accommodate several units according to the needs of its future owners.This modularity allows for different scenarios:Exceptional family villaOptimal rental optimizationCreation of several apartmentsHigh-end patrimonial revaluationThe setting is particularly sought after due to its unobstructed view of Salève, its calm residential environment, and its high-quality neighborhood.A 22 m² garden house, registered in the cadastre, completes this rare property.Major advantages:Plot of over 1,000 m² in one of the most sought-after neighborhoods in GenevaApproximately 230 m² of living space + exploitable basementExisting division into two apartmentsPotential for creating several unitsUnobstructed view of SalèveStrong demand for residential and rental propertiesRare opportunity for high-end patrimonial revaluationA flexible and strategically positioned real estate asset for sustainable valorization.

1 / 4
CHF 5,500,000.–
10 rooms265m² living space
1246 Corsier GE

Beautiful individual house with pool in Corsier

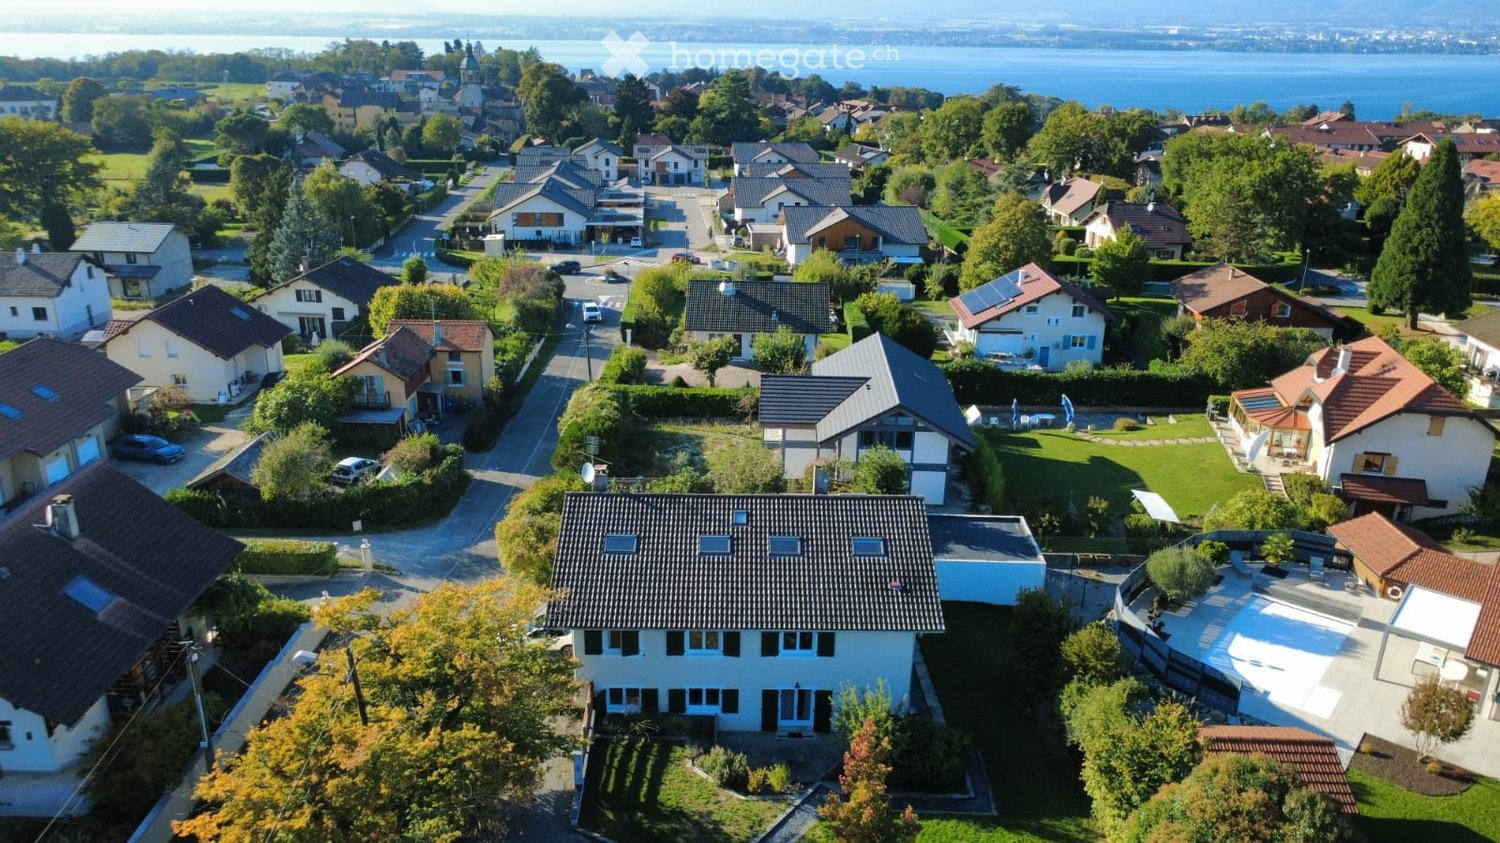
Located in a highly sought-after residential area of the Corsier commune, this property benefits from a peaceful and green living environment, close to schools, shops, and public transport. The shores of Lake Geneva, natural spaces, and the center of Geneva are quickly accessible, offering an ideal balance between serenity and amenities.Year of construction: 1975Completely renovated: 1999Plot area: 1450 m2Area: 265 m2Usable area: 400 m2Number of rooms: 10Number of living rooms: 2 (in a row)Number of bedrooms: 5Number of bathrooms: 3Number of showers: 2Heating type: GasFireplace: 2Pool: 1 + fully equipped pool houseTerrace: 2Studio: Yes, with separate entranceParking: 1 large garage + 3 outdoor spacesAvailability: To be agreedIt consists of:On the ground floor: 1 entrance hall, 1 visitor toilet with shower, 1 parental bedroom with 1 bathroom, 1 studio with separate entrance, 1 bathroom, 2 living rooms, 1 dining room, 1 fully equipped kitchen, 1 large garage, 1 pool, 1 pool house.On the 1st floor: 3 bedrooms, 1 bathroom, 1 large terrace with a view of the garden.In the basement: 1 laundry room, 1 technical room, 1 storage room, 1 shower, 1 wine cellar, 1 fitness room, 1 home cinema + office.Advantages: quiet neighborhood, large plot, studio with separate entrance, pool, bright, individual house without vis-à-vis.Price: CHF 5'500'000.-SEGIMO GROUPE IMMOBILIERReal estate agency GenevaVisit our website www.segimo.chTel.: +41 22 794 45 30

1 / 5
CHF 2,390,000.–
7 rooms177m² living space
1226 Thônex

Contemporary new villa with private garden

Contemporary villa with 7 rooms located at Chemin de Bedex 7 in Thônex, in a sought-after residential area, offering a peaceful living environment in close proximity to schools, shops, and transportation.Arising from the Gemini project, the Villa Pollux rises with elegance and lightness. Like the mythological immortal twin, it symbolizes elevation and light. Its open and airy design creates an atmosphere where each space becomes an invitation to freedom and well-being. The large openings allow abundant natural light to enter, reinforcing the sense of space and harmony.Its modern and soothing architecture integrates noble materials such as wood and stone, creating a warm and contemporary ambiance. The generous, carefully arranged volumes ensure daily comfort and serenity. Outside, the terrace and private garden offer an ideal environment to relax in complete tranquility.Main featuresYear of construction: New projectLiving area: approx. 177 m²Usable area: approx. 261 m²Land area: 328 m²Number of rooms: 7Terrace: 12 m²Garden: 120 m²Parking: 2 spaces DistributionGround floor (84 m²)Entrance with guest toilet, modern open kitchen, large living and dining room with direct access to the terrace and garden, favoring perfect continuity between inside and outside.1st floor (93 m²)4 bright bedrooms, including a parental suite, bathroom, and shower, offering a comfortable and functional sleeping area.Basement (84 m²)Large multipurpose room (games, fitness, or home cinema), cellar, and technical room. EnvironmentPrivileged location in Thônex, just:Bus: 8 minSchools: 5 minShops: 5 minStation: 6 minLake: 20 minAirport: 30 min AdvantagesModern, bright architectural style - Noble materials - Carefully designed outdoor areas - Private garden - Sought-after residential area - Exclusive marketing of two complementary villas ContactFor further information or to organize a visit,Thierry, available 7/7Tel 078 817 69 13Thierry@segimo.ch

1 / 4
Price on request
9 rooms300m² living space
1247 Anières

ANIÈRES - CONTEMPORARY VILLA WITH PRIVATE ACCESS TO THE LAKE

Nestled in the charming commune of Anières, renowned for its serenity, its panoramas over the Jura, its agricultural expanses, and its proximity to the lake, this villa enjoys a location close to shops, schools, and public transport. Built in 2021, this exceptional home with its resolutely contemporary architecture benefits from a magnificent view of the lake, a private garden with a swimming pool, and private access to the lake.Spread over three levels for a useful surface area exceeding 600 m², the villa consists of the following:The reception areas include a vast living room with a fireplace and high ceilings, opening onto a balcony offering an impregnable view of the lake and the Jura. An open kitchen harmoniously extends the dining room on this same level.The night area consists of three bedrooms with private bathrooms, to which a fourth bedroom is currently converted into a fitness room.The lower level accommodates a complete Wellness area (sauna, jacuzzi, hammam, and gym), a cinema room, a large walk-in closet, as well as several rooms dedicated to storage and stockage.Several parking spaces in the basement and an elevator complete this exceptional property.An exceptional property, combining contemporary architecture, high-end amenities, and a privileged location in the heart of the left bank of Lake Geneva.Contact us to obtain more information and organize a visit.

1 / 5
Price on request
11 rooms475m² living space
1231 Conches

Villa Moderne à Conches

Nichée dans le quartier très recherché de Conches, cette villa d'exception se situe dans un environnement résidentiel paisible en bordure de forêt. Elle offre un grand espace de vie, complétés par une généreuse terrasse avec piscine chauffée.Le rez-de-chaussée s'ouvre sur un hall accueillant, une cuisine contemporaine entièrement équipée et un vaste salon avec cheminée. De grandes ouvertures donnent un accès direct à la terrasse et à la piscine. Ce niveau comprend également une somptueuse suite parentale avec deux dressings et deux salles de bains attenantes.À l'étage, trois chambres à coucher, chacune avec salle de bains privée et dressing, s'ouvrent sur une terrasse privative.Le sous-sol propose une chambre, une salle de jeux et bureau. Ce niveau est également dédié au bien-être et aux loisirs, avec une salle de sport, un sauna, un hammam, une salle de cinéma ainsi qu'une cave aménagée.Nestled in the highly sought-after neighborhood of Conches, this exceptional villa is set in a peaceful residential environment on the edge of a forest. It offers ample living space, complemented by a generous terrace with a heated swimming pool.The ground floor opens onto a welcoming entrance hall, a fully equipped contemporary kitchen, and a spacious living room with a fireplace. Large openings provide direct access to the terrace and pool. This level also features a luxurious master suite with two walk-in closets and two en-suite bathrooms.Upstairs, three bedrooms--each with a private bathroom and dressing room--open onto a private terrace.The basement includes an additional bedroom, a games room, and an office. This level is also dedicated to wellness and leisure, featuring a gym, sauna, hammam, cinema room, and a fitted wine cellar.

Suggested properties for you based on search results