698 results - Chalet to buy in Canton Valais

1 / 13
CHF 995,000.–
5.5 rooms182m² living space
1993 Veysonnaz

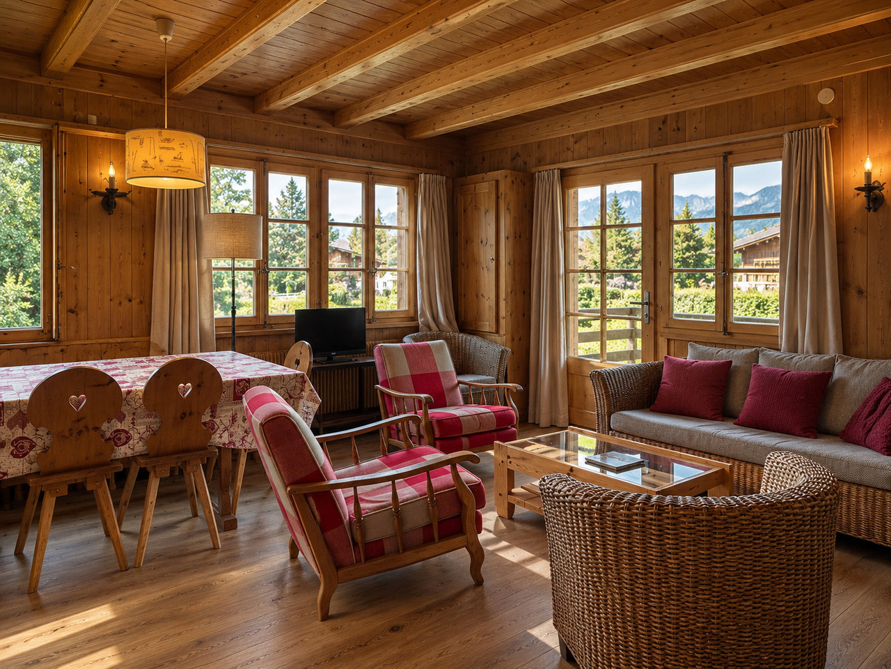
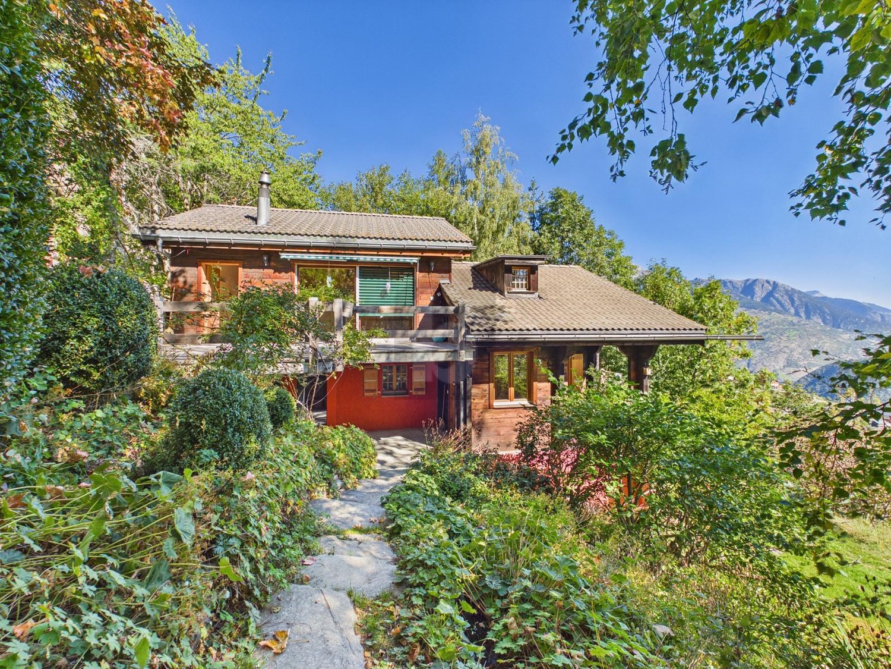
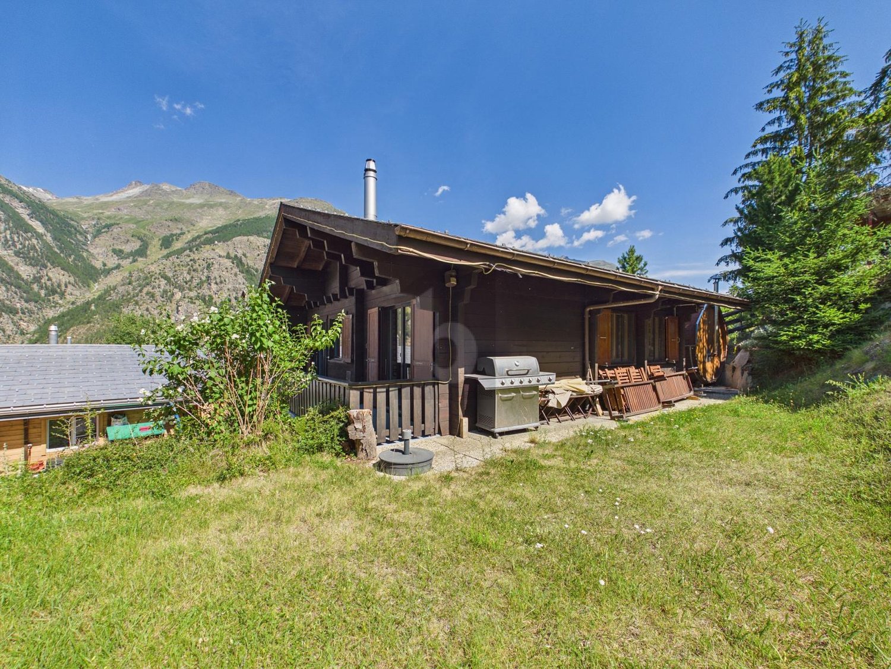
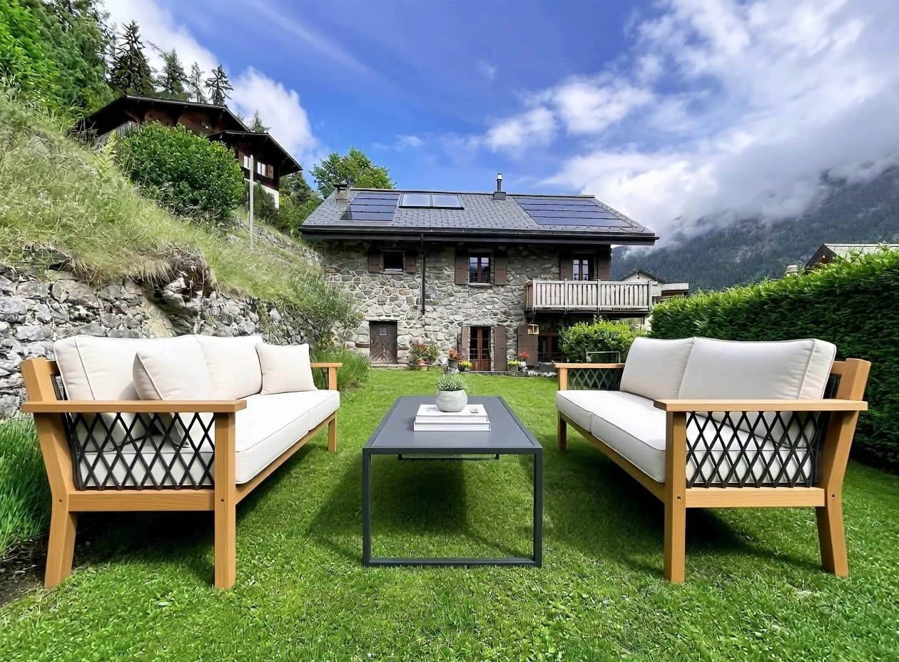
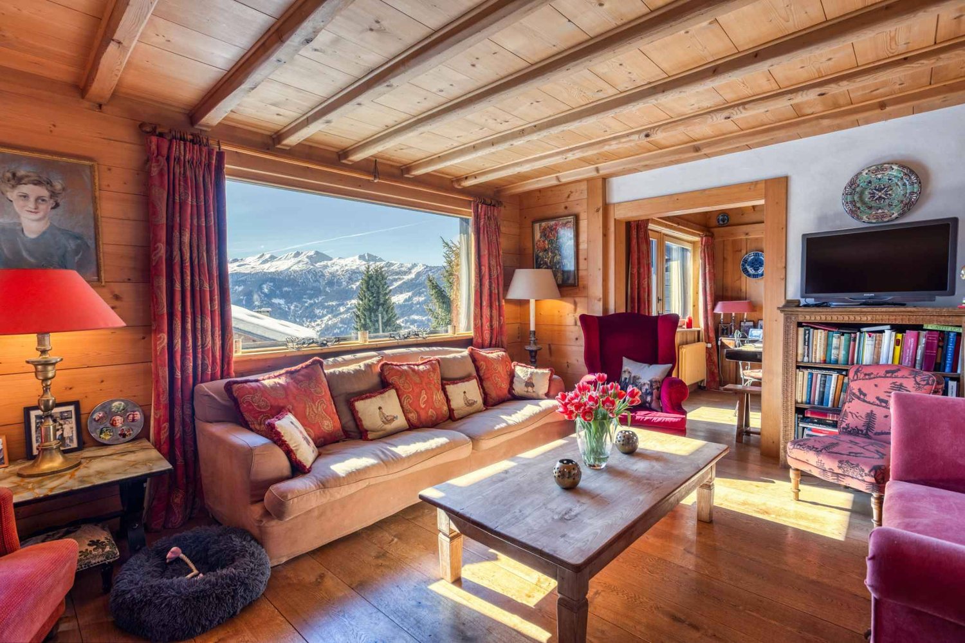
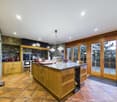
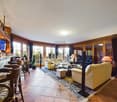
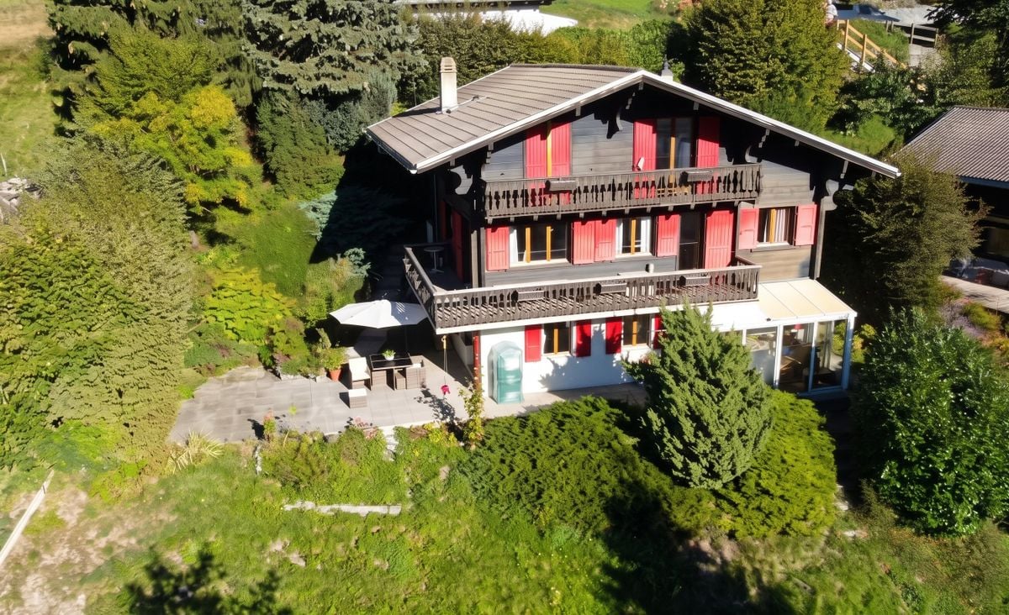
Magnificent 5.5-room apartment with large garden and panoramic views of the mountains

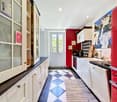
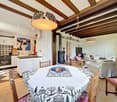
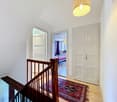
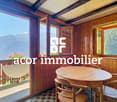
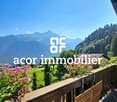
This unique apartment offers all the advantages and charm of a real chalet - spacious rooms, warm atmosphere, and opening onto nature - without the maintenance constraints imposed by an individual mountain property. It suits as a secondary or primary residence. We propose a magnificent 5.5-room apartment of a generous 208 m² surface area, located below the center of the charming Veysonnaz ski resort. This exceptional duplex, spread over two levels, combines comfort, elegance, and an exceptional natural setting. Situated in a quiet neighborhood, this property benefits from optimal sunlight throughout the year, offering a bright and serene living environment. It features a large private garden in front of the living room, perfect for savoring moments of relaxation outdoors, as well as a panoramic view of the mountains. In the day area (lower level), this property offers a magnificent continuous space, bright and open onto the Rhone Valley. It consists of: - Modern, fully equipped kitchen open to a very spacious dining area (renovated in 2025) - Exit to the terrace and garden - Spacious living room with a beautiful, standard-compliant fireplace - 1 bathroom with WC, sink, and bathtub - Laundry room, cellar, and private storage The night area (upper level) is delimited as follows: - Entrance with clearance - 1 parental bedroom with large built-in wardrobes - 1 private bathroom linked to the parental bedroom - 2 bedrooms with built-in wardrobes - 1 bedroom with access to the balcony - Balcony with northwest orientation and panoramic view - 1 bathroom with shower, WC, and sink - 2nd living room with a magnificent stone fireplace Two outdoor parking spaces (in addition CHF 15,000.- per space), as well as two large ski lockers located in the building's common areas, complete this magnificent property. There is also the possibility to buy a garage next to the residence for CHF 50,000.- in addition. A rare address to discover without delay! Do not hesitate to contact us for more information or to organize a visit.

1 / 17
CHF 1,600,000.–
6.5 rooms177m² living space
Route de la Verdure, 3963 Crans

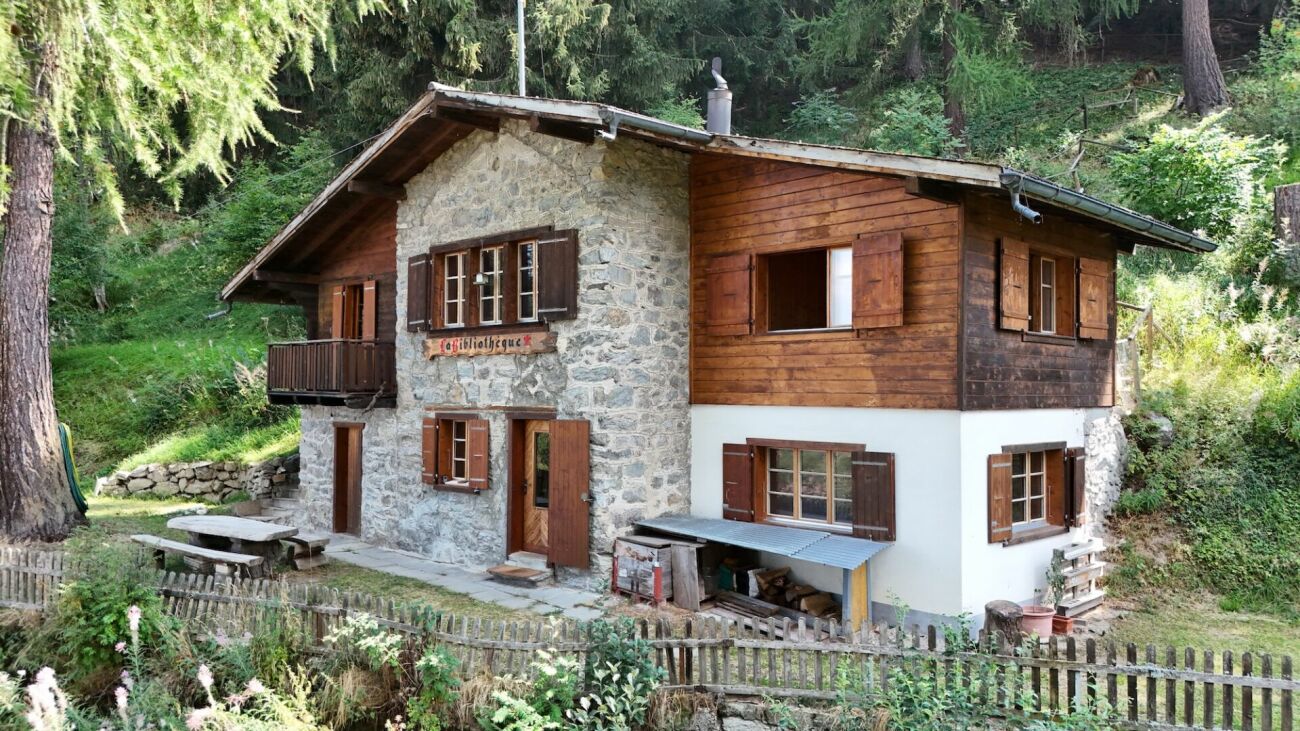
Character chalet, 6.5 rooms in Crans – Breathtaking view and exceptional Alpine setting

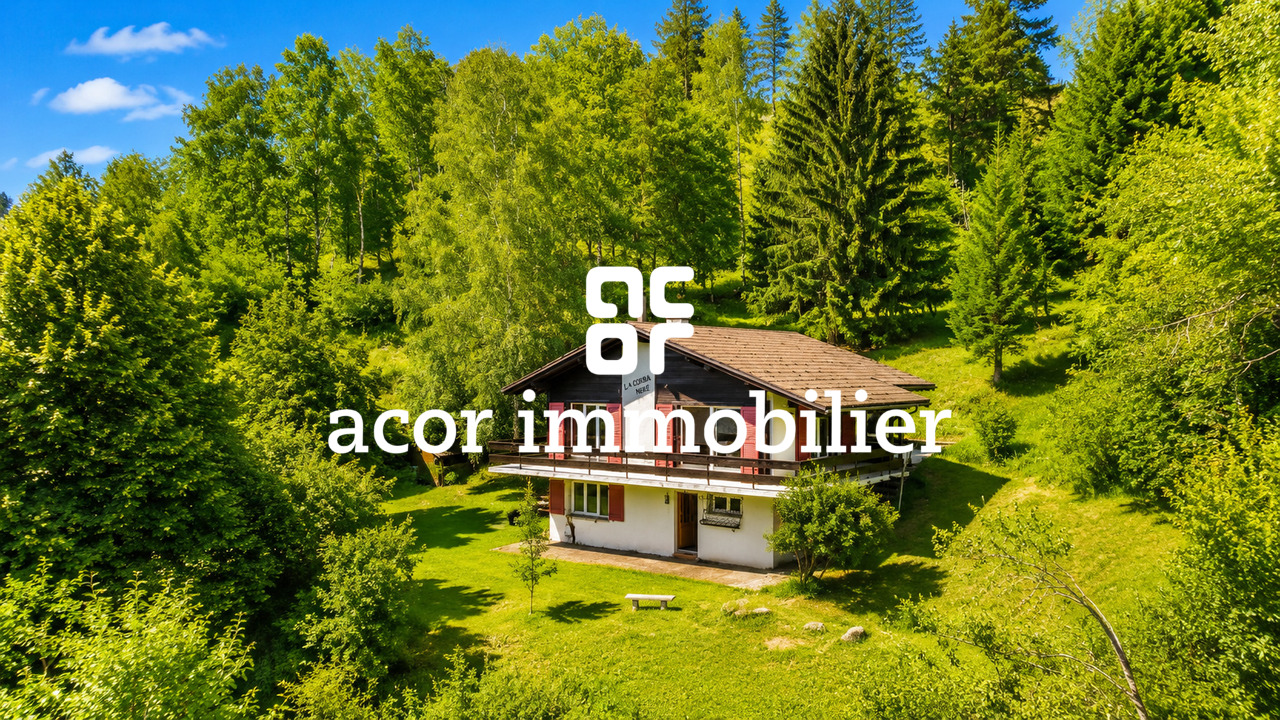
The chalet is ideally located, 3/4 minutes by car and 20 minutes on foot from the center of Crans, in a very quiet and peaceful area.The weighted living area of the chalet is approximately 177.27 m2 on a plot of 760 m2.The chalet is close to all amenities, benefiting from a good, quiet environment, a beautiful view, sunshine, and is well-appointed and well-maintained, with a very beautiful lawn surrounding the chalet, bus stop (free) nearby. Can be sold as a secondary residence to non-Swiss personsA registered right of access, asphalted, easy access to the chaletGround floor:1 entrance hall, 1 living room with fireplace and access to the balcony, 1 dining area, 1 separate kitchen, 1 guest toilet, 1 garage/box, 1 south balcony, stairsGarden floor:4 bedrooms, 1 complete bathroom, 1 complete showerBasement:stairs, cellar, heating room, cistern room, laundry room, workshop2 bedrooms, 1 complete shower, direct access to the outsideA quiet and sunny environment: This chalet benefits from generous sunshine, both in summer and winter, ideal for fully enjoying the mountain setting. The neighborhood is particularly quiet, day and night, offering absolute serenity to its occupants. The unobstructed view of the surrounding peaks is simply remarkable.Suitable for families with children, this chalet combines space, comfort, and quality of life in one of the most sought-after locations in the Valais Alps. A rare opportunity not to be missed to acquire your dream home in Crans.

Travel time
-
1 / 13
  • Balcony / Terrace
  • Garage
  • View
CHF 4,300,000.–
5.5 rooms174m² living space
1936 Verbier

Chalet with strong renovation potential

OMNIA Immobilier presents to you exclusively this 174 m2 chalet, built in 1983 and expanded in 1994, with strong renovation potential. A simulation of enhancing the existing spaces has been developed by an interior decorator. Buyers can draw inspiration from it or develop their own vision of a renovation according to their tastes and criteria. The south exposure of this chalet is optimal, offering you an incredible view of the Swiss and French Alps. The neighborhood is particularly quiet, without traffic noise. The chalet consists of: Lower floor: 4 bedrooms, including two with direct access to the garden terrace. 2 bathrooms, including 1 en suite to the main bedroom. An entrance with storage space, laundry room, storage under the stairs. A large cellar. A technical room Ground floor: An open kitchen with direct access to the west terrace. A large living area, dining room open to the roof, with a fireplace and direct access to the south balcony. A bathroom with shower. A mezzanine area of approximately 18m2. An entrance hall. A garage-box in PPE completes this property. Snow removal and maintenance of access are ensured by external services. A feasibility study of the potential for expansion has been carried out by an architect and is available upon request. This property is available for Swiss or foreign citizens, as a primary or secondary residence. The current state benefits from all required permits and authorizations. The access staircase to the plot is new and the connections to the sewage system were updated in 2024. Bus: 3 minutes away, free, all year round, providing access to the city center, sports center + pool, supermarkets, shops, public parking, Médran and Savoleyres ski lifts, ski slopes. For more information: Philippe Bruchez OMNIA Immobilier Verbier +41 79 214 33 68 philippe.bruchez@omnia.ch

  • Balcony / Terrace
  • Garage
  • View
Ivan Lecron

Ivan Lecron

1 / 10
Ivan Lecron

Ivan Lecron

  • Balcony / Terrace
  • Garage
  • Elevator
  • +1
CHF 9,600,000.–
7.5 rooms
., 1936 Val de Bagnes

CHALET GEMINI 1308

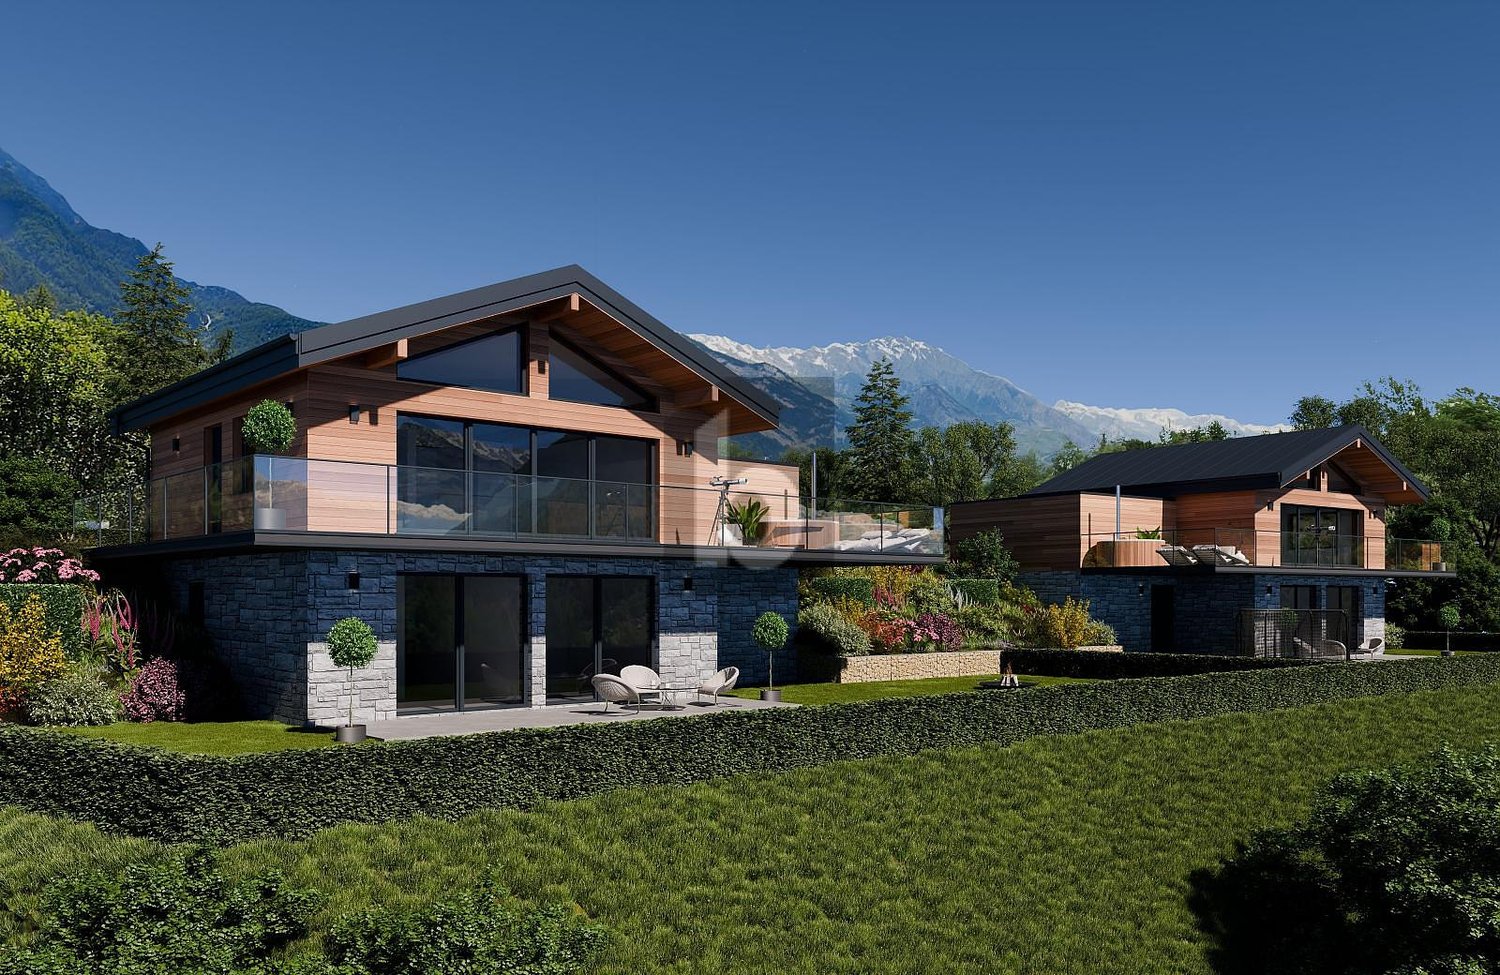
In the heart of the Val de Bagnes commune, discover this new, exceptional real estate project: a vast individual chalet combining Alpine authenticity, contemporary elegance, and high-end amenities.This property is exclusively intended for use as a primary residence.Located in a quiet, sunny, and green environment, just 5 minutes from the center of Verbier, this chalet benefits from a privileged location offering a spectacular panoramic view of the surrounding mountains.Developed on a generous living area, this chalet has been designed to meet the most demanding expectations in terms of comfort, space, and quality of life.The living areas are distinguished by their remarkable volumes and natural light thanks to large south-facing windows. The living room, equipped with a fireplace, opens harmoniously onto a large dining room and a contemporary, fully open kitchen.The sleeping area includes: • A spacious master suite with a private bathroom. • Five additional bedrooms. • Several elegantly appointed bathrooms. For absolute comfort, the chalet also has a private wellness area with a jacuzzi, ideal for enjoying moments of relaxation in complete intimacy after a day in the mountains.The amenities also include: • An elevator serving all levels. • A cellar. • A laundry room. • A covered garage. • Numerous storage spaces. The high-end finishes and the use of noble materials give this property a warm, refined, and timeless atmosphere. Built according to the most demanding standards, the chalet benefits from the Minergie label, guaranteeing excellent energy performance and controlled operating costs.Thanks to its south-facing orientation, it benefits from optimal sunlight throughout the year and an exceptional panorama of the Alpine peaks.Our opinion: • Privileged location, just 5 minutes from Verbier. • Quiet, green, and sunny environment. • Unobstructed panoramic view of the mountains. • New chalet with Minergie label. • Spacious volumes and exceptional living areas. • High-end finishes and top-of-the-line amenities. • Private spa area, fireplace, elevator, and garage included. 3 outdoor parking spaces are available as an option for CHF 40,000.- each.We are pleased to present this unique real estate project in Médières.Complete documents, plans, and visits on request by sending us your complete contact details by email.Ivan Lecronivan@proximmo.ch+41 78 664 43 28PROXIMMO - Real Estate Agency SàrlPlace Bel-Air 1, 1003 Lausanne021 351 08 08 - info@proximmo.chwww.proximmo.chDiscover all our offers:https://www.proximmo.ch/buy/Do you want to sell a property?Take advantage of a free, non-binding evaluation.

  • Balcony / Terrace
  • Garage
  • Elevator
  • +1
Alisson Savioz

Alisson Savioz

1 / 6
Alisson Savioz

Alisson Savioz

  • View
CHF 599,800.–
4.5 rooms146m² living space
1907 Saxon

Construction project for a chalet in the middle of nature!

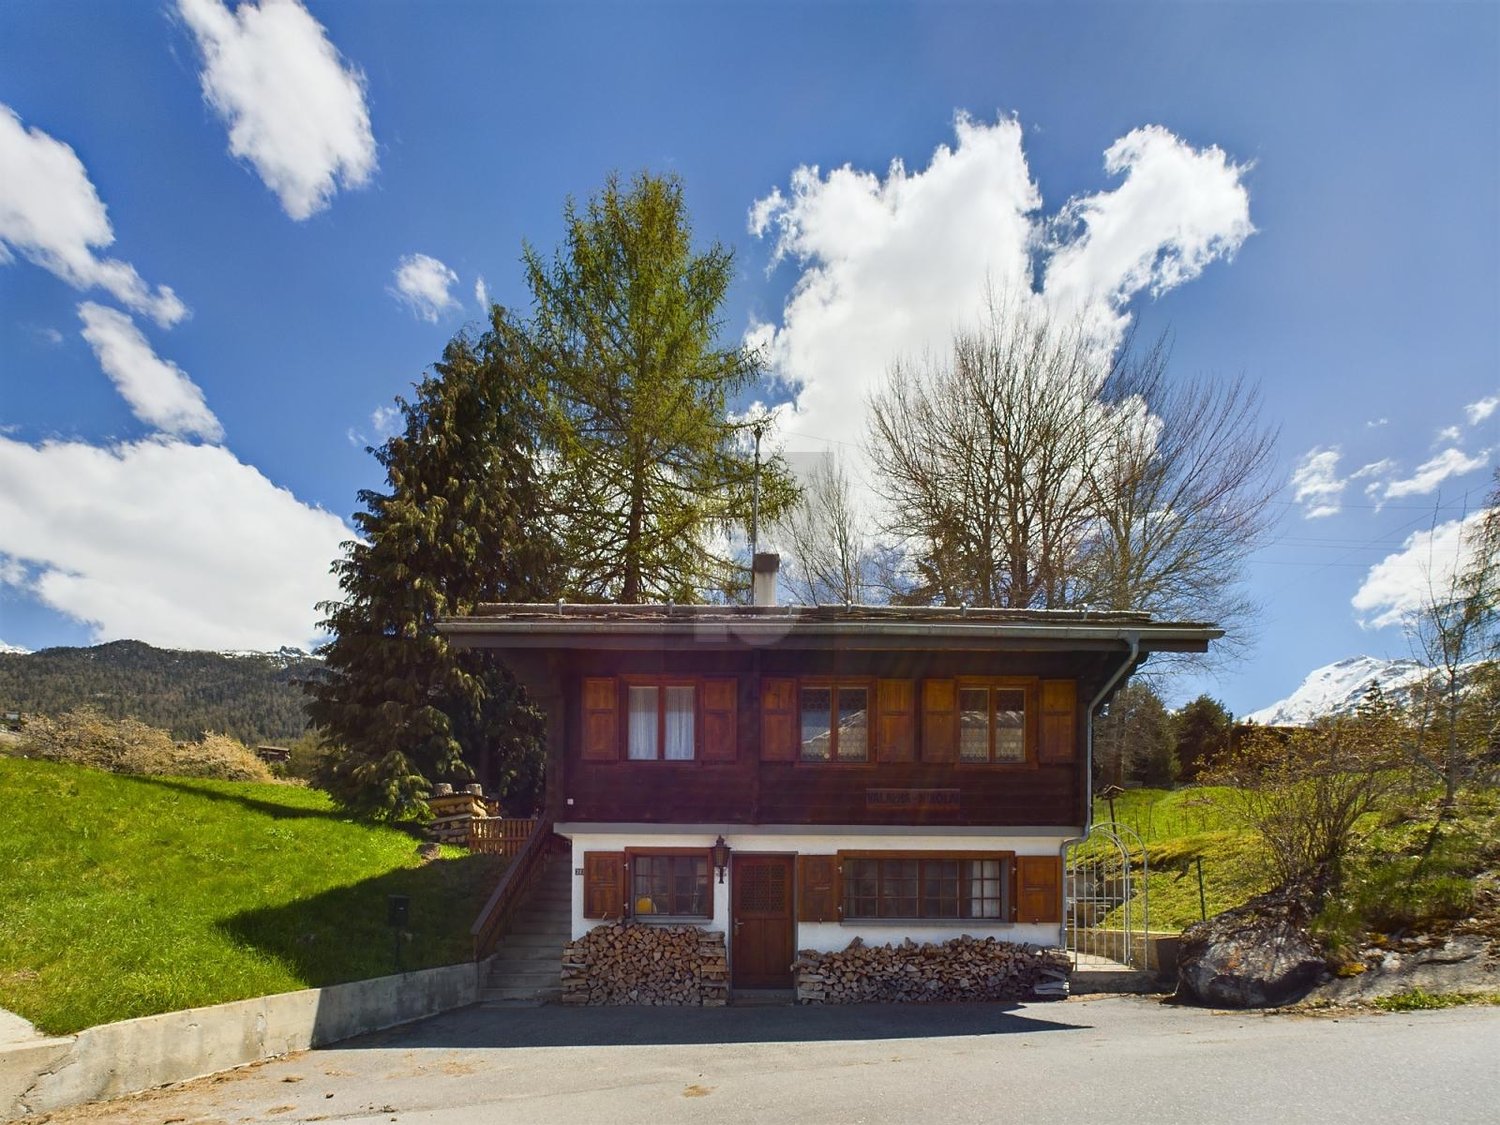
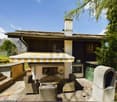
Mayens de SaxonDiscover this magnificent project for a spacious chalet in a peaceful and privileged environment in the Mayens de Saxon. Away from urban agitation, this location benefits from a calm and serene environment, ideal for lovers of tranquility and wide open spaces. Overlooking the surroundings, the geographical location offers a breathtaking panoramic view of the surrounding landscapes, mountains, forests, valleys, and the Rhône plain. A unique place, conducive to the construction of a large main or secondary residence, or a promotion of several chalets thanks to the size of the plot, which can also be subdivided for resale or another project. Ideally located, it is 900 meters from a public transport stop and the school bus. 10 minutes by car from the plain and the village of Saxon. Recently classified as a building zone, the necessary equipment and connections are nearby.Attention! The price is only for the construction of the chalet, you will need to add CHF 250.-/m2 according to the desired land area, currently there is a plot of 1'628 m2 and a second of 1'463 m2.Project description : • Chalet with storage room on 2 levels. • Ground floor in reinforced concrete and upper floor in wooden structure. • Heating will be ensured by an air-water heat pump, whose heat exchanger will be placed outside. • The preparation of hot water will be ensured by the air-water heat pump. • This plan can be fully personalized. It can be modified, adapted or changed to be exactly in line with your desires. • This model can be, if necessary, adapted or modified according to the topography of your land. • In the overall price, connection and construction taxes are not included (because they depend on the municipality where the construction will be erected). • The mentioned price is intended for a land with a slight slope. • A surplus for solar panels (obligatory on new constructions since 2025) must be planned. Surfaces : • Total surface area : 146 m2 • Ground floor : 76.90 m2 • Upper floor : 69.10 m2 Ground floor : • Entrance : 4.25 m2 • Living/dining room : 25.40 m2 • Kitchen : 11.41 m2 • WC/shower : 4.00 m2 • Corridor : 2.48 m2 • Bedroom 1 : 10.20 m2 • Technical room : 4.94 m2 Upper floor : • Bedroom 2 : 11.63 m2 • Bedroom 3 : 11.46 m2 • Storage room : 11.62 m2 • WC/bathroom : 6.00 m2 • Available : 14.80 m2 • Balcony : 5.83 m2 Included in this price are : • CHF 20'000.- for the kitchen • CHF 12'150.- for the supply of sanitary appliances • CHF 8'000.- for connections to public services (excavations, pipes, connections) • CHF 10'000.- for the supply and installation of a stove • CHF 100.- per m2 for the supply and installation of tiles or parquet Characteristics of the land : • A plot of 1'628 m2 and a second adjacent plot of 1'463 m2 • Total area : 3'091 m2 • 0.5 Ibus • Topography : gentle slope with large flat area • Accessible by road and connections to utility networks • Altitude 1'200 m • Main or secondary residences • Free of mandate • Possibility of subdividing the plots These prices have been calculated for the Valais region. A more precise quote can be made outside of this geographical area. For all details and the entirety...
  • View
1 / 12
CHF 1,150,000.–
5.5 rooms185m² living space
chemin des Blettes 29, 1997 Haute-Nendaz

Magnificent log cabin in a quiet location - exceptional situation

Magnificent log cabin located in a residential area of Haute-Nendaz, 10 minutes' walk from the station. It is situated on a beautiful 712 m2 plot of land with trees, offering a peaceful, sunny life and contact with nature.A large stone terrace offers a magnificent panorama of the mountains and the Rhone plain. A staircase connects it to the garden, ideal for outdoor conviviality moments. A second terrace is located full south.The chalet is spread over 3 levels and includes:Upper ground floor- Cozy living room with wood stove and double-height ceiling accentuating the charm of the wood and the framework- Open wooden kitchen opening onto the dining room- Dining room with direct access to the terrace/balcony with panoramic views- Shower and WCLoft-mezzanine- Pleasant open space that can accommodate additional sleeping arrangements and an office, access to a balcony with mountain views- Possibility of closing to create a 4th bedroomLower ground floor- 2 double bedrooms with built-in wardrobes- 1 single bedroom with built-in wardrobes- Renovated bathroom- Large garage- Laundry room/technical room- Cellar with gravel floorThe free shuttle bus to the ski lift is 5 minutes' walk from the property.The chalet is sold furnished.Available for sale as a secondary or primary residence to our Swiss and international clientele with permit B or C.*Some images were generated by AI

Travel time
-
Alisson Savioz

Alisson Savioz

1 / 6
Alisson Savioz

Alisson Savioz

  • View
CHF 965,000.–
4.5 rooms146m² living space
1907 Saxon

Construction project for a chalet in nature!

Mayens-de-SaxonDiscover this magnificent project for a spacious chalet in a peaceful and privileged environment in Mayens-de-Saxon, located on a beautiful plot of 1'463 m2. Away from urban agitation, this location benefits from a calm and serene environment, ideal for those who love tranquility and wide open spaces. The geographical location offers a breathtaking panoramic view of the surrounding landscapes, mountains, forests, valleys, and the Rhone plain. A unique place, ideal for building a large main or secondary residence. Ideally located, it is 900 meters from a public transportation stop and the school bus. 10 minutes by car from the plain and the village of Saxon. Recently classified as a building zone, the necessary equipment and connections are nearby.Project description : • Chalet with storage room on 2 levels • Ground floor in reinforced concrete and upper floor in wood structure • Heating will be provided by an air-water heat pump with the heat exchanger located outside • Sanitary water will be heated by the heat pump • The plans are fully customizable. They can be modified, adapted, or changed to exactly match your desires • The global price does not include connection and construction costs • A surplus value for solar panels (mandatory for new constructions since 2025) must be planned Surfaces : • Total surface area : 146 m2 • Ground floor : 76.90 m2 • Upper floor : 69.10 m2 Ground floor : • Entrance : 4.25 m2 • Living/dining room : 25.40 m2 • Kitchen : 11.41 m2 • WC/shower : 4.00 m2 • Corridor : 2.48 m2 • Bedroom 1 : 10.20 m2 • Technical room : 4.94 m2 Upper floor : • Bedroom 2 : 11.63 m2 • Bedroom 3 : 11.46 m2 • Storage room : 11.62 m2 • WC/bath : 6.00 m2 • Available : 14.80 m2 • Balcony : 5.83 m2 Included in the price : • CHF 20'000.- for the kitchen • CHF 12'150.- for the supply of sanitary appliances • CHF 8'000.- for the connection costs to the public services (excavations, pipes, connections) • CHF 10'000.- for the supply and installation of a stove • CHF 100.- per m2 for the supply and installation of tiles or parquet Land characteristics : • Plot of 1'463 m2 in the chalet zone 0.3 (included in the price) • 0.5 Ibus • Topography : gentle slope with large flat area • Accessible by road and connections to the network • Altitude 1'200 m • Main or secondary residence • Free of mandate For all the details and the entirety of the photos, visit our website : www.valimmobilier.chDo you want more information or would you like to visit ? Do not hesitate to contact me by phone or email. I will be happy to answer your questions.Saxon :The village of Saxon is located in the heart of the massive rocky mass of the Alps, in the luxurious Rhone plain. You will appreciate the diversity of cultures and rediscover the taste of authenticity in the heart of a region that displays, during certain periods of the year, flamboyant colors. Wherever you come from or wherever you go, you will be surprised by the simple but warm hospitality of the Saxonnais.www.saxon.chMayens-de-SaxonDiscover this...

  • View
1 / 13
  • View
CHF 1,750,000.–
7.5 rooms200m² living space
1873 Les Crosets

Family Chalet / Portes du Soleil / les Crosets

Perched at 1'770 meters altitude, in the Swiss resort of Les Crosets (Portes du Soleil), just 1.5 km from the center of the hamlet, this chalet benefits from an exceptional location directly on the slopes, with a breathtaking view of the Dents du Midi. Accessible all year round, it combines absolute calm, optimal sunshine, and immediate access to the ski lifts. A chalet designed for comfort and reunions With 14 beds, this family chalet combines the authentic charm of the mountains with amenities designed for extended stays. Ground floor -Independent entrance (20 m²) with cloakroom, ideal for depositing shoes, clothes, and ski equipment -Food storage (4.5 m² additional under the balcony), refrigerator, freezer, and wine cellar -Storage room for the snow blower (provided with the chalet) -Cozy living area: open living room, dining room, and kitchen around a fireplace -Bathroom with WC -Boiler room / technical room with recent pellet heating -Grandparent bedroom (20 m²) with adjacent bathroom (6 m²) First floor -Distribution landing -Two bedrooms with direct access to the terrace -An additional bedroom -Family suite including: -Children's area (sleeping or play area) -Adjacent parental bedroom -Storage / attic -Small storage shed (7.5 m²) Attic -Multipurpose room arranged as a dormitory (20 m²) with TV corner or relaxation area, ideal for children or guests -Attic storage of 11.5 m² on each side Exterior and benefits -Plot of 914 m² -Two private parking spaces (including electric charging station) -Several terraces and relaxation areas -Wine cellar -Ski-in/ski-out access -Quiet environment -Unobstructed view of the surrounding mountain ranges A rare property, combining a unique location, generous volumes, and complete amenities, in the heart of the largest cross-border ski area in Europe.

  • View
Nicolas Dionne

Nicolas Dionne

1 / 6
Nicolas Dionne

Nicolas Dionne

  • Parking space
  • Balcony / Terrace
  • View
  • +1
CHF 595,000.–
1918 La Tzoumaz

Magnifique emplacement à la montagne avec une vue splendide

Magnifique emplacement à la montagne avec une vue splendide et panoramiqueChalet à rénover idéalement situé sur une belle parcelle !Au calme et avec une vue imprenable et une orientation parfaite, il bénéficie d'un emplacement rare offrant tranquillité et ensoleillement optimal tout au long de l'année. Vous profiterez d'une habitation accessible toute l'année par une route goudronnée.Ce chalet avec une emprise au sol de 70 m2 est situé en zone Chalet T2Il est possible de diviser la parcelle.N'hésitez pas à me contacter pour une visite !Schöne Lage in den Bergen mit herrlichem PanoramablickIdeal gelegenes, renovierungsbedürftiges Chalet auf einem schönen Grundstück!In ruhiger Lage mit atemberaubender Aussicht und perfekter Ausrichtung profitiert es von einer seltenen Lage, die Ruhe und optimale Sonneneinstrahlung das ganze Jahr über bietet. Sie werden von einer Wohnung profitieren, die das ganze Jahr über über eine asphaltierte Straße zugänglich ist.Dieses Chalet mit einer Grundfläche von 70 m2 befindet sich in der Zone Chalet T2Es ist möglich, das Grundstück zu teilen.Zögern Sie nicht, mich für eine Besichtigung zu kontaktieren!Beautiful mountain location with splendid, panoramic viewsRenovated chalet ideally situated on a beautiful plot!A quiet location with stunning views and perfect orientation, it benefits from a rare location offering tranquility and optimal sunshine all year round. You'll enjoy a home accessible all year round via a tarmac road.This chalet with a footprint of 70 m2 is located in the Chalet T2 zoneIt's possible to divide the plot.Don't hesitate to contact me for a visit!Bella posizione di montagna con splendide viste panoramicheChalet ristrutturato situato in posizione ideale su un bellissimo terreno!Posizione tranquilla con viste mozzafiato e orientamento perfetto, gode di una posizione rara che offre tranquillità e sole ottimale tutto l'anno. Potrete godere di una casa accessibile tutto l'anno tramite una strada asfaltata.Questo chalet con un'impronta di 70 m2 si trova nella zona Chalet T2È possibile dividere il terreno.Non esitate a contattarmi per una visione!

  • Parking space
  • Balcony / Terrace
  • View
  • +1
Christoph Wyder

Christoph Wyder

1 / 8
Christoph Wyder

Christoph Wyder

  • Child-friendly
CHF 65,000.–
2 rooms50m² living space
3932 Visperterminen

Character barn in the center of Visperterminen village

Stable/barn with expandable forecourtIn the charming center of Visperterminen village, a character barn awaits its transformation. Where history and tradition once lived, today there is the opportunity for a unique and elegant home. A rare offer for those seeking something special - and appreciating life in a lively village with high quality of life. Surrounded by nature, vineyards, and the Valais Alps.The current state of the Visperterminen municipality regarding the use of the plot:The barn/stable has been assigned to category 4 (worthy of protection) in the communal inventory of buildings in the village area. The canton plans to reclassify the object to category 4+. The inventory is not yet final.In both cases (category 4 or 4+), a reuse of the building for residential purposes in the form of a secondary residence is generally possible, provided that the legal requirements are met and a corresponding building permit is issued.In the event of classification in category 4, demolition is generally possible. Any rebuilding should, however, take place under the condition that the emerging dwelling is used as a primary residence.If reuse is to occur before the inventory comes into effect, a specific protection decision for the object (individual protection) must be issued and publicly announced beforehand.The creation of a secondary residence is subject to the provisions of the secondary residence initiative. A permit can only be granted if all legal requirements are met, particularly with regard to the reuse of protected buildings. The final assessment is made in the context of the ordinary authorization procedure.Currently, the building can be sold as a stable/barn (economic building), associated with the perspective of possible later conversion for residential purposes in the framework described above.Sale to non-SwissThe acquisition of land by persons abroad is governed by the provisions of the Lex Koller. The competence for the corresponding permits lies with the cantonal authorities. A legally binding assessment can only be made in the context of a formal authorization procedure.Distribution • Ground floor 5 x 5 meters • Upper floor 5 x 5 meters open up to the ridge • Forecourt with possibility to design a "garden salon" VisperterminenThis sunny village above Viège offers a breathtaking view of the Valais Alps and Europe's highest vineyards. As a place of residence, it convinces with its tranquility, traditions, and proximity to the economic center of Viège. As a vacation destination, it offers skiing, hiking, and numerous sports activities in close proximity. Shopping, gastronomy, and schools are on site - an ideal environment that combines quality of life and relaxation.Would you like to receive more information or the complete documentation? Contact me at c.wyder@valimmobilier.ch and I will be happy to help. I am also available for a site visit.

  • Child-friendly
1 / 12
CHF 4,500,000.–
10 rooms400m² living space
Chemin de la Tzoumetta 7, 1974 Arbaz

Chalet Arbaz - Ein unvergleichliches Lebensgefühl in den Bergen.

Das 2004 als alpine Ingenieurskunst errichtete Chalet steht auf drei massiven Betonfundamenten, die direkt in den Fels gehauen wurden. Erdbebenresistente Konstruktion, die auf Betonpfählen im Fels verankert ist. Tiefgehende geothermische Bohrungen sorgen für eine nahezu unerschöpfliche Quelle an Warmwasser. Die absolute Diskretion ist der wertvollste Schatz des Anwesens. Das Chalet ist von unten nicht sichtbar. Es ist eine eigene Welt.Das Master-Schlafzimmer befindet sich in seiner eigenen Welt innerhalb des Chalets. Atemberaubende Panoramaaussichten auf die Walliser Gipfel. Ein eingelassenes Whirlpool-Badewannen-Set. Ein Hamam, das mit einer individuell angefertigten Mosaik-Fliese verkleidet ist. Ein privater Balkon, auf dem die Morgendämmerung still einkehrt.Die Küche ist zweifellos der Glanzpunkt des Chalets - besser ausgestattet als die meisten professionellen Einrichtungen. Sie ist um einen King-Size-Kochinsel und ein legendäres Lacanche-Klavier herum gebaut, jedes Gerät ist von Miele und alles ist doppelt vorhanden.Jede Oberfläche, jeder Türrahmen und jeder kleinste Detail des Chalet Arbaz wurde mit einem einzigen Leitgedanken ausgewählt: Nichts, was nicht aussergewöhnlich ist. Die Lärchenholzmöbel sind im ganzen Chalet zu finden - Treppen, Garderoben, Wandverkleidungen. Jura-Marmor definiert die Küche. Grosse Steinkamine prägen das Hauptwohnzimmer und das Gästeapartment. Nichts wurde dem Zufall überlassen.Das Atelier, die Maschinenhalle und der über 120 m² grosse Arbeitsraum unter dem Chalet sind eine der bemerkenswertesten Eigenschaften des Anwesens - besser ausgestattet als viele professionelle Ateliers und Garagen.Für den Investor bietet das Chalet Arbaz zwei unterschiedliche Möglichkeiten. In seiner aktuellen Konfiguration kann es grosse Privatgruppen beherbergen - mit Küchenchef und Hauspersonal - und so saisonale Einnahmen generieren. Alternativ eignen sich die drei Ebenen mit separatem Zugang zur Umwandlung in eine prestigeträchtige Eigentumswohnung mit drei Luxuswohnungen, jede mit eigener Eingangstür und eigener Identität.Hauptmerkmale des Chalets in Arbaz (VS):o +400 m² Wohnfläche, ca.o +117 m² Terrassen, ca.o +120 m² Garagen, Werkstätten, Wirtschaftsgebäude, Weinkeller, Waschkücheo + 70 m² ausgebauter oder ausbaubarer Dachbodeno +4'000 m² Grundstücko +140 m² Biotop-Teich-Dekorationsbecken (Bademöglichkeit)o Chalet auf 3 Ebenen und in 3 Einheiten aufgeteilt, was eine vertikale oder horizontale Aufteilung des Raums je nach Bedarf ermöglicht: Master-Suite, Suite für Gäste, Duplex-Apartmento 4 Schlafzimmer + 4 Badezimmero Grosser Garagenplatz für 2 Autos + 2 AussenplätzeVerkaufo Wird möbliert und komplett ausgestattet verkaufto Sofort oder nach Vereinbarung verfügbaro Als Haupt- oder Zweitwohnsitzo Verkauf an Ausländer gestatteto Notar- und Grundbuchgebühren vom Käufer zu tragenConstruit en 2004 comme un véritable exploit d'ingénierie alpine, le chalet repose sur trois plateaux massifs en béton armé, creusés directement dans la roche. Construction parasismique ancrée sur des pilotis en béton dans la roche. Des forages géothermiques profonds assurent une source d'eau chaude quasi inépuisable. La discrétion absolue est le bien le plus précieux de ce domaine. Le chalet est invisible depuis le bas. C'est un monde à part.La suite maître occupe son propre monde privé au sein du chalet. Des vues panoramiques sur les sommets valaisans à couper le souffle. Un jacuzzi encastré. Un hammam recouvert d'une mosaïque sur mesure. Un balcon privé où l'aube se lève en silence.La cuisine est indéniablement le joyau de ce chalet -- mieux équipée que la plupart des établissements professionnels. Construite autour d'un îlot king-size et d'un piano Lacanche légendaire, chaque appareil est de marque Miele et tout est doublé.Chaque surface, chaque seuil, chaque détail du Chalet Arbaz a été sélectionné avec une seule philosophie : rien qui ne soit extraordinaire. La menuiserie en bois de mélèze...

Travel time
-
1 / 13
CHF 880,000.–
7.5 rooms200m² living space
3989 Blitzingen

Lots of living space, sun, and views in Blitzingen

The magnificent property convinces with bright rooms and a spectacular view of the surrounding Valais mountains. You live with a lot of love for detail on two floors with an additional room in the attic. The upper floor impresses with the open kitchen and the cozy living room. A cozy Swedish stove guarantees cozy hours on cool days and on the spacious balcony, you can enjoy the impressive view. A spacious bedroom with plenty of space and a bathroom are also located on this floor. Three more bedrooms with bathrooms are on the ground floor; here is also the large cellar with washing machine and tumble dryer. Two small additional rooms in the attic as well as an attic with practical storage space are further advantages of this interesting object. A beautiful garden in front of the house and a pond with a seating area behind the house complement the attractive offer. You can park directly at the house. Culinary delights can be found in the Goms in many charming establishments with fine regional specialties. In the evenings, you will find relaxation and peace in your own four walls with plenty of views and sunshine. The price includes furniture and inventory. The object is perfectly suited for holidays or your work in the home office, far away from any hustle and bustle with great views.With the hamlets of Ammern, Bodmen, Gadmen, and Wiler, which have been mentioned since the 14th century, Blitzingen has formed a community as a village since 1848. The old village center fell victim to a fire in 1932, except for the church and a few houses, and was rebuilt in the local style in 1933. The surrounding hamlets, on the other hand, have remained almost untouched for centuries. Three chapels and the church are testimony to the spiritual life of the inhabitants. With the "Chastebiel" high above the village, Blitzingen was once a meeting place for the Zehnden. Today, it is considered a place of strength and offers an unforgettable view into the valley. One of the Blitzingen streams leads to the longest natural Kneipp path in Switzerland. The address of the chalet is Chastebiel 76; on older maps, the house number 21 is sometimes still listed.

Suggested properties for you based on search results