659 results - Chalet to buy in Canton Valais

Melvin Merola

Melvin Merola

1 / 6
Melvin Merola

Melvin Merola

  • Balcony / Terrace
  • Garage
  • View
  • +2
CHF 3,200,000.–
7.5 rooms312m² living space
1978 Lens

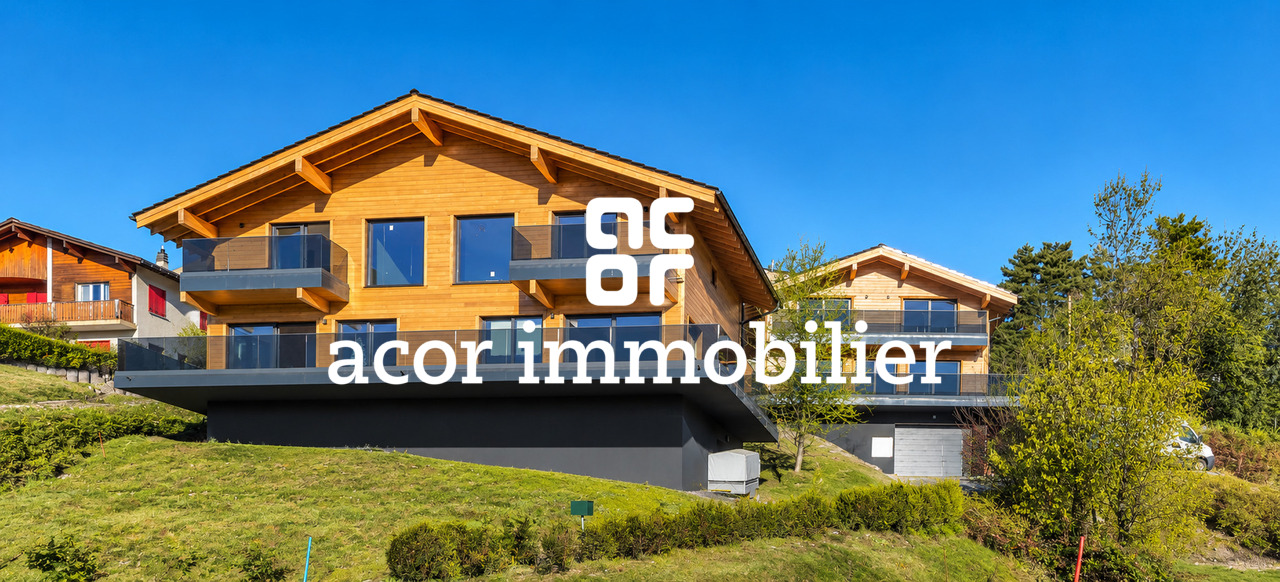
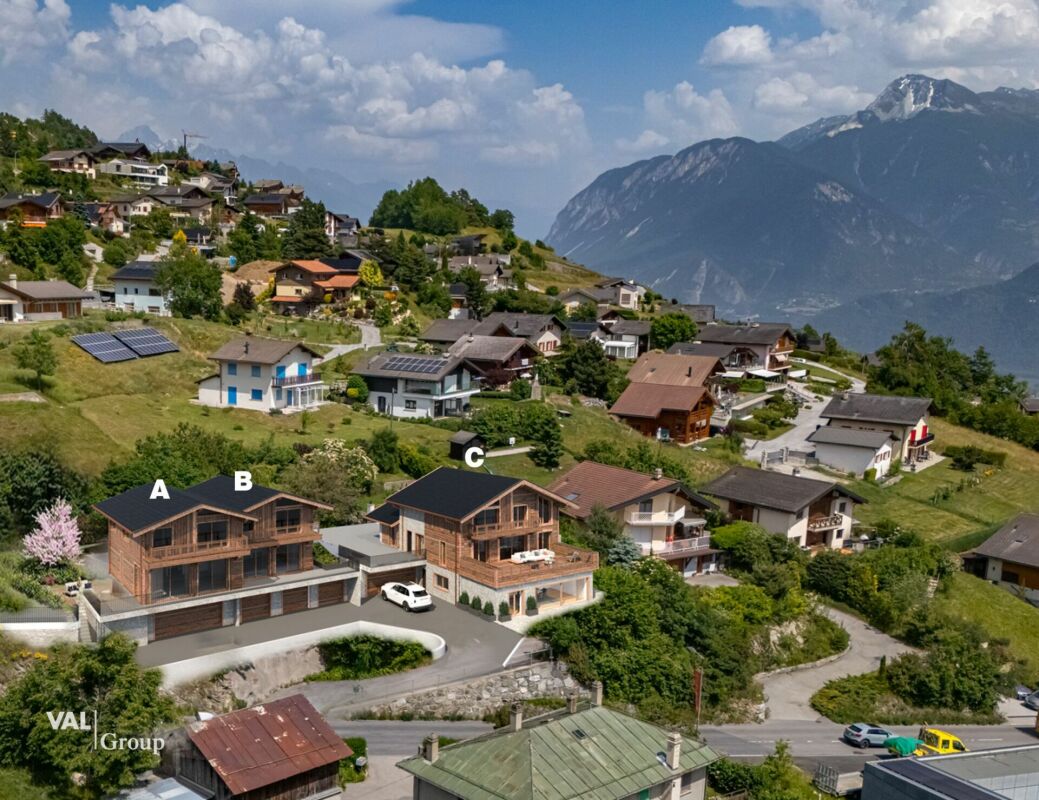
Chalet 7.5 pièces de haut standing à Lens - vue exceptionnelle

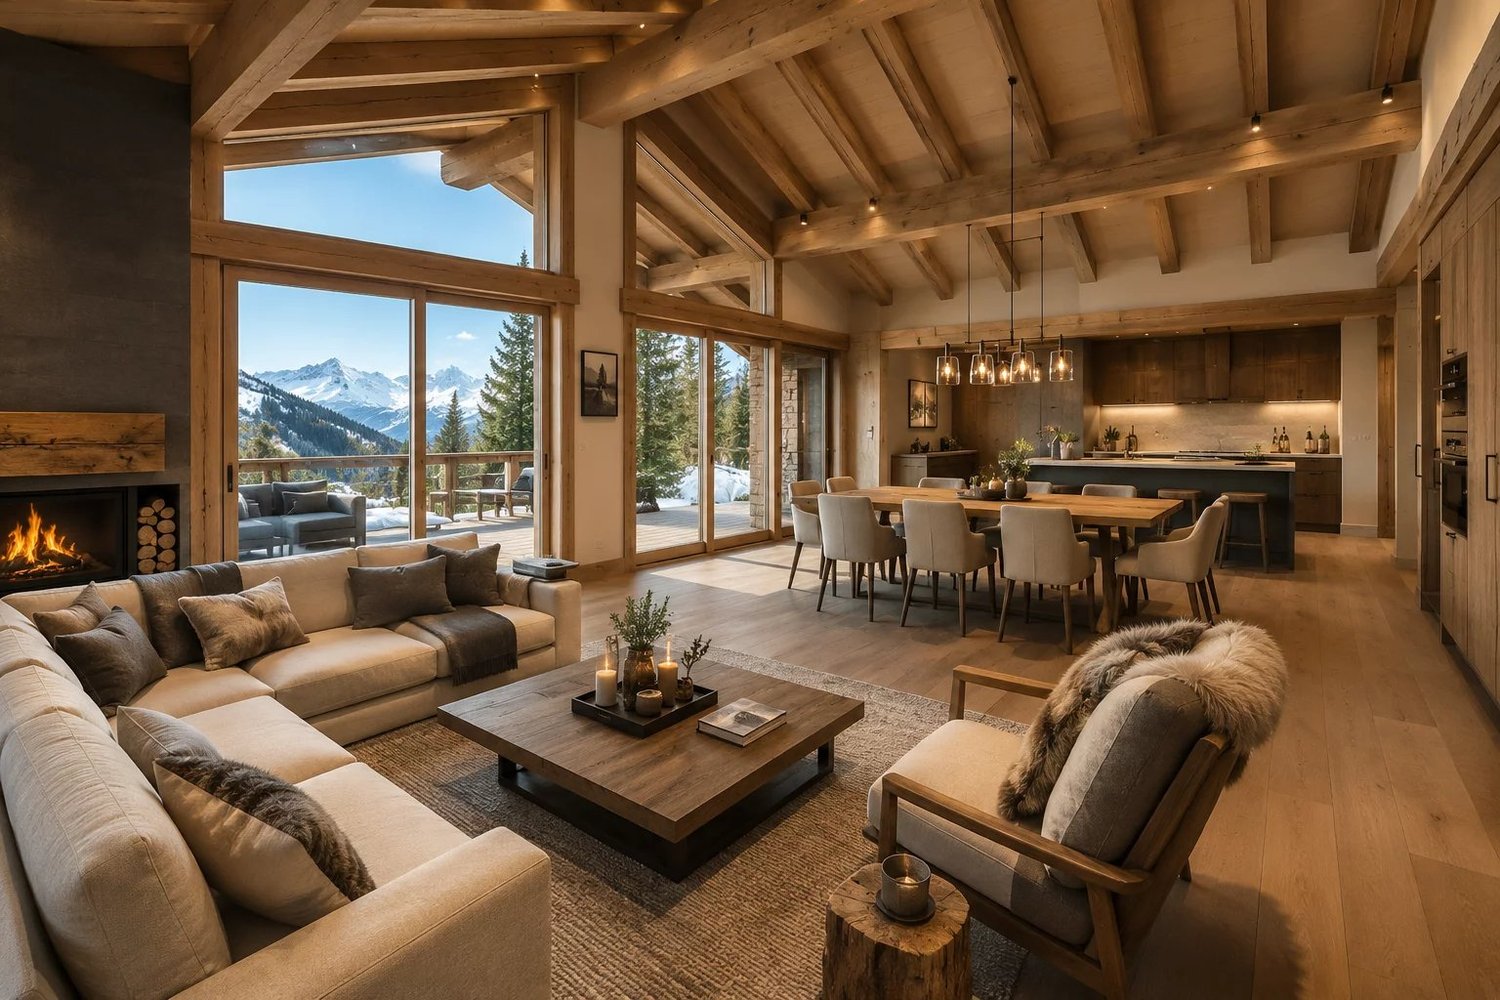
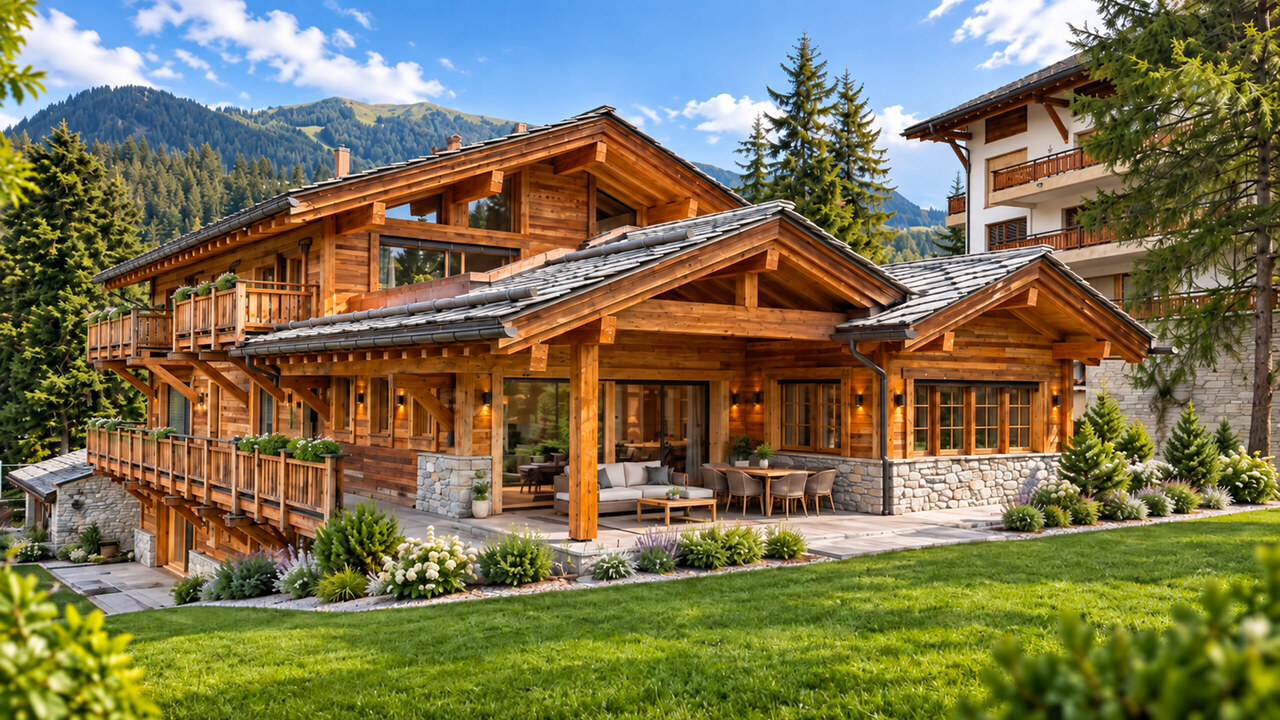
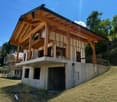
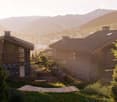
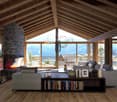
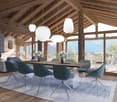
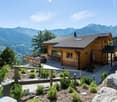
Chalet neuf d'exception de 7.5 pièces à Lens Situé à Lens, à seulement 6 minutes de la station de Crans-Montana, ce chalet neuf de 7.5 pièces séduit par son standing élevé, son confort alpin et sa vue exceptionnelle sur les montagnes valaisannes. Pensé comme une résidence principale, il allie élégance contemporaine, matériaux de qualité et technologies modernes.Réparti sur trois niveaux, le chalet offre des volumes généreux et une distribution harmonieuse. L'espace de vie principal, chaleureux et lumineux, est sublimé par une cheminée dans le salon, idéale pour les soirées d'hiver. La partie nuit comprend une suite parentale ainsi que cinq chambres supplémentaires, offrant confort et intimité à toute la famille.À l'extérieur, trois balcons totalisant 76 m² permettent de profiter pleinement du panorama exceptionnel et de l'environnement privilégié en toute saison.Le bien est équipé d'un ascenseur desservant les différents niveaux ainsi que d'un grand garage pouvant accueillir jusqu'à six véhicules, un atout rare et précieux.Sur le plan énergétique, les panneaux solaires et la pompe à chaleur garantissent une gestion optimale et durable de l'énergie.Un chalet rare, alliant prestations de haut standing, emplacement recherché et qualité de vie incomparable : un véritable projet d'exception au coeur des Alpes.Neues 7.5-Zimmer-Chalet in Lens Dieses neue 7.5-Zimmer-Chalet in Lens, nur 6 Minuten von der Station Crans-Montana entfernt, besticht durch seinen hohen Standard, alpinen Komfort und atemberaubende Aussicht auf die Walliser Berge. Das als Hauptwohnsitz konzipierte Chalet vereint zeitgemässe Eleganz, hochwertige Materialien und moderne Technologie.Das Chalet erstreckt sich über drei Ebenen und bietet grosszügige Räumlichkeiten und eine harmonische Raumaufteilung. Der grosszügige und helle Hauptwohnbereich wird durch einen Kamin im Wohnzimmer aufgewertet, der für gemütliche Abende im Winter ideal ist. Die Schlafbereiche umfassen ein Elternschlafzimmer sowie fünf weitere Schlafzimmer, die der ganzen Familie Komfort und Privatsphäre bieten.Aussen bieten drei Balkone mit einer Gesamtfläche von 76 m² die Möglichkeit, das aussergewöhnliche Panorama und die privilegierte Umgebung in jeder Jahreszeit voll und ganz zu geniessen.Das Anwesen verfügt über einen Aufzug, der alle Ebenen erschliesst, sowie über eine grosszügige Garage, die bis zu sechs Fahrzeuge aufnehmen kann, was ein seltenes und wertvolles Plus darstellt.Energieeffizient sind die Solarpaneele und die Wärmepumpe, die eine optimale und nachhaltige Energieverwaltung gewährleisten.Ein seltenes Chalet, das durch seinen hohen Standard, seine begehrte Lage und seine unvergleichliche Lebensqualität besticht: ein wahrhaftiges, aussergewöhnliches Projekt im Herzen der Alpen.Exceptional 7.5-room new chalet in Lens Located in Lens, just 6 minutes from the Crans-Montana station, this 7.5-room new chalet is a real gem, boasting high-end features, Alpine comfort and exceptional views of the Valais mountains. Designed as a main residence, it combines contemporary elegance, quality materials and modern technology.Spread over three levels, the chalet offers generous volumes and a harmonious layout. The main living area, warm and bright, is enhanced by a fireplace in the living room, ideal for winter evenings. The sleeping area includes a master suite and five additional bedrooms, providing comfort and privacy for the whole family.Outside, three balconies totaling 76 m² allow you to fully enjoy the exceptional panorama and privileged environment in all seasons.The property is equipped with a lift serving the different levels and a large garage that can accommodate up to six vehicles, a rare and valuable asset.In terms of energy, the solar panels and heat pump ensure optimal and sustainable energy management.A rare chalet, combining high-end features, a sought-after location and incomparable quality of life: a real exceptional project in the...

  • Balcony / Terrace
  • Garage
  • View
  • +2
1 / 14
CHF 295,000.–
2 rooms52m² living space
Milimätti, 3951 Agarn

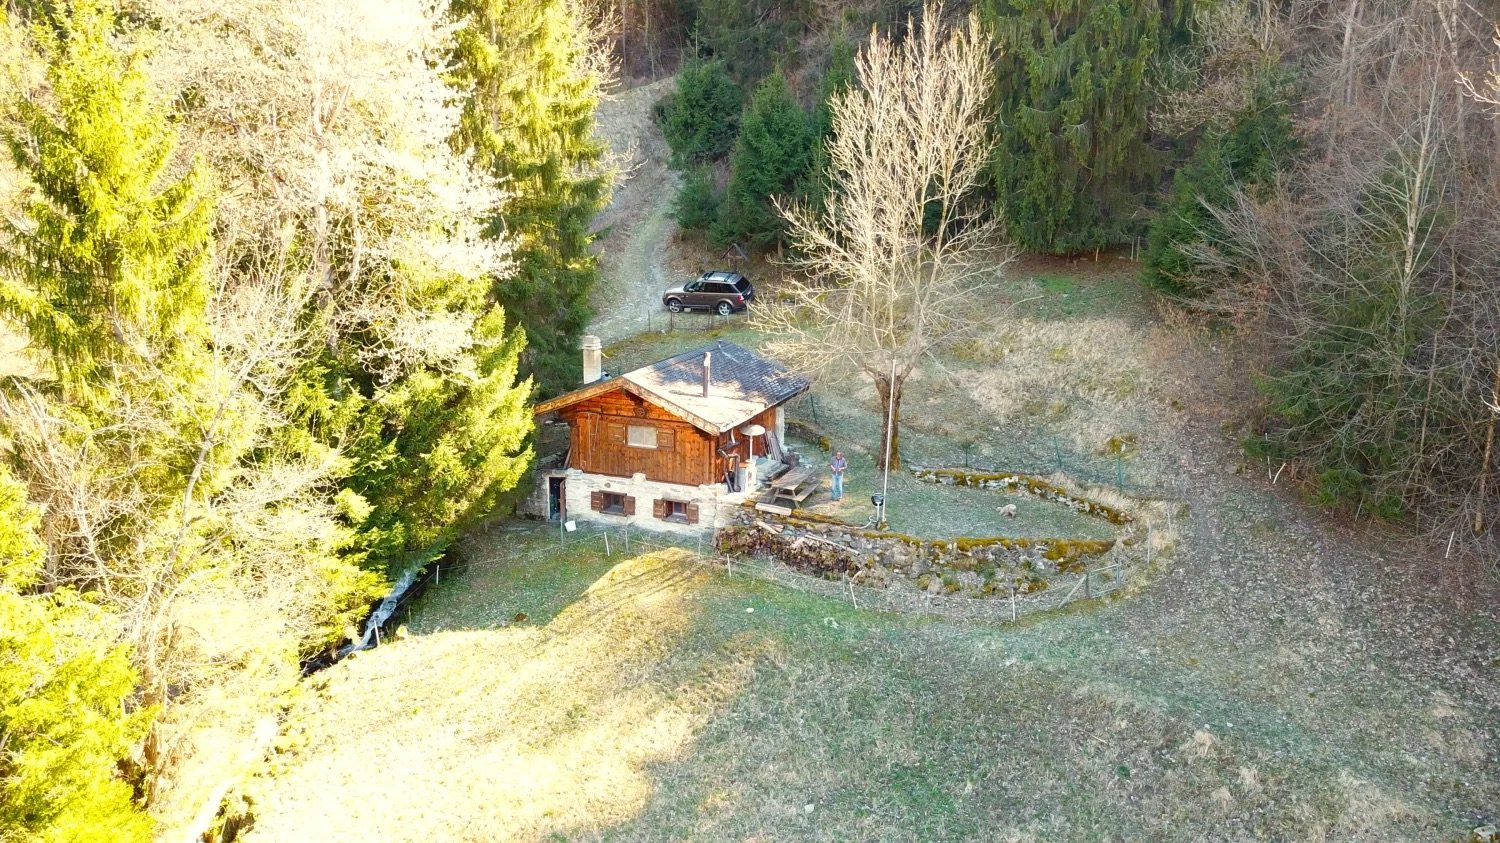
Cozy Maiensäss in a forest clearing

Nature lovers are being sought who care about preserving an idyllic little house in a unique location. • Sale as a holiday home (second home) is possible • Sale to foreigners (non-Swiss residents living abroad) is not possible Highlights of the property • Living like in grandmother's time • Surrounded by lush meadows and dense forests • Barbecue and playground • Ideal for those seeking peace and nature lovers • A paradise with a view and pure nature • Private parking possibility • Making a fire in the wood stove • Low, affordable ancillary costs Location and accessibilityWelcome to Agarn, a lively village in the Rhone Valley in Valais. Surrounded by vineyards, meadows, and an impressive mountain backdrop, Agarn offers the perfect mix of nature, peace, and good accessibility.The village is located in the valley floor between Leuk and Turtmann and can be easily reached via the cantonal road. Just a stone's throw from the Leuk-Susten motorway exit, you can reach the heart of this charming Valais village in just a few minutes. Agarn is also optimally connected by public transport: the lines of the Leuk-Leukerbad transport company (LLB) and RegionAlps will take you to your destination reliably and comfortably.In the village center of Agarn, you will find everything you need for your daily needs – shopping facilities, post office, bank, and cozy meeting places. Here, traditional Valais village life combines with modern infrastructure and warm hospitality. Agarn – small, authentic, and surprisingly diverse. A place where you can arrive, breathe deeply, and enjoy the beauty of Valais to the fullest.The little house, located at an altitude of approximately 800 meters above sea level, is situated in the area called "Milimätti" in the municipality of Agarn, not far from Susten. It is about 7 minutes by car from the village center of Agarn. An asphalted access road to the property is possible up to about 300 meters. With a four-wheel-drive vehicle or a motorized cart/dumper for material transport, you can easily drive to the property. The existing high-voltage power line will be relocated to the mountain side soon. Description of the Maiensäss hutThis charming, former barn is in good general condition, considering its age, and delights with its absolute peace and natural location in a forest clearing – a place where you can leave the hustle and bustle of everyday life behind.The building has a dense Eternit roof and offers a living area of approximately 46 square meters, cleverly distributed over two levels. On the upper floor, you will find a recently newly installed kitchen with a chimney, a cozy living room, and an inviting gallery that provides additional space for relaxation or guests.On the lower floor, there is a spacious bedroom with a wood stove that provides cozy warmth even on cool days. This level is complemented by a bathroom with a shower, toilet, and sink.Water is supplied from a spring directly to the house; wastewater is disposed of through a private seepage pit below the property. Two solar panels provide lighting and energy – a step towards independence. If desired, there is also the possibility of connecting the house to the regional power grid (RELL).A spacious forecourt invites you to linger and enjoy the idyllic surroundings. The small outbuilding below the property has served as a material shed so far and offers practical storage space.This unique property combines rustic charm, peace, and simplicity in a charming way – ideal for nature lovers, those seeking peace, or as an inspiring retreat away from everyday life. Ancillary costs: With the private seepage pit in front of the house and the private power generation, the ancillary costs are more or less limited to building insurance and municipal or property tax of the municipality of Agarn.Purchase price: CHF 295,000.00 for this Maiensäss house with a total of 9,193 square meters of cultivated but not leased agricultural land or forest (parcel no. 1189 with 4,414 square meters, parcel no. 1191 with 1,675 square meters, parcel no. 1193 with 3,016 square meters, and the residential house on parcel no. 1190)Availability: Immediately or by arrangement Agarn – the charming village in the heart of the Valais Rhone ValleyNestled between meadows, vineyards, and majestic mountains lies Agarn, a village blessed with peace and sunshine, located at 637 meters above sea level. On the left side of the Rhone River, a place unfolds where tradition and modernity meet in harmony: historic barns and stables give the village its original face, while modern buildings give it a contemporary character.The quiet and central location makes Agarn an ideal starting point for holidays in Valais – whether for nature lovers, those seeking peace, or active explorers. Surrounded by spacious meadows and the proximity to unspoiled nature, the village offers pure relaxation.As part of the Pfyn-Finges Nature Park, Agarn is situated in one of the most species-rich landscapes in Switzerland. Here, the nature experience begins right in front of your doorstep: rare plants, ancient larch forests, and spectacular hiking trails await discovery.Just a few minutes outside the village is the 18-hole Leuk golf course, the largest in Upper Valais – a paradise for golf enthusiasts with a view of the impressive mountain backdrop.The highest point of the municipal area, the Bella Tola (3,025 meters above sea level), towers majestically over Agarn and rewards hikers with a fantastic panorama of the surrounding peaks of the Valais Alps.


Travel time
-
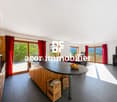
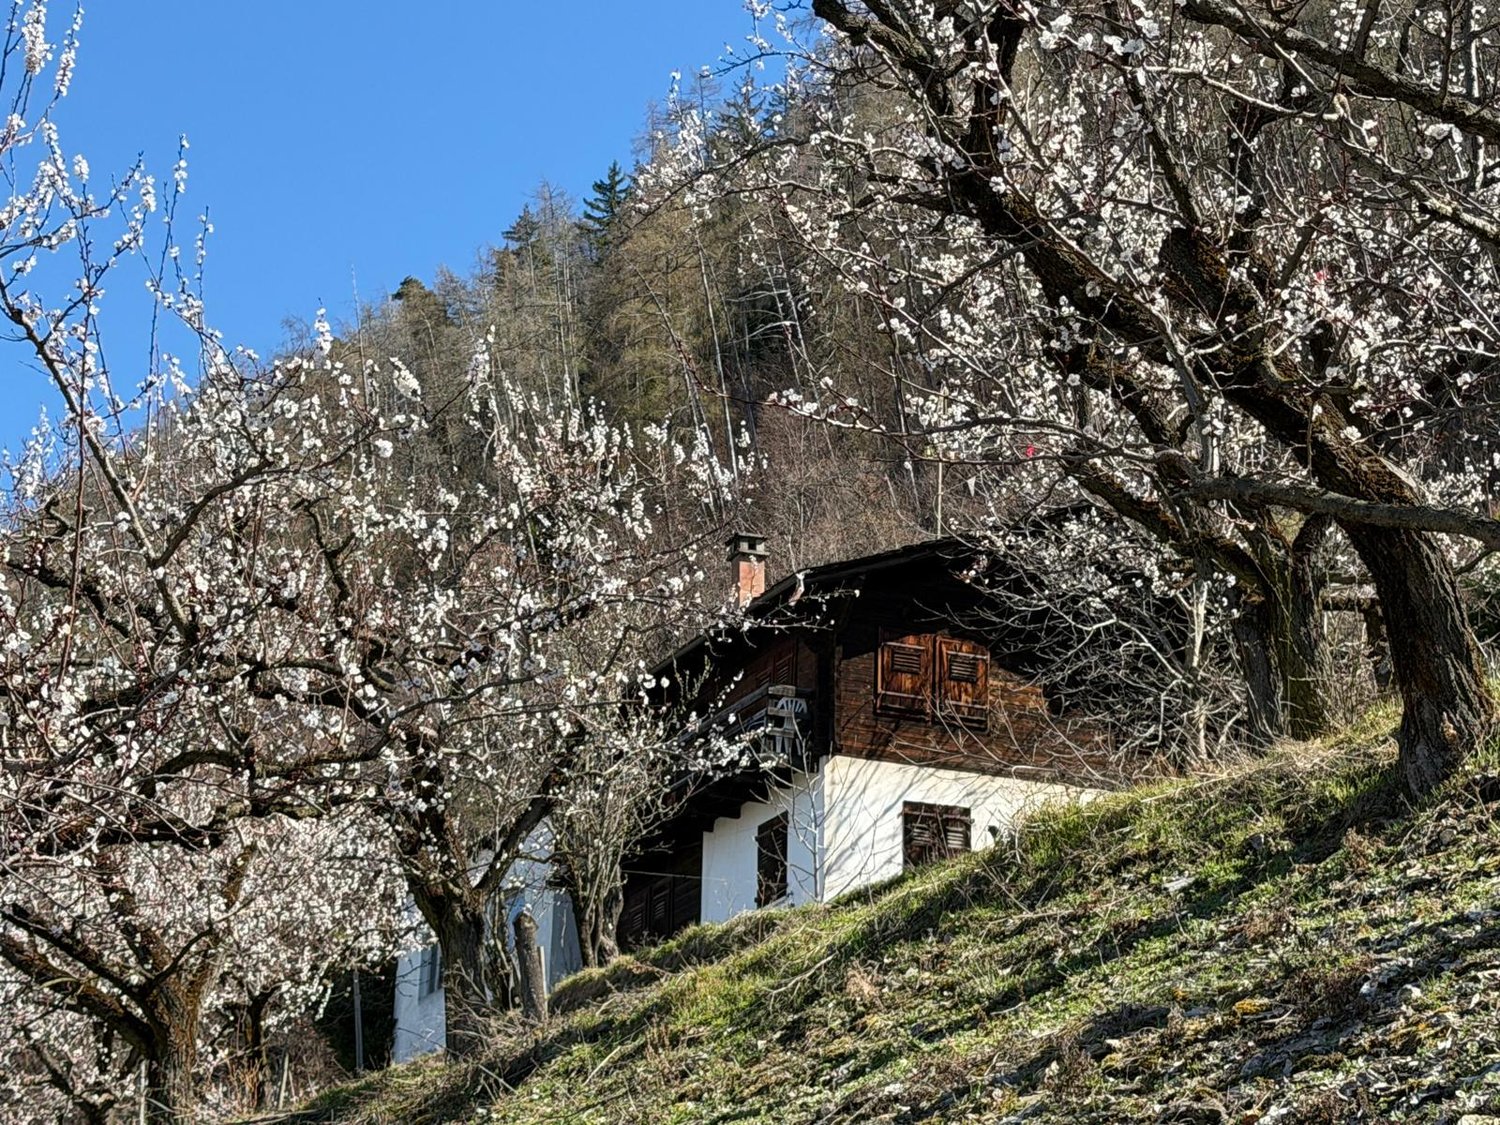
  • small wooden house, surrounded by grass and trees, mountain view
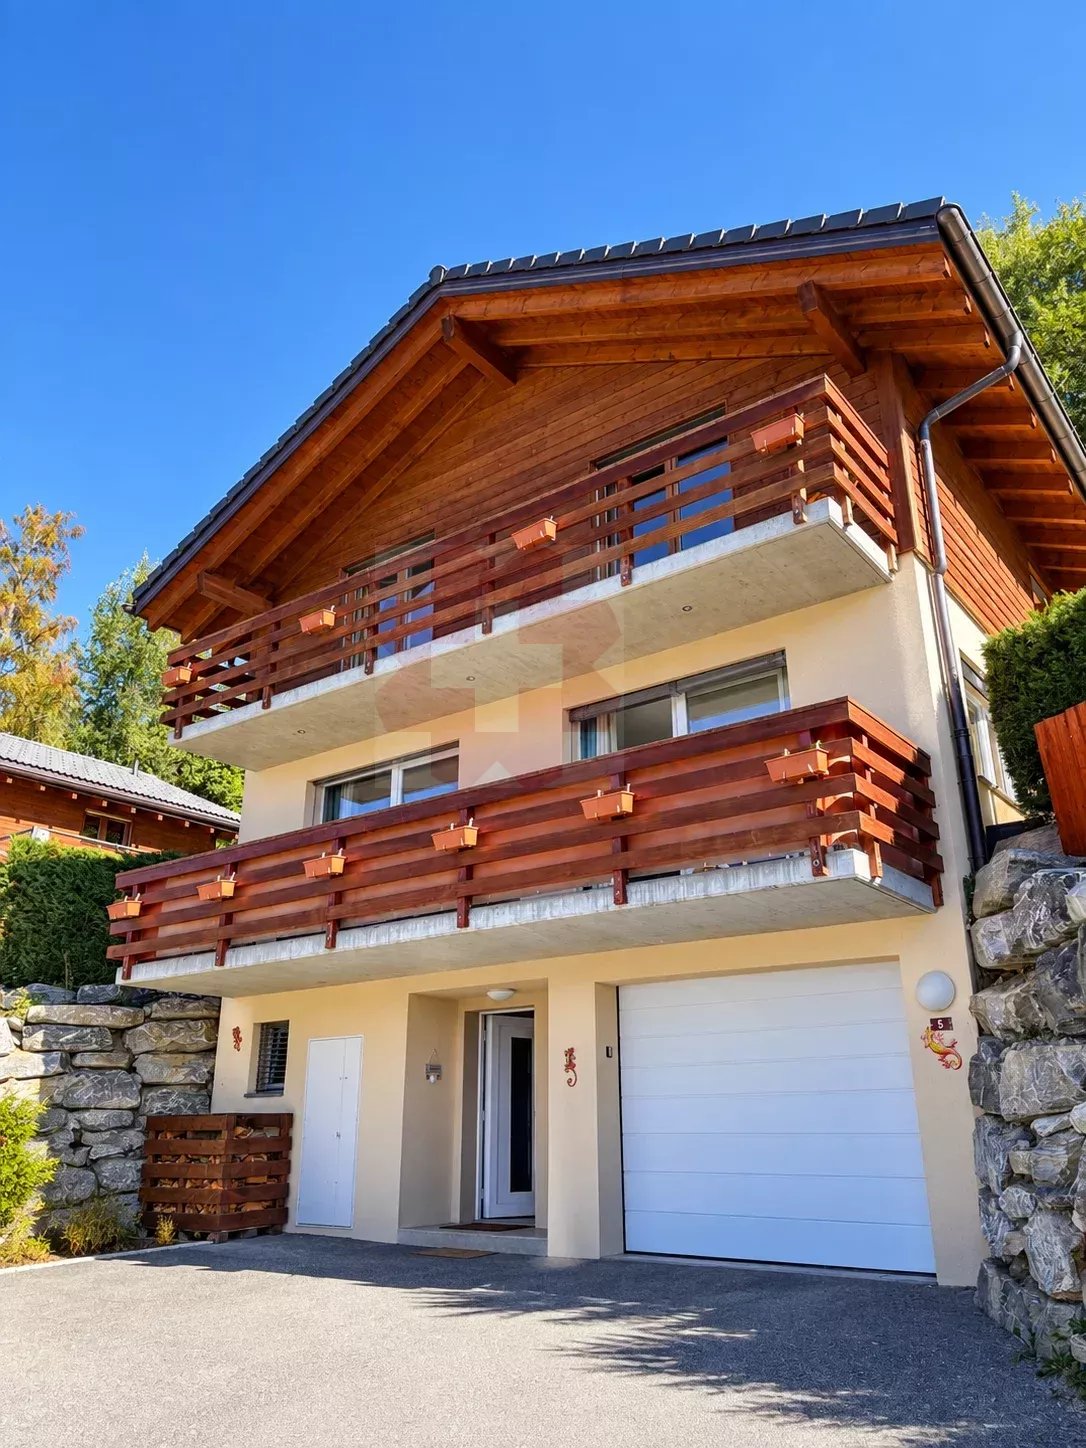
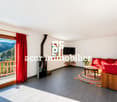
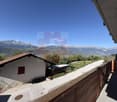
  • wooden balcony, wooden railing, red shutters, concrete floor, view of mountains and village
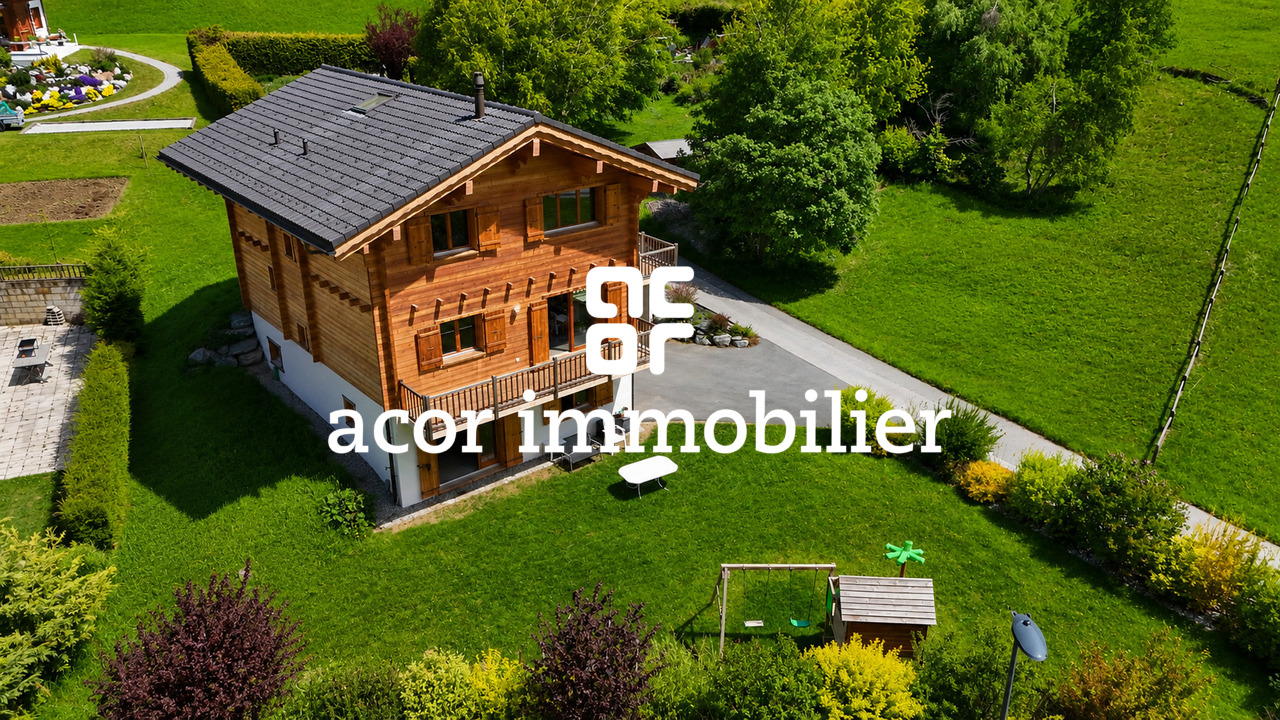
  • wooden house, brown roof, red shutters, surrounded by grass and plants, mountain view
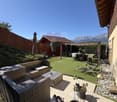
  • wooden balcony, wooden railing, wooden floor, table, lamp, green grass, trees, mountains
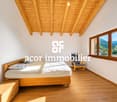
  • bedroom with two beds, wooden walls, window with curtains, radiator
  • small kitchen with wooden walls, sink, oven, coffee machine, window, radiator
  • wooden walls, wooden ceiling, chandelier, wooden cabinet, picture frame
  • white wall, wooden window frame, red and white checkered curtain, painting of fruit bowl
  • Bathroom with bathtub, shower, sink, and mirror
  • bedroom with two beds, couch, table, wooden walls, windows with curtains
  • kitchen with stove, sink, cabinets, window, and a small table with a grill on it
  • road with a sign Niederried, mountain with green vegetation, small building on the right
  • 2 story house, wooden exterior, red shutters, balcony, surrounded by trees and grass
  • wooden walls, green armchair, TV, lamp, radiator, windows with curtains
  • Real estate advertisement for selling properties, contact number provided.
1 / 15
wooden balcony, wooden railing, red shutters, concrete floor, view of mountains and village
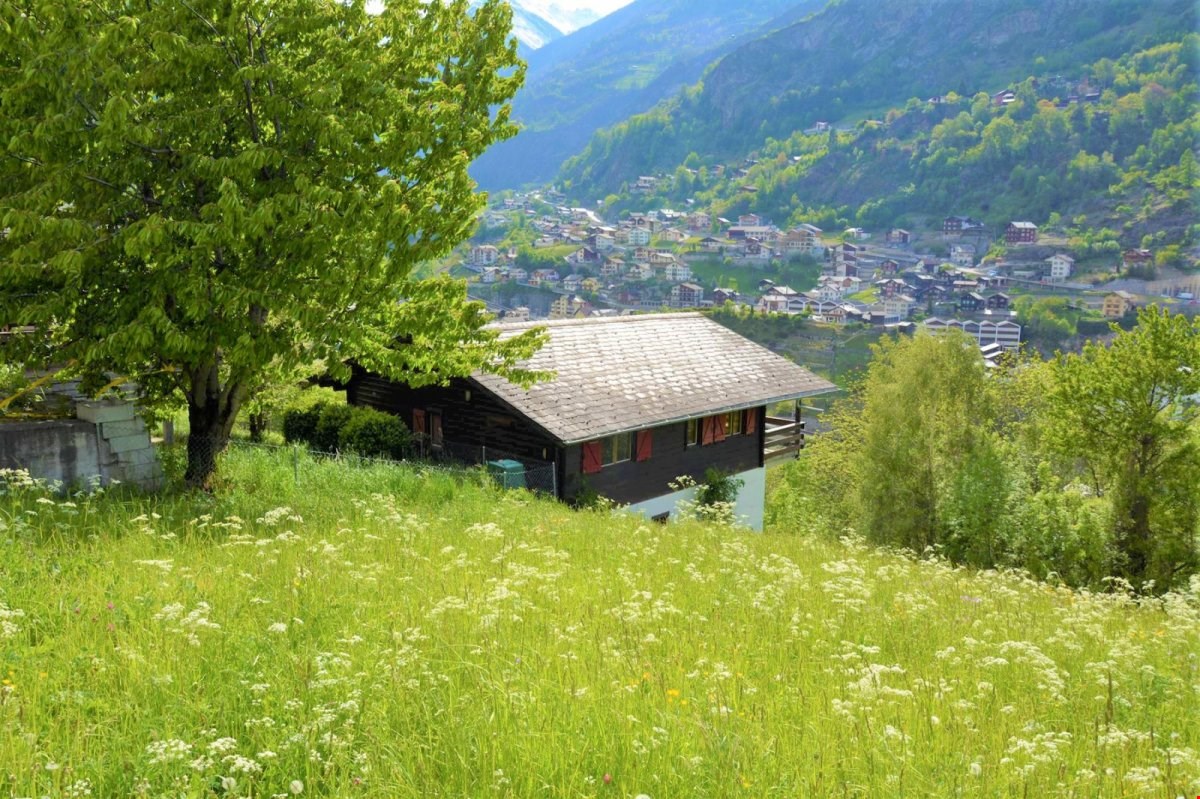
wooden house, brown roof, red shutters, surrounded by grass and plants, mountain view
wooden balcony, wooden railing, wooden floor, table, lamp, green grass, trees, mountains
CHF 198,000.–
5.5 rooms120m² living space
Niederried, 3933 Staldenried

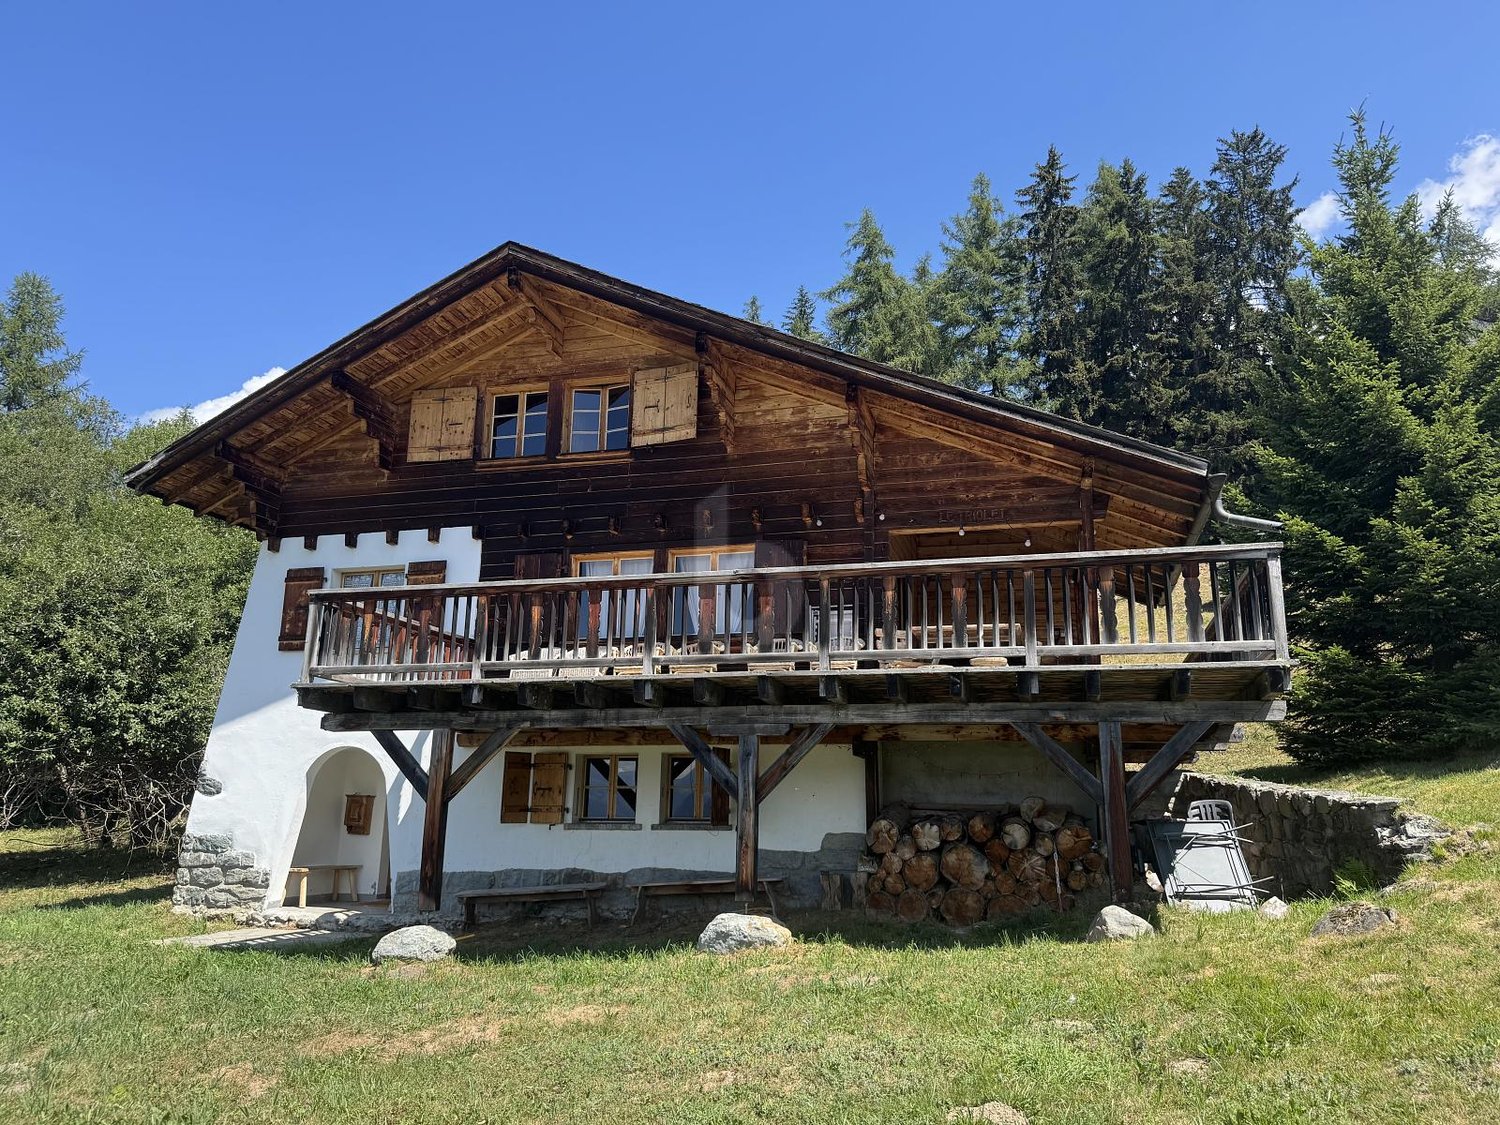
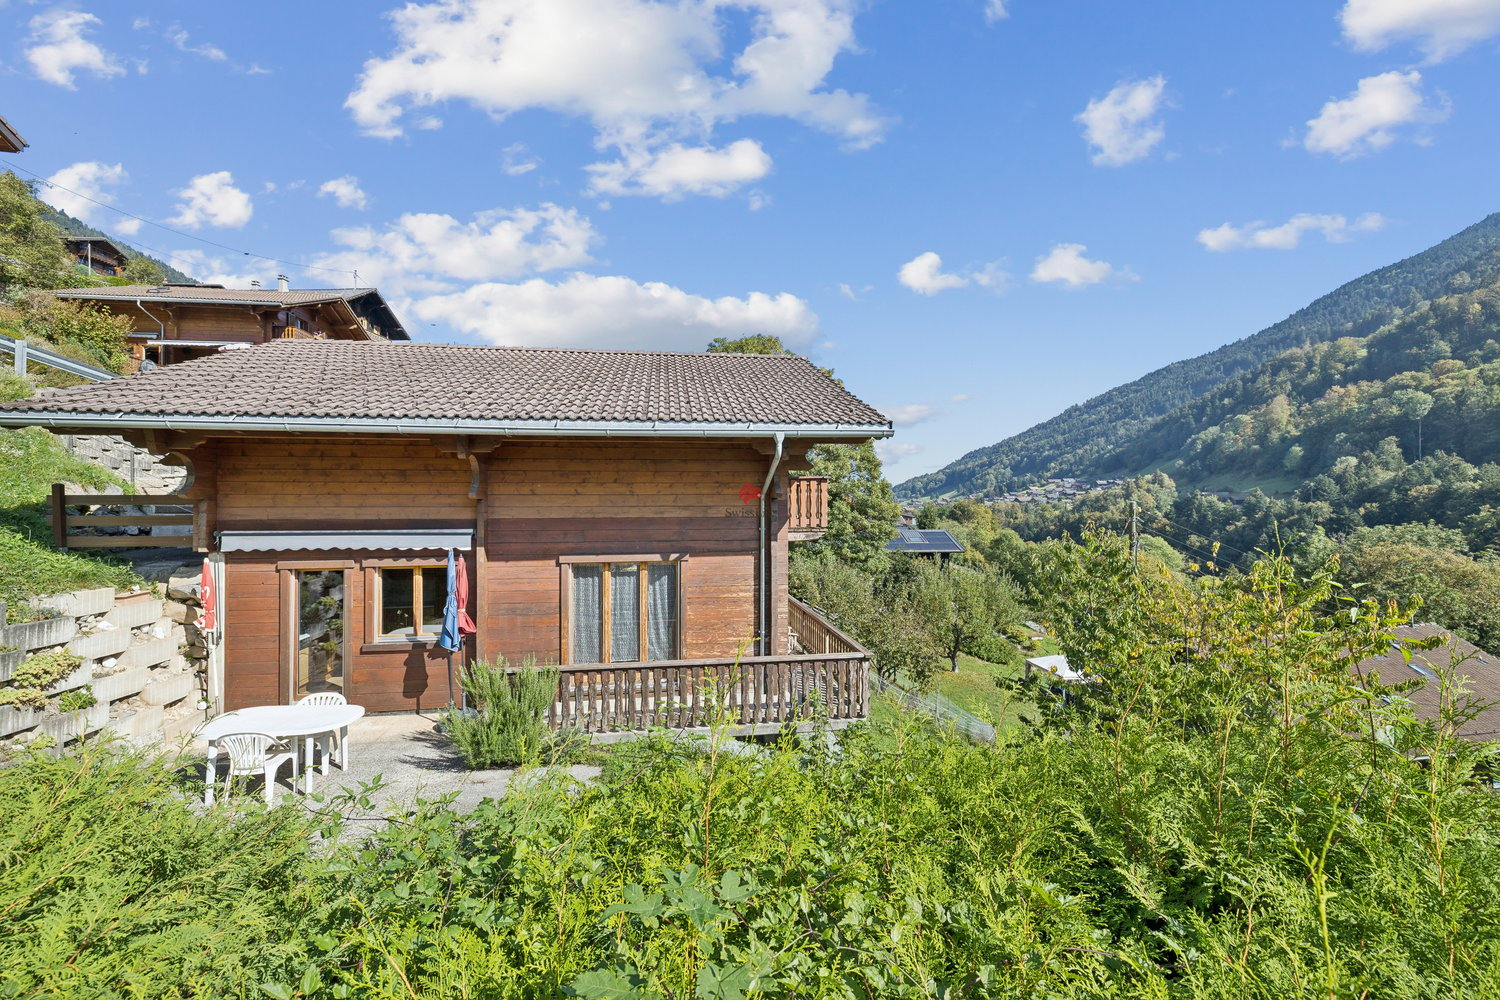
Renovation-requiring chalet near Staldenried in a beautiful environment

• Sale as a holiday home (second home) is possible. • Sale to foreigners (non-Swiss with a residence abroad) is not possible. Advantages of the property • Ideal for a handyman • Unobstructed location • A paradise with a view, nature, sun, and peace • Weekend and holiday home in the mountains • Balconies on the south and west sides • Quiet location • Near Zermatt, the most beautiful ski resort in the Alps • Countless summer and winter sports facilities in the immediate vicinity Location and accessibilityThe small hamlet of "Niederried" is located at an altitude of approximately 850 m above sea level, about 9 km from Visp, and is at the same time the starting point for the world-famous holiday destinations Zermatt and Saas-Fee. Staldenried and the hamlet of Niederried are accessible all year round via a very well-developed cantonal road. The post bus stop in the valley floor can be easily reached in about 15 minutes on foot.The chalet can be reached via stone and wooden stairs from the street or via the hiking trail from Staldenried. A small private road can be used to unload the car, which leads up to the chalet. A parking space can be used by agreement above the curve on the roadside. Description of the chaletThe chalet from the 1970s has an intact Eternit roof. The ground floor is concrete and the upper floor is made of wood. On the ground floor, there is an apartment with an open living and kitchen area, a room, a bathroom with a bathtub, sink, and toilet, as well as a basement with a washing machine.The apartment on the upper floor has its access via the terrace and has a living room with a dining niche, a kitchen, two bedrooms, and a bathroom with a bathtub, sink, and toilet. The wet cells are clad with Novilon. The rooms have a stretch carpet floor. Heating is via electric heating.On the ground floor, cracks have formed on the facade at the window wall, which are also visible on the exterior wall and require renovation. Overview • Living area per floor approximately 50 m2 • Possible to realize a garden or seating area • Meadow: approximately 230 m2 Room conceptGround floor • Entrance • Open living area with kitchen and built-in wardrobe • Bedroom with built-in wardrobe • Bathroom with bathtub, sink, and toilet • Basement with washing machine • Forecourt Upper floor • Large balcony • Living room with access to the balcony • Kitchen • Dining niche • 2 bedrooms • Bathroom with bathtub, sink, and toilet The annual additional costs (electricity, water, sewage, insurance, etc.) amount to approximately CHF 2,500.00 Selling price: CHF 198,000.00 for this chalet with meadow, including furniture and inventoryAvailability: By arrangement General information about StaldenriedStaldenried and the hamlet of Gspon are well overviewable - a wonderful place not far from Visp. The unique view of the mountain world with the striking Bietschhorn, as well as the Balfringruppe and the surrounding glaciers, make Staldenried and the car-free Gspon a first-class hiking area. With the cable car from Stalden, you can reach the hiking paradise in a short time. This region is an ideal starting point for many tours, such as the spectacular Gsponer Höhenweg, which runs from the Simplon Pass to the Saastal and further over the Antronapass to Italy. Far from all the excitement, the cozy restaurants with various regional specialties invite you to pamper your palate and soul. The population is involved in more than thirty different village clubs, including shooters, drummers, and pipers, skiers, and footballers. In Gspon, there is the highest football field in Europe. Economically significant is the cultivation of vines and the breeding of the local black-nosed sheep.
Travel time
-
Stéphane FERREIRA

Stéphane FERREIRA

1 / 4
Stéphane FERREIRA

Stéphane FERREIRA

  • Balcony / Terrace
  • View
CHF 2,500,000.–
5.5 rooms188m² living space
1918 La Tzoumaz

The charm of the Valaisan chalet

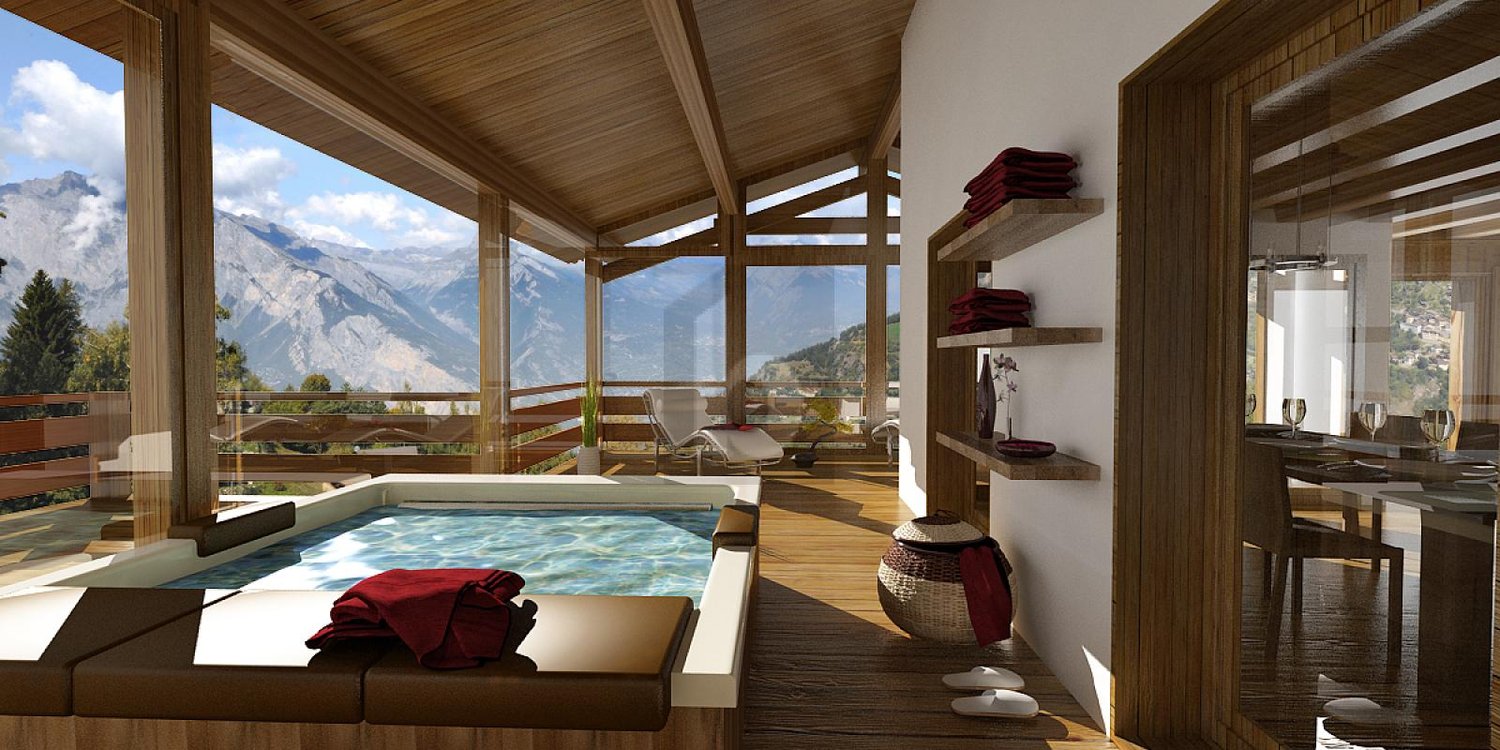
Discover this magnificent new 5.5-room chalet, designed to offer a living space that combines elegance, comfort, and authenticity. Located in a peaceful environment, it will stand out for its careful architecture and generous bay windows that will bathe the living spaces in natural light throughout the day. Spread over three levels, the chalet will offer a large living area with an open kitchen equipped with a central island, creating an ideal space for sharing moments with family or friends. The four bedrooms will each have their own private bathroom, guaranteeing comfort, intimacy, and well-being for all occupants. Outside, a pleasant terrace will allow you to fully enjoy the calm and natural surroundings. Made with quality materials, the chalet will offer future owners the possibility of personalizing the finishes according to their desires and tastes, in order to create a living space in their image. Designed according to current standards of energy performance and comfort, it will combine modern technologies with the timeless charm of Valaisan chalets. This chalet is intended exclusively for use as a main residence. The choice of finishes will be made according to the buyers' wishes, within the budgets provided for in the construction description. Contact us today to organize a visit or obtain more information. The complete sales dossier can be downloaded directly from our website omnia.ch.

  • Balcony / Terrace
  • View
Tristan Barras

Tristan Barras

1 / 9
Tristan Barras

Tristan Barras

  • Balcony / Terrace
  • Garage
  • View
  • +4
Price on request
12 rooms820m² living space
3963 Crans-Montana

Prestige Chalet on the Severiano Ballesteros Golf Course

Currently under construction, the Chalet "Les Lutins" is in the final phase of interior and exterior finishing. Delivery is scheduled for the first quarter of 2027.The property is offered for sale exclusively as a primary residence. The presented photomontages are non-contractual. Current photos of the construction are available upon request.Prestige Chalet "Les Lutins" in Crans-MontanaLocated in the immediate vicinity of the Severiano Ballesteros golf course, the Chalet "Les Lutins" combines a privileged location, remarkable volumes, and high-end amenities. Seven bedrooms with bathrooms, a wellness area of over 260 m², and an attic dedicated to the owners form an exceptional alpine residence.Near the center of Crans-Montana and the Regent International School, the property benefits from a green residential environment. On a plot of approximately 1'906 m², it offers 820 m² of living space, complemented by large terraces and balconies.The old wood, natural stone, and exposed beams give the place a timeless elegance. The large windows emphasize the volumes and the views of the golf course and the Alpine landscape. Each room invites you to enjoy the art of living, where reception, relaxation, and intimacy find their place. Distribution of the chalet - Four main levels, connected by an elevatorAttic -- the owner's suite (246.23 m²)A floor largely dedicated to the main suite: a bedroom of approximately 44 m², a dressing room of over 28 m², a generous bathroom, and library and relaxation areas. Large private terraces extend this intimate universe with a view of the golf course.Main floor -- the reception areas and two suites (362.06 m²)A large living room with a fireplace, a lounge, and a dining room open onto the terraces and balconies. The presentation kitchen is complemented by an independent professional kitchen and a wine cellar. Two suites with bathrooms and dressing rooms also occupy this level.Upper ground floor -- four suites and leisure areas (341.34 m²)Four bedrooms with private bathrooms can accommodate family and guests in great comfort. A private cinema of approximately 30 m², a fitness room of over 60 m², and a large terrace complete this level.Lower ground floor -- the private spa (261.02 m²) and services (218.36 m²)A wellness area of approximately 261 m² includes an indoor pool, sauna, Jacuzzi, and relaxation areas. A separate area groups the garage for six vehicles, the laundry room, storage, and service areas.In addition: a technical basement (100.67 m²)This level is dedicated to the pool and wellness area facilities.* Sales areas per level according to the architect's plan, including the weighting for terraces and balconies. A property designed without compromiseWith its 7 bedrooms, numerous bathrooms, large reception areas, double kitchen, wine cellar, private cinema, fitness room, pool area with sauna and Jacuzzi, elevator, and garage for six vehicles, the Chalet "Les Lutins" offers in one property a level of equipment rarely found on the market. The care taken with materials and finishes, the importance of glass surfaces, the omnipresence of old wood and natural stone, as well as the numerous outdoor areas, give the whole a resolutely alpine identity, while meeting current requirements for a luxury residence.Additional information and visitsThe Chalet "Les Lutins" is currently in the construction phase...

  • Balcony / Terrace
  • Garage
  • View
  • +4
  • Parking space
  • Balcony / Terrace
  • View
CHF 950,000.–
6.5 rooms170m² living space
Troistorrents, 1875 Troistorrents

Spacious chalet of 6.5 rooms perfectly maintained with garden

Located in Morgins, a charming mountain resort nestled in the Swiss Alps, offering a spectacular landscape all year round with snow-capped peaks in winter and green meadows in summer, this chalet of approximately 240 m² offers a truly idyllic living space. The proximity to the ski lifts that are part of the Portes du Soleil ski area will also delight sports enthusiasts! Built on a plot of approximately 814 m² in 1976, it has been very well maintained, so its condition is excellent. The materials selected during construction are of high quality and allow for easy maintenance.Its south-facing exposure brings beautiful natural light throughout the day, creating a warm and bright atmosphere in all rooms. The living room is enhanced with a beautiful wood fireplace, perfect for long winter evenings by the fire.A balcony and a large terrace offer a magnificent view of the surrounding nature. On the outside, a beautifully maintained garden invites you to enjoy the sun, whether for relaxation or family activities, thanks to various facilities such as swings and a zip line.A garage and 4 outdoor parking spaces complete the ensemble perfectly.Having been recently subdivided, the plot, which was larger at the time, also included a second chalet that can also be acquired!Do not hesitate to contact us to discover this wonderful living space for yourself.

  • Parking space
  • Balcony / Terrace
  • View
Jonathan Perruchoud

Jonathan Perruchoud

1 / 5
Jonathan Perruchoud

Jonathan Perruchoud

  • Parking space
  • Balcony / Terrace
  • Child-friendly
CHF 1,099,000.–
5.5 rooms231m² living space
1983 Evolène

Chalet lumineux à Evolène avec vue dégagée sur les montagnes

Lumière, panorama et art de vivre alpin.Evolène, au coeur du Val d'Hérens, ce chalet contemporain construit en 2019 vous plonge dans un environnement exceptionnel où authenticité, confort et nature se rencontrent harmonieusement. Situé dans l'un des villages les plus prisés et dynamiques de la région, il bénéficie d'une exposition plein sud et ouest offrant un ensoleillement optimal tout au long de la journée ainsi qu'une vue imprenable sur les montagnes environnantes.Pensé pour offrir une qualité de vie rare, ce bien séduit immédiatement par ses volumes généreux, sa luminosité naturelle et son atmosphère chaleureuse mêlant modernité et esprit alpin.Rez inférieur :- Couvert à voiture de 34 m²- Hall d'entrée avec espaces de rangement- Local technique avec accès direct- Grand espace polyvalent offrant de nombreuses possibilités d'aménagementRez supérieur :- Entrée avec vestiaire- Cuisine ouverte sur un vaste séjour et coin repas- Accès direct à la terrasse et au balcon- Fourneau à bois pour des soirées conviviales en toute saison- WC visiteurs avec colonne de lavageÉtage :- Suite parentale avec dressing et salle de bain privative- Deux chambres confortables- Salle d'eau moderne avec douche- Caractéristiques clés- Surface brute totale : 231 m²- Terrasse de 45 m²- Volume : 834 m- Chauffage par pompe à chaleur géothermique- Fibre optique (Internet & TV)- Aspirateur central- Un fort potentiel supplémentaireLe rez inférieur permet la création d'un studio indépendant avec toute la technique déjà en place. Une solution idéale pour accueillir famille et amis, développer une activité professionnelle ou générer un revenu locatif complémentaire.Un bien rare dans un cadre alpin privilégié, alliant confort moderne, potentiel et qualité de vie.Laissez-vous séduire par ce chalet unique où confort moderne, authenticité alpine et qualité de vie se rencontrent dans un cadre naturel exceptionnel.Nous nous tenons avec plaisir à votre disposition pour toute information complémentaire et pour organiser une visite privée de ce bien rare à Evolène.Licht, Panorama und alpine Lebensart.In Evolène, im Herzen des Val d'Hérens, versetzt Sie dieses 2019 erbaute, moderne Chalet in eine außergewöhnliche Umgebung, in der Authentizität, Komfort und Natur harmonisch miteinander verschmelzen. Es liegt in einem der beliebtesten und dynamischsten Dörfer der Region und profitiert von einer Süd- und Westausrichtung, die den ganzen Tag über optimale Sonneneinstrahlung sowie einen atemberaubenden Blick auf die umliegenden Berge bietet.Diese Immobilie wurde konzipiert, um eine seltene Lebensqualität zu bieten, und besticht sofort durch ihre großzügigen Räumlichkeiten, ihre natürliche Helligkeit und ihre gemütliche Atmosphäre, die Modernität und alpinen Charme vereint.Untergeschoss:- Carport mit 34 m²- Eingangshalle mit Stauraum- Technikraum mit direktem Zugang- Großer Mehrzweckraum mit zahlreichen GestaltungsmöglichkeitenObergeschoss:- Eingangsbereich mit Garderobe- Offene Küche mit großzügigem Wohn- und Essbereich- Direkter Zugang zur Terrasse und zum Balkon- Holzofen für gesellige Abende zu jeder Jahreszeit- Gäste-WC mit WaschbeckenObergeschoss:- Elternschlafzimmer mit Ankleidezimmer und eigenem Bad- Zwei komfortable Schlafzimmer- Modernes Duschbad- Wichtigste Merkmale- Bruttogeschossfläche: 231 m²- 45 m² große Terrasse- Raumvolumen: 834 m- Heizung über geothermische Wärmepumpe- Glasfaseranschluss (Internet & TV)- Zentralstaubsauger- Großes zusätzliches PotenzialIm Untergeschoss lässt sich ein eigenständiges Studio einrichten, wobei die gesamte technische Ausstattung bereits vorhanden ist. Eine ideale Lösung, um Familie und Freunde zu beherbergen, eine berufliche Tätigkeit aufzubauen oder zusätzliche Mieteinnahmen zu generieren.Eine seltene Immobilie in einer privilegierten Alpenlandschaft, die modernen Komfort, Potenzial und Lebensqualität vereint.Lassen Sie sich von diesem...

  • Parking space
  • Balcony / Terrace
  • Child-friendly
Romaine Christen-Studer

Romaine Christen-Studer

1 / 4
Romaine Christen-Studer

Romaine Christen-Studer

  • Balcony / Terrace
  • Swimming pool
CHF 1,980,000.–
5.5 rooms225m² living space
1974 Arbaz

Chalet de charme avec vue panoramique et vaste espace extérieur!

Vous rêvez de tranquillité, de nature et d'un cadre de vie digne d'une carte postale ? Cette propriété atypique est faite pour vous !Ce magnifique chalet, implanté sur un terrain soigneusement aménagé, vous garantit une intimité totale, un cadre de vie idyllique et une vue panoramique. Il a gardé toute l'âme de l'ancien, mais a été en partie rénové et agrandi avec goût et raffinement, offrant ainsi un parfait mélange entre authenticité montagnarde et prestations haut de gamme.Chalet principal:À l'extérieur , vous serez conquis par :- Sa terrasse couverte- Son jacuzzi et sa piscine à remous- Sa pelouse soignée - Sa vue panoramique à couper le souffleÀ l'intérieur, sa répartition originale est la suivante :Au rez supérieur, dans un style traditionnel:- Halle d'entrée avec vestiaire et accès au galetas- Salon avec accès à la terrasse ensoleillée exposée Sud- Cuisine aménagée- Lumineuse salle à manger avec généreuse hauteur sous plafond- 2 chambres- WC visiteursAu rez inférieur, un style alliant charme ancien et modernité :- Spacieuse suite parentale avec dressing, salle de bain disposant d'une douche et d'une baignoire, WC séparé et accès à la terrasse- Seconde chambre- Seconde salle de bain- Buanderie- Espace supplémentaire aménageable à l'arrièreSous réserve de disponibilité, il est possible d'acquérir en complément les éléments suivants, situés sur la parcelle au nord du chalet :- 4 garages box, au prix de CHF 50'000.- par box- Vaste espace avec mezzanine, pouvant accueillir jusqu'à 8 véhicules ou être aménagé en salle de réception, atelier ou selon vos besoins, au prix de CHF 250'000.- , pour un total de 424 m3- Un terrain constructible au prix de CHF 520'000.-.et à l'Ouest: - Parcelle attenante comprenant un chalet traditionnel de 3.5 pièce rénové. Ces options offrent des possibilités supplémentaires intéressantes, tant pour un usage personnel que pour un projet d'investissement.Un lieu unique pour vivre à l'année, se ressourcer et accueillir famille et amis dans un cadre magique.Ne ratez pas ce chalet traditionnel devenu un bien d'exception et sa parcelle attenante avec fort potentiel, faisant de cette propriété une opportunité unique!Contactez-nous dès aujourd'hui pour une visite!Sie träumen von Ruhe, Natur und einem Lebensumfeld wie auf einer Postkarte? Dann ist dieses atypische Anwesen genau das Richtige für Sie!Dieses wunderschöne Chalet, das auf einem sorgfältig angelegten Grundstück steht, garantiert Ihnen absolute Privatsphäre, einen idyllischen Lebensraum und einen Panoramablick.Es hat die Seele des alten Gebäudes bewahrt, wurde aber teilweise mit Geschmack und Raffinesse renoviert und erweitert und bietet so eine perfekte Mischung aus authentischer Berglandschaft und hochwertigen Leistungen.Hauptchalet:Außenbereich , Sie werden begeistert sein von :- Seine überdachte Terrasse- Seinem Jacuzzi und seinem Whirlpool- Seinem gepflegten Rasen- Sein atemberaubender PanoramablickIm Inneren ist seine ursprüngliche Aufteilung wie folgt:Im oberen Erdgeschoss im traditionellen Stil:- Eingangshalle mit Garderobe und Zugang zum Galetas.- Wohnzimmer mit Zugang zur nach Süden ausgerichteten Sonnenterrasse- Eingerichtete Küche- Helles Esszimmer mit großzügiger Deckenhöhe- 2 Schlafzimmer- Gäste-WCIm unteren Erdgeschoss verbindet ein Stil alten Charme mit modernen Elementen:- Geräumige Elternsuite mit Ankleidezimmer, Badezimmer, das über eine Dusche und eine Badewanne verfügt, separates WC und Zugang zur Terrasse.- Zweites Schlafzimmer- Zweites Badezimmer- Waschküche- Zusätzlicher Raum im hinteren Teil des HausesVorbehaltlich der Verfügbarkeit ist es möglich, zusätzlich die folgenden Elemente zu erwerben, die sich auf dem Grundstück nördlich des Chalets befinden:- 4 Garagenboxen, zum Preis von CHF 50'000 pro Box.- Ein großer Raum mit...

  • Balcony / Terrace
  • Swimming pool
Romaine Christen-Studer

Romaine Christen-Studer

1 / 4
Romaine Christen-Studer

Romaine Christen-Studer

  • Balcony / Terrace
  • Garage
  • Swimming pool
CHF 2,950,000.–
5.5 rooms225m² living space
1974 Arbaz

Propriété d'exception - Chalet avec parcelle attenante & potentiel!

Vous rêvez de tranquillité, de nature et d'un cadre de vie digne d'une carte postale ? Cette propriété atypique est faite pour vous !Ce magnifique chalet, implanté sur un terrain soigneusement aménagé, vous garantit une intimité totale, un cadre de vie idyllique et une vue panoramique. Il a gardé toute l'âme de l'ancien, mais a été rénové et agrandi avec goût et raffinement, offrant ainsi un parfait mélange entre authenticité montagnarde et prestations haut de gamme.La parcelle située au nord, d'une superficie de 1270 m², représente un réel atout avec un fort potentiel de développement : elle vous offre l'opportunité de construire un second chalet et d'exploiter pleinement l'espace disponible.Chalet principal:À l'extérieur , vous serez conquis par :- Sa terrasse couverte pour vos soirées d'été- Son jacuzzi et sa piscine à remous pour des instants détente toute l'année- Sa pelouse soignée - Sa vue panoramique à couper le souffleÀ l'intérieur, sa répartition originale est la suivante :Au rez supérieur, dans un style traditionnel:- Halle d'entrée avec vestiaire et accès au galetas- Salon avec accès à la terrasse ensoleillée exposée Sud- Cuisine aménagée- Lumineuse salle à manger avec généreuse hauteur sous plafond- 2 chambres- WC visiteursAu rez inférieur, un style alliant charme ancien et modernité :- Spacieuse suite parentale avec dressing, salle de bain disposant d'une douche et d'une baignoire, WC séparé etaccès à la terrasse- Seconde chambre- Seconde salle de bain- Buanderie- Espace supplémentaire aménageable à l'arrièreLe terrain au nord, Avec potentiel d'aménagement, dispose déjà de:- 4 garage box- 1 atelier- 1 grand espace avec mezzanine pouvant accueillir 8 voitures, une salle de fête, un atelier, ou être aménagé selon vos besoinsVous avez également la possibilité d'acquérir la parcelle attenante, située à l'ouest de la propriété, comprenant un chalet traditionnel de 3.5 pièce rénové. Un lieu unique pour vivre à l'année, se ressourcer et accueillir famille et amis dans un cadre magique.Ne ratez pas ce chalet traditionnel devenu un bien d'exception et sa parcelle attenante avec fort potentiel, faisant de cette propriété une opportunité unique!Contactez-nous dès aujourd'hui pour une visite!Sie träumen von Ruhe, Natur und einem Lebensumfeld wie auf einer Postkarte? Dann ist dieses atypische Anwesen genau das Richtige für Sie!Dieses wunderschöne Chalet, das auf einem sorgfältig angelegten Grundstück steht, garantiert Ihnen absolute Privatsphäre, einen idyllischen Lebensraum und einen Panoramablick.Es hat die Seele des alten Gebäudes bewahrt, wurde aber mit Geschmack und Raffinesse renoviert und erweitert und bietet so eine perfekte Mischung aus authentischer Bergwelt und hochwertigen Leistungen.Das nördlich gelegene Grundstück mit einer Fläche von 1270 m² ist ein echter Trumpf mit großem Entwicklungspotenzial: Es bietet Ihnen die Möglichkeit, ein zweites Chalet zu bauen und den verfügbaren Platz voll auszunutzen.Hauptchalet:Außenbereich , Sie werden begeistert sein von:- Seine überdachte Terrasse für Ihre Sommerabende.- Seinem Jacuzzi und seinem Whirlpool für entspannende Momente das ganze Jahr über.- Seinem gepflegten Rasen- Sein atemberaubender PanoramablickIm Inneren sieht seine ursprüngliche Aufteilung wie folgt aus:Im oberen Erdgeschoss im traditionellen Stil:- Eingangshalle mit Garderobe und Zugang zum Galetas.- Wohnzimmer mit Zugang zur nach Süden ausgerichteten Sonnenterrasse- Eingerichtete Küche- Helles Esszimmer mit großzügiger Deckenhöhe- 2 Schlafzimmer- WC für BesucherIm unteren Erdgeschoss verbindet ein Stil alten Charme mit modernen Elementen:- Geräumige Mastersuite mit Ankleidezimmer, Badezimmer, das über eine Dusche und eine Badewanne verfügt, separates WC und.Zugang zur Terrasse- Zweites Schlafzimmer- Zweites...

  • Balcony / Terrace
  • Garage
  • Swimming pool
1 / 6
  • Balcony / Terrace
  • Garage
Price on request
5 rooms245m² living space
1918 La Tzoumaz

NEW, LUXURIOUS AND BREATHTAKING VIEW

Offer yourself an exceptional way of life in the heart of the Valais Alps with this magnificent new chalet of 5.5 rooms, combining the charm of wood and high-end amenities. Located in a quiet area in La Tzoumaz, it offers a panoramic view of the mountains. Spread over three levels and approximately 245.7 m², it has a large living room with a fireplace and open kitchen, 4 bedrooms, several bathrooms, a private sauna and an outdoor jacuzzi. The interior finishes can be personalized according to the buyer's wishes, thanks to the budgets provided by the developer. The fifth photo is presented only as an example to illustrate the possible rendering of the property.This BETTERHOMES offer is characterized by the following advantages: - Completely new chalet- Living room with fireplace- Large covered terrace + balcony- Outdoor jacuzzi and private sauna- Garage + ski room- Basement and laundry room- Floor heating with air/water heat pump- High-end construction in larch- Panoramic view of the mountains- Finishes to the buyer's taste- etc., etc., etc. ...Interested? Contact us for a non-binding visit - online visit also possible!Nothing that matches your expectations? You will find over 1,900 other objects on: www.betterhomes.ch - The Swiss specialist in real estate transactions.Do you have a property to market?Take advantage of our expertise: https://www.betterhomes.ch/en/benefitDo you want to know the value of your property?Discover its value now with our free, non-binding and immediate estimate!https://www.betterhomes.ch/en/knowledge/estimateMore detailsLocation: The chalet is located in the heart of a complex of 8 luxury chaletsBuilding condition: excellentBathrooms: 2 (1 x WC / sink / shower, 1 x WC / sink)Heating system: Heat pumpPublic transport: bus, 500 mSchool: primary school, 5 kmShops: shop, 500 m

  • Balcony / Terrace
  • Garage
1 / 6
Price on request
6 rooms180m² living space
1936 Verbier

EXCEPTIONAL LOCATION, VIEW AND UNIQUE POTENTIAL

Discover this chalet benefiting from an exceptional location in Verbier, with a panoramic view of the Alps, a south-facing orientation, and remarkable intimacy. Located on a generous plot of approximately 1'421 m², it offers nearly 180 m² of living space on three levels and significant potential for expansion and appreciation. Just a few minutes' walk from the center and in close proximity to the ski area, this rare property combines location, tranquility, view, and potential in the heart of one of Switzerland's most prestigious ski resorts.This offer from BETTERHOMES is characterized by the following advantages: - exceptional location in Verbier- extremely rare plot of approximately 1421 m²- protected environment of approximately 3500 m²- completely unobstructed panoramic view of the Alps- south-facing orientation- ski-in / ski-out access- less than 5 minutes' walk from the center- exceptional intimacy and no vis-à-vis- living space on 3 levels- enormous potential for appreciation- etc., etc., etc. ...Interested? Contact us for a non-binding visit - online visits also possible!Not found what you're looking for? You'll find over 1'900 other properties on: www.betterhomes.ch - The Swiss specialist for real estate transactions.Do you have a property to market?Take advantage of our expertise: https://www.betterhomes.ch/en/benefitWould you like to know the value of your property?Discover its value now with our free, non-binding, and immediate valuation!https://www.betterhomes.ch/en/knowledge/estimationMore detailsLocation: GoodBuilding condition: GoodBathrooms: 2 (1x WC / Sink / Bathtub, 1x WC / Sink / Shower )Public transport: Ransou bus stop, 150 mSchool: Primary school, 1.4 kmShops: Coop, 1 km / Migros, 1.1 km

1 / 13
CHF 750,000.–
4.5 rooms120m² living space
Chemin de la Revenettaz 9, 1872 Troistorrents

Alpine charm and tranquility at the gates of the village

Located in the Bas-Valais, in the heart of the Monthey district, the commune of Troistorrents benefits from a privileged living environment in the Val d'Illiez. It includes several villages, including Morgins, a renowned winter sports resort and an integral part of the international Portes du Soleil ski area. Near Champéry, the commune offers privileged access to numerous outdoor activities, both summer and winter, in an attractive alpine setting.Located in a pleasant residential area, at the end of a cul-de-sac, this chalet is part of a group of chalets and benefits from a dominant position, conducive to tranquility and a privileged living environment.The chalet is spread over three levels and offers functional and well-arranged spaces. The lower level, with direct access to the outside, includes a laundry room, a cellar, and a large storage room.The main level includes an entrance, a guest toilet, and a separate and habitable kitchen with direct access to the terrace. The living room, bright and convivial, opens onto a corner balcony that pleasantly extends the living space to the outside.On the upper floor, the sleeping area consists of three bedrooms with generous surfaces, ranging from 13 to 16.4 m². The two largest bedrooms each have access to the balcony. A bathroom with a window completes this level.Some of the photos presented in this brochure are illustrations and do not necessarily represent the current state of the property.

Travel time
-
1 / 13
CHF 3,150,000.–
6.5 rooms288m² living space
Route de Crans 97, 1978 Lens

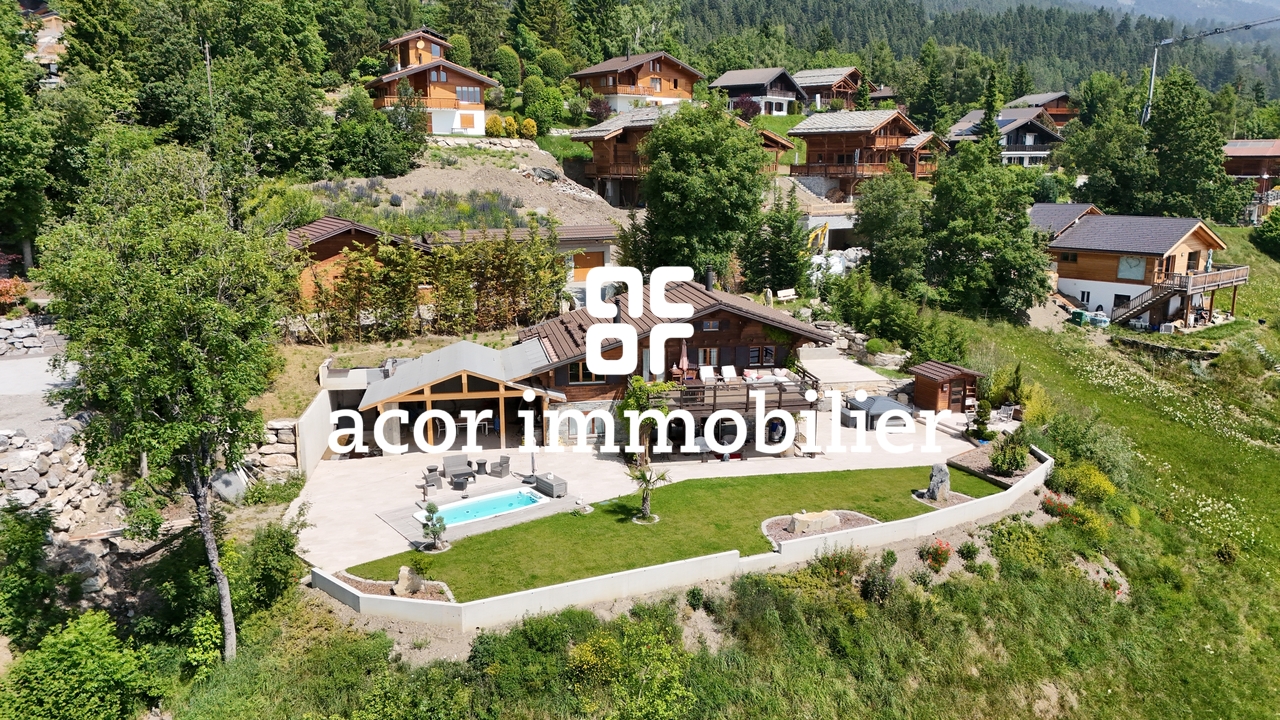
Exceptional chalet with private pool

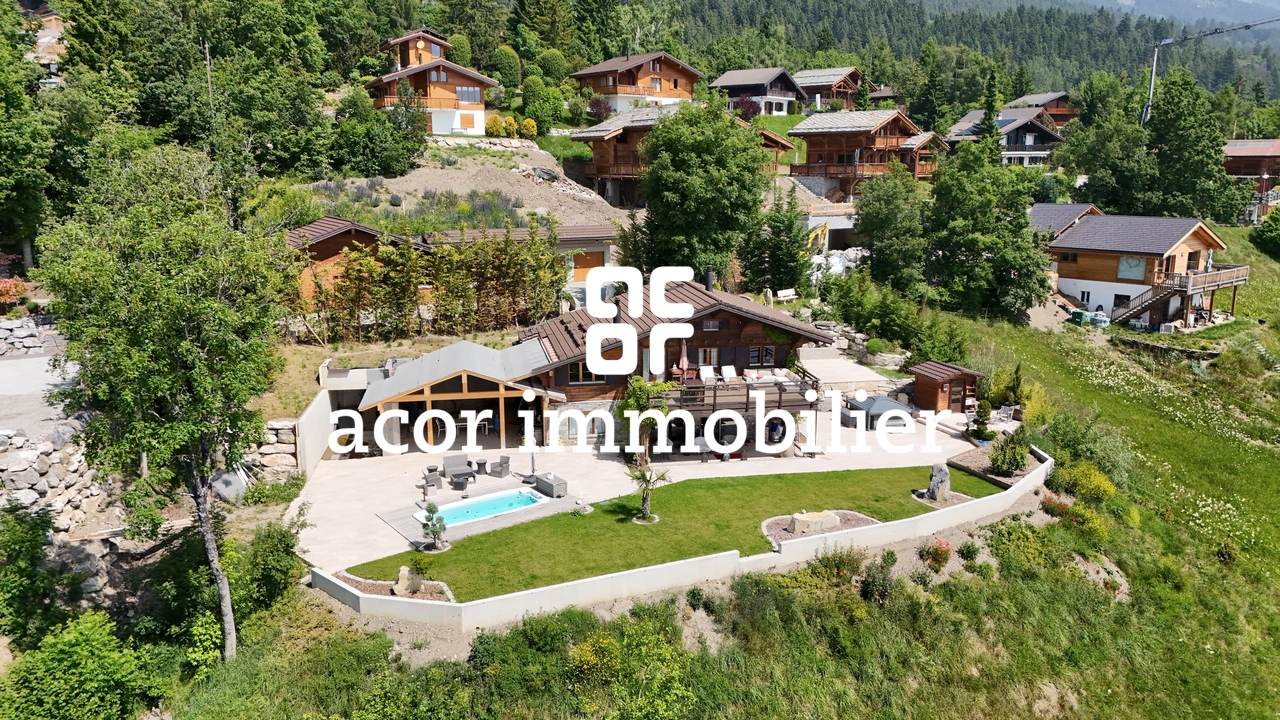
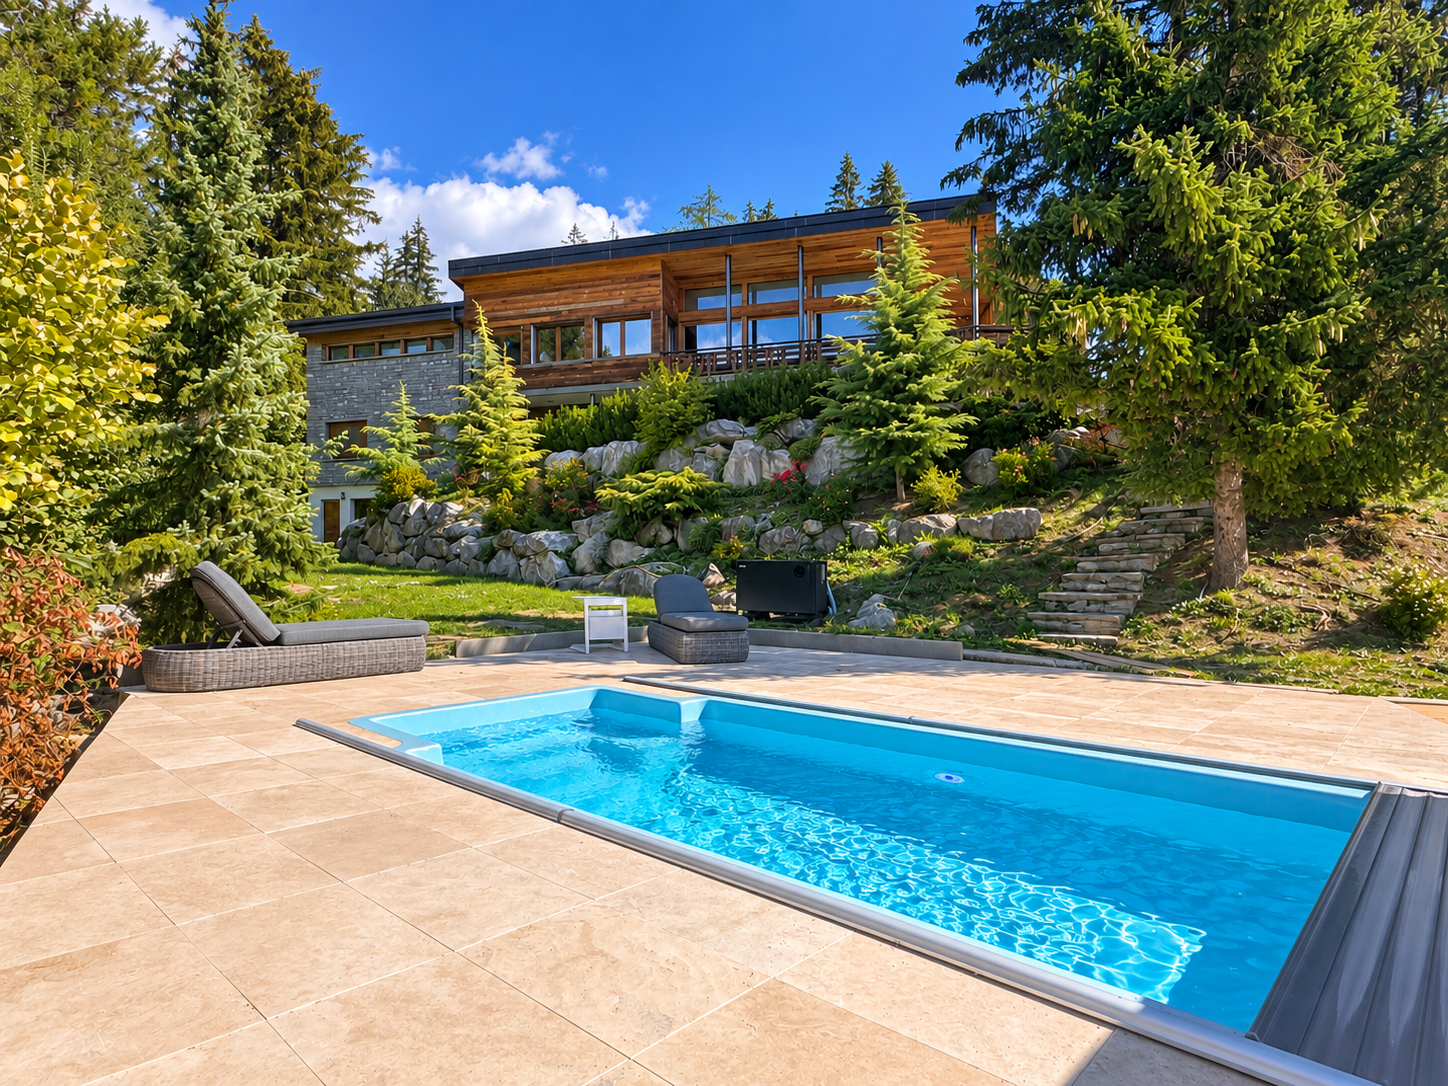
A rare property where architecture, nature, and the art of alpine living come together. Located in Lens, just a few kilometers from the prestigious Crans-Montana ski resort, this magnificent individual chalet benefits from a privileged living environment, in the heart of a peaceful and green residential area. Built on a generous plot of 1'296 m², it enjoys a dominant position at approximately 1'200 meters above sea level, excellent sunshine, and a beautiful panoramic view oriented to the west. Surrounded by vegetation, beautiful rock formations, and carefully landscaped lawns, the property offers a true sense of intimacy and communion with nature. Originally constructed in 1963, this residence was entirely renovated in 2019, with high-quality materials and particular attention to finishes. The avant-garde architecture, characteristic of the 60s, has been harmoniously preserved and highlighted, creating a subtle dialogue between contemporary lines, wood, and mineral elements. The chalet offers a net living area of over 198 m² and a gross floor area of approximately 288 m², to which are added generous outdoor spaces. The main living floor seduces with its vast open living room under the roof, equipped with a fireplace and largely open to the outside. The reception areas naturally extend towards a southwest-facing terrace-balcony, offering a privileged setting to enjoy the long sunny days. The open, fully equipped, and fitted kitchen also benefits from direct access to a pleasant southwest-facing loggia. The night area, spread over the lower level, consists of four bedrooms, including a beautiful master suite with dressing room and private bathroom. The property also has an independent studio with its own external access and private shower room. A particularly appreciable space to accommodate family, friends, or staff, while preserving the intimacy of each. A unique carnotzet, benefiting from independent access to the pool, completes the living spaces. It lends itself ideally to convivial evenings with family or friends. A laundry room, a technical room, a garden room, as well as a double garage, complete this property. Outside, the chalet reveals its full character. A generous lawn, mature vegetation, natural rock formations, stone terraces, and a private pool equipped with a counter-current system installed in 2026, compose an elegant and preserved setting. The various outdoor spaces invite you to fully enjoy the property over the seasons, in an environment where calm, nature, and intimacy harmoniously combine. A singular and confidential property, ideal for those who seek more than just a simple chalet: a privileged place to live, designed to receive, reunite, and fully enjoy the alpine environment. The chalet is distributed as follows: Upper ground floor - Entrance hall - Guest toilet - Open, fully equipped kitchen - Dining room - Living room with fireplace Lower ground floor - Master suite with dressing room and private bathroom - 3 bedrooms - Shower room - Equipped studio with shower room and independent access - Laundry room - Technical room - Garden room Basement - Carnotzet with independent access to the pool - Distribution corridor - Storage room / wine cellar A double garage and an outdoor parking space dedicated to the studio complete the property. Available as a main or secondary residence for our Swiss or international clientele.

Travel time
-
Touam Dalila

Touam Dalila

1 / 2
Touam Dalila

Touam Dalila

CHF 3,190,000.–
7.5 rooms240m² living space
1918 Riddes

La Tzoumaz - Exceptional Chalet with Panoramic View

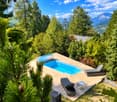
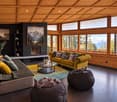
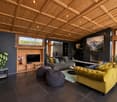
Spread over two levels and a mezzanine, the chalet seduces with its generous volumes, brightness, and quality of its services. The large windows and large balconies allow you to fully enjoy a spectacular view in every season.The main level accommodates a spacious open living area including a warm living room, a convivial dining room, and a perfectly integrated kitchen. This light-filled space opens onto the terraces and outdoors, creating a perfect harmony between interior and nature.The chalet has four bedrooms that can accommodate up to ten people. Two magnificent suites have their own private bathroom and direct access to the lower terrace. A room with four beds and a fourth modular room complete the sleeping area. A large family bathroom serves these last two rooms.Designed as a true relaxation area, the lower level includes a HotSpring spa for five people, a sauna with shower, and numerous storage spaces.Highlights:* Living area of approximately 240 m²* 4 bedrooms for up to 10 people* 4 bathrooms* Sauna and outdoor HotSpring spa* Large mezzanine with lounge, TV, and reading area* Wide terraces and balconies* Exceptional panoramic view of the Alps* Quiet and private location on the edge of the forest* Just a few minutes from the La Tzoumaz ski lifts and the Verbier 4 Vallées ski area* Many hiking and mountain biking opportunities nearbyThis property is an ideal primary or secondary residence for mountain lovers seeking an authentic, spacious, and perfectly maintained property in one of the most sought-after regions of Valais.Full dossier available upon request.See description

Suggested properties for you based on search results