698 results - Chalet to buy in Canton Valais

1 / 25
CHF 890,000.–
4.5 rooms159m² living space
1982 Hérémence

Chalet with 4.5 rooms and 5245m2 of land

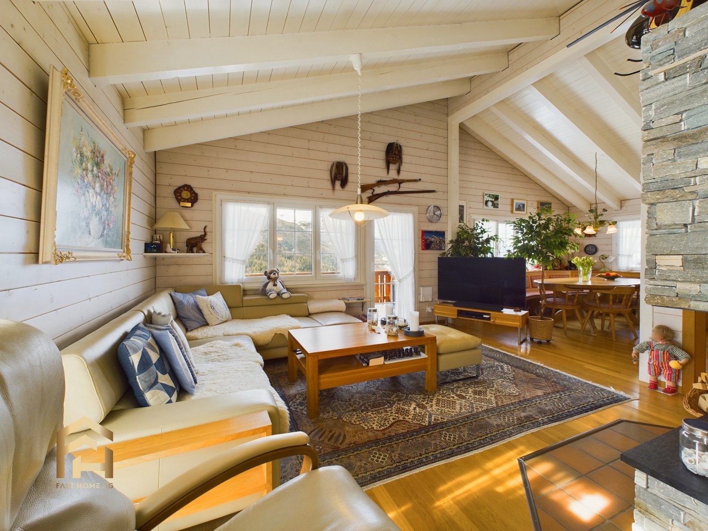
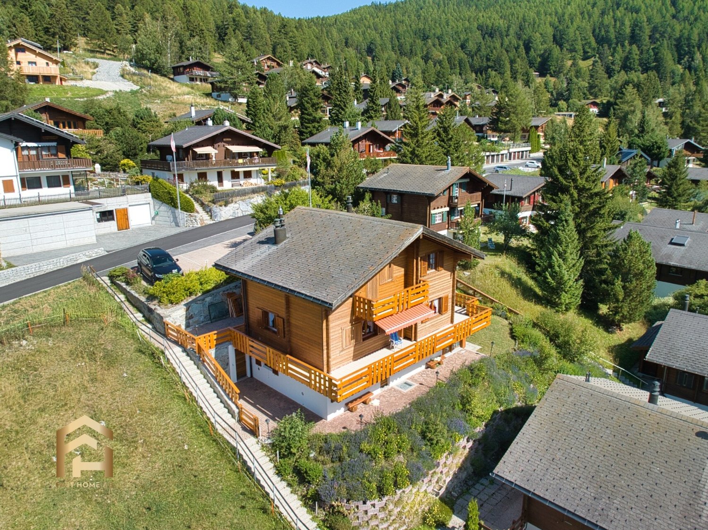
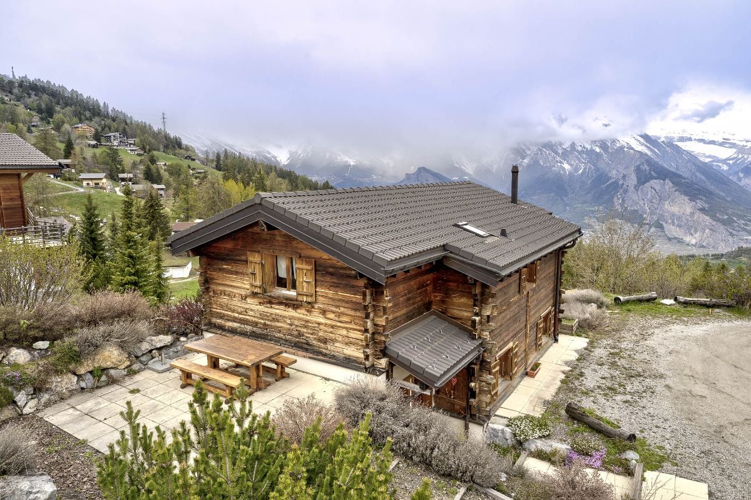
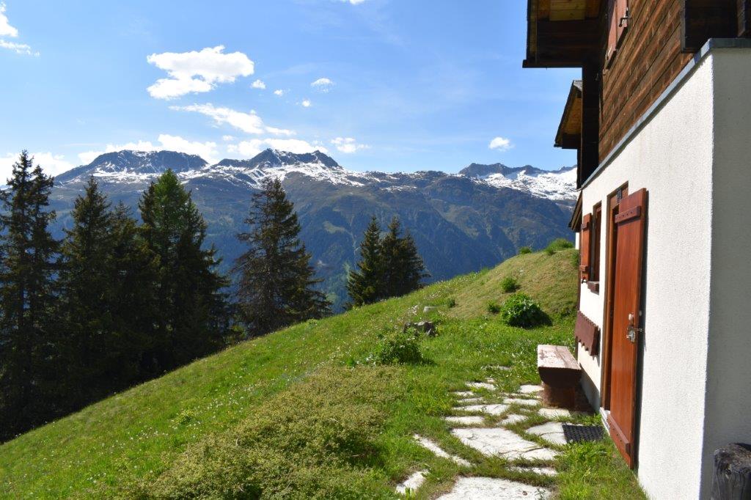
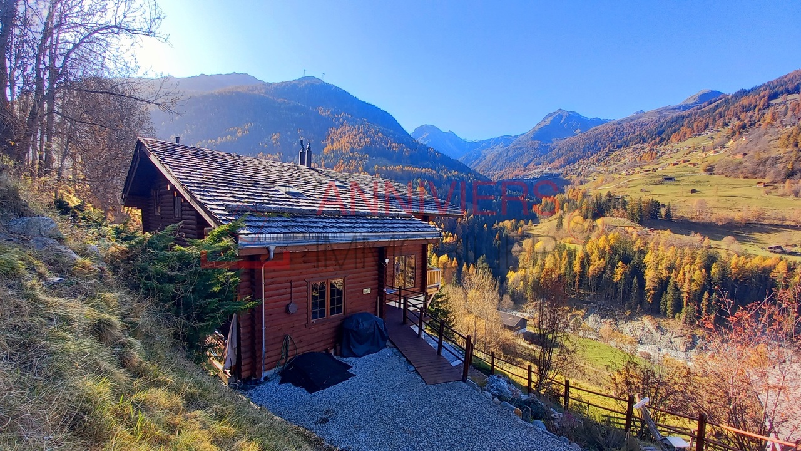
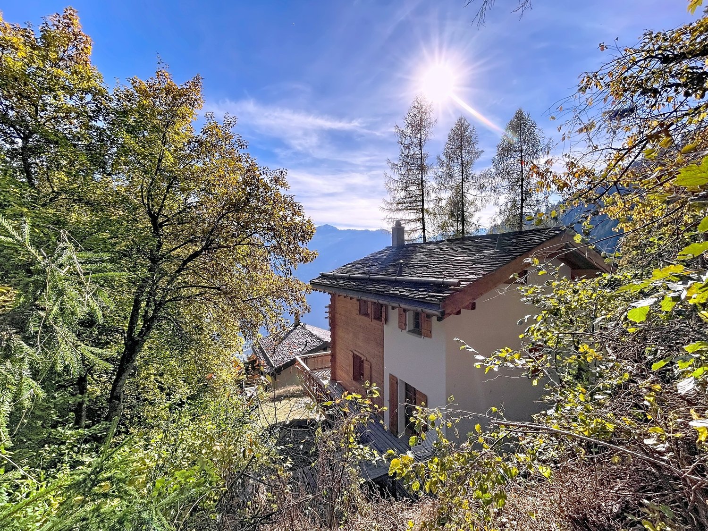
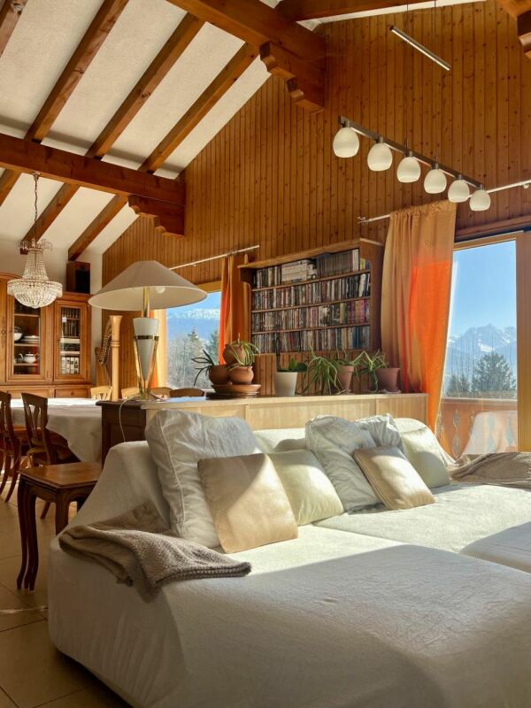
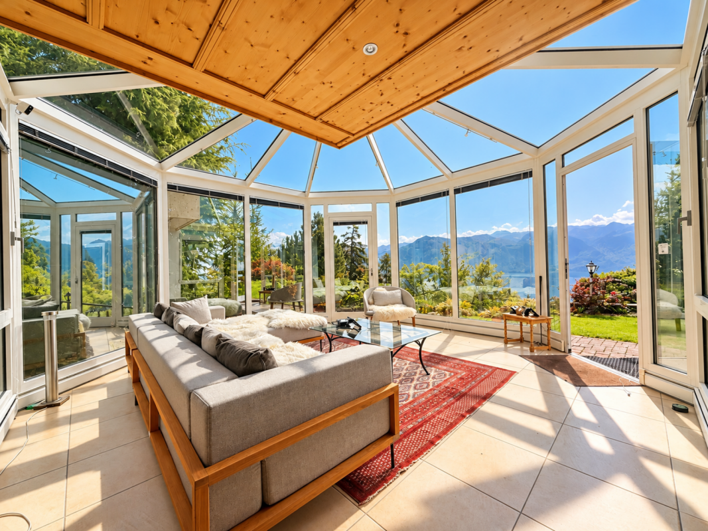
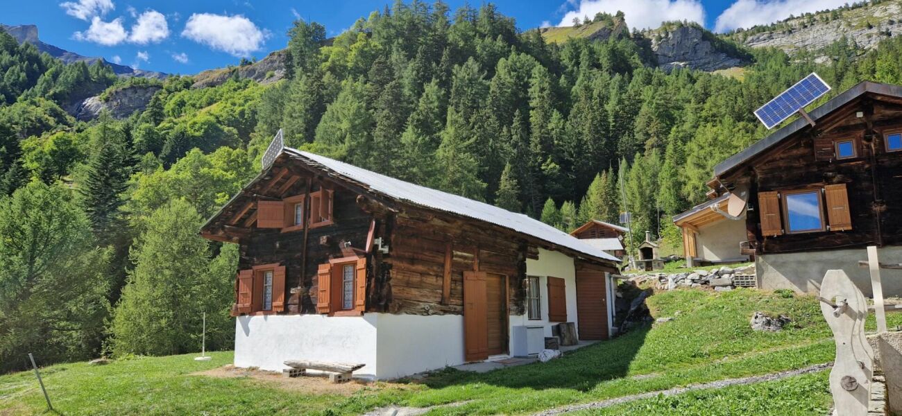
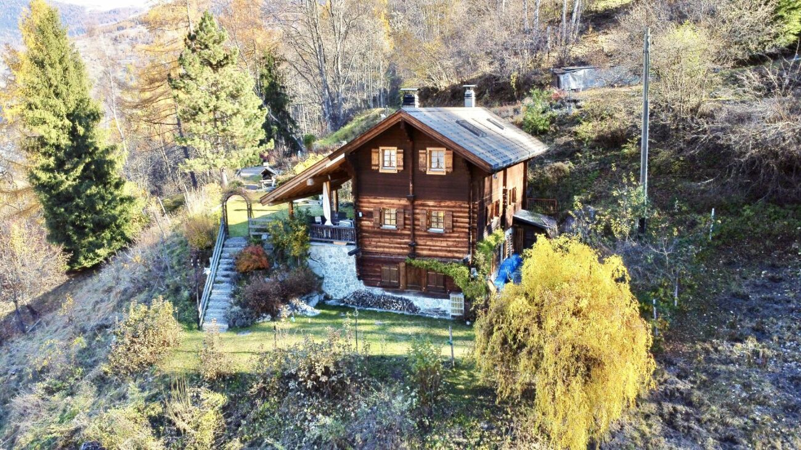
Chalet with 4.5 rooms, 169m2 habitable space and 5245m2 of land Beautifully renovated chalet - absolute calm and panoramic viewChalet with 4.5 rooms, 169m2 habitable spaceChalet plot: 1077m2Forest and pasture surrounding the 4178m2 plotThis superb chalet, built in 1990 and entirely renovated in 2014, benefits from a privileged location at 1,200 meters above sea level, in the heart of a peaceful and green environment.Located on a large plot of 5,245m2, it offers a vast private outdoor space and an exceptional panoramic view of the mountains.This property, combining the charm of a traditional chalet with modern comfort, is accessible all year round via a paved road. It is perfectly suited as a main or secondary residence.It will seduce nature, calm and authenticity lovers, looking for a harmonious place to live in the heart of the mountain.Property description:Lower floor:Large independent studio, accessible from inside and outsideShower roomTechnical roomGround floor:Entrance hall with storageBright living room with dining area and wood stoveFully equipped kitchenShower room with WCCovered terrace of approximately 30 m², overlooking the garden and mountainsUpper floor:Two bedroomsLiving roomAmenities and features:Quiet, green environment, without direct neighborsChalet plot: 1077 m2Forest and pasture: 4168 m2Large, tree-lined plot and panoramic viewCovered terrace of approximately 30 m², south-facingEasy access all year round via a paved roadElectric heating with remotely controlled radiatorsWood stove and fireplace (wood heating with electric supplement)High-quality construction, in excellent conditionIndependent studio with potential for rental or guest spaceAvailability: to be agreedResponsible broker:Musliu Sevdaimsevdaim.m@bellis-immo.ch+4179 232 23 21Bellis Immo SAwww.bellis-immo.ch

1 / 13
CHF 4,900,000.–
9 rooms300m² living space
3975 Randogne

Luxury Chalet with 9 Rooms, Outdoor Pool and Jacuzzi

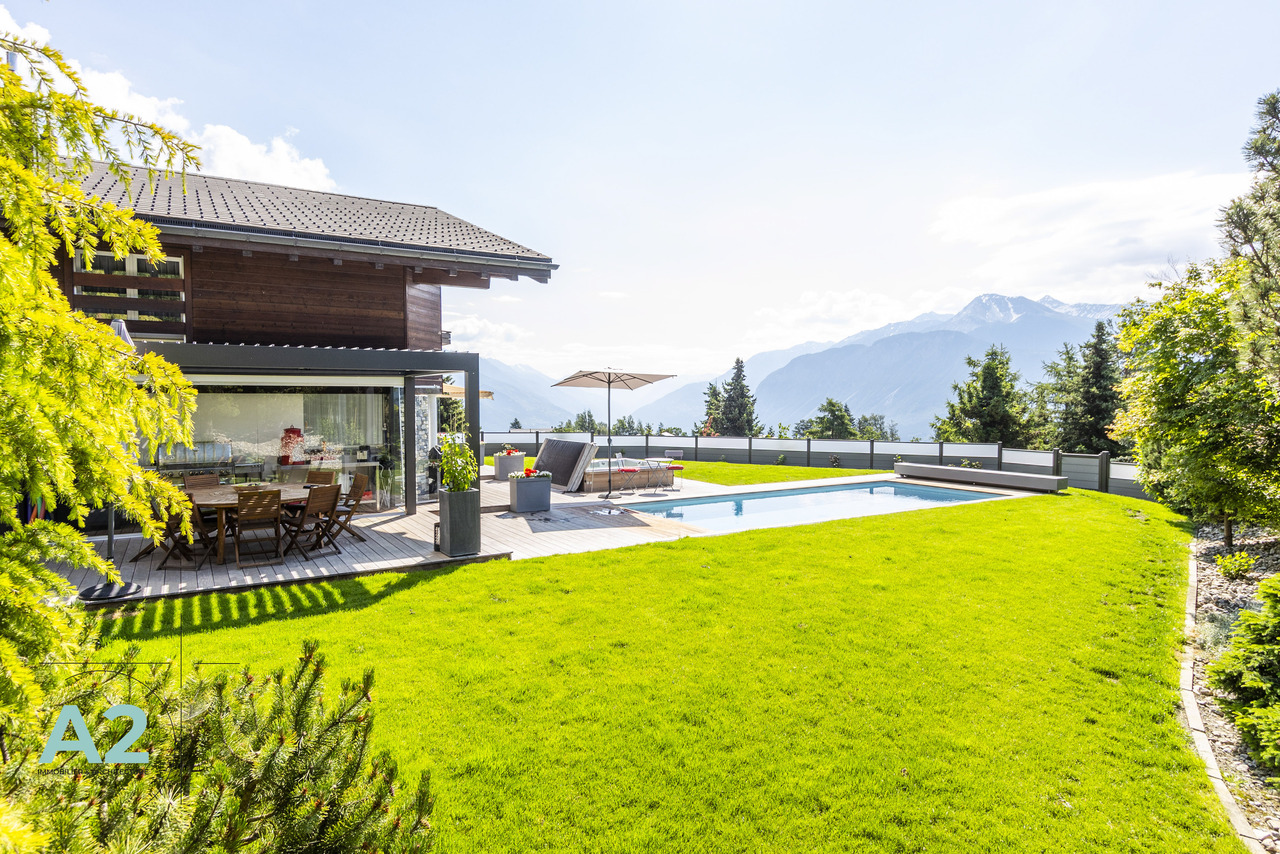
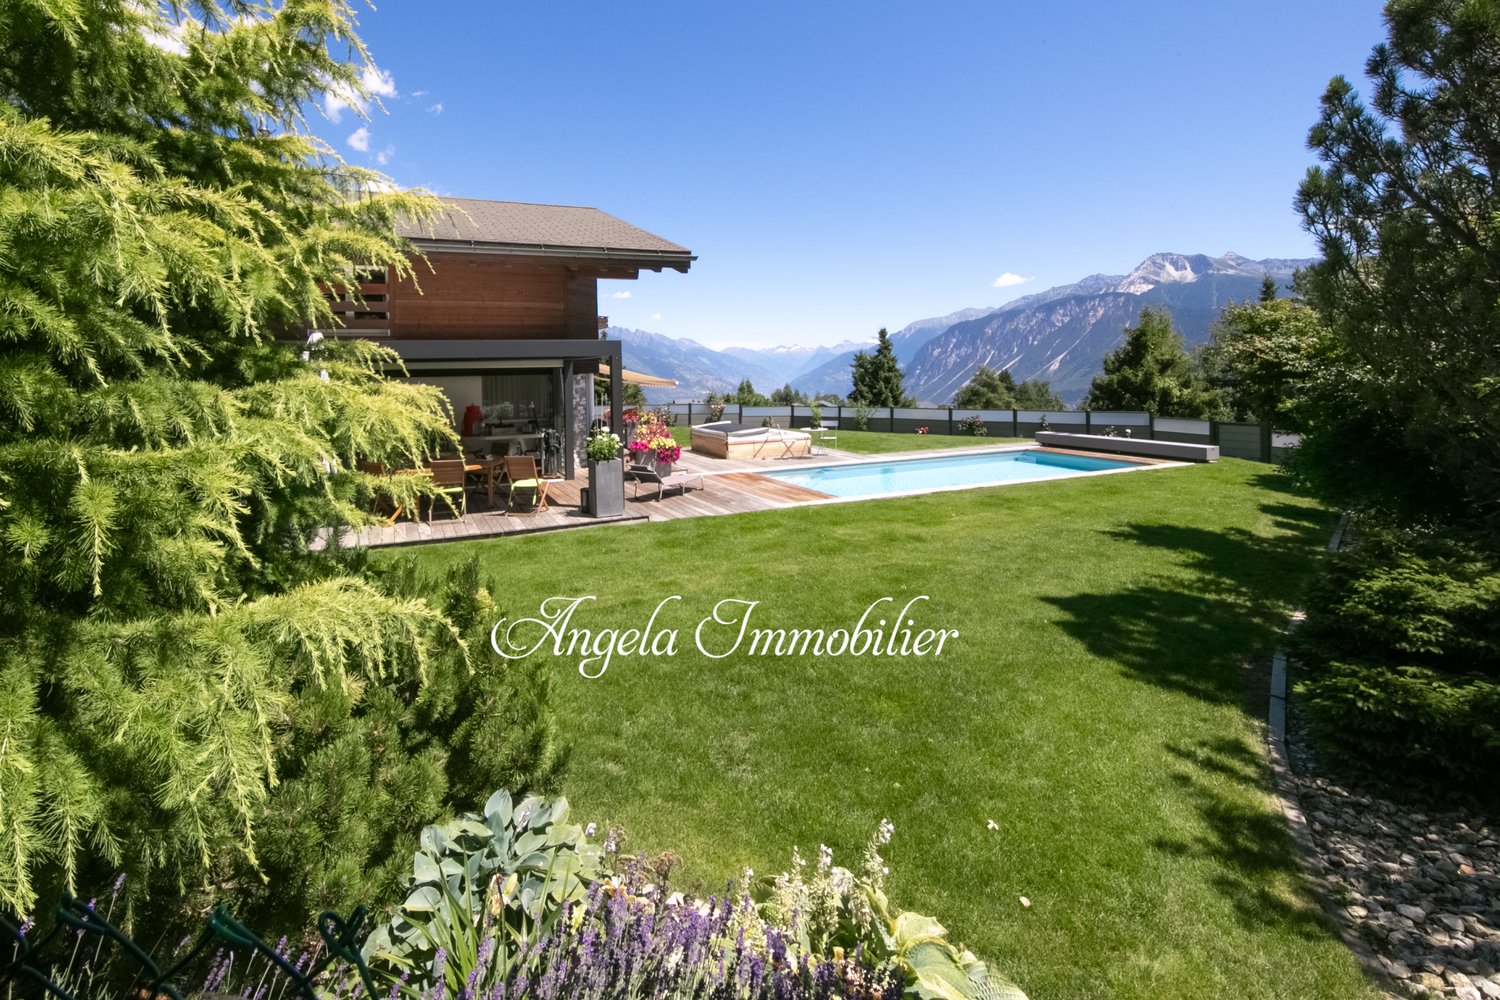
A2Concept is pleased to present this exceptional property: a luxurious chalet located in the charming village of Bluche, just 20 minutes' walk from Lake Moubra and 5 minutes' drive from the Crans-Montana station.Nestled in a peaceful environment, this estate benefits from optimal sunlight throughout the day and offers a breathtaking view of the Swiss Alps. A true haven of peace combining comfort, luxury, and proximity to the region's amenities and activitiesCHALET - Luxury, Comfort & High-End FeaturesGround Floor: • Entrance hall with biometric door and backlighting • Refined living room with gas fireplace • Spacious, open high-end kitchen: Falcon cooking range (gas + induction, hot air oven + steam oven), American fridge, steam oven, microwave, warming plate, wine cellar, dishwasher, glazed dining area • Household room with fridge, storage, professional vacuum sealer • Office or bedroom • Bathroom First Floor: • Master suite with private bathroom, dressing room, and access to the south balcony • Two additional bedrooms (south and west) • Independent bathroom • Equipped laundry room (former bedroom) Basement: • Large recreation room with hammam • Wine cellar with cold room (positive/negative) • Storage cellar • Shower with WC • Cloakroom • Technical room (gas heating, water softener) • Nuclear bunker used as a cellar • Room with direct access to the garage Exterior & Equipment: • Heated outdoor pool, non-chlorinated, with electric cover • Outdoor Jacuzzi • South-facing terrace, pergola, landscaped garden with automatic irrigation • Fully fenced property with electric gate • Garage for 4 vehicles with automatic door, + 7 outdoor parking spaces (4 in the courtyard, 3 in front of the house) • Heating by radiators • Full south orientation - natural light all day Highlights • Desirable location, close to Crans-Montana • Exceptional panoramic view • Fenced property • Very quiet location • High-end features • Possibility of sale as second home and to foreigners

1 / 13
CHF 1,200,000.–
6.5 rooms180m² living space
1918 La Tzoumaz

Chalet - La Tzoumaz - EXCLUSIVE - ref. 10257742

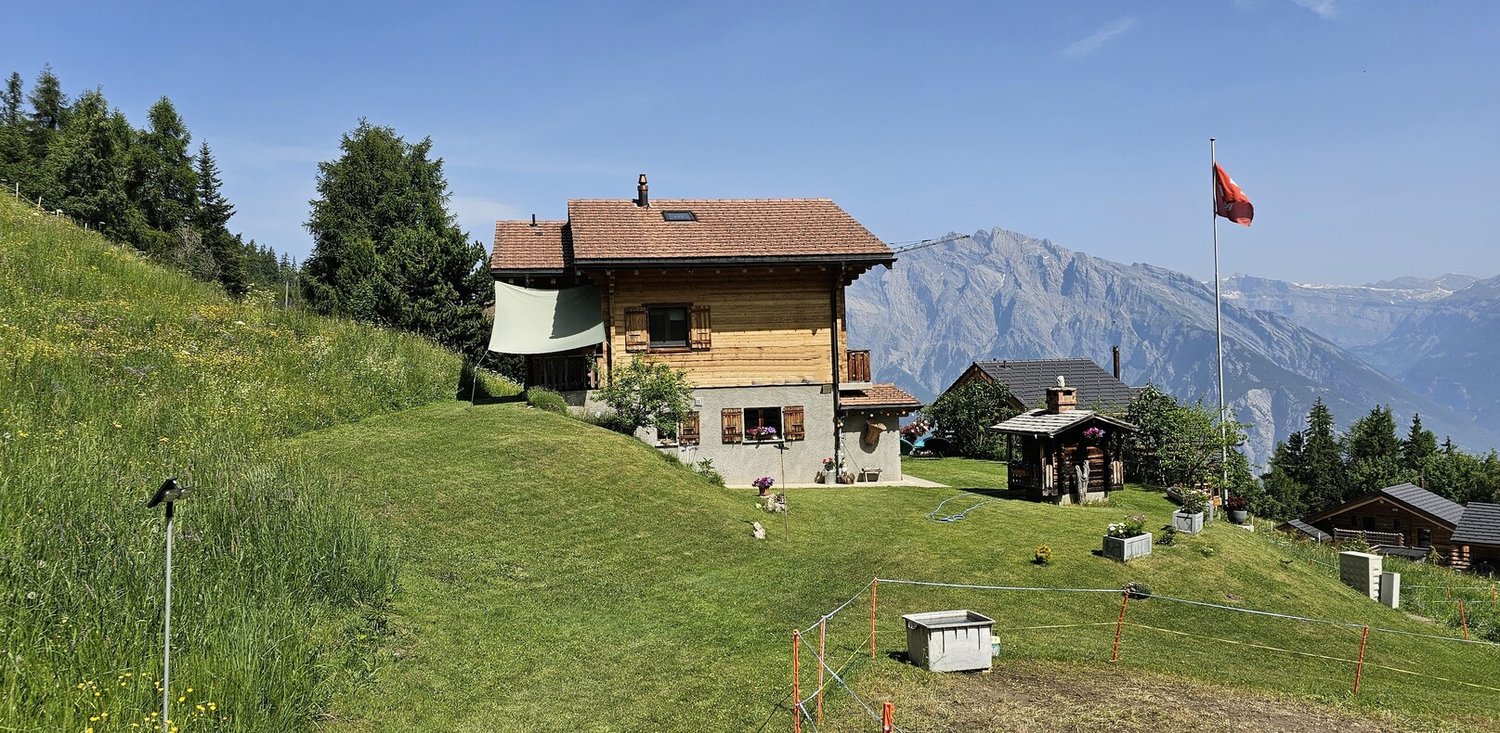
Exclusive Domaine des 4 Vallées Work on the future Télémixte is underway, intended to connect the Savoleyres - La Tzoumaz area to that of Verbier (planned for 2025 ? 2026) Idyllic outdoor relaxation area with lawn, terrace, authentic mazots, barbecue, wooden basin Peaceful environment, dominant position, two minutes' walk from all the amenities of the main street 2024 Renovations, meticulously maintained, inside and out Chalet located in La Tzoumaz. This family-friendly, discreet and quiet resort is situated in a valley on the left bank of the Rhône, halfway between Martigny and Sion. In winter, the entire site transforms into a snow paradise. Part of the Domaine des 4 Vallées, La Tzoumaz offers magnificent ski slopes, not to mention its fantastic 10 km long toboggan run. In summer, the resort offers a wide range of activities: varied walks, Bisse, educational routes, sensory path, forest house, tennis, indoor pool, sauna, mountain bike routes, etc. This property is located in the center of the resort, in a dominant position and in a very peaceful environment. Within a two-minute walk, you can access all the amenities of the resort, including shops, restaurants, post office, bank, playground, public transport stops. This chalet offers a warm and cozy atmosphere. The daytime area (kitchen and living room) is spacious and bright. It opens onto an idyllic outdoor relaxation area. Five bedrooms and a bathroom are shared between two floors, each with a balcony. Recently, this accommodation has undergone a beautiful renovation with high-quality materials and careful finishes. The entire property has been meticulously maintained, inside and out. Distribution of the propertyGround floor: Entrance hall / corridor / built-in wardrobes and cloakroom Open-plan kitchen with plenty of storage space Dining area with access to the outside Living room with fireplace, with access to the outside Bathroom / guest toilet Cellar with shelves Laundry room / technical room First floor: Central corridor Four bedrooms Bathroom / bath / shower Balcony Attic: Corridor / office space / storage space under the sloping roof Bedroom Balcony AmenitiesIdyllic outdoor relaxation area with lawn, terrace, authentic mazots, barbecue, wooden basin, woodshed Small terrace (at first floor level) Surrounding lawn (flat area and gentle slope) Outdoor parking space ParticularitiesSold furnished, if desired and by agreement Floor covering with tiles and parquet Underfloor heating, heat pump heating Fireplace in the living room Possibility to acquire additional land, in addition 2024 Renovation of the living room, new kitchen and repainting Availability: to be agreed RemarksComplete PDF file and location plan available on request Visit only in the presence and with the prior agreement of Swiss-Immobilier.ch No document may be transmitted to third parties without authorization www.swiss-immobilier.ch - Ref. 10257742 Copyright 2026. All rights reserved.


1 / 13
CHF 5,800,000.–
11 rooms750m² living space
1974 Arbaz

Exceptional Architect's Chalet in the Heart of Nature with Pool and Panoramic View

Claire Immobilier presents a magnificent architect's chalet, currently used as a main residence, located in an absolutely remarkable natural environment. Nestled in a preserved setting between a pond, a waterfall, and a bisse, this rare property offers a true immersion in nature while guaranteeing an exceptional level of comfort and amenities.Designed to create a permanent link with its environment, the chalet stands out for its generous volumes, wide openings, and omnipresent natural light. The main living area, spacious and elegant, harmoniously combines the living room, dining room, and open kitchen. This convivial space opens directly onto vast terraces, offering a natural continuity between the interior and exterior as well as a spectacular view of the surrounding landscape.The property has six comfortable bedrooms, five bathrooms, and an independent office ideal for teleworking or professional activity. A complete wellness area with an indoor pool, sauna, and fitness room completes the ensemble, allowing you to enjoy a true universe of relaxation all year round.Outside, the landscaped garden has been carefully designed and includes a vegetable garden as well as aromatic plants, creating an aesthetic and functional living environment. A double garage, several cellars, technical rooms, and a laundry room complete the amenities of this chalet thought out in the smallest details.Built in 2020, this exceptional property offers approximately 750 m² of living space on a plot of 2'947 m², as well as nearly 120 m² of terraces. It combines contemporary elegance, sustainable technologies, and a unique natural environment.The chalet is equipped with the latest technical installations, including solar panels and a geothermal heat pump, guaranteeing complete energy autonomy and optimal comfort.The ensemble is set in a true green oasis with a private lake, bisse, and an unbeatable view of the surrounding mountains. A rare and privileged place offering an incomparable quality of life, ideal for nature lovers, space, and tranquility.Sales price: CHF on requestFor any information or to organize a visit:Claire Immobilier ? Claire Vizit+41 79 260 00 04

1 / 9
CHF 1,045,000.–
5.5 rooms173m² living space
Rte de l'école, 1891 Vérossaz

Magnificent Individual Chalet-Villa in Vérossaz

In a preserved Alpine setting, discover this magnificent individual chalet-villa of 5.5 rooms in exclusivity. This property is part of a harmonious development of 9 homes, combining intimacy and architectural coherence. Each sunrise offers you a majestic view of the Dent de Morcles, a symbol of Alpine strength and harmony.The village of Vérossaz, located above St-Maurice, offers an ideal location: just 10 minutes from the plain and the highway, 2 minutes on foot from the schools, the bus stop, and a local shop with a post office. The commune is in full expansion, with ambitious projects such as the future cable car linking the St-Maurice train station, a major asset for mobility and real estate valuation.This accommodation seduces with its 172.1 m² of living space, its private garden of 298 m², its 18 m² terrace, its two 11 m² balconies, genuine relaxation areas throughout the seasons. The interior volumes, bright and refined, offer a living room with a dining room and a fully equipped open kitchen with an island, four comfortable bedrooms, three bathrooms. 2 external spaces are mandatory: Frs 20'000.- as well as a garage: Frs 25'000.-Designed with care, this chalet-villa benefits from optimal insulation and underfloor heating with a heat pump, guaranteeing comfort, efficiency, and energy savings.Investing in Vérossaz means ensuring a unique way of life, both turned towards the future and protected by an exceptional living environment.A visit on site is essential, we are at your disposal.

Iryna Filon

Iryna Filon

1 / 5
Iryna Filon

Iryna Filon

CHF 3,700,000.–
9.5 rooms
1978 Lens

6000.Vue panoramique / Projet Chalet à vendre à Sergnou /Crans-Montana

Projet à vendre à Crans-MontanaTrust Immobilier, agence immobilière à Crans-Montana et Genève, vous propose Ref. 6000-TCM.GUne des dernières parcelles à Sergnou !Sur une magnifique parcelle d'une surface de 2'709m2, vous avez la possibilité de finaliser le Projet de ce splendide Chalet, dont les plans et autorisations ont déjà été validées.Venez découvrir les prémices de votre futur nid à la montagne, jouissant d'une vue éblouissante, à seulement 8 minutes du centre de Crans en voiture.Travaux déjà effectués : garage de 140m2, terrassements, viabilisation (raccordement entre le terrain et les réseaux existants), fondations, sous-solSur une parcelle de 2'709m2, la distribution de votre futur Chalet s'étend sur 3 niveaux et une surface de 612m2. Laissez-vous projeter dans ses différents espaces :Rez-de-chaussée (204m2) :Hall d'entrée avec vestiaire, WC visiteur, Grand séjour, Salle à manger (40m2), Cuisine (30m2), Chambre invités avec salle de douche et WCEtage (204m2) :Salon, Bureau, Suite parentale (40m2) avec dressing et salle de bain attenante (18m2), Suite (41.6m2) avec salle de bain attenante.Sous-sol (204 m2) :Salle de douche, sauna, Carnotzet / Fitness / Cinéma / Buanderie, Local techniqueGarage déjà construit (210m2) pour 6 voitures, réparti en deux niveaux, avec salle de douche équipéeLe prix affiché est pour le projet "en l'état".Forme juridique : Vente en résidence principalewww.trustimmobilier.chPlot for sale in Crans-MontanaTrust Immobilier, real estate agency in Crans-Montana and Geneva, offers you Ref. 6000-TCM.GOne of the last plots in Sergnou! On a magnificent plot of 2'709m2, you have the opportunity to finalise the Project of this splendid Chalet, for which the plans and authorisations have already been validated.Come and discover the beginnings of your future nest in the mountains, enjoying a dazzling view, just 8 minutes from the centre of Crans by car.Work already completed: earthworks, servicing (connecting the plot to existing networks), foundations, basement.On a plot of 2,709m2, the layout of your future chalet extends over 3 levels and a surface area of 612m2. Let yourself be inspired by the different areas:Ground floor (204m2):Entrance hall with cloakroom, guest WC, large living room, dining room (40m2), kitchen (30m2), guest bedroom with shower room and WC.First floor (204m2):Lounge, Study, Master suite (40m2) with dressing room and en-suite bathroom (18m2), Suite (41.6m2) with en-suite bathroom.Basement (204 m2):Shower room, sauna, Carnotzet / Fitness / Cinema / Laundry room, Utility roomGarage already built (210m2) for 6 cars, on two levels, with fitted shower room. The price shown is for the project "as it is".Legal form: Sale as a principal residencewww.trustimmobilier.ch

1 / 13
CHF 5,900,000.–
9 rooms350m² living space
3975 Randogne

Luxurious 9-room chalet with outdoor pool and Jacuzzi

A2Concept has the pleasure of presenting to you, in exclusivity, this exceptional property: a sumptuous chalet accompanied by its fully renovated mazot, located in the charming village of Bluche, just 20 minutes on foot from Lake Moubra and 5 minutes by car from the Crans-Montana station.Nestled in a peaceful environment, this estate benefits from optimal sunlight throughout the day and offers an breathtaking view of the Swiss Alps. A true haven of peace combining comfort, luxury, and proximity to the region's amenities and activitiesMAIN CHALET - Luxury, Comfort & High-End FeaturesGround Floor: • Entrance hall with biometric door and backlighting • Refined living room with gas fireplace • Spacious, open-plan kitchen of high-end quality: Falcon cooking range (gas + induction, hot air oven + steam oven), American fridge, steam oven, microwave, heating plate, wine cellar, dishwasher, glazed dining area • Utility room with fridge, storage, professional vacuum sealer • Study or bedroom • Bathroom First Floor: • Master suite with private bathroom, dressing room, and access to the south balcony • Two additional bedrooms (south and west) • Independent bathroom • Laundry room (former bedroom) Basement: • Large leisure room with hammam • Wine cellar with cold room (positive/negative) • Storage cellar • Shower room with WC • Cloakroom • Technical room (gas central heating, water softener) • Bomb shelter used as a cellar • Room with direct access to the parking garage Exterior & Equipment: • Outdoor heated pool, non-chlorinated, with electric cover • Outdoor Jacuzzi • South-facing terrace, pergola, landscaped garden with automatic irrigation • Entire property fenced with electric gate • Garage for 4 vehicles with automatic door, + 7 outdoor spaces (4 in the courtyard, 3 in front of the house) • Heating by radiators • Full south orientation - natural light all day MAZOT - Authenticity and Modernity in Perfect HarmonyRenovated in 2020 with taste, this independent mazot is ideal for accommodating guests, providing a home office space, or creating a warm pied-à-terre. It has an area of approximately 140 m2, which is not included in the sale area of the chalet.Ground Floor: • Welcoming entrance with entrance wardrobe • Perfectly equipped open-plan kitchen: American fridge, induction hob, integrated extractor hood, steam oven, dishwasher, microwave • Lounge with gas fireplace, access to east terrace and garden • West-facing terrace, sunny in the late afternoon First Floor: • Bedroom or study with south-facing balcony Attic: • Master bedroom with door-bath and dressing room Basement: • Laundry room with water softener • Large cellar (potential wine cellar) Exterior: • Fenced garden with automatic irrigation • 3 outdoor lights with motion detectors • Parking spaces + possibility of creating a covered area Highlights • Sought-after location, in immediate proximity to Crans-Montana • Exceptional panoramic view • Large, fenced plot • Very quiet location • High-end features • Possibility of selling as a second home

1 / 21
CHF 198,000.–
3948 Unterems

Your project, a unique and rare opportunity in the Valais Alps

Transform an old barn into a dream chalet Unique opportunity in the picturesque Unterems, ValaisImagine being able to integrate a piece of history into your new home. This charming, old barn in Unterems offers the perfect basis for creating an individual dream chalet that combines tradition and modernity in an impressive way.- Historic charm meets modern comfort -Preserve the rustic atmosphere of the old barn and combine it with modern living comfort. The robust wooden structures and authentic details give your new chalet a unique character that is hard to find.- Breathtaking mountain panorama -Experience the fascinating view of the majestic Valais mountains every day. This panorama not only offers a picturesque backdrop but also unparalleled peace and relaxation.- Design your dream chalet -Let your creativity run free and design a chalet that meets your ideas. Whether open living spaces, large window fronts, or cozy fireplace corners - here you can realize all your living dreams.- Fully developed plot -The plot is already fully developed, which makes the renovation much easier for you. All important connections like water, electricity, and sewage are available, so you can start planning and implementing immediately.- Leisure and relaxation -Unterems and the surrounding region offer numerous leisure activities. Hiking, skiing, mountain biking, or simply enjoying nature - here you will find the perfect balance between activity and relaxation.- Take advantage of this unique opportunity -Transform this old barn into a unique chalet and create a home that combines history, charm, and modern living in a harmonious way.We are available for further information and viewings at any time. We look forward to your contact!Best regardsYour Horu Team

1 / 13
CHF 4,600,000.–
8 rooms448m² living space
3975 Bluche-Randogne

Historic 1924 chalet with independent annexe

Habitable surface 448,50 m² | 8 rooms | 5 bedrooms | Plot 2'244 m² Sale possible as a secondary residence and to foreign buyers Originally built in 1924 as the village post office, this characterful residence retains its original telephone booth and safe, a rare and charming reminder of its past. Extended in the 1990s and thoughtfully reconfigured in 2019, it now offers substantial, flexible accommodation of 448,50 m² on a generous plot of 2'244 m², with panoramic mountain views and the rare guarantee of protected outlook: the fields directly in front of the property mean the views will never be built upon. The funicular linking Sierre and Crans-Montana is less than 150 m away, giving a direct car-free connection down to Sierre mainline station and up to the resort. The main house The heart of the home is a large, light-filled living and dining room with panoramic views and a working fireplace. A traditional kitchen sits alongside, together with a shower room, a library and a multipurpose room currently arranged as a bedroom. Upstairs, a generous master suite comprises the bedroom, a dressing area, and a master bathroom with shower and twin basins, leading through to further storage. The master opens onto a large balcony framing the mountain views. Two technical rooms and generous storage, including a wine store, complete the accommodation. The independent annexe Converted in 2019 with its own separate entrance, the annexe is a fully self-contained unit offering four bedrooms, each with its own bathroom, fitted wardrobes, fridge and safe. It has its own kitchen, dining and living room, and laundry. Currently unoccupied, it offers considerable flexibility: ideal for extended family and guests, well suited to seasonal or student rental income, and equally straightforward to reconnect to the main house to restore the property as a single, substantial family residence. Grounds and technical The property sits in a large grassy garden of 1'954 m² with an automatic irrigation system. Heating is by gas, with solar panels installed in 2019 providing hot water. A garage of 43 m² and two covered parking spaces were created in 2019. The property benefits from a security system.

1 / 6
  • Parking space
  • Balcony / Terrace
Price on request
7 rooms170m² living space
1872 Troistorrents

Magnificent, renovated with a view of the Dents du Midi

Located in the heart of the charming village of Troistorrents, this individual chalet with 7 rooms offers a peaceful and sunny living space with an unobstructed view of the mountains. Spread over three levels, it offers approximately 170 m² of living space, including a spacious living room, a modern kitchen, 5 comfortable bedrooms, and outdoor areas with a terrace and pizza oven. Situated on a plot of 615 m², it also benefits from parking spaces. Renovated with care (roof, kitchen, bathrooms, photovoltaic panels), this property combines Alpine charm and modern comfort in immediate proximity to amenities and ski resorts of the Portes du Soleil. Ideal for a family or as a second home.This offer from BETTERHOMES is characterized by the following advantages: - exceptional view- very good exposure- large renovation budget already invested- modern energy- practical location- proximity to ski resorts- large surface area and good distribution- easy parking- outdoor areas with terrace and pizza oven + large cellar- quiet and residential environment- etc., etc., etc. ...Interested? Contact us for a non-binding visit - online visit also possible!Not the right one? You will find over 2,000 other objects on: www.betterhomes.ch - The Swiss specialist for real estate transactions.Do you have a property to market?Take advantage of our expertise: https://www.betterhomes.ch/en/expertiseDo you want to know the value of your property?Discover its value now with our free, non-binding, and immediate estimate!https://www.betterhomes.ch/en/knowledge/estimationMore detailsLocation: goodBuilding condition: goodBathrooms: 1 (1 x shower / WC / sink, 1 x WC / sink)Public transport: Troistorrent train station, 300 mSchool: Troistorrent primary school, 400 mShops: Local grocery store, 300 m / Coop, 3 km / Migros, 3 km

  • Parking space
  • Balcony / Terrace
1 / 8
CHF 2,998,000.–
321m² living space
3906 Saas-Fee

Future-oriented wood construction project with excellent 18% return and sustainable living comfort

This exclusive new construction project "Estelle" (construction year 2026) combines modern, alpine lifestyle with a future-proof investment opportunity of the extra class. The well-thought-out concept involves the realization of a new accommodation structure (B&B) with a total of eight independent living units, which are ideal for tourist use, operation as a bed and breakfast or as holiday residences. The renowned Vesta Projekt AG relies on a prefabricated, 100% Swiss-made wood construction system, which uses exclusively natural and sustainable materials. Thanks to a ventilated facade, a spruce wood structure with cellulose and wood fiber insulation, and the choice between noble larch wood cladding or mineral plaster, future guests will enjoy a healthy room climate and optimal thermal insulation at any time of the year.The fully developed project offers a flexible and highly profitable structure. The eight lovingly designed units are distributed over the three floors of the residence as follows: • 2x Room A (each 25.0 m² net floor area on the 1st and 2nd floors): Equipped with a cozy living room (22.5 m²), a bathroom (3.0 m²), and an inviting terrace (9.0 m²). • 3x Room B (each 41.0 m² net floor area from the ground floor to the 2nd floor): Offers a spacious living room (36.5 m²), a bathroom (4.5 m²), and a seating area or terrace (9.5 m²). • 3x Room C (each 30.0 m² net floor area from the ground floor to the 2nd floor): Includes a bright living room (25.5 m²), a bathroom (4.5 m²), and a private seating area or terrace (9.5 m²). From an economic point of view, this property is an absolute gem. With a detailed and well-founded return calculation, the annual income from the rental of the units is estimated at an excellent 18%. With a calculated occupancy of 350 days per year, the estimated total turnover is CHF 539,560. For the remaining 10 days of the year, an additional CHF 7,200 is expected. The fully developed project, including the building land (445 m² plot area), is for sale for CHF 380,000 and can be individually adapted to the wishes of the investor (the pure building land is available for CHF 350,000). The purchase is also possible for people abroad (foreigners) without restriction.This property offer is characterized by the following advantages: • Outstanding investment object: Unique accommodation project (B&B) with an estimated annual return of 18%. • Sustainable Swiss quality: 100% Swiss-made wood construction using high-quality spruce wood for a healthy room climate. • First-class energy efficiency: Excellent thermal insulation thanks to ecological cellulose and wood fiber insulation. • Well-thought-out room concept: Eight independent, bright living units (rooms A, B, and C) with private terraces or seating areas. • Individual facade design: Optionally realized with ventilated larch wood cladding or modern plaster. • Versatile usage scenarios: Optimal as a profitable aparthotel, Airbnb concept, or as a personal house. • Flexible acquisition: Purchase of the turnkey project including building land for CHF 380,000 or the pure plot of land for CHF 350,000. • No purchase restrictions: The acquisition of this future-oriented project is also open to foreign buyers. Interested? Contact us for a non-binding consultation and request the detailed project brochure!

1 / 6
  • Parking space
  • Balcony / Terrace
  • Garage
Price on request
6.5 rooms210m² living space
3954 Leukerbad

Light-Flooded, Quiet & Family-Friendly

This spacious 6.5-room single-family house in Leukerbad offers a light-flooded living ambiance, an extensive surrounding area, and an impressive south-facing view. The spacious living room impresses with wonderful room height, visible roof structure, gallery, and separate dining area. Five large bedrooms, a separate well-equipped kitchen, and three bathrooms provide high living comfort. The expandable area allows for the creation of an annex apartment. The basement has its own access to an additional garden seating area. A summer house, a large garage, and 3 outdoor parking spaces complement the unique offerThis BETTERHOMES offer is characterized by the following advantages:- spacious - plenty of space and large rooms- light-flooded - very bright, thanks to large window fronts- south-facing - with a wonderful view- quiet - no through traffic- expansion with high-quality materials- beautiful, unobstructed view- charming expansion with a warm, inviting character- modernized and technically and optically renewed- versatile and flexibly usable rooms- family-friendly - ideal for large households- and, and, and ...Interested? Contact us for a non-binding viewing, also possible online!Not found anything suitable? Over 2,000 more offers at: www.betterhomes.ch - the real estate fair mediatorWant to market your own property?Benefit from our know-how: https://www.betterhomes.ch/en/benefitYou want to have a property valued?Find out its value now with our free valuation, immediately and non-binding!https://www.betterhomes.ch/en/knowledge/estimationMore detailsLocation: quiet location in outer district, no through roadCondition: technically renewed with air heat pump, also usable as a 2nd home Bathrooms: 3 (1 x bathtub / WC / double sink, 2 x shower / WC / sink)Heating system: air heat pumpPublic transport: Leukerbad bus services, 300 m / cable car, 500 mSchools: primary, secondary school / kindergarten 1.5 kmShops: Migros / Coop / bakery / restaurants, 1 km

  • Parking space
  • Balcony / Terrace
  • Garage
1 / 12
CHF 1,351,800.–
5.5 rooms194m² living space
3963 Crans-Montana

Chalet B EDELWEISS in Crans-Montana: 5.5 rooms

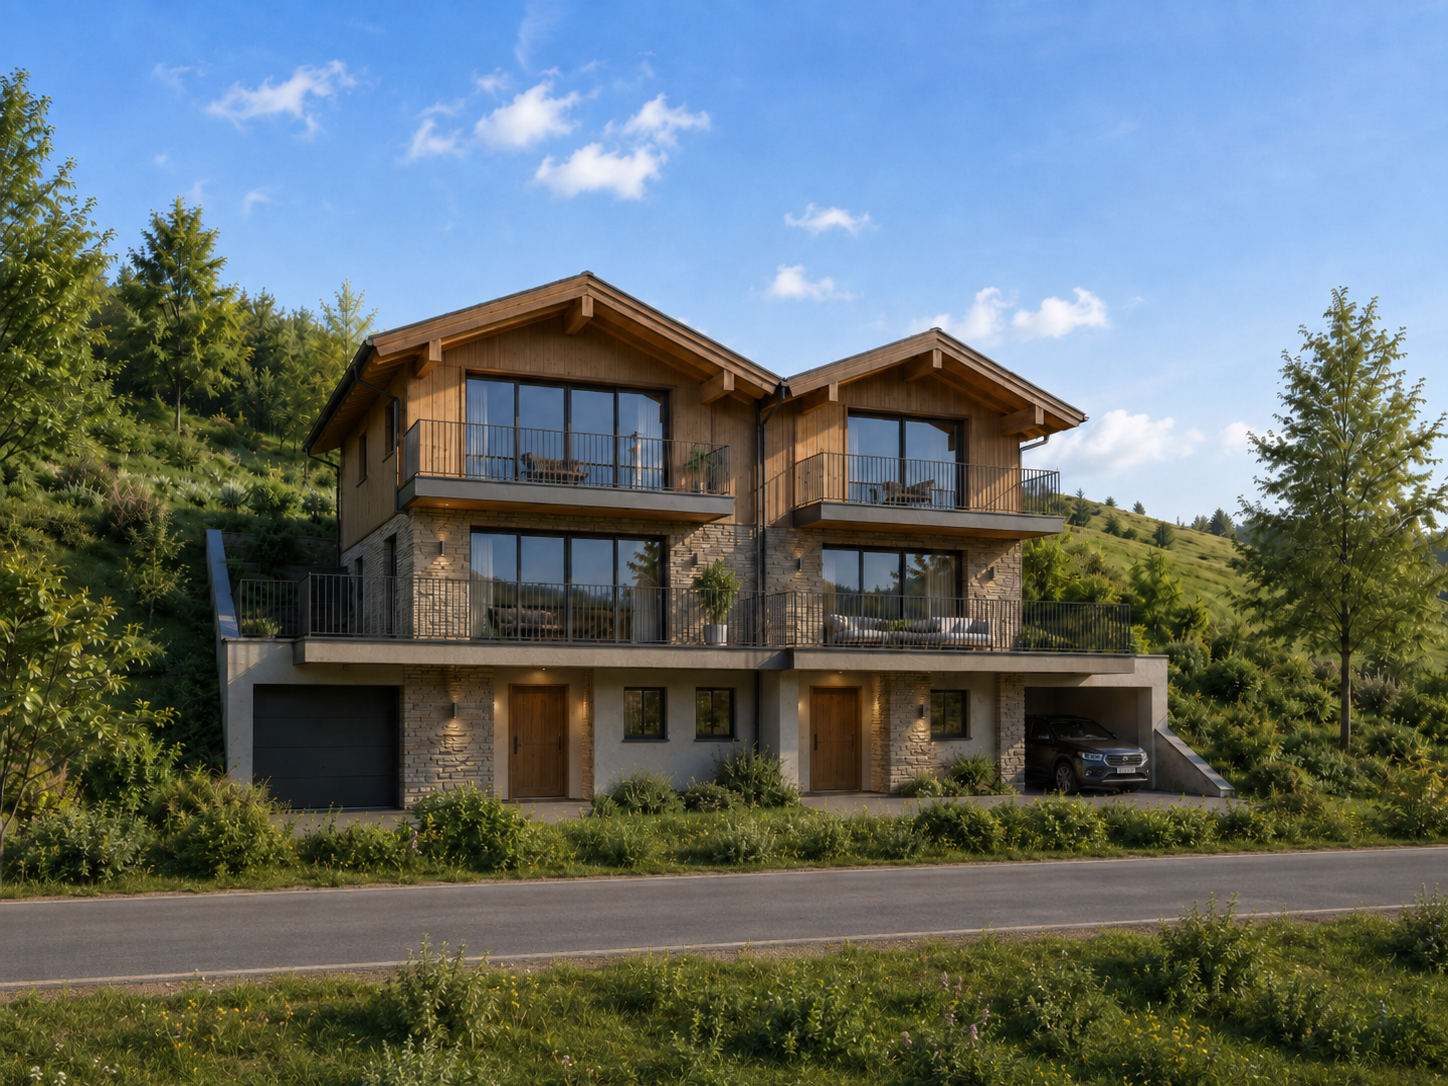
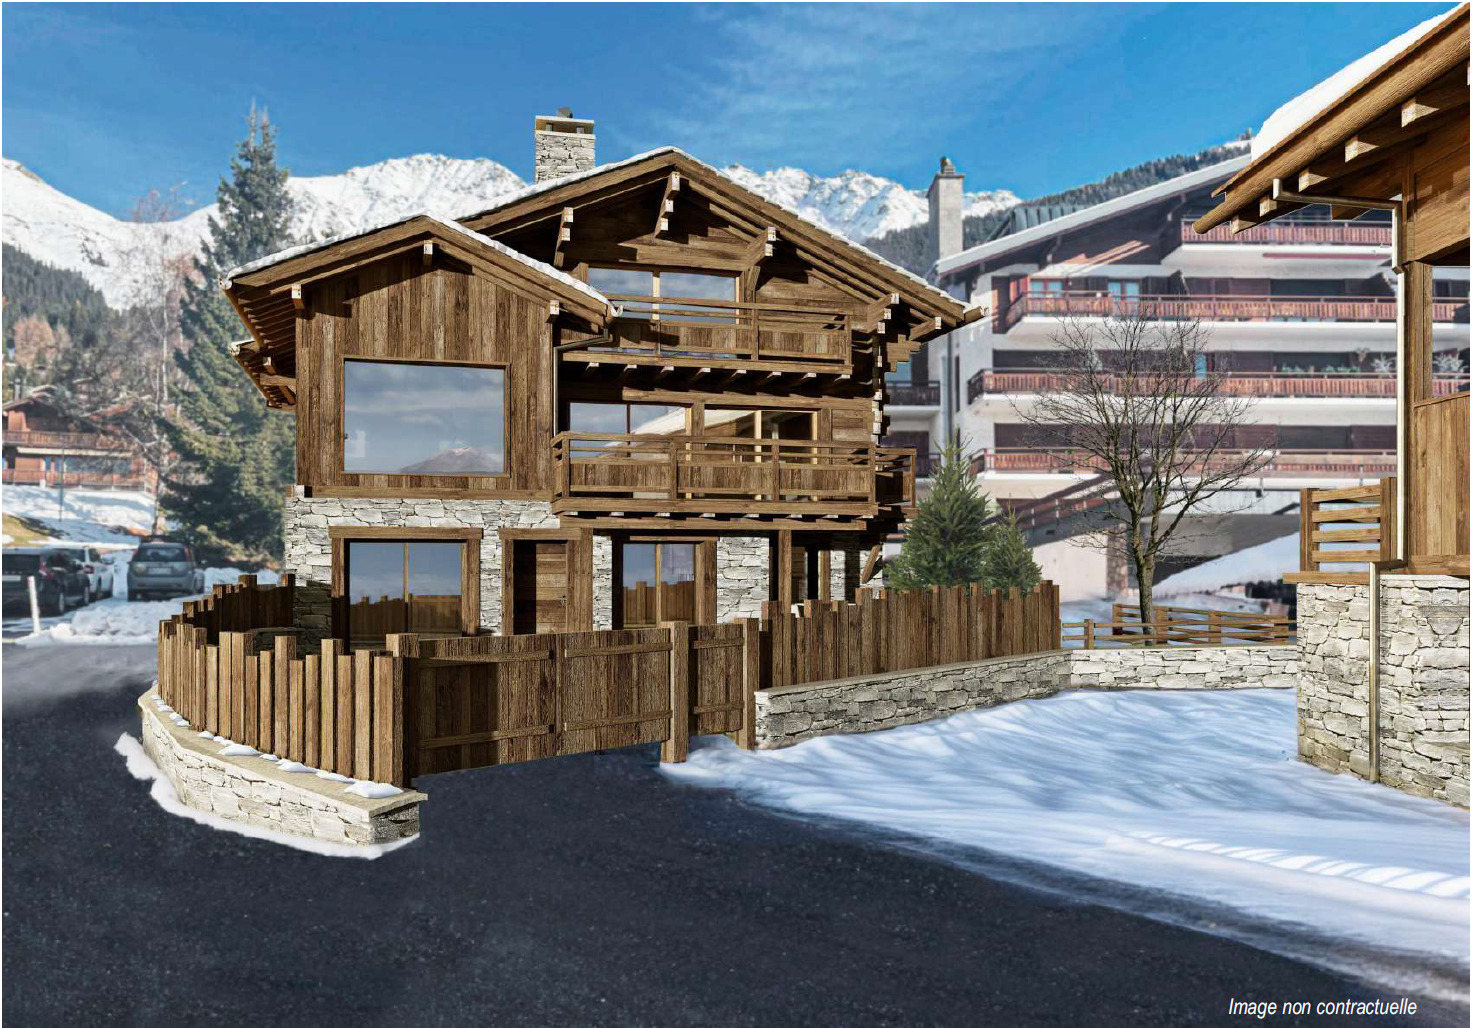
Elegance and comfort in the heart of the Alps at Montana VillageClaire Immobilier presents Edelweiss B, a contemporary chalet with 5.5 rooms located in the heart of Montana Village, just 6 minutes from Crans-Montana.Main featuresMain residence5.5 rooms4 bedrooms4 bathrooms/showersPlot area: approx. 400 m²PPE sales area: 193.5 m²Gross living area: 159 m²Terrace: 48 m²Balcony: 37 m²Basement: approx. 118 m²Expected completion: end of 2028Designed for year-round living, this chalet combines contemporary Alpine architecture, beautiful spaces, and brightness in a quiet and privileged environment.The ground floor accommodates three bedrooms of approximately 14 m², each with its shower, a guest toilet, and a 48 m² terrace.On the upper floor, the living areas consist of a large living room, an open kitchen, a dining room, and a parental suite of approximately 24 m² with a dressing room and bathroom. A 37 m² balcony completes this level.The basement includes a technical room of 15 m², a cellar of 16 m², and a covered car park of approximately 74 m².The finishes are customizable with the assistance of an interior architect, allowing you to create an interior to your image.Equipment:Underfloor heatingAir/water heat pumpSolar panelsThe advantages:Sought-after location in Montana VillageQuick access to Crans-MontanaProximity to skiing, golf, mountain biking, shops, restaurants, schools, and leisure activitiesFour bedrooms with four bathroomsGenerous outdoor spacesCustomizable finishesSale price of the chalet with two parking spaces: CHF 1'351'800.Acquisition as a main residence. Acquisition by foreign clients possible upon request and subject to applicable authorizations.The 3D visuals are non-contractual and illustrate the atmosphere and style envisioned for the project.Information and visits by appointmentClaire ImmobilierClaire VIZIT+41 79 260 00 04Contact@claire-immobilier.ch

Suggested properties for you based on search results