345 results - Single house to buy in Canton Geneve
1 / 5
CHF 3,490,000.–
5 rooms173m² living space
1224 Chêne-Bougeries

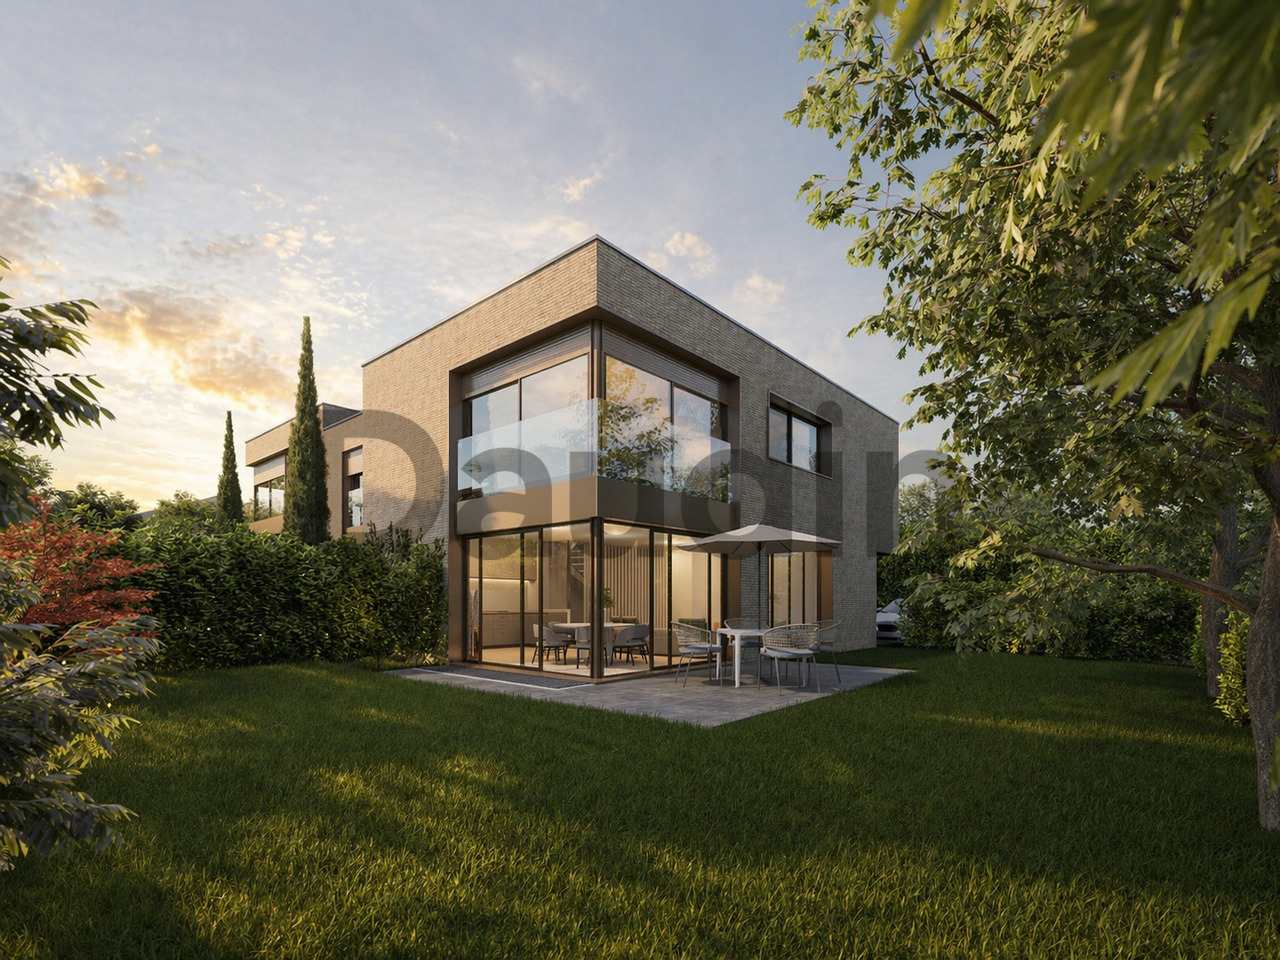
For sale, House on plan, 1224 Chêne-Bougeries, Ref AF-1224-6A

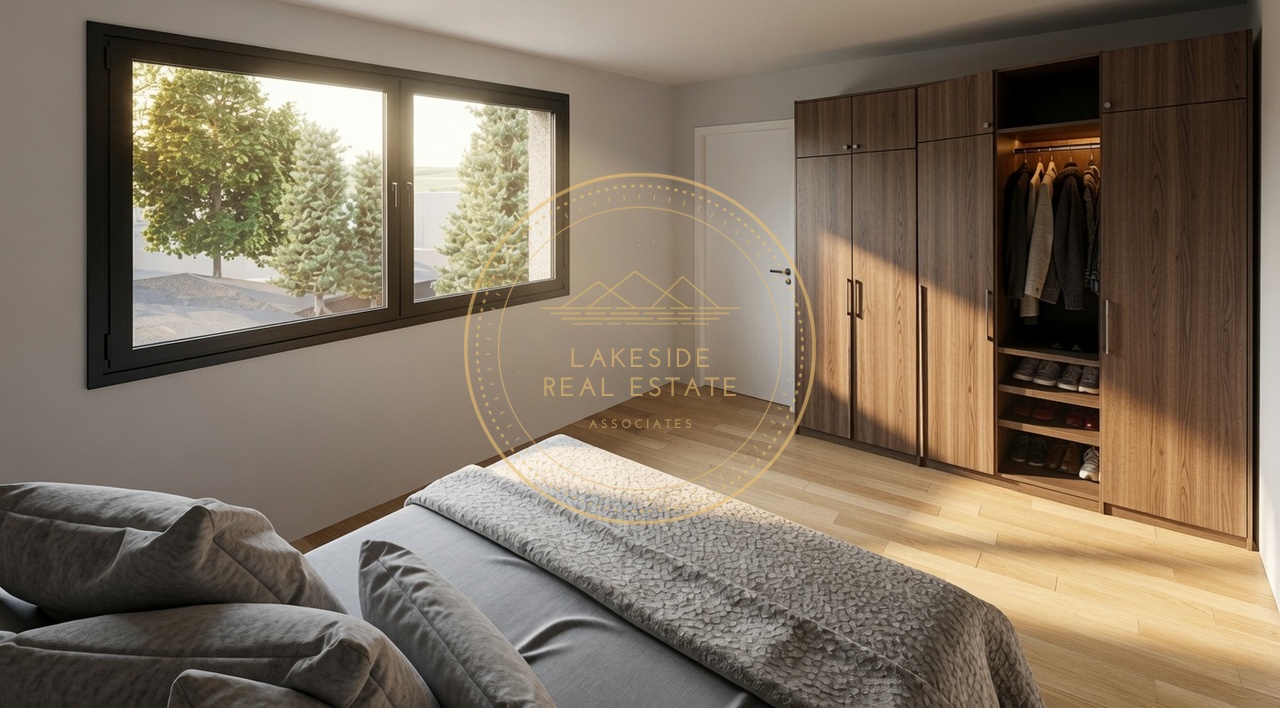
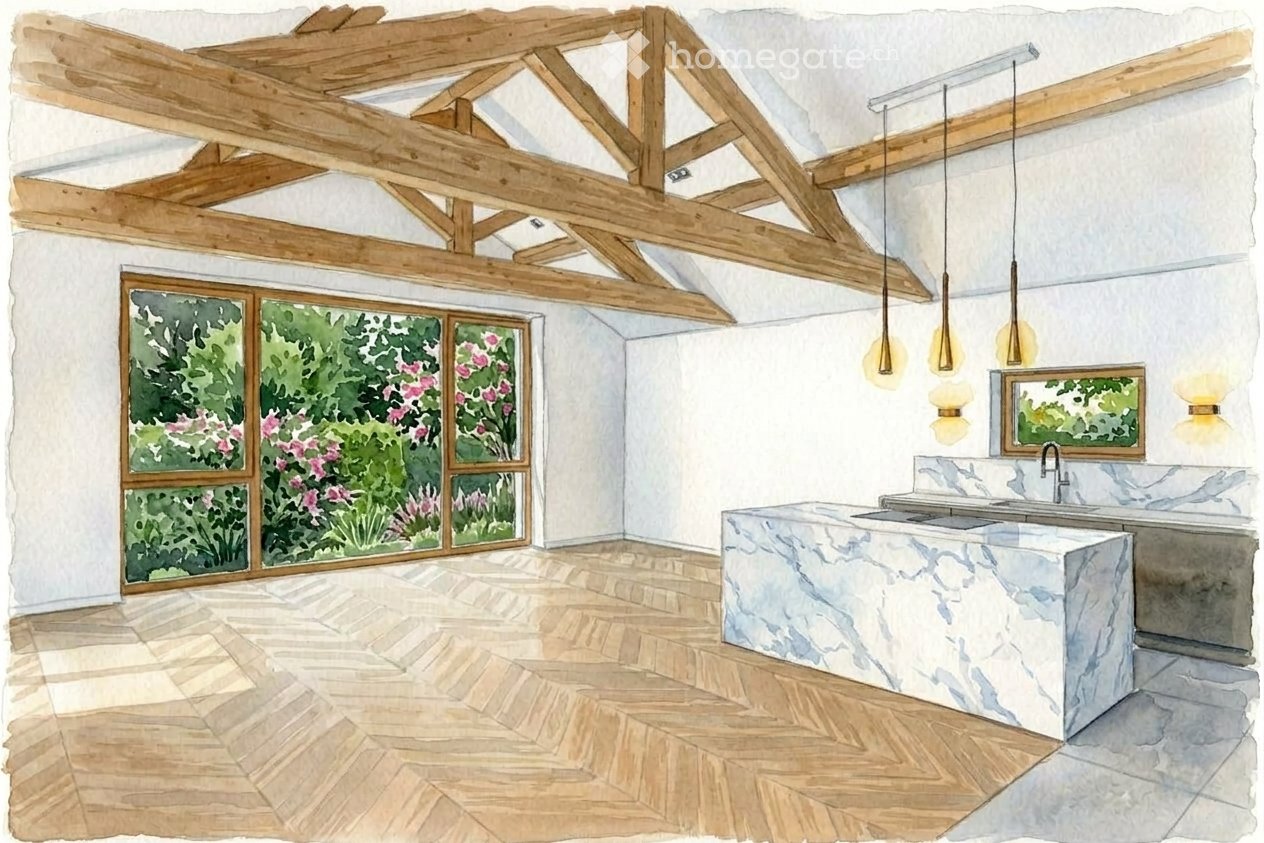
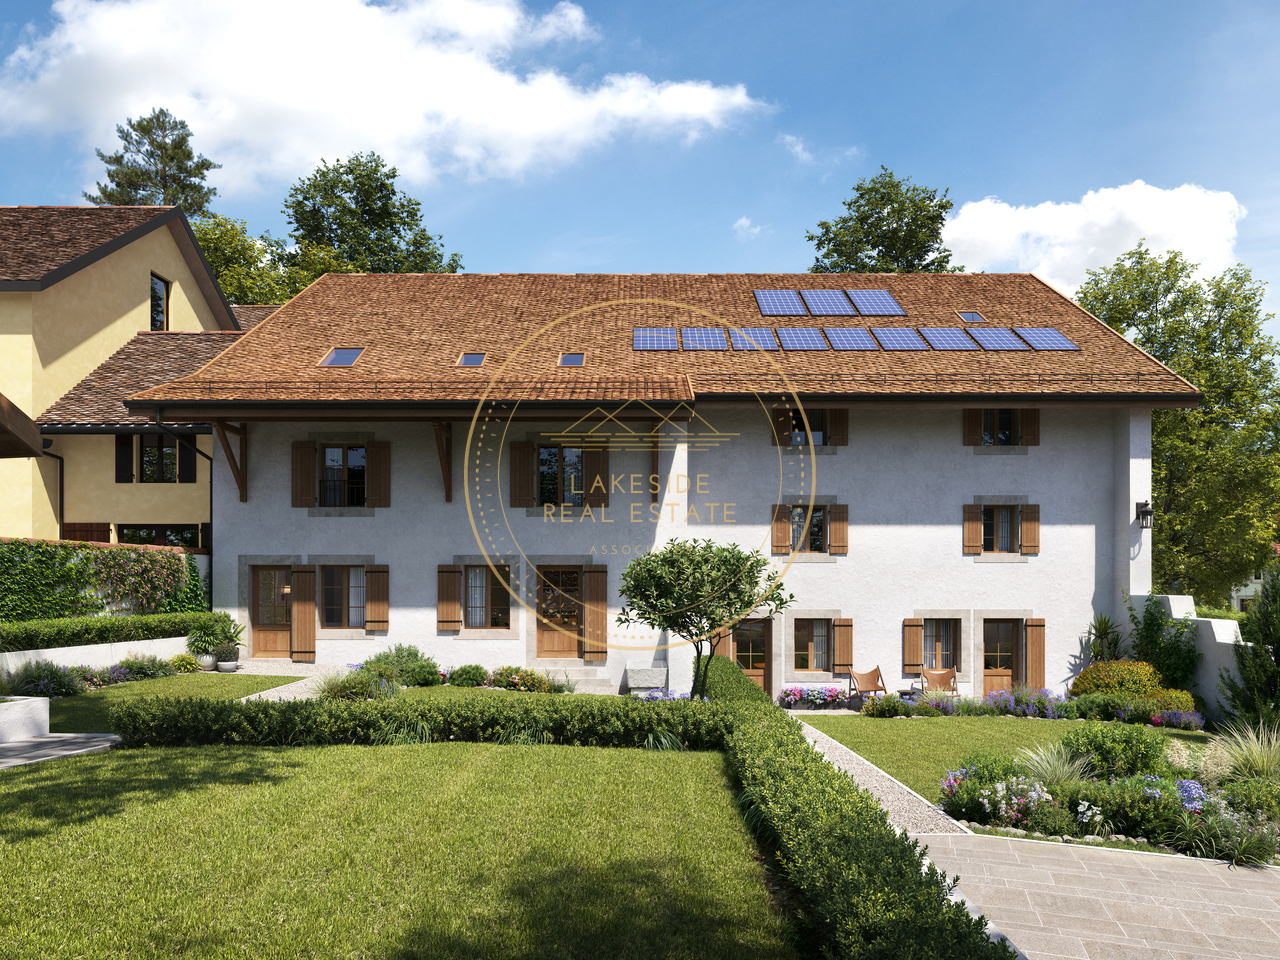
Ideally located between the shores of Lake Geneva and the surrounding mountains, the commune of Chêne-Bougeries offers a privileged living environment, combining serenity, comfort, and accessibility. It has all the daily amenities: schools, sports infrastructure, shops, and services, as well as several clinics and hospitals within minutes.Well-served by bus and tram lines, and connected to the Green Way for pedestrian or bicycle travel, Chêne-Bougeries allows easy access to the city center and the different neighborhoods of Geneva, while enjoying a calm and green residential environment.The project includes three semi-detached villas of high standard, united by a common architectural writing. Each house, however, retains its own character and an organization designed to preserve comfort and intimacy.Designed according to the HPE standard (High Energy Performance), the villas will be equipped with a heat pump, solar panels, and a green roof. These facilities ensure high thermal performance, optimal comfort, and controlled energy consumption.Villa A offers a useful area of 253 m² spread over three levels. It is organized as follows:Ground floor • Entrance hall • Living/dining room with access to the 25 m² terrace and the 179 m² garden • Open kitchen to the living area • Guest toilet First floor • 3 bedrooms, including a parental bedroom with dressing room and bathroom • Bathroom Basement • Large multipurpose room • Cellar / laundry room • Technical room Two parking spaces complete this villa.

1 / 5
CHF 3,290,000.–
5 rooms169m² living space
1224 Chêne-Bougeries

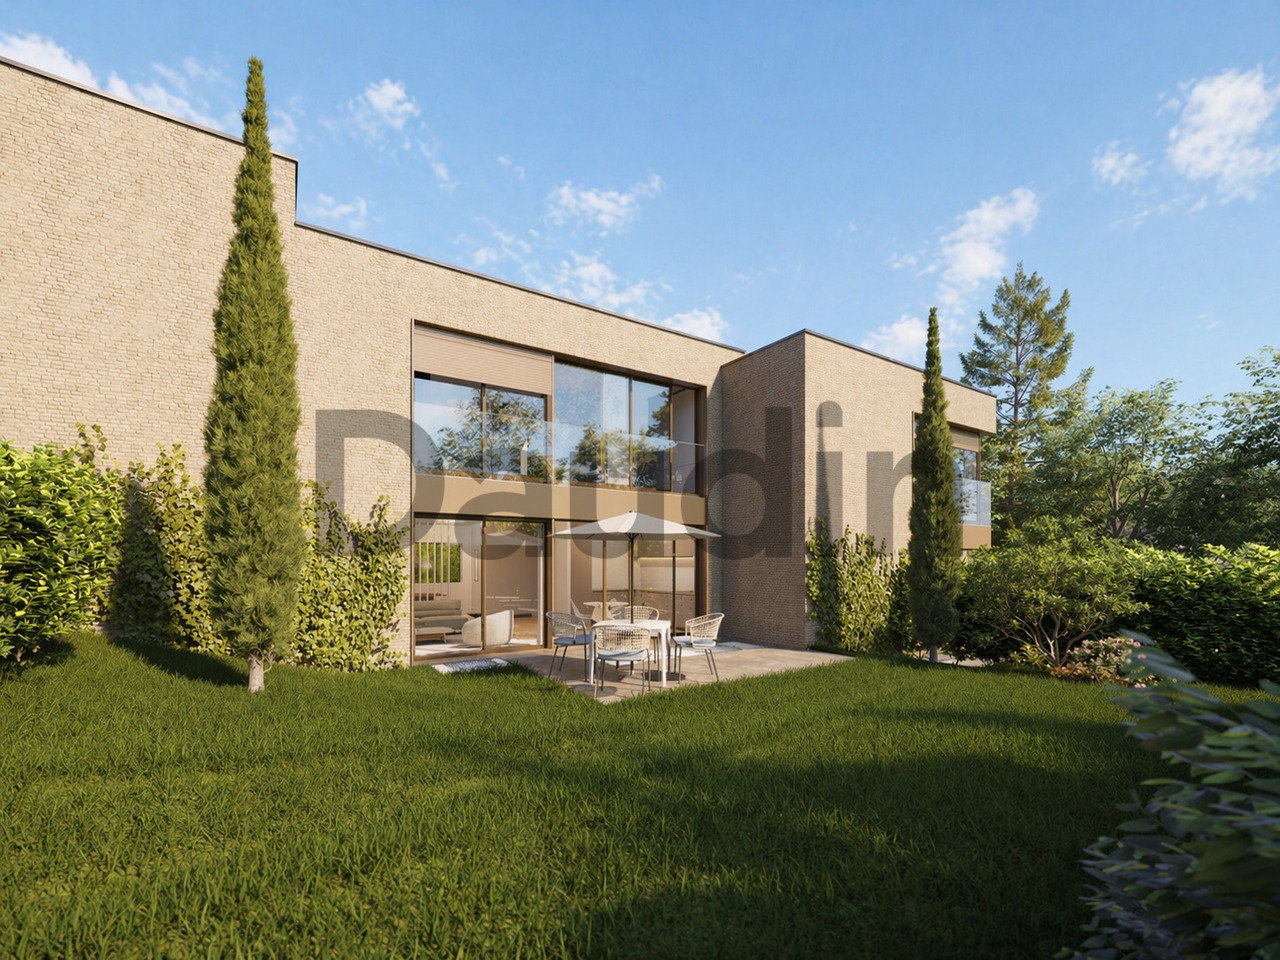
For sale, House on plan, 1224 Chêne-Bougeries, Ref AF-1224-7B

Ideally located between the shores of Lake Geneva and the surrounding mountains, the commune of Chêne-Bougeries offers a privileged living environment, combining serenity, comfort, and accessibility. It has all the daily amenities: schools, sports infrastructure, shops, and services, as well as several clinics and hospitals just a few minutes away.Well served by bus and tram lines, and connected to the Green Way for pedestrian or bicycle travel, Chêne-Bougeries allows easy access to the city center and the different districts of Geneva, while enjoying a calm and green residential environment.The project includes three semi-detached villas of high standard, united by a common architectural writing. Each house, however, retains its own character and an organization designed to preserve comfort and intimacy.Designed according to the HPE standard (High Energy Performance), the villas will be equipped with a heat pump, solar panels, and a green roof. These facilities ensure high thermal performance, optimal comfort, and controlled energy consumption.Villa B has a useful area of 257 m2 spread over three levels. It is distributed as follows:Ground floor • Entrance hall • Living / dining room with access to the 20 m2 terrace and the 104 m2 garden • Open kitchen to the living area • Guest toilet First floor • 3 bedrooms, including a parental bedroom with dressing room and bathroom • Bathroom with toilet Basement • Large multipurpose room • Cellar / laundry room • Technical room Two parking spaces complete this villa.

1 / 5
CHF 3,690,000.–
5 rooms179m² living space
1224 Chêne-Bougeries

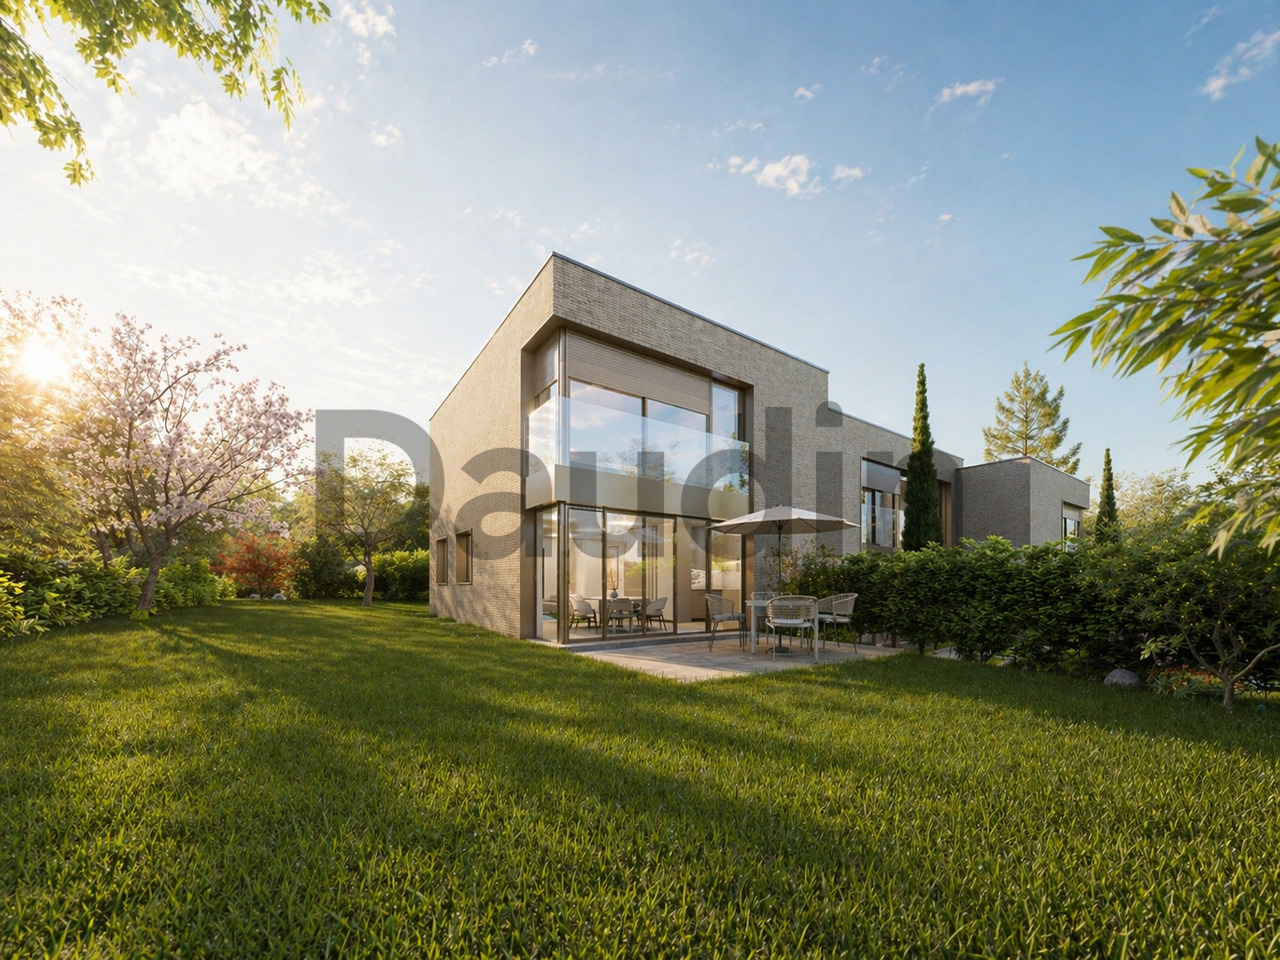
For sale, House on plan, 1224 Chêne-Bougeries, Ref AF-1224-8C

Ideally located between the shores of Lake Geneva and the surrounding mountains, the commune of Chêne-Bougeries offers a privileged living environment, combining serenity, comfort, and accessibility. It has all the daily amenities: schools, sports infrastructure, shops, and services, as well as several clinics and hospitals just a few minutes away.Well served by bus and tram lines, and connected to the Green Route for pedestrian or bicycle travel, Chêne-Bougeries allows easy access to the city center and the different districts of Geneva, while enjoying a calm and green residential environment.The project includes three semi-detached villas of high standard, united by a common architectural writing. Each house, however, retains its own character and an organization designed to preserve comfort and intimacy.Designed according to the HPE standard (High Energy Performance), the villas will be equipped with a heat pump, solar panels, and a green roof. These facilities ensure high thermal performance, optimal comfort, and controlled energy consumption.Villa C has a usable area of 239 m2 spread over three levels. The distribution is as follows:Ground floor • Entrance hall • Living/dining room with access to the 19 m2 terrace and the 280 m2 garden • Open kitchen to the living area • Guest toilet First floor • 3 bedrooms, including a parental bedroom with dressing room and bathroom • Bathroom with toilet Basement • Large multipurpose room • Cellar / laundry room • Technical room Two parking spaces complete this villa.

1 / 4
CHF 3,390,000.–
302m² living space
1294 Genthod

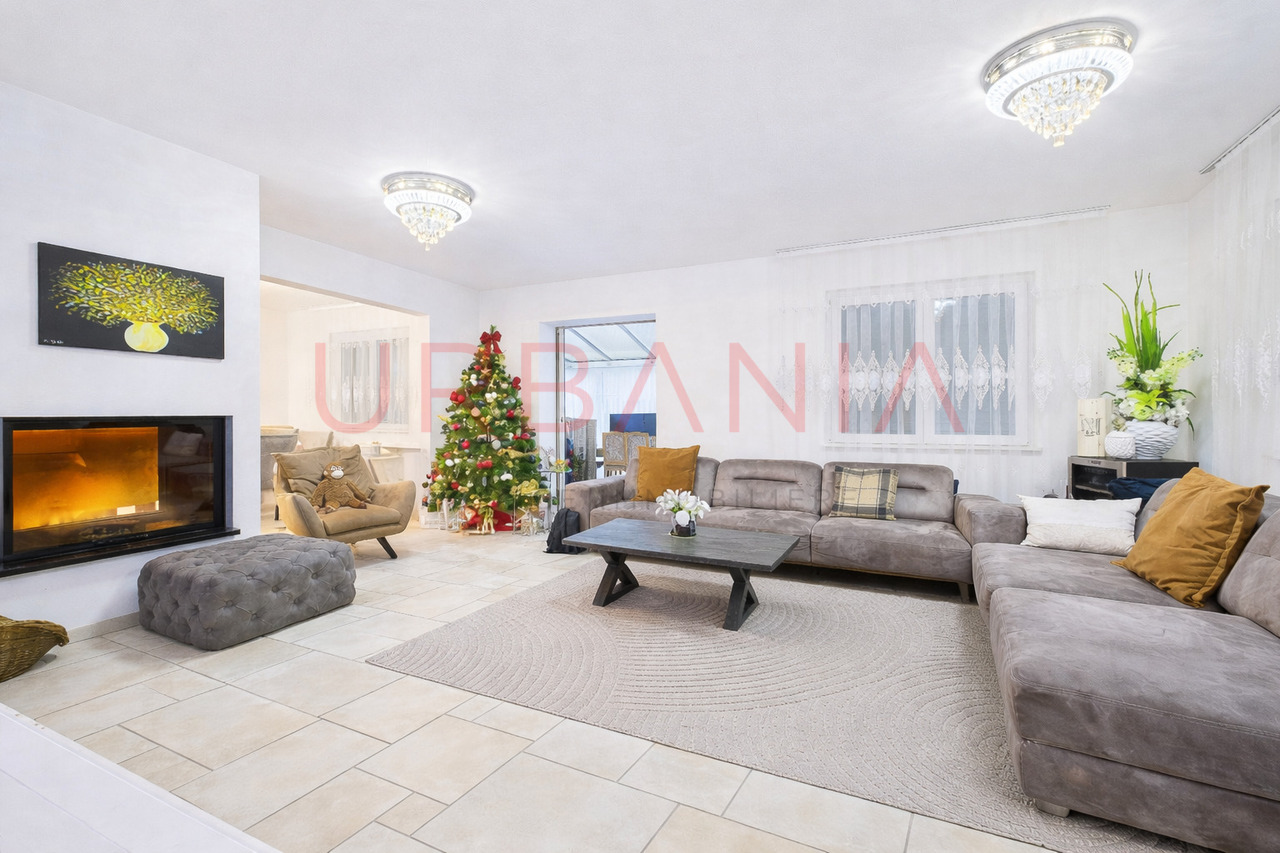
Villa individuelle rénovée avec double logement - Genthod

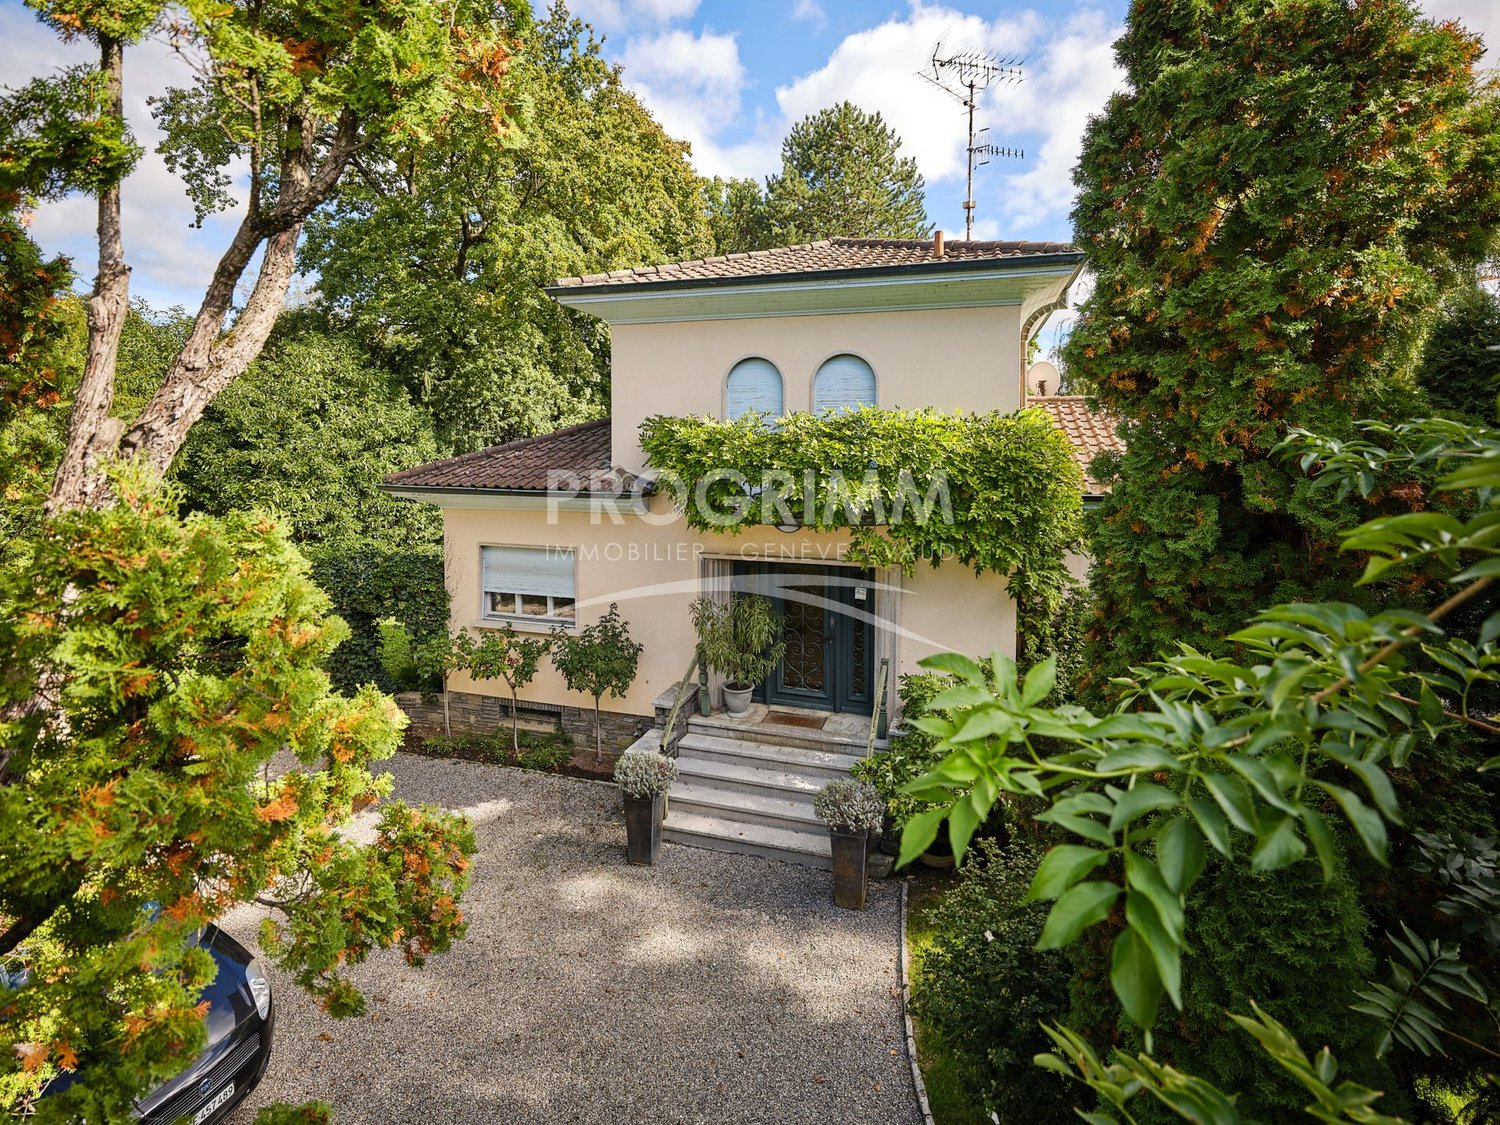
Idéalement implantée à Genthod, dans un quartier résidentiel très prisé, cette superbe villa individuelle construit dans les années 1980 s'élève sur une magnifique parcelle arborée d'environ 1'000 m².Soigneusement entretenue au fil des années et entièrement rénovée en 2008, la propriété développe une surface généreuse d'environ 302 m² habitable brut.Elle se distingue par une configuration rare offrant deux logements entièrement indépendants, convenant parfaitement à une famille multigénérationnelle, à l'exercice d'une activité indépendante ou à un investissement locatif.Rez-de-chaussée • Hall d'entrée accueillant • Spacieux et lumineux séjour avec cheminée fonctionnelle • Véranda attenante au séjour, offrant un espace de détente agréable toute l'année • Salle à manger avec accès direct à la grande terrasse et vue dégagée sur le Jura • Cuisine moderne, entièrement équipée Étage • Corridor avec armoires encastrées • Deux grandes chambres à coucher, dont une avec dressing intégré • Salle de bains complète avec baignoire et douche Sous-sol • Trois grandes pièces polyvalentes, actuellement utilisées comme chambres, dont une avec accès direct à la terrasse et au jacuzzi • Grande pièce de stockage / rangement • Buanderie • Local technique • Salle d'eau complète Deuxième habitation (logement indépendant) • Grand séjour lumineux • Cuisine ouverte sur le séjour • Local de rangement • Salle d'eau complète avec espace buanderie • Chambre à coucher Extérieurs et annexes • Deux garages couverts pouvant accueillir jusqu'à trois véhicules • Nombreuses places de stationnement extérieures dans la cour • Superbe jardin arboré, soigneusement entretenu • Jacuzzi extérieur • Accès à la propriété sécurisé par un portail électrique, avec système d'alarme et interphone à distance pour chacun des logements. Ideally located in Genthod, in a highly sought-after residential area, this superb detached villa built in the 1980s stands on a magnificent wooded plot of around 1,000 sq.m.Dependently maintained over the years and fully renovated in 2008, the property develops a generous surface area of around 302 sq.m gross living area.It features a rare configuration offering two fully independent dwellings, perfectly suited to a multi-generational family, self-employment or rental investment.Ground floor • Welcoming entrance hall • Spacious, bright living room with working fireplace • Veranda adjoining the living room, offering a pleasant space to relax all year round • Dining room with direct access to the large terrace and unobstructed view of the Jura mountains • Modern kitchen, fully equipped Floor • Corridor with built-in wardrobes • Two large bedrooms, one with built-in dressing room • Full bathroom with bath and shower Basement • Three large multi-purpose rooms, currently used as bedrooms, one with direct access to the terrace and jacuzzi • Large storage room • Laundry room • Technical room • Complete shower room Second dwelling (independent accommodation) • Large, bright living room • Kitchen opening onto living room • Storage room storage room • Full bathroom with laundry area • Bedroom Exteriors and annexes • Two covered garages for up to three vehicles • Numerous outdoor parking spaces in the courtyard • Superb garden with trees, carefully maintained • Outdoor Jacuzzi • Secure access to the property via electric gate, with alarm system and remote intercom for each unit.

Suggested properties for you based on search results