335 results - Single house to buy in Canton Geneve

Rohner Sébastien

Rohner Sébastien

1 / 13
Rohner Sébastien

Rohner Sébastien

CHF 7,950,000.–
18 rooms930m² living space
A Satigny, 1242 Satigny

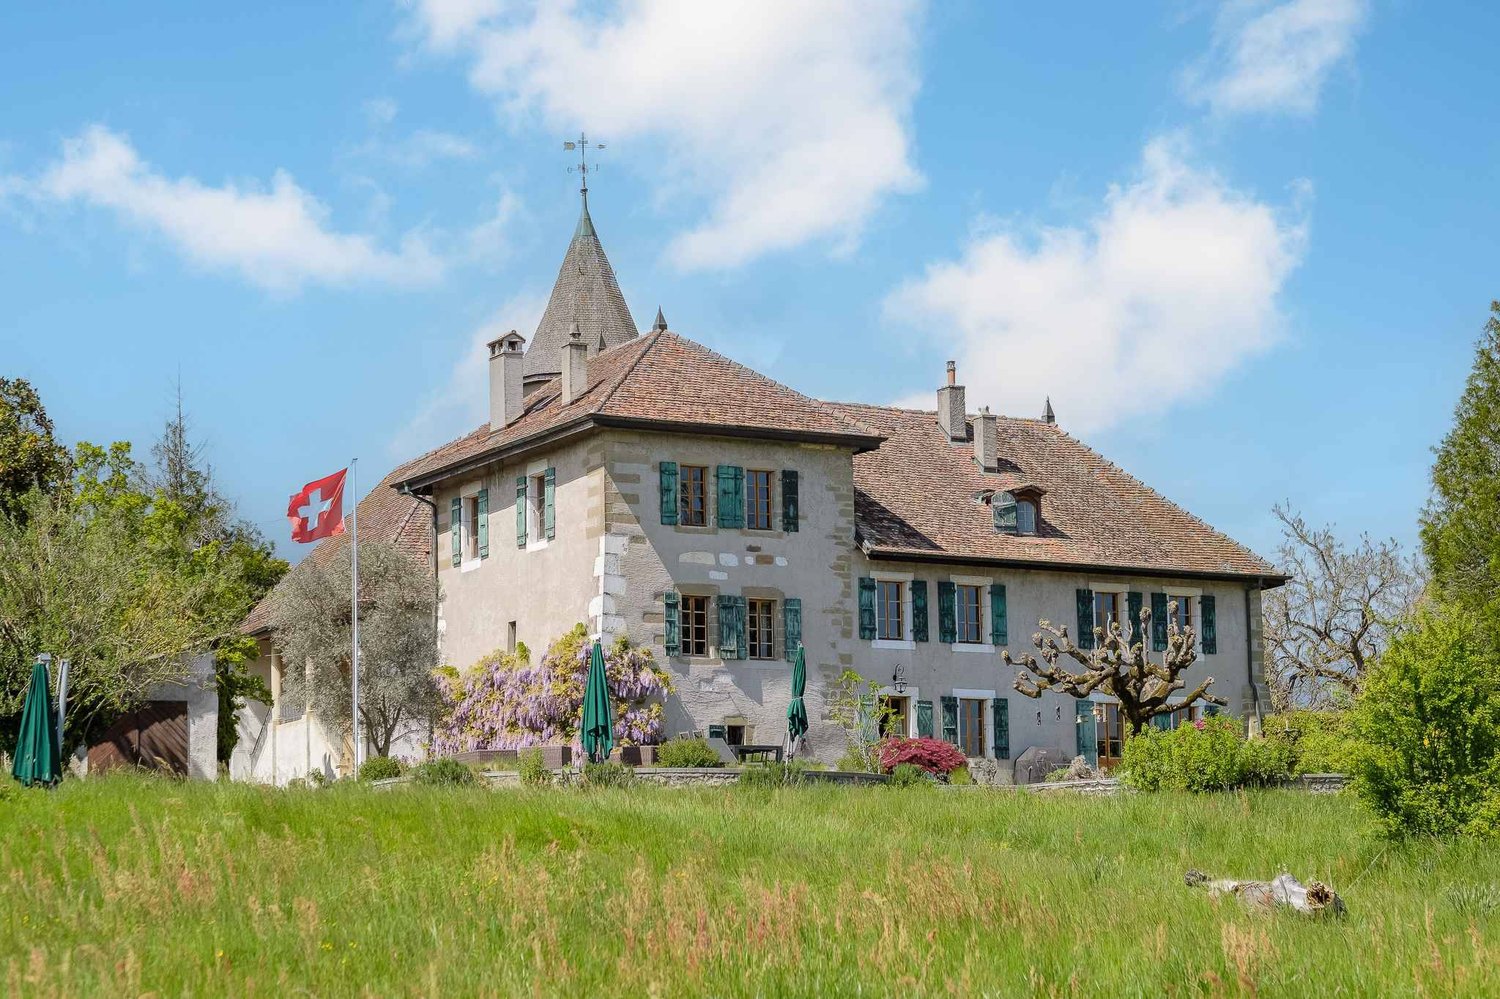
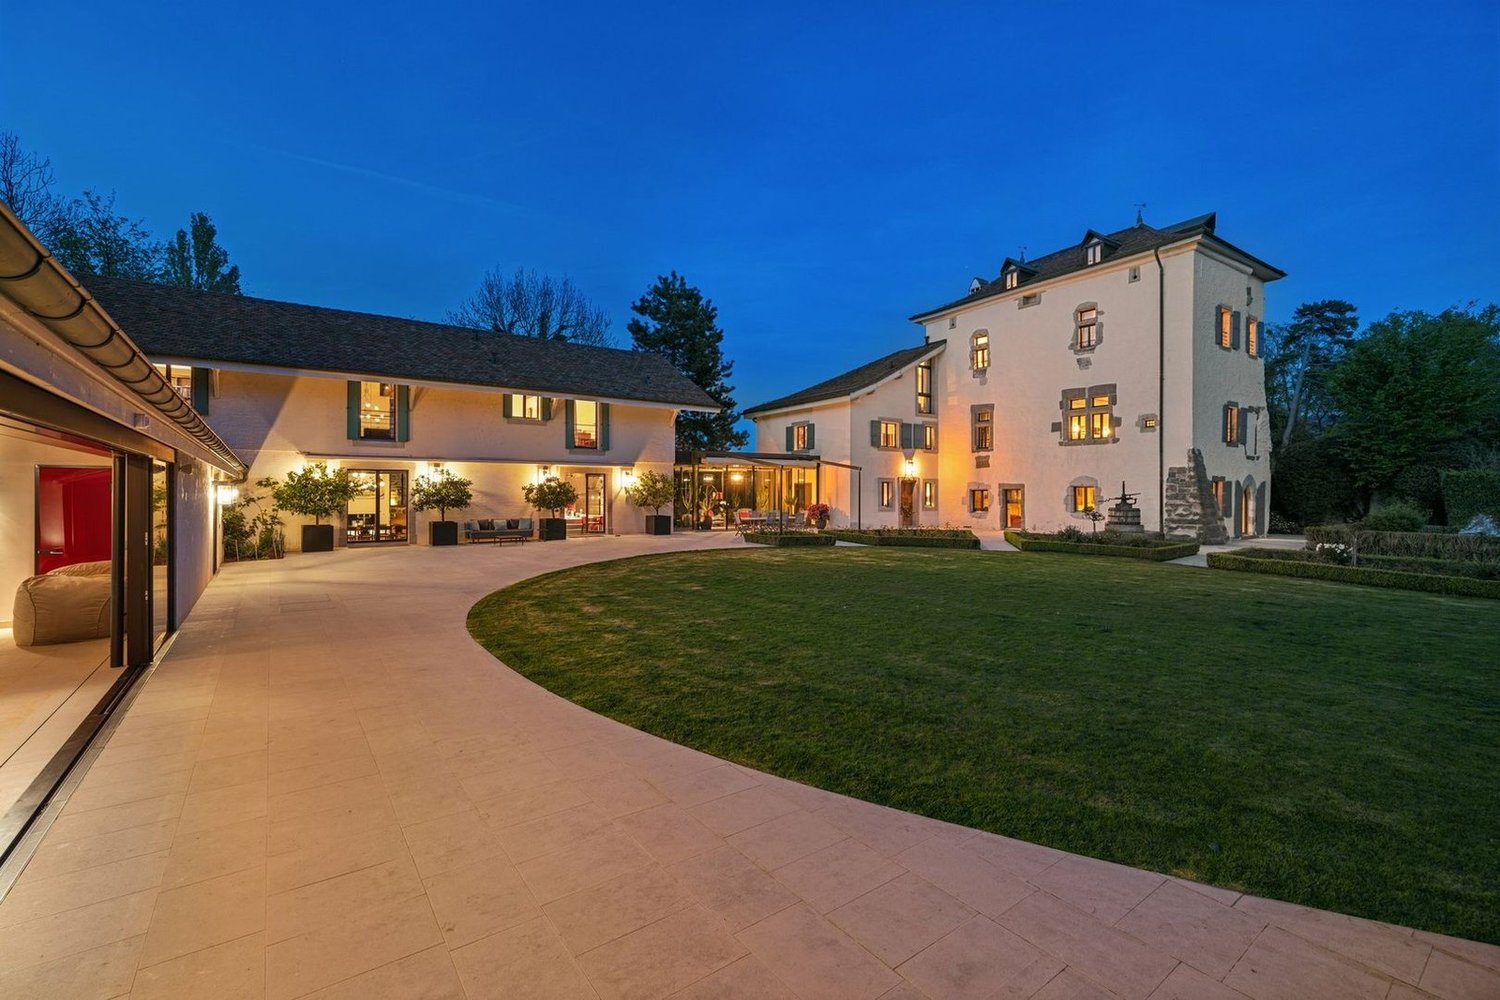
The Bourdigny Castle

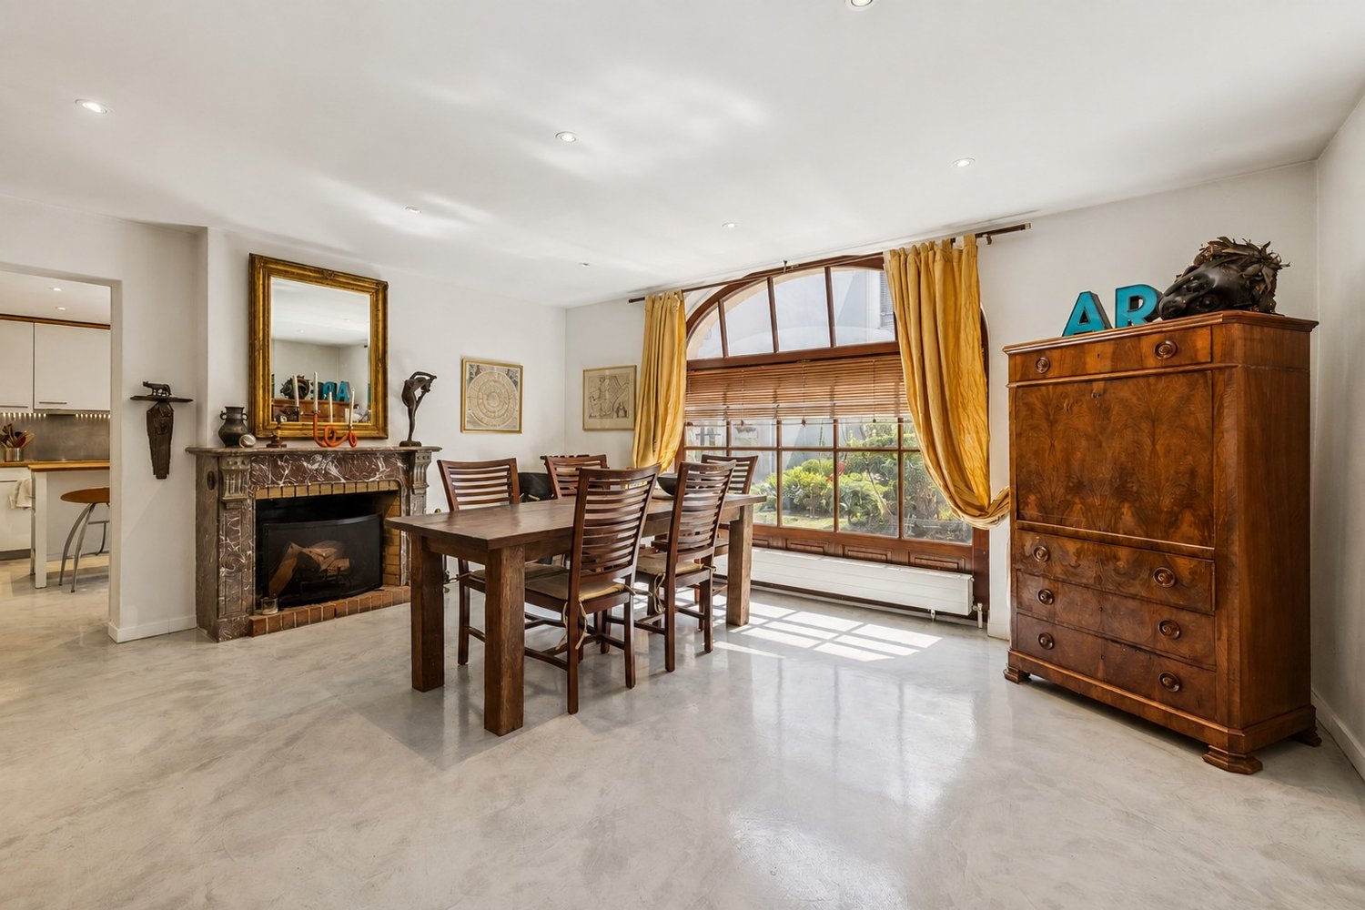
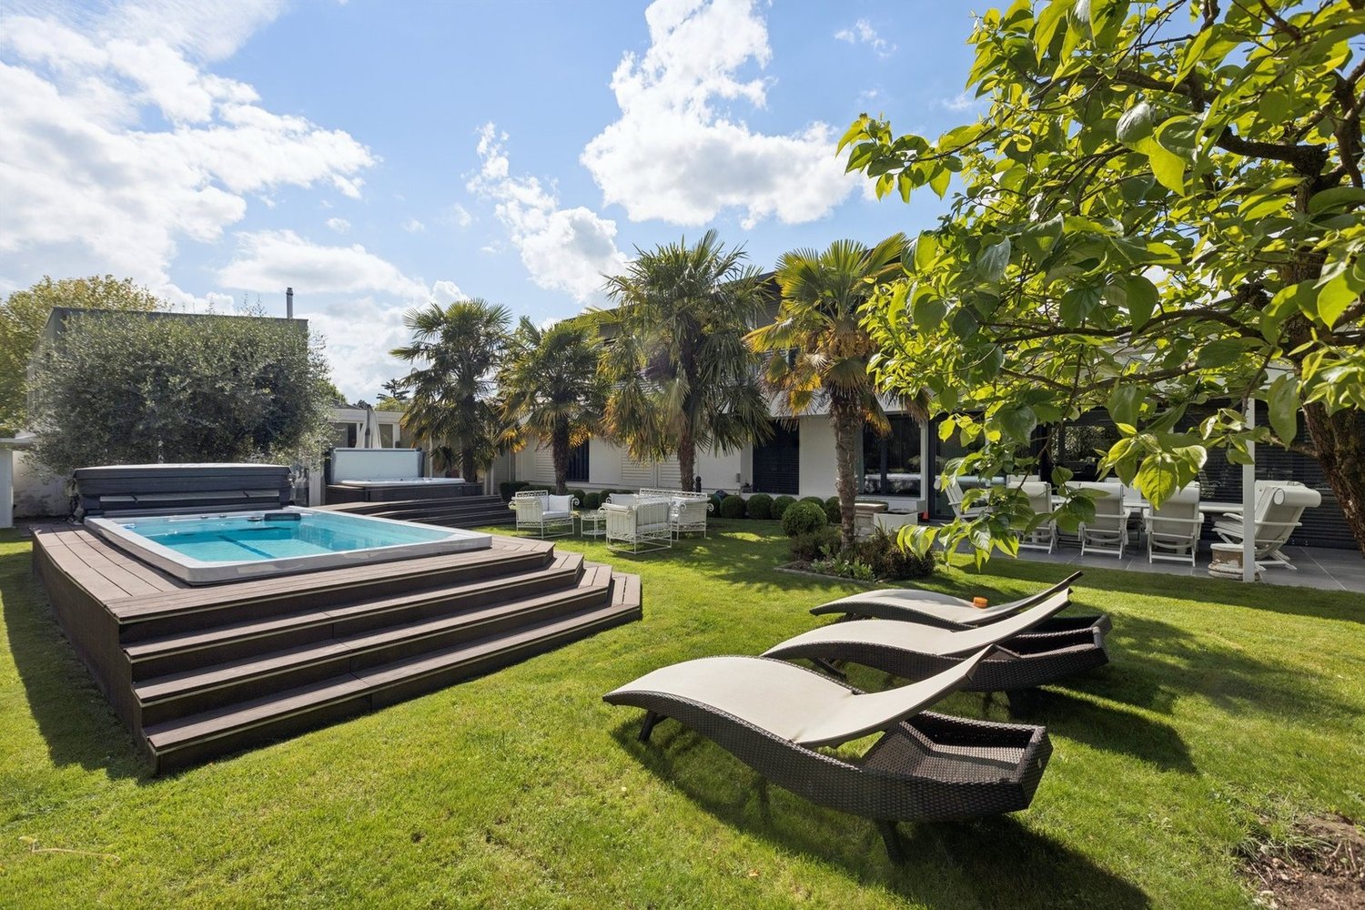
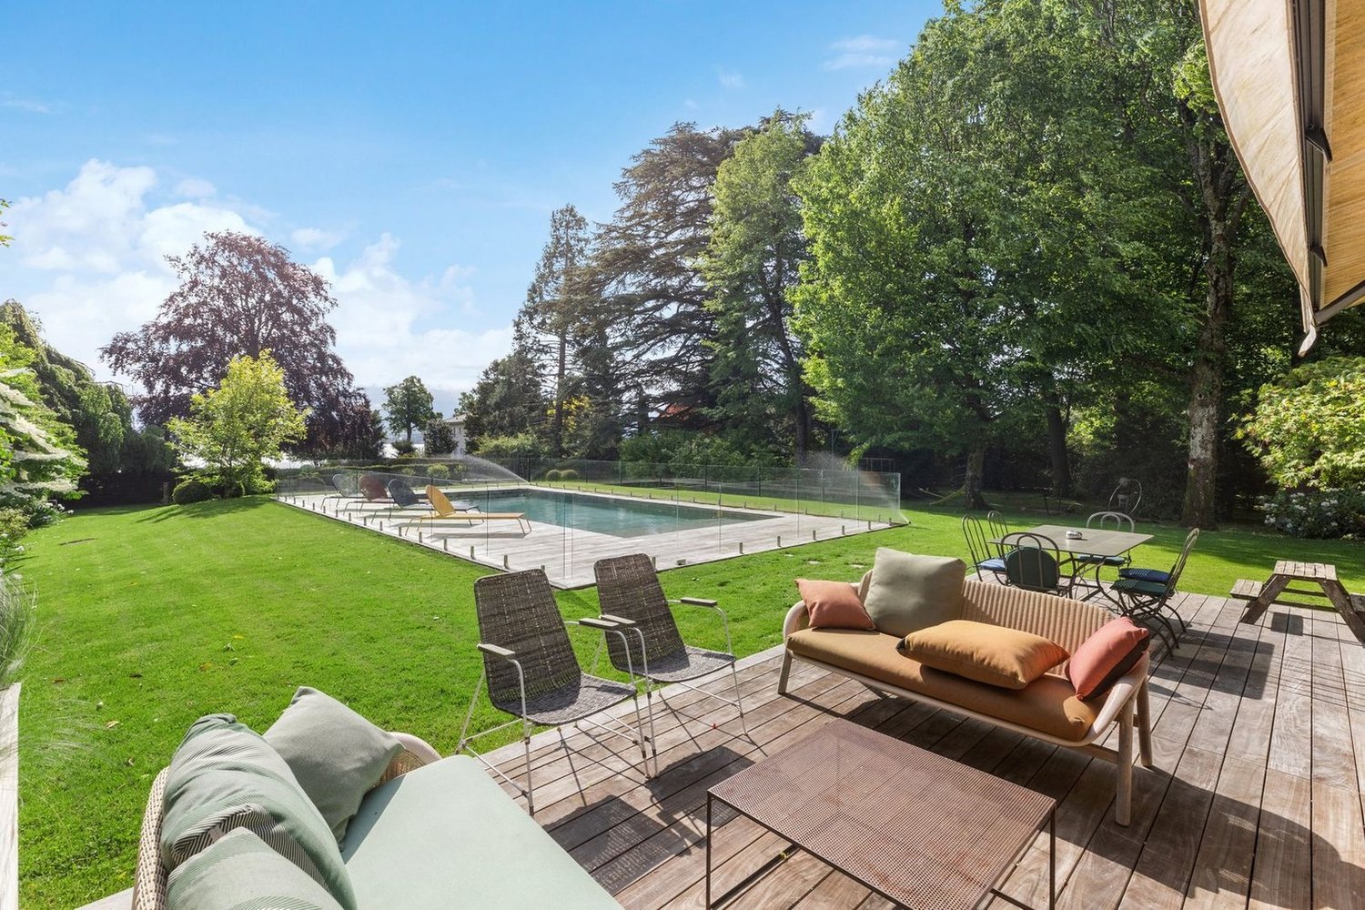
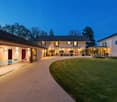
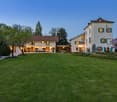
Nestled in the heart of the vineyards, the Bourdigny castle will seduce lovers of heritage and exceptional places. This sumptuous 15th-century fortified house was the fief of the noble family of Bourdigny.From the entrance, the charm operates: exposed stones, turret, and period fireplace, generous volumes, and authentic materials give this property a unique and timeless character.Located on a landscaped park of nearly 17,000 m², carefully planted and adorned with a pleasant swimming pool, this mansion offers an exceptional living environment.The estate consists of 3 buildings, the main house with its turret, a second building, and a semi-detached house. The main house, entirely renovated, offers approximately 620 m² of living space spread over 3 levels, all served by a magnificent turret.The ground floor proposes a large fully equipped kitchen open to the dining room as well as a charming living room, both benefiting from access to the outside. A large wine cellar, a cellar/laundry room, and a guest toilet are added to this level.The first floor, which has an independent access from the outside, consists of a large living room with a fireplace, 3 bedrooms, and 2 bathrooms.The second level, with its exposed beams and beautiful ceiling height, offers a very large space currently arranged as a fitness room with a mezzanine and numerous storage spaces. 2 additional bedrooms are also available.The second building, to be renovated, offers approximately 160 m² of living space spread over 3 levels. It includes, among other things, a living room, a kitchen, 3 bedrooms, and 2 bathrooms.The third house, semi-detached, is also to be renovated and offers approximately 150 m² of living space. This property would be ideal for the staff of the main house.

Margo Blum

Margo Blum

1 / 13
Margo Blum

Margo Blum

  • View
CHF 4,850,000.–
10 rooms230m² living space
Genève, 1231 Conches

Charming villa in the heart of Conches

Detached house in Conches In the heart of the very exclusive Conches neighborhood, this rare property is located in one of the most sought-after residential areas on the left bank. Nestled in a green oasis and shielded from any noise pollution, it enjoys a privileged address, just a few minutes from the center of Geneva, renowned schools, and essential amenities.Situated on a beautiful, tree-lined plot of over 1,000 m², the villa spans approximately 230 m² of living space, complemented by a basement with generous volumes offering particularly interesting potential for renovation. The spaces, bathed in natural light and harmoniously distributed, create an atmosphere that is both warm and refined, ideal for a main or secondary residence.Currently organized into two independent apartments, the property stands out for its great flexibility. It can easily be reunified into a vast prestige villa or rethought to accommodate several units, according to the needs and projects of its future buyers. This modularity opens up numerous perspectives: exceptional family residence, optimal rental, creation of apartments, or comprehensive revitalization project.The living environment is particularly sought after: unobstructed view of the Salève, quiet and residential area, quality neighborhood. The balance between absolute serenity and immediate proximity to the city center gives this property a unique character, perfectly in line with the expectations of a demanding clientele.Space distributionApartment 1 • Open kitchen onto a large living area (living room / dining room) • 2 bedrooms • Shower room with WC • 2 terracesApartment 2 • Independent kitchen • Large living room / dining room • 2 bedrooms • Attic space that can be converted into a 3rd bedroom • 1 bathroom • 1 separate WC • 2 terracesCommon areas • Large bike cellar • Large multipurpose room (currently game room), which can be converted into a cinema, fitness room, etc. • Laundry room • Technical roomExterior • 5 outdoor parking spaces with electric gate and code • Large garden with a registered garden shed • Terrace

  • View
Kevin Furlan

Kevin Furlan

1 / 13
Kevin Furlan

Kevin Furlan

  • Parking space
  • View
  • Swimming pool
CHF 19,500,000.–
20 rooms1,020m² living space
Choulex, 1244 Choulex

Exceptional property in a rural setting

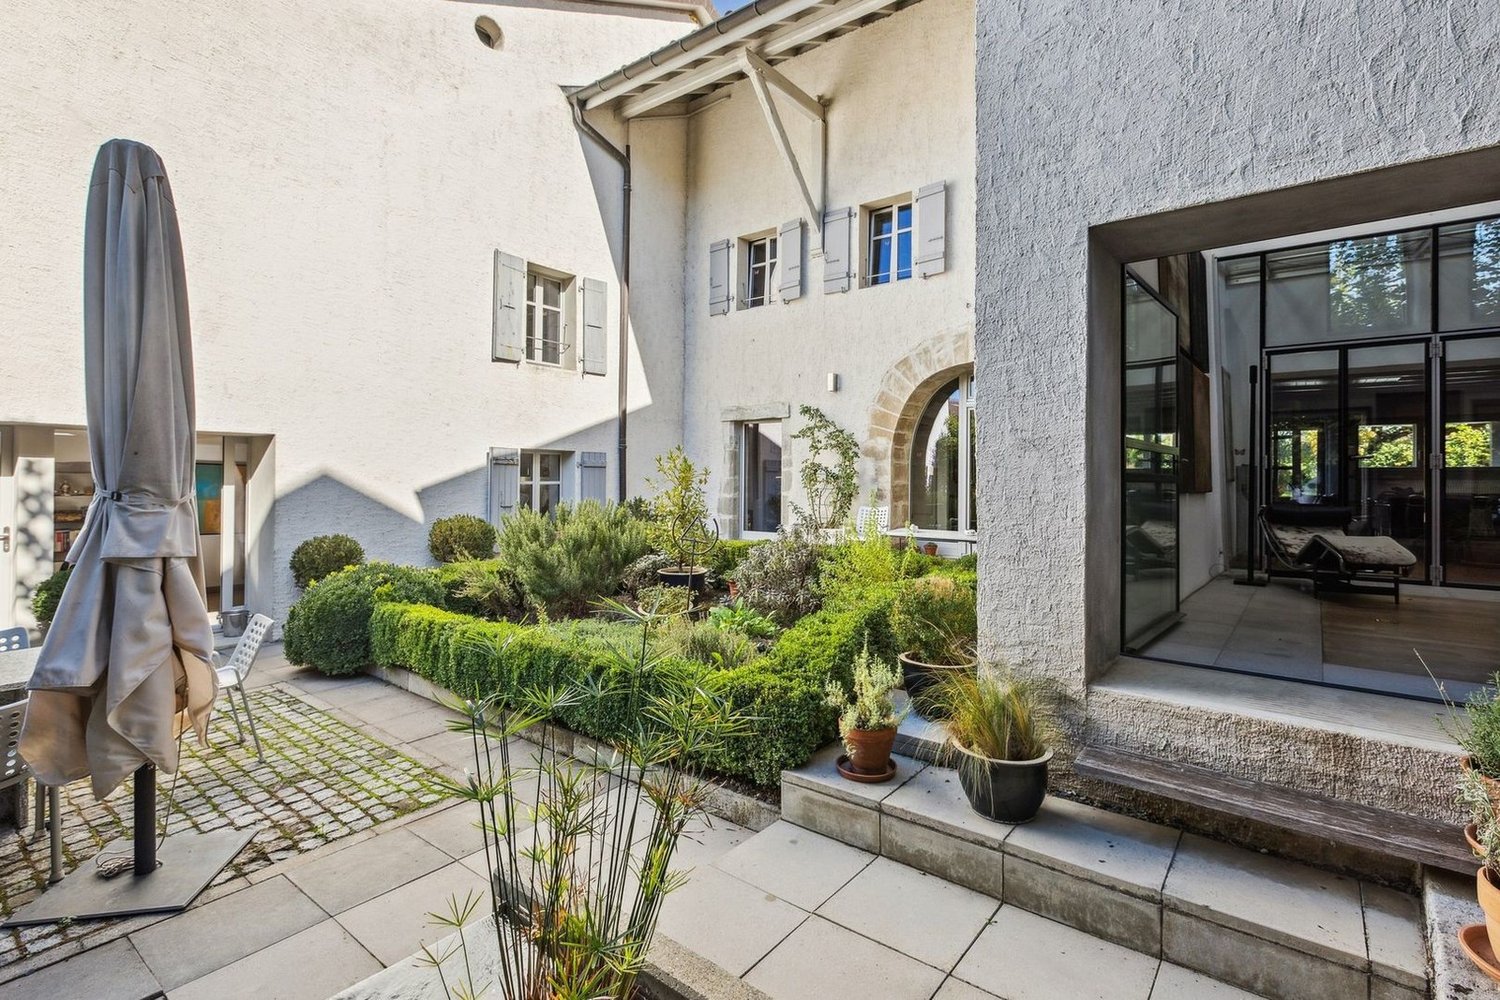
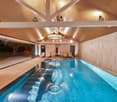
Located in the heart of the peaceful Geneva countryside, in the charming commune of Choulex, this magnificent estate, bathed in light and nestled on a plot of approximately 5'000 m2, will offer you an exceptional living environment.Composed of several buildings, including a strong house dating from the 18th century, the ensemble was entirely renovated in 2010 with very high-quality materials.The property skillfully marries modernity and authenticity.It presents generous reception spaces, including a splendid dining room, several offices, connected by a beautiful glass roof. All of this is served by an elevator.The night area consists of a master bedroom, with its two dressing rooms (Mr. and Mrs.) and its two complete bathrooms (Mr. and Mrs.), which occupies an entire floor; and 6 other bedrooms with bathroom.A caretaker's house, offering two additional bedrooms, completes this ensemble.You will be delighted by the old stable transformed into an indoor swimming pool, as well as by the magnificently wooded park with an area of approximately 4'400 m2, preserving the tranquility and intimacy of the property.An adjacent orchard of 1'000 m2, sheltering apple trees, pear trees, and other fruit trees, embellishes this exceptional place.A double garage and 6 outdoor parking spaces perfect this sumptuous property.

  • Parking space
  • View
  • Swimming pool
1 / 12
CHF 1,850,000.–
4.5 rooms97m² living space
1224 Chêne-Bougeries

Atypical charming house in a sought-after residential area

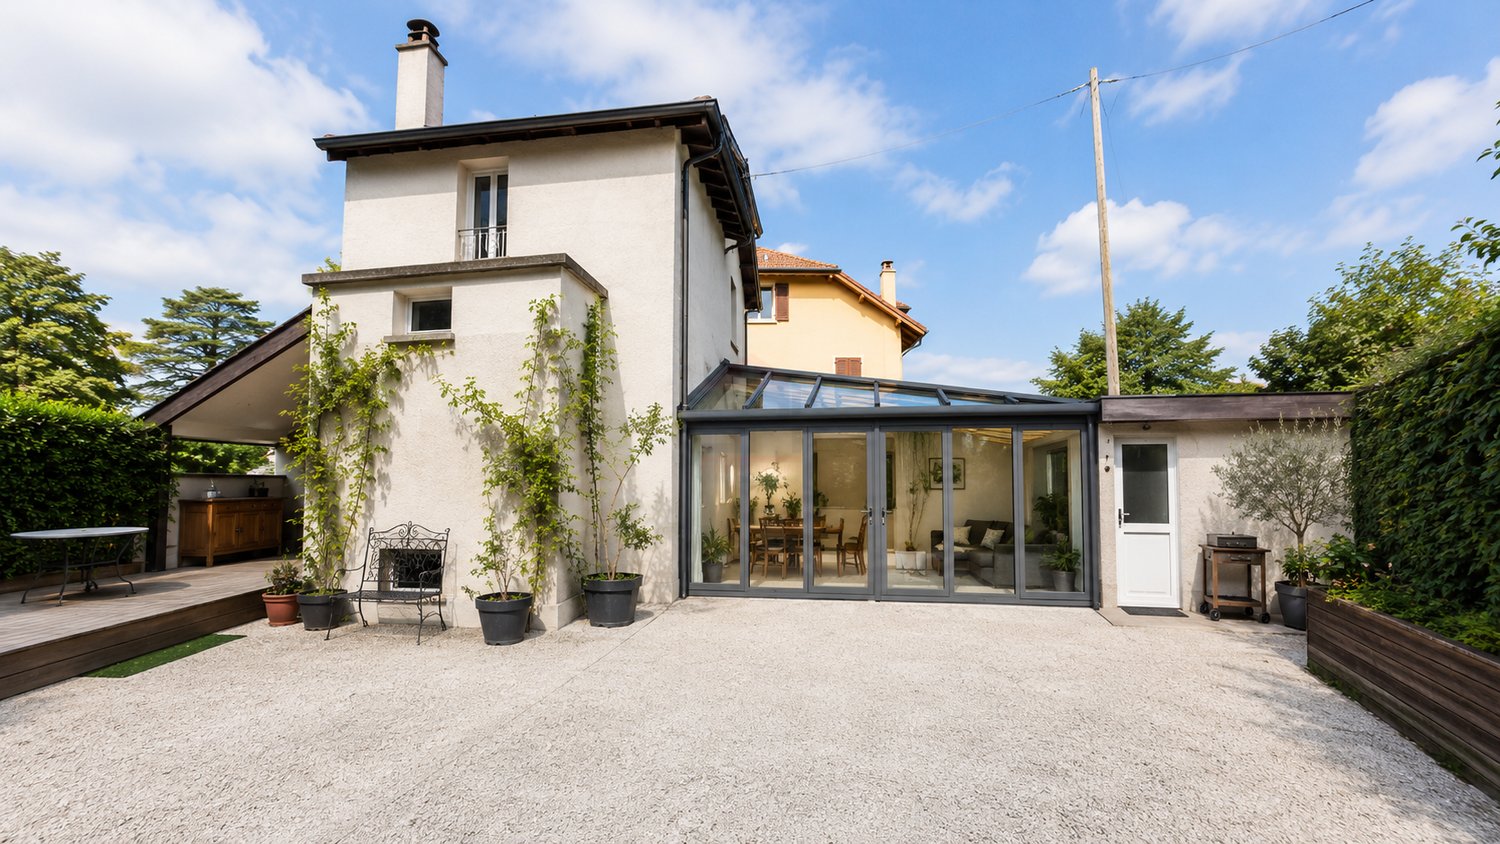
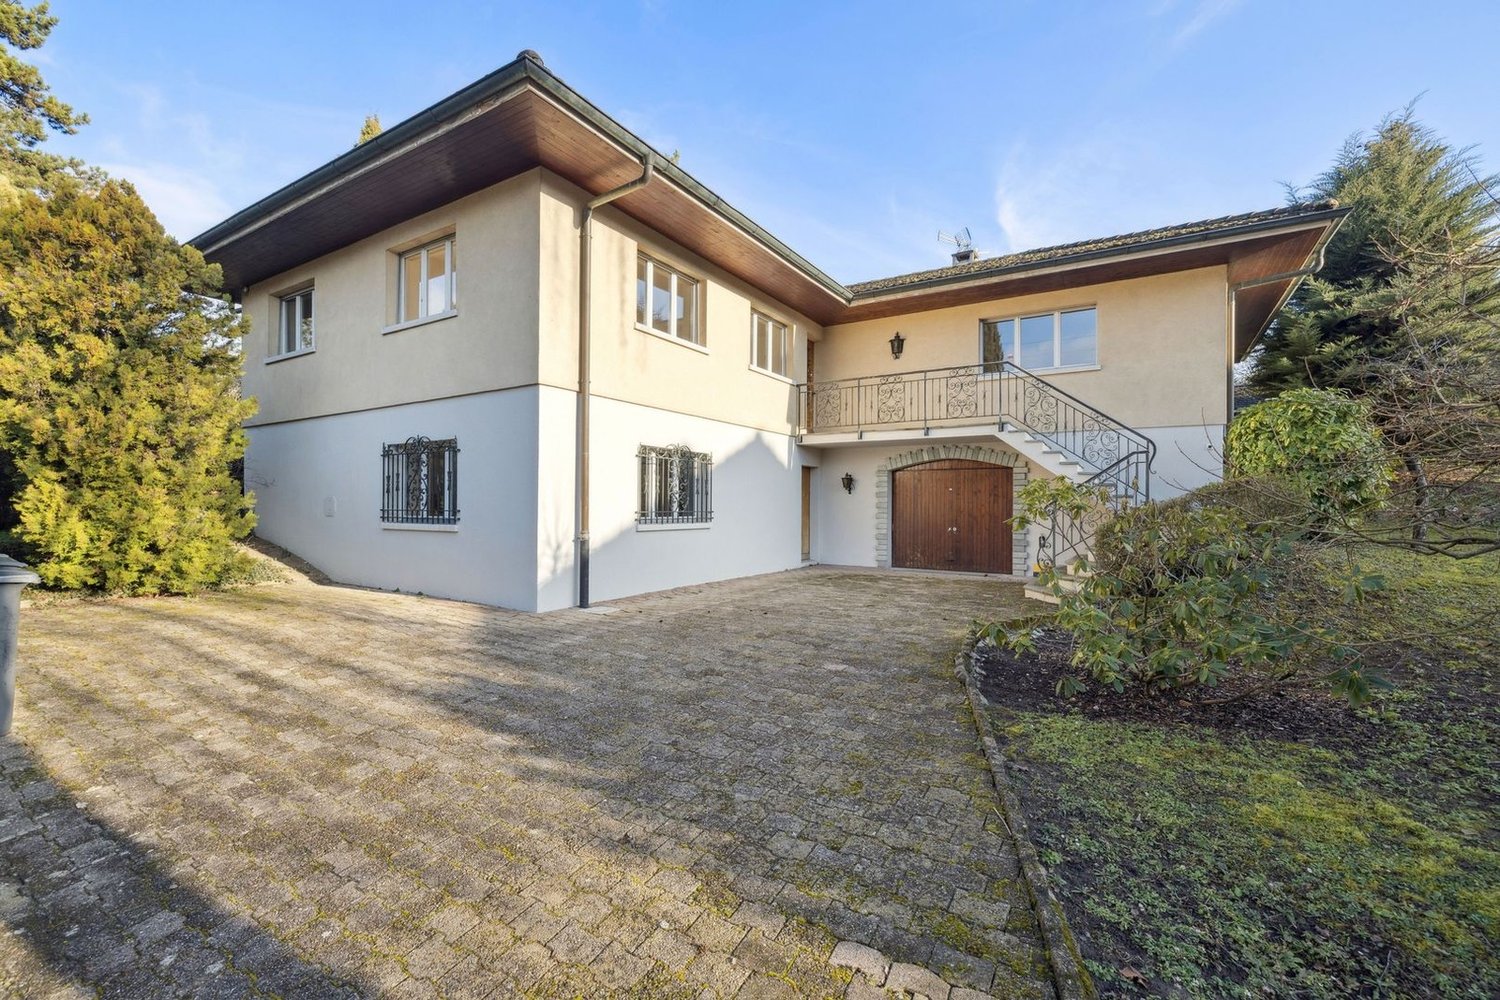
Located on a 205 m² plot, this individual house immediately seduces with its atypical architecture, its warm atmosphere, and the quality of its intelligently optimized living spaces.Entirely renovated with care, the property develops approximately 100 m² of living space, offering a unique configuration, designed above all for a couple seeking a character property in the immediate vicinity of the center of Geneva.The main level is articulated around a superb high-level living room open to the dining room, creating a pleasant feeling of volume and light. The contemporary kitchen, equipped with high-end appliances, opens directly onto a beautiful, profitable, and convivial outdoor terrace.The house currently offers:? a true main suite on the upper floor with dressing room and bathroom,? a multipurpose space on the lower level that can be arranged according to needs in a TV room, relaxation area, office, or guest room (usable area),? as well as an independent studio with its own bathroom and storage, currently constituting the second fully exploitable bedroom of the property.A project to reorganize and optimize the spaces has already been studied by an architect, including the possibility of connecting the independent studio to the main dwelling to create a more family-friendly and fluid configuration. Plans and estimates are available.Note that the property prioritizes high-quality living spaces and a pleasant outdoor terrace, offering a more urban and easy-to-maintain lifestyle.The fully enclosed plot also benefits from a courtyard allowing the parking of two vehicles.By its configuration and atmosphere, this property is ideally suited to a couple, possibly with an already autonomous child, looking for an atypical, discreet, and charming property in a sought-after residential area.I remain at your disposal to send you the complete file as well as to organize a private visit.Attention: some photographs have been retouched or visually enhanced to illustrate the potential and atmosphere of the spaces. They do not constitute a contractual commitment.

1 / 12
CHF 2,400,000.–
6 rooms216m² living space
quartier résidentiel, 1218 Le Grand-Saconnex

Nice Villa - Le Grand-Saconnex

EXCLUSIVE - We are offering for sale this elegant 6-room family house, ideally located in the municipality of Le Grand-Saconnex, in a quiet and sought-after residential area, close to shops, schools, and main services.Developing a living area of approximately 216 m² spread over four levels, the property offers beautiful volumes as well as a particularly adapted distribution for family life.The ground floor opens onto an entrance hall serving three generous reception areas. The separate and fully equipped kitchen benefits from direct access to the terrace. A shower room with WC completes this level.Upstairs, a spacious bedroom with a balcony benefits from beautiful brightness. Two additional bedrooms with storage as well as a bathroom with WC and a laundry room complete this night area.The second floor accommodates three additional bedrooms, a multipurpose room that can be arranged as an office, playroom, or relaxation area, as well as a shower room with WC. The configuration of this floor offers great flexibility in layout according to the needs of its future occupants.A garage as well as several outdoor parking spaces complete the set.Outside, the property benefits from a pleasant tree-lined garden, carefully preserved from prying eyes. A true extension of the living spaces, it offers a privileged setting to enjoy the beautiful days, share family moments, or receive in complete privacy.- Quiet- Close to a bus stop- No vis-à-vis

1 / 12
CHF 2,850,000.–
8 rooms149m² living space
A quelques pas du lac et du port, 1290 Versoix

Charming villa - Versoix

The villa was fully renovated in 2026 and enjoys a privileged location in Versoix, just a few steps from the lake. It offers a peaceful and preserved living environment, while being in close proximity to shops, schools, and public transportation. The train station is accessible in less than ten minutes on foot.The property is built on a generous plot of 894 m² and benefits from a large garden, a pleasant terrace, and a jacuzzi. It is spread over two levels and develops 149 m² of living space for a total useful area of 298 m².The house is organized as follows:Ground floorLiving area: • Entrance hall • Guest toilets • Fully equipped kitchen with direct access to the terrace • Spacious living room with fireplace, dining area, and access to the veranda Sleeping area: • Large bedroom with en-suite bathroom including toilet and double sink • Two bedrooms giving direct access to the terrace • Bathroom with toilet and double sink Lower ground floor • Bedroom with shower and toilet • Small bedroom that can also serve as an office • Workshop or gym • Laundry room • Technical room • PC storage room serving as a cellar • Double garage Several vehicles can also be parked in front of the garage. The garden also offers the possibility of installing a pool, subject to obtaining the necessary permits.Access to the property is secured by an automatic gate serving the private path and the villas that border it.- Close to amenities- On the shores of Lake Geneva- Sheltered from all nuisances- No vis-à-vis- West orientation- Sunny and bright- Very good condition- Oil heating- Entry to be agreed

1 / 12
CHF 2,190,000.–
6 rooms250m² living space
Quartier résidentiel, 1285 Athenaz (Avusy)

Cozy villa - Athenaz (Avusy)

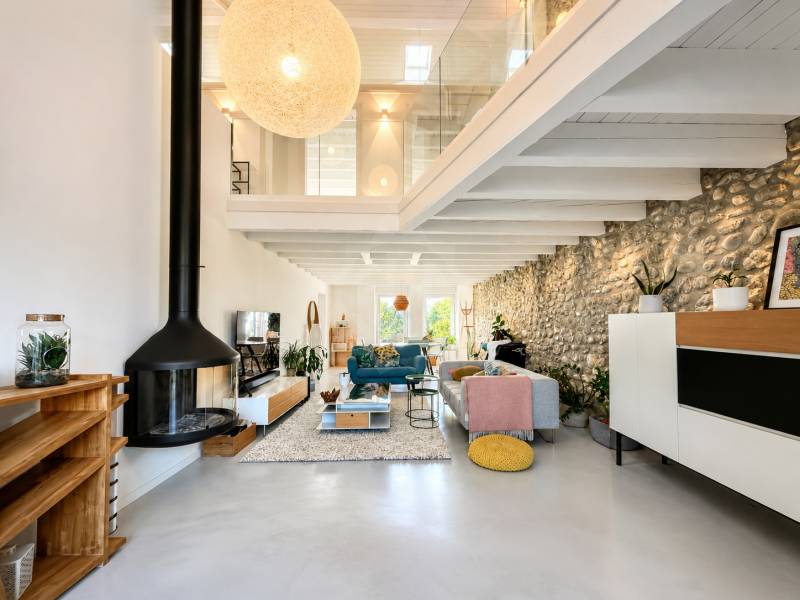
SPG has the pleasure of offering you this elegant village house from the 20th century, benefiting from a privileged situation on the edge of an agricultural area.Entirely rethought and renovated by an architect in 2019, with carefully selected materials, this property harmoniously combines the character of the old and the comfort of a contemporary interior. Its generous volumes and large openings give it a beautiful brightness, while its unobstructed views of the surrounding countryside and the Salève offer a particularly pleasant living environment.The ground floor consists of: • An impressive cathedral living room of about 50 m², with a suspended fireplace and opening directly onto the garden • A contemporary, fully equipped kitchen with a central island and wine cellar • An entrance hall with integrated storage • A laundry room • A technical room • Guest toilets The floor welcomes: • Three bright bedrooms • A parental suite with dressing room • Two bathrooms with a bathtub and an Italian shower • Separate toilets • An office space • An open mezzanine overlooking the living room Two outdoor parking spaces are available in front of the property's entrance. It is also possible to rent a space in an underground parking lot located nearby.This house seduces with its unique architecture, the quality of its renovation, and its peaceful environment, while remaining just a few minutes from the main amenities.Some of the photos presented are non-contractual and are intended only to illustrate the potential of the spaces.- No vis-à-vis- Three-level property- Gas heating- Entrance to be agreed upon

1 / 12
CHF 2,100,000.–
5 rooms119m² living space
Quartier résidentiel, 1232 Confignon

Charming villa - Confignon

Built on a generous plot of 950 m² located in a quiet, private road, this semi-detached villa, joined only by the garage, benefits from a vast, tree-lined garden, offering a pleasant, green, and preserved living environment. Situated close to public transport, the property enjoys a calm environment and a slightly elevated garden thanks to the natural terrain configuration, providing even more intimacy.Built in the 1950s, the property offers a functional layout with three bedrooms on the ground floor with access to the garden, a spacious living room bathed in natural light opening directly onto the garden, a renovated, equipped kitchen from 2022, a bathroom with WC, a shower room, and a guest toilet.The basement benefits from beautiful dimensions, offering multiple possibilities for layout according to your needs, with a spacious game room, two multipurpose rooms, a shower room with WC, a laundry room, a cellar, and a boiler room.Regarding the exterior, the house benefits from a beautiful, tree-lined garden, a garage, and two outdoor parking spaces.Renovation work is to be considered, allowing the full potential of this villa to be revealed and creating an interior entirely adapted to your tastes and lifestyle.The visuals presented have been optimized using artificial intelligence to improve their quality and rendering. They are provided for illustrative purposes and faithfully reflect the volumes of the property.- No vis-à-vis- South orientation- Equipped kitchen- Available quickly

Charles Ducret

Charles Ducret

1 / 12
Charles Ducret

Charles Ducret

  • Parking space
  • View
CHF 3,090,000.–
8 rooms160m² living space
Quartier résidentiel calme et verdoyant, 1216 Cointrin

Spacious Family Villa on One Level with Great Potential

Beautiful Volumes - Great Renovation Potential - Large Landscaped GardenThis beautiful single-family villa on one level was built in the 1970s on a large plot of 1'088 m². With 8 rooms, it has 4 bedrooms for a living area of approximately 160 m² and a generous usable area of approximately 320 m².Very bright thanks to its southeast orientation, it benefits from a beautiful living room with a fireplace and some rooms have been partially renovated, such as the kitchen and a bathroom.The main floor is very functional and the room distribution is pleasant. The lower level, which is fully developed, also offers a large multipurpose room with an independent entrance and could easily serve as a large studio, home theater, or gym.The garden, which is fully enclosed, benefits from beautiful fruit trees and two terraces, not to mention the garden shed; ideal for enjoying the summer season.A garage and several outdoor parking spaces complete the property.The villa is located in Cointrin, in a dead-end street in the heart of a quiet residential area. All amenities and infrastructure of the city are in the immediate vicinity, as well as Geneva International Airport, without suffering from any nuisances. • VILLA ON ONE LEVEL • BEAUTIFUL LAND OF ABOUT 1'100 M² • 8 ROOMS AND 4 BEDROOMS • LIVING AREA ABOUT 160 M² • USABLE AREA ABOUT 320 M² • A BEAUTIFUL LANDSCAPED GARDEN • A GARAGE AND SEVERAL OUTDOOR PARKING SPACES

  • Parking space
  • View
Charles Ducret

Charles Ducret

1 / 12
Charles Ducret

Charles Ducret

  • Parking space
  • Balcony / Terrace
CHF 2,550,000.–
6 rooms180m² living space
Bellevue, cadre verdoyant, 1293 Bellevue

CHARMING PROPERTY ON SPACIOUS LANDSCAPED GROUNDS

CHARM AND CHARACTER - MODERN COMFORT - BEAUTIFUL GROUNDS FOR SPACE LOVERSThis beautiful 6-room property was built in the early 20th century. On a large plot of almost 4,090 m², you will experience a true sense of space and privacy in a green environment.The house is distributed over 3 levels above ground and a complete basement, and has undergone beautiful modern renovations in recent years, while retaining its character, particularly on the wooden exterior facades.With a living area of approximately 180 m², it benefits from a usable area of approximately 250 m². The house offers 3 bedrooms en suite, each with their own private bathroom and storage space, as well as several terraces at garden level and a large balcony on the 1st floor.The plot, which is fully enclosed, offers an ideal environment to enjoy the beautiful days with family and friends, and is beautifully landscaped with shaded areas during the summer months.The outbuilding, which is equipped with a relaxation room and storage areas, is also a beautiful asset to enhance the garden.A large covered area, currently used for wood, as well as numerous outdoor parking spaces complete the property.The house is located in the commune of Bellevue, in the heart of the right bank of Geneva. The commune's amenities are nearby, as well as the new headquarters of Lombard Odier and the chic establishment of La Réserve. • CHARMING RESIDENCE WITH MODERN COMFORT • LARGE PLOT OF OVER 4,000 M² • 6 ROOMS AND 3 BEDROOMS EN SUITE • APPROXIMATELY 250 M² OF USABLE SPACE • GARDEN OUTBUILDING • NUMEROUS OUTDOOR PARKING SPACES

  • Parking space
  • Balcony / Terrace
1 / 10
CHF 1,490,000.–
5 rooms150m² living space
Rue robert Adrien STIERLIN 41E, 1217 Meyrin

VILLAS STIERLIN

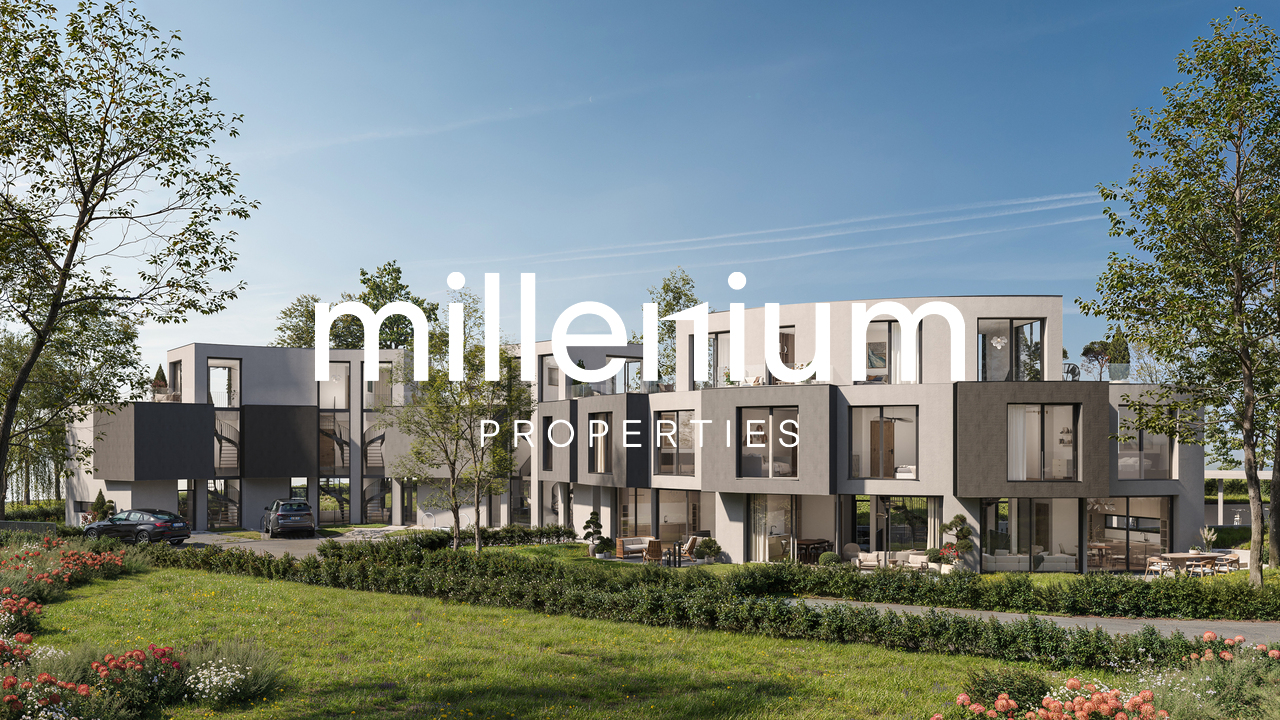
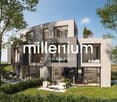
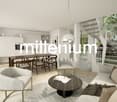
Agence : Millenium PropertiesRéf : KM/SH 2388The Villas Stierlin, located in Meyrin, combine luxury, comfort, and performance. Built according to the THPE (Très Haute Performance Énergétique) standard, these villas offer optimal energy efficiency, exceptional thermal and acoustic comfort, while minimizing the ecological footprint. This construction choice guarantees energy savings, comfort in all seasons, and a reduction in environmental impact, while meeting the highest expectations in terms of quality of life.The villas are spread over three levels and a basement, distinguished by their modern architecture and spacious rooms. The optimized layout creates a bright and functional environment, with high-quality materials and careful finishes that enhance each living space.Each villa spans four levels. The garden level features a large living area with living room and open kitchen. The main bedrooms are located on the first floor, while the attic can be converted into an additional bedroom or office, depending on the villa's typology. A large basement completes the ensemble and offers numerous possibilities for layout.The villas with 4.5 rooms (villas A, C, F, and H) have two bedrooms on the upper floor, including a parental suite, as well as an office in the attic.The villas with 5.5 rooms (villas B, D, and G) include two bedrooms on the upper floor, including a parental suite, and a second parental suite in the attic.The Villa E, also with 5.5 rooms, offers three bedrooms on the upper floor, including a parental suite, as well as an office in the attic.Villa A - 1'670'000.00 CHF - RESERVEEVilla B - 1'790'000.00 CHFVilla C - 1'490'000.00 CHFVilla D - 1'690'000.00 CHFVilla E - 1'650'000.00 CHFVilla F - 1'570'000.00 CHFVilla G - 1'750'000.00 CHFVilla H - 1'690'000.00 CHF - RESERVEEOther informationEach villa has a reserved outdoor parking space, ensuring easy and secure access. Additionally, a shared PC shelter is available, providing residents with extra security. This location is designed to meet the highest standards of comfort and security, ensuring maximum peace of mind. The completion of the villas is planned for the end of spring 2026, giving you the opportunity to invest in an exceptional property.Contact & VisitFor more information or to organize a private visit, contact us via WhatsApp, 7 days a week, at +41 79 572 19 97.

Travel time
-

Suggested properties for you based on search results