341 results - Single house to buy in Canton Geneve

1 / 12
CHF 2,650,000.–
6 rooms192m² living space
Campagne genevoise, 1239 Collex

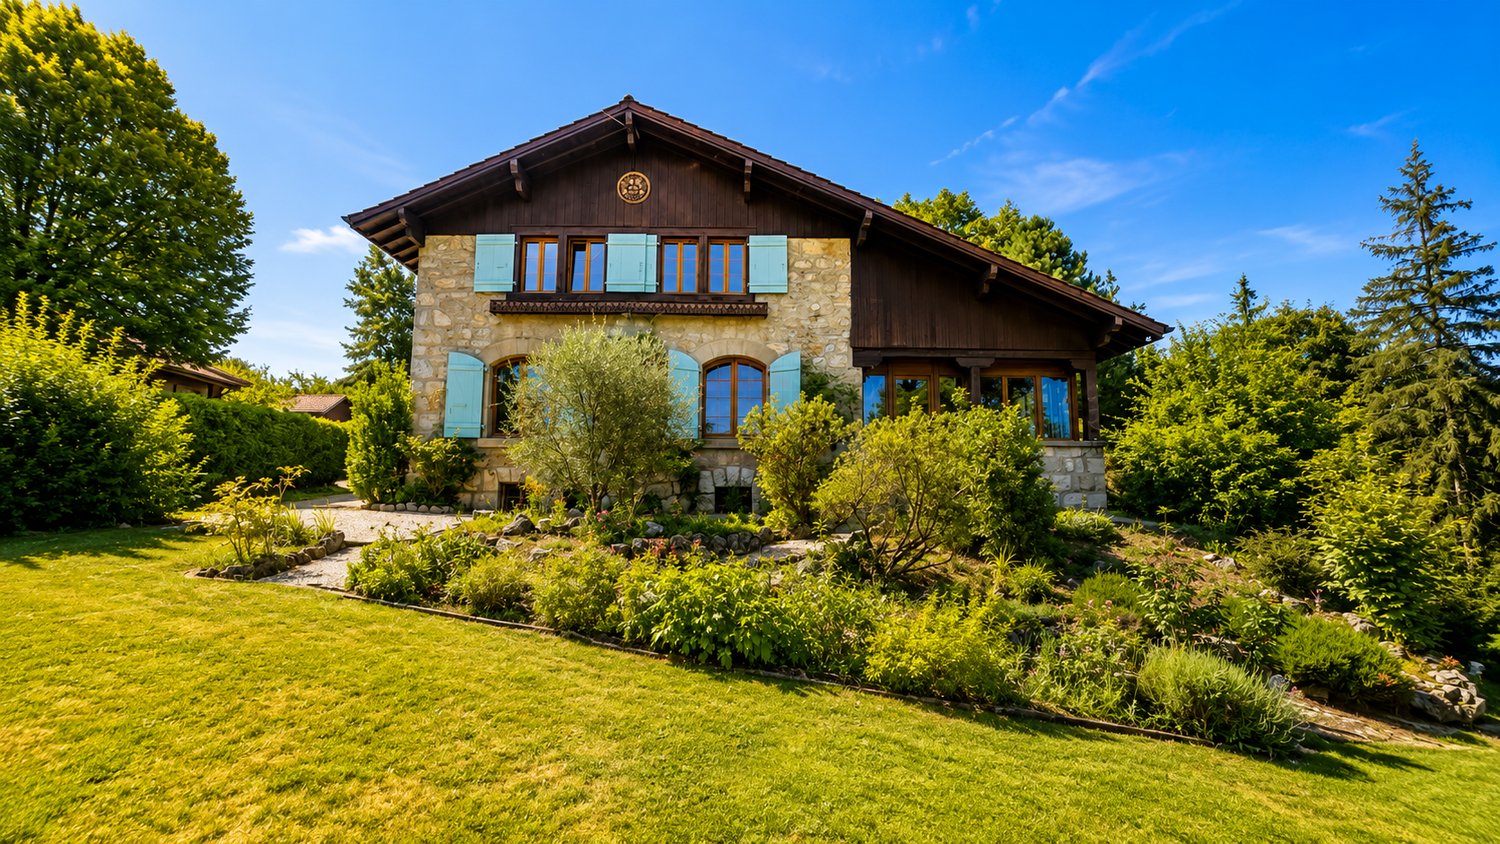
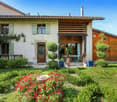
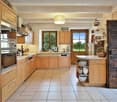
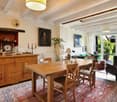
Villa lumineuse - Collex

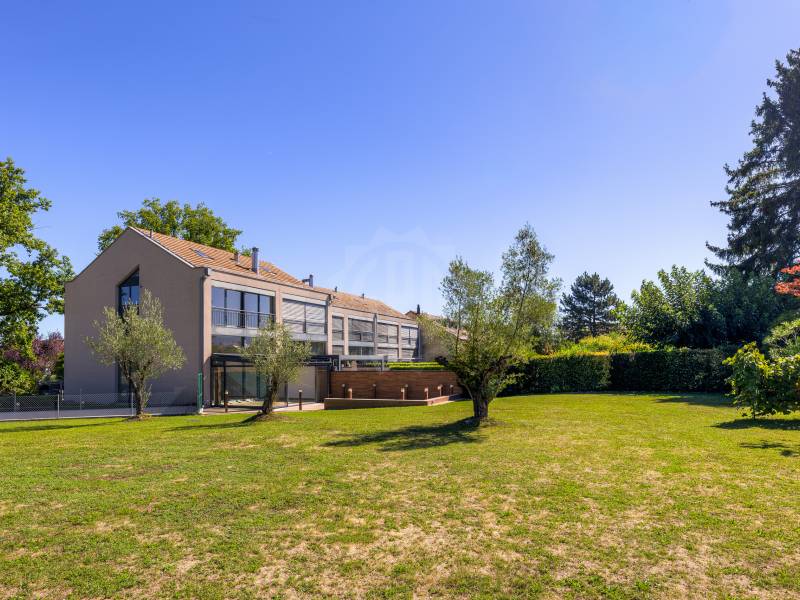
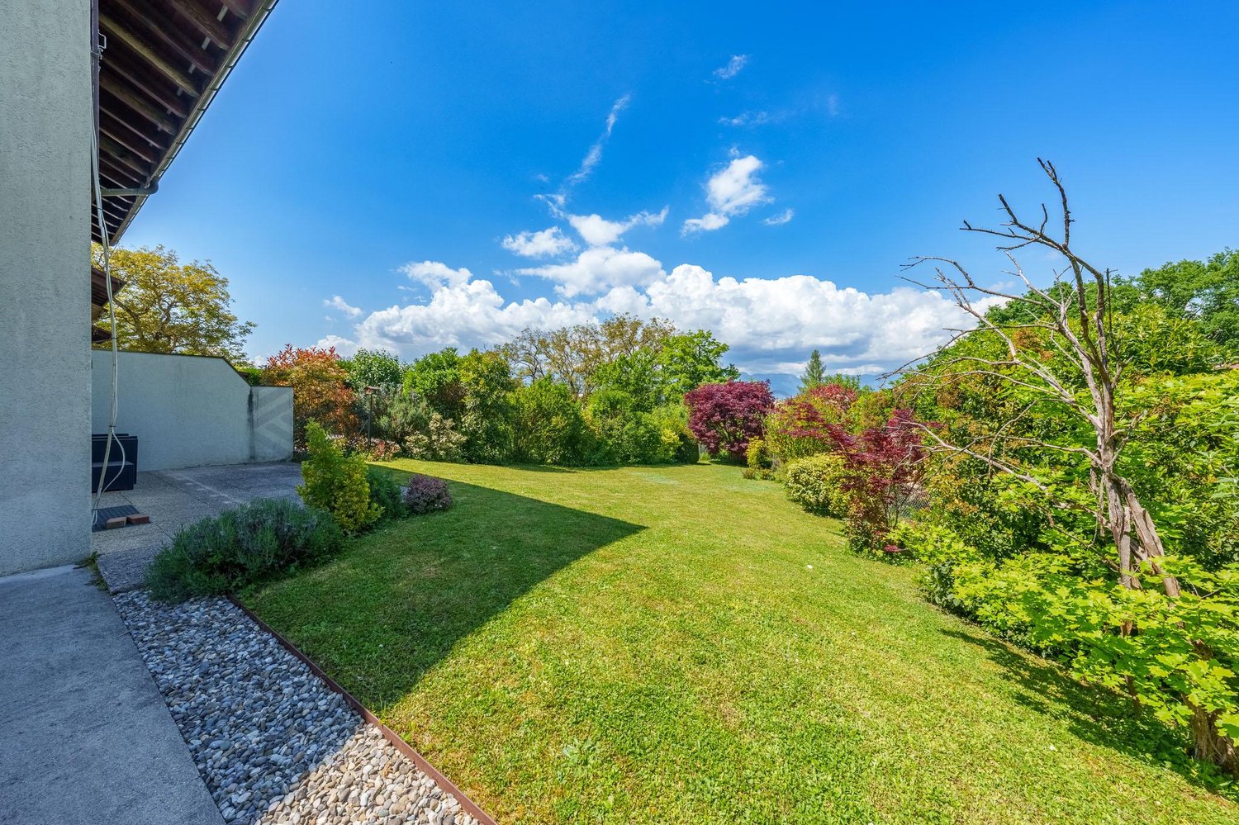
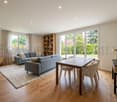
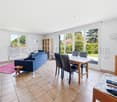
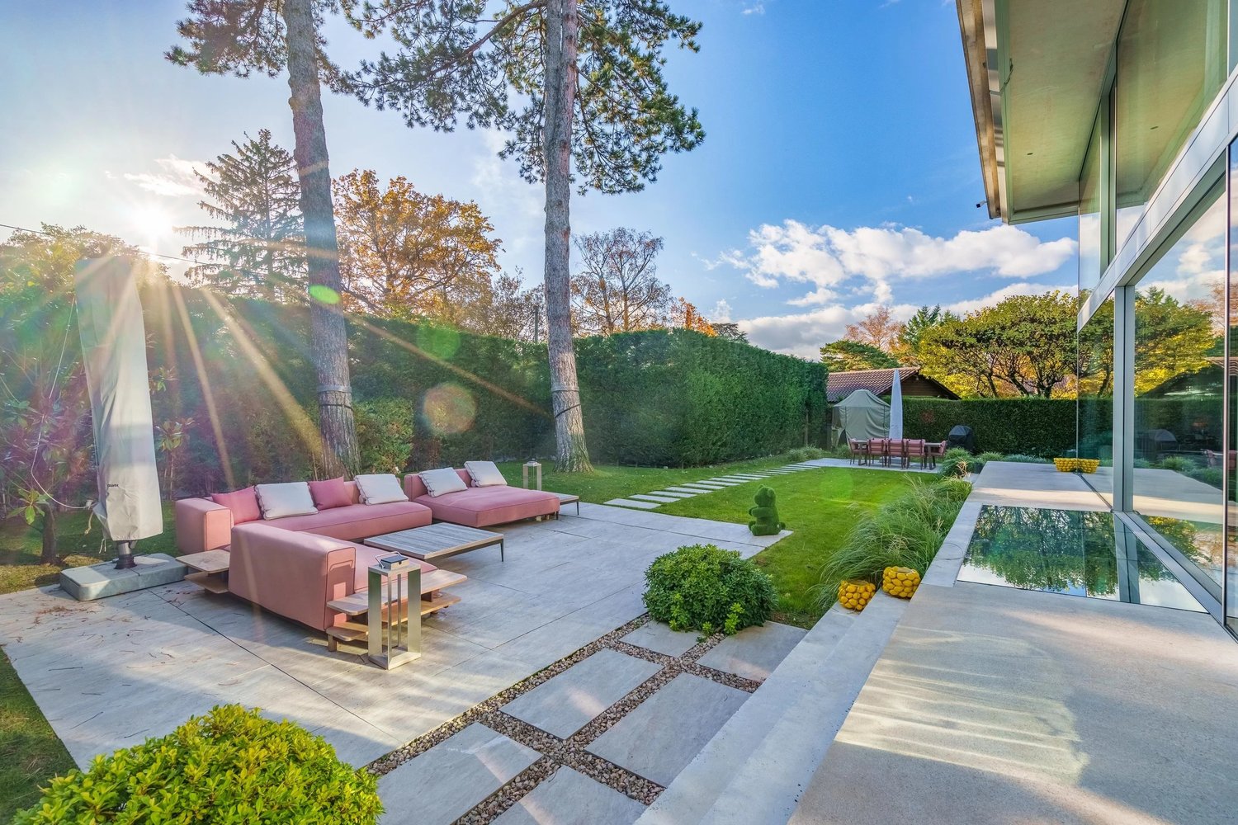
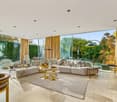
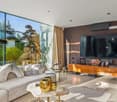
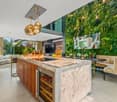
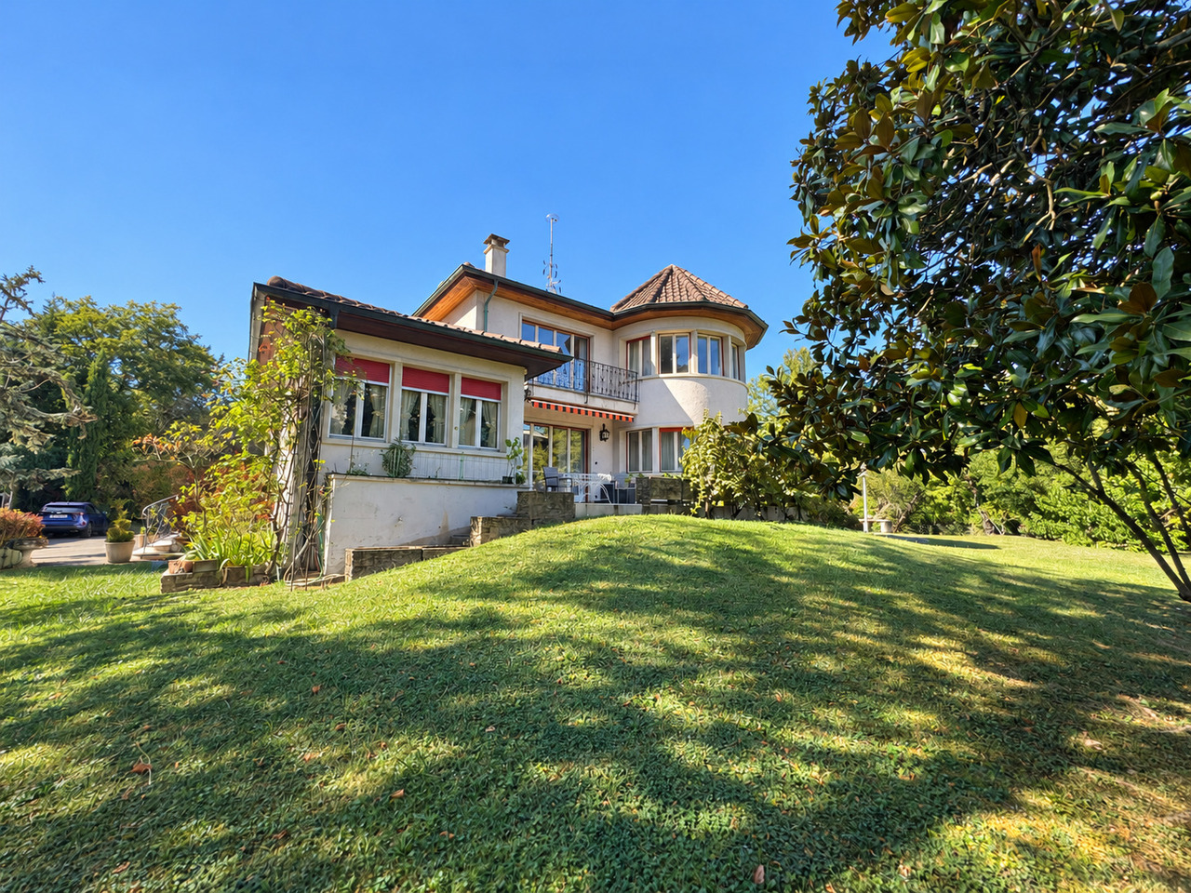
Nichée dans un cadre champêtre, cette villa au style contemporain dispose d'un vaste terrain de 1'514 m² arboré de splendides oliviers et bordé par les champs.La villa, construite en 2008 et dans un état d'entretien soigné, offre beaucoup d'espaces et de volumes. Les hauts-plafonds et larges ouvertures confèrent en effet une atmosphère raffinée et une lumière naturelle vivifiante.Au rez-de-chaussée, vous trouverez une pièce de vie confortable aux volumes rares. Le salon / salle à manger y trouve une place naturelle, bordé par la cuisine moderne et équipée d'un côté, et par la grande véranda de l'autre. Le tout s'ouvrant sur la grande terrasse idéalement orientée sud-ouest.Les étages supérieurs sont organisés en demi-niveaux pour davantage d'intimité. Le premier abrite une belle chambre et sa salle de bain; le deuxième deux grandes chambres et une salle de bain supplémentaire; le troisième une chambre additionnelle; puis les combles offrant un espace polyvalent.Le sous-sol est vaste et aménageable à souhait. Disposant d'une courette anglaise apportant de la lumière naturelle et d'un accès direct au garage, il est composé d'une large pièce, d'une salle de bain, d'un dressing, d'une cave, d'une buanderie et d'un local technique.Particularité intéressante: vous trouverez encore un espace supplémentaire de 50 m2 avec grande pièce polyvalente, cuisine et salle de bain. Un espace idéal pour les grandes familles, les adeptes du travail à la maison ou simplement de grands espaces récréatifs ou de stockage.Enfin, deux garages doubles disposant d'un accès direct à la maison complètent le bien.- Baigné de lumière- Beaux volumes- Belle hauteur sous plafond- Très bon état- Jardin clôturé- Terrasse- Véranda- Chauffage au sol

1 / 13
  • View
CHF 3,680,000.–
7 rooms230m² living space
1212 Grand-Lancy

Maison individuelle de caractère - Vue dégagée sur le Salève, gros volume et fort potentiel d'aménagement.

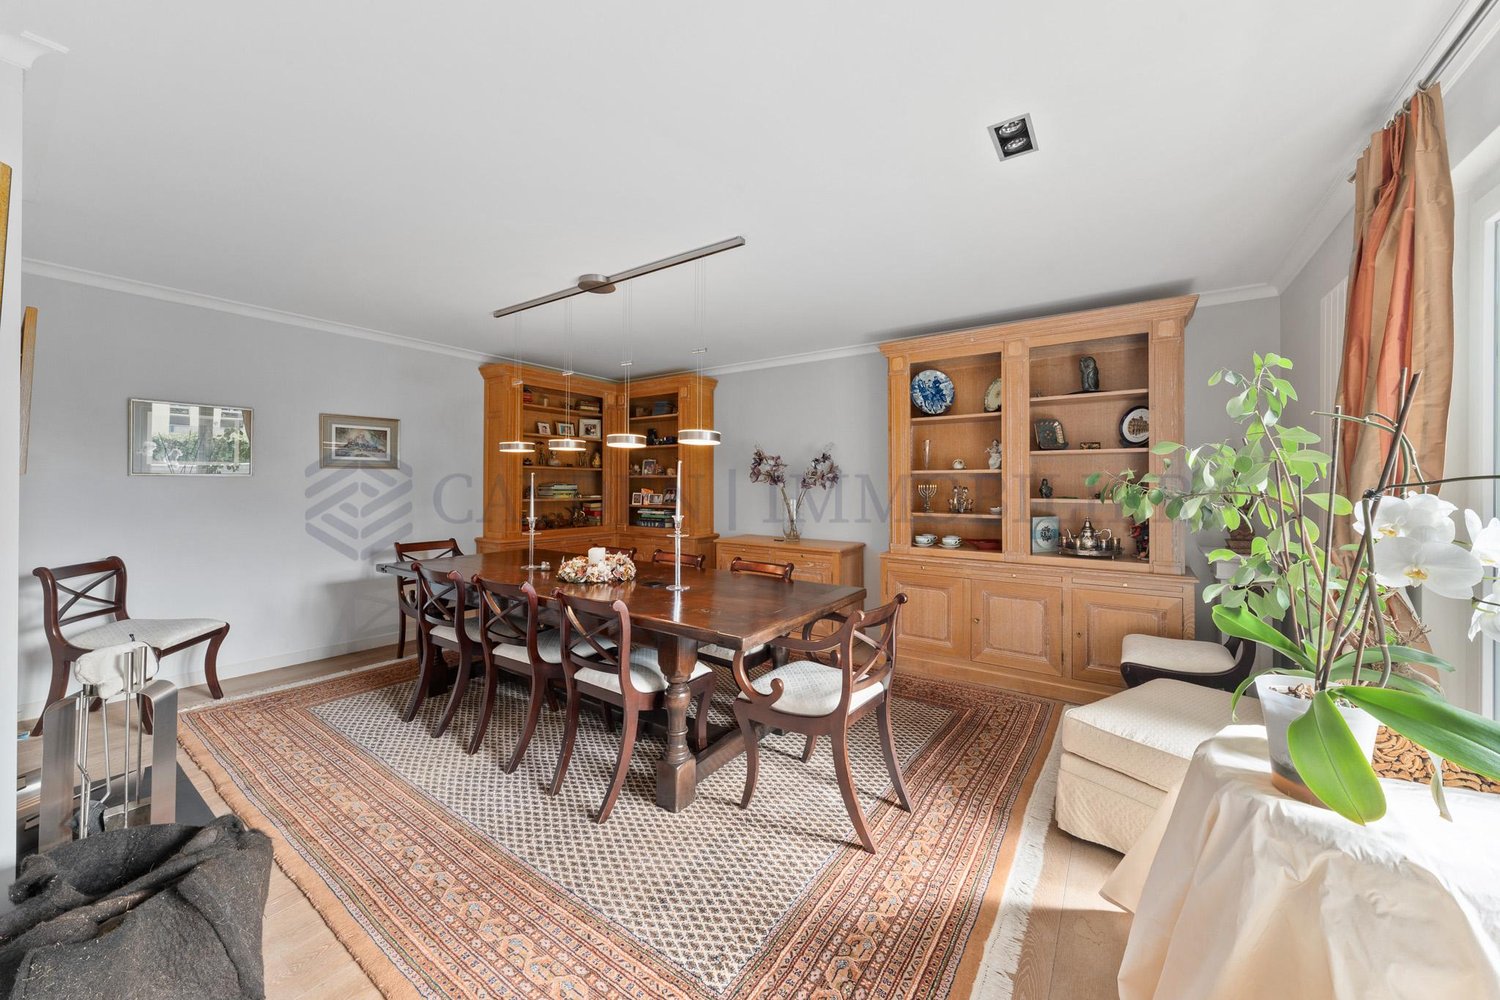
Swiss patrimoine Immobilier est fier de vous présenter cette magnifique propriété située au coeur d'un quartier résidentiel particulièrement recherché de Lancy, cette élégante villa de caractère construite en 1910 profite d'un environnement calme et verdoyant, ainsi que d'une agréable vue dégagée sur le Salève.Édifiée sur une belle parcelle de 1'860 m², la propriété développe environ 230 m² habitables répartis sur trois niveaux, complétés par un vaste sous-sol. Son architecture de caractère, ses éléments d'époque et son important potentiel d'évolution séduiront les amateurs de demeures authentiques.Sous-sol :Le sous-sol offre de généreux espaces annexes comprenant une buanderie, les locaux techniques ainsi qu'une chambre aménagée, idéale comme quatrième chambre d'appoint, chambre d'amis, bureau ou espace indépendant selon les besoins.Rez-de-chaussée :Le hall d'entrée dessert les pièces de réception qui s'enchaînent harmonieusement et offrent de beaux volumes de vie. Le séjour, sublimé par ses boiseries d'origine et sa cheminée, bénéficie d'une atmosphère chaleureuse et élégante. Une cuisine indépendante entièrement équipée complète cet espace de vie, ainsi qu'un WC visiteurs.Premier étage :L'espace nuit se compose de trois chambres à coucher et d'une salle d'eau.Ce niveau bénéficie d'un véritable potentiel d'aménagement grâce à une extension réalisée en 1981. Celle-ci a créé un volume aujourd'hui inexploité entre le premier étage et les combles, offrant de nombreuses possibilités d'évolution. Il est notamment envisageable d'agrandir l'une des chambres, de créer une seconde salle de bains ou encore d'aménager un dressing, afin d'adapter la maison aux besoins d'une famille.Combles :Situés au-dessus du premier étage, les combles offrent un vaste espace de rangement pouvant être aménagé en grenier.Cette propriété représente une opportunité rare de s'installer dans l'un des secteurs les plus prisés de Lancy. Son cachet, ses volumes généreux et ses nombreuses possibilités d'aménagement permettront à ses futurs propriétaires de créer une résidence familiale unique, alliant le charme de l'ancien au confort contemporain.Attention : Certaines photos sont non contractuelles et servent uniquement à se projeter.

  • View
1 / 13
  • View
CHF 2,550,000.–
6 rooms180m² living space
1293 Bellevue

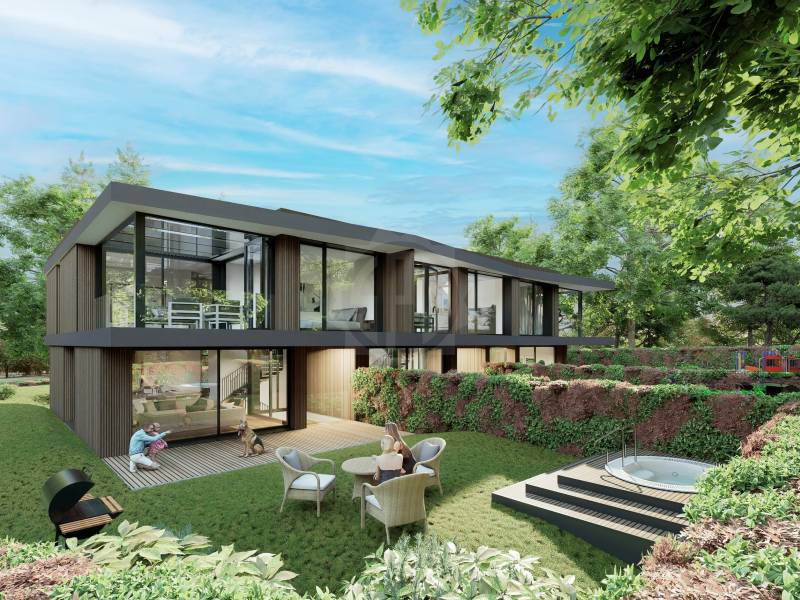
Propriété de caractère rénovée avec élégance dans un cadre exclusif

Érigée en 1927 et entièrement repensée en 2016, cette élégante demeure conjugue avec justesse authenticité et prestations contemporaines. Développant environ 180 m² habitables pour près de 260 m² utiles, elle s'inscrit au coeur d'un environnement naturel préservé et verdoyant.Implantée sur un magnifique terrain plat de plus de 4'000 m², la propriété bénéficie d'une triple exposition, offrant une luminosité remarquable et une atmosphère bucolique des plus apaisantes.Dès l'entrée, les volumes séduisent par leur équilibre et leur convivialité. Le rez-de-chaussée dévoile un espace de réception généreux, composé d'un salon et d'une salle à manger harmonieusement ouverts sur une cuisine contemporaine entièrement équipée, complétée par un espace garde-manger indépendant, le tout bénéficiant d'un accès direct à la terrasse. Un poêle à bois et à pellets confère à l'ensemble une ambiance chaleureuse et raffinée.L'étage accueille deux chambres en suite, chacune disposant d'espace de rangements, ainsi qu'un toilette indépendant. Un balcon filant entourant entièrement ce niveau prolonge les espaces et sublime la luminosité naturelle.Au dernier niveau, une spacieuse suite s'accompagne d'un espace ouvert modulable, idéal en dressing, bibliothèque ou chambre d'appoint, offrant une flexibilité.Le sous-sol complet propose des espaces techniques (chaufferie, buanderie) ainsi qu'un volume complémentaire laissant libre cours à vos envies : cave à vin, espace fitness.À l'extérieur, la propriété dispose de nombreuses places de stationnement et d'un abri de jardin, avec un potentiel d'aménagement complémentaire.Informations clés :- 3 chambres en suite- Surface habitable : 180 m²- Surface utile : env. 260 m²- Parcelle : + de 4'000 m², terrain plat- Rénovation complète : 2016- Triple exposition ? luminosité optimale- Sous-sol complet (chaufferie, buanderie, espace aménageable)- Nombreuses places de stationnement extérieuresJe me tiens à votre entière disposition pour vous transmettre le dossier complet et organiser une visite privée à votre convenance.Attention : Images de synthèse non contractuelles, fournies à titre d'illustration et de projection.

  • View
1 / 13
  • View
  • Swimming pool
CHF 3,090,000.–
7 rooms233m² living space
1216 Cointrin

Élégante villa individuelle aux volumes généreux sur parcelle arborée de 1'088 m²

Dans un environnement résidentiel prisé de Cointrin, à quelques minutes seulement de Genève, cette propriété individuelle séduit par ses volumes généreux, sa luminosité et son cadre verdoyant, à l'abri des regards.Implantée sur une superbe parcelle plane et arborée de 1'088 m², idéalement exposée, la villa développe environ 233 m² utiles.Le rez-de-chaussée accueille un espace de vie de plus de 65 m², composé d'un salon et d'un séjour ouverts sur une agréable terrasse et le jardin. Une cuisine récente, également tournée vers l'extérieur, complète harmonieusement cet espace.Ce niveau propose trois chambres ainsi qu'une pièce supplémentaire pouvant faire office de bureau, dressing ou chambre d'appoint. Deux salles d'eau avec WC viennent compléter ce niveau.Le sous-sol offre de beaux volumes avec une pièce polyvalente de plus de 53 m² avec accès extérieur, une kitchenette, des espaces de rangement ainsi qu'un garage fermé de plus de 33 m².Les atouts de la propriété :- Parcelle arborée de 1'088 m²- Surface utile d'environ 233 m²- Espace de vie de 65 m² ouvert sur l'extérieur- 3 chambres + pièce complémentaire- Sous-sol avec espace polyvalent de 53 m²- Garage fermé + 2 places extérieures- Fort potentiel de valorisationUne opportunité rare pour une clientèle en quête d'espace, de tranquillité et de proximité immédiate avec Genève.Quelques travaux de mise au goût du jour permettront de révéler pleinement le potentiel et le caractère de cette propriété.Je me tiens à votre entière disposition pour vous transmettre le dossier complet et organiser une visite privée à votre convenance.Attention : Images de synthèse non contractuelles, fournies à titre d'illustration et de projection.

  • View
  • Swimming pool
1 / 13
CHF 2,550,000.–
7 rooms246m² living space
1288 Aire-la-Ville

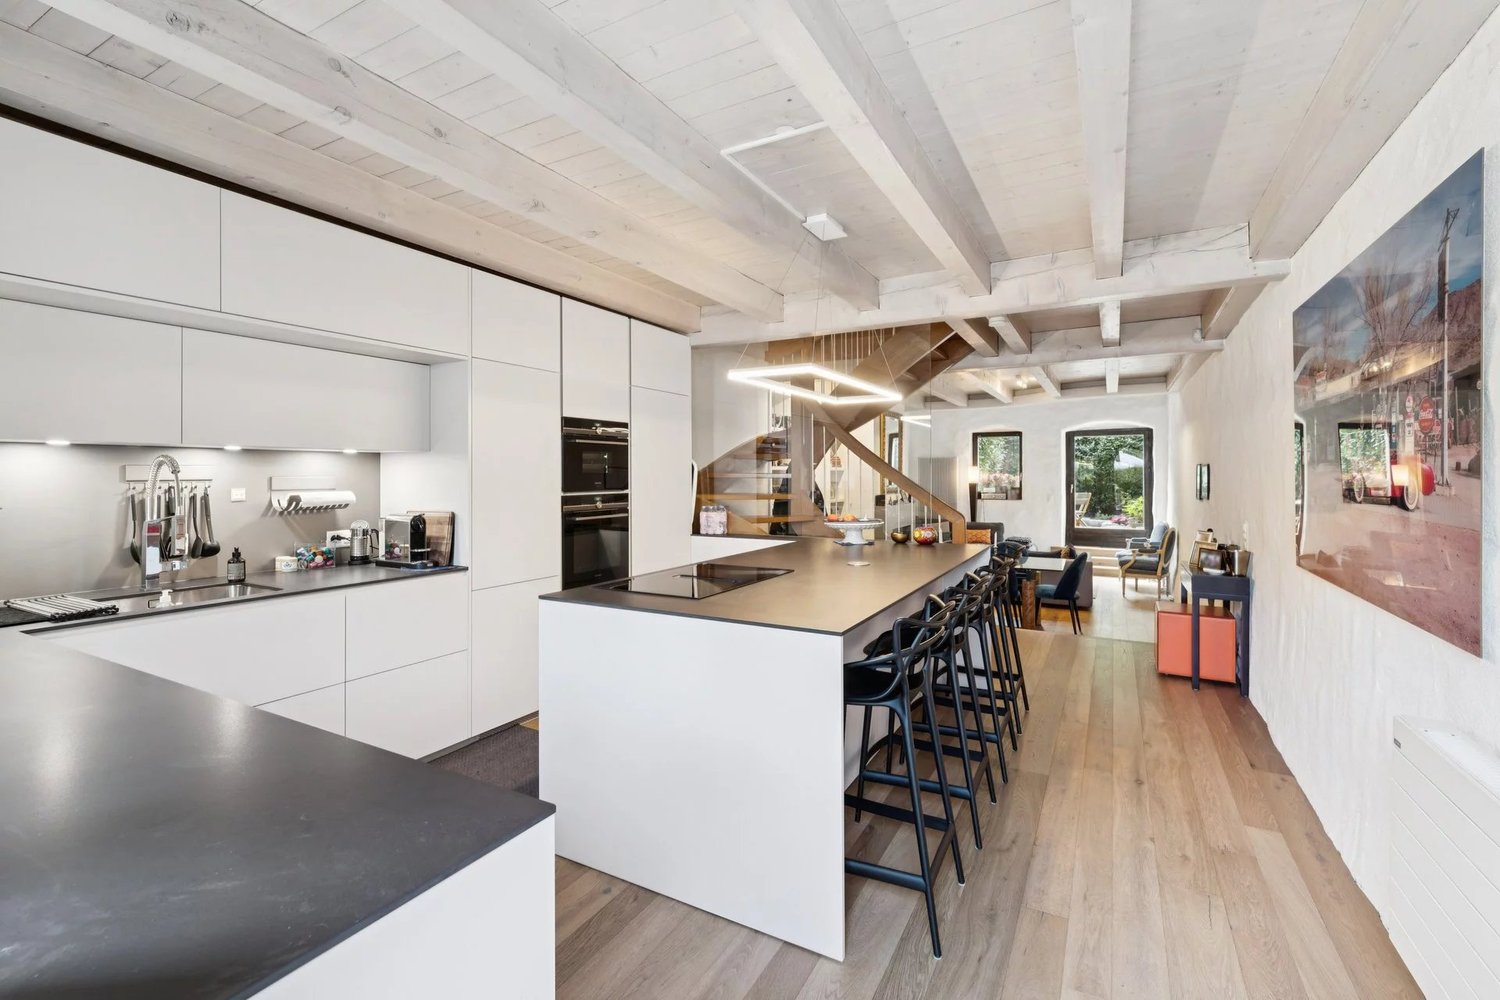
Belle maison superbement rénovée

Située à 3 minutes de Bernex et de l'arrêt du tram 14 menant au centre-ville ainsi que des lignes de bus 40/ 42/ 70/ 83, cette superbe maison villageoise du XVIII? siècle à été restaurée avec raffinement et authenticité, mariant harmonieusement le cachet de l'ancien et l'élégance du moderne.Offrant env. 330 m² utiles répartis sur quatre niveaux, elle est agencée comme suit :Rez-de-chaussée : Environ 130 m2- Un vaste hall d'entrée- Un WC visiteurs- Cuisine équipée ouverte, haut de gamme- Un espace buanderie avec rangements sur mesure- Un séjour/salon chaleureux, sublimé par une élégante cheminée en pierre naturelle.- Une terrasse intime avec jacuzzi (2020), prolongée par un jardin arboré préservé des regards.1er étage : Environ 130 m2- Une première chambre avec un espace de rangement- Une deuxième chambre- Une salle de douche avec WC- Une superbe suite parentale avec dressing, et salle de douche privative, WC séparésLe dernier niveau, baigné de lumière, accueille : Environ 70 m2- Une grande salle de jeux modulable (bureau ou 4ème chambre).- Un espace de rangement sous les comblesLe sous-sol :- Un grande cave pouvant faire office de cave à vin- Un local techniqueCaractéristiques :- Charges générales : 8 000 CHF/an dont 4 500 CHF pour le chauffage (thermique à distance du SIG)- Double vitrage- Fibre sur les trois niveaux (2020)- Deux places de parking extérieures- Rénovations en 1911, 1982, 2004 et 2016Véritable bien d'exception, cette propriété allie finitions haut de gamme, élégance des poutres apparentes et volumes harmonieux.Idéalement située dans l'agréable villa d'Aire-la-Ville, elle offre un cadre de vie privilégié, à deux pas des écoles (maternelles et primaires, commerces et transports, et à quelques minutes du coeur de la ville)Ligne gare de Satigny toutes les 15 minutes

1 / 15
  • Parking space
  • Balcony / Terrace
  • Garage
  • +1
CHF 3,200,000.–
12 rooms500m² living space
1285 Athenaz (Avusy)

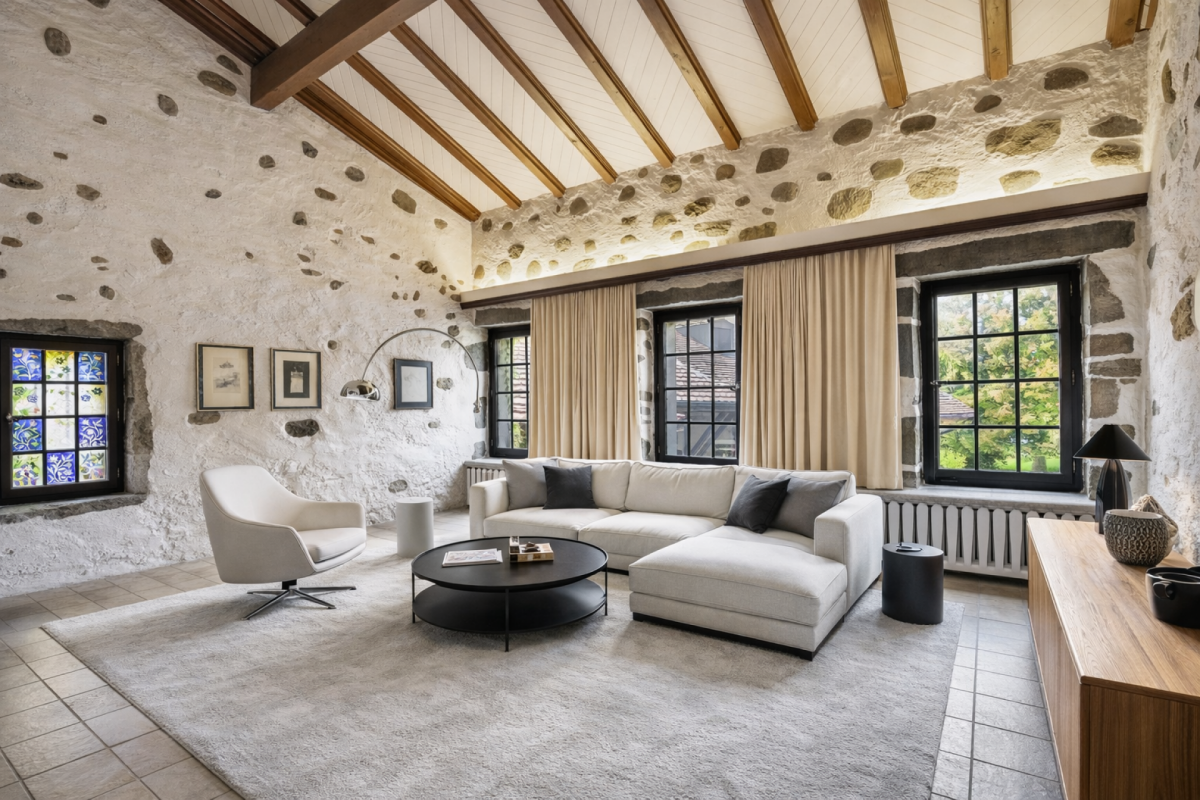
Demeure historique de caractère proche de Genève - 770 m2

Demeure historique de caractère proche de Genève Nichée au coeur de la campagne genevoise, dans la charmante commune d'Avusy, cette remarquable demeure du XVIIe siècle (1630) séduira les amateurs de biens authentiques et de caractère.Cette propriété unique résulte de la réunion de deux bâtisses, offrant aujourd'hui des volumes exceptionnels et une atmosphère rare.Vous découvrirez :- De vastes espaces de réception avec cheminée (2 grands salons-Un séjour cathédrale baigné de lumière -Une cuisine conviviale et de généreux espaces dinatoires-6 chambres et plusieurs salles d'eau-Les matériaux nobles, pierre apparente, poutres anciennes, cheminées qui confèrent à l'ensemble un cachet incomparable. Le tout combiné d'une très belle hauteur sous plafond.À l'extérieur, plusieurs espaces de détente, terrasses et véranda permettent de profiter d'un environnement calme et verdoyant.À seulement quelques minutes de Genève, cette propriété offre un cadre de vie paisible, idéal pour une résidence principale ou secondaire.Un bien rare pour les amateurs d'authenticité et de volumes.------------------------------------------ Nestled in the heart of the Geneva countryside, in the charming commune of Avusy, this remarkable 17th-century residence (1630) will appeal to lovers of authentic character properties.This unique home results from the merging of two buildings, now providing exceptional volumes and a truly distinctive atmosphere.You will discover:- Spacious reception areas with fireplaces (two large living rooms)- A bright cathedral-style living room filled with natural light- A welcoming kitchen and generous dining areas- 6 bedrooms and several bathrooms- Noble materials such as exposed stone, original wooden beams and fireplaces give the property an unmatched character, enhanced by beautiful ceiling heights throughout.Outside, several relaxation areas, terraces and a veranda allow you to fully enjoy the peaceful and green surroundings.Located just a few minutes from Geneva, this property offers a serene lifestyle, ideal as a primary or secondary residence.A rare opportunity for those seeking authenticity, charm and exceptional volumes.

  • Parking space
  • Balcony / Terrace
  • Garage
  • +1
1 / 13
  • Parking space
  • Balcony / Terrace
  • Garage
  • +1
CHF 1,710,000.–
7 rooms230m² living space
1285 Athenaz (Avusy)

Charmante maison villageoise historique aux volumes généreux

Charmante maison villageoise historique aux volumes généreux Nichée au coeur de la campagne genevoise, dans la charmante commune d'Avusy, cette remarquable demeure villageoise du XVIIe siècle (1630) séduira les amateurs de biens authentiques et de caractère.Dans le cadre d'une séparation en deux habitations distinctes, vous découvrirez ici une première villa offrant une surface habitable brute d'environ 230 m², alliant volumes généreux et charme d'époque. Quelques travaux sont à prévoir.Vous profiterez de :- 2 vastes espace de vie avec leur cheminée respective- De beaux volumes baignés de lumière- Une cuisine - 6 pièces, dont 3 chambres- 2 salles de bains- Une terrasse avec jardin privatif - Les matériaux nobles tels que la pierre apparente, les poutres anciennes et la cheminée confèrent à l'ensemble un cachet remarquable, sublimé par de belles hauteurs sous plafond.Juste en face de la propriété, vous trouverez également l'arrêt de bus LÀ seulement quelques minutes de Genève, ce bien offre un cadre de vie paisible, idéal pour une résidence principale ou secondaire.Une opportunité rare d'acquérir une maison de caractère à personnaliser, avec des volumes exceptionnels et un fort potentiel après réaménagement.Les photos sont meublées et améliorées avec IA. ------------------------------------------Nestled in the heart of the Geneva countryside, in the charming municipality of Avusy, this remarkable 17th-century (1630) village house will appeal to lovers of authentic and character-filled properties.As part of a division into two separate dwellings, this first villa offers approximately 230 sqm of gross living space, combining generous volumes with historic charm. Some works need to be planned.You will enjoy:- 2 spacious living area with fireplace for each- Beautiful light-filled volumes- A kitchen to be fitted according to your preferences- 7 rooms, including 3 bedrooms- 2 bathrooms- One terrasse with private garden- Original features such as exposed stone walls, old wooden beams, and a fireplace give the property a truly unique character, enhanced by impressive ceiling heights.Outside, a private courtyard provides a peaceful and green setting to relax and unwind.Several parking spaces, including one covered space, are included in the sale.Directly in front of the property, you will also find the L bus stop.Located just a few minutes from Geneva, this property offers a serene lifestyle, ideal as a primary or secondary residence.A rare opportunity to acquire a character home to customize, offering exceptional volumes and strong potential after renovation.The photos are furnished and enhanced using AI.

  • Parking space
  • Balcony / Terrace
  • Garage
  • +1
1 / 13
  • Parking space
  • Balcony / Terrace
CHF 2,980,000.–
6 rooms166m² living space
1247 Anières

Villa ELISA - Elegance, light and views of Lake Geneva

Located in the heart of the Domaine des Courbes in Anières, the Villa ELISA is set in peaceful, verdant surroundings, just minutes from the lake. This new triplex at Très Haute Performance Énergétique (THPE) blends architectural modernity, high-end finishes and latest-generation thermal comfort. His private elevator connects all levels, from the underground garage to the attic master suite, for a fluid, elegant and stress-free living experience. Main features : Gross floor area of 226 m². Generously wooded 142 m² private garden and easements. West-facing. Label THPE. Reversible geothermal heat pump system with Freecooling. Electricity generation with 56 photovoltaic panels integrated into the roof. Underground garage with 380 V terminal and direct access to the villa. Interior distribution : Ground floor Spacious entrance hall. Luminous living/dining room of 42 m². Fitted kitchen of 12 m². Visitors' WC. Terrace of 21 m² pleasantly extending the living space. First floor Two bedrooms of 13 m² and 16.5 m², each with its own balcony. One bathroom. Attic 18.5 m² master bedroom with dressing room and private shower room. Access to 12 m² panoramic terrace with lake escape. Direct elevator from basement. Basement Cellar of 7.5 m². Technical room. Laundry room. 2 private parking spaces. 2-wheeler space available. Technical features : High-performance thermal perimeter insulation. Tvegetated flat roof, partially covered with solar panels Uginox glazing. Exterior joinery in thin-frame powder-coated aluminum. Motorized acrylic fabric blinds, automatic weather control. Underfloor heating and cooling in all living areas. Individual thermostats in every room. Single-flow ventilation with heat recovery. Cat 6A, fiber-optic, RJ45 computer wiring in each room. Integrated LED lighting, home automation for blinds and lighting. Underground garage with motorized door. Tesla / 380 V outlets. Secured bike and container areas. Interior finishes : Solid wood flooring in all living areas. High-end tiling and earthenware in shower rooms. Wood-clad concrete staircases. White satin mineral paint, RAL/NCS finishes to purchaser's choice. Flush, full-height interior doors 2.60 m with high-end hardware Budgets : Kitchen / CHF 55'000,- appliances included Sanitary / CHF 47'200,- Parquet floors Living room-kitchen-dining room / CHF 152,- / m² Rooms-circulation-staircases / CHF 152,- / m² Rooms Games room-workshop-PC shed - 30x60 / CHF 45,- / m² Separate toilet-washroom - 80x80 / CHF 85,- / m² Separate WC-shower rooms - 80x80 / CHF 85,- / m² Tiles Separate toilet-washroom - 60x120 / CHF 90,- / m² Floors Terraces - 60x60 / CHF 75,- / m² Exterior finishes : Careful landscaping with flower meadows, living hedges and native plantings. Integrated automatic watering. Visitor, bicycle and motorcycle parking in draining pavers. Soundproof asphalt for ramp and pedestrian walkways. Vegetated hedges and fencing (Hedera - maintenance contract included). Points forts : Private elevator from basement to master suite Optimal thermal and acoustic comfort. Renewable energy generation and partial electrical autonomy. Customizable finishes according to customer choice. Quiet, verdant surroundings close to the lake. Fast access to Geneva, Hermance and Corsier. Information and visits : Plans are available on request. We can also arrange a visit to the plot to show you this exceptional project in its unique setting. Contact us for more information!

  • Parking space
  • Balcony / Terrace
Stephane Blatti

Stephane Blatti

Fondateur

1 / 13
  • Parking space
  • Balcony / Terrace
CHF 2,890,000.–
6 rooms162m² living space
1247 Anières

Villa FLORA - A signature of charm and light

Located in the heart of the Domaine des Courbes in Anières, the Villa ELISA is set in peaceful, verdant surroundings, just minutes from the lake. This new triplex at Très Haute Performance Énergétique (THPE) blends architectural modernity, high-end finishes and latest-generation thermal comfort. His private elevator connects all levels, from the underground garage to the attic master suite, for a fluid, elegant and stress-free living experience. Main features : Gross floor area of 226 m². Generously wooded 142 m² private garden and easements. West-facing. Label THPE. Reversible geothermal heat pump system with Freecooling. Electricity generation with 56 photovoltaic panels integrated into the roof. Underground garage with 380 V terminal and direct access to the villa. Interior distribution : Ground floor Spacious entrance hall. Luminous living/dining room of 42 m². Fitted kitchen of 12 m². Visitors' WC. Terrace of 21 m² pleasantly extending the living space. First floor Two bedrooms of 13 m² and 16.5 m², each with its own balcony. One bathroom. Attic 18.5 m² master bedroom with dressing room and private shower room. Access to 12 m² panoramic terrace with lake escape. Direct elevator from basement. Basement Cellar of 7.5 m². Technical room. Laundry room. 2 private parking spaces. 2-wheeler space available. Technical features : High-performance thermal perimeter insulation. Tvegetated flat roof, partially covered with solar panels Uginox glazing. Exterior joinery in thin-frame powder-coated aluminum. Motorized acrylic fabric blinds, automatic weather control. Underfloor heating and cooling in all living areas. Individual thermostats in every room. Single-flow ventilation with heat recovery. Cat 6A, fiber-optic, RJ45 computer wiring in each room. Integrated LED lighting, home automation for blinds and lighting. Underground garage with motorized door. Tesla / 380 V outlets. Secured bike and container areas. Interior finishes : Solid wood flooring in all living areas. High-end tiling and earthenware in shower rooms. Wood-clad concrete staircases. White satin mineral paint, RAL/NCS finishes to purchaser's choice. Flush, full-height interior doors 2.60 m with high-end hardware Budgets : Kitchen / CHF 55'000,- appliances included Sanitary / CHF 47'200,- Parquet floors Living room-kitchen-dining room / CHF 152,- / m² Rooms-circulation-staircases / CHF 152,- / m² Rooms Games room-workshop-PC shed - 30x60 / CHF 45,- / m² Separate toilet-washroom - 80x80 / CHF 85,- / m² Separate WC-shower rooms - 80x80 / CHF 85,- / m² Tiles Separate toilet-washroom - 60x120 / CHF 90,- / m² Floors Terraces - 60x60 / CHF 75,- / m² Exterior finishes : Careful landscaping with flower meadows, living hedges and native plantings. Integrated automatic watering. Visitor, bicycle and motorcycle parking in draining pavers. Soundproof asphalt for ramp and pedestrian walkways. Vegetated hedges and fencing (Hedera - maintenance contract included). Points forts : Private elevator from basement to master suite Optimal thermal and acoustic comfort. Renewable energy generation and partial electrical autonomy. Customizable finishes according to customer's choice. Quiet, verdant surroundings close to the lake. Fast access to Geneva, Hermance and Corsier. Information and visits : Plans are available on request. We can also arrange a visit to the plot to show you this exceptional project in its unique setting. Contact us for more information!

  • Parking space
  • Balcony / Terrace
Stephane Blatti

Stephane Blatti

Fondateur

1 / 13
  • Parking space
CHF 3,390,000.–
7 rooms178m² living space
1247 Anières

Exceptional contemporary villa with large garden in the heart of Anièr

Nestled in an exclusive green environment, Villa ALMA is part of the prestigious Domaine des Courbes in Anières, an exceptional residential project comprising 2 completely rebuilt THPE twin villas and 4 adjoining THPE triplex villas, combining sober lines, noble materials and state-of-the-art energy performance. This villa combines the charm of a peaceful village setting with a resolutely modern design, thought out to offer comfort, durability and serenity on a daily basis. Main features : Gross floor area of 280 m². Generously wooded private garden of 943 m². Southeast-facing. THPE label. Reversible geothermal heat pump system with Freecooling. Electricity generation with 56 photovoltaic panels integrated into the roof. Underground garage with 380 V terminal and direct access to the villa. Interior distribution : Ground floor Spacious entrance hall. Luminous living/dining room of 42 m². Fitted kitchen of 12 sq.m. Office or spare bedroom of 8 sq.m. Visitors' WC. Terrace of 11 sq.m. imitation stone sandstone. First floor Master bedroom of 25 sq.m. with en suite bathroom. Two bedrooms of 14 sq.m. and 11.5 sq.m.. Separate shower room. Basement 17 m² PC shed. 5 m² technical room Sanitary void requiring further treatment for practical and rational use. 2 private parking spaces. 2-wheel space available. Technical features : High-performance thermal all-round insulation. Gabled roof incorporating photovoltaic panels and Uginox tinplate. Fine mineral rendering and STO brickwork facings. Fine-framed powder-coated aluminum exterior joinery. Motorized acrylic canvas blinds, automatic weather control. Underfloor heating and cooling in all living areas. Individual thermostats in each room. Single-flow ventilation with heat recovery. Cat 6A computer wiring, fiber optics, RJ45 in each bedroom. Integrated LED lighting, home automation for blinds and lighting. Underground garage with motorized door. Tesla / 380 V outlets. Secured bike and container areas. Interior finishes : Solid wood flooring in all living areas. High-quality tiling and earthenware in shower rooms. Wood-clad concrete staircases. White satin mineral paint, RAL/NCS finishes of purchaser's choice. Flush, full-height interior doors 2.60 m with high-end hardware Budgets : Kitchen / CHF 55'000,- appliances included Sanitary / CHF 47'500,- Flooring Living room-kitchen-dining room / CHF 152,- / m² Rooms-circulation-staircase / CHF 152,- / m² Tiling Playroom-workshop-PC shed - 30x60 / CHF 45,- / m² Separate WC-shower rooms - 80x80 / CHF 85,- / m² Separate WC-shower rooms - 80x80 / CHF 85,- / m² Tiles Separate WC-washroom - 60x120 / CHF 90,- / m² Floors Decks - 60x60 / CHF 75,- / m² Exterior finishes : Tasteful landscaping with flower meadows, living hedges and native plantings. Integrated automatic watering. Visitor, bicycle and motorcycle parking in draining pavers. Soundproof asphalt for the ramp and pedestrian walkways. Vegetated hedges and fencing (Hedera - maintenance contract included). Points forts : Optimal thermal and acoustic comfort. Renewable energy generation and partial electrical autonomy. Customizable finishes according to customer choice. Quiet, verdant surroundings close to the lake. Fast access to Geneva, Hermance and Corsier. Information and visits : Plans are available on request. We can also arrange a visit to the plot to present this exceptional project in its unique setting. Contact us for more information!

  • Parking space
Stephane Blatti

Stephane Blatti

Fondateur

1 / 13
  • Parking space
CHF 2,990,000.–
6 rooms146m² living space
1247 Anières

Exceptional contemporary villa with large garden in the heart of Anièr

Located in the heart of the Domaine des Courbes in Anières, the Villa BELLA is set in peaceful, verdant surroundings, just minutes from the lake. This new villa with Très Haute Performance Énergétique (THPE) combines contemporary architecture, sober lines and impeccable craftsmanship. Thought for harmonious indoor-outdoor living, it offers top-level comfort in an exclusive residential setting. Main features : Gross floor area of 251 m². Generously wooded private garden and easements of 925 sq.m. Southeast-facing. Label THPE. Reversible geothermal heat pump system with Freecooling. Electricity generation with 56 photovoltaic panels integrated into the roof. Underground garage with 380 V terminal and direct access to the villa. Interior distribution : Ground floor Spacious entrance hall. Luminous living/dining room of 34 m². Fitted kitchen of 13 m². Visitors' WC. Terrace of 8 m² pleasantly extending the living space. First floor 16.5 m² master bedroom with en-suite bathroom. Two bedrooms of 11 sq.m. and 12 sq.m. Separate shower room. Basement 18 sq.m. PC shed. Technical room of 6 m² Sanitary void requiring further treatment for practical and rational use. 2 private parking spaces. 2-wheel space available. Technical features : High-performance thermal all-round insulation. Gabled roof incorporating photovoltaic panels and Uginox tinplate. Fine mineral rendering and STO brick facings. Fine-framed, powder-coated aluminum exterior joinery. Motorized acrylic canvas blinds, automatic weather control. Underfloor heating and cooling in all living areas. Individual thermostats in every room. Single-flow ventilation with heat recovery. Cat 6A computer wiring, fiber optics, RJ45 in each room. Integrated LED lighting, home automation for blinds and lighting. Underground garage with motorized door. Tesla / 380 V outlets. Secured bike and container areas. Interior finishes : Solid wood flooring in all living areas. High-end tiling and earthenware in shower rooms. Wood-clad concrete staircases. White satin mineral paint, RAL/NCS finishes of purchaser's choice. Flush, full-height 2.60 m interior doors with high-end hardware. Budgets : Kitchen / CHF 55,000,- appliances included Sanitary / CHF 44'500,- Parquet floors Living room-kitchen-dining room / CHF 152,- / m² Rooms-circulation-staircases / CHF 152,- / m² Hanging Games room-workshop-PC shed - 30x60 / CHF 45,- / m² Separate toilet-washroom - 80x80 / CHF 85,- / m² Separate WC-shower rooms - 80x80 / CHF 85,- / m² Tiles Separate toilet-washroom - 60x120 / CHF 90,- / m² Floors Terraces - 60x60 / CHF 75,- / m² Exterior finishes : Careful landscaping with flower meadows, living hedges and native plantings. Integrated automatic watering. Visitor, bicycle and motorcycle parking in draining pavers. Soundproof asphalt for ramp and pedestrian walkways. Vegetated hedges and fences (Hedera - maintenance contract included). Highlights: Optimal thermal and acoustic comfort. Renewable energy generation and partial electrical autonomy. Customizable finishes according to customer's choice. Quiet, verdant surroundings near the lake. Fast access to Geneva, Hermance and Corsier. Information and visits : Plans are available on request. We can also arrange a visit to the plot to show you this exceptional project in its unique setting. Contact us for more information!

  • Parking space
Stephane Blatti

Stephane Blatti

Fondateur

1 / 13
  • Parking space
  • Balcony / Terrace
CHF 2,800,000.–
6 rooms179m² living space
1234 Vessy

Contemporary villa - THPE Minergie-P and authorization in force

A project on a human scale, in the heart of a sought-after residential neighborhood. Elegance, sustainability, and comfort come together in a unique living space: Designed by and for a future resident committed to sustainability, theEPURE Villas embody a new generation of high-energy-performance homes (Minergie-P/THPE certification). This exclusive project of 3 single-family villas, nestled in a quiet setting just outside Geneva and Carouge, stands out for its contemporary architecture, eco-friendly design, and high-end comfort. Please note: Villa G is currently reserved and sold to the current owner of the plot. Only two opportunities remain available. Project highlights: Approximately 270 m² of living space across 3 levels. Private garden ranging from 132 to 142 m² south-west-facing terrace. Balcony. Spacious landscaped English courtyard with separate entrance. 4 bedrooms, one of which can be converted into a multipurpose room, 2 bathrooms guest toilet. Convertible basement (game room, office, guest bedroom). Shared parking with secure pedestrian access. The foundations are concrete with the option of raw earth lining; the structure of the upper levels is wood, and the interior walls are wood and raw earth. "Terrabloc" in the basement, "Claytec" on the ground floor and first floor, as well as raw earth plaster instead of paint. The breathable and insulating properties of the materials are ensured by raw earth walls, unpainted but covered with a natural earth plaster. This natural combination helps maintain optimal humidity levels, preserve indoor air quality, and reduce the risk of allergies, thereby offering exceptional living comfort. Landscape plan featuring a mix of plant species suited to the soil. The buyer, acting as the project owner, signs contracts directly with the architects and contractors responsible for carrying out the project. The project is executed on an "open-book" basis, rather than as a turnkey contract, ensuring complete transparency regarding costs, services, and finishes. This approach allows for direct control over the project, full visibility into the budget, and optimal quality control. Simplicity and comfort in the service of quality living: The specifications and material choices for Épure Villas reflect a technical, ecological, and human-centered approach to housing. These homes are built with a wood-frame structure, featuring reinforced wood-wool insulation and walls made of clay and raw earth bricks, ensuring excellent thermal and humidity regulation while providing natural and consistent comfort. The materials are bio-based, recyclable, and locally sourced, significantly reducing the construction site's carbon footprint. The technical systems (triple-pane windows, air-to-water heat pumps, solar thermal and photovoltaic panels, self-regulating ventilation thanks to the natural properties of the adobe walls) enable very low energy consumption in compliance with the THPE and Minergie-P certifications and guarantee a 20-year exemption from the Supplementary Property Tax.Together, these elements create a living environment where the occupants' well-being stems directly from the construction choices: healthy air, soft acoustics, consistent temperature, and a soothing atmosphere. *** These villas exemplify contemporary architecture where technical performance enhances comfort and quality of life, far beyond a mere ecological argument. *** Ideal location combining tranquility and connectivity: Located in a highly sought-after residential neighborhood, the Villas Épure enjoy a peaceful, green, and family-friendly environment, just a stone's throw from the center of Veyrier. Shops, schools, daycare centers, and TPG stops are in the immediate vicinity. The Grand Donzel stop for line 41 and the Stand de Tire stop for line 20 offer quick access to Carouge, downtown Geneva, and Lancy Pont-Rouge A privileged living environment, combining everyday comfort with easy mobility. Performance & technical features: Air-to-water heat pump coupled with solar panels (18 photovoltaic 2 thermal panels per villa for a total of 8 kWp). 500-liter solar water heater. Pre-wiring for an electric vehicle charging station. Sustainable rainwater management (rain garden). High-quality wall-mounted fixtures (Geberit iCon, Grohe, Hansgrohe?). Walk-in showers, designer bathtub, double-sink vanity. Laundry room, utility room, private cellar. Water distribution via insulated multilayer pipes (installation compliant with SIA standards). Customization available (depending on stage of construction): Choice of materials and finishes (floors, bathroom, kitchen). Optional features: walk-in closet and sanded screeds (Anydride and Terrazzo). Allocated budgets (retail prices including tax): Kitchen (Poggenpohl) - CHF 51,300 Bathroom fixtures - CHF 25,000 Oiled screed (ground floor cement) - CHF 115 / m² Oiled subfloor (anhydrite) - CHF 120 / m² Mosa tiles (basic) 150x150 - CHF 100 / m² Mosa ceramic tiles (base) in 150x150 - CHF 120 / m² Features of Villa EPURE - Gable-end: 276.7 m² lot 91.7 m² gross floor area on the ground floor Gross floor area on the first floor: 91.7 m² Gross floor area in the basement: 89.6 m² Terrace: 19.4 m² 11 m² balcony 26.2 m² courtyard 280.4 m² shared outbuildings (path, parking, and trash area) Multifunctional outdoor shelter housing the heat pump and providing vertical parking for four bicycles, with an electrical outlet for charging. SIA volume: 1,046.3 m Gable-end CHF 2,850,000 Features of the EPURE Villa - F : 267.7 m² lot 89.8 m² gross floor area on the ground floor Gross floor area on the first floor of 89.8 m² Gross floor area in the basement of 88.2 m² 19 m² terrace 10.9 m² balcony 25.6 m² courtyard Shared outbuildings of 280.4 m² (path, parking, and trash area) Multifunctional outdoor shelter housing the heat pump and providing vertical parking for four bicycles, with an electrical outlet for charging. SIA volume: 1,027.1 m CHF 2,800,000 Features of Villa EPURE - G : ***SOLD*** In summary: A project of high-end villas that combine natural materials, energy efficiency, and sustainable design to offer a healthy, understated, and ha

  • Parking space
  • Balcony / Terrace
Lionel Chandy

Lionel Chandy

Courtier en immobilier

1 / 13
  • Parking space
  • Garage
CHF 3,950,000.–
10 rooms251m² living space
1253 Vandoeuvres

Maison de charme dans une ancienne ferme du XVIIIe siècle

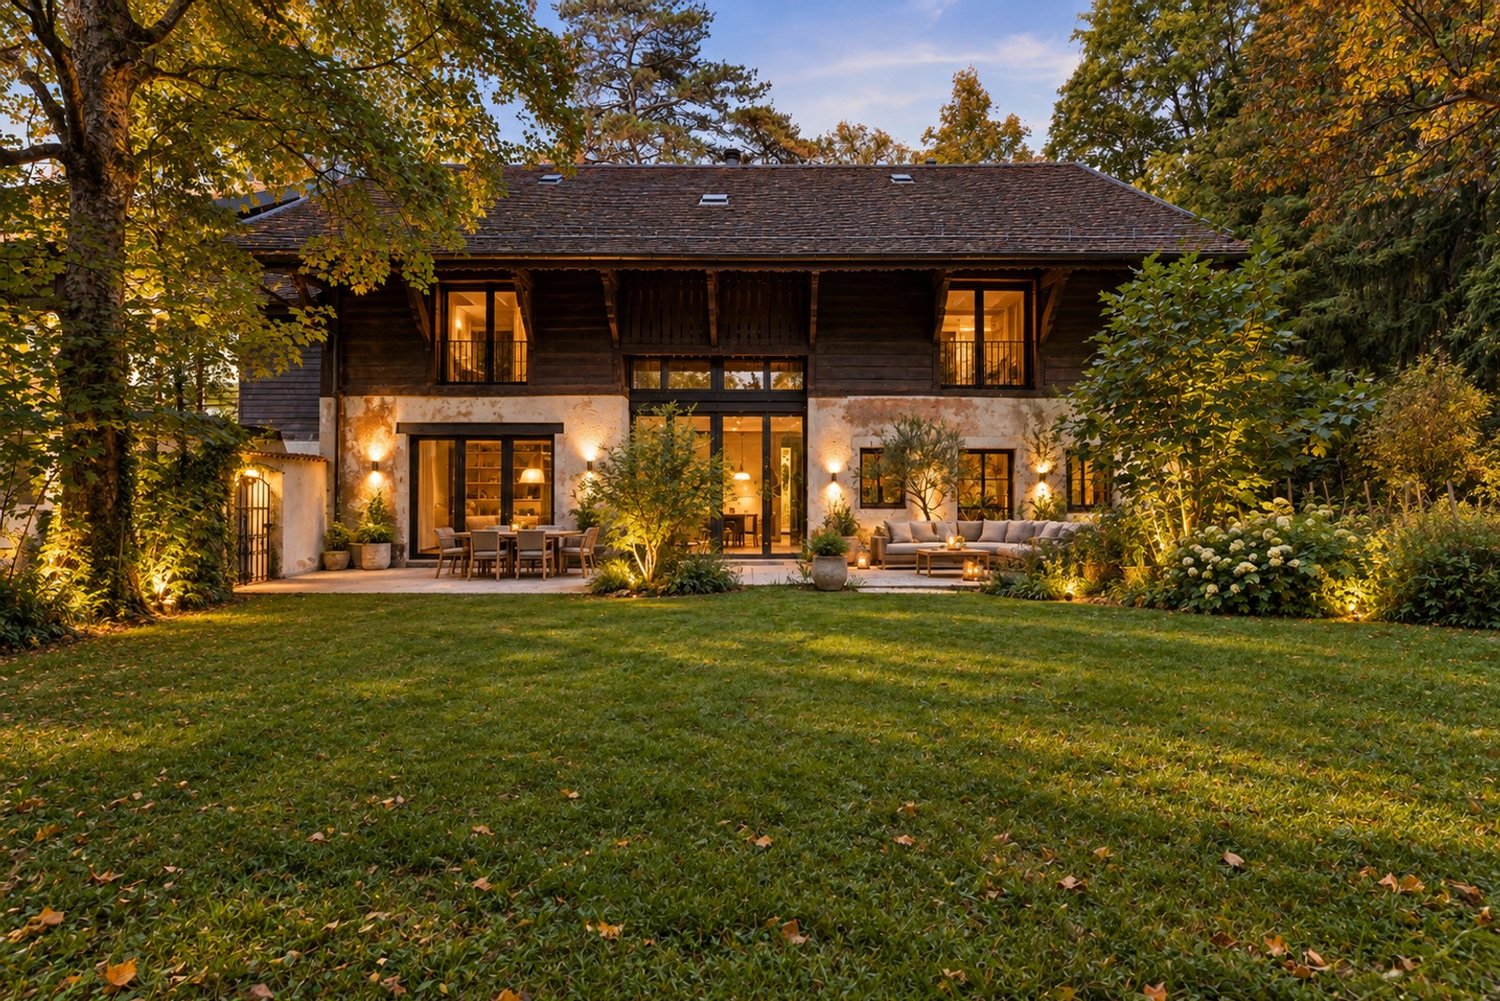
Au coeur du paisible village de Vandoeuvres, à seulement quelques minutes du centre de Genève, se révèle un bien d'exception ? une maison pleine d'âme et de caractère, nichée au sein d'une ancienne ferme du XVIIIe siècle entièrement rénovée avec soin et raffinement. Un adresse rare, confidentielle, où il fait bon vivre. Derrière son portail électrique, au sein d'une copropriété élégamment clôturée implantée sur un terrain de 4'005 m², chaque villa jouit d'un volumineux jardin privatif entièrement clôturé ? un écrin de verdure et d'intimité absolue, véritable prolongement naturel de la maison. Un paradis pour les enfants, un sanctuaire pour les amoureux de nature et de calme. À l'intérieur, le charme opère immédiatement. Poutres apparentes, cheminée généreuse, lumière naturelle omniprésente ? tout ici respire l'authenticité et l'élégance. La cuisine Gaggenau avec son îlot central séduira les plus fins gourmets, tandis que le vaste séjour-salle à manger s'ouvre en toute fluidité sur la terrasse en bois et le jardin arboré, comme une invitation permanente à vivre dehors. Une douche extérieure complète ce tableau estival idéal. Avec ses 251 m² habitables répartis sur plusieurs niveaux, la maison offre des volumes généreux et une distribution pensée pour une vie de famille épanouie. Quatre chambres lumineuses, deux salles de bains, et sous les combles, une somptueuse suite parentale avec salle de bains et dressing sur mesure ? un véritable espace rien qu'à soi, au-dessus du monde. Le chauffage individuel au gaz garantit à chaque résident une maîtrise totale de son confort et de sa consommation. Le sous-sol, avec sa buanderie privée et ses espaces de rangement, apporte ce supplément de praticité qui change le quotidien. À l'extérieur, un box double fermé, une place de parking privative et des places visiteurs complètent une offre sans compromis. Un bien rare, une adresse d'exception, une qualité de vie que l'on ne quitte plus. Distribution des espaces Rez-de-chaussée Hall d'entrée WC visiteurs Cuisine contemporaine Gaggenau avec îlot central Vaste séjour et salle à manger avec cheminée, ouvrant sur la terrasse et le jardin privatif Terrasse en bois Jardin arboré et clôturé avec douche extérieure Étage Hall de distribution 4 chambres lumineuses 2 salles de bains Combles Somptueuse suite parentale avec salle de bains et dressing sur mesure avec système d'air conditionné Sous-sol Espace de rangement Buanderie privée Annexes et extérieurs Box double fermé 1 place de parking privative Parkings visiteurs Visite immersive 360 sur demande ? parce que certains biens se vivent avant de se décider.

  • Parking space
  • Garage
Christina Andersen

Christina Andersen

Courtier en immobilier

1 / 13
  • Parking space
  • Balcony / Terrace
CHF 3,750,000.–
8 rooms275m² living space
1236 Cartigny

CHANTIER OUVERT - PETITE GRAVE - CARTIGNY

LA PETITE GRAVE, A DOMAINE D'EXCEPTION by CI-LEMAN SA In the serene countryside of Cartigny, just 20 minutes from the center of Geneva, a rare, intimate and deeply inspiring place is revealed. "La Petite Grave" doesn't just offer a house, it proposes a way of living, a return to roots, a breath of fresh air in a hectic world. A PARCEL WITH UNIQUE POTENTIALITIES At the heart of more than 4'800 m² of land mixing desassujettie agricultural zone and protected 4B zone, you'll enjoy a perfect balance between heritage preservation and freedom of use. Such a setting is an absolute rarity in Geneva! Imagine your footsteps treading a cloister-like paved courtyard, your children running barefoot in the wild grass, a vegetable garden, a swimming pool (optional) in the evening sun... each season reinvents the landscape, and you're fully anchored in it. AN ARCHITECTURE THAT HONORS THE PAST AND ENCOURAGES THE PRESENT Erected according to the strict guidelines of Monuments & Sites, the nevertheless individual village house pays homage to ancient craftsmanship : reused natural stone, noble woods, "Rasa Pietra" lime plaster, traditional wooden shutters, copper tinsmithing and renovated old ironwork... Every detail tells a story! But behind this heritage look lies a high level of comfort: mixed reinforced concrete and timber-frame structure, high-performance insulation, glulam framework, district heating, photovoltaic panels, HPE standard. Sustainable meets desirable! A INDIVIDUAL HOUSE WITH HIGH-END FEATURES, COMFORT SCULPT IN THE MATERIAL Over three perfectly arranged levels, this village house combines elegance, functionality and generous volumes. The ground floor is a living space in its own right, bathed in natural light thanks to large openings in the facade that create a warm and welcoming atmosphere in every room: Two independent suites, each with its own shower room, offer absolute comfort and beautiful privacy. A vast 25 m² family room, ideal for a wellness area, games room or office, completes this level. An equipped laundry room, a utility room and a separate toilet complete the organization. The upper ground floor is a light-filled living space, elegantly designed with an emphasis on conviviality. From the entrance, a hall with custom built-in storage welcomes you with sobriety and refinement. The heart of the house then opens onto a vast 56 m² living room, flooded with natural light thanks to the large lattice windows that frame the landscape. The room is magnified by a glazed corner fireplace signed M-DESIGN, integrated into an elegant smoothed concrete wall, which structures the space while diffusing an enveloping visual warmth. Its strategic location naturally dialogues with the double-height dining room, bathed in light and open to the outdoors. Following on from this, the high-end kitchen features a large central island, sleek design and exceptional finishes (budget CHF 70,000.-). Every detail has been thought out to combine aesthetics, ergonomics and culinary pleasure. Welcome to the first floor, where tranquility reigns. The 24 m² master suite captivates with its soothing ambience, bespoke dressing room and private bathroom flooded with natural light thanks to an ideally positioned skylight. A complementary large bedroom and shower room with WC, also bathed in zenithal light, offer bright, intimate comfort for welcoming family or guests. The exteriors of La Petite Grave form a veritable tableau vivant, in perfect continuity with the interior elegance. It's a magnificently structured natural setting, as far as the eye can see. From the vast terrace of almost 37 m², highlighted by restored wrought ironwork, the view opens onto more than 4,800 m² of private grounds, a unique landscape blending meticulously designed landscaped gardens, preserved natural meadowland and century-old trees that punctuate the seasons. The granite-paved courtyard lends the place a timeless charm, at once noble and rustic. A double carport, designed in wood and rubble from the reuse of existing stone on site, blends seamlessly into the ensemble, also housing a space for bicycles and giving direct access to the technical area. Each material was chosen for its nobility and durability: MARAZZI porcelain stoneware, natural oak parquet flooring, Laufen sanitaryware, KWC taps, custom built-in furniture, top-of-the-range recessed lighting, not forgetting a connected alarm and preparation for an electric charging point. All of this reflects craftsmanship at the service of exceptional living! A RARE ADDRESS FOR A CHOSEN LIFE Nestled in the heart of the authentic village of Cartigny, this property offers much more than a place to live, it embodies a certain idea of happiness made of simplicity, elegance and connection with nature. Here, schools, shops and the warmth of a true community combine with the tranquility of unspoilt countryside close to Geneva. A rare balance, a true art of living! La Petite Grave is not just a house: it's a refuge, an emotion, an evidence. Contact CI-Léman SA to discover this unique place and organize a confidential visit. Delivery: spring 2027

  • Parking space
  • Balcony / Terrace
Stephane Blatti

Stephane Blatti

Fondateur

1 / 14
  • Parking space
  • Balcony / Terrace
  • Child-friendly
  • +1
CHF 2,990,000.–
8 rooms300m² living space
1254 Jussy

Ravissante villa en campagne avec Jardin en Bordure des Vignobles de Jussy

RAVISSANTE VILLA EN CAMPAGNE AVEC JARDIN EN BORDURE DES VIGNOBLES DE JUSSY Nichée au coeur d'un paisible village, cette splendide demeure classée du XVIIe siècle jouit d'une situation idéale, offrant une vue imprenable sur les vignobles de Jussy.Pour les amoureux de l'authenticité, cette propriété exceptionnelle séduit par ses poutres apparentes, ses pierres d'antan et ses vastes espaces, porteurs d'une histoire riche.Dès l'entrée, le rez-de-chaussée dévoile une buanderie, un débarras ainsi que de généreux rangements, offrant une organisation pratique au quotidien.La cuisine ouverte sur le salon confère à cet espace une convivialité exquise. Une première terrasse, baignée de soleil et offrant une vue panoramique sur les vignobles, invite à la détente, tandis qu'une seconde terrasse, plus intime, offre une vue pittoresque sur le jardin. Cette pièce traversante offre un accès fluide vers l'extérieur, créant une atmosphère sereine et accueillante.Une salle polyvalente, dotée de sa propre salle de bains et d'un accès indépendant, se prête parfaitement à une utilisation professionnelle, avec cinq places de parking disponibles.Un deuxième salon avec cheminée incarne l'harmonie et la quiétude, offrant un espace sans pareil pour se ressourcer. Son plafond cathédrale accentue la sensation d'espace et de confort.À l'étage, un vaste espace commun, pouvant faire office de bureau ou de salon de lecture, s'ouvre sur une mezzanine, offrant ainsi un lieu de détente privilégié.Trois chambres, dont une suite parentale offrant une vue imprenable sur les vignobles et la campagne environnante, ornent ce niveau. La suite comprend un généreux espace de rangement, un dressing ainsi qu'une salle de bains lumineuse.Les deux autres chambres, de taille standard, partagent une seconde salle de bains à l'étage.La distribution réfléchie des espaces de cette maison de caractère assure une qualité de vie exceptionnelle, tant à l'intérieur qu'à l'extérieur, nichée au coeur d'un écrin de verdure.Venez visiter cette opportunité rare rive gauche----------------------------------------------------------Nestled in the heart of a peaceful village, this splendid 17th century listed residence enjoys an ideal location, offering breathtaking views of the vineyards of Jussy.For lovers of authenticity, this exceptional property seduces with its exposed beams, its stones of yesteryear and its vast spaces, bearers of a rich history.From the entrance, the ground floor reveals a laundry room, a storage room and generous storage, offering a practical organization on a daily basis.The kitchen open to the living room gives this space an exquisite conviviality. A first terrace, bathed in sun and offering a panoramic view of the vineyards, invites you to relax, while a second terrace, more intimate, offers a picturesque view of the garden. This through room offers fluid access to the outside, creating a serene and welcoming atmosphere.A multipurpose room, with its own bathroom and independent access, lends itself perfectly to professional use, with five parking spaces available.A second living room with fireplace embodies harmony and tranquility, offering an unparalleled space to relax. Its cathedral ceiling accentuates the feeling of space and comfort.Upstairs, a large common area, which can serve as an office or reading room, opens onto a mezzanine, offering a privileged place to relax.Three bedrooms, including a master suite with stunning views of the vineyards and surrounding countryside, adorn this level. The suite includes generous storage space, a dressing room and a bright bathroom.The other two bedrooms, of standard size, share a second bathroom upstairs.The thoughtful distribution of the spaces of this house of character ensures an exceptional quality of life, both inside and outside, nestled in the heart of a green setting.Come visit this rare opportunity left bank

  • Parking space
  • Balcony / Terrace
  • Child-friendly
  • +1
1 / 13
CHF 3,350,000.–
9 rooms269m² living space
1290 Versoix

Grande villa individuelle entièrement rénovée

Au fond d'une impasse, dans la charmante commune de Versoix, cette propriété d'exception à l'architecture contemporaine et soignée offre un agréable jardin arboré et ombragé, bien entretenu et pensé pour le confort optimal de ses habitants.Cette villa est idéale pour accueillir une famille et suffisamment spacieuse pour y loger des invités.Elle est située à proximité immédiate des écoles internationales, transports et commodités et à 7 minutes à pieds de la gare de Versoix.Totalement rénovée en 2012 avec des matériaux de goût et de qualité, elle est depuis entretenue avec un soin remarquable.Très lumineuse, cette villa a de grands espaces de vie, un séjour/salle à manger en enfilade avec une cheminée communicante, ce qui permet un cadre chaleureux et apaisant. Ses chambres spacieuses également, sont toutes équipées d'un dressing et d'une salle d'eau attenante.La villa se distribue ainsi :Rez-de-chaussée :- Un hall d'entrée avec placards encastrés- Une grande cuisine totalement équipée- Un "coin repas" donnant accès à une belle terrasse ombragée- Un WC visiteurs- Un grand séjour avec cheminée ouvert sur la salle à manger- Une grande salle à manger avec cheminée communicante- Une grande chambre invitée en suite avec son dressing et sa salle de douche avec WCRez-inférieur :- Une première chambre avec placards encastrés et sa salle de douche attenante- Une deuxième chambre avec placards encastrés et sa salle de douche attenante- Une troisième chambre avec placards encastrés et sa salle de douche- La chambre principale en suite avec sa salle de bain attenante et son dressing- Une buanderie- Une grande pièce pouvant faire office de salle de jeu- Une chaufferieDeux belles terrasses, de nombreux emplacements pour se garer, un box fermé pour deux voitures et un portail électrique complètent ce bien.La maison est depuis peu équipée de panneaux photovoltaïques.Contactez-nous dans les meilleurs délais pour visiter cette somptueuse propriété.

Suggested properties for you based on search results