1666 results - Single house to buy in Canton Ticino

1 / 13
CHF 445,000.–
4 rooms130m² living space
Lavorceno 11, 6718 Olivone

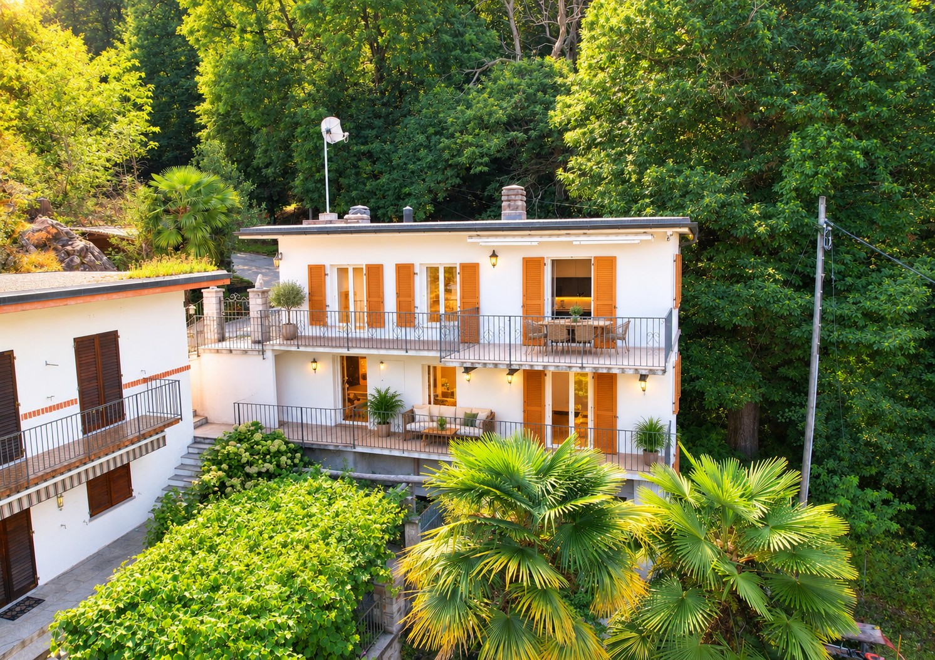
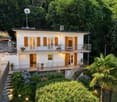
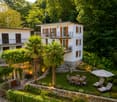
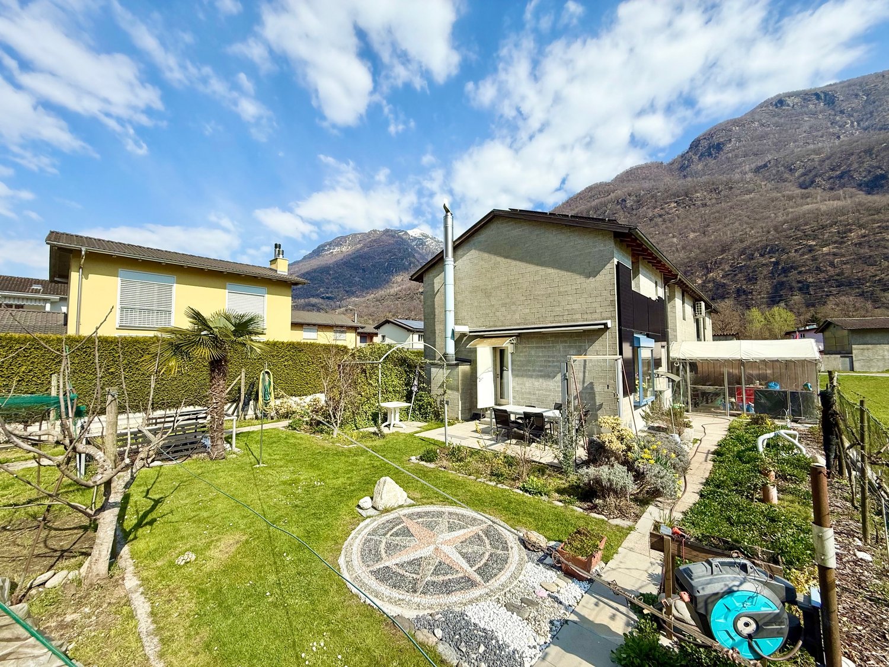
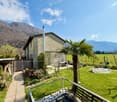
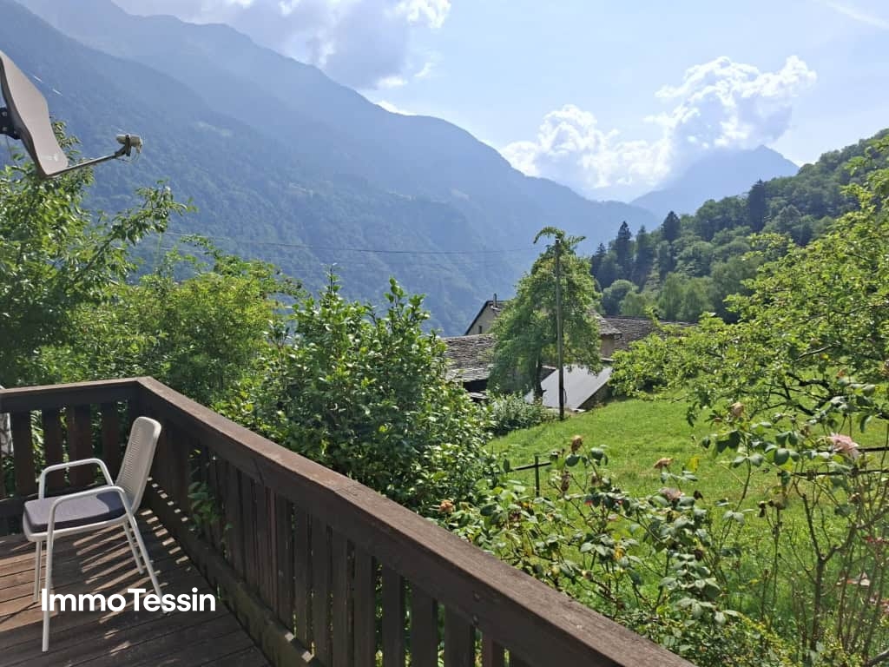
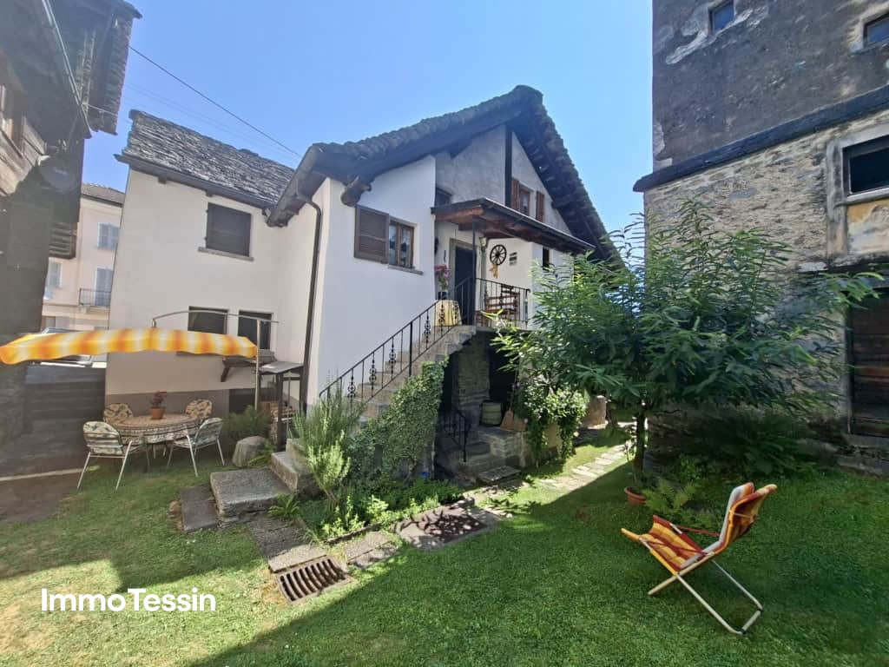
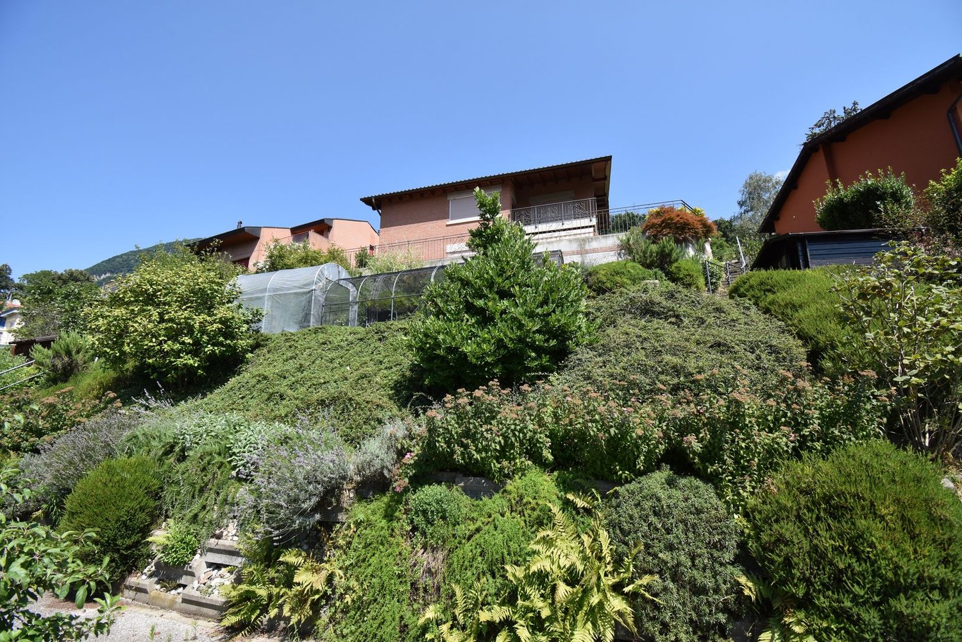
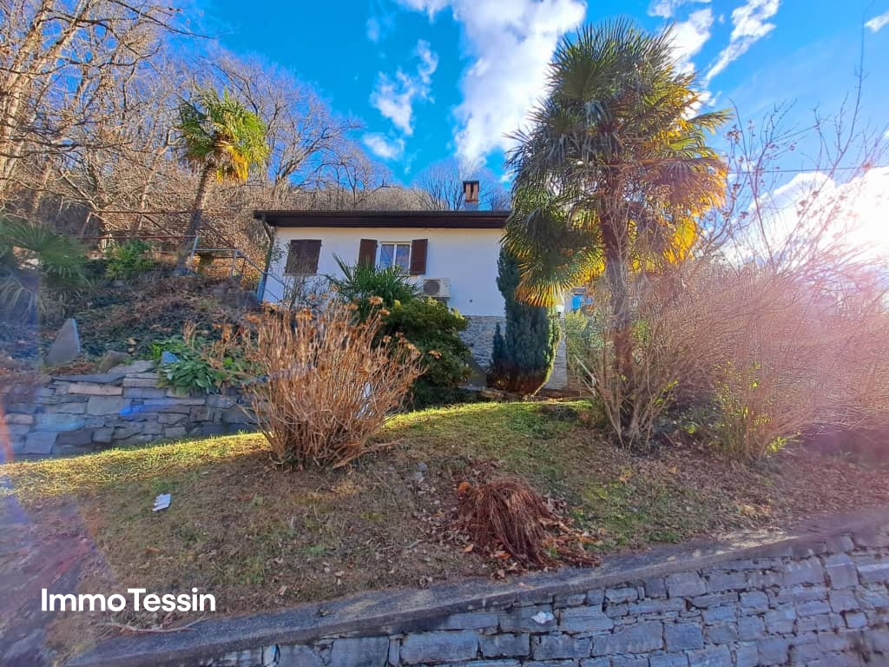
House with 2 apartments in a quiet location and fantastic panoramic view into the greenery and large garden

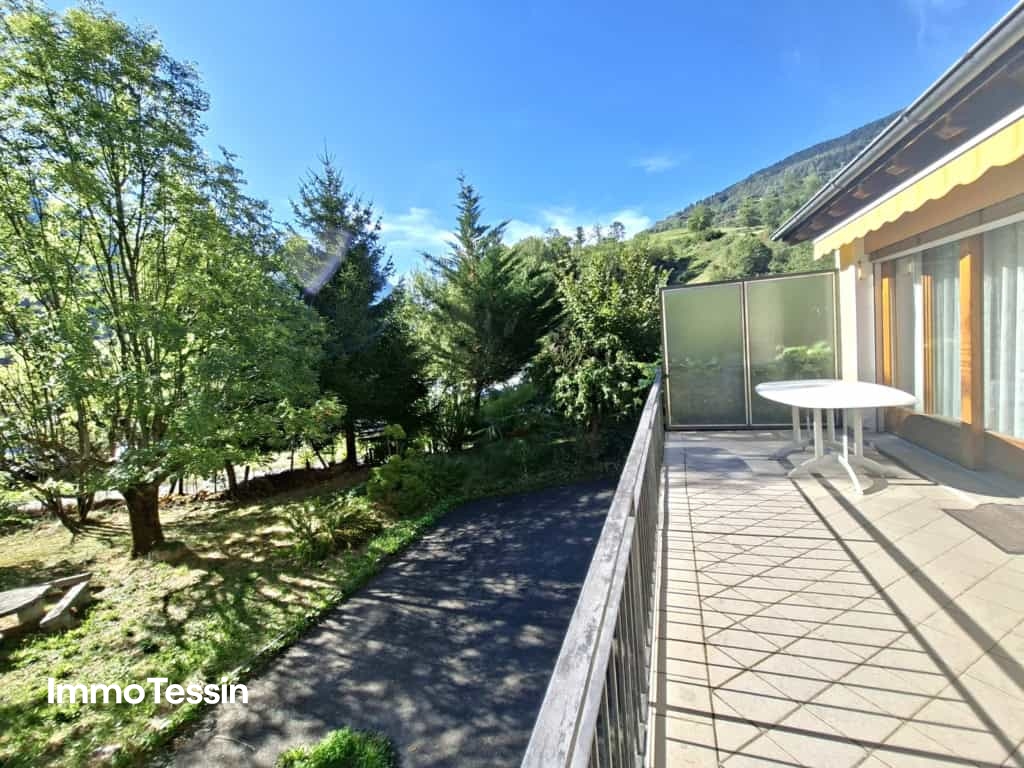
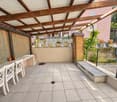
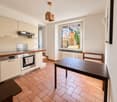
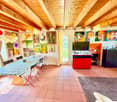
ImmoTessin.ch - Your real estate agent for properties in Ticino.At the end of the description, you will find a direct link to the online documentation with many more information, photos, and an exclusive real estate video of this propertyIn Olivone, in the heart of the Blenio Valley, this detached house is located in a beautiful and easily accessible location. Shopping facilities, bus stop, and numerous opportunities for walks and hikes are located in the surrounding area.The property is suitable as both a main residence and a second home and combines comfortable living with a spacious, level outdoor area.A special plus is the private property with level lawn and various fruit trees. Several outdoor parking spaces and a garage space provide convenient accessibility directly by car.Living with direct access to the gardenThe main apartment has a spacious living and dining area with visible wooden beams on the ceiling and gives the room a warm and characteristic atmosphere.From the living and dining room, you can access the sunny terrace directly. From here, the view opens up to the private garden with fruit trees and the green lawn - a pleasant place for relaxed hours outdoors.The closed, equipped kitchen with a chimney offers a functional and clearly separated work and dining area. A bathroom and anteroom complement this living level. Via the internal staircase, you reach the upper floor with two bedrooms and a living room.The annex can be reached separately with a living/bedroom, a practical kitchen niche, and a shower room. This provides the house with additional usage possibilities for families or guests.Adjacent to it is the TCS Camping Olivone today. The campsite has been part of the TCS family since 2024 and offers not only pitches but also rental accommodations, an outdoor pool, climbing facilities, and the Poli Bistro.Olivone - the sunny gateway to the mountain worldOlivone is located at an altitude of around 890 m above sea level in the Blenio Valley, known as the "Valley of the Sun". The region is an ideal starting point for hikes, mountain bike tours, and excursions into the mountain world around the Lukmanier and the Adula region. In winter, there are also opportunities for winter sports and cross-country skiing.The most important advantages • Detached house • 1st and 2nd residence possible • Sunny and convenient location • Level garden with lawn • Various fruit trees • Sunny terrace with garden view • Living/dining area with chimney and visible wooden beams • Closed kitchen • Two bedrooms • Additional kitchen niche and shower room on the ground floor • Several outdoor parking spaces • Private garage space • Shopping facilities and public transport in the vicinity • Numerous hiking and leisure opportunities LINK TO ONLINE DOCUMENTATION & REAL ESTATE VIDEO:Under the following link, you can access the online documentation with many more information, photos, and an exclusive real estate video of this property: ...

Travel time
-
1 / 13
CHF 1,100,000.–
8 rooms486m² living space
Via Orino 87, 6713 Malvaglia

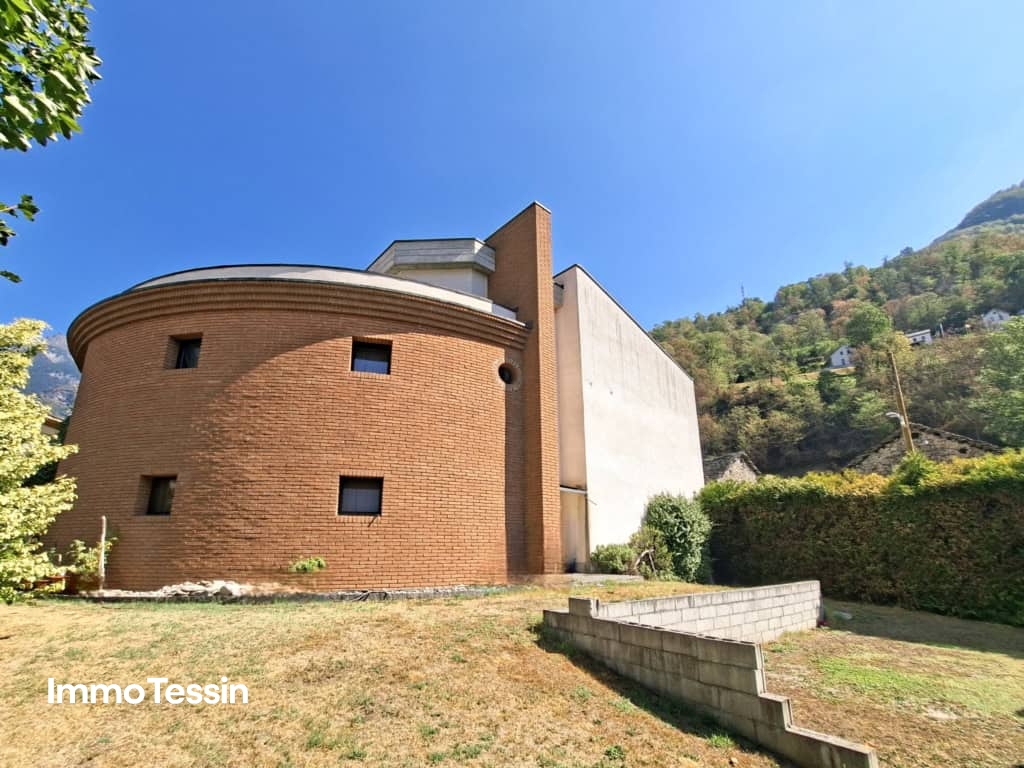
Fantastic Mario Botta house in the Blenio Valley with 2 apartments in a top location with a free view of the Ticino mountain world

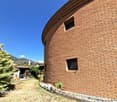
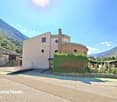
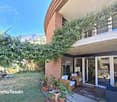
ImmoTessin.ch - Your real estate agent for properties in Ticino.At the end of the description, you will find a direct link to the online documentation with many more information, photos, and an exclusive real estate video of this propertyWe offer you the unique opportunity to buy a house with 2 separate bodies, designed by Mario Botta, at the beginning of the sunny and popular Blenio Valley.A special significance is given to the property by its architectural origin: The building was designed and realized by Mario Botta, an internationally renowned Swiss architect, in 1993. Mario Botta's architectural style can be described as geometric rationalism with a strong reference to the location. His signature combines clear basic forms, massive visible masonry, and the conscious use of natural light.The spacious room proportions and the carefully designed interior and exterior areas give the property an independent character and make it a special property in the Blenio Valley.The location is particularly practical: Schools, banks, shopping facilities, and the bus stop are in the immediate vicinity. At the same time, the property offers a pleasant private outdoor area with its level garden. The fully fenced property has four outdoor parking spaces, a garden shed, lawn, large sun terrace, and 2 balconies.Main living area with 6.5 rooms over three floorsThe main part of the house comprises around 326 m² of living space, spread over three floors.On the ground floor, you will find a spacious entrance area. The well-equipped kitchen has a practical storage room and offers plenty of space for daily family life. The heart of the house is the spacious living and dining area with a fireplace and large window fronts. A guest toilet with shower and a separate cellar and laundry room complete this floor.On the 1st floor, there are three bedrooms. The master bedroom has its own dressing room and a bathroom, providing a particularly private retreat.The top floor offers even more possibilities: Here you will find two more rooms and a gallery. From this floor, you can directly access the impressive sun terrace with around 74 m² - a spacious outdoor area that can be used in many ways.The floors are made of parquet or Valentino tiles, depending on the living area.Second residential unitThe property also offers a second residential unit, making it ideal for a family with multiple generations, guests, or a combination of living and working.This building part has a large 2.5-room apartment with a living area of around 160 m², spread over 3 floors. The apartment is separately accessible with 2 balconies.Heating: A heat pump was installed about 10 years agoLINK TO ONLINE DOCUMENTATION & REAL ESTATE VIDEO:Under the following link, you will find the online documentation with many more information, photos, and an exclusive real estate video of this property: ... also in Italian

Travel time
-
1 / 18
CHF 365,000.–
4 rooms80m² living space
Via Calmagnone 4, 6599 Robasacco

Holiday home with panoramic view for lovers of tranquility

The property is located in Via Calmagnone 4, a very quiet area and is set in a magnificent green frame with a panoramic view of Lake Maggiore, which can be reached in just 5-10 minutes by passing through the nucleus of Robasacco.Currently the house is used as a second home, holiday home, but it can also be used as a primary residence.The building is of traditional massive type and develops on three habitable levels, well divided from each other and accessible individually.Heating is traditional and takes place through a DEMO oil-fired boiler, heat distribution with wall-mounted radiators.The house is in excellent condition thanks to the interventions just carried out:Entrance level upper level: new kitchen very well furnished with dining area and corner fireplace, large living room with fireplace to be restored and original vaulted opening onto the kitchen area.Intermediate level: bedroom enhanced by the new floor and new shower service, communicating and accessible also from the balcony. At this level is located the technical room.Lower level: bedroom with sink and toilet, these elements have also been recently created.The outdoor space is guaranteed by the charming garden with stone table and the panoramic terrace located at the entrance level.The house remains pleasantly cool during the hot summer months, being protected by the surrounding woods and thanks to the west exposure that allows you to enjoy natural lighting from noon until sunset.The parking spaces are located on public soil, conveniently located near the entrance of the property.

Travel time
-
1 / 13
CHF 590,000.–
5.5 rooms192m² living space
via Vela 1, 6862 Rancate

Fascinating core house with 5.5 rooms, renovated

In Rancate, in Via Vela, we propose for sale a core house on multiple levels, finely renovated in 2016 in respect of the historical and typical materials of the construction era.The house has an entrance on the first floor on a terrace with a cotto floor and an original column, facing the common courtyard.Upon entering the house, we find a modern staircase with a metal structure and wooden steps that serves all floors. On the entrance floor, there are two bedrooms, one with a decorative fireplace.On the mezzanine floor, there is a first service bathroom, and climbing another half floor, we find two more bedrooms, including the master bedroom with a windowed bathroom with a tub, and another room ideal for use as a study.Before reaching the attic floor, equipped with air conditioning, there is a third bathroom with a shower. Large living room with open kitchen, with an area with a fireplace and a dining area with a view of the green courtyard.Particularly beautiful are the Ticino cotto floors, which, together with the wooden ceilings, offer a pleasant contrast with the staircase.On the ground floor, there is a windowed auxiliary room that houses the boiler and laundry room. Finally, under the entrance portico, the house has a large covered parking space.The heating is oil-based and the windows are made of wood with double glazing. The roof was renovated and insulated in 2016.Contact us to organize a visit

Travel time
-
1 / 13
CHF 780,000.–
4.5 rooms110m² living space
Via G. Motta 13, 6710 Biasca

Ideal house for your family!

Biasca is a municipality located in the Riviera district, in the heart of the Tre Valli region. It is situated on both banks of the Ticino river and is an ideal destination for outdoor enthusiasts. From here, numerous hiking trails start on foot, by horse or by mountain bike, leading to the discovery of the suggestive side valleys. For thrill-seekers, the river offers excellent conditions for activities such as rafting, canoeing, and canyoning, making the area a true paradise for sports and nature.The property for sale is located in Biasca, in a convenient and well-served position, just a few minutes from the center. In the immediate vicinity are all the main services: shops, restaurants, pharmacies, post office, banks, and public transport stops. The kindergarten, elementary school, and middle school are within walking distance. The highway exit is just 5 minutes away by car. Bellinzona is about 20 minutes away, while connections with public transport ensure easy access to the surrounding areas.The property is a single-family house with 4.5 rooms, developed on three floors. On the basement floor, we find the technical room, a large cellar, and a large hobby room,The entrance of the house leads to the living area, where we find a large open-plan kitchen with a practical counter, the living room, and the dining room with very bright spaces accompanied by a bathroom with a shower.From the living area, you can access the garden where you can spend pleasant moments and relax with your family. The sleeping area consists of three bedrooms and a bathroom with a bathtub. Technically, the house is equipped with insulation, a heat pump, and insulated windows.To complete the property, there is a garage and two external parking spaces. If you are looking for a similar property for your family, this real estate offer is just what you need. I will be happy to present it to you without obligation.

Travel time
-
1 / 13
CHF 529,000.–
4 rooms110m² living space
Pasquée 14, 6925 Gentilino

Characteristic house with large terrace

In the characteristic nucleus of Viglio, in the municipality of Collina d'Oro, we propose a particular house for sale, arranged on four levels, with a living area of about 100 m² and a pleasant large covered terrace.The house preserves the typical charm of the houses in the nucleus, with cozy rooms, terracotta floors and wood, exposed beams and a distribution of spaces developed on multiple levels.The living area includes a kitchen with dining space and a separate living room. On the upper floors are the sleeping area and additional versatile rooms, which can be used according to one's needs also as a studio, relaxation space or hobby room.The bathroom, of a more contemporary setting, is equipped with a bathtub with shower. One of the main strengths of the property is the large covered terrace, a reserved and pleasant outdoor space, ideal for outdoor meals and dinners, moments of conviviality or simply to relax.The property does not have private parking; however, a large public parking lot in the blue zone is present in the immediate vicinity, which represents a valid alternative for parking.A solution with an authentic character, ideal for those who want to live in a quiet and characteristic context without giving up an important outdoor space.Main dataLiving area: 110 m², 4 levelsLarge covered terrace approximately 20 m²KitchenLiving roomSleeping area on the upper floorsVersatile spaces for studio/relaxation useBathroom with bathtub/showerNo private parkingLarge public parking lot in the blue zone nearbyViglio Collina d'Oro (Gentilino)Selling price: CHF 529000.

Travel time
-
1 / 13
CHF 1,190,000.–
5.5 rooms160m² living space
Al Mai 21A, 6528 Camorino

Spacious property with possible development on R3

Camorino is a municipality located in the Canton of Ticino in the Sopraceneri area, about 6 kilometers southwest of Bellinzona, the main city of the area. It is a quiet and picturesque location, known for its nature and the splendid views of the surrounding mountains. The area is also famous for its production of fine wines, especially the Merlot of Ticino. The town center is easily accessible on foot, as well as the bus stops. The house has a spacious and functional design. It develops on a net living area of 105 sqm, in addition to the heated rooms on the semi-basement floor; the net usable area exceeds 150 sqm. On the raised ground floor, there is the living area, consisting of entrance, living room with fireplace and exit to the terrace, habitable kitchen with additional terrace. At the same level, we find a shower room, a service room, 3 bedrooms, an atrium, and another terrace. On the semi-basement floor, there are the technical room, a large garage, and 3 available rooms for a total of over 80 sqm. In addition to the internal garage, there is a separate garage and 2 more parking spaces on the yard.The highlight of this property is, on the one hand, the garden that develops on over 400 sqm of flat land with valuable trees, to enjoy tranquility and nature, and on the other hand, the potential for future building development, given that it is an R3 land.Ideal for a family that needs space and foresees an interesting building development in the future.Contact me for a visit to see this beautiful solution with your own eyes, which could become the home of your family. I'm waiting for your call!

Travel time
-
1 / 26
CHF 690,000.–
3 rooms120m² living space
Via Municipio 5A, 6677 Maggia

Casa con giardino nel verde - Tessiner Haus im Maggiatal

ZWEITWOHNSITZGENEHMIGUNG NACH ABSPRACHE!Casa con giardino in campagna. Circondata di campi e con un bel giardino • Soggiorno luminoso: Con soffitto in legno, camino accogliente, divano bianco e zona pranzo, perfetto per momenti di relax e convivialità • Cucina funzionale: Dotata di armadi in legno, piano di lavoro in granito, elettrodomestici moderni e soffitto in legno • Camere da letto: Spaziose camere con pavimenti e soffitti in legno, alcune con balcone e vista panoramica sui campi circostanti • Due bagni: Uno con vasca da bagno e soffitto in legno, l'altro con doccia e piastrelle bianche e nere • Garage: Comodo parcheggio coperto per due auto e posti scoperti davanti. • Terrazza coperta: Ideale per pranzi all'aperto con vista sulle montagne • Piano cantina con grandi locali lavanderia, office e rifugio. • Nuovo impianto di termopompa Caratteristiche speciali: La proprietà si distingue per i suoi elementi artistici unici, con diverse stanze che fungono da galleria d'arte con numerosi dipinti alle pareti. Il giardino ben curato dispone di alberi di frutta, orti, una grande casa per attrezzi e una splendida vista sulle montagne circostanti.Posizione tranquilla: Situata in una zona silenziosa, la casa gode di una posizione privilegiata vicino al fiume, con servizi essenziali facilmente raggiungibili: fermata dell'autobus Aurigeno-Moghegno a 9 minuti a piedi, Farmacia Maggia a 10 minuti e Migros a 11 minuti di cammino.Questa proprietà rappresenta un'opportunità unica per chi cerca una dimora caratteristica in un ambiente naturale incontaminato, perfetta per famiglie o per chi desidera vivere in armonia con la natura senza rinunciare ai comfort moderni.---------------------Entdecken Sie dieses gemütliche Einfamilienhaus aus dem Jahr 1984 in der malerischen Gemeinde Mogheno Bezirk Maggia im Tessin. Das Haus bietet auf 120 m² Wohnfläche und einem grosszügigen Grundstück von 750 m² viel Platz für Familien oder Paare, die das ruhige Landleben schätzen.Das Haus verfügt über: • 3 Zimmer auf 3 Etagen, die viel Gestaltungsfreiraum bieten • 2 Badezimmer mit modernen schwarz-weiss gefliesten Wänden und Böden • Schlafzimmer mit Charme: Holzdecke, gemütlicher Kamin und herrlicher Blick auf die umliegenden Felder • Heller Wohnbereich mit grossen Fenstern, die viel Tageslicht hereinlassen • Grosszügiges Grundstück mit 750 m² für Garten, Entspannung oder Freizeitaktivitäten. Gemuesegarten, Werkstatt alles stufenlos. • Kellergeschoss mit verschiedenen Raeumigkeiten: Waschkueche, grosses Office, Technik, Bunker. • Carport fuer zwei Autos und Vorplatz • neue Anlage zur Waermepumpe, tiefe Nebenkosten. Lage und Umgebung: Das Haus liegt in einer sehr ruhigen Gegend, sowohl tagsüber als auch nachts. Die Nähe zum Fluss bietet Erholungsmöglichkeiten in der Natur. Alle wichtigen Einrichtungen sind gut erreichbar: die Bushaltestelle Aurigeno-Moghegno in 9 Gehminuten, die Farmacia Maggia in 10 Minuten, ein Migros-Supermarkt in 11 Minuten und die Scuola elementare dei Ronchini in 15 Gehminuten.Dieses Haus ist perfekt für alle, die die Ruhe und Schönheit des Tessins geniessen möchten, ohne auf die Annehmlichkeiten des täglichen Lebens zu verzichten. Sofort verfügbar für Ihren neuen Lebensabschnitt in einer der schönsten Regionen der Schweiz.

Travel time
-
1 / 13
CHF 450,000.–
3 rooms42m² living space
a Cassí 12, 6722 Corzoneso

Cozy Ticino Rustico in a quiet location with fantastic mountain and valley views into the Blenio Valley

ImmoTessin.ch - Your real estate agent for properties in Ticino.At the end of the description, you will find a direct link to the online documentation with many more information, photos, and an exclusive real estate video of this propertyVacation or main residence with development potential in Corzoneso-Casserio (Blenio)This attractive and uncomplicated 3.5-room single-family house offers a rare combination of Ticino coziness, privacy, and large plot of land. With two parcels of a total of 641 m2 and 2,594 m² of land and a partial building land reserve, this property is perfect for nature lovers, those seeking peace and quiet, or buyers who want to express their creativity.LocationThe house is located in the idyllic Corzoneso-Casserio in the Valle di Blenio (Sunny Valley). The region is known for its untouched nature, hiking trails, and historic Ticino villages - perfect for relaxation at any time of the year.Object descriptionThe original house was built in 1971 and extended in 1987. The interior design presents itself in a well-maintained, ready-to-move-in condition.The heart of the house is the bright dining and living room, which, thanks to visible beams, parquet floor, and traditional tile stove, exudes a cozy atmosphere. The house has two bedrooms, one of which can be accessed directly from the living room. The modern kitchen was completely renovated in 2021 with a separate laundry room.The outdoor area is an absolute paradise for people who are looking for a lot of space in the green. On the terrace, you can enjoy the peace and quiet and the view of the Ticino mountains. A cellar provides space for tools, and a separate wooden house serves as a practical storage room.Parking spaces are just a few meters away.Key data • Object type: Single-family house (detached) • Rooms: 3.5 • Bedrooms: 2 • Residence status: Primary or secondary residence (holiday home) • Plot area: 2,668 m² total (614 m² + 2,054 m²) • Year of construction: 1971 (extension: 1987) • Last renovations: Kitchen (2021), roof (new) • Heating: Tile stove / wood • Availability: By arrangement LINK TO ONLINE DOCUMENTATION & REAL ESTATE VIDEO:Under the following link, you can access the online documentation with many more information, photos, and an exclusive real estate video of this property: ... also in Italian

Travel time
-
1 / 13
CHF 420,000.–
7 rooms262m² living space
Via Valmara 46, 6614 Brissago

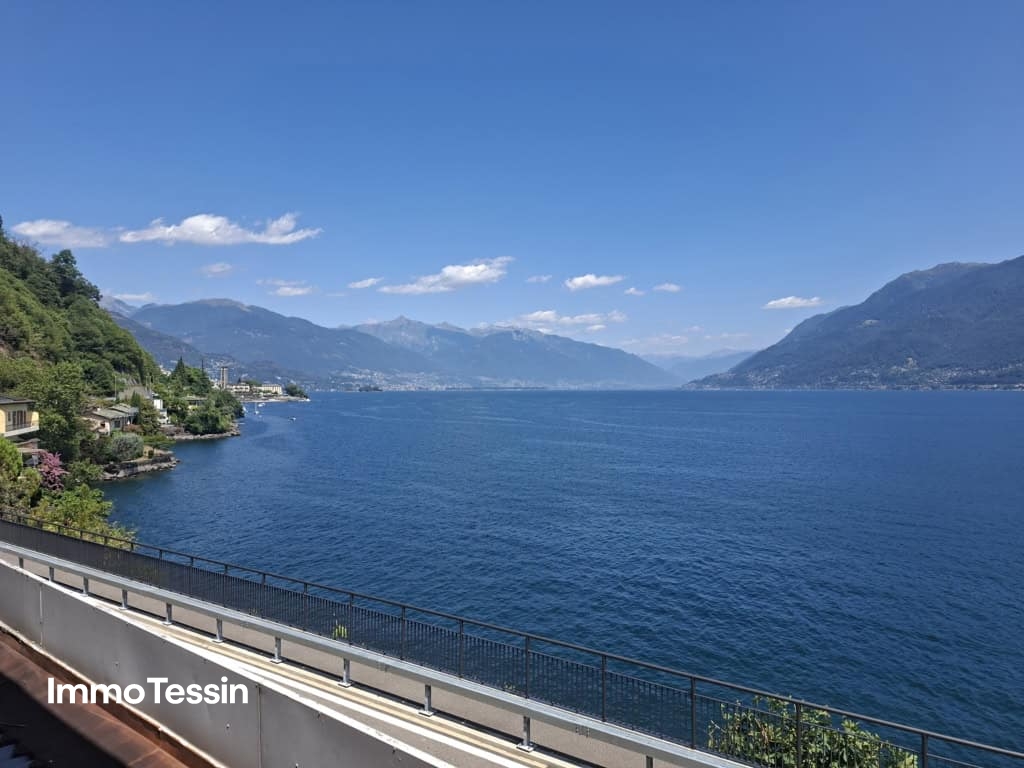
POTENTIAL: Liegenschaft in Brissago direkt am Lago Maggiore mit atemberaubender Seesicht und mehreren Parkplätzen

ImmoTessin.ch - Ihr Makler für Immobilien im Tessin.Am Ende der Beschreibung finden Sie einen Direktlink zur online Dokumentation mit vielen weiteren Informationen, Fotos und einem exklusiven Immobilienvideo dieser ImmobilieDiese freistehende Liegenschaft befindet sich an gut sichtbarer Lage direkt an der Kantonsstrasse, unmittelbar an der Grenze zwischen der Schweiz und Italien. Die leicht erhöhte Lage mit atemberaubenden Aussichten auf den Lago Maggiore sowie die ausgezeichnete Erreichbarkeit machen das Objekt sowohl für private als auch für gewerbliche Investoren besonders interessant.Die bestehende Baustruktur bildet eine solide Grundlage für eine umfassende Neugestaltung. Insbesondere bietet sich die Möglichkeit, das vorhandene Volumen und die Grundmauern als Basis für ein hochwertiges Wohnprojekt mit exklusiven Panoramawohnungen zu nutzen. Dank der attraktiven Aussicht, der guten Sichtbarkeit und der verkehrstechnisch ausgezeichneten Lage verfügt die Liegenschaft über interessantes Entwicklungspotenzial.Überdachte Parkplätze direkt bei der Liegenschaft stellen einen zusätzlichen Mehrwert dar, zumal in diesem Gebiet keine Neubauten mehr möglich sind. Eine Dachterrasse mit Panoramablick wäre ebenfalls eine denkbare Ergänzung und würde die besondere Lage zusätzlich unterstreichen.Zum Angebot gehören rund 4?000 m² nicht bebaubares Land. Die Wartung der Felswand hinter dem Grundstück wird durch den Kanton übernommen.Insgesamt eine sehr interessante Gelegenheit für kreative Investoren und Bauherren, die das Potenzial dieser aussergewöhnlichen Lage optimal ausschöpfen möchten.LINK ZUR ONLINE DOKUMENTATION & IMMOBILIENVIDEO:Unter folgendem Link gelangen Sie direkt zur online Dokumentation mit vielen weiteren Informationen, Fotos und einem exklusiven Immobilienvideo dieser Immobilie: ... anche in italiano

Travel time
-
1 / 13
CHF 390,000.–
5 rooms135m² living space
Stráda de Ciróni 42, 6747 Chironico

RESERVED - Cozy & lovingly renovated Tessin refuge, semi-detached house with grottino, workshop, and chimney

ImmoTessin.ch - Your real estate agent for properties in Ticino.At the end of the description, you will find a direct link to the online documentation with many more information, photos, and an exclusive real estate video of this propertyChironico in the Valle Leventina is an idyllic Ticino mountain village with a lot of original charm and traditional architecture. The place is particularly known as an internationally popular bouldering area and as a starting point for numerous hikes and alpine endeavors. For sale is a very cozy and lovingly renovated semi-detached house, which, through the harmonious combination of wood and natural stone, exudes a special feel-good character. The property is suitable as both a primary and secondary residence and offers various rooms with versatile usage possibilities.The main living area on the upper floor covers around 70 m² and includes an entrance area, toilet with sink, kitchen, living and dining room, two bedrooms, shower, and a small storage room. A staircase leads to the high ground floor with the cozy grottino, which, with a house bar and chimney, provides the ideal setting for social hours. On this level, there is also an additional bedroom. A separate entrance leads to a practical workshop and an additional storage room. In the ground floor is the house technology room with a modern heat pump, washing machine, and dryer, as well as a charging station for electric vehicles. Directly in front of the house, between the house facade and the street, there is the possibility to park a vehicle. Further public and free parking options are located within a short walking distance. An additional renovated basement room offers additional possibilities.The property does not have its own garden, but the beautifully designed, publicly accessible outdoor area directly in front of the house can be used all year round and, with a device for a sun umbrella, offers the opportunity to set up a pleasant spot to linger.A charming and versatile home with a lot of atmosphere: ideal as a cozy refuge for all who already know and appreciate Chironico or want to discover this special place in the Valle Leventina anew.LINK TO ONLINE DOCUMENTATION & REAL ESTATE VIDEO:Under the following link, you will find the online documentation with many more information, photos, and an exclusive real estate video of this property: ... also in Italian

Travel time
-
1 / 21
CHF 1,800,000.–
6 rooms210m² living space
6833 Vacallo

Iconic architectural villa with panoramic views

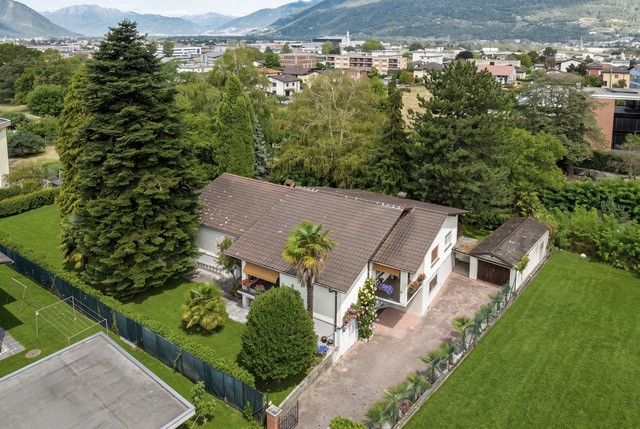
Iconic architectural villa with panoramic views We are pleased to present a unique villa, built in 1976 by renowned architects, combining distinguished architectural design, natural light, and a seamless connection with the surrounding landscape.The villa stands out for its commanding position, south-facing exposure, and uninterrupted panoramic views stretching to the horizon, all within a quiet and private setting.The property is arranged over three split levels, creating a dynamic interplay of volumes and perspectives that enhances every living space. Expansive floor-to-ceiling windows connect the interiors with the outdoor terraces, providing constant natural light and a continuous dialogue with the landscape.While preserving its original structure, the villa has been carefully maintained over the years, ensuring functionality while retaining the architectural charm envisioned by its architects.Among its highlights are this truly one-of-a-kind residence, a fitness room, a fireplace for relaxing moments, a spacious garage, and a bomb shelter with an emergency exit leading outdoors. The interior spaces offer remarkable flexibility and can be customized to suit individual needs without compromising the villa’s original character.For interested buyers, there is also the possibility of acquiring the adjacent plot of land of just under 800 sqm, allowing for an extension of the villa or the construction of a second independent residence. Price upon request.The strategic location combines privacy with convenience. All essential amenities are easily accessible, while preserving the tranquility and charm of this sought-after residential area.Price: CHF 1,800,000

1 / 13
CHF 3,200,000.–
11 rooms520m² living space
6677 Aurigeno

Exklusive Ferienresidenz im Herzen des Maggiatals

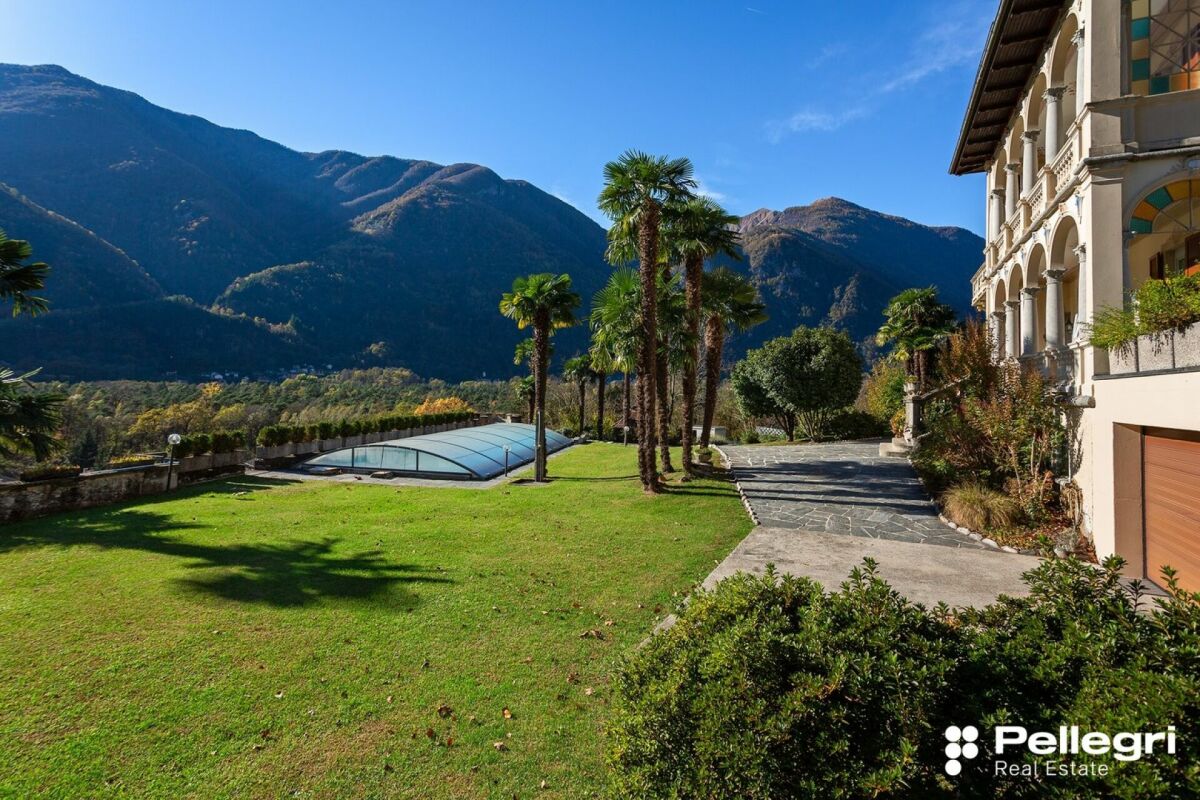
Exklusive Ferienresidenz im Herzen des Maggiatals Prestigiose Jugendstilvilla mit Park und Pool mit Zweitwohnsitz!In ruhiger, diskreter und ausgesprochen sonniger Lage präsentiert sich diese aussergewöhnliche historische Residenz als seltene Gelegenheit für all jene, die ein repräsentatives Ferienhaus inmitten der Natur suchen, ohne auf die Nähe zu den wichtigsten Einrichtungen und Annehmlichkeiten verzichten zu wollen.Die im Jahr 1914 des renommierten Architekten Elvidio Casserini erbaute Villa ist ein wahres Juwel der Jugendstilarchitektur. Die elegante Fassade, die eindrucksvollen Bogenloggien, die originalen Fresken, die kunstvoll verzierten Decken sowie zahlreiche historische Details verleihen der Liegenschaft einen zeitlosen Charme, der über die Jahrzehnte weitgehend bewahrt werden konnte.Die Residenz ist in einen prachtvollen privaten Park von rund 3'953 m² eingebettet. Palmen, Zierbäume, weitläufige Grünflächen sowie ein nach Süden ausgerichteter Aussenpool schaffen ein exklusives und erholsames Ambiente. Der freie Blick auf die umliegende Berglandschaft und die absolute Ruhe machen diese Liegenschaft zum idealen Rückzugsort für unbeschwerte Ferienaufenthalte, gesellige Momente mit Familie und Gästen oder einfach zum Geniessen von Privatsphäre und Wohlbefinden.Die Villa erstreckt sich über vier Ebenen und verfügt zusätzlich über eine romantische Turm-Mansarde von rund 36 m². Grosszügige Raumverhältnisse, überdurchschnittliche Deckenhöhen und eine vielseitige Grundrissgestaltung zeichnen das Anwesen besonders aus.Im Hochparterre empfängt ein repräsentativer, mit Fresken verzierter Eingangsbereich mit Mosaikboden und Arzo-Marmor die Bewohner und Gäste. Von hier aus gelangt man in die eleganten Gesellschaftsräume. Das repräsentative Esszimmer beeindruckt mit kunstvoll dekorierten Decken, einem historischen Cheminée sowie einem hochwertigen Massivholzboden im französischen beziehungsweise ungarischen Fischgrätmuster.Anschliessend befinden sich eine separate Vorbereitungsküche beziehungsweise Pantry, eine grosszügige Wohnküche mit Cheminée, ein weiterer Salon, der derzeit als Bibliothek genutzt wird, sowie ein repräsentatives Arbeitszimmer, das aktuell als Schlafzimmer mit eigenem Duschbad und WC dient.Eine elegante, vollständig dekorierte Marmortreppe, die durch ein charakteristisches Kunstglasfenster beleuchtet wird, führt in das Obergeschoss mit dem privaten Schlafbereich. Hier befinden sich mehrere grosszügige Schlafzimmer, von denen einige über ein Cheminée, einen Balkon, eine Loggia oder ein eigenes Badezimmer verfügen.Antike Möbel, edle Holzböden, klassische Tapeten und originale Fresken schaffen eine stilvolle und authentische Atmosphäre. Von dieser Etage aus besteht zudem Zugang zur Turm-Mansarde sowie zu weiteren Flächen im Dachgeschoss, die zusätzliches Ausbau- und Nutzungspotenzial bieten.Im teilweise unterirdischen Geschoss befinden sich ein weiteres Schlafzimmer mit Dusche und WC, ein Büro, ein Hobbyraum, eine Sauna, die Waschküche, mehrere Kellerräume, ein Weinkeller sowie die technischen Räume. Ein direkter interner Zugang führt zur grosszügigen Garage, die Platz für bis zu sechs Fahrzeuge bietet.Eine Grillzone, ein weitläufiger Vorplatz, ein bestehendes Videoüberwachungssystem sowie eine Videogegensprechanlage zur Öffnung des Eingangstores vervollständigen das Angebot. Das Zentrum von Maggia ist in lediglich rund fünf Fahrminuten erreichbar.Eine einzigartige Residenz, die historischen Wert, grosszügige Wohnflächen, Privatsphäre und hohe Lebensqualität auf eindrucksvolle Weise vereint: ein prestigeträchtiges Ferienhaus, in dem sich das besondere Gefühl geniessen lässt, an einem geschichtsträchtigen Ort zu wohnen - umgeben von einem herrlichen Park und der eindrucksvollen Bergkulisse des Tessins. ***********************************Prestigiosa villa Liberty con parco e piscina - un'esclusiva casa di vacanza nel cuore della Valle Maggia!In posizione tranquilla, riservata e particolarmente soleggiata, questa straordinaria dimora storica rappresenta una rara opportunità per chi desidera una prestigiosa casa di vacanza immersa nella natura, senza rinunciare alla comodità dei principali servizi.Edificata nel 1914 su progetto del celebre architetto Elvidio Casserini, la villa costituisce un autentico gioiello dell'architettura Liberty. L'elegante facciata, le scenografiche logge ad archi, gli affreschi originali, i soffitti decorati e i numerosi elementi d'epoca conferiscono alla proprietà un fascino senza tempo, rimasto pressoché intatto nel corso degli anni.La residenza è incastonata in un magnifico parco privato di circa 3'953 m², impreziosito da palme, alberi ornamentali, ampie superfici verdi e una piscina esterna, perfettamente esposta a sud. La vista aperta sul paesaggio montano circostante e l'atmosfera di assoluta tranquillità rendono questa proprietà il luogo ideale in cui trascorrere piacevoli periodi di villeggiatura, accogliere familiari e ospiti o semplicemente ritrovare privacy e benessere.La villa si sviluppa su quattro livelli, oltre a una romantica torre-mansarda di circa 36 m², e offre ambienti generosi, altezze superiori alla media e una distribuzione particolarmente versatile.Al piano terra rialzato, l'importante atrio d'ingresso affrescato, con pavimentazione in mosaico e marmo di Arzo, introduce agli eleganti locali di rappresentanza. La sala da pranzo conserva raffinati soffitti decorati, un camino d'epoca e un pregiato pavimento in legno massiccio posato a spina francese. Seguono una cucina di servizio, un'ampia cucina familiare abitabile con camino, una seconda sala adibita a biblioteca e uno studio di rappresentanza, attualmente utilizzato come camera da letto con bagno privato.Un'elegante scalinata in marmo, interamente decorata e illuminata da una caratteristica vetrata artistica, conduce al piano superiore dedicato alla zona notte. Qui si trovano spaziose camere da letto, diverse delle quali dotate di camino, balcone, loggia o bagno en suite. Gli arredi antichi, i pavimenti in legno pregiato, le carte da parati e gli affreschi originali contribuiscono a creare un'atmosfera raffinata e autentica. Dal piano è inoltre possibile accedere alla torre-mansarda e a ulteriori superfici nel sottotetto, potenzialmente valorizzabili.Il piano seminterrato ospita una camera da letto con doccia e WC, un ufficio, un locale hobby, la sauna, la lavanderia, le cantine, la cantina vini e i locali tecnici. Un collegamento diretto conduce all'ampio garage, in grado di accogliere fino a sei automobili.Completano la proprietà una zona grill, un ampio piazzale d'accesso, un sistema di videosorveglianza e il videocitofono per l'apertura del cancello. La posizione permette inoltre di raggiungere il centro di Maggia in circa cinque minuti.Una dimora unica nel suo genere, capace di coniugare valore storico, importanti spazi abitativi, privacy e qualità della vita: una prestigiosa casa di vacanza in cui riscoprire il piacere di soggiornare in un luogo ricco di storia, circondati dal verde e dalla suggestiva cornice delle montagne ticinesi.

1 / 11
Price on request
6 rooms310m² living space
Contrada al Lago 15, 6987 Caslano

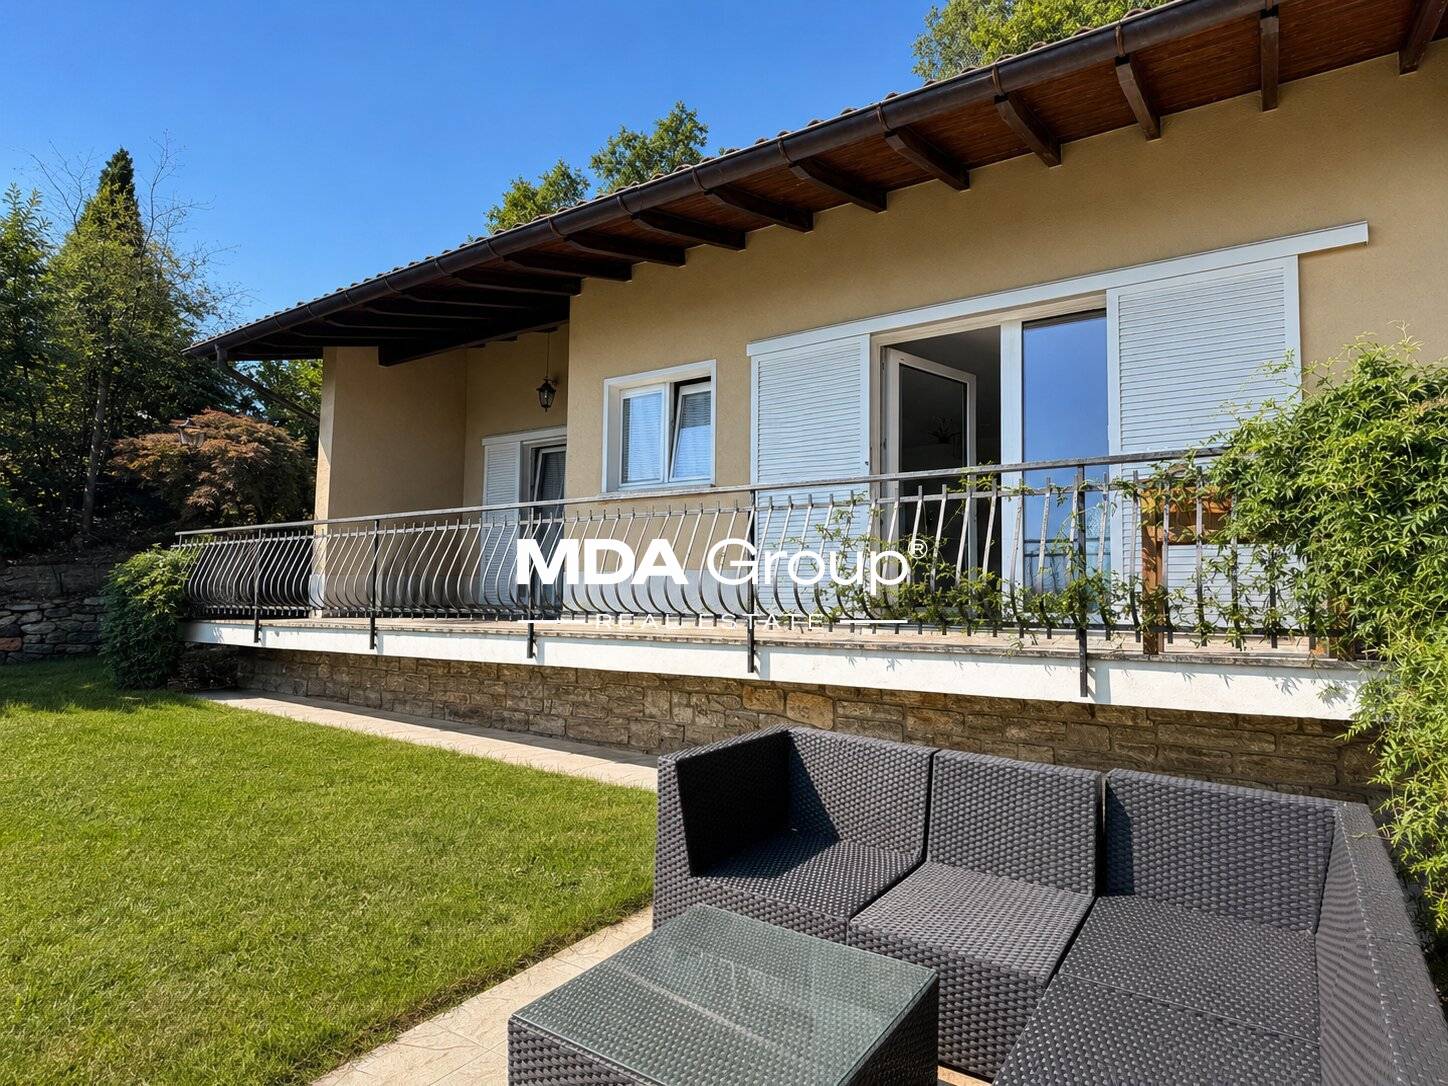
Beautiful old house in the heart of Caslano

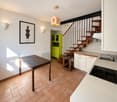
HOUSE “LA CORTE”THE OLD FASCINATION, WITH ALL COMFORTS AND PERFECT LIVING SPACESThe house "La Corte" is located in a residential area in the heart, central, very comfortable and quiet, in Contrada al Lago 15 in CaslanoThis interesting property was the subject of a renovation and renovation, which respected its original essence and soul. The beautiful property has retained the charm of old houses, but is also equipped with all the necessary infrastructure to be modern and comfortable.The property is divided into two buildings connected by the inner courtyard. The house is divided into two residential floors (approximately 78 m2 per floor + attic). The part facing the pedestrian street Contrada al Lago is used as a studio (approximately 50 m2 on two levels). On the ground floor, we find the entrance with an interesting hallway. A comfortable staircase leads to the 1st floor, which houses the architectural office and archive. From the other entrance, located on the ground floor, you can also access the laboratory/studio through the inner courtyard, which has interesting creative spaces and also comfortable storage rooms. The studio overlooks the inner courtyard, which is paved with natural stone cobblestones. The inner courtyard borders Contrada al Lago and has access through a beautiful old wooden gate. This charming inner courtyard is a magical and relaxing place that gives the beautiful property its charm.The building facing the inner courtyard houses a charming 4-room apartment (approximately 78 m2) on the 1st floor. The apartment is divided into an entrance/hallway/corridor, a beautiful, well-equipped and habitable kitchen, which also houses a stone oven, a separate lounge that leads to the balcony, which overlooks the charming inner courtyard, and two spacious bedrooms, one of which overlooks the balcony/inner courtyard. A bathroom (shower/WC/sink) completes this charming apartment. The execution of the apartment is careful and makes it refined and elegant.The materials used in the renovation are old and natural (wood, terracotta, stone, etc.). This has made it possible to preserve the magic of this very special property unchanged.A property with old fascination, suitable for demanding people or also for holidaymakers who want to fulfill their dream of a house by the lake.Have we sparked your interest? Then contact us. We will be at your disposal.
Travel time
-
1 / 14
CHF 1,230,000.–
6 rooms140m² living space
6821 Rovio

Rovio – Beautiful Detached House with Lake View and Outstanding Development Potential

Rovio – Beautiful Detached House with Lake View and Outstanding Development Potential The perfect combination of tranquillity, comfort, and a valuable investment for the future. Located in the picturesque and sunny village of Rovio, this detached property represents a rare opportunity. Nestled in an exceptionally quiet residential area with no through traffic, the house enjoys a privileged west-facing position, offering beautiful afternoon sunlight and breathtaking sunsets overlooking the lake and the surrounding mountains. Built in 1989, the property features a solid masonry construction with an elegant exposed brick façade and a pitched roof. Its split-level design creates a dynamic interior layout, optimizing both living space and privacy. The house offers approximately 140 sqm of living space, complemented by several additional utility rooms, distributed as follows: Sleeping Area 3 comfortable bedrooms. Bathrooms 3 well-appointed bathrooms. Additional Rooms Spacious laundry room. Storage room. A versatile multi-purpose room, ideal as a hobby room, home office, or family room. The house features a climate-controlled wine cellar. The property offers 3 parking spaces: one in the garage, one under the carport, and one outdoor guest parking space.Outdoor Area Charming terraced garden, perfect for relaxing and enjoying outdoor living. Comfort & Technical Features The property has been carefully maintained over the years. In 2014, a modern heat pump was installed, providing excellent energy efficiency combined with comfortable underfloor heating throughout the house. The real added value of this property lies in its significant development potential. Thanks to a building utilization index of 0.4 on a plot of more than 700 sqm, there are sufficient remaining building rights to construct a second independent house. This makes the property an excellent opportunity for extended families seeking proximity while maintaining independence, or for buyers looking for a sound long-term real estate investment. Location & Connections Rovio offers the perfect balance between the tranquillity of nature and the convenience of modern living. Within just over one kilometre you can easily reach: Kindergarten and primary school Public transport stops Grocery stores and essential services Municipal officesHighlights • Panoramic lake and mountain views. • Peaceful location on a private road with no traffic noise. • Excellent development potential with sufficient residual building rights to construct a second residence. • Schools, shops, public transport and municipal services within only 1.1 km. Why Rovio• Strategic location between Lugano, Mendrisio and Italy. • Quiet and safe residential environment. • Surrounded by nature at the foot of Monte Generoso. • Excellent quality of life. • Convenient road connections. • Ideal for families and professionals. • Wide range of outdoor leisure activities. • Authentic village with historical charm. • Close to all major services in the Mendrisiotto region. • Attractive real estate market offering long-term value and tranquillity.

1 / 13
CHF 375,000.–
3 rooms72m² living space
Via Passaroro 96, 6596 Gordola

Paradise near the Verzasca dam with a wonderful view up to Lago Maggiore

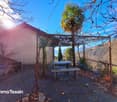
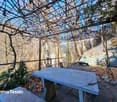
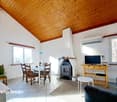
ImmoTessin.ch - Your real estate agent for properties in Ticino.At the end of the description, you will find a direct link to the online documentation with many more information, photos, and an exclusive real estate video of this property In the midst of a charming natural environment, just a stone's throw from Gordola and Locarno, this house combines charm and modernity in a harmonious way.This well-maintained, functional holiday home in good condition offers bright and functional rooms that invite you to feel good. A separate bedroom provides privacy and comfort, while a cleverly designed gallery offers three additional sleeping places and can be expanded thanks to the generous ceiling height.The centerpiece of the house is a semi-open living and kitchen area, which is ideal for social hours and creates a cozy atmosphere with a wood stove. The bathroom, equipped with a bathtub and washing machine, combines functionality with comfort.Outside, a private path leads to the property, where a charming pergola awaits you to enjoy the breathtaking view of the majestic Verzasca dam. A garage space rounds off this attractive offer and provides practical and secure storage facilities.Between nature, tranquility, and quality of life, this house is an invitation to enjoy every moment. LINK TO ONLINE DOCUMENTATION & REAL ESTATE VIDEO:Under the following link, you will find direct access to the online documentation with many more information, photos, and an exclusive real estate video of this property: ... also in Italian

Travel time
-
1 / 13
CHF 1,550,000.–
12 rooms800m² living space
Via Castelletto 7, 6855 Stabio

Rarity: Legendary Villa Quisisana, the hidden castle above Stabio that tells world history

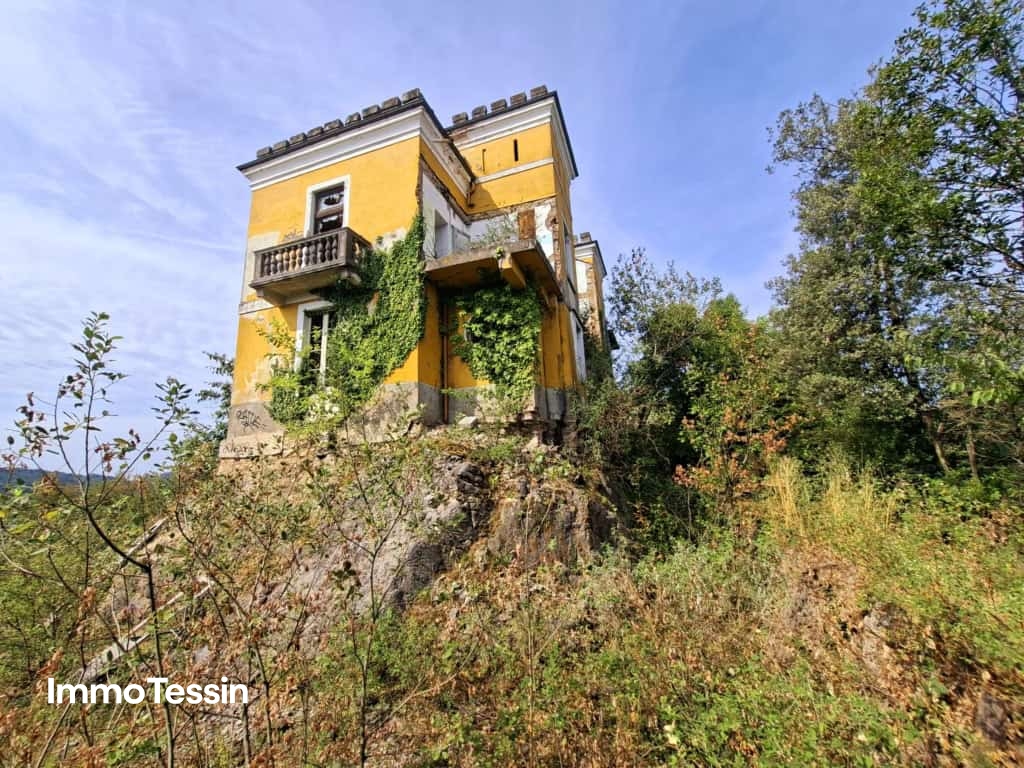
ImmoTessin.ch - Your real estate agent for properties in Ticino.At the end of the description, you will find a direct link to the online documentation with many more information, photos, and an exclusive real estate video of this propertyThe Villa Quisisana is more than a property, it is a legend. Majestically, this castle has been rising above Stabio for over 150 years, watching over the town, the Italian border, and the roads between Lugano and Milan. Whoever reaches the estate via the access road already feels after a few moments that they are approaching a place that is one of a kind. Time seems to slow down, and behind the walls, a world full of history, elegance, and endless possibilities opens up.Built in 1870, the Villa Quisisana was once a place of extraordinary beauty and social life. Surrounded by a vast park, a greenhouse, water basins, and its own spring, it was one of the most impressive properties in the region. Even today, its four striking towers tell of a glorious past, while under the high ceilings, historical frescoes wait to be rediscovered and brought back to life in new splendor.On a plot of over 7,000 m² with several historic outbuildings, an opportunity arises that goes far beyond the purchase of a property. It is the rare chance to take over a legacy and return a unique place to its former glory. There is already an approved project for the villa, which can be renewed and provides for the realization of over 800 m² of living space, as well as more than 450 m² of garage, terrace, and pool areas on three above-ground floors and spacious basement rooms. Whether as an exclusive private residence, boutique hotel, bed and breakfast, senior residence, meeting place, or retreat for people looking for something special, the possibilities are just as exceptional as the villa itself.In a world where luxury is becoming increasingly interchangeable, the Villa Quisisana reminds us what true exclusivity means: history, character, and the certainty of owning something that can never be replaced. In Ticino, there are many beautiful properties, but there is only one Villa Quisisana. It's not waiting for a buyer, it's waiting for the person who is ready to write history.LINK TO ONLINE DOCUMENTATION & REAL ESTATE VIDEO:Under the following link, you will find direct access to the online documentation with many more information, photos, and an exclusive real estate video of this property: ... also in Italian

Suggested properties for you based on search results