1668 results - Single house to buy in Canton Ticino

1 / 15
CHF 1,090,000.–
5.5 rooms145m² living space
Via Campagna 7, 6965 Lugano

CADRO · WHERE CONTEMPORARY ARCHITECTURE MEETS EVERYDAY WELL-BEING

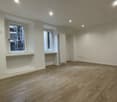
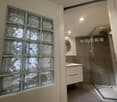
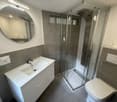
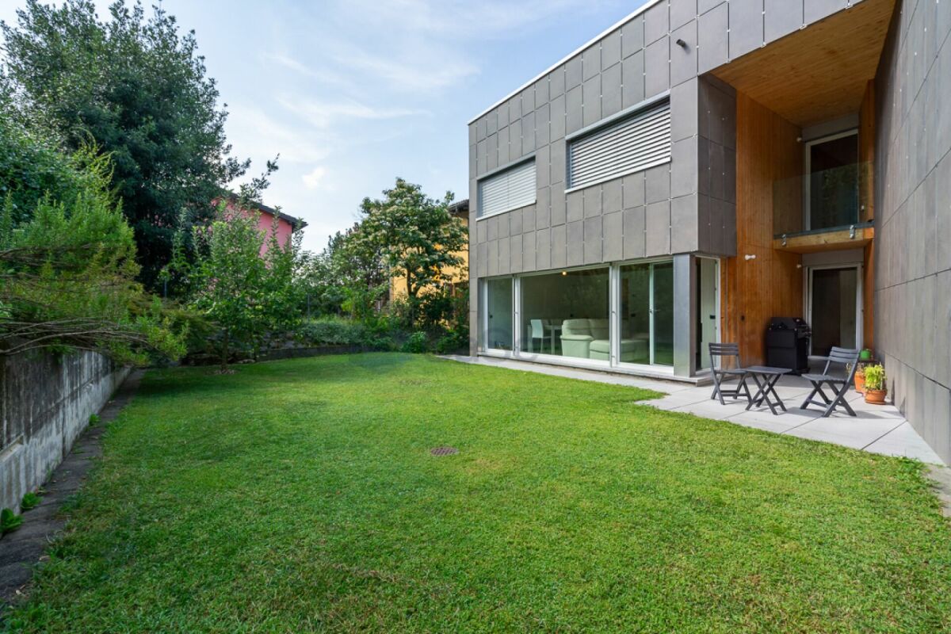
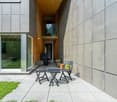
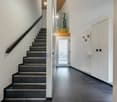
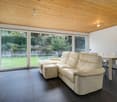
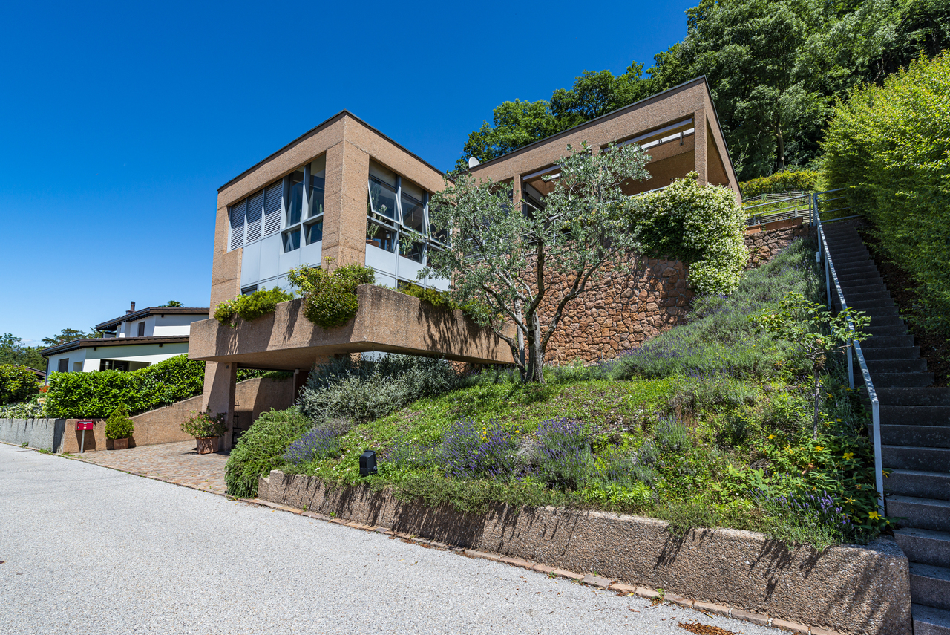
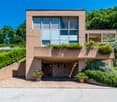
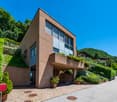
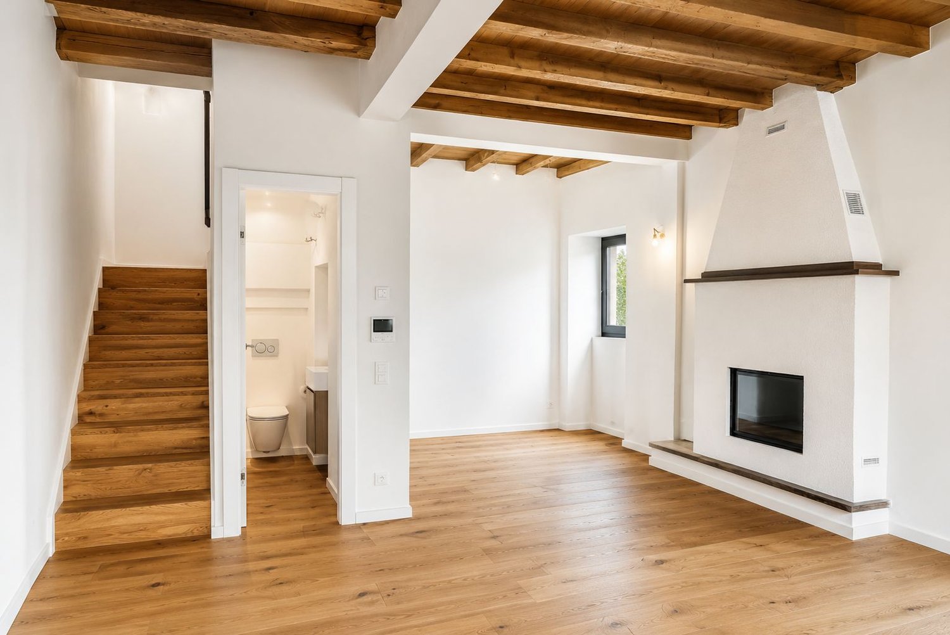
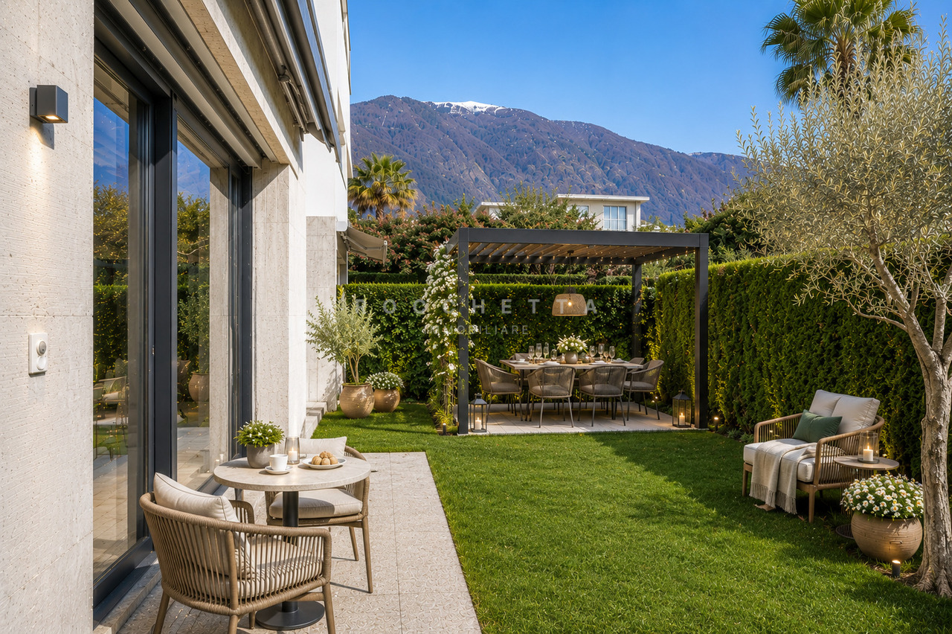
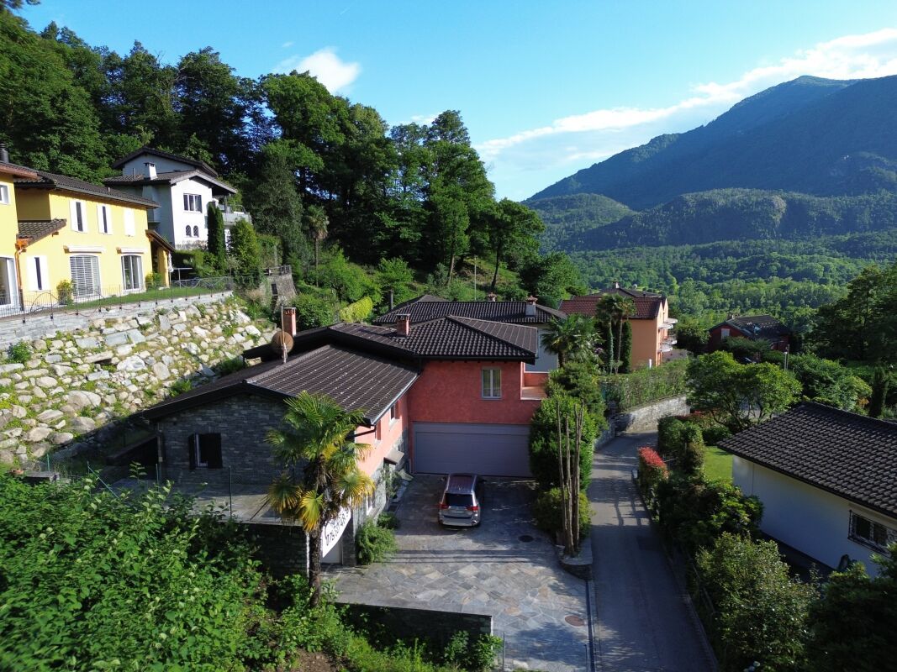
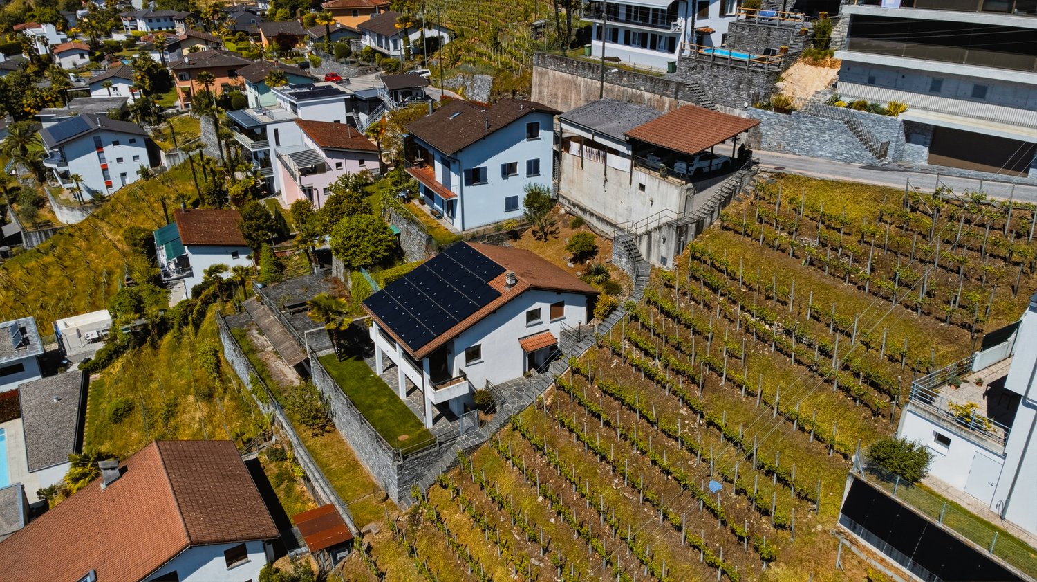
Built in 2013, this beautiful home was constructed according to the principles of timber and steel bio-construction, offering a contemporary lifestyle where comfort, energy efficiency, and quality living come together perfectly.From the very entrance, the property impresses with its striking double-height foyer, creating an immediate feeling of space and natural light. The elegant glass balustrade overlooking the entrance enhances the architectural character of the home.The heart of the property is the spacious living area, featuring warm wooden ceilings, large floor-to-ceiling windows, and a seamless connection to the outdoors. The living room opens directly onto the approximately 130 m² private garden, bordered by landscaped planting, creating an ideal setting for family life and outdoor relaxation.The modern kitchen has been carefully designed to combine style and functionality and is complemented by a practical dining area.The ground floor also includes a bathroom with shower, a laundry area with washer and dryer column, and direct internal access to the garage, adding exceptional convenience to everyday living.The first floor offers three bedrooms, two naturally lit bathrooms, and a built-in wardrobe along the hallway. Electric shutters, underfloor heating, and a heat pump system ensure year-round comfort.The top floor features an exceptionally versatile room that can serve as a fourth bedroom, home office, hobby room, or guest suite. From here, you can access two spacious rooftop terraces with a combined area of approximately 69 m², complete with a hot tub?a private outdoor retreat where you can relax and enjoy the peaceful surroundings.From a construction perspective, the property was designed with a strong focus on living comfort and energy efficiency. Its excellent thermal insulation keeps the home naturally cool during the summer and pleasantly warm throughout the winter. The heat pump, powered in part by electricity generated by the photovoltaic system and complemented by the solar thermal system, makes a significant contribution to reducing energy consumption and running costs. • Modern townhouse built in 2013 • Timber and steel bio-construction • Spacious open-plan living area with large windows • Approx. 130 m² private garden • Modern kitchen with dining area • 4 bedrooms (including one in the attic level) • 3 bathrooms • Two rooftop totalling 69 m² with hot tub • Private garage with direct internal access (available separately for CHF 60,000) • 2 covered outdoor parking spaces • Underfloor heating with heat pump • Solar thermal and photovoltaic systems • Electric shutters • Exposed wooden ceilings • Excellent thermal insulation A property that perfectly combines contemporary design, natural materials, and everyday functionality, ideal for those looking for peaceful living while remaining close to all the amenities of Lugano.For further information or to arrange a viewing, please contact us by phone or e-mail.CaSe Immobiliare - Abitare il domani.

Travel time
-
1 / 13
CHF 3,200,000.–
4.5 rooms255m² living space
Via Probello 26e, 6963 Pregassona

Casa moderna con bella vista lago

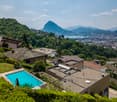
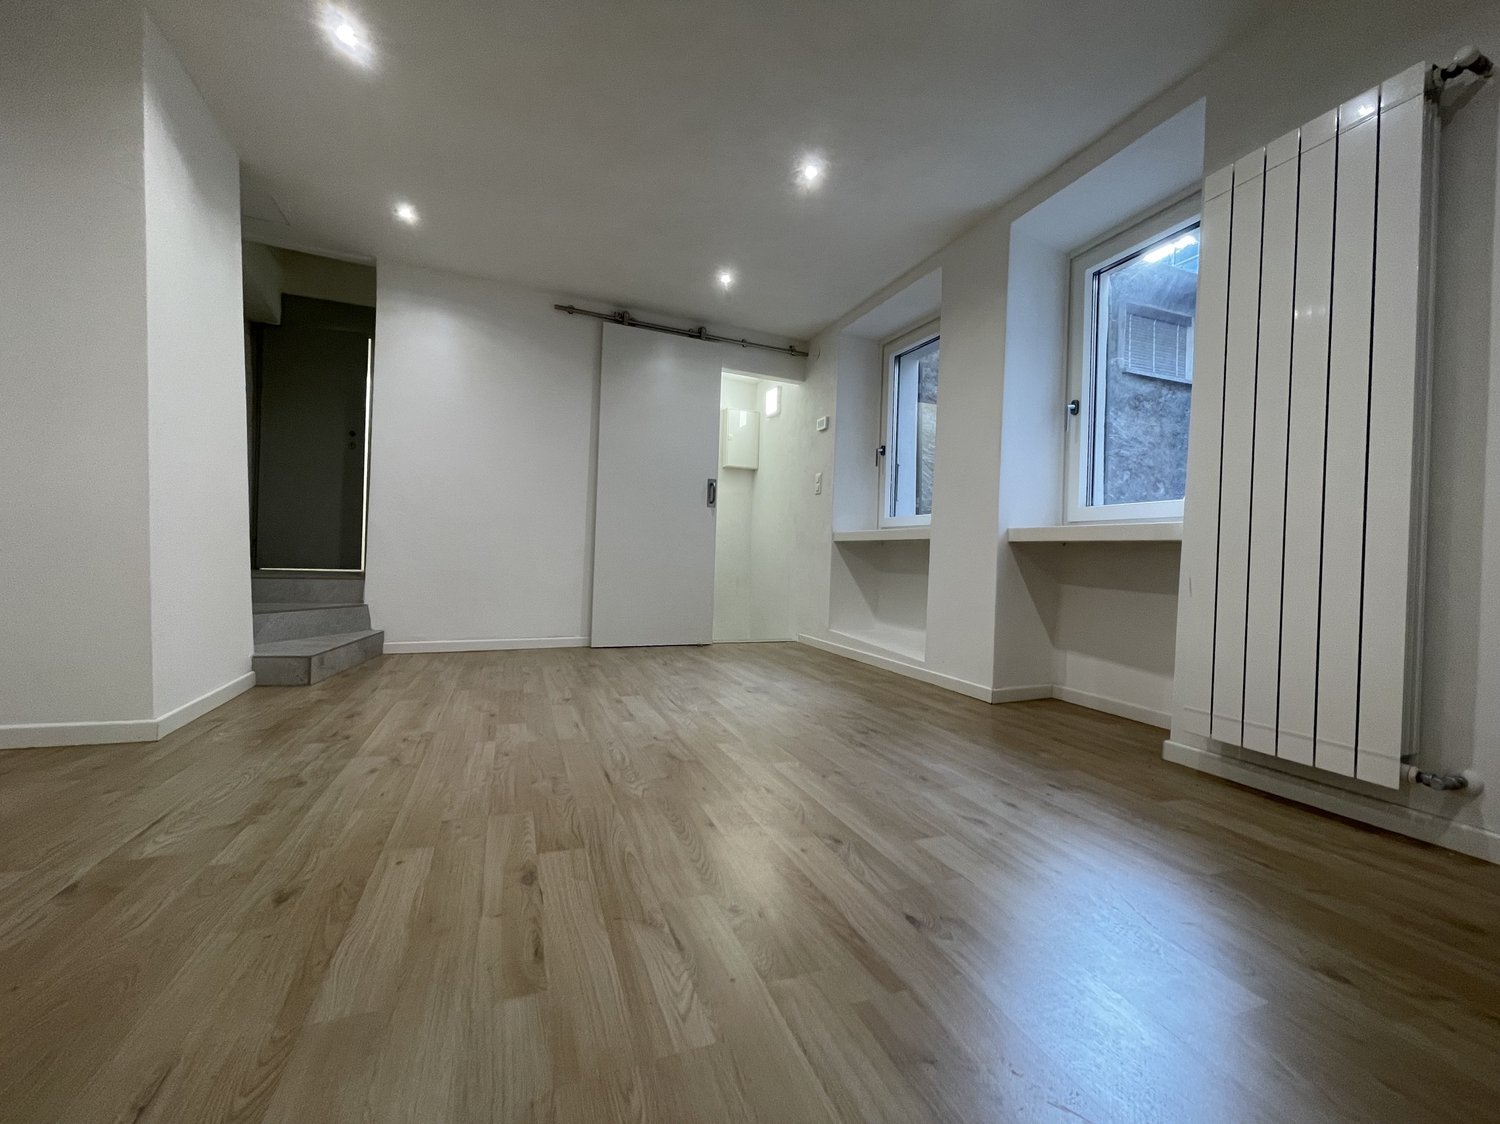
Immersa nel verde di Pregassona, questa moderna casa si erge su un terreno di circa 955 mq, orientata a sud-ovest, che offre una vista mozzafiato sul lago di Lugano e sulle montagne circostanti. Situata in una tranquilla e soleggiata zona residenziale, la proprietà, costruita nel 1982 e mantenuta in ottimo stato, presenta circa 255 mq di spazio abitativo distribuiti su tre livelli. Completano l'offerta una piscina esterna riscaldata e un atelier ideale per hobby o progetti creativi.Distribuzione degli spazi: • Piano Terra: Atrio d'entrata, cantina vini, rifugio/cantina, locale tecnico e disimpegno. • Primo Piano: Due camere da letto (una con guardaroba), un bagno con vasca e disimpegno. • Secondo Piano: Ampio soggiorno con camino e serra, sala da pranzo, cucina separata con accesso al porticato, una camera da letto con bagno en-suite e uscita sul giardino, servizio per ospiti e lavanderia. A completare la proprietà, un comodo car port in grado di ospitare fino a tre auto.La possibilità di ampliare l'immobile di ulteriori circa 222 mq offre un grande potenziale, rendendo questa residenza l'ideale per una famiglia in cerca di spazio e comfort.Residenza secondaria ammessa.In Pregassona, in ruhiger und schöner Wohngegend, eingebettet in einem gepflegten Garten von ca. 955 m², liegt diese schöne moderne Liegenschaft. Nach Süd Osten ausgerichtet, mit wunderschöner Sicht auf den See und die umliegenden Berge.Das Haus im 1982 erbaut, befindet sich in gutem Zustand, bietet ca. 255 m² Wohnfläche auf drei Ebenen, geheizter Aussenpool, externes Atelier oder Hobbyraum.Die Liegenschaft ist wie folgt aufgeteilt:EG: Eingang, Weinkeller, technischer Raum, Luftschutzkeller/Keller, Stauraum1 OG: zwei Schlafzimmer (eins davon mit Umkleide), Badezimmer, Stauraum2 OG: grosszügiges Wohnzimmer mit Kamin und Wintergarten, Esszimmer, separate Küche mit Zugang zum Portico, ein Schlafzimmer mit en-suite Bad und Zugang zum Garten, Gästetoilette, WaschkücheEin gedeckter Parkplatz für 3 Autos rundet dieses Angebot ab.Die Immobilie kann durch etwa 222 m² erweitert werden.Die ideale Liegenschaft für eine Familie.Zweitwohnsitz erlaubt.Immersed in the greenery of Pregassona, this modern house stands on a plot of approximately 955 sqm, facing southwest, offering breathtaking views of Lake Lugano and the surrounding mountains. Located in a quiet and sunny residential area, the property, built in 1982 and maintained in excellent condition, presents about 255 sqm of living space distributed on three levels. An outdoor heated swimming pool and an atelier ideal for hobbies or creative projects complete the offer.Space distribution: • Ground Floor: Entrance hall, wine cellar, shelter/cellar, technical room and hallway. • First Floor: Two bedrooms (one with wardrobe), a bathroom with tub and hallway. • Second Floor: Spacious living room with fireplace and greenhouse, dining room, separate kitchen with access to the porch, a bedroom with en-suite bathroom and exit to the garden, guest toilet and laundry room. To complete the property, a convenient car port that can accommodate up to three cars.The possibility of expanding the property by an additional approximately 222 square meters offers great potential, making this residence ideal for a family seeking space and comfort.Secondary residence permitted.
Travel time
-
1 / 25
CHF 950,000.–
4.5 rooms152m² living space
Al Rodónd 20, 6672 Gordevio

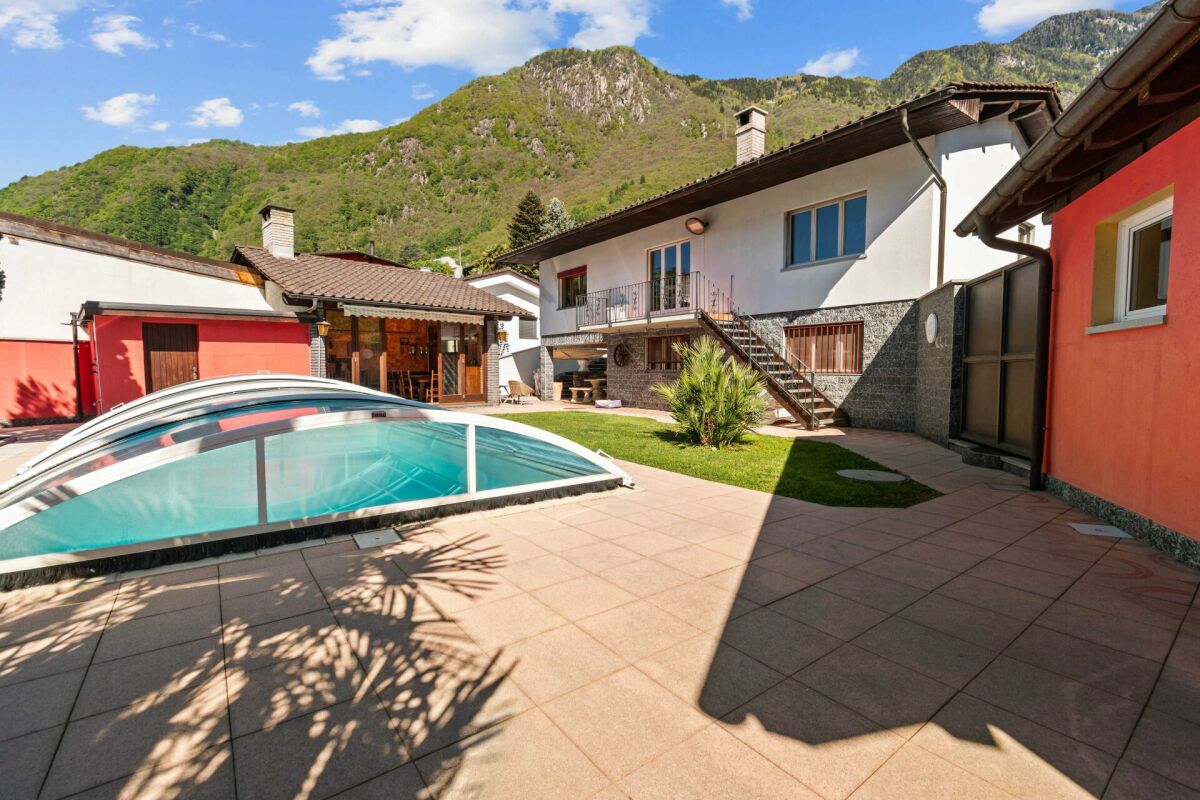
Charming 4.5-room single-family house with garden and pool in a quiet residential area

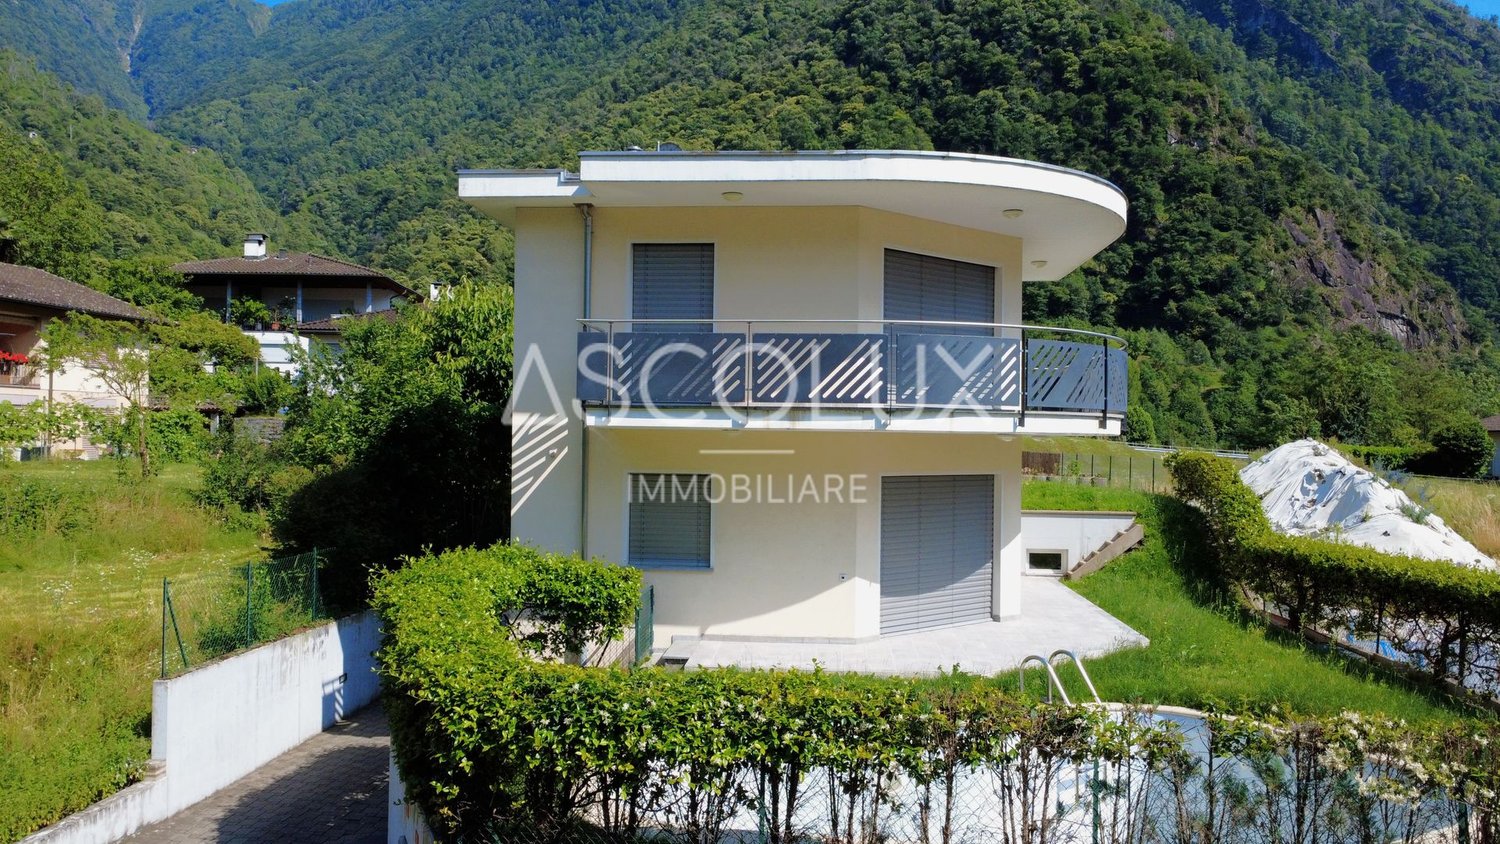
Welcome to this charming, detached single-family house, a spacious and comfortable residence with a gross floor area of approximately 152 m², spread over three levels, including practical ancillary rooms and a spacious laundry room. Located in a quiet, green residential area, this property offers the ideal solution for all those seeking a harmonious life in nature without sacrificing proximity to important infrastructure. LocationIn the heart of the picturesque Maggia Valley, Gordevio offers an exceptional natural environment with crystal-clear rivers, lush forests, and majestic mountains. This village is perfect for lovers of outdoor activities such as hiking, walking, and nature sports. The region combines the tranquility of rural life with proximity to schools, shopping opportunities, and restaurants, ensuring an ideal balance between serenity and everyday practicality. The Property • Ground floor: Inviting, open living area with modern, fully equipped kitchen, dining area, and living room with preparation for a warm air fireplace. Large sliding windows provide excellent natural lighting and direct access to the garden. • Upper floor: Two spacious bedrooms with access to a large balcony with a panoramic view. An elegant bathroom with a whirlpool bathtub and shower completes this floor, offering comfort and relaxation. • Entry level: Additional bedroom with en-suite bathroom (shower/WC), ancillary rooms, and a spacious laundry room, ideal for optimal household organization. Outdoor areaThe private garden features a pool, inviting relaxation and outdoor activities. The covered terrace is perfect for outdoor meals during the warmer months and creates a perfect environment for social moments with family and friends. Parking possibilitiesThe property has two garage spaces, ensuring comfort and security for your vehicles. Why choose this houseThis residence represents a unique opportunity for those seeking a functional and inviting home in one of the most fascinating regions of Ticino. The combination of well-thought-out spaces, modern comfort, and a privileged location makes this property ideal for families or for those seeking a quiet retreat away from urban bustle.

Travel time
-
1 / 26
CHF 1,190,000.–
5 rooms150m² living space
6616 Losone

Casa Secret Garden

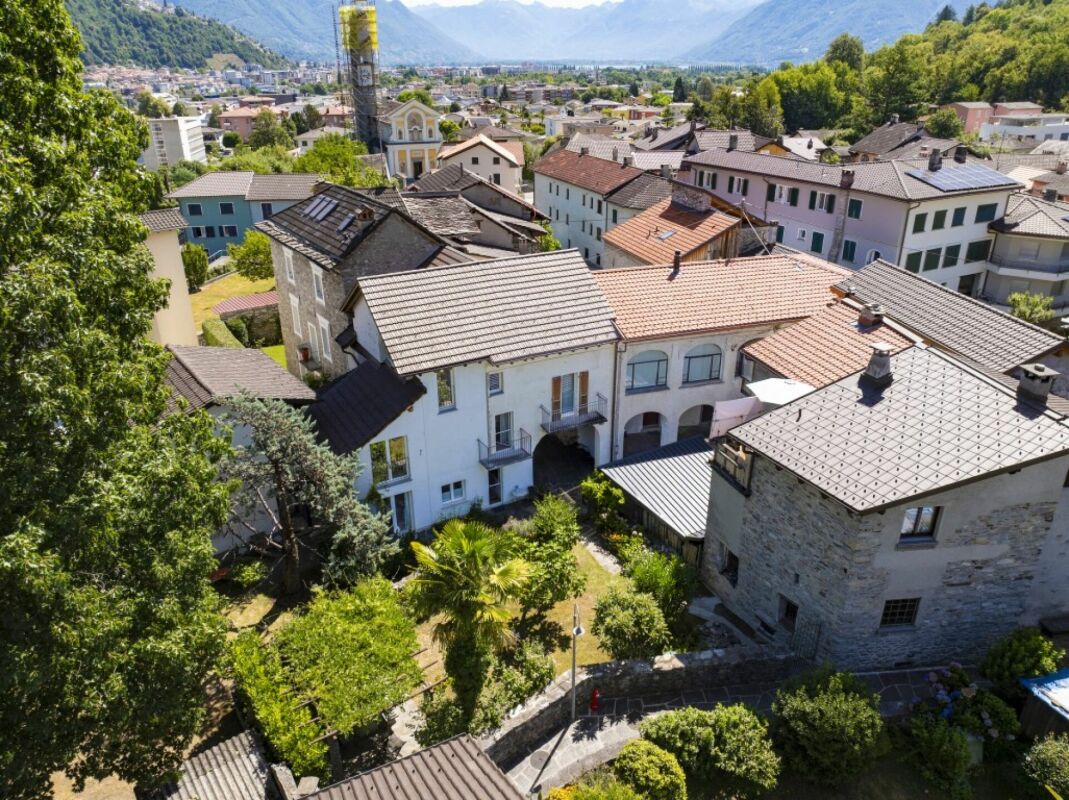
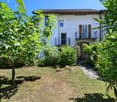
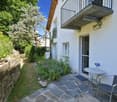
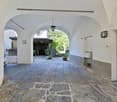
Im charmanten Quartier San Lorenzo in Losone bieten wir ein charaktervolles Tessiner Haus mit authentischem Charme zum Verkauf an - ideal für alle, die ein ruhiges und privates Wohnumfeld suchen und dennoch nur wenige Minuten von Ascona, Locarno und dem Lago Maggiore entfernt sein möchten.Bereits beim Betreten überzeugt die Liegenschaft mit ihrer besonderen Atmosphäre: Bögen, Natursteinböden, traditionelle Details und ein Innenhof führen zu einem wunderschönen privaten Garten mit üppiger Bepflanzung, Bäumen und lauschigen Rückzugsorten, die zum Verweilen im Freien einladen.Einer der reizvollsten Bereiche ist die von Grün umgebene Pergola mit Essplatz im Freien und Cheminée - perfekt für Mittag- und Abendessen in der warmen Jahreszeit oder einfach zum Entspannen in der Ruhe des Gartens.Die Innenräume wurden in einem schlichten und eleganten Stil gestaltet und schaffen einen angenehmen Kontrast zwischen dem historischen Charakter des Hauses und modernem Wohnkomfort.Im Erdgeschoss befinden sich eine moderne und funktionale Küche, ein gemütlicher Essbereich, ein Badezimmer sowie praktische Nebenräume. Im Obergeschoss setzt sich der Wohnbereich mit einem grosszügigen, hellen Wohnzimmer, zwei Schlafzimmern und einem zweiten Badezimmer fort. Auf der darüberliegenden Ebene befindet sich zudem ein Arbeitszimmer mit weiteren Räumlichkeiten, die je nach individuellen Bedürfnissen genutzt werden können.Das Haus verfügt über mehrere Zugänge ins Freie sowie kleine Balkone, die einen harmonischen Übergang zwischen den Innenräumen und der umliegenden Natur schaffen.Die Liegenschaft erstreckt sich über zwei Parzellen mit einer Gesamtfläche von 335 m² und bietet damit ein ausgewogenes Verhältnis zwischen Wohnbereich und privaten Aussenflächen.Ein weiterer bedeutender Mehrwert ist die Möglichkeit, die Immobilie als Zweitwohnsitz zu nutzen - besonders interessant für alle, die ein Zuhause im Tessin suchen, das sie ganzjährig oder während ihrer Ferien geniessen möchten.*********************************Nel suggestivo quartiere di San Lorenzo a Losone, proponiamo in vendita una caratteristica casa ticinese dal fascino autentico, ideale per chi desidera vivere in un contesto tranquillo e riservato, a pochi minuti da Ascona, Locarno e dal Lago Maggiore.La proprietà colpisce fin dal primo ingresso per la sua atmosfera particolare: archi, pavimentazioni in pietra, dettagli tradizionali e una corte che introduce a un meraviglioso giardino privato, ricco di vegetazione, alberi e angoli appartati dove trascorrere piacevoli momenti all'aperto.Uno degli spazi più suggestivi è la pergola immersa nel verde, completa di zona pranzo esterna e camino, perfetta per pranzi e cene durante la bella stagione o semplicemente per rilassarsi nella tranquillità del giardino.Gli interni sono stati valorizzati con uno stile semplice ed elegante, capace di creare un piacevole contrasto tra il carattere storico dell'abitazione e il comfort contemporaneo.Al piano terreno si trovano una cucina moderna e funzionale, una zona pranzo accogliente, un bagno e pratici spazi accessori. La zona giorno prosegue al piano superiore con un ampio soggiorno luminoso, due camere da letto e un secondo bagno. Al livello superiore è inoltre presente uno studio con ulteriori spazi che possono essere utilizzati secondo le proprie esigenze.La casa offre diversi accessi verso l'esterno e piccoli balconi che contribuiscono a creare un continuo dialogo tra gli ambienti interni e il verde circostante.La proprietà si sviluppa su due particelle per una superficie complessiva di 335 m², offrendo un interessante equilibrio tra abitazione e spazi esterni privati.Un ulteriore importante valore aggiunto è la possibilità di utilizzare l'immobile come residenza secondaria, caratteristica particolarmente interessante per chi desidera una casa in Ticino da vivere durante tutto l'anno o nei periodi di vacanza.

1 / 13
CHF 1,500,000.–
6 rooms160m² living space
Via Roncaccio 24, 6575 Vairano

Beautiful villa with pool and separate apartment in an exclusive location with fantastic 180-degree lake view over Lago Maggiore

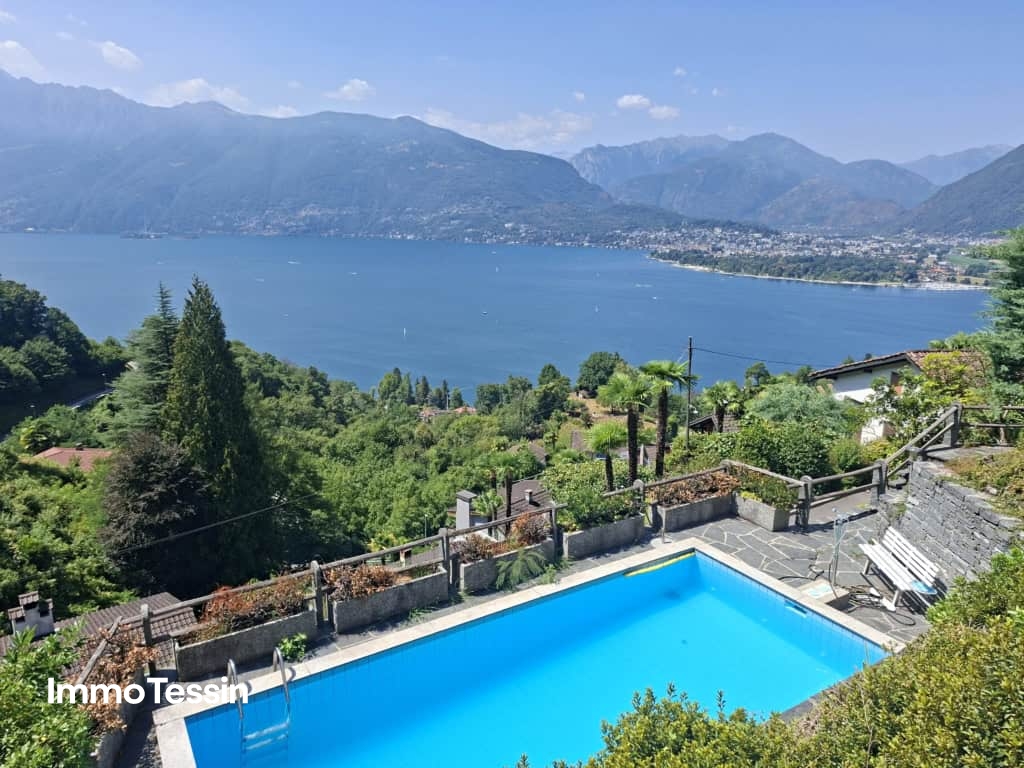
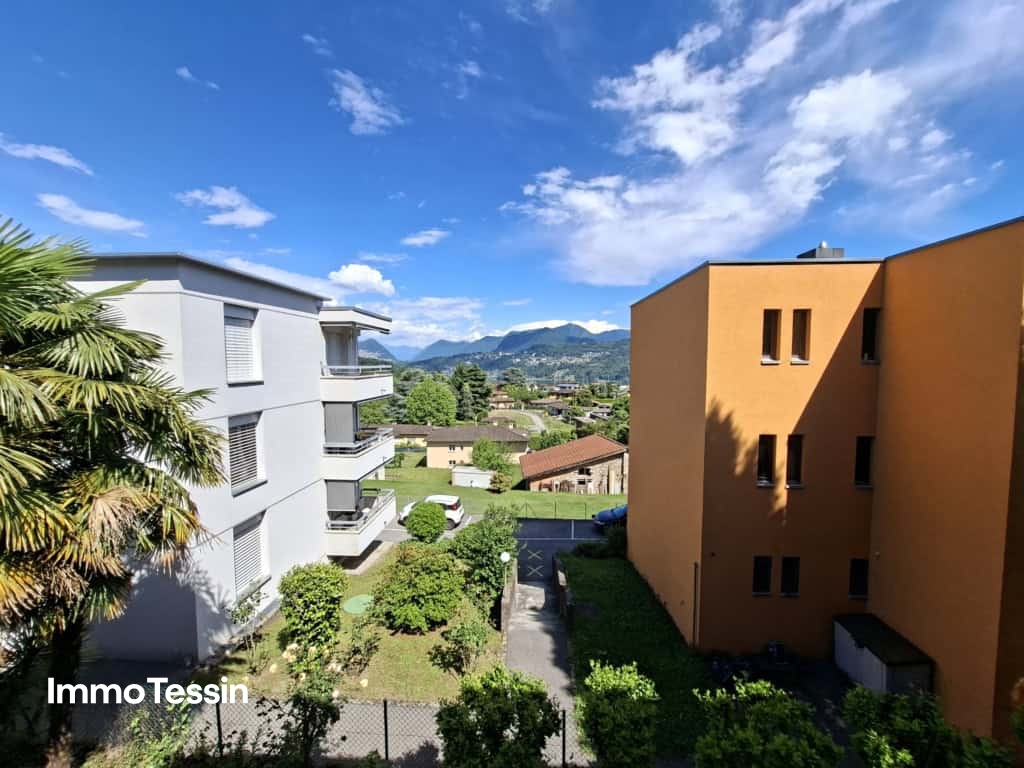
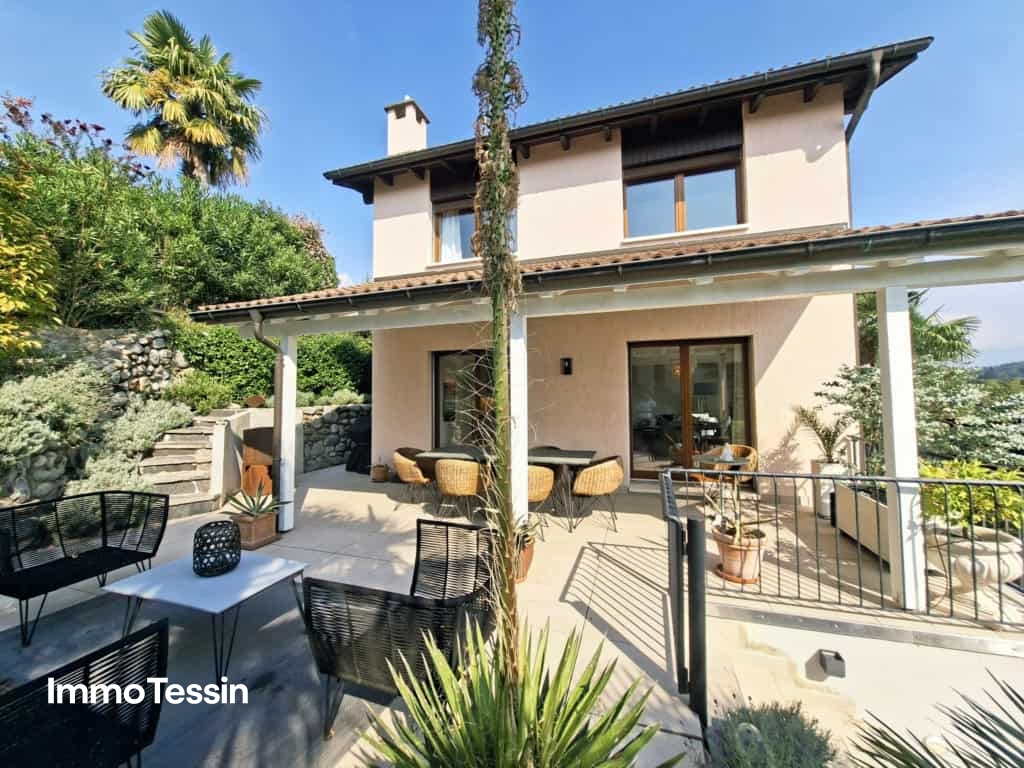
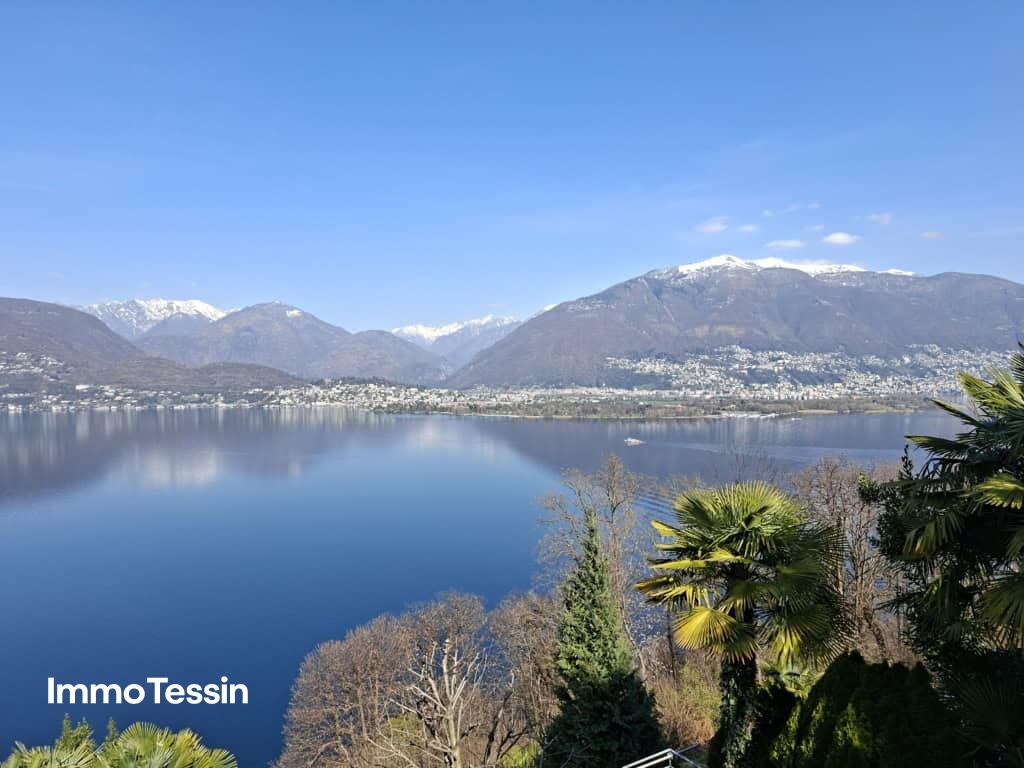
ImmoTessin.ch - Your real estate agent for properties in Ticino.At the end of the description, you will find a direct link to the online documentation with many more information, photos, and an exclusive real estate video of this propertyIn Vairano San Nazzaro in Gambarogno, in a slightly elevated and exceptionally beautiful location, is this well-maintained property with an impressive view over Lago Maggiore to Ascona/Locarno up to the Brissago Islands.Here, it is mainly the dominant location that makes this property something special. A lot of privacy, quiet location, in direct proximity to the forest, good energy.The house, built in 1984, stands on a 650 m2 large plot of land with approximately 160 m2 of net living space. The property has always been well maintained and convinces with a solid construction, typical of the building period. Already when entering the house on various floors, the special view becomes noticeable.Layout: In the entrance area is the spacious living and dining room, which is characterized by a high room with visible wooden beams, large window fronts with access to the terrace, fireplace with granite cladding, closed equipped kitchen, guest toilet. Stairs to the upper floor with 3 bedrooms, bathroom, and half stairs to the gallery with living room. Basement with laundry room, cellar, tank room, technical room, bunker, and half stairs down to the separate apartment. This is very cozily furnished with an open kitchen, bright living/dining room with window fronts and access to the terrace and garden with fantastic lake view, bedroom, and shower room. The apartment can be used separately.Outdoor area with pool and Mediterranean garden: a combination of covered and open terrace, a cozy outdoor seating area, and a spacious sunbathing area, lawn, and garden creates ideal conditions for a lot of playroom.Accessibility and parking: The property is directly accessible by car with 2 parking spaces and a short outdoor staircase leading to the house and pool.The special topography offers a wide view over Lago Maggiore and makes this place a sought-after residential location in Gambarogno, for a permanent residence or holiday home.LINK TO ONLINE DOCUMENTATION & REAL ESTATE VIDEO:Under the following link, you will find direct access to the online documentation with many more information, photos, and an exclusive real estate video of this property: ... also in Italian

Travel time
-
1 / 18
CHF 870,000.–
6.5 rooms180m² living space
Via alla Monda 16, 6593 Cadenazzo

Spacious accommodation with large land in residential area

House in Cadenazzo, 6.5-room apartment in a quiet and central location, close to kindergartens and primary schools, 10 minutes' walk from the FFS station. The house is surrounded by a large private garden on a plot of 880 m², of which 433 m² can be built on, making it possible to easily expand the building into four apartments. Built in 1976, the property has undergone maintenance work over the years, most recently in 2018. Today, it presents itself in good structural condition, although some work is needed. It is ideal for an energy-efficient renovation that could benefit from interesting subsidies and tax breaks by the end of 2028. A large hallway leads to the spacious living area, consisting of a living room with large windows, kitchen, and balcony with direct access to the garden. The sleeping area is located on the first floor, comprising three bedrooms, one of which has a large built-in wardrobe. A windowed bathroom with a bathtub and a separate WC complete the floor. An internal staircase leads to the ground floor area, where there are two multi-purpose rooms, another bathroom with a shower, a laundry room, and direct access to a large garage, a spacious cellar, and a norm-compliant shelter. The lower, windowless floor could be easily adapted for professional use with an independent entrance or as a home office. Heating is provided by oil (replaced in 2009 with a condensation system) distributed through radiators. The property enjoys a particularly convenient location for daily mobility and life. Within a few minutes' drive, the main services such as schools, banks, post offices, shops, and pharmacies can be reached. The location of Cadenazzo also allows for easy access to Bellinzona, Lugano, and Locarno, making this property particularly interesting for those who want to live in a beautiful residential area without giving up the practicality of connections. Thanks to the generous spaces, the large garden, and the fact that the main living area is entirely organized on one floor, this villa represents an ideal solution for those seeking a comfortable, functional, and well-connected home.
Travel time
-
1 / 13
CHF 750,000.–
4 rooms157m² living space
Lungolago P. Roncaioli 1, 6827 Brusino Arsizio

Attractive property for living and commerce under one roof in a super location on Lake Lugano

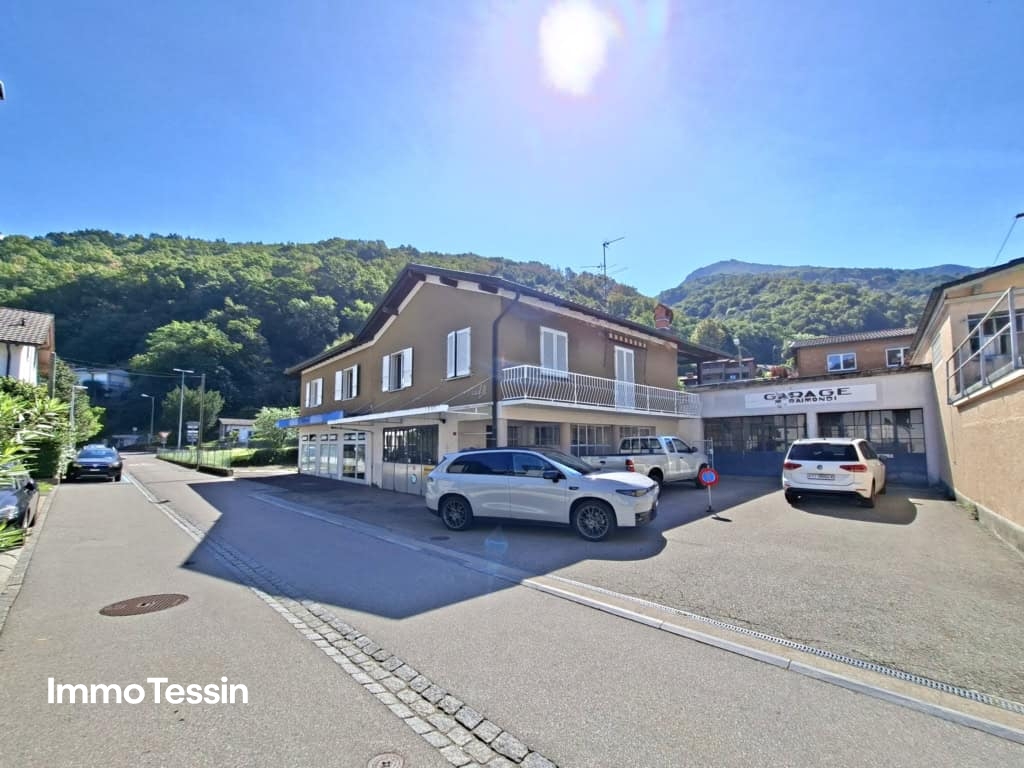
ImmoTessin.ch - Your real estate agent for properties in Ticino.At the end of the description, you will find a direct link to the online documentation with many more information, photos, and an exclusive real estate video of this propertyIn a strategically interesting location in Brusino Arsizio, in the second row by Lake Lugano and directly on Via Lungolago P. Ronciaioli, is this versatile property with a spacious plot of approximately 851 m².The property combines living, commerce, and interesting development potential and is therefore suitable for both private buyers and investors and project developers.The property has a direct access, a large green meadow and numerous parking possibilities. The offer is complemented by a spacious former commercially used car garage with several car boxes.Interesting for investors: 851 m2 of land ? approximately 340 m2 of net living space, zone R2 ? AZ 0.50Perspectively, the implementation of a new residential project with, for example, 4 residential units and separate garages could also be examined on the property.Existing residential house: The two-story residential house has approximately 157 m² of living space, a flat roof, and partially covered terraces and balconies. It was partially renovated in 1986.The upper floor is divided as follows: • Entrance area with anteroom • Wall cabinets and wardrobe • Spacious living/dining area with exit to the balcony • Separate, equipped, and lockable kitchen • 3 bedrooms, one with en-suite bathroom and exit to private balcony • Additional shower room with washing machine connection • Partially lake view Basement and garage area: large laundry room, cellar room with direct access to garage hall with large window fronts, car boxes, and outdoor parking spacesLINK TO ONLINE DOCUMENTATION & REAL ESTATE VIDEO:Under the following link, you will find the online documentation with many more information, photos, and an exclusive real estate video of this property: ... also in Italian

Travel time
-
New building
1 / 22
CHF 895,000.–
6.5 rooms170m² living space
Via Al Bosco 24, 6990 Cassina d'Agno

Fully renovated village house, 6.5 rooms – Cassina d'Agno

At the heart of a Ticino village core in Cassina d'Agno, we offer for sale a fully renovated 170 sqm village house, spread across four levels, in a quiet setting within the historic village core.The complete renovation preserved the building's historic character while introducing entirely new fittings and finishes. Spread across four levels — ground floor, first floor, second floor and attic — the property offers 6.5 bright, well-defined rooms suited to flexible living.On the ground floor, a living room with fireplace opens onto a modern kitchen with lacquered cabinetry and built-in appliances. On the upper floors, the bedrooms retain their original exposed timber beams and wide-plank oak flooring, while four fully renovated bathrooms — one with a bathtub, two with a shower and a ground-floor guest toilet — provide comfort and functionality. The vaulted attic, with exposed beams beneath the roofline, works well as a studio or lounge.In a Ticino village core in Cassina d'Agno, the property combines the quiet of a historic residential setting with proximity to the municipality's main services. Timber shuttered windows, a wrought-iron balcony and the renewed façade preserve the character of the village core, while services and finishes have been entirely upgraded to current standards.For information, the full dossier and viewing appointments: P&M Real Estate SA · immobiliare@pmre.ch · www.pmre.ch

Travel time
-
1 / 13
CHF 599,000.–
6 rooms210m² living space
in Surgésa 6, 6724 Acquarossa

Sunny house with a wonderful view of the Ticino nature with a large outdoor area between Bellinzona and the Lukmanier Pass

ImmoTessin.ch - Your real estate agent in Ticino.At the end of the description, you will find a direct link to the online documentation with many more information, photos, and an exclusive real estate video of this propertyNestled in the authentic village of Ponte Valentino, between Bellinzona and the majestic Lukmanier Pass, this special property tells a story - the story of a sunny valley, accompanied by the soothing sound of the river and surrounded by impressive mountains. Here, in the famous "Valley of the Sun", time seems to pass more slowly. You can enjoy the ideal proximity to Bellinzona and central Switzerland while living in a protected natural landscape full of peace, light, and Ticino charm.The house was built in 1966 by the owner with great dedication and has retained its soul and the unmistakable character of that time to this day. A real family house with a warm, honest atmosphere, where every room evokes memories of the past. Today, the property is divided into two apartments, but it could easily be reunited into a spacious single-family house with a lot of charm. On the upper floor, the spacious rooms and the beautiful high ceilings immediately unfold the special style of these years. The light floods the rooms and perfectly highlights the beautiful parquet floors of the three large bedrooms. The bathroom with an elegant walk-in shower combines modern comfort with the character of the house. The semi-open kitchen opens harmoniously to the spacious living room - an ideal place for social hours with family and friends. The former balcony was glazed and converted into a cozy loggia, from which a wonderful view of the surrounding mountains opens up. A central vacuum cleaner system also provides additional comfort on this floor. On the ground floor, there is a second apartment with a spacious bedroom, a nostalgic vintage kitchen, and other practical rooms. The laundry room, an additional shower, and the cellar offer a lot of space and numerous possibilities for use, whether as a hobby room, play area, or studio. The insulated attic gives the house additional charm and is perfect as a retreat, reading room, play area, or practical storage space.The magic of this place also continues in the outdoor area. The terraced property with its trees and natural stone walls invites you to fully enjoy life outdoors. On the main terrace, there is already a prepared concrete slab for the construction of a future pool, including already installed water connections. A few steps higher, nestled in the green, is a charming grotto with a chimney - perfect for long summer evenings under the Ticino sky. Other areas are ideal for a vegetable garden or small Mediterranean garden areas. The rock face that frames the property gives the estate a unique and impressive character. Of course, the stability of the terrain has been ensured by corresponding reinforcements.

Travel time
-
1 / 13
CHF 2,200,000.–
5.5 rooms283m² living space
Via Muraccio 61b, 6612 Ascona

Moderna e raffinata Villa unifamiliare in posizione ricercata

RESIDENZA SECONDARIA / ZWEITWOHNSITZNella soleggiata, tranquilla e molto ambita zona residenziale di Ascona, a pochi passi dalla suggestiva piazza, dal pittoresco lungolago, dal rinomato campo da golf e da tutte le principali comodità quotidiane, vi attende questa moderna e spaziosa villa di 5.5 locali - ideale sia come residenza primaria che secondaria. L'immobile è stato curato con grande attenzione nel corso degli anni e si presenta oggi in condizioni eccellenti. Su quattro piani si sviluppano ambienti luminosi, eleganti e studiati con funzionalità, che offrono il massimo comfort abitativo.Il piano interrato offre ulteriori spazi: un'ampio locale hobby con accesso diretto all'esterno, una spaziosa cantina con lavanderia e una dispensa o cantina vini. Completano questa esclusiva proprietà dotazioni moderne come aria condizionata, connessione in fibra ottica e un'area esterna con fino a quattro posti auto (di cui due coperti) e predisposizione per colonnina di ricarica elettrica.Questa villa unisce eleganza, comfort e una posizione d'eccellenza nel cuore di Ascona. È la scelta ideale per famiglie o coppie alla ricerca di una residenza principale raffinata, oppure come dimora di vacanza per vivere momenti indimenticabili, partecipare ai numerosi eventi della città e scoprire le straordinarie ricchezze naturali e culturali di questa regione unica.***In der sonnigen, ruhigen und sehr gefragten Wohngegend von Ascona, nur wenige Schritte von der charmanten Piazza, der idyllischen Seepromenade, dem renommierten Golfplatz und allen wichtigen Annehmlichkeiten entfernt, erwartet Sie diese moderne und grosszügige 5.5 Zimmer Villa - ideal sowohl als Erst- wie auch als Zweitwohnsitz.Die Liegenschaft wurde über die Jahre hinweg mit sehr grosser Sorgfalt gepflegt und präsentiert sich heute in hervorragendem Zustand. Auf vier Etagen entfalten sich lichtdurchflutete, elegante und funktional durchdachte Räume, die höchsten Wohnkomfort bieten.Das Untergeschoss bietet viel zusätzlichen Raum: ein geräumiger Hobbybereich mit direktem Aussenzugang, ein grosser Kellerraum mit Waschküche sowie ein Vorrats- und Weinkeller.Abgerundet wird dieses exklusive Angebot durch moderne Annehmlichkeiten wie Klimaanlage, Glasfaseranschluss sowie einen Aussenbereich mit bis zu vier Parkplätzen (davon zwei überdacht) und Anschlüssen für eine Elektroladestation.Diese Villa vereint Eleganz, Komfort und eine Top-Lage im Herzen von Ascona. Sie ist die perfekte Wahl für Familien oder Paare, die einen stilvollen Erstwohnsitz suchen, oder als Zweitwohnsitz, um unvergessliche Ferien zu verbringen, an den zahlreichen Veranstaltungen teilzunehmen und die aussergewöhnliche Vielfalt dieser einzigartigen Region zu entdecken.

Travel time
-
1 / 33
CHF 2,650,000.–
7.5 rooms250m² living space
6652 Tegna

EXCLUSIVE VILLA BETWEEN NATURE, LUXURY, AND BREATHTAKING PANORAMA

EXCLUSIVE VILLA BETWEEN NATURE, LUXURY, AND BREATHTAKING PANORAMA Only a few minutes from Locarno, nestled in the tranquility and greenery of the idyllic Vattagne region above Ponte Brolla, we offer an exclusive villa with spectacular views of the valley up to Intragna. The villa is located on a private access road in a small, discreet villa settlement, guaranteeing absolute privacy and the highest comfort.The villa is composed as follows:Main house: Spacious, bright living area with fireplace, spacious open kitchen, high ceilings with visible beams, three bedrooms (including a master suite with walk-in closet), two stylish bathrooms, noble surfaces with oak parquet and Venetian stucco. From the living room, you can access a breathtaking terrace with a 270° view through large panoramic windows.Annex: Separate entrance, cozy living room, separate kitchen, large bedroom with walk-in closet and private bathroom. Ideal for guests or as a two-family solution.Heated indoor pool with noble mosaics, exclusive wellness area with sauna, outdoor fitness area, and panoramic terrace with bar, perfect for relaxed moments.Spacious garage: Covered parking spaces for 3-4 vehicles and additional outdoor parking spaces available.Unique location with high quality of life: Perfect for nature lovers and hikers with direct paths to Cardada, the Maggia Valley, or Solduno. Only 5 minutes from Locarno and all important services.A unique opportunity for all those seeking luxury, tranquility, and the highest quality of life.Contact us today for more details and a private viewing.

1 / 26
CHF 860,000.–
8 rooms132m² living space
Via Tamporiva 7, 6533 Lumino

Prestigious semi-detached villa with pool and grotto

PRESTIGIOUS SEMI-DETACHED VILLA WITH POOL AND GROTTINO. We offer for sale a beautiful semi-detached villa with a pool, located in a quiet and sunny residential area in Lumino. This exclusive property offers ample space, privacy, and comfort, with the possibility of hosting multiple families, (following fractionation RFD 453). The villa consists of two independent housing units: Ground floor apartment (3.5 rooms) • functional kitchen with dining/living room, master bedroom, bedroom/study, and bathroom with shower. First floor apartment (4.5 rooms) • well-distributed spaces, kitchen with dining room, spacious and cozy living room, master bedroom, bedroom, and bathroom with hydro/massage shower combination. To complete this property: Grotto of 17 m2, with a fireplace corner, ideal for convivial moments in a warm and welcoming atmosphere.Wonderful garden with pool, an oasis of relaxation immersed in greenery, with a cherry tree and two beautiful olive trees.Carport for four covered parking spaces, guaranteeing ample space for parking. Additional features:Good quality finishes and bright environmentsStrategic location, close to services but immersed in tranquility An unmissable opportunity for those who desire an exclusive, spacious, and versatile residence in the heart of Ticino. Description of the property The house is composed as follows: Ground floor (Ap. 3.5 rooms) • living room with open-plan kitchen and direct access to the covered loggia and garden with pool • master bedroom • bedroom/study • bathroom with shower • technical room First floor (Ap. 4.5 rooms) • living room with open-plan kitchen and fireplace and dining room with direct access to the balcony • balcony of 7 m2 • master bedroom • 2 bedrooms • bathroom with bathtub and shower combination To complete the property, we have a grotto of 17 m2. Additionally, we find the garden that hosts the 8.00 x 4.00 m pool, with a depth of 1.20 to 2.00 m.

Travel time
-
1 / 13
CHF 1,175,000.–
5.5 rooms130m² living space
Via Montecucco 34, 6596 Gordola

House with stunning open view of Locarnese

Gordola, a municipality in the Locarno district, is located at the entrance of the Val Verzasca, on the left bank of the river of the same name. Furthermore, it boasts an excellent connection to the main cities of the Canton of Ticino, thanks to the highway junction nearby. The house for sale is located in Gordola and is situated in a raised, sunny, and quiet area. Shops are in the immediate vicinity. The public transport stop is less than 200 meters away. Elementary and middle schools are 1/1.5 km away. Locarno and Ascona can be reached in 15 minutes by car. The 5.5-room property with a living area of approximately 130 m2, is a cozy single-family house with a double garden and a new solar system.Starting from the beginning of the property, located at street level, there is a covered parking space for two cars. Going down a few steps, you can find a room available for storing tires, bicycles, etc.Continuing down the stairs, you reach the entrance, with a wardrobe, a bathroom, the laundry room, and the technical room.Further on, there is a bright dining room with an open kitchen (new): additionally, there is a first access to a spectacular terrace and a relaxation area with a granite table.On the lower floor, there is a living room with a fireplace, an additional bedroom, a sauna with a shower, and access to the garden.The additional two floors host 3 bedrooms, a landing/study, and the main bathroom.The property can also be used as a secondary residence. It is ideal for those who want to live in a quiet residential area and at the same time be close to all services.This real estate proposal may be suitable for you. I will be happy to present it to you. I look forward to your call

Travel time
-
1 / 13
CHF 345,000.–
3 rooms123m² living space
In Carèe Móto 9, 6702 Claro

Cozy Tessin house completely renovated in a quiet location with a beautiful view, terrace, and balcony

ImmoTessin.ch - Your real estate agent for properties in Ticino.At the end of the description, you will find a direct link to the online documentation with many more information, photos, and an exclusive real estate video of this propertyThis house tells a story and maybe soon yours too. Located in a quiet residential area in the north of Claro, it wonderfully combines proximity to all infrastructures with the beauty of nature and a free view of the surrounding mountains.Between 2000 and 2017, the property was completely renovated from the ground up and with great attention to detail. The roof, electricity, sanitary facilities, pipes, equipment, and all surfaces were renewed, so today you can expect a home where you don't have to invest anything else. Distributed over three floors, each area has its own function and its very special charm.Already when entering, you are greeted by a modern, fully equipped kitchen with enough space for a large dining table where family and friends can gather. The stylish pellet stove not only creates a cozy atmosphere but is also the warm heart of the house. When the day comes to an end and your guests or children are already sleeping, you can expect a floor all to yourself. Currently furnished as an elegant master bedroom with a tasteful shower bathroom, this room could just as well be used as a cozy living room. The long balcony invites you to enjoy the beautiful view of the mountains with a glass of Ticino Merlot and leave the daily routine behind. Thanks to an intelligent warm air system, the pleasant warmth of the pellet stove is also directed into this floor and provides additional living comfort. On the top floor, there is a beautiful attic room with a lot of charm and another own shower bathroom, ideal as a parent's bedroom, children's room, or guest area.The exterior is also convincing. The well-maintained natural stone terrace requires little maintenance and offers the perfect place to enjoy the sunny days. Behind the house, you also have around 10 m² of green space for herbs, tomatoes, or flowers at your disposal.Even without a car, you remain mobile at all times, as the bus stop is practically located right in front of the house. Whether as a cozy main residence or as a charming holiday home, this property easily fulfills both wishes. And the best part: The house is sold completely furnished.An exceptional offer at an extremely attractive price. You just have to move in and enjoy life.LINK TO ONLINE DOCUMENTATION & REAL ESTATE VIDEO:Under the following link, you can access the online documentation with many more information, photos, and an exclusive real estate video of this property: ... also in Italian

Travel time
-
1 / 13
CHF 345,000.–
8 rooms160m² living space
in Paés 29, 6746 Faido

Spacious and completely renovated house with 7 bedrooms in a quiet location at a top price

ImmoTessin.ch - Your real estate agent in Ticino.At the end of the description, you will find a direct link to the online documentation with many more information, photos, and an exclusive real estate video of this propertyThis fully renovated house spans two spacious floors and a developed basement area, combining traditional charm with modern living comfort. Already when entering, you can feel the care with which every detail was designed: bright rooms, a harmonious layout, and an atmosphere that is both inviting and functional.The upper floor forms the actual sleeping area of the house. Four large, light-flooded bedrooms offer space for family, guests, or individual uses such as an office, studio, or library. The rooms are heated by an efficient oil heating system and classic radiators, which provides pleasant warmth even on cold winter days. A particular highlight is one of the bedrooms with access to a balcony, which offers a beautiful view of the nearby church - a quiet, atmospheric retreat, ideal for moments of relaxation in the early morning or at sunset. A modern and elegantly designed bathroom floor with a floor-level, Italian shower complements this floor and conveys a high-quality, modern sense of living.The ground floor houses the central living area of the house. Here, you will find a modern, fully equipped kitchen that is both functional and aesthetically convincing. The large refrigerator, the dishwasher, and the clear lines of the kitchen create ideal conditions for cooking enthusiasts or social gatherings with friends and family. Adjacent to it is a cozy living room that is perfect for relaxing or socializing. Two additional bedrooms on this floor offer additional flexibility - whether for guests, children, a home office, or hobby rooms. A practical guest toilet, equipped with connections for a washing machine and dryer, provides additional comfort in everyday life. The open staircase connects the two main floors and allows a lot of light to flow through the living areas.The attic level offers a large, versatile room that is ideal as a storage space for seasonal items, household goods, or personal collections. Due to its generosity, this area can also be used as a creative space, such as for handicrafts, storage, or as a quiet zone for quiet activities.In the basement, you have two cellar rooms at your disposal: a very spacious main cellar, perfectly suited for the safe storage of sports equipment, climbing gear, skis, bicycles, or camping gear, as well as a smaller additional cellar room for additional storage capacities. The solid construction and renovation ensure that these rooms are clean, dry, and versatile.Although the house does not have its own parking space, this is more than compensated by the extremely favorable location: the bus stop is less than 50 meters away and enables uncomplicated mobility in everyday life. The proximity to Nivio and Faido also opens up a wide range of shops, services, and leisure activities. Especially attractive for outdoor enthusiasts is the proximity to nature

Travel time
-
1 / 13
CHF 870,000.–
5 rooms230m² living space
Via Mistorni 7, 6984 Pura

Grosszügiges & schönes Haus an ruhiger und sonniger Lage mit Garten, Terrassen und Parkplätzen nähe Lugano

ImmoTessin.ch - Ihr Makler für Immobilien im Tessin.Am Ende der Beschreibung finden Sie einen Direktlink zur online Dokumentation mit vielen weiteren Informationen, Fotos und einem exklusiven Immobilienvideo dieser ImmobilieZum Verkauf steht ein grosses, gemütliches und praktisches Einfamilienhaus mit Garten, Terrassen und gedeckter Garage an sonniger und ruhiger Lage in der attraktiven Gemeinde Pura bei Lugano.Das Haus eignet sich perfekt für Familien, aber auch für Singles oder Paare mit erhöhtem Platzbedarf. Die Liegenschaft befindet sich in gut erhaltenem Zustand und ist grundsätzlich sofort problemlos bewohnbar. Je nach persönlichen Bedürfnissen besteht zudem die Möglichkeit, noch Investitionen in die Erneuerung oder individuelle Personalisierung vorzunehmen.Der Eingang befindet sich auf Strassenniveau, wo sich auch die insgesamt drei Parkmöglichkeiten sowie ein kleiner oberer Gartenbereich befinden. Auf dieser Wohnebene liegen zwei Schlafzimmer, jeweils mit eigenem Badezimmer. Von hier aus gelangt man in den ausgebauten Dachstock: ein grosszügiger und vielseitig nutzbarer Raum, der aktuell als Open-Space-Büro genutzt wird. Zusätzlich befinden sich dort ein Billardtisch sowie sogar eine (auf Wunsch einfach zu entfernende) Sauna.Im Gartengeschoss befindet sich das grosszügige Wohnzimmer mit Cheminée und Essbereich sowie die Küche. Sowohl vom Wohnbereich als auch von der Küche aus gelangt man direkt auf die Terrasse und in den Garten. Auf derselben Ebene befinden sich zudem ein weiteres Schlafzimmer sowie ein zusätzliches Badezimmer mit Dusche.Im Kellergeschoss liegen die Waschküche, die Haustechnik, der Luftschutzkeller sowie ein grosser Raum, der derzeit als Hobby- und Partyraum genutzt wird.Alles in allem handelt es sich um ein tolles Haus an interessanter und sehr angenehmer Lage. Hier wohnt man entspannt und naturnah, während Kinder bequem zu Fuss die nahegelegene Schule erreichen oder unbeschwert im Freien spielen können. Trotz der ruhigen und grünen Umgebung sind Lugano sowie das nahegelegene Italien mit seinen vielfältigen Einkaufsmöglichkeiten, tollen Restaurants und den zahlreichen Freizeitangeboten in kurzer Zeit erreichbar. Come and see!LINK ZUR ONLINE DOKUMENTATION & IMMOBILIENVIDEO:Unter folgendem Link gelangen Sie direkt zur online Dokumentation mit vielen weiteren Informationen, Fotos und einem exklusiven Immobilienvideo dieser Immobilie: ... anche in italiano

Travel time
-
1 / 13
CHF 1,090,000.–
5 rooms189m² living space
Ronchetti 2, 6984 Pura

Second home: Spacious villa with breathtaking lake view, quiet location and proximity to Lugano-Magliaso golf course

ImmoTessin.ch - Your real estate agent for properties in Ticino.At the end of the description, you will find a direct link to the online documentation with many more information, photos, and an exclusive real estate video of this propertyIn a sunny hillside location in Pura above Magliaso lies this lovingly maintained single-family house, which delights with its quiet surroundings, the wide view of Lake Lugano, and the proximity to the Lugano-Magliaso golf course. Here, charming Ticino living meets a location that promises peace and relaxation, yet is only a few minutes' drive from the village center, the lake, and the city.The house welcomes you with a bright, inviting living and dining area, where a chimney ensures a warm, cozy atmosphere. Large windows open up the view of the surrounding mountains and the lake. The kitchen has been modernized and offers direct access to the covered terrace and the garden, a beautiful place to start the day with the morning sun.On the upper floor, there are three bedrooms that convey a particularly pleasant living feeling due to their quiet location and the view outside, as well as a bathroom with shower/bathtub. On the ground floor, there is another bedroom and a second bathroom (shower), as well as a utility room with washing machine and further practical storage space.The well-kept outdoor area with several terraces and Mediterranean vegetation creates a harmonious interplay of house, garden, and view. Three outdoor parking spaces are available for vehicles, one of which is covered and has a high-current connection for electric vehicles.A property that offers a lot of quality of life with its sunny, quiet location, great view of the lake and mountains, and proximity to the golf course, ideal for people who want to enjoy Ticino from its most beautiful side.LINK TO ONLINE DOCUMENTATION & REAL ESTATE VIDEO:Under the following link, you can access the online documentation with many more information, photos, and an exclusive real estate video of this property: ... also in Italian

Travel time
-
1 / 13
CHF 970,000.–
5 rooms145m² living space
Via Serafino Balestra 61, 6576 Gerra Gambarogno

House with breathtaking 180-degree panoramic view of Lake Maggiore, terrace, garden, and direct access

ImmoTessin.ch - Your real estate agent for properties in Ticino.At the end of the description, you will find a direct link to the online documentation with many more information, photos, and an exclusive real estate video of this propertyFor sale is a charming holiday home of the extra class in the popular Gerra (Gambarogno), which is also ideal as a year-round residence.The property was built in the late 1990s and presents itself today in a very well-maintained and well-preserved condition. The thoughtful room layout extends over several living levels and gives the house a special living atmosphere.In total, three bedrooms are available, which offer comfortable sleeping possibilities for at least six people. The room offer is supplemented by two bathrooms and a spacious laundry room, which provides additional comfort in everyday life. The interior design with a lot of wood creates a warm, inviting ambiance and underlines the cozy character of this house.An absolute highlight is the breathtaking, unobstructed 180-degree view of Lake Maggiore, which impresses at any time of day and provides a real holiday feeling.The location is extremely quiet and offers a high level of privacy despite the semi-detached house situation. The terrace with adjacent lawn invites you to linger, while a practical garden shed and a small garden extension offer additional scope - whether for growing useful plants or realizing a small pool.This attractive offer is rounded off by two outdoor parking spaces. The house is easily accessible by car and also connected to public transport, with a bus stop in the immediate vicinity.An ideal holiday home for smaller or larger families who want to enjoy the charming Gambarogno with its diverse bathing and hiking opportunities to the fullest.LINK TO ONLINE DOCUMENTATION & REAL ESTATE VIDEO:Under the following link, you can access the online documentation with many more information, photos, and an exclusive real estate video of this property: ... also in Italian

Travel time
-
1 / 13
CHF 220,000.–
3 rooms64m² living space
Arvign 4, 6682 Linescio

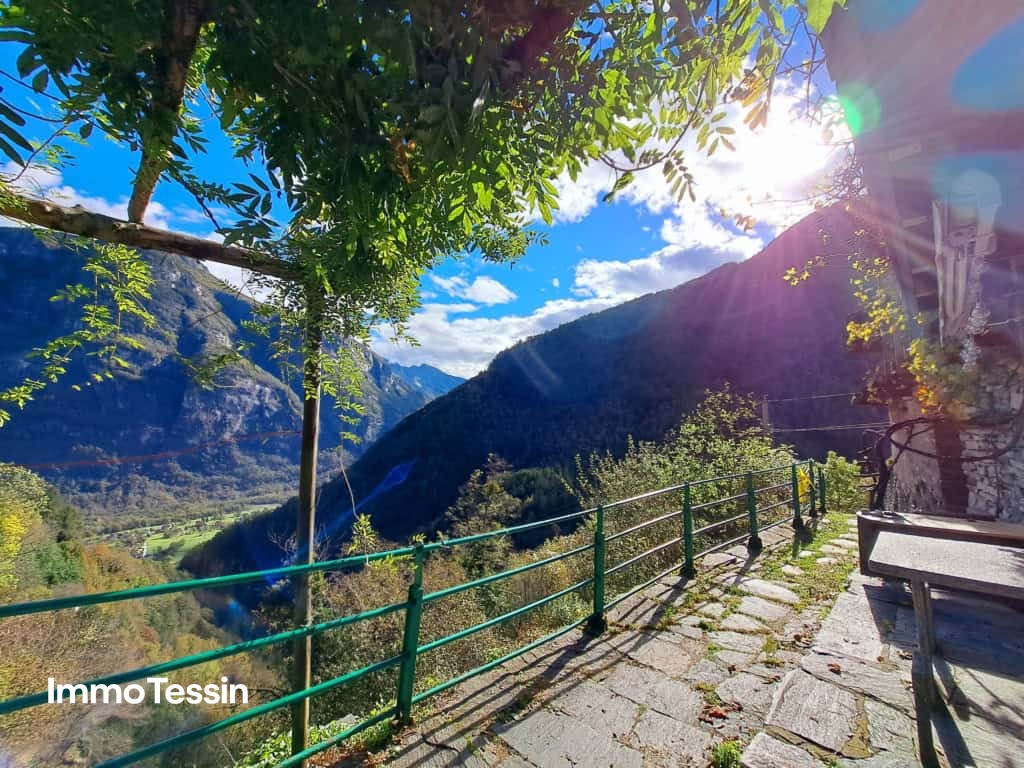
Cozy Rustico in the Maggiatal at a quiet location with a wonderful view of the Tessin mountains

ImmoTessin.ch - Your real estate agent for properties in Ticino.At the end of the description, you will find a direct link to the online documentation with many more information, photos, and an exclusive real estate video of this propertyIn the beautiful Maggiatal, above Cevio, nestled in a small, idyllic hamlet, awaits this charming house, a place for all those seeking peace, nature, and genuine quality of life. Here, birdsong, the rustling of trees, and the impressive mountain scenery determine everyday life. The view is simply spectacular and accompanies you from the first sunbeam to the evening sunset. The region is a true paradise for nature lovers and sports enthusiasts. Whether extensive hikes, mountain bike tours, climbing adventures, refreshing baths in the crystal-clear rivers of the Maggia, or the discovery of typical Ticino villages, every day offers new experiences in a unique landscape.This charming house combines the comfort of a spacious home with a privilege that is priceless: a breathtaking panorama. Waking up to this view every morning is a gift that makes everyday life special. Upon entering, you are greeted by a warm, cozy atmosphere in a stylish chalet character. The carefully carried out renovation over the past decades combines authentic charm with modern living comfort. The beautiful kitchen blends harmoniously into the living area, while the white-painted beams give the rooms brightness and make them appear even more spacious. The living room and the dining area in front of the large window invite you to enjoy the fantastic view in all seasons. This house is made for people who spend their free time actively in nature and then simply want to enjoy the warm comfort of the fireplace without worrying about renovations or maintenance work. On the ground floor, there is also a tastefully renovated bathroom with a modern shower - a comfort that could make many a stylish city apartment jealous.Upstairs, the cozy bedrooms offer sufficient privacy for parents and children. The pretty balcony is the ideal place for a hammock, where you can relax and enjoy the tranquility of the surroundings on warm summer days.An adjacent workshop and another large area with a separate entrance offer numerous possibilities. Whether an atelier, hobby room, storage space for sports equipment, or a personal project, your imagination is hardly limited.The outdoor area also invites you to linger. A sympathetic barbecue area with BBQ and a cozy seating area provide the perfect setting for shared meals outdoors. Surrounded by the beauty of nature and with a magnificent view over the valley, you can enjoy unforgettable summer evenings with family and friends here. A hiking trail runs directly in front of the house. However, it is by no means a heavily frequented tourist route, but rather a sympathetic meeting point for people who share the same passion for nature, hiking, and sports activities.If you want to escape the hectic everyday life, take a deep breath, and experience nature anew every day, then you will immediately feel at home here. Come and visit, and let the Maggiatal and this special house enchant you.LINK TO ONLINE DOCUMENTATION

Travel time
-

Suggested properties for you based on search results