1668 results - Single house to buy in Canton Ticino

1 / 24
CHF 820,000.–
7.5 rooms190m² living space
Via Fontana 2, 6828 Balerna

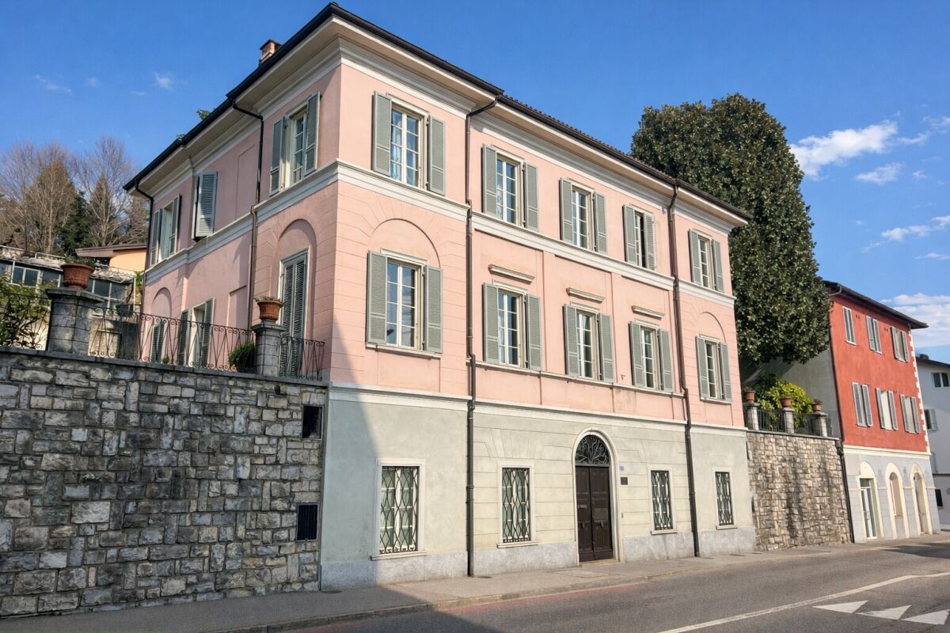
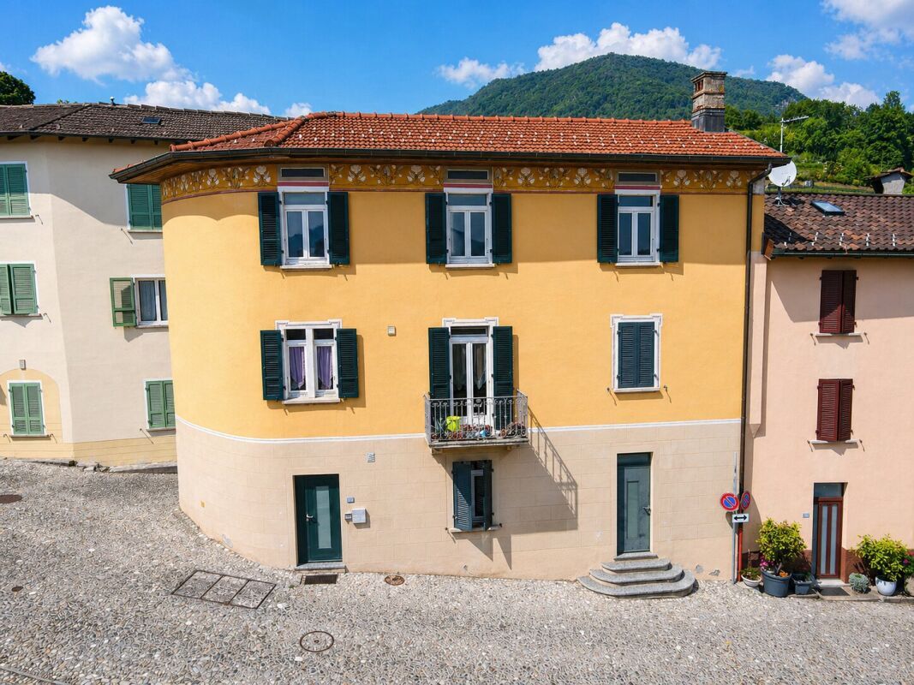
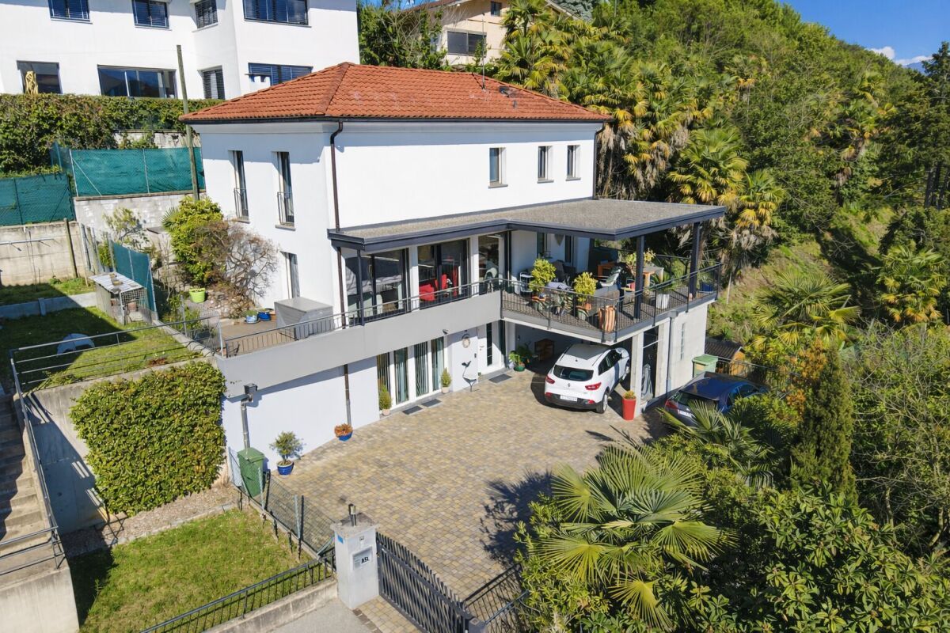
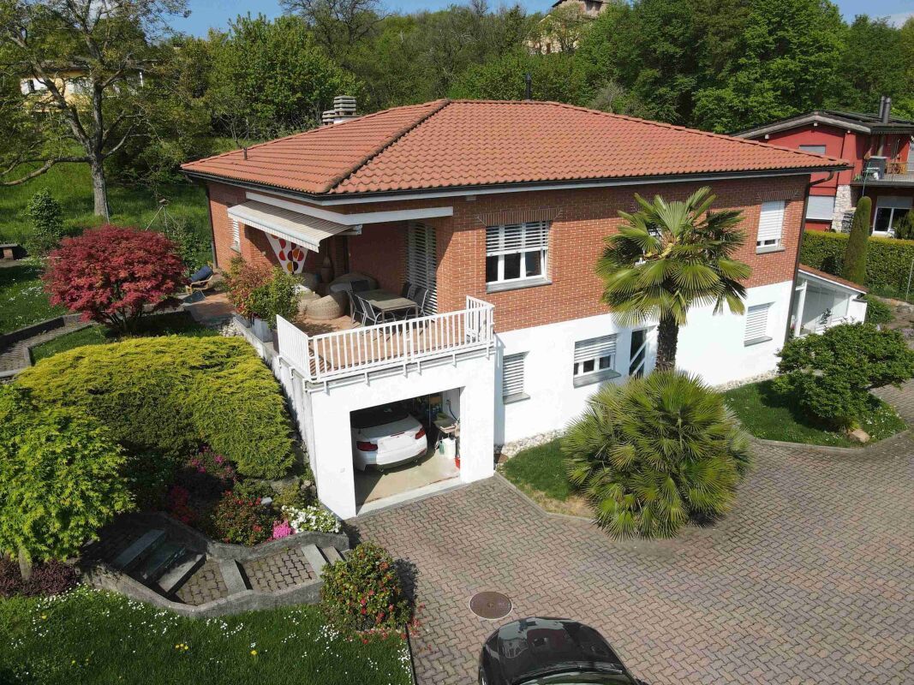
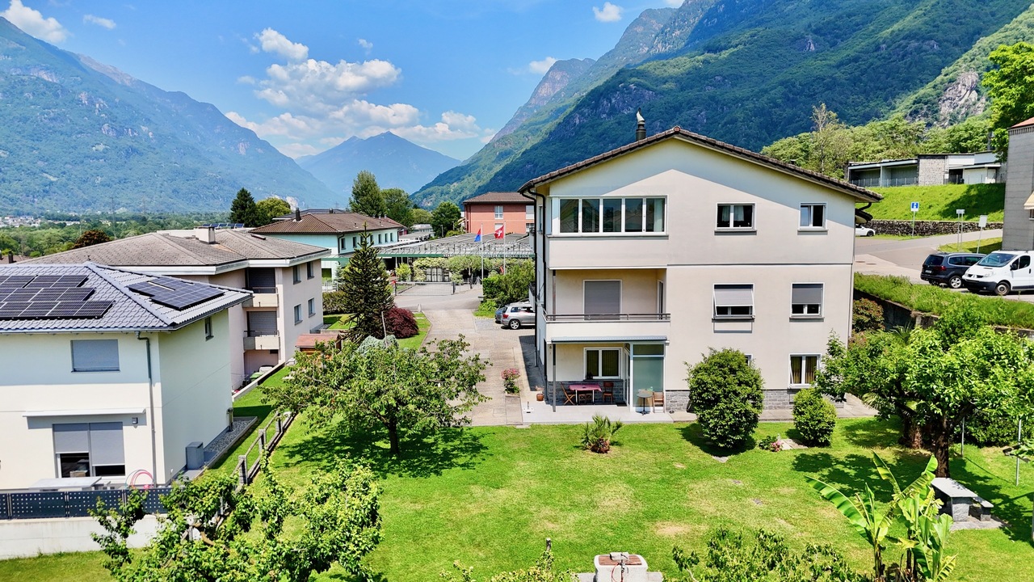
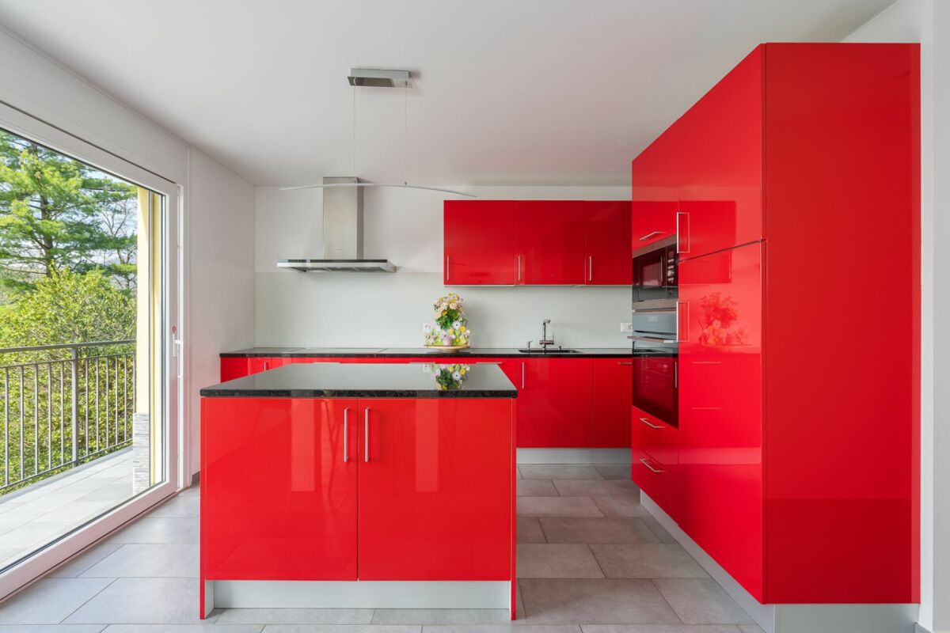
Charming single-family house in the historic center, renovated

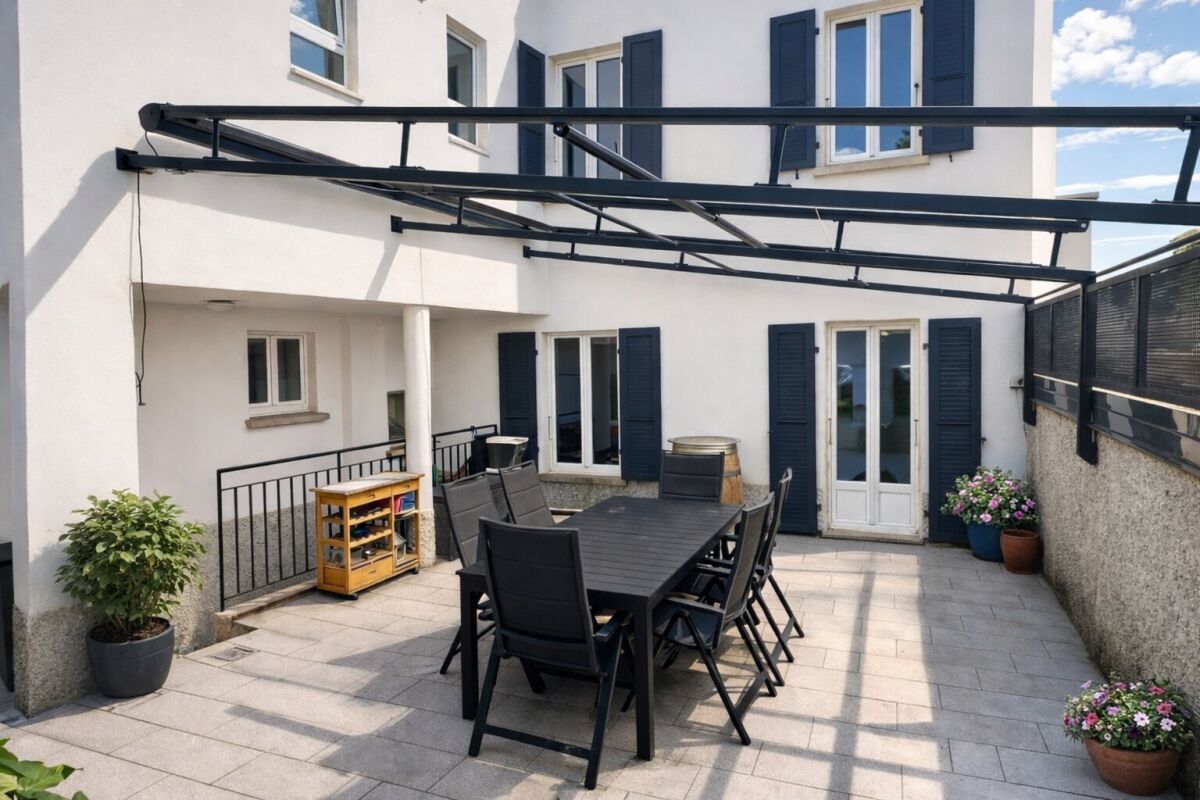
We are offering this characteristic house in Balerna, located near the town center. The property was renovated in 2011 and boasts a strategic position that allows you to easily reach the bus stops, kindergarten, elementary and middle schools, pharmacy, and supermarket on foot. The Balerna train station is a 5-minute walk away.The spaces are organized as follows:Ground Floor: a cozy living area consisting of a dining room, a spacious kitchen with a practical pantry, a living room with a fireplace, and a guest bathroom.First Floor: a bedroom with a private wardrobe, a versatile study/hobby room, a large bathroom with an angular bathtub, a large TV room, and a laundry room.Second Floor: the upper sleeping area offers two attic bedrooms, a bathroom with a shower, and a small attic ideal for storage.The living room and the three bedrooms are air-conditioned, while the heating system is fueled by oil and distributes heat through radiators.The property has a living area of 190 sqm and a total volume of 997 cubic meters. It includes a large garage, two cellars, an outdoor area with a terrace equipped with an electric awning and an adjacent barbecue area, and a two-level garden that provides privacy and breathability to the property adjacent to the town center.If you would like more information or to view this interesting property, please call us at +41 91 210 40 40.Note: The information indicated in this announcement is purely indicative and not binding.

Travel time
-
1 / 13
CHF 920,000.–
4 rooms200m² living space
Via Residenza Generoso 11, 6825 Capolago



Elegant house with breathtaking 180-degree lake view of Lago di Lugano in a beautiful location with garden and several parking options

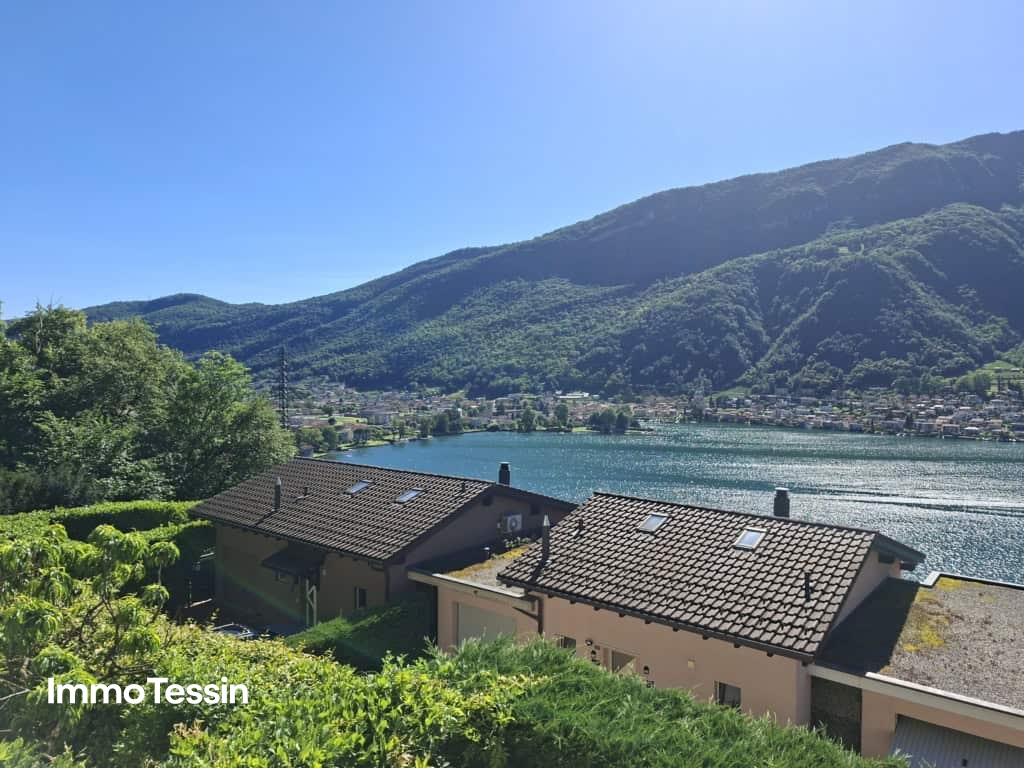
ImmoTessin.ch - Your real estate agent for properties in Ticino.At the end of the description, you will find a direct link to the online documentation with many more information, photos, and an exclusive real estate video of this propertyFor sale is an exceptionally well-maintained and extremely sympathetic single-family house in an elevated location above Capolago with spectacular views of the lake and very good sunlight throughout the year. The property is located in a well-maintained settlement with a total of fifteen houses and convinces with its attractive living location as well as its strategically interesting position between Lugano and the Mendrisio-Chiasso region. Lugano can be reached in about 20 to 30 minutes by car, while the centers of Mendrisio and Chiasso can be reached in about 5 to 15 minutes, depending on the destination.The direct access by car as well as several outdoor parking spaces and a closed garage provide high everyday comfort. The low-maintenance garden with sun terrace allows you to have a pleasant, individually designable outdoor area with little effort.The house impresses with a well-thought-out and harmonious room layout. In the entrance area, a welcoming entrance with guest toilet awaits. The living area opens up openly and creates a pleasant room feeling and a contemporary living concept with flowing transitions between living room, dining area, and modern kitchen. Large window areas and tastefully designed rooms let in a lot of daylight and create a bright, high-quality living atmosphere.From the living area, a staircase leads to the basement, where three rooms are located. All rooms have direct access to the garden, creating a particularly beautiful connection between indoors and outdoors. Two of the rooms share a bathroom, while the master area has its own en-suite bathroom. This level is complemented by several practical secondary rooms with laundry room, house technology, and additional storage possibilities.Another well-thought-out detail is the outdoor staircase running along the house facade, which directly connects the parking area with the kitchen and garden, creating additional flexibility in everyday life.A real highlight of this property is the breathtaking, approximately 180-degree lake view, which, together with the elegant, light-flooded interior, creates a living quality that is rarely found in this form.The house is currently used as a primary residence. With corresponding building input, a conversion into a secondary residence is very well conceivable and opens up additional usage possibilities - be it as an exclusive retreat or as a holiday residence with high living quality.The property will be available from summer 2027.LINK TO ONLINE DOCUMENTATION & REAL ESTATE VIDEO:Under the following link, you will find the online documentation with many more information, photos, and an exclusive real estate video of this property: ... also in Italian

Travel time
-
1 / 13
CHF 199,000.–
1 room104m² living space
Via alle Cantine 15, 6862 Rancate

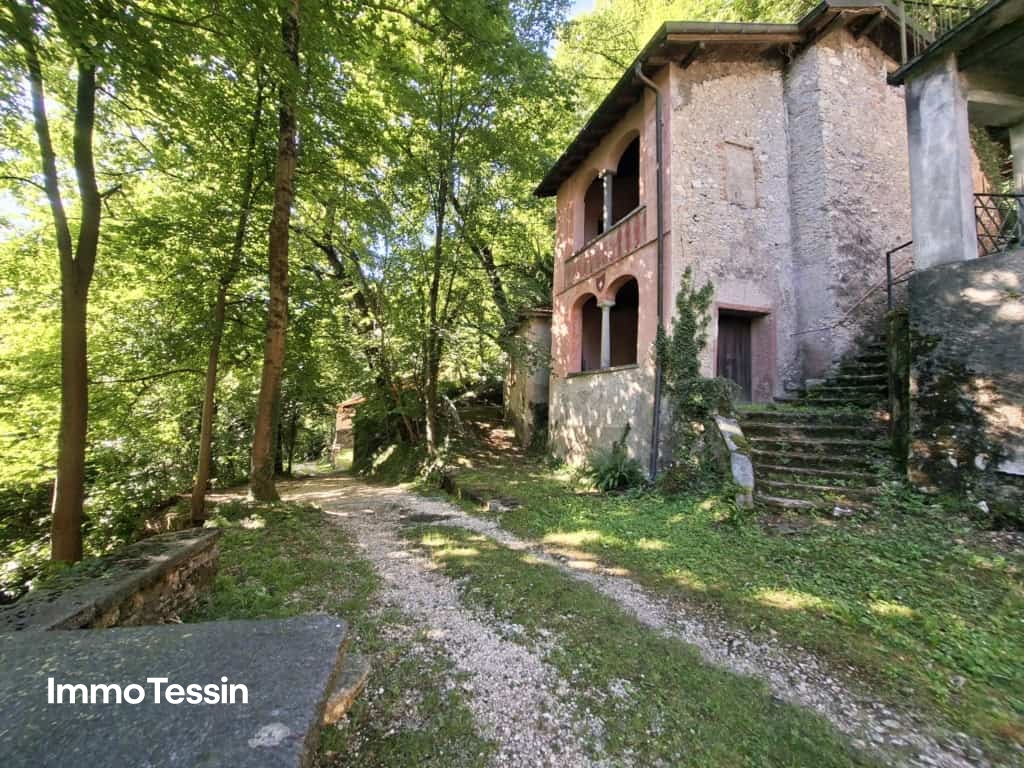
Experience Tessin history in this exceptional wine cellar from the 18th century

ImmoTessin.ch - Your real estate agent in Ticino.At the end of the description, you will find a direct link to the online documentation with many more information, photos, and an exclusive real estate video of this propertyOn the edge of the forest in Rancate, where the fresh mountain air blows through the trees and nature sets its own rhythm, a unique place with a history dating back several centuries is hidden. This historic wine cellar is located in a small, unique hamlet with only a few houses and cellars - a rare testament to bygone times. Such places are hardly found today and even less often come onto the market. Whoever becomes the owner here does not simply acquire a property, but a piece of living cultural history.Our ancestors already appreciated the special climatic conditions of this place. Thanks to the natural shade of the forest and the cool air currents from the mountains, ideal conditions prevailed here for storing wine, must, and other agricultural products. The cellars served as a meeting point for the rural population over generations, as a place of exchange, sociability, and communal life. Even today, the old walls tell of this time. They preserve the memories of festivals, encounters, and the simple but valuable way of life of past generations. The special atmosphere of this place is immediately palpable and invites you to pause and rediscover the connection to nature. Today, this exceptional property offers a variety of uses. Whether as a ceramics studio, artist's workshop, creative space, exhibition space, or personal retreat - ideas have room to unfold here. Those who want to escape everyday stress will find a place of rest and inspiration here, where family and friends can come together in a unique environment. The creation of bedrooms or permanent residential use is not permitted. All the more suitable is the property as a place of encounter, relaxation, and creative development - a refuge far from hustle and bustle and crowds. The public water supply runs directly in front of the building, so a connection can be made with little effort. Currently, water is already available; however, this is supplied via a tank and is not suitable as drinking water. Electricity has also been routed to the hamlet and can be connected to the property if needed. The roof was completely renewed in 1996 and equipped with double insulation. The marble chimney does not date back to the original construction period but was carefully crafted by the current owner and gives the room additional character. Parking facilities are located about 250 meters from the property. However, for loading and unloading purchases, materials, or tools, you can drive directly up to the building. Afterwards, the vehicle is parked at the edge of the forest, thus preserving the special peace and sociable atmosphere of this small hamlet.On the upper floor, there is a spacious living room with a chimney, wood stove, and sink, which can accommodate around 25 people. This inviting room is ideal for social gatherings, family celebrations, creative workshops, or cultural events. From here, you can access a covered terrace with characteristic arches, which offers a wonderful view of the surrounding nature

1 / 22
CHF 990,000.–
7.5 rooms240m² living space
Via Cava 4D, 6855 Stabio

Beautiful single-family house with well-kept garden in sunny and well-served area

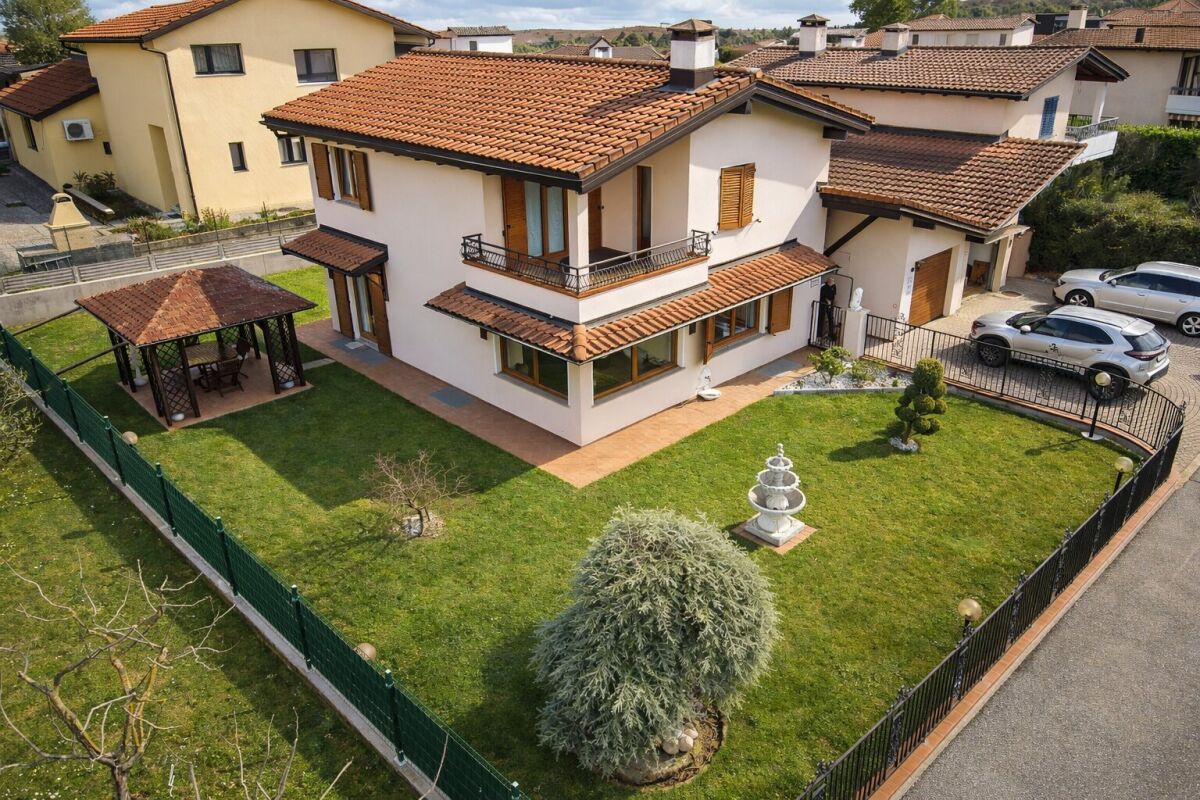
We offer for sale in Stabio an interesting single-family house located in a pleasant residential area, in a quiet, very sunny and well-served location. The main services such as schools (nursery, primary and secondary), town hall, shops, bank, pharmacy, thermal bath, bus stop and train station are located in the immediate vicinity and can be reached on foot in a few minutes.The property, built in 1987 and set in a beautiful, flat garden, is in a very good state of preservation and is distinguished by its cozy and well-kept interiors that adapt well to the various needs of a family. It does not require particular interventions as regular maintenance has been carried out in recent years. Among the various interventions carried out, the most important are the installation of new windows (wood/aluminum and triple glazing) and shutters (aluminum), the new kitchen, the renovation of the roof, the installation of a heat pump in place of the old oil heating system, the painting of the facades and the installation of a new wrought iron fence.‍The total living area of approximately 240 square meters is divided as follows:Basement (approximately 80 square meters)At this level, there is a large room currently used as a tavern with the possibility of inserting a fireplace, an adjacent equipped kitchen, the laundry/technical room, the disused tank room that can be transformed into additional available space, and a large, practical basement.‍Ground floor – living area (approximately 90 square meters)Through a spacious entrance hall, you access the very bright and cozy living area, composed of a beautiful living room with a fireplace, a dining area, and an additional room, ideal for relaxation moments, obtained by integrating the porch and transforming it into a bright extension of the living area. From the kitchen, which is habitable and well-equipped, you can directly access the garden. A storage room with wall units, a shower room with a window, and the convenient staircase to the sleeping area complete the ground floor.‍First floor, attic – sleeping area (approximately 70 square meters + terrace of approximately 10 square meters)The sleeping area, which is attic-like, includes a cozy sleeping hall with a convenient wardrobe, a shower room with a window and double sink, 2 bedrooms, one of which has access to the beautiful, covered terrace, and a spacious master bedroom that also has direct access to the covered terrace, providing additional spaces and relaxation moments.The garage building of approximately 30 square meters, which can accommodate 2 cars, has an electric gate and an overhead storage space and offers a practical door to access the garden located at the back of the house and a side door to reach the entrance door of the house in complete comfort. The outdoor parking area, located outside the garage and paved, can accommodate an additional 2 cars.Another strong point of the property is the beautiful, flat, and well-kept garden, which is located on three sides of the house, with an irrigation system and a lawn mower robot, a new wrought iron fence that enhances its elegance, and where a very useful wooden gazebo is located, ideal for pleasant meals or dinners in the beautiful season, and the practical, wooden house for garden tools.If you wish to have more information or visit this interesting property, please call us at +41 91 210 40 40.Note: The information indicated in this announcement is of a purely indicative and non-binding nature.
Travel time
-
1 / 38
CHF 1,950,000.–
15 rooms450m² living space
Via San Gottardo 114, 6828 Balerna

Elegant period villa with garden and terraces in the heart of Balerna

In the center of Balerna, we propose for sale a prestigious historic villa of great charm, a character house dating back to 1854, enriched with numerous original details and a broad, versatile distribution of spaces. The property represents a rare solution for those who desire an exclusive residence, a representative home, or a valuable property to further enhance.The villa preserves the authentic flavor of the era thanks to architectural elements of great personality, including partially preserved or restorable original floors, marble fireplaces from Arzo, and a suggestive frescoed salon.The villa develops on three levels, with a broad, well-articulated internal distribution:Ground Floor: The entrance from the portal on Via San Gottardo leads to a very large and elegant main entrance hall, a guest room, three multi-purpose rooms that currently serve as a cellar or storage, and the technical room with the boiler.First Floor: Through a very elegant, historic staircase, one accesses the upper floors, where residential areas of remarkable breadth are located. The floor opens onto an available room that leads to a large living room, connected to a smaller, cozier living room, a dining room with a frescoed ceiling, a habitable kitchen with a large, elegant fireplace embellished with Arzo marble, a study, and a bathroom with a shower.Second Floor: The highest level of the villa opens onto an available room that serves as the entrance hall of the floor and is articulated into a second large living room, a second habitable kitchen, a master bedroom, two additional bedrooms, a bathroom with a shower and a bathtub.Outside, the property is distinguished by a plot of 1,042 m² with very interesting, well-articulated spaces, including a lovely garden and various terraces. Two terraces are located on the first floor of the building, and two more are on the higher levels of the property, accessible via external staircases, up to the covered parking spaces located next to the vehicle access on the upper road, Strada Regina. The presence of views and accesses between Via S. Gottardo and Strada Regina contributes to further enhancing the uniqueness of the ensemble.The property is completed by various accessory volumes, including the two or three covered parking spaces, the storage room, and the greenhouse located on the villa's external green areas. The heating is gas-powered, with heat distributed through radiators.Since 2008, various maintenance and renovation works have been carried out, including the replacement of the boiler, the renovation of the electrical system with RASI certification, the roof, the facades, the aluminum shutters, as well as regular ordinary maintenance to keep the property in good condition and perfectly habitable.A charming house, rich in history and atmosphere, ideal for those seeking a non-conventional home in Balerna with generous spaces and a pronounced architectural identity.If you desire further information or wish to view this interesting property, please call us at +41 91 210 40 40.Note: The information indicated in this announcement is of a purely indicative and non-binding nature.
Travel time
-
1 / 18
CHF 950,000.–
10 rooms535m² living space
Salita alla Basilica 6, 6834 Morbio Inferiore

Residential and commercial building with great development potential

Residential and commercial building with great development potential In the heart of Morbio Inferiore, we propose for sale an interesting mixed-use property, consisting of a large independent warehouse, currently used as a butcher shop and easily divisible into multiple spaces; and a 5.5-room apartment spread over three levels.The commercial part, easily divisible and independent, represents an extremely versatile solution, ideal for artisanal, commercial, storage or laboratory activities.The apartment develops on three levels and is characterized by large, bright and well-distributed environments:Ground floor: entrance hall and laundry roomFirst floor: large living room, kitchen with a nice balcony and an additional room currently used as a study, perfect also as a dining room or hobby room.Second floor: spacious master bedroom with walk-in closet, two additional bedrooms and a bathroom.The two different destinations can be quantified as follows:Residence: 900 mc, 195 sqmLaboratory/warehouse: 1'200 mc, 340 sqmAn important added value of the property is the development potential: a rough project for the transformation of the commercial part into 3 or 4 additional residential units is available upon request.If you would like more information or to view this interesting property, please call us at +41 91 210 40 40.Note: The information indicated in this announcement is of a purely indicative and non-binding nature.
Travel time
-
1 / 31
CHF 1,190,000.–
6 rooms210m² living space
Via Vallone 7, 6833 Vacallo

Detached house in the green, sunny and with a view

We are offering for sale in Vacallo an interesting detached house located in a residential area in the green hills, particularly sunny and with a splendid panoramic view. The property enjoys a large garden and good privacy, while remaining just a few minutes' walk from the town center and all major infrastructures such as schools (kindergarten, primary and secondary), bank, pharmacy, shops, church and restaurants. Access is convenient by car via a private road.Distribution of spaces:‍Ground floor: large entrance hall leading to the laundry room with drying room, cellar/refuge and a generous room of about 30 sqm. The latter, thanks to direct access to the outside through a door-window, is perfectly suited as a study, hobby room, fitness room, laboratory-atelier or additional multifunctional space.First floor: an internal staircase leads to the bright living area, composed of a kitchen, dining room, living room and guest bathroom. From the dining room, you can access a magnificent panoramic terrace of 44 sqm, ideal for moments of relaxation and conviviality. At the back of the house, there is also a patio with a grill area, accessible directly from the kitchen.Second floor: the sleeping area consists of a master bedroom with an en-suite bathroom with shower, two additional bedrooms and a second bathroom with bathtub.The property is completed by a large courtyard of 131 sqm with two covered parking spaces and two external, uncovered parking spaces. The building was partially renovated and expanded in 2014 (construction of the 44 sqm terrace). In 2022, a heat pump was installed, and in 2023, an air conditioning system was installed, significantly improving energy efficiency and living comfort.If you would like more information or to view this interesting property, please call us at +41 91 210 40 40.Note: The information indicated in this announcement is of a purely indicative and non-binding nature.
Travel time
-
1 / 27
CHF 2,390,000.–
7.5 rooms156m² living space
via Orino 2, 6914 Lugano

Beautiful villa in Carona with a view, garden and terrace

We are offering a beautiful villa in Carona for sale, located in a quiet and secluded area, surrounded by greenery and tranquility, with a lovely view of the surrounding landscape. An ideal property for those who want to live in a relaxed atmosphere without giving up spacious rooms, comfort, and versatility.The villa is spread over two levels, well-distributed and easily adaptable to different residential needs:First Floor: The entrance opens up to a large and bright open space that accommodates the living room and dining room, creating a cozy and harmonious atmosphere. The kitchen is habitable and separate, with a fireplace, and access to the garden. The sleeping area on the same floor consists of a master bedroom with a walk-in closet, a second room currently used as a relaxation/cinema room, two large bathrooms with showers. On the outside, this level is enriched by a small garden with a grill area and a terrace with an electric awning, perfect for spending pleasant days outdoors, relaxing, or dining with company.Ground Floor: Connected internally by a staircase, the lower floor offers a large available space, ideal as a studio, workshop, or hobby room. This floor is completed by a bedroom, a bathroom with a shower, a second bathroom with a bathtub, and direct access to a relaxation room with a whirlpool. There is also an additional room used as a pantry, a cellar, a laundry room with a clothesline, the technical room, and a shelter.From this floor, you can access the garage directly, which is equipped with an automatic gate and suitable for a car. In addition to the covered parking space, the outdoor courtyard offers space for additional vehicles.‍The villa is also equipped with an alarm system, fiber optic connection, and partial electric shutters. The garden, which is particularly well-maintained and enhanced by an irrigation system and an external lighting system. The heating system is fueled by oil, with heat distribution through radiators. The building is equipped with a heat pump for heating the whirlpool.The property also offers the possibility of dividing the two levels to create two apartments with separate entrances, thus transforming the villa into a convenient two-family house. The house can be raised by an additional level. A particularly interesting solution for both families and those who want to combine living and investment.If you would like more information or to view this interesting property, please call us at +41 91 210 40 40.Note: The information indicated in this announcement is purely indicative and not binding.

Travel time
-
1 / 13
CHF 1,580,000.–
5 rooms200m² living space
Via Cheventino 13, 6576 Gerra Gambarogno

Rarity: Modern 5 1/2 room villa & building land with unique lake view of Lago Maggiore as far as the eye can see

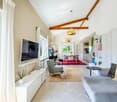
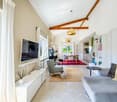
ImmoTessin.ch - Your real estate agent in Ticino.At the end of the description, you will find a direct link to the online documentation with many more information, photos, and an exclusive real estate video of this propertyJust one kilometer from the cantonal road, hidden like a well-kept secret, this villa from 2022 welcomes you to its own world. A world where silence tastes like lake, where Italy is just a few heartbeats away, and Bellinzona and Locarno are within reach. And for those who prefer, it can even be reached gently by water - by boat directly from the center of Gerra.As a charming 5½ room villa, this special home stretches over two floors, connected by a stylish external staircase. Harmoniously embedded in the landscape, the upper floor opens up to a breathtaking 180-degree panoramic view of Lago Maggiore, a place full of peace and vastness, where time seems to stand still.The distribution over two floors offers the whole family a lot of space and privacy, creating ideal conditions for undisturbed, relaxed cohabitation. Visible roof beams give the house its special character, while high-quality parquet flooring provides a warm and cozy atmosphere. The modern, white kitchen with induction cooking field and integrated extractor hood forms the lively center of the living area and combines functionality with timeless elegance.The bright, open living room invites in the light without knocking, and leads out onto a spacious balcony that extends over the entire front side - like a stage, on which the lake offers a new spectacle every day. The master bedroom also enjoys this view in all its glory. A second, cozier bedroom and an elegant bathroom with Italian shower and washing machine complete this floor with quiet refinement.On the lower floor, you will find 1 ½ rooms accessible via a separate entrance. The open room is ready for the installation of a kitchen - perfect for guests or family. Also here: a modern bathroom, loving details, pleasant peace.But the true highlight? The two spacious balconies and the two covered terraces - with an incredible lake view of Lago Maggiore that takes your breath away. Every moment becomes a memory here.The entire house is efficiently heated by a heat pump. Access is via a lovingly designed path that leads to two lower-level parking spaces.And as if that were not enough, an additional, undeveloped plot belongs to it - your personal freedom: no direct neighbors, or space for a second property - whether for your family or as a sustainable investment.LINK TO ONLINE DOCUMENTATION & REAL ESTATE VIDEO:Under the following link, you will find the online documentation with many more information, photos, and an exclusive real estate video of this property: ... also in Italian

Travel time
-
1 / 13
CHF 690,000.–
7 rooms286m² living space
Via Sceré 5, 6997 Sessa

Exclusive villa with large garden in top location between Lake Maggiore and Lake Lugano

ImmoTessin.ch - Your real estate agent in Ticino.At the end of the description, you will find a direct link to the online documentation with many more information, photos, and an exclusive real estate video of this propertyDiscover an extraordinary house in a dreamlike environment, which impresses with its unique combination of charm, generosity, and almost unlimited possibilities. This spacious property, embedded in a large plot of land, is characterized by its original architecture and two independent living units that can be connected if desired. A house that adapts to your wishes and dreams.Already when entering, you will be delighted by the warm and authentic atmosphere of this house. Inside, high ceilings and carefully preserved details such as the fireplaces in both living rooms create a stylish and inviting ambiance.The ground floor houses a bright apartment, which consists of a fully equipped kitchen with direct access to a sunny terrace, a large living room with access to the garden, as well as two spacious bedrooms and a bathroom. Each room was designed to offer comfort and harmony.A majestic staircase, framed by large windows that let in plenty of daylight, leads you to the upper floor. Here, you will find further highlights: spacious bedrooms with noble parquet, a large balcony with a magnificent view, an elegant bathroom, and a spacious living room with a dining area. A gallery on the mezzanine gives the room a special note and provides additional space. The attic is also available for your individual wishes - whether as an office, playroom, or studio.The upper floor also has a room that is currently used as an office. However, the water connections and drains of the former kitchen are still present, so the room can be easily converted back into a kitchen - flexible and future-proof!Another unique feature of this house is the spiral staircase in the outdoor area, which conveniently and independently connects the two floors.Even in the outdoor area, the property continues to impress: a large double garage and several outdoor parking spaces make your daily life easier. The large plot of land surrounding the house is a green oasis that offers peace and privacy - and all just a few minutes away from all amenities.This house is much more than just a place to live - it is a unique living space that perfectly combines modernity and authentic charm. An invitation to create unforgettable memories and share special moments with family and friends - in a practical and enchanting environment.LINK TO ONLINE DOCUMENTATION & REAL ESTATE VIDEO:Under the following link, you will find direct access to the online documentation with many more information, photos, and an exclusive real estate video of this property: ... also in Italian

Travel time
-
1 / 13
CHF 299,000.–
5 rooms82m² living space
in Campiáscia 2, 6749 Cavagnago

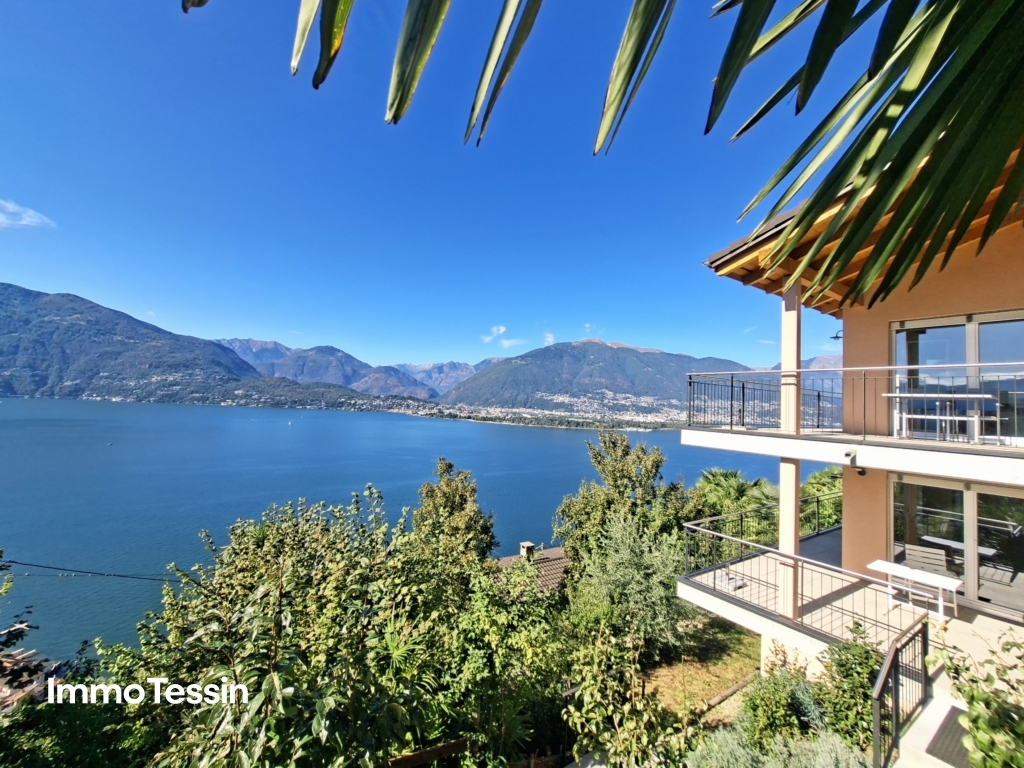
Charming house in a quiet location with garden & terrace with fantastic views of the Tessin mountain world

ImmoTessin.ch - Your real estate agent in Ticino.At the end of the description, you will find a direct link to the online documentation with many more information, photos, and an exclusive real estate video of this propertyJust a few minutes from Faido and the highway entrance, this charming house from 1963 welcomes you in the midst of a unique natural setting, where peace is at home. From the terrace, you can enjoy the view of the valley and a large, open meadow, the only neighbor is the silence. Here you can breathe deeply, let go of everyday life, and find each other againThe house is in very good condition and exudes a warm, cozy atmosphere, where every detail tells a story. On the upper floor, there are three bedrooms, two of which have loft beds, ideal for children or guests. The large parental bedroom invites you to relax with its brightness and calmness. A bathroom with shower and a separate toilet ensure comfort and privacy - always with a free view of the surrounding mountainsThe kitchen has retained its original character. The old wood stove, the furniture, and the traditional sink give it a timeless authenticity that makes cooking a pleasure. The living room with its cast-iron stove offers a cozy reading corner with a bookshelf and a dining area around the legendary family table, where you can play, tell stories, and laughOn the ground floor, there is a technical room that also serves as a practical cellar. Under the roof, there is a spacious attic, ideal for storing mountain sports or hiking equipment, as this area offers numerous opportunities for outdoor activities. Directly from the house, hiking trails lead through the Leventina, climbing enthusiasts will find nearby routes, cyclists will get their money's worth, and in winter, the ski areas are quickly accessible. For quiet days, the thermal baths in the region invite you to relaxIn front of the house, there is a parking space available, and those who want to do without a car can easily arrive by bus, the stop is in the immediate vicinityCavagnago is a small village on a sunny slope of the Leventina valley. A quiet road leads through forests and meadows up to the village, and already upon arrival, you can feel the special charm of this place. Old stone houses, slate roofs, narrow streets, and open views of the valley create an atmosphere that is both original and soothing. The sun shines generously here, the nights are quiet, and the seasons show themselves in all their beauty. It is a place where you can simply live, draw strength, or receive your loved ones in a natural environment. With its ideal altitude, good accessibility, and untouched landscape, Cavagnago is a true retreat for nature lovers and those seeking peaceLINK TO ONLINE DOCUMENTATION & REAL ESTATE VIDEO:Under the following link, you can access the online documentation with many more information, photos, and an exclusive real estate video of this property: ... also in Italian
Travel time
-
1 / 13
CHF 2,300,000.–
12 rooms364m² living space
Via alla stazione 7, 6702 Claro

Proprietà con 3 Appartamenti e Potenziale Edificatorio

Immersa nel pittoresco paesaggio di Claro, in una tranquilla e soleggiata zona residenziale, questa interessante proprietà rappresenta un'opportunità ideale sia per investitori sia per famiglie alla ricerca di una soluzione abitativa multifamiliare. Situata su un ampio terreno di 1'424 m², la casa gode di una posizione privilegiata, circondata dal verde e con splendida vista sulle montagne che caratterizzano la regione.L'edificio è composto da 3 appartamenti indipendenti, distribuiti su 3 livelli, con una Superficie Utile Lorda (SUL) complessiva di circa 364 m². Le unità abitative offrono spazi generosi e ben distribuiti:Appartamento al piano terra: 91.95 m²Appartamento al primo piano: 139.85 m²Appartamento al secondo piano: 136.85 m²La proprietà dispone inoltre di 7 posti auto (di cui 2 box con porte automatiche, 2 posti coperti e 3 esterni), garantendo comodità e praticità per residenti e ospiti.All'esterno, il grande giardino curato e gli ampi spazi verdi creano un ambiente riservato e rilassante, ideale per momenti di svago all'aperto. La posizione offre il perfetto equilibrio tra tranquillità e vicinanza ai principali servizi, alle scuole, ai collegamenti stradali e alle infrastrutture della regione.Uno degli aspetti più interessanti dell'immobile è il suo importante potenziale edificatorio residuo. Sul fondo è disponibile una Superficie Utile Lorda (SUL) residua, che offre interessanti opportunità di ampliamento o sviluppo di nuove unità abitative, soggette alle verifiche e alle autorizzazioni delle autorità competenti.Una proprietà inserita in uno dei contesti residenziali più apprezzati di Claro, dove comfort abitativo, privacy e qualità della vita si fondono armoniosamente.Eingebettet in die malerische Landschaft von Claro, in einer ruhigen und sonnigen Wohngegend, stellt diese attraktive Immobilie eine ideale Gelegenheit sowohl für Investoren als auch für Familien dar, die eine Lösung für das Leben mit mehreren Familien suchen. Auf einem großen Grundstück von 1'424 m² gelegen, genießt das Haus eine privilegierte Lage, umgeben von Grün und mit einem herrlichen Blick auf die Berge, die die Region charakterisieren.Das Gebäude besteht aus 3 unabhängigen Wohnungen auf 3 Ebenen, mit einer Gesamtwohnfläche von ca. 364 m². Die Einheiten bieten großzügige und gut verteilte Flächen:Wohnung im Erdgeschoss: 91,95 m²Wohnung im ersten Stock: 139,85 m²Wohnung im zweiten Stock: 136,85 m²Die Immobilie verfügt außerdem über 7 Parkplätze (2 Garagen mit automatischen Toren, 2 überdachte Stellplätze und 3 Außenstellplätze), die den Bewohnern und Gästen Komfort und Zweckmäßigkeit garantieren.Der große, gepflegte Garten und die weitläufigen Grünflächen schaffen eine private und entspannende Umgebung, ideal für Momente der Erholung im Freien. Die Lage bietet das perfekte Gleichgewicht zwischen Ruhe und Nähe zu den wichtigsten Dienstleistungen, Schulen, Straßenverbindungen und Infrastrukturen der Region.Einer der interessantesten Aspekte des Grundstücks ist sein erhebliches Restbaupotenzial. Auf dem Grundstück ist eine Rest-Bruttonutzfläche (SUL) vorhanden, die interessante Möglichkeiten für eine Erweiterung oder den Bau neuer Wohneinheiten bietet, vorbehaltlich der Prüfung und Genehmigung durch die zuständigen Behörden.Eine Immobilie in einer der beliebtesten Wohngegenden von Claro, in der sich Wohnkomfort, Privatsphäre und Lebensqualität harmonisch verbinden.Nestled in the picturesque landscape of Claro, in a quiet and sunny residential area, this attractive property represents an ideal opportunity for both investors and families looking for a multifamily living solution. Situated on a large plot of 1'424 m², the house enjoys a privileged location, surrounded by greenery and with splendid views of the mountains that characterize the region.The building consists of 3 independent apartments, spread over 3 levels, with a total Gross Floor Area (GFA) of approximately 364 m². The units offer generous and...
Travel time
-
1 / 13
CHF 1,380,000.–
3 rooms136m² living space
Via Falò 77, 6646 Contra

A haven of peace above Lake Maggiore, exclusive villa with pool and spectacular lake view

ImmoTessin.ch - Your real estate agent in Ticino.At the end of the description, you will find a direct link to the online documentation with many more information, photos, and an exclusive real estate video of this propertySome houses offer space to live. Others give a feeling of arrival. This charming villa, located high above the Magadino basin, undoubtedly belongs to the second category. With its breathtaking view over Lake Maggiore, its quiet location at the end of a small hamlet, and its proximity to Tenero with its beaches, restaurants, and shopping facilities, it wonderfully combines privacy, nature, and quality of life.The arrival already conveys a feeling of security. From the parking lot at the end of the street, a few steps lead to the house. Alternatively, private parking spaces with a vehicle lift are available in a short distance. Once you arrive, a small world opens up: lush greenery, birdsong, and a panorama that delights anew at any time of day. The villa, built in 2004 and renovated with great care in 2023, presents itself in impeccable condition. Here, not only was modernization done, but a home was created. A place where you can put down your bags and feel at home from the very first moment. The lovingly maintained garden surrounds the house like a green refuge. Located a little lower, a spacious terrace invites you to spend long summer evenings with family and friends. Whether a cozy barbecue, a glass of wine at sunset, or relaxed hours with music - here you can enjoy freedom, peace, and the feeling of being far from everyday life.Inside, a friendly entrance area welcomes the inhabitants and guests. The kitchen opens onto a balcony where the first sunbeams of the day accompany the morning coffee. The view sweeps over the mountains and the lake, while the world slowly awakens. The dining area and the adjacent living room are flooded with light by large window fronts. The spectacular view is omnipresent and gives each room a special atmosphere. Inside and outside merge into a harmonious unit. On the lower floor, there are two spacious bedrooms, both with direct access to a terrace and a dreamy view of Lake Maggiore. Waking up here means starting the day with a postcard panorama. In the evening, the lights of the lakeside communities and the starry sky accompany the way to a restful sleep. Two tastefully equipped bathrooms, one with a bathtub and the other with a shower, provide additional comfort.A special privilege is the use of the neighboring pool facility. For an annual contribution of CHF 880, you can enjoy a legally secured right of use for this well-maintained facility with a pergola and large and small pools. A wonderful place for relaxed summer days and carefree moments with the people you love.This villa is more than a property. It is a retreat, a viewing balcony over Lake Maggiore, and a home full of warmth, light, and joy of life.LINK TO ONLINE DOCUMENTATION & REAL ESTATE VIDEO:Under the following link, you can access the online documentation with many more information,
Travel time
-
1 / 15
CHF 1,395,000.–
5.5 rooms
Vicolo del Lavatoio 6A, 6964 Davesco-Soragno

DAVESCO · MODERN HOME WITH GARDEN AND OPEN VIEWS OVER LAKE LUGANO

DAVESCO · MODERN HOME WITH GARDEN AND OPEN VIEWS OVER LAKE LUGANO Located in the charming village core of Davesco, in a quiet yet well-connected setting, we offer a single-family home built in 2009, designed to provide comfort and quality of life.The property is arranged over two levels, with a total volume of 552 m³ on a 474 m² plot. It benefits from excellent exposure and enjoys open views over the Gulf of Lugano and the surrounding mountains.On the ground floor, a bright living area opens onto the terrace and garden, complemented by an open-plan kitchen and large windows that enhance natural light. This level also includes a guest bathroom, entrance wardrobe, technical room, cellar and a space under the stairs currently used as a study corner.The upper floor is dedicated to the sleeping area, featuring four bedrooms, all facing the lake, and two bathrooms, one of which is en suite in the master bedroom. A functional layout that perfectly suits family living.Outside, the garden offers a well-maintained and enjoyable space, equipped with automatic irrigation and prepared for a jacuzzi - ideal for relaxing outdoor moments.From a technical standpoint, the house is equipped with modern and efficient systems: • Heat pump with underfloor heating • Wood-burning stove • Air conditioning • PVC windows with triple glazing • 13 cm thermal insulation • Photovoltaic panels with energy resale potential Running costs are particularly low (approx. CHF 1'000/year for electricity and heating).The detached garage provides space for two cars (96 m³) and is accessible via a right of way. Additional public parking and rental options are available nearby.The location is strategic: kindergarten and primary schools nearby, middle school in Pregassona, bus stop with regular service (every 15 minutes during peak hours) and a local shop open until 7:00 pm.A home that combines the charm of a traditional village setting with modern comfort - ideal for those seeking peace without sacrificing everyday convenience.For further information or to arrange a viewing, please contact us by phone or email.CaSe Immobiliare - Abitare il domani.

Travel time
-
1 / 13
CHF 3,300,000.–
7.5 rooms
Via Cantonale 74, 6936 Cademario

Splendida Villa Completamente Ristrutturata con Piscina e Vista Lago

A Cademario, in una tranquilla zona residenziale, proponiamo in vendita una proprietà completamente ristrutturata, ideale per chi cerca comfort, privacy e una splendida vista lago.La casa si trova nel cuore del Malcantone, una regione apprezzata per la natura, i percorsi escursionistici, i grotti tipici e la vicinanza ai principali servizi. Nelle immediate vicinanze si trovano il Kurhaus Cademario Hotel & Spa, il Golf Club Lugano-Magliaso, i lidi del Lago di Lugano e il confine italiano.Caratteristiche principali:- Ristrutturazione completa- Riscaldamento a pavimento- Tetto completamente rinnovato- Spazi interni ridistribuiti in modo moderno e funzionale- Nuovo impianto di riscaldamento Hoval- Impianti sanitari e idrici rinnovati- Fognature ed evacuazione acque esterne sostituite- Climatizzazione- Vista lago- Piscina esterna- Giardino riprogettato- Cucina Gaggenau di alta qualità- Ampio garage di 135 m² per 4 (più che comodamente) o ev. 5 vetture avrebbero postoralmente. In Cademario, in einer ruhigen Wohngegend, bieten wir eine komplett renovierte Immobilie zum Verkauf an, ideal für diejenigen, die Komfort, Privatsphäre und einen schönen Seeblick suchen.Das Haus befindet sich im Herzen des Malcantone, einer Region, die für ihre Natur, Wanderwege, typische Grotti und die Nähe zu den wichtigsten Dienstleistungen geschätzt wird. In unmittelbarer Nähe befinden sich das Kurhaus Cademario Hotel & Spa, der Golfclub Lugano-Magliaso, die Ufer des Luganer Sees und die italienische Grenze.Hauptmerkmale:- Vollständige Renovierung- Fußbodenheizung- Vollständig renoviertes Dach- Moderne und funktionale Neuaufteilung der Innenräume- Neue Hoval Heizungsanlage- Sanitär- und Wasserinstallationen erneuert- Kanalisation und Fremdwasserentwässerung erneuert- Klimatisierung- Blick auf den See- Aussenschwimmbad- Neu gestalteter Garten- Hochwertige Gaggenau-Küche- Geräumige 135 m² große Garage für 4 (mehr als bequem) oder ev. 5 Autos hätte PfostenlöcherIn Cademario, in a quiet residential area, we offer for sale a completely renovated property, ideal for those seeking comfort, privacy and a beautiful lake view.The house is located in the heart of Malcantone, a region appreciated for its nature, hiking trails, typical grotti and proximity to major services. In the immediate vicinity are the Kurhaus Cademario Hotel & Spa, the Lugano-Magliaso Golf Club, the shores of Lake Lugano and the Italian border.Main features:- Complete renovation- Underfloor heating- Completely renovated roof- Interior spaces redistributed in a modern and functional way- New Hoval heating system- Plumbing and water systems renovated- Sewerage and external water drainage replaced- Air conditioning- Lake view- Outdoor swimming pool- Redesigned garden- High-quality Gaggenau kitchen- Spacious 135 m² garage for 4 (more than comfortably) or ev. 5 cars would postorally

Travel time
-
1 / 13
CHF 1,250,000.–
7 rooms200m² living space
Sentiero Orgnana 6, 6573 Magadino

Holiday home with dreamy lake view of Lago Maggiore

ImmoTessin.ch - Your real estate agent in Ticino.At the end of the description, you will find a direct link to the online documentation with many more information, photos, and an exclusive real estate video of this propertyOnly 500 meters from Lido di Magadino, about 6 minutes' walk from the lake shore of Lago Maggiore, is this exceptional property with 3 apartments in a privileged location with breathtaking lake views of Lago Maggiore.The originally built house in the 1960s and later expanded was carefully divided into three independent living units. Whether as a multi-generation house, as a combination of own home and rental property or as a pure investment, this property offers maximum flexibility and numerous usage possibilities. The centerpiece of the house is a spacious central staircase, which elegantly connects the individual apartments and yet guarantees each inhabitant a high level of privacy. Each unit has its own terraces or balconies with different orientations and unique views of the lake and the surrounding landscape.North apartment duplex approx. 86 m²On the ground floor, there is an open kitchen with a cozy living area and direct access to a beautiful terrace with a dreamy view of Lago Maggiore and the Bolle di Magadino as well as the underlying church. On the upper floor, a spacious bedroom with its own bathroom awaits you. From here, there is also direct access to the central staircase via the first floor.South apartment ground floor approx. 60 m²This charming apartment offers a large living room with a south-oriented terrace and a wonderful view of Lago Maggiore and the surroundings. The room offer is complemented by a kitchen, a bedroom, and a bathroom with a washing machine.South apartment upper floor approx. 60 m²Another small jewel is this apartment, which delights with a large balcony, a bright living room with a warm air chimney, two bedrooms, a kitchen, and a bathroom.A home that delights young and old alike, ideal for families with children, teenagers, guests, or grandparents under one roof. The property already has three boilers and two separate electricity meters. The heating is currently electric, and the windows have already been equipped with double glazing.Parking spaces for vehicles are available about 50 meters away. Public transport is also easily accessible: the bus stop is also just a few steps away from the house.Do not hesitate to contact me, this special house will not last

Travel time
-
1 / 13
CHF 1,125,000.–
8 rooms190m² living space
Via Monteggio 63, 6998 Monteggio

Versatile property with two apartments, loggia and spectacular view

The property for sale is located in Monteggio, in a green context where privacy and tranquility reign unchallenged. The shops are nearby, while the nursery and elementary school are about 5 km away. The public transport stop is 20 meters away. A few minutes away are pleasant walks, the Astano lake, Luino with its renowned market and Caslano with all major services.The property enjoys a privileged position, with excellent natural light and an open panoramic view. The property includes a terraced single-family house on three levels, consisting of a 5.5-room main apartment, renovated with modern finishes, and a separate, independent 2.5-room apartment, ideal also as a vacation apartment, for a total area of approximately 190 m² and a loggia of approximately 26 m².The main unit, on two levels, offers a bright living area with open kitchen and dining area, bedroom and bathroom with shower. On the lower floor are two bedrooms, a bathroom and access to the panoramic terrace. On the same level are a cellar and a large, heated laundry room, which can also be used as a hobby room or additional bedroom.The secondary unit, completely independent, has a kitchen with washing machine, living room with dining area and access to the terrace, bedroom and bathroom. Each floor is also accessible from the outside, allowing maximum flexibility of use.The property is completed by a carport with two covered and one uncovered parking space, as well as an additional parking space. All systems have been modernized: heat pump, photovoltaic, radiators and air conditioners installed in 2023.The property is surrounded by greenery and has large outdoor spaces with pergola, garden house and covered outdoor fireplace.I will be happy to present you with all the advantages offered in a visit without any commitment. I look forward to your call!

Travel time
-
1 / 13
CHF 1,125,000.–
8 rooms190m² living space
Via Monteggio 63, 6998 Monteggio

Property with two apartments, loggia, and stunning panoramic view

The attractive property presents itself in a privileged, sun-kissed location with a free panoramic view in a green and quiet environment with a lot of privacy. Shopping facilities are nearby, while kindergarten and primary school are about 5 km away. The bus stop is within walking distance. In just a few minutes, you will find hiking trails, Lake Astano, as well as Luino and Caslano with their services.The building comprises a terraced single-family house on three levels: an elegant 5.5-room main apartment, completely renovated, and an independent 2.5-room residential unit - ideal also as a holiday apartment - with a total area of approximately 190 m². A beautiful loggia of approximately 26 m² complements the offer.The main residential unit extends over two levels and offers a bright living area with an open kitchen and dining area, a bedroom, and a bathroom with a shower. On the lower floor, there are two more rooms, a bathroom with a shower, and direct access to the balcony. On the same level, you will find the cellar and a spacious, heated laundry room that can also be used as a hobby room or additional room.The second residential unit includes a kitchen, a living room with a dining area and access to the terrace, a bedroom, and a bathroom with a shower. Each floor is also accessible from the outside.The property includes a carport with two covered and one uncovered parking space, as well as an additional parking space. The house has been modernized with a heat pump, photovoltaics, and air conditioning.The wonderful outdoor areas with a pergola, garden house, and covered outdoor chimney complete the unique offer.Have you become curious? Make a contact inquiry today to receive the exposé and arrange a viewing appointment.

Travel time
-

Suggested properties for you based on search results