1670 results - Single house to buy in Canton Ticino

1 / 13
CHF 1,125,000.–
8 rooms190m² living space
Via Monteggio 63, 6998 Monteggio



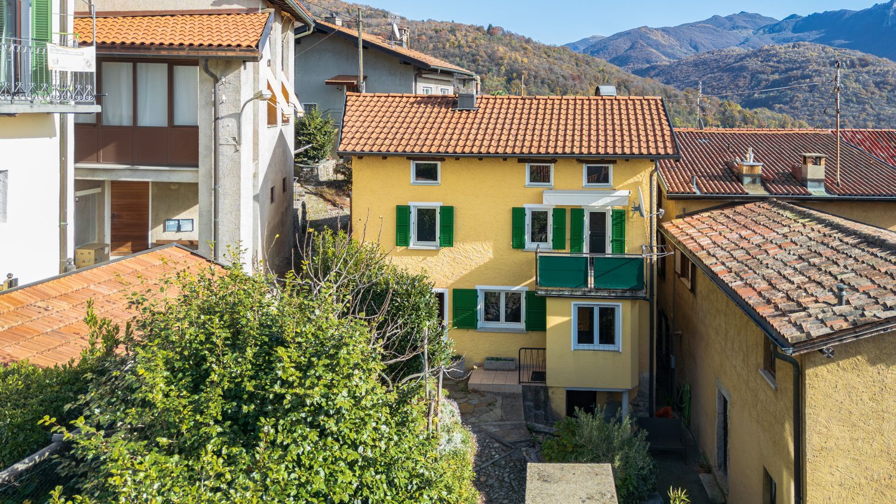
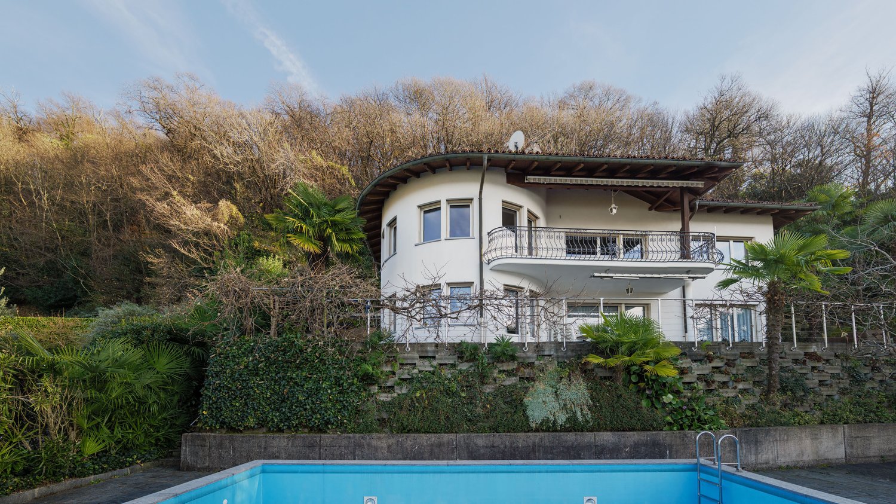
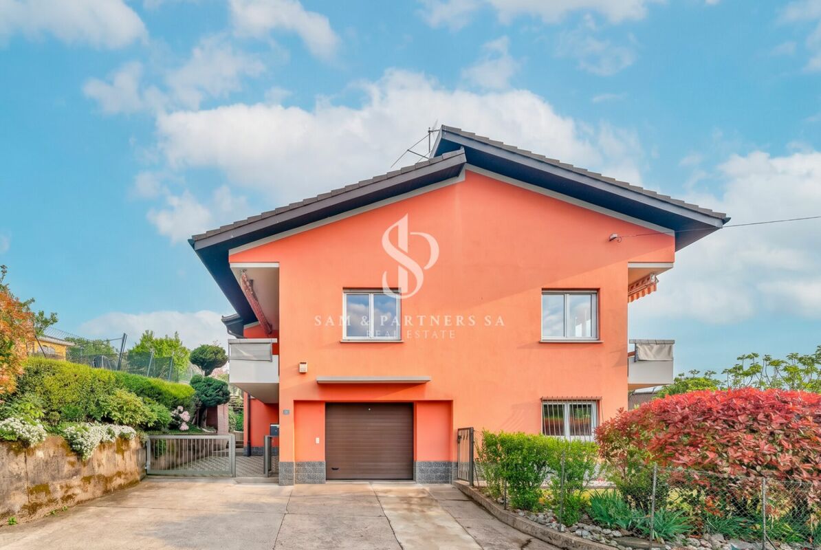
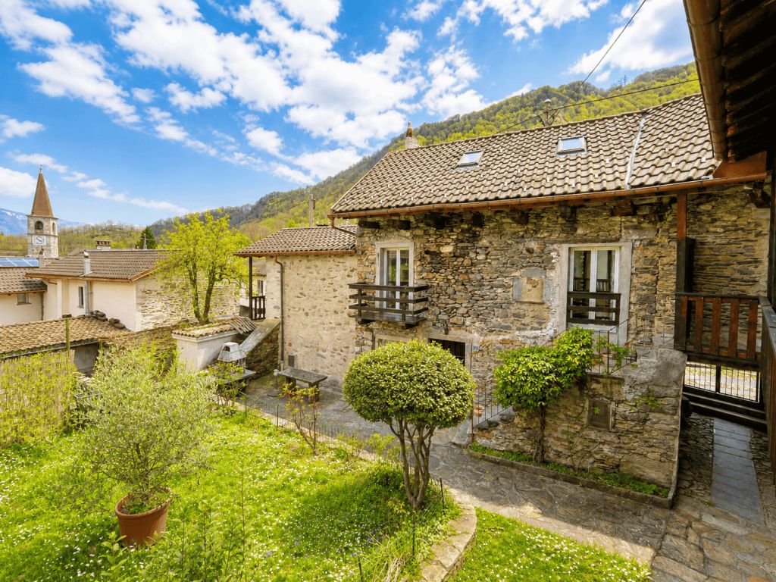
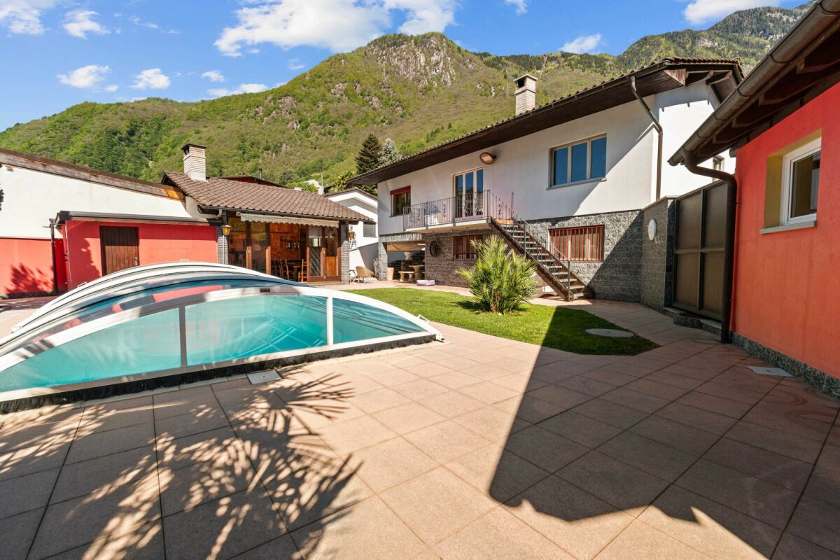
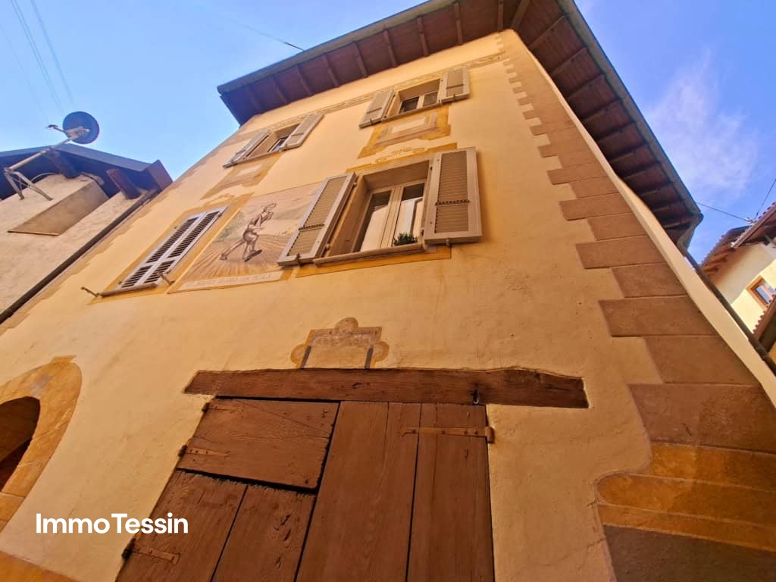
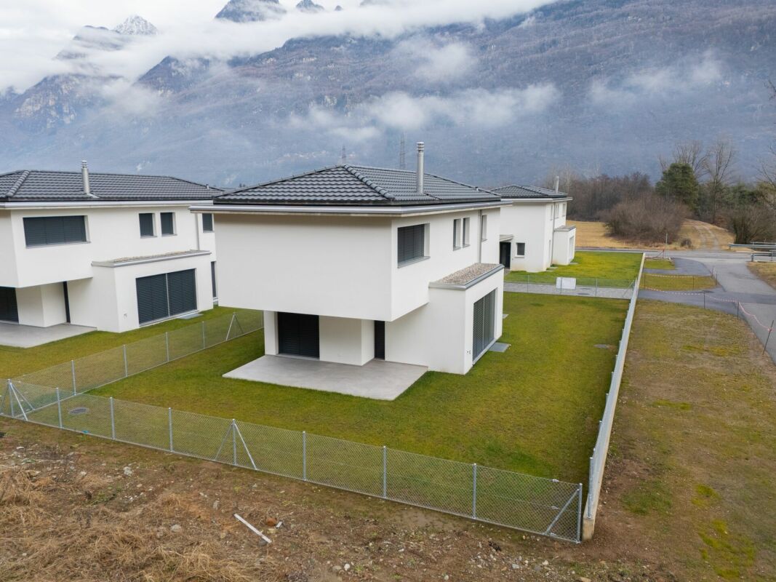
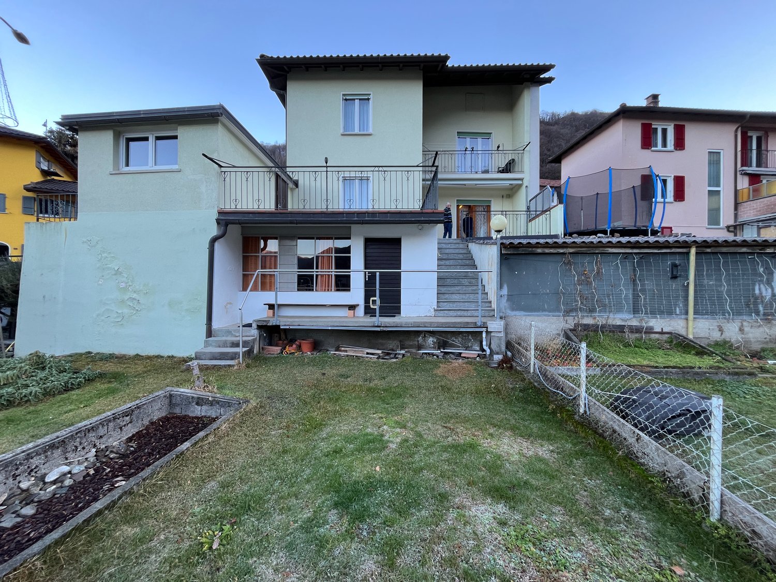
Versatile property with two apartments, loggia and spectacular view

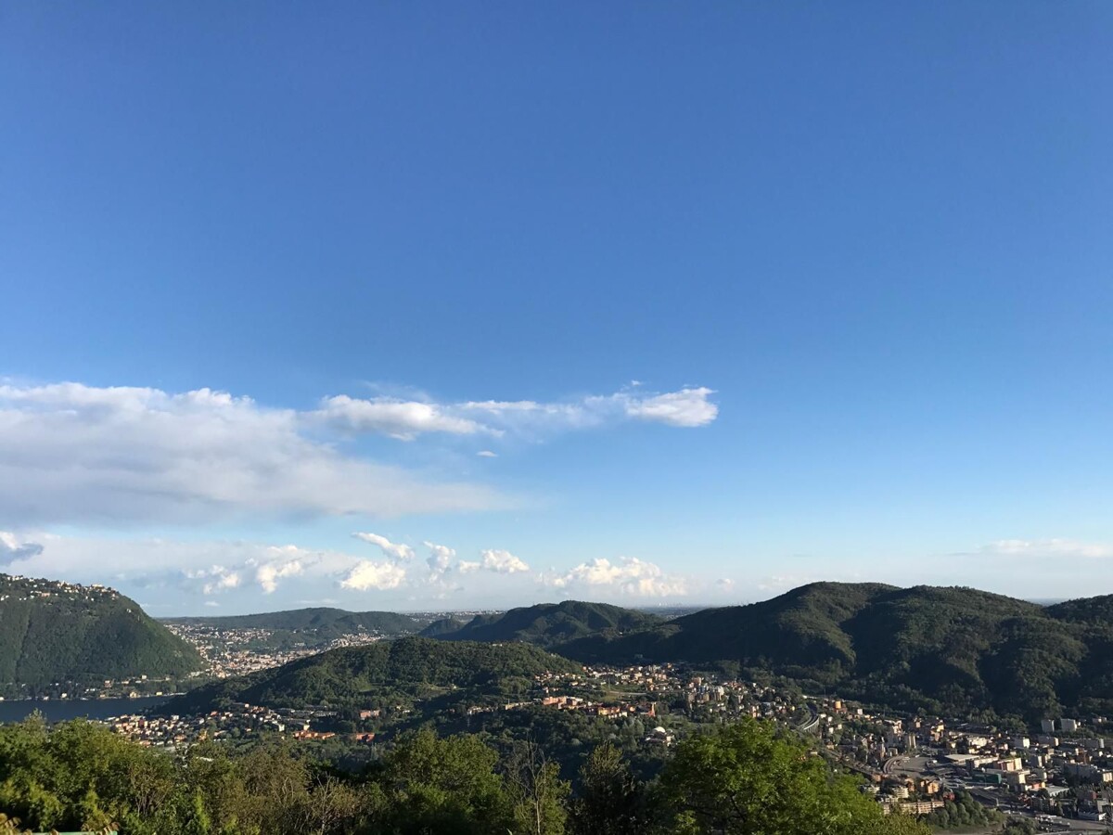
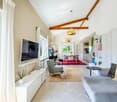
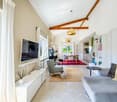
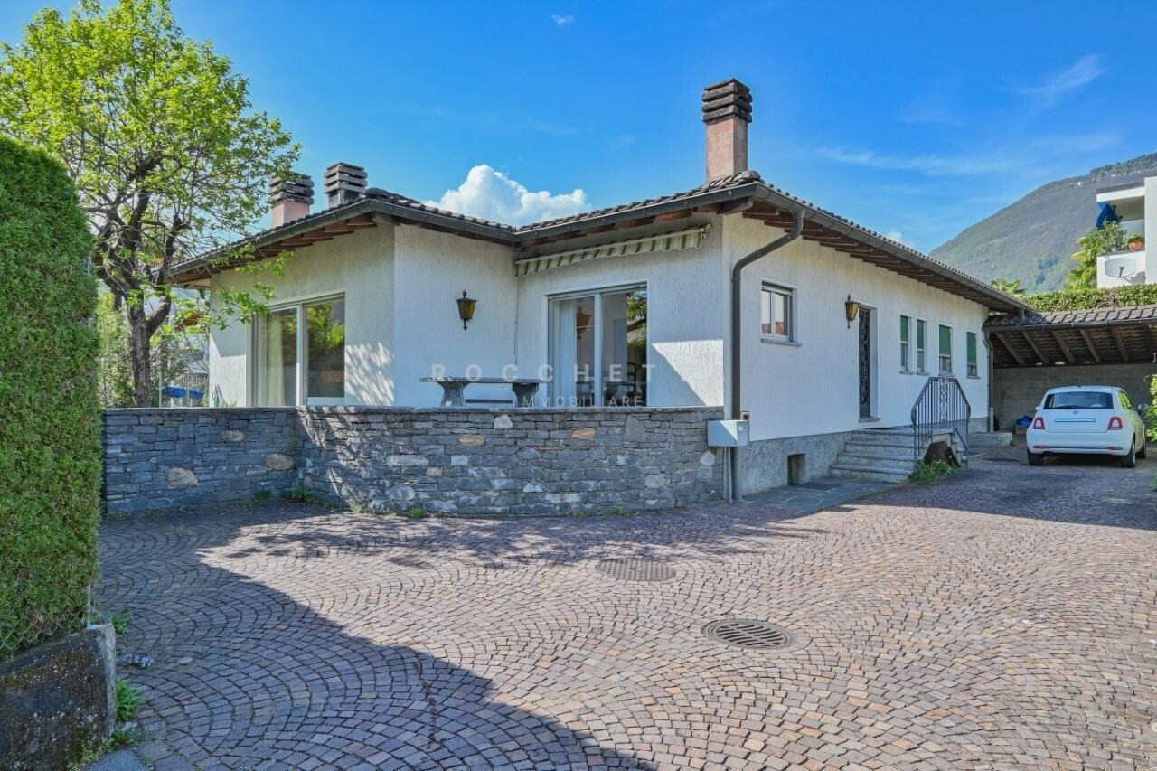
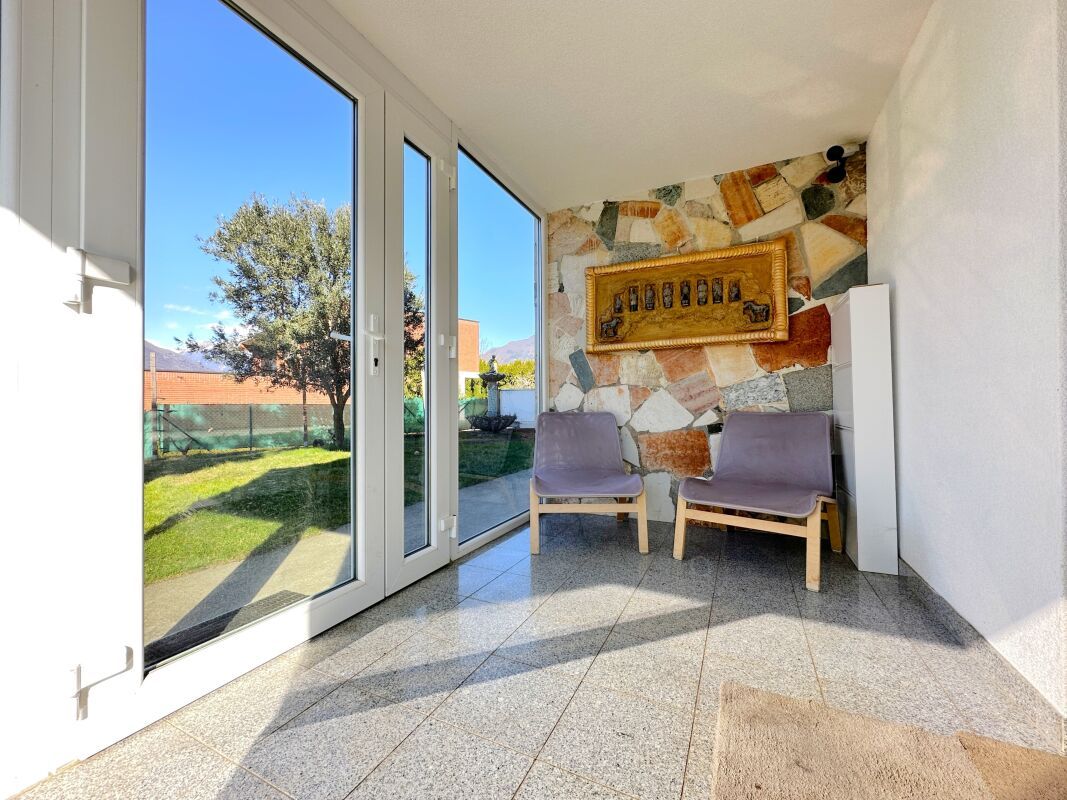
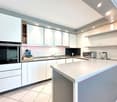
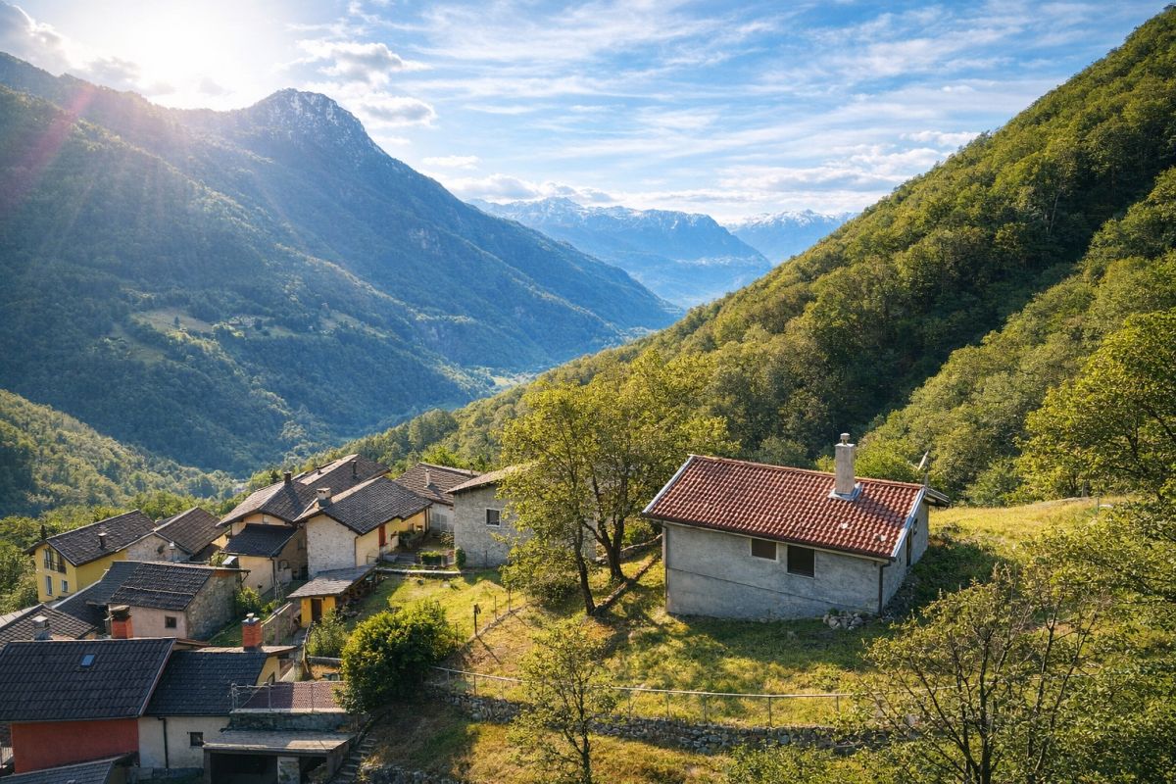
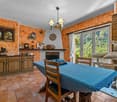
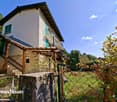
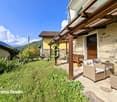
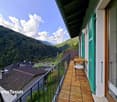
The property for sale is located in Monteggio, in a green context where privacy and tranquility reign unchallenged. The shops are nearby, while the nursery and elementary school are about 5 km away. The public transport stop is 20 meters away. A few minutes away are pleasant walks, the Astano lake, Luino with its renowned market and Caslano with all major services.The property enjoys a privileged position, with excellent natural light and an open panoramic view. The property includes a terraced single-family house on three levels, consisting of a 5.5-room main apartment, renovated with modern finishes, and a separate, independent 2.5-room apartment, ideal also as a vacation apartment, for a total area of approximately 190 m² and a loggia of approximately 26 m².The main unit, on two levels, offers a bright living area with open kitchen and dining area, bedroom and bathroom with shower. On the lower floor are two bedrooms, a bathroom and access to the panoramic terrace. On the same level are a cellar and a large, heated laundry room, which can also be used as a hobby room or additional bedroom.The secondary unit, completely independent, has a kitchen with washing machine, living room with dining area and access to the terrace, bedroom and bathroom. Each floor is also accessible from the outside, allowing maximum flexibility of use.The property is completed by a carport with two covered and one uncovered parking space, as well as an additional parking space. All systems have been modernized: heat pump, photovoltaic, radiators and air conditioners installed in 2023.The property is surrounded by greenery and has large outdoor spaces with pergola, garden house and covered outdoor fireplace.I will be happy to present you with all the advantages offered in a visit without any commitment. I look forward to your call!

Travel time
-
1 / 13
CHF 1,125,000.–
8 rooms190m² living space
Via Monteggio 63, 6998 Monteggio

Property with two apartments, loggia, and stunning panoramic view

The attractive property presents itself in a privileged, sun-kissed location with a free panoramic view in a green and quiet environment with a lot of privacy. Shopping facilities are nearby, while kindergarten and primary school are about 5 km away. The bus stop is within walking distance. In just a few minutes, you will find hiking trails, Lake Astano, as well as Luino and Caslano with their services.The building comprises a terraced single-family house on three levels: an elegant 5.5-room main apartment, completely renovated, and an independent 2.5-room residential unit - ideal also as a holiday apartment - with a total area of approximately 190 m². A beautiful loggia of approximately 26 m² complements the offer.The main residential unit extends over two levels and offers a bright living area with an open kitchen and dining area, a bedroom, and a bathroom with a shower. On the lower floor, there are two more rooms, a bathroom with a shower, and direct access to the balcony. On the same level, you will find the cellar and a spacious, heated laundry room that can also be used as a hobby room or additional room.The second residential unit includes a kitchen, a living room with a dining area and access to the terrace, a bedroom, and a bathroom with a shower. Each floor is also accessible from the outside.The property includes a carport with two covered and one uncovered parking space, as well as an additional parking space. The house has been modernized with a heat pump, photovoltaics, and air conditioning.The wonderful outdoor areas with a pergola, garden house, and covered outdoor chimney complete the unique offer.Have you become curious? Make a contact inquiry today to receive the exposé and arrange a viewing appointment.

Travel time
-
1 / 10
  • Balcony / Terrace
  • View
CHF 300,000.–
4.5 rooms57m² living space
Bigorio nucleo 61, 6954 Bigorio

Cozy 4.5-room house in Bigorio

This fascinating house, rich in history and dating back to 1919, is located in the picturesque village of Bigorio and is ideal as a cozy vacation home or as a small primary residence. With its rustic elements, warm atmosphere, and authentic town center, the property offers a unique living experience, immersed in a quiet and historic environment.The property has been carefully maintained and renovated over the years. The kitchen and bathroom have already been renovated, and in 2005, comprehensive renovation work was carried out on the roof, facade, and windows. The structure of the building is now solid, while inside there is still room for your own ideas, modernizations, and personalizations - perfect for those who want to develop a house with character.On two floors, there are approximately 57 m² of living space and four rooms that, with their cozy and family-friendly charm, immediately convey a sense of security. In the living area and kitchen, practical tile floors have been laid, while the bedrooms are equipped with carpeting and wall-to-wall closets. The small balcony of approximately 3.3 m² offers a stunning view of the picturesque surroundings: an ideal place for quiet moments. An additional room right next to the house entrance serves as a storage room or flexible space; there is no basement.A particular feature is the previously unused attic, which can be converted into an additional room after renovation: valuable potential for having more space or a fascinating single room under the roof.Equally practical: public parking spaces are just a few steps away. Some furniture and existing fixtures can be purchased on request.This fascinating house, carefully preserved, offers the opportunity to create, with a little effort and creativity, a cozy and personal refuge in the heart of one of the most characteristic and quiet villages in Ticino.

  • Balcony / Terrace
  • View
Travel time
-
1 / 10
  • Parking space
  • Balcony / Terrace
  • Garage
  • +3
CHF 2,880,000.–
5.5 rooms248m² living space
Via Promessi Sposi 27, 6926 Montagnola

Beautiful holiday home with 5.5 rooms in Collina d'Oro

This 5.5-room house, carefully maintained and spacious, located in the exclusive Collina d'Oro, convinces with its unparalleled view, maximum privacy, and an architecture that harmoniously combines spaciousness, warmth, and Mediterranean lifestyle. The elevated position with a view of Lake Lugano gives the property a unique charm, immediately perceptible. Thanks to the service rooms present, the property is suitable for both year-round use and as a holiday home.The house was built in 1991 with high-quality materials, a decisive advantage, as this quality still guarantees an impeccable condition today without the need for complete renovations. The continuous maintenance work and investments in new kitchen appliances and heating underline the meticulous care with which it has been treated.Inside, you can expect a welcoming atmosphere with spacious rooms, bright windows, and tile floors, ideal for holidays and permanent stays. The cozy living areas are complemented by a fireplace that makes the living area the focal point in every season. The kitchen is equipped with V-Zug and Siemens appliances and offers functional comfort.The upper floor extends over a single, comfortable living level, also designed to be accessible to wheelchairs, a rare and valuable feature. The rooms are accessible without thresholds, and the doors of the rooms have a width of one meter. Two bathrooms and a separate WC complete the living areas, while the bedrooms, thanks to the west exposure, capture the warm evening atmosphere.The exterior is also impressive: a private swimming pool, well-maintained gardens with various fruit trees, and two additional plots offer space, tranquility, and particular development opportunities. The combination of absolute privacy, sun until the evening hours, and unparalleled views creates a holiday oasis that is rarely found in Ticino.The property is heated by an air-water heat pump and a floor heating system; the windows with insulating glass ensure a pleasant indoor climate. A large garage with space for two vehicles and four external parking spaces complete the offer.An ideal refuge for those seeking a quiet and luxurious location and appreciating privacy, high construction quality, and the authentic Ticino atmosphere.

  • Parking space
  • Balcony / Terrace
  • Garage
  • +3
Travel time
-
1 / 10
  • Parking space
  • Balcony / Terrace
  • Garage
  • +4
CHF 990,000.–
5 rooms260m² living space
6883 Novazzano

House with garden

House with garden Detached house with garden in NovazzanoIn a quiet and sunny residential area in Novazzano, we propose for sale this spacious, renovated detached house of about 190 sqm, ideal for families looking for comfort, privacy, and large living spaces.The house develops on several levels and is distinguished by bright and well-distributed environments. The living area includes a large living room with a fireplace, perfect for creating a warm and welcoming atmosphere, with direct access to the outdoor spaces. The modern and functional kitchen offers practicality and comfort for daily life.The property has two spacious bedrooms, parquet floors, and multi-functional rooms ideal as a study, hobby area, or gym. The bathrooms are well-maintained and functional.Outside, we find a pleasant private garden of about 290 sqm, perfect for moments of relaxation outdoors, summer lunches, or for those who want a easily manageable green space.The property also includes: private garage and parking spacesbalconies with open views of the green surroundings and the mountainsheating through radiators with an oil boilerrecently renovated and ready-to-live-in roomsAn ideal solution for those who want to live in a quiet residential context, just a few minutes from the main services and connections to Mendrisio and Chiasso.Main features: Living area: about 160 sqm, Private garden: about 290 sqm, House from 1965, renovated in 2007Fireplace, Parquet in the bedrooms, Garage and parking spaces, Quiet and sunny location, Panoramic balconies.

  • Parking space
  • Balcony / Terrace
  • Garage
  • +4
1 / 13
CHF 1,850,000.–
4.5 rooms130m² living space
via Muraccio 57a, 6612 Ascona

Villetta mediterranea con potenziale in posizione ricercata e molto tranquilla

RESIDENZA SECONDARIA / ZWEITWOHNSITZAd Ascona, in una posizione privilegiata, molto tranquilla e soleggiata, ma al contempo a pochi minuti da negozi, mezzi pubblici e da tutte le comodità quotidiane, proponiamo in vendita questa villetta mediterranea di 4.5 locali dal grande potenziale.La rinomata Piazza con il suo suggestivo centro storico e il romantico lungolago, così come il campo da golf e il nuovo Lido, si trovano nelle immediate vicinanze.La proprietà risale agli anni '80 e si sviluppa su un unico livello. La disposizione degli spazi è attualmente così composta:Un ampio ingresso conduce all'accogliente zona giorno e pranzo con soffitti alti con travi a vista, grandi superfici vetrate, un antico camino aperto e accesso diretto al giardino molto soleggiato.La cucina aperta dispone inoltre di un ulteriore accesso al tipico patio ticinese in granito con massiccio tavolo in pietra.La zona notte comprende tre spaziose camere da letto e due bagni finestrati.La casa dispone inoltre di un ampio piano interrato con diversi locali cantina, locali tecnici e lavanderia, nonché di un generoso locale hobby finora utilizzato come tipico grottino ticinese per piacevoli serate conviviali. Questo spazio offre molteplici possibilità di sviluppo, ad esempio come palestra, atelier o area wellness privata.Un grande giardino pianeggiante, ideale per momenti di relax e convivialità all'aperto e con spazio sufficiente per la realizzazione di una piscina, un ampio piazzale con posti auto per più veicoli e una pratica zona esterna coperta completano questa interessante proprietà.Questa affascinante villetta si presta sia come residenza secondaria sia come abitazione principale e offre la possibilità, attraverso mirati interventi di ristrutturazione e ammodernamento, di creare una vera oasi mediterranea di benessere - un luogo ricco di tranquillità, charme e qualità di vita.La proprietà presenta inoltre interessanti potenzialità di ampliamento e sopraelevazione, offrendo così ulteriori possibilità di utilizzo e un'elevata flessibilità.***In Ascona, an privilegierter, äusserst ruhiger und sonniger Lage, und dennoch nur wenige Minuten von Einkaufsmöglichkeiten, öffentlichen Verkehrsmitteln sowie sämtlichen Annehmlichkeiten des täglichen Lebens entfernt, präsentieren wir diese mediterrane 4.5-Zimmer-Villetta mit grossem Potenzial zum Verkauf. Die renommierte Piazza mit ihrer malerischen Altstadt und der romantischen Seepromenade, ebenso wie der Golfplatz und das neue Lido, befinden sich in unmittelbarer Nähe.Die Liegenschaft stammt aus den 1980er-Jahren und erstreckt sich über eine Ebene. Das Raumkonzept gestaltet sich derzeit wie folgt: Ein grosszügiger Eingangsbereich führt in den einladenden Wohn- und Essbereich mit hohen Sichtdecken, grossen Fensterfronten, einem antiken offenen Kamin sowie direktem Zugang in den sonnigen Garten. Die offene Küche bietet einen weiteren Ausgang auf den typischen Tessiner Granitsteinsitzplatz mit massivem Steintisch.Der Schlafbereich umfasst drei grosszügige Schlafzimmer sowie zwei Badezimmer mit Fenster.Das Haus ist vollständig unterkellert und verfügt neben diversen Keller-, Technik- und Waschräumen auch über einen grosszügigen Hobbyraum, der bislang als typisches Tessiner Grottino für gemütliche Abende genutzt wurde. Dieser Bereich bietet vielseitige Entwicklungsmöglichkeiten, beispielsweise in ein Fitnessraum, als Atelier oder privater Wellnessbereich.Ein grosser, ebener Garten, der zu entspannten Momenten und geselligen Stunden im Freien einlädt und zudem ausreichend Platz für einen Swimmingpool bietet, ein weitläufiger Vorplatz mit Stellmöglichkeiten für mehrere Fahrzeuge sowie ein praktischer gedeckter Aussenbereich vervollständigen dieses attraktive Angebot.Diese charmante Villetta eignet sich sowohl als Ferienresidenz als auch als Hauptwohnsitz und bietet die Möglichkeit, mit...

Travel time
-
1 / 13
CHF 3,790,000.–
4.5 rooms
Via Cosliva 24, 6926 Montagnola

Lofty modern home with breathtaking lake views

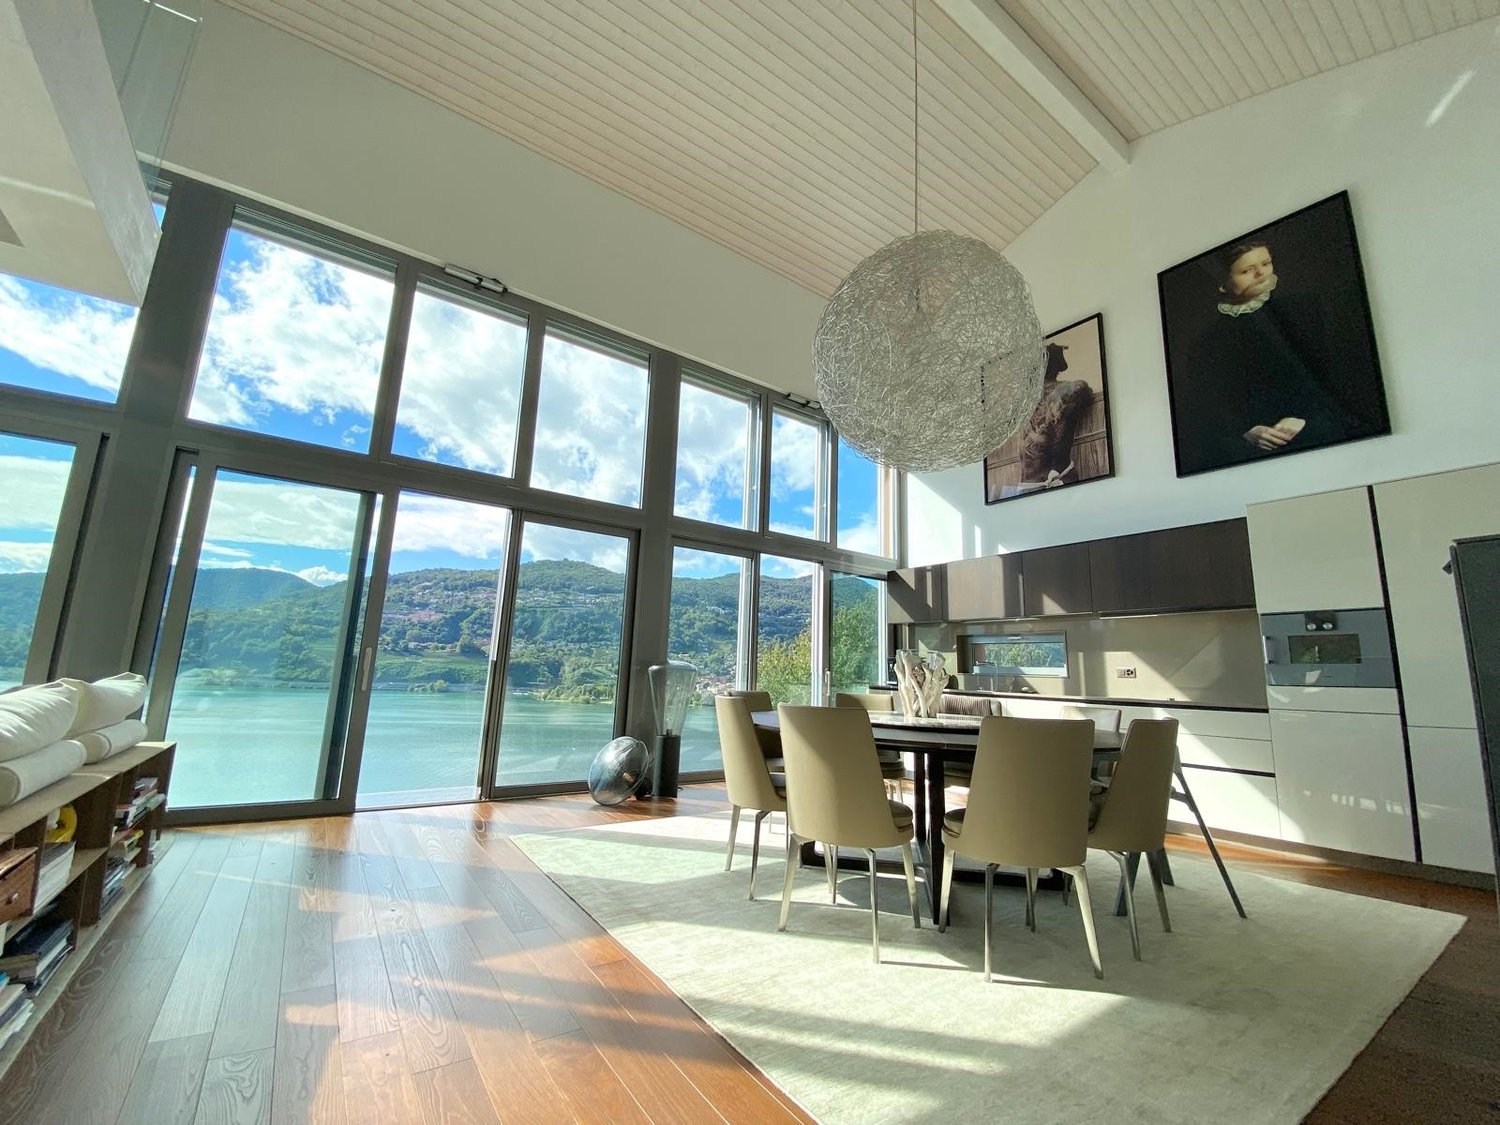
Welcome to a truly exceptional residence nestled in a prestigious residential area, offering unparalleled privacy and high quality living. This modern masterpiece boasts spectacular views of the lake and is conveniently located near the private American school TASIS and just moments away from the vibrant center of Lugano and all essential amenities.Located in the coveted Montagnola, the owner of this precious home will also benefit from low town taxes.Spanning three beautifully designed floors, this home is a blend of elegance and comfort.Lower Floor: Step onto the terrace and discover your private oasis, featuring a heated pool with a jetstream, perfect for relaxation and recreation. This floor includes a spacious master bedroom with an ensuite bathroom, a second bedroom, and a large bathroom with a luxurious tub. Wine enthusiasts will appreciate the climate-controlled wine cellar, ensuring your collection is always perfectly preserved.Main Floor: Enter through the grand entrance to find a lofty open-plan living room that captures the essence of lakeside living, with floor-to-ceiling windows that frame the spectacular panoramic views and flood the house with sunshine. The sleek Gaggenau kitchen fits in discretely and seamlessly. This floor also features a guest toilet, a laundry room, and an ample wardrobe for added convenience.Top Floor: The top, suspended floor offers a versatile open-plan lounge, complete with a wardrobe room and a shower room, providing an ideal space for relaxation or hosting guests.Additional features include a garage with two parking spaces, a spacious technical room, and two outdoor parking spaces. The home is equipped with a heat pump and air conditioning for year-round comfort.This stunning property represents the pinnacle of modern living, seamlessly combining luxury, convenience, and breathtaking views. Primary and secondary residence possible.Seize the chance to call this remarkable property your new home.

Travel time
-
1 / 13
CHF 490,000.–
8 rooms200m² living space
Contrada Torascia 3, 6827 Brusino Arsizio

CASA DI NUCLEO CON 2 APPARTAMENTI

A Brusino Arsizio,in una caratteristica casa di nucleo situata in posizione tranquilla e ben servita, proponiamo in vendita un interessante immobile composto da due appartamenti duplex indipendenti, rispettivamente di 3.5 locali e di 5 locali.La proprietà conserva il fascino tipico delle costruzioni tradizionali della zona, con ambienti accoglienti e una distribuzione degli spazi funzionale, facilmente adattabile alle diverse esigenze abitative.Il primo appartamento, di 3.5 locali, si sviluppa su più livelli e offre spazi luminosi e ben organizzati, mantenendo il carattere autentico della casa. Il secondo appartamento, di 5 locali, anch'esso duplex, si distingue per la generosità degli ambienti e una disposizione pratica e confortevole, ideale per nuclei familiari più numerosi o per chi desidera maggiori spazi abitativi.Completano la proprietà una cantina al piano terreno e un locale lavanderia, elementi che aggiungono praticità e valore all'immobile.La posizione, pur garantendo tranquillità e privacy, permette di raggiungere facilmente i principali servizi e collegamenti della zona.Una soluzione interessante e versatile, ideale per chi è alla ricerca di una proprietà con due unità abitative separate, immersa nel contesto autentico di Brusino Arsizio.***********************************************************************************In Brusino Arsizio,in einem charakteristischen Dorfhaus in ruhiger und gut erschlossener Lage bieten wir ein interessantes Objekt zum Verkauf an, bestehend aus zwei unabhängigen Maisonette-Wohnungen mit 3.5 und 5 Zimmern.Die Liegenschaft bewahrt den typischen Charme traditioneller Gebäude der Region, mit gemütlichen Räumen und einer funktionalen Raumaufteilung, die sich flexibel an unterschiedliche Wohnbedürfnisse anpassen lässt.Die erste Wohnung mit 3.5 Zimmern erstreckt sich über mehrere Ebenen und bietet helle, gut organisierte Räume, die den authentischen Charakter des Hauses widerspiegeln. Die zweite Wohnung mit 5 Zimmern, ebenfalls als Duplex konzipiert, überzeugt durch grosszügige Raumverhältnisse und eine praktische Aufteilung, ideal für grössere Familien oder für alle, die mehr Wohnraum wünschen.Zur Liegenschaft gehören zudem ein Keller im Erdgeschoss sowie ein Waschraum, was zusätzlichen Komfort und Funktionalität bietet.Die Lage ist ruhig und dennoch gut angebunden, mit einfachem Zugang zu den wichtigsten Dienstleistungen und Verbindungen der Umgebung.Eine vielseitige und interessante Gelegenheit für alle, die eine Immobilie mit zwei separaten Wohneinheiten im authentischen Umfeld von Brusino Arsizio suchen.In Brusino Arsizio,in einem charakteristischen Dorfhaus in ruhiger und gut erschlossener Lage bieten wir ein interessantes Objekt zum Verkauf an, bestehend aus zwei unabhängigen Maisonette-Wohnungen mit 3.5 und 5 Zimmern.Die Liegenschaft bewahrt den typischen Charme traditioneller Gebäude der Region, mit gemütlichen Räumen und einer funktionalen Raumaufteilung, die sich flexibel an unterschiedliche Wohnbedürfnisse anpassen lässt.Die erste Wohnung mit 3.5 Zimmern erstreckt sich über mehrere Ebenen und bietet helle, gut organisierte Räume, die den authentischen Charakter des Hauses widerspiegeln. Die zweite Wohnung mit 5 Zimmern, ebenfalls als Duplex konzipiert, überzeugt durch grosszügige Raumverhältnisse und eine praktische Aufteilung, ideal für grössere Familien oder für alle, die mehr Wohnraum wünschen.Zur Liegenschaft gehören zudem ein Keller im Erdgeschoss sowie ein Waschraum, was zusätzlichen Komfort und Funktionalität bietet.Die Lage ist ruhig und dennoch gut angebunden, mit einfachem Zugang zu den wichtigsten Dienstleistungen und Verbindungen der Umgebung.Eine vielseitige und interessante Gelegenheit für alle, die eine Immobilie mit zwei separaten Wohneinheiten im authentischen Umfeld von Brusino Arsizio suchen.In Brusino Arsizio,within a charming traditional village house...


Travel time
-
1 / 13
CHF 180,000.–
6 rooms177m² living space
Streceta F.A. Giorgioli 2, 6866 Meride

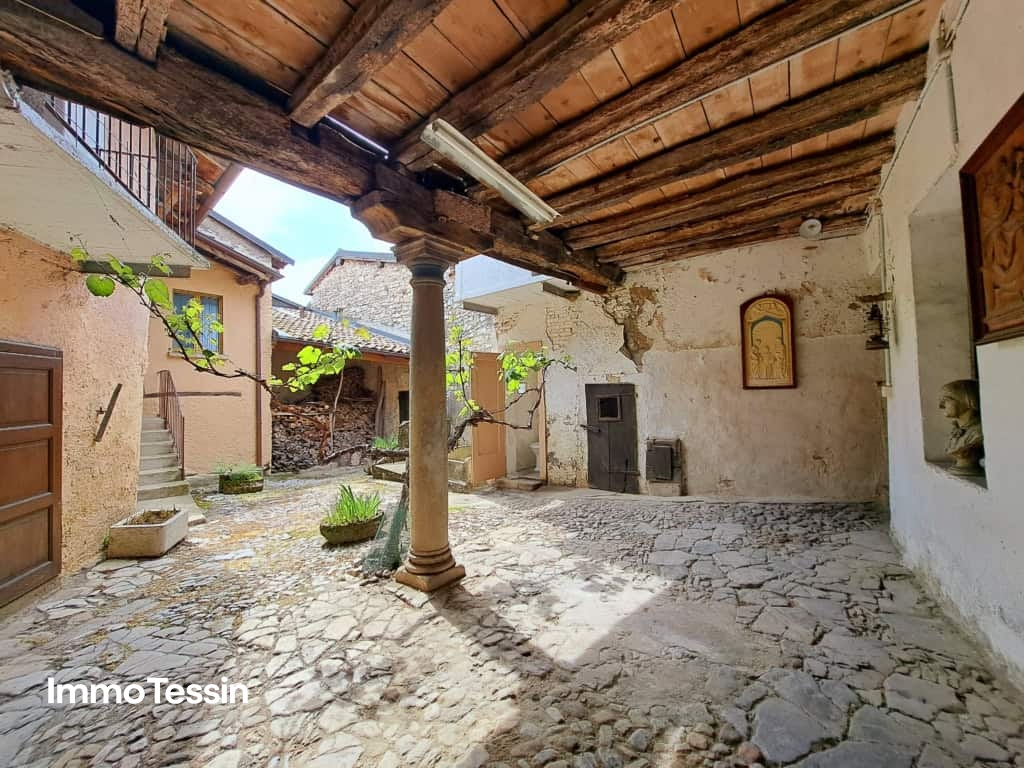
Charming Tessin nucleus house with large inner courtyard and terrace at a super price in a popular location

ImmoTessin.ch - Your real estate agent for properties in Ticino.At the end of the description, you will find a direct link to the online documentation with many more information, photos, and an exclusive real estate video of this propertyMeride, a picturesque Ticino village at the foot of Monte San Giorgio - a UNESCO World Heritage Site - is a true refuge. Surrounded by forests, hiking trails, and geological treasures, this village with its stone alleys and peaceful atmosphere invites you to pause. Here, past and nature live in silent harmony.In the midst of this idyllic setting stands a very special village house. This house is a witness to the past, permeated with memory and character. It undoubtedly needs a comprehensive renovation, imagination, and love. But that's exactly where the joy lies: bringing a historic building back to life.On two floors, supplemented by several half-stories, an architecture with personality unfolds. A spacious, covered terrace overlooks the inner courtyard, which works like a protected microcosm - almost like a small hacienda. A place for long summer evenings, for children's laughter, for simple happiness.Close your eyes for a moment and imagine your project here. Your ideas, your wishes, your future - embedded in this historic location. This house is just waiting to be filled with new life.The house can only be bought as a primary residenceLINK TO ONLINE DOCUMENTATION & REAL ESTATE VIDEO:Under the following link, you will find direct access to the online documentation with many more information, photos, and an exclusive real estate video of this property: ... also in Italian
Travel time
-
1 / 16
CHF 1,250,000.–
3 rooms312m² living space
Via al Maglio 2, 6592 Sant'Antonino

Semi-detached house with two independent apartments in Sant’Antonino

Renovated semi-detached house with two independent apartments in Sant’Antonino We offer a renovated semi-detached house consisting of two independent apartments in Sant’Antonino.Located in the heart of the Canton of Ticino, Sant’Antonino is experiencing strong population growth and dynamic economic development, thanks to its strategic location near the Magadino Plain. The proximity to Bellinzona and the presence of major shopping centers, such as Centro Sant’Antonino, make this an ideal place for those who wish to live in a peaceful environment without giving up essential services.The property is spread over two levels with a total gross area of 312 m². • 3.5-room apartment on the ground floor:Spacious living room with open-plan kitchen and direct access to a veranda and a large private garden, two bedrooms, and a bathroom with a window and shower. • 4.5-room apartment on the first floor:Large living room with access to a comfortable balcony, separate kitchen, three bedrooms (two of which have access to a second balcony), bathroom with bathtub. Thanks to modern upgrades, including photovoltaic panels and triple-glazed windows, the property offers high energy efficiency, reducing consumption and improving living comfort.The offer is completed by four private outdoor parking spaces located in front of the house.The apartment on the first floor is currently rented, providing an immediate income opportunity.Sale price: CHF 1'250'000.– parking spaces included.This property is the perfect solution for those looking for a balance between tranquility and convenience. Nestled in a pleasant residential setting, it offers quick access to services, shopping areas, and green spaces, ensuring a high quality of life. Its strategic location makes it ideal both as a primary residence and as an income-generating investment.Contact us at 091 752 25 67 to visit the home of your dreams. If this property does not meet your needs, you can find all our residential and commercial listings on our website www.domusdea.ch.

Travel time
-
1 / 14
CHF 420,000.–
3.5 rooms81m² living space
Via Melirolo 39, 6583 Bellinzona

Typical mountain house in Val Morobbia

Tipical mountain house in Val Morobbia We are pleased to present, in the picturesque hamlet of Melirolo in the Val Morobbia, a charming and well-maintained traditional mountain house, perfect as a pied-à-terre to enjoy peace and nature all year round.Melirolo, nestled in the enchanting Val Morobbia, is a small gem that captivates with its authenticity and its deep connection to the natural surroundings. Surrounded by lush forests, green pastures and stunning Alpine scenery, this location offers an atmosphere of peace and simplicity that is increasingly rare. Here, time seems to flow at a different pace, allowing you to rediscover the value of tradition, rural life and genuine hospitality.The village is ideal for those who enjoy walks and hiking, as well as for anyone seeking inspiration, silence and natural beauty. Moreover, its location makes it a perfect starting point for exploring a valley rich in history, culture and breathtaking landscapes.The house is laid out as follows: a bright living room with an open-plan fully equipped kitchen and a fabulous wood-burning fireplace that creates a warm and cosy atmosphere; two comfortable separate bedrooms; a bathroom with window and bathtub.Outside, the property is surrounded by a beautiful private garden and features a spacious terrace with barbecue area and stunning mountain views.As the property is located in the historic center, it does not have a private parking space. However, around twenty free public parking spaces are available within less than 100 meters of the house.Asking price: CHF 420,000.–Also available as holiday house.Contact us at +41 91 752 25 67 to visit the home of your dreams. If this property does not meet your needs, you can find all our residential and commercial listings on our website: www.domusdea.ch. Disclaimer: some images in the brochure have been enhanced or modified using artificial intelligence tools for purely illustrative purposes and to showcase the potential of the spaces.

Travel time
-
1 / 15
CHF 840,000.–
5.5 rooms166m² living space
Via Argentina 8, 6830 Chiasso

Spacious Family Home with Private Garden in a Quiet Residential Area of Chiasso

Spacious Family Home with Private Garden in a Quiet Residential Area of Chiasso In a quiet and highly regarded residential area of Chiasso, we are pleased to offer this spacious detached family home with private garden, located on a cul-de-sac and defined by generous proportions, excellent natural light and an architectural layout that is increasingly difficult to find today.The property offers substantial volumes, well-balanced rooms and considerable potential for personalisation, making it an ideal choice for buyers wishing to create a family home tailored to their needs while benefiting from a solid structure and a particularly convenient location.The ground floor is dedicated to the living area. The entrance opens into a spacious hallway with a central staircase and vertical skylight, a distinctive architectural feature that brings natural light through the different levels of the house.The living room is bright and well proportioned, while the dining room, enhanced by large glazed surfaces and well-preserved parquet flooring, opens directly onto the outdoor patio and private garden. The generously sized eat-in kitchen, complete with fireplace, retains a traditional layout and offers excellent scope for a contemporary redesign. A guest bathroom completes this level.The upper floor accommodates the sleeping area, with three generously sized bedrooms. The principal bedroom benefits from a front-facing balcony, while the other two bedrooms overlook the garden. A windowed bathroom completes the floor, with the possibility of creating an additional bathroom if desired.The lower ground floor offers additional space and flexibility. It includes a self-contained service apartment with a bedroom and en-suite bathroom, which could also be used as a study or hobby room, as well as a large laundry room, a wine cellar and a technical room with a recently replaced gas heating system.As this level is positioned directly at garden level, there is also interesting potential to enhance the connection with the outdoor areas by creating a convivial leisure space, such as a grotto-style room, hobby area or additional living environment.The private garden, spacious and easy to enjoy, is one of the property’s key features and complements the main living areas beautifully. The property also includes two convenient outdoor parking spaces.A detached home offering space, character and genuine potential, set in a quiet yet well-connected residential environment: an increasingly rare opportunity in Chiasso, ideal for those looking for a property to personalise and enjoy for years to come.

Travel time
-
1 / 27
CHF 1,245,000.–
9 rooms132m² living space
Via Tamporiva 7, 6533 Lumino

Prestigious semi-detached villa with pool, grotto, dependence, and garage with workshop

PRESTIGIOUS SEMI-DETACHED VILLA WITH POOL, DEPENDENCE, AND WORKSHOP. We offer for sale a beautiful semi-detached villa with a pool, located in a quiet and sunny residential area in Lumino. This exclusive property offers ample space, privacy, and comfort, with the possibility of hosting multiple families or dedicating part of the property to investment use. The villa consists of two independent residential units: Ground-floor apartment (3.5 rooms) • Spacious and bright living area, functional kitchen, two bedrooms, and bathroom with shower. First-floor apartment (4.5 rooms) • Well-distributed spaces, cozy living room, modern kitchen, three bedrooms, and bathroom with shower and bathtub. To complete this unique property: Dependence of 38 m2, independent with living room and bedroom, perfect for guests or personal use.Grotto of 17 m2, with fireplace, ideal for convivial moments in a warm and welcoming atmosphere.Beautiful garden with pool, an oasis of relaxation immersed in greenery, with a cherry tree and two beautiful olive trees.Garage of 48 m2, with workshop and two covered parking spaces, perfect for DIY enthusiasts or professional activities.Laundry room of 20 m2Cistern room of 9 m2Storage room of 7 m2Woodshed of 12 m2Canopy for four covered parking spaces, ensuring ample space for parking. Additional features:Quality finishes and bright environmentsStrategic location, close to services but immersed in tranquility An unmissable opportunity for those who desire an exclusive, spacious, and versatile residence in the heart of Ticino.

Travel time
-
1 / 13
CHF 540,000.–
4 rooms106m² living space
Via San Lorenzo 57, 6659 Camedo

Beautifully charming and authentic Tessin house in Centovalli with the highest care completely renovated

ImmoTessin.ch - Your real estate agent for properties in Ticino.At the end of the description, you will find a direct link to the online documentation with many more information, photos, and an exclusive real estate video of this propertyNestled in the picturesque historic center of Camedo, this exceptional former rectory tells with rare elegance the story of several centuries of history. The lower part of the house, whose origins date back to around 1600, testifies to the rich historical heritage of the region, while the upper part from the 1960s blends harmoniously and respectfully into the original architecture. Between 2022 and 2024, the property was comprehensively renovated with great care and respect for its history. Particular emphasis was placed on perfectly combining the authentic character, historical charm, and modern living comfort. Spacious rooms, the traditional Fournau, and numerous lovingly preserved details and objects still remind us today of the eventful past of this special house.Already upon arrival, the property unfolds its unique charm. Via a beautiful stone staircase, one reaches the house, which exudes an atmosphere of history, warmth, and refinement. The charming historic village center of Camedo offers parking possibilities in only about 100 meters distance, while an access up to about 50 meters to the house enables practical loading and unloading of purchases or personal items.Inside, the house delights with spacious living conditions and a successful room layout. Three large, bright bedrooms offer plenty of space for family and guests, including a particularly spacious master suite with its own bathroom and shower. Two of the bedrooms also have balconies with a magnificent view of the valley and the surrounding landscape. On the ground floor, there is the tastefully designed living area, which creates a particularly cozy atmosphere through its authentic oven. A cozy salon invites you to linger, while the separate dining area, in close proximity to the modern, high-quality renovated kitchen, offers ideal conditions for social hours. Another bathroom complements this floor.On the garden level, a true refuge of relaxation opens up. The beautiful garden, nestled between charming historic buildings, creates an idyllic setting for relaxed summer evenings, social outdoor meals, or quiet moments in a private atmosphere. The characteristic grotto offers versatile usage possibilities, whether as a stylish wine cellar, storage space, or area for sports and leisure equipment. A practical laundry room with WC on this level increases comfort and makes life in the garden area particularly pleasant.The windows were already replaced in 1991, while the roof was regularly checked and carefully maintained.This rare property combines historical value, authentic charm, and modern living quality in an extraordinary way. Whether as a main residence, exclusive holiday residence, or profitable investment object - this lovingly renovated former rectory offers a unique opportunity for lovers of historic and characterful properties.LINK TO ONLINE

Travel time
-
1 / 13
CHF 650,000.–
6 rooms180m² living space
Via Angelo Frigerio 3, 6821 Rovio

2 apartments in a wonderfully beautiful and exceptional Tessin house in the nucleus of Rovio, full of charm and history with a lake view

ImmoTessin.ch - Your real estate agent for properties in Ticino.At the end of the description, you will find a direct link to the online documentation with many more information, photos, and an exclusive real estate video of this propertyIn the heart of the historic center of Rovio, nestled in the picturesque alley of the craftsmen, an exceptional property unfolds, full of charm and history. Once an old shoemaker's shop, this house was completely restored with great care and today combines its artisanal heritage with timeless elegance in an impressive way.Already at first glance, the building tells its story: an old fresco greets the visitor with character and soul, an elegant archway opens access, and the workshop open to the street reminds of the former life and work of this special place. Every detail has a meaning here, every wall a memory.2-room apartment on the upper floor with 2 rooms and 120m2The centerpiece is the spacious duplex. On the top floor, a bright open space opens up, which acts like a private viewpoint over the roofs of the village and to the glittering Lago di Lugano. A kitchen is already prepared and only waits to be completed by the future owners according to their ideas. A bathroom and practical storage rooms complement this floor in an elegant way. The possibility of creating a terrace or loggia gives this floor additional potential for a unique living experience under the open sky. On the middle floor, a warm, intimate atmosphere unfolds: a spacious bedroom, a cozy living room with a fireplace, a quiet reading corner, and a large bathroom with a walk-in shower and washing machine create a harmonious retreat.2-room apartment on the ground floor with 2 rooms and 60m2On the ground floor, there is a charming 2-room apartment, also equipped with a fireplace, which is ideal as a separate living area and offers a lot of flexibility.Spacious cellar rooms and a technical room with oil heating offer additional storage space for bicycles, scooters, or material and connect directly to the impressive workshop facing the street - an inspiring place for creativity or handicraft activities.The purchase of the duplex as a separate unit can also be considered. This can be used as a second home, while the ground floor apartment is intended as the main residence.A rare jewel that combines history, authenticity, and modern living comfort in an unparalleled way - a place where living becomes an art.LINK TO ONLINE DOCUMENTATION & REAL ESTATE VIDEO:Under the following link, you will find the online documentation with many more information, photos, and an exclusive real estate video of this property: ... also in Italian
Travel time
-
1 / 15
CHF 890,000.–
5.5 rooms
via ai Gèr 25, 6524 Moleno

Residence at Pozz

We sell modern and spacious villas in Moleno Looking for the ideal place to live surrounded by greenery, in a quiet area, kissed by the sun all year round, surrounded by nature and quiet?We have the living spaces you desire.The Residenza Ai Pozz, located in via Gèr, consists of 8 single-family villas with a garden, and is situated in a quiet area in the picturesque town of Bellinzona, an ideal location for those who love tranquility but want to take advantage of good connections.The Residence is characterized by modern architecture that gives great emphasis to the brightness of the environments thanks to the large windows and open spaces. The light colors of the facades and interiors fit perfectly into the surrounding landscape.Sunny, bright, and immersed in greenery, the villas have large spaces facing outward (with a garden and a beautiful covered terrace). Every detail is carefully considered to make the rooms even more welcoming and comfortable.Each villa, consisting of 5.5 rooms and surrounded by a generous garden, is spread over three floors, includes modern triple services, three large bedrooms, a vast living room, a laundry room, a study, a cellar, a large available space, and two covered parking spaces.The interiors boast large sizes: the villas have spacious rooms, covered terraces, and rooms with generous surfaces. The careful attention to every detail ensures maximum comfort and an optimal quality of life.The villas can still be personalized and offer the possibility, for those interested in purchasing them, to make changes to the internal environments, making them unique.The Moleno neighborhood belongs to the municipality of Bellinzona. It is located at the entrance to the Riviera on the right bank of the Ticino river.Moleno is strategically located with respect to regional communication routes, and in a short time, you can reach the Castione-Bellinzona Nord highway junction.The land on which the 8 villas were built is located at an altitude of about 260 meters above sea level, with the terrain and buildings facing south, without obstacles, and the buildings enjoy excellent sunshine throughout the year.DistancesClaro: about 2 kmBellinzona: about 8 kmLugano: about 28 kmLocarno: about 32 kmWalkable surface area: about 230Selling price: starting from 890,000.- CHFFor more information, please visit the page dedicated to this project: https://residenzaaipozz.sgimmobiliare.ch/
Travel time
-

Suggested properties for you based on search results