1672 results - Single house to buy in Canton Ticino

1 / 13
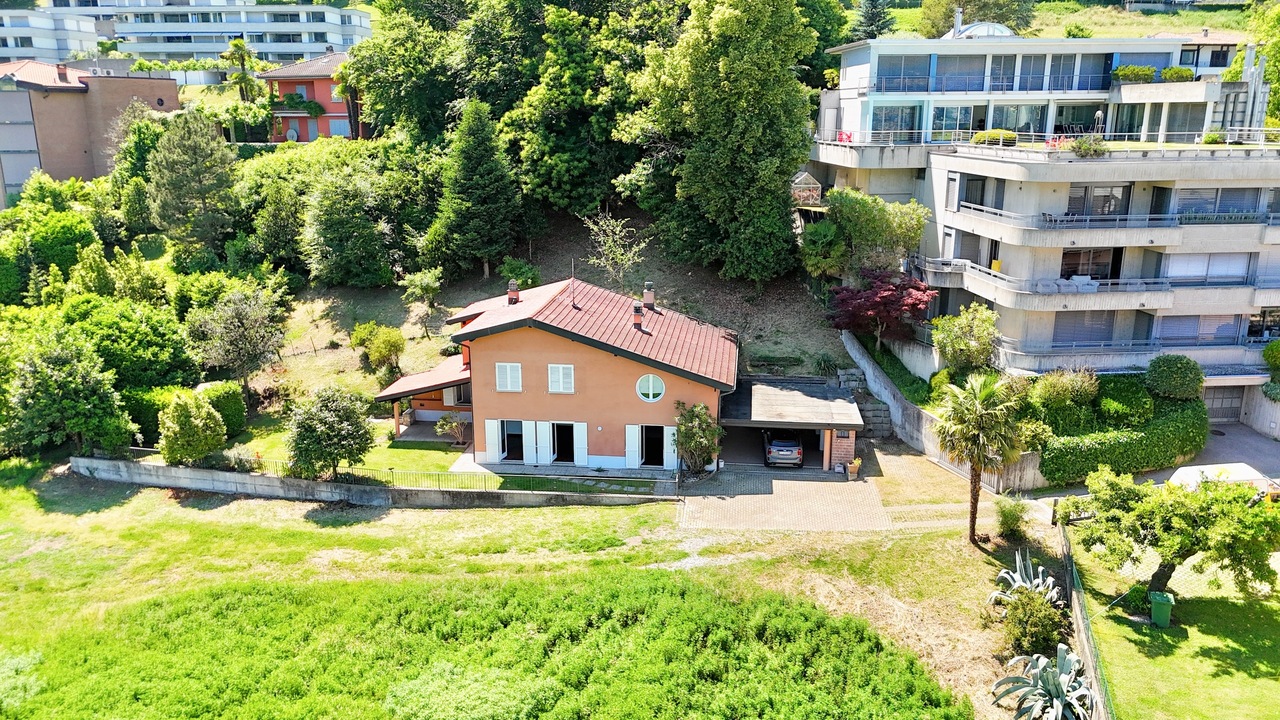
CHF 865,000.–
4 rooms156m² living space
Via Strecia 9, 6919 Carabietta

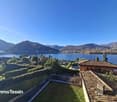
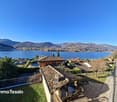
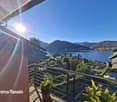
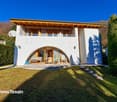
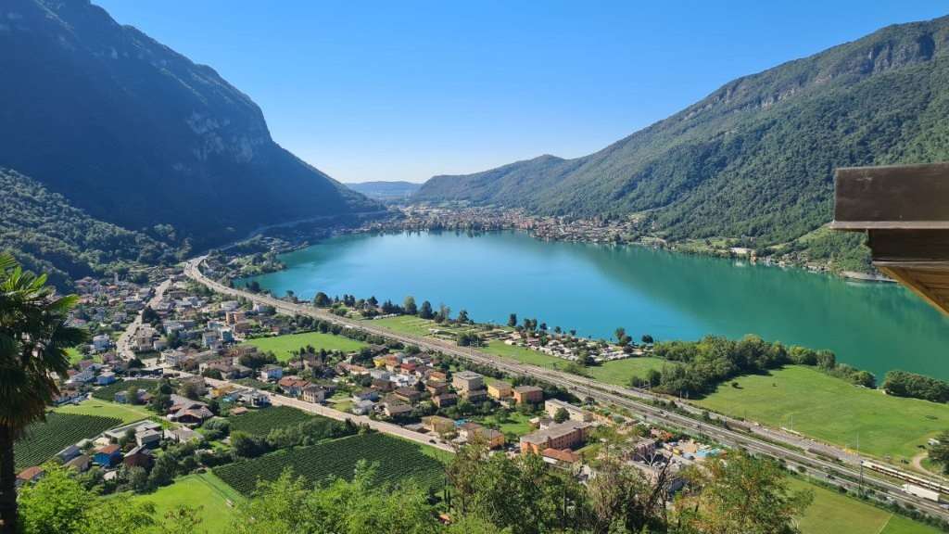
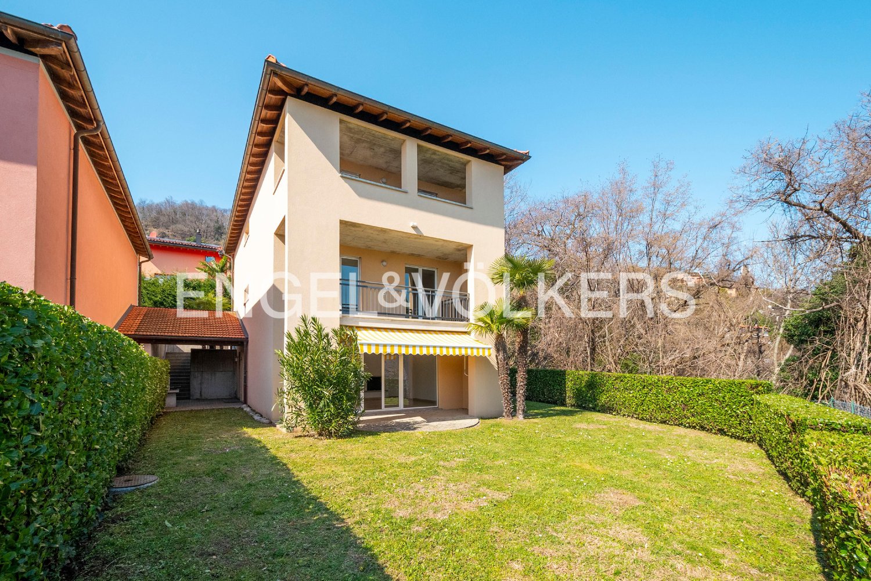
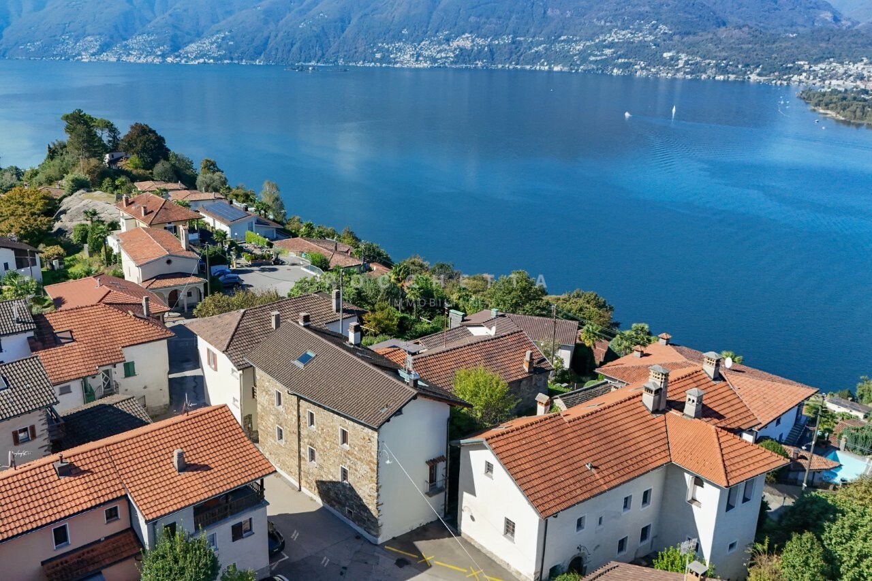
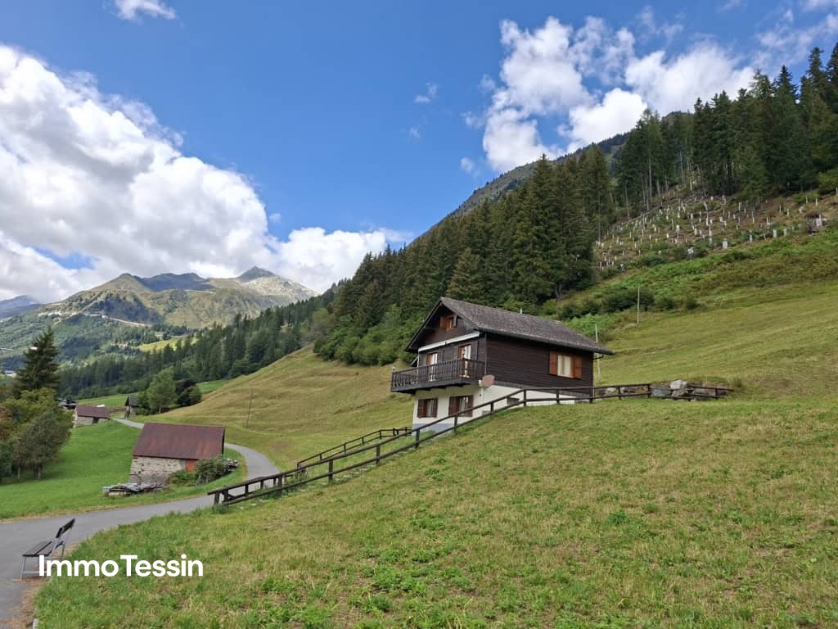
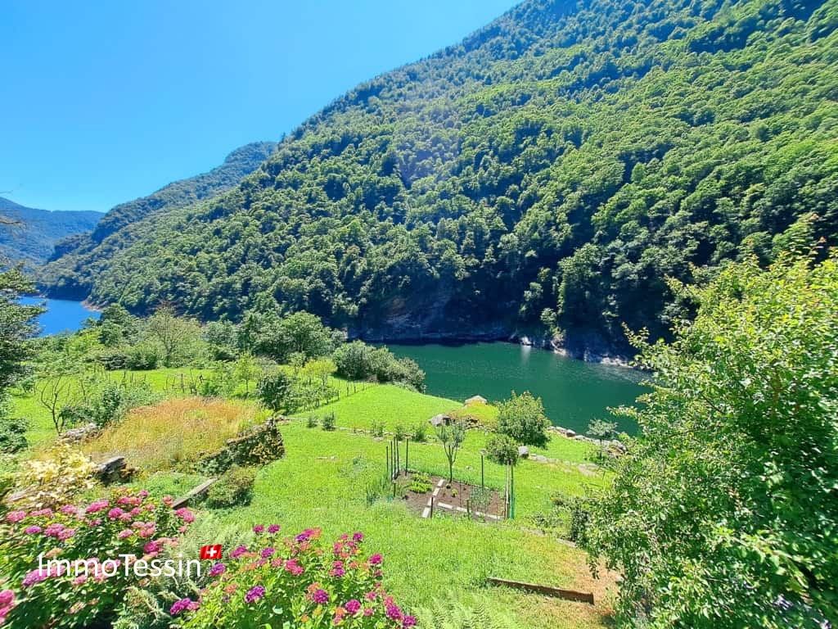
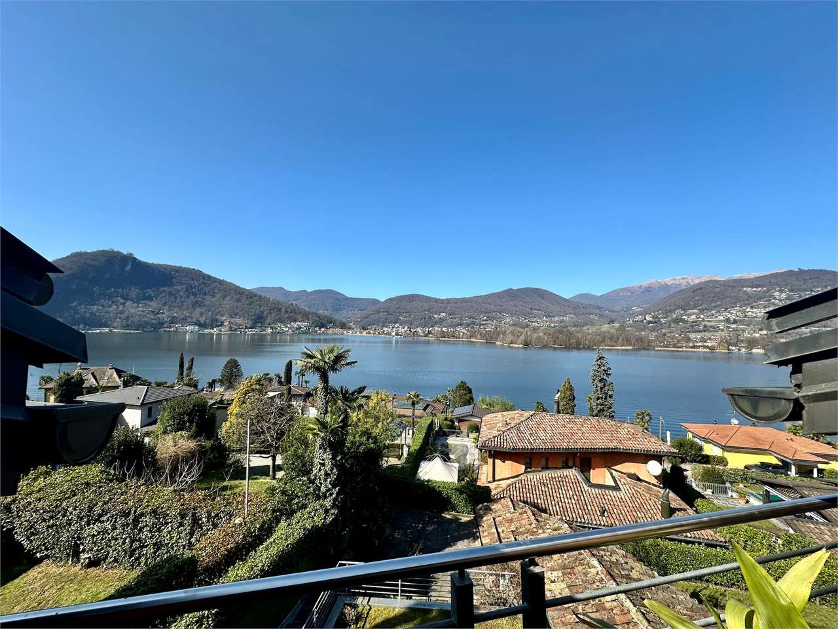
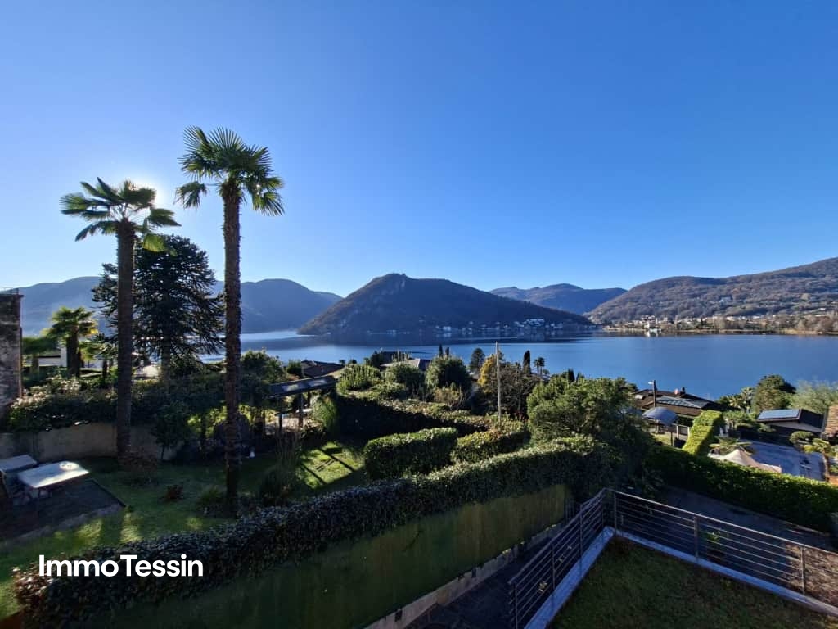
OPPORTUNITY: Feel-good oasis with fantastic lake views of Lago di Lugano in a very quiet and sunny location near Lugano

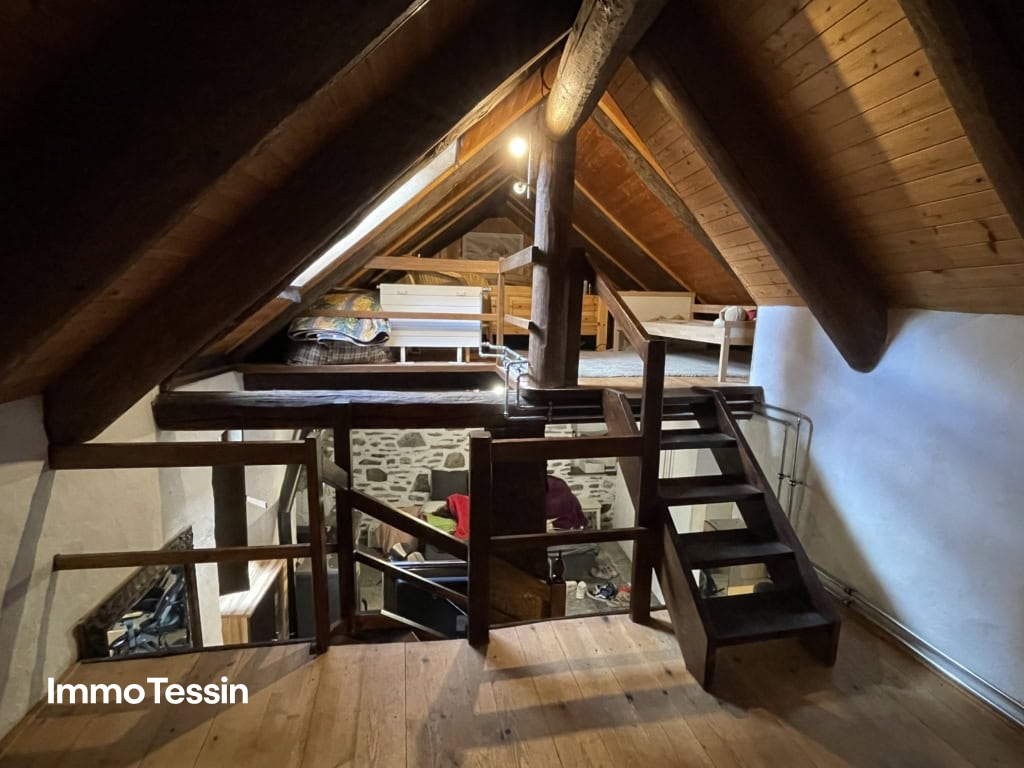
ImmoTessin.ch - Your real estate agent for properties in Ticino.At the end of the description, you will find a direct link to the online documentation with many more information, photos, and an exclusive real estate video of this propertyFURNITURE VOUCHER:If you purchase this fantastic holiday property through ImmoTessin, we will gladly give you a furniture voucher worth CHF 1000 for a furniture store of your choice.For sale is a small, well-maintained holiday home in Carabietta on Lake Lugano, a rare opportunity to acquire a charming refuge near the lake at an still affordable price. The property is also suitable as a cozy primary residence thanks to the cost-attractive oil heating.The house impresses with a wide, idyllic view of the lake and the surrounding mountains, a great deal of peace and the special character of the village of Carabietta, which today belongs to the municipality of Collina d'Oro. The terrace and the low-maintenance garden offer plenty of space to create a personal feel-good oasis and enjoy the relaxed atmosphere outdoors as well.On the ground floor are the entrance area, the house technology room with washing machine and dryer, two bedrooms with lake view and small balcony, as well as a bathroom with shower. On the upper floor is the main bedroom with custom-made built-in wardrobes, balcony, lake view, and an elegant en-suite bathroom with bathtub; there is also a small study area here. The garden floor houses the openly designed living area with kitchen, dining area, and fireplace, a guest toilet, and direct access to the terrace and garden, where a cellar room and the oil tanks are also located.The house is easily accessible by car almost to the front door. In the immediate vicinity, 17 free communal parking spaces are available all year round, supplemented by a small blue zone.An offer that can hardly be found in this form: ideal for people who appreciate peace and quiet and living quality, but still want to be at the lake in two minutes or reach the center of Lugano in about 15 minutes. Whoever moves in here decides on a home with rarity value, a lot of charm, and a quality of life that is not offered every day.LINK TO ONLINE DOCUMENTATION & REAL ESTATE VIDEO:Under the following link you will find directly the online documentation with many more information, photos and an exclusive real estate video of this property: ... also in Italian

Travel time
-
1 / 13
CHF 875,000.–
4 rooms189m² living space
ar Ronchée 7, 6999 Astano

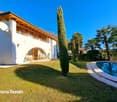
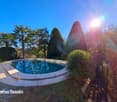
OPPORTUNITY: Fantastic like-new designer villa with pool, dreamy garden & 100% privacy at a top price

ImmoTessin.ch - Your real estate agent for properties in Ticino.At the end of the description, you will find a direct link to the online documentation with many more information, photos, and an exclusive real estate video of this propertyAstano is a small hamlet located between Caslano and the well-known Luino in Italy. You have the choice when it comes to lakes, as Lake Lugano and Lake Maggiore are only a few minutes away.The house, built in 1995, convinces with its modern and linear architecture, which fits perfectly into the surroundings and, thanks to the large garden with a pool, is a true oasis of peace and relaxation, offering 100% privacy. The large living room invites you to a perfect family life. The modern kitchen in black and wood is open to the living room and you can look out into the garden and to the pool. The entrance area is also very practical and, in addition to a passage, also offers a guest toilet. From the living room, which is very bright thanks to a large window front, you can access the terrace and the beautiful garden directly.The absolute highlight of this house is the over 1,000 m2 large garden with a pool. Here you can see that not only the house but also the garden was designed with great attention to detail and is well-maintained. Here you can really relax and enjoy your time at home to the fullest or, of course, celebrate one or the other party.A modern staircase leads to the first floor. The high ceiling with visible beams conveys a sense of spaciousness, and the brightness is exceptional thanks to a variety of high-quality floor-to-ceiling insulated windows. This floor consists of 2 bedrooms, all with access to the balcony with a view of the pool and the very large garden. A bathroom with a bathtub and shower also has access to the balcony.In the basement, there is another room that can be used as a guest room. Furthermore, the laundry room and the heating room are located here, the house has an oil-fired underfloor heating system.Purchase as a second home is possible.LINK TO ONLINE DOCUMENTATION & REAL ESTATE VIDEO:Under the following link, you will find direct access to the online documentation with many more information, photos, and an exclusive real estate video of this property: ... also in Italian

Travel time
-
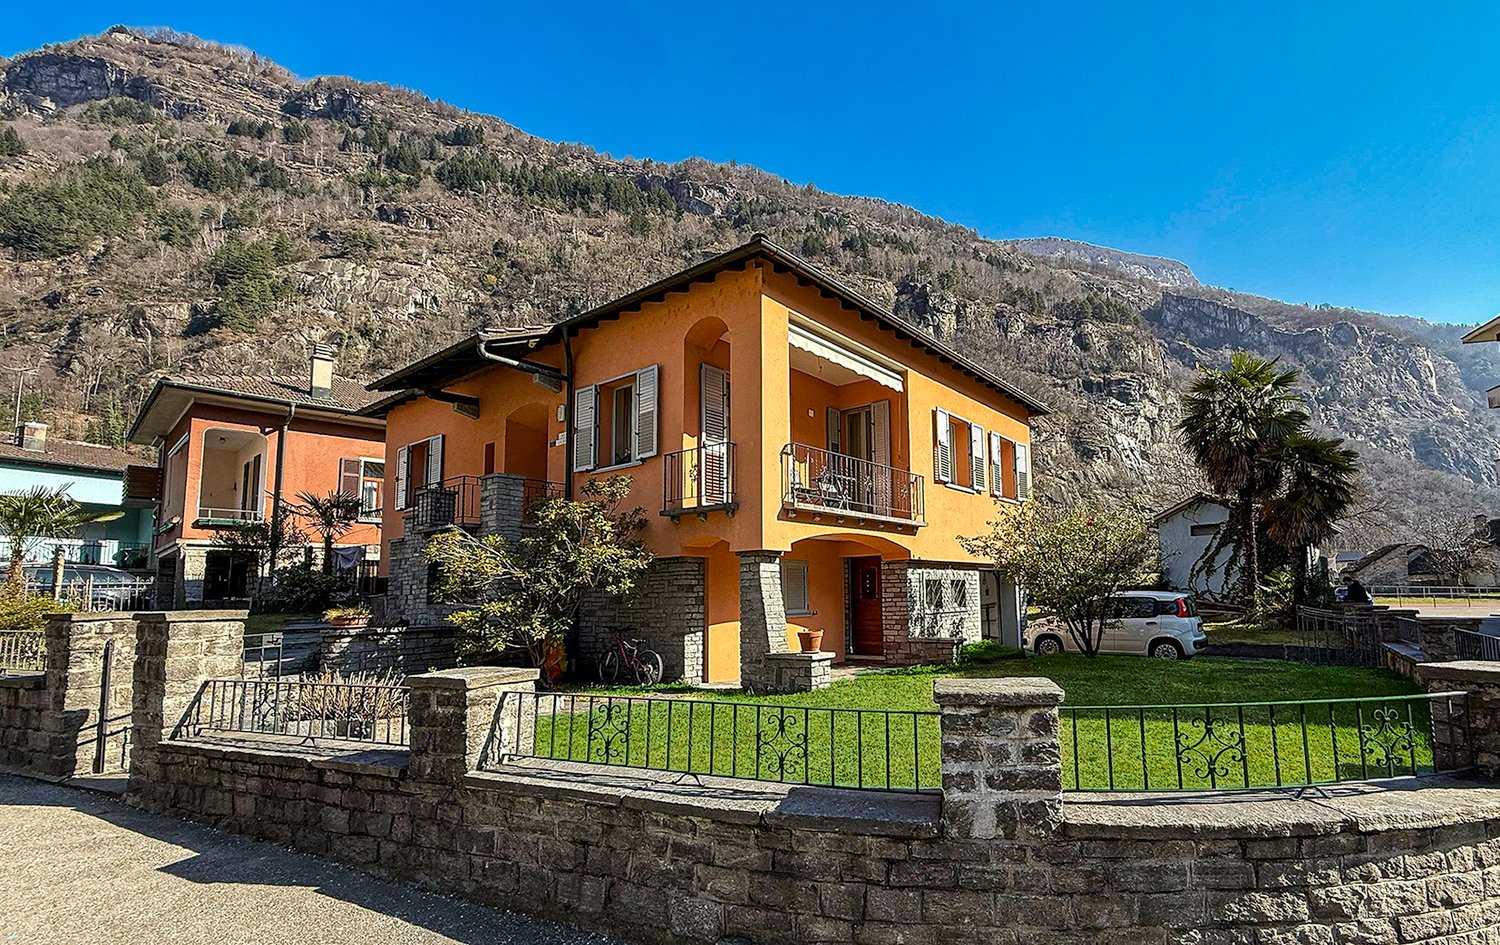
  • 2-story house, orange exterior, brick wall foundation, multiple windows, fenced lawn, car parked, balcony on the first floor
  • Orange two-story house with balcony, brick foundation, steeple building in the background
  • 2 story house, brown roof, brown garage, small building, garden, green grass
  • green grass lawn, wooden house, tree, bench, mountains, pathway
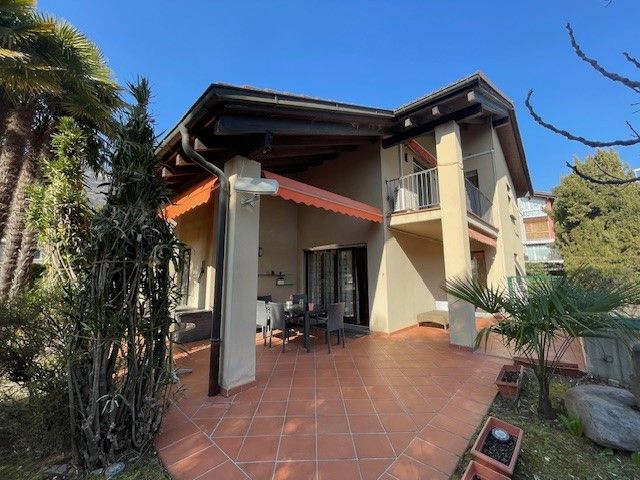
  • A small single-story house with an orange wall and a wooden structure with vines. There is a wooden table and benches in front of the house.
  • modern kitchen with red and white cabinet, electric oven, dishwaher, dishwasher, dining area with 4 chair and 1 table
  • kitchen area with cabinets, dining table, dining chairs, open living area with curtains
  • Living room with wooden floor, red couch, entertainment center, carpet, TV, and a table with a flower vase
  • Red sofa, white curtains, framed artwork, wooden floors, coffee table, TV stand
  • Spacious bedroom with a white wardrobe, a bed with a patterned comforter, and a plush purple stuffed animal. The room has hardwood flooring and white walls.
  • Spacious bedroom with hardwood flooring, white walls, a large bed with a gray upholstered headboard, bedside tables, and curtained windows.
  • Spacious bedroom with blue accent wall, wooden furniture including a dresser, bed with patterned bedding, and stuffed animal toys including a panda bear
  • Tiled bathroom with a bathtub, toilet, vanity, and patterned curtains. There is a washing machine visible in the room.
  • The image shows a hallway with an arched entryway, tile flooring, and a storage cabinet or closet visible in the background. The hallway leads to other rooms, including what appears to be a bedroom visible through the open doorway.
  • Tiled flooring, white walls, arched ceiling, black front door with window, wooden door to the side, light fixture overhead
1 / 18
Orange two-story house with balcony, brick foundation, steeple building in the background
2 story house, brown roof, brown garage, small building, garden, green grass
CHF 695,000.–
5 rooms123m² living space
Via Santo Stefano 4, 6743 Bodio

Casa unifamiliare con grande giardino

Casa unifamiliare indipendente con ampio giardino a BodioSituata nel cuore di Bodio, in Via Santo Stefano 4, questa affascinante casa unifamiliare offre una posizione privilegiata accanto alla Chiesa di Santo Stefano protomartire, al Municipio e a una zona verde del paese, garantendo un ambiente tranquillo e strategico.Caratteristiche principali:•Superficie del giardino: 700+ m², ideale per attività all’aperto e momenti di relax.Struttura dell’abitazione:Piano superiore:• 3 camere da letto spaziose• Ampio soggiorno• Cucina abitabile• Bagno con vascaPiano inferiore:• Zona cantina, ideale per deposito o area hobby• Parcheggio: Garage privato con posto auto aggiuntivo davanti.• Ristrutturazioni: Impianto elettrico e cappotto rinnovati nel 2013.La proprietà si presenta in ottimo stato, pronta per essere abitata, offrendo comfort e serenità in un contesto pittoresco.BODIO è un comune svizzero di 1.037 abitanti situato nel Canton Ticino, nel distretto di Leventina . Il paese offre servizi essenziali, tra cui una scuola comunale, ed è ben collegato grazie alla stazione ferroviaria di Bodio TI. La presenza della Chiesa di Santo Stefano, con la sua storia risalente al XIII secolo, arricchisce il patrimonio culturale locale.Questa casa rappresenta un’opportunità unica per chi desidera vivere in un ambiente sereno, immerso nella tradizione ticinese, senza rinunciare alle comodità moderne.Per ulteriori informazioni o per programmare una visita, non esitate a contattarci.-----------------------------------Einfamilienhaus mit großem Garten in Bodio zu verkaufenDieses charmante Einfamilienhaus befindet sich im Herzen von Bodio, in der Via Santo Stefano 4, direkt neben der Kirche Santo Stefano, dem Gemeindehaus und einer grünen Erholungszone. Die Lage ist ruhig, strategisch und ideal für Familien, die eine entspannte Wohnatmosphäre suchen.Haupteigenschaften:•Grundstücksfläche: 700+ m², ideal für Gartenliebhaber und FreizeitaktivitätenWohnbereich (Obergeschoss):•3 geräumige Schlafzimmer•Helles Wohnzimmer•Separate, großzügige Wohnküche•Badezimmer mit Badewanne•Kellerbereich (Untergeschoss):•Praktische Kellerräume mit viel Stauraum oder als Hobbyraum nutzbar•Parkmöglichkeiten:•Privater Garage•Zusätzlicher Stellplatz vor der GarageRenovierungen:•Elektrische Anlagen und Verputz (Wärmedämmung) wurden 2013 komplett erneuertDas Haus ist in einem sehr guten Zustand und sofort bezugsbereit.BODIO ist eine kleine, idyllische Gemeinde im Tessin mit ca. 1.037 Einwohnern und gehört zum Bezirk Leventina. Der Ort bietet wichtige Infrastrukturen wie eine Gemeindeschule, ist aber auch durch den Bahnhof Bodio TI sehr gut an das öffentliche Verkehrsnetz angebunden.Die historische Kirche Santo Stefano, deren Ursprünge bis ins 13. Jahrhundert zurückreichen, verleiht dem Dorf zusätzlich eine besondere kulturelle Bedeutung.Ein ideales Zuhause für Familien oder Naturliebhaber!Kontaktieren Sie uns für weitere Informationen oder eine Besichtigung.

Travel time
-
1 / 6
CHF 1,275,000.–
6 rooms158m² living space
Via Giacomo Rusca 22, 6982 Agno

Charming single-family villa in Serocca d'Agno

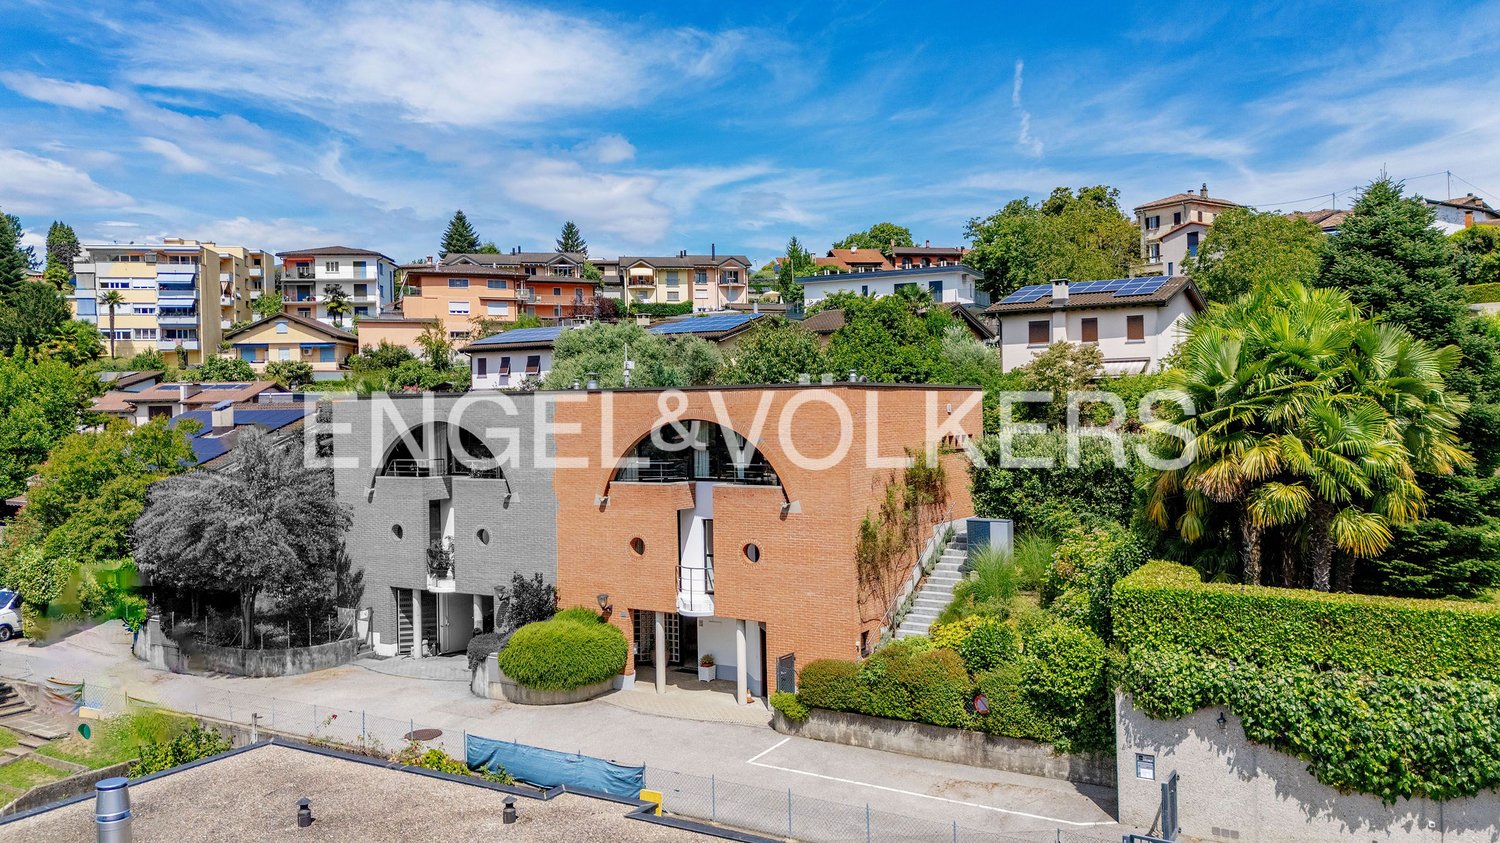
Description For sale – Charming single-family villa in Serocca d’AgnoAn oasis of peace, just a few steps from the lake and the main services.For sale is a beautiful single-family villa in a sunny and quiet residential area of Serocca d'Agno, surrounded by plenty of greenery and close to the lake. The property combines modern comfort, spacious rooms, and rustic elegance – ideal for all those seeking a high quality of life in a natural, yet well-connected environment.Main data • Land area: 721 m² • Building volume: 1,120 m³ • Living area approx. 200 m² on 3 floors (including basement) • Number of rooms: 6 • Energy class: A • Good insulation • Orientation: Southeast • Massive, well-insulated exterior walls • 2 covered garages with remote control, one with direct access to the house • Large garden of approx. 500 m² with exotic plants, azaleas, magnolias, jasmine, and barbecue area Parking spaces • 2 covered garages with remote control • 1 outdoor parking space Equipment and comfort • Floor heating with heat pump • Air conditioning • Alarm system individually adjustable per floor • Central vacuum system • Floor coverings: Terracotta on the ground floor, parquet in the bedrooms • Excellent exterior and roof insulation • Very good maintenance and condition • Sanitary facilities according to standards, with high-quality porcelain fittings Location and surroundingsThe villa is located in a quiet residential area (30 km/h zone, dead-end street) and is very well connected, near: • Lago di Agno • Supermarkets (Migros, Coop, Denner, Aldi) • Schools within a few minutes' walk • Train station of the Lugano–Ponte Tresa line only 2 minutes' walk away (12 minutes to Lugano) • Bank, post office, restaurants, pharmacies

Travel time
-
1 / 16
CHF 275,000.–
2.5 rooms30m² living space
Contrada Maggiore 14, 6600 Locarno

Renditeobjekt - casa di reddito

RESIDENZA PRIMARIA. NUR ERSTWOHNSITZ. Affitto-Miete Fr. 1’000.-Benvenuti a Cà di Nani! Nel cuore del nucleo storico di Solduno, proponiamo Cucciolo, l’unica unità totalmente indipendente del complesso dei sete nani: una piccola e affascinante casetta ticinese su due livelli (duplex), accuratamente ristrutturata e mantenuta.Con una superficie abitabile di 30 m², offre spazi ben distribuiti e pavimenti in cotto. Il tetto e le canalizzazioni sono stati recentemente rifatti, garantendo uno stato generale eccellente.La proprietà dispone di un balcone e di un cantinato privato. L'alloggio è riscaldato da stufa a legna. Posteggi comunali disponibili in affitto nelle vicinanze. È presente una lavanderia comune.PosizioneIn una zona tranquilla, soleggiata e strategica: • 4 minuti a piedi dalla stazione di Solduno • Fermata bus vicinissima • 2 minuti dalla Scuola Elementare • 3–4 minuti da Coop e Farmacia Soldati SA La posizione garantisce comodità quotidiana, tranquillità e qualità di vita, in un contesto storico di grande fascino.Punti di forza • Unità indipendente — non un semplice appartamento, ma una vera casetta ticinese • Duplex con ingresso privato • Balcone + cantina di proprietà • Ristrutturazione recente di tetto e impianti • Ottima soluzione per residenza primaria • Fascino autentico e atmosfera storica DisponibilitàDisponibile immediatamente. Un’opportunità rara per vivere in una casetta indipendente nel cuore del Ticino, con tutti i servizi a portata di mano e un ambiente calmo e soleggiato.----------------------------------------------------------------Nur Erstwohnsitz — Unabhängiges Häuschen “Cucciolo”Willkommen im Haus der Zwerge! Im historischen Dorfkern von Solduno befindet sich Cucciolo, die einzige vollständig unabhängige Einheit des Ensembles: ein charmantes zweistöckiges Tessiner Häuschen (Duplex), liebevoll renoviert und gepflegt.Mit 30 m² Wohnfläche bietet das Haus eine gut geschnittene Raumaufteilung, Terrakottaböden. Das Dach und die Leitungen wurden kürzlich erneuert – das Gebäude befindet sich in sehr gutem Zustand.Das Objekt verfügt über einen eigenen Balkon sowie einen privaten Kellerraum. Die Wohnung wird mit einem Holzofen beheizt. Öffentliche Parkplätze können in der Nähe gemietet werden. Gemeinschaftliche Waschküche vorhanden.LageRuhige und sonnige Lage mit idealer Anbindung: • 4 Gehminuten zum Bahnhof Solduno • Bushaltestelle in unmittelbarer Nähe • 2 Minuten zur Primarschule • 3–4 Minuten zu Coop und Apotheke Ein historisches, friedliches und sehr praktisches Wohnumfeld.Besonderheiten • Freistehendes kleines Haus • Duplex mit privatem Zugang • Balkon + eigener Keller • Neu sanierte Dach- und Leitungsanlagen • Eingetragen nur als Erstwohnsitz • Seltene Gelegenheit in dieser Lage VerfügbarkeitSofort verfügbar. Eine besondere Chance, in einem eigenständigen Tessiner Häuschen im Herzen von Solduno zu wohnen – mit Komfort, Ruhe und mediterranem Flair.

Travel time
-
1 / 13
CHF 1,250,000.–
5.5 rooms250m² living space
Nucleo Vairano 9, 6575 Vairano

Storica casa nel Nucleo con Piazzetta privata e box-auto

RESIDENZA SECONDARIA / ZWEITWOHNSITZNel pittoresco centro storico di Vairano, in posizione tranquilla e soleggiata con magnifica vista sul Lago Maggiore e sulla regione di Locarno, si trova questa affascinante casa ticinese con romantico cortile interno e box-auto.Tra le più antiche del borgo - un tempo antico convento, poi residenza patrizia e in seguito atelier di un'artista locale - la casa è stata ristrutturata negli anni Novanta con grande cura, preservando le mura in pietra, gli elementi architettonici originali e i preziosi affreschi che raccontano la sua storia artistica.Il piano terra accoglie un tipico "grottino" ticinese con seconda cucina, perfetto per momenti conviviali. Il grande camino antico e le pareti affrescate donano un fascino unico. Ai piani superiori si trovano un ampio soggiorno con camino, cucina abitabile con balconcino, due ampie camere di cui una con ulteriore balcone, tre bagni e una suggestiva mansarda con terrazza panoramica che offre una spettacolare vista sul Lago Maggiore e il Golfo di Locarno-Ascona.Il cortile lastricato in granito regala un angolo di quiete e privacy, mentre il garage vis-à-vis alla casa aggiunge comfort e praticità.Con la sua atmosfera autentica e il fascino d'altri tempi, questa dimora rappresenta un'occasione rara per chi desidera vivere circondato da bellezza, luce e storia ticinese.Ci contatti per ricevere una documentazione completa con maggiori dettagli su questa straordinaria opportunità.***Im malerischen Dorfkern von Vairano, an sonniger und ruhiger Lage mit herrlichem Blick auf den Lago Maggiore und die ganze Region Locarno, steht dieses charmante Tessinerhaus mit romantischem Innenhof und Garagenbox zum Verkauf.Zu den ältesten Gebäuden des Dorfes gehörend - einst ein Kloster, später Patrizierhaus und Atelier einer Künstlerin - wurde es in den 1990er-Jahren liebevoll renoviert, wobei Steinmauern, originale Elemente und wertvolle Fresken erhalten blieben, die seine künstlerische Geschichte erzählen.Im Erdgeschoss befindet sich ein typisches Tessiner ,,Grottino" mit Zweitküche - ideal für gesellige Stunden. Der große antike Kamin und die freskengeschmückten Wände verleihen diesem Raum besonderen Charme. In den oberen Etagen: grosszügiges Wohnzimmer mit Kamin, Wohnküche mit kleinem Balkon, zwei grosse Schlafzimmer, drei Bäder und ein reizvolles Dachzimmer mit Terrasse und spektakulärem Blick über den Lago Maggiore und den Golf von Locarno-Ascona.Der private Innenhof bietet einen ruhigen Rückzugsort im Freien, während die gegenüberliegende Garage zusätzlichen Komfort schafft.Mit ihrer authentischen Atmosphäre und ihrem zeitlosen Charakter ist diese Liegenschaft eine seltene Gelegenheit für Liebhaber des echten Tessiner Lebensgefühls.Kontaktieren Sie uns, um vollständige Unterlagen mit weiteren Details zu dieser einzigartigen Gelegenheit zu erhalten.

Travel time
-
1 / 13
CHF 820,000.–
5 rooms180m² living space
Via Campagna di Valle 34, 6780 Airolo

Secondary Residence: Wonderful Chalet with Noble Woodwork and Apartment in a Well-Sunned Lonely Location

ImmoTessin.ch - Your Real Estate Agent for Properties in Ticino.At the end of the description, you will find a direct link to the online documentation with many more information, photos, and an exclusive real estate video of this propertyLocated on the sunny side of the popular winter and summer resort Airolo in the upper Leventina, at the foot of the Gotthard, is this charming wooden chalet in a quiet and secluded location. Embedded in the agriculturally shaped recreational area of Lüina, where green slopes unfold in summer and family-friendly ski slopes (with lift) are located in winter, the property offers an ideal environment for nature lovers and those seeking relaxation.The chalet was built in the 1980s by the current owner family with great attention to detail and has since been carefully maintained. The interior design impresses with a warm atmosphere and high-quality carpentry work by a regional craftsman, making the house a real gem.The property is divided into two residential units:Lower floor (2.5 rooms):Open, interconnected living areas with living and dining room with fireplace, kitchen, bathroom with shower, and a bedroom for two people.Upper floor (4.5 rooms):Spacious, bright living room with fireplace and direct access to the terrace, offering a breathtaking 180-degree panoramic view of the surrounding mountains. Additionally, there is a separate kitchen, a bathroom with bathtub, and two cozy bedrooms with double beds.The developed attic offers additional space for 2 to 3 more sleeping places. Direct access and parking facilities are naturally available.This property is a true jewel for all those seeking a nature-oriented, sunny vacation or primary residence in Ticino, with plenty of space for family, friends, or guests. Thanks to the high-quality construction and well-maintained substance, this chalet also offers a value-stable and sustainable investment in a prime location.LINK TO ONLINE DOCUMENTATION & REAL ESTATE VIDEO:Under the following link, you will find direct access to the online documentation with many more information, photos, and an exclusive real estate video of this property: ... also in Italian

Travel time
-
1 / 13
CHF 795,000.–
5 rooms210m² living space
Ai Pontin 4, 6745 Giornico

Rarity: House on the island in Giornico, the village awarded as the most beautiful in Switzerland

ImmoTessin.ch - Your real estate agent for properties in Ticino.At the end of the description, you will find a direct link to the online documentation with many more information, photos, and an exclusive real estate video of this propertyLocated on the only inhabited island in Ticino, this 1970s house is accessible via a historic Roman bridge and offers absolute privacy and timeless charm. Small, quiet beaches invite you to swim and relax, accompanied by the gentle lapping of the river.The bright, inviting house has three bedrooms, a living room with a fireplace, and a balcony with a view of the river and the adjacent rustico.An independent studio with electricity connection can be converted into an additional bedroom or bathroom, while a housekeeping room provides practical storage space.The rustico with a granite table and a view of the Roman bridge houses a cozy kitchen for shared polenta meals and a natural stone cellar. Two cars can be parked under the carport. In the heart of Giornico, awarded as the "most beautiful village in Switzerland", every moment becomes a small magic, a place where landscape and lifestyle blend harmoniously.LINK TO ONLINE DOCUMENTATION & REAL ESTATE VIDEO:Under the following link, you can access the online documentation with many more information, photos, and an exclusive real estate video of this property: ... also in Italian

Travel time
-
1 / 13
CHF 390,000.–
3 rooms78m² living space
Via Ettore Jelmorini 3, 6655 Intragna

Gemütliches und renoviertes 3 Zimmer Nucleo Rustico voller Charme im historischen Zentrum von Intragna

ImmoTessin.ch - Ihr Makler für Immobilien im Tessin.Am Ende der Beschreibung finden Sie einen Direktlink zur online Dokumentation mit vielen weiteren Informationen, Fotos und einem exklusiven Immobilienvideo dieser ImmobilieAn sonniger und ruhiger Lage im Herzen des malerischen Dörfchens Intragna, dem Tor zum Centovalli, befindet sich dieses liebevoll renovierte 3-Zimmer-Dorfhaus. Die Liegenschaft vereint traditionellen Charme mit modernem Wohnkomfort und überzeugt durch seine warme, einladende Atmosphäre. Das Haus präsentiert sich in einem sehr guten Zustand. Originale Naturstein- und Holzelemente schaffen zusammen mit modernen Materialien in Küche und Bad eine harmonische Verbindung zwischen rustikalem Stil und zeitgemässer Ausstattung. Beheizt wird die Liegenschaft über eine Fernwärme-Anlage, was sie sowohl ökologisch als auch wirtschaftlich besonders attraktiv macht.Das Objekt erstreckt sich über drei Etagen: im Erdgeschoss (mit separatem Eingang) befindet sich ein grosszügiger beheizter Keller mit Waschmöglichkeit und moderner Heiztechnik. Im ersten Stock liegen eine gemütliche Wohnküche sowie ein stilvolles Wohnzimmer mit edlem Steinboden, Kamin, Pellet-Ofen und schöner Holzdecke. Von hier aus gelangt man auf eine kleine, charmante Steinterrasse, ideal zum Verweilen in jeder Jahreszeit. Das Dachgeschoss überzeugt mit hellem Holzboden, offener Pergolastruktur und bietet eine Büroecke, ein modernes Badezimmer mit Badewanne sowie ein einladendes Schlaf-Zwischengeschoss. Das Dach der Liegenschaft wurde vollständig erneuert. Nur rund 10 Autominuten von Locarno, Ascona und dem Lago Maggiore entfernt, profitieren Sie von der Nähe zur Stadt und zugleich von einem authentischen Dorfflair. Öffentliche Verkehrsmittel sind bestens erreichbar (ca. 15-20 Minuten bis Hauptbahnhof Locarno). In der Umgebung stehen ausreichend Parkmöglichkeiten zur Verfügung. Dieses Bijou eignet sich ideal für Singles oder Paare, die ein gemütliches, stilvolles Zuhause im Raum Locarno suchen, mit der Ruhe eines traditionellen Dorfes und gleichzeitig kurzen Wegen zu Restaurants, Bäckerei, Metzgerei und weiteren Annehmlichkeiten. Come and see!LINK ZUR ONLINE DOKUMENTATION & IMMOBILIENVIDEO:Unter folgendem Link gelangen Sie direkt zur online Dokumentation mit vielen weiteren Informationen, Fotos und einem exklusiven Immobilienvideo dieser Immobilie: ... anche in italiano

Travel time
-
1 / 13
CHF 295,000.–
4 rooms92m² living space
San Bartolomeo 89, 6632 Vogorno

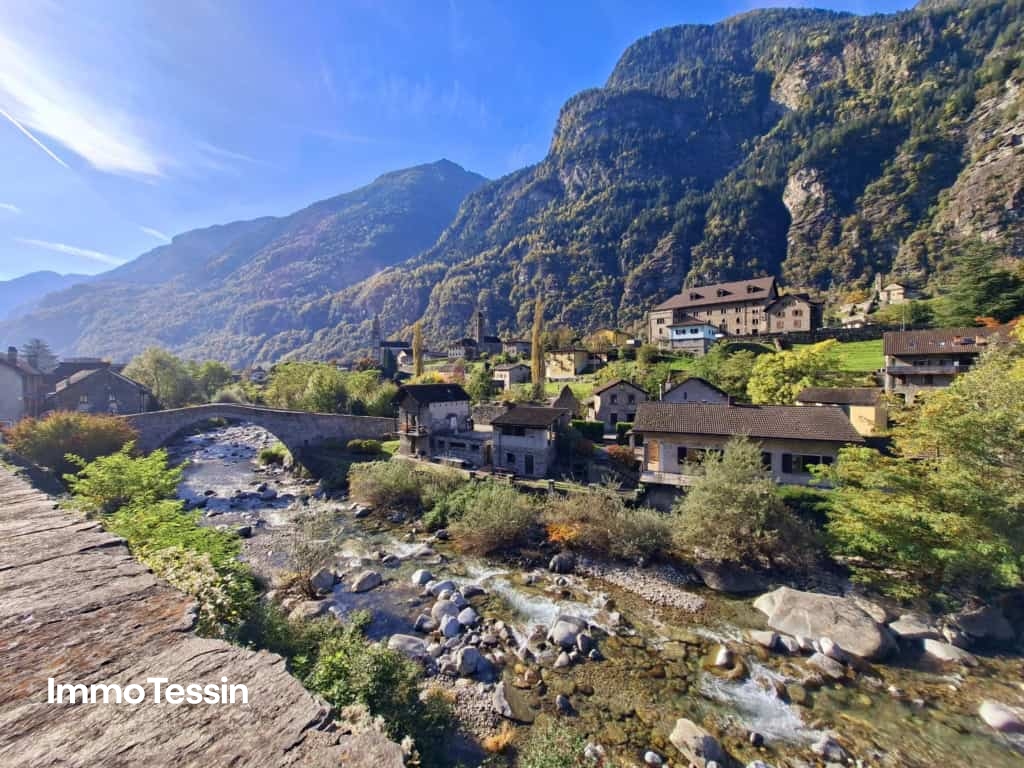
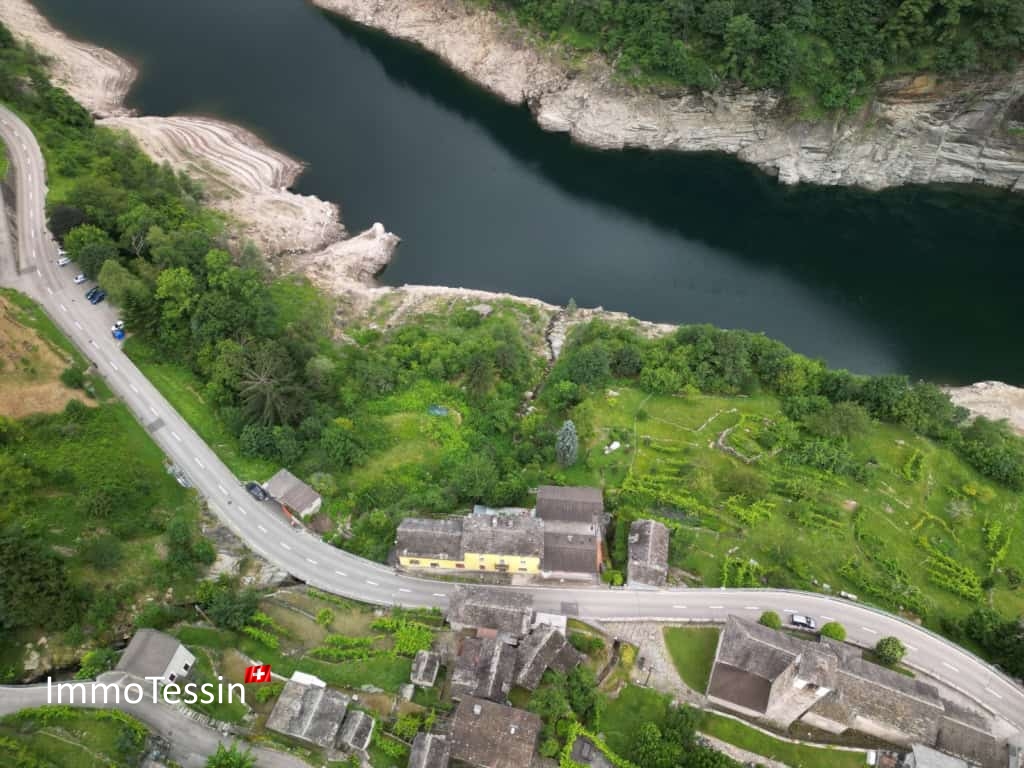
Charming Ticino house with lake view of the Verzasca reservoir & wonderful distant view

ImmoTessin.ch - Your real estate agent for properties in Ticino.At the end of the description, you will find a direct link to the online documentation with many more information, photos, and an exclusive real estate video of this propertyIt only takes opening an old wooden door ? and the world changes. A few steps below the street, and already the silence sets in. Only the wind, the rustling of leaves, and the soft murmur of the Verzasca accompany your steps. You are in Vogorno, between Lavertezzo and Tenero, in a village that seems to float between heaven and rock ? where time passes more slowly.Here, hidden behind a path, a small paradise reveals itself. Two old houses look at each other, connected by a covered stone staircase. One was once a saddlery, the other a stable ? places of life, craftsmanship, full of stories that continue to breathe in the walls.The large stone terrace, partially covered, is the heart of this place. In the evening, the moonlight gently lies on it, and you linger ? still, with your gaze on Lago di Vogorno, which shines in the distance. Everything invites you to slow down. To listen. To arrive.In the main house, the kitchen with its fireplace welcomes you ? simple, warm, honest. The small window with its original grid tells of earlier times. A staircase leads up to the bedroom ? a place for quiet nights and simple dreams.The former stable house houses a newly designed bathroom with electric underfloor heating and new pipes in the lower area ? modern comfort in the heart of the old. Above it lies a living room with a balcony, which is still waiting to be brought to life. Right at the top under the roof is a mansard room ? ideal for young people to find their own small kingdom. The balconies, still untouched, are like quiet promises waiting to be fulfilled.A small garden, a path ? and the water is very close. The lake whispers through the day. Nothing rushes. Here you breathe differently.And for all those who wonder: there are two public parking spaces right in front of the house, and just a few steps away, a larger parking lot with a small collection point. But as soon as you close the door behind you, all of that is suddenly very far away.LINK TO ONLINE DOCUMENTATION & REAL ESTATE VIDEO:Under the following link, you can access the online documentation with many more information, photos, and an exclusive real estate video of this property: ... also in Italian

1 / 13
CHF 1,890,000.–
5.5 rooms211m² living space
Via Bagena 4, 6926 Montagnola

Affascinante Villa con Giardino Immersa nel Verde a Montagnola

Nel rinomato comune di Collina d'Oro, nella località di Montagnola, proponiamo in vendita questa affascinante villetta unifamiliare, ideale per chi desidera vivere in un ambiente tranquillo e immerso nella natura, senza rinunciare alla vicinanza alla città.La proprietà, che gode di un'ampia privacy, è circondata da un curato giardino di 450 mq e da un bosco privato di 380 mq. L'esposizione solare ottimale e la vista aperta sulle montagne contribuiscono a creare un'atmosfera rilassante e armoniosa.Posizione Strategica:La posizione è particolarmente strategica: a breve distanza dalla prestigiosa "TASIS - The American School in Switzerland", e a soli 10 minuti di auto dal centro di Lugano e dalla stazione ferroviaria.Collina d'Oro offre inoltre un moltiplicatore fiscale particolarmente attrattivo e numerosi servizi per i residenti, tra cui l'accesso riservato al Centro Sportivo comunale, immerso in un contesto naturale.Spazi Abitabili:L'abitazione si sviluppa su 2 piani e presenta una distribuzione funzionale degli spazi interni. Al piano giorno si trovano un accogliente soggiorno con camino, una cucina abitabile e un ampio portico vivibile per gran parte dell'anno. La zona notte comprende 4 camere da letto con splendida vista panoramica, oltre a 2 bagni.Posti Auto:La proprietà dispone inoltre di 2 posteggi in garage e 2/3 posteggi esterni.Stato di Mantenimento:L'immobile si presenta in buone condizioni di manutenzione, con diversi aggiornamenti già eseguiti, tra cui l'installazione di una nuova pompa di calore e dell'aria condizionata nella zona notte. Residenza secondaria:È possibile richiedere l'attribuzione come residenza secondaria.Questa proprietà rappresenta una soluzione abitativa ideale per famiglie, professionisti o per chi è alla ricerca di una residenza tranquilla e riservata, senza rinunciare alla comodità dei servizi cittadini. Una rara opportunità a Montagnola, in una delle zone più ambite del Luganese.In der renommierten Gemeinde Collina d'Oro, in der Ortschaft Montagnola, bieten wir dieses charmante Einfamilienhaus zum Verkauf an, ideal für diejenigen, die in einer ruhigen Umgebung inmitten der Natur leben möchten, ohne auf die Nähe zur Stadt zu verzichten.Das Anwesen, das viel Privatsphäre genießt, ist von einem gepflegten 450 qm großen Garten und einem 380 qm großen privaten Wald umgeben. Die optimale Sonnenausrichtung und der freie Blick auf die Berge tragen zu einer entspannten und harmonischen Atmosphäre bei.Strategische Lage:Die Lage ist besonders strategisch: in der Nähe der renommierten "TASIS - The American School in Switzerland" und nur 10 Autominuten vom Zentrum von Lugano und dem Bahnhof entfernt.Collina d'Oro bietet zudem einen besonders attraktiven Steuermultiplikator und zahlreiche Dienstleistungen für die Bewohner, darunter den reservierten Zugang zum städtischen Sportzentrum, das inmitten der Natur liegt.Wohnflächen:Die Wohnung erstreckt sich über 2 Etagen und bietet eine funktionelle Aufteilung der Innenräume. Auf der Wohnetage befinden sich ein gemütliches Wohnzimmer mit Kamin, eine Wohnküche und eine große Veranda, die fast das ganze Jahr über genutzt werden kann. Der Schlafbereich besteht aus 4 Schlafzimmern mit schönem Panoramablick sowie 2 Bädern.Parkplätze:Das Anwesen verfügt über 2 Garagenstellplätze und 2/3 Außenstellplätze.Unterhaltszustand:Die Immobilie ist in einem guten Erhaltungszustand, mit mehreren Upgrades bereits durchgeführt, einschließlich der Installation einer neuen Wärmepumpe und Klimaanlage im Schlafbereich.Zweitwohnsitz:Es besteht die Möglichkeit, eine Zuweisung als Zweitwohnsitz zu beantragen.Diese Immobilie stellt eine ideale Wohnlösung für Familien, Berufstätige oder für diejenigen dar, die einen ruhigen und privaten Wohnsitz suchen, ohne auf die Annehmlichkeiten der städtischen Dienstleistungen verzichten zu müssen. Eine seltene Gelegenheit in Montagnola, in einer der begehrtesten Gegenden der Region Lugano.In the...
Travel time
-
1 / 13
CHF 295,000.–
15 rooms300m² living space
San Bartolomeo 75, 6632 Vogorno

Einzigartige Liegenschaft am Verzasca Stausee mit riesigem Potenzial & 1800 m2 Land

ImmoTessin.ch - Ihr Makler für Immobilien im Tessin.Am Ende der Beschreibung finden Sie einen Direktlink zur online Dokumentation mit vielen weiteren Informationen, Fotos und einem exklusiven Immobilienvideo dieser ImmobilieTräumen Sie davon, eine einzigartige Immobilie mit immensem Potenzial zu besitzen? Dieses grosse Tessiner Haus, das einst ein bekanntes Restaurant war, könnte genau das Richtige für Sie sein. Mit mehr als 15 geräumigen Zimmern, schönen hohen Decken und einem traditionellen Steindach bietet dieses Haus ein authentisches und charmantes Ambiente und dies an atemberaubender Lage am Stausee in Vogorno.In einer aussergewöhnlichen Lage, ohne Nachbarn zwischen dem Haus und dem Stausee, geniessen Sie einen atemberaubenden Blick auf den wunderschönen Verzasca Stausee. Der grosse, perfekt isolierte Garten ermöglicht Ihnen Ruhe und Entspannung inmitten der umliegenden Natur. Hier ist nahezu alles möglich, aufgrund der Grösse und der Lage würde sich die Immobilie hervorragend für ein B&B Hotel/Motel oder ähnliches eignen.Zwar bedarf dieses Haus einer umfassenden Renovierung, doch es bietet eine leere Leinwand mit unendlichen Möglichkeiten für all jene, die einen einzigartigen Ort nach ihren eigenen Vorstellungen schaffen möchten.Verpassen Sie nicht diese seltene Gelegenheit, ein aussergewöhnliches Anwesen in einer idyllischen Umgebung zu besitzen. Kontaktieren Sie uns noch heute für weitere Informationen und zur Vereinbarung eines Besichtigungstermins!LINK ZUR ONLINE DOKUMENTATION & IMMOBILIENVIDEO:Unter folgendem Link gelangen Sie direkt zur online Dokumentation mit vielen weiteren Informationen, Fotos und einem exklusiven Immobilienvideo dieser Immobilie: ... anche in italiano
Travel time
-
1 / 13
CHF 865,000.–
4.5 rooms156m² living space
via Strecia 9, 6919 Carabietta

Collina d'Oro - Casa di nucleo vista lago (2a res)

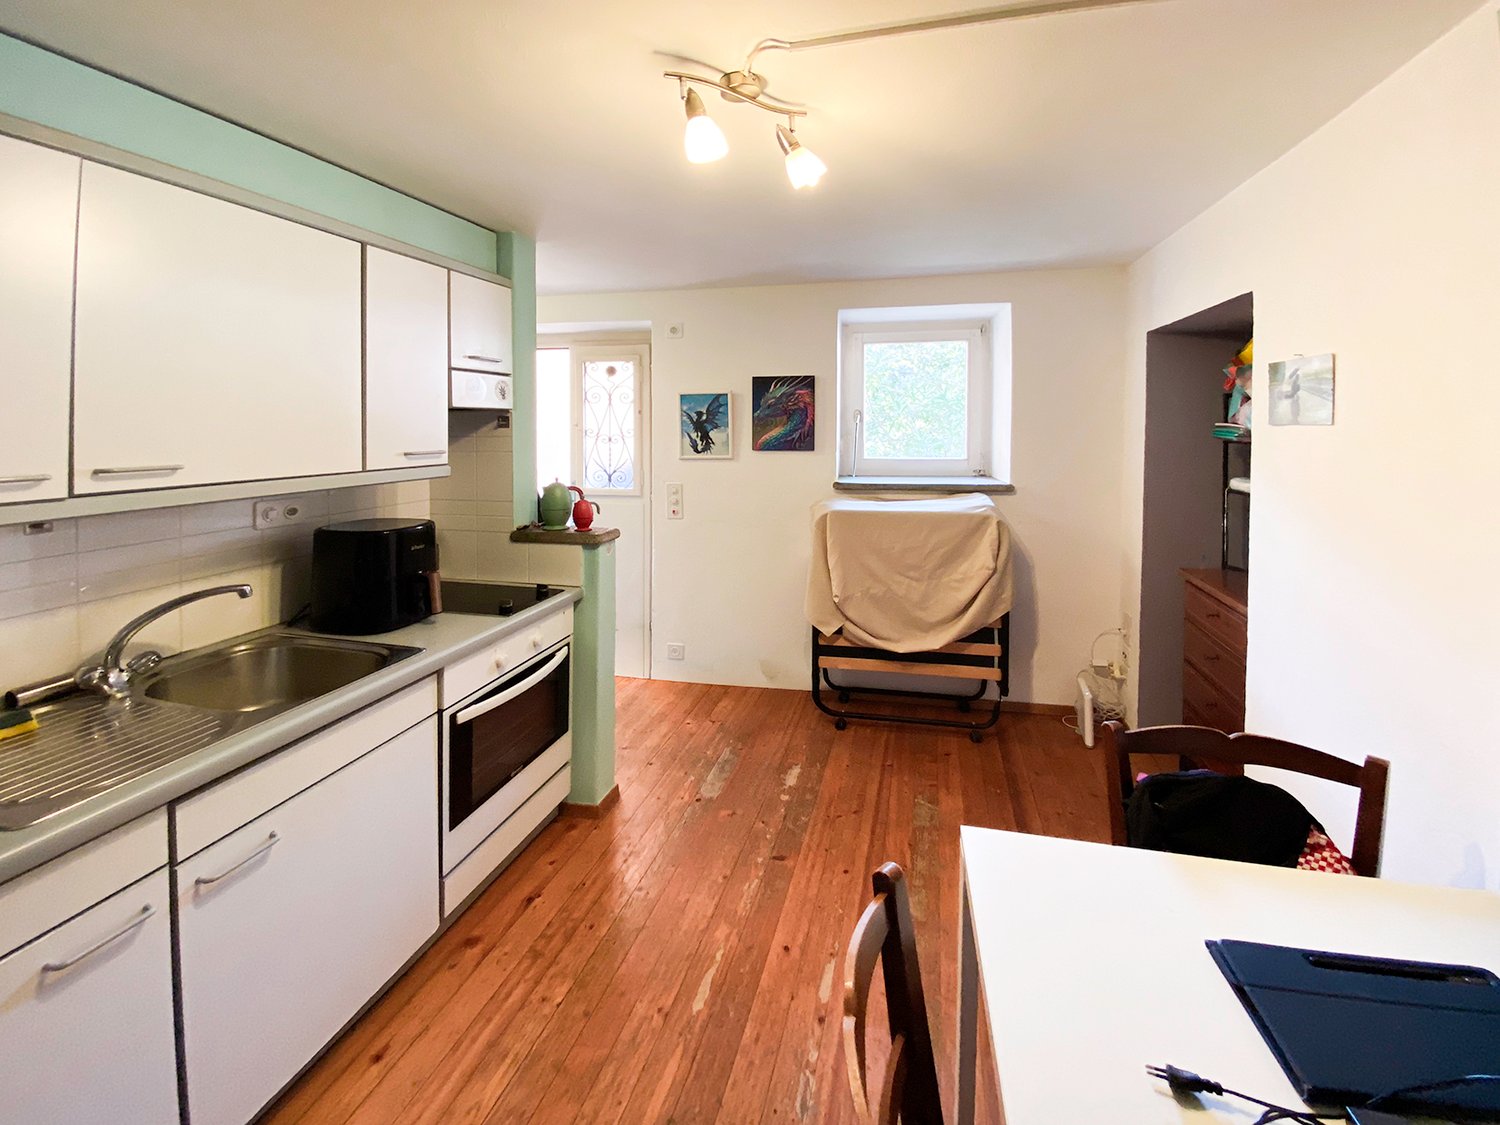
POSSIBILITÀ DI 2a RESIDENZA - AUCH ALS 2 WOHNSITZ MÖGLICHAffascinante casa di nucleo completamente ristrutturata nel 1999, situata nella prestigiosa zona di Collina dOro, a Carabbietta, con una splendida vista sul lago. Disposta su 3 piani, questa proprietà offre ampi spazi esterni e interni, ideali per chi cerca una residenza tranquilla e panoramica.Al pianterreno, la zona giorno è composta da un ampio soggiorno con camino fornito di bocchette di areazione, una cucina aperta e un comodo bagno per gli ospiti. La terrazza spaziosa, è il luogo ideale per rilassarsi e godersi il panorama.Al piano superiore, la camera matrimoniale mansardata è dotata di uno studio, una piccola terrazza privata e un elegante bagno en suite. Al piano inferiore troviamo anche due camere singole e un ulteriore bagno, una zona caldaia/lavanderia e una cantina spaziosai.L'ampio giardino esterno e uno spazio pavimentato di circa 40 m², che in passato ospitava una piscina, completano la proprietà. L'area esterna è perfetta per chi desidera vivere all'aperto o creare uno spazio ricreativo personalizzato.Questa casa in Collina dOro è la scelta ideale anche per chi cerca una residenza di vacanza con vista lago. Inoltre, la proprietà è facilmente accessibile grazie ai posteggi pubblici disponibili nelle immediate vicinanze, raggiungibili a piedi.Caratteristiche principali:- Casa ristrutturata nel 1999 - Vista lago mozzafiato - Zona giorno con terrazza, camino e cucina aperta - Camera matrimoniale mansardata con studio e bagno en suite - Due camere singole con bagno - Giardino e spazio pavimentato di 40 m² per un'eventuale piscina - Spaziosa cantina - Parcheggi pubblici nelle immediate vicinanze - Posto barca privilegiato, assicurato per residentiQuesta casa è perfetta per chi desidera vivere in una zona tranquilla e panoramica, a pochi passi dal lago.Per maggiori informazioni e visite: 076 383 42 13 (Sig. Scarati)********************************************************AUCH ALS 2. WOHNSITZ MÖGLICHFaszinierendes, komplett renoviertes "Nucleo Haus" aus dem Jahr 1999, gelegen in der prestigeträchtigen Gegend von Collina dOro in Carabbietta, mit atemberaubendem Seeblick. Auf drei Etagen verteilt, bietet diese Immobilie großzügige Innen- und Außenbereiche ideal für alle, die eine ruhige und panoramische Residenz suchen. Erdgeschoss:Der Wohnbereich umfasst ein großes Wohnzimmer mit Kamin und Belüftungsöffnungen, eine offene Küche und ein praktisches Gäste-WC. Die geräumige Terrasse ist der perfekte Ort, um zu entspannen und die Aussicht zu genießen. Obergeschoss: Das charmante Dachgeschoss-Schlafzimmer verfügt über ein Arbeitszimmer, eine kleine private Terrasse und ein elegantes en-suite Badezimmer. Untergeschoss:Hier befinden sich zwei Einzelzimmer, ein weiteres Badezimmer, ein Heizungs-/Waschraum und ein geräumiger Keller. Der große Außenbereich umfasst einen Garten sowie eine gepflasterte Fläche von ca. 40 m², die früher einen Pool beherbergte. Diese Außenbereiche bieten vielseitige Möglichkeiten für Freizeitgestaltung und Erholung. Diese Immobilie in Collina dOro eignet sich perfekt als Haupt- oder Ferienresidenz mit Seeblick. Dank der nahegelegenen öffentlichen Parkplätze, die bequem zu Fuß erreichbar sind, ist das Haus zudem leicht zugänglich. Hauptmerkmale: Komplett renoviertes Haus (1999) Atemberaubender Seeblick Wohnbereich mit Terrasse, Kamin und offener Küche Dachgeschoss-Schlafzimmer mit Arbeitszimmer und en-suite Badezimmer Zwei Einzelzimmer mit separatem Bad Garten und 40 m² gepflasterte Fläche für einen möglichen Pool Geräumiger Keller Öffentliche Parkplätze in unmittelbarer Nähe Für Anwohner Bootsplatz garantiertDieses Haus ist die perfekte Wahl für alle, die in einer ruhigen und malerischen Umgebung in Seenähe wohnen möchten.Für weitere Informationen oder eine Besichtigung: 076 383 42 13 (Sig. Scarati)
Travel time
-
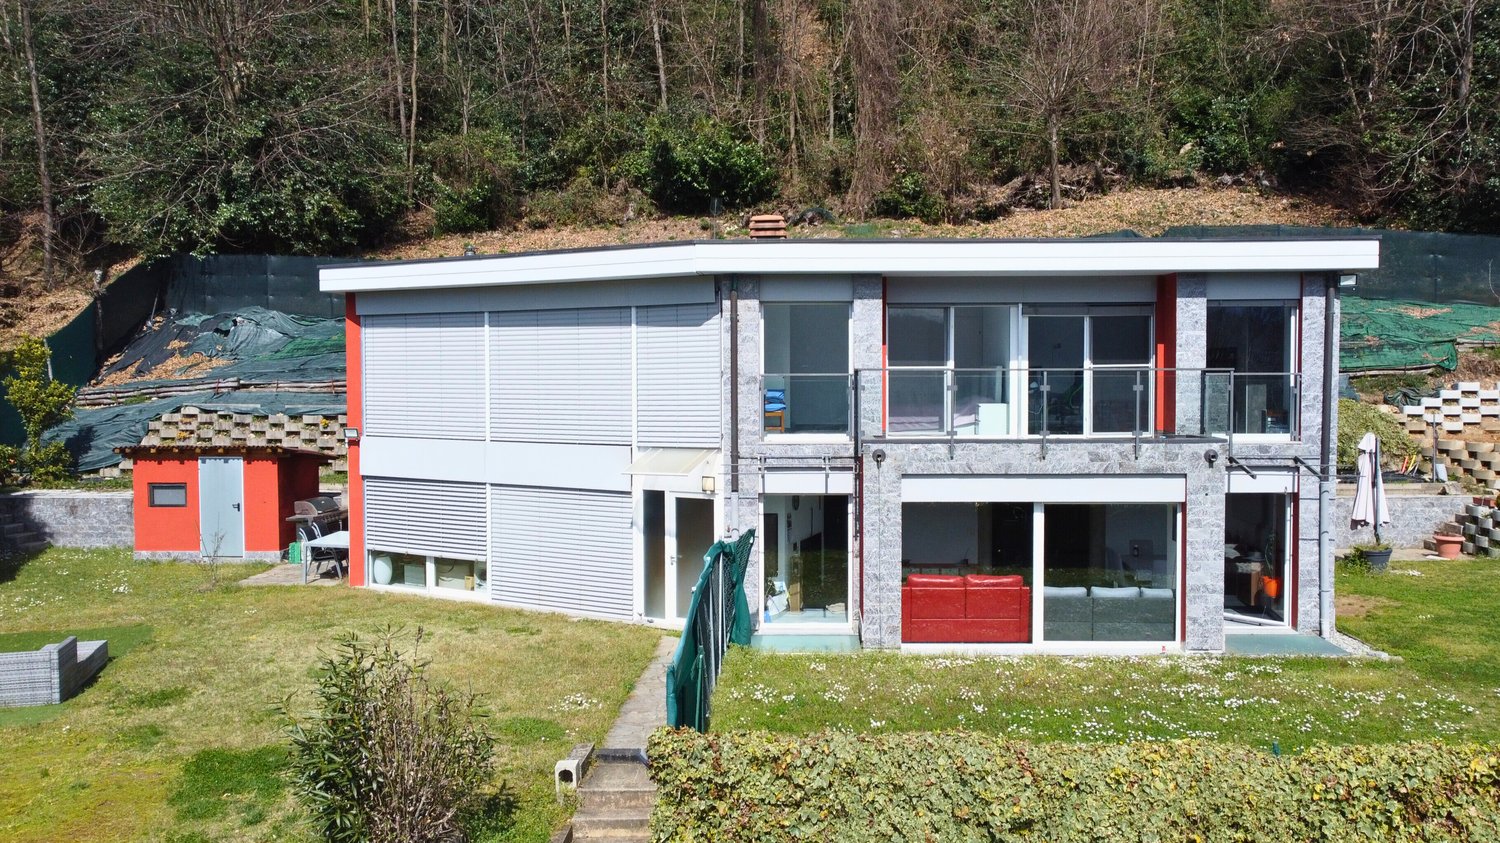
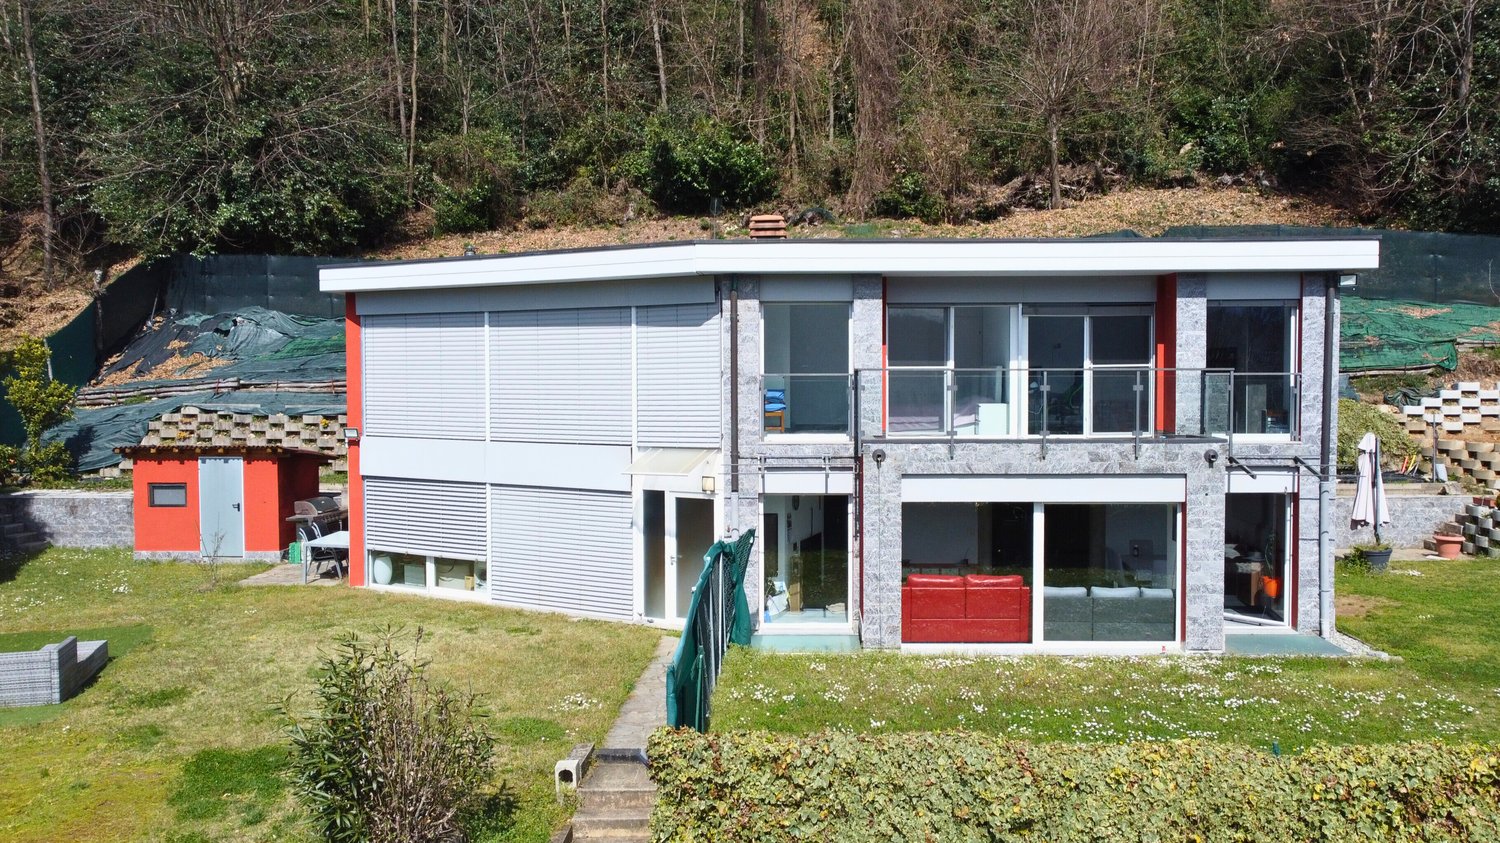
  • Two-story modern house with a flat roof, large windows, and a balcony or terrace. The exterior is a combination of white and red panels, with some stone accents. The house is surrounded by a grassy yard and trees.
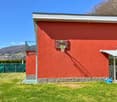
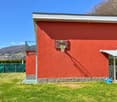
  • Two-story building with a red exterior, basketball hoop, and a grassy area in front. The building appears to be located in a mountainous area with a blue sky in the background.
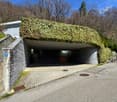
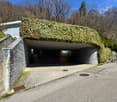
  • A unique, partially underground building with a curved, ivy-covered roof. The building has a stone exterior and a paved entrance area with benches. The surrounding area is forested with bare trees, indicating a spring or fall season.
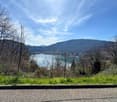
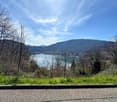
  • The image shows a scenic view of a lake surrounded by mountains and forests. The lake appears to be a vibrant turquoise color, contrasting with the bare trees and lush green vegetation on the slopes. The sky is partly cloudy, adding to the picturesque nat
  • Spacious open-plan living area with large windows overlooking a garden, red leather sofa, gray sectional sofa, glass coffee table, dining table and chairs, tiled flooring, artwork on the walls
  • Spacious living room with red leather sofa, coffee table, wall-mounted TV, religious decor such as a cross and framed photo, and tiled flooring.
  • Modern kitchen with grey cabinets, black countertop, built-in appliances including dishwasher and washing machine, large windows providing natural light
  • Modern kitchen with black granite countertops, built-in dishwasher, stainless steel appliances, and tile flooring.
  • Spacious dining area with a large wooden dining table and white chairs, a mounted TV on the wall, and a sideboard with various decor items. The room has gray walls and a sliding glass door leading to a balcony or terrace.
  • The image shows a staircase with granite steps and a metal railing. The walls are painted in a light color and there are some framed pictures hanging on the walls. The staircase appears to be the main entrance to the building.
  • The image shows a hallway with a wooden cabinet or storage unit, a tiled floor, and a doorway leading to another room.
  • The image shows a small office space with a desk, chair, and various storage cabinets. The room has tile flooring and wooden cabinetry. There is a window visible, and the walls are painted a light color. The room appears to have a washing machine and dish
  • Spacious bedroom with large windows offering a scenic view, white walls, gray bedding, white dresser, and artwork on the wall
  • Spacious bedroom with large windows offering a scenic view of the mountains and lake. The room features a plush, floral-patterned comforter on the bed, built-in storage cabinets, and a comfortable-looking gaming chair by the window.
  • Bathroom with gray tile walls and floors, toilet, bidet, and a window overlooking the outdoors.
  • Large windows with a view of the surrounding mountains and buildings, wooden balcony railing, exercise equipment such as a stationary bike, and a covered outdoor seating area visible through the windows.
  • Two-story modern house with white and red exterior, large windows, surrounded by lush greenery and trees, with a balcony or terrace visible on the upper level.
1 / 17
Two-story building with a red exterior, basketball hoop, and a grassy area in front. The building appears to be located in a mountainous area with a blue sky in the background.
A unique, partially underground building with a curved, ivy-covered roof. The building has a stone exterior and a paved entrance area with benches. The surrounding area is forested with bare trees, indicating a spring or fall season.
The image shows a scenic view of a lake surrounded by mountains and forests. The lake appears to be a vibrant turquoise color, contrasting with the bare trees and lush green vegetation on the slopes. The sky is partly cloudy, adding to the picturesque nat
CHF 1,420,000.–
4.5 rooms245m² living space
Via ai Ronchi 19, 6900 Lugano

Splendida abitazione con vista lago a Ponte Tresa e importanti possibilità edificatorie

A Ponte Tresa, in una posizione collinare tranquilla e riservata, proponiamo una magnifica proprietà costituita da due abitazioni e realizzata con materiali di alto standing. La proprietà offre una vista mozzafiato sul lago e gode di un’esposizione solare ottimale.Distribuzione degli spaziLa villa si sviluppa su tre livelli: • Piano terra: ampio garage con accesso diretto all’atrio d’ingresso e alla zona di disimpegno. Da qui si accede a un pratico locale multiuso, attualmente adibito ad area fitness, e al locale tecnico con caldaia e lavanderia. • Primo piano: zona giorno luminosa con soggiorno e accesso al giardino, moderna cucina a vista ben rifinita e bagno di servizio. • Secondo piano: area notte composta da due camere da letto, entrambe con balcone e vista panoramica, bagno padronale con vasca e doccia, oltre a un’area svago aperta sul corridoio. Seconda abitazione indipendenteInclusa nella proprietà vi è una seconda abitazione di circa 100 m², caratterizzata da un ampio soggiorno con zona bar e un’area notte mansardata. Le grandi vetrate regalano un’eccezionale vista sul paesaggio circostante. L’unità è attualmente affittata, garantendo un reddito stabile.Spazi esterni e potenzialità edificatorie • Terreno di oltre 4’000 m², di cui 1’112 m² edificabili e un’ampia area boschiva. • Indice edificatorio residuo, con possibilità di realizzare ulteriori 200 m² di superficie utile lorda. • Ampio giardino che circonda l’abitazione su tre lati, perfetto per chi cerca privacy e natura senza rinunciare al comfort. ***In Ponte Tresa, in ruhiger und abgeschiedener Hanglage, bieten wir eine herrliche Liegenschaft mit zwei Wohneinheiten an, die mit hochwertigen Materialien erbaut wurde. Die Liegenschaft bietet einen atemberaubenden Blick auf den See und profitiert von einer optimalen Sonneneinstrahlung.RaumaufteilungDie Villa erstreckt sich über drei Etagen: • Erdgeschoss: Große Garage mit direktem Zugang zum Eingangsbereich und Flur. Von hier aus gelangt man in einen vielseitig nutzbaren Raum, derzeit als Fitnessbereich eingerichtet, sowie in den Technikraum mit Heizungsanlage und Waschküche. • Erster Stock: Heller Wohnbereich mit Zugang zum Garten, moderne und hochwertig ausgestattete offene Küche sowie ein Gäste-WC. • Zweiter Stock: Schlafbereich mit zwei Schlafzimmern, beide mit Balkon und Panoramablick, ein Hauptbadezimmer mit Badewanne und Dusche sowie ein zusätzlicher Freizeitbereich, der an den Flur angrenzt. Separates WohnhausZur Liegenschaft gehört zudem ein unabhängiges Wohnhaus mit ca. 100 m² Wohnfläche, das einen großzügigen Wohnbereich mit Bar sowie eine Schlafgalerie unter dem Dach bietet. Die großen Fensterfronten bieten einen spektakulären Ausblick auf die Umgebung. Das Objekt ist derzeit vermietet und generiert stabile Mieteinnahmen.Außenbereiche & Bebauungspotenzial • Grundstück von über 4’000 m², davon 1’112 m² bebaubar, mit angrenzendem Waldstück. • Zusätzliches Bebauungspotenzial mit Möglichkeit zur Errichtung von weiteren 200 m² Bruttogeschossfläche. • Weitläufiger Garten, der die Villa auf drei Seiten umgibt – ideal für alle, die Privatsphäre und Natur genießen möchten, ohne auf Komfort zu verzichten.

Travel time
-
  • Two-story modern house with a flat roof, large windows, and a garage. The exterior is made of a combination of white siding and stone. There is a small paved area in front of the house that could be used for parking. The house is surrounded by a grassy ya
  • Two-story building with a red exterior, a basketball hoop on the side, and a grassy area in front. There appears to be a balcony or terrace visible on the upper level.
  • A modern building with a unique, curved roof covered in lush greenery, likely ivy or other climbing plants. The building has a stone exterior and is situated in a wooded, natural setting. There is a paved walkway leading to the entrance of the building, w
  • The image shows a scenic view of a lake surrounded by mountains and forests. The lake appears to be a vibrant turquoise color, contrasting with the lush green vegetation and bare trees in the foreground. The mountains in the background rise up, creating a
  • Spacious open-plan living area with large windows overlooking a balcony or terrace, hardwood floors, a red leather sofa, a dining table, and various decorative elements such as artwork and plants.
  • Spacious living room with red leather sofa, coffee table, wall-mounted TV, religious decor, and tiled flooring
  • Modern kitchen with black granite countertops, built-in appliances including a dishwasher, and tile flooring.
  • Modern kitchen with black granite countertops, gray cabinets, built-in appliances including a dishwasher and washing machine, and large windows providing natural light
  • Spacious dining area with a large wooden dining table and white chairs, a mounted TV on the wall, and a sideboard with various decor items. The room has gray walls and tile flooring, and a sliding glass door leading to an outdoor area.
  • The image shows a staircase with granite steps and a metal railing. The walls are painted in a light color and there are some framed pictures hanging on the walls. The staircase appears to be the main entrance to the building.
  • The image shows a hallway with a wooden cabinet or storage unit, a tiled floor, and a doorway leading to another room.
  • Small office space with wooden cabinets, a desk chair, and tiled flooring. The room has a window and appears to have a washing machine and dishwasher installed.
  • Spacious bedroom with large windows offering a scenic mountain view, white walls, gray bedding, white dresser, and artwork on the wall
  • Spacious bedroom with large windows offering a scenic view of the surrounding landscape. The room features a plush, floral-patterned bedspread, built-in storage cabinets, and a comfortable-looking gaming chair positioned near the window.
  • The image shows a modern bathroom with gray tile walls and floors, a toilet, a bidet, a sink, and a shower with a glass enclosure. There is a window that provides natural light, and some bathroom accessories like a towel rack and a brush are visible.
  • Large windows with a view of the surrounding mountains and buildings, wooden balcony railing, exercise equipment such as a stationary bike, and a covered outdoor seating area visible through the windows.
  • Two-story modern building with large windows, balcony, and surrounded by lush greenery and trees
1 / 17
Two-story building with a red exterior, a basketball hoop on the side, and a grassy area in front. There appears to be a balcony or terrace visible on the upper level.
A modern building with a unique, curved roof covered in lush greenery, likely ivy or other climbing plants. The building has a stone exterior and is situated in a wooded, natural setting. There is a paved walkway leading to the entrance of the building, w
The image shows a scenic view of a lake surrounded by mountains and forests. The lake appears to be a vibrant turquoise color, contrasting with the lush green vegetation and bare trees in the foreground. The mountains in the background rise up, creating a
CHF 1,420,000.–
4.5 rooms245m² living space
Via ai Ronchi 19, 6988 Ponte Tresa

Splendida abitazione con vista lago a Ponte Tresa e importanti possibilità edificatorie

A Ponte Tresa, in una posizione collinare tranquilla e riservata, proponiamo una magnifica villa moderna realizzata con materiali di alto standing. La proprietà offre una vista mozzafiato sul lago e gode di un’esposizione solare ottimale.Distribuzione degli spaziLa villa si sviluppa su tre livelli: • Piano terra: ampio garage con accesso diretto all’atrio d’ingresso e alla zona di disimpegno. Da qui si accede a un pratico locale multiuso, attualmente adibito ad area fitness, e al locale tecnico con caldaia e lavanderia. • Primo piano: zona giorno luminosa con soggiorno e accesso al giardino, moderna cucina a vista ben rifinita e bagno di servizio. • Secondo piano: area notte composta da due camere da letto, entrambe con balcone e vista panoramica, bagno padronale con vasca e doccia, oltre a un’area svago aperta sul corridoio. Seconda abitazione indipendenteInclusa nella proprietà vi è una seconda abitazione di circa 100 m², caratterizzata da un ampio soggiorno con zona bar e un’area notte mansardata. Le grandi vetrate regalano un’eccezionale vista sul paesaggio circostante. L’unità è attualmente affittata, garantendo un reddito stabile.Spazi esterni e potenzialità edificatorie • Terreno di oltre 4’000 m², di cui 1’112 m² edificabili e un’ampia area boschiva. • Indice edificatorio residuo, con possibilità di realizzare ulteriori 200 m² di superficie utile lorda. • Ampio giardino che circonda l’abitazione su tre lati, perfetto per chi cerca privacy e natura senza rinunciare al comfort. ***In Ponte Tresa, an ruhiger und idyllischer Hanglage, bieten wir eine exklusive, moderne Villa mit hochwertigen Materialien an. Die Liegenschaft besticht durch einen atemberaubenden Blick auf den See und eine optimale Sonneneinstrahlung.RaumaufteilungDie Villa erstreckt sich über drei Etagen: • Erdgeschoss: Große Garage mit direktem Zugang zum Eingangsbereich und Flur. Von hier aus gelangt man in einen vielseitig nutzbaren Raum, derzeit als Fitnessbereich eingerichtet, sowie in den Technikraum mit Heizungsanlage und Waschküche. • Erster Stock: Heller Wohnbereich mit Zugang zum Garten, moderne und hochwertig ausgestattete offene Küche sowie ein Gäste-WC. • Zweiter Stock: Schlafbereich mit zwei Schlafzimmern, beide mit Balkon und Panoramablick, ein Hauptbadezimmer mit Badewanne und Dusche sowie ein zusätzlicher Freizeitbereich, der an den Flur angrenzt. Separates WohnhausZur Liegenschaft gehört zudem ein unabhängiges Wohnhaus mit ca. 100 m² Wohnfläche, das einen großzügigen Wohnbereich mit Bar sowie eine Schlafgalerie unter dem Dach bietet. Die großen Fensterfronten bieten einen spektakulären Ausblick auf die Umgebung. Das Objekt ist derzeit vermietet und generiert stabile Mieteinnahmen.Außenbereiche & Bebauungspotenzial • Grundstück von über 4’000 m², davon 1’112 m² bebaubar, mit angrenzendem Waldstück. • Zusätzliches Bebauungspotenzial mit Möglichkeit zur Errichtung von weiteren 200 m² Bruttogeschossfläche. • Weitläufiger Garten, der die Villa auf drei Seiten umgibt – ideal für alle, die Privatsphäre und Natur genießen möchten, ohne auf Komfort zu verzichten.

Travel time
-

Suggested properties for you based on search results