1670 results - Single house to buy in Canton Ticino

1 / 16
CHF 1,090,000.–
7 rooms170m² living space
Banco 32, 6981 Banco

Beautiful single-family home with the possibility of dividing it into two apartments, surrounded by nature

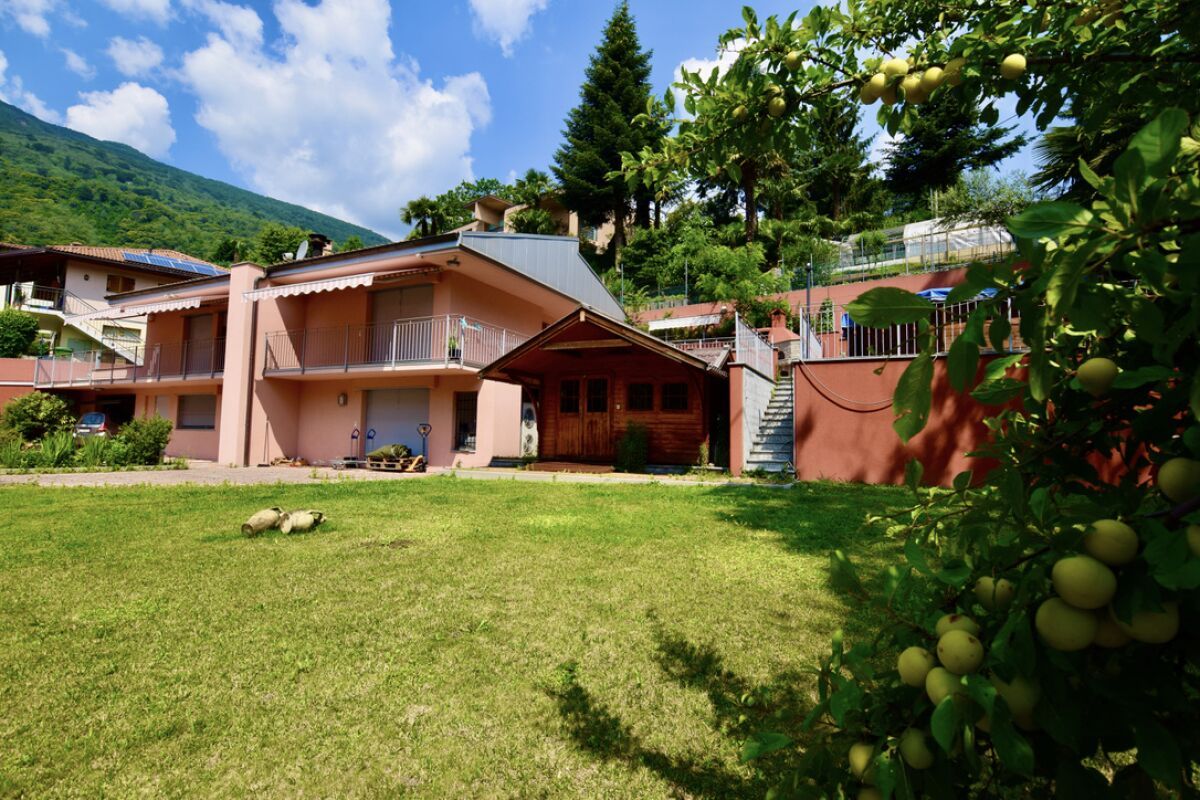
Beautiful single-family home with the possibility of dividing it into two apartmentsIn Banco (Malcantone), in a quiet and green setting, we offer for sale this single-family home that represents a true retreat in nature. Built in 1982 and regularly maintained ever since, this property stands out for its authentic charm and the care with which it has been preserved over the years.Surrounded on several sides by a lush garden with a lovingly tended vegetable patch and fruit trees, the house enjoys a splendid open view of the mountains, offering an atmosphere of peace and privacy.The living space is spread over multiple levels: on the main floor, there is a bright living area with fireplace, a separate kitchen, a pleasant covered terrace ideal for outdoor relaxation, three bedrooms and two bathrooms – one with a shower and one with a bathtub.On the upper floor, there are two additional rooms and a large bathroom with shower, perfect for guests or to create an independent sleeping area.The lower level includes a hobby room, a cellar, a wine cellar, a laundry room, a single car garage, and a spacious additional garage area suitable for comfortably accommodating two to three vehicles or for use as storage space.This home is the perfect solution for those who wish to live close to nature without giving up comfort and practicality.Sale price: CHF 1,090,000.–Available as both a primary or secondary residence.

Travel time
-
1 / 14
CHF 947,000.–
5.5 rooms
6807 Taverne

House with Garden and Pool for Renovation

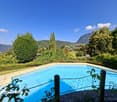
House with Garden and Pool for Renovation Nestled in the tranquility and natural light of a sunny residential area in Torricella-Taverne, this beautiful house in need of renovation is offered for sale. Spread over two levels, it features generous living spaces and a magnificent garden.On the ground floor, an entrance hall leads to a study, a bathroom with shower, and a laundry room. There is also a separate area comprising two rooms, a small kitchenette, and a bathroom. Please note that the ceilings in this section of the house have a height of 220 cm.The floor is completed by several additional ancillary rooms with separate access, including a garage, a technical room, a cellar, and a heat pump room located beneath the terrace.The first floor features an elegant 2.5-room apartment. The bright and welcoming living area boasts a fireplace and opens onto a spacious balcony overlooking the garden. The kitchen is well equipped, while the master bedroom benefits from a private entrance hall and a luxurious bathroom with a whirlpool bathtub and a double walk-in shower. A second balcony, with direct access to the garden and terrace, further enhances the charm of the property.The outdoor areas are undoubtedly one of the highlights of this home. A paved terrace is equipped with a barbecue fireplace, wood-fired oven, sink, and worktop, creating the perfect setting for al fresco dining and entertaining. The octagonal fiberglass swimming pool (30,000 litres), surrounded by wooden decking, features a filtration system and saltwater treatment, making it ideal for cooling off during the summer months.The garden also includes a charming prefabricated wooden chalet, fully insulated and equipped with electricity and a fan coil unit. This versatile space is perfect as a home office, creative studio, or small guest house.The property is located in an R2 residential zone, allowing both primary and secondary residence use. The main building regulations include a maximum site coverage of 30%, a floor area ratio of 0.5, a maximum building height of 7.50 m, and a minimum boundary distance of 4.00 m. The area is classified with Noise Sensitivity Level II, ensuring a peaceful and pleasant living environment.This unique property combines elegance, functionality, and an exceptional natural setting, offering a true oasis of well-being just a few minutes from all major amenities.Asking price: CHF 947,000.

1 / 13
CHF 105,000.–
7 rooms150m² living space
Via San Gottardo 230, 6776 Quinto

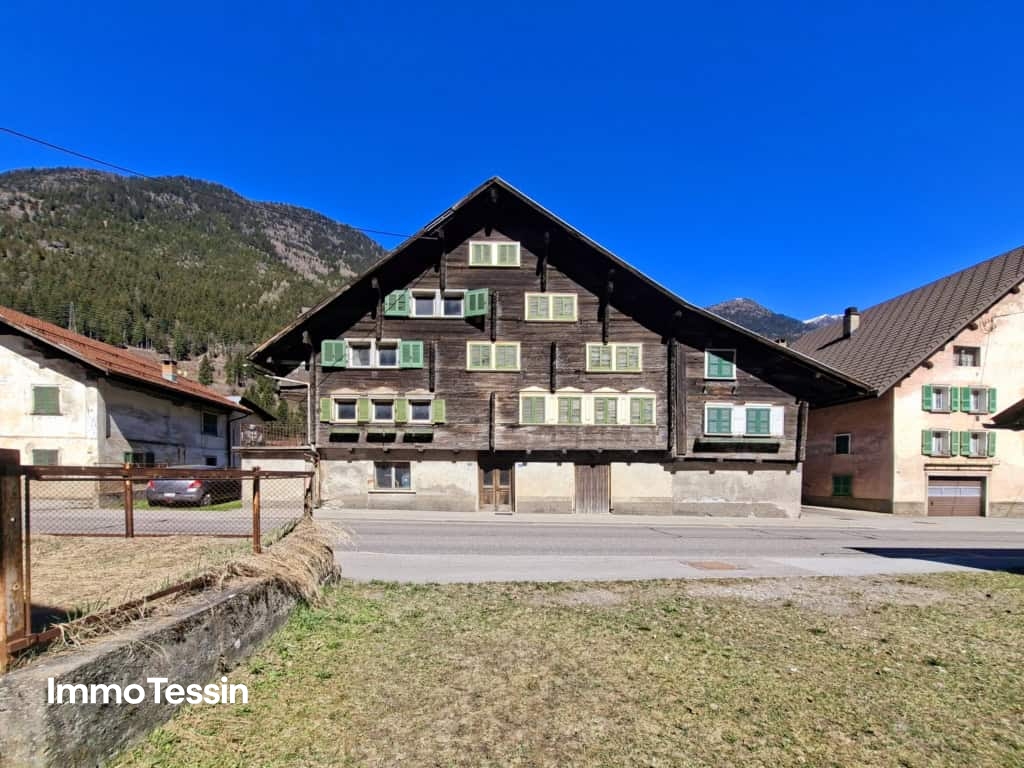
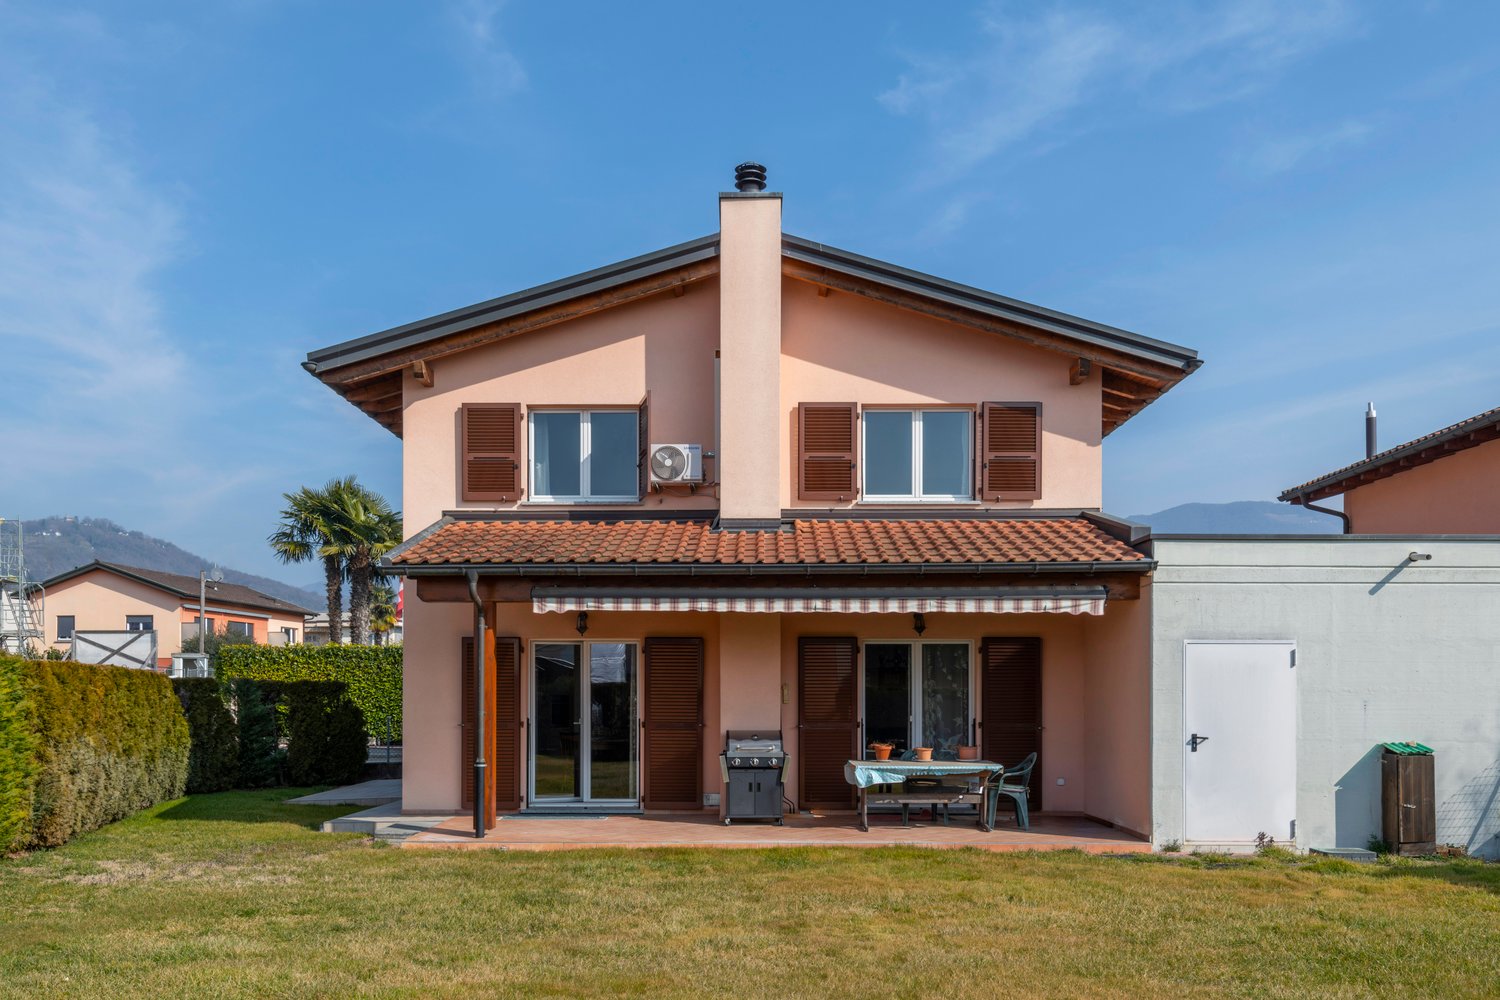
Typical and spacious Leventina house with garden in Ambri-Piotta at an unbeatable price near the ice stadium

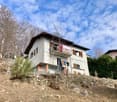
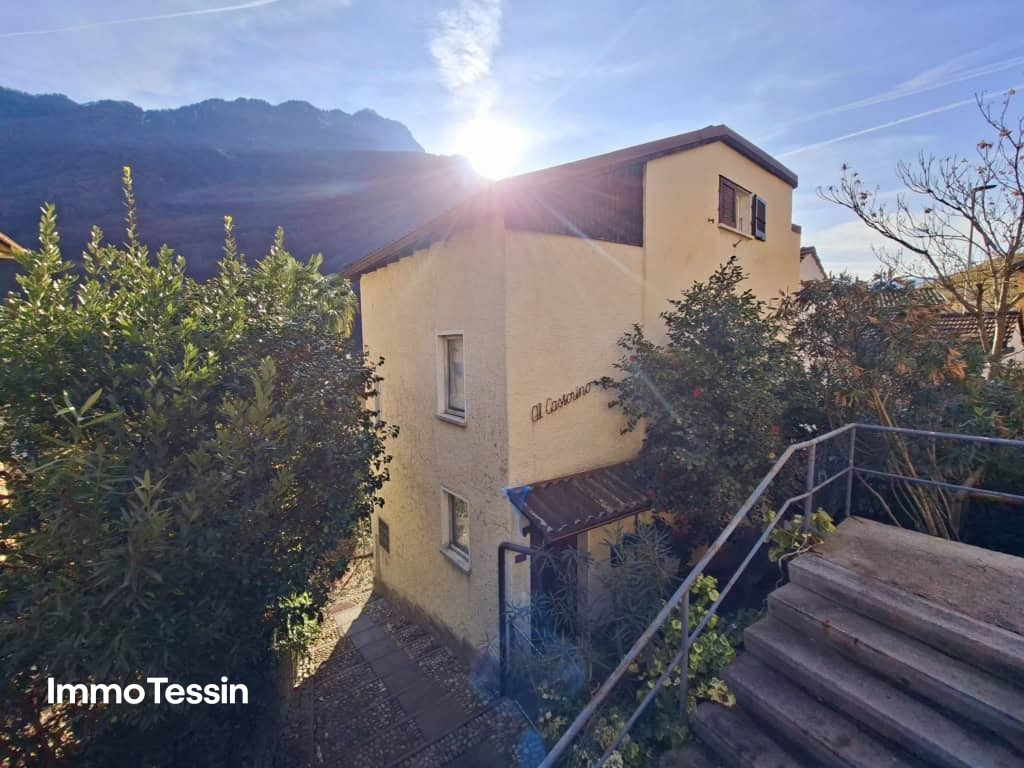
ImmoTessin.ch - Your real estate agent in Ticino.At the end of the description, you will find a direct link to the online documentation with many more information, photos, and an exclusive real estate video of this propertyJust a few minutes from the Ambrì-Piotta ice rink, this typical Leventina house from 1800 offers a rare opportunity for lovers of authenticity and hockey enthusiasts. With its historic charm and several bedrooms, the property is perfect for spending unforgettable moments with friends during a game of HC Ambrì-Piotta or with family in the mountains.The house spans three floors and needs renovation work, but offers great potential for all those who like to get their hands dirty or realize a personal project. Every skilled handyman will be delighted to revive the character of this house.On the ground floor, there is a shared entrance area with the owners of the other part of the house in the form of a spacious corridor. There is a small studio that is currently used as an aviary or bird breeding room, but can easily be converted back into a profitable studio. A large, over 20 m² cellar room with impressive ceiling height offers ideal conditions for a wine cellar with a tasting table for guests.One floor up, there is a spacious living room with a large terrace and a wonderful view of the surrounding mountains. Nearby are a charming vintage kitchen and a bathroom that should be renovated. A central, spacious staircase leads to the two upper floors with several bedrooms. One of the rooms has another balcony with a view of the garden.The house is currently uninhabited and needs to be rethought or redesigned, but beautiful parquet floors and double glazing from 1998 provide a solid basis for an attractive renovation project. Please note that the current ceiling height is partially below 1.80 m; thanks to the wooden floors, however, an optimization of the ceiling height could be checked in consultation with an architect.Outside, one or two parking spaces are available. A nice garden surrounds the house, where a former washhouse even offers the potential for an original summer kitchen.Let your imagination run free and discover the potential of this special house - whether as a personal retreat in the mountains or as an interesting investment property for guests and hockey fans.There is an official requirement for the renovation of the property, this is a condition for using the property as a residential object.LINK TO ONLINE DOCUMENTATION & REAL ESTATE VIDEO:Under the following link, you will find direct access to the online documentation with many more information, photos, and an exclusive real estate video of this property: ... also in Italian
Travel time
-
1 / 13
CHF 725,000.–
6 rooms170m² living space
Vicolo S. Felice 10, 6743 Bodio

House with 2 large apartments, separate rustico & garden with pergola in a quiet and sunny location

ImmoTessin.ch - Your real estate agent for properties in Ticino.At the end of the description, you will find a direct link to the online documentation with many more information, photos, and an exclusive real estate video of this propertyThis exceptional and rare property is located in the quiet streets of Bodio, protected from noise and at the same time sunny, and impresses with its unique configuration with a main house divided into two apartments, a garden opposite, and a rustico with a garage directly opposite.The main apartment from the 1970s was originally designed for two independent units but can easily be merged back into a spacious single-family house without major renovations. The larger apartment with 4.5 rooms extends from the attic with impressive ceiling height to the spacious, bright living room with a balcony and offers numerous cozy retreat and stay areas. The functional kitchen provides space for a dining area, two large bedrooms, a beautiful bathroom, and a guest toilet complete the unit, while a large housekeeping room provides additional comfort. The second apartment on one level is simply but functionally designed, has a practical kitchen, a bedroom, and a bathroom with a shower, and is ideal as an independent living unit or for rent. The house has been extensively modernized over the years, including the replacement of windows, the installation of oil heating in 1997, and the recent replacement of sewage pipes, ensuring modern comfort and safety.Just 50 meters away is the rustico with a garage, which can be expanded according to your own ideas on the upper level; the connections for fresh and wastewater are already prepared and enable a variety of uses such as a workshop, studio, or individual project.The opposite garden rounds off this property and offers an idyllic retreat for relaxation, gardening, or social hours with family and friends. This property represents a unique opportunity in Bodio, whether as a family project, a profitable investment, or an individual renovation project, and combines charm, functionality, and development potential in a particularly attractive location. LINK TO ONLINE DOCUMENTATION & REAL ESTATE VIDEO:Under the following link, you will find direct access to the online documentation with many more information, photos, and an exclusive real estate video of this property: ... also in Italian
Travel time
-
1 / 13
CHF 4,900,000.–
6.5 rooms300m² living space
Preda dei Buchi 6, 6922 Morcote

Villa Olimpia | TI

Geräumige, komfortable Zimmer und eine atemberaubende Aussicht auf den See sind die Hauptmerkmale dieser großen, in den 70er Jahren erbauten Villa, die auf dem Hügel liegt, der sich vom historischen Morcote bis nach Figino erstreckt.Die Liegenschaft wurde 2007 renoviert und steht auf einem Grundstück von ca. 2'870 m2, das noch für eine weitere Bebauung geeignet ist. Die Villa erstreckt sich derzeit über drei Stockwerke. Das Eingangsgeschoss ist über einen Treppenweg zugänglich. Die Geschossebenen in der Villa sind gestaffelt angeordnet und geben dem Haus so eine gewisse Bewegung. Ein grosszügiges, ca.80 m2 Wohnzimmer ist zur Veranda und dem Pool ausgerichtet. Hinzu kommen: eine Küche, vier Schlafzimmer, ein begehbarer Kleiderschrank, ein großes Studio und fünf Badezimmer, sowie die Gästetoilette. Für die Zukunft gibt es noch viel Spielraum für individuelle Gestaltung und zusätzlichen Komfort.Die Villa ist mit einem ca. 30 m2 großen Gäste-/Angestellten-Apartement und einer Garage, für 2 Autos, ausgestattet und kann noch weiter ausgebaut werden.Ein Anwesen, dessen Bewohner eine Postkartenansicht und extreme Privatsphäre suchen und trotzdem gut erschlossen sein möchten.L'espace des pièces et leur merveilleuse vue sur le lac sont la principale caractéristique de cette grande villa construite dans les années 1970 sur la colline de Morcote en direction de Figino.Rénovée en 2007, la propriété se trouve sur un terrain encore constructible d'environ 2'870 m2 et est divisée en trois étages.On accède à l'étage d'entrée par des escaliers et un jeu d'étages en quinconce donne du mouvement à la maison.Une entrée d'environ 80 m2 avec sortie sur le porche et la piscine, une cuisine, quatre chambres à coucher, un dressing, un grand bureau et cinq salles de bains plus un WC pour les invités composent cette propriété qui offre d'autres possibilités de personnalisation et de confort. 80 m2 avec sortie sur le porche et la piscine, cuisine, quatre chambres à coucher, dressing, grand bureau et cinq salles de bains plus WC invités composent cette propriété qui offre d'autres possibilités de personnalisation et de confort. Dotée d'une annexe pour invités d'environ 30 m2 et d'un garage pour 2 voitures, la villa peut encore être agrandie.Une propriété dédiée à ceux qui désirent une intimité absolue et un panorama digne d'une carte postale.La villa est divisée en trois étagesSpacious comfortable rooms and a stunning view over the lake are the main characteristics of this large villa built in the 70s located on the hill which stretches from historic Morcote to Figino.Renovated in 2007, the property stands on a plot of land of about 2'870 m2, which is still suitable for further development. It currently spans three floors.The entrance floor is accessed by via stepped path. Floor levels in the villa are staggered and provide movement to the house.An ample ca.80 m2 living room exits onto a porch and the swimming pool. Complementing this are: a kitchen, four bedrooms, walk-in wardrobe, large studio and five bathrooms as well as the guest toilet. There is plenty of scope further future for customization and additional comfort. The villa is equipped with a guest/maid's apartment of approx. 30 m2, a garage for 2 cars and can be further extended.A property dedicated to those looking for a postcard-like view, extreme privacy but close to facilities.L' ampiezza degli ambienti ed il loro meraviglioso affaccio sul lago sono la caratteristica principale di questa grande villa costruita negli anni '70 sulla collina che da Morcote va verso Figino.Rinnovata nel 2007, la proprietà sorge su un terreno ancora edificabile di ca. 2'870 m2 e si articola su tre piani.Al piano ingresso si giunge attraverso scale ed un gioco di piani sfalsati regala movimento alla casa. Un salone di ca. 80 m2 con uscita sul portico e sulla piscina, cucina, quattro camere da letto, cabina armadio, ampio studio e cinque bagni...

Fiorella Baccanello

Fiorella Baccanello

Travel time
-
1 / 13
CHF 980,000.–
5 rooms160m² living space
Via Contra 98, 6645 Minusio

OPPORTUNITY: House with separate apartment in a sought-after location with breathtaking views of Lake Maggiore

ImmoTessin.ch - Your real estate agent for properties in Ticino.At the end of the description, you will find a direct link to the online documentation with many more information, photos, and an exclusive real estate video of this propertyA true gem is waiting to be used by you. You can rent this great holiday home with an apartment or use it as a large multi-generation house yourself, here are hardly any limits set. Minusio is not only well-known and very popular, but also has a lot to offer thanks to its proximity to Locarno.Do you dream of waking up every morning with an unparalleled view of Lake Maggiore? Then this house is just right for you. Located in Minusio, this 1972-built property offers much more than just a home - it promises you a lifestyle where every moment becomes an unforgettable experience.3.5-room house part on the upper floor:Already when entering the house, you will be received by a bright, inviting atmosphere. The high ceilings and the exposed wooden beams create a feeling of width and security. The spacious living room, flooded with natural light, opens onto a terrace with a breathtaking panoramic view of Lake Maggiore. Imagine enjoying the spectacular view of the lake and the mountains with family and friends on warm summer evenings while the sun sets. The open kitchen, integrated into the living area, invites you to social hours where you can cook and share beautiful moments together. Two cozy bedrooms and a bathroom complete this apartment.2.5-room apartment on the ground floor:On the ground floor, there is another independent 2.5-room apartment, perfect for guests, as a private retreat for family members, or for rent. With a bright bedroom that leads directly into the garden, an open kitchen, and a bathroom, this area offers peace and privacy - in the midst of a peaceful, natural environment.The house has been lovingly maintained: double-glazed windows provide optimal insulation, a new boiler, as well as the insulated facade and doors, guarantee modern living comfort. Parking spaces are located above the house and can be easily reached via a few steps.LINK TO ONLINE DOCUMENTATION & REAL ESTATE VIDEO:Under the following link, you will find direct access to the online documentation with many more information, photos, and an exclusive real estate video of this property: ... also in Italian
Travel time
-
1 / 13
CHF 950,000.–
2 rooms75m² living space
Via Fontanedo 6, 6597 Agarone

Rustic Design: Absolute Jewel of a Rustico of the Highest Class in a Beautiful Location with Terrace and View of Lake Maggiore

ImmoTessin.ch - Your real estate agent in Ticino.At the end of the description, you will find a direct link to the online documentation with many more information, photos, and an exclusive real estate video of this propertyJust 500 meters from the main road, this rare Rustico combines privacy and accessibility, offering a refuge of peace, without sacrificing comfort. Completely renovated to the highest standard, from the tile roof to the floor pipes, it combines historic charm with modern, high-quality technologies for ultimate living comfort.Upon entering, the large, functional fireplace immediately catches everyone's eye and gives the main bedroom warmth and romance. The floor made of designed exposed concrete, a small integrated dressing area, and the bathroom with Italian shower and floor heating guarantee the highest comfort. Three steps higher, a private sauna invites you to relax, while natural light turns every moment into a special atmosphere. The upper floor opens up to a bright open space that harmoniously combines living room, dining area, and high-tech kitchen. Large panoramic windows and two terraces - one for morning coffee, the other covered and private - offer a spectacular view of the Magadino plain to Lake Maggiore. The terrace becomes a natural extension of the living space, ideal for breakfast in the sunlight or elegant evenings. The expandable attic is perfect for an office or lounge, while storage rooms and cellar provide space for bicycles, garden tools, and connected devices. The comprehensively private, wooded garden creates a quiet refuge, even in the midst of other houses.The Rustico is sold furnished and ready for occupancy: every detail, every texture, and every light has been carefully planned to combine modernity, comfort, and timeless elegance. An agreement with a neighbor can provide additional parking possibilities for one or two cars.A unique Rustico, where contemporary luxury, design, and discreet technology blend with the authentic charm of stone architecture - with breathtaking panorama on Lake Maggiore.LINK TO ONLINE DOCUMENTATION & REAL ESTATE VIDEO:Under the following link, you will find direct access to the online documentation with many more information, photos, and an exclusive real estate video of this property: ... also in Italian
Travel time
-
1 / 13
CHF 298,000.–
3 rooms80m² living space
Via Centro Paese 12, 6582 Pianezzo

TOP PRICE: Elegant single-family house with character in a good location near Bellinzona

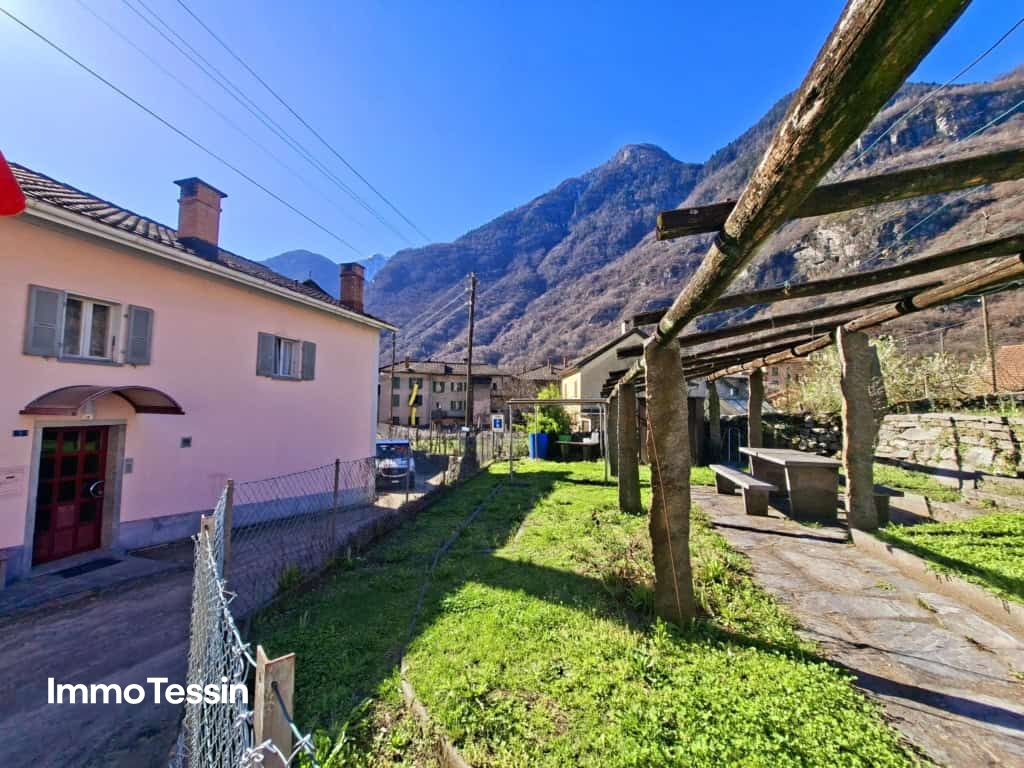
ImmoTessin.ch - Your real estate agent for properties in Ticino.At the end of the description, you will find a direct link to the online documentation with many more information, photos, and an exclusive real estate video of this propertyJust a stone's throw from Bellinzona, this simple but charming house is a real treasure in the village. Located right next to a bus stop, it is ideal for those who like to walk and enjoy their daily routine without a car. Access is via a few steps below the street, which immediately gives the house a sense of intimacy and coziness.Upon entering, the north-facing terrace catches the eye. A quiet retreat on hot summer days, perfect for reading, having a coffee, or simply watching the village wake up.The house spans three floors, each with its own function. On the top floor is the bedroom under the roof - a cozy nest for children, where they can build a small hideout with blankets, read stories by flashlight, or let their imagination run wild. On the middle floor is a larger bedroom with a beautiful balcony, from which you can enjoy the mountains and the green surroundings. Even in the middle of the village, the view invites you to relax. A bathroom with shower and toilet completes this floor - practical for everyday life or for guests. On the ground floor, a cozy kitchen with a fireplace and wood stove awaits you, ideal for social evenings and to warm up the whole house in the cold season. The large cellar offers space for a washing machine and dryer, bicycles, sports equipment, or craft projects.In addition, a second plot of land is available for sale for CHF 20,000.-. It includes a pergola, a stone table, and a small garden - perfect for enjoying sunny days outdoors. The village offers numerous free parking spaces, which makes everyday life very pleasant.This simple but lively house is ideal as a second home or main residence. It impresses with its authenticity, its unobtrusive charm, and its immediate proximity to Bellinzona, while at the same time offering a quiet retreat where you can feel at home immediately.LINK TO ONLINE DOCUMENTATION & REAL ESTATE VIDEO:Under the following link, you will find the online documentation with many more information, photos, and an exclusive real estate video of this property: ... also in Italian

Travel time
-
1 / 13
CHF 1,490,000.–
7.5 rooms
Via Kosciuszko 4G, 6943 Vezia

Ampia casa con giardino a pochi minuti da Lugano

A Vezia, in posizione comoda e ben servita a pochi minuti da Lugano, questa casa unifamiliare del 2011 sviluppa circa 250 m² su tre livelli. L'esposizione a ovest accompagna gli ambienti con una luce che cambia nel corso della giornata e, salendo ai piani superiori, lo sguardo si apre progressivamente sulle colline e sull'abitato circostanti.Il piano terreno è pensato per la vita in comune. Il soggiorno con camino e la sala da pranzo si sviluppano in continuità e si aprono su due terrazze, una coperta da una struttura in vetro e una esposta. Da qui si accede al giardino di circa 100 m², modellato da lievi pendenze e muretti in pietra che gli danno ordine e riparo. La cucina è contigua alla zona pranzo e trova sostegno in una dispensa e in un'area lavanderia dedicata. Completano il livello un servizio per gli ospiti, un locale tecnico, una cantina e un ampio deposito interrato, che rispondono al bisogno concreto di spazio di una famiglia.Il primo piano, anch'esso con 270 cm di altezza, raccoglie la zona notte quotidiana: tre camere servite da due bagni con doccia, distribuite in modo da mantenere autonomia e tranquillità tra gli ambienti.L'ultimo livello è la firma della casa. Una suite padronale che si sviluppa su due piani: una camera ampia, larga quasi cinque metri, con bagno privato completo di vasca, doccia e doppio lavabo, dalla quale una scala in legno conduce a un soppalco illuminato da un lucernario, affacciato sulla camera sottostante. È uno spazio autonomo e luminoso, da adattare a studio, guardaroba o angolo di lettura.La costruzione recente si accompagna a uno standard tecnico curato: riscaldamento a pavimento a gas, cappotto termico e serramenti con doppi vetri, elementi che si traducono in comfort e contenimento dei consumi. All'esterno, quattro posti auto, due dei quali coperti. Scuole, servizi e collegamenti principali, autostrada compresa, si raggiungono in pochi minuti: una condizione che rende questa casa una base comoda e concreta per la quotidianità di una famiglia.À Vezia, dans un quartier calme et bien structuré, cette maison individuelle se trouve sur une parcelle légèrement surélevée. Tous les services, les écoles et les principaux axes de communication sont à proximité, tandis que l'exposition ouest offre une luminosité agréable qui accompagne les espaces tout au long de la journée.Située sur trois niveaux pour une surface habitable d'environ 250 m², la propriété offre des espaces lumineux et bien proportionnés. Le rez-de-chaussée accueille le séjour avec cheminée et la salle à manger, tous deux avec accès direct aux deux terrasses - l'une couverte et l'autre ouverte - qui donnent sur le jardin en terrasse d'environ 100 m², modelé par de légères pentes et des murs en pierre. La cuisine, adjacente à la salle à manger, est flanquée d'un garde-manger et d'une buanderie. Le niveau est complété par un WC invité, un local technique, une cave et un grand débarras/cave intermédiaire.Le premier étage comprend trois chambres à coucher et deux salles de bains avec douche. Le dernier niveau est réservé à la chambre principale: un espace spacieux, doté d'une salle de bains privative avec baignoire et douche, d'un couloir dédié et d'un grenier lumineux offrant une zone supplémentaire flexible selon les besoins.À l'extérieur, quatre places de parking sont disponibles, dont deux couvertes. Le chauffage par plancher chauffant est alimenté par une chaudière à gaz; l'immeuble est doté d'un manteau thermique et de fenêtres à double vitrage. Les finitions conservent une esthétique sobre et soignée, en accord avec le caractère général de la propriété.Il en résulte une maison au profil mesuré, où les espaces, l'emplacement et le contexte offrent un ensemble équilibré et agréable à vivre.In Vezia, verkehrsgünstig und gut erschlossen wenige Minuten von Lugano entfernt, erstreckt sich dieses Einfamilienhaus aus dem Jahr 2011 über rund 250 m² auf drei...

Travel time
-
1 / 13
CHF 2,900,000.–
7 rooms350m² living space
Nucleo, Calgiano 23, 6577 Ranzo

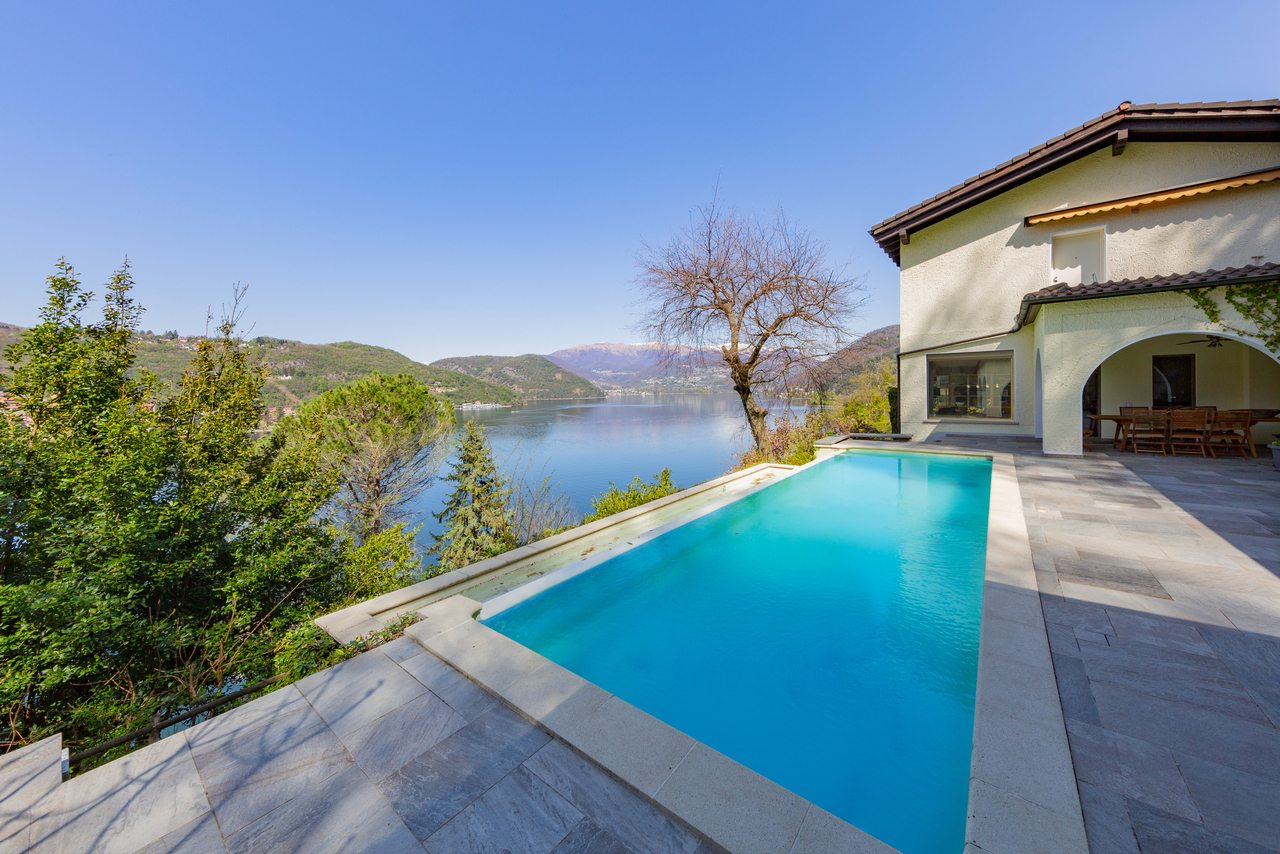
EXCLUSIVE OPPORTUNITY: Luxury Villa with Pool, Garden and Unrestricted Lake View of Lago Maggiore

ImmoTessin.ch - Your real estate agent for properties in Ticino.At the end of the description, you will find a direct link to the online documentation with many more information, photos, and an exclusive real estate video of this propertyIn Gambarogno, precisely in Calgiano, this extraordinary villa rises, which uniquely combines history, elegance, and contemporary luxury, and whose origin is closely linked to the creation of the famous Sant'Abbondio bread, which was once known far beyond the region. The building, once a residential house with an integrated bakery, was completely renovated by the owners with the utmost care and a pronounced sense of aesthetics, preserving the original charm and at the same time creating a modern, luxurious living experience.The upper apartment, approximately 200m2, accessible from the parking lot, impresses with generous space volumes, bright rooms, and first-class equipment. It includes a spacious living and dining area with an open kitchen, two elegant bedrooms, two bathrooms, and a heated winter garden, which serves as a year-round usable living area. A monumental terrace offers an unparalleled, dominant view of Lago Maggiore and turns every stay into an extraordinary experience.The lower apartment, accessible both by elevator and by an independent access from the garden, offers a high level of privacy and comfort. It has a spacious living and dining area with an open kitchen, three bedrooms, two bathrooms, a laundry room, a studio or workshop, and a cellar. The private garden with pergola leads to a luxurious pool area in a slope location, which benefits from the magnificent view of the lake and makes the ensemble a true architectural jewel.The property impresses with its extraordinary size and enormous potential, as additional living space or representative space can be created in the former bakery according to your wishes. Whether as a multi-generation house, an exclusive company residence, or a luxurious holiday accommodation, the villa offers a high degree of flexibility and numerous usage possibilities.The historical dimension of the property gives it additional charm, as around 1900 the building served as a stable for three cows before it was completely restored and extended. Essential construction phases took place between 1983 in the red building part and 2012 in the gray building part. Modern technology such as solar panels, heat pump, elevator, and central vacuum system harmoniously combine the historic character with contemporary luxury.This extraordinary villa combines history, architecture, generous space design, modern technology, and an unparalleled panoramic view of Lago Maggiore, and is aimed at discerning buyers who are looking for a property of rare elegance, character, and prestige.LINK TO ONLINE DOCUMENTATION & REAL ESTATE VIDEO:Under the following link, you will directly access the online documentation with many more information, photos, and an exclusive real estate video of this property: ... also in Italian
Travel time
-
1 / 13
CHF 1,500,000.–
9 rooms300m² living space
Strecia di Rossi 2, 6922 Morcote

UNIQUE: Renovation object on the famous promenade of Morcote in the historic center

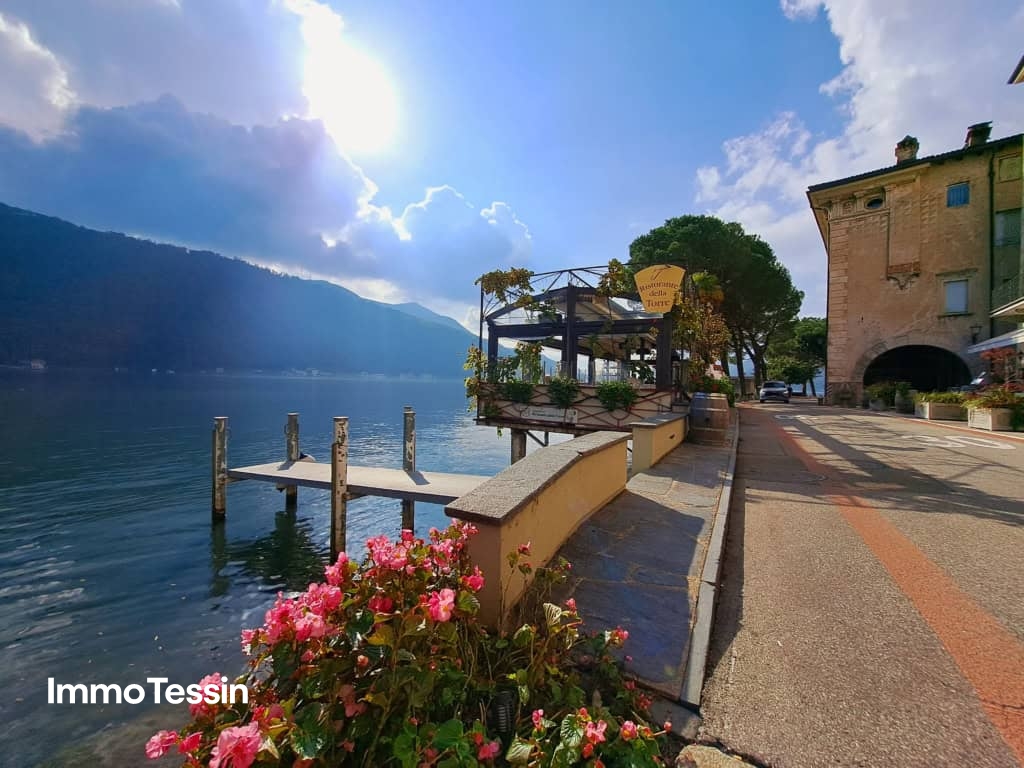
ImmoTessin.ch - Your real estate agent for properties in Ticino.At the end of the description, you will find a direct link to the online documentation with many more information, photos, and an exclusive real estate video of this propertyHouse just a few steps from the famous Torre del Capitano on the famous promenade of Morcote and Lake Lugano, this 19th-century building breathes history in every fiber.Behind its walls, the past whispers: delicate traces of old frescoes, visible wooden beams, lovingly preserved details from another time – elements waiting to be filled with new life and to give a place with soul its radiance back.On four floors, a space full of possibilities opens up. Here, a warm and cozy family refuge can be created, filled with light, laughter, and lake breeze – or a highly profitable investment project with an extraordinary aura. Each level is a blank canvas for visions, creativity, and architectural finesse. A floor ownership with 7 units has already been created, offering the best conditions to create a multi-family house in a prime location.The characteristic gable facade, located in one of the most picturesque alleys of Morcote, gives the property not only picturesque charm but also rare visibility. Cobblestone pavement, blooming balconies, and the gentle glint of the nearby lake create an atmosphere that is hard to find.An extraordinary potential for all those who understand how to combine historical heritage with modern elegance – and shape the future from history.Morcote is an international lake jewel, famous for its cultural heritage, Mediterranean flair, and special tourist appeal.LINK TO ONLINE DOCUMENTATION & REAL ESTATE VIDEO:Under the following link, you will find the online documentation with many more information, photos, and an exclusive real estate video of this property: ... also in Italian
Travel time
-
1 / 15
CHF 550,000.–
4.5 rooms110m² living space
via monte bre 112, 6605 Monte Brè sopra Locarno

Haus zum renovieren in Monte Brè

ERST- UND ZWEITWOHNSITZ MOEGLICHBenvenuti alla prima casa del paese di Monte Brè sopra Locarno. Costruita nei anni 70 la casa ha bisogno di un risanamento completo. Si tratta di due piani separati con il piano superiore abitabile ed un grande giardino e posti auto privati. Esiste la possibilità di costruire fino 265mq di SUL. L'acquisto è possibile sia come residenza primaria sia come residenza secondaria. Le spese fisse della casa sono l'assicurazione dello stabile, acquisto legna e contratto luce. Il prezzo è trattabile.A pochi minuti a piedi del lungolago, la Piazza Grande di Locarno è il cuore della città, con i suoi portici armoniosi in stile lombardo che si susseguono per 700 metri e ospitano numerosi commerci e ristoranti. Antichi palazzi si affacciano su questo salotto cittadino, che si anima in modo particolare d'estate, in occasione della rassegna musicale Moon & Stars e del Festival Internazionale del Film. La Piazza Grande è il punto di partenza per visitare i luoghi più significativi del centro storico, come il Castello Visconteo, le numerose chiese della Città Vecchia, il lungolago e l'importante chiesa di San Vittore a Muralto.--------------------------------------------------------Willkommen im ersten Haus des Dorfes Monte Brè oberhalb von Locarno. Erbaut in den 70er Jahren, ist das Haus in der Notwendigkeit einer vollständigen Renovierung. Es besteht aus zwei separaten Etagen, wobei die obere Etage bewohnbar ist, sowie einem großen Garten und privaten Parkplätzen. Es besteht die Möglichkeit, bis zu 265m² Wohnfläche auszubauen. Der Kauf ist sowohl als Erst- als auch als Zweitwohnsitz möglich. Es gibt keine Nebenkosten, abgesehen vom Stromvertrag, Holzeinkauf und Gebäudeversicherung.Der Preis ist verhandelbar.Am Fuss vom Lago Maggiore, die Piazza Grande von Locarno ist das Herzstück der Stadt, mit seinen harmonischen Laubengängen im lombardischen Stil, die sich über 700 m hinziehen und unter denen man zahlreiche Geschäfte und Restaurants findet. Der Platz ist der Salon der Stadt und ist von antiken Gebäuden gesäumt. Speziell im Sommer ist er besonders belebt, wenn Moon & Stars und das Internationale Filmfestival stattfinden. Piazza Grande ist der Ausgangspunkt, um die nennenswertesten Sehenswürdigkeiten im historischen Zentrum zu besichtigen, wie das Castello Visconteo, die vielen Kirchen in der Altstadt, die Seepromenade und die bedeutende Kirche San Vittore in Muralto.

Travel time
-
1 / 13
CHF 1,938,000.–
8 rooms300m² living space
Via San Vigilio 5, 6821 Rovio

HIGHLIGHT: Exclusive double villa with pool and huge plot for absolute privacy in a prime location near Lugano

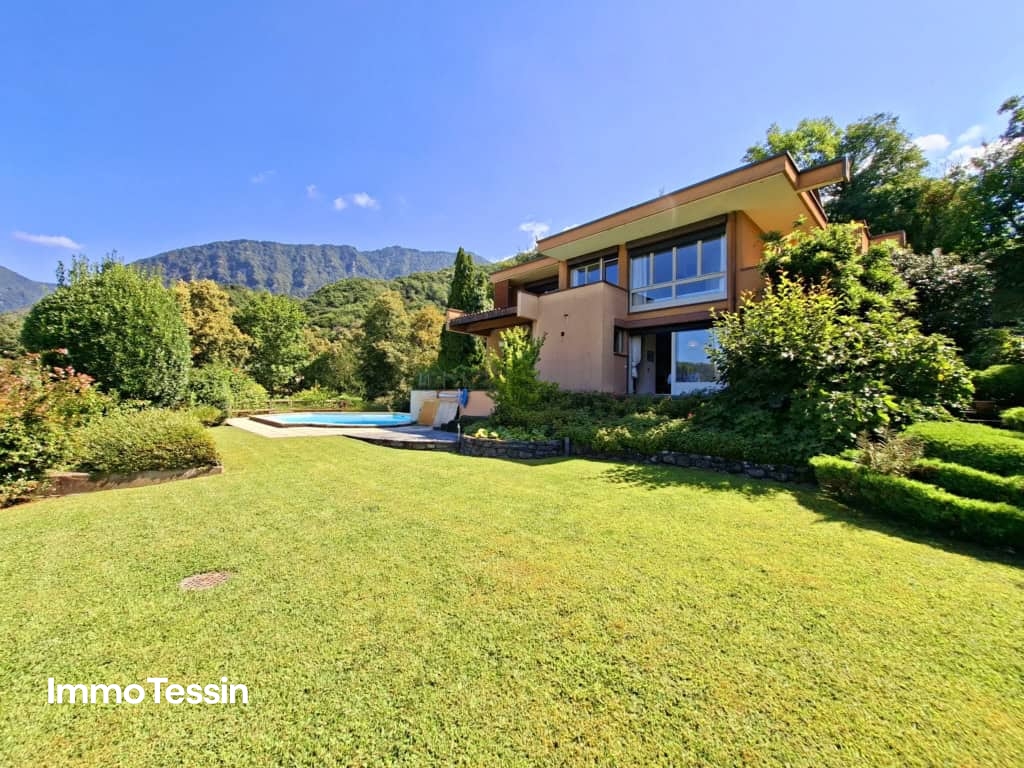
ImmoTessin.ch - Your real estate agent for properties in Ticino.At the end of the description, you will find a direct link to the online documentation with many more information, photos, and an exclusive real estate video of this property This unique villa impresses with its original and avant-garde interior architecture design, which perfectly combines elegance, comfort, and functionality. The layout of the villa allows for the creation of two independent units, ideal for families, guests, or a rental property. Villa Living Unit 1: The first part of the villa opens up to a large, bright living room with a fireplace, ideal for cozy hours or social gatherings. The separate kitchen offers a functional area for meal preparation. A bathroom complements this floor. On the upper floor, there are four bedrooms with balconies, which offer private and bright retreats. Two bathrooms are available on this floor: one with a bathtub, one with a shower. The balconies provide free views of the garden and the surroundings, giving each room additional brightness and comfort. Villa Living Unit 2: The second unit, expanded in 1985, has its own entrance but can also be connected to the first unit. It offers a spacious living room with terracotta tiles and a fireplace, creating a warm and authentic atmosphere. A large terrace opens up to the surrounding nature and is ideal for outdoor meals or relaxation. On the upper floor, there are two bedrooms, and thanks to the existing water connections, a kitchen can be easily installed. The mature garden surrounds the villa and provides a quiet and private atmosphere. The pool with a view of the neighborhood is a real highlight and invites you to sunbathe and relax while enjoying the partial view of Lake Lugano. The property also features a garage at the entrance, a carport, and additional parking spaces for up to three vehicles, guaranteeing comfort and practicality for the whole family or visitors. Rovio is a picturesque Ticino village that combines quiet and green living with proximity to Mendrisio and Lugano. The region offers an ideal combination of nature, leisure activities, and infrastructure. This villa combines unique design, comfort, and flexibility, offering a privileged living environment for buyers looking for a unique, adaptable home. LINK TO ONLINE DOCUMENTATION & REAL ESTATE VIDEO:Under the following link, you will find direct access to the online documentation with many more information, photos, and an exclusive real estate video of this property: ... also in Italian
Travel time
-
1 / 13
CHF 1,070,000.–
5.5 rooms155m² living space
Ronco di Santa Croce 8, 6826 Riva San Vitale
A Riva San Vitale - Incantevole villetta 5.5 loc con vista lago (I/D)
A Riva San Vitale, uno dei borghi più antichi e affascinanti del Ticino, proponiamo in vendita una splendida abitazione situata in posizione rialzata e soleggiata, immersa nella quiete e circondata dalla natura.La casa, con una superficie abitabile di 155 mq, si sviluppa su 3 piani: Piano terra: ampia zona giorno con soggiorno luminoso, camino e accesso alla terrazza con una suggestiva vista sul Monte Generoso. Una cucina moderna, la zona pranzo e un bagno di servizio. Primo piano: zona notte con 3 camere da letto spaziose e bagno con vasca e box doccia. Piano seminterrato: una camera per ospiti, locale lavanderia e cantina.Le finiture sono di qualità, con eleganti pavimenti in parquet e spazi ben distribuiti che offrono comfort e funzionalità.Caratteristiche principali: Superficie abitabile: 155 mq 5.5 locali 3 livelli Doppi servizi Pavimenti in parquet Camino Balcone panoramico con suggestiva vista lago e Monte Generoso Camera ospiti, lavanderia e cantina al piano seminterrato Posizione elevata, tranquilla e ben esposta al sole Riva San Vitale è una pittoresca località ticinese affacciata sul Lago di Lugano, ricca di storia e ben collegata con Mendrisio, Lugano e la vicina Italia. Una zona ideale per famiglie, amanti della natura. Possibilità di acquistare anche come residenza secondaria.Per maggiori informazioni e visite: 076 383 42 13 (Sig. Scarati)*** * *** * *** * *** * *** * *** * *** * *** * *** * ***Zu verkaufen in Riva San Vitale Charmantes 5.5-Zimmer-Haus mit Seesicht und Blick auf den Monte GenerosoIn der malerischen Gemeinde Riva San Vitale, einem der ältesten und geschichtsträchtigsten Dörfer im Tessin, steht dieses charmante Einfamilienhaus in erhöhter, sonniger Lage zum Verkauf mit viel Ruhe, Privatsphäre und einem fantastischen Ausblick.Das Haus bietet eine Wohnfläche von 155 m² und verteilt sich auf drei Etagen, mit einer durchdachten Raumaufteilung: Erdgeschoss: Großzügiger Wohnbereich mit lichtdurchflutetetem Wohnzimmer, Kamin und Zugang zur Terrasse mit einem stimmungsvollen Blick auf den Monte Generoso. Eine moderne Küche, ein Essbereich sowie ein Gästebadvervollständigen diese Etage. Obergeschoss: Schlafbereich mit drei geräumigen Schlafzimmern und einem Badezimmer mit Badewanne und Duschkabine. Untergeschoss: Eine Gästekammer, ein Waschraum sowie ein Keller bieten zusätzlichen Platz und Funktionalität.Die Ausstattung ist hochwertig, mit eleganten Parkettböden und gut durchdachter Raumaufteilung, die Komfort und Wohnqualität garantiert.Wichtige Merkmale: Wohnfläche: 155 m² 5.5 Zimmer 3 Etagen Zwei Badezimmer Parkettböden Kamin Panoramabalkon mit bezauberndem Blick auf den See und den Monte Generoso Gästezimmer, Waschküche und Keller im Untergeschoss Ruhige, erhöhte und sonnige Lage Riva San Vitale ist ein malerischer Ort am Luganersee, reich an Geschichte und hervorragend angebunden an Mendrisio, Lugano und die nahegelegene italienische Grenze. Ideal für Familien, Naturliebhaber oder Ruhesuchende.Auch als Zweitwohnsitz erwerbbar.Per maggiori informazioni e visite: 076 383 42 13 (Sig. Scarati)

Travel time
-
1 / 13
CHF 890,000.–
4.5 rooms130m² living space
via Cantonale 49, 6655 Intragna

Nuove e raffinate case unifamiliari con meravigliosa vista nel verde

Ad Intragna, in una posizione soleggiata tutto l'anno, comoda e strategica, proponiamo in vendita due splendide case unifamiliari di nuova costruzione, realizzate in forma di casa contigua, ma completamente indipendenti l'una dall'altra, ciascuna su una propria particella. Appena ultimate, le abitazioni sono pronte per essere consegnate.Ogni abitazione dispone di 4.5 locali, un ampio e luminoso locale mansarda aggiuntivo, un generoso piano interrato con grande locale hobby e due posteggi auto (di cui uno coperto).Le proprietà si distinguono soprattutto per la splendida vista aperta sul paesaggio naturale circostante, tra verde e montagne, conferisce un senso di quiete e bellezza. Sono inoltre caratterizzate da una soleggiata terrazza con pavimentazione in granito, una curata aiuola e una piccola area verde laterale.Grandi vetrate panoramiche illuminano gli ambienti interni, creando spazi accoglienti e raffinati. Le finiture di pregio includono pavimenti in parquet di alta qualità e rivestimenti in pietra naturale nei bagni. Le cucine moderne, dotate di accessori di ultima generazione, si inseriscono armoniosamente in ambienti eleganti e funzionali. Ogni casa è inoltre dotata di un impianto autonomo con termopompa, con predisposizione per l'installazione di un impianto solare.Per lasciarsi ispirare ulteriormente, è possibile visionare il video di presentazione al link sottostante. Per ulteriori informazioni o per organizzare una visita, non esiti a contattarci.***In Intragna, an sonniger, strategisch günstiger und gut erschlossener Lage, verkaufen wir diese zwei charmanten, neu gebauten Einfamilienhäuser - in Form eines Doppelhauses, jedoch vollkommen unabhängig voneinander, auf zwei separaten Parzellen. Die Häuser wurden soeben fertiggestellt und sind bezugsbereit.Jede Einheit verfügt über 4.5 Zimmer, ein zusätzliches grosszügiges und lichtdurchflutetes Dachgeschosszimmer, ein geräumiges Untergeschoss mit einem grossen Hobbyraum sowie zwei Autoabstellplätze, davon einer überdacht.Was diese schönen Häuser besonders bestechen lässt, ist die beeindruckende, offene Aussicht auf die umliegende Natur mit weiträumigem Grün und imposanten Bergen, die ein Gefühl von Ruhe und Geborgenheit vermittelt. Dazu gehören auch eine grosse sonnige Terrasse mit Granitboden, ein liebevoll gestaltetes Pflanzenbeet sowie eine kleine seitliche Grünfläche.Grosse Panoramafenster sorgen für helle, einladende Innenräume. Hochwertige Ausstattungen wie edle Parkettböden und Natursteinböden in den Bädern unterstreichen den eleganten Charakter. Die modernen Küchen sind mit Geräten der neuesten Generation ausgestattet und fügen sich harmonisch in die stilvollen und funktionalen Räume ein. Jede Einheit verfügt über eine autonome Heizungsanlage mit Wärmepumpe und ist für die Installation einer Solaranlage vorbereitet.Die Häuser sind ausschliesslich als Erstwohnsitz erwerblich.Lassen Sie sich zusätzlich vom Präsentationsvideo inspirieren indem Sie weiter unten auf den Link klicken.Für weitere Informationen oder zur Vereinbarung eines Besichtigungstermins dieser wunderbaren Wohnmöglichkeit stehen wir Ihnen sehr gerne zur Verfügung.

Travel time
-
  • Stone house, red windows, located on a hill, elevated ground floor, mountain view
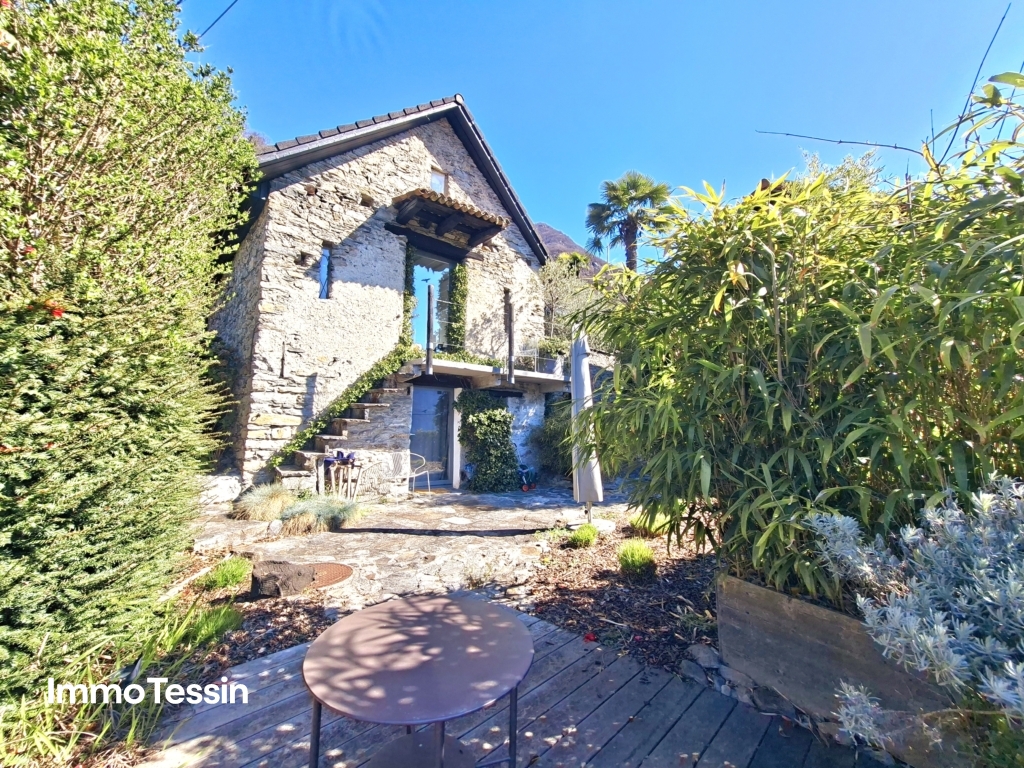
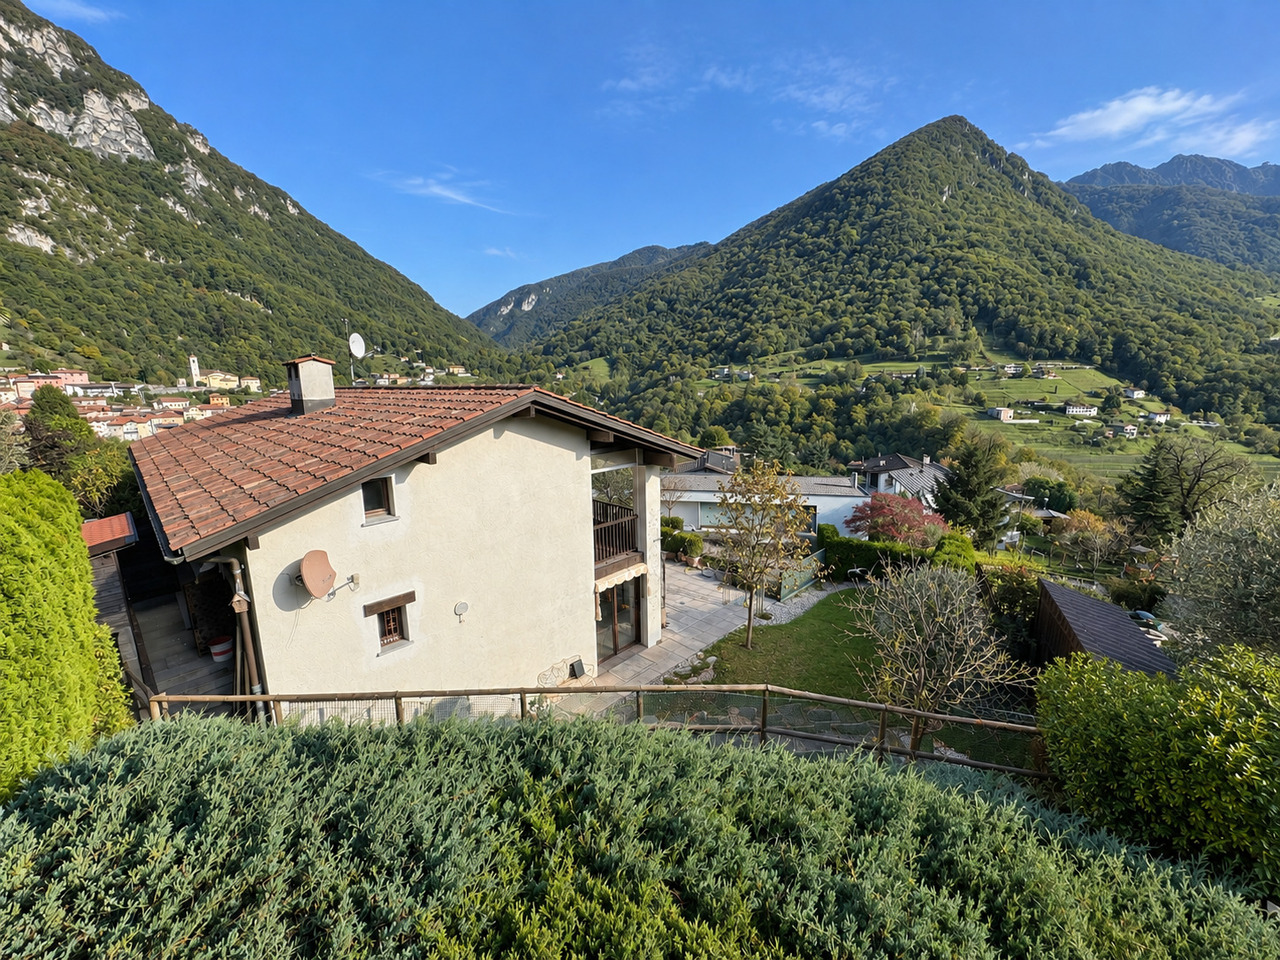
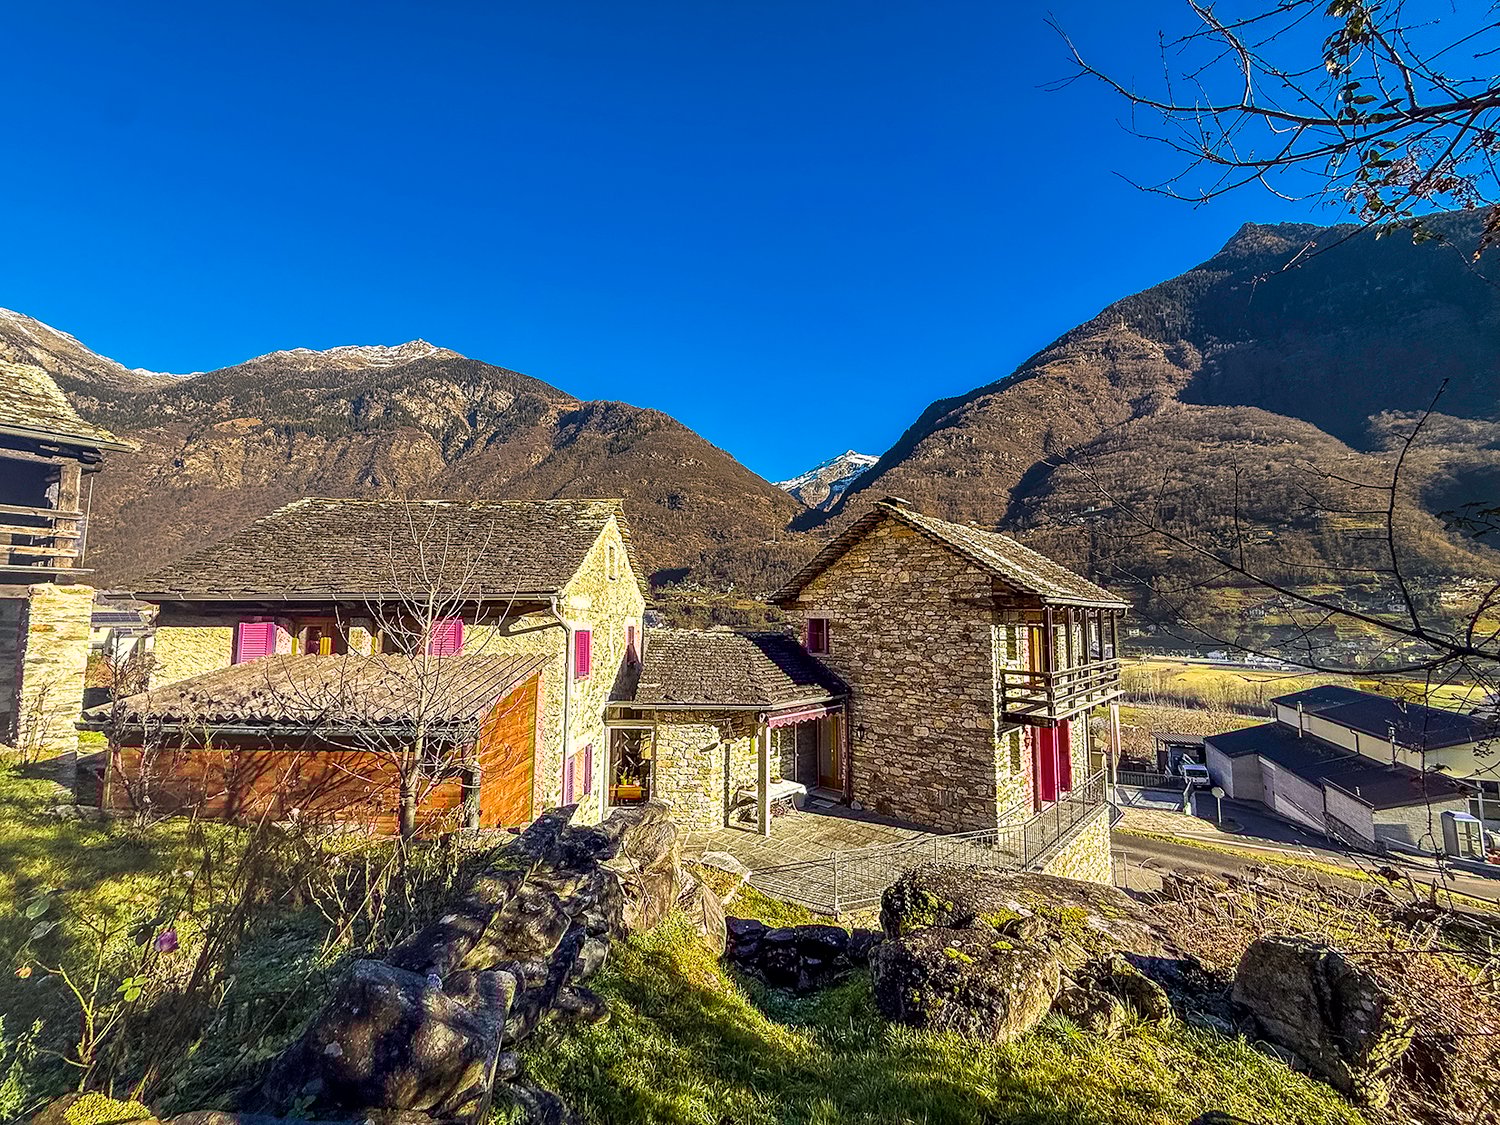
  • Stone building with red awning, pink shutters, stairs, metal railing, grassy slope, distant mountains
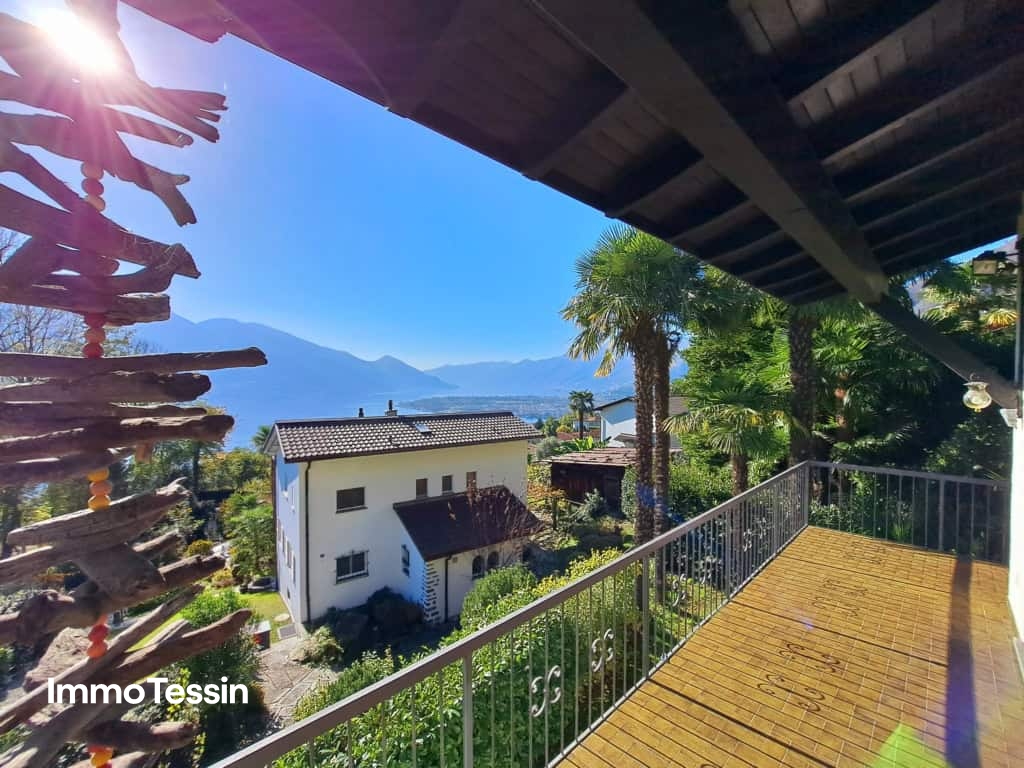
  • Balcony with railings overlooking a road, a hillside with buildings, mountains in the background, sunny weather
  • Old stone house with purple shutters, slate roof, pathway, exterior table, outdoor plants
  • dining table with four chairs, staircase, plants, tiled floor, wall-mounted lights, window
  • dining area with a modern glass table, several chairs, and a large window overlooking an outdoor space
  • Dining room with wooden cabinet, dining table with chairs, shelves, orange wall, staircase
  • Open kitchen with granite countertops, gas stove, dishwasher, kitchen island, sink with faucet, hanging plants, cabinet, tiled floor, open-plan living space
  • Modern kitchen, with blue cabinetry, granite countertops, a gas stove, a dishwasher, a sink with a faucet, a built-in oven, and a refrigerator.
  • marble countertop, double stainless steel sink, granite backsplash, electric kettle, coffee machine, dishwasher, gas stove, blue cabinetry, overhead cabinets
  • Terrace with wooden railing, beautiful valley and mountain view
  • Blue rug, sofa with cushions, Christmas tree, flat screen TV, wooden ceiling, glass doors.
  • tiled floor, large sofa, Christmas tree, large rug, large windows, wooden ceiling
  • wooden ceiling, staircase, couch, carpet, plants, Christmas tree
  • attic space with wooden beams, empty
  • Bedroom with bed, two small windows, beige tiled floor, wooden headboard, a desk with drawers, and a rack with stuffed toys
  • Large wooden wardrobe, double bed, bedside tables, artwork on the wall, rug, mirror, wooden shelves.
  • Bathroom with sink, mirror, cabinets, and a window. Tiled floors and walls.
  • bathroom with a shower, bathtub, toilet, and cabinet with drawers
  • wooden doors, large windows, floor lamps, rugs, wooden cabinets, vase with flowers
  • wooden ceiling, carpet, sliding glass doors, spiral staircase, tiled floor, picture on the wall, flower arrangement
  • white cabinet, single bed, yellow wall, track lighting, framed pictures, wooden door, rug
  • Blue walls, wooden floor, a bed with quilt, a nightstand, and a wooden cabinet, two windows, a wooden wardrobe.
  • single bed, bedside table, wooden cupboard, 2 windows
  • Bed, quilt, window, desk, speaker, bull skull on the wall, picture frame, shelf, stool, small table, clock, disc rack
  • study room with desks, artwork, chair, table, speakers, floor tiles, curtains
  • Office room with desk, office chair, plants, wooden door, tiled floor, mounted frames on the wall, white ceiling, blue desk cloth
  • storage room with boxes, shelves with bottles and jars, cabinets with glass doors, floor covered with gravel
  • Two washing machines, clothes drying, storage boxes, shelves, table
  • Stone house, 3 levels, balcony, driveway, car parked in garage, surrounded by green landscape
  • Large building with multiple balconies and a terrace, stone construction, solar panels on the roof.
  • 3 story house, stone wall, red shutters, car park, garage
1 / 32
Stone building with red awning, pink shutters, stairs, metal railing, grassy slope, distant mountains
Balcony with railings overlooking a road, a hillside with buildings, mountains in the background, sunny weather
Old stone house with purple shutters, slate roof, pathway, exterior table, outdoor plants
CHF 980,000.–
6 rooms220m² living space
Via Collina 6, 6714 Semione

Typisches Tessiner Steinhaus voellig rennoviert

Tipica casa ticinese completamente rinnovata, caratterizzata da materiali autentici e da un’architettura che rispetta il paesaggio locale. La proprietà nasce dall’unione di due particelle e si sviluppa su tre piani, offrendo spazi ampi e ben distribuiti.Al piano d’ingresso si trova un atrio attualmente adibito a studio per terapie, ideale anche come ufficio o spazio multifunzionale. Sullo stesso livello sono presenti i locali tecnici, la lavanderia e la cantina.Una scala interna conduce alla zona giorno, composta da sala da pranzo, cucina e una splendida grande terrazza in piode, che garantisce massima privacy, ottima esposizione solare e una piacevole zona grill. Completa il piano un comodo bagno di servizio.Al piano superiore si trova un ampio salotto, con la possibilità di accesso alla mansarda, offrendo ulteriori spazi vivibili o sfruttabili secondo le esigenze.Nel corpo adiacente si sviluppa l’intera zona notte: un grande atrio introduce alla camera padronale di generose dimensioni e al bagno completo con vasca. Al piano superiore si trovano due ulteriori camere da letto, ideali per famiglia o ospiti.Il vero punto di forza della proprietà è la terrazza che si estende tra i due corpi dell’edificio, creando una corte ampia e sfruttabile in ogni stagione, perfetta per godere di momenti di relax all’aria aperta e di molte ore di sole.La proprietà dispone di due posti auto coperti e di ulteriori posteggi esterni. Il riscaldamento è garantito da una termopompa di recente installazione. La facciata in pietra di grande pregio e il tetto in piode rendono l’immobile particolarmente rappresentativo dello stile ticinese tradizionale.Una casa ideale per una grande famiglia, molto confortevole, situata in posizione molto comoda e estremamente soleggiata.------------------Typisches Tessiner Haus, vollständig renoviert, geprägt von authentischen Materialien und einer Architektur, die sich harmonisch in die lokale Landschaft einfügt. Die Liegenschaft entstand aus der Vereinigung von zwei Parzellen und erstreckt sich über drei Etagen, mit großzügigen und gut aufgeteilten Räumen.Im Eingangsgeschoss befindet sich ein Atrium, das derzeit als Therapieraum genutzt wird und sich auch ideal als Büro oder multifunktionaler Raum eignet. Auf derselben Ebene befinden sich zudem die technischen Räume, die Waschküche und der Keller.Eine interne Treppe führt in den Wohnbereich, bestehend aus Esszimmer, Küche und einer wunderschönen großen Terrasse aus Steinplatten, die maximale Privatsphäre, eine hervorragende Sonnenlage sowie einen angenehmen Grillbereich bietet. Ein praktisches Gäste-WC ergänzt diese Etage.Im oberen Stockwerk befindet sich ein großzügiger Salon mit der Möglichkeit, die Mansarde zu erreichen, wodurch zusätzliche Wohn- oder Nutzflächen je nach Bedarf entstehen.Im angrenzenden Gebäudeteil entwickelt sich der gesamte Schlafbereich: Ein großes Atrium führt zum geräumigen Elternschlafzimmer sowie zum voll ausgestatteten Badezimmer mit Badewanne. Im darüberliegenden Stockwerk befinden sich zwei weitere Schlafzimmer, ideal für Familie oder Gäste.Das wahre Highlight der Liegenschaft ist die Terrasse, die sich zwischen den beiden Gebäudeteilen erstreckt und einen großzügigen, ganzjährig nutzbaren Innenhof bildet – perfekt für entspannte Stunden im Freien und viele Sonnenstunden.Zur Liegenschaft gehören zwei gedeckte Autoabstellplätze sowie weitere Außenparkplätze. Die Beheizung erfolgt über eine kürzlich installierte Wärmepumpe. Die hochwertige Steinfassade und das Steindach verleihen dem Objekt einen besonders repräsentativen Charakter im traditionellen Tessiner Stil.Ein ideales Zuhause für eine große Familie, in sehr guter und äußerst sonniger Lage.

Travel time
-
1 / 13
CHF 695,000.–
5.5 rooms200m² living space
Via al Municipio 14, 6917 Barbengo

NEW PRICE - UNIQUE OPPORTUNITY - SPACIOUS SINGLE-FAMILY HOUSE - 5.5 ROOMS WITH GARDEN

The ideal solution for those who dream of space, tranquility, and quality of life just two steps from Lugano. At the gates of the sunny and characteristic nucleus of Cadepiano, we propose for sale a charming single-family house of about 183 sqm, immersed in greenery and equipped with a private garden of about 200 sqm: a perfect oasis for families and those who desire privacy, comfort, and a welcoming atmosphere.Thanks to a real estate appraisal carried out by an external professional, it was possible to define a correct and very interesting sale price, taking into account that the house needs renovation. An ideal opportunity for those who want to personalize the spaces and maximize the potential of the property.STRENGTHS OF THE PROPERTY• Spacious and well-distributed spaces• Bright rooms with open views• Large outdoor area ideal for relaxation, barbecues, and outdoor life• Strategic, quiet, and comfortable location near all servicesDESCRIPTION OF SPACESGround floor• Bright living room with closed veranda of about 21 sqm with movable glass• Habitable kitchen with splendid view of the greenery• Versatile bedroom/study• Windowed bathroom with bathtub• Laundry roomLower floor• Three bedrooms, one of which is a master bedroom• Windowed bathroom with shower• Cozy grotto with fireplace and large kitchen (5 m)• Direct exit to the pergola with grill, perfect for lunches and dinnersOUTDOOR SPACES & COMFORT• Flat, well-kept garden with tool shed and vegetable garden• Garage for one car + outdoor parking space• Spacious cellar and technical room• Oil heatingLOCATIONThe house is located in a quiet and sunny context, with services that can be easily reached on foot:• Playground, bus stop• Kindergartens, primary and secondary schools• Sports fieldA short distance away are also:• Main shopping centers• Public beach of Figino-Casoro• Numerous naturalistic trailsPRICE• CHF 695’000.– + CHF 50'000.- garage + CHF 35'000.-- outdoor parking spaceNOTE: The information indicated in this announcement is of a purely indicative and non-binding nature.

Travel time
-

Suggested properties for you based on search results