1669 results - Single house to buy in Canton Ticino

1 / 9
CHF 4,000,000.–
Via Cantonale 105, 6998 Monteggio

2 multi-family houses, 2 restaurants, 1 swimming pool and approximately 25,100 m2 of land in the middle of nature

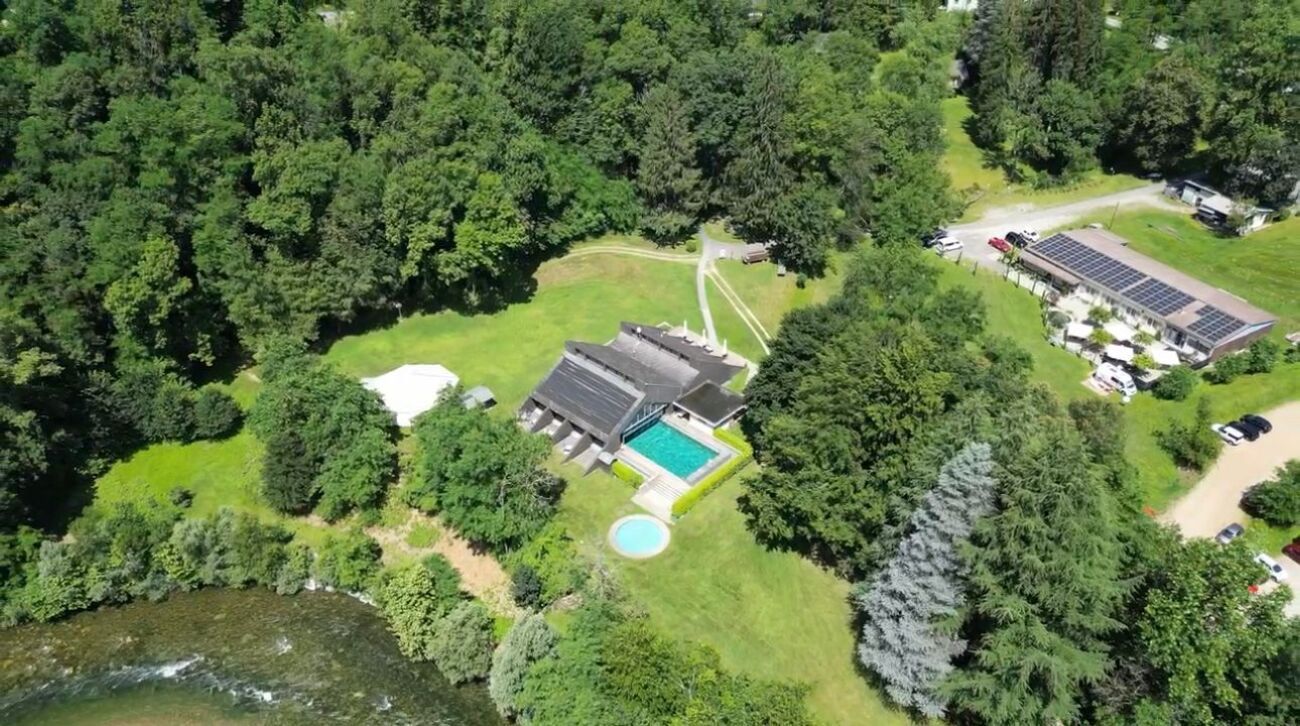
A nest of peace, where the soul reconciles and finds harmony and serenity Welcome to "Bosco della Bella", a place in Ponte Cremenaga on the road between Luino (Italy) and Ponte Tresa (Switzerland), which transports visitors to a world of pure magic and tranquility. Located in a charming environment, on the edge of the Tresa river and accessible by car, this retreat is far from the hustle and bustle of everyday life and surrounded by a magnificent, lush forest, where majestic centuries-old trees stand. The holiday village was planned and built in the 1960s by the famous architect Justus Dahinden for Projuventute Switzerland. The building received notable awards and was featured in the pages of famous architecture books. The section of this prospectus for sale includes all buildings and land in the lower part of the center, near the main road, and consists of:2 multi-family housesAs soon as you enter the property, you will find on the left side a multi-functional building that houses a shop, an apartment, and two interconnected rooms with a kitchen. At the back of the building, there is a large parking lot where several cars can fit comfortably. Adjacent to this building, you will find the beautiful house called "Roncaccia". This three-story property has several rooms and offers a total of about 26 beds. Each floor has two bathrooms, while on the ground floor, there are two kitchens and spacious living rooms, ideal for social moments with guests.Main restaurantJust 100 meters away lies the heart of the center: the "Far West" restaurant. This establishment is the reference point for parties, dinners, and many other activities. Both in winter and summer, you can host guests and friends under the generous pergola outside the building.Walliser Stübli restaurantIndulge in the typical dishes of the Walliser tradition, including the famous fondue, raclette, and many other delicious local dishes to try and experience. This inviting area offers a unique swimming pool, divided into a covered and an uncovered part, allowing you to enjoy the water in any weather. Next to the swimming pool, there is a bar and lounge area, perfect for relaxation and socializing, as well as well-equipped changing rooms. Next to the pool building, there is an impressive pavilion for events, surrounded by a vast field, often used for football games and other outdoor games.LandIf you follow the path towards the river, and around the Walliser Stübli restaurant, you will find a green meadow with a wooded area. Additionally, in the same area, there are ping-pong tables for fun challenges with friends. But that's not all: if you continue, you will reach the barbecue area, a charming spot by the river, perfect for evenings with friends by the fire.
Travel time
-
1 / 12
CHF 766,000.–
4.5 rooms138m² living space
Via Campo dell'Era, 6594 Contone

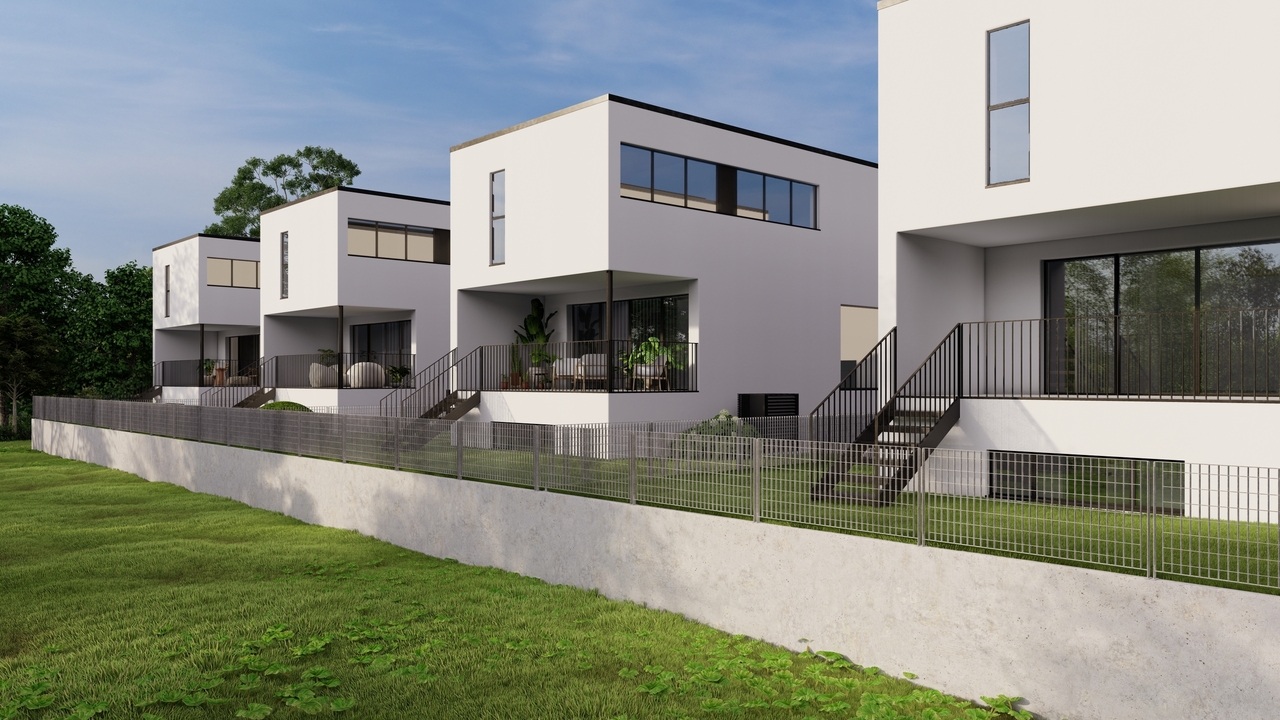
MODERNE VILLE INDIPENDENTI CON CHARME_VILLA A

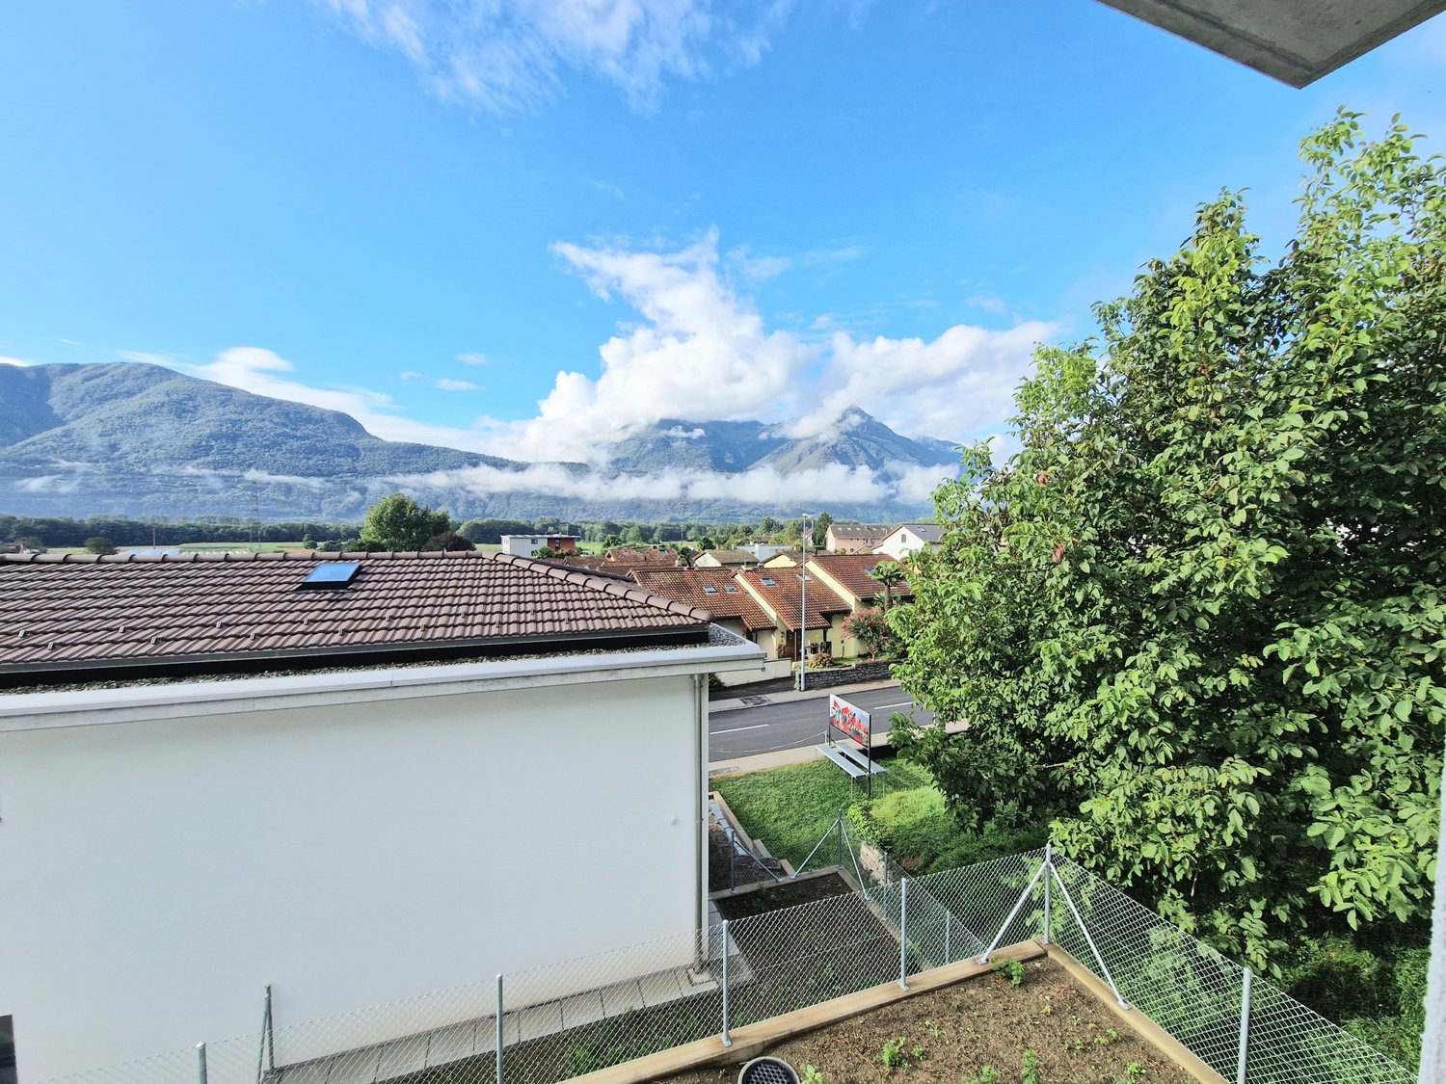
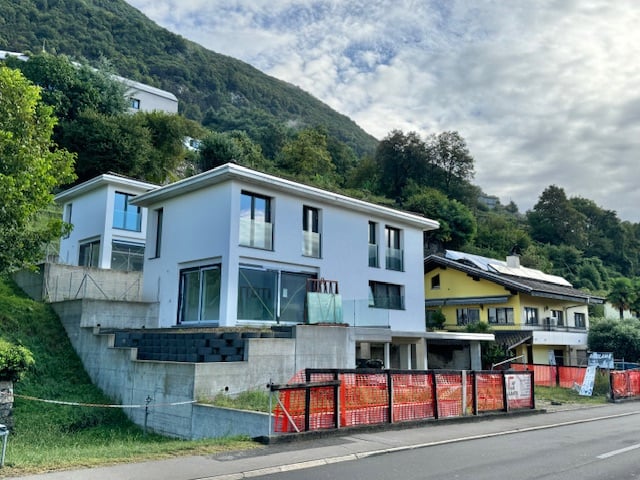
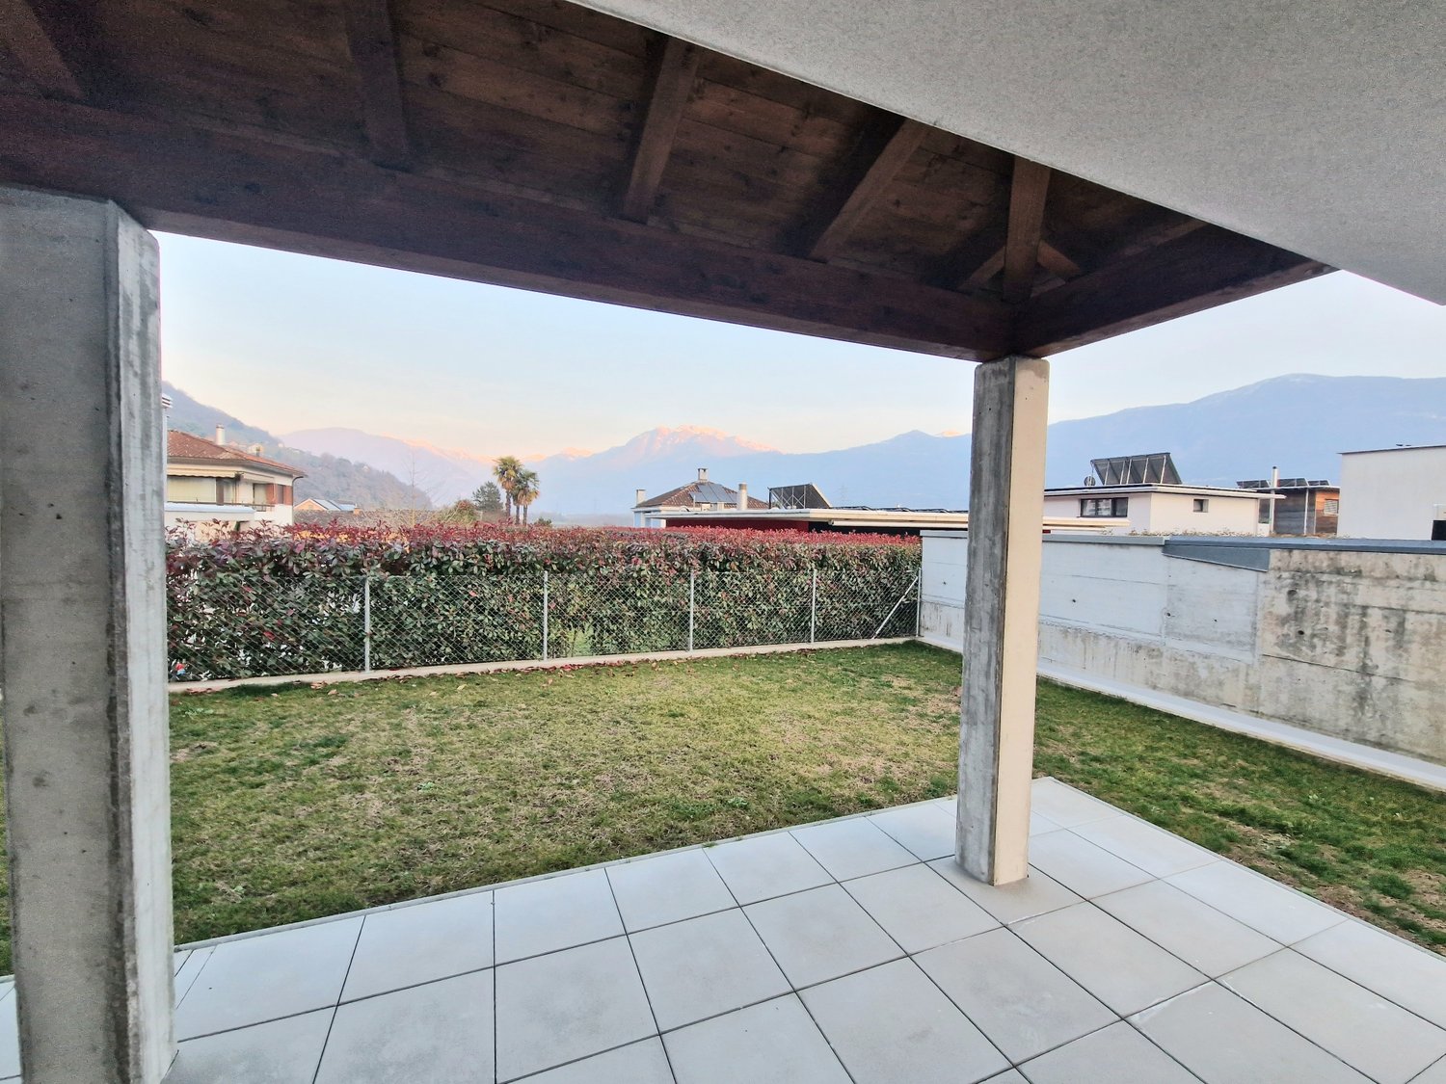
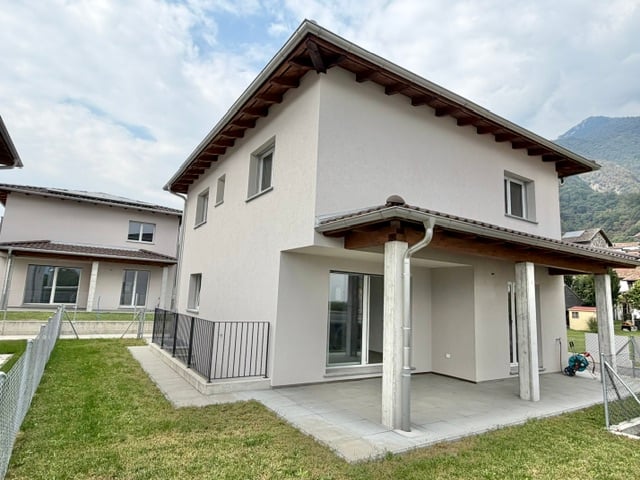
A Contone, sul pianeggiante e ampio mappale, in zona tranquilla, residenziale e soleggiato, sorgerà un complesso di 12 ville indipendenti di due tipologie: 7 unità Ville A e 5 unità Ville B oppure Villa C.Tutte le moderne unità hanno il privilegio di essere indipendenti, con un favorevole orientamento verso est-ovest ed un'esposizione ottimale a sud-ovest delle terrazze e dei giardini privati.Ogni villa ha la sua esclusiva particella di proprietà con giardino privato: le Ville A dispongono di giardini da mq 80 ca.,quindi sufficientemente grandi per uso ricreativo e nutrire le proprie passioni nel mondo del giardinaggio, ma allo stesso tempo di facile manutenzione vista la loro superficie contenuta.Le ville, altamente isolate e conforme alle prescrizioni CECE Classe A (Certificato Energetico Cantonale degli Edifici), offrono un comfort abitativo molto gradevole e sposano la protezione dell'ambiente grazie ai consumi energetici molto contenuti.Riscaldamento e raffrescamento sono con pompa di calore aria-acqua, alimentata da una generosa dotazione di pannelli fotovoltaici. Tutto ciò permette un'elevata indipendenza energetica e spese di riscaldamento e raffrescamento controllate.Per i piani fuori terra è previsto l'impiego del sistema costruttivo STEKO https://www.steko.ch/metanavigation/home/ (mattoni in legno, riempiti di fiocchi di cellulosa isolante). Ecologico, da fonte rinnovabile e completamente riciclabile, contribuisce anch'esso grandemente alla protezione dell'ambiente.Questo sistema fu sviluppato e brevettato dal Prof. A. Steurer del Politecnico di Zurigo e viene interamente prodotto in Svizzera.Grazie alla leggerezza e all'elasticità tipiche delle strutture in legno, le prestazioni antisismiche sono inoltre molto elevate. Infine, la predisposizione per la ricarica elettrica delle autovetture nei parcheggi coperti, sposa anch'essa la filosofia di abitazione sostenibile.Descrittivo delle tipologie: • Tipologia VILLA A: Villa indipendente da 4.5 locali, disposta su 3 livelli, per un totale mq 160 ca. superficie lorda.Il piano entrata comprende l'ingresso, un bagno ed una porzione non abitabile di mq 22 ca. (un locale tecnico con lavanderia e una cantina).Il pianoterra comprende la zona soggiorno, la zona pranzo con cucina a vista, un locale WC e il ripostiglio.Il primo piano comprende tre camere da letto e due bagni (di cui uno con accesso diretto dalla camera padronale).Al piano terra si trova il giardino privato di mq 80 ca. e una terrazza coperta di mq 13.6 ca. orientata a sud-ovest.Il terreno di proprietà misura mq 212 - 237 ca., a seconda della villa scelta, compresa la porzione asservita alla strada di accesso comune.Completano la Villa A, un parcheggio coperto e due posteggi scoperti.Per il piano finanziario ipotecario, abbiamo il piacere di sottoporre insieme ad una collaborazione con Banca Popolare di Sondrio uno studio su misura per ogni cliente acquirente.In Contone, auf dem flachen und weiten Grundstück, in einer ruhigen und sonnigen Wohngegend, wird ein Komplex von 12 unabhängigen Villen zweier Typen entstehen: 7 Einheiten Ville A und 5 Einheiten Ville B oder Villa C.Alle modernen Einheiten haben das Privileg, unabhängig zu sein, mit einer günstigen Ost-West-Ausrichtung und einer optimalen Süd-West-Exposition der Terrassen und privaten Gärten.Jede Villa hat ihr eigenes exklusives Grundstück mit privatem Garten: die Villen A haben Gärten von ca. 80 qm,Sie sind damit groß genug für die Freizeitgestaltung und die Pflege der eigenen Gartenleidenschaft, gleichzeitig aber aufgrund der geringen Fläche leicht zu pflegen.Die Villen sind hoch isoliert und entsprechen der CECE-Klasse A (kantonaler Energieausweis für Gebäude), bieten einen sehr...

1 / 4
CHF 990,000.–
4.5 rooms200m² living space
Via Vairano 62, 6575 San Nazzaro

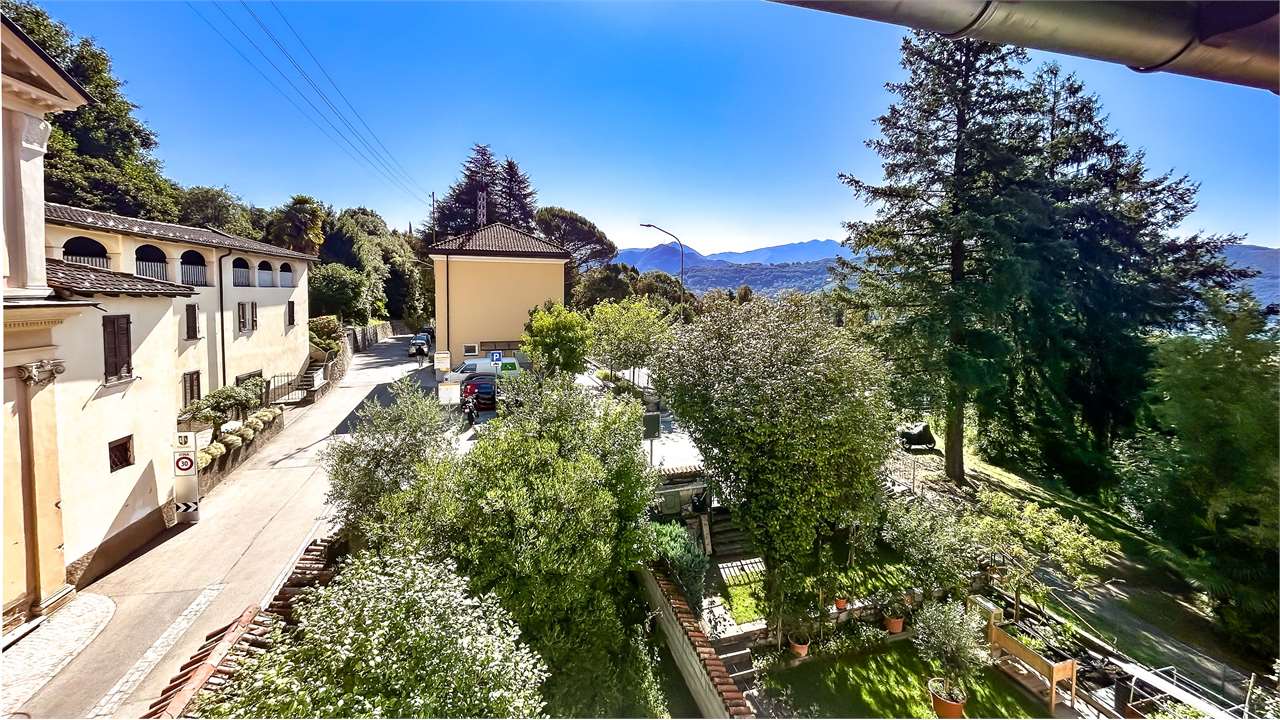
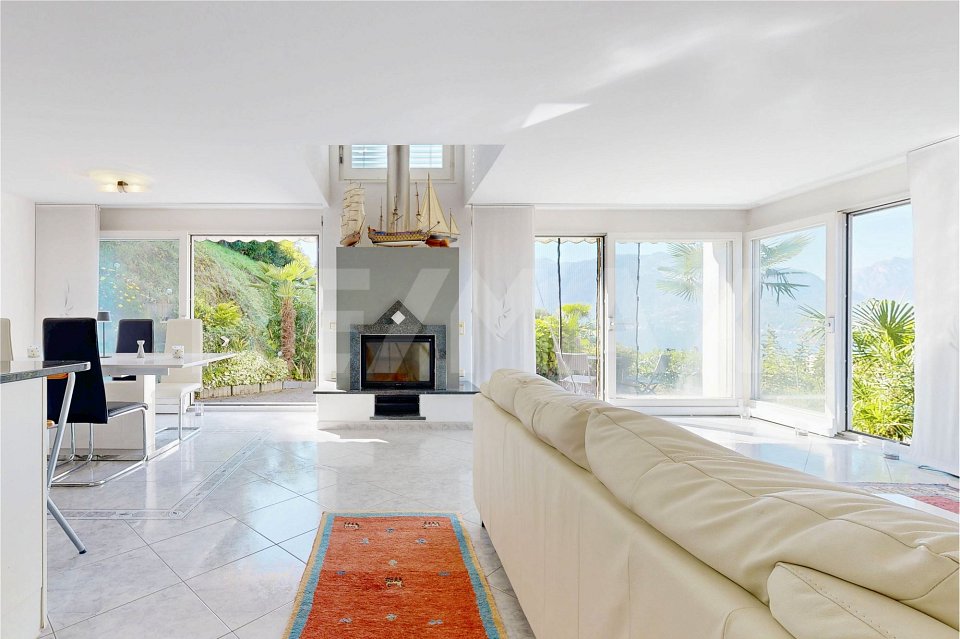
Casa unifamiliare con vista lago

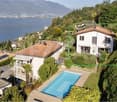
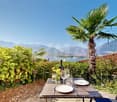
Questo e tanti altri immobili e foto sono visibili su remax.ch e newhome.ch. Visiti immediatamente la proprietà tramite il tour virtuale: https://my.matterport.com/show/?m=GSq7Kef429wResidenza primaria e secondaria.La casa unifamiliare, in vendita come residenza primaria e secondaria, offre comfort e modernità immersi in un paesaggio naturale splendido. Disposta su due piani principali più un piano sotterraneo, con spazi ampi e luminosi dal design moderno. Al piano terra troviamo un comodo soggiorno che si integra con la cucina open space, ideale per la vita di tutti i giorni e per ricevere ospiti. La cucina è dotata di elettrodomestici moderni. Qui troviamo anche un bagno per gli ospiti completo di doccia. Dal salotto, ampie porte vetrate conducono a un patio che offre una splendida vista sul lago.Al piano superiore ci sono tre camere da letto spaziose e luminose, più un bagno con vasca. Il piano sotterraneo è pratico, con una lavanderia, due cantine per vari utilizzi e due stanze con il sistema di riscaldamento.Tutte le informazioni sono senza garanzia.Vuole saperne di più sulla proprietà? Ci contatti! Siamo con piacere a sua disposizione per ulteriori informazioni e/o per una visita e le invieremo volentieri una documentazione dettagliata.-Diese und weitere Immobilien und Bilder können Sie unter remax.ch und newhome.ch besichtigen. Besichtigen Sie die Liegenschaft sofort durch den virtuellen Rundgang: https://my.matterport.com/show/?m=GSq7Kef429wErst- und Zweitwohnsitz.Das Einfamilienhaus, das als Erst- und Zweitwohnsitz zum Verkauf steht, bietet Komfort und Modernität inmitten einer wunderschönen Naturlandschaft. Es erstreckt sich über zwei Etagen und ein Kellergeschoss und verfügt über geräumige und helle Zimmer mit modernem Design. Im Erdgeschoss befindet sich ein gemütliches Wohnzimmer, das mit der offenen Küche verbunden ist, ideal für das tägliche Leben und den Empfang von Gästen. Die Küche ist mit modernen Geräten ausgestattet. Hier finden Sie auch ein Gästebad mit Dusche. Vom Wohnzimmer aus führen grosse Glastüren auf eine Terrasse, die einen schönen Blick auf den See bietet. Im Obergeschoss befinden sich drei geräumige und helle Schlafzimmer sowie ein Badezimmer mit Badewanne. Das Souterrain ist praktisch, mit einer Waschküche, zwei Kellern für verschiedene Zwecke und zwei Räumen mit Heizungsanlage.Alle Angaben erfolgen ohne Gewähr. S.E.&O.Sie möchten mehr über das Objekt erfahren? Kontaktieren Sie uns! Wir stehen Ihnen gerne für weitere Auskünfte und/oder eine Besichtigung zur Verfügung und senden Ihnen eine Dokumentation zu. Wir freuen uns auf Ihre Kontaktaufnahme.

Travel time
-
1 / 22
CHF 1,440,000.–
4.5 rooms150m² living space
Stráda Dal Grópp 41, 6574 Gambarogno

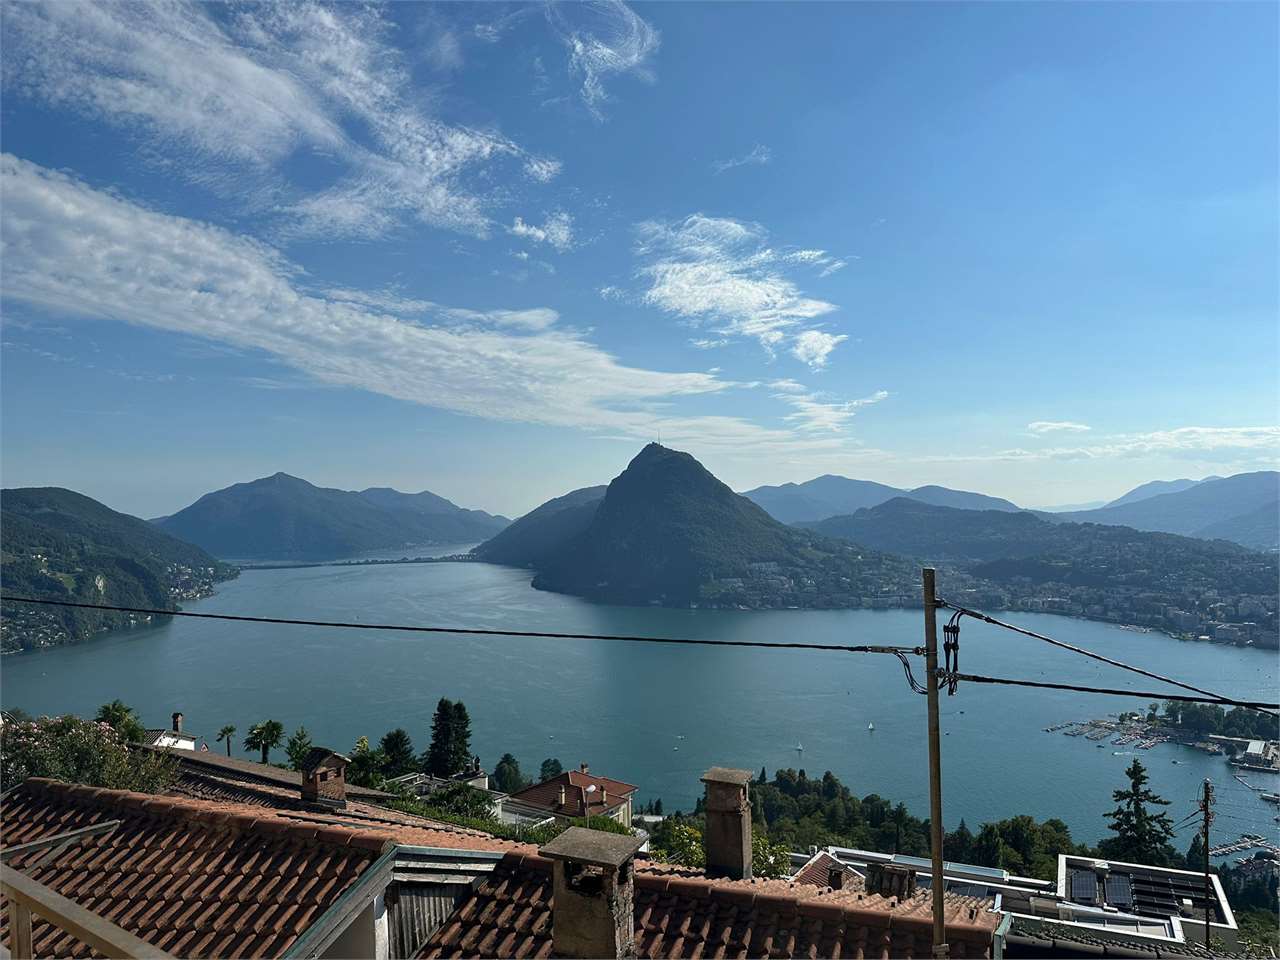
For sale in Vira Gambarogno - Single-family house with breathtaking view of Lake Maggiore

For sale in Vira Gambarogno, in a hillside location with panoramic views, sunny and very quiet, a large and bright house with 4.5 rooms, accompanied by a small rustico to be renovated.The total area of the land has a total area of 9'211 m², divided into a building area, an agricultural area and a wooded area. The building potential is still very high, there is the possibility to expand the current building, add a second construction or simply enjoy a large private garden that offers the possibility to fulfill all your dreams.The property consists of the following:Ground floor • Entrance/disposal; • Bathroom with shower; • First bedroom; • Cellar; • Laundry room; • Technical room; • Internal staircase with access to an additional cellar room on the lower floor (-1). 1st floor: • Open kitchen to the large living room, where south/west is the direct access to the terrace with lake view, while east is the access to the rear courtyard; • Semi-open office space to the living room and with access to the terrace with lake view; • Second bedroom with access to the terrace and lake view; • Bathroom with bathtub; • Third bedroom with access to the rear courtyard. OTHER: • Primary or secondary residence possible; • Total land area: 9'211 m2, partially buildable; • Small rustico of 34m2 to be renovated; • Two covered outdoor parking spaces are included in the price. CONTACT AND VISITS:FIDIFIM Sagl - 091 743 44 45

Travel time
-
1 / 9
CHF 890,000.–
5.5 rooms200m² living space
via ala crus 27, 6835 Morbio Superiore

BELLA CASA CON AMPIE TERRAZZE E VISTA APERTA

A Morbio Superiore, proponiamo in vendita casa che offre ampi spazi, con vista aperta, molto luminosa con diversi posteggi di cui uno in autorimessa coperta.La casa è così composta:Piano ingresso: parcheggio esterno per 4 auto, garage singolo, ingresso, ampia zona cucina/pranzo e accesso alla terrazza, che gode di ottima privacy ed è attrezzata con barbecue e forno a legna.Piano superiore: due camere singole, bagno con vasca, camera matrimoniale con terrazzo panoramico e bagno in suite.Piano terreno: ampio soggiorno con camino, ripostiglio, bagno con doccia, locale lavanderia, locale tecnico, cantina / rifugio con piccola sauna. Dal soggiorno si accede ad una seconda ampia terrazza, collegata alla precedente anche con una scala esterna, che è dotata di vasca idromassaggio ed è pavimentata in pietra e parzialmente piantumata.La proprietà prosegue con un altra porzione giardino dove è possibile realizzare altri due terrazzamenti e possono essere adibiti ad orto o piantumati.Riscaldamento a pavimento, serramenti a vetri doppi in buone condizioni.Un'ottima soluzione che offre vivibili spazi esterni e una notevole vista sulle vigne e la valle sottostante, in una zona facilmente raggiungibile in auto e non distante dai numerosi servizi disponibili a Morbio Inferiore.In Morbio Superiore, we offer for sale a spacious house with open views, lots of natural light, and several parking spaces, including one in a covered garage.The house is composed as follows:Entrance floor: outdoor parking for 4 cars, single garage, entrance hall, large kitchen/dining area, and access to the terrace, which enjoys excellent privacy and is equipped with a barbecue and wood-burning oven.Upper floor: two single bedrooms, bathroom with bathtub, double bedroom with panoramic terrace and en-suite bathroom.Ground floor: large living room with fireplace, storage room, bathroom with shower, laundry room, utility room, cellar/shelter with small sauna. The living room leads to a second large terrace, connected to the previous one by an external staircase, which is equipped with a hot tub and is paved in stone and partially planted.The property continues with another portion of garden where it is possible to create two more terraces that can be used as a vegetable garden or planted.Underfloor heating, double-glazed windows in good condition.An excellent solution offering livable outdoor spaces and a remarkable view of the vineyards and the valley below, in an area easily accessible by car and not far from the many amenities available in Morbio Inferiore.

Travel time
-
1 / 17
CHF 760,000.–
4.5 rooms160m² living space
Stradón 25, 6653 Verscio

VENDESI NEL NUCLEO DI VERSCIO - CASA TIPICA SVILUPPATA SU 3 PIANI

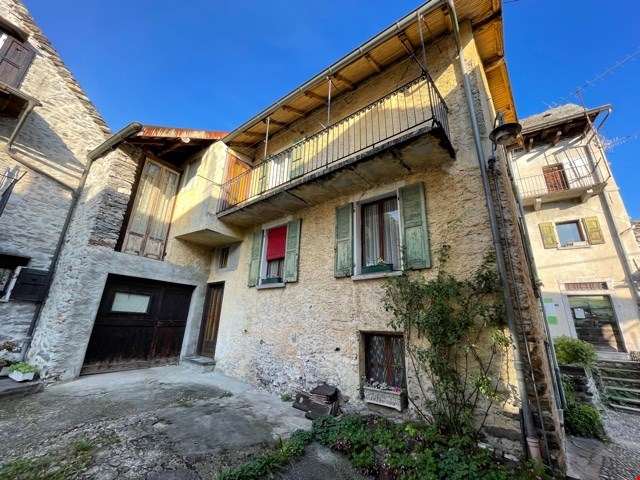
Vendesi una casa tipica Ticinese sviluppata su 3 livelli in ottima posizione per chi vuole vivere nella natura senza rinunciare alla comodità di raggiungere la città in poco tempo.Il comune di Verscio, frazione del comune Terre di Pedemonte, é un posto soleggiato, tranquillo, immerso nel verde, costeggiato dal fiume Melezza e circondato dalle montagne con un'atmosfera tipica Ticinese. Sono presenti tutte le infrastrutture necessarie e Locarno é raggiungibile molto facilmente sia con la propria auto che con i mezzi pubblici (in circa 10 minuti).La casa si compone come segue:PIANTERRENO: • Atrio d'entrata / Locale Hobby/ Disimpegno; • Locale tecnico con gabinetto. • Spazio / Negozio indipendente al momento affittato. 1 PIANO: • Cucina NUOVA aperta sul soggiorno; • Una camera da letto; • Un bagno con doccia rinnovato. 2 PIANO: • Due camere da letto, di cui una con accesso al grande terrazzo; • Bagno con doccia. ALTRO: • AMPIO LOCALE MANSARDATO (ideale come camera da letto grande); • Cantina; • Riscaldamento centralizzato a olio; • Possibilità di RESIDENZA SECONDARIA. CONTATTI E VISITE:FIDIFIM Sagl - 091 743 44 45***********************************************************Zum Verkauf steht ein typisches Tessiner Haus auf 3 Ebenen in idealer Lage für diejenigen, die in der Natur leben möchten, ohne auf die Bequemlichkeit der Stadt verzichten zu müssen.Verscio, ein Teil der Gemeinde Terre di Pedemonte, ist ein sonniger, ruhiger und grüner Ort, direkt bei dem Fluss Melezza und umgeben von Bergen mit einer typischen Tessiner Atmosphäre. Alle notwendigen Infrastrukturen sind vorhanden und Locarno ist sowohl mit dem Auto als auch mit den öffentlichen Verkehrsmitteln (in ca. 10 Minuten) sehr gut zu erreichen.Das Haus ist wie folgt aufgeteilt:PARTERRE: • Eingangshalle/ Hobbyraum/ Diele; • Technischer Raum mit Toilette. • Unabhängiger Raum / Laden derzeit vermietet. 1 ETAGE: • NEUE Küche offen zum Wohnzimmer; • Ein Schlafzimmer; • Ein renoviertes Badezimmer Dusche. 2 ETAGE: • Zwei Schlafzimmer, von denen eines Zugang zur grossen Terrasse hat; • Badezimmer mit Dusche. WEITERES: • GROSSER Dachzimmer (ideal als grosses Schlafzimmer); • Abstellraum; • Öl-Zentralheizung; • Möglichkeit als ZWEITWOHNSITZ. KONTAKT UND BESICHTIGUNGEN:FIDIFIM Sagl - 091 743 44 45
Travel time
-
1 / 13
CHF 1,200,000.–
6 rooms180m² living space
6808 Torricella-Taverne

Land of 1'000 m², ample potential for renovation and pergola with chimney

In the charming and green setting of Torricella-Taverne, we propose the sale of this spacious single-family house with 6 rooms, immersed in the tranquility and nature of Ticino. Located on a generous plot of 1'000 m², the property represents the ideal solution for families seeking privacy and spaces to personalize. The strategic position combines the serenity of a residential context with daily convenience, with schools (969 m), supermarket (908 m), and main services easily accessible on foot or in a few minutes.Built in 1973, the structure presents itself as needing renovation, offering excellent potential for modernization and energy enhancement. The internal distribution includes a spacious kitchen, a cozy living room, 5 large bedrooms, and 2 bathrooms. The external and accessory spaces are one of the true strengths: a large private garden accommodates a characteristic pergola with a chimney for pleasant convivial moments outdoors, a 10 m² terrace, a laundry room, a cellar, and a comfortable double garage with additional parking space.This property offer stands out for: • Single-family house with 6 rooms immersed in the green of Torricella-Taverne • Large private plot of 1'000 m² with garden and open view • Beautiful external pergola equipped with a chimney for barbecues and relaxation • Spacious layout: 5 large bedrooms, living room, and kitchen • Two bathrooms, laundry room, and spacious cellar • Year of construction 1973 with great potential for renovation and customization • Comfortable double garage and external parking space • Convenient and served location: supermarket at 908 m and schools at 969 m Interested? Contact us for a non-binding visit!Maddalena Stella+41 76 657 02 40

Suggested properties for you based on search results