1668 results - Single house to buy in Canton Ticino

1 / 12
CHF 950,000.–
5.5 rooms210m² living space
via Artisti Magni, 6874 Castel San Pietro

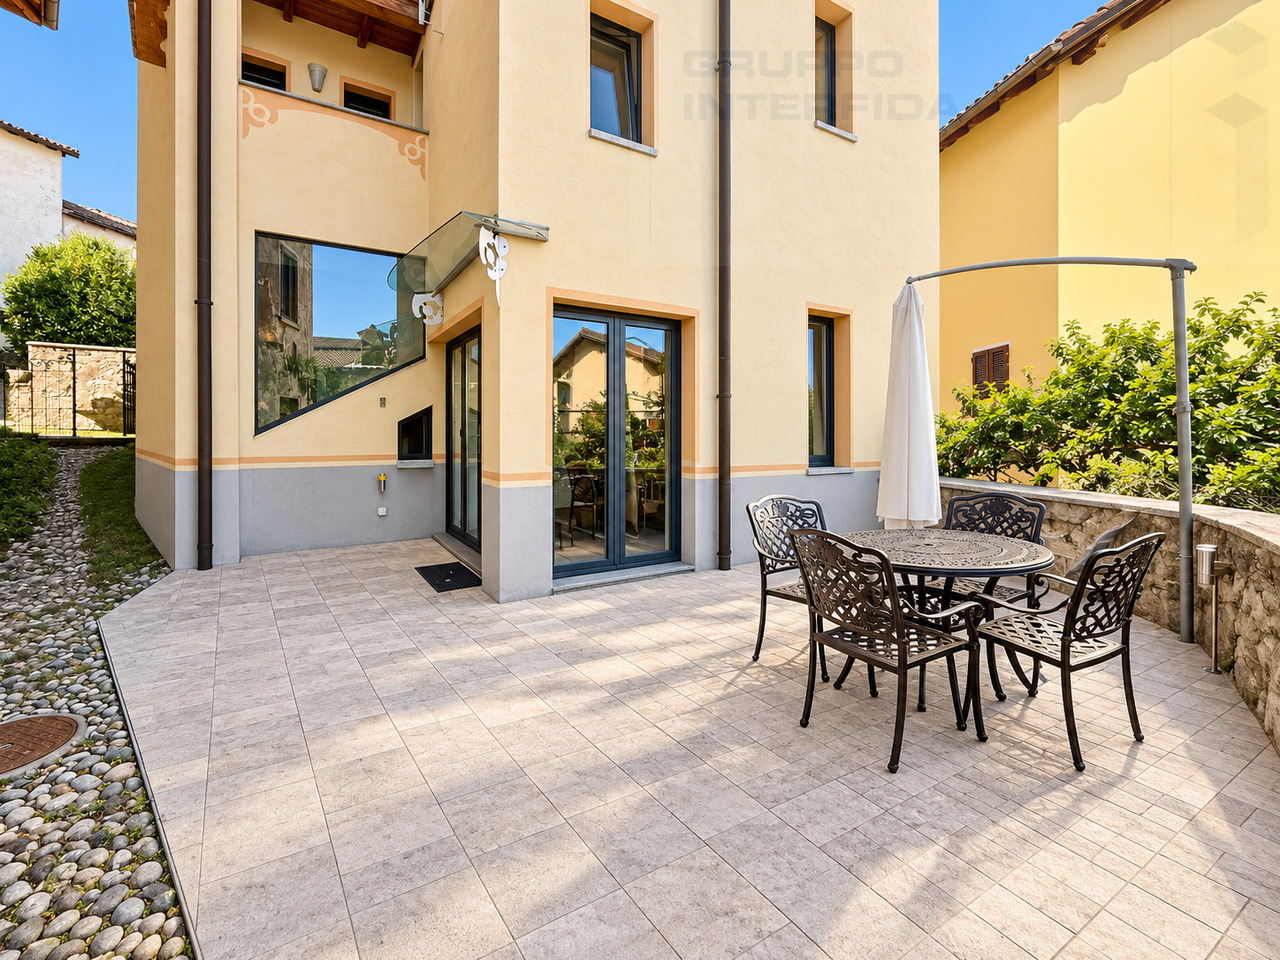
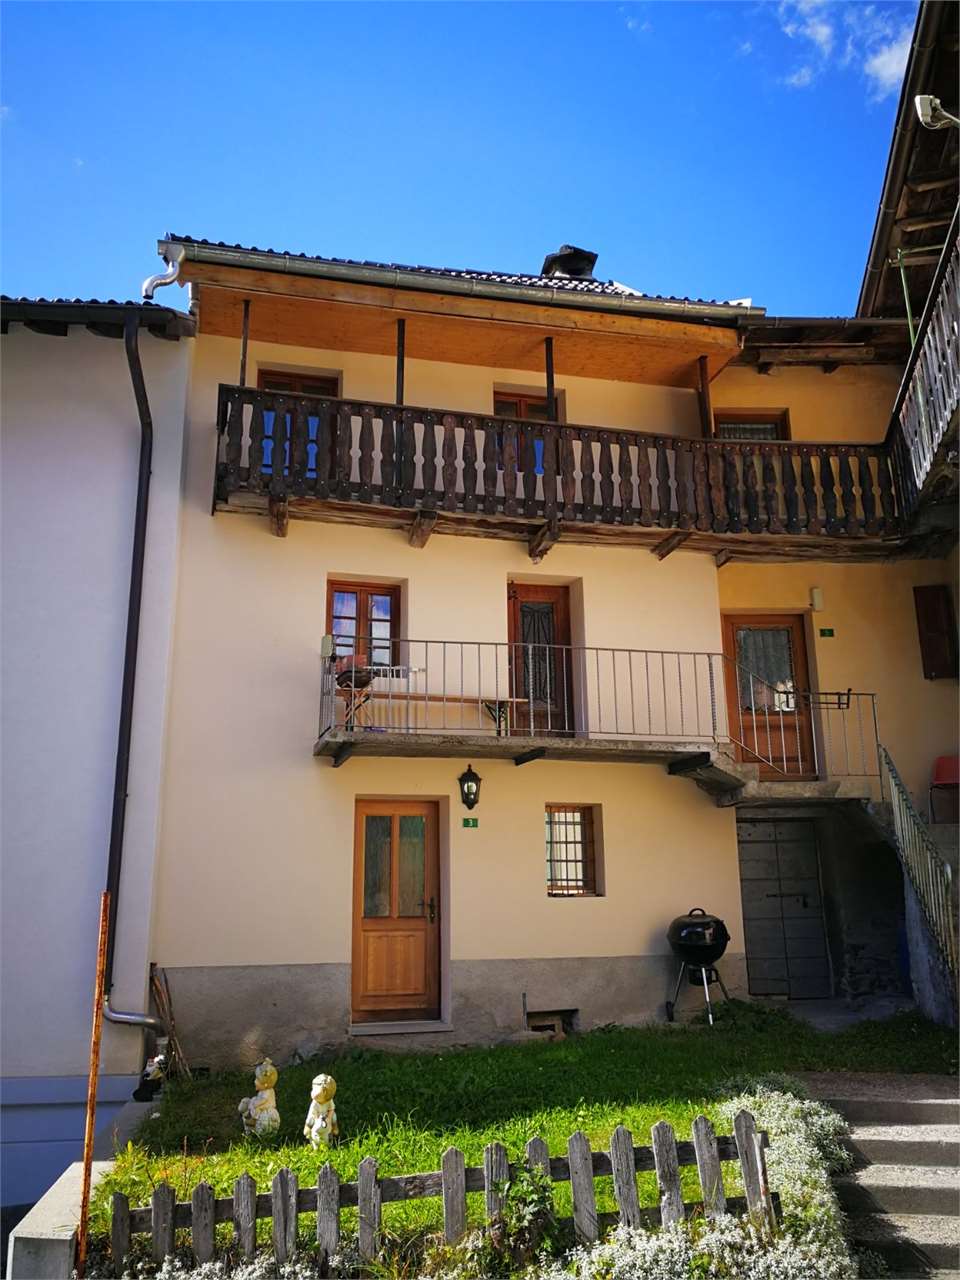
AFFASCINANTE CASA DI NUCLEO RISTRUTTURATA

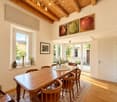
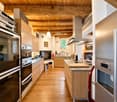
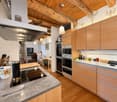
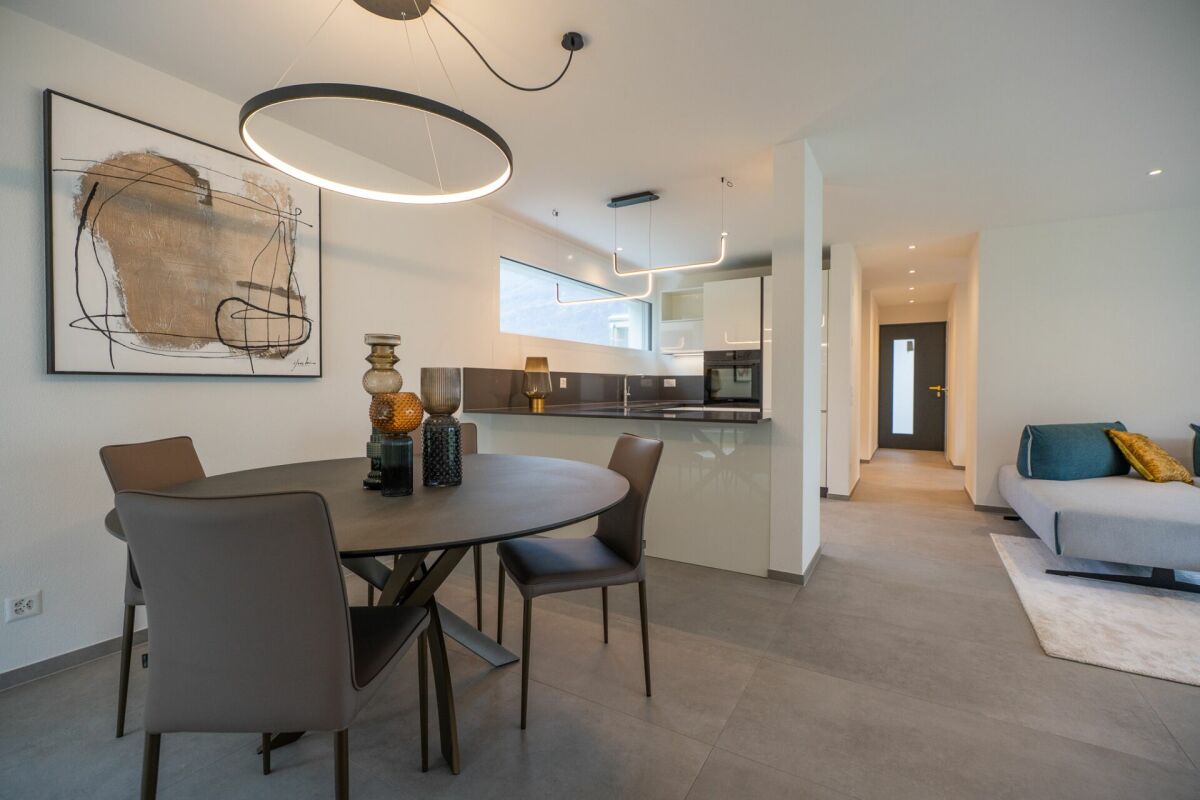
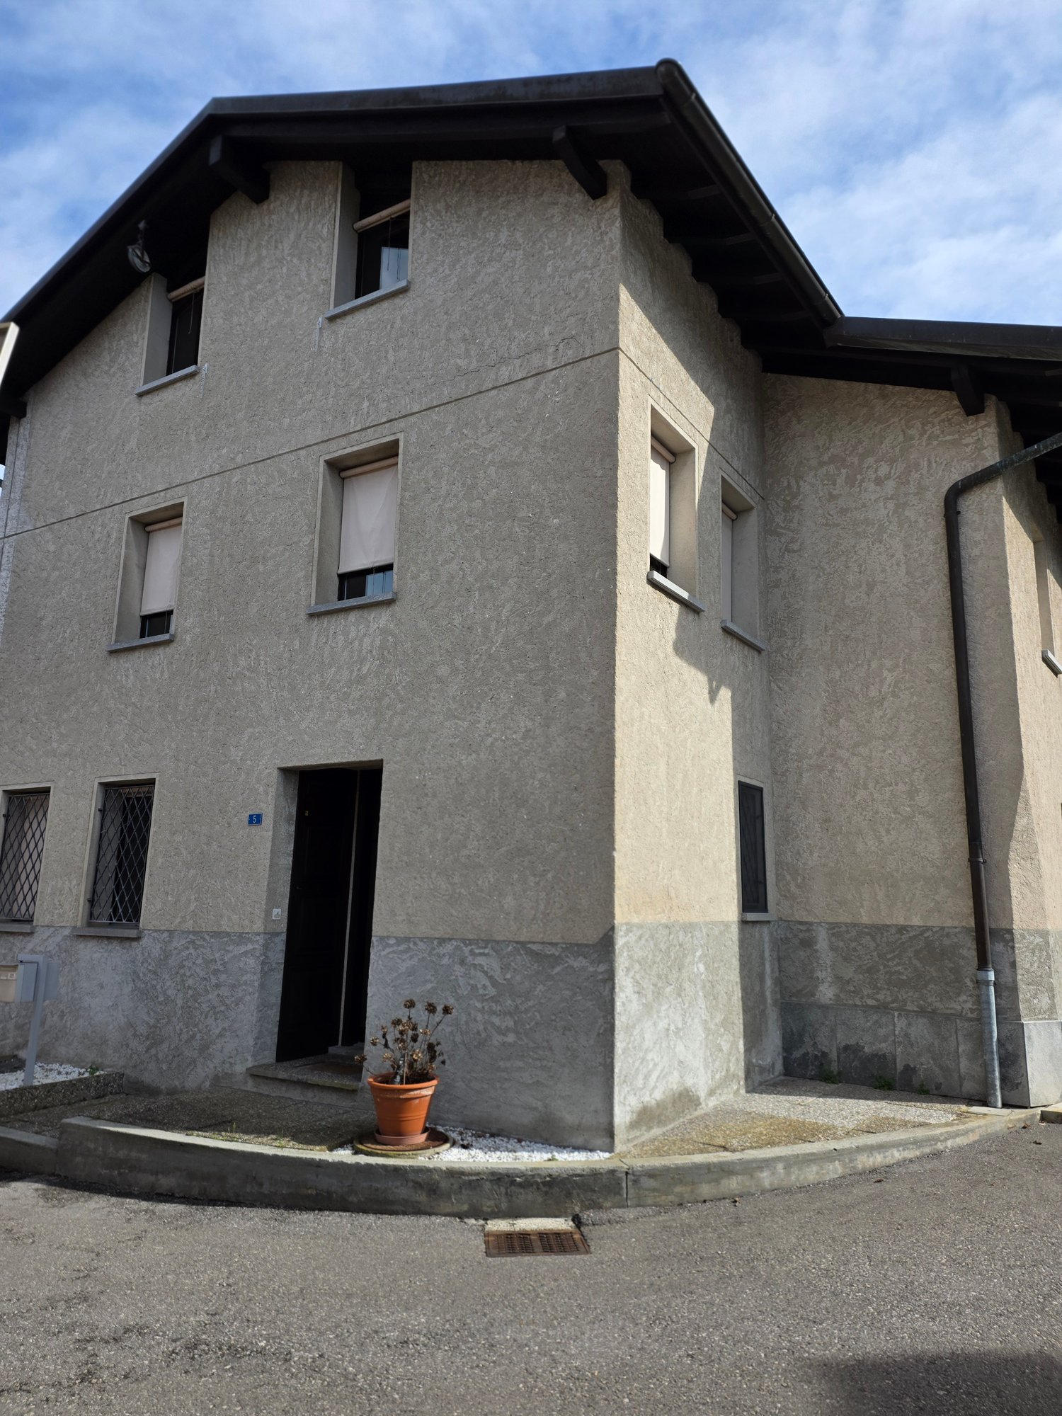
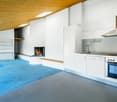
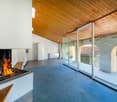
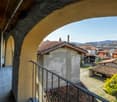
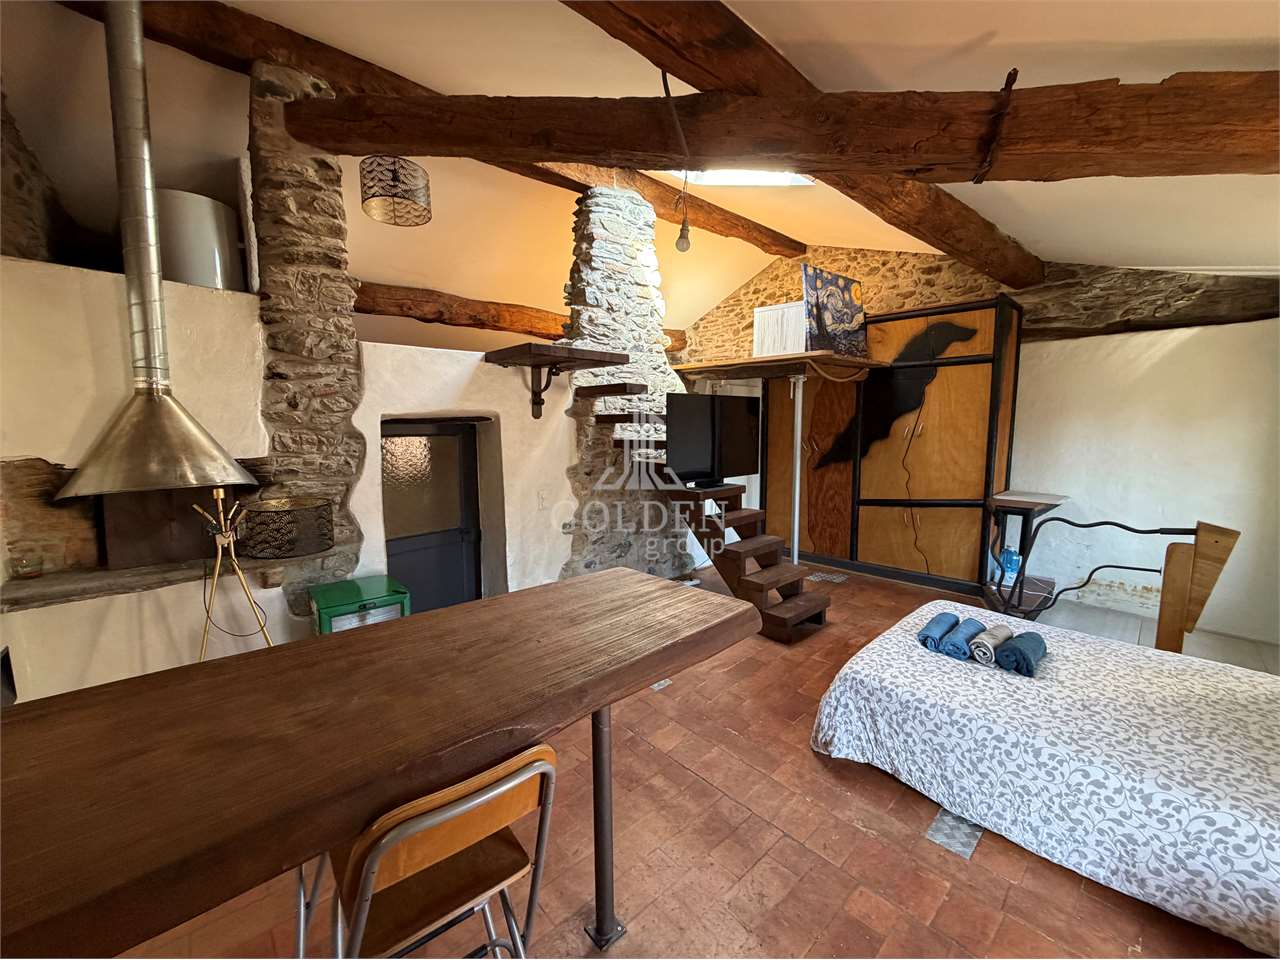
A Castel San Pietro, nelle immediate vicinanze della piazza principale, proponiamo in vendita casa di nucleo su più livelli, finemente ristrutturata ed in ottimo stato di conservazione. La casa ha accesso tramite un portone di legno storico, condiviso con altre proprietà, dove con un secondo cancello si può raggiungere la terrazza e l'entrata. All'ingresso si trova una bella sala da pranzo con tavolo, un bagno di servizio e la cucina con camino, che fa da connessione tra i due ambienti del pranzo e il soggiorno.Con una scala di granito si sale verso le camere, tre al piano primo di cui una con balcone e il bagno principale con finestra. All'ultimo piano vi è infine l'ampia camera principale, con bagno dedicato con vasca e doccia (nuova). Dalla camera principale si gode di una vista aperta sulla valle e le montagne. Sempre all'ultimo piano c'è infine una zona studio, un pratico deposito e un terzo balcone esterno che ospitava una vasca idromassaggio.La cura nella scelta dei materiali, legno di castagno per i soffitti e pietra nobile, ed il rinnovamento integrale delle strutture e degli impianti rendono molto affascinante e accogliente la casa. La zona è particolarmente tranquilla ed è al contempo ben servita: a breve distanza a piedi c'è la banca, le botteghe del paese, la fermata del bus, ristoranti e posta. Nella piazza non mancano i parcheggi pubblici che è possibile affittare dal Comune.Perfetta per chi cerca una casa non distante da Mendrisio con il fascino di una abitazione casa di nucleo e nessun lavoro da realizzare.Contattaci per organizzare una visita!In Castel San Pietro, in unmittelbarer Nähe des Hauptplatzes, bieten wir ein mehrstöckiges Kernhaus, fein renoviert und in ausgezeichnetem Zustand, zum Verkauf an. Das Haus hat Zugang durch ein historisches Holztor, das mit anderen Grundstücken geteilt wird, wo ein zweites Tor zur Terrasse und zum Eingang führt. Im Eingangsbereich befinden sich ein schönes Esszimmer mit Tisch, ein Service-Bad und die Küche mit Kamin, die die beiden Bereiche des Ess- und Wohnzimmers verbindet.Eine Granittreppe führt zu den Schlafzimmern, drei im ersten Stock, von denen eines über einen Balkon verfügt und das Hauptbad mit Fenster. In der obersten Etage befindet sich das große Hauptschlafzimmer mit einem eigenen Bad mit Badewanne und Dusche (neu). Vom Hauptraum aus hat man einen freien Blick auf das Tal und die Berge. Im obersten Stockwerk befinden sich ein Arbeitszimmer, ein praktischer Abstellraum und ein dritter Außenbalkon mit Whirlpool.Die Sorgfalt bei der Auswahl der Materialien, Kastanienholz für die Decken und edler Stein, und die komplette Renovierung der Strukturen und Systeme machen das Haus sehr charmant und einladend. Die Gegend ist besonders ruhig und gleichzeitig sehr verkehrsgünstig: die Bank, die Dorfläden, die Bushaltestelle, die Restaurants und das Postamt sind zu Fuß erreichbar. An öffentlichen Parkplätzen, die bei der Gemeinde gemietet werden können, herrscht kein Mangel.Perfekt für alle, die ein Haus in der Nähe von Mendrisio suchen, das den Charme eines Kernhauses hat und in dem keine Arbeiten anfallen.Kontaktieren Sie uns, um eine Besichtigung zu vereinbaren!In Castel San Pietro, in the immediate vicinity of the main square, we offer for sale a multi-level core house, finely renovated and in excellent condition. The house has access through a historic wooden gate, shared with other properties, where with a second gate you can reach the terrace and the entrance. At the entrance there is a beautiful dining room with a table, a service bathroom and the kitchen with a fireplace, which serves as a connection between the two rooms of the dining room and the living room.With a granite staircase you go up to the bedrooms, three on the first floor, one of which has a balcony and the main bathroom with a window. Finally, on the top floor is the large master bedroom, with a dedicated bathroom with bathtub...
1 / 10
CHF 540,000.–
7 rooms340m² living space
Via Piazzolo 3C, 6855 Stabio

7-room Tessin house with potential

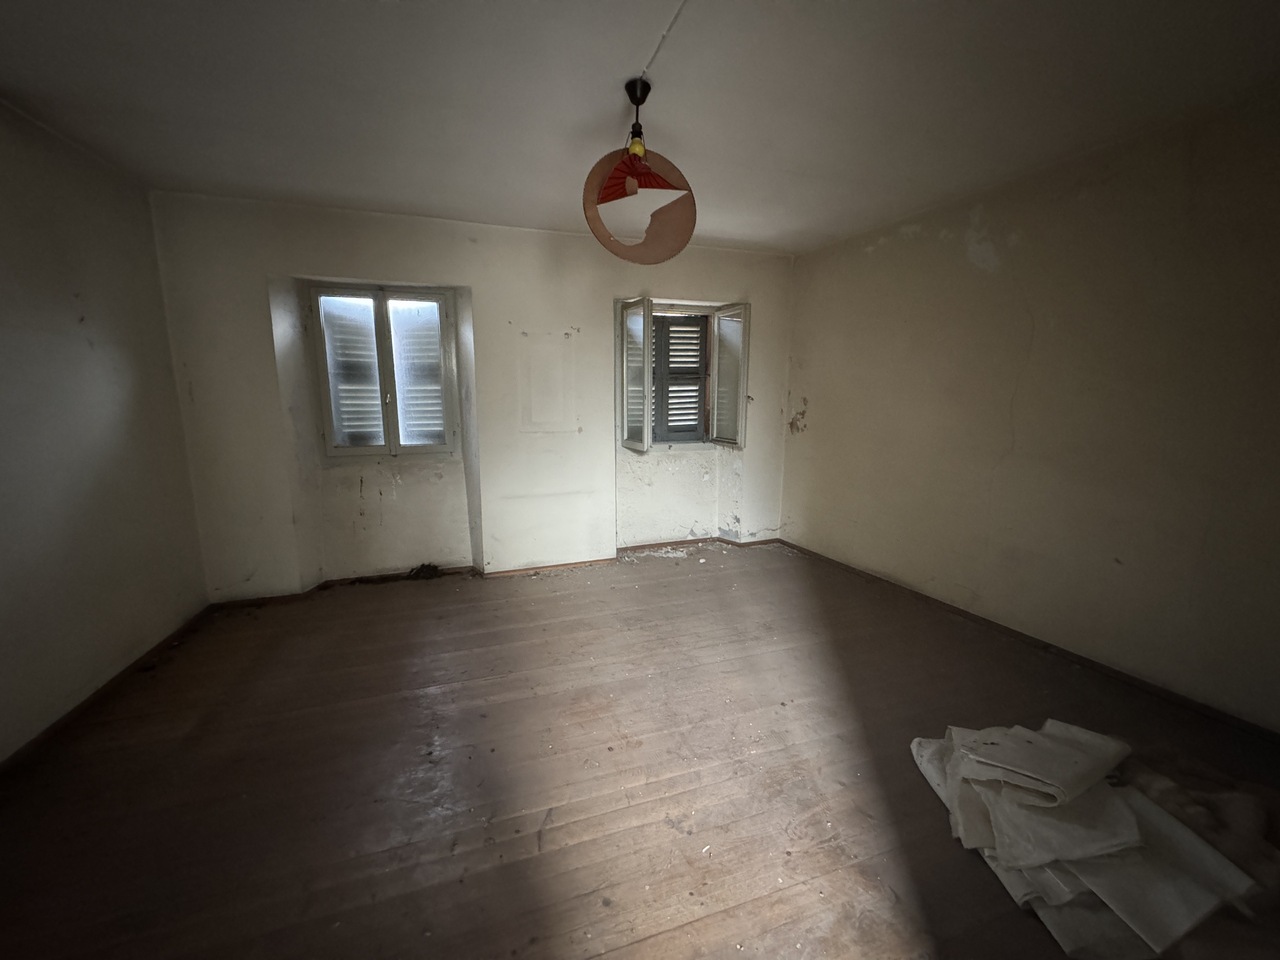
Project There are plans for conversion into 3 apartments.The great potential of this house allows for many design possibilities.The house can be converted into a multi-family house with one apartment per floor, for example.Or if you are looking for a spacious residence to live and work in.If you need a house for 2 generations, there are various possibilities.The old Tessin Cotto floors in some rooms are worth mentioning. Description Ground floor The entrance leads to a spacious atrium. From here you can reach 2 rooms, which are equipped as a hobby room and storage room with WC, as well as a basement.An exit allows access to the garden. A covered terrace guarantees that you can enjoy meals or relaxing moments even in the rain during the warm seasons. Description 1st floor The 1st floor offers a very spacious hall, which can also be used as an additional living or dining room. There are also 4 bedrooms, a laundry room, a bathroom with bathtub and shower, and a WC. Description 2nd floor On the 2nd floor is the attic, which has the same size as the lower floors. From here you have a free view of the entire Mendrisiotto plain. Renovations / Renewals 2014: Ground floor slab2012: Façade2012-2015: Windows2012: Sub-roof painted2011: Heating: Partially storage heaters2011: 200 l hot water boiler2008: 3 boilers: small one in WC/bedroom1989: Roof renovation

Travel time
-
1 / 15
CHF 890,000.–
5.5 rooms
via ai Gèr 25, 6524 Moleno

We sell modern and spacious single-family homes in Moleno

We sell modern and spacious single-family homes in Moleno Looking for the ideal place to live, nestled in the green, in a quiet area, sun-kissed all year round, surrounded by nature and silence?We have exactly the living spaces you desire.The Residenza Ai Pozz in Via Gèr consists of 8 single-family villas with gardens and is located in a quiet area in the picturesque municipality of Bellinzona - an ideal place for all those who love peace and quiet, but still want a good connection.The residence is characterized by modern architecture, which, thanks to generous window fronts and open spaces, particularly highlights the brightness of the rooms. The light colors of the facades and interiors blend perfectly into the surrounding landscape.Sunny, bright rooms, surrounded by plenty of greenery and with generous, outward-facing areas (with garden and beautiful covered terrace). Attention to detail to make the rooms even cozier and more comfortable.Each villa, consisting of 5.5 rooms and surrounded by a spacious garden, spans three floors and includes modern bathrooms, three spacious bedrooms, a large living room, a laundry room, a study, a basement, a large storage room, and two covered parking spaces.The interiors are characterized by generous floor plans: the villas have spacious rooms, covered terraces, and rooms with generous areas. The careful attention to detail ensures the highest comfort and optimal quality of life.The villas can still be individually designed and offer interested parties the opportunity to make changes. The district of Moleno belongs to the municipality of Bellinzona. It is located at the entrance to the Riviera on the right bank of the Ticino river.Moleno is strategically located in terms of regional traffic routes; the Castione-Bellinzona Nord motorway junction can be reached in a short time.The property on which the 8 villas were built is located at an altitude of around 260 meters above sea level. Since the terrain and buildings are oriented southwards and there are no visual obstacles, the buildings enjoy excellent sunshine all year round.Distances:Claro: approx. 2 kmBellinzona: approx. 8 kmLugano: approx. 28 kmLocarno: approx. 32 kmLiving area: approx. 230 m²Sales price: from 890,000.- CHFMore information can be found on the page dedicated to this project: https://residenzaaipozz.sgimmobiliare.ch/

Travel time
-
1 / 9
CHF 760,000.–
5.5 rooms183m² living space
Via Gaggiolo 30, 6855 Stabio

The perfect house for your family: 4 bedrooms and total independence

The property, built in 2004, offers spacious and functional spaces, distributed harmoniously between the living and sleeping areas. On the ground floor, there is the living area with a fireplace, kitchen, and guest bathroom. From the kitchen, you can access the veranda, which constitutes a covered outdoor area that invites you to live your daily life with naturalness. The flat garden is accessible from all rooms. On the upper floor, there are four bedrooms, including a master bedroom with an en-suite bathroom and three children's bedrooms served by a shower bathroom. One of the most appreciated elements of the property is undoubtedly the cellar on the basement floor, a cozy and suggestive room that represents the convivial heart of the house. Equipped with a second fully equipped kitchen, the cellar is ideal for organizing dinners, parties, or simple moments of relaxation in a warm and informal environment. At the same level, there is the technical room with a laundry room and a convenient pantry. Outside, the house is surrounded by a manicured garden, a precious space to be lived outdoors. The house has a convenient garage and an attached storage room. In terms of energy, it has an electric underfloor heating system of the latest generation and is well insulated with external cladding. This property stands out for its excellent state of conservation, building quality, and its ability to respond flexibly to different housing needs. An ideal solution for those looking for an independent house that is ready to be lived in and equipped with all the elements that make daily life more pleasant, functional, and serene.

Travel time
-
1 / 9
CHF 520,000.–
8 rooms134m² living space
Strecia di Capon 4, 6965 Lugano-Cadro

Bright core house in the town center

The property is located in the Lugano-Cadro neighborhood, a residential area of excellence due to its proximity to the city center and at the same time to the relaxing and green Valcolla area. The sunny position and the immediate proximity to public transport (bus stop at 100 m), the new cycle path, road connections, schools SI-SE make it a particularly appreciated area for the exceptional quality of life and the healthy environment where to grow their children.The property, partly dating back to the second half of the 19th century, is arranged as follows: on the ground floor the main entrance, a service, a hobby room accessible from the main entrance and with a secondary access at street level, a cellar with natural floor.On the first floor two practical rooms, one with a period fireplace, while on the second floor a large master bedroom also with a period fireplace, two other rooms separated by corridors with seven doors, a service with shower.On the third floor a large living room with loggia and a large fireplace, a very bright space with airy views, with adjacent kitchen and dining room, bathroom with shower (laundry room), a nice loft, ideal space for a reading/study room.And finally a covered parking space and two uncovered ones, which is quite rare in a core area. A perfect solution for a family looking for tranquility, without giving up comfort and practicality. I look forward to your call!

Travel time
-
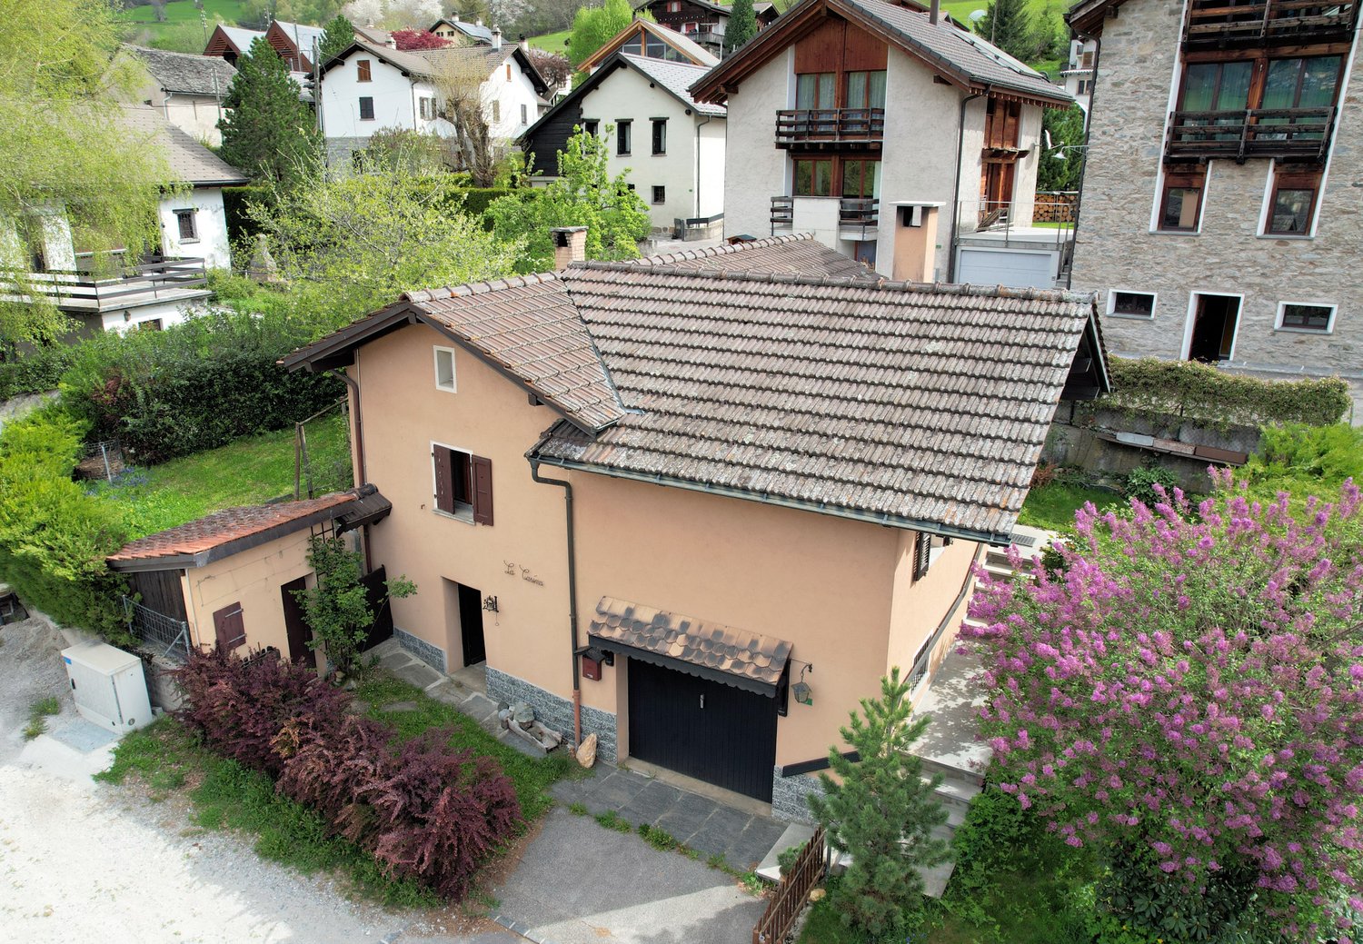
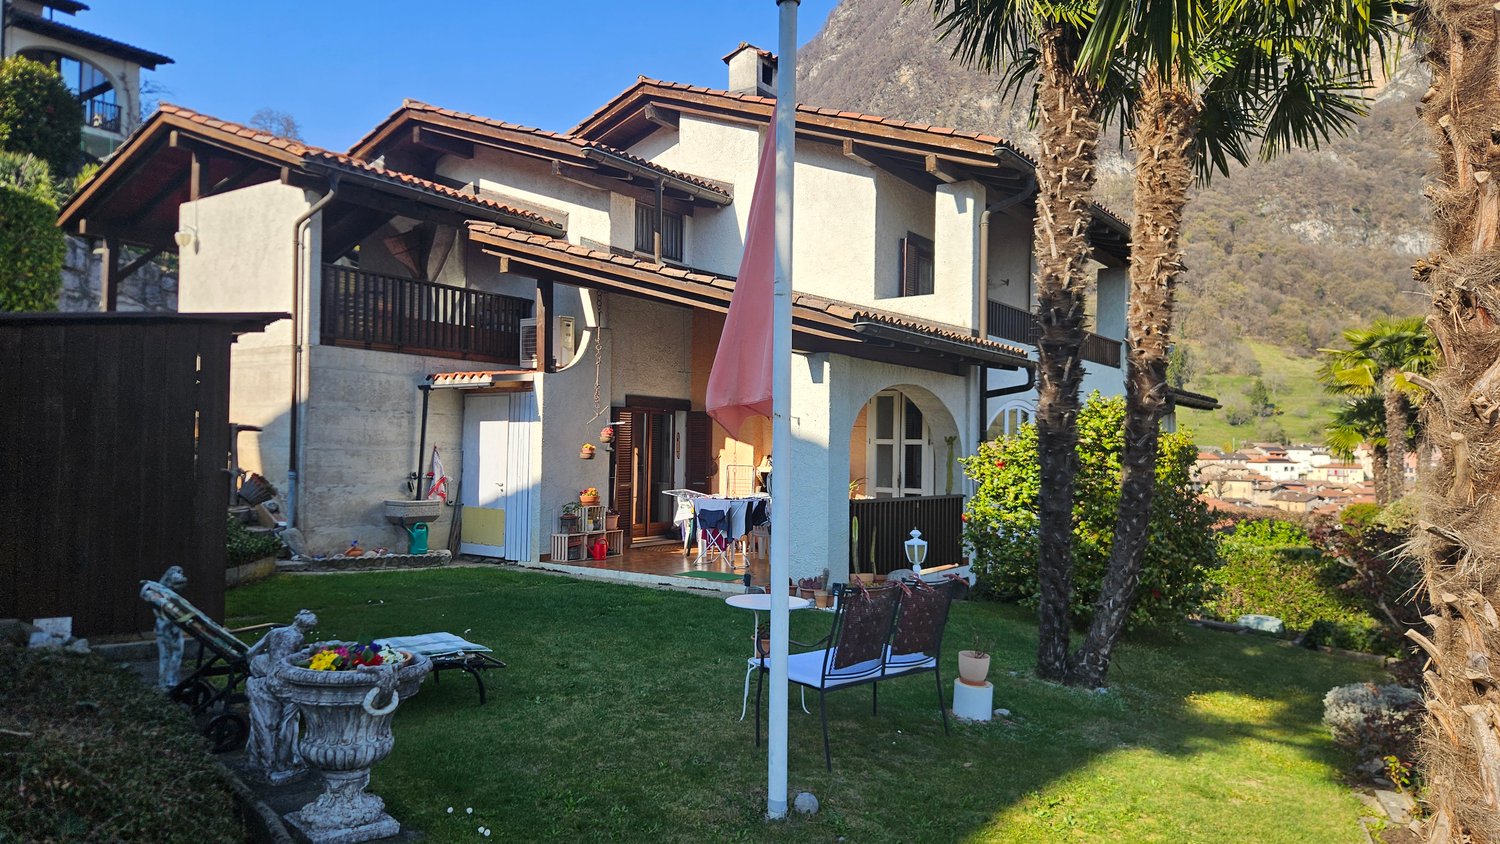
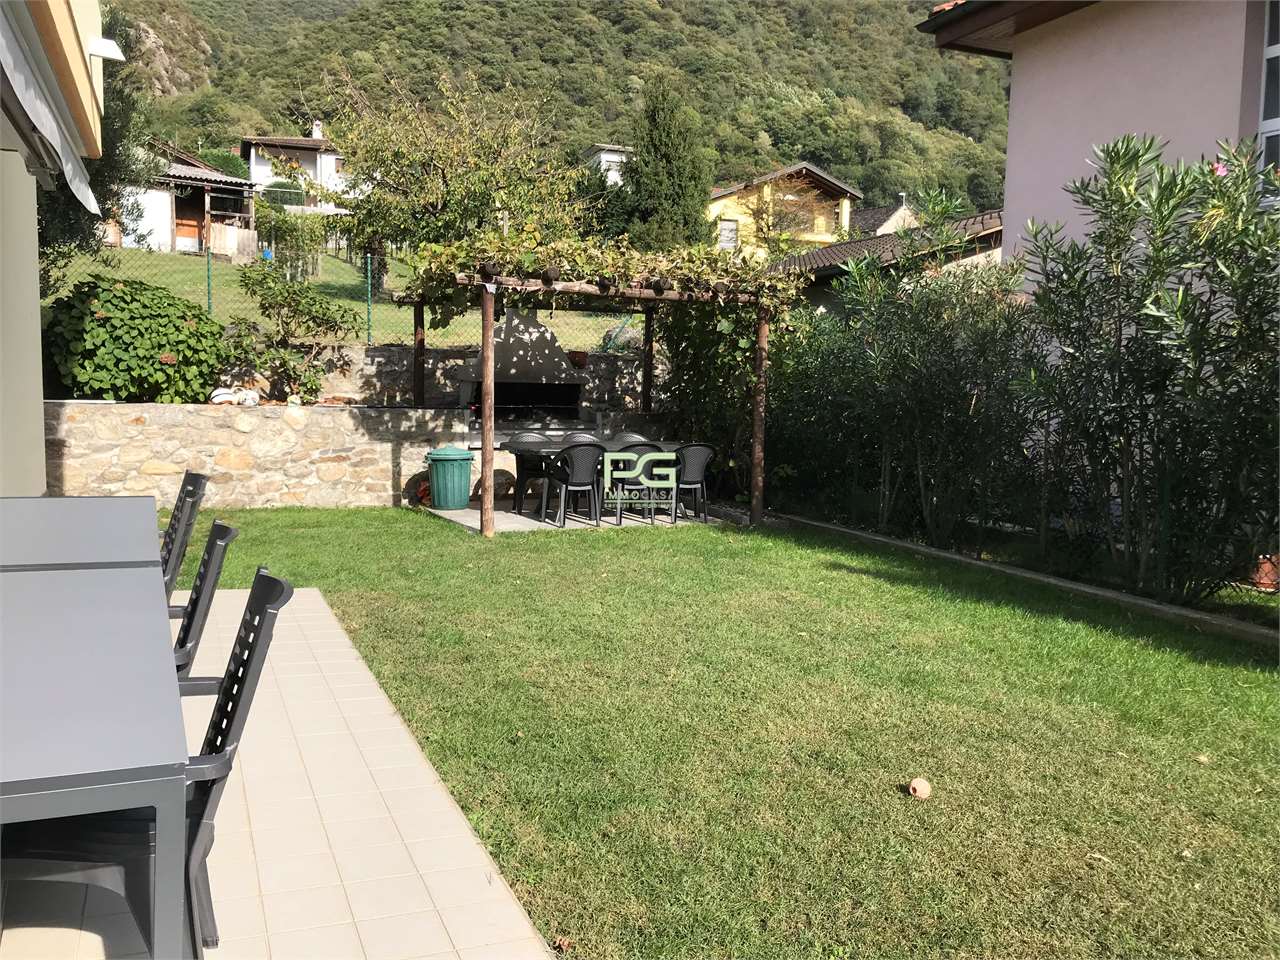
  • 2 story house, brown roof, white walls, balcony, garden, patio, mountain view
  • green lawn, small table, bench, flag, plants, mountains in the background
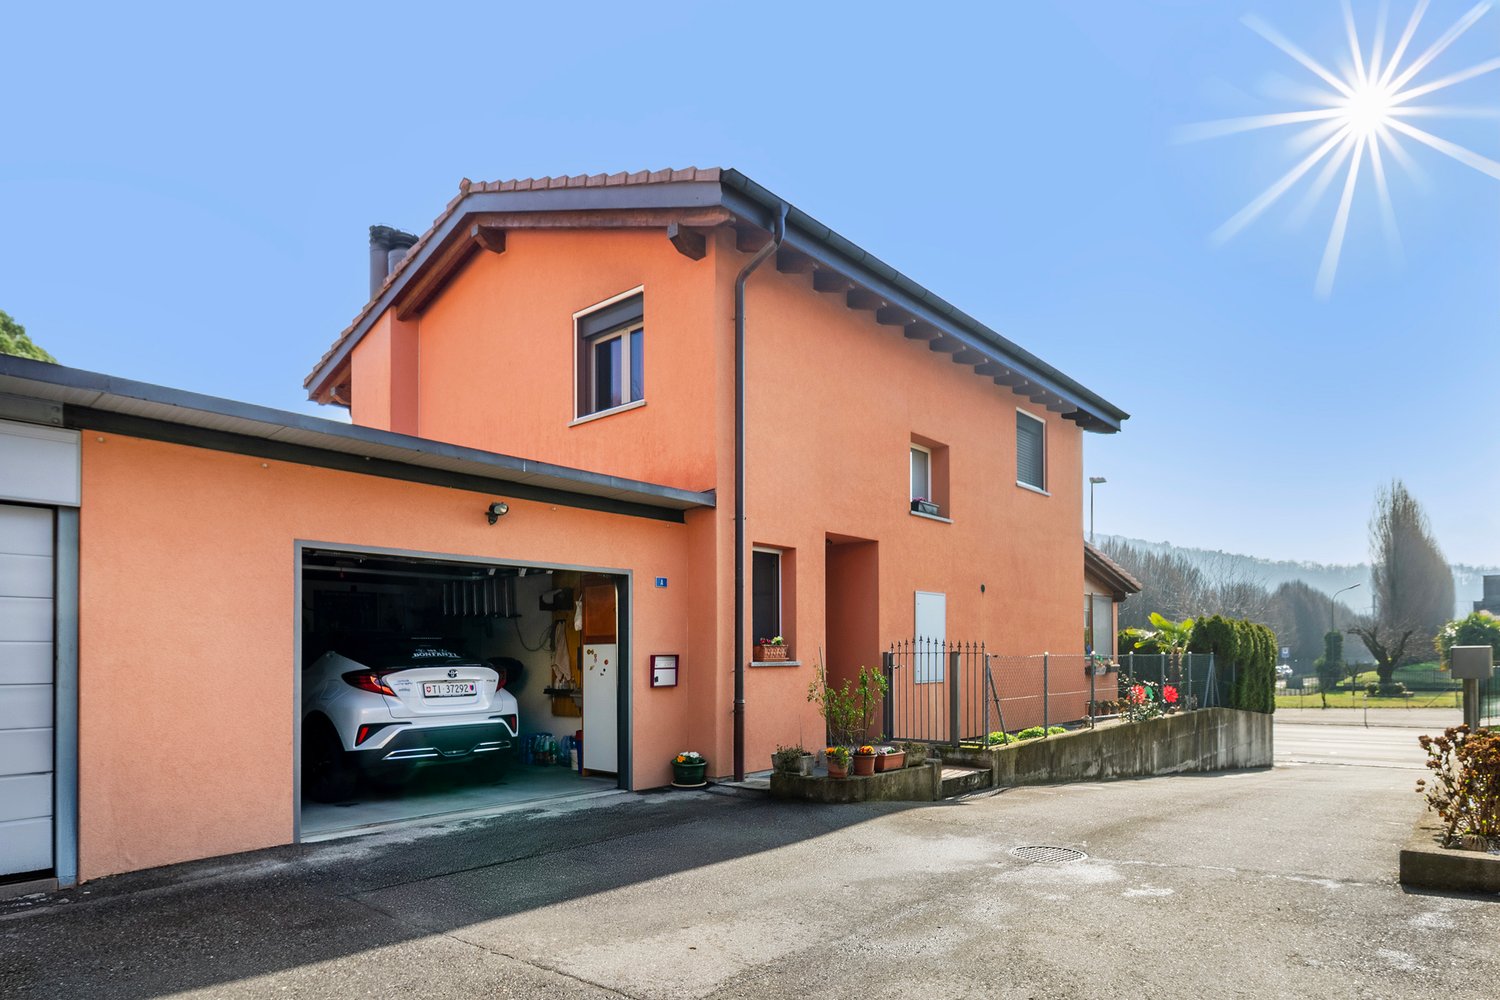
  • 2 story house, white walls, brown roof, garage, windows, door, plants, mountain in the background
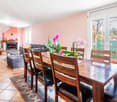
  • Fireplace, TV, wooden floor, yellow walls, dining table, chairs, cabinet, table with flowers
  • Fireplace, TV, couch, armchair, coffee table, floor lamp, window with curtains
  • Dining table with chairs, wooden cabinet, mirror, framed picture, plant, candle, and various decorative items
  • white cabinets, granite countertop, stainless steel sink, induction cooktop, built-in oven, dishwasher, washing machine
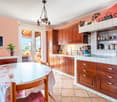
  • kitchen with sink, dishwasher, cabinets, countertop, window with curtain, tiled floor
  • Bedroom with bed, nightstands, lamp, rug, wardrobe, painting, balcony with curtains
  • small bedroom with bed, wooden cabinet, desk, chair, carpet, shelves with books and toys, pictures on the wall
  • Bathroom with a bathtub, sink, mirror, and shower curtain
  • Mountains, houses, trees, clear sky, valley, greenery
  • House with red roof, surrounded by mountains and greenery, with a view of the village
  • Bedroom with bed, desk, chairs, piano, cabinet, window, and decorative items
  • Bathroom with toilet, mirror, shelf, rug, tissue box, and towel rack.
1 / 15
CHF 680,000.–
4.5 rooms
6822 Arogno

Detached house with panoramic view in Arogno

Sunny detached house with 4.5 rooms in the picturesque village of Arogno, built in the mid-80s and spread over 3 floors. This property offers a perfect balance between living comfort and tranquility, with a breathtaking panoramic view of the surrounding mountains.The house features: • Cozy living room: With a characteristic fireplace, wooden floors, and walls in warm colors, ideal for relaxed moments with the family • Modern kitchen: Fully equipped with white cabinets, granite countertop, stove, built-in oven, dishwasher • Comfortable bedrooms: Spacious and bright, some with direct access to the balcony • Functional bathrooms: With all necessary amenities, including a bathtub • Panoramic balcony: With a breathtaking view of the mountains and the surrounding valley • Private garden: Green area with lawn, ideal for outdoor leisure • Garage: Covered parking and possibility for a second parking space Location and surroundings: The property enjoys a quiet and peaceful location, away from railway and road traffic. In summer, it benefits from optimal sunlight, while the "Arogno" bus stop is just a 7-minute walk away and offers good connections to services.This house is particularly suitable for families with children, offering safe spaces and a quiet environment in the green. The combination of modern comfort, panoramic view, and tranquility makes it an ideal living solution for those seeking quality of life in a privileged natural environment.Available immediately.

1 / 10
CHF 4,750,000.–
5.5 rooms280m² living space
Via Cantonale 88, 6613 Porto Ronco

Profumo di Lago | TI

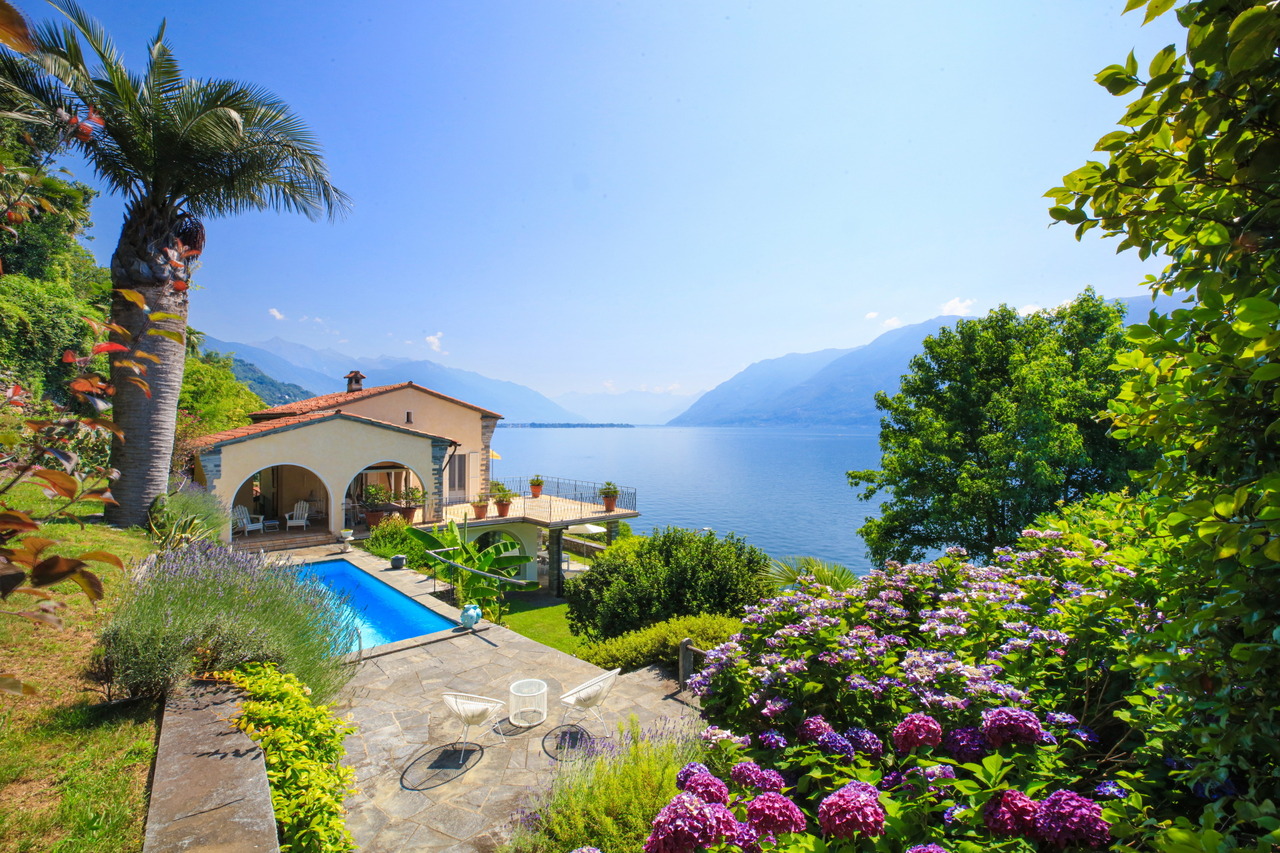
Ein magischer Moment für die Sinne entsteht hier aus der Verbindung von den Farben des Sees, dem herrlichen Aroma des mediterranen Gartens und der gesamten Landschaft, von der die Villa eingerahmt wird. In allen Räumen und von den verschiedenen Sitzplätzen auf Terrassen und im Garten, ist der See mit den Brissago-Inseln das dominierende Bildmotiv. Die grosszügigen Räume der Villa verteilen sich auf zwei Ebenen, die beide den Zugang zu Garten und Pool ermöglichen. Als besonderes Highlight gehört zur Villa auch eigener Badeplatz am See, mit Bootsdeck und Sitzplatz. Familie oder Gäste sind herzlich willkommen im gemütlichen Gästehaus, das sich direkt an das Wohnhaus anschliesst. Die geschickte Aufteilung ermöglicht beiden Häusern die Privacy zu wahren. Eine südliche Oase für den mediterranen Ferientraum. Im mediterranen Garten mit Pool auf zwei Ebenen, am See-Badeplatz mit Bootsdeck, oder aber auf einer der gedeckten Terrassen auf Wohn-und Schlafebene-die Möglichkeiten, in der Villa zu entspannen, sind vielfältig. Der klassisch südländische Stil -ein wenig im Retro-Chic gehalten, prägt die Gestaltung aller Räume des Hauses. Ein weitläufiger Wohnbereich, mit Wohnraum und angegliedertem Esszimmer mit grossen Rundbögen-Fenstern bieten viel Wohnqualität im Inneren der Villa. Die grandiosen Ausblicke auf den See bieten unterschiedliche Perspektiven in jedem Zimmer. Lichtdurchflutete Räume konkurrieren mit dem Blau von See und Himmel. Eine grosse Stein-Theke mit integriertem Grill sowie den Brissago-Inseln im Hintergrund sind die perfekte Kulisse für sommerliche Grillabende und Sundowner mit Stil. Ergänzt wird das praktische Layout im Erdgeschoss durch eine separate Küche, ein weiteres Zimmer sowie ein Gäste-WC im Eingangsbereich. Vom Flur erreicht man über eine Treppe die Nebenräume, Keller und Waschküche. Die drei Schlafzimmer im Obergeschoss verfügen ebenfalls über eine herrliche Seesicht, die man bereits am Morgen beim Erwachen geniessen kann. Zwei Badezimmer und ein separates WC ergänzen das Raumangebot sinnvoll. Die Schlafräume sind in hellen Farben dekoriert, mit neuem Teppich versehen und verfügen über praktische Einbauschränke. Neben dem Haupthaus besteht noch ein komplettes Gästehaus mit Wohn-und Schlafzimmer sowie Küche und Bad. Eine wunderbare Seesicht ist hier ebenfalls sichergestellt und es besteht eine kleine, separate Terrasse zum See.A magical moment for the senses is created here by the combination of the colors of the lake, the wonderful aroma of the Mediterranean garden, and the entire landscape surrounding the villa. The lake and the Brissago Islands are the dominant motif in all rooms and from the various seating areas on the terraces and in the garden. The spacious rooms of the villa are spread over two levels, both of which provide access to the garden and pool. A special highlight of the villa is its own bathing area on the lake, with a boat deck and seating area. Family or guests are welcome in the cozy guest house, which is directly adjacent to the main house. The clever layout allows both houses to maintain privacy. A southern oasis for the Mediterranean vacation dream.In the Mediterranean garden with a two-level pool, at the lakeside bathing area with a boat deck, or on one of the covered terraces on the living and sleeping levels--there are many ways to relax in the villa. The classic Mediterranean style--with a touch of retro chic--characterizes the design of all rooms in the house. A spacious living area with a living room and adjoining dining room with large arched windowsoffer a high quality of living inside the villa. The magnificent views of the lake offer different perspectives in every room. Light-flooded rooms compete with the blue of the lake and sky. A large stone counter with an integrated grill and the Brissago-Islands in the background are the perfect backdrop for summer barbecues and sundowners in style. The practical layout on the ground...
Duncan Voormolen

Duncan Voormolen

Travel time
-
1 / 4
CHF 250,000.–
3.5 rooms70m² living space
Cà d' Baltràm 6, 6721 Ludiano

Rustico di 3.5 locali da ristrutturare

Questo e tanti altri immobili e foto sono visibili su remax.ch e newhome.ch. ***Visiti immediatamente la proprietà attraverso il tour virtuale: https://my.matterport.com/show/?m=NpsTi5mwwCvResidenza primaria e secondaria.Ul Tecc è un rustico da ristrutturare con mansarda, ampio giardino, un posto auto coperto più un paio scoperti, situato a Ludiano, frazione di Serravalle. Lampio giardino, che circonda quasi interamente la proprietà, garantisce il soleggiamento durante tutto larco della giornata. Si accede alla casa tramite un terrazzo. Varcato lingresso troviamo subito la zona giorno con camino in pietra e cucina aperta, una camera da letto matrimoniale e il bagno con vasca.Alla mansarda si accede tramite una scala pieghevole e qui cè spazio sufficiente per una cameretta ospiti oppure un locale multiuso.La casa, molto semplice, è lideale come casa di vacanza: la Valle di Blenio è una meta gettonata sia destate che dinverno. Non a caso è ribattezzata Valle del Sole e le opportunità di svago sono numerose, rappresentando così un luogo da sfruttare appieno, a prescindere dalla stagione! Tutte le informazioni sono senza garanzia.Vuole saperne di più sulla proprietà? Ci contatti! Siamo con piacere a sua disposizione per ulteriori informazioni e/o per una visita e le invieremo volentieri una documentazione dettagliata.-Diese und weitere Immobilien und Bilder können Sie unter remax.ch und newhome.ch besichtigen. ***Besichtigen Sie die Liegenschaft sofort durch den virtuellen Rundgang: https://my.matterport.com/show/?m=NpsTi5mwwCvErst- und Zweitwohnsitz."Ul Tecc" ist ein renovierungsbedürftiges Rustico mit einer Mansarde, einem grossen Garten, ein Platz in der Garage und ein paar ungedeckten Parkplätzen in Ludiano, einem Ortsteil von Serravalle, gelegen. Der grosse Garten, der das Haus fast vollständig umgibt, garantiert den ganzen Tag über Sonne. Der Zugang zum Haus erfolgt über eine Terrasse. Beim Betreten findet man sofort den Wohnbereich mit Steinkamin und offener Küche, ein Schlafzimmer mit Doppelbett und ein Bad mit Wanne.Das Dachgeschoss ist über eine Falttreppe zu erreichen und bietet ausreichend Platz für ein Gästezimmer oder einen Mehrzweckraum.Das sehr einfache Haus eignet sich ideal als Ferienhaus: Das Bleniotal ist sowohl im Sommer als auch im Winter ein beliebtes Reiseziel. Nicht umsonst heisst es "Valle del Sole" (Tal der Sonne), und die zahlreichen Erholungsmöglichkeiten machen es zu einem Ort, den man unabhängig von der Jahreszeit in vollen Zügen geniessen kann!Alle Angaben erfolgen ohne Gewähr. S.E.&O.Sie möchten mehr über das Objekt erfahren? Kontaktieren Sie uns! Wir stehen Ihnen sehr gerne für weitere Auskünfte und/oder eine Besichtigung zur Verfügung und senden Ihnen eine ausführliche Dokumentation zu. Wir freuen uns auf Ihre Kontaktaufnahme.
1 / 9
CHF 620,000.–
3.5 rooms90m² living space
Via Francesco Chiesa 60, 6834 Morbio Inferiore

Morbio Inferiore · Couple or Family with a Child · Nature Lover's just a few minutes from everything

Your green oasis just a few minutes from everything: ideal for families.Located in a residential and nature-rich area, this detached house in Morbio Inferiore is the perfect solution for a couple or a young family who wants to live away from traffic, but just a few minutes from schools, shops, and main infrastructure.The property spans three levels:on the ground floor we find two garages, connected to each other and to the house. The lower floor hosts a technical room, laundry room, and access to the terraced and fenced garden, perfect for children to play safely.The night area is located on the first floor, with two bedrooms (one with a walk-in closet) and a fully equipped bathroom with a bathtub.Going up, the bright living area welcomes an open-plan kitchen, living room with dining area, a second bathroom with shower, and access to a covered outdoor area with a gazebo, ideal for relaxation moments or outdoor dining.Parquet floors with a window door and direct access to the outside.The apartment is well-maintained (built in 1997), with serpent-shaped heating and still offers a significant building potential: it is possible to expand by over 130 m² and create new rooms or customized areas.The total land area measures 1538 m², of which about 963 m² are woodland, offering a lush natural context, perfect for outdoor walks, play areas surrounded by greenery, or for those who simply want to raise their children in contact with nature.Price of the two garages: CHF 70,000.-***Some photos offer decoration proposals***For information or visits, we are reachable by phone or email.CaSe Immobiliare - Abitare il domani.

Travel time
-
1 / 12
CHF 3,100,000.–
12.5 rooms760m² living space
Ar Moscendrin, 6953 Lugaggia

CAPRIASCA - LUGAGGIA: SINGLE-FAMILY VILLA

For sale is a single-family villa in the municipality of Capriasca, fraction Lugaggia.The villa is located in a raised and extremely sunny position, in a particularly quiet area, with a view of the surrounding mountains and valleys.The public transport stop is in the immediate vicinity of the villa, while the center of Lugano can be reached in a few minutes by car and the motorway access is about 6 km from the apartment.The property is located adjacent to the nucleus of Lugaggia. The schools and shops are located in the nearby municipality of Tesserete and can be reached on foot or by bicycle thanks to the new cycle path.The villa of about 760 sqm, partially renovated in 2010, is spread over 5 levels and the internal spaces are divided as follows:Basement: Beautiful stone vaulted cellar and small technical room.Ground floor: 3 ½ room apartment with independent entrance: kitchen and living room, 2 bedrooms and a bathroom. Laundry room, technical room and heating room.First floor: Large open living space with large dining area and view of the external garden, furnished kitchen, guest bathroom, a storage room/pantry and a room used as a study.Second floor: Night area composed of large master bedroom with bathroom and 3 bedrooms with 2 bathrooms.Third floor: Attic with 3 bedrooms, 1 bathroom and a large hobby/study area.Outside, the property is surrounded by a beautiful garden.A large courtyard is available where several cars can be parked.Heating with oil and radiators.CHF 3'100'000.-

1 / 18
CHF 1,195,000.–
5.5 rooms140m² living space
Via Sciarana 47, 6516 Cugnasco-Gerra

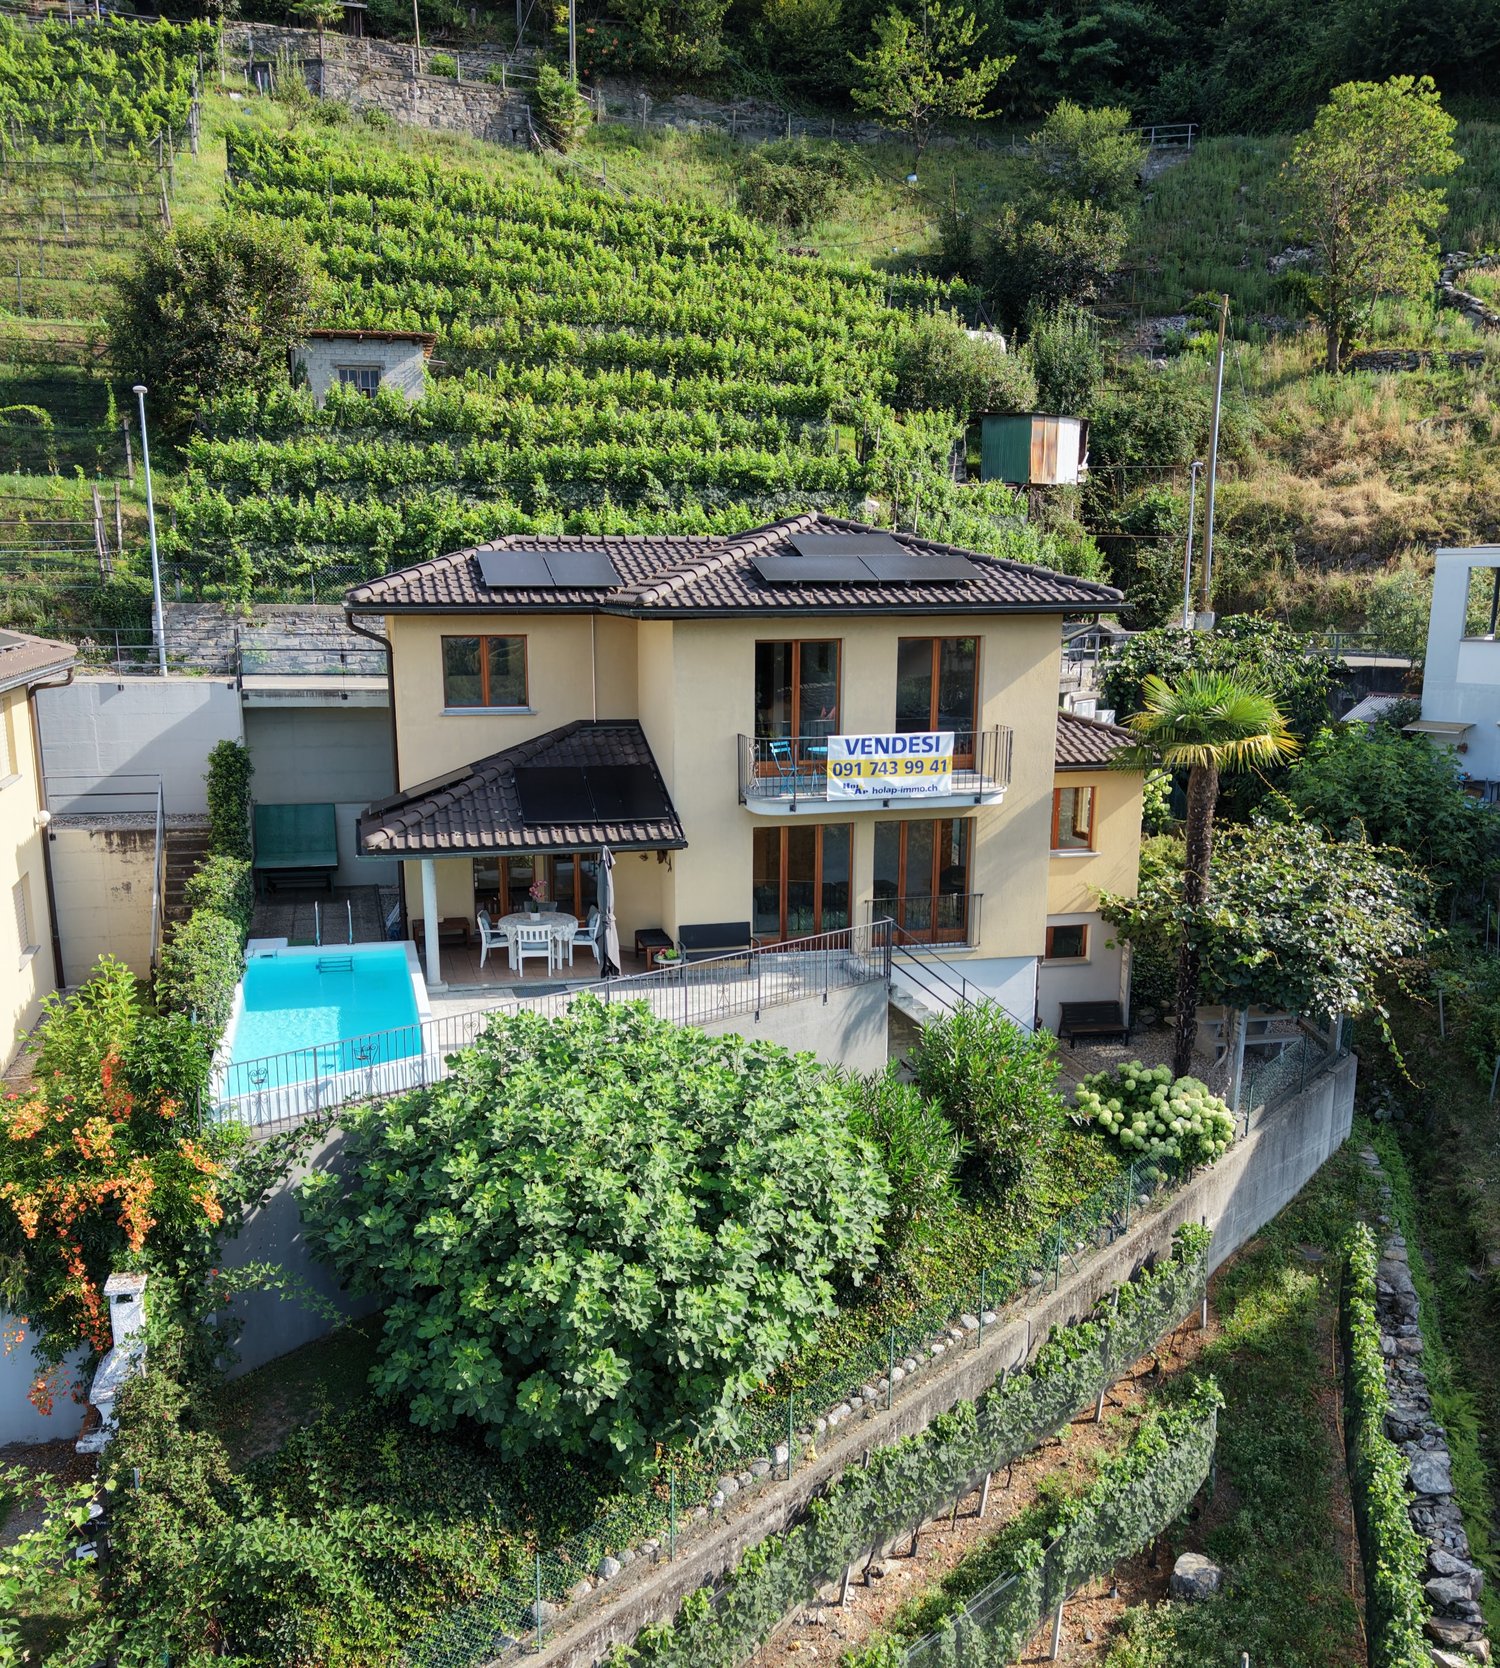
VENDESI A CUGNASCO - Bella casa unifamiliare di 5.5 loc. in buonissimo stato - Schönes 5.5 Zi.-Haus

Cugnasco si trova in posizione strategica tra Locarno e Bellinzona. Bella proprietà in buonissimo stato con piscina e spazi verdi. Leggermente in collina, idillicamente adiacente a vigneti e zona verde. Rivolto verso sud, molto soleggiata e tranquilla con bella vista sulle montagne, il piano di Magadino e in lontananza il Lago Maggiore. Centro paese, Bus, scuole a ca. 1km. Diversi centri alimentari a ca. 3km.La bella casa, costruita nel 2001, si sviluppa su 3 livelli. PT con entrata, zona giorno con uno spazioso soggiorno e angolo pranzo con cucina aperta. Uscita su terrazza coperta, zona piscina e spazio gioco. Inoltre al PT una camera/ufficio e un bagno con doccia/wc. Al 1. piano 3 camere da letto da qui 2 con uscita sul balcone verso sud con meravigliosa vista aperta. Piano inferiore con lavanderia, cantina e locale hobby. Da qui uscita diretta sul pergolato con tavolo di sasso e pianta di Kiwi. Residenza primaria o SECONDARIA!Spazi verdi terrazzati davanti alla casa, mentre i 3 posteggi si trovano sul retro a livello strada. Possibilità ripresa mobilio esistente gratuitamente.Ideale per famiglie oppure quale dimora di vacanza. Composizione dell’immobile Pianoterreno • Entrata / atrio con armadio a muro • Grande soggiorno, uscita su terrazza • Cucina aperta con ang. pranzo, uscita su terrazza • 1 camera/ufficio • 1 bagno con doccia/wc/lavabo • Terrazzo coperto Primo piano • Corridoio • 1 camera matrimoniale • 2 ulteriori camere con uscita sul balcone • 1 bagno con vasca/wc/lavabo Piano inferiore • Disponibile aperto con boiler • Grande locale tecnico / hobby (rifugio) • Lavanderia con macchina da lavare • Cantina Parte esterna • Giardino terrazzato antistante la casa • Pergolato Kiwi con tavolo in sasso • Piscina antistante terrazza coperta livello PT • Posteggi sul retro della casa livello strada • Bella vista sulle montagne, piano Magadino e • in lontananza il lago Posteggi • 3 posto auto esterni • Stazione di ricarica per auto elettriche Altre informazioni • Residenza primaria o SECONDARIA • Anno di costr.: 2001 • Impianto fotovoltaico 2022 • Capotto termico • Sup. parcella: 374 mq • Sup. abitabile: ca. 140 mq + locali accessori • Serramenti in legno, doppio vetro • Pavimenti in piastrelle • Riscaldamento serpentine el. a pavimento • Casa in buono stato che non necessita rinnovi • Accesso via strada cieca, no traffico *** Ref. 6516H247***Cugnasco liegt strategisch günstig zwischen Locarno und Bellinzona. Die schöne Liegenschaft befindet sich in sehr gutem Zustand und verfügt über ein Schwimmbad und Grünflächen. Südlich gerichtet leicht am Hang am oberen Rande des Wohngebiets, idyllisch angrenzend an Weinberge. Sonnige und ruhige Lage mit herrlichem Blick auf die Berge, die Magadinoebene und in der Ferne den Lago Maggiore. Ortszentrum, Bushaltestelle, Schulen ca. 1 km. Mehrere Supermärkte sind ca. 3 km entfernt.Das schöne Haus, Baujahr 2001, erstreckt sich über drei Etagen. Erdgeschoss mit Eingang, grosszügigem Wohn- und Essbereich mit offener Küche. Von hier aus gelangen Sie direkt auf die überdachte Terrasse, zum Pool- und Spielbereich. Zudem im Erdgeschoss ein Schlafzimmer/Büro und ein Badezimmer mit Dusche/WC. Im 1 Stock drei Schlafzimmer, zwei davon mit nach Süden ausgerichtetem Balkon mit herrlichem Panoramablick. Im Untergeschoss Waschküche, Keller und Hobbyraum. Von hier aus gelangt man direkt zur Pergola mit Steintisch und Kiwibedeckung. Erst- oder ZWEITWOHNSITZ!Terrassierte Grünflächen auf der Vorderseite des Hauses, die 3 Parkplätze befinden sich strassenerdig hinter dem Haus. Vorhandene Möbel können kostenlos übernommen werdenIdeal als Wohnhaus für Familien oder als Ferienresidenz geeignet. RaumaufteilungErdgeschoss • Eingang / Atrio mit Einbauschrank • Grosses Wohnzimmer, Ausgang auf Terrasse • Offene Küche mit Essecke, Ausg. auf Terrasse • 1 Zimmer/Büro • 1 Bad mit Dusche/WC/Lavabo • Gedeckte Terrasse 1. Stockwerk • Korridor • 1 Hauptschlafzimmer • 2 weitere Zimmer mit Ausgang auf Balkon • 1 Bad mit Wanne/WC/Lavabo Untergeschoss • Offener Raum mit Boiler • Grosser Technik/Hobbyraum (Schutzraum) • Waschküche mit Waschmaschine • Keller Aussenbereich • Terrassierter Garten, dem Haus vorgelagert • Pergola mit Steintisch, Bedeckung mit Kiwi • Schwimmbad, der ged. Terrasse PT vorgelagert • Parkplätze hinter Haus, auf Strassenebene • Schöne Sicht auf die Berge, die Magadinoebeneund in der Ferne den See Parkplätze • 3 Aussenparkplätze • Aufladestation für Elektofahrzeuge Weiteres • Erst- oder ZWEITWOHNSITZ • Baujahr 2001 • Fotovoltaikanlage 2022 • Haus mit Wärmedämmung • Grundstückfläche: 374 m2 • Wohnfläche: ca. 140 m2 + Nebenräume • Holzfenster mit Doppelverglasung • Keramikböden • Bodenheizung elektrisch • Haus in gutem Zustand, ohne Renovationsbedarf • Zufahrt via Sackgasse, kein Durchgangsverkehr

Travel time
-

Suggested properties for you based on search results