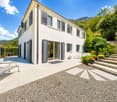
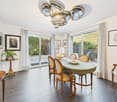
1669 results - Single house to buy in Canton Ticino

1 / 13
CHF 780,000.–
7 rooms539m² living space
6717 Torre

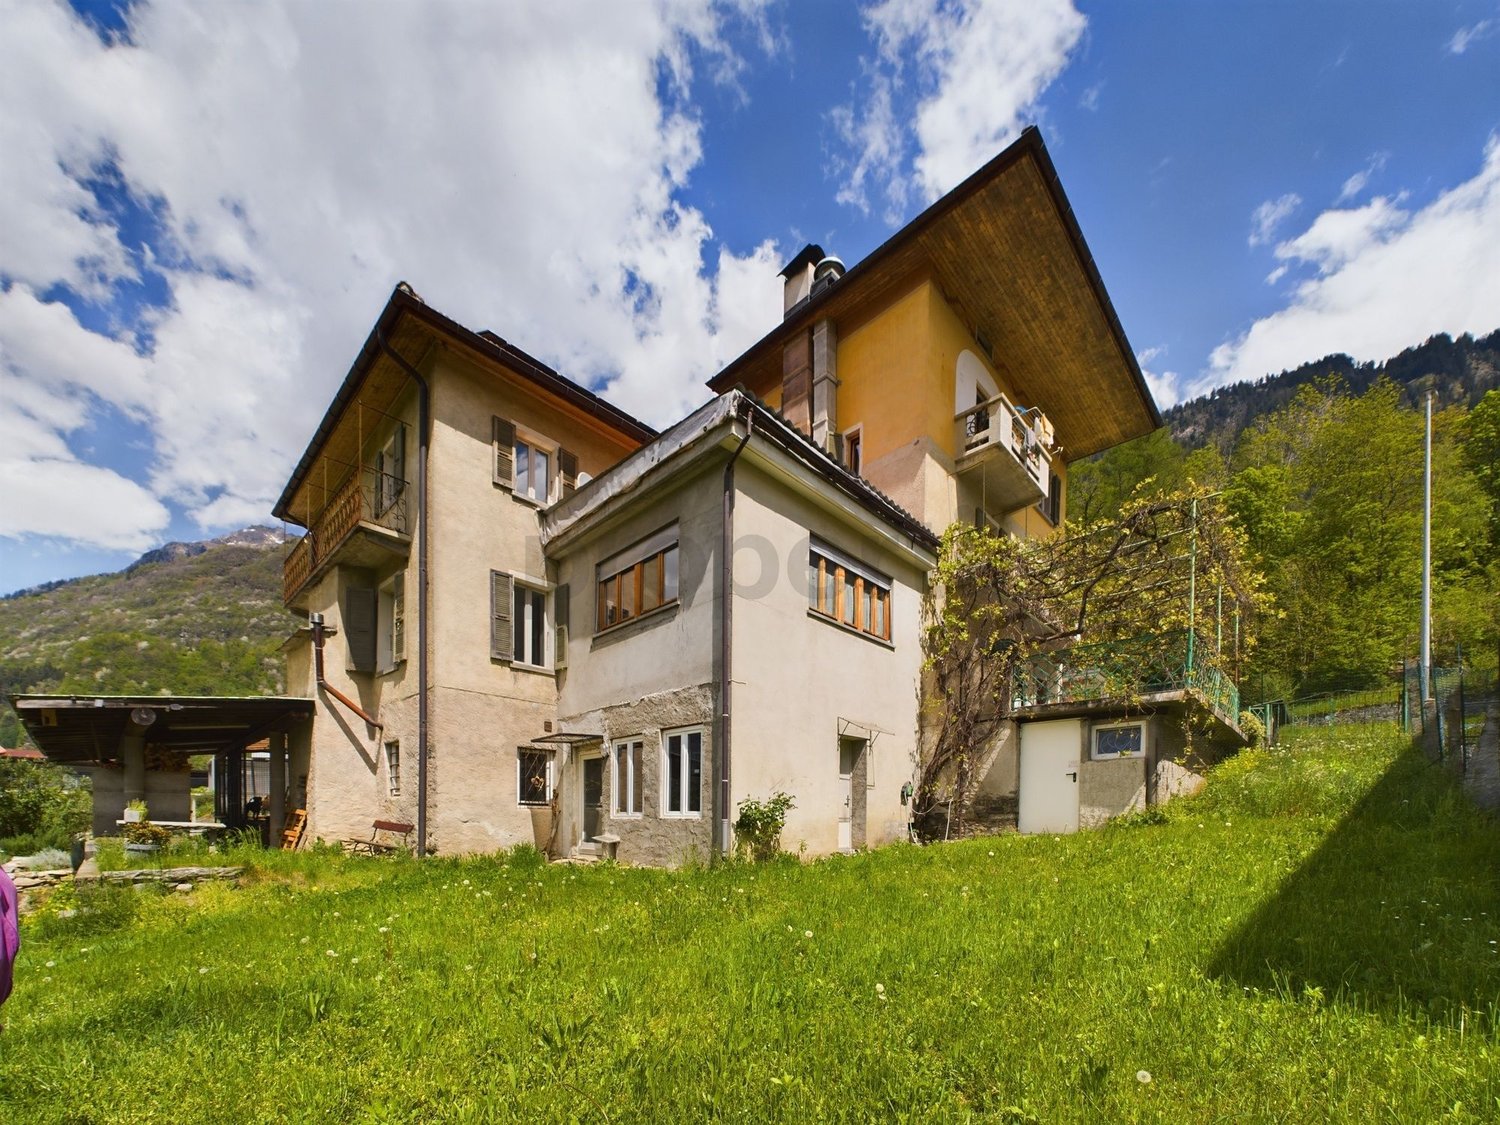
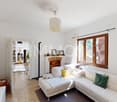
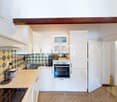
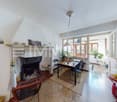
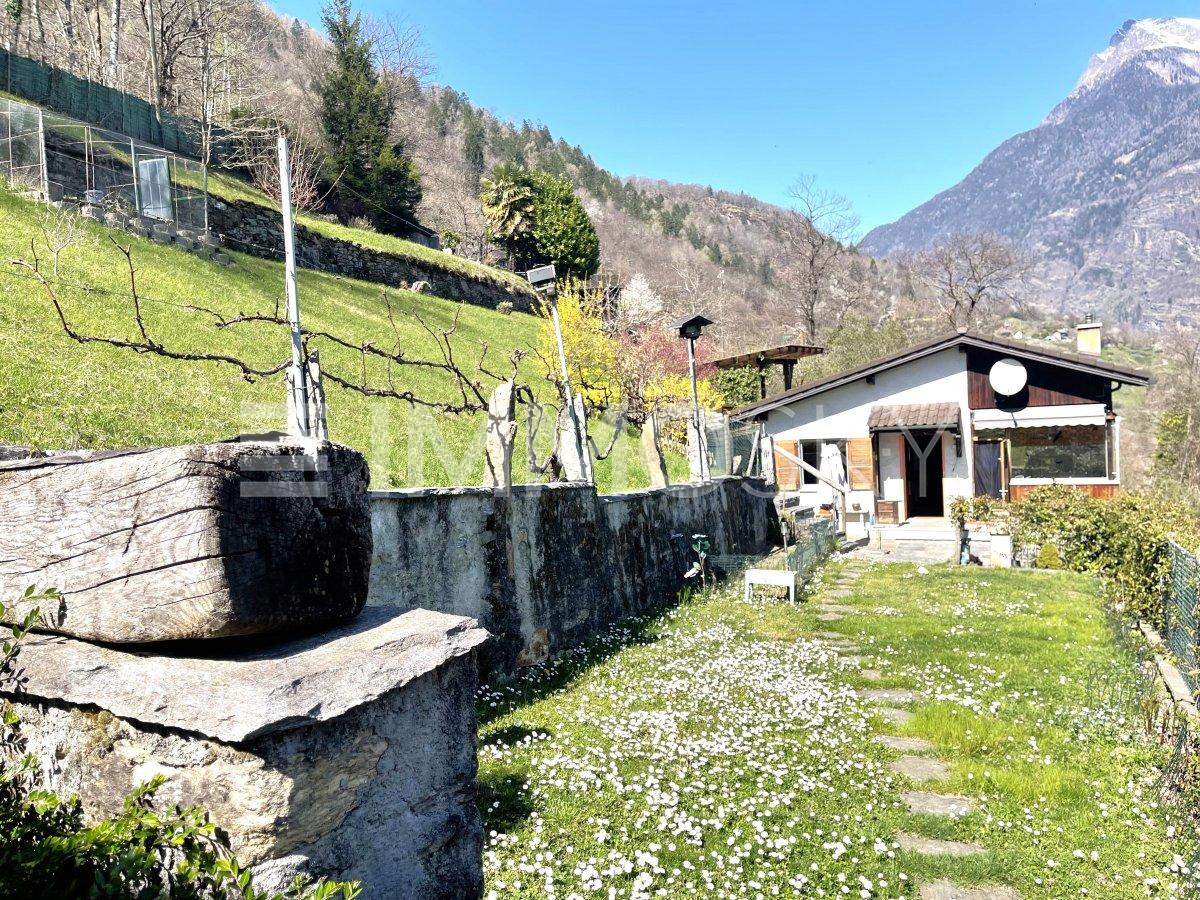
Pittoresca casa plurifamiliare con terreno nel cuore della Val di Blenio / Malvenfarbiges Mehrfamilienhaus mit Grundstück im Herzen des Bleniotals

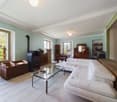
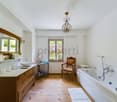
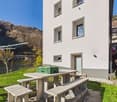
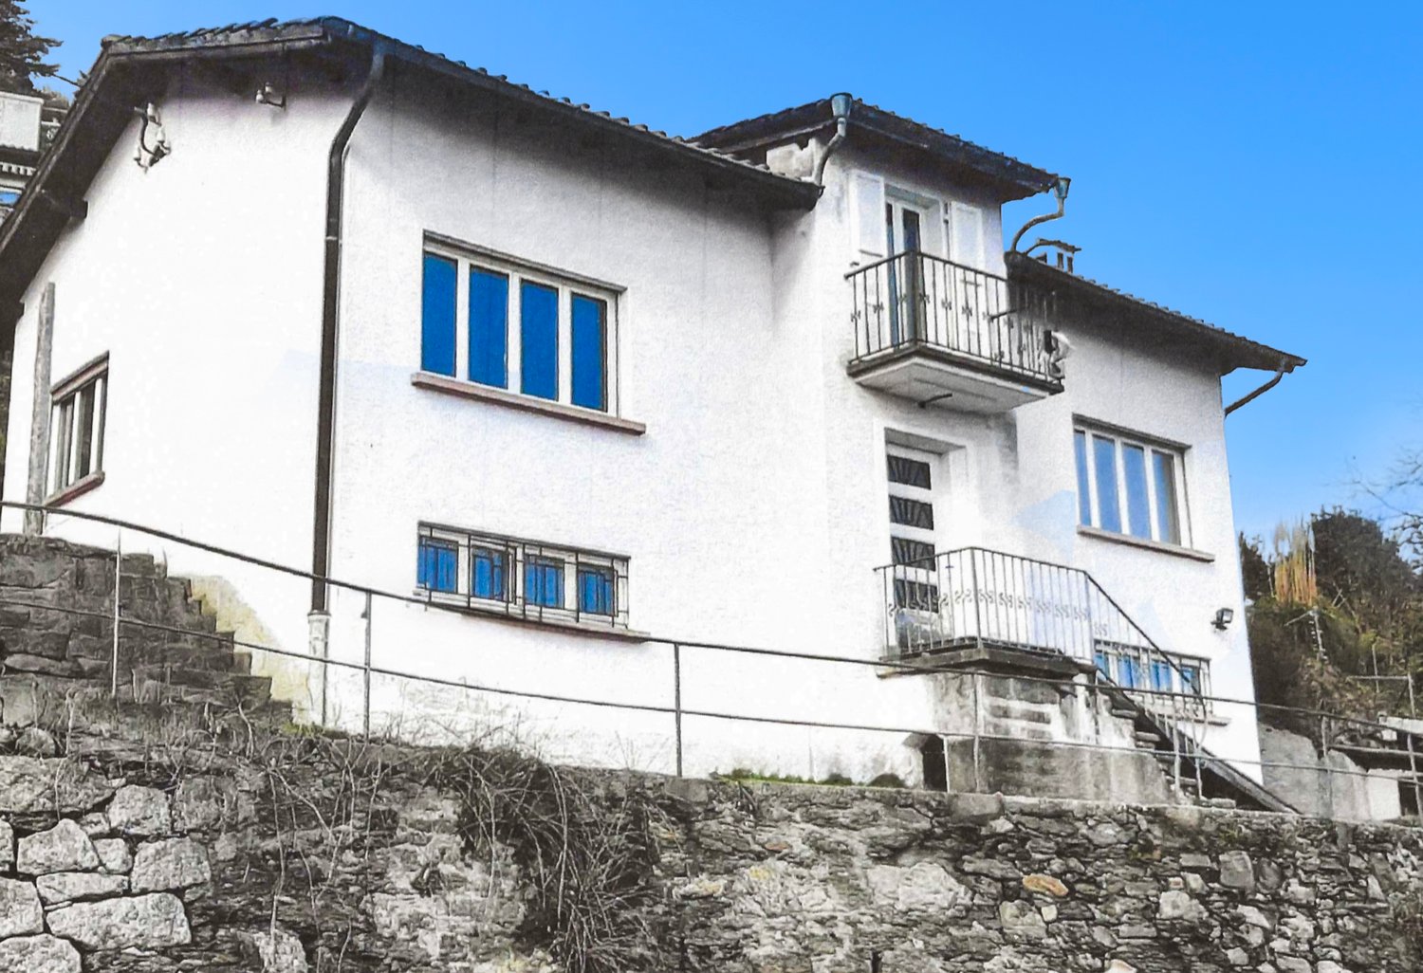
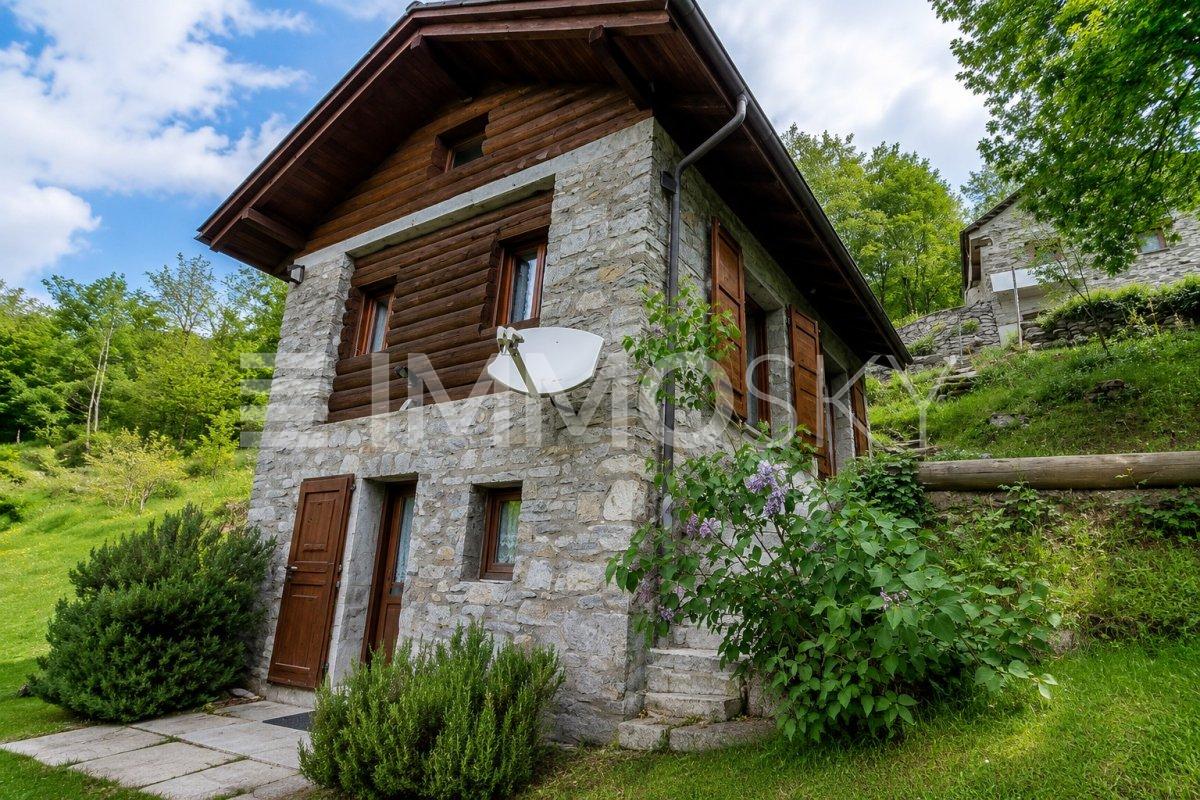
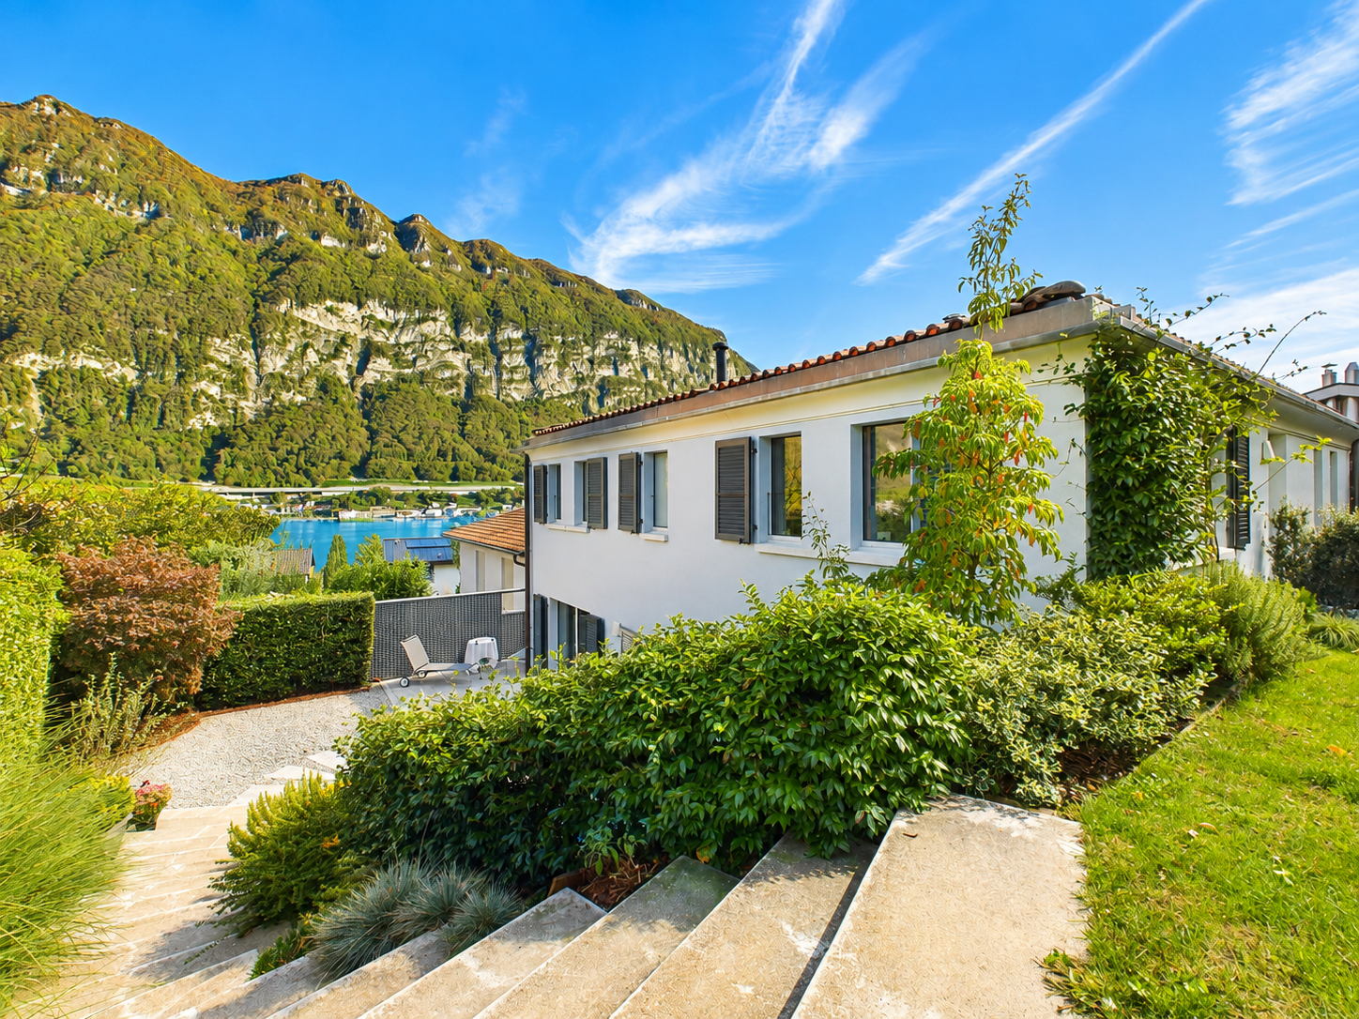
Grande casa plurifamiliare in una zona soleggiata e tranquilla a Torre, Val di Blenio. Originariamente un albergo e ristorante storico del 1900, l'edificio è stato completamente ristrutturato dal 2012 al 2024, con nuovi serramenti, porte, bagni, cucine, riscaldamento centralizzato, impianti sanitari, isolamento del tetto e impianto fotovoltaico da 7,3 kW.Attualmente composta da quattro unità, la proprietà può essere convertita in casa unifamiliare, B&B, ostello o abitazione comunitaria. Con la possibilità di costruire un'ulteriore casa indipendente sul terreno, l'immobile rappresenta un'ottima opportunità di investimento.3 p: 1,5 locali con cucina, bagno e balcone (riscaldato)2 p: 5 locali con cucina, 2 bagni, sala da pranzo, piccola lavanderia e 2 balconi (non riscaldato)1 p: 4 locali con cucina, 2 bagni, grande terrazza, salone (60 mq circa), lavanderia e stenditoio (riscaldato)Piano terra: 2,5 locali con cucina, bagno, lavanderia e accesso diretto al giardino (riscaldato)La casa dispone di quattro accessi, numerosi posteggi, un piccolo garage, sauna, diverse cantine, un orto, una piccola costruzione adibita a deposito, una legnaia e una terrazza di 84 mq con possibilità di costruire un Wintergarten.Facilmente raggiungibile in auto o con mezzi pubblici (fermata bus a 20 m), a soli 15 minuti dall'autostrada A2. Nelle vicinanze si trovano centro medico, alimentari, ufficio postale, supermercati, banca e altri servizi.Mehrfamilienhaus in einer sonnigen und ruhigen Gegend in Torre, Blenio Valley. Ursprünglich ein historisches Hotel und Restaurant aus dem Jahr 1900, wurde das Gebäude von 2012 bis 2024 komplett renoviert, mit neuen Fenstern, Türen, Bädern, Küchen, Zentralheizung, Sanitäranlagen, Dachisolierung und einer 7,3 kW-Photovoltaikanlage.Die Immobilie, die derzeit aus vier Wohnungen besteht, kann in ein Einfamilienhaus, ein B&B, eine Herberge oder eine Gemeinschaftswohnung umgewandelt werden. Mit der Möglichkeit, ein zusätzliches Einfamilienhaus auf dem Grundstück zu errichten, stellt die Immobilie eine hervorragende Investitionsmöglichkeit dar.3. : 1,5 Z. mit Küche, Bad und Balkon (beheizt)2. : 5 Z. mit Küche, 2 Bäder, Esszimmer, kleine Waschküche und 2 Balkone (unbeheizt)1. : 4 Z. mit Küche, 2 Bäder, grosse Terrasse, Wohnzimmer ca. 60 m², Waschküche und Trockenraum (beheizt mit Holzöfen)EG: 2,5 Z. mit Küche, Bad, Waschküche und direktem Zugang zum Garten (beheizt)Das Haus hat vier Eingänge, mehrere Parkplätze, eine kleine Garage, Sauna, mehrere Keller, einen Gemüsegarten, ein kleines Lagergebäude, einen Holzschuppen und eine 84 m² grosse Terrasse mit der Möglichkeit, einen Wintergarten zu bauen.
1 / 13
CHF 795,000.–
4.5 rooms130m² living space
6705 Riviera

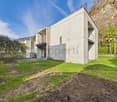
Single-family house with 4.5 rooms and garden in Cresciano

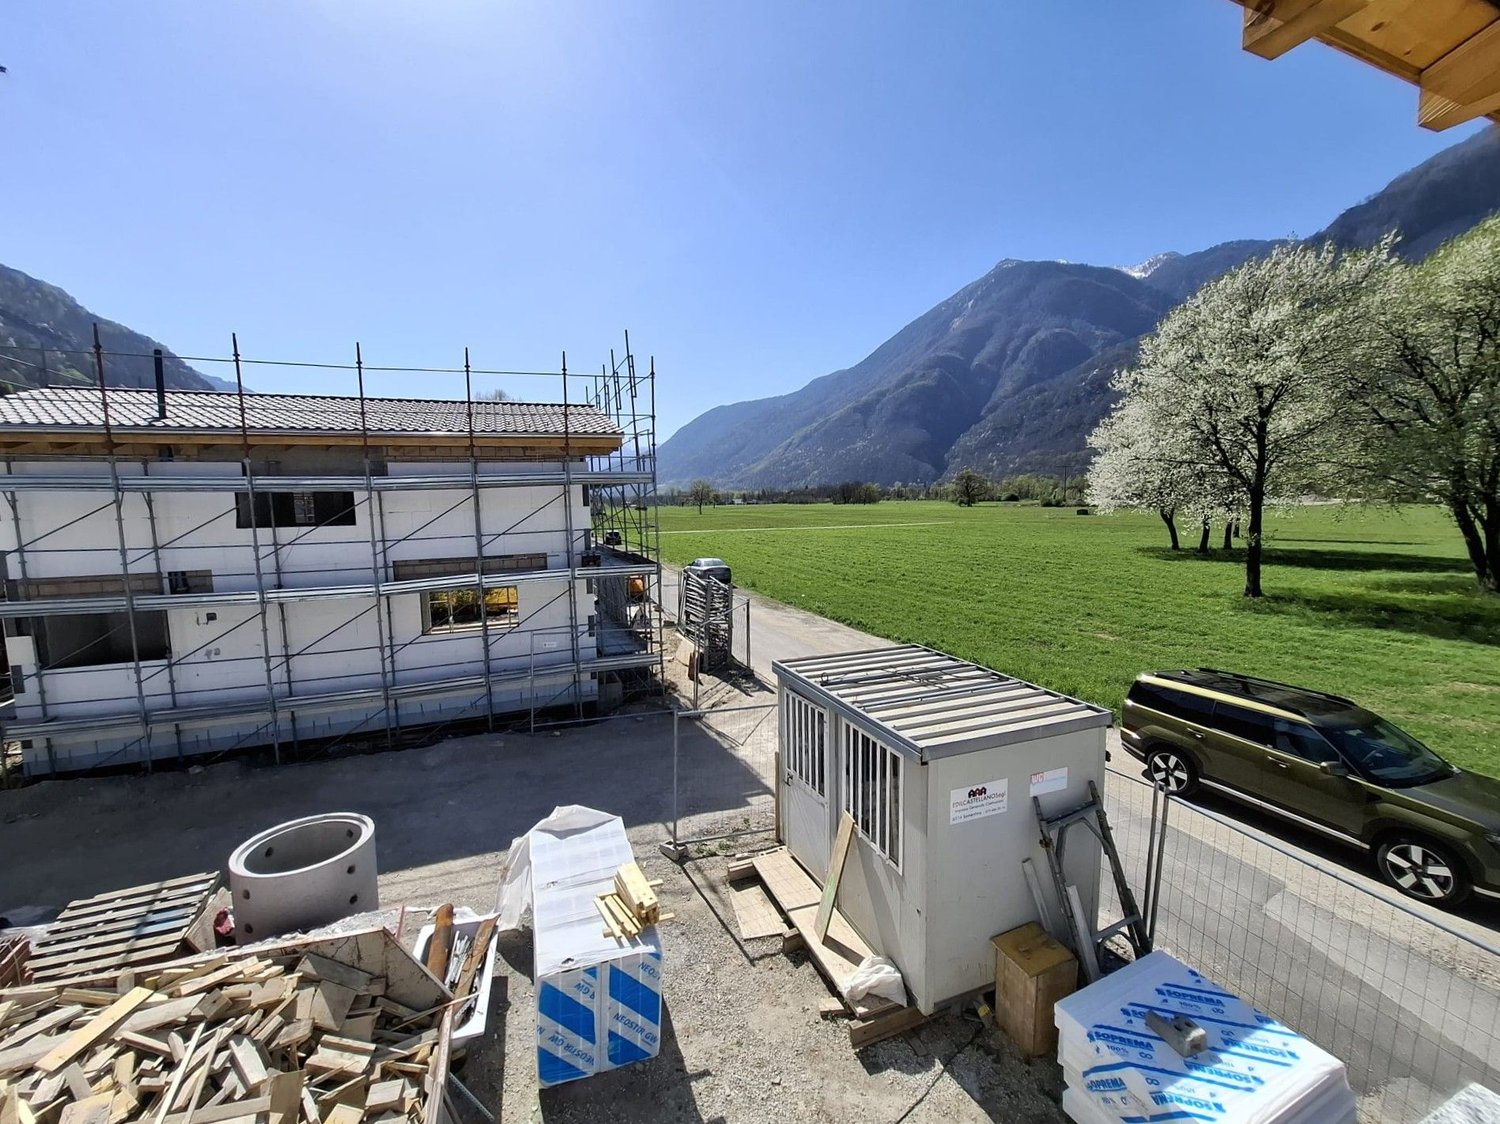
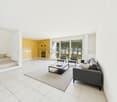
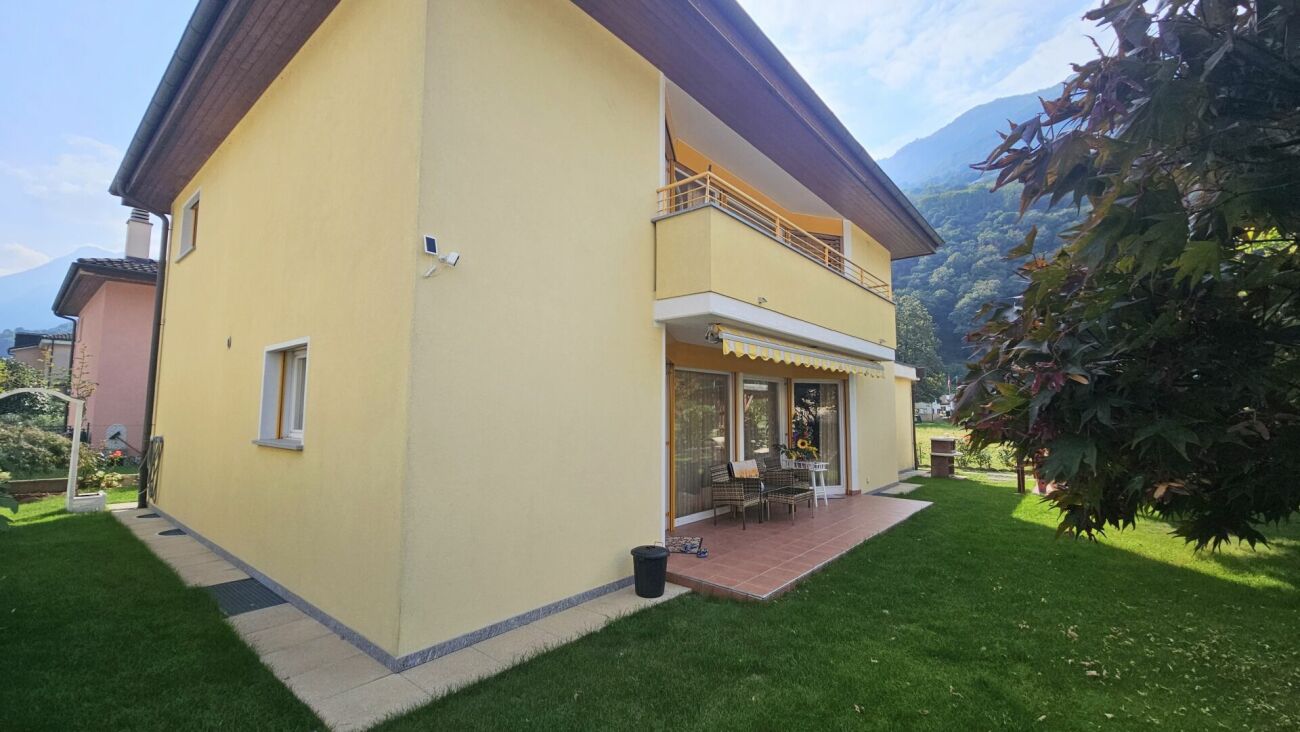
In a quiet and modern residential area of Cresciano, we propose this elegant single-family house with 4.5 rooms, inserted in a small and exclusive residential complex designed to offer comfort, living quality, and privacy.The property, built according to the latest architectural and energy standards, represents the ideal solution for families or for those who want to live in a modern, bright, and functional environment.The house has a living area of about 130 m², distributed over two levels, plus a basement that offers additional versatile and well-organized spaces. Composition of the property • Spacious and bright living area with living room and modern open-plan kitchen • 3 spacious bedrooms • 2 modern bathrooms • Basement with hobby room and technical room • Private cellar • Private garden, ideal for relaxation and conviviality • 2 external parking spaces included The rooms are designed to guarantee maximum brightness and living comfort, thanks to the large windows and the modern distribution of spaces. The underfloor heating also ensures a pleasant climate throughout the house. Personalization and construction quality Being in the construction phase, there is still the possibility to choose the last internal finishes, allowing to personalize the rooms according to one's taste and needs.The property stands out for: • Modern and elegant new construction • High construction standard • Contemporary architecture • Spacious and bright rooms • Sunny and strategic location • Quiet area, suitable for families • Close to schools, shops, restaurants, and services • Good connections and living comfort An exclusive housing solution in one of the most appreciated areas of Bellinzona, perfect for those seeking quality, tranquility, and modernity.Contact us for more information or to organize a non-binding visit.

1 / 13
CHF 680,000.–
6.5 rooms180m² living space
6723 Acquarossa

Charming single-family house in Marolta with large garden

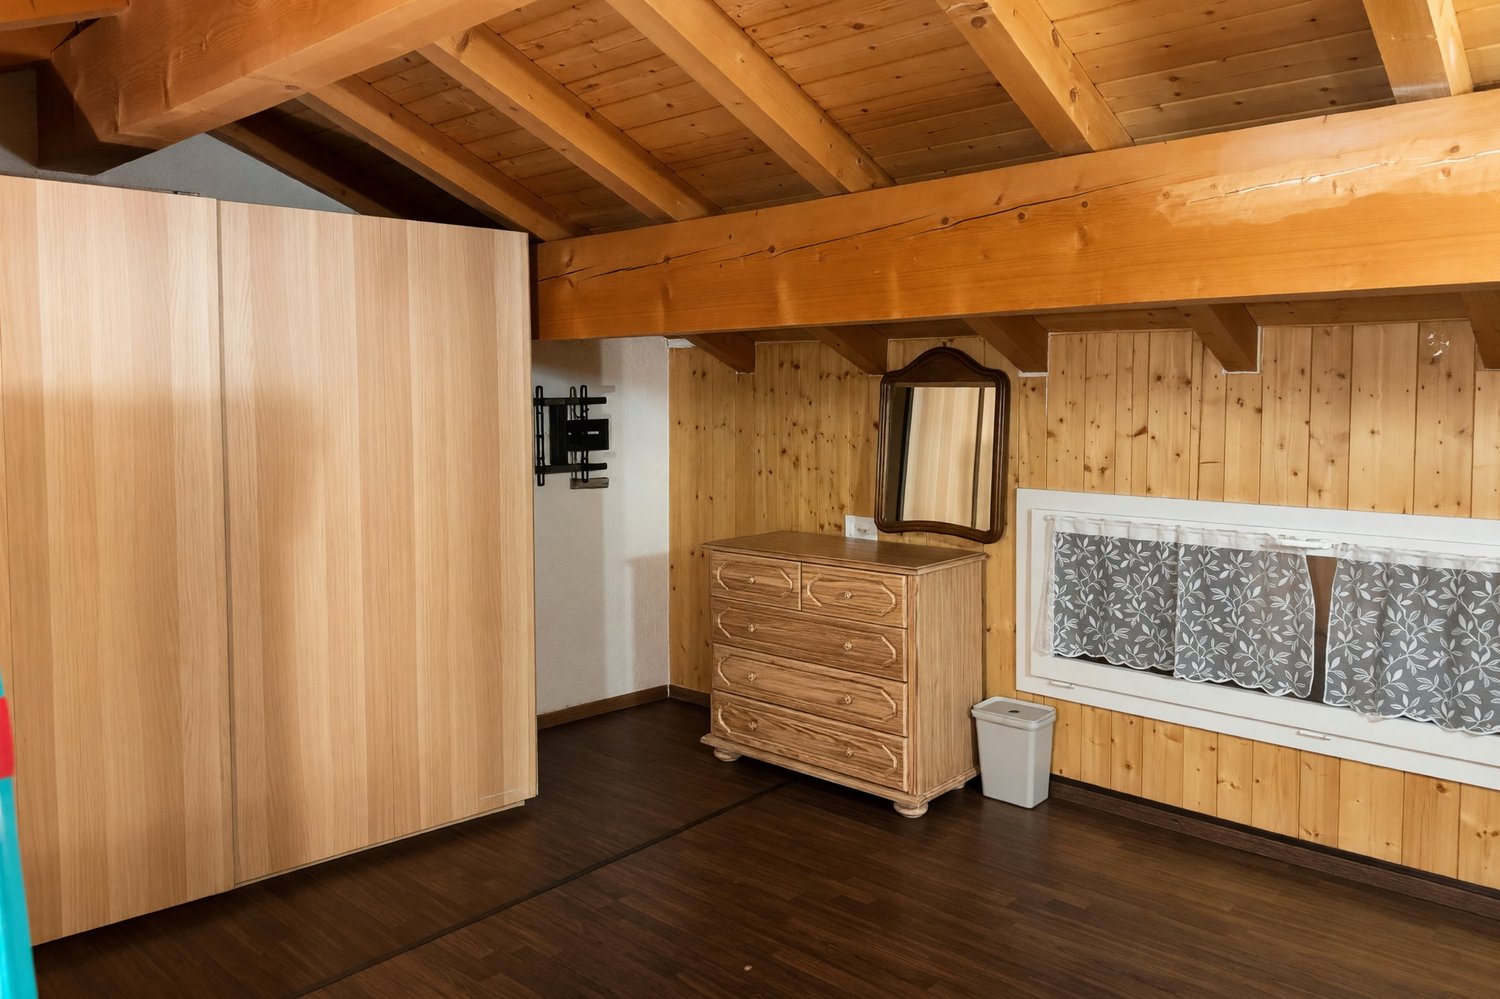
Welcome to this charming single-family house with 6.5 rooms, located in the quiet and sunny town of Marolta, in the picturesque canton of Ticino. The property spans 4 floors and offers a total living area of approximately 180 m², combining the warmth of a house from the early 20th century with the comfort of modern renovations.On the ground floor, you'll find a bright living area with a modern and spacious kitchen, ideal for those who enjoy cooking and sharing moments with family or guests. The upper floors offer 4 bedrooms and 3 bathrooms, providing sufficient space for a family, guests, or creating a home office. The ancillary rooms, including a storage room, cellar, and a large attic, add additional flexibility.The house, completely renovated in 2012, features 18 cm thick insulation and floor heating, ensuring excellent thermal comfort and low energy consumption.Outside, the property boasts approximately 2,000 m² of land: a large garden with greenhouse, chicken coop, and numerous fruit trees (apples, plums, pears, Japanese apricot, peach, cherry, apricot, American and table grapes, persimmon), ideal for those who dream of a more natural and self-sufficient lifestyle. Two car garages complete the offer.The property is suitable as both a primary residence and a secondary residence, with the possibility of short-term tourist rentals.This Properti property stands out for: • Spacious floor area; • Bright and welcoming rooms; • Complete renovation in 2012 with good insulation; • Large garden of approximately 2,000 m² with greenhouse, chicken coop, and orchard; • 2 car garages; • Quiet location, surrounded by greenery, ideal for families and nature lovers. Interested? Contact us for a visit!Maddalena Stella+41 76 657 02 40

1 / 13
CHF 950,000.–
5.5 rooms200m² living space
6832 Seseglio

Tranquility and nature: splendid villa with large garden

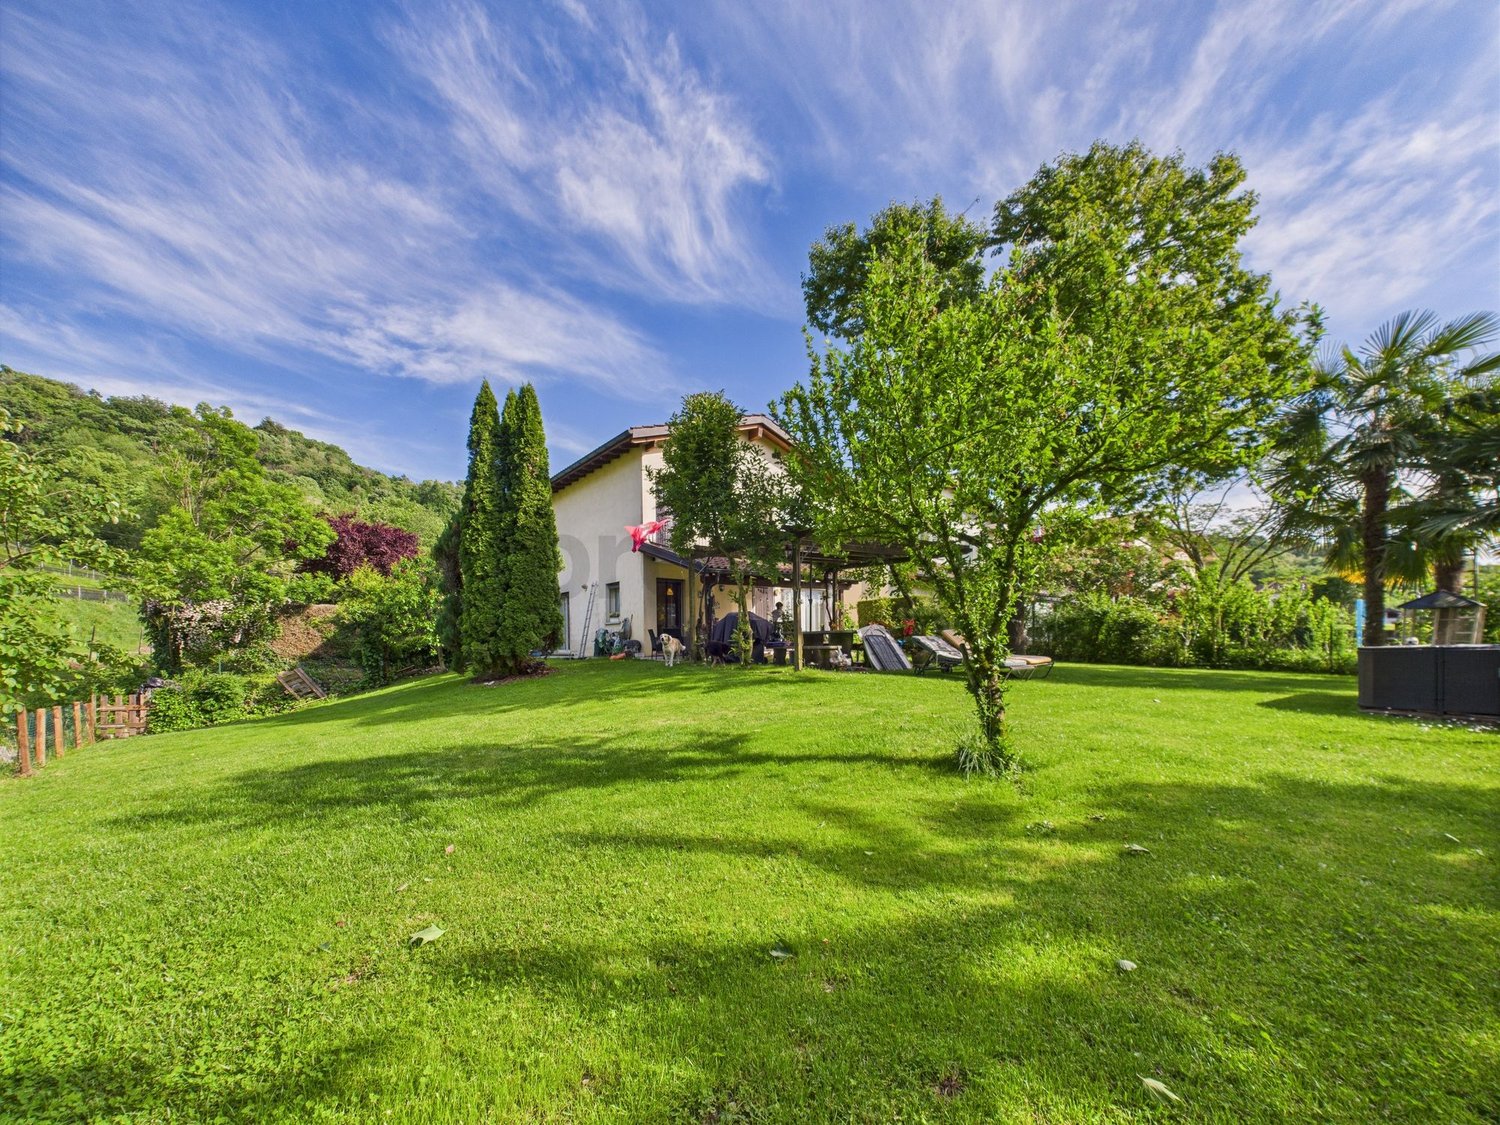
In a quiet and green area of the Canton of Ticino, in the picturesque region of Seseglio, this spacious single-family house with 5.5 rooms awaits you. The bright living room, characterized by large spaces, blends harmoniously with the open and fully equipped kitchen, the true heart of the house. The property has three bedrooms, two bathrooms, and a convenient basement and laundry room, offering everything necessary for a modern and comfortable life.Built in 2000 and renovated in 2010, the house is in excellent condition. The welcoming and refined atmosphere is perceived in every detail, thanks to high-quality finishes and constant care of the environments. The surrounding area, immersed in the quiet and green of the countryside, is ideal for families and for those who want to live in contact with nature, without giving up services: in the immediate vicinity, there are restaurants, parks, schools, and leisure facilities. The centralized heating guarantees comfort and warmth in every season.The strengths of this property: • Generous indoor and outdoor spaces • Quiet and green location • High-quality finishes and attention to detail • Family-friendly and welcoming atmosphere • Proximity to restaurants, parks, schools, and services • In excellent condition • Fascinating and relaxing atmosphere • Exclusive and sought-after neighborhood • A carport and four outdoor parking spaces. This villa represents the ideal solution for those seeking comfort, tranquility, and quality of life in one of the most beautiful areas of Ticino.Are you interested? Contact us for a non-binding visit!

1 / 13
CHF 1,210,000.–
4.5 rooms200m² living space
6648 Brione sopra Minusio

We are selling a beautiful, spacious house in Brione sopra Minusio with a pool and garden. (No lake view)
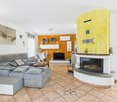
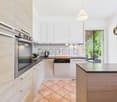
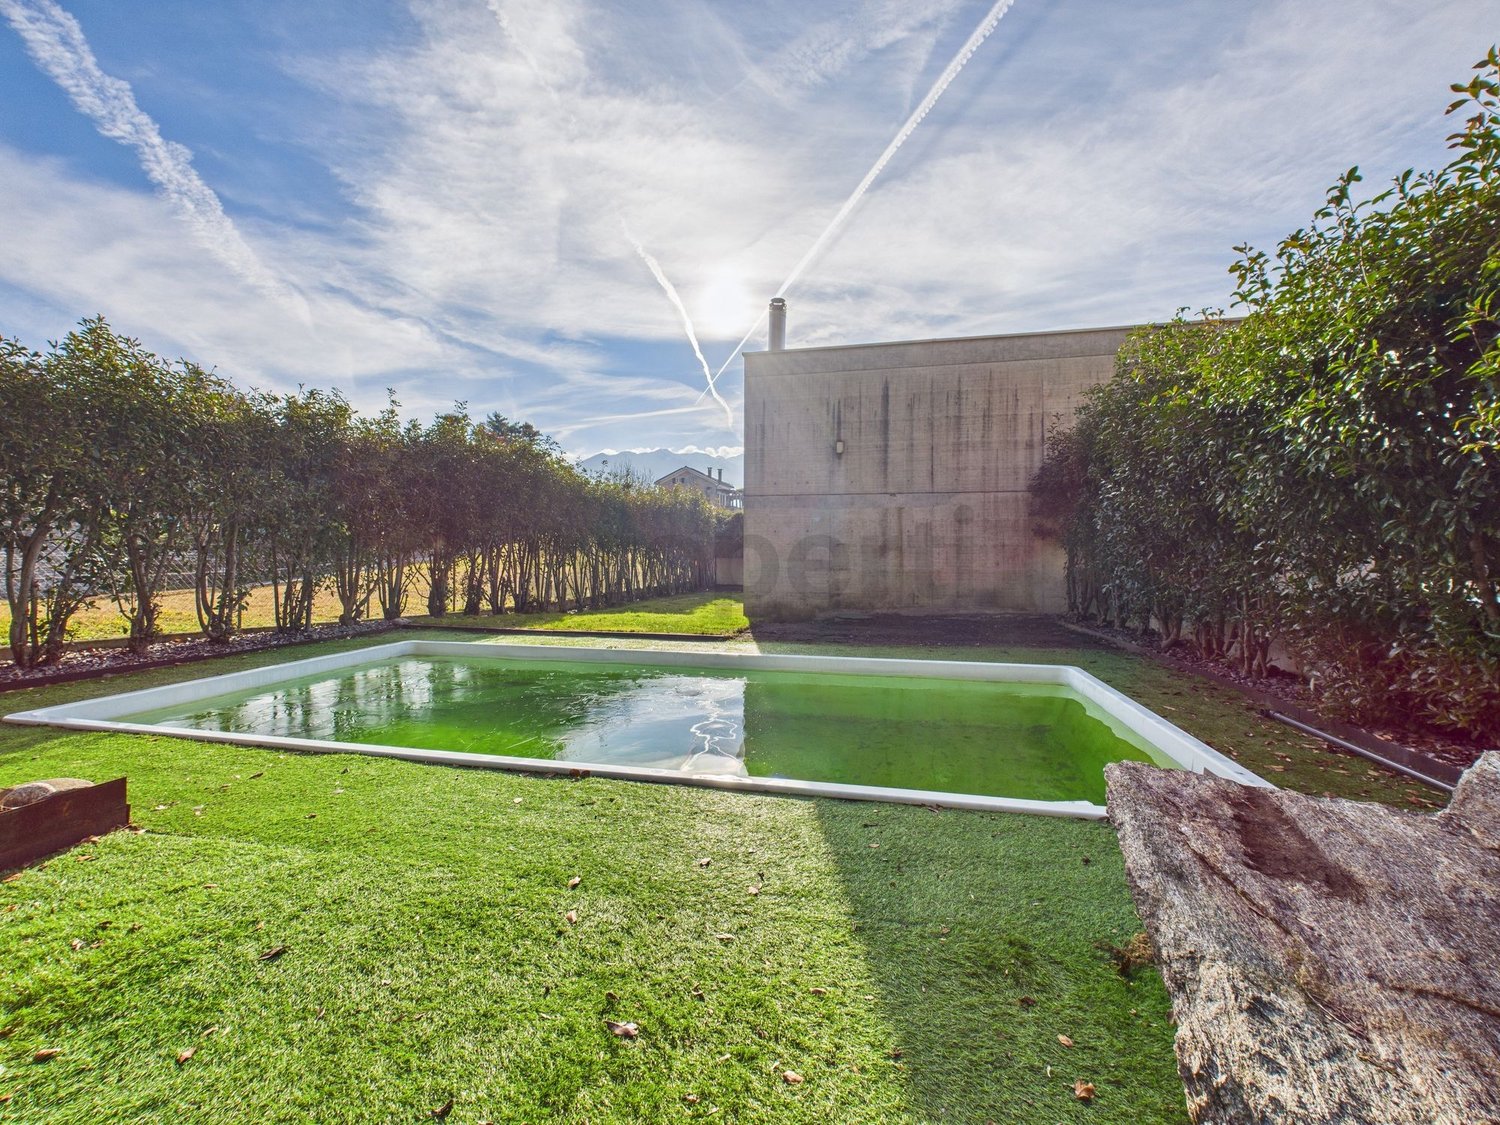
We are selling a spacious villa, designed by the renowned architect Indro Moretti, on a 590 m² flat plot in a very quiet residential area that offers a lot of privacy. The villa, built in concrete, is surrounded by a large garden that hosts a heated pool of 6 m x 3.5 m. In addition, the property includes six external parking spaces with the possibility of covering them.On the ground floor, the villa offers a large living room with a fireplace and a very beautiful and well-equipped open kitchen. Two exits lead directly to the garden, creating a perfect continuity between indoors and outdoors.On the first floor, there are three bedrooms and two bathrooms, which offer ample space and comfort. The basement includes a 25 m² room, ideal as an office or studio, with the possibility of installing an additional bathroom. Furthermore, there is a cellar, a boiler room, and a laundry room.The property stands out for its high-quality finishes: porcelain stoneware, Rococo-style tiles, and mosaics. There is also a new refrigerator and a new dishwasher. The garden is bounded by a wall, a net, and a Photinia hedge and is equipped with an automatic irrigation system.This villa offers the maximum living comfort in an exclusive location. Contact us for more information or to schedule a visit.This real estate offer is characterized by the following advantages: • Garden: Large, heated pool (6 m x 3.5 m) • Parking: 6 external parking spaces, possibility of covering • Ground floor: Living room, fireplace, open kitchen, 2 exits to the garden • First floor: 3 bedrooms, 2 bathrooms • Basement: Room (25 m², office/studio), cellar, boiler room, laundry room, possibility of bathroom • Finishes: Porcelain stoneware, Rococo-style tiles, mosaics, new refrigerator and dishwasher • Fencing: Wall, net, Photinia hedge • Irrigation: Automatic irrigation system • Comfort: Maximum living comfort Interested? Contact us for a non-binding visit!Do you also have a property to sell? We offer fair and transparent conditions.

1 / 12
CHF 380,000.–
3.5 rooms105m² living space
6853 Sant'Antonio

House with 3.5 rooms, garden and outdoor veranda

In Sant’Antonio, a town above Ceneri with a collected and authentic character, where life flows with a pleasant and measured rhythm, we propose a lovely semi-detached house with 3.5 rooms.The dwelling is a core house distributed over three levels, a solution that gives an intimate atmosphere between everyday life and rest, with the convenience of an outdoor green space at disposal.The outdoor spaces include a garden, accompanied by an external veranda able to offer a simple and pleasant corner to live in on milder days.The exposure is to the north, a feature that contributes to maintaining a fresh and collected air, particularly appreciated in the warmer periods of the year.The property is currently in good maintenance condition and still has the charming finishes of a bygone era. The house has been the subject of targeted interventions, including the installation of a pellet stove and the realization of the external veranda.Heating is provided by an efficient autonomous electric system, supported by a pellet stove and helped by good wooden windows and insulating double glazing. The flooring is in tiles for the entire surface.From an economic point of view, the offer is particularly relevant as the house is already currently rented and is therefore able to generate a monthly cash flow immediately.The property consists on the ground floor of the entrance with living area and kitchen, with access to the outdoor spaces between garden and veranda. The basement hosts a single room and a bathroom with a bathtub. The third level finally accommodates a large double room with a study area.A 5 sqm cellar completes this interesting offer.A FASCINATING CORE HOUSE!!

1 / 11
CHF 1,195,000.–
5 rooms228m² living space
6815 Melide

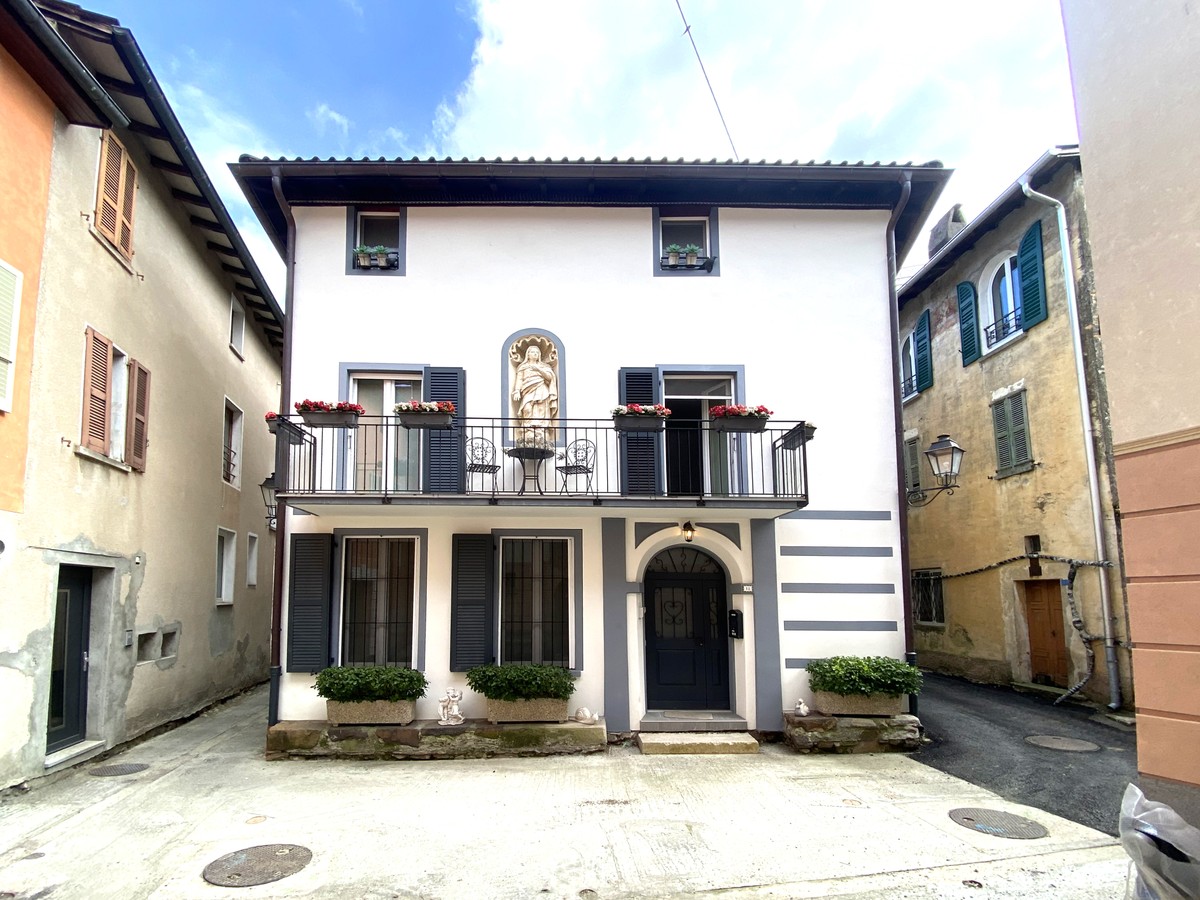
Wonderful historic house 5,5 with charm carefully renovated

In Melide, a town surrounded by unforgettable landscapes and home to the famous "Swissminiatur", in a place with timeless beauty that has managed to keep pace with the times with its dense network of connections, we offer for sale a fascinating historic house with 5 rooms.The property is located in the heart of the historic center of Melide, in a quiet but strategic area, which is currently the subject of a careful restoration project of the entire village that will further enhance its value and prestige.The madonnina and the arch of the main entrance are recognized by the Accademia delle Belle Arti di Bellinzona as artistic heritage. These artistic elements enrich the property with historical and cultural details of inestimable value.The apartment has a charming balcony on the first floor, at the height of the madonnina, which offers an intimate and characteristic outdoor area.The living room, with generous dimensions, is enhanced by a wood-burning stove of the Camini Grancia brand, which is able to heat the entire apartment in an exceptional way, creating a warm and welcoming atmosphere ideal for winter evenings.The kitchen of the Astor brand with central island is fully equipped with appliances from prestigious brands such as Electrolux and Miele and is able to satisfy the most refined culinary needs.The master bedroom on the second floor is particularly spacious and characteristic, with details that recall the historical origin of the building, perfectly integrated into modern comfort.An extraordinary stone wall along the staircase leading to the second floor, treated in such a way as to capture even more the charm of historic buildings, and a splendid fresco created by a local artist are further elements that give the property a unique character and an atmosphere of great charm.The property is equipped with a modern air conditioning system able to guarantee optimal climate comfort throughout the year. Furthermore, mosquito nets have been installed in all openings, allowing you to enjoy natural ventilation even in the summer months in complete serenity.The house, built at the beginning of the 20th century, was completely renovated between 2015 and 2016 with an intervention that involved both the interiors and the exteriors, with the exception of the boiler which is still checked every year. The roof was completely redone two years ago.The renovation work was not just a sterile revision of the building to bring it up to current standards, but a careful re-evaluation of every historical detail to preserve and enhance it, resulting in a true masterpiece to be left to posterity as a genuine work of art and architecture.It is also worth noting that the building, with 228 sqm of living space, offers generous spaces that can easily satisfy any housing need.Heating is provided by an efficient autonomous system with diesel fuel and radiators, supported by good PVC windows and insulating glass. The flooring is in precious terracotta for the stairs and tiles for the rest of the surface.For laundry, a spacious private laundry room is available on the ground floor, offering maximum comfort and autonomy.The building consists on the ground floor of a technical room, a spacious laundry room, and two rooms, one of which is equipped with a predisposition to be transformed into a bathroom thanks to the already present connections, on the first floor of a large living room with wood-burning stove and adjacent dining area, the kitchen with island, the charming balcony, and a large, bright bathroom with window. On the second floor, there is finally a spacious room, a second, very comfortable bathroom, and the generous master bedroom.TRULY A FASCINATING HISTORIC RESIDENCE!!

1 / 8
CHF 1,150,000.–
6.5 rooms190m² living space
Auf Anfrage 1, 6930 Bedano

New Price: Harmony of shapes has found a home

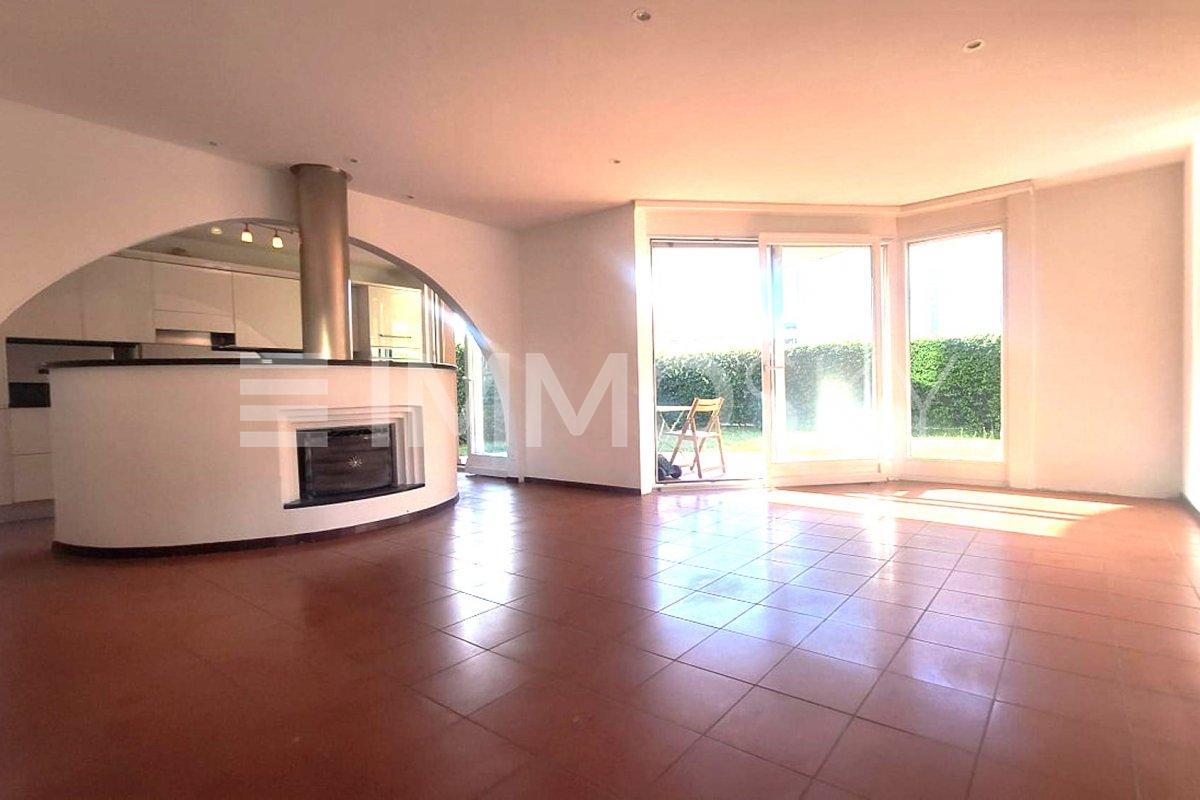
Just ten minutes from the heart of Lugano, in a quiet and sunny location, stands this comfortable single-family house, a refuge of harmony where every detail tells the pleasure of living well. Surrounded by a manicured garden and enriched with a large terrace and a welcoming portico, the house invites you to enjoy the moments outdoors, between sweet silences and light that caresses the days. Inside, the rooms open up in a perfect balance between elegance and domestic warmth: a large living room with a fireplace, the dining area that dialogues with the furnished and equipped kitchen, spaces designed to share and welcome.The sleeping area, illuminated by the light that filters through the glass roof, offers an intimate and serene atmosphere: a master bedroom with a bathroom and tub, two additional bedrooms, a bathroom with a shower, and a convenient wardrobe complete this floor dedicated to rest. The semi-basement offers versatility and comfort: hobby and multi-purpose rooms, laundry room, cellar, and shelter, all carefully and functionally organized. In the entrance courtyard, two private parking spaces and a closed garage find their place, to live every day with practicality and discretion. Quality finishes, carefully designed rooms, immediately habitable: a house that does not ask for anything more than to be lived in. A place where every corner tells a promise of calm, light, and beauty. A place to call home.This ImmoSky offer has the following advantages:+ Large, bright spaces + High-quality finishes+ Sunny location+ Main services nearby+ Roof renovated in 2024+ Available immediately+ Parking spacesOur consultants are at your disposal to provide more information and invite you to schedule a non-binding visit. More residential and commercial properties on our portal: www.immosky.ch

1 / 13
CHF 1,150,000.–
5.5 rooms240m² living space
6593 Cadenazzo

Detached house with beautiful garden

In Cadenazzo, in a sunny location, this carefully maintained detached house represents a residential solution for those who desire spacious rooms and a quiet residential context.The property stands on a plot of approximately 430 sqm. The southwest orientation ensures ample brightness. The living area exceeds 230 sqm and is distributed in 5.5 rooms, with well-proportioned and functional spaces.The garden floor features a spacious living room with a dining area and lounge, enhanced by the fireplace and direct access to the veranda, creating continuity between indoors and outdoors. The kitchen is habitable and separate, while a bathroom with a shower completes the level.On the upper floor, four bedrooms of comfortable size are found, served by a bathroom with a bathtub.The semi-basement offers two bright rooms for hobby and tavern use, already furnished. The laundry room and cellar complete this level.Outside, the carefully maintained and enclosed garden frames the house and offers a protected space for outdoor leisure time. The property also features a large courtyard with a garage and parking for multiple vehicles.The ideal solution for those seeking a detached house with well-distributed spaces and a serene context.Contact us for more information and to organize a visit.Property details:- Living area (SUL): approx. 240 sqm- Usable area (SUL): approx. 300 sqm- Garden area: approx. 220 sqm- Land area: 431 sqm

1 / 7
Price on request
5.5 rooms180m² living space
Via Naccio 16, 6614 Brissago

Holiday home with development potential and adjacent plot of land

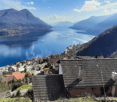
Discover the perfect combination of natural living and breathtaking views in this unique holiday home with an adjacent building plot in Brissago. Enjoy the stunning panoramic view of Lake Maggiore and absolute privacy, high above the roofs of this picturesque village. The property features a direct access road and is surrounded by idyllic hiking and cycling trails, inviting you to explore the beautiful nature of the surroundings.Highlights • Location • Elevated with unobstructed views of Lake Maggiore. Ideal for rest and relaxation. • Space and design possibilities: • The spacious plot offers numerous uses, such as the construction of a pergola, the design of a walkable garden, or a pool. It also has the potential to realize an extension building or a new building, thus complementing the existing property as a primary residence and creating a spacious residence. • Privacy: • The plot guarantees sufficient distance from the neighborhood, allowing you to enjoy nature undisturbed. Due to the slope, you have the opportunity to enjoy the magnificent view from the garden area as well. • Living area • The current house is partially developed and offers possibilities for expansion. A outbuilding in the entrance area can be used as additional usable space for a winter garden. • Parking possibilities • The direct access allows for convenient parking in front of the property. Additionally, an extra garage and an adjacent parking space are available to offer parking possibilities for friends and family. For larger festivities, public parking spaces can be used in the immediate vicinity, which can also be rented monthly by the commune. The plot, consisting of three parcels, is the ideal location for your primary or secondary residence. Thanks to its excellent location, you not only enjoy peace and seclusion but also direct access to the breathtaking nature. It is the perfect retreat to relax after a stressful day. Whether as a main residence or as a holiday home – here you combine quality of life and natural relaxation in a harmonious way and create a personal oasis that offers you the best of both worlds.Facts:For sale are 3 parcels (visibility through slope location from each parcel given)Parcel 641871 m²The property is located in a residential area and is exclusively intended for the construction of a primary residence.Alternatively: garden plot for pool and garden, privacy, and distance from the neighborhoodParcel 642615 m²Holiday home with terraced garden, access road, and garage....can be expanded and renovatedParcel 111076 m² adjacent parking spaceImportant construction data: • Utilization factor: 0.6 • Building factor: 30% • Distance to property boundary: 3 m BrissagoA picturesque jewel on Lake MaggioreBrissago is a charming town on the shores of Lake Maggiore in the Italian-speaking region of the Swiss canton of Ticino. Nestled between the gentle hills and the clear, blue waters of the lake, Brissago is characterized by its Mediterranean climate, which offers mild winters and warm summers. The region is rich in lush vegetation, exotic plants, and palm trees, which beautify the cityscape and create a unique atmosphere. Visitors can explore the historic old town with its narrow streets and charming squares, lined with picturesque buildings and cozy cafes. Lake Maggiore invites you to take boat trips, engage in water sports, and take relaxing walks along the shore. A special highlight is the island of Brissago, also known as the Brissago Islands. These two islands are home to a botanical garden with a variety of exotic plants and flowers, which transport visitors to a magical world of colors and scents. Thanks to its location as a border town to Italy, Brissago also offers the opportunity to experience Italian flair. The proximity to Italy enables easy shopping, strolling through endless markets, and access to small bays and picturesque towns along the lake, which are worth exploring. In the last five years, the municipality has recorded an average annual residential construction activity of 0.3%, while the vacancy rate is currently 0.8% (as of June 1, 2023). Real estate prices have increased by 4.9% in this period, compared to +11.1% in the canton as a whole. In Brissago, Mediterranean flair, natural beauty, and Swiss hospitality come together to create an unforgettable experience. The town is the ideal place for all those seeking peace, relaxation, and the beauty of nature.

Travel time
-
1 / 6
CHF 600,000.–
4.5 rooms100m² living space
Auf Anfrage 1, 6717 Dangio Torre

Charming Ticinese Rustic with Open View

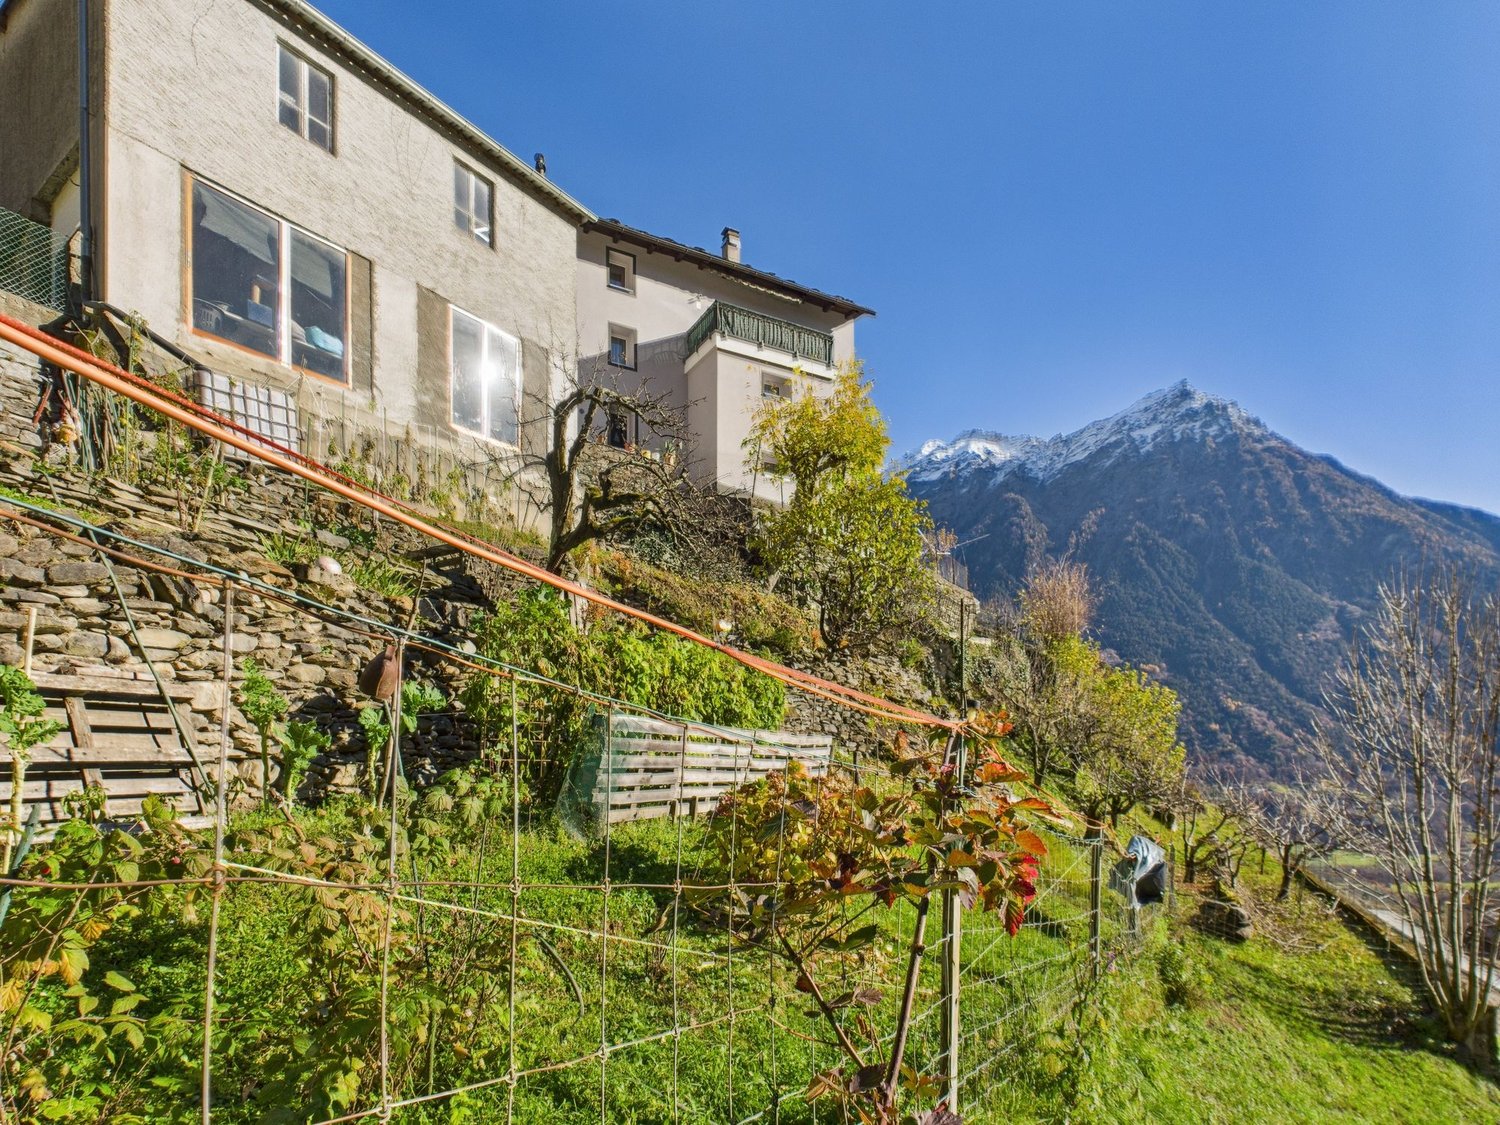
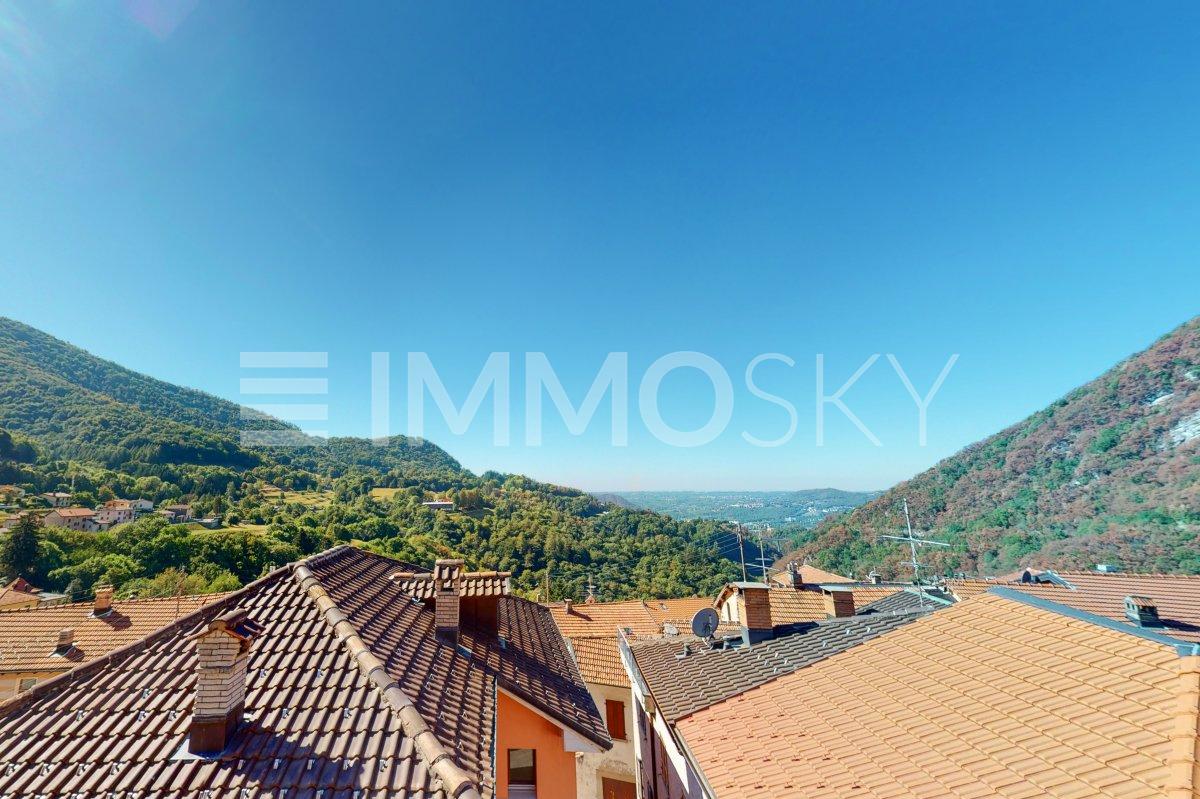
In Dangio, in the quiet and sunny locality of Valle di Sotto, a property with authentic charm awaits you, where nature, privacy, and quality of life blend in perfect harmony. This charming Ticinese rustic is immersed in a magnificent garden rich in fruit trees and enjoys a splendid open view of the valley, offering suggestive glimpses and an atmosphere of absolute serenity in every season.The main house welcomes with warm and convivial spaces. The living area with kitchen invites you to spend pleasant moments with family or friends, while upstairs, two comfortable bedrooms and two bathrooms find space. Direct access to the garden from both levels allows you to fully enjoy the outdoor spaces and contact with nature. To complete the property, we find a dependance of about 40 m², a versatile space that offers the possibility of creating an additional room for guests, a studio, or a private refuge dedicated to one's own hobbies. A rare opportunity for those who dream of an authentic home in one of the most fascinating valleys of Ticino, perfect as a holiday home, secondary residence, or investment with great character.This ImmoSky offer provides the following advantages:+ Quiet position immersed in nature+ Splendid open view of the valley and surrounding mountains.+ Large private garden with fruit trees, ideal for moments of relaxation in the open air.+ Authentic Ticinese charm, with welcoming spaces and traditional character.+ Independent dependance and versatile spaces, perfect for guests, hobbies, or expansion of the living area.Our consultants are at your disposal for further information and invite you to schedule a non-binding visit.More residential and commercial proposals on our portal: www.immosky.com

1 / 8
CHF 320,000.–
2 rooms48m² living space
Auf Anfrage 1, 6959 Piandera Paese

Spend your holidays in this small paradise

Beautiful, renovated cottage with taste in a very sunny corner of Val Colla. This interesting object develops on one floor. Once you step across the threshold, you will find the living area overlooking the completely new kitchen, equipped with all comforts. A wall separates the living area from the sleeping area, where a French bed is present. Beyond the kitchen, you will find the bathroom, also renovated and tastefully furnished, with a large shower.The house is heated with a brand-new pellet stove, which can be controlled remotely via an application. Stepping out of the main door, you will find a separate room used as a laundry room. The house is surrounded by a modest and very sunny garden, composed of a lawn area and a paved area, where a grill is placed to enjoy the summer season to the fullest. This ImmoSky offer has the following advantages:+ large garden + very sunny+ possibility of expansion+ good sun exposure+ primary or secondary residenceThis housing solution can be purchased as either a primary or secondary residence. The offer is completed by a large, old cellar. There is also the possibility of raising the roof and gaining an additional living space. Municipal parking is always available 10 meters from the house.Our consultants are at your disposal for further information and invite you to schedule a non-binding visit. More residential and commercial proposals can be found on our portal: immosky.ch

1 / 40
CHF 1,450,000.–
6.5 rooms
6912 Pazzallo

Single-family house with spacious rooms, garden and open view of the mountains

In a quiet and green residential area of Lugano-Pazzallo (6912) we propose for sale a spacious single-family house of 6.5 rooms on two levels, ideal for a family looking for spacious rooms, privacy and tranquility, just a few minutes from the center of Lugano and the main services.The property is situated on a plot of 618 m² and offers possibilities for expansion.The interiors are characterized by large and bright rooms. The living area includes a large living room, a spacious dining area and large windows that guarantee excellent natural light and a pleasant continuity with the outdoor spaces.The modern and equipped kitchen has a large work surface, a peninsula cooker and numerous storage spaces.The sleeping area includes four bedrooms and a study, offering very versatile spaces, also suitable for those who need a dedicated workspace from home.The property also has two bathrooms and several ancillary rooms and spaces distributed over the two levels of the house.Another characteristic room in the house is the grotto with fireplace, a cozy space, ideal for pleasant moments in company.Particularly pleasant is the outdoor area: the garden, rich in vegetation and well-maintained, offers several corners where you can relax and is embellished with a suggestive ornamental pond. The property also has a balcony/terrace and enjoys a beautiful open view of the surrounding mountains.Three external parking spaces complete the property.The location is quiet and silent, far from traffic noise and trains, and inserted in a pleasant residential context.Location and servicesSeveral services are conveniently reachable on foot. The "Scuole Fano" bus stop is about 5 minutes away, while the "Pazzallo Paese" stop can be reached in about 9 minutes. The Fano School Center is about 1 minute walk away.Nearby you will also find a supermarket, a pharmacy and public parking about 1 minute walk away.A particularly interesting solution for a family looking for independence, tranquility, spacious rooms and contact with nature, without giving up the convenience of living in the city of Lugano.

1 / 22
CHF 1,190,000.–
6.5 rooms180m² living space
6865 Tremona

Cozy and characteristic single-family house with large, flat and well-maintained garden

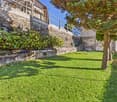
In Tremona, a picturesque district of Mendrisio, just a few steps from the town center, in a quiet and sunny residential area, we offer for sale an interesting and cozy single-family house. The property, built in 1976, is in good condition and with the large and splendid flat garden, well maintained and planted, surrounded by the countryside and woods, it fits well into the pleasant hilly context of the Monte San Giorgio, a UNESCO natural heritage site. The house, spread over 2 levels, is composed of:Ground floor:a spacious and cozy entrance hall with built-in wardrobes leads to 2 bedrooms, a bathroom with shower and window, and the particular staircase that leads to the upper floor.On the ground floor and accessible from the entrance hall, we find a hobby room, the technical room with the laundry area, and the large garage, from which, via a staircase, you can reach a cellar with a gravel floor located on the lower floor. 1st floor:going up the stairs, you reach a landing that opens onto the living area, characterized by high wooden ceilings, a cozy living room, and a relaxation area where you can enjoy the warmth and atmosphere that the presence of a beautiful air-heated fireplace can offer. The floor is completed by a kitchen and a dining room, both with access to the covered balcony on the side of the building, as well as a spacious master bedroom, a second bedroom, and a bathroom with a window and bathtub.From the living room and the master bedroom, you can directly access a large covered balcony that runs along the entire facade. In the beautiful, fenced garden, equipped with fruit trees, olive trees, well-maintained flower beds, and tall trees that provide relief on hot summer days, there is a relaxation area formed by a beautiful pergola with benches and a granite table, as well as an essential chimney/barbecue, and a secondary building for storing garden tools. The property is completed by a forecourt in front of the house, which allows the parking of several vehicles. An excellent solution for those who want to live in a quiet and reserved context, in contact with nature, but just a few minutes from all the main services and amenities that the proximity to Mendrisio offers. The possibility of building or further expanding the living spaces according to one's needs and requirements makes this property very interesting.‍If you would like more information or to view this interesting property, please call us at +41 91 210 40 40.Note: The information indicated in this announcement is of a purely indicative and non-binding nature.

1 / 13
CHF 698,000.–
5 rooms180m² living space
6702 Claro

Characteristic house with garden in the heart of Claro

In Bellinzona - Claro, in the upper part of the town, in the most panoramic and sunny area, in the characteristic core, at the end of a dead-end street,we are selling a particular and interesting single-family house built and completely renovated in 1986, with a large private garden of over 200 sqm; the building, partly built with stone masonry, was expanded in 1995 with the creation of a new room that can be used as a living room or possibly as an additional bedroom, the green garden was landscaped in 2019 as well as the connection to the sewer and fiber. The characteristic accommodation is currently habitable, with the addition of some modernization work, you can enjoy a comfortable solution without losing its original charm. The house consists of an entrance into the living-dining area, a kitchen with a view (possibility of installing a fireplace/stove thanks to the presence of a chimney), a staircase leading to the attic where we find a hobby room/bedroom lined with wood and with a pitched roof, next to the living area on the ground floor, the more recent construction (1995) develops, a large room that can be used as a bright living room or as a bedroom on the floor from which you can admire a beautiful panoramic view, on the lower floor, we find a bathroom with a bathtub and shower, a double bedroom, a bedroom, and a convenient laundry room; from this level, you can access the outside, first on a beautiful stone-paved porch and then in the green, flat garden where you can find a private area and relaxation.The heating system is electric with floor heating in almost the entire house, except for the more recent room where an electric radiator was installed, the windows are made of wood with double glazing. The offer is completed by an outdoor area in front of the house where you can park at least 4 cars, a rarity in core situations.Possibility of purchasing as a secondary residence!!WOULD YOU LIKE TO LIVE IN A CHARACTERISTIC ACCOMMODATION WITH AUTHENTIC CHARM AND COMPLETELY INDEPENDENT? YOU HAVE JUST FOUND THE SOLUTION THAT'S RIGHT FOR YOU!!

1 / 7
CHF 650,000.–
14 rooms326m² living space
Auf Anfrage 1, 6837 Caneggio

3 appartamenti con entrate separate e corte interna

Interessante casa di nucleo in zona tranquilla con molto potenziale per oggetto a reddito o per uso familiare.+ 3 appartamenti (5.1/2-3.1/2-3.1/2) accessibili dalla grande corte interna + Ideale come oggetto a reddito / Airbnb+ Grottino per spazio comune o altro utilizzo + Terrazzo con vista panoramica rilassante + Ampie vetrate e molto spazio disponibile + Locale hobby, cantine e grande lavanderia comune+ Giardino con zona svago, angolo grill e orto+ Numerosi parcheggi comunali nelle immediate vicinanzeI nostri consulenti sono con piacere a vostra disposizione per maggiori informazioni e vi invitano a prendere un appuntamento per una visita senza impegno. Ulteriori proposte residenziali e commerciali sul nostro portale: immosky.chCharmanter Wohntraum an ruhiger Lage mit viel Potenzial als Kapitalanlage oder als Familienbijou.+ 3 Wohnungen (5.1/2-3.1/2-3.1/2) die vom grossen Innenhof aus zugänglich sind + Ideal als Renditeobjekt / Airbnb+ Grottino als Gemeinschaftsraum oder andere Nutzung + Terrasse mit sehr entspannendem Panoramablick+ Grosse Fenster und viel Platz für eigene Ideen+ Gemeinsame Waschküche+ Hobbyraum, Keller und große gemeinsame Wäschküche+ Sonniger Garten, Grillecke und Gemüsegarten + Mehrere öffentliche Parkplätze in unmittelbarer NäheInteressiert? Gerne stehen wir Ihnen für zusätzliche Informationen oder für einen unverbindlichen Besichtigungstermin zur Verfügung. Wir freuen uns auf Ihren Anruf.

1 / 6
CHF 540,000.–
3.5 rooms168m² living space
Auf Anfrage 1, 6714 Semione

L'affare dalle molteplici sfaccettature

L'affare dalle molteplici sfaccettatureCasa in collina a 500 mt di altezza, raggiungibile tutto lanno ubicata in zona soleggiata con tutti i comfort, molto spazio disponibile e dalle molteplici possibilità di sfruttamento, a soli 10 min. dallautostrada direzione nord/sud da BiascaQuesta offerta ImmoSky offre i seguenti vantaggi:+ innumerevoli spazi ricreativi e zone verdi + 1 rustico dal grande potenziale per un'eventuale riattazione / utilizzo quale dépendance+ 3 posti auto di proprietà di cui 1 coperto nell'ampio garage con locale hobby annesso+ vista mozzafiato sull'intera vallata I nostri consulenti sono con piacere a vostra disposizione per maggiori informazioni e vi invitano a prendere un appuntamento per una visita senza impegno.Ein vielschichtiges AngebotHaus in den Hügeln auf 500 m Höhe, ganzjährig erreichbar, in sonniger Lage mit allem Komfort, viel Platz und vielfältigen Nutzungsmöglichkeiten, nur 10 Min. von der Nord-Süd-Autobahn bei Biasca entferntDieses Angebot von ImmoSky bietet folgende Vorteile:+ unzählige Erholungsmöglichkeiten und Grünflächen + 1 Rustico mit großem Potenzial für eine eventuelle Renovierung / Nutzung als Nebengebäude+ 3 eigene Parkplätze, davon 1 überdacht in der geräumigen Garage mit angeschlossenem Hobbyraum+ Atemberaubender Blick über das gesamte Tal Unsere Makler stehen Ihnen gerne für weitere Informationen zur Verfügung und laden Sie ein, einen Termin für eine unverbindliche Besichtigung zu vereinbaren.

1 / 17
CHF 730,000.–
4.5 rooms144m² living space
6838 Cabbio

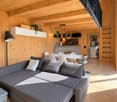
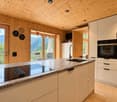
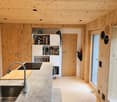
A modern timber-framed house offering plenty of privacy and large windows overlooking the countryside

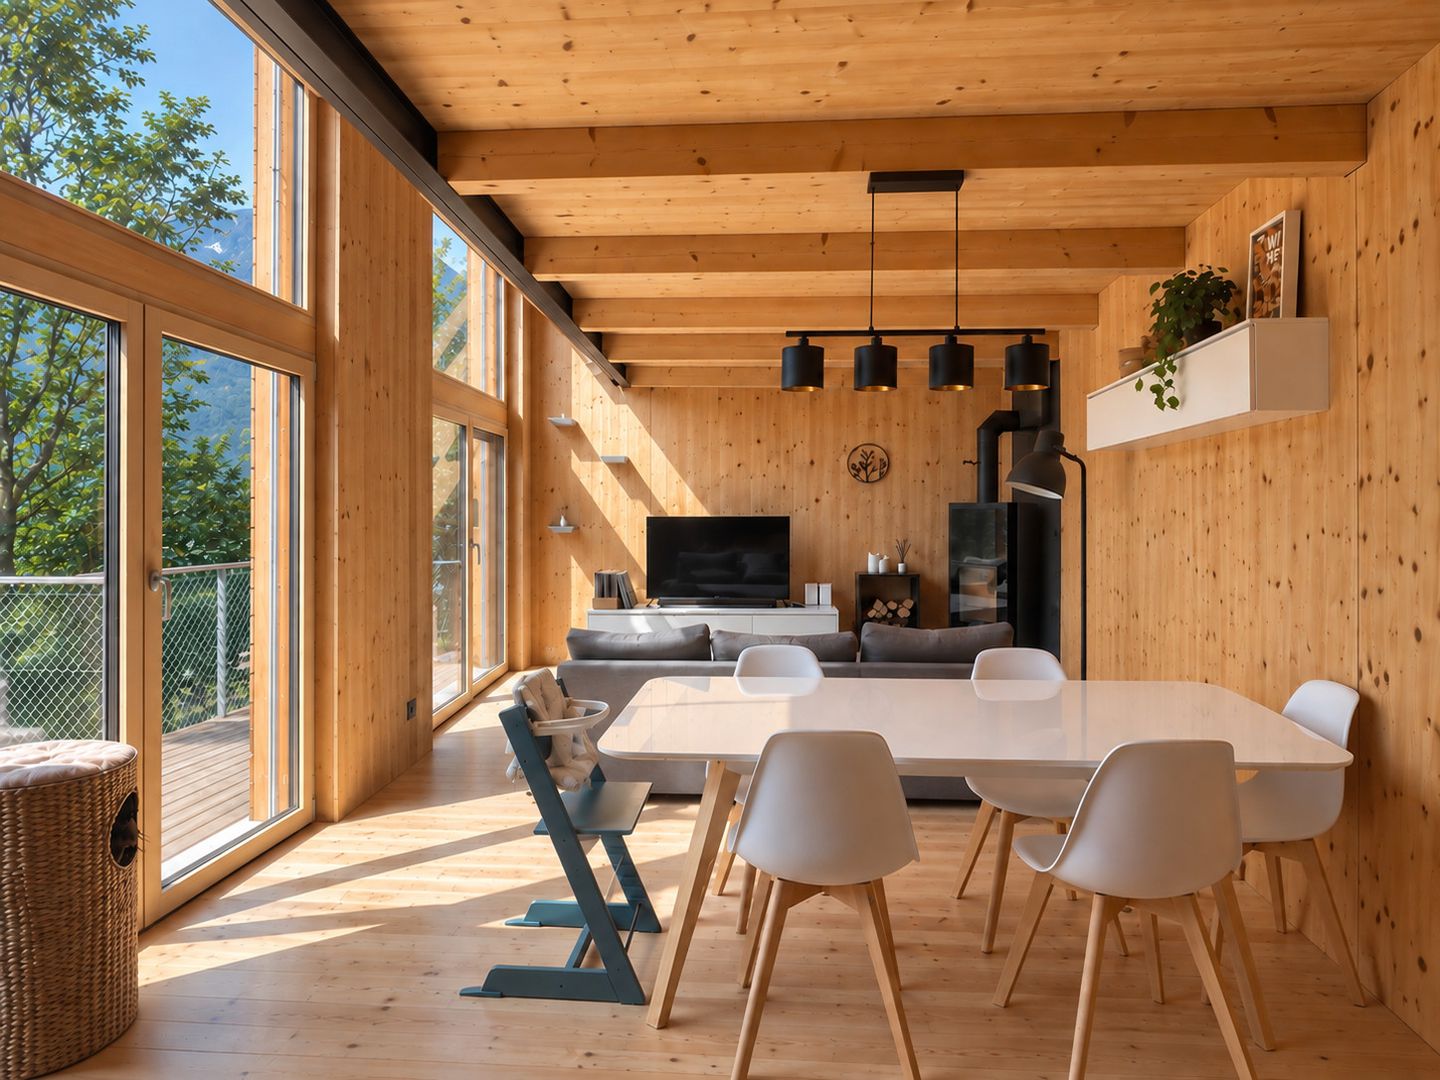
In Cabbio, in the picturesque Valle di Muggio, we offer for sale a modern, recently built detached house. It features welcoming rooms, predominantly wooden interiors and large windows overlooking the greenery and surrounding valley.The entrance leads to a versatile hobby room or study with a mezzanine, open to the living area below and offering panoramic views. On the same level are a bathroom with connections for a washing machine and tumble dryer, and the main bedroom. This distinctive room features a bathtub within the bedroom itself and an en-suite bathroom with a walk-in shower.The main living area is on the lower floor. A modern kitchen with an island overlooks the valley and opens directly onto the large terrace. The living and dining areas form a spacious, open-plan room entirely clad in wood, with floor-to-ceiling windows and a wood-burning stove. This room also opens directly onto the terrace, creating a pleasant connection between indoors and outdoors. A second bedroom is located on this floor.The terrace has a relaxation area and a barbecue space, both overlooking the greenery and the Valle di Muggio landscape. A large covered portico provides another sheltered outdoor area.The property is equipped with underfloor heating powered by a heat pump, air conditioning, wood-and-aluminium windows with triple glazing, and electric shutters. It also includes one covered outdoor parking space and one or two uncovered outdoor parking spaces.The property is intended exclusively as a primary residence and cannot be used as a secondary residence.For further information or to arrange a viewing, please call us on +41 91 210 40 40.Please note: The information in this listing is provided for guidance only and is non-binding.

Suggested properties for you based on search results