1669 results - Single house to buy in Canton Ticino

1 / 6
CHF 500,000.–
3.5 rooms90m² living space
Auf Anfrage 1, 6760 Faido

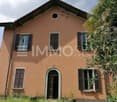
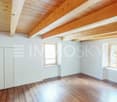
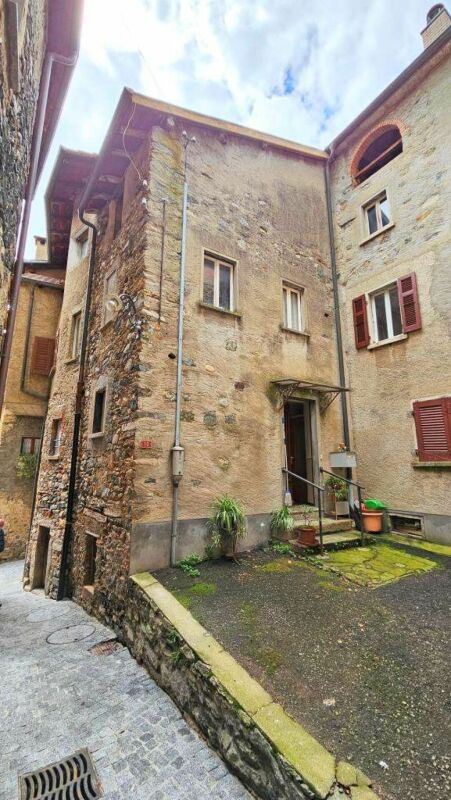
Where time slows down

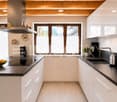
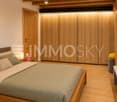
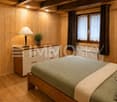
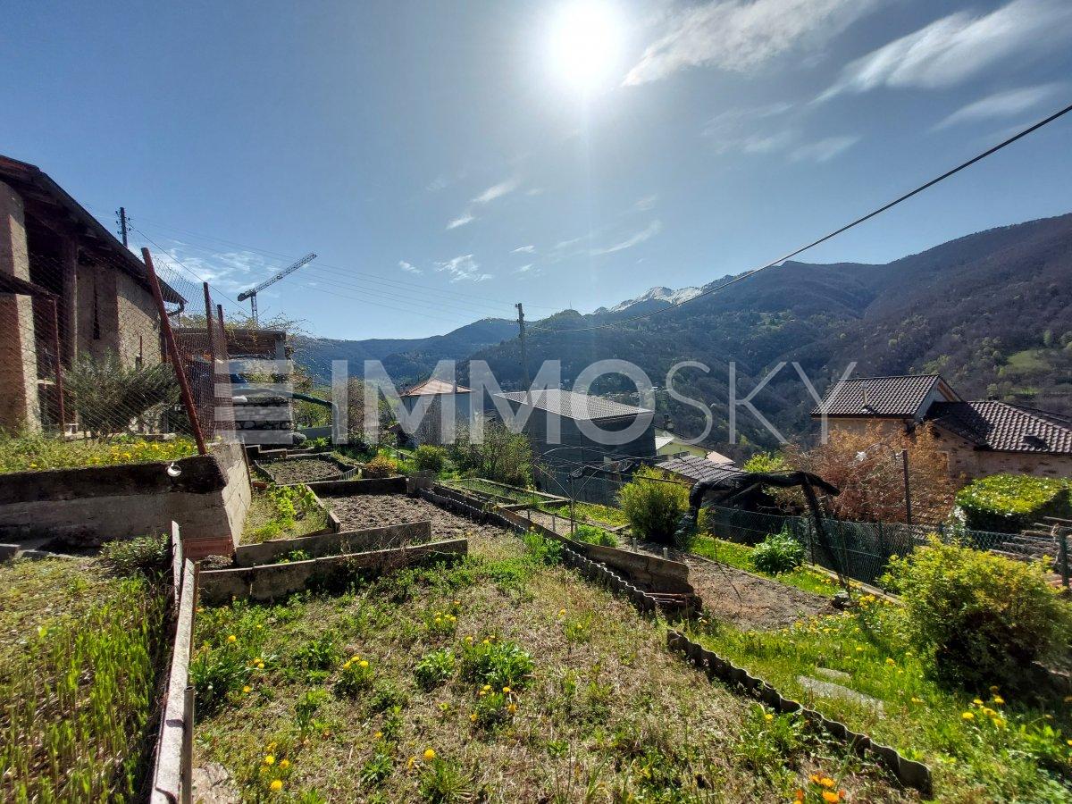
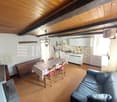
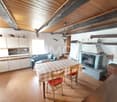
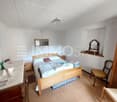
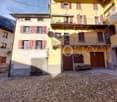
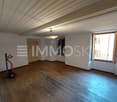
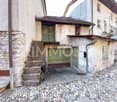
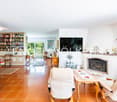
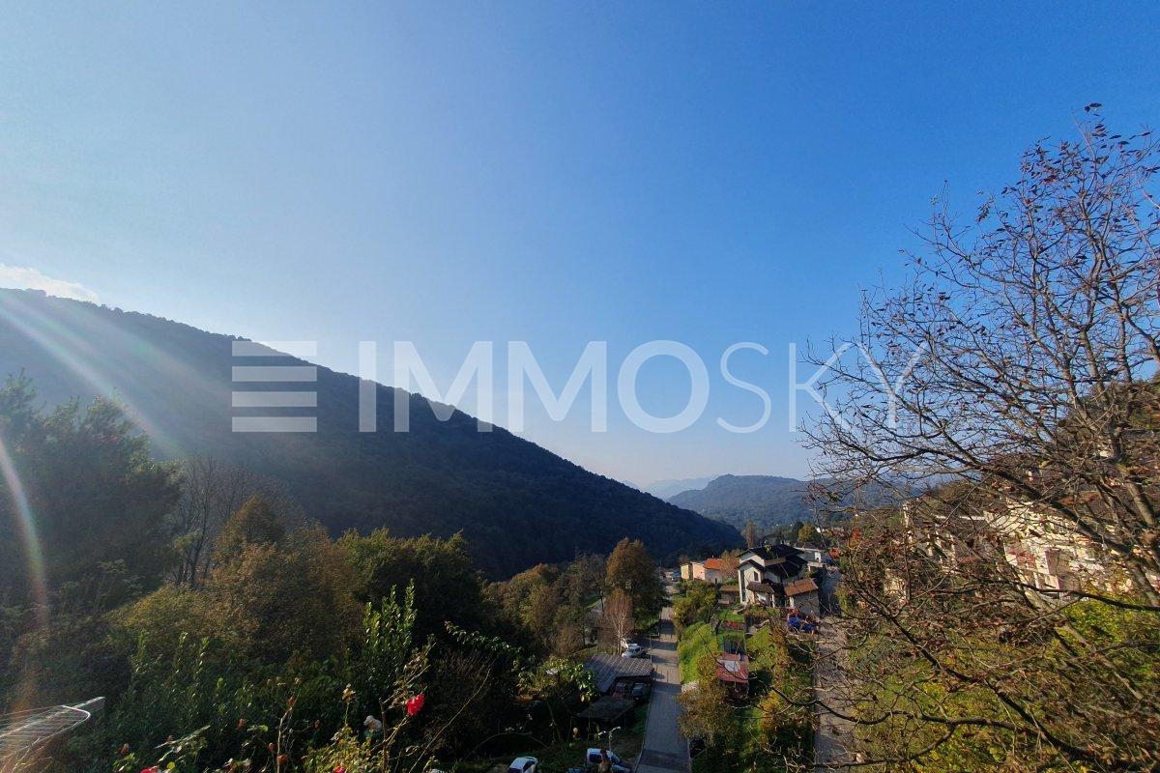
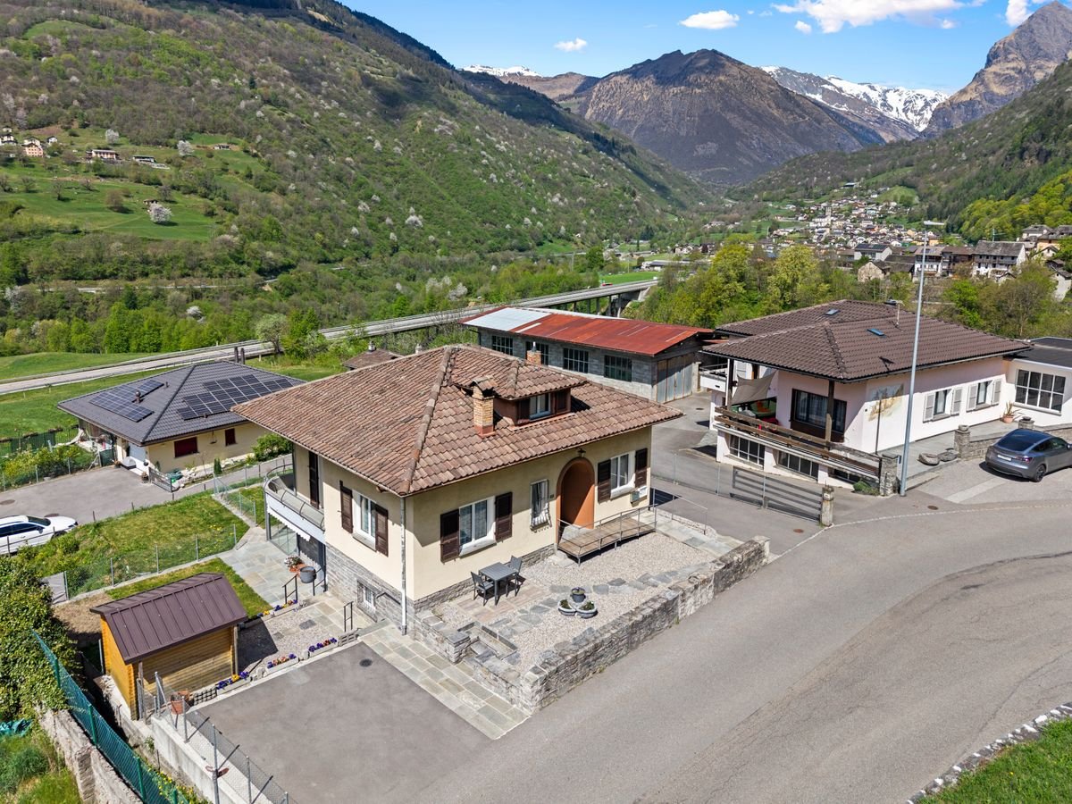
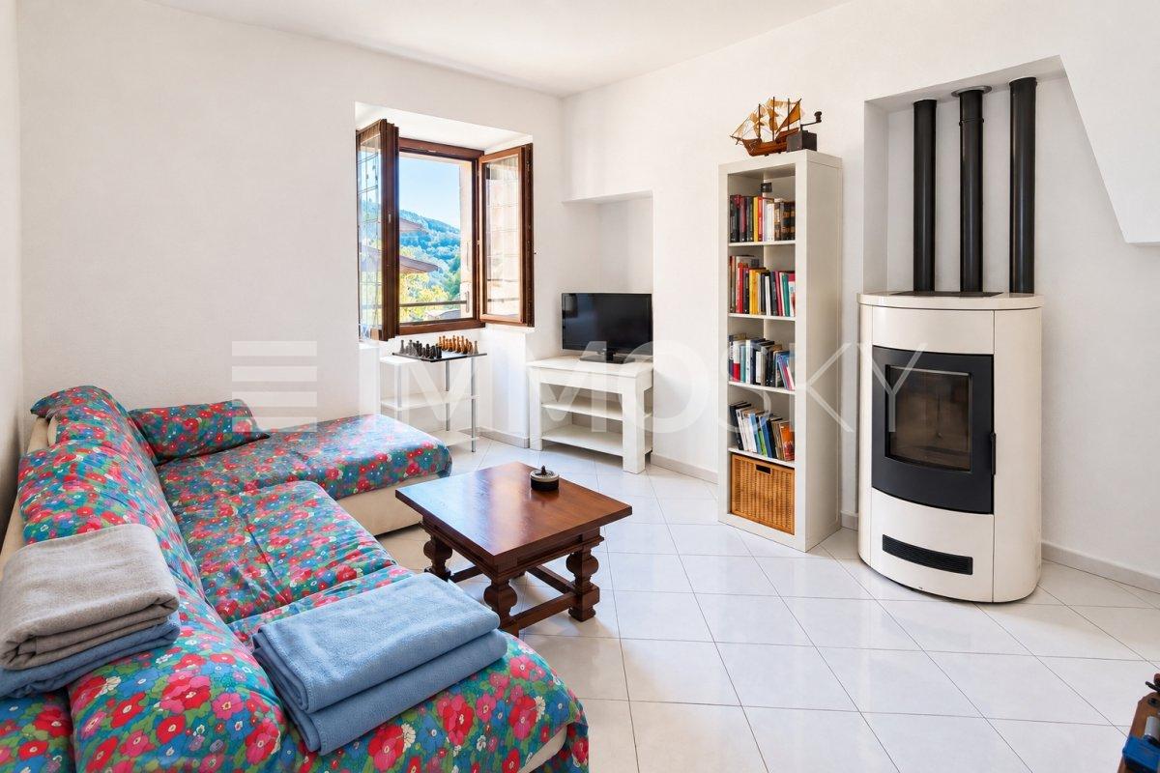
This charming residence, renovated in 2022, develops on two levels and combines the charm of the mountains with the comfort of carefully designed and welcoming spaces, ideal for living moments of tranquility away from the daily rhythm.On the ground floor, a bright open-plan living area with kitchen and living room opens up, a cozy space designed to share serene days and evenings in the name of relaxation, completed by a bathroom with shower. On the upper floor, the sleeping area is located, consisting of two bedrooms, a second bathroom, and an additional open and versatile space, perfect as a lounge, reading corner, study, or walk-in closet. Just a few meters from the residence, there is also a private land: a precious space to be transformed into a garden, relaxation area, or small outdoor refuge where you can enjoy the sun, breathe the mountain air, and experience nature. This ImmoSky offer has the following advantages:+ Quiet position immersed in nature+ Bright and welcoming open-plan living area+ Functional distribution of spaces+ Renovated in 2022+ Garage and parking space included+ Excellent opportunity as a holiday home or investmentA property that invites you to slow down, breathe, and rediscover the pleasure of living with simplicity. Ideal as a holiday home, weekend refuge, or investment, in the heart of one of the most authentic areas of Ticino.Our consultants are at your disposal to provide more information and invite you to schedule a non-binding visit.More residential and commercial proposals on our portal: www.immosky.com

1 / 17
CHF 1,080,000.–
6.5 rooms279m² living space
6914 Lugano

Between nature and lake view - charming home in Carona with special extra

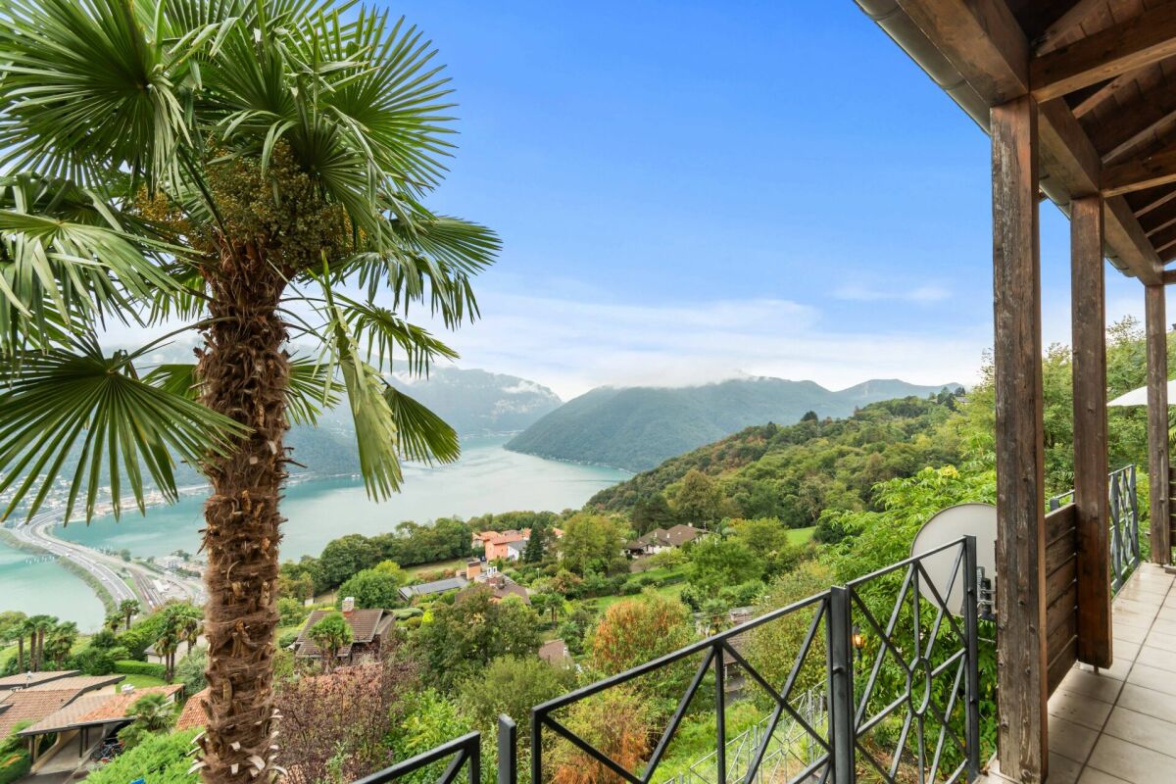
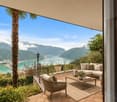
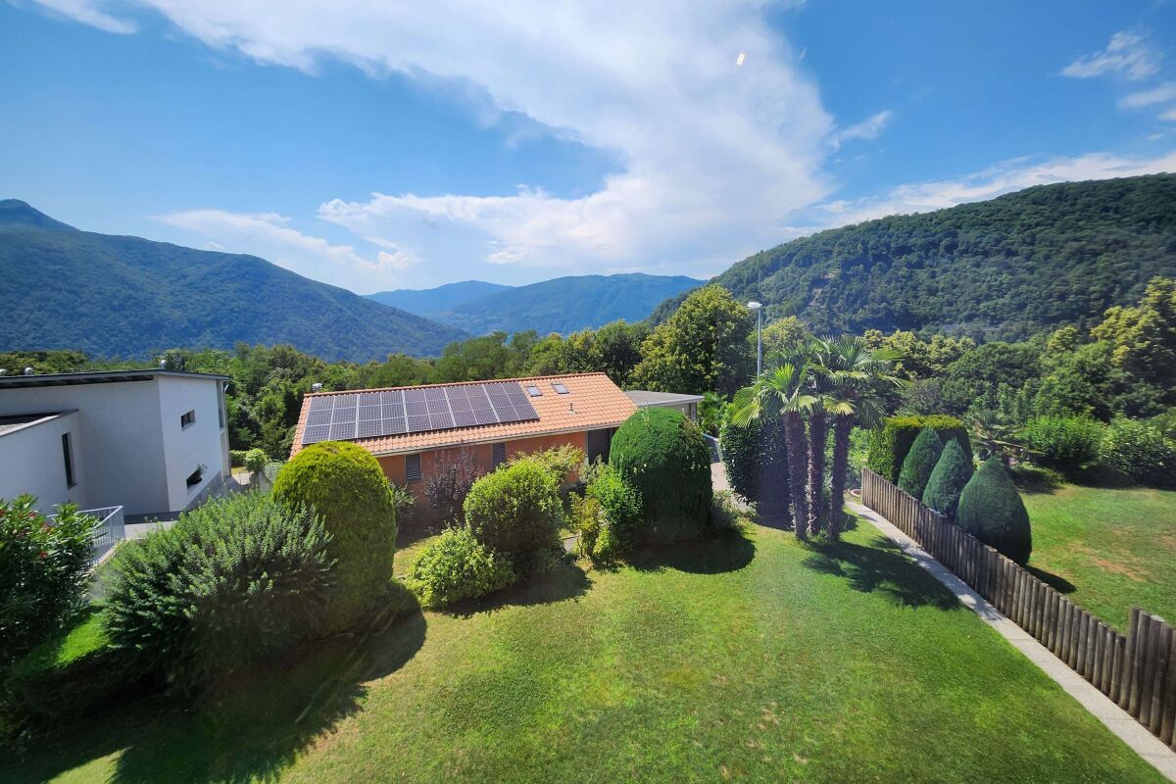
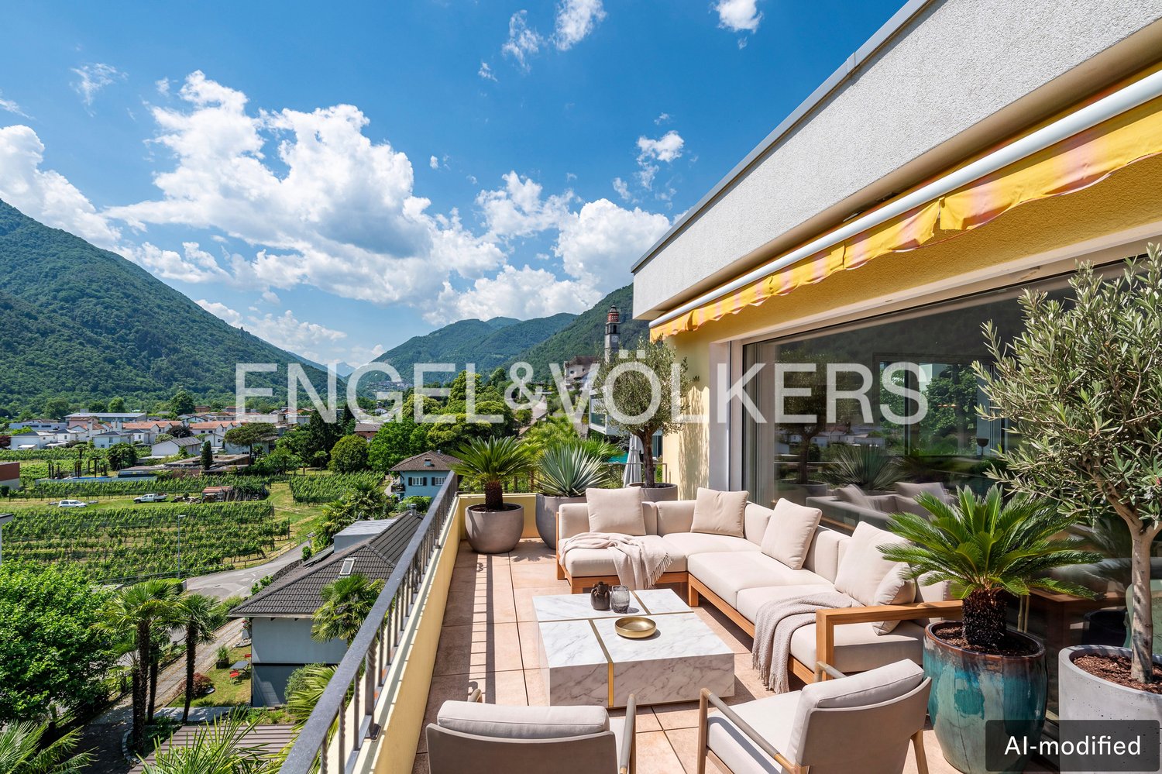
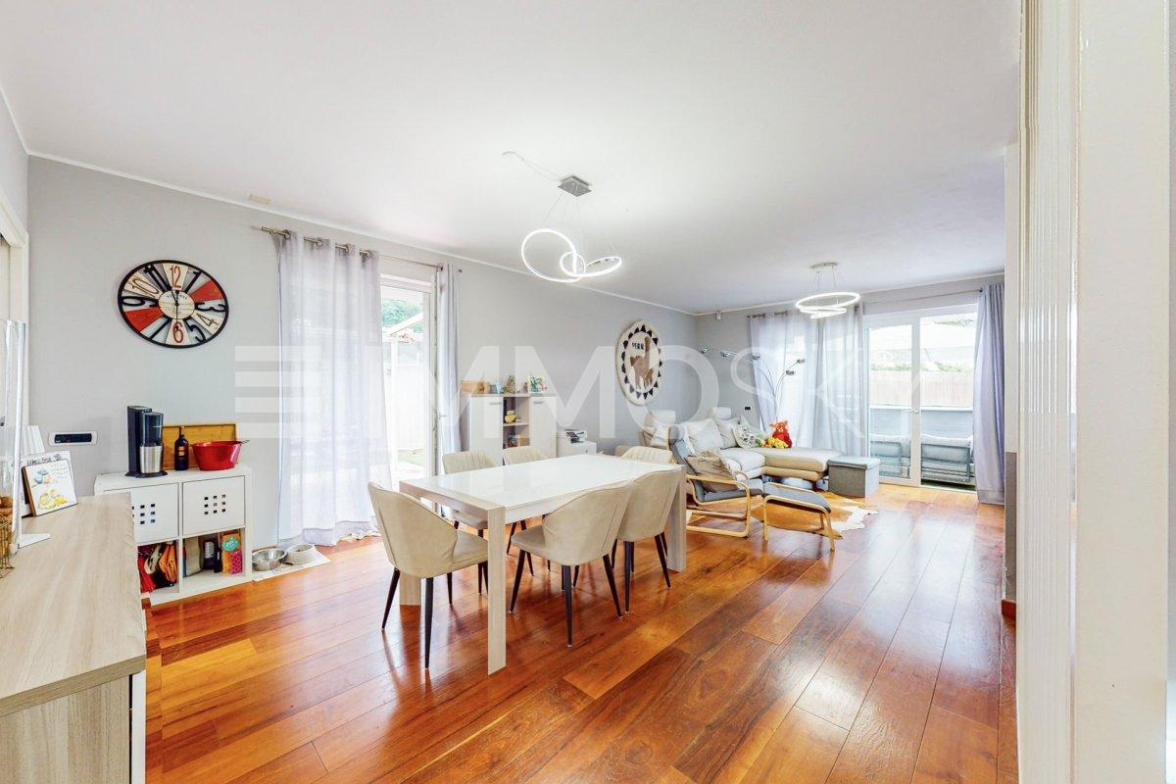
Living in Carona - nature, tranquility, and Tessin quality of life Charming home with lake view, panoramic terrace, and special extra4.5-room single-family house with three bedrooms, panoramic terrace, small private green area, winter garden with chimney, and additional 2.5-room annex.Living in Carona - nature, tranquility, and Tessin quality of lifeCarona is one of the most charming residential areas above Lugano. Surrounded by plenty of greenery and the beautiful Tessin landscape, the place is particularly attractive for nature lovers and those seeking tranquility, who appreciate a relaxed living feeling and at the same time want to enjoy the proximity to the city of Lugano.In this pleasant environment, this well-maintained 4.5-room single-family house with lake view and beautiful panoramic terrace is located.The house, built in 1991, is situated in a small, well-maintained development, but is completely independent as a property and has its own house technology and heating. Thus, it combines a pleasant neighborhood with the privacy and independence of one's own house.Living with a viewA special highlight of the house is the panoramic terrace with lake view - a wonderful place for relaxed hours, outdoor dining, and long Tessin evenings.A small private green area complements the outdoor space and creates a beautiful connection to the surrounding nature.The small winter garden with chimney adds additional charm - a cozy retreat that can also be enjoyed in the cooler season.The main house has three bedrooms and a pleasant room layout for couples or families. The property has been well maintained over the years. A contemporary refresh offers the opportunity to give the house a personal and modern touch.The property also includes a laundry room, a cellar, and an additional storage/hobby room, which provide practical storage space and additional space in everyday life.The special extraAnother added value makes this property particularly interesting: the house includes a separate 2.5-room annex with two additional rooms.This independent area offers versatile usage possibilities - for example, as a home office, guest apartment, studio, or living area for family members. Also, tourist rental, for example, via Airbnb, can be an interesting option.Thus, the property offers more space and flexibility than one would expect from a classic 4.5-room single-family house at first glance.At a glance4.5-room single-family house3 bedrooms in the main houseseparate 2.5-room annexlake viewbeautiful panoramic terracesmall private green areasmall winter garden with chimneyprivate laundry roomcellaradditional storage/hobby roomwell-maintained condition, built in 1991potential for a contemporary refreshown house technology and oil heating2 outdoor parking spaces directly in front of the housequiet and natural location in CaronaA charming home for all those who love nature and tranquility and at the same time desire a lake view, privacy, and a special extra of additional space.

1 / 21
CHF 2,980,000.–
6 rooms230m² living space
6648 Minusio

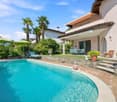
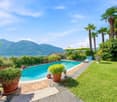
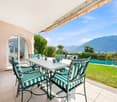
An exclusive retreat where space, privacy and a pool turn every day into a holiday

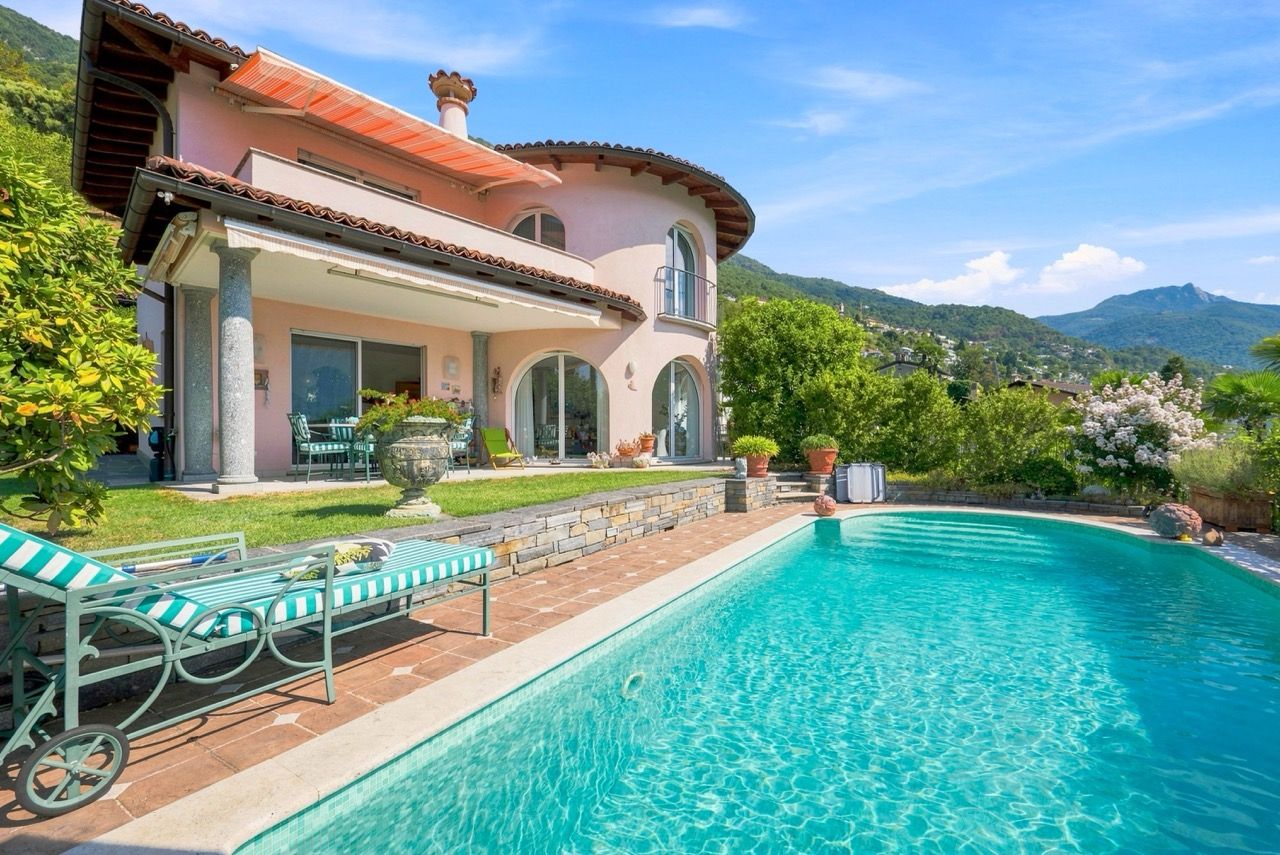
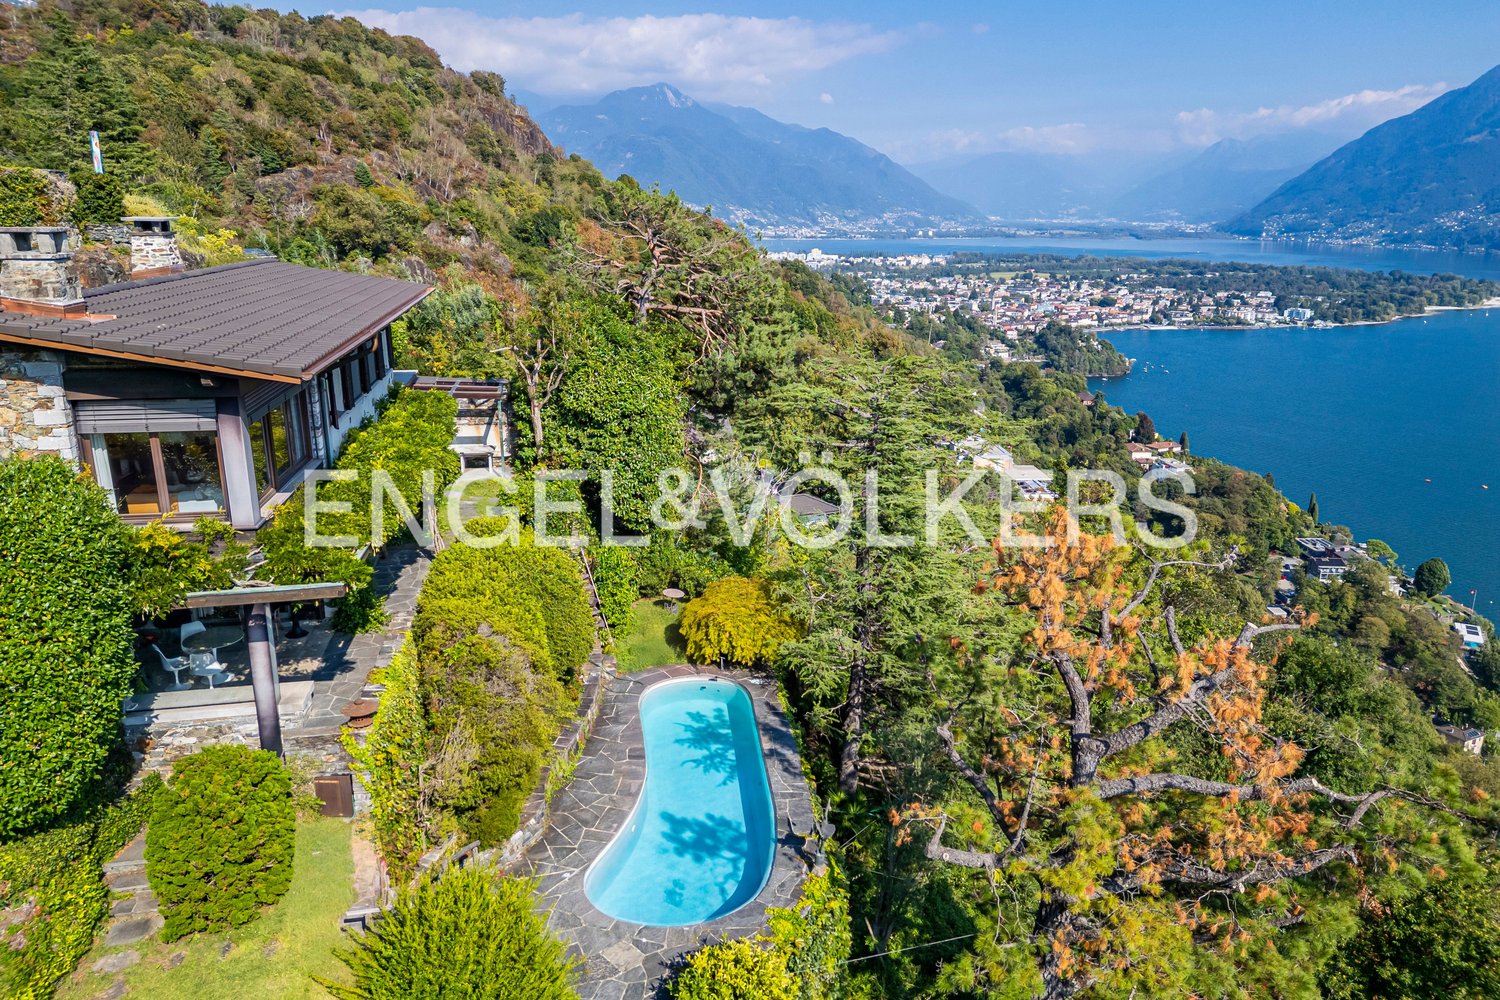
An exclusive retreat where space, privacy and a pool turn every day into a holiday Set in a peaceful residential area of Minusio overlooking Lake Maggiore, this 6-room villa embodies the pleasure of living in Ticino through an elegant combination of Mediterranean atmosphere, privacy and generous indoor and outdoor spaces.The property enjoys open lake views extending across a panorama of up to 180 degrees. Palm trees, lush vegetation and carefully selected details create an intimate and relaxing setting, while the outdoor swimming pool becomes the heart of summer living. From the very first moment, the house conveys a sense of peace and serenity: a place designed for everyday living, entertaining guests and rediscovering one’s own space and well-being.The villa is arranged over three levels and offers approximately 230 m² of net living space, approximately 250 m² of gross living space and approximately 265 m² of usable space. Including the ancillary rooms and the lower-ground floor, the total gross floor area amounts to approximately 290 m².From the parking area, a series of characteristic stone steps leads to the property and an inviting green space in front of the entrance. Once inside, an elegant entrance hall harmoniously connects the villa’s different levels.The main floor features a bright living area with lounge and dining room, a separate kitchen that remains visually connected to the surrounding spaces, and a guest WC. The entire level opens directly onto the outdoor areas: the living and dining rooms provide access to the garden, covered patio, terrace and swimming pool. The indoor and outdoor spaces flow naturally into one another, creating the ideal setting for al fresco dining, entertaining or simply enjoying the surrounding landscape.Measuring approximately 8 × 3.5 metres and around 1.5 metres deep, the swimming pool is set within a private and verdant environment. Originally built in 2007 and completely refurbished in 2021, it features renewed technical systems and completes the experience of an authentic Mediterranean residence on Lake Maggiore.On the upper floor, a central landing connects the three bedrooms and the bathroom. The two principal bedrooms both have access to the balcony, which offers a magnificent view of the lake. Enhanced by built-in wardrobes and a private en-suite bathroom with bathtub, the principal bedroom is one of the home’s most captivating spaces. Its distinctive design culminates in a semicircular section with three large floor-to-ceiling windows. From the bed, the lake appears as a single work of art presented from three different perspectives. A third versatile bedroom, harmoniously integrated into the layout, completes this floor.The lower-ground floor can be accessed both internally and directly from the garden. It comprises a spacious hobby room officially approved for residential use, a further habitable room currently used as an office, a laundry room, cellar and technical rooms. This level provides attractive possibilities for working from home, accommodating guests, exercising, pursuing hobbies or creating a more independent living area.The property has been consistently maintained and updated. Significant work carried out in recent years includes the complete refurbishment of the swimming pool and its technical systems, the renovation of the guest bathroom and resin-finished shower, new flooring throughout the main floor and several appliance upgrades. The RASI inspection was completed in June 2025, followed by the correction of the identified items. The villa is also equipped with a fibre-optic internet connection.Two covered outdoor parking spaces are available. Based on a current agreement with the neighbour, an additional area is also being used to park a third vehicle.The villa is also authorised for use as a secondary residence, making it particularly attractive for those wishing to enjoy holidays in Ticino or spend extended periods in the region throughout the year.Subject

1 / 6
CHF 745,000.–
5.5 rooms200m² living space
Auf Anfrage 1, 6980 Castelrotto

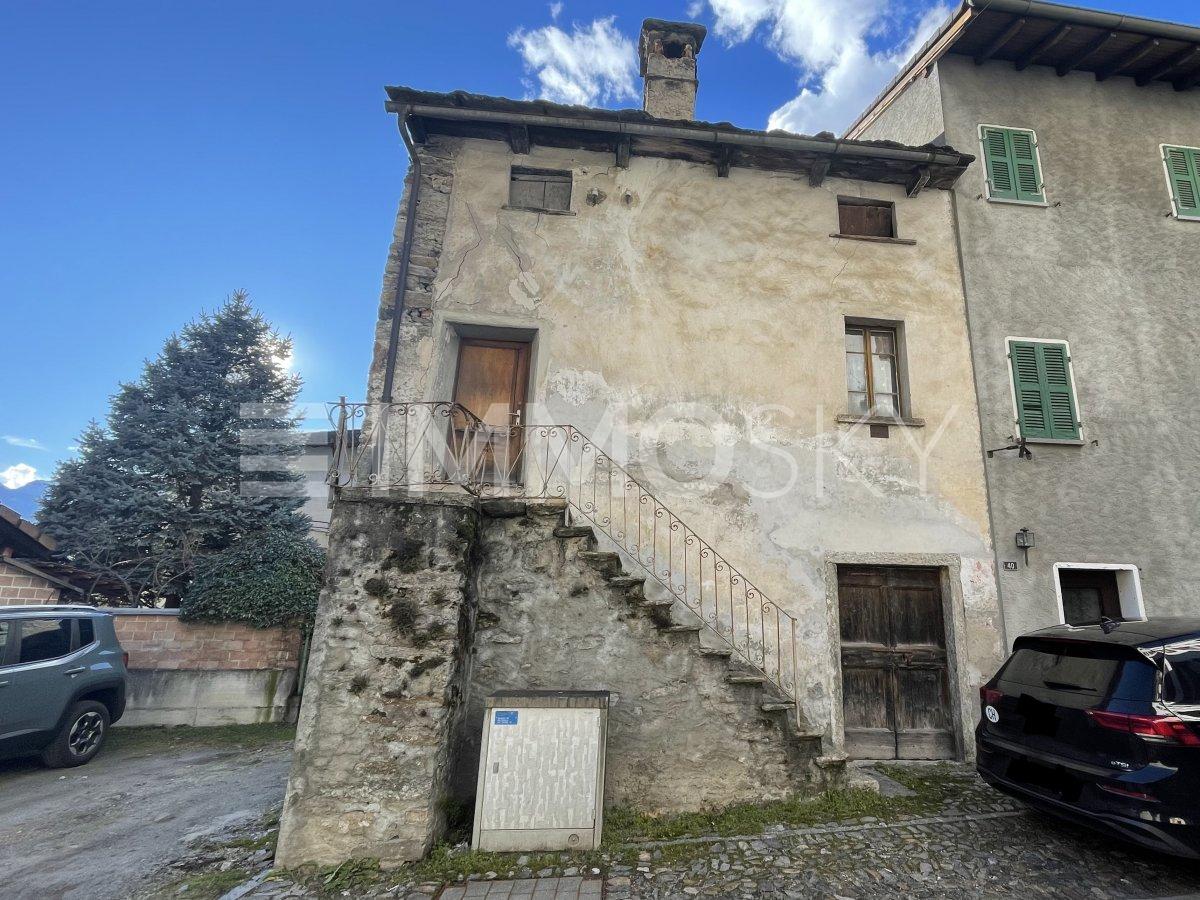
Renovate this beautiful property

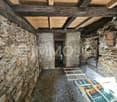
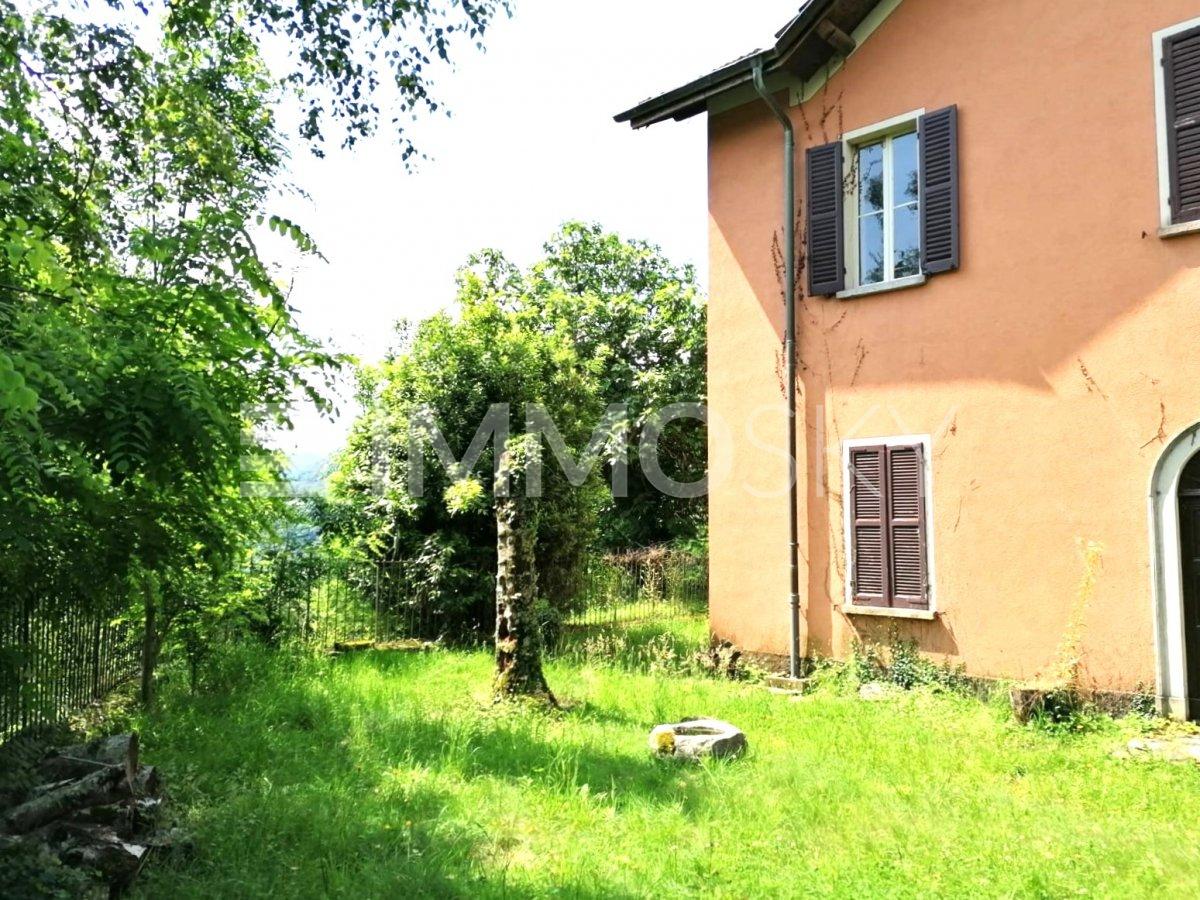
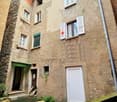
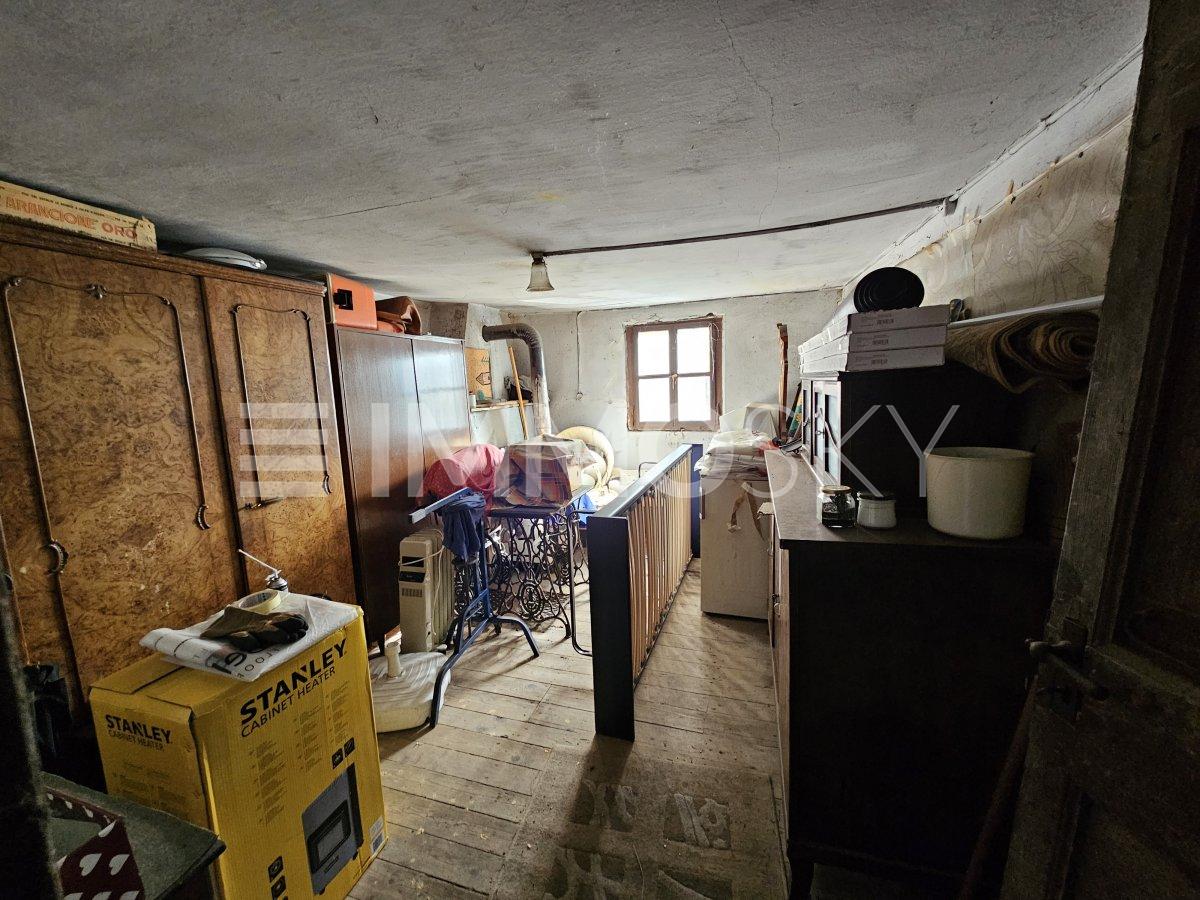
TO BE COMPLETELY RENOVATED.The property is located in the municipality of Croglio and more precisely on the outskirts of the village of Ronco. The property consists of a plot of land situated on a promontory that opens onto the Tresa valley with a view of Lake Maggiore.There are three buildings, one main building (house) at the top of the promontory, one at the foot towards the north (barn) and one on the east side (storage). The position is very quiet and enjoys a very beautiful panorama that opens onto the hills, the vineyards and up to Lake Maggiore; the sun exposure is privileged considering that it has no obstacles and, important point, will never have any given its dominant position over the surrounding areas. The property is accessed via the municipal road that leads to the foot of the plot; a path then leads to the main building while the rustic building is just a few meters from the road at the foot of the promontory. All buildings are in their original state and have a healthy structure.The main building has basic facilities, running water but no heating system except for fireplaces in each room.The accessory building (barn) consists of three floors without any facilities, with a structure made of stone masonry, a pitched roof with tiles.The third accessory building is in decent condition and is used as a woodshed.This ImmoSky offer has the following advantages:+ Elevated position with beautiful view+ Absolute tranquility+ Large gardenOur consultants are at your disposal to provide more information and invite you to make an appointment for a non-binding visit. More residential and commercial properties on our portal: immosky.com

1 / 6
CHF 770,000.–
8 rooms223m² living space
Auf Anfrage 1, 6743 Bodio TI

Spacious rooms and a unique atmosphere, also for rent

Fascinating multi-family house with three apartments in Bodio, in the heart of Ticino, available for sale. This house has undergone renovation work in 2000 and 2010, ensuring a unique atmosphere that combines the charm of traditional architecture with modern elements. The entire renovation was carefully followed by a renowned local architect, who adopted the best canons of contemporary design, ensuring a perfect integration between functionality and aesthetics.The main apartment spans three floors, offering spacious rooms and a welcoming atmosphere. With original architectural details and high-quality finishes, this residential unit offers a unique living experience. The modern and fully equipped kitchen is fitted with state-of-the-art appliances, while the large windows allow for abundant natural lighting that enhances the interior spaces. The bathrooms, also carefully renovated, are equipped with designer furniture.A fully furnished studio apartment on the ground floor, already rented, represents an excellent opportunity for those seeking a more compact apartment, ideal for singles or couples looking for a practical and comfortable solution. In this case as well, attention to detail and interior design is evident, creating a well-organized and personalized space.Finally, the two-story apartment offers a living experience on multiple levels, with spacious living areas distributed in a functional manner. This residential unit has been designed to provide a welcoming atmosphere for families or long-term guests. The use of custom-made furniture, skillfully integrated into the space, confers a touch of exclusivity and style.This ImmoSky offer provides the following benefits:+ Strategic location and low management costs+ Two outdoor parking spaces and two garage parking spaces+ Garden+ Ideal also as an investmentOur consultants are at your disposal for further information and invite you to schedule a non-binding visit. Additional residential and commercial properties are available on our portal: immosky.ch

1 / 13
Price on request
6.5 rooms150m² living space
Strada Vecchia, 6717 Torre

Un rifugio con una vista mozzafiato sulle montagne (Residenza primaria e secondaria) - Rückzugsort mit traumhafter Bergsicht (Haupt- und Zweitwohnsitz)

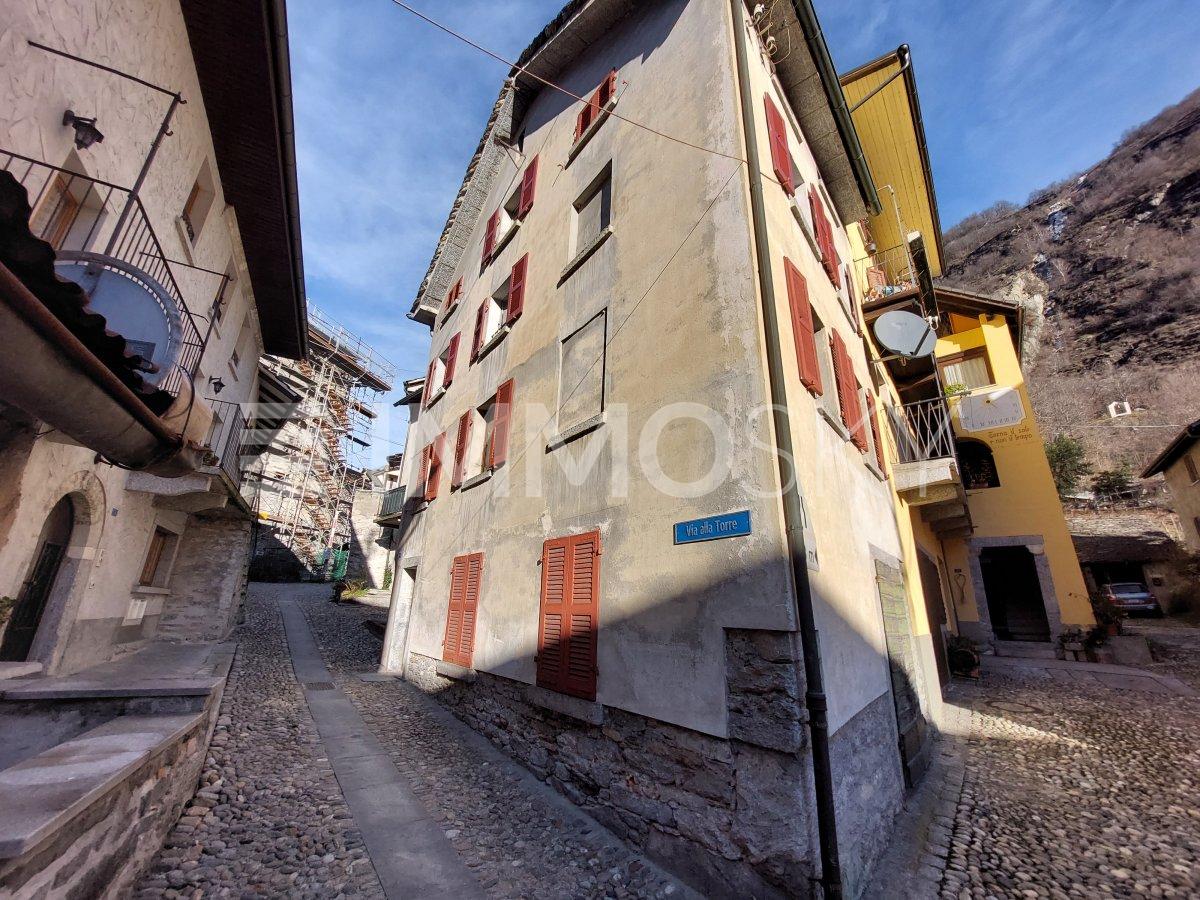
Vivere a Torre - Valle di Blenio (TI)Il pittoresco villaggio di Torre - situato a circa 770 m s.l.m. e incastonato nell'imponente scenario montano della Valle di Blenio - coniuga in modo speciale natura, sole e autentico fascino ticinese. La valle, attraversata dal fiume Brenno, si estende dal Passo del Lukmanier fino a Biasca e, grazie al suo ideale orientamento nord-sud e alle eccezionali ore di sole, è affettuosamente soprannominata Valle del Sole.La magnifica vista sull'imponente scenario montano caratterizza lo stile di vita rilassato di questa regione: la caratteristica cima del Sosto (2'221 m s.l.m.), l'imponente gruppo dell'Adula con il Rheinwaldhorn, la vetta più alta del Ticino (3'402 m s.l.m.), e il Pizzo del Sole (2'773 m s.l.m.) conferiscono all'ambiente un'atmosfera alpina straordinaria.Nonostante la posizione tranquilla e a contatto con la natura, potrete beneficiare di buone infrastrutture. I negozi, come il Denner-Satellit a Olivone o il locale Wyder Alimentari a Torre, si trovano a una distanza comoda. Dal punto di vista culinario, il popolare Grotto Adula a Dangio-Torre o il Ristorante Centrale Aquila a Olivone, tra gli altri, invitano a gustare le prelibatezze locali e a soffermarsi.Per gli appassionati di attività all'aria aperta, Torre rappresenta il punto di partenza ideale: che si tratti di escursioni a piedi, in bicicletta o di sport invernali, tutto inizia proprio qui, a due passi da casa.Ottimi collegamenti: raggiungibile in auto e con i mezzi pubblici in 20 minuti da BiascaTorre è ben collegata anche con i mezzi pubblici: tre fermate dell'autobus offrono collegamenti per Biasca in circa 30 minuti, per Bellinzona in circa 50 minuti, nonché per Lucerna e Zurigo rispettivamente in circa 2 ore e 20 minuti e 2 ore e 35 minuti. In auto si raggiunge comodamente l'uscita autostradale di Biasca in circa 20 minuti.Un luogo per chi apprezza la tranquillità della natura, la forza delle montagne e l'autentico stile di vita ticinese, il tutto in armoniosa combinazione con una buona accessibilità.Autentico fascino ticinese: casa unifamiliare indipendente con appartamento annesso separatoQuesta casa unifamiliare indipendente con appartamento separato unisce l'autentico fascino ticinese a versatili possibilità di utilizzo e a una posizione da sogno nella soleggiata Valle di Blenio. Circondati da un suggestivo scenario montano e da una natura meravigliosa, qui potrete godervi la tranquillità, la privacy e uno stile di vita rilassato.L'immobile è stato costantemente ristrutturato nel corso degli anni e si presenta in ottime condizioni. Uno dei punti di forza è il nuovo giardino d'inverno vetrato, che in ogni stagione offre un rifugio protetto con vista sulle montagne. Due cucine moderne con eleganti frontali in legno e l'accogliente stufa svedese creano un'atmosfera calda e invitano a trascorrere piacevoli momenti con la famiglia e gli amici.I due appartamenti, accessibili sia tramite una scala che tramite ingressi separati, offrono nuove possibilità di utilizzo come casa multigenerazionale, per gli ospiti o per la locazione.Ulteriore comfort è garantito dalla nuova casetta da giardino, dai tre posti auto esterni e dalla mansarda ampliabile, che offre ulteriore potenziale per spazi abitativi personalizzati.Inoltre, l'immobile si trova a pochi passi dalla fermata dell'autobus Torre Portera ed è facilmente raggiungibile con i mezzi pubblici.Una graziosa dimora ricca di fascino, potenziale e dello stile di vita ticinese.Residenza primaria e secondariaSaremo lieti di ricevere la vostra richiesta.Leben in Torre - Bleniotal (TI)Das malerische Dorf Torre - auf rund 770 m ü. M. eingebettet in die eindrucksvolle Bergwelt des Valle di Blenio - vereint Natur, Sonne und authentischen Tessiner Charme auf besondere Weise. Das vom Fluss Brenno durchzogene Tal erstreckt sich vom Lukmanierpass bis nach Biasca und wird dank seiner idealen Nord-Süd-Ausrichtung sowie der aussergewöhnlich vielen Sonnenstunden liebevoll Valle del Sole - Sonnental - genannt.Die herrliche Aussicht auf die imposante Bergkulisse prägt das entschleunigte Lebensgefühl dieser Region: Der markante Gipfel des Sosto (2'221 m ü. M.), die eindrucksvolle Adula-Gruppe mit dem Rheinwaldhorn als höchstem Berg des Tessins (3'402 m ü. M.) sowie der Pizzo del Sole (2'773 m ü. M.) verleihen der Umgebung eine eindrückliche alpine Atmosphäre.Trotz der naturnahen und ruhigen Lage profitieren Sie von einer guten Infrastruktur. Einkaufsmöglichkeiten wie der Denner-Satellit an der Piazza in Olivone oder das lokale Wyder Alimentari in Torre befinden sich in angenehmer Distanz. Kulinarisch laden unter anderem das beliebte Grotto Adula in Dangio-Torre oder das Ristorante Centrale Aquila in Olivone zum Geniessen und Verweilen ein.Für Outdoor-Enthusiasten bietet Torre den idealen Ausgangspunkt: Ob Wandern, Biken oder Wintersport, alles beginnt hier direkt vor der Haustüre.Gut erschlossen: Mit dem Auto und ÖV in 20 min ab Biasca erreichbarEbenfalls mit dem öffentlichen Verkehr ist Torre gut erschlossen: Drei Bushaltestellen bieten Verbindungen nach Biasca in rund 30 Minuten, nach Bellinzona in ca. 50 Minuten sowie nach Luzern und Zürich in etwa 2 Stunden 20 Minuten beziehungsweise 2 Stunden 35 Minuten. Mit dem Auto erreichen Sie die Autobahnausfahrt Biasca bequem in rund 20 Minuten.Ein Ort für Menschen, die die Ruhe der Natur, die Kraft der Berge und das authentische Tessiner Lebensgefühl in harmonischer Verbindung mit guter Erreichbarkeit schätzen.Authentischer Tessiner Charme: freistehendes Einfamilienhaus mit separater EinliegerwohnungDieses freistehende Einfamilienhaus mit separater Einliegerwohnung vereint authentischen Tessiner Charme mit vielseitigen Nutzungsmöglichkeiten und einer traumhaften Lage im sonnenverwöhnten Valle di Blenio. Umgeben von einer eindrucksvollen Bergkulisse und herrlicher Natur geniessen Sie hier Ruhe, Privatsphäre und ein entschleunigtes Wohngefühl.Die Liegenschaft wurde über die Jahre stetig erneuert und präsentiert sich in gepflegtem Zustand. Ein Highlight bildet der neue verglaste Wintergarten, welcher zu jeder Jahreszeit einen geschützten Rückzugsort mit Blick in die Berge schafft. Zwei moderne Küchen mit stilvollen Holzfronten sowie der gemütliche Schwedenofen sorgen für eine warme Wohnatmosphäre und laden zu genussvollen Stunden mit Familie und Freunden ein.Durch die beiden Wohnungen, welche sowohl über eine Treppe als auch mit separaten Eingängen erreichbar sind, eröffnen sich neue Nutzungsmöglichkeiten als Mehrgenerationenhaus, für Gäste oder zur Vermietung.Zusätzlichen Komfort bieten der das neue Gartenhaus, drei Aussenparkplätze sowie der ausbaubare Dachstock, welcher weiteres Potenzial für individuellen Wohnraum eröffnet.Zudem befindet sich die Liegenschaft wenige Schritte von der Bushaltestelle Torre Portera entfernt und ist mit dem ÖV bestens erreichbar.Ein schmuckes Zuhause mit viel Charme, Potenzial und Tessiner Lebensgefühl.Haupt- und ZweitwohnsitzAuf Ihre Anfrage freuen wir uns.
Thomas Meier

Thomas Meier

1 / 7
CHF 930,000.–
5.5 rooms239m² living space
Auf Anfrage 1, 6818 Melano

The perfect heart house for your family

In a strategic and sunny position, just a few steps from the main services and the lake, a splendid portion of a semi-detached house built in 2012, with 5.5 rooms, large and bright spaces, high-quality finishes, and parquet floors. The property has a large garden with an above-ground pool and a solarium terrace with a lake view.The property develops on three levels, including a basement, plus a roof terrace. On the ground floor, we find a large living room with a fireplace, a windowed service bathroom, and a separate, equipped kitchen, made by a renowned Italian brand. From the kitchen, you access the terrace with an electric pergola and the flat garden that surrounds the property on two sides. On the first floor, there are the master bedroom with an en-suite windowed bathroom and two other bedrooms, served by a bathroom with a bathtub.In the basement, there is a large, heated hobby room, currently used as a cinema, with the possibility of adding another bathroom, plus a practical under-stair storage room. From here, you access the common technical room with the twin house, which includes a storage room and a private laundry room. Both houses have separate meters. The solarium terrace on the roof and two external, uncovered parking spaces complete the property.This ImmoSky offer has the following advantages:+ Roof terrace with lake view+ Private garden with terraces and above-ground pool+ Heat pump and heating with serpentine+ Fireplace with electric ventilation system+ Heated hobby room used as a cinema+ Two external, uncovered parking spaces+ Low management and maintenance costsOur consultants are at your complete disposal to provide you with more information and will be happy to accompany you on a non-binding visit. Discover more interesting residential and commercial real estate proposals on our immosky.ch portal.
Marco Brändli

Marco Brändli

1 / 19
Marco Brändli

Marco Brändli

  • Parking space
  • Balcony / Terrace
  • Garage
  • +3
Price on request
5.5 rooms246m² living space
6582 Pianezzo

Exclusive, modern villa with breathtaking views and high-quality furnishings

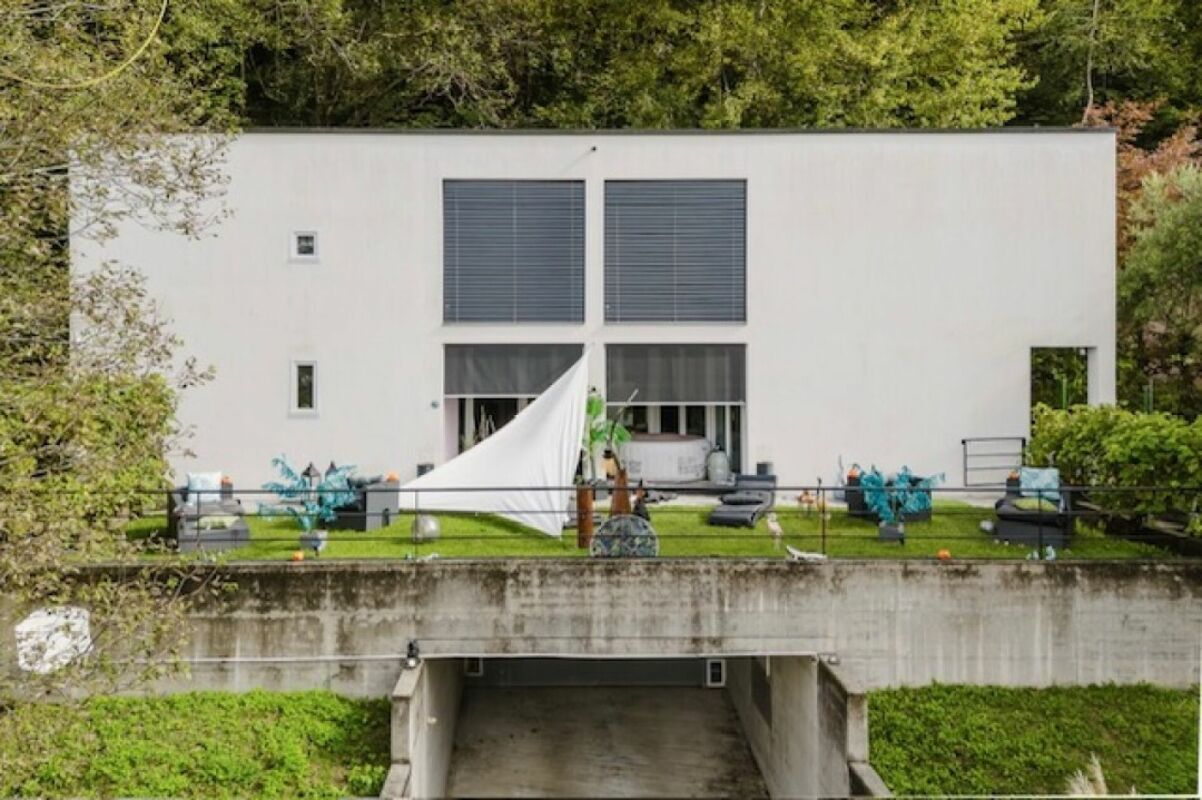
Pianezzo The villa is being sold to the highest bidder.This bright and airy designer villa on two floors combines modern living comfort with a breathtaking natural landscape. Located on a sunny south-facing slope, directly on the edge of the forest and next to a babbling brook, it offers absolute peace and quiet in a private cul-de-sac - and at the same time, an unobstructable panoramic view of Lake Maggiore and the surrounding mountains.Highlights: • Fully automated 007 villa, modernized in 2024 • Dream location in Pianezzo (Bellinzona), just 30 minutes from Locarno, Lugano, or Ascona • Quiet, sunny south-facing location without through traffic • Panoramic view of the lake and mountains • XXL garage with 3 parking spaces + 2 outdoor parking spaces (one covered) Room layout & equipment:Ground floor: • Home cinema with Dolby Surround and XXL screen • Warm air fireplace with heating up to the upper floor • Open-plan kitchen with breakfast bar, separate dining room • Guest toilet, underfloor heating (eco-oil), • Intercom system • Covered terrace with option for winter garden • Direct access to the garden from all rooms • Smart home technology: fiber optic internet, LED lighting with motion detectors, remote access to surveillance cameras, automatic garage door Garden: • Fruit trees (sweet and sour), lemon tree, 7 American grapevines • Automated garden maintenance with programmable lawn mower Upper floor: • Master bathroom with LED-lit Jacuzzi, directly connected to the parental bedroom • Two further bedrooms with balcony access and built-in wardrobes • Additional bathroom with shower and toilet • Study or optional fourth bedroom • Automatic roller shutters, three redouts (two inside, one outside) • Balcony access from all rooms Basement: • XXL garage for 3 vehicles, automatic garage door • Two outdoor parking spaces (one covered) • Storage room, large freezer, laundry room with washing machine and dryer Key data: • Year of construction: 1997 • Modernization: 2024 • Plot area: 837 m² • Living area: 246 m² • Availability: by arrangement, also at short noticeTechnical devices and furniture can be taken over Location information: • Location: Pianezzo, municipality of Bellinzona (district, canton of Ticino) • Population of Bellinzona: 44,743 (as of 31.12.2023) • Tax burden: 11.7 % (canton 11.2 %) • Residential construction activity: Ø 1.5 % per year • Vacancy rate: 2.8 % (as of 1.6.2024) • Real estate price development (last 5 years): +4.9% (canton: +9.5 %)

  • Parking space
  • Balcony / Terrace
  • Garage
  • +3

Suggested properties for you based on search results