1669 results - Single house to buy in Canton Ticino

1 / 8
CHF 1,095,000.–
5.5 rooms287m² living space
6618 Arcegno

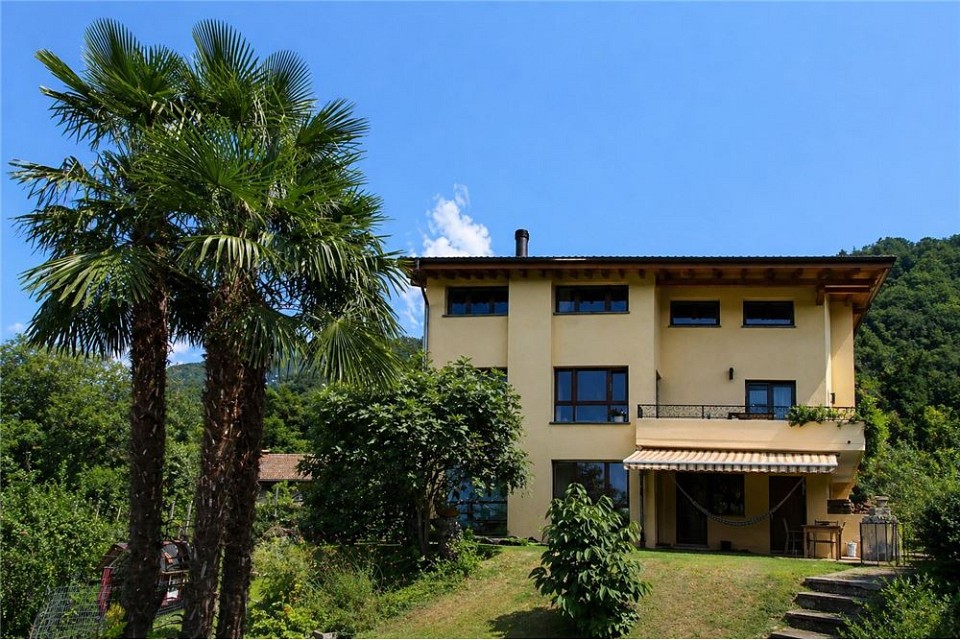
Sonniges Reihenhaus am Waldrand in Arcegno

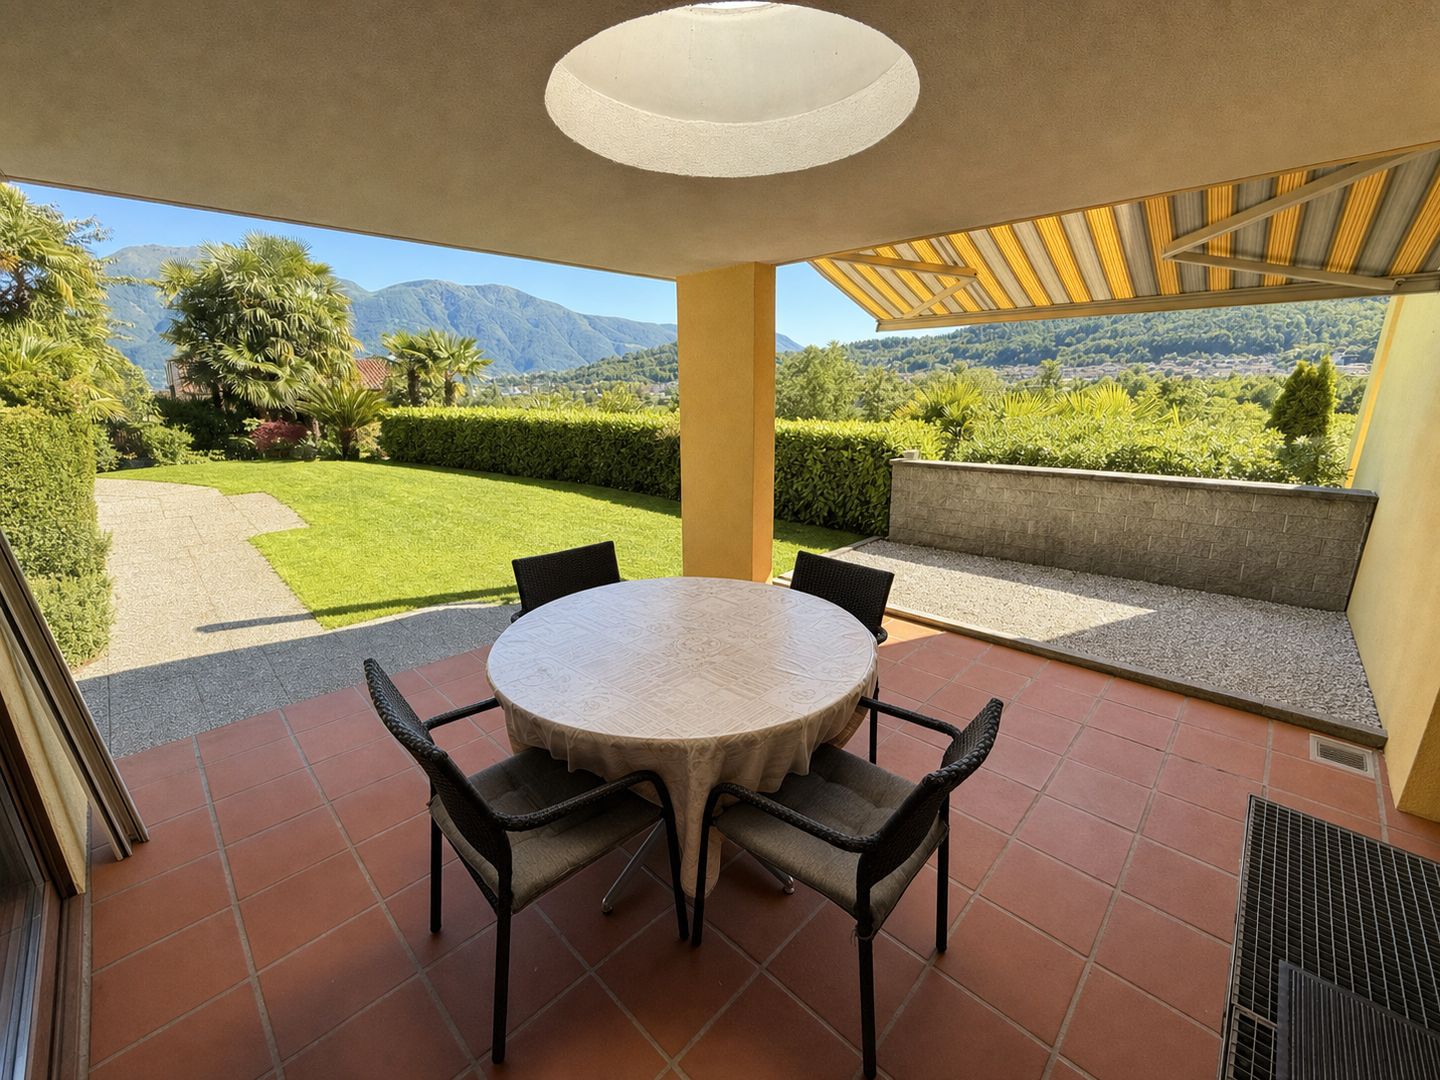
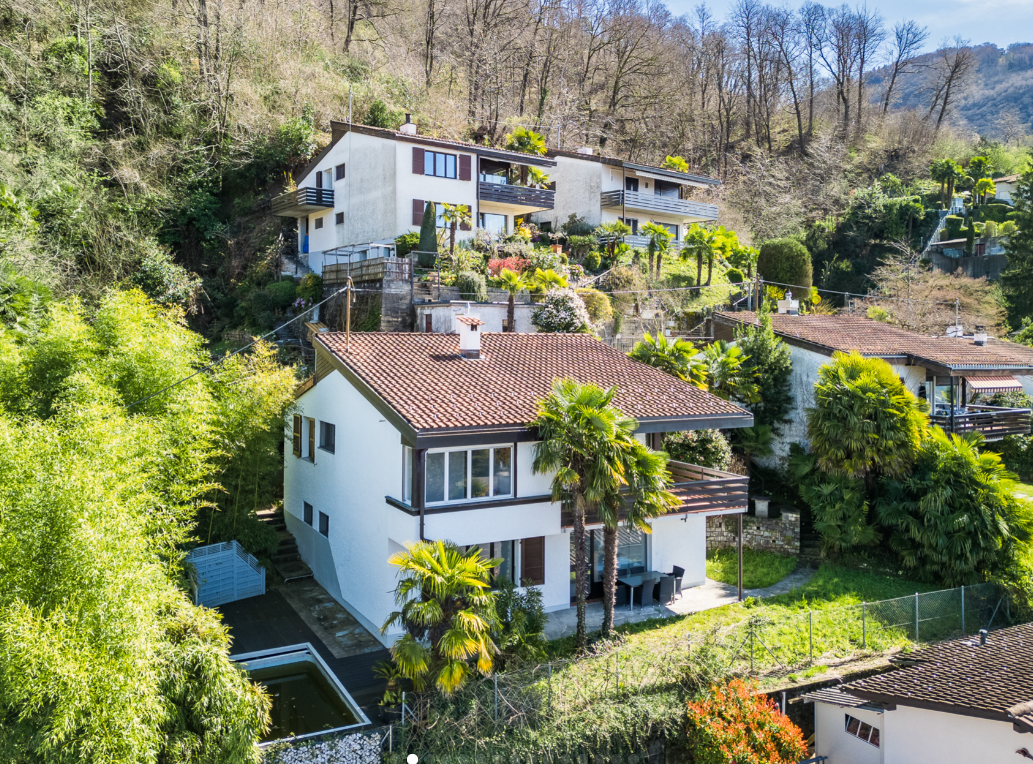
Sonniges Reihenhaus am Waldrand in Arcegno Am Waldrand gelegen, im malerischen Ortsteil Arcegno der Gemeinde Losone, befindet sich dieses elegante Reihenhaus mit hochwertigen Ausstattungen. Eingebettet in eine grüne und ruhige Umgebung, bietet die Liegenschaft ein Höchstmass an Privatsphäre und Lebensqualität sowie eine ausgezeichnete Sonneneinstrahlung während des gesamten Tages. Die Bushaltestelle ist in nur drei Gehminuten erreichbar, während das Zentrum von Ascona lediglich acht Fahrminuten entfernt liegt.Das Haus erstreckt sich über drei oberirdische Geschosse sowie ein Untergeschoss und überzeugt durch grosszügige, harmonisch gestaltete Räume - ideal für Familien oder all jene, die naturnahes Wohnen mit modernem Komfort verbinden möchten.Im Untergeschoss befinden sich eine geräumige und vollständig ausgestattete Waschküche, der Technikraum mit Wärmepumpe sowie ein grosser Keller mit direktem Zugang zum Garten, der vielseitige Nutzungsmöglichkeiten bietet.Das Erdgeschoss empfängt mit einem einladenden Eingangsbereich mit Garderobe und öffnet sich zu einem hellen, offen gestalteten Wohnbereich. Das grosszügige Wohnzimmer mit Cheminée und die moderne Küche mit hochwertigen V-Zug-Geräten schaffen ein stilvolles und behagliches Ambiente. Ein Gäste-WC ergänzt diese Etage.Im Obergeschoss befindet sich der Schlafbereich mit drei Schlafzimmern. Zwei Zimmer verfügen über einen gemütlichen Balkon auf der Ostseite, während das dritte Schlafzimmer Zugang zu einem privaten Westbalkon bietet. Ein elegantes Badezimmer mit Dusche und WC rundet diese Etage ab.Das Dachgeschoss beherbergt einen grosszügigen, ausgebauten Wohnraum mit eigenem Badezimmer und Whirlpool. Dank seiner grosszügigen Dimensionen lässt sich dieser Bereich problemlos in zwei zusätzliche Schlafzimmer, ein Büro oder einen Hobbyraum umgestalten.Die Immobilie ist mit einer Fussbodenheizung sowie einer Klimaanlage ausgestattet und garantiert dadurch ganzjährigen Wohnkomfort.Abgerundet wird dieses attraktive Angebot durch zwei private Parkplätze, davon einer gedeckt und einer im Freien.Ein ideales Zuhause für alle, die die Ruhe und die Natur schätzen und gleichzeitig die Nähe zu Ascona und den wichtigsten Annehmlichkeiten des Locarnese geniessen möchten.-------------------------------------------Casa a schiera con giardino ai margini del boscoAi margini del bosco, nella suggestiva frazione di Arcegno, nel comune di Losone, sorge questa elegante casa a schiera, rifinita con materiali di qualità e immersa in un contesto di assoluta tranquillità, circondato dal verde e baciato dal sole durante tutto l'arco della giornata. Un'oasi di pace a pochi minuti dai principali servizi: la fermata dell'autobus è raggiungibile in soli 3 minuti a piedi, mentre il centro di Ascona dista appena 8 minuti d'auto.La proprietà si sviluppa su tre piani fuori terra oltre ad un piano interrato e offre ambienti spaziosi e ben distribuiti, ideali per una famiglia che desidera comfort e qualità di vita.Al piano interrato troviamo una spaziosa lavanderia attrezzata, il locale tecnico con termopompa e una grande cantina con accesso diretto al giardino, uno spazio versatile e particolarmente pratico.Il piano terra accoglie con un ingresso dotato di guardaroba e si apre su una luminosa zona giorno open space con soggiorno, cucina moderna equipaggiata con elettrodomestici V-Zug e un elegante camino che dona un'atmosfera calda e accogliente. Completa il piano un pratico servizio per gli ospiti.Al primo piano si sviluppa la zona notte composta da tre camere da letto. Le prime due godono dell'accesso ad un piacevole balcone esposto a est, mentre la terza camera dispone di un balcone privato rivolto a ovest. Un raffinato bagno con doccia e WC completa questo livello.Il piano mansardato ospita un ampio locale abitabile con bagno privato e vasca idromassaggio. Grazie alle generose dimensioni, questo spazio offre molteplici possibilità di utilizzo e può essere facilmente trasformato in due ulteriori camere da letto, uno studio o un locale hobby.La casa è dotata di riscaldamento a pavimento e impianto di climatizzazione, garantendo un elevato comfort abitativo in ogni stagione.Completano questa affascinante proprietà due posteggi privati, di cui uno coperto e uno esterno.Una dimora ideale per chi desidera vivere a contatto con la natura, senza rinunciare alla vicinanza ad Ascona e alle principali comodità del Locarnese.

1 / 13
CHF 1,250,000.–
7.5 rooms230m² living space
6528 Camorino

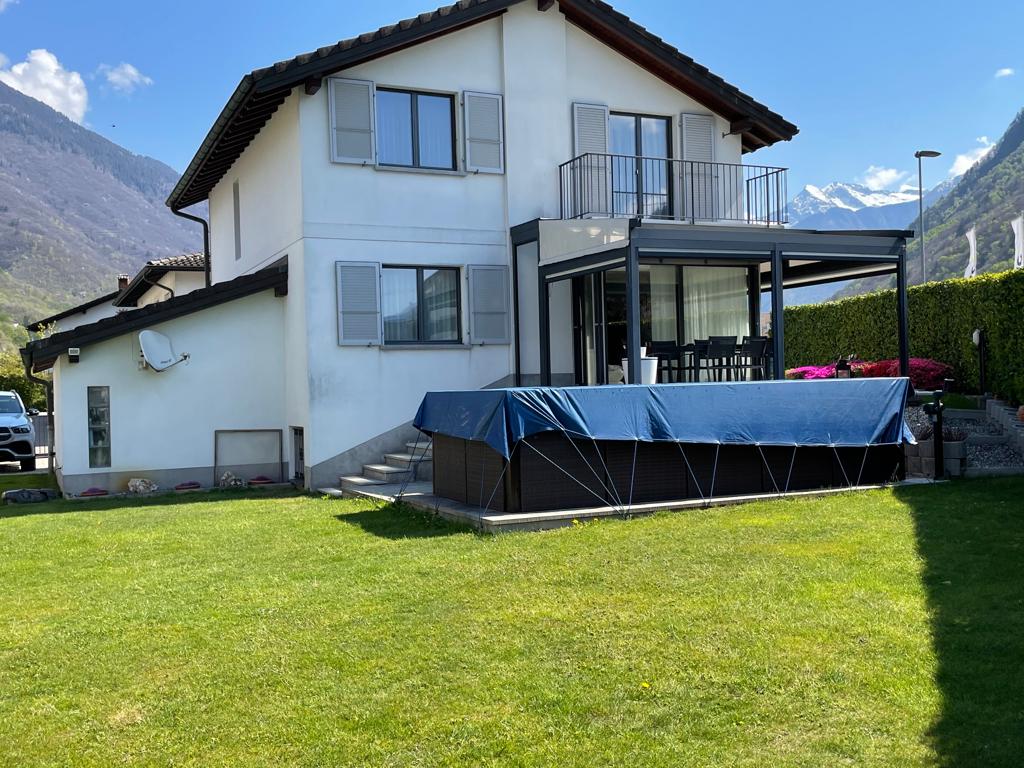
Grande e curata casa ticinese storica con splendido spazio esterno

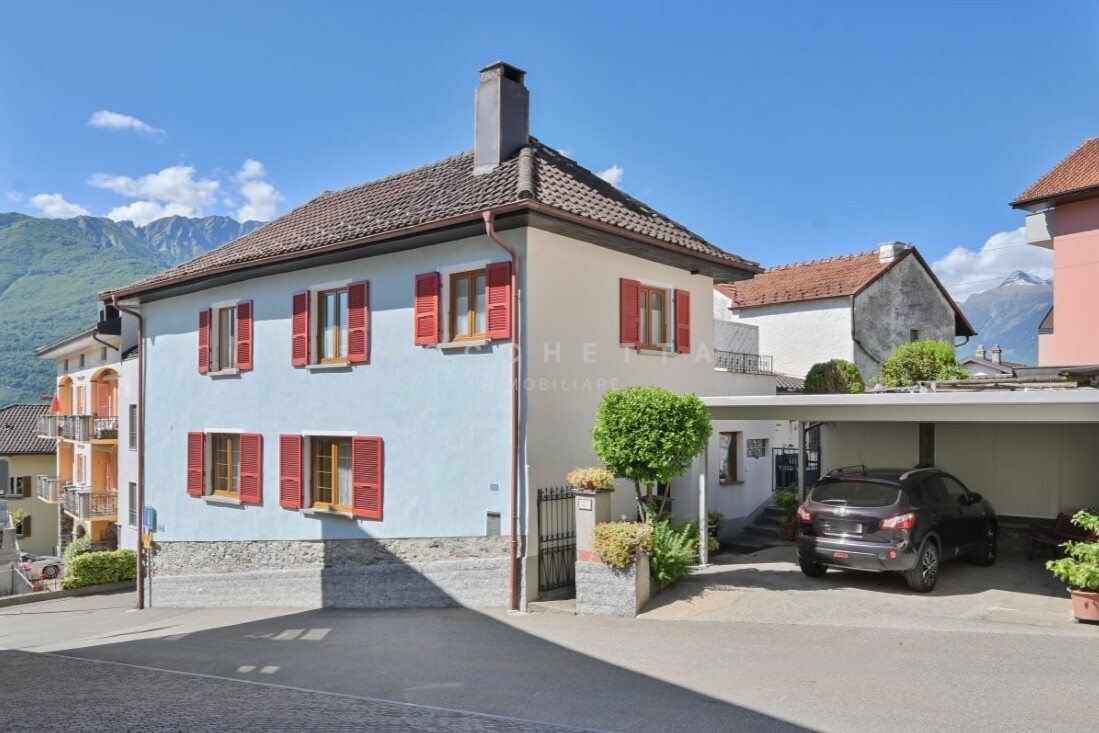
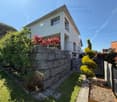
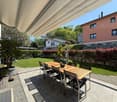
A Camorino, nel suggestivo nucleo del paese, proponiamo in vendita una spaziosa casa ticinese di 7.5 locali, immersa in un contesto tranquillo e soleggiato, ma al tempo stesso comodo ai servizi e strategicamente ben collegato.La proprietà, di origine storica (inizi del 1900), è stata ampliata e sapientemente ristrutturata nel corso degli anni, con grande attenzione a preservarne il carattere autentico e le tipiche caratteristiche architettoniche.Curata con dedizione, si presenta oggi in ottimo stato di manutenzione, con ambienti generosi, luminosi e di grande versatilità.La struttura si presta inoltre, con facilità, a una possibile suddivisione in due unità abitative indipendenti.La proprietà è completata da un comodo carport con due posti auto e da un incantevole spazio esterno terrazzato molto soleggiato e arricchito da aiuole, tavolo in granito e pergolato. Un ambiente perfetto per vivere momenti conviviali, di relax e di autentico benessere all'aria aperta.Una casa ricca di possibilità che rappresenta una soluzione rara, dove storia, spazio e potenziale si incontrano armoniosamente. Ideale per una famiglia numerosa, per più nuclei familiari o per chi desidera una casa flessibile con la possibilità di ricavare una parte a reddito, mantenendo al contempo indipendenza e comfort.Su richiesta può anche essere ripreso il mobilio o parte di esso.Questa proprietà può essere adibita unicamente quale residenza primaria.***In Camorino, im charmanten historischen Dorfkern, bieten wir dieses grosszügiges 7.5-Zimmer-Tessinerhaus zum Verkauf an. Die Liegenschaft liegt in einer ruhigen und sonnigen Umgebung und überzeugt gleichzeitig durch ihre Nähe zu allen wichtigen Dienstleistungen sowie eine sehr gute verkehrstechnische Anbindung.Das Objekt mit historischem Ursprung (Anfang 1900) wurde im Laufe der Jahre erweitert und mit viel Sorgfalt sowie Feingefühl für die ursprüngliche Architektur umfassend renoviert. Heute präsentiert sich die Immobilie in einem sehr gepflegten Zustand mit grosszügigen, hellen und vielseitig nutzbaren Räumen. Zudem besteht problemlos die Möglichkeit, das Haus in zwei unabhängige Wohneinheiten zu unterteilen.Zur Liegenschaft gehören ein komfortabler Carport mit zwei Parkplätzen sowie ein bezaubernder, sehr sonniger terrassierter Aussenbereich, der mit Blumenbeeten, Tessiner-Granitsteintisch und einer Pergola ausgestattet ist. Ein perfekter Ort, um gesellige Momente zu genießen, sich zu entspannen und echtes Wohlbefinden im Freien zu erleben.. Ein idealer Ort für gesellige Stunden, Entspannung und echtes Wohlbefinden im Freien.Dieses historische Haus bietet aussergewöhnliches Potenzial und vereint Geschichte, Raum und Flexibilität auf harmonische Weise. Ideal für eine grosse Familie, mehrere Haushalte oder für Käufer, die eine flexible Wohnlösung mit der Möglichkeit einer teilweisen Vermietung suchen, ohne auf Unabhängigkeit und Komfort zu verzichten.Auf Wunsch kann die bestehende Möblierung ganz oder teilweise übernommen werden.Diese Liegenschaft kann ausschliesslich als Erstwohnsitz genutzt werden.

1 / 14
CHF 945,000.–
6 rooms166m² living space
6647 Mergoscia

New single-family house with 6 rooms, very sunny and with a view of the lake

Harmony between modern and rustic - surrounded by nature and picturesque views This fascinating property is located in Mergoscia, a typical mountain village in the lower Verzasca valley, surrounded by peace and nature. The house, designed by the renowned Ticino architect Davide Macullo, spans three floors and is designed in modern style with high-quality surfaces and architectural care, making it a very valuable living or holiday solution.The property is offered today as a single-family house, but it has a very flexible interior layout: thanks to the two kitchens, the future owner can design the rooms according to his needs, both as a single dwelling and as a multifunctional solution.After parking, you pass through the beautiful garden, which leads to the house and to a pleasant outdoor area for relaxation. Here is a large open terrace made of natural stone, ideal for enjoying the peace and the surrounding landscape, perfect for a breakfast in the sun or a glass of wine on summer evenings.Ground floorAdjacent to the terrace is the technical room, where the electrical system and the heat pump are located, and which can be reached via a large outdoor area with an unobstructed view.First floorThe main entrance of the house is located on the north side, directly on the mountain. From the entrance area, you enter a sleeping area, which consists of two spacious bedrooms, a bathroom with shower and a bright open living room with kitchen. The large window with sliding doors enhances the room.Top floorvia the internal staircase, you reach the attic, which is characterized by high ceilings and a modern, elegant atmosphere. Here are two more bedrooms, a bathroom with separate toilet and a large, very bright living room with open, fully equipped kitchen and a magnificent view of the landscape.The entire house is currently used as a secondary residence, but can also be converted into a main residence if desired.

1 / 13
CHF 1,190,000.–
6.5 rooms185m² living space
6816 Bissone

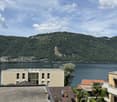
Detached house with 6.5 rooms and panoramic lake view

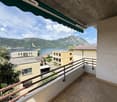
In the charming municipality of Bissone, overlooking the shores of Lake Lugano, we propose for sale a detached house with 6.5 rooms and a breathtaking view of the lake and the surrounding mountains, including the suggestive Monte San Salvatore.The property enjoys a privileged position in a quiet residential area surrounded by greenery, ideal for those who want to live in contact with nature without giving up the convenience of services. The public transport stop is located just 180 meters away, while the train station is about 1.4 km away.The house occupies a surface area of 185 sqm, the internal living space: 138 sqm net, total land area 396 sqmThe house has a large garage with direct access to the house via an internal staircase, as well as two convenient external parking spaces. Thanks to the height of the garage, a practical loft has been created, ideal for optimizing storage spaces.The entrance, accessible via a few steps, welcomes guests in a functional and well-organized environment. On the ground floor, there are the technical room, a laundry room with shower, a hobby/study room, and a convenient storage room in the basement.The first floor hosts the bright living area, consisting of a separate kitchen with balcony and lake view, a large living room with access to the same balcony, a bedroom ideal for guests, and a service bathroom.On the second floor, the sleeping area develops, with a spacious master bedroom with private balcony, two additional bedrooms, and a windowed bathroom with bathtub.From this level, you can access directly a external portico, enriched by a chimney for barbecues, perfect for pleasant moments outdoors with family and friends.This property represents the ideal solution for those who want to live in an exclusive context, surrounded by nature and the beauty of the lake, just a few minutes from the beach and the characteristic historic center of Bissone, with its restaurants and authentic atmospheres.Note: The information indicated in this announcement is of a purely indicative and non-binding nature.

1 / 16
CHF 1,490,000.–
19.5 rooms284m² living space
6616 Losone

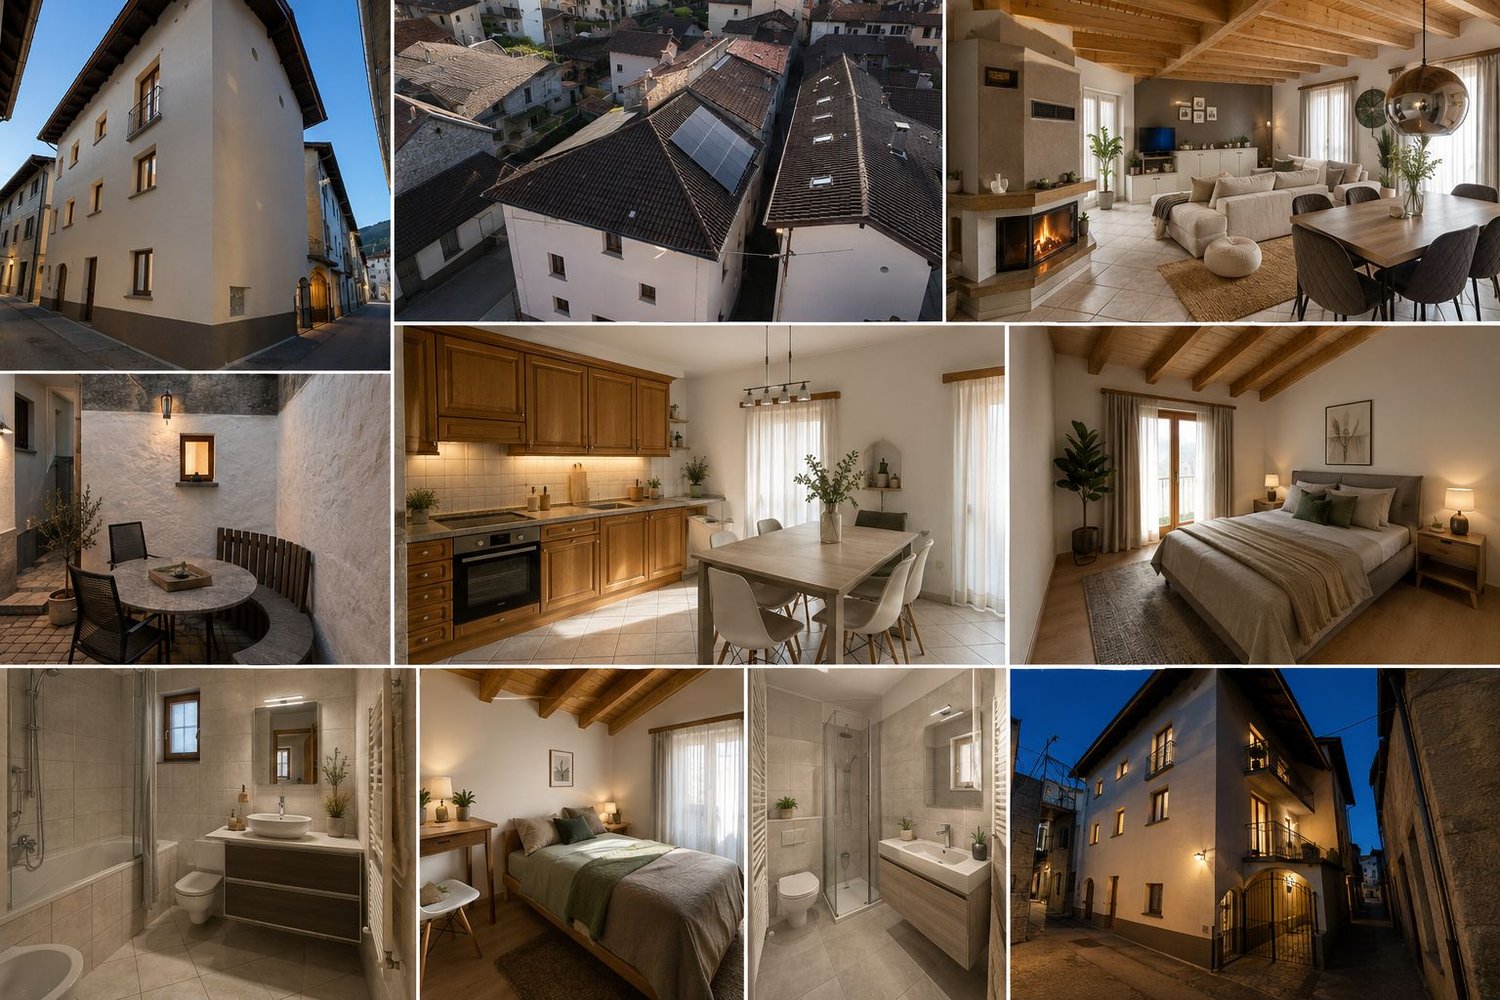
Create your dream home in the historic heart of Losone

Create your dream home in the historic heart of Losone ⚠️ Important noteThe published images contain AI-generated visualizations, which are used exclusively to illustrate the potential development potential of the property and a possible future design.There are properties that you buy for what they are today.And there are properties that you buy for what they can be tomorrow.In the historic village center of Losone, we offer a rare opportunity: two authentic Ticino rustici with an already developed redevelopment project – ideal for all those who want to create a unique residence with character.A property that is becoming increasingly difficult to find.A place where history, traditional architecture, and creativity come together to create something truly special.Realization of two connected, yet independent living units, offering numerous usage possibilities:• Main residence with guest house• Private living with integrated office or studio• Family house with separate apartment for children or parents• Main residence with additional unit for tourist rentalThe project images show a possible interpretation of the spaces: bright living areas, natural materials, spacious living rooms, and an authentic Ticino atmosphere.A location that makes life easierThe property is located in the historic village center of Losone, one of the most sought-after residential areas in the Locarno region.From here, you can reach in a few minutes:• Schools• Shopping opportunities• Restaurants• Public transport• The center of Locarno and AsconaA location that combines the charm of a historic village with the comfort of modern everyday life.Who is this property suitable for?Not for people who are looking for a house like many others.But for those who want to create something of their own.For people who appreciate the charm of natural stone, wooden beams, and houses that tell stories.For buyers who want to invest in a property with unmistakable character – in the heart of one of the most popular regions of Ticino.Highlights✓ Historic village center of Losone✓ Two rustici with great development potential✓ Already developed project✓ Possibility to create several independent living units✓ Private parking✓ Central and highly sought-after location✓ Rare market opportunitySome houses you buy.Others you imagine, plan, and transform into the place where the memories of a whole life are created.This is one of those rare opportunities.Contact us to receive the full documentation and discover the potential of this unique property.

1 / 7
CHF 850,000.–
4.5 rooms121m² living space
Via Vetreria 26c, 6527 Lodrino

Elegant single-family house with large outdoor space in a prime location

Located in a privileged and sunny residential area, we present a refined single-family house with 4.5 rooms and a grotto, just a few steps from all amenities. The property, optimally oriented, benefits from excellent solar exposure, which enhances the interior spaces making them bright and welcoming, as well as the exterior spaces. The house, always carefully maintained with great attention to detail, presents itself in impeccable condition and spans three levels, offering generous and functional spaces. The spaces are distributed as follows:- Ground floor: cozy entrance, windowed bathroom with shower, large kitchen with direct access to the terrace; through a practical sliding door, you access the dining room and living room.- First floor: sleeping area composed of three bedrooms and a large windowed bathroom.- Semi-basement: in addition to the technical room, cellar, and laundry room, there is a cozy grotto with kitchen and fireplace, perfect for convivial moments in any season.Particularly valuable are the outdoor spaces: the manicured garden and the large terrace create a true oasis of relaxation, enriched with a barbecue area and Mediterranean vegetation, ideal for spending pleasant moments outdoors. The property is completed by 2-3 external parking spaces.This home is the ideal solution for a family, but also for those who want to experience unforgettable moments in one of the most authentic and strategic areas of Ticino. Contact me for a non-binding visit.

Travel time
-
1 / 18
CHF 890,000.–
4.5 rooms
Via Chiosso - Gordola, 6600 Locarno

Bright charming house in Gordola in residential area.

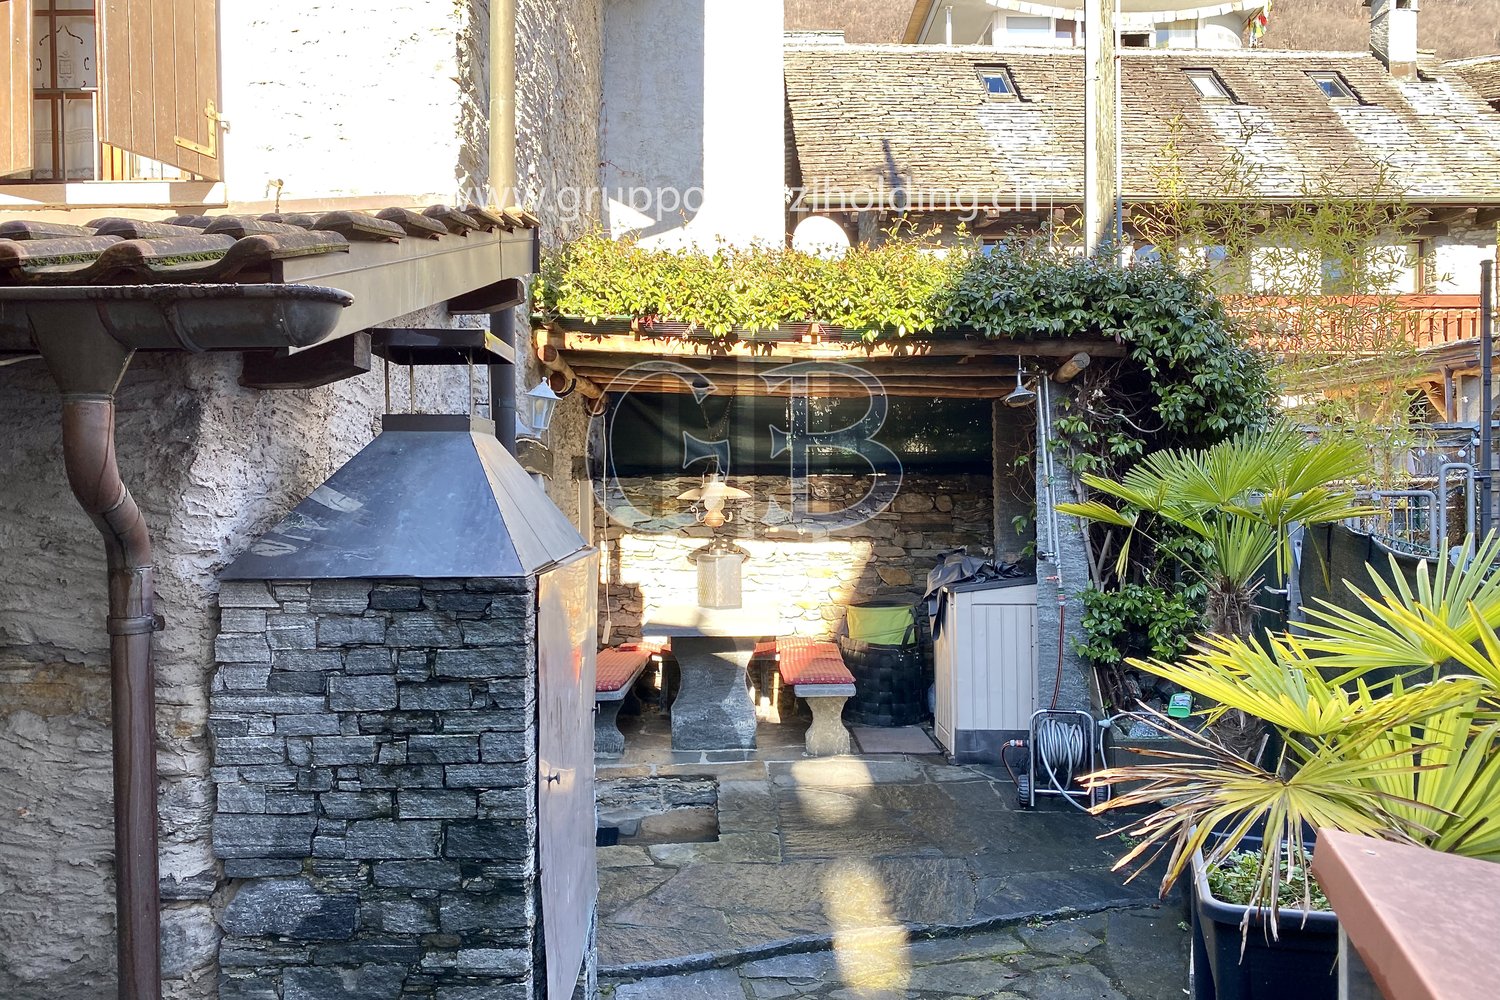
Property in Gordola!MG Advisory SAGL proposes the sale of a bright independent house of 4.5 rooms, furnished with charm and located in the nucleus of Gordola, in a strategic position and in a residential area just 300m from the city center, 800m from the station -- 13 minutes by train from Locarno, but above all close to all major services and infrastructures: banks, municipality, shops of all kinds, schools, bike paths, public transport and easy access to the city of Locarno and/or Lake Maggiore.Independent nucleus house renovated with care in the smallest details of internal and external renovation. The good internal arrangement and the good exposure of the property (south-west) allow you to have the sun for most of the day. Thanks to the presence of solar panels, recently installed, energy consumption is contained with a reduced environmental impact, making it not only charming but also sustainable.The property is spread over two floors. On the ground floor, there is a room used as a study, laundry area, sauna and shower, storage room, wine cellar, and a large partially covered courtyard that houses a pergola with a stone table and benches, a fixed professional grill, an oven, and a wooden tool shed. On the first floor, there is the living room, double bedroom, two bathrooms (one of which is a service bathroom), and a balcony.There is a habitable attic currently used for an additional living room and bedroom.It is an ideal solution both as a primary residence and as a secondary residence.The total price required for this independent nucleus house is 890,000.00 CHF.There is an external, non-assigned, but guaranteed through a municipal subscription, parking space.For any further information, do not hesitate to contact us. We are also available on Saturdays for on-site appointments.

Travel time
-
1 / 5
  • Pets allowed
  • Mountain view
  • Child-friendly
  • +1
CHF 1,205,000.–
4.5 rooms
Salita al Collo, 6596 Gordola

GORDOLA - 4 moderne case unifamiliari con giardino in posizione soleggiata

A Gordola, in una zona tranquilla e soleggiata in posizione leggermente collinare, proponiamo in vendita 4 moderne case unifamiliari indipendenti, ciascuna con giardino privato.La posizione risulta particolarmente comoda, a breve distanza da mezzi pubblici, infrastrutture, centri commerciali e tutti i principali servizi. La leggera pendenza del terreno consente inoltre di godere di una piacevole vista aperta sulla pianura circostante, sulle montagne e con scorci sul Lago Maggiore.Le abitazioni sono progettate su due piani abitativi oltre al piano cantina. Il progetto prevede al piano terra la zona giorno, composta da soggiorno con sala da pranzo e cucina open space con isola, oltre a un WC di servizio e un pratico locale deposito. Il piano superiore è dedicato alla zona notte, con tre camere da letto e due bagni.Al piano cantina trovano spazio i locali accessori, tra cui lavanderia, locale tecnico, cantina e ulteriori spazi di deposito.Trattandosi di un progetto, vi è la possibilità di adattare la distribuzione interna e le finiture secondo le proprie esigenze, offrendo così l'opportunità di realizzare una casa su misura.Le unità sono disponibili unicamente come residenza primaria.*****In Gordola, in einer ruhigen und sonnigen Lage in leicht erhöhter Position, bieten wir 4 moderne, freistehende Einfamilienhäuser mit jeweils eigenem Garten zum Verkauf an.Die Lage ist gut erschlossen und befindet sich in kurzer Distanz zu öffentlichen Verkehrsmitteln, Infrastrukturen, Einkaufszentren sowie allen wichtigen Dienstleistungen. Die leichte Hanglage ermöglicht zudem einen schönen offenen Blick über die Ebene, die umliegenden Berge sowie mit Blick in Richtung Lago Maggiore.Die Häuser sind auf zwei Wohnetagen sowie ein Untergeschoss konzipiert. Im Erdgeschoss befindet sich der Wohnbereich mit Wohnzimmer, Essbereich und offener Küche mit Kochinsel sowie einem Gäste-WC und einem praktischen Abstellraum. Das Obergeschoss ist dem Schlafbereich gewidmet und umfasst drei Schlafzimmer sowie zwei Badezimmer.Im Untergeschoss befinden sich die Nebenräume wie Waschküche, Technikraum, Keller sowie zusätzliche Abstellflächen.Da es sich um ein Projekt handelt, besteht die Möglichkeit, den Innenausbau sowie die Materialien individuell anzupassen und so ein Haus nach eigenen Vorstellungen zu realisieren.Die Einheiten sind ausschliesslich als Erstwohnung verfügbar.

  • Pets allowed
  • Mountain view
  • Child-friendly
  • +1
Travel time
-
1 / 15
CHF 1,650,000.–
5.5 rooms215m² living space
6963 Pregassona

Elegant house with panoramic view

Pregassona, a district of Lugano since 2004, is a residential and vibrant area with over 9,400 inhabitants, located a short distance from the city center and the Cornaredo area. Characterized by a historic core, the district offers services such as the Polis multipurpose center, green areas, and good local infrastructure.Strategically located, it is well connected to the center of Lugano and close to the sports and development area of Cornaredo.Pregassona is an area in continuous evolution, with a significant residential area and the integration of green spaces and public areas, including the Parco Viarno.The characteristic 5.5-room house we propose is located on a hill, in a residential area, quiet, in the green and on a private road at a dead end.The interiors are divided as follows:On the ground floor, we find the entrance with a beautiful atrium and several wall cabinets, a living-dining room with a wood-burning fireplace, large windows that open onto a terrace with a magnificent open view of the city and the lake, a modern and functional open kitchen, and a suggestive loft that can be used as a bedroom or office.The master bedroom with a large walk-in closet, an elegant bathroom with shower, and another bedroom.On the lower floor, two bright rooms, a bathroom, direct access to the garden, a cellar, an additional space, and a convenient laundry room.Outside, a planted garden surrounds the property.A separate structure houses the oil heating system and an additional room currently used as a cellar.Three parking spaces, two of which are covered, and a small garage suitable for a small car complete the property.Based on needs, it is possible to expand the villa thanks to an existing project, offering additional possibilities for customization.The house is in excellent condition and can be lived in immediately.

1 / 13
CHF 2,200,000.–
6.5 rooms283m² living space
6612 Ascona

Moderna elegante villa in posizione centrale ad Ascona

Situata in un'elegante e tranquilla zona residenziale di Ascona, in posizione pianeggiante e strategica, questa moderna casa edificata nel 2002 rappresenta una perfetta combinazione di comfort abitativo, funzionalità ed eleganza contemporanea.La proprietà si sviluppa su tre livelli abitativi, oltre a un ampio piano seminterrato, offrendo spazi generosi e ben distribuiti per tutta la famiglia.L'ingresso al piano terreno avviene attraverso un accogliente atrio che conduce alla luminosa zona giorno. Qui si trovano una cucina moderna, un pratico servizio ospiti e un ampio soggiorno con grandi aperture verso il giardino privato, creando una piacevole continuità tra interno ed esterno. Una scala elegantemente posizionata tra cucina e soggiorno collega i diversi livelli della casa. Al primo piano si sviluppa la zona notte, composta da una raffinata camera matrimoniale con bagno en suite, due ulteriori camere da letto e un secondo bagno completo.Salendo al livello superiore si accede a un esclusivo spazio multifunzionale composto da un ampio studio, un bagno e una splendida terrazza di circa 20 m², ideale per momenti di relax o per lavorare in totale tranquillità.Il piano seminterrato offre ulteriori spazi accessori di grande valore: un ampio locale hobby con accesso diretto all'esterno, una spaziosa cantina, la lavanderia e il locale tecnico.La villa è dotata di comfort moderni e tecnologie attuali, tra cui aria condizionata, connessione in fibra ottica, predisposizione per una colonnina di ricarica per veicoli elettrici e quattro posti auto, di cui due coperti.Questa proprietà unisce armoniosamente eleganza, qualità di vita e una posizione privilegiata nel cuore di Ascona.Una soluzione ideale per famiglie alla ricerca di una residenza principale raffinata, perfetta per vivere appieno l'atmosfera esclusiva del borgo, partecipare ai numerosi eventi culturali e mondani della regione e scoprire le incomparabili bellezze naturali di Locarno e del suo lago.Residenza secondaria possibile.In einer eleganten und ruhigen Wohngegend von Ascona, in flacher und strategischer Lage gelegen, stellt dieses moderne Haus aus dem Jahr 2002 die perfekte Kombination von Wohnkomfort, Funktionalität und zeitgenössischer Eleganz dar. Die Immobilie erstreckt sich über drei Wohnebenen und ein großes Untergeschoss und bietet großzügige und gut verteilte Räumlichkeiten für die ganze Familie.Im Erdgeschoss betritt man durch ein einladendes Atrium den hellen Wohnbereich. Hier gibt es eine moderne Küche, eine praktische Gästetoilette und ein geräumiges Wohnzimmer mit großen Öffnungen zum privaten Garten, was eine angenehme Kontinuität zwischen drinnen und draußen schafft. Eine elegante Treppe zwischen Küche und Wohnzimmer verbindet die verschiedenen Ebenen des Hauses. In der ersten Etage befindet sich der Schlafbereich, bestehend aus einem raffinierten Hauptschlafzimmer mit eigenem Badezimmer, zwei weiteren Schlafzimmern und einem zweiten kompletten Badezimmer. Wenn man in die obere Etage hinaufsteigt, erreicht man einen exklusiven multifunktionalen Raum, bestehend aus einem großen Arbeitszimmer, einem Badezimmer und einer herrlichen Terrasse von ca. 20 m², ideal für Momente der Entspannung oder zum Arbeiten in aller Ruhe. Das Untergeschoss bietet weitere wertvolle Nebenräume: einen großen Hobbyraum mit direktem Zugang nach draußen, einen geräumigen Keller, die Waschküche und den Technikraum.Die Villa ist mit modernem Komfort und aktuellen Technologien ausgestattet, darunter Klimaanlage, Glasfaseranschluss, eine Ladestation für Elektroautos und nicht zuletzt vier Parkplätze, von denen zwei überdacht sind. Diese Immobilie verbindet harmonisch Eleganz, Lebensqualität und eine privilegierte Lage im Herzen von Ascona. Eine ideale Lösung für Familien, die einen raffinierten Hauptwohnsitz suchen, um die exklusive Atmosphäre des Dorfes zu erleben, an den zahlreichen kulturellen und gesellschaftlichen...
1 / 13
CHF 860,000.–
3.5 rooms80m² living space
6655 Intragna

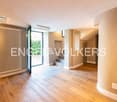
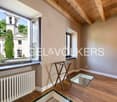
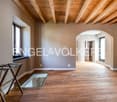
Caratteristica casa interamente ristrutturata con grande locale hobby

Nell'autentico nucleo di Intragna, in posizione tranquilla, ben soleggiata e servita, proponiamo in vendita questa caratteristica casa ticinese completamente ristrutturata con grande cura e rifinita con materiali di alta qualità e gusto raffinato. La proprietà dispone inoltre di un'ampia terrazza e di un grande locale hobby/atelier.Gli interni moderni e di pregio si armonizzano perfettamente con gli elementi originali e caratteristici di questa affascinante abitazione. Le grandi finestre garantiscono molta luce naturale, mentre l'utilizzo di materiali naturali crea un'atmosfera calda e accogliente.La casa è così composta: spazioso ingresso, accogliente soggiorno con zona pranzo e camino aperto, cucina ben attrezzata e un elegante bagno con doccia walk-in.La proprietà conquista soprattutto grazie alla sua ampia terrazza esterna con vista aperta sull'imponente campanile (il più alto del Ticino!) e sul pittoresco nucleo storico circondato dalle montagne.Il piano mansardato, con suggestive travi a vista e grandi finestre, offre una camera ampia e una camera più piccola con accesso diretto al cortile privato sul retro.Al piano inferiore, accessibile direttamente dall'esterno e a livello del terreno, si trova un generoso spazio composto da WC ospiti, lavanderia, ripostiglio, grande e versatile locale hobby e locale tecnico con ulteriore spazio di deposito.Posteggi in abbonamento sono disponibili nelle immediate vicinanze.Un piccolo negozio di paese, ristoranti autentici, una rinomata panetteria, bancomat, ufficio postale e buoni collegamenti con i mezzi pubblici si trovano a pochi minuti a piedi.La proprietà è acquistabile esclusivamente come residenza primaria.*** Im authentischen Dorfkern von Intragna, an gut besonnter, ruhiger sowie gut erschlossener Lage, bieten wir dieses charaktervolle Tessinerhaus zum Verkauf an. Die Liegenschaft wurde komplett kernsaniert und mit hochwertigen sowie geschmackvollen Materialien liebevoll ausgebaut. Ergänzt wird das Haus durch eine grosszügige Terrasse sowie einen zusätzlichen Hobby- oder Atelierraum.Der moderne und hochwertige Innenausbau harmoniert perfekt mit den ursprünglichen und typischen Merkmalen dieses charmanten Hauses. Grosszügige Fensterflächen sorgen für viel natürliches Licht, während der Ausbau mit Naturmaterialien eine warme und einladende Atmosphäre schafft.Die Raumaufteilung gestaltet sich wie folgt: Ein grosszügiger Eingangsbereich, ein gemütliches Wohn- und Esszimmer mit offenem Kamin, eine gut ausgestattete Küche sowie ein stilvolles Badezimmer mit Walk-in-Dusche.Das Highlight ist die grosse Aussenterrasse mit freiem Blick auf den imposanten Kirchturm - den höchsten des Tessins - sowie schöner Aussicht über den historischen Dorfkern und die umliegende Berglandschaft.Das Mansardengeschoss mit charaktervollen Sichtbalken und grossen Fenstern bietet ein grosszügiges sowie ein kleineres Zimmer mit direktem Zugang zum privaten Hinterhof.Direkt von aussen und ebenerdig zugänglich befindet sich zudem das grosszügige Kellergeschoss. Dieses umfasst ein Gäste-WC, eine Waschküche, einen Abstellraum, einen vielseitig nutzbaren grossen Hobbyraum sowie einen Technikraum mit zusätzlichem Stauraum.Parkmöglichkeiten mit Abonnement befinden sich in unmittelbarer Nähe.Ein kleiner Dorfladen, authentische Restaurants, eine renommierte Bäckerei, Bankomat, Postschalter sowie gute ÖV-Anbindungen sind bequem in kurzer Gehdistanz erreichbar.Die Liegenschaft ist ausschliesslich als Erstwohnsitz erwerbbar.
1 / 9
CHF 395,000.–
5.5 rooms122m² living space
Via Bavona, 6690 Cavergno/Cevio

An authentic refuge in the heart of Val Bavona

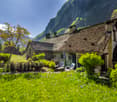
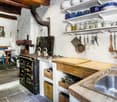
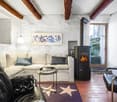
The property for sale is located in the heart of Val Bavona, in the fraction of Mondada, a small and suggestive inhabited nucleus in the municipal territory of Cevio. Immersed in greenery, it represents an ideal refuge for nature and outdoor lovers.The rustic house can be reached on foot via a path of about 150 meters from the parking lots along the main road or from the bus stop. The arrival is welcoming, with a stone table outside. The house is in good condition and develops on three levels. On the ground floor there is the living area with wood-fired kitchen, dining area and living room, heated by wood stoves and an open fireplace. On the upper floors there are two bedrooms, a panoramic loggia and a large open space with living room and wood stove, ideal as a common space or additional sleeping area. The bathroom with shower and WC is located outside, according to the tradition of the valley's rustic houses. At the back of the house there is a large garden, ideal for relaxation or conviviality. A practical storage room completes the property.The rustic house has the essential comforts, including a solar system for lighting, natural spring water, central wood heating and hot water production through a gas water heater. A rare opportunity for those who want to experience the most authentic Ticino: a historic house immersed in the nature of Val Bavona, perfect for those who dream of silence, Alpine panoramas and a simple, genuine lifestyle.

1 / 13
Price on request
5.5 rooms208m² living space
6883 Novazzano

AFFASCINANTE CASA CON GIARDINO IN ZONA PANORAMICA

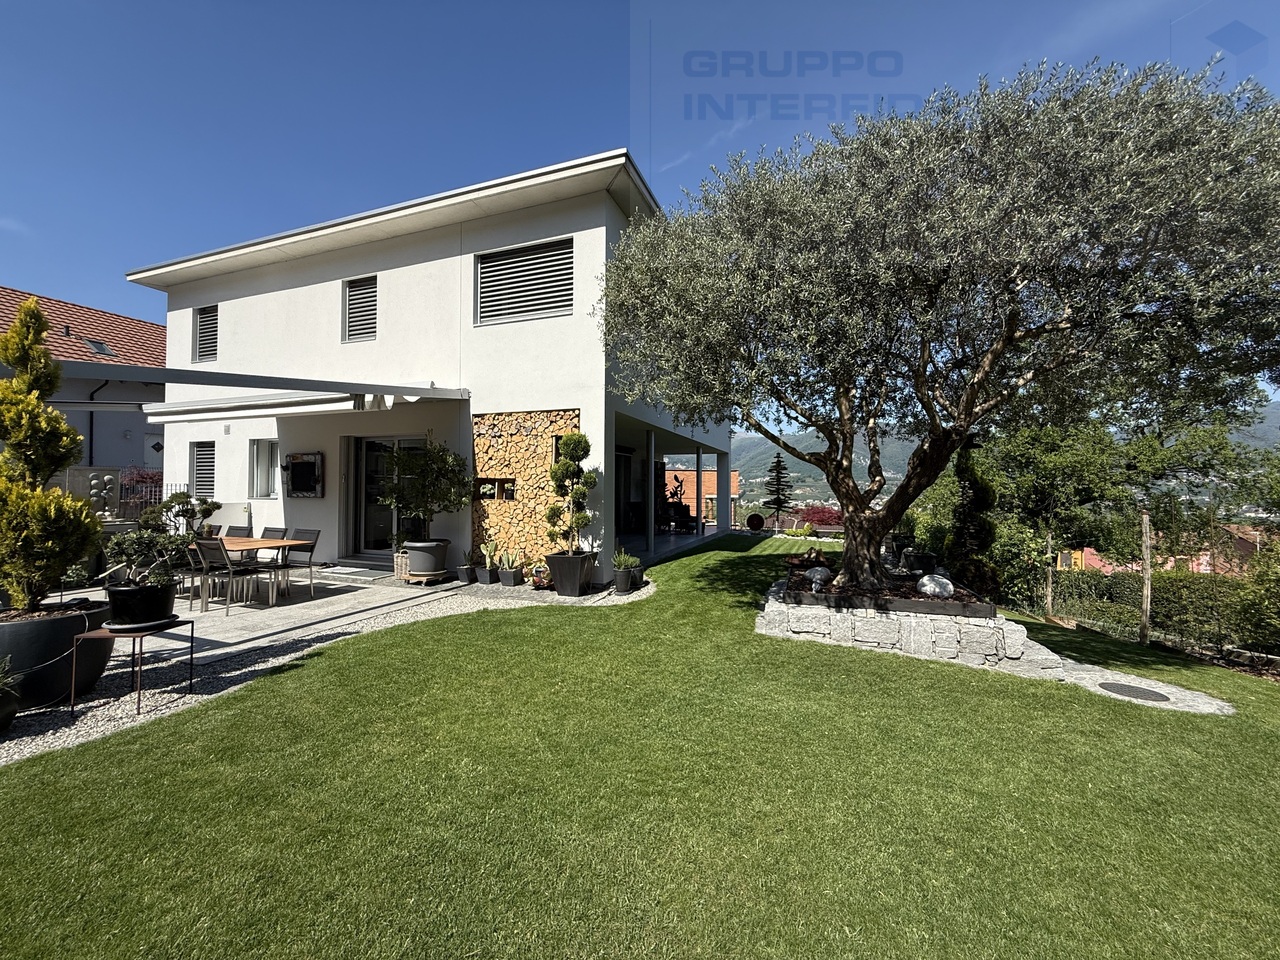
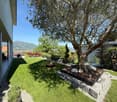
A Novazzano, in zona verdeggiante e sicura, proponiamo in vendita una bellissima casa con giardino e autorimessa.La casa si sviluppa su tre piani: al piano terra c'è l'ingresso, un bagno di servizio, il soggiorno con zona pranzo il salotto con camino e un'ampia cucina.Tutta la zona giorno è rivolta verso il giardino pianeggiante, dove ci sono una cucina esterna con tavolo e tenda da sole automatica e una terrazza coperta molto accogliente che d'estate diventa un'estensione del soggiorno. Al piano superiore, troviamo una zona ufficio, una sala da bagno con doccia e vasca e tre luminose camere da letto. Al piano seminterrato, di altri 80mq ci sono una zona palestra, una cantina/rifugio, un locale tecnico che ospita anche la lavanderia, un bagno con doccia ristrutturato nel 2025 e un ultimo locale dispensa con armadiatura su misura.All'esterno, il giardino si divide per zone: nella parte antistante alla cucina c'è la zona pranzo con cucina esterna e barbecue, fuori dal soggiorno c'è un ampia zona pianeggiante con fiori e un ulivo antico, un camminamento con alberi da frutto conduce sul retro della casa, dove c'è la zona orto, con una capanna per gli attrezzi e una scala che riporta al garage doppio. Tutta la casa è stata mantenuta in condizioni di manutenzione ottimali.Si tratta di un oggetto perfetto per chi è alla ricerca di una casa con spazi funzionali dalle finiture gradevoli e moderne e pronta da abitare.In Novazzano, in einer grünen und sicheren Gegend, bieten wir eine wunderschöne Wohnung mit Garten und Garage zum Verkauf an.Das Haus erstreckt sich über drei Etagen: Im Erdgeschoss befinden sich der Eingang, ein Gäste-WC, das Wohnzimmer mit Essbereich, der Salon mit Kamin und eine grosszügige Küche.Die gesamte Wohnfläche ist auf den ebenen Garten ausgerichtet, wo sich eine Aussenküche mit Tisch und automatischem Sonnensegel sowie eine sehr gemütliche überdachte Terrasse befinden, die im Sommer zum Wohnzimmer wird. Im Obergeschoss finden wir einen Büroraum, ein Badezimmer mit Dusche und Badewanne und drei helle Schlafzimmer. Im Untergeschoss, das weitere 80m² umfasst, befinden sich ein Fitnessraum, eine Weinkeller/Wintergarten, ein Technikraum, der auch die Waschküche beherbergt, ein Badezimmer mit Dusche, das 2025 renoviert wurde, und ein letzter Vorratsraum mit massgeschneiderten Schränken.Aussen ist der Garten in Zonen unterteilt: Vor der Küche befindet sich die Esszone mit der Aussenküche und dem Barbecue, vor dem Wohnzimmer gibt es eine grosse ebene Fläche mit Blumen und einem alten Olivenbaum, ein Weg mit Obstbäumen führt zum hinteren Teil des Hauses, wo sich der Gemüsegarten mit einer Werkstatt und einer Treppe zum Doppelgarage befindet. Das ganze Haus ist in einem sehr guten Zustand.Es handelt sich um ein perfektes Objekt für diejenigen, die ein Haus mit funktionalen Räumen, angenehmen und modernen Oberflächen und sofort bewohnbar suchen.

Sarah Ferrari Giussani

Sarah Ferrari Giussani

1 / 1
Sarah Ferrari Giussani

Sarah Ferrari Giussani

  • Pets allowed
  • View
  • Child-friendly
CHF 1,200,000.–
Ai Molini 11, 6933 Muzzano

MUZZANO SPACIOUS INDEPENDENT HOUSE WITH LARGE SPACES AND POTENTIAL

MUZZANO SPACIOUS INDEPENDENT HOUSE WITH LARGE SPACES AND POTENTIAL In the sought-after municipality of Muzzano, we offer for sale a single-family house characterized by generous volumes, bright rooms, and a solid structure, ideal for those seeking space, comfort, and possibilities of personalization. Where The property is located in a strategic position and is well connected, just a few minutes from Lugano. The area guarantees tranquility while remaining close to all major services, schools, and communication routes. What The house develops on several levels with a functional distribution: Ground floor: a level entirely dedicated to service spaces, extremely functional and well organized. Here we find various rooms ideal as storage or hobby rooms, a bathroom with shower, technical rooms, laundry room, and cellar. The ground floor is completed by a convenient garage with direct access to the house First floor: the heart of the house, designed for everyday life. The living area stands out for its large spaces and, above all, for the important height of the rooms, which gives breath, brightness, and a perception of great openness, rarely found in standard constructions. The living room, particularly spacious, is enhanced by large openings and direct access to the covered terrace. The separate kitchen and two bedrooms and a bathroom with bathtub complete the level. Second floor: dedicated to the sleeping area and relaxation. Here is the master bedroom with bathroom, flanked by an additional multifunctional space: ideal as a library, study, hobby room, or additional bedroom, offering great flexibility based on housing needs. The interior spaces are particularly generous: the living room exceeds 60 m² and the house offers a total volume of over 1300 m³. You will love it because - Large spaces, difficult to find on the market - Optimal brightness thanks to large openings - Functionally divided interior spaces - Possibilities of personalization and enhancement - Quiet location but close to Lugano SALES PRICE CHF 1200000.00

  • Pets allowed
  • View
  • Child-friendly
Travel time
-
1 / 2
CHF 1,375,000.–
6 rooms383m² living space
6989 Purasca

Ampia casa unifamiliare nel verde

*** Tutti gli immobili e foto su www.remax.ch e su www.newhome.ch ****** Alle Immobilien und Fotos auf www.remax.ch und www.newhome.ch **************Sta cercando una proprietà che offra abbastanza spazio per vivere e lavorare? Vuole gestire sia la famiglia che il lavoro sotto lo stesso tetto? Allora abbiamo l'offerta giusta per lei!Tra colline e boschi, immersa nel verde, si trova questa affascinante casa unifamiliare. Nel 2013, questa proprietà è stata completamente rinnovata con grande attenzione ai dettagli.I tre livelli possono essere suddivisi come segue:- Il piano inferiore con accesso al giardino dispone di un ufficio, una camera per gli ospiti con bagno privato, un piccolo atelier, un locale tecnico e vari locali per attrezzi da giardino, cantina e dispensa - Al piano terra, il cuore della proprietà, si trova la zona d'ingresso, l'ampio soggiorno con accesso alla terrazza, al balcone e al giardino, una cucina abitabile moderna e luminosa, la camera matrimoniale con bagno privato (con vasca) e un guardaroba. La suddivisione ottimale tra zona giorno e zona notte offre molta privacy e nel contempo vicinanza ai suoi ospiti.- Il piano superiore offre innumerevoli opportunità: 160 m² di spazio abitativo open-space sono a sua disposizione. Attualmente utilizzato come sala musica, permette di poter offrire lezioni di yoga, lezioni di ballo o corsi artistici. Con piccoli interventi e delle spese ridotte, vi è la possibilità di creare ulteriori locali (ad esempio suddividendo lo spazio con pareti in gesso). Sono già disponibili un bagno e un montacarichi con sportello diretto in garage.Davanti alla casa il garage offre spazio per due veicoli, davanti ci sono altre due possibilità di parcheggio. L'ambiente che circonda la casa è molto ben curato e piantato con molti alberi da frutto e un orto. Il luogo perfetto per ritirarsi dallo stress della vita quotidiana e dal ritmo frenetico godendosi le serata in famiglia.Vuole avere maggiori informazioni?Come vostra persona di contatto responsabile, sarò lieto di inviarvi la documentazione di vendita dettagliata tramite e-mail e di fissare in seguito un appuntamento per visionare la proprietà.Chiamatemi! È un piacere per me incontrarvi e potervi offrire la mia consulenza.-*** Alle Immobilien und Fotos auf www.remax.ch und www.newhome.ch ****** Tutti gli immobili e foto su www.remax.ch e su www.newhome.ch **************Suchen Sie eine Immobilie, welche Ihnen genug Platz für das Wohnen und die Arbeit bietet? Möchten Sie sowohl Familie als auch Beruf unter demselben Dach? Dann haben wir das richtige Angebot für Sie!Zwischen Hügeln und Wälder, mitten im Grünen, befindet sich dieses bezaubernde Einfamilienhaus. Im Jahre 2013 wurde diese Liegenschaft mit viel Liebe zum Detail komplett renoviert. Die drei Ebenen kann man folgendermassen unterteilen:- Unteres Stockwerk mit Zugang zum Garten bietet Ihnen ein Büro, ein Gästezimmer mit eigenem Badezimmer, eine kleine Werkstatt, Technikraum und verschiedene Verstauungsmöglichkeiten.- Im Erdgeschoss, dem Herz der Immobilie, befindet sich der Eingangsbereich, der grosse Wohnraum mit Zugang zur Terrasse, zum Balkon und zum Garten, eine moderne und helle bewohnbare Küche, das Hauptschlafzimmer mit eigenem Badezimmer (mit Badewanne) und ein Ankleideraum. Die optimale Unterteilung zwischen Tages- und Nachtbereich bietet Ihnen Privatsphäre und trotzdem Nähe zu Ihren Gästen.- Das Obergeschoss bietet Ihnen einzigartige Möglichkeiten: 160 m² offene Wohnfläche stehen zu Ihrer Verfügung. Aktuell als Musikraum genutzt, kann man problemlos Yogastunden, Tanzunterricht oder künstlerische Kurse anbieten. Es können durchaus weitere Räumlichkeiten und Schlafzimmer geschaffen werden (zum Beispiel durch das Verwenden von Gipswänden). Ein Badezimmer ist bereits vorhanden, sowie ein Warenaufzug mit direkter Luke zu der Garage.Vor dem Haus bietet Ihnen die Garage Platz für zwei Fahrzeuge,

1 / 2
CHF 2,350,000.–
8 rooms318m² living space
6913 Carabbia

Elegante casa Huf con vista meravigliosa - In zona residenziale tranquilla

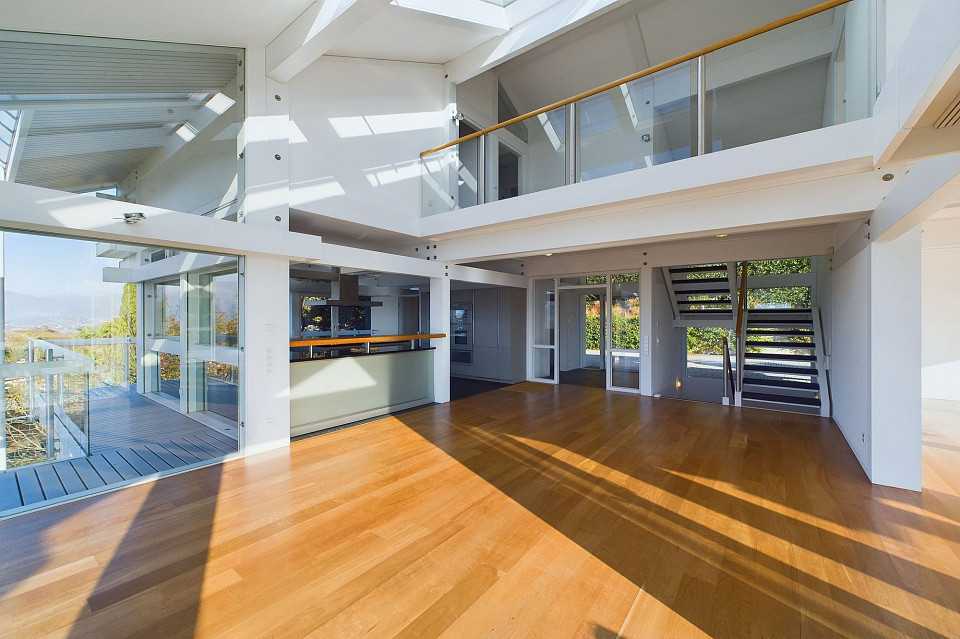
*** Tutti gli immobili e foto su www.remax.ch e su www.newhome.ch *******************La luce del sole è energia in due sensi: energia per il corpo e la mente, fonte di vitalità e gioia di vivere, ed energia utilizzabile attivamente e passivamente per la casa. Una casa Huf celebra la messa in scena della luce negli spazi abitativi con la sua inconfondibile architettura trasparente architettura in legno e vetro. Permette alla luce di fluire dall'esterno all'interno durante il giorno e dall'interno all'esterno di notte. Ma permette anche alla vista di spaziare, quasi da ogni punto della casa, verso la natura, che diventa così parte integrante della cultura abitativa di una casa Huf.La casa Huf di Carabbia è doppiamente favorita dalla sua posizione collinare unica e dall'abbondanza di luce nella regione più soleggiata della Svizzera. Non c'è da stupirsi che questo vantaggio sia stato sfruttato con un impianto solare integrato nel tetto per l'approvvigionamento energetico supplementare. La casa di 8 stanze offre un ampio programma di spazi per vivere e lavorare sotto lo stesso tetto. Nonostante le sue dimensioni imponenti, dall'esterno trasmette all'osservatore una certa leggerezza grazie alla sua architettura a telaio in legno e vetro. All'interno, il concetto abitativo aperto e trasparente garantisce una vista senza ostacoli tra le stanze, sia in orizzontale che in verticale, e per lo più senza ostacoli attraverso le vetrate verso l'esterno.Vuole avere maggiori informazioni?Come vostra persona di contatto responsabile, sarò lieto di inviarvi la documentazione di vendita dettagliata tramite e-mail e di fissare in seguito un appuntamento per visionare la proprietà.Chiamatemi! È un piacere per me incontrarvi e potervi offrire la mia consulenza.-*** Alle Immobilien und Fotos auf www.remax.ch und www.newhome.ch *******************Sonnenlicht ist Energie im doppelten Sinne: Energie für Körper und Geist, Quelle von Lebenskraft und Lebensfreude sowie aktiv und passiv nutzbare Energie für das Haus. Ein Huf Haus zelebriert die Inszenierung von Licht in den Lebensräumen mit seiner unverwechselbaren, transparenten Architektur aus Holz und Glas. Sie lässt das Licht fliessen, tagsüber von aussen nach innen, nachts von innen nach aussen. Sie lässt aber auch den Blick schweifen, fast von jedem Punkt des Hauses hinaus in die Natur, die so zum integralen Bestandteil der Wohnkultur in einem Huf Haus wird.Das Huf Haus in Carabbia ist doppelt begünstigt durch seine einzigartige Hanglage und durch das viele Licht in der Sonnenstube der Schweiz. Kein Wunder, dass dieser Vorteil mit einer in das Dach integrierten Solaranlage für die zusätzliche Energieversorgung aktiv genutzt wird. Das 8 Zimmerhaus bietet ein grosszügiges Raumprogramm für Wohnen und Arbeiten unter einem Dach. Trotz seiner stolzen Ausmasse vermittelt es dem Betrachter von aussen, durch seine Fachwerkarchitektur aus Holz und Glas, eine gewisse Leichtigkeit. Innen sorgt das offene, transparente Wohnkonzept für freie Durchblicke zwischen den Räumen - horizontal wie vertikal - und meist ungehindert durch die Verglasungen nach draussen.Möchten Sie mehr erfahren?Als Ihr verantwortlicher Ansprechpartner sende ich Ihnen gerne eine komplette Verkaufsdokumentation per E-Mail zu. Nach telefonischer Vereinbarung, stehe Ihnen anschliessend gerne für einen Besichtigungstermin zur Verfügung.Rufen Sie mich an!Ich freue mich auf Sie und werde Sie bestens beraten.

Suggested properties for you based on search results