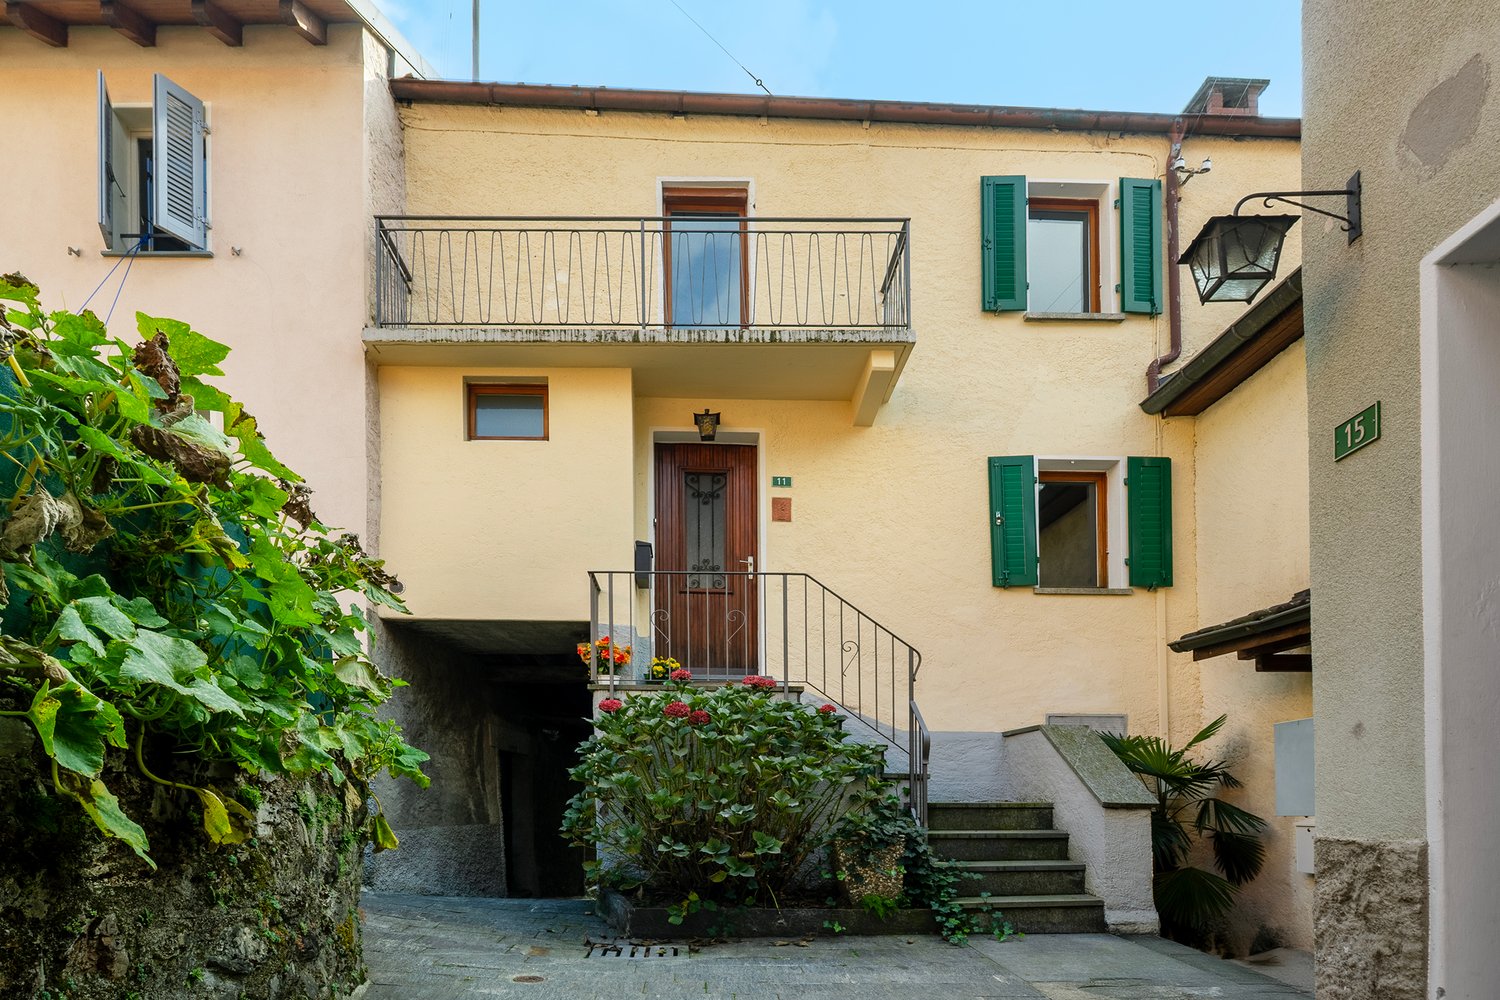
1669 results - Single house to buy in Canton Ticino

1 / 25
CHF 1,595,000.–
5.5 rooms
Via Novale, 6965 Cadro

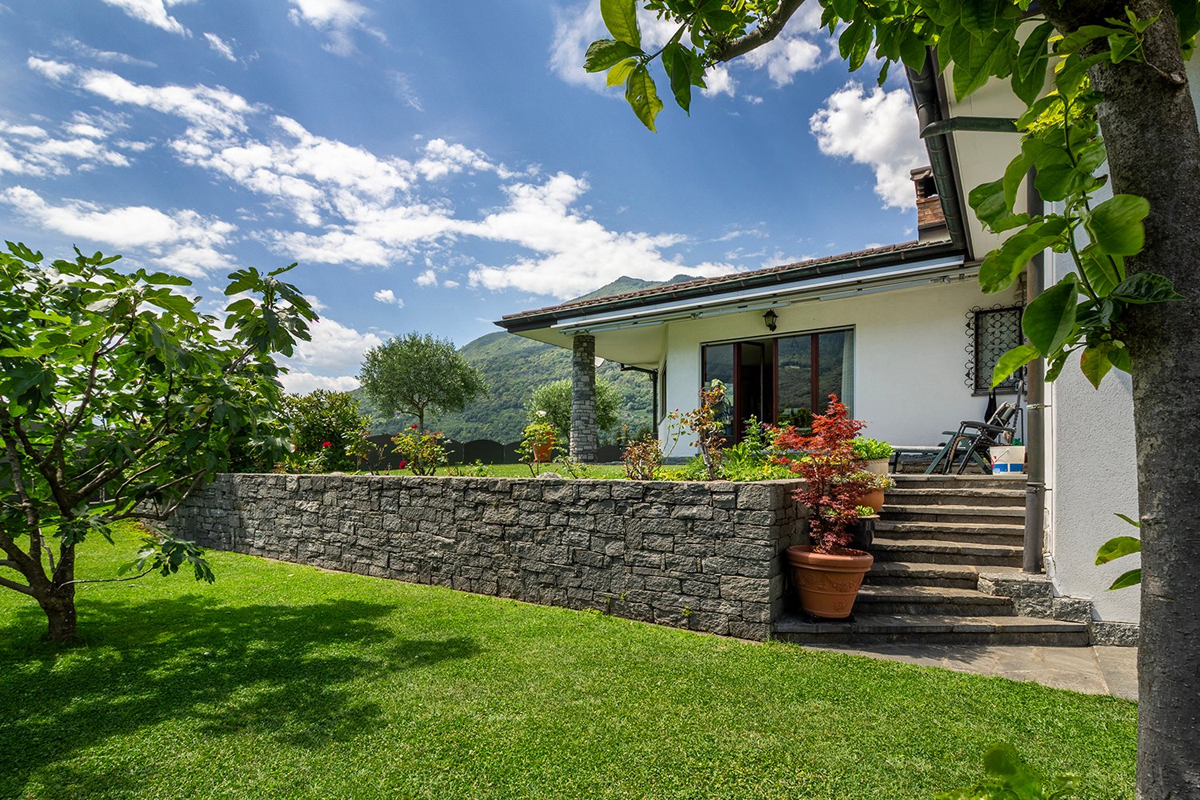
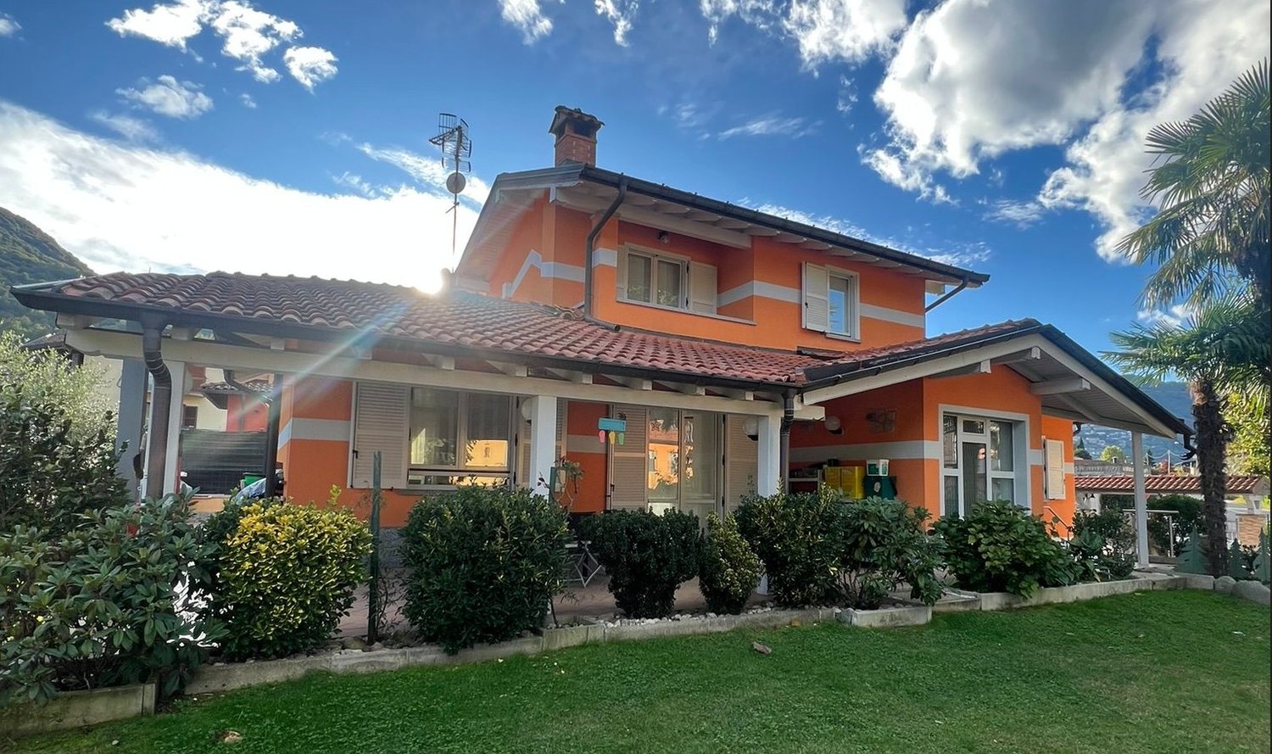
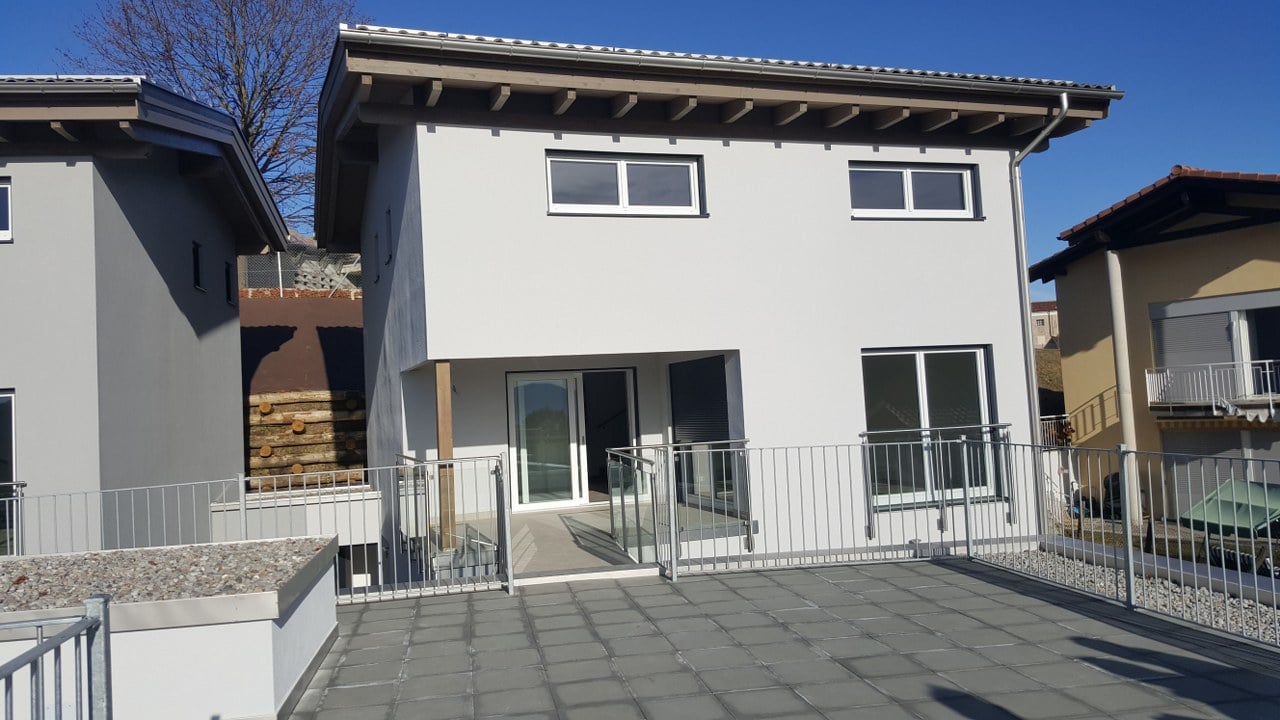
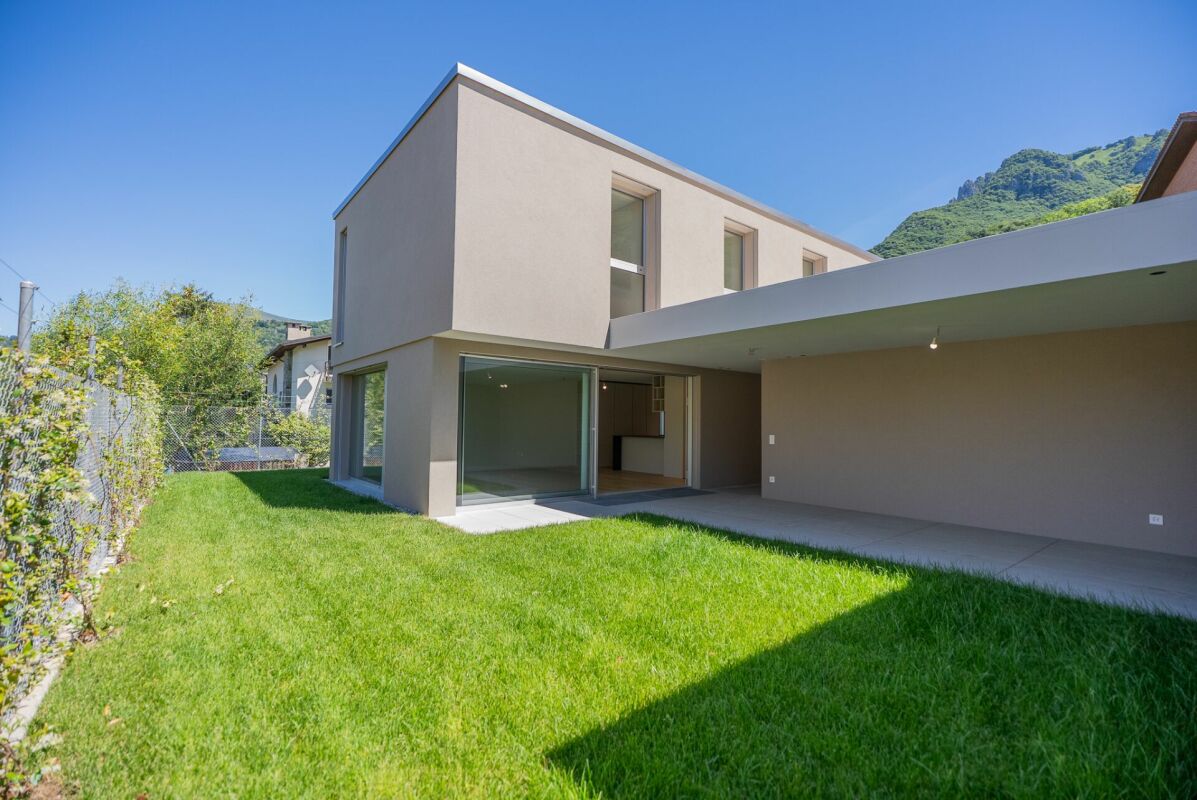
We sell beautiful design villas in Cadro

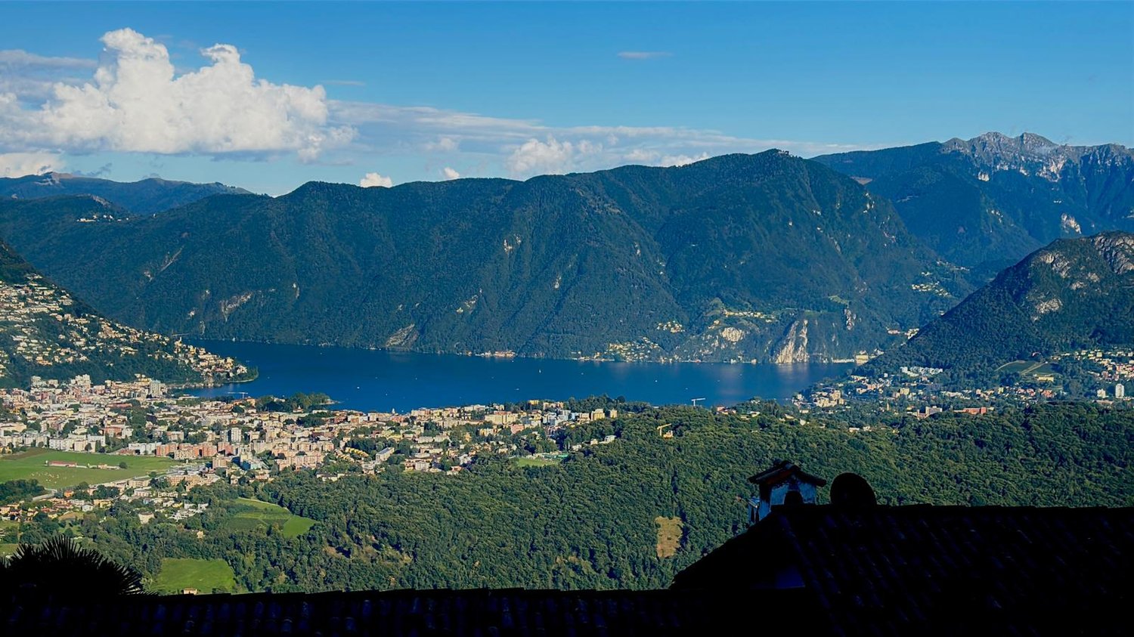
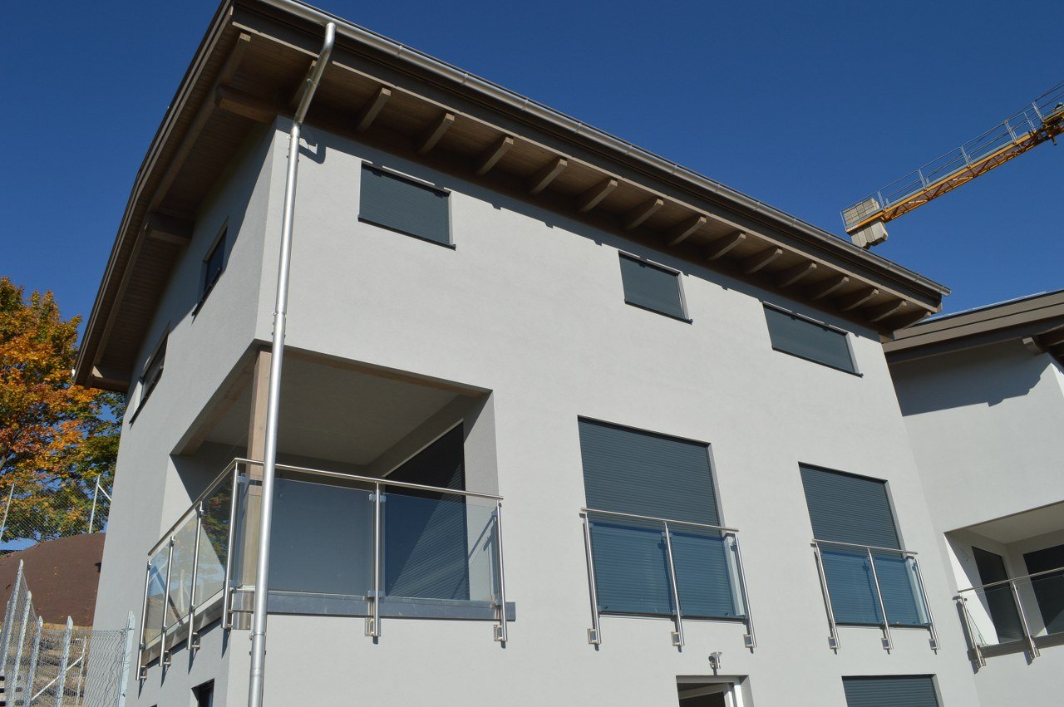
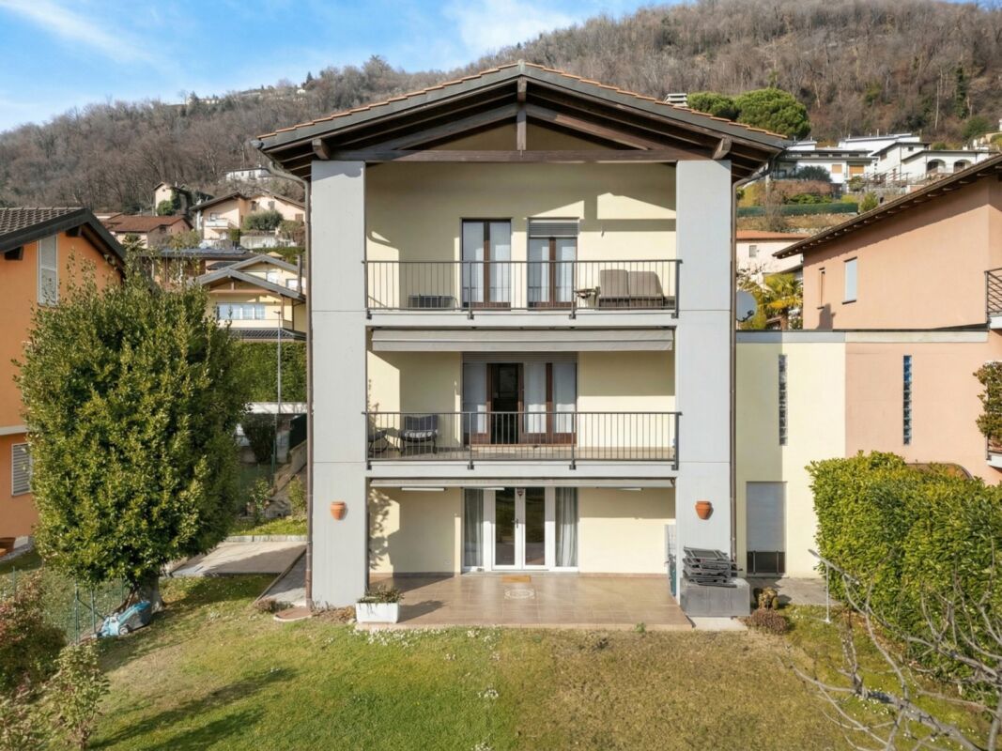
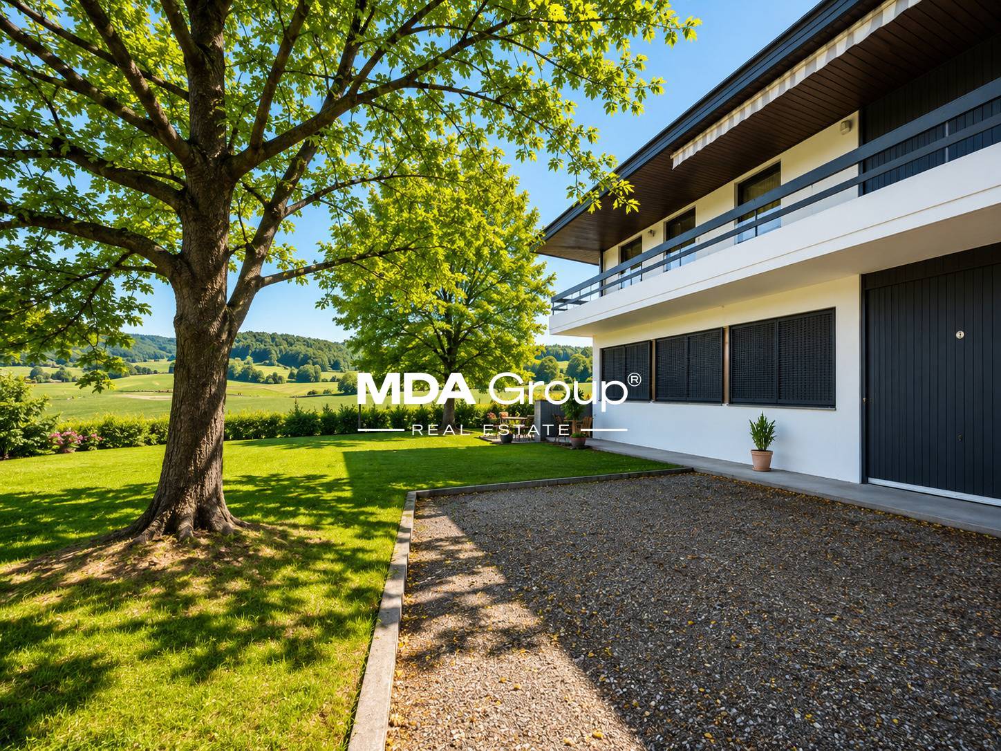
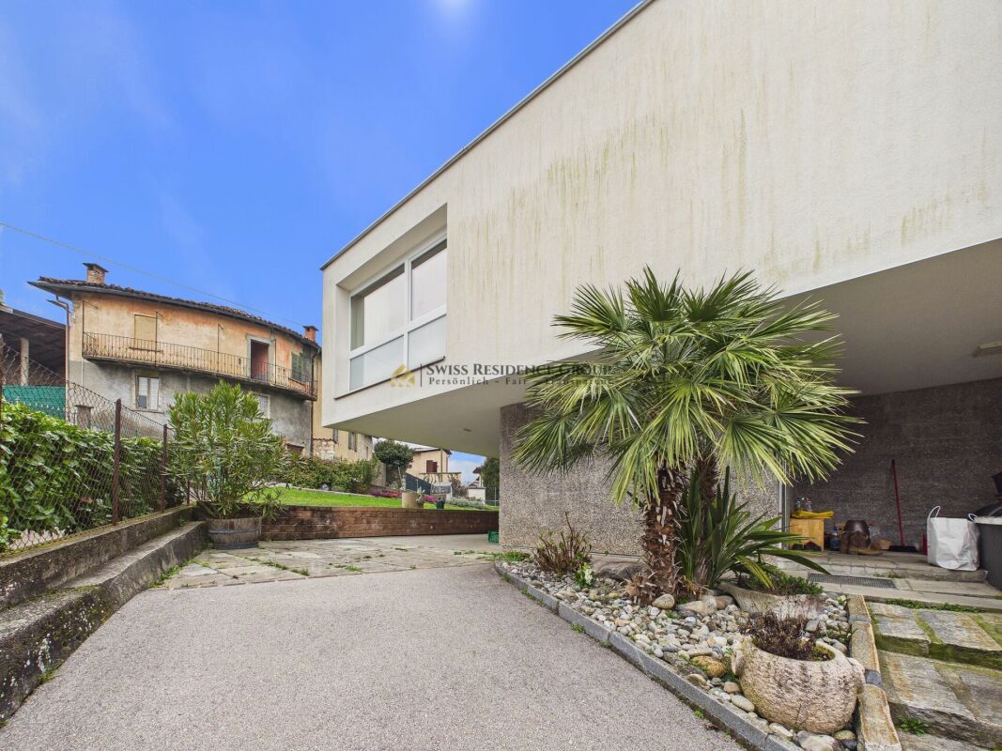
SELLING MODERN DESIGN VILLAS IN CADRO Do you love being surrounded by greenery in a modern environment and want to relax in your private garden in complete privacy?We have what you're looking for! We are selling in Cadro, a highly sought-after area in the Luganese region, modern design villas of medium to high standard that are waiting to be personalized.The land, slightly elevated, on which they are built, is located above the historic nucleus of Cadro, a district of the city of Lugano. It is a green, sunny, and flat area where mostly single-family homes are present.Within a short walk, there are public transport stops, a school center (elementary and kindergarten), restaurants, and a pharmacy.Each villa will have two parking spaces, inside the property of each property.The project involves the construction of 3 independent villas arranged in a comb with each having a private south-west facing garden.The new homes are organized as follows:Private driveway leading to the parking lots and entrance of the houses and their respective garden patiosThe main entrance of each individual house is well protected by a portico that covers 2 cars per house GROUND FLOORAt the main entrance of each house, you access through a front door with a glass side that favors the illumination of the entrance hallEntrance hall with wardrobe and service toiletStaircase to the night floor on one side and living area towards the covered garden patio on the otherAt the same level, to the west, large windows with a view of the external gardenModern customizable kitchen, living room, and dining area. The spaces remain open and are characterized by a strong relationship between the large internal windows and the outside, creating a unique environment composed of living floor and garden patio. In each garden patio, extreme privacy is guaranteed FIRST FLOORThrough a staircase, you reach the first floor where there are 3 beautiful and bright bedrooms and two bathrooms (to be personalized according to the customer's needs) BASEMENTIn the basement (accessible through the staircase that goes down to the day floor), there is a technical room, a laundry room, a storage/cellar, and a room In the garden patio space, it is possible to build an external pool.In all internal environments, the windows will have insulating and secure glass (anti-shatter). Shading is possible through external solar screens with electric command.The constructions pay particular attention to environmental sustainability: for this reason, a photovoltaic system is planned on the flat roof to produce electric current through good sunshine and a renewable energy heat pump located in the technical room with a split inside a light well, to heat the house in different seasons. Volume: 874 MCLand area: 319 sqmGross usable area: 207 sqmSelling price: 1'595'000.- CHF

Travel time
-
1 / 7
CHF 1,180,000.–
6.5 rooms155m² living space
Via Mondasc 12, 6514 Sementina

Spacious single-family house with beautiful garden in residential area...

The property for sale is located in a well-maintained and green residential context, in a particularly convenient and well-served position. Shops, kindergarten, and elementary school are easily accessible, while the public transport stop is located in the immediate vicinity. The FFS station of Giubiasco and the center of Bellinzona are about 5 minutes away by car; Locarno can be reached in just 20 minutes.This charming single-family house with 6.5 rooms is spread over two levels and offers spacious and well-organized spaces. On the upper floor, there is the main entrance with practical wall cabinets, which leads to the bright living area consisting of living room and dining room with fireplace, perfect for relaxation and conviviality. From here, you can access the beautiful garden directly, the real strong point of the property. The kitchen is separate and habitable, functional and welcoming. The sleeping area includes three bedrooms and two bathrooms, one with a shower and one with a bathtub. The ground floor, which is also accessible from a separate entrance, offers additional versatile spaces, including two additional bedrooms, a bathroom with a shower, a laundry room, and a large hobby room, ideal also as a study, gym, or leisure area. The outdoor space, carefully designed and optimally sunny, represents a real added value: the perfect place to relax, spend time with family, or receive friends on beautiful days. The apartment is in good general condition and, with some maintenance work, offers interesting possibilities for valorization and personalization according to one's tastes. Three convenient parking spaces inside and several parking spaces outside complete the property.An ideal housing solution for a family or for those who want to live in a quiet environment, surrounded by greenery and perfectly connected to all services.

Travel time
-
1 / 18
Price on request
5.5 rooms210m² living space
6827 Brusino Arsizio

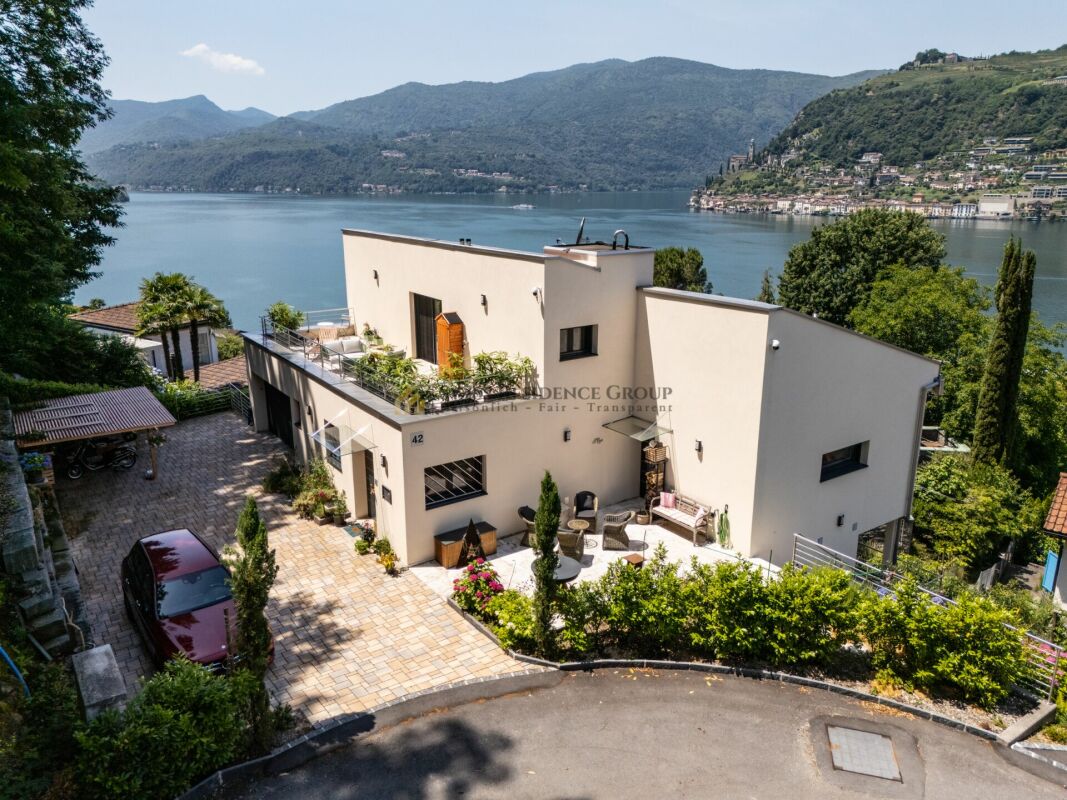
Prestigious modern villa with private spa and lake view in Brusino Arsizio

Living in relaxation between lake views and mountains In an exclusive and panoramic position in Brusino Arsizio, we offer a prestigious property of high standing with a stunning open view of the lake, designed to provide maximum living comfort in an elegant and reserved context.The house, built in 2023, develops on 4 levels for a living area of approximately 210 m² and is characterized by modern finishes, bright rooms, and a carefully designed contemporary architecture. The internal movements are guaranteed by both a comfortable staircase and a private elevator that connects all the floors of the property.The refined living area with open kitchen and living room opens onto a large panoramic terrace, ideal for outdoor meals, convivial moments, and to enjoy the spectacular lake view.The property also features additional terraces distributed on the various levels of the house, creating pleasant external spaces that are reserved and functional.A distinctive element of the residence is the exclusive private wellness area composed of: • Indoor pool • Sauna • Turkish bath Directly from the spa area, you can access a terrace dedicated to relaxation and well-being, perfect for living an exclusive experience in total privacy.With its 5.5 rooms, this residence represents an ideal solution for those looking for a modern, elegant, and technologically advanced property in one of the most fascinating locations in the Canton of Ticino.Strong points: • Exclusive and panoramic position in Brusino Arsizio • Stunning open view of the lake • High-standing property built in 2023 • Modern architecture and high-quality finishes • 5.5 rooms on 4 levels • Living area of approximately 210 m² • Private internal elevator connecting all 4 floors • Bright rooms with large openings to the outside • Elegant living area with open kitchen and living room • Large panoramic terrace connected to the living area • Additional terraces on the various levels of the house • Exclusive private wellness area • Private indoor pool • Private sauna • Private Turkish bath • Direct access from the spa to a relaxation terrace • Optimal privacy and living comfort • Ideal solution for those seeking luxury, tranquility, and well-being • Reserved and prestigious residential context • Perfect as a primary residence or representative house • Contemporary design with high construction quality • Central vacuum cleaner • Solar system with 16.5 kWp • Smart home • Central vacuum cleaner Contact us for a viewing appointment. We will be happy to show it to you personally.

1 / 14
CHF 1,150,000.–
5.5 rooms190m² living space
6936 Cademario

Bijoux House with open view of lake and mountains

Cademario is a Swiss municipality in the canton of Ticino, in the district of Lugano, about 12 kilometers from the city of Lugano.It is located at 792 meters above sea level and enjoys a sunny position.Cademario is known for the Kurhaus Cademario Hotel & Spa, a wellness center with a panoramic view of Lake Lugano and the surrounding mountains.The house we offer is a Bijoux, accessible from a private road with no exit, surrounded by greenery, in a very quiet and sunny area.It has 1-2 parking spaces in the garage and an outdoor parking space.The interiors are divided as follows: • On the ground floor: entrance with atrium and a beautiful, windowed bathroom, 2 bedrooms, another bathroom with whirlpool and separate shower, also windowed, a large living room with fireplace and a large, equipped corner kitchen with dining area.From the living room and kitchen, you can access the manicured garden with comfortable windows, outside we find an area for dining with an umbrella and a beautiful fireplace for barbecues.An additional window in both bedrooms and the living room leads to a beautiful balcony with wrought iron railings.From all rooms, you have a magnificent and open view of the lake and the surrounding mountains. • On the first floor: we find two more bedrooms, the laundry room, a very large cellar with visible stone and gravel, the technical room and direct access to the garage.The entire property has been carefully maintained and is in excellent condition.

1 / 10
CHF 195,000.–
3 rooms75m² living space
Cropp, 6657 Palagnedra

Authentisches Rustico an ruhiger Alleinlage mit freier Sicht in die Bergwelt und 3000 m2 Grundstück sowie bewilligtem Ausbauprojekt

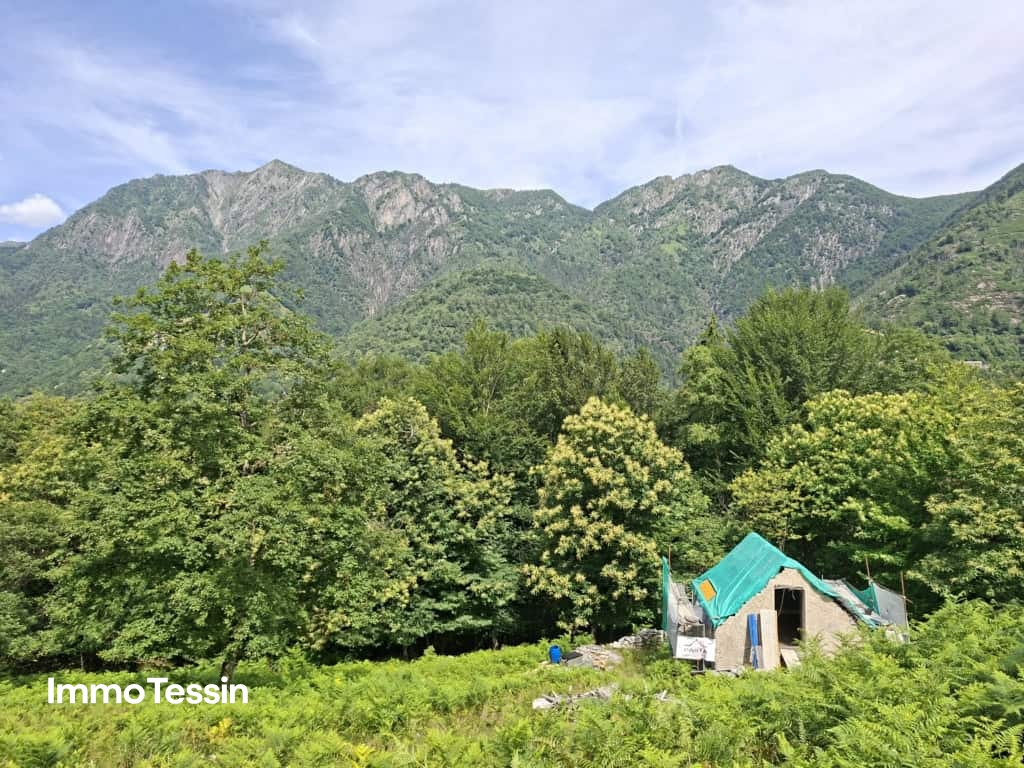
ImmoTessin.ch - Ihr Makler für Immobilien im Tessin.Am Ende der Beschreibung finden Sie einen Direktlink zur online Dokumentation mit vielen weiteren Informationen, Fotos und einem exklusiven Immobilienvideo dieser ImmobilieZum Verkauf steht ein authentisches Rustico in der Gemeinde Palagnedra, im Herzen des Centovalli, eingebettet in eine wildromantische Berglandschaft mit besonderem Charme und viel Privatsphäre.Die Liegenschaft befindet sich an sehr ruhiger Alleinlage mit direkter Zufahrt und bietet ideale Voraussetzungen für alle, die Natur, Ruhe und Individualität schätzen. Eine Baugenehmigung liegt bereits vor, ebenso sind sämtliche Anschlüsse wie Strom, Wasser und Sickergrube vorhanden.Das grosszügige Grundstück mit 3&8217;730 m² befindet sich am Dorfrand und besteht heute mehrheitlich aus Wiesenfläche. Im Verkaufspreis bereits inbegriffen ist zudem ein neues Steindach.Nach Abschluss der Renovationsarbeiten entsteht ein charmantes Zuhause mit rund 75 m² Wohnfläche auf zwei Etagen. Ergänzt durch einen nach eigenen Vorstellungen gestaltbaren Aussenbereich bietet sich hier die seltene Gelegenheit, einen ganz persönlichen Rückzugsort inmitten der Natur zu verwirklichen.Die Umgebung begeistert mit zahlreichen Wanderwegen, erfrischenden Bademöglichkeiten sowie dem kürzlich eröffneten EcovillageLINK ZUR ONLINE DOKUMENTATION & IMMOBILIENVIDEO:Unter folgendem Link gelangen Sie direkt zur online Dokumentation mit vielen weiteren Informationen, Fotos und einem exklusiven Immobilienvideo dieser Immobilie: ... anche in italiano

1 / 22
CHF 620,000.–
5.5 rooms230m² living space
6988 Ponte Tresa

PONTE TRESA (ITA) : ELEGANTE VILLA CON GIARDINO

LAVENA PONTE TRESA (lato Italiano) Villa unifamiliare 5.5 loc 230 mq situata nella pittoresca Lavena Ponte Tresa, un angolo di paradiso al confine tra Italia e Svizzera (lato Italiano) .Con i suoi 230 m² di superficie abitabile distribuiti su 2 piani abitabili piu' uno interrato e 250 mq di giardino, questa proprietà rappresenta la soluzione ideale per chi cerca spazio, comfort e qualità della vita. Lungolago a 280 mt ! La villa si trova in una zona tranquilla e a misura di famiglia, immersa in un contesto naturale di grande bellezza.La posizione è strategica e ben servita con comodissima fermata BUS a soli 2 minuti.PIANO TERRA• Ampia e luminosa zona giorno• Cucina abitabile• 2 camere da letto• BagnoPIANO MANSARDATO• Camera matrimoniale• Bagno• Ambiente accogliente e riservato, perfetto come suite o studioPIANO SEMINTERRATO• Spaziosa taverna con cucina• Bagno• Lavanderia• CantinaCOMPLETANO LA PROPRIETA’• Box doppio per due auto• Giardino privato di circa 250 mq, ideale per momenti di relax, barbecue e famiglia*****LAVENA PONTE TRESA (Italienische Seite) Einfamilienhaus mit 5,5 Zimmern und 230 m² Wohnfläche in der malerischen Ortschaft Lavena Ponte Tresa, einem kleinen Paradies an der Grenze zwischen Italien und der Schweiz (auf der italienischen Seite).Mit seinen 230 m² Wohnfläche, verteilt auf zwei Wohngeschosse sowie ein Untergeschoss, und einem ca. 250 m² großen Garten ist diese Immobilie die ideale Lösung für alle, die Wert auf Platz, Komfort und hohe Lebensqualität legen. Die Seepromenade befindet sich nur 280 Meter entfernt! Die Villa liegt in einer ruhigen und familienfreundlichen Gegend, eingebettet in eine wunderschöne Naturlandschaft.Die Lage ist strategisch und bestens erschlossen, mit einer Bushaltestelle, die in nur 2 Minuten erreichbar ist.ERDGESCHOSS • Großzügiger und heller Wohnbereich • Wohnküche • 2 Schlafzimmer • Badezimmer DACHGESCHOSS • Hauptschlafzimmer • Badezimmer • Gemütlicher und privater Bereich, ideal als Suite oder Arbeitszimmer UNTERGESCHOSS • Geräumiger Hobby-/Aufenthaltsraum mit Küche • Badezimmer • Waschküche • Keller ZUR IMMOBILIE GEHÖREN AUSSERDEM • Doppelgarage für zwei Fahrzeuge • Privater Garten von ca. 250 m², ideal für Entspannung, Grillabende und Familienmomente.

1 / 1
CHF 875,000.–
4.5 rooms
Via Lanca, 6592 S. Antonino

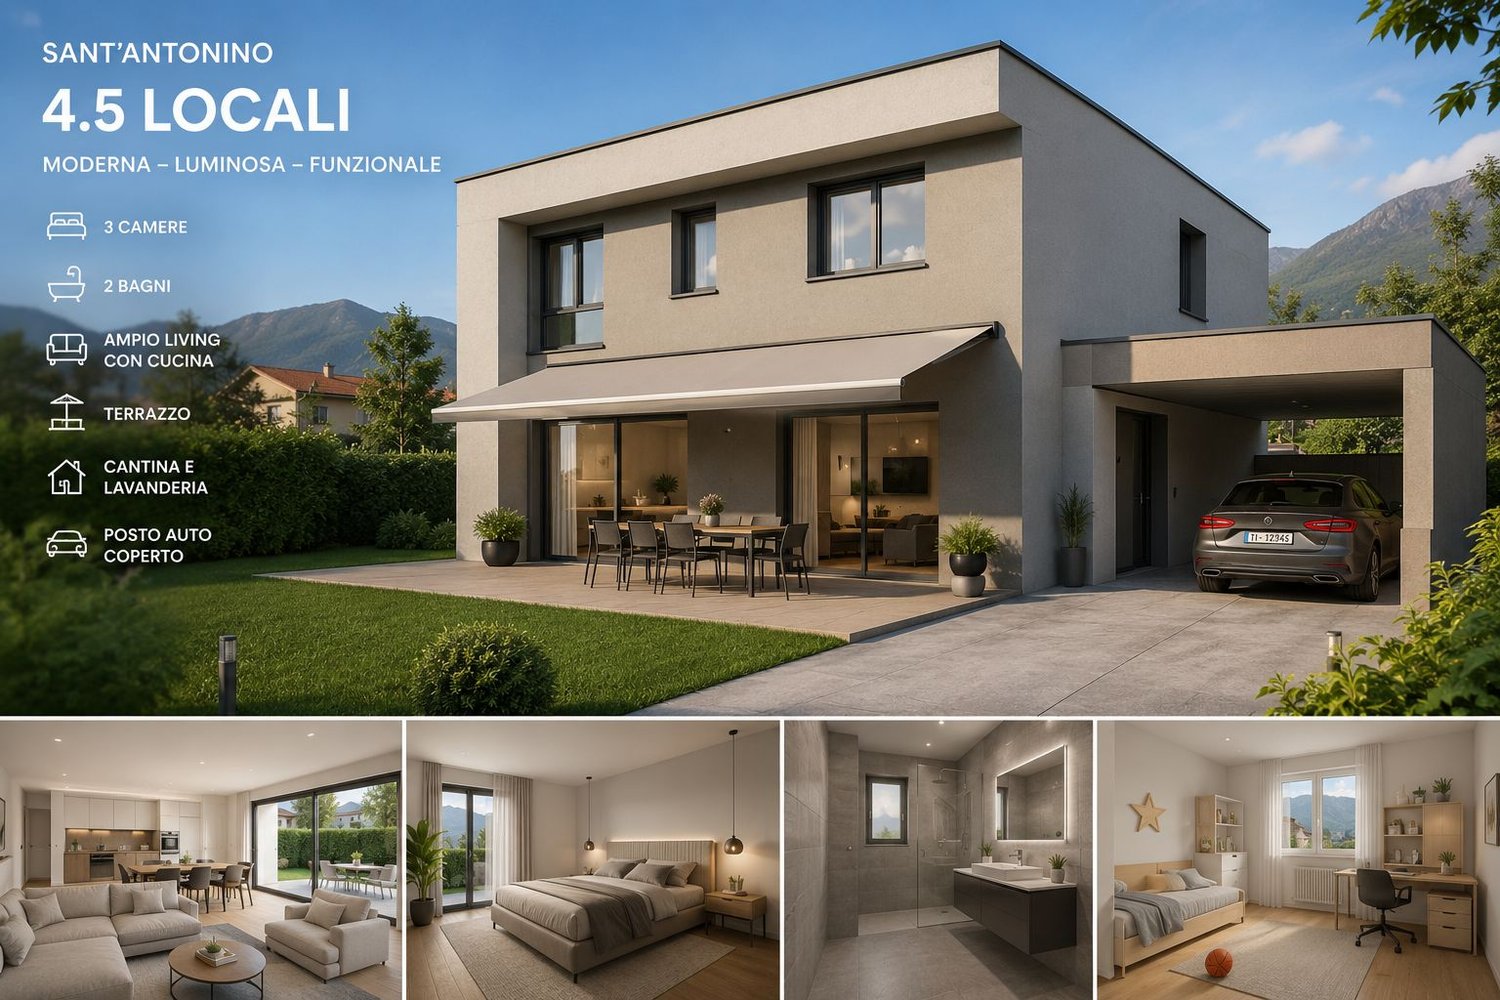
Single-family house under construction in Sant'Antonino

In a quiet and residential area in Sant’Antonino, we offer for sale an elegant, modern home with 4.5 rooms, carefully designed to provide comfort, functionality, and quality of life.The property spans multiple levels and is distinguished by bright spaces, contemporary finishes, and an excellent distribution of spaces. The large living area with open kitchen and living room is the heart of the house, with direct access to the outdoor terrace, ideal for relaxation and conviviality.Main features • Spacious living area with modern open kitchen and living room of approximately 46 m² • Private outdoor terrace • 3 bedrooms on the upper floor: • 2 modern bathrooms • Functional hallway in the bedroom area • Private basement • Technical room/laundry room • Covered parking space • Modern architecture with well-organized spaces Comfort and quality of lifeThe spaces have been designed to guarantee brightness and daily livability, with modern materials and easily customizable spaces. The large, open living area allows for a pleasant integration between kitchen, living room, and outdoor area.The bedroom area offers three bedrooms and two bathrooms, making this solution ideal for families, couples, or individuals looking for a new home with high living standards.LocationSant’Antonino offers a strategic location: • Quiet residential area • Proximity to main services • Convenient connections to Bellinzona and the rest of Ticino • Ideal context for those who want to live in a relaxed environment without giving up comfort AvailabilityUnder construction – building permit already approvedThe proposed render is only representativePrice: CHF 875,000

Travel time
-
1 / 13
CHF 1,050,000.–
6 rooms255m² living space
6828 Balerna

Detached house with garden and garage

We are offering for sale in the lower Balerna a detached house in a quiet and residential area, easily accessible on foot. The property is currently organized as a single-family home but can also be used as a two-family home with a 2-room apartment on the ground floor and a 4-room apartment on the upper floor.The total area of the plot is 720 sqm, divided between the residential building, double garage, and garden.The living area is approximately 255 sqm, divided over two levels plus attic.The property consists of:Ground Floor: independent access with open-plan living/kitchen area with exit to the garden, hallway, bathroom with shower, completely renovated, wine cellar, bedroom, technical room with laundry, storage room under the stairs, and shelter.Upper Floor: connected by internal staircase or with additional independent access, entrance hall, 3 bedrooms, dining/living room with exit to the terrace, kitchen, and bathroom with shower, completely renovated.Externally: access road, forecourt, double garage, and large garden with various types of vegetation.Heating system with gas and heat distribution through wall-mounted radiators.The property is located in the R5 zoning area and has a significant reserve of indices, making it possible to carry out expansions or elevations.The property was built in 1953 with good materials and finishes.Over the years, various renovation works have been carried out:2008 - burner and boiler, gates and motorization of the main gate, insulation with 8 cm thick insulation material, external painting, terrace (floors and parapets), false ceiling in the kitchen, corridor, and bathroom (with installation of spotlights) on the ground floor, bathroom on the ground floor2013 - roof renovation and insulation, burglar alarm system, replacement of all windows (with triple glazing)2016 - bathroom on the upper floor‍If you would like more information or to view this interesting property, please call us at 41 91 210 40 40.Note: The information indicated in this advertisement is purely indicative and not binding.

1 / 14
CHF 370,000.–
3.5 rooms148m² living space
6838 Muggio

Charming renovated rustic house with open valley view

We are offering for sale a charming weekend house located in the valley of the path that connects Scudellate to Erbonne, just 200 meters from the historic center and in a sunny, panoramic position. A unique opportunity for those who want a cozy refuge in an authentic context, ideal for moments of relaxation in nature.‍The property has been the subject of careful renovation and restoration work in 2003. It is a second home with well-distributed interior spaces and organized as follows:‍Upper floor (at path level, 82 sqm): a bedroom, living room with fireplace, kitchen.Ground floor (66 sqm): entrance adjacent to the cellar, hallway with staircase connecting to the upper floor, bathroom with shower and additional bedroom.‍Outside, a small garden with woodshed/storage offers an intimate and functional green space. Heating is provided by a wood-burning stove with a chimney. While hot water is produced by a gas water heater located in the kitchen, serving both the kitchen and the bathroom. The attic and floors have thermal insulation.The property does not have parking spaces and can only be reached on foot via the path that connects Scudellate to Erbonne.If you would like more information or to view this interesting property, please call us at +41 91 210 40 40.Note: The information indicated in this announcement is of a purely indicative and non-binding nature.

1 / 13
CHF 925,000.–
5.5 rooms205m² living space
6986 Novaggio

5.5-Room Single-Family Villa with Garden

Your new dream home is waiting for you! In a strategic and highly serviced location, just a few steps from the highway, kindergarten, and elementary school, we offer for sale a beautiful, newly built (2018) single-family villa in an exclusive complex of only 4 independent villas.This house represents the ideal combination of modern comfort, privacy, and breathtaking panorama: the south-facing orientation guarantees extraordinary natural light throughout the day, creating a warm and welcoming atmosphere in every room.House C – 205 sqm of comfort and designGround Floor- Elegant entrance hall with built-in wardrobe;- Spacious hobby room, perfect as a playroom, fitness room, or study;- Technical room and laundry room;- Corridor with additional wardrobe;First Floor – The living area you've always wanted- Bright living room with modern open-plan kitchen;- Direct access to the panoramic terrace, ideal for relaxation and conviviality;- Practical pantry and guest bathroom;Second Floor – The sleeping area of your dreams- Master bedroom with windowed en-suite bathroom;- Second bedroom;- Two children's rooms, perfect for children, guests, or as private studies;- Bathroom with shower and window;The extras that make the difference• Spacious basement• 2 covered parking spaces• Exposed beams and modern architectural details• Heating with air/air heat pump• ADSL line and TV/Radio preparationYear of construction: 2018This property is perfect for families who want to live in a quiet and safe environment without giving up the comfort of services.Note: The information indicated in this announcement is of a purely indicative and non-binding nature

1 / 9
  • Parking space
  • Balcony / Terrace
CHF 420,000.–
8 rooms130m² living space
6657 Centovalli-Palagnedra-Crupp

Centovalli-Palagnedra-Crupp: 8-room house

Centovalli municipalityHamlet - 6659 MonetoThe mountain village of Moneto is a hamlet of the municipality of Palagnedra. It is located just a few minutes above the municipality of Camedo (549 m) near the Italian-Swiss border, which is about twenty minutes from Locarno and can be reached by train or car. Moneto is inhabited all year round by families who still engage in agriculture and sheep farming.Several outdoor festivals are organized during the summer. A few steps further is Intragna, the capital of the Centovalli, where the Museum is located.This beautiful and comfortable Ticino house from the 19th century with massive stone construction and typical Centovalli architecture is located in the quiet and sunny core of the village of Moneto, whose panoramic view extends over the valley and the mountains.This natural paradise and the cozy atmosphere of the house make the days pleasant and relaxing. In the summer with outdoor life and the numerous leisure opportunities that the mountains offer. On cold winter days, with the warm atmosphere that the fireplace contributes to creating.The building consists of 9 rooms: on the first floor 5 bedrooms, shower and window, on the ground floor a comfortable living room with fireplace, an available room and a dining room with a toilet, and a kitchen, which is equipped with every comfort, ceramic hob, electric oven, refrigerator. In the kitchen, there is also a wood-burning stove (economic stove) that combines the heating of the room with the possibility of cooking multiple dishes at the same time and which, with the use of wood, allows saving on costs and energy.Outside the house, near the entrance, we find a courtyard with a garden of about 100 m² (to be parceled out) with an unbeatable view of the valley and the mountains.The house was renovated in 2020, the windows were replaced, and the roof was redone using high-quality materials.Massive construction, roof with two slopes and tile roofing.Gross floor area: approximately 130 m² with a garden of approximately 100 m²General condition: good

  • Parking space
  • Balcony / Terrace
1 / 13
CHF 1,150,000.–
4.5 rooms135m² living space
6647 Mergoscia

Capolavoro architettonico con fascino ticinese e vista lago

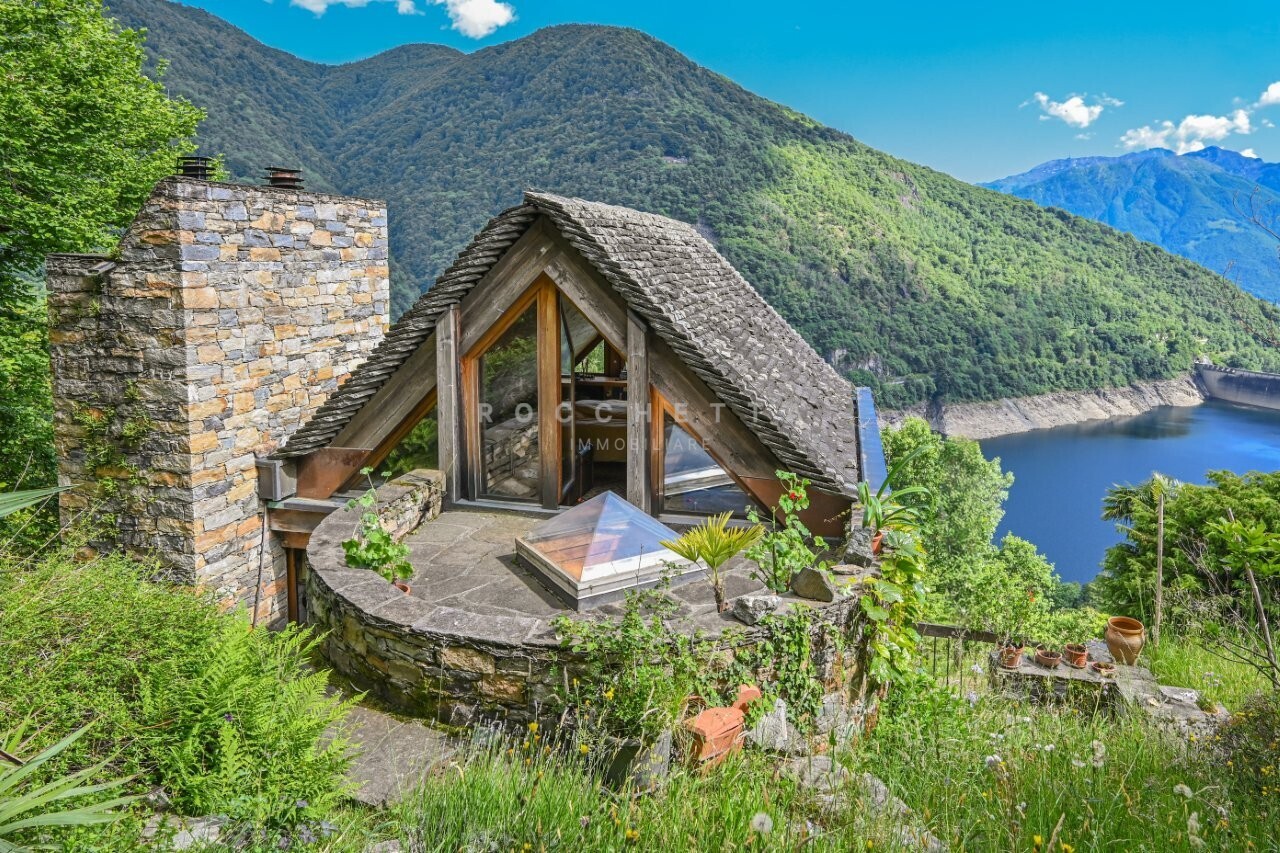
RESIDENZA SECONDARIA / ZWEITWOHNSITZA Mergoscia, uno dei più suggestivi villaggi di montagna del Ticino, proponiamo in vendita questa straordinaria casa unifamiliare di 4.5 locali situata in una posizione estremamente tranquilla, soleggiata e idilliaca, con una vista spettacolare e libera sul Lago di Vogorno, il Lago Maggiore e le montagne circostanti.Questa unicità architettonica combina un design contemporaneo con il fascino tradizionale ticinese, creando uno spazio abitativo ispirante per individualisti, amanti della natura e appassionati di architettura. Che si tratti di una raffinata residenza secondaria o di un'abitazione principale, qui privacy, contatto con la natura e qualità di vita mediterranea si fondono in un'esperienza abitativa unica.La casa è stata costruita nel 1990 utilizzando materiali di alta qualità e grande durabilità, unendo in modo armonioso l'architettura modernista con elementi tipici della tradizione ticinese. Le facciate e la copertura del tetto sono realizzate in pietra naturale locale, che conferisce all'edificio un carattere distintivo e garantisce al tempo stesso resistenza e longevità. Gli interni sono caratterizzati da superfici in mattoni a vista che attraversano tutti gli ambienti, creando un'atmosfera calda, autentica e al tempo stesso fungendo da accumulatore termico naturale.La distribuzione degli spazi è stata progettata con grande attenzione e sensibilità artistica, creando prospettive interessanti, continuità fluide e molteplici possibilità di utilizzo.Il giardino rappresenta una vera oasi di benessere: un piccolo ruscello attraversa naturalmente il terreno, mentre un boschetto di bambù con area salotto crea uno spazio di assoluto relax e contatto diretto con la natura.Completano questa offerta due posti auto esterni direttamente davanti alla casa e un'ulteriore particella di terreno sottostante, che offre possibilità di ampliamento del giardino o la realizzazione di ulteriori posti auto.***In Mergoscia, einem der schönsten Bergdörfer des Tessins, präsentieren wir an äusserst ruhiger, sonniger und idyllischer Lage dieses aussergewöhnliche 4.5-Zimmer-Einfamilienhaus mit spektakulärer, unverbaubarer Aussicht auf den Vogorno-Stausee, den Lago Maggiore und die umliegende Bergwelt. Das architektonische Unikat vereint zeitgenössische Gestaltung mit traditionellem Tessiner Charme und schafft einen inspirierenden Lebensraum für Individualisten, Naturliebhaber und Architekturbegeisterte. Ob als exklusives Ferienrefugium oder als dauerhafter Wohnsitz - hier verschmelzen Privatsphäre, Naturverbundenheit und mediterrane Lebensqualität zu einem einzigartigen Wohnerlebnis.Das Haus wurde 1990 unter Verwendung hochwertiger und langlebiger Materialien erbaut und vereint auf eindrucksvolle Weise modernistische Architektur mit traditionellen Tessiner Baustilelementen. Die Fassaden sowie die Dachabdeckung bestehen aus lokalem Naturstein, der dem Gebäude nicht nur seinen unverwechselbaren Charakter verleiht, sondern auch für eine hohe Widerstandsfähigkeit und Beständigkeit sorgt. Die Innenwände sind aus Sichtbackstein diese schaffen eine warme, authentische Atmosphäre und wirken gleichzeitig als natürlicher Wärmespeicher.Auch die Raumgestaltung wurde mit besonderer Sorgfalt und künstlerischer Hingabe konzipiert. Die durchdachte Architektur schafft spannende Blickachsen, fliessende Übergänge und zahlreiche individuelle Gestaltungsmöglichkeiten.Der Aussenbereich präsentiert sich als wahre Wohlfühloase: Ein natürliches Bächlein durchfliesst das Grundstück, während ein kleiner Bambuswald mit gemütlicher Sitzecke einen aussergewöhnlichen Rückzugsort schafft. Ein Ort der Ruhe, Entspannung und unmittelbaren Verbundenheit mit der Natur.Abgerundet wird dieses besondere Angebot durch zwei Aussenparkplätze direkt vor dem Haus sowie eine darunterliegende Landparzelle. Diese eröffnet zusätzliche...

1 / 30
CHF 1,090,000.–
7 rooms225m² living space
6833 Vacallo

Semi-detached house with garden and open view

We offer in Vacallo a spacious semi-detached house with 7 rooms, garden and open view.The property, built in 1993, is currently divided as follows:Basement (2-room apartment): large open space with kitchen, dining room and cozy living room with fireplace, exit to the terrace overlooking the large garden, one bedroom and a bathroom with shower. At this level, there are also the laundry room/boiler room, the cellar and the shelter. This floor can become a 2-room apartment in case of a semi-detached house, or be used as a tavern if the house is considered a single-family home.Ground floor (5-room apartment on two levels): entrance hall, bright and spacious living room with exit to the panoramic balcony, habitable kitchen with direct access to the rear terrace, equipped with a grill area, a guest bathroom.First floor: via an internal staircase, you access the sleeping area, consisting of three bedrooms, one of which has an en-suite bathroom with a bathtub, and an additional bathroom with a shower. Two bedrooms have access to the balcony with a view, overlooking the underlying garden.Ground floor and first floor have automatic sun protection. The property is completed by a garage with one parking space and possibly two additional outdoor uncovered parking spaces. Gas heating and heat distribution through serpentine.Thanks to the existing structural predisposition, the property can be maintained as a semi-detached house solution (2-room and 5-room apartments) or used as a single and spacious 7-room dwelling.The property, built in 1993, underwent a significant renovation in 2021 that affected the building both in terms of internal finishes, systems and external arrangement (garden, portico, etc.).If you would like more information or to view this interesting property, please call us at +41 91 210 40 40.Note: The information indicated in this announcement is of a purely indicative and non-binding nature.

1 / 7
CHF 160,000.–
3.5 rooms70m² living space
Via dei Forni 11, 6809 Monteceneri-Medeglia

House in quiet and sunny location

The property for sale is located in Medeglia in a well-sunlit, quiet and well-served position. The shops are 4 km away. The public transport stop is 100 meters away, while the FFS Rivera-Bironico station is 5 km away. The Splash&SPA Tamaro and the cable car to Monte Tamaro are just a 10-minute drive away. Bellinzona and Lugano can be reached in about 25 minutes.The 3.5-room property, with a living area of approximately 70 m2, is a house that develops on two levels. On the ground floor, the main entrance leads to an atrium that introduces the living room with a fireplace and the adjacent kitchen, which together create an intimate living area. On the same level, there is a available room and two bathrooms, one with a small bathtub and one as a service bathroom. On the upper floor, the sleeping area is composed of two bedrooms and an additional available room. From here, you can access the balcony that overlooks the town center, offering an authentic atmosphere. The apartment is completed by a generously sized cellar. The property, which has no heating system and needs to be renovated, represents an interesting opportunity for enhancement: a house with authentic charm, located in a quiet and suggestive context. This real estate proposal may be suitable for you. I will be happy to illustrate it to you during a visit without any commitment. I look forward to your call!

Travel time
-
1 / 11
CHF 1,850,000.–
Via San Gottardo 7, 6602 Muralto

Casa tipica a reddito nel cuore di Muralto - 2 negozi e 3 appartamenti

MURALTO - Stabile a reddito nel cuore di Muralto - 2 negozi e 3 appartamentiNel centro di Muralto, in Via San Gottardo 7, proponiamo in vendita uno stabile a reddito composto da 2 unità commerciali al pianterreno e 3 appartamenti ai piani superiori. La proprietà si trova in posizione estremamente comoda, a pochi minuti a piedi dalla stazione ferroviaria e dalla passeggiata sul lago, con negozi, ristoranti, servizi e mezzi pubblici nelle immediate vicinanze.L'edificio, tipico stabile storico ticinese, è stato oggetto di importanti lavori di rinnovo a fine anni '90, con rifacimento del tetto, aggiornamento degli impianti, ristrutturazione di bagni e cucine. Lo standard è semplice ma curato e lo stato di manutenzione generale è buono, senza interventi straordinari immediatamente necessari.La composizione è la seguente: - Piano terreno: 2 negozi/saloni con propri posteggi esterni. - Piani superiori: 3 appartamenti di buona metratura, con balconi e terrazze, oltre a locali cantina e locali tecnici ai piani inferiori.L'immobile genera redditi da locazione interessanti e diversificati (spazi commerciali, appartamenti e superficie pubblicitaria sulla facciata), con spese accessorie a carico degli inquilini. Si tratta di un investimento ideale per chi ricerca uno stabile a reddito in posizione centrale nel Locarnese, con un buon equilibrio tra redditività attuale e potenziale di valorizzazione nel tempo.MURALTO - Renditeobjekt im Herzen von Muralto - 2 Geschäfte und 3 WohnungenIm Zentrum von Muralto, an der Via San Gottardo 7, steht dieses Renditeobjekt zum Verkauf, bestehend aus 2 Gewerbeeinheiten im Erdgeschoss und 3 Wohnungen in den Obergeschossen.Die Liegenschaft befindet sich in einer äusserst attraktiven Lage, nur wenige Gehminuten vom Bahnhof und der Seepromenade entfernt, mit Einkaufsmöglichkeiten, Restaurants, Dienstleistungen und öffentlichen Verkehrsmitteln in unmittelbarer Nähe.Das Gebäude, ein typisches historisches Tessiner Stadthaus, wurde Ende der 1990er-Jahre umfassend erneuert, unter anderem mit Sanierung des Daches, Erneuerung der Haustechnik sowie Renovation von Bädern und Küchen.Der Ausbaustandard ist einfach, aber gepflegt, und der allgemeine Unterhaltszustand ist gut, ohne kurzfristig anstehende grössere Investitionen.Die Liegenschaft ist wie folgt aufgeteilt:Erdgeschoss: 2 Geschäfte/Salons mit eigenen Aussenparkplätzen.Obergeschosse: 3 Wohnungen mit guter Raumaufteilung, Balkonen und Terrassen, zusätzlich Keller- und Technikräume in den unteren Geschossen.Die Immobilie erwirtschaftet interessante und diversifizierte Mieteinnahmen (Gewerbeflächen, Wohnungen und Werbefläche an der Fassade), wobei die Nebenkosten von den Mietern getragen werden.Das Objekt eignet sich ideal für Investoren, die ein Renditeobjekt in zentraler Lage im Raum Locarno suchen, mit einem ausgewogenen Verhältnis zwischen laufender Rendite und langfristigem Wertsteigerungspotenzial.
Travel time
-
1 / 16
Price on request
5 rooms200m² living space
6864 Arzo

House with large spaces and rentable storage - great opportunity in Arzo

Your home with income potential In a quiet area and surrounded by the green landscape of Stabio, just a few minutes from Mendrisio and convenient to reach Lugano, we propose a spacious property of about 685 sqm for sale, ideal for those who want to live in a large, comfortable and nature-immersed environment.The house develops on several levels and offers generous and well-organized spaces. The main floor features a bright open-plan living area, consisting of a large living room and a large kitchen, perfect for daily life and for convivial moments with family and friends.The sleeping area includes a master bedroom with private bathroom, as well as two additional bedrooms served by a shared bathroom with shower.On the lower floor, there is a service bathroom and an office/study, ideal for those who work from home or need a dedicated space for their professional activities.An additional level hosts the laundry room, the technical room, and direct access to a large storage/deposit. The latter also has an independent entrance from the outside, which allows, if desired, to separate it from the main house and use it autonomously, for example by renting it to generate additional income.Outside, the property offers a large living space with garden, perfect for relaxation in the open air, for families with children or for those who love to spend their time in a quiet and natural environment. The area is indeed rich in green areas and nature trails, including the nearby Parco del Laveggio, ideal for walks and outdoor activities.This property represents an ideal solution for those seeking large living spaces, tranquility, and at the same time an interesting investment potential.
Suggested properties for you based on search results