1669 results - Single house to buy in Canton Ticino

1 / 14
  • Parking space
  • Balcony / Terrace
  • Garage
  • +3
CHF 2,400,000.–
6.5 rooms400m² living space
Via Ruvigliana, 6900 Viganello

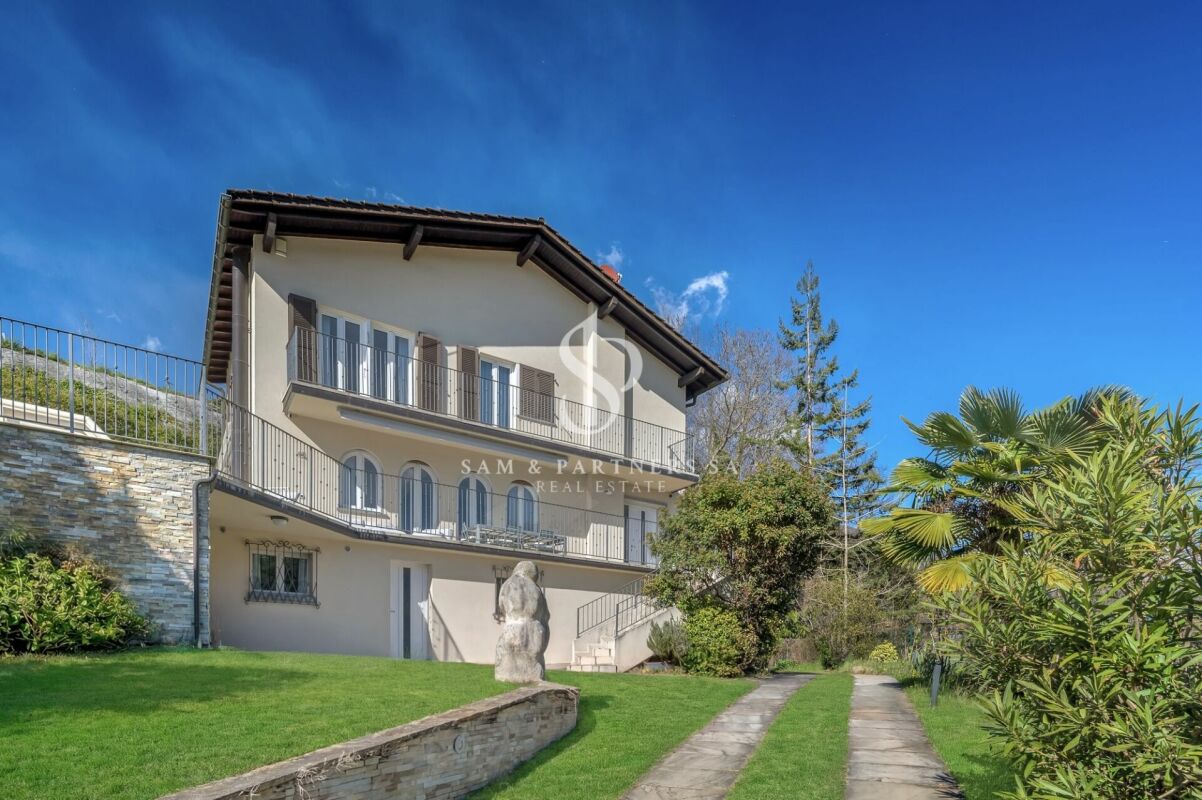
Villa with garden or three apartments

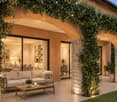
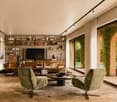
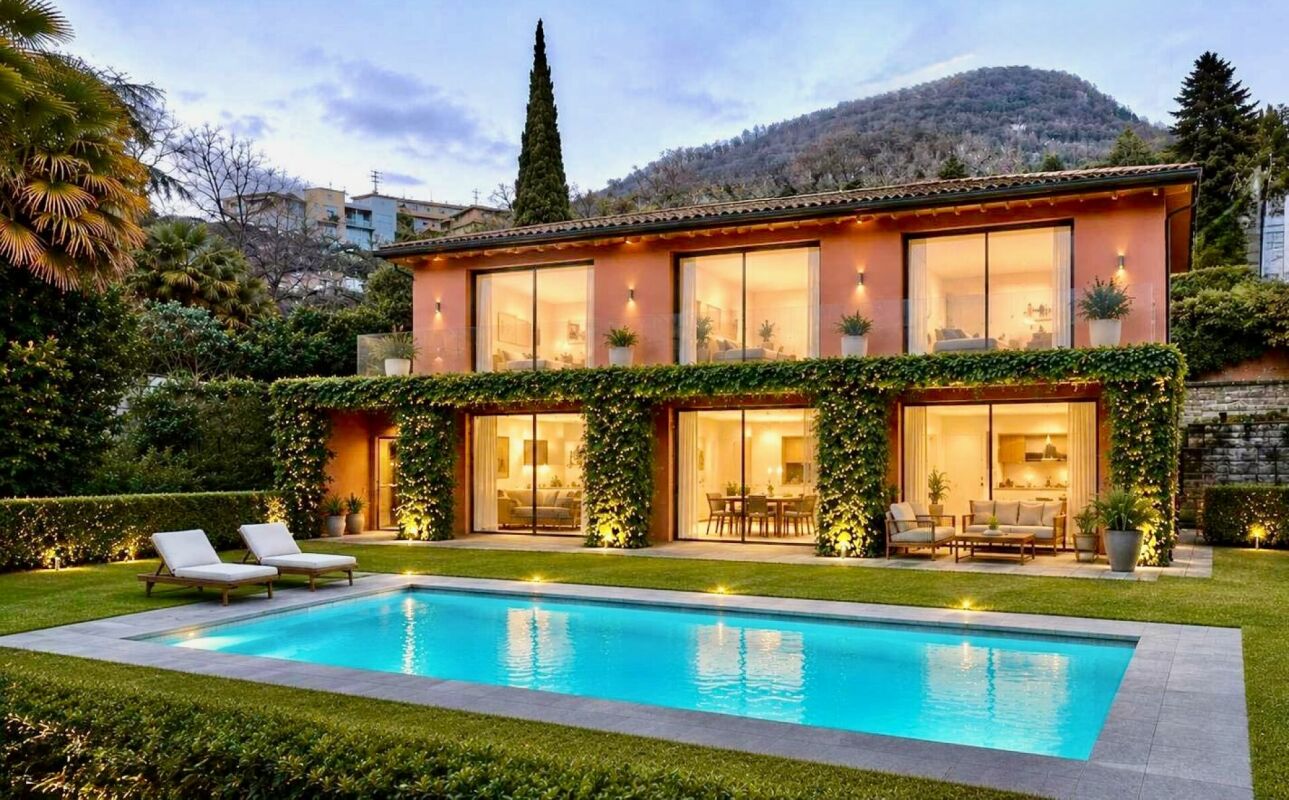
Villa with garden Villa with splendid garden in Ruvigliana BassaIn one of the most sought-after and residential areas of Ruvigliana Bassa, we propose an elegant, independent villa immersed in tranquility, characterized by total privacy and excellent solar exposure.The property develops on two levels and has a commercial area of about 390 sqm. The rooms are spacious and bright, offering great comfort and interesting possibilities for personalization.The villa currently consists of:5 bedrooms3 bathroomsseparate kitchengenerous living area with garden viewOutside, a beautiful, flat garden of about 400 sqm opens up, ideal for moments of relaxation outdoors, with the possibility of building a pool.The property is completed by:3 covered parking spaces2 parking spaces in closed garagesThe building also offers interesting potential for enhancement through a complete renovation. The published images represent a redevelopment project developed by our architecture studio and show a possible interpretation of the spaces, designed to enhance their character, functionality, and value.Possibility of also building 3 apartments of about 140 sqm.An exclusive solution for those who want to live in a reserved, sunny context and just a few minutes from the center of Lugano.

  • Parking space
  • Balcony / Terrace
  • Garage
  • +3
Travel time
-
1 / 22
  • Parking space
  • Mountain view
  • Swimming pool
  • +1
CHF 3,300,000.–
7.5 rooms330m² living space
Via al Fiume 49, 6596 Gordola

Gordola - Due case con piscina / Zwei Häuser mit Pool

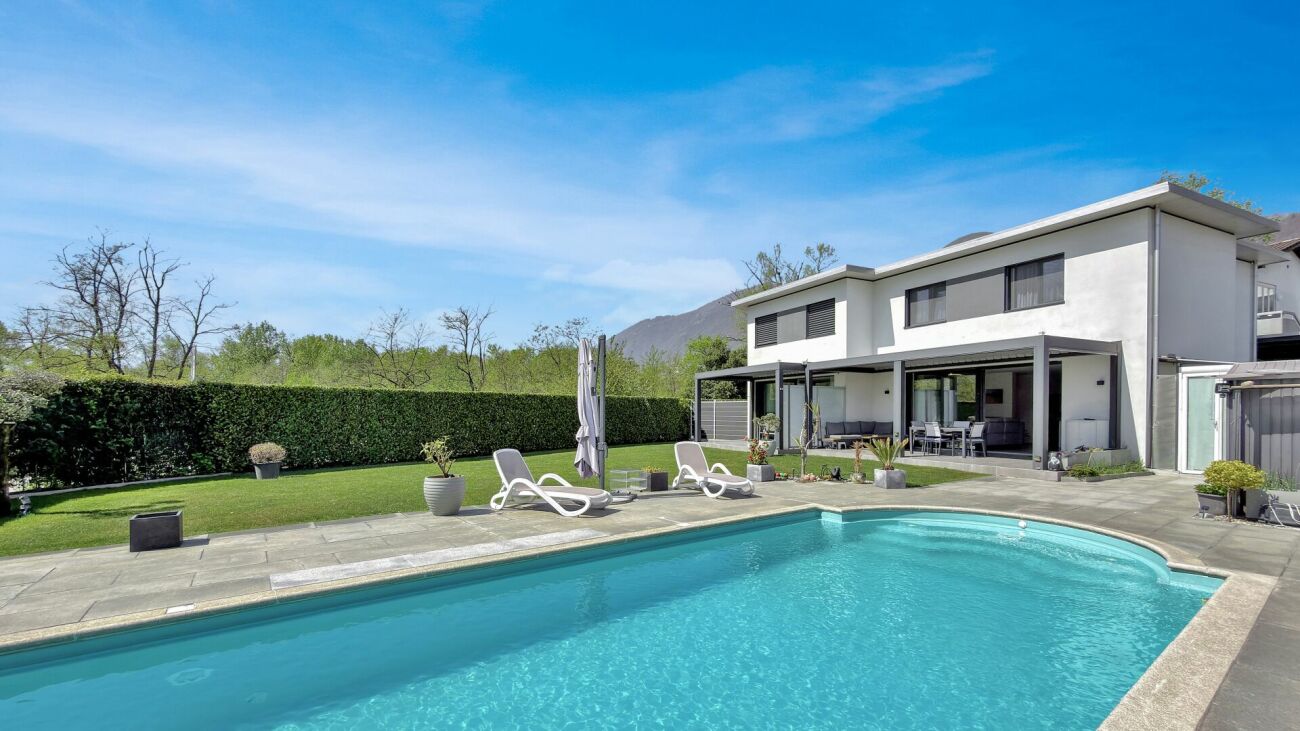
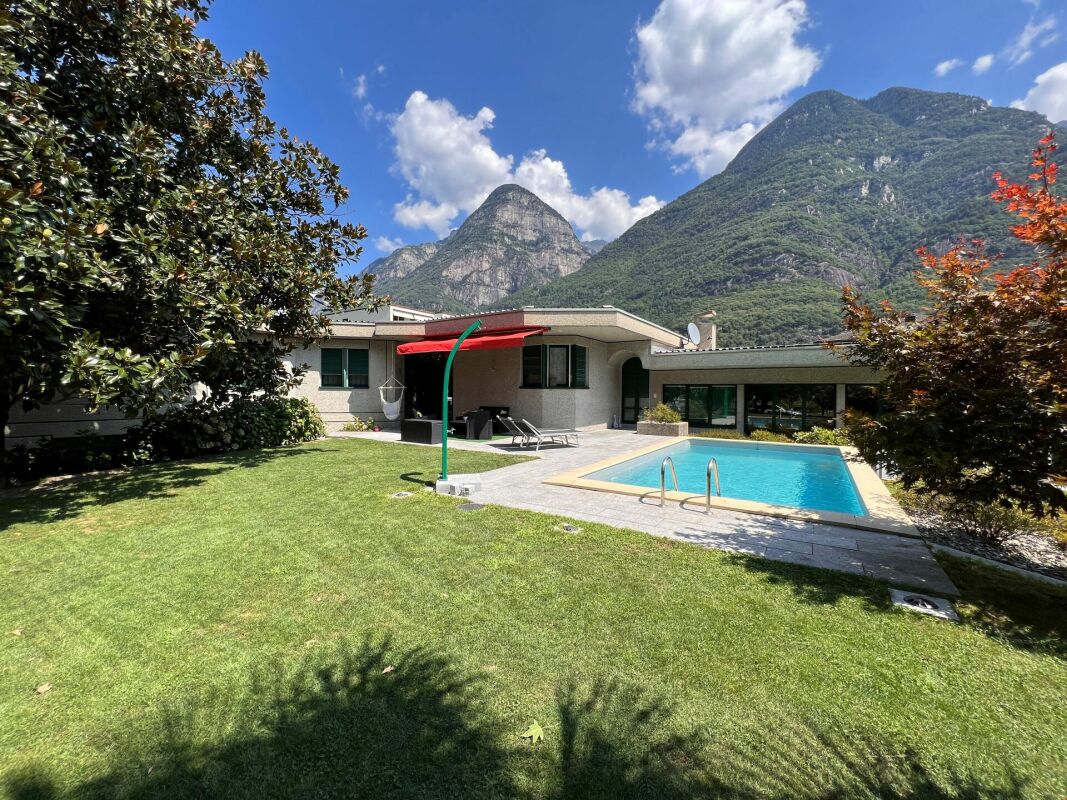
In una tranquilla zona residenziale di Gordola, queste due moderne case unifamiliari offrono un ambiente abitativo confortevole e ben equilibrato, arricchito da spazi esterni coperti, tra cui una grande piscina riscaldata, e da una vista aperta sul verde circostante e sulle montagne.Entrambe le proprietà dispongono di un accesso indipendente, con ingresso privato che si apre direttamente sulla zona giorno, garantendo privacy e autonomia. Soggiorno, sala da pranzo e cucina sono armoniosamente collegati, creando un flusso naturale per la vita quotidiana. Ampie vetrate scorrevoli si affacciano direttamente sulle terrazze coperte e sul giardino privato, permettendo alla luce naturale di illuminare gli ambienti durante tutta la giornata. La cucina è moderna e funzionale, con ampie superfici di lavoro e pratiche soluzioni di stoccaggio, mentre è presente anche un comodo bagno per gli ospiti.Il piano superiore è dedicato alla zona notte. Oltre alla camera padronale ci sono altre due camere e un bagno (in una casa) e due bagni (nell'altra casa).Il piano seminterrato aggiunge ulteriore versatilità alla proprietà, con locali supplementari utilizzabili come spazi hobby, deposito o sala fitness, oltre a un locale lavanderia dedicato. A questo livello la casa è collegata all'unità adiacente, pur mantenendo un ingresso separato e indipendente.Le case sono dotate di impianti moderni ed energeticamente efficienti, tra cui pannelli solari e pompa di calore, contribuendo a un concetto abitativo sostenibile e a costi di gestione molto contenuti.Il terreno è completamente delimitato da siepi e recinzioni, offrendo un ambiente sicuro e protetto, particolarmente adatto a famiglie con bambini. Sono inoltre disponibili diversi posti auto esterni e un carport che può ospitare comodamente due veicoli.Siamo volentieri a vostra disposizione per ulteriori informazioni e per un sopralluogo. La nostra ventennale esperienza nel mercato immobiliare ci permette di consigliarvi al meglio.Può visitare questa proprietà tramite videochiamata._________________________________________In einer ruhigen Wohngegend von Gordola bieten diese beiden modernen Einfamilienhäuser ein komfortables und ausgewogenes Wohnumfeld, ergänzt durch überdachte Außenbereiche, darunter ein großes beheiztes Schwimmbad, sowie eine offene Aussicht auf die umliegende Natur und die Berge.Beide Liegenschaften verfügen über einen unabhängigen Zugang, mit einem privaten Eingang, der direkt in den Wohnbereich führt und somit Privatsphäre und Eigenständigkeit gewährleistet. Wohn-, Essbereich und Küche sind harmonisch miteinander verbunden und schaffen einen natürlichen Wohnfluss.Große Schiebefenster öffnen sich direkt zu den überdachten Terrassen und dem privaten Garten und sorgen den ganzen Tag über für viel Tageslicht. Die Küche ist modern und funktional gestaltet, mit großzügigen Arbeitsflächen und praktischen Stauraumlösungen, zudem steht ein komfortables Gäste-WC zur Verfügung.Das Obergeschoss ist dem Schlafbereich gewidmet. Neben dem Hauptschlafzimmer gibt es zwei weitere Zimmer sowie ein Badezimmer (in einem Haus) und zwei Badezimmer (im anderen Haus).Das Untergeschoss bietet zusätzliche Vielseitigkeit mit weiteren Räumen, die als Hobbyraum, Abstellraum oder Fitnessraum genutzt werden können, sowie mit einem eigenen Waschraum. Auf dieser Ebene ist das Haus mit der angrenzenden Einheit verbunden, behält jedoch einen separaten und unabhängigen Eingang bei.Die Häuser sind mit modernen und energieeffizienten Systemen ausgestattet, darunter Solaranlagen und eine Wärmepumpe, was zu einem nachhaltigen Wohnkonzept und sehr niedrigen Betriebskosten beiträgt.Das Grundstück ist vollständig durch Hecken und Zäune eingefasst und bietet eine sichere und geschützte Umgebung, besonders geeignet für Familien mit Kindern. Zudem stehen mehrere Außenparkplätze sowie ein Carport zur Verfügung, der bequem Platz für zwei Fahrzeuge bietet.Für weitere Informationen und eine Besichtigung stehen wir Ihnen gerne zur Verfügung. Unsere 20-jährige Erfahrung in der Immobilienbranche ermöglicht es uns, Sie bestmöglich zu beraten.Sie können diese Liegenschaft auch per Videoanruf besichtigen.

  • Parking space
  • Mountain view
  • Swimming pool
  • +1
Travel time
-
1 / 19
CHF 970,000.–
5.5 rooms247m² living space
Via al Dosso 24, 6828 Balerna

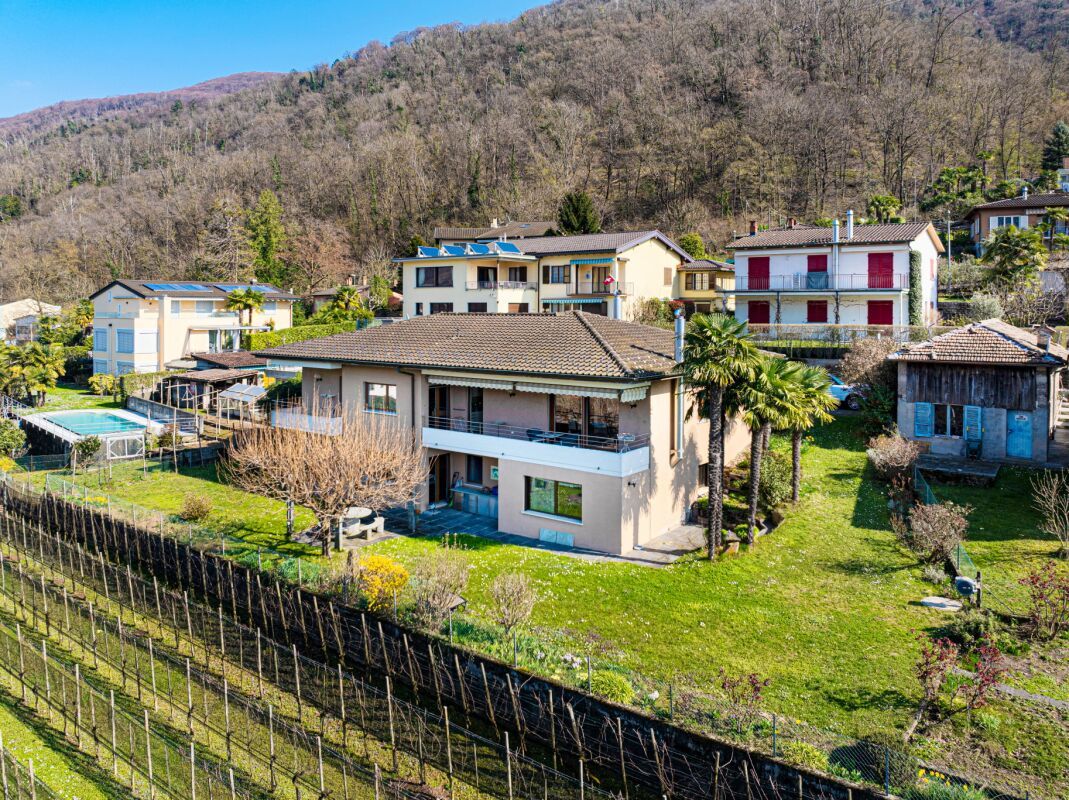
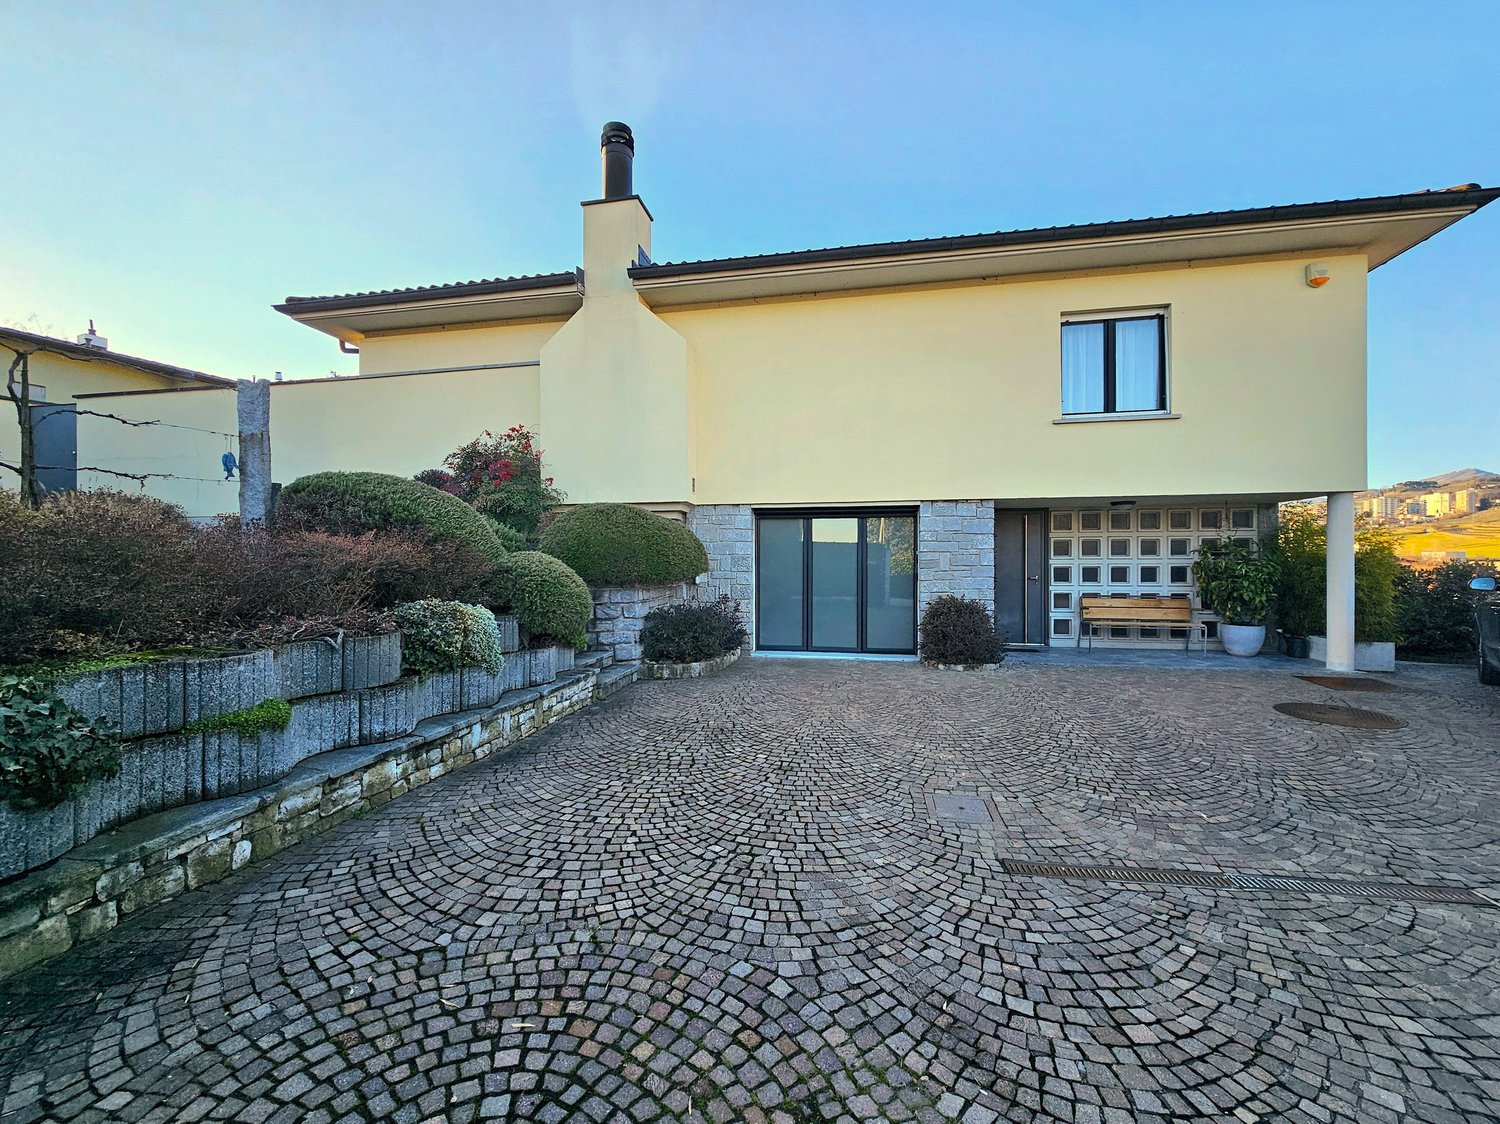
Beautiful single-family house in Balerna

In Balerna, in a renowned residential area with a magnificent view of the hills and vineyards, we offer a beautiful single-family house with a well-kept garden and comfortable terraces for sale.This high-quality property is located in the quiet Via al Dosso 24, in a sunny and panoramic position, offering a 360-degree view of the Mendrisiotto mountains, the picturesque Tenuta di Mezzana, and the hill of S. Antonio. The strategic location allows easy access to the main services of the place, including bars and restaurants, kindergartens, primary and secondary schools (with school bus) and the Balerna train station (within walking distance in a few minutes) and the highway exit towards the north (Lugano, Varese) and south (Milan).The house, built in 1957 according to high quality and comfort standards, has always been carefully and continuously maintained. Thanks to this constant maintenance and a comprehensive renovation in 1994 (in addition, the heating boiler was replaced in 2019), the property is in a very good condition. The notable features include: inviting, elegantly furnished rooms and an optimal room layout that ensures comfort and functionality; the presence of numerous secondary rooms on the ground floor; a large number of parking spaces. Finally, the entire property is fenced and accessible from Via al Dosso through hedges and a large automatic gate. The property has an alarm system and a connection to the fiber optic network.The rooms, distributed over 2 levels (approximately 247 m² of living space), are divided as follows: • Ground floor (Piazzale level): Large Piazzale made of porphyry stone with 4 external parking spaces and direct access to the living house. This level offers a large, heated garage (currently used as a studio), a technical room, a wine cellar, a large, bright laundry room with access to the garden, a guest room, and a bathroom with a shower. • First floor (Garden level): The first floor offers the largest part of the living area and includes a large, bright living room with a significant fireplace and large windows overlooking the well-kept garden, with direct access to the terrace with a stone grill. The bright kitchen is separate and well functional. The sleeping area is well distributed and includes a bedroom, 2 spacious bedrooms with balconies, a bathroom with a bathtub, and another bathroom with a shower, both with windows. Outside, the property offers a beautiful, private garden, carefully designed with hedges and flower beds, a pleasant terrace directly accessible from the living area and equipped with a stone grill, as well as four parking spaces on the main Piazzale.For those who wish to have a large additional green area, there is the possibility of also purchasing the lower property (Fondo Nr. 1227) with 615 m² for 390,000 CHF, which is currently used as a garden with a swimming pool and has important building rights (up to 246 m² of living space). The property is connected by a private, asphalted road with infrastructure (sewage, water, electricity, gas, etc.).Very comfortable property, ideal for families looking for a quiet home in short distance to urban services.Location: Balerna is a pleasant, sunny municipality in the Mendrisiotto, ideal for living and working: in addition to the residential areas located in the midst of the picturesque vineyards of the region, there are also numerous companies and industries of importance on the municipal territory, making Balerna an interesting economic location. For nature lovers, the beautiful hiking trail through the Breggia gorge in the Ghitello area and the Parco della valle della Motta is available. The area is also well connected by various bike paths.Apart from the comprehensive range of services and infrastructure, Balerna offers excellent transport links thanks to the cantonal road (which passes through the town) and the direct motorway connection. From the train station, which is mainly served by regional trains with high frequency, you can easily reach Lugano (in 20 minutes) and the Italian border (in 5 minutes).

Travel time
-
1 / 43
CHF 1,350,000.–
8 rooms230m² living space
Via a la Camana 14, 6827 Brusino Arsizio

Villa Serena

Villa Serena In the enchanting municipality of Brusino Arsizio, overlooking the picturesque waters of Lake Lugano, we offer for sale this interesting semi-detached villa with a garden, nestled in the tranquility and beauty of the Canton of Ticino. The property, ideal as both a primary and secondary residence, is divided into two independent apartments.On the first floor, there is a spacious open-plan living area with a dining room and a charming fireplace that makes the atmosphere even cozier, as well as a panoramic balcony with direct views of Lake Lugano. Next, there is a separate, fully equipped and functional kitchen, three generously sized bedrooms, two full bathrooms – one with a bathtub and the other with a shower – and a small storage room, perfect for various storage needs.On the ground floor, you will find another spacious open-plan living area, with a bright kitchen and a dining room. Moving along the corridor, there are two spacious bedrooms and a full bathroom with both a shower and a bathtub. At the end of the corridor, there is a laundry room and a large storage space.The outdoor spaces include a wonderful garden surrounding the entire villa, perfect for moments of relaxation in the open air.The offer is completed by two external parking spaces.This villa is ideal for those looking for an elegant, peaceful, and private environment without sacrificing the convenience of being well connected to Lugano and the main destinations in the region.The property has been appraised by Banca Stato, which confirms the possibility of financing at the indicated price.Highlights: • Villa with two apartments • Panoramic view of Lake Lugano • 2 external parking spaces • With bank approval • Secondary residence possible

Travel time
-
1 / 23
CHF 780,000.–
5.5 rooms150m² living space
Via Val Rovana 1, 6675 Cevio

House Laura

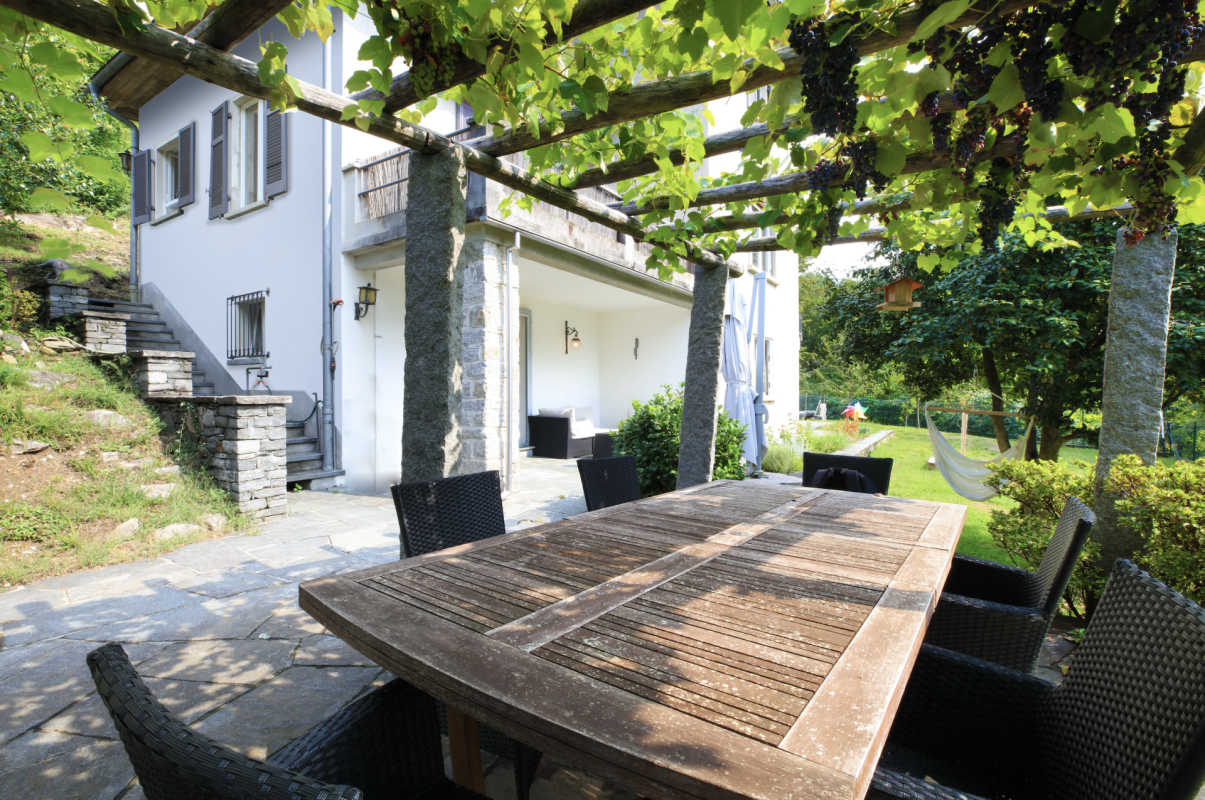
House Laura We offer for sale a charming house located at the entrance to the picturesque Val Rovana, in the municipality of Cevio: a corner of charm and tranquility.The property is spread over two levels and offers a generous surface area of 5.5 rooms. Outside, a large garden features a characteristic granite table positioned in front of the house: the ideal space for moments of outdoor relaxation, surrounded by greenery and peace.On the first floor, there is the living area, consisting of a bright living room enhanced by an elegant fireplace that creates a warm and welcoming atmosphere. The kitchen, separated by a wall, is fully equipped and offers a functional and convivial space for daily life. Completing this floor is a bathroom with a bathtub, a cellar room under the stairs, and a spacious entrance hall.The sleeping area, on the upper floor, consists of three bedrooms, two of which open onto private balconies, perfect for relaxing and enjoying the panoramic view. On the same floor, there is a third large terrace. To complete the floor, there is a convenient guest bathroom.Adjacent to the main entrance, with separate access, are a practical laundry room and a large hobby room, perfect as a multifunctional space or for dedicating to passions and crafts.The property includes two parking spaces: one in the garage and a second outside.This house is the ideal solution for those looking for a residence with authentic character, with spacious indoor and outdoor areas, in a location that combines tranquility, privacy, and comfort. A unique opportunity to live in close contact with nature without giving up convenience.Highlights: • House in the village core • Garden • Living room with fireplace • 1 Garage- and 1 outdoor parking space • Primary and secondary residence

Travel time
-
1 / 19
  • Parking space
  • Balcony / Terrace
  • Garage
  • +6
CHF 1,690,000.–
6.5 rooms454m² living space
Strada San Matteo, 6955 Sala Capriasca

Modern house with swimming pool

Modern villa with swimming pool In a privileged position in Tesserete, we propose for sale a beautiful, independent villa with swimming pool, garden, and stunning open views of the lake and mountains.The property, built in 1998, was completely renovated in 2017 and further modernized in 2020, ensuring today high living standards and refined finishes.Located on a plot of about 1,170 sqm, the villa develops on a living area of about 320 sqm, with an interesting possibility of expansion up to a further 137 sqm, for a total of about 455 sqm.On the ground floor, we find a comfortable, independent apartment, fully equipped, ideal for guests or staff, as well as technical rooms, cellar, and covered parking spaces in closed garages and additional external parking spaces available.The first floor accommodates the bright living area, consisting of a large living room, a separate, habitable kitchen, and a dining room. A guest bathroom completes this level. From here, you can access the large terrace and the covered swimming pool with a sliding roof, as well as a second terrace adjacent to the kitchen, perfect for outdoor convivial moments.A scenic glass staircase leads to the sleeping area, where we find a refined master suite with a walk-in closet and en-suite bathroom, as well as two additional bedrooms served by a large bathroom.Continuing to the attic, a large, versatile space opens up, ideal as an additional sleeping area, hobby room, TV room, or play area.Heating is provided by radiators, powered by a perfectly functioning oil-fired boiler, with components updated in 2020. There is also the possibility of heating the swimming pool.An exclusive solution, ideal for those seeking comfort, privacy, and quality of life in a panoramic context of great charm.

  • Parking space
  • Balcony / Terrace
  • Garage
  • +6
Travel time
-
1 / 13
  • Parking space
  • Balcony / Terrace
  • Lake view
  • +3
CHF 870,000.–
3.5 rooms92m² living space
Via Sacro Monte 18, 6614 Brissago

Brissago - Häuschen mit Seesicht

Questa incantevole casa di vacanza si trova in posizione tranquilla e rialzata sul pendio di Brissago, immersa tra palme e nella splendida cornice naturale tipica del territorio. La vista aperta sul Lago Maggiore regala un'atmosfera unica, mentre la vicinanza al centro del paese garantisce comodità e facilità di accesso ai servizi.L'abitazione accoglie con una luminosa zona giorno e pranzo, caratterizzata da travi in legno a vista e da ampie vetrate che valorizzano la luce naturale. Il balcone coperto prolunga armoniosamente gli spazi verso l'esterno, offrendo un angolo perfetto per rilassarsi ammirando il paesaggio. Il camino conferisce calore e charme, mentre la cucina adiacente completa in modo funzionale questo livello.La zona notte, situata al piano inferiore, comprende due camere da letto molto spaziose, un bagno con vasca, un ulteriore wc separato e una macchina da lavare. Da una delle due camere si accede al giardino, dove troviamo anche una comoda casetta da giardino e una superficie piodata perfetta per un'area lounge o grill.La proprietà dispone inoltre di due posti auto (uno coperto) e di un locale deposito separato.Questa casa rappresenta una perfetta combinazione di tranquillità, vista lago e praticità: la soluzione ideale per chi cerca una casa di vacanza in Ticino.Siamo volentieri a vostra disposizione per ulteriori informazioni e per un sopralluogo. La nostra ventennale esperienza nel mercato immobiliare ci permette di consigliarvi al meglio.Può visitare questa proprietà tramite videochiamata.________________________________________Dieses bezaubernde Ferienhaus befindet sich in einer ruhigen und erhöhten Lage am Hang von Brissago, umgeben von Palmen und der natürlichen, für die Region typischen Schönheit. Der freie Blick auf den Lago Maggiore verleiht der Liegenschaft eine einzigartige Atmosphäre, während die Nähe zum Dorfzentrum für Komfort und eine unkomplizierte Erreichbarkeit der wichtigsten Dienstleistungen sorgt.Der Wohnbereich empfängt Sie mit einem hellen Wohn- und Esszimmer, das durch sichtbare Holzbalken und grosse Fensterfronten besticht, welche das natürliche Licht optimal einfangen. Der überdachte Balkon erweitert den Wohnraum harmonisch nach draussen und bietet einen idealen Ort zum Entspannen mit Blick auf die umliegende Landschaft. Ein Kamin sorgt für Wärme und Charme, während die angrenzende Küche diese Wohnebene funktional abrundet.Der Schlafbereich im unteren Stockwerk umfasst zwei sehr geräumige Schlafzimmer, ein Badezimmer mit Badewanne, ein zusätzliches separates WC sowie eine Waschmaschine. Von einem der beiden Zimmer gelangt man direkt in den Garten, wo sich auch ein praktisches Gartenhäuschen sowie eine mit Natursteinplatten belegte Fläche befindet, die sich ideal für eine Lounge- oder Grillzone eignet.Zur Liegenschaft gehören zudem zwei Parkplätze (einer davon überdacht) sowie ein separater Abstellraum.Dieses Haus vereint Ruhe, Seeblick und Funktionalität auf perfekte Weise, die ideale Lösung für alle, die ein Ferienhaus im Tessin suchen.Für weitere Informationen und eine Besichtigung stehen wir Ihnen gerne zur Verfügung. Unsere 20-jährige Erfahrung in der Immobilienbranche ermöglicht es uns, Sie bestmöglich zu beraten.Sie können diese Liegenschaft auch per Videoanruf besichtigen.

  • Parking space
  • Balcony / Terrace
  • Lake view
  • +3
Travel time
-
  • two-story house, yellow exterior, brick and white pillars, large windows, brick driveway
  • 2-story house, light yellow exterior, white windows, shrubs and trees, concrete pathway, concrete driveway, car parked, garden, clear blue sky
  • 2 story house, yellow exterior, large landscaped garden, steps leading to the entrance, mature tree
  • Garden with a round swimming pool, lounge chairs, trees, grass, and scenic view of the town and mountains
  • table with 6 chairs, plants, outdoor oven, paved floor, good view
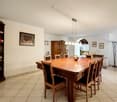
  • white tiles, wooden cabinet, chairs, radiator, window, stairs, mirror, framed pictures, radiator
  • leather sofa, armchairs, coffee table, fireplace, floor lamp, dining area, carpet, table and chairs
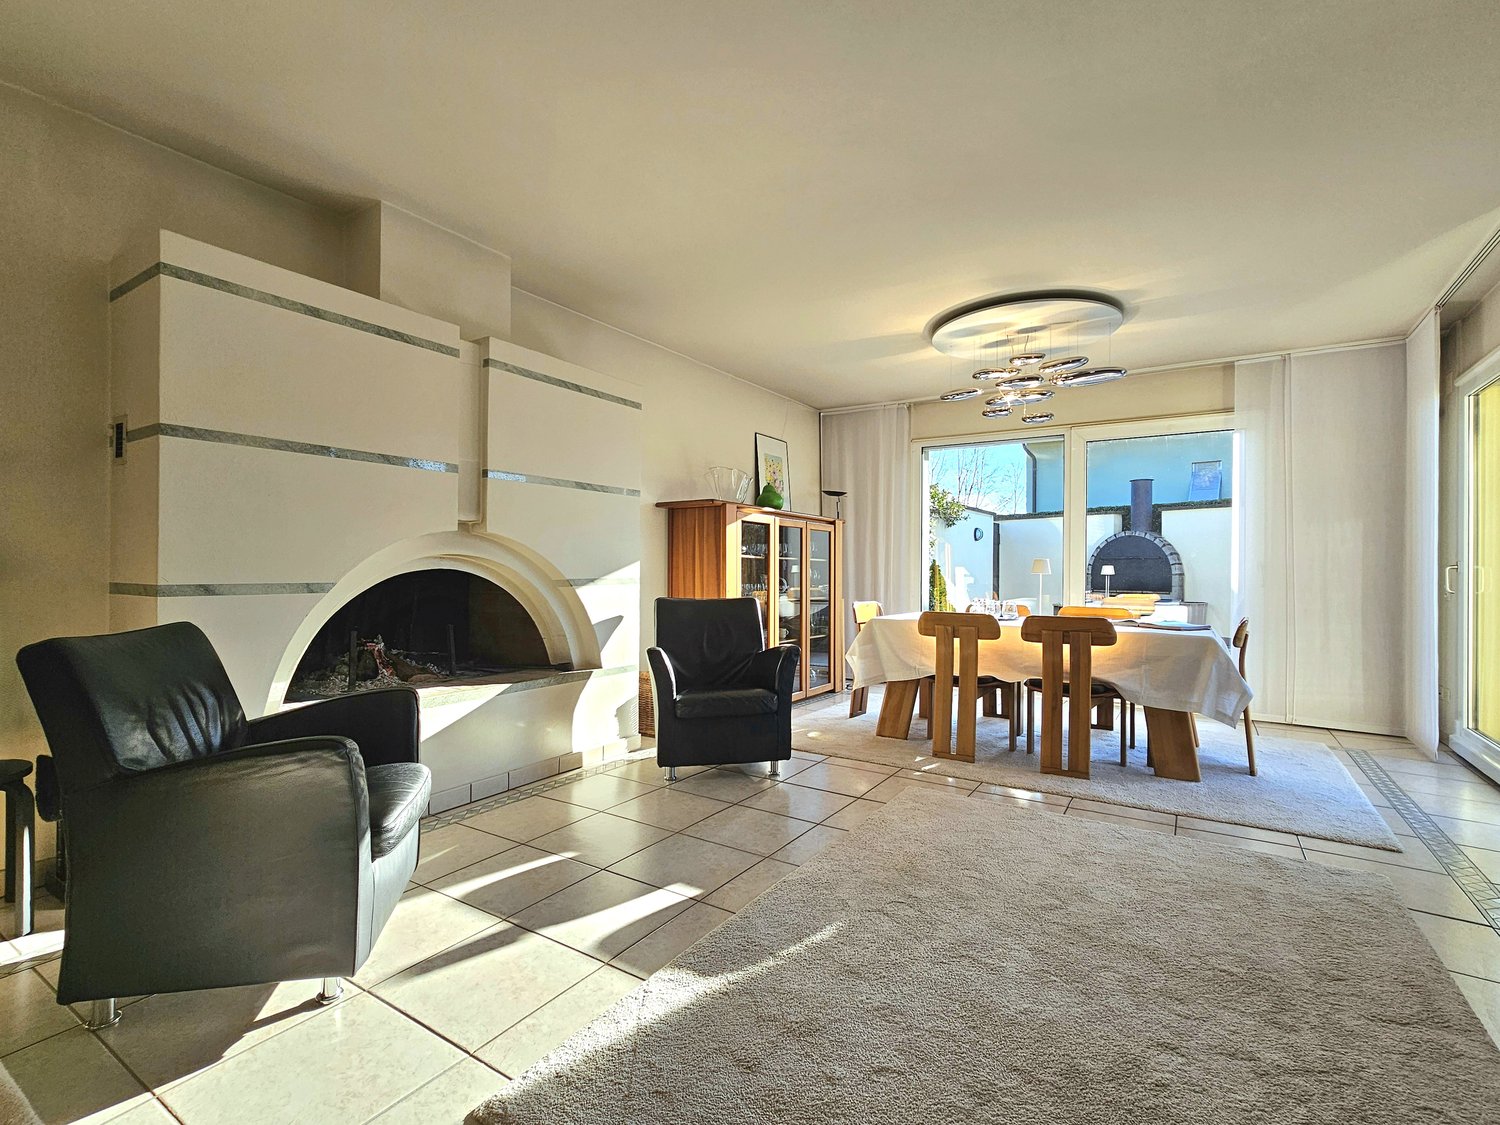
  • white walls, arched fireplace, black armchairs, white rug, dining table with chairs, glass door leading to the balcony, chandelier
  • Modern kitchen with wooden cabinetry, integrated appliances, and granite countertops. A large white dining table with chairs and large windows.
  • long corridor, wooden floors, white walls, large mirror, closet, sunlit
  • Large bed with pillows, sliding glass door leading to balcony, television, radiator, picture frames, wardrobe, side table with lamp, hanging ceiling light
  • wooden crib, desk, black chair, wooden dresser, wooden wardrobe, carpet, sliding glass doors, balcony
  • wooden desk, black chair, lamp, bookcase, window with curtain, parquet floor
  • large bathtub, twin sinks, spacious mirror, tiled floor, large windows, towel hanging on the wall
  • White ceramic tiles, glass walk-in shower, toilet, sink, large mirror, towel rack, overhead lighting.
  • Bathroom with shower enclosure, sink, toilet, mirror, cabinet, radiator, rug, chair, and window
  • A laundry room with tile flooring, a washing machine, dryer, ironing board, a basket, and a cabinet
  • empty room with tiled floor, windows, bikes, cabinets, desk, clock
  • Boulevard with multiple houses, lush greenery, small garden with trampoline, mountain range in the background
1 / 20
CHF 1,360,000.–
5.5 rooms247m² living space
Via al Dosso 24, 6828 Balerna

Beautiful single-family house in Balerna, surrounded by greenery, with a large garden and swimming pool

In Balerna, in a renowned residential area with a beautiful view of the hills and vineyards, we offer a beautiful single-family house with a large, finely laid out garden and important building indices, several terraces, a beautiful outdoor pool, and a room for the garden.This valuable property is located in the quiet Via al Dosso 24, in a sunny and panoramic position, offering a 360-degree view of the Mendrisiotto mountains, the picturesque Villa Mezzana, and the hill of S. Antonio. The strategic location allows for easy access to the main services of the place, including bars and restaurants, kindergartens, primary and secondary schools (with school bus) and the Balerna train station (within walking distance in a few minutes) and the highway exit towards the north (Lugano, Varese) and south (Milan).The house, built in 1957 according to high quality and comfort standards, has always been carefully and continuously maintained. Thanks to this constant maintenance and a comprehensive renovation in 1994 (in addition, the heating boiler was replaced in 2019), the property is in excellent condition. Notable features include: inviting, elegantly furnished rooms and optimal use of space, ensuring comfort and functionality; the presence of numerous secondary rooms on the ground floor; a large number of parking spaces. Finally, the entire property is fenced and screened by hedges, and access to the street from Via al Dosso is through a large automatic gate. The property has an alarm system and a connection to the fiber optic network.The rooms, distributed over 2 levels (approximately 247 m² SUL), are divided as follows: • Ground floor (Piazzale level): Large Piazzale made of porphyry tuff with 4 outdoor parking spaces and direct access to the house. This level offers a large, heated garage (currently used as a studio), a technical room, a wine cellar, a large, bright laundry room with access to the garden, a guest room, and a bathroom with shower. • First floor (Garden level): The first floor offers the mostly inhabited part of the house and consists of a large, bright living room, enriched by an important fireplace and large windows overlooking the beautiful garden, with direct access to the terrace with stone grill. The bright kitchen is separate and functional. The sleeping area is well distributed and includes a bedroom, 2 spacious bedrooms with balconies, a bathroom with bathtub, and another bathroom with shower, both with windows. Outside, the property offers a large, beautiful, private garden, laid out with hedges and flower beds, a beautiful terrace, directly accessible from the living area and equipped with a stone grill, a convenient pool, a large garden, and four parking spaces on the main piazzale.Due to the current residual indices of the land (R3 with I.S. 0.4), there is the possibility to expand the existing building further, as well as to build a second residence on the plot used as a garden, up to 260 m² SUL, thus allowing ample possibilities for personalization and investment.The property is connected to a private, shared road, equipped with underground infrastructure (sewage, water, electricity, gas, etc.) and asphalt.A particularly comfortable property, perfect for families looking for a quiet home in close proximity to urban services.Location: Balerna is a pleasant, hilly municipality in the Mendrisiotto, very sunny, ideal for both residential and commercial settlement: in addition to the residential areas, which are located in the green between the picturesque vineyards of the area, there are also numerous companies and industries of importance on the municipal territory, making the town an interesting economic center. For nature lovers, the beautiful hiking trail through the Gole della Breggia in the Ghitello area and the Parco della valle della Motta are noteworthy. The area is also well connected by several bike paths.In addition to the comprehensive range of services and infrastructure, Balerna offers excellent transportation links thanks to the cantonal road (which passes through the town) and direct access to the highway. From the train station, which is mainly served by regional trains with high frequency, you can easily reach Lugano (in 20 minutes) and the Italian border (in 5 minutes).

Travel time
-
1 / 58
  • Balcony / Terrace
  • Lake view
  • Mountain view
CHF 1,700,000.–
7 rooms227m² living space
6622 Ronco sopra Ascona

"Casa Castello" - A historic home for people looking for something special !!!

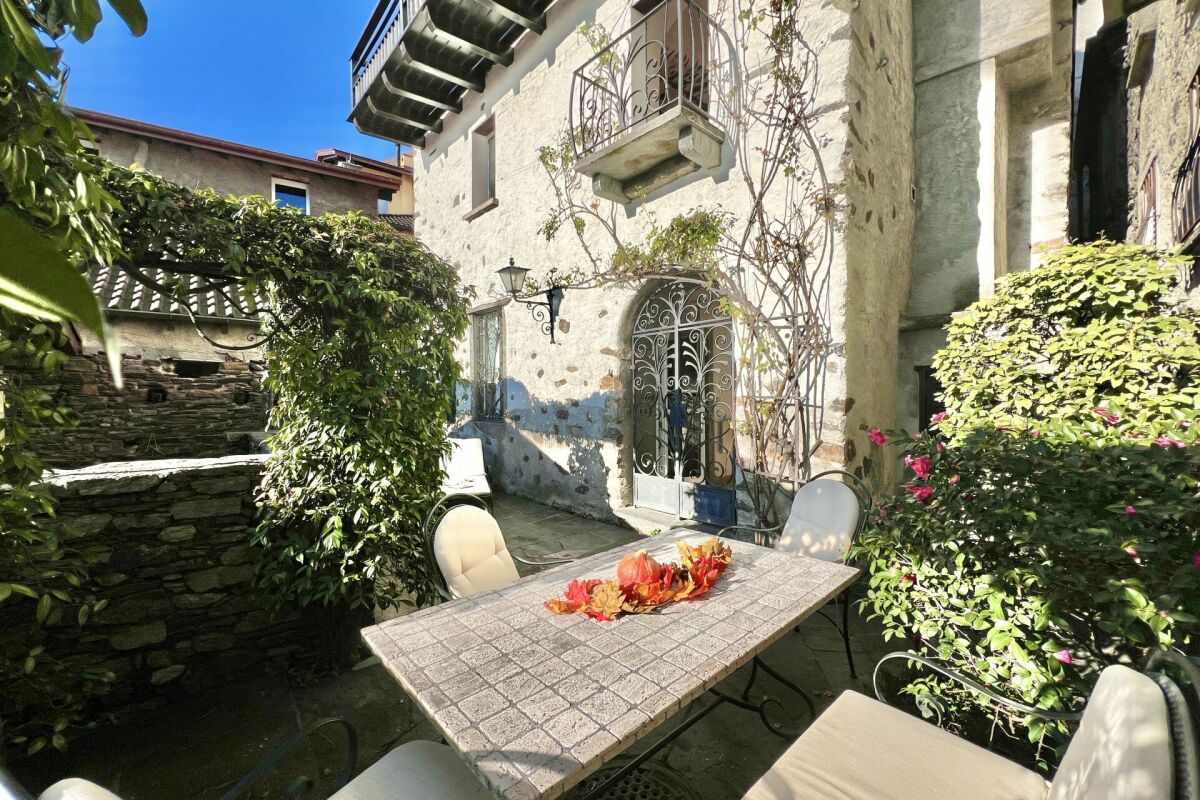
"Casa Castello" - A historic home for people looking for something special !!! This lovingly restored Ticino village house with plenty of space for friends and family is located in a freestanding position in the romantic village center of Ronco s. Ascona, a small romantic village on Lake Maggiore .Originally, it was built by a renowned military leader in the 16th century after his return from the war as his personal "Castello" and is still one of the largest freestanding houses from this era in the beautifully preserved Nucleo of Ronco s. Ascona.With great attention to detail and passion, this house has been professionally renovated from the ground up by the current owners since its purchase in 1985 and has been continuously well-maintained. It was a major concern to equip the house with modern technology while preserving the old structures.From most rooms, you can enjoy a wonderful 180° lake view in a south-west location. In front of the house and on the gable side, there are large terraces with seating areas and a pergola in a romantic inner courtyard with beautiful sunshine.A highlight is the large kitchen with a dining area, open fireplace, and adjacent cozy dining room with a balcony and lake view.The converted attic with a salon, fireplace corner, and separate kitchen lets you gain distance from everyday life with a magnificent view of the lake.Here, you can enjoy life and have wonderful conversations about "God and the world" with a good glass of wine and a softly crackling fireplace.Even the access to "Casa Castello", just a few steps from the main street through the alleys of the Nucleo, delights the heart and soul, and you can hardly wait to enter the house over the three small steps.Layout of the house:Entrance with hallway • Large kitchen with dining area and traditional fireplace • Dining room with balcony and 180° lake view Stairs to 1st floor/basement1st floor - sleeping area • 2 bathrooms with toilet, shower, and sink • Bedroom 1 with built-in wardrobe, small balcony with a view of the Nucleo • Hallway with exit to the balcony with lake view • Bedroom 2 / office with balcony and lake view Stairs to 2nd floor/attic • Large living area with separate fireplace corner • Cozy seating area with exit to the balcony with 180° lake view • Small complete kitchen Stairs to basement - guest area • Shower room with toilet and sink • Bedroom 3 with disused fireplace and exit to the gable-side inner courtyard with granite furniture and pergola • Bedroom 4 with antique elements and disused fireplace • Hallway with exit to the terrace with seating/lounging area, pergola, and partial lake view Stairs to cellar • Combined room for house technology and laundry room • Wine cellar A garage is available for sale, which is located within walking distance to the house and could be purchased separately. Furthermore, public parking spaces and the bus stop are in the immediate vicinity.For further questions, information, and/or a viewing, we are at your disposal after arrangement and look forward to getting to know you personally.Feel warmly welcome to "Casa Castello" in Ronco s. Ascona.Your Team Zimmermann

  • Balcony / Terrace
  • Lake view
  • Mountain view
1 / 15
  • Parking space
  • Balcony / Terrace
  • Mountain view
  • +2
CHF 990,000.–
5.5 rooms180m² living space
Cioiss 6, 6677 Maggia

Aurigeno - Casa nel verde

Questa casa unifamiliare si trova in una zona tranquilla e immersa nel verde nel paese di Aurigeno, nella splendida Valle Maggia. Circondata da alberi e con un ampio giardino, la proprietà offre un ambiente ideale per famiglie o per chi cerca uno stile di vita tranquillo a contatto con la natura. La proprietà è in buone condizioni e pronta per essere abitata, rendendola una scelta semplice e comoda per chi desidera trasferirsi immediatamente.Al pianterreno si trova un ampio soggiorno con un camino e accesso diretto al giardino. La sala da pranzo è molto spaziosa e collegata da un affascinante arco a una cucina ben attrezzata. La cucina ha anche accesso diretto al giardino, rendendola molto pratica per quando si vuole mangiare fuori. Un bagno per gli ospiti, un ripostiglio e un locale tecnico completano questo piano.Al piano superiore, la camera da letto principale gode della propria privacy con un suo balcone e un bagno con vasca . Sopra la sala da pranzo si trovano altre due camere da letto con soffitti in legno e vista sul giardino, nonché un bagno con vasca.L'area esterna comprende un bel giardino pianeggiante che invita al relax o al gioco, nonché una terrazza coperta ed una pergola.La proprietà comprende anche due posti auto esterni e può essere acquistata come residenza secondaria.Siamo volentieri a vostra disposizione per ulteriori informazioni e per un sopralluogo. La nostra ventennale esperienza nel mercato immobiliare ci permette di consigliarvi al meglio.Può visitare questa proprietà tramite videochiamata.___________________________________________Dieses gepflegte Einfamilienhaus befindet sich in einer ruhigen, grünen Umgebung im Dorf Aurigeno im wunderschönen Maggiatal. Umgeben von Bäumen und mit einem großzügigen Garten bietet das Haus eine ruhige und natürliche Umgebung, ideal für Familien oder alle, die einen entspannten und komfortablen Lebensstil in der Nähe der Natur suchen. Das Anwesen ist in gutem Zustand und bezugsfertig, sodass es eine einfache und komfortable Wahl für den sofortigen Einzug darstellt.Im Erdgeschoss befindet sich ein großes Wohnzimmer mit einem traditionellen Kamin und direktem Zugang zum Garten. Das Esszimmer ist sehr geräumig und durch einen charmanten Torbogen mit einer gut ausgestatteten Küche verbunden. Die Küche hat ebenfalls einen direkten Zugang zum Garten, was sehr praktisch ist, wenn man draußen essen möchte. Ein Gästebad, ein Abstellraum und ein separater Technikraum vervollständigen diese Etage.Im Obergeschoss genießt das Hauptschlafzimmer seine eigene Privatsphäre mit einem Balkon und einem eigenen Badezimmer mit Badewanne. Über dem Esszimmer befinden sich zwei weitere Schlafzimmer mit Holzdecken und Blick auf den Garten sowie ein Badezimmer mit Badewanne.Der Außenbereich umfasst einen schönen flachen Garten, der zum Entspannen oder Spielen einlädt, sowie eine überdachte Terrasse und eine Pergola.Zur Liegenschaft gehören auch zwei Außenparkplätze und sie kann als Zweitwohnsitz erworben werden.Für weitere Informationen und eine Besichtigung stehen wir Ihnen gerne zur Verfügung. Unsere 20-jährige Erfahrung in der Immobilienbranche ermöglicht es uns, Sie bestmöglich zu beraten.Sie können diese Liegenschaft auch per Videoanruf besichtigen.

  • Parking space
  • Balcony / Terrace
  • Mountain view
  • +2
Travel time
-
1 / 18
  • Parking space
  • Balcony / Terrace
  • Garage
  • +5
CHF 1,950,000.–
7.5 rooms240m² living space
Via Albaredo 22, 6648 Brione sopra Minusio

Minusio - Casa bifamiliare con Rustico

A Minusio, in una prestigiosa e tranquilla zona residenziale colinare, proponiamo questa casa bifamiliare con rustico separato.La casa bifamiliare è attualmente divisa in due parti:Al pianterreno troviamo un piccolo appartamento indipendente composto dalla sala con cucina aperta, una grande camera da letto, un bagno, una toilette per ospiti, la lavanderia ed il locale tecnico.Al primo ed al secondo piano troviamo la casa principale composta dall'ingresso, ampio soggiorno, sala da pranzo, cucina, bagno, balcone e grande terrazza.Salendo le scale si raggiunge la camera da letto, una cameretta ed un piccolo bagno.Il rustico si trova all'ingresso della proprietà, in una posizione rialzata nei confronti della casa. Dopo un piccolo porticato al pianterreno si entra direttamente nella grande camera, dalla quale si accede alla cucina ed al bagnetto con doccia.Nel giardino troviamo la zona grill, la pergola, la piscina ed una casetta per gli attrezzi.La propietà ha attualmente 5 posteggi: 3 esterni e 2 coperti, situati al primo piano del rustico.Appartengono alla casa 1660 m2 di terreno (dei quali 1050 m2 sono edificabili).È possibile acquistare ulteriori 548 m2 edificabili con accesso diretto e vista lago. Il prezzo della proprietà con 2208 m2 è quindi di CHF 2'950'000.-Siamo volentieri a vostra disposizione per ulteriori informazioni e per un sopralluogo. La nostra ventennale esperienza nel mercato immobiliare ci permette di consigliarvi al meglio.__________________________________________In Minusio, in einer prestigeträchtigen und ruhigen Wohngegend, bieten wir dieses Zweifamilienhaus mit separatem Rustico an.Das Hauptgebäude ist derzeit in zwei Teile geteilt:Im Erdgeschoss befindet sich eine kleine unabhängige Wohnung, bestehend aus dem Wohnzimmer mit offener Küche, einem großen Schlafzimmer, einem Badezimmer, einer Gästetoilette, der Waschküche und dem Technikraum.Auf der ersten und zweiten Etage finden wir das Haupthaus, bestehend aus der Eingangshalle, großes Wohnzimmer, Esszimmer, Küche, Bad, Balkon und große Terrasse.Wenn man die Treppe hinaufgeht, erreicht man das Schlafzimmer, ein kleines Schlafzimmer und ein kleines Badezimmer.Das Rustico befindet sich am Eingang des Grundstücks, in erhöhter Lage gegenüber dem Haus. Eine kleine Veranda im Erdgeschoss führt direkt in das große Zimmer, von dem aus man Zugang zur Küche und zum kleinen Bad mit Dusche hat.Im Garten gibt es einen Grillplatz, eine Pergola, einen Swimmingpool und einen Geräteschuppen.Das Anwesen verfügt derzeit über 5 Parkplätze: 3 im Freien und 2 überdachte Parkplätze, die sich im ersten Stock des Rusticos befinden.Das Haus umfasst 1660 m2 Land (davon sind 1050 m2 Bauland). Weitere 548 m2 Bauland mit direktem Zugang und Seeblick können erworben werden. Der Preis für das Grundstück mit 2208 m2 beträgt somit CHF 2'950'000.Für weitere Informationen und eine Besichtigung stehen wir Ihnen gerne zur Verfügung. Unsere 20-jährige Erfahrung in der Immobilienbranche ermöglicht es uns, Sie bestmöglich zu beraten.
  • Parking space
  • Balcony / Terrace
  • Garage
  • +5
Travel time
-
1 / 13
  • Parking space
  • Balcony / Terrace
  • Garage
  • +4
CHF 1,580,000.–
7.5 rooms219m² living space
Via Ghinghello 21, 6527 Lodrino

Lodrino - Villa di 7.5 locali con piscina

Questa magnifica villa si trova a Lodrino nelle immediate vicinanze dell'asilo e delle scuole. L'accesso avviene direttamente da una piccola stradina laterale.È un'abitazione ideale per chi è alla ricerca di una casa per una famiglia numerosa, dove troviamo anche la piscina riscaldata, il grande giardino pianeggiante e tanto posto a disposizione per molteplici attività.Quello che rende la villa molto speciale, è il fatto che si può vivere su un piano solo, dato che l'entrata, la sala, la cucina abitabile, 5 stanze, due bagni ed un wc ospiti si trovano tutte al pianterreno (219 m2).La casa viene completata da un piano seminterrato (106 m2) dove si trovano un grande locale hobby, la lavanderia, una cantina per il vino e la termopompa.Oltre alla piscina riscaldata, nel grande giardino troviamo anche un patio esterno, un'area relax, il grill ed una casetta per gli attrezzi.Un garage per 2 automobili ed un piazzale per ulteriori 3 vetture, completano questa villa da sogno.Caratteristiche: • Ampi locali • Privacy e qualità di vita • Piscina riscaldata (7 x 3 x 1.30 m) • Pannelli solari (per l'acqua calda) • Termopompa • Serpentine a pavimento • Residenza primaria e secondaria Siamo volentieri a vostra disposizione per ulteriori informazioni e per un sopralluogo. La nostra ventennale esperienza nel mercato immobiliare ci permette di consigliarvi al meglio._____________________________________________Diese wunderschöne Villa befindet sich in Lodrino in unmittelbarer Nähe des Kindergartens und der Schulen. Die Zufahrt erfolgt direkt von einer kleinen Seitenstraße aus. Es ist eine ideale Liegenschaft für diejenigen, die ein Haus für eine große Familie suchen, wo es auch ein beheiztes Schwimmbad, einen großen flachen Garten und viel Platz für viele Aktivitäten gibt.Das Besondere an der Villa ist, dass sie auf einer Etage bewohnt werden kann, da sich im Erdgeschoss (219 m2) die Eingangshalle, das Wohnzimmer, die Essküche, fünf Zimmer, zwei Bäder und ein Gäste-WC befinden.Das Haus wird durch ein Untergeschoss (106 m2) vervollständigt, in dem sich ein großer Hobbyraum, eine Waschküche, ein Weinkeller und die Wärmepumpe befinden.Neben dem beheizten Schwimmbad gibt es im großen Garten auch eine Pergola, einen Entspannungsbereich, einen Grill und einen Geräteschuppen.Eine Garage für 2 Autos und ein Aussenhof für weitere 3 Autos vervollständigen diese Traumvilla.Highlights: • Geräumige Zimmer • Privatsphäre und Lebensqualität • Schwimmbad (7 x 3 x 1,30 m) • Sonnenkollektoren (für Warmwasser) • Wärmepumpe • Bodenheizung • Erst- und Zweitwohnsitz Für weitere Informationen und eine Besichtigung stehen wir Ihnen gerne zur Verfügung. Unsere 20-jährige Erfahrung in der Immobilienbranche ermöglicht es uns, Sie bestmöglich zu beraten.

  • Parking space
  • Balcony / Terrace
  • Garage
  • +4
Travel time
-
1 / 14
CHF 2,750,000.–
6.5 rooms
Via Mulini 13, 6596 Gordola

Exclusive Panorama Villa in Gordola with Heated Pool and Stunning Lake View

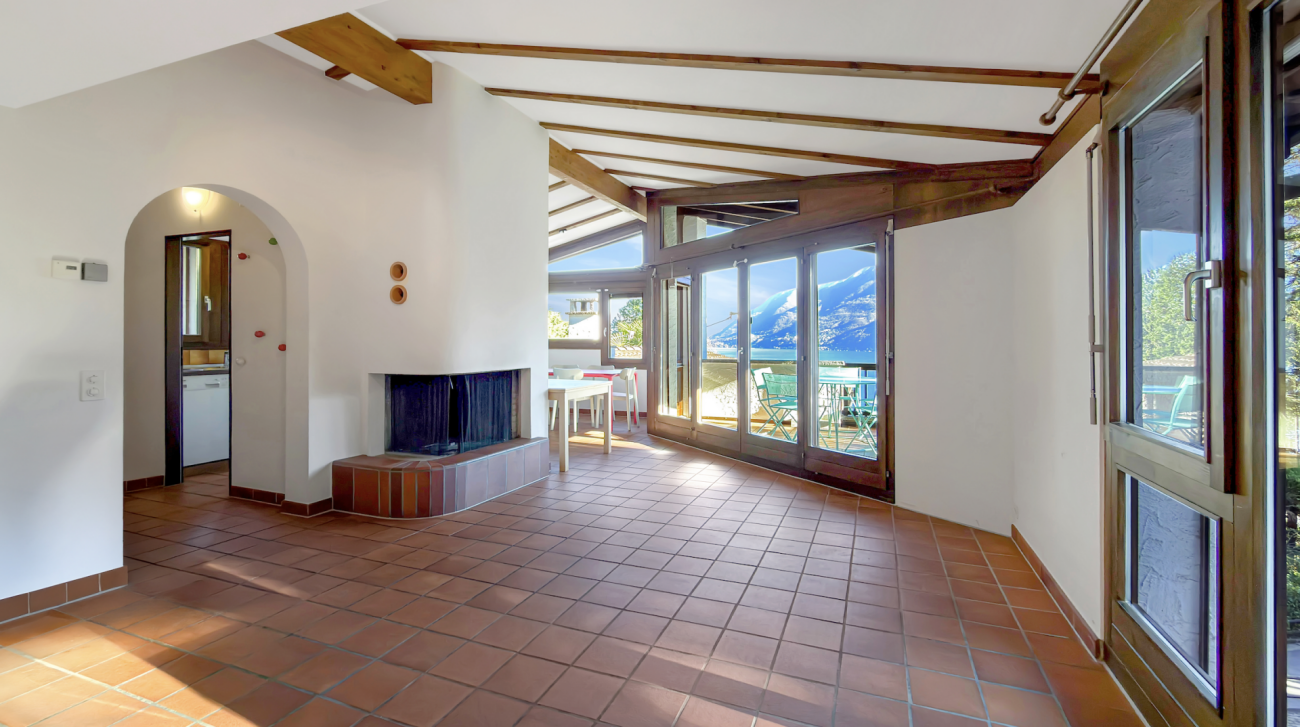
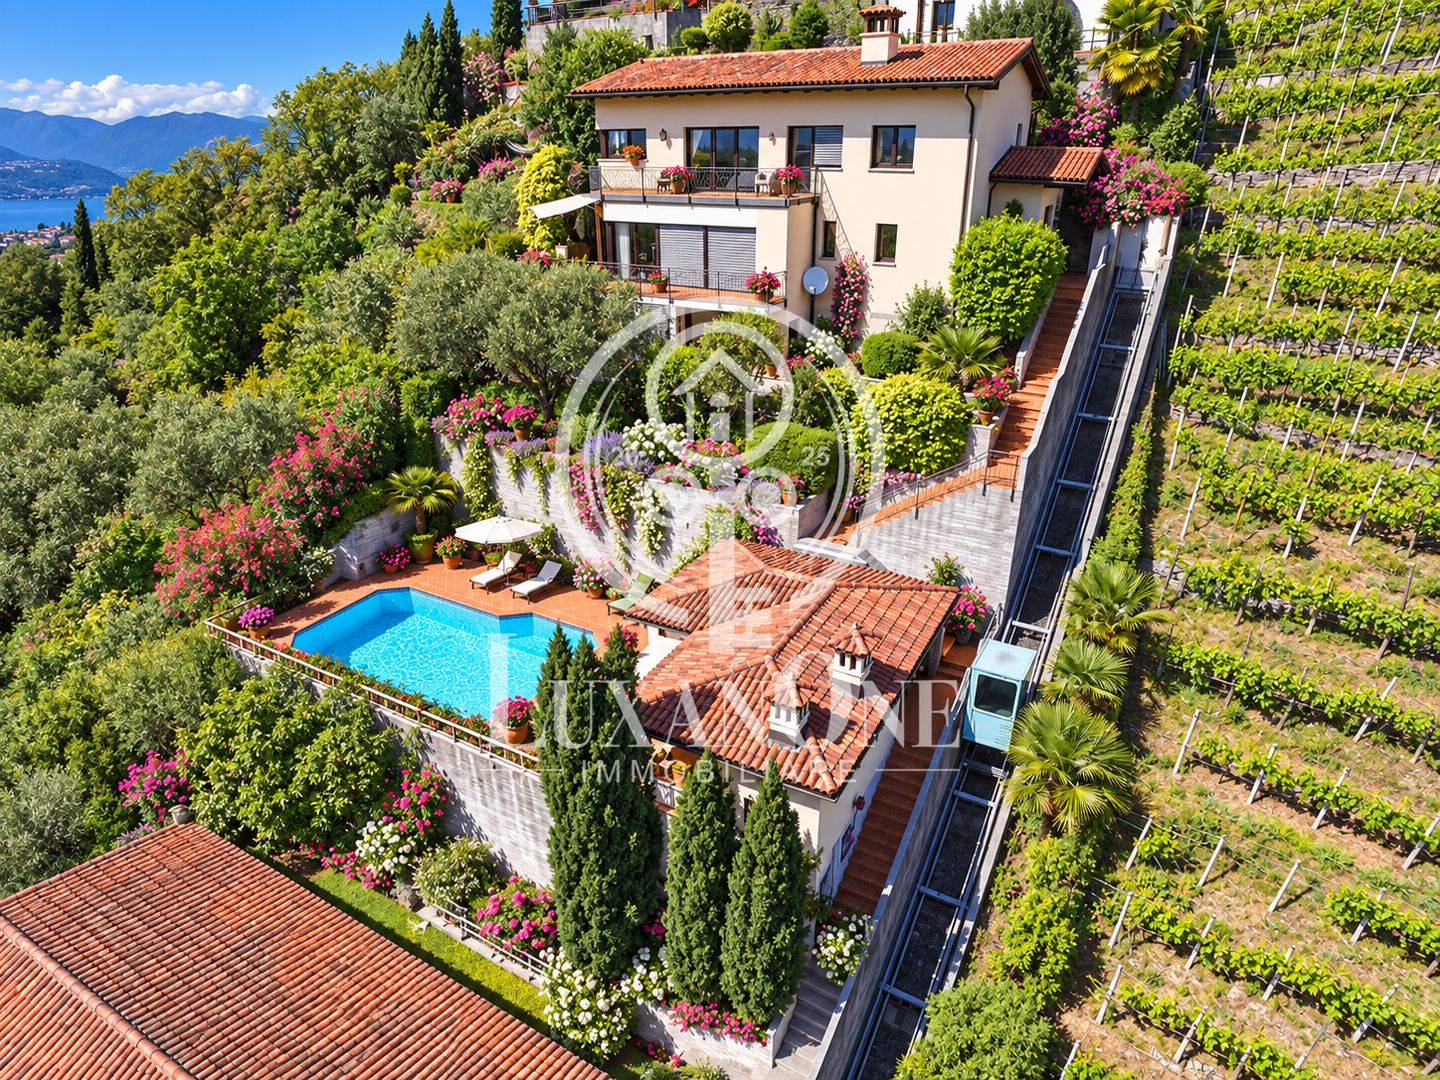
Exclusive Panorama Villa in Gordola with Heated Pool and Stunning Lake View This exclusive villa is located in a privileged, sunny and wind-protected position on the southern slope of Gordola and offers an unparalleled panoramic view of Locarno, Lake Maggiore and the Magadino plain, as well as towards Bellinzona.The elevated position guarantees a high level of peace, privacy and excellent sunshine throughout the year. At the same time, the train station, bus stop, shopping facilities and restaurants are within comfortable walking distance.Access to the property is via a private inclined lift with access code, which discreetly connects the street with the pool area and the villa above.Below the main house is an elegant, separate pool house with a heated swimming pool, spacious sun terraces and a guest room. From here, too, an impressive panoramic view of the surroundings and Lake Maggiore opens up.The villa impresses with high-quality construction and carefully selected materials. The stylish terracotta floors give the rooms an elegant Mediterranean character. Air conditioning in the living and sleeping areas, partial underfloor heating, individually adjustable thermostats and electric shutters ensure a high level of living comfort.Inside, the property offers spacious living and sleeping areas, several terraces, various ancillary rooms and a private wine cellar.The well-maintained garden areas, designed on several levels with Mediterranean and exotic vegetation, create an exceptionally quiet and private atmosphere.Two closed garage boxes and two additional outdoor parking spaces complement this high-quality real estate offer.The villa has been continuously renovated and maintained and presents itself today in excellent condition.Special feature of this offerThe current owners want to sell the property but continue to live in it. For a buyer, this opens up a rare opportunity for a long-term oriented real estate investment.The continued use by the current owners can be individually regulated, for example through a rental agreement or a corresponding right of residence. This makes the property particularly suitable for buyers who want to acquire an exclusive property in a prime location as a long-term investment.

Travel time
-
1 / 12
  • Parking space
  • Balcony / Terrace
  • View
CHF 235,000.–
4.5 rooms107m² living space
Via San Nicolao 6, 6703 Riviera

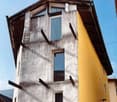
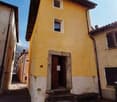
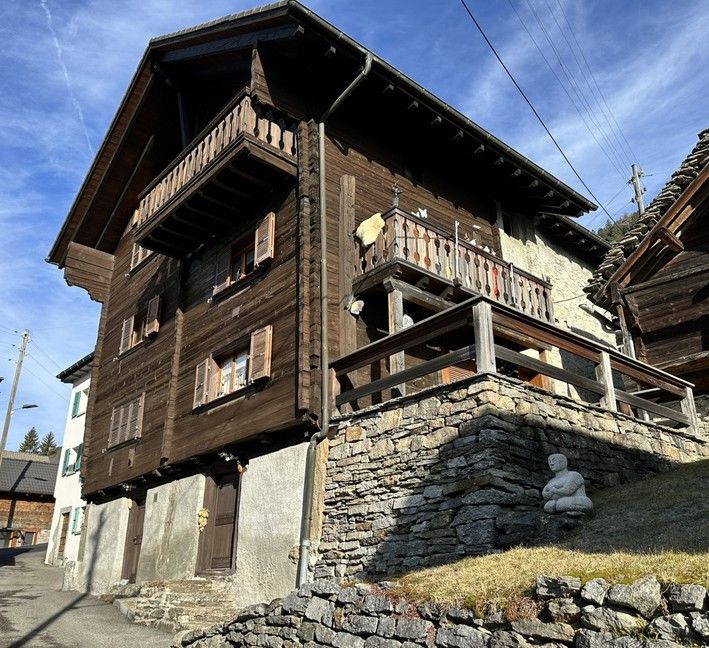
Charming Ticino house with rustico in an idyllic location

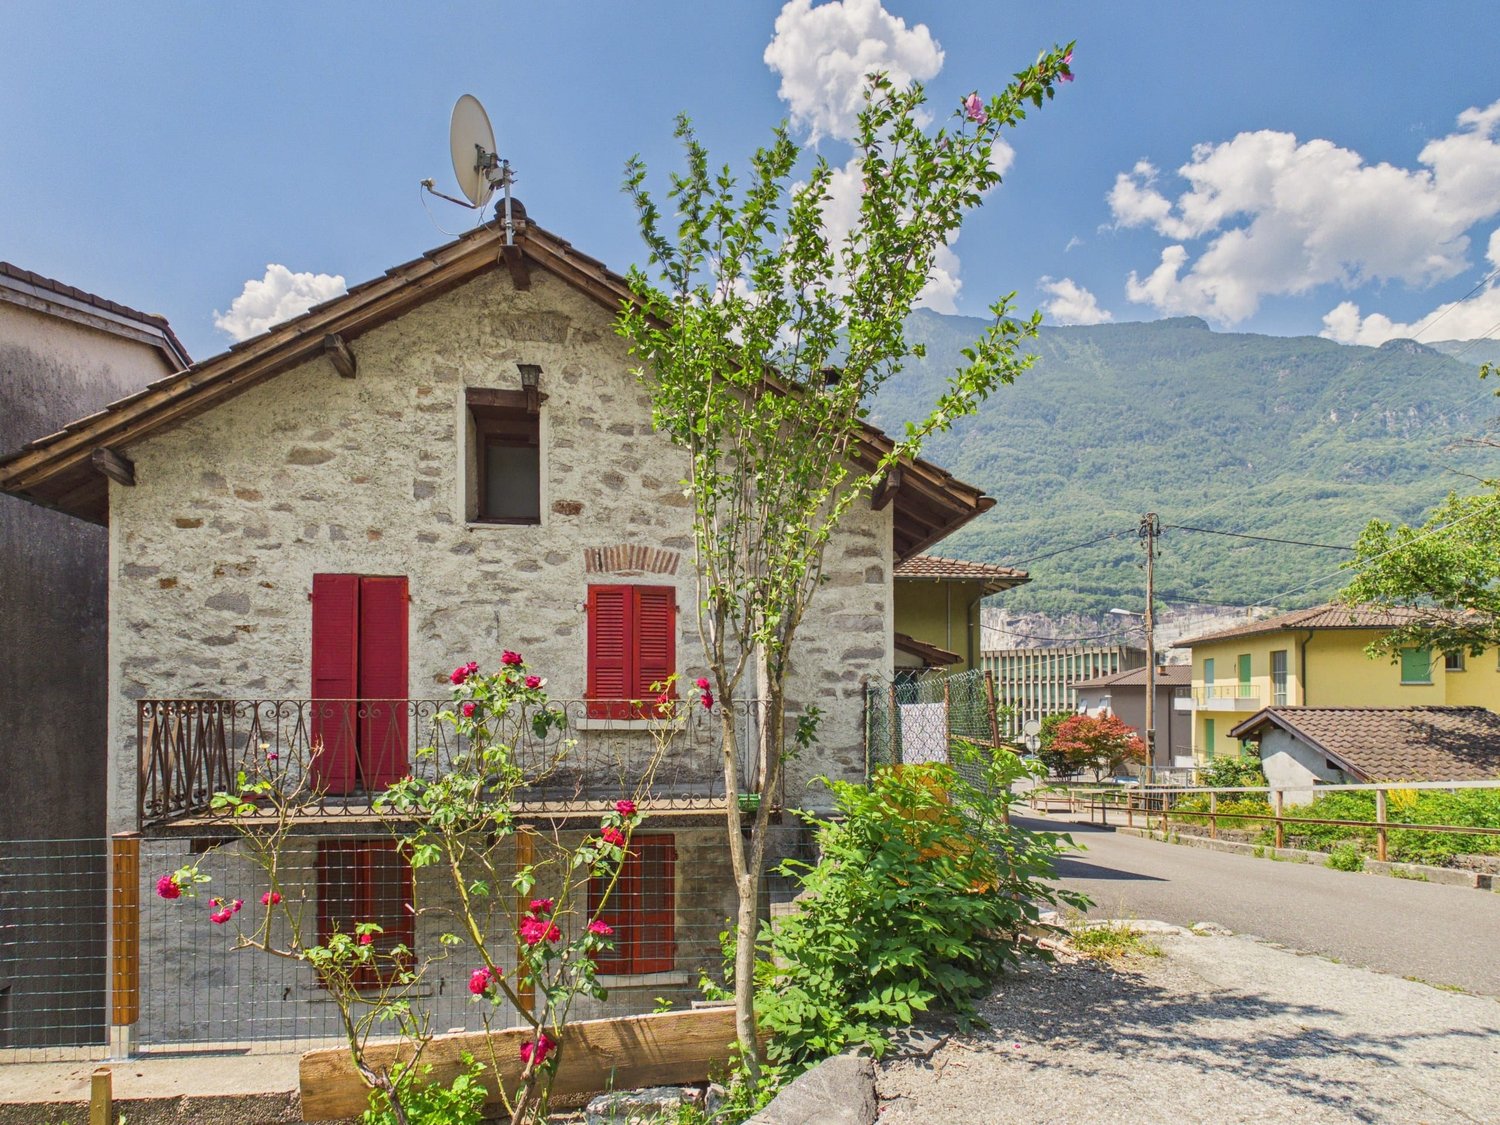
This characterful Ticino single-family house in Riviera offers a lot of potential for buyers looking for an authentic home with a personal touch. The house, listed as built in 1900 in the Smart Listing, was partially renewed in 1953 and extends over 3 floors. On approximately 107 m² of net living space, there are 4.5 rooms and a bathroom available. The property is therefore suitable for both couples and small families as well as a holiday home or personal retreat in Ticino.The traditional natural stone look, visible wooden beams, and the existing chimney create a special atmosphere. The balcony with approximately 6 m² expands the living area outdoors and offers a beautiful mountain view. The plot includes 142 m²; the total area is listed in the object data with approximately 183 m². The quiet location in Riviera combines natural living with good accessibility. In the surrounding area, the Pozzón di Osogna with waterfall and bathing pool, as well as other landscape and leisure offers, invite you to linger.The equipment is simple and offers room for individual renovation. The kitchen, bathroom, floors, and windows are in need of renovation according to the available information - an ideal starting point for combining the original character with modern living comfort. The house is heated by a pellet heating system. A parking space in front of the house is indicated. The Biasca train station is approximately 4.6 km away, and the Biasca motorway access is approximately 5.4 km away. The building volume is approximately 500 m³.The property is available immediately and is offered for sale at a price of CHF 235,000. An interesting home for all those looking for a Ticino house with a mountain view, history, and design potential.All information about the property at a glanceFill out the contact form and get direct access to the personal object area. There you will find all the pictures, floor plans, documents, videos, and 360° tours of the property. You can also book available viewing dates directly or request an individual appointment.Get access to the property now.

  • Parking space
  • Balcony / Terrace
  • View
Travel time
-

Suggested properties for you based on search results