1669 results - Single house to buy in Canton Ticino

1 / 13
CHF 930,000.–
5 rooms202m² living space
Via 1, 6913 Carabbia

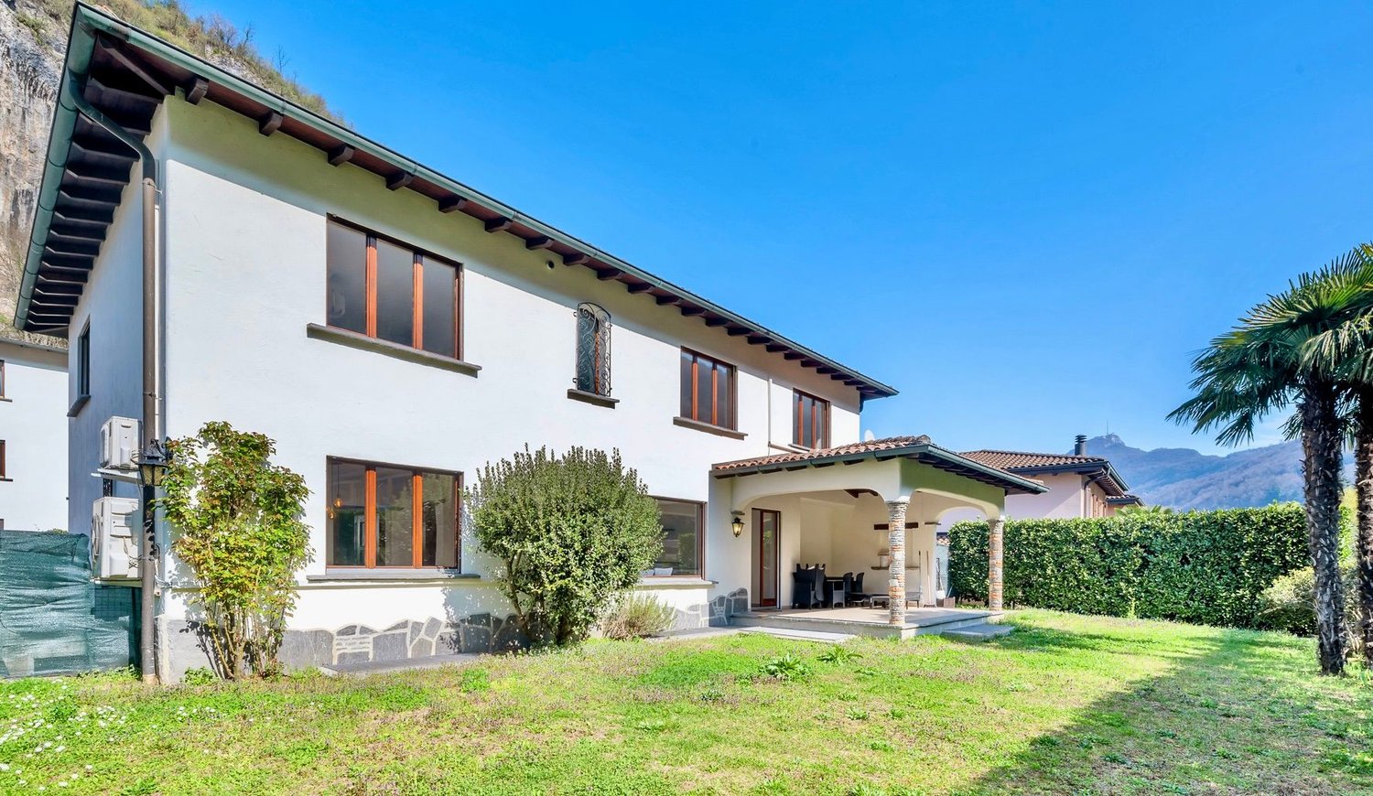
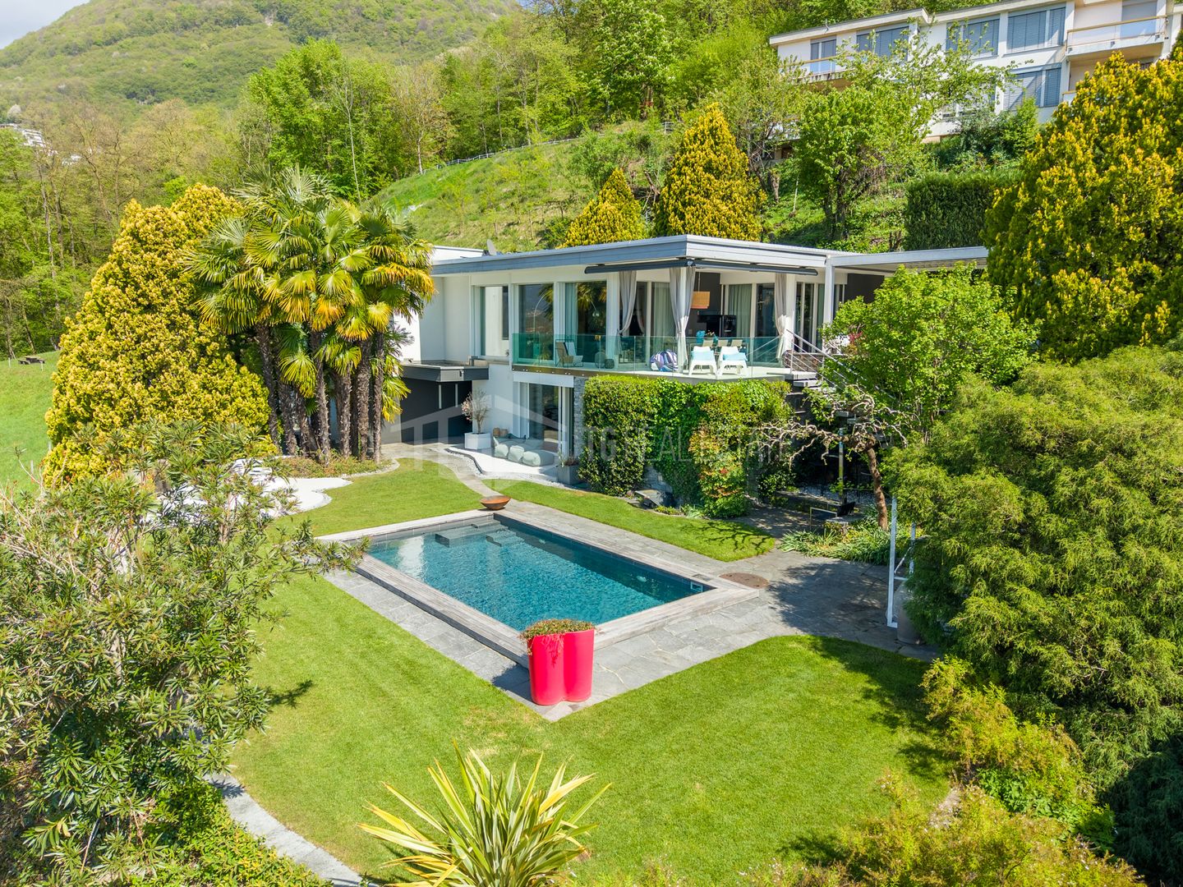
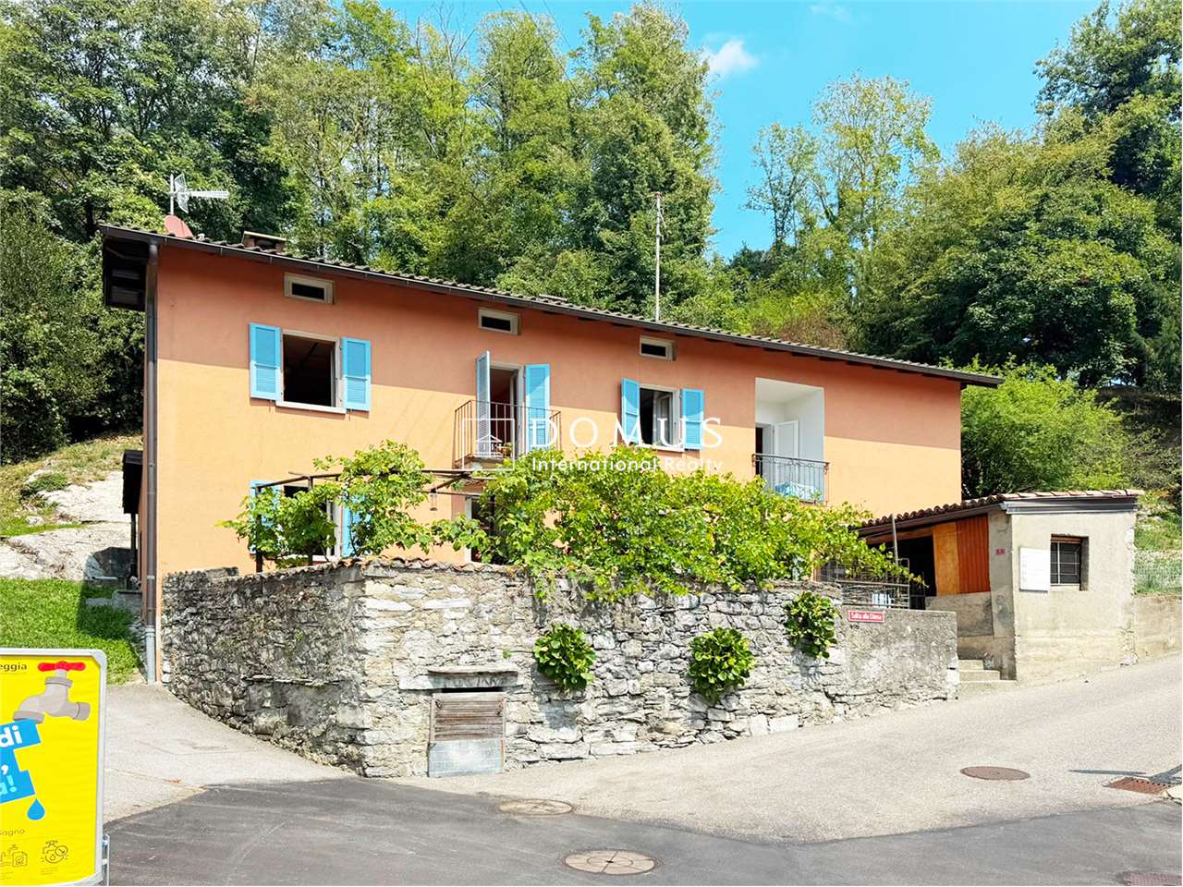
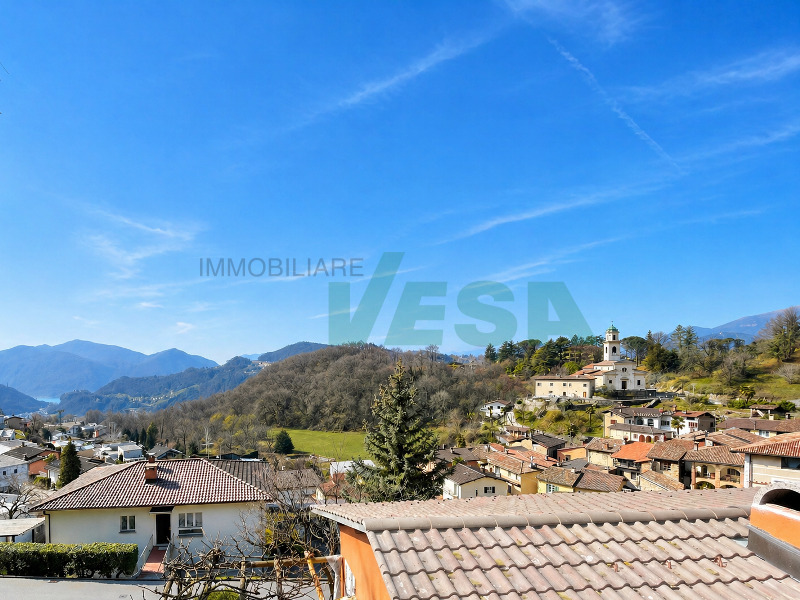
Accogliente casa unifamiliare/di vacanza con meravigliosa vista aperta

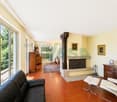
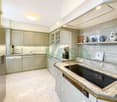
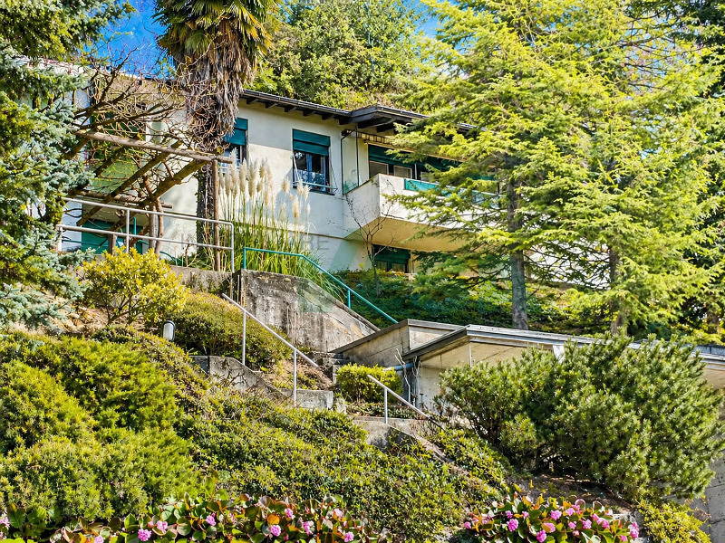
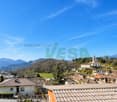
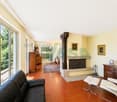
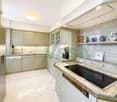
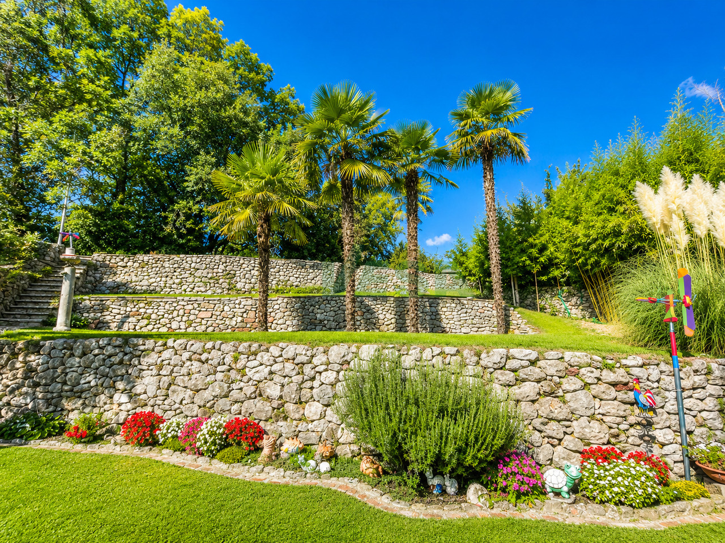
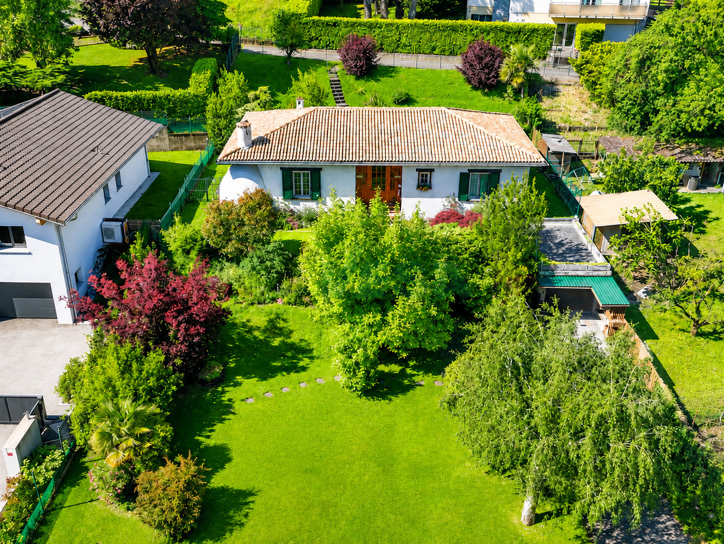
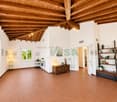
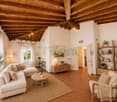
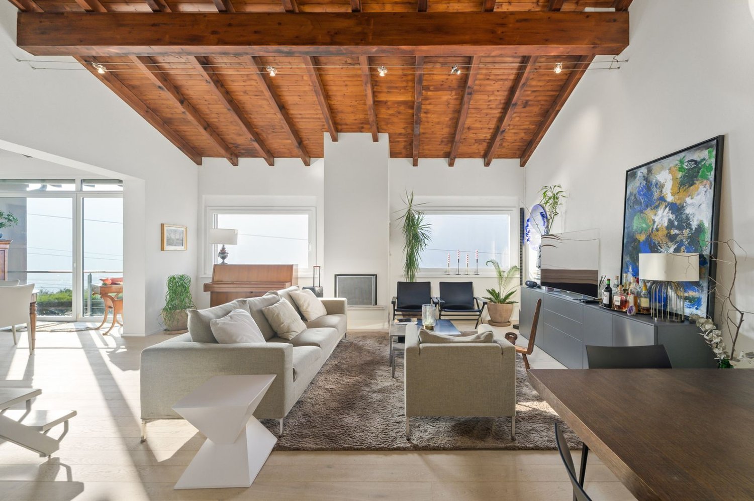
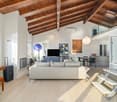
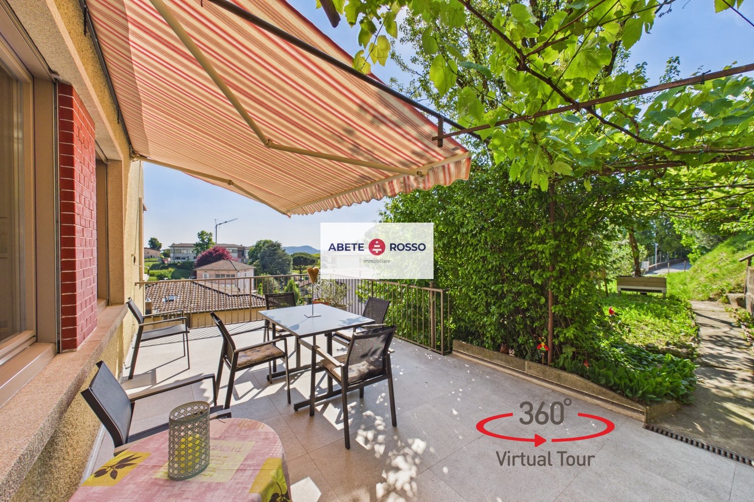
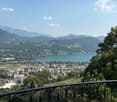
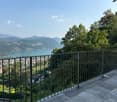
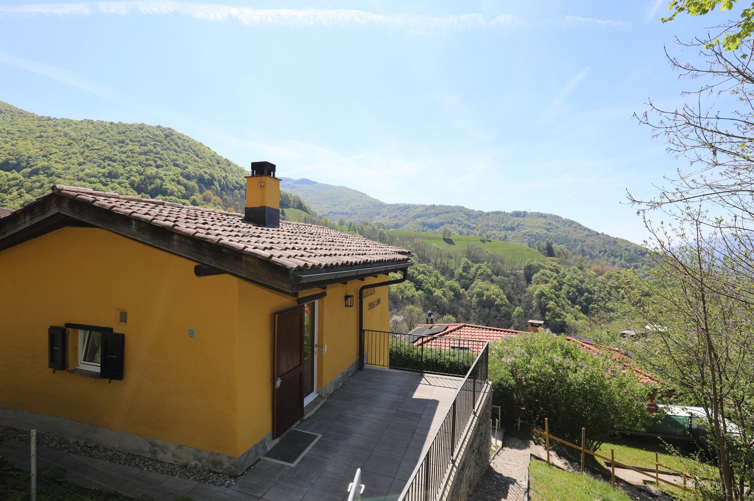
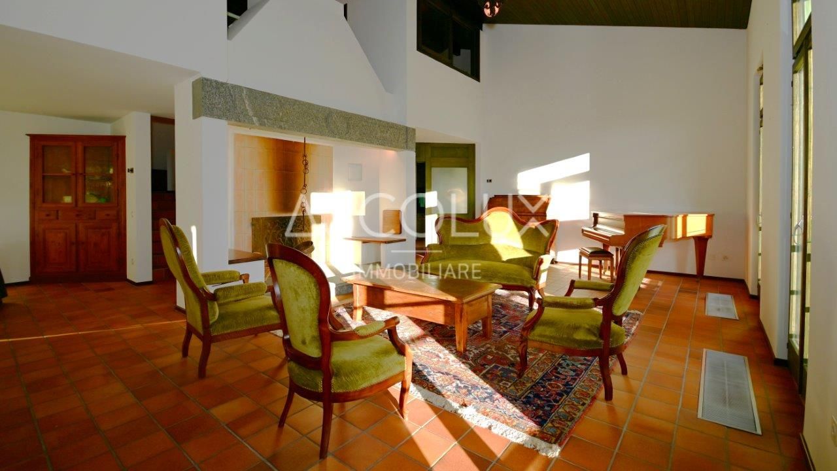
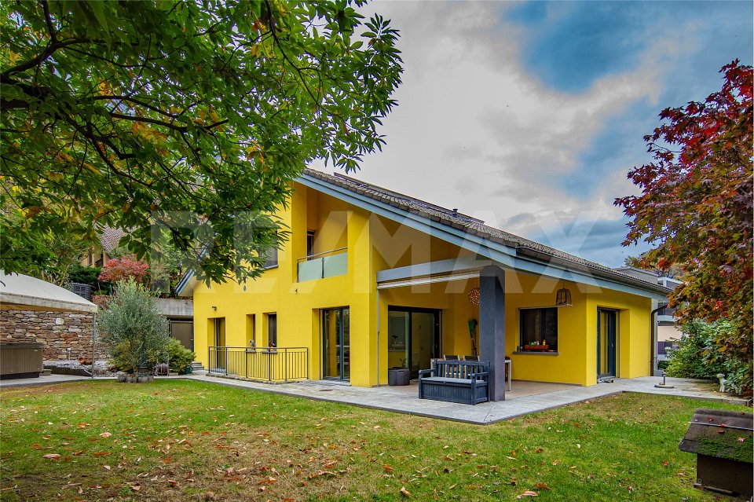
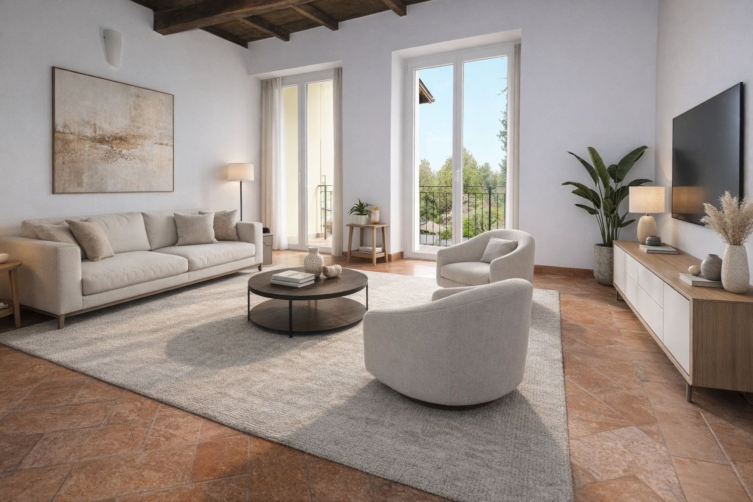
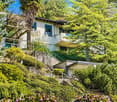
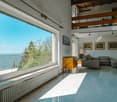
Comoda casa unifamiliare in posizione rialzata e soleggiata sopra il villaggio di Carabbia, con splendida vista panoramica sulle colline, sui boschi circostanti e fino al lago. Una soluzione ideale per chi apprezza la tranquillità e il contatto con la natura, senza rinunciare alla vicinanza della città, dei principali servizi e alle sue comodità.HIGHLIGHTS-Posizione panoramica immersa nel verde-Natura e quiete a pochi minuti dalla città-Ambienti ampi e ben distribuiti-Giardino con bella terrazza-pergola -Superficie terreno di ca. 621 m2CASASuperficie abitabile ca. 180 m2, oltre a ca. 22 m2 di locali di servizio.Ampio atrio d'ingresso, soggiorno con camino, balcone e accesso diretto alla terrazza e al giardino, zona pranzo, ampia cucina ben attrezzata, camera padronale con cabina armadio e bagno en-suite con vasca, due ulteriori grandi camere da letto, bagno con doccia e sauna, WC ospiti, lavanderia, cantina e locale tecnico con nuova termopompa.ESTERNIIl giardino offre anche una piacevole terrazza-pergola e una pratica casetta per gli attrezzi. Garage per due auto e un posteggio esterno.----------Komfortables Einfamilienhaus in erhöhter und sonniger Lage oberhalb des Dorfes Carabbia, mit herrlicher Panoramasicht auf die Hügel, die umliegenden Wälder und bis zum See. Eine ideale Wohnlösung für alle, die Ruhe und naturnahes Wohnen schätzen, ohne auf die Nähe zur Stadt, zu den wichtigsten Infrastrukturen und deren Komfort zu verzichten.HIGHLIGHTS-Erhöhte Panoramalage im Grünen-Naturnahes Wohnen nur wenige Minuten von der Stadt -Grosszügige und gut geschnittene Räume-Garten mit hübscher Pergola-Grundstück von ca. 621 m2 HAUSWohnfläche ca. 180 m2, zusätzlich ca. 22 m2 Nebenräume.Grosszügiger Eingangsbereich, Wohnzimmer mit Kamin, Balkon und Zugang zur Terrasse und zum Garten, Essbereich, geräumige und gut ausgestattete Küche, Hauptschlafzimmer mit Ankleide und en-suite Bad mit Wanne, zwei weitere grosse Schlafzimmer, Bad mit Dusche und Sauna, Gäste-WC, Waschküche, Keller und Technikraum mit neuer Wärmepumpe.AUSSENBEREICHDer Garten verfügt auch über eine schöne Terrassen-Pergola sowie einen praktischen Geräteschuppen. Garage für zwei Autos und einen Aussenparkplatz.----------Comfortable single-family house in an elevated and sunny position above the village of Carabbia, offering beautiful panoramic views over the surrounding hills, woodlands and as far as the lake. An ideal solution for those who value peace and a close connection to nature, without giving up proximity to the city, main services and everyday conveniences.HIGHLIGHTS-Elevated panoramic location surrounded by greenery-Nature and tranquility just minutes from the city-Generous and well-proportioned living spaces-Garden with lovely pergola terrace -Plot of approx. 621 m2HOUSELiving area approx. 180 m2, plus approx. 22 m2 of service rooms.Spacious entrance hall, living room with fireplace, balcony and access to the terrace and garden, dining area, large and well-equipped kitchen, master bedroom with walk-in wardrobe and en-suite bathroom, two further large bedrooms, bathroom with shower and sauna, guest WC, laundry, cellar and technical room with new thermal pump.OUTDOORSThe garden features also a lovely pergola terrace as well as a practical tool shed. Garage for two cars and an outdoor parking space.
Travel time
-
1 / 13
CHF 930,000.–
5 rooms202m² living space
Via 1, 6900 Lugano

Accogliente casa unifamiliare/di vacanza con bella vista panoramica

Comoda casa unifamiliare in posizione rialzata e soleggiata sopra il villaggio di Carabbia, con splendida vista panoramica sulle colline, sui boschi circostanti e fino al lago. Una soluzione ideale per chi apprezza la tranquillità e il contatto con la natura, senza rinunciare alla vicinanza della città, dei principali servizi e alle sue comodità.HIGHLIGHTS-Posizione panoramica immersa nel verde-Natura e quiete a pochi minuti dalla città-Ambienti ampi e ben distribuiti-Giardino con bella terrazza-pergola -Superficie terreno di ca. 621 m2CASASuperficie abitabile ca. 180 m2, oltre a ca. 22 m2 di locali di servizio.Ampio atrio d'ingresso, soggiorno con camino, balcone e accesso diretto alla terrazza e al giardino, zona pranzo, ampia cucina ben attrezzata, camera padronale con cabina armadio e bagno en-suite con vasca, due ulteriori grandi camere da letto, bagno con doccia e sauna, WC ospiti, lavanderia, cantina e locale tecnico con termopompa nuova.ESTERNIIl giardino offre anche una piacevole terrazza-pergola e una pratica casetta per gli attrezzi. Garage per due auto e un posteggio esterno.----------Komfortables Einfamilienhaus in erhöhter und sonniger Lage oberhalb des Dorfes Carabbia, mit herrlicher Panoramasicht auf die Hügel, die umliegenden Wälder und bis zum See. Eine ideale Wohnlösung für alle, die Ruhe und naturnahes Wohnen schätzen, ohne auf die Nähe zur Stadt, zu den wichtigsten Infrastrukturen und deren Komfort zu verzichten.HIGHLIGHTS-Erhöhte Panoramalage im Grünen-Naturnahes Wohnen nur wenige Minuten von der Stadt -Grosszügige und gut geschnittene Räume-Garten mit hübscher Pergola-Grundstück von ca. 621 m2 HAUSWohnfläche ca. 180 m2, zusätzlich ca. 22 m2 Nebenräume.Grosszügiger Eingangsbereich, Wohnzimmer mit Kamin, Balkon und Zugang zur Terrasse und zum Garten, Essbereich, geräumige und gut ausgestattete Küche, Hauptschlafzimmer mit Ankleide und en-suite Bad mit Wanne, zwei weitere grosse Schlafzimmer, Bad mit Dusche und Sauna, Gäste-WC, Waschküche, Keller und Technikraum mit neuer Wärmepumpe.AUSSENBEREICHDer Garten verfügt auch über eine schöne Terrassen-Pergola sowie einen praktischen Geräteschuppen. Garage für zwei Autos und einen Aussenparkplatz.----------Comfortable single-family house in an elevated and sunny position above the village of Carabbia, offering beautiful panoramic views over the surrounding hills, woodlands and as far as the lake. An ideal solution for those who value peace and a close connection to nature, without giving up proximity to the city, main services and everyday conveniences.HIGHLIGHTS-Elevated panoramic location surrounded by greenery-Nature and tranquility just minutes from the city-Generous and well-proportioned living spaces-Garden with lovely pergola terrace -Plot of approx. 621 m2HOUSELiving area approx. 180 m2, plus approx. 22 m2 of service rooms.Spacious entrance hall, living room with fireplace, balcony and access to the terrace and garden, dining area, large and well-equipped kitchen, master bedroom with walk-in wardrobe and en-suite bathroom, two further large bedrooms, bathroom with shower and sauna, guest WC, laundry, cellar and technical room with new thermal pump.OUTDOORSThe garden features also a lovely pergola terrace as well as a practical tool shed. Garage for two cars and an outdoor parking space.
Travel time
-
1 / 13
CHF 995,000.–
11 rooms290m² living space
Via 1, 6865 Tremona

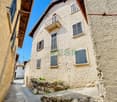
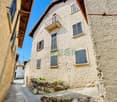
Affascinante ampia casa di nucleo con un grande e splendido giardino

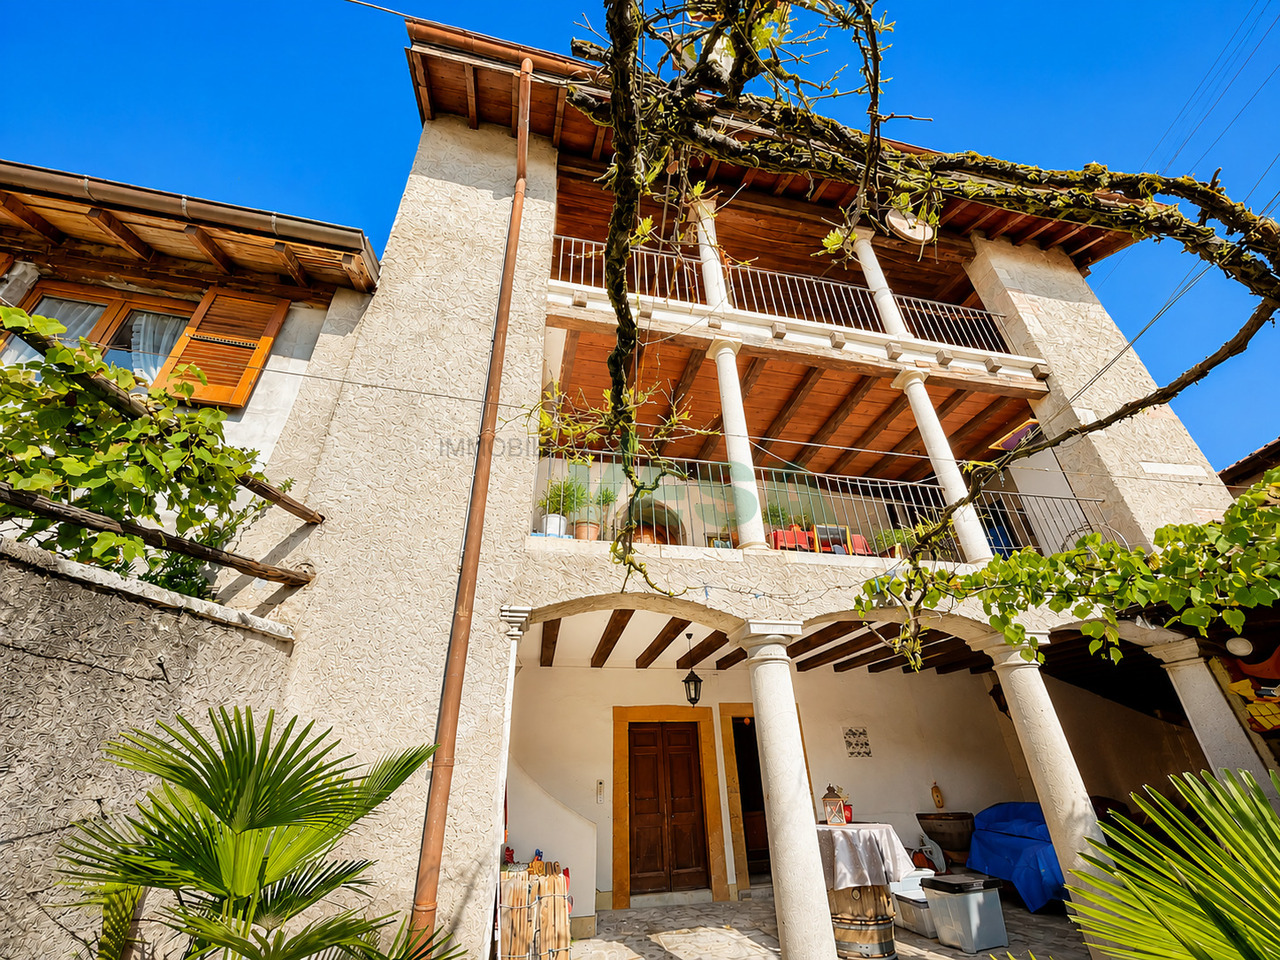
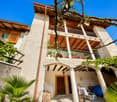
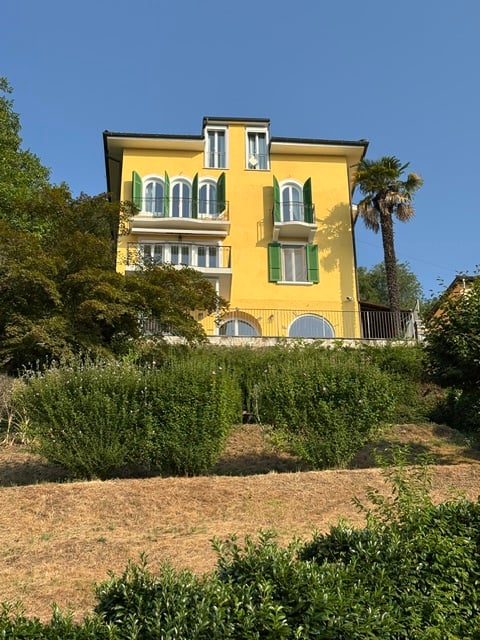
Affascinante casa d'epoca con grande giardino nel nucleo storico di Tremona. Questa splendida e tipica casa ticinese situata nel cuore del pittoresco villaggio di Tremona e a breve distanza dal sito UNESCO del Monte San Giorgio, unisce il fascino dell'architettura storica a spazi abitativi versatili e un raro grande giardino pianeggiante. La casa gode di una vista romantica sui tetti del villaggio ed è immersa in un suggestivo ambiente protetto.HIGHLIGHTS-Tipica casa ticinese d'epoca con arcate, loggiati e dettagli originali-Grande terreno di ca. 1'154 m2, al margine della zona non edificabile-Quattro unità abitative: 3 locali, 5 locali, monolocale con camino e casettina duplex indipendente. -Possibilità di unire i due appartamenti principali-Bella e romantica corte privataCASA E CASETTA DUPLEXSuperficie abitabile complessiva ca. 290 m2.Al secondo piano della casa si trova un appartamento di 3 locali, al primo piano un ampio 5 locali con accesso diretto allo splendido giardino e al piano terra un monolocale con grande tipico camino ticinese. Completa la proprietà un'affascinante casettina duplex indipendente. Gli elementi d'epoca, come le travi a vista, i camini e i loggiati, conferiscono un carattere unico a ogni ambiente.ESTERNIIl grande giardino, raro in un nucleo storico, offre privacy e un contesto naturale protetto. La corte privata completa gli spazi esterni.----------Charmantes historisches Haus mit grossem Garten im Dorfkern von Tremona. Am Rand des malerischen historischen Zentrums und unweite von der UNESCO-Stätte Monte San Giorgio, verbindet dieses schöne Tessiner Haus historischen Charme mit vielseitigen Wohnmöglichkeiten und einem wunderbaren, grossen und ebenen Garten. Das Haus bietet einen romantischen Blick über die Dächer des Dorfes und es liegt eingebettet in einer natürlichen und geschützten Umgebung.HIGHLIGHTS-Typisches Tessiner Haus mit Arkaden, Loggien und historischen Details-Grosses Grundstück von ca. 1'154 m2 am Rand der nicht bebaubaren Zone-Vier Wohneinheiten: 3-Zimmer, 5-Zimmer, Studio mit grossem Kamin und unabhängiges Duplex-Häuschen. -Möglichkeit zur Verbindung der zwei Hauptwohnungen-Schöner und romantischer privater InnenhofHAUS UND DUPLEX-HÄUSCHENGesamtwohnfläche ca. 290 m2 Wohnfläche.Im zweiten Stock des Hauses befindet sich eine 3-Zimmer-Wohnung, im ersten Stock eine grosszügige 5-Zimmer-Wohnung mit direktem Zugang zum Garten und im Erdgeschoss ein Studio mit grossem typischem Tessiner Kamin. Zusätzlich gibt es ein charmantes unabhängiges Duplex-Häuschen. Alte Balken, Kamine und Loggien verleihen jedem Raum einen besonderen Charakter.AUSSENBEREICHDer grosse Garten, eine Seltenheit im Dorfkern, bietet Privatsphäre und ein geschütztes Umfeld. Der private Innenhof ergänzt den Aussenbereich.----------Charming historic Ticino house with large garden in the village core of Tremona. Located at the edge of the picturesque historic centre, this beautiful property combines historic architecture, versatile living spaces and a rare large flat garden. The house enjoys a romantic view over the village rooftops and is nestled in a scenic natural setting.HIGHLIGHTS-Typical Ticino house with arches, loggias and original details-Large plot of approx. 1'154 m2, romantic private courtyard-Four units: 3-room, 5-room, studio with large old fireplace and independent duplex annex-Possibility to connect the two main apartmentsHOUSE AND ANNEXTotal living area approx. 290 m2.The second floor of the house hosts a 3-room apartment, the first floor an ample 5-room unit with direct access to the garden and the ground floor features a studio with a large traditional Ticinese fireplace. An additional independent duplex annex completes the property. Exposed beams, fireplaces and loggias lend unique character to all interiors.OUTDOORSThe large beautiful garden offers privacy and a protected natural setting. The private courtyard completes the outdoor spaces.

Travel time
-
1 / 13
CHF 995,000.–
11 rooms290m² living space
Via 1, 6850 Mendrisio

Affascinante ampia casa di nucleo con un grande e splendido giardino

Affascinante casa d'epoca con grande giardino nel nucleo storico di Tremona. Questa splendida e tipica casa ticinese situata nel cuore del pittoresco villaggio di Tremona e a breve distanza dal sito UNESCO del Monte San Giorgio, unisce il fascino dell'architettura storica a spazi abitativi versatili e un raro grande giardino pianeggiante. La casa gode di una vista romantica sui tetti del villaggio ed è immersa in un suggestivo ambiente protetto.HIGHLIGHTS-Tipica casa ticinese d'epoca con arcate, loggiati e dettagli originali-Grande terreno di ca. 1'154 m2, al margine della zona non edificabile-Quattro unità abitative: 3 locali, 5 locali, monolocale con camino e casettina duplex indipendente. -Possibilità di unire i due appartamenti principali-Bella e romantica corte privataCASA E CASETTA DUPLEXSuperficie abitabile complessiva ca. 290 m2.Al secondo piano della casa si trova un appartamento di 3 locali, al primo piano un ampio 5 locali con accesso diretto allo splendido giardino e al piano terra un monolocale con grande tipico camino ticinese. Completa la proprietà un'affascinante casettina duplex indipendente. Gli elementi d'epoca, come le travi a vista, i camini e i loggiati, conferiscono un carattere unico a ogni ambiente.ESTERNIIl grande giardino, raro in un nucleo storico, offre privacy e un contesto naturale protetto. La corte privata completa gli spazi esterni.----------Charmantes historisches Haus mit grossem Garten im Dorfkern von Tremona. Am Rand des malerischen historischen Zentrums und unweite von der UNESCO-Stätte Monte San Giorgio, verbindet dieses schöne Tessiner Haus historischen Charme mit vielseitigen Wohnmöglichkeiten und einem wunderbaren, grossen und ebenen Garten. Das Haus bietet einen romantischen Blick über die Dächer des Dorfes und es liegt eingebettet in einer natürlichen und geschützten Umgebung.HIGHLIGHTS-Typisches Tessiner Haus mit Arkaden, Loggien und historischen Details-Grosses Grundstück von ca. 1'154 m2 am Rand der nicht bebaubaren Zone-Vier Wohneinheiten: 3-Zimmer, 5-Zimmer, Studio mit grossem Kamin und unabhängiges Duplex-Häuschen. -Möglichkeit zur Verbindung der zwei Hauptwohnungen-Schöner und romantischer privater InnenhofHAUS UND DUPLEX-HÄUSCHENGesamtwohnfläche ca. 290 m2 Wohnfläche.Im zweiten Stock des Hauses befindet sich eine 3-Zimmer-Wohnung, im ersten Stock eine grosszügige 5-Zimmer-Wohnung mit direktem Zugang zum Garten und im Erdgeschoss ein Studio mit grossem typischem Tessiner Kamin. Zusätzlich gibt es ein charmantes unabhängiges Duplex-Häuschen. Alte Balken, Kamine und Loggien verleihen jedem Raum einen besonderen Charakter.AUSSENBEREICHDer grosse Garten, eine Seltenheit im Dorfkern, bietet Privatsphäre und ein geschütztes Umfeld. Der private Innenhof ergänzt den Aussenbereich.----------Charming historic Ticino house with large garden in the village core of Tremona. Located at the edge of the picturesque historic centre, this beautiful property combines historic architecture, versatile living spaces and a rare large flat garden. The house enjoys a romantic view over the village rooftops and is nestled in a scenic natural setting.HIGHLIGHTS-Typical Ticino house with arches, loggias and original details-Large plot of approx. 1'154 m2, romantic private courtyard-Four units: 3-room, 5-room, studio with large old fireplace and independent duplex annex-Possibility to connect the two main apartmentsHOUSE AND ANNEXTotal living area approx. 290 m2.The second floor of the house hosts a 3-room apartment, the first floor an ample 5-room unit with direct access to the garden and the ground floor features a studio with a large traditional Ticinese fireplace. An additional independent duplex annex completes the property. Exposed beams, fireplaces and loggias lend unique character to all interiors.OUTDOORSThe large beautiful garden offers privacy and a protected natural setting. The private courtyard completes the outdoor spaces.

Travel time
-
1 / 13
CHF 1,190,000.–
5.5 rooms188m² living space
Via 1, 6864 Arzo

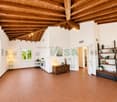
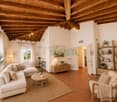
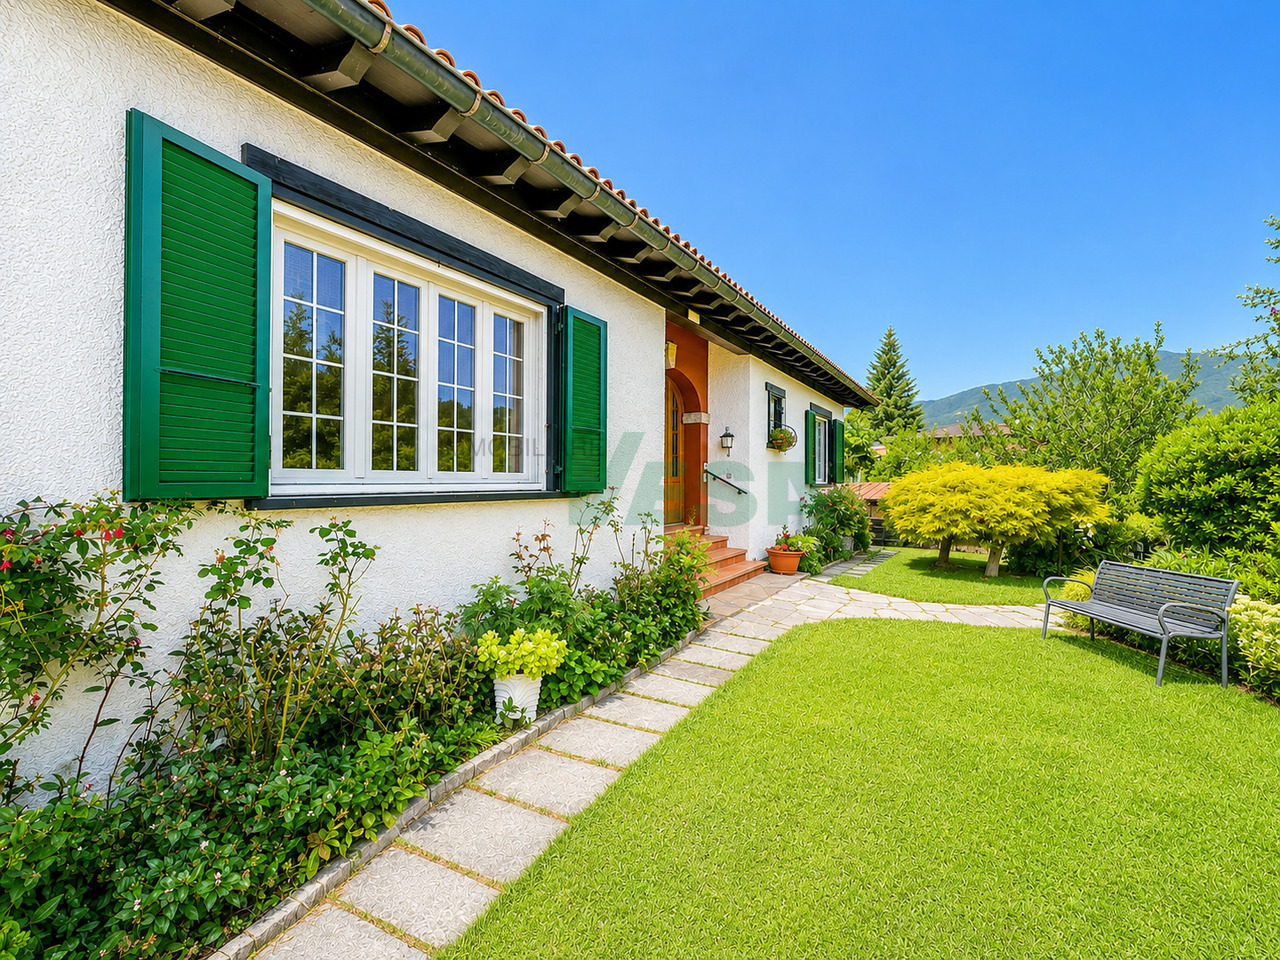
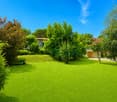
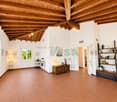
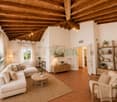
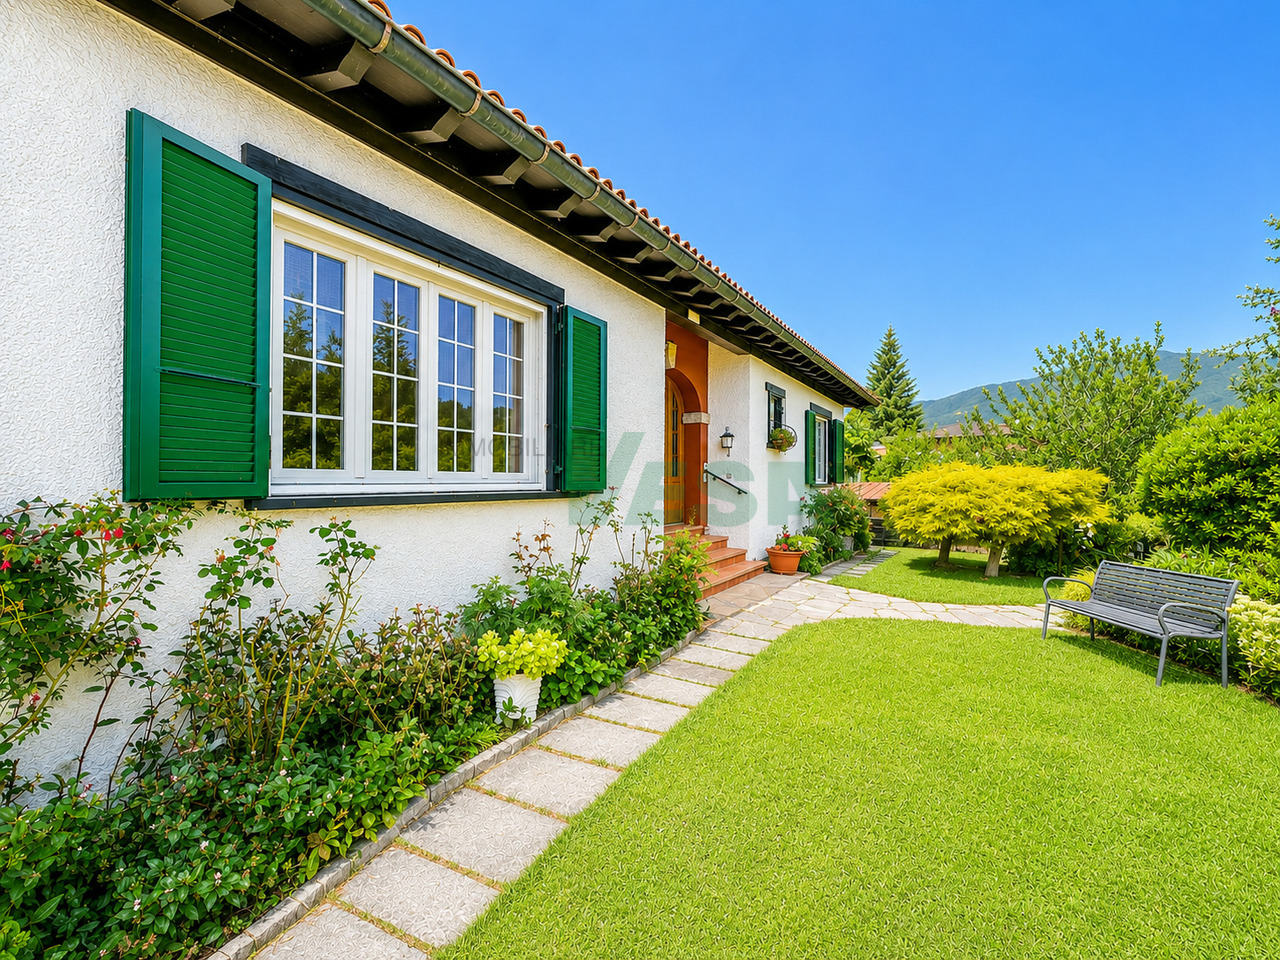
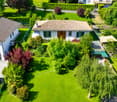
Accogliente casa unifamiliare su un unico piano con ampio giardino

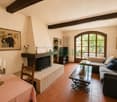
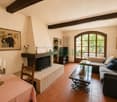
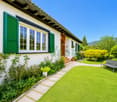
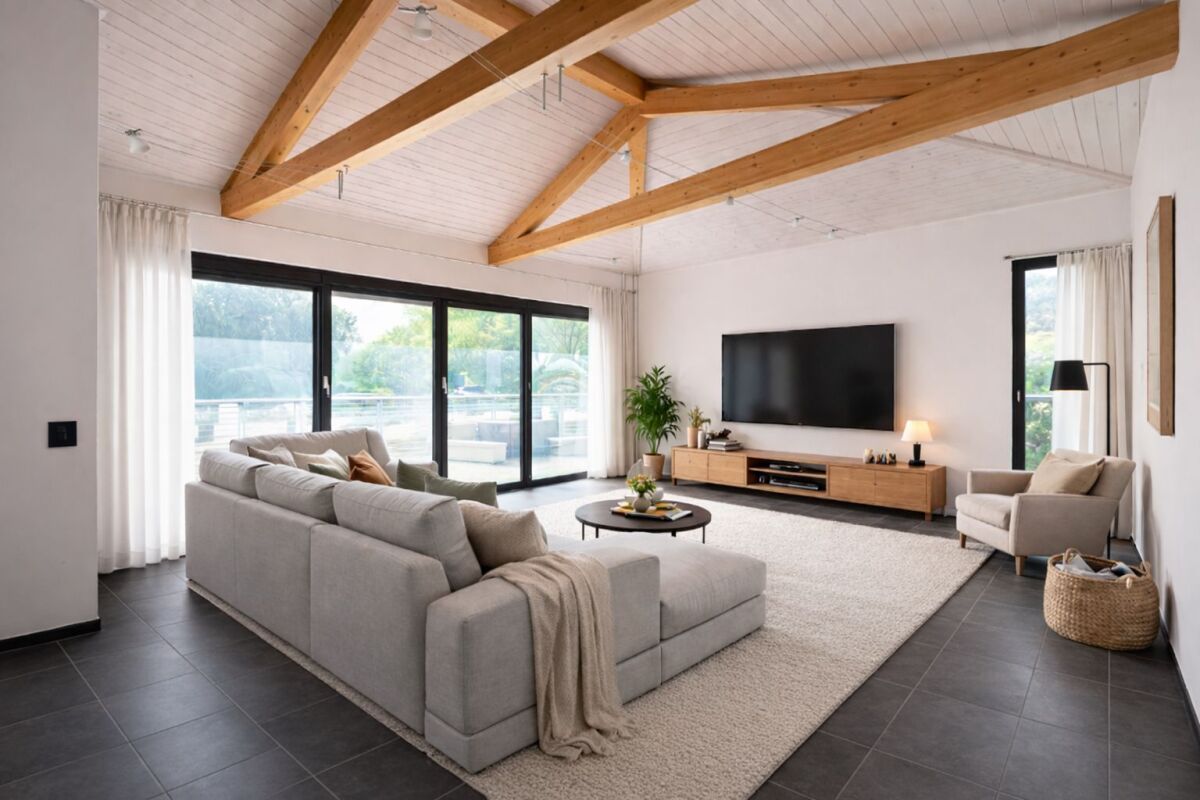
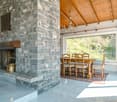
Accogliente casa unifamiliare su un unico livello con ampio bellissimo giardino, situata in una tranquilla e soleggiata zona residenziale nella suggestiva e ambita regione della Montagna, tra Arzo e Besazio. Inserita in un contesto verde e curato, è ideale per chi desidera qualità abitativa e contatto con la natura senza rinunciare alla comodità.HIGHLIGHTS-Abitazione su un unico piano, pratica e funzionale-Ambienti luminosi e accoglienti con soffitti alti in legno-Ampio giardino curato, ideale per amanti della natura-Possibilità di ampliamento o realizzazione piscina-Terreno pianeggiante di ca. 1'050 m2CASASuperficie abitabile ca. 135 m2 oltre a locali di servizio e deposito per ca. 53 m2.Atrio d'ingresso, ampio soggiorno con bel angolo camino e alto soffitto mansardato in legno, cucina attrezzata e funzionale, tre camere da letto (due particolarmente spaziose), bagno con vasca, bagno con doccia, piccolo ripostiglio, accesso al solaio, spaziosa cantina/locale tecnico e lavanderia con uscita diretta verso il giardino.ESTERNIIl giardino che circonda la casa è un'oasi verde con prato curato, piante ornamentali e angoli fioriti; è dotato di due robot tosaerba per la massima comodità. Completano la proprietà un ampio locale deposito di ca. 18 m2, garage per 2-3 auto e ulteriori 3 posteggi esterni.----------Gemütliches Einfamilienhaus auf einer Etage mit grossem, wunderschönem Garten, gelegen in einer ruhigen und sonnigen Wohngegend in der schönen Region "Montagna" zwischen Arzo und Besazio. Ein gepflegtes und grünes Umfeld - ideal für alle, die Ruhe schätzen ohne auf Wohnkomfort zu verzichten.HIGHLIGHTS-Wohnen auf einer Etage - praktisch und komfortabel-Helle und gemütliche Räume mit hohen Holzdecken-Grosszügiger, gepflegter Garten für Naturliebhaber-Erweiterungspotenzial oder evtl. Swimmingpool-Ebenes Grundstück von ca. 1'050 m2HAUSWohnfläche ca. 135 m2 und zusätzlich Dienst- und Lagerräume von ca. 53 m2.Eingangsbereich, grosses Wohnzimmer mit gemütlicher Kaminecke und hoher Holzdecke, funktionale Wohnküche, drei Schlafzimmer (zwei davon sehr gross), Bad mit Badewanne, Bad mit Dusche, kleiner Abstellraum, Zugang zum Dachboden, geräumiger Keller/Technikraum und Waschküche mit direktem Gartenzugang.AUSSENBEREICHDer Garten rund um das Haus bietet viel Grün mit gepflegtem Rasen, Zierpflanzen und blühenden Bereichen; zwei Rasenmähroboter sorgen für zusätzlichen Komfort. Ergänzt wird die Liegenschaft durch einen praktischen Abstellraum von ca. 18 m2, eine Garage für 2-3 Fahrzeuge sowie weitere 3 Aussenparkplätze.----------Cozy single-family house on one level with a large beautiful garden, located in a quiet and sunny residential area in the charming "Montagna" region between Arzo and Besazio. A green and well-kept setting, ideal for those seeking peace combined with everyday comfort.HIGHLIGHTS-Single-level living - practical and convenient-Bright interiors with high wooden ceilings-Spacious landscaped garden for nature lovers-Potential for extension or swimming pool-Flat plot of approx. 1'050 m2HOUSELiving area approx. 135 m2 plus service and storage rooms of approx. 53 m2.Entrance hall, large living room with a cozy fireplace corner and high wooden ceiling, fully equipped and functional kitchen, three bedrooms (two particularly spacious), bathroom with bathtub, bathroom with shower, small storage room, access to the attic, a spacious storage/technical room and the laundry with direct access to the garden.OUTDOORSThe garden surrounding the house is a true green oasis with lawn, ornamental plants and flowering corners; two robotic lawnmowers ensures maximum convenience. The property is completed by a large storage room of approx. 18 m2, a garage for 2-3 cars and an additional 3 outdoor parking spaces.

Travel time
-
1 / 13
CHF 1,190,000.–
5.5 rooms188m² living space
Via 1, 6863 Besazio

Accogliente casa unifamiliare su un unico piano con ampio giardino

Accogliente casa unifamiliare su un unico livello con ampio bellissimo giardino, situata in una tranquilla e soleggiata zona residenziale nella suggestiva e ambita regione della Montagna, tra Arzo e Besazio. Inserita in un contesto verde e curato, è ideale per chi desidera qualità abitativa e contatto con la natura senza rinunciare alla comodità.HIGHLIGHTS-Abitazione su un unico piano, pratica e funzionale-Ambienti luminosi e accoglienti con soffitti alti in legno-Ampio giardino curato, ideale per amanti della natura-Possibilità di ampliamento o realizzazione piscina-Terreno pianeggiante di ca. 1'050 m2CASASuperficie abitabile ca. 135 m2 oltre a locali di servizio e deposito per ca. 53 m2.Atrio d'ingresso, ampio soggiorno con bel angolo camino e alto soffitto mansardato in legno, cucina attrezzata e funzionale, tre camere da letto (due particolarmente spaziose), bagno con vasca, bagno con doccia, piccolo ripostiglio, accesso al solaio, spaziosa cantina/locale tecnico e lavanderia con uscita diretta verso il giardino.ESTERNIIl giardino che circonda la casa è un'oasi verde con prato curato, piante ornamentali e angoli fioriti; è dotato di due robot tosaerba per la massima comodità. Completano la proprietà un ampio locale deposito di ca. 18 m2, garage per 2-3 auto e ulteriori 3 posteggi esterni.----------Gemütliches Einfamilienhaus auf einer Etage mit grossem, wunderschönem Garten, gelegen in einer ruhigen und sonnigen Wohngegend in der schönen Region "Montagna" zwischen Arzo und Besazio. Ein gepflegtes und grünes Umfeld - ideal für alle, die Ruhe schätzen ohne auf Wohnkomfort zu verzichten.HIGHLIGHTS-Wohnen auf einer Etage - praktisch und komfortabel-Helle und gemütliche Räume mit hohen Holzdecken-Grosszügiger, gepflegter Garten für Naturliebhaber-Erweiterungspotenzial oder evtl. Swimmingpool-Ebenes Grundstück von ca. 1'050 m2HAUSWohnfläche ca. 135 m2 und zusätzlich Dienst- und Lagerräume von ca. 53 m2.Eingangsbereich, grosses Wohnzimmer mit gemütlicher Kaminecke und hoher Holzdecke, funktionale Wohnküche, drei Schlafzimmer (zwei davon sehr gross), Bad mit Badewanne, Bad mit Dusche, kleiner Abstellraum, Zugang zum Dachboden, geräumiger Keller/Technikraum und Waschküche mit direktem Gartenzugang.AUSSENBEREICHDer Garten rund um das Haus bietet viel Grün mit gepflegtem Rasen, Zierpflanzen und blühenden Bereichen; zwei Rasenmähroboter sorgen für zusätzlichen Komfort. Ergänzt wird die Liegenschaft durch einen praktischen Abstellraum von ca. 18 m2, eine Garage für 2-3 Fahrzeuge sowie weitere 3 Aussenparkplätze.----------Cozy single-family house on one level with a large beautiful garden, located in a quiet and sunny residential area in the charming "Montagna" region between Arzo and Besazio. A green and well-kept setting, ideal for those seeking peace combined with everyday comfort.HIGHLIGHTS-Single-level living - practical and convenient-Bright interiors with high wooden ceilings-Spacious landscaped garden for nature lovers-Potential for extension or swimming pool-Flat plot of approx. 1'050 m2HOUSELiving area approx. 135 m2 plus service and storage rooms of approx. 53 m2.Entrance hall, large living room with a cozy fireplace corner and high wooden ceiling, fully equipped and functional kitchen, three bedrooms (two particularly spacious), bathroom with bathtub, bathroom with shower, small storage room, access to the attic, a spacious storage/technical room and the laundry with direct access to the garden.OUTDOORSThe garden surrounding the house is a true green oasis with lawn, ornamental plants and flowering corners; two robotic lawnmowers ensures maximum convenience. The property is completed by a large storage room of approx. 18 m2, a garage for 2-3 cars and an additional 3 outdoor parking spaces.

Travel time
-
1 / 13
CHF 1,190,000.–
5.5 rooms188m² living space
Via 1, 6850 Mendrisio

Accogliente casa unifamiliare su un unico piano con ampio giardino

Accogliente casa unifamiliare su un unico livello con ampio bellissimo giardino, situata in una tranquilla e soleggiata zona residenziale nella suggestiva e ambita regione della Montagna, tra Arzo e Besazio. Inserita in un contesto verde e curato, è ideale per chi desidera qualità abitativa e contatto con la natura senza rinunciare alla comodità.HIGHLIGHTS-Abitazione su un unico piano, pratica e funzionale-Ambienti luminosi e accoglienti con soffitti alti in legno-Ampio giardino curato, ideale per amanti della natura-Possibilità di ampliamento o realizzazione piscina-Terreno pianeggiante di ca. 1'050 m2CASASuperficie abitabile ca. 135 m2 oltre a locali di servizio e deposito per ca. 53 m2.Atrio d'ingresso, ampio soggiorno con bel angolo camino e alto soffitto mansardato in legno, cucina attrezzata e funzionale, tre camere da letto (due particolarmente spaziose), bagno con vasca, bagno con doccia, piccolo ripostiglio, accesso al solaio, spaziosa cantina/locale tecnico e lavanderia con uscita diretta verso il giardino.ESTERNIIl giardino che circonda la casa è un'oasi verde con prato curato, piante ornamentali e angoli fioriti; è dotato di due robot tosaerba per la massima comodità. Completano la proprietà un ampio locale deposito di ca. 18 m2, garage per 2-3 auto e ulteriori 3 posteggi esterni.----------Gemütliches Einfamilienhaus auf einer Etage mit grossem, wunderschönem Garten, gelegen in einer ruhigen und sonnigen Wohngegend in der schönen Region "Montagna" zwischen Arzo und Besazio. Ein gepflegtes und grünes Umfeld - ideal für alle, die Ruhe schätzen ohne auf Wohnkomfort zu verzichten.HIGHLIGHTS-Wohnen auf einer Etage - praktisch und komfortabel-Helle und gemütliche Räume mit hohen Holzdecken-Grosszügiger, gepflegter Garten für Naturliebhaber-Erweiterungspotenzial oder evtl. Swimmingpool-Ebenes Grundstück von ca. 1'050 m2HAUSWohnfläche ca. 135 m2 und zusätzlich Dienst- und Lagerräume von ca. 53 m2.Eingangsbereich, grosses Wohnzimmer mit gemütlicher Kaminecke und hoher Holzdecke, funktionale Wohnküche, drei Schlafzimmer (zwei davon sehr gross), Bad mit Badewanne, Bad mit Dusche, kleiner Abstellraum, Zugang zum Dachboden, geräumiger Keller/Technikraum und Waschküche mit direktem Gartenzugang.AUSSENBEREICHDer Garten rund um das Haus bietet viel Grün mit gepflegtem Rasen, Zierpflanzen und blühenden Bereichen; zwei Rasenmähroboter sorgen für zusätzlichen Komfort. Ergänzt wird die Liegenschaft durch einen praktischen Abstellraum von ca. 18 m2, eine Garage für 2-3 Fahrzeuge sowie weitere 3 Aussenparkplätze.----------Cozy single-family house on one level with a large beautiful garden, located in a quiet and sunny residential area in the charming "Montagna" region between Arzo and Besazio. A green and well-kept setting, ideal for those seeking peace combined with everyday comfort.HIGHLIGHTS-Single-level living - practical and convenient-Bright interiors with high wooden ceilings-Spacious landscaped garden for nature lovers-Potential for extension or swimming pool-Flat plot of approx. 1'050 m2HOUSELiving area approx. 135 m2 plus service and storage rooms of approx. 53 m2.Entrance hall, large living room with a cozy fireplace corner and high wooden ceiling, fully equipped and functional kitchen, three bedrooms (two particularly spacious), bathroom with bathtub, bathroom with shower, small storage room, access to the attic, a spacious storage/technical room and the laundry with direct access to the garden.OUTDOORSThe garden surrounding the house is a true green oasis with lawn, ornamental plants and flowering corners; two robotic lawnmowers ensures maximum convenience. The property is completed by a large storage room of approx. 18 m2, a garage for 2-3 cars and an additional 3 outdoor parking spaces.

Travel time
-
1 / 10
CHF 1,950,000.–
9.5 rooms640m² living space
Via Mariöö', 6839 Sagno

Single-family house with pool in Sagno

Single-family house with pool in Sagno, surrounded by greenery and by the picturesque landscape of the Muggio Valley, one of the most authentic and panoramic areas of Mendrisiotto.The property offers particularly large spaces, with a gross floor area of over 640 sqm distributed over 9.5 rooms.The house, oriented south, enjoys excellent sunlight and an open view of the pleasant panorama.The building extends over four above-ground floors.The ground floor is entirely occupied by the technical room of the pool.On the first floor, there is the basement, the wine cellar, the laundry room, a guest room with bathroom, the sauna and Turkish bath, the indoor pool and the technical room.On the second floor, there is the main area of the house: entrance with space for a wardrobe, kitchen, pantry and dining area, large living room with large windows overlooking the valley, relaxation area with fireplace, loft and guest bathroom. A corridor leads to the sleeping area with two double bedrooms, each with en-suite bathroom, two further bedrooms and a complete bathroom.On the third floor, there are two rooms that can be used as a study and the garage where two cars can be parked. Outside, there are four more parking spaces available.Built in 1972, the house has been regularly maintained and completely renovated until 2021. The windows are made of wood and aluminum with double glazing; the heating is fueled by an oil-fired boiler with radiator distribution. The interiors have visible ceiling beams, natural stone floors and a fully equipped kitchen.Outside, the property is surrounded by a green area of over 1,500 sqm, which enhances the privacy and quietness of the context.The location is particularly quiet, in a residential area composed mainly of single-family houses. Sagno, a hamlet of the municipality of Breggia, is located just a few minutes from the Italian border and Mendrisio, ensuring easy access to all major services while maintaining a reserved and relaxed atmosphere.MEASURESLiving area: 640 sqmGreen area: 1,520 sqmLand: 1,814 sqmRef: V-PP-SAG-MAR-9

Travel time
-
1 / 9
CHF 1,800,000.–
7 rooms213m² living space
Via alla Chiesa, 6808 Torricella-Taverne

Large house with garden and open view

Large and modern house with garden and open view in Taverne, in a quiet and sunny area, but at the same time not very far from shops, restaurants, supermarkets, and commercial activities.Built in the 70s, the house was completely renovated in 2020 with contemporary materials and modern finishes. Currently, it is presented as a semi-detached house, consisting of 4.5 rooms on the first floor and 3.5 rooms on the ground floor, connected by an external staircase. It can be easily converted into a single-family house.The portion on the first floor is currently rented with a lease contract until June 2022.According to the current layout, the spaces are divided as follows:- ground floor: spacious and bright living room with open kitchen and large windows leading to the terrace and private garden, entrance hall with comfortable wall closet, master bedroom with wardrobe, bedroom, and two bathrooms, one with a connection for the washing machine;- first floor: living room with open kitchen and access to the terrace, entrance hall, master bedroom, two bedrooms, one with access to a balcony, and two bathrooms, one with a connection for the washing machine.4 external parking spaces are available.The area is quiet and reserved, yet very convenient because it is close to all major services.MEASURESLand: 709 sqmHouse: approximately 213 sqmFurther buildable area: 142 sqmRef: V-BR-TAV-VIG-3

Travel time
-
1 / 15
CHF 1,790,000.–
202m² living space
Via alle Gerre 175, 6516 Cugnasco (Gerre di Sotto)

High-end single-family house with sauna, indoor swimming pool and elevator

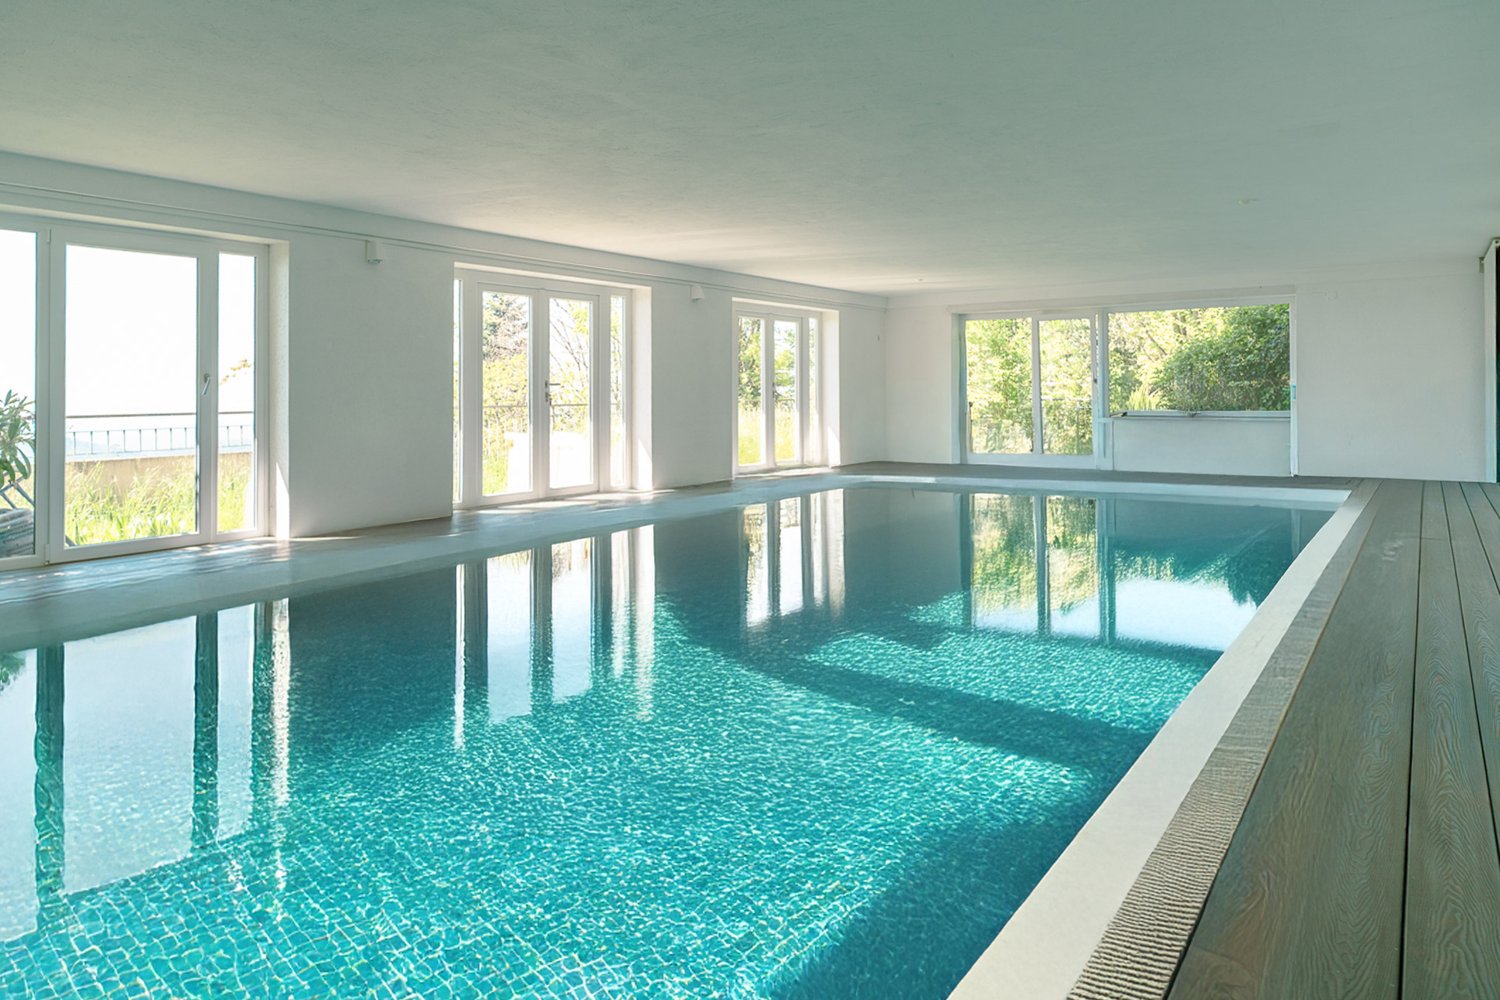
High-end single-family house with sauna, indoor swimming pool and elevator Located in Gerre di Sotto, a residential district of the municipality of Locarno, this elegant detached house is ideal for those seeking a home surrounded by nature without compromising on comfort and privacy. Set in a quiet green area with direct access to hiking trails, including routes to Forcola and Capanna Borgna, and offering beautiful views of Lake Maggiore.Ground floorEntrance hall with walk-in wardrobe and guest WC. Bright living room with open-plan kitchen and direct access to the terrace. The kitchen includes a practical cold room.First floorAttic space ideal as a study or relaxation area. Bedroom, bathroom with window and shower, and master bedroom with balcony, walk-in wardrobe and en-suite bathroom with bathtub.BasementWardrobe room, laundry room, guest WC, cellar and wine cellar. Wellness area with heated indoor pool, sauna, shower and direct access to the garden. Internal lift connecting all floors.Private garden with vegetable area.Double garage and large forecourt complete the property.Asking price: CHF 1,790,000Contact us at +41 91 752 25 67 to arrange a viewing of your dream home. Discover all our residential and commercial properties at www.domusdea.ch.Some images in this listing have been digitally modified using artificial intelligence for illustrative purposes.

Travel time
-
1 / 29
CHF 590,000.–
7 rooms105m² living space
Miurina 2, 6874 Castel San Pietro

Traditional Ticino house with authentic charm and open view

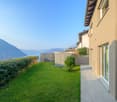
--- Discover your new home using the LINK to the VIRTUAL TOUR under the photo gallery!!! --- Welcome to this charming single-family house located in the picturesque municipality of Castel San Pietro. Built in 1936 and regularly renovated over the years, the house combines the charm of traditional Ticino architecture with the amenities that make daily life comfortable and pleasant, such as: • the extension of the living area on 3 floors; • the presence of spaces to be adapted to new needs; • the large and sunny terrace with open views; • the surrounding land, ideal for those who want to be in contact with nature and dedicate themselves to cultivating a garden. The house, which is elevated above the access road, develops with the following characteristics:ON THE GROUND FLOOR • 1 laundry room and cellar; • 1 two-room apartment with services, suitable for new functional expansion opportunities. ON THE 1ST FLOOR (main residence) • elegant and large living room with wooden floors; • 2 bedrooms; • 1 bathroom with shower; • kitchen with dining room and direct access to the terrace with views of the surrounding landscape, perfect for meals and outdoor dinners. ON THE 2ND FLOOR • bedroom or office in the attic; • attic with exposed beams to be enhanced for additional space. SURROUNDING LAND • terraced land surrounded by stone walls with dense vegetation, suitable for creating gardens and green spaces that guarantee privacy; • 1 small, old cottage, which can be creatively transformed into a place with particular charm. The house is located in a quiet, peaceful and sunny position, in an ideal context where there are essential services such as elementary schools, bus stop, bank and post office, some small food shops, inns, walks in nature and the proximity to the city of Mendrisio (5 minutes by car) which completes the offer of services.IMPORTANT DETAILS: • the house is heated with RADIATORS powered by an OIL BOILER; • the house has a long but narrow PARKING SPACE (access width of 160 cm), which can however be adapted by widening the access to the road.
Travel time
-
1 / 37
CHF 1,600,000.–
6 rooms300m² living space
Via Cimo 9, 6992 Bioggio

Elegante villa ticinese 5.5 locali con vista panoramica a Gaggio di Bioggio

Spaziosa villa ticinese 5 ½ locali, molto tranquilla e soleggiata, in posizione sopraelevata con fantastica vista panoramica sul lago e su tutta la valle del Vedeggio.Edificazione degli anni ’30 completamente ristrutturata a nuovo, composta da: atrio, wc ospiti, studio, soggiorno pranzo, cucina, 4 camere , 4 servizi, 3 balconi, splendido locale hobby con vista, locali tecnici, posteggio esterno e garage con accesso diretto all?abitazione, giardino non impegnativo.Monolocale con accesso separato.Possibilità di edificazione di una seconda villetta sotto.Immobile di fascino comodo e funzionalefacile accesso all’autostrada e aeroporto di AgnoInformazioni: Ing. Papa 079 221 46 66-------------Spacious 5.5-room Ticino villa, very quiet and sunny, in an elevated position with a fantastic panoramic view of the lake and the entire Vedeggio Valley.A 1930s building, completely renovated, comprising: entrance hall, guest toilet, study, living room, kitchen, 4 bedrooms, 4 bathrooms, 3 balconies, a splendid hobby room with a view, utility rooms, outdoor parking and garage with direct access to the property, and a modest garden.Studio apartment with separate access.Possibility of building a second villa below.Charming, comfortable, and functional property. Easy access to the highway and Agno airport.Info: Ing. Papa 079 221 46 66

Travel time
-
1 / 19
CHF 990,000.–
6.5 rooms280m² living space
Via Collina 48, 6595 Riazzino

Single-family house with panoramic view and plenty of space – ideal as a main or holiday residence

Single-family house with panoramic view and plenty of space – ideal as a main or holiday residence Elegant single-family house with panoramic view and spacious interior and exterior areas, suitable as both a main residence and a holiday residence.Nestled in the tranquility of the hillside location, this beautiful single-family house offers a perfect balance between comfort and nature, with a panoramic view that extends to a view of the lake.Location:The house is located in Via Collina 48 in the municipality of Lavertezzo, in a quiet and sunny residential area on the mountain, with a free and wide view. The location is easily accessible, with various services within a short distance and a privileged position that guarantees privacy and tranquility. The property is easily accessible and offers two covered parking spaces under a carport. A unique opportunity for those looking for a spacious house with natural charm, good orientation, and good connections to all major transport links.The property:The property has a gross living area of approximately 280 m² and extends over 4 floors, 3 of which are habitable.The entrance to the property is located in the upper intermediate floor, where we find a cozy entrance area and a guest toilet, a few steps lead to the spacious living area.The living area consists of: a large living room with a magnificent fireplace in the center, which gives the entire room warmth and comfort, a dining area, and a semi-open kitchen. From this level, you can access the covered outdoor terrace with a fireplace/grill and the garden with a pergola and a granite table, where you can spend wonderful, quiet moments outdoors.Through the stairs from the entrance area, you reach the attic, where two rooms are located, which are ideal as an office or guest area. Through the stairs in the living area, you reach the sleeping area, which includes a bathroom with toilet and bathtub, two bedrooms (one with direct access to the garden), and a large bedroom with a dressing room and its own bathroom with a shower.The outdoor area consists of various terrace areas, including a large covered terrace with a fireplace/grill and an outdoor pergola with a granite table, a large sloping garden with the possibility of building a swimming pool, as well as plenty of space for outdoor living. The panoramic view and partial lake view further enrich the atmosphere and create an ideal environment for relaxation and privacy.Renovations:The property has been kept in good condition through routine maintenance work. Although the building is not new, it has been carefully maintained and has functioning and well-maintained main systems. The building's insulation meets the standards of the 1980s and 1990s with double masonry, the heating is electric, as is the boiler for hot water production. The kitchen and bathrooms are equipped with basic equipment but could be modernized. Any renovation work mainly concerns aesthetic aspects and is not urgent, making this property an ideal opportunity for those who want to shape it according to their own taste and needs.An excellent choice for those looking for a spacious house for their family, built with care and high-quality materials, well-lit, and offering an unparalleled view with all the amenities for a quiet life.

Travel time
-
1 / 13
Price on request
8 rooms283m² living space
6533 Lumino

Exclusive single-family house in a quiet location near Bellinzona

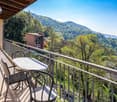
OBJECT:This comfortable 8-room single-family house in Lumino near Bellinzona, built in 1980 and renovated in 2014, offers a spacious interior, a beautiful garden with a Jacuzzi, and a quiet location with a panoramic view of the castles of Bellinzona and the surrounding mountains and forests. This property can be used as a primary or secondary residence. The living area is approximately 283 m², and the entire plot has an area of 756 m². The attractive house was completely renovated in 2014, an earth probe with a heat pump was installed, all rooms were equipped with floor heating, a thermal solar system for hot water generation was retrofitted on the roof, the facade was newly insulated, a sauna/Turkish bath with a diving pool, a fitness room, a wine cellar with a natural floor, and a hobby room were set up in the basement.ROOM DISTRIBUTION: GROUND FLOOR: Bright entrance hall. Open living room with high ceiling (pitched roof) and large windows, direct access to the seating area and the garden. Bright dining area with Swedish stove. High-quality, spacious Koller kitchen with induction hob and special wok cooking field. Additional room and guest toilet. UPPER FLOOR: Room with balcony. Large bedroom with balcony and en-suite bathroom with double sink, whirlpool bathtub, and shower, as well as a separate dressing room with custom-made wardrobes. BASEMENT FLOOR: Two additional bedrooms, one with en-suite bathroom with shower and sink. Wellness area with sauna/Turkish bath, diving pool, massage bed, and fitness area. Practical hobby room with garden exit. Excellent wine cellar with natural floor. Separate toilet with bidet. Other rooms such as technical room, laundry room, and storage room. GARDEN: A covered, weather-protected seating area for cozy barbecues. A Jacuzzi for pure relaxation all year round. A shade-providing chestnut tree and a beautiful lawn area complete the garden. PARKING SPACES: Two covered car parking spaces in the carport and three outdoor parking spaces at the house provide enough space for your vehicles.LOCATION:This idyllic and green residential area in Lumino, near Bellinzona, can be reached via the nearby motorway access Bellinzona Nord at a comfortable distance from German-speaking Switzerland. This traffic-calmed residential quarter, surrounded by single-family homes with spacious gardens, offers you access to scenic hiking and biking trails in the immediate vicinity. Lush forest areas and vineyards characterize the natural environment - ideal conditions for nature and tranquility seekers. Smaller shops, schools, and kindergartens are within walking distance in the village, and a larger shopping center is easily accessible by car in the nearby area. The Bellinzona Nord motorway access is approximately 2 km away. There is also a good public transport network, which can be reached on foot, and the next train station is approximately 3 km away.GENERAL DATA:- Municipality: 6533 Lumino, Canton of Ticino- Location: At the entrance of the Misox Valley and near the San Bernardino Pass, 267 m above sea level - Population: approximately 1,700 inhabitants- Neighboring municipalities: Arbedo-Castione TI, San Vittore GR, Roverdo GRYou can get more impressions with the photo shots, the video, and the virtual tour. We would be happy to send you the detailed documentation as an e-book by mail and are also available for a viewing.
1 / 14
CHF 600,000.–
4.5 rooms150m² living space
Al Motto 9, 6807 Taverne

Fascinating core house in Taverne, renovated with charm

Fascinating core house in Taverne, renovated with charm In the heart of Taverne, within a charming private courtyard, lies this splendid single-family home spread over three floors, completely renovated in 2011 with great care and attention to detail. A perfect blend of the charm of historic homes and the comfort of modern renovations, ideal for those who wish to live in a welcoming environment with authentic character. A complete and high-quality renovation The renovation was extensive, ensuring a solid, efficient, and ready-to-move-in home: • Complete reconstruction of all floor slabs • Demolition of internal walls and reconstruction with terracotta bricks • Full roof refurbishment • Installation of new windows on the façade, bringing more natural light into the spaces • Reconstruction of the balcony and the overlying roof slope • Installation of a new electrical system • Replacement of pipelines, downspouts, flashing, and gutters in stainless steel • New centralized gas heating system with underfloor heating distribution • Sunshades with shutters for better control of natural light Warm and welcoming interiors The home offers a harmonious and versatile layout: • Ground floor: A bright and spacious living area with an open kitchen, perfect for social gatherings, tiled flooring, a guest bathroom, and a practical utility room with laundry and heating system. • First floor: One bedroom, a bathroom with shower, and an additional multipurpose space, ideal as a second bedroom or living area. The terracotta flooring adds warmth and authenticity to the spaces. • Second floor: A large attic with exposed beams, usable as a master bedroom or a cozy living area. Depending on needs, the living area can be arranged on the ground floor, allowing for three bedrooms on the upper floors. Strategic location and convenience Located in a very quiet area, the house offers an intimate and private atmosphere while maintaining easy access to essential services. Although it does not have a private parking space, municipal parking is available nearby, along with the possibility of renting a parking spot in the adjacent building. This home is the ideal solution for those seeking a residence with authentic charm, modern comforts, and a setting full of character and tranquility. TECHNICAL DATA • Full renovation: 2011 • Commercial surface area: approx. 149.50 sqm • Parking: possibility to rent a parking space nearbyHighlights • High-quality, modern updates with historic charm. • Versatile Layout – Spacious and cozy rooms, adaptable to your needs. • Tranquil Location – Quiet, private setting with easy access to services. Why TaverneTaverne offers a peaceful and picturesque setting while being well-connected to major cities like Lugano, making it ideal for both relaxation and convenience. The town blends historic charm with modern amenities, providing a high quality of life with beautiful landscapes, traditional architecture, and essential services. Its strategic location in Ticino allows easy access to nature, cultural attractions, and outdoor activities, making it a perfect place for families and professionals alike.

Travel time
-
1 / 14
  • Parking space
  • Balcony / Terrace
  • Garage
  • +8
Price on request
5 rooms250m² living space
Via Del Bosco 6, 6962 Viganello

ELEGANT CONTEMPORARY VILLA WITH POOL AND LAKE VIEWS

ELEGANT CONTEMPORARY VILLA WITH POOL AND LAKE VIEWS Located in the peaceful and sought-after residential area of Albonago, just a few minutes from Lugano city centre, this elegant contemporary villa is surrounded by greenery and features a private swimming pool, a flat landscaped garden and pleasant open views.Arranged over two levels, the property offers bright interiors, large floor-to-ceiling windows and a functional layout designed for comfortable modern living. The living area includes a welcoming lounge, a contemporary designer kitchen and a dining area with direct access to the garden and covered terraces, creating a seamless connection between indoor and outdoor spaces.The sleeping area provides spacious bedrooms and versatile rooms, making the villa ideal for families or anyone seeking an elegant, move-in-ready home. High-quality finishes and refined contemporary architecture enhance the property's exclusive character.The outdoor areas are among the villa's greatest assets, featuring a beautifully maintained garden, private pool, covered terraces and relaxing outdoor spaces that ensure complete privacy throughout the year. Modern technical features include a heat pump, photovoltaic system and solar thermal installation.An exclusive residence combining privacy, comfort and contemporary living in one of Lugano's most desirable residential neighbourhoods.

  • Parking space
  • Balcony / Terrace
  • Garage
  • +8
Travel time
-

Suggested properties for you based on search results