197 results - Multi-family house to buy in Canton Bern

1 / 17
CHF 2,600,000.–
Grand-Rue 23, 2520 La Neuveville

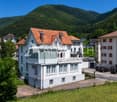
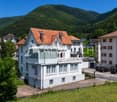
Historisches Mehrfamilienhaus mit Wohn- und Gewerbenutzung - Altstadt La Neuveville

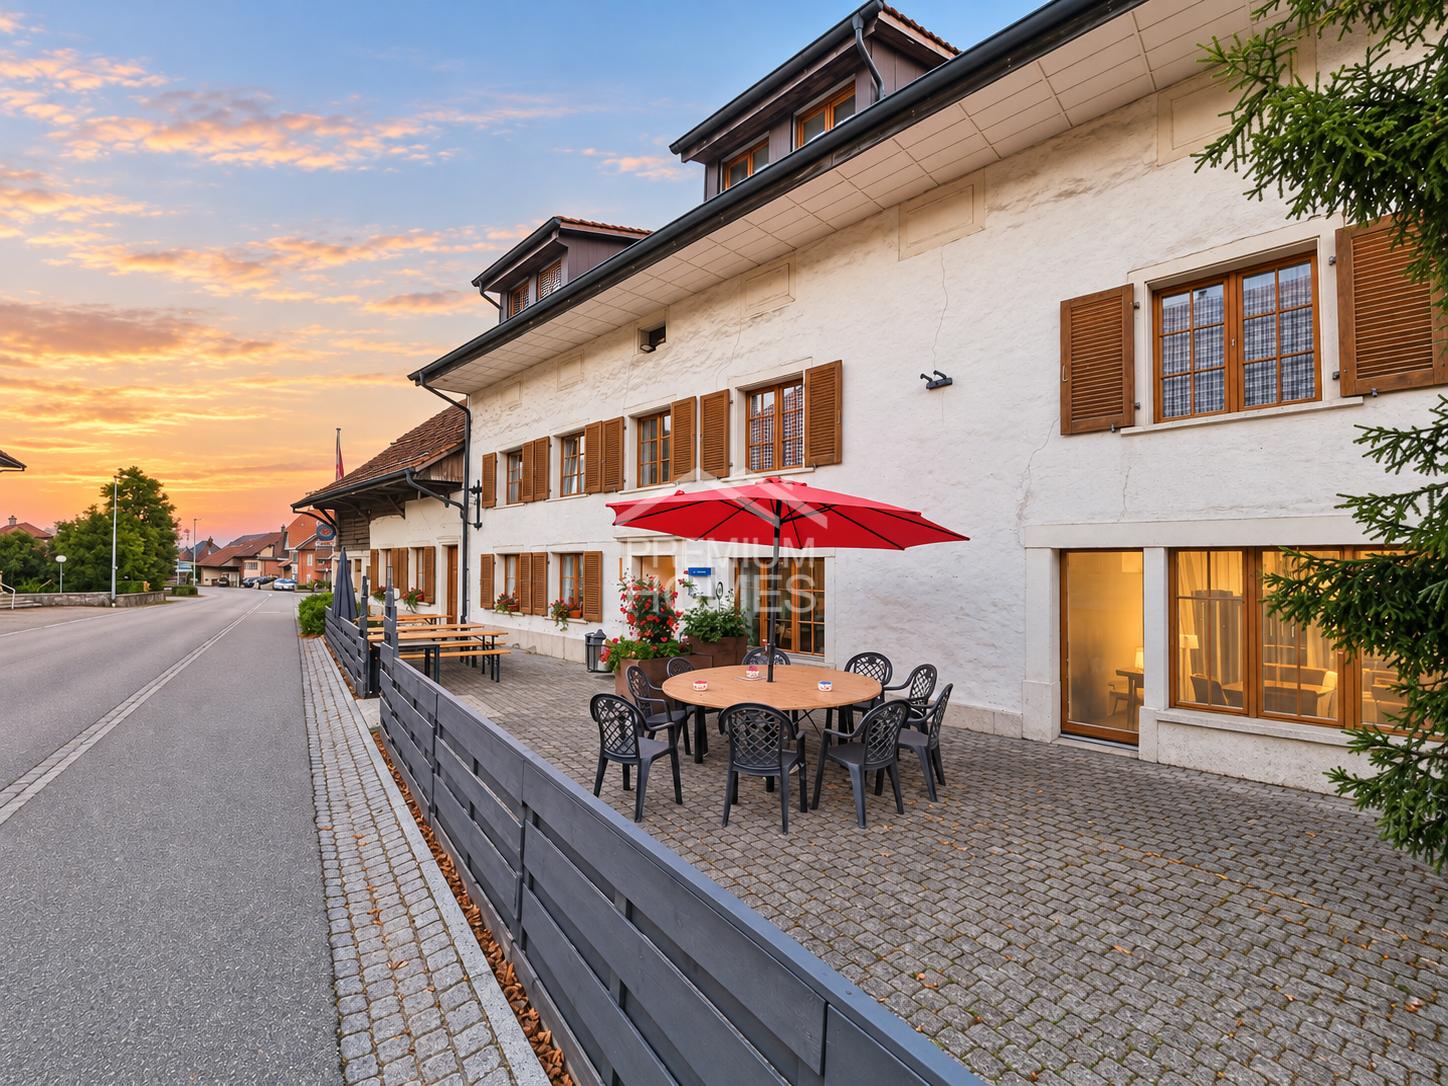
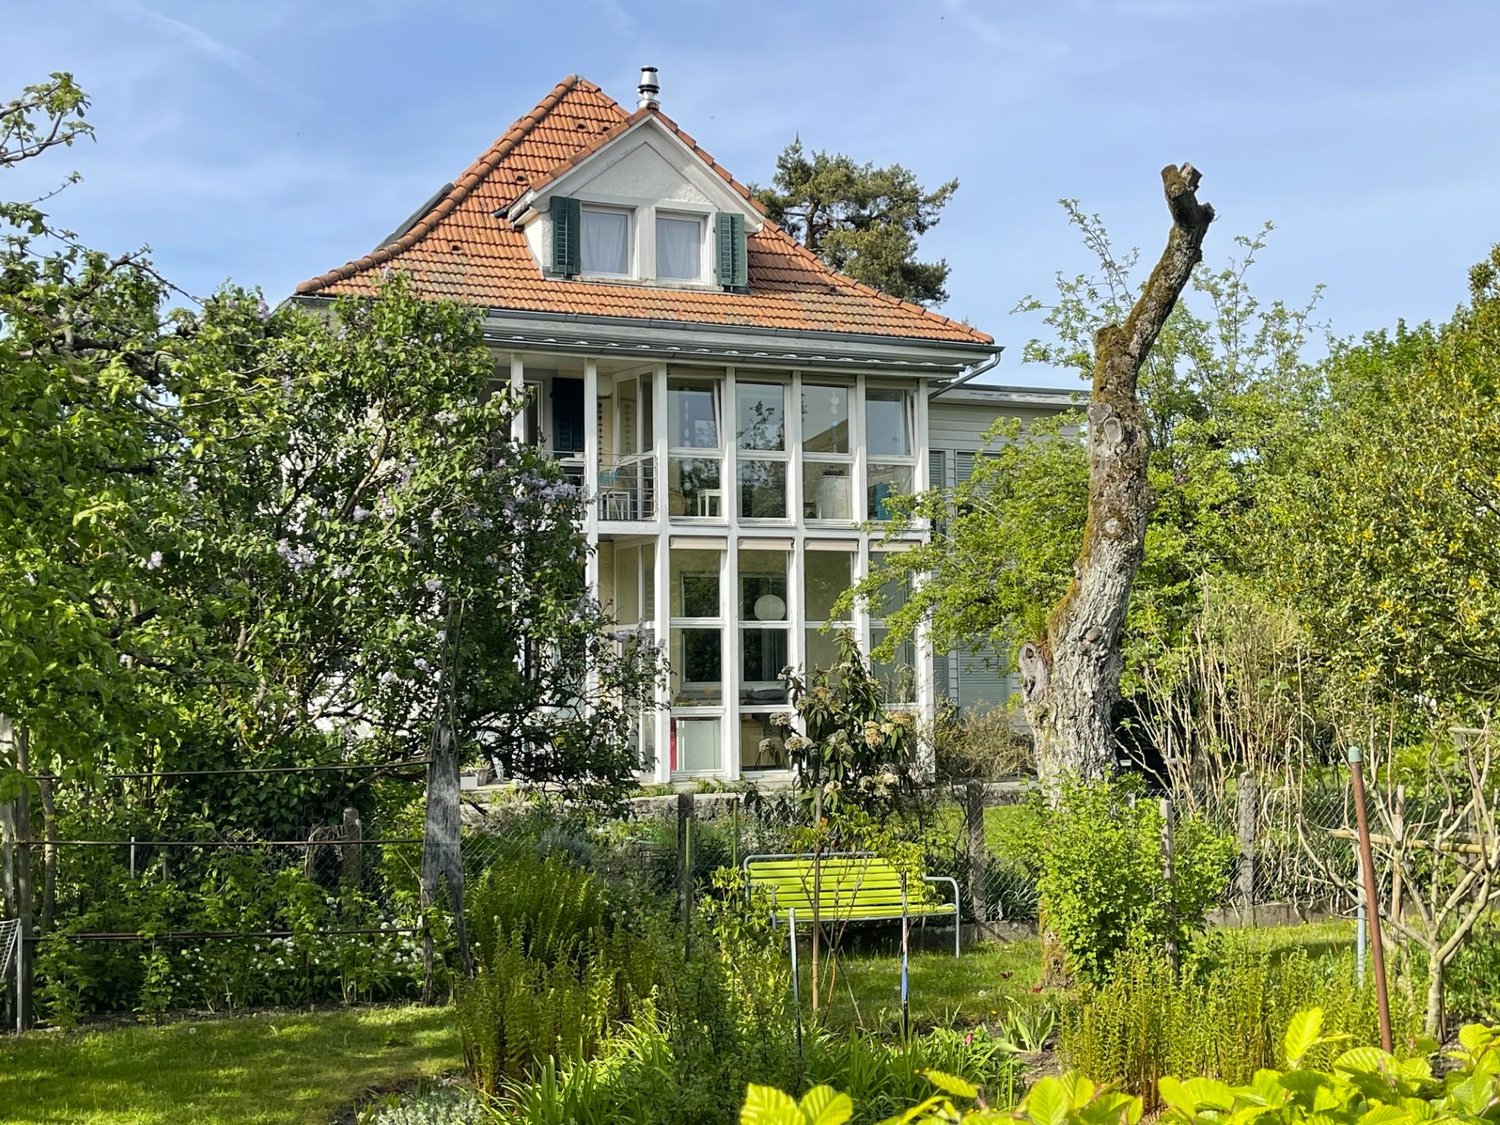
Die Liegenschaft an der Grand-Rue 23 befindet sich im Herzen der historischen Altstadt von La Neuveville, direkt neben dem markanten Stadtturm und nur wenige Gehminuten vom See entfernt. Das Gebäude vereint Wohnen, Gewerbe und Veranstaltungsräume und bietet damit einen attraktiven Nutzungsmix für Investoren, Eigennutzer oder Betreiber.Das Ensemble besteht aus mehreren Wohnungen, Gewerbeeinheiten und einem grosszügigen Saal mit Bühne, der vielfältige Nutzungsmöglichkeiten eröffnet - von kulturellen Veranstaltungen über Seminare bis hin zu privaten Feiern. Die Wohn- und Gewerbeflächen sind flexibel gestaltbar und bieten Ausbaupotenzial, insbesondere im Dachgeschoss und in den Nebenräumen.Die Liegenschaft besticht durch ihren historischen Charme: originale Parkettböden, hohe Räume, sichtbare Holzbalken und zahlreiche liebevoll erhaltene Details prägen das Ambiente. Grosszügige Terrassen und ein Dachatelier sorgen für zusätzlichen Wohnkomfort und bieten einen herrlichen Blick über die Altstadt und die Weinberge.Die Umgebung ist ruhig, sonnig und bestens erschlossen. Einkaufsmöglichkeiten, Schulen, Kindergarten und öffentliche Verkehrsmittel sind bequem zu Fuss erreichbar. Die Lage im beliebten Ortskern macht die Immobilie besonders attraktiv für Familien, Gewerbetreibende und Kulturschaffende.Nutzungseinheiten3 × Ladenlokal2 × Büro5 × Wohnungen7 × Einstellhallenplatz2 × AussenparkplatzHighlightsZentrale Lage im AltstadtzentrumGrosszügige Grundrisse und flexible NutzungsmöglichkeitenHistorische Details und CharmeSaal mit Bühne für VeranstaltungenGrosse Terrasse und DachatelierAusbaupotenzial; Liegenschaft unter DenkmalschutzGute Erschliessung; Einkauf, Schulen und ÖV in GehdistanzVersion françaiseImmeuble historique à usage mixte - commercial et résidentiel - au coeur de la vieille ville de La Neuveville, juste à côté de la tour et à quelques minutes à pied du lac de Bienne. Le bâtiment réunit logements, surfaces commerciales et salles de manifestation, offrant ainsi un mix d'affectations attrayant pour investisseurs, propriétaires occupants ou exploitants.L'ensemble comprend 5 appartements, 3 locaux commerciaux, 2 bureaux ainsi qu'une grande salle avec scène, idéale pour des manifestations culturelles, des séminaires ou des fêtes privées. Les surfaces sont modulables et offrent un potentiel d'aménagement, en particulier dans les combles et les locaux annexes.Le cachet historique est intact: parquets d'origine, hauts plafonds, poutres apparentes et de nombreux détails soigneusement conservés. De vastes terrasses et un atelier en toiture offrent une belle vue sur la vieille ville et les vignes.Terrain de 806 m² en pleine propriété7 places en garage souterrain et 2 places extérieures inclusesImmeuble classé (protection du patrimoine)Commerces, écoles, école enfantine et transports publics à distance de marcheGare à quelques minutes à pied (liaisons Biel/Bienne et Neuchâtel)Un dossier de vente en français est disponible.

Travel time
-
1 / 10
CHF 1,820,000.–
470m² living space
Bernstrasse 25, 4922 Thunstetten

Charming multi-family house with 7 apartments in Thunstetten

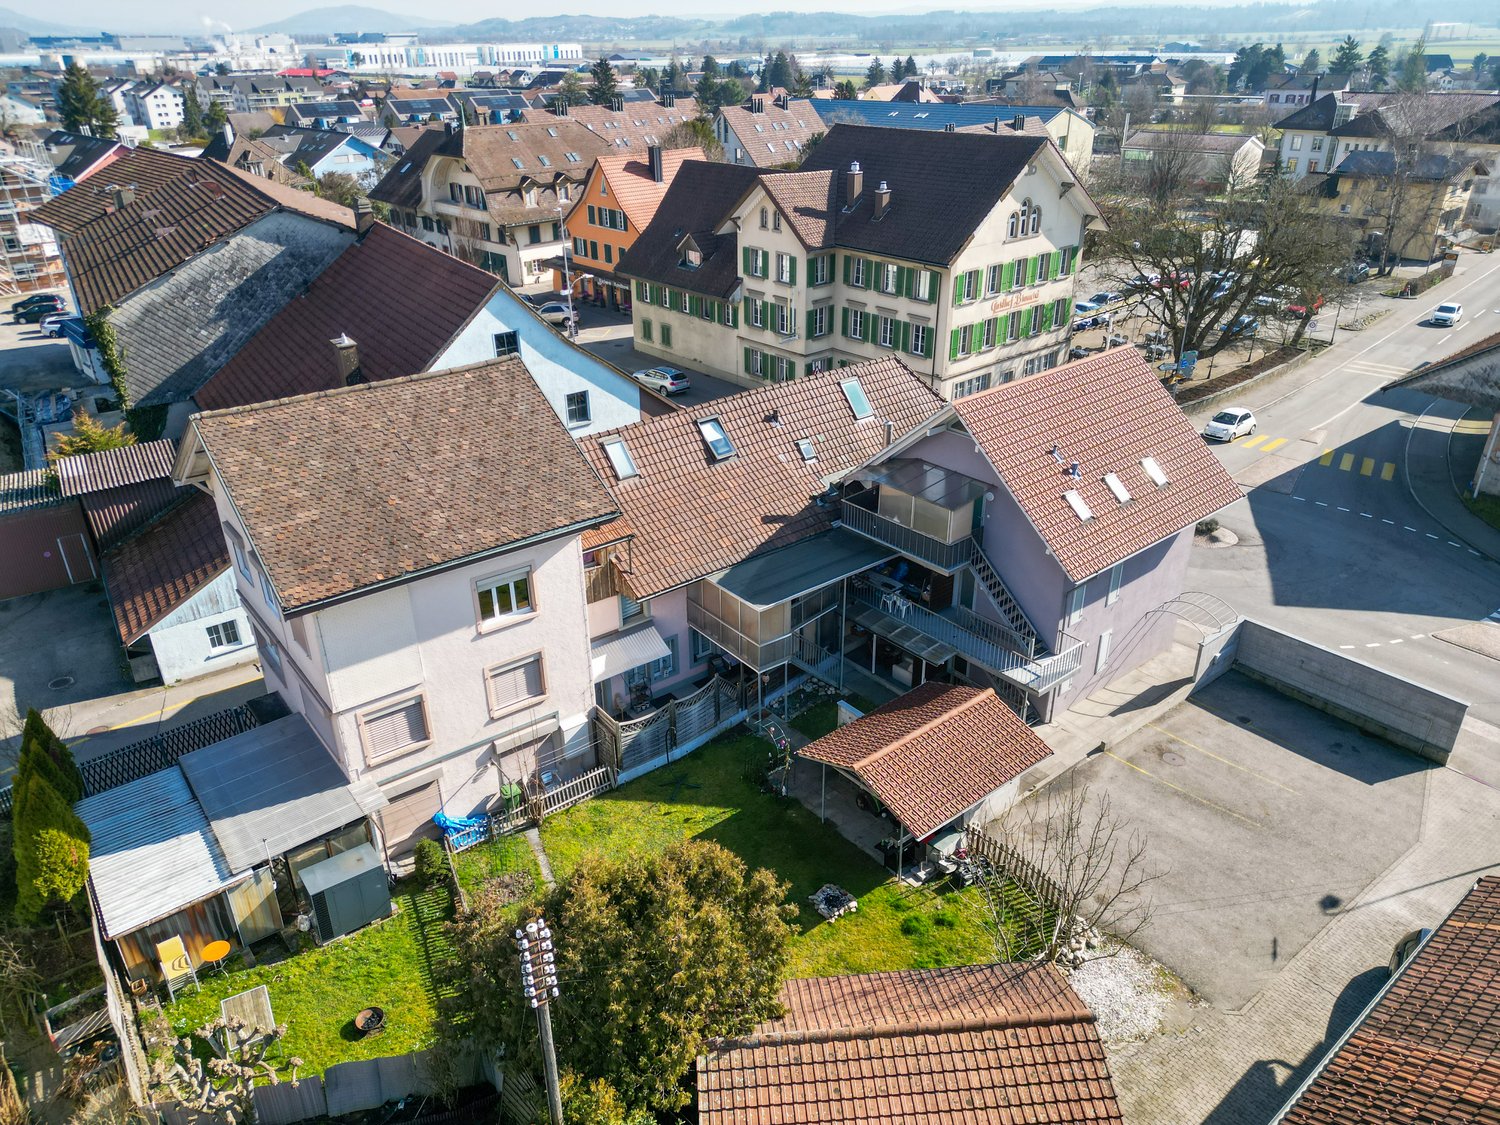
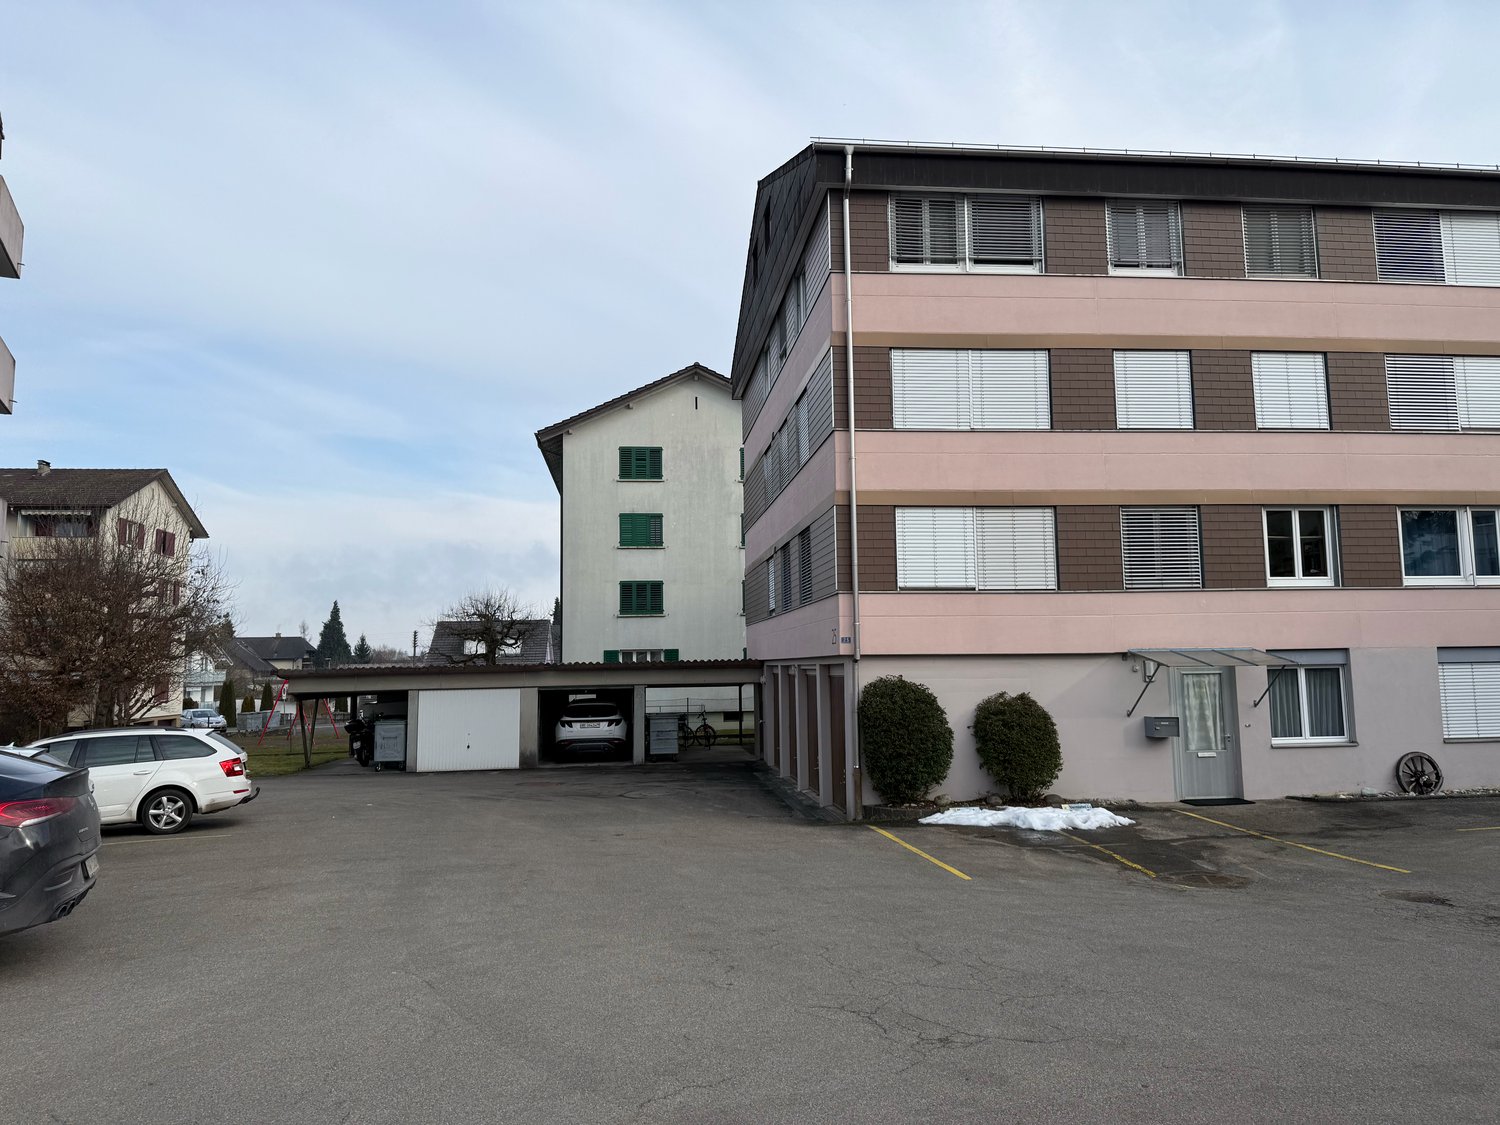
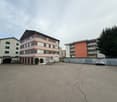
Through the access path behind the old post office in Bützberg, you reach the spacious parking lot of the property. Here are two separate garage buildings with a total of 2 and 6 garages. The main building has an additional 4 garages. From the outbuilding, two garages are assigned to the neighboring building via a servitude. Additionally, 7 outdoor parking spaces are available. The entrance to the 1.5-room apartment is located in the direction of the parking lot. On the side facing away from the parking lot is the main entrance of the property.Ground floorOn the ground floor, there is a 1.5-room apartment. The former office was converted into a studio apartment in the late 1990s. Through the entrance door, you enter the foyer and the adjacent kitchen with dining area. The kitchen was newly installed in 2022 and meets today's requirements.From the kitchen, you can reach the separate toilet. The shower is accessible from the adjacent room.From the rear main entrance, you enter the staircase of the multi-family house. To the right is the laundry room with washing machine and decalcification system. To the left is the air raid shelter with integrated basement compartments.Upper floorsThe upper floors have a total of four 4-room apartments. Per floor, two apartments are arranged in a mirror-inverted manner. Directly after the entrance door are the first two rooms. Straight ahead is the bathroom with toilet, sink, shower, and daylight. Through the corridor, you enter the third room.Each apartment has an open kitchen and a spacious living and dining area. The second and third upper floors are identical in structure to the first upper floor.The attic floors are located in the roof space belonging to the apartments.EnvironmentThe surroundings are simply and easily maintained. Lawn has been laid around the multi-family house. There is also a spacious parking lot.The property is fully rented and offers the new owner an attractive investment opportunity.

Travel time
-
1 / 40
CHF 888,000.–
13 rooms
Gmündenstrasse 14, 3457 Wasen im Emmental

Multi-family house with large garden, 13 rooms, 3 apartments

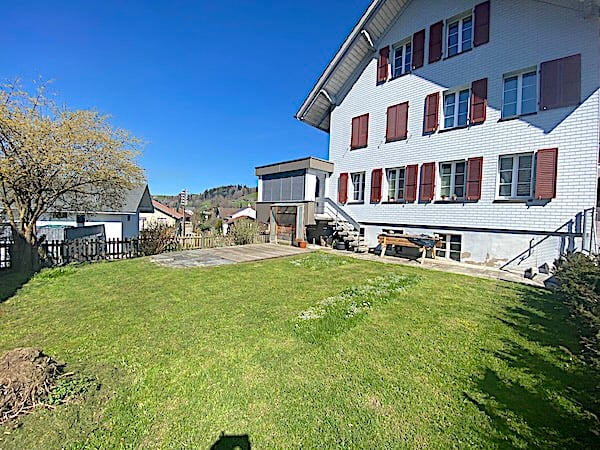
This property offers 3 beautiful apartments and a large, sunny garden and is characterized by its solid substance. The object offers you long-term rental income with currently only a few renovation measures. Generation living is also well feasible here.The object offers, among other things: • Large 4.5-room apartment on the ground floor with its own lawn seating area • Smaller 4.5-room apartment on the 1st floor with 2 balconies and 2 bathrooms • Charming 3-room attic apartment • All apartments have their own washing machines • Spacious plot of 701 m² • 1st floor apartment: wheelchair accessible – as a stairlift is available • Quiet location in the village • Connected to the district heating network * • Roof, heating and windows: very good condition • Child-friendly environment • Workshop in the basement • 1 garage plus 2 outdoor parking spaces • Basement compartment for each apartment • Beehouse including bee material available • Expansions possible (garden is building land) • Available immediately * The old wood-fired boiler can also be seen in the photo of the heating system. This was only in operation for 16 years and was therefore left as a possible alternative heating system.Location and surroundings: The house is located in the quiet municipality of Wasen in the Emmental, embedded in the idyllic Emmental landscape. The location is very quiet and impresses with a lot of sunshine. The child-friendly environment and the rural idyll make this property particularly attractive for families and all those who appreciate the quiet country life.A great opportunity to acquire a versatile multi-family house – whether as a home for several generations or as a solid investment property.We would be happy to show you this interesting property on site.Also, feel free to request our complete sales documentation with further information and many photos.
Travel time
-
1 / 9
CHF 990,000.–
9 rooms239m² living space
Kileystrasse 21, 3757 Schwenden im Diemtigtal

Chalet with 3 apartments and idyllic mountain views



This charming chalet with three residential units is located in an idyllic setting in Schwenden in the Diemtigtal. The property delights with a unique view of the surrounding mountain world and a natural, quiet environment. The house comprises three apartments: a spacious 4.5-room, a 3.5-room, and a 2.5-room new apartment, making it ideal for personal use, multi-generational living, or as an attractive investment property.The chalet blends harmoniously into the beautiful landscape and offers a special living ambiance thanks to its sunny location. Here, you can enjoy the fresh mountain air, the peace of nature, and an unobstructed, impressive view of the surrounding peaks every day.All three apartments impress with practical floor plans and a pleasant living atmosphere. Bright, light-filled rooms create a friendly living feeling, while the functional kitchens and well-maintained wet cells ensure everyday comfort. Depending on the unit, the apartments have cozy bedrooms and inviting outdoor areas that invite you to linger and relax.The surroundings offer numerous leisure activities right outside the front door. Whether hiking, biking, or winter sports, nature lovers and those seeking relaxation can indulge here without restriction. At the same time, the property is well-connected and allows for convenient access to the nearest towns.This attractive offer is rounded off by practical auxiliary rooms and sufficient parking spaces.Let yourself be impressed by this unique chalet in one of the most beautiful regions of the Bernese Oberland and arrange a non-binding viewing today. I look forward to your contact.

Travel time
-
1 / 26
CHF 875,000.–
9 rooms245m² living space
Plattenstrasse 22, 4934 Madiswil

3-Party MFH with many ancillary rooms + garages

3-party MFH in a quiet location In the beautiful Madiswil, we are selling this versatile multi-family house on behalf of the owners.The property consists of three residential units: • Studio EG / UG (45m2) • 4.5-room apartment on the ground floor (100m2) • 3.5-room apartment on the 1st floor (100m2) The multi-family house is in a well-maintained condition and has been continuously maintained. The apartments do not have any acute need for renovation, but they do offer attractive development potential. With targeted investments when tenants change, the rent level can be increased further.The studio apartment is currently being gently renovated (painting, flooring) and will then be re-rented - interested parties are already available.The residential building is complemented by a separate outbuilding with three full-fledged garages and a spacious hobby room. The house technology is functional, but will need to be renewed in the coming years.Important to know: The building is located in the agricultural zone and can therefore currently only be further developed in the existing stock.The property generates rental income of around CHF 45,600 per year when fully rented, which corresponds to a gross return of 4.93%. After signing the data protection declaration, the existing rental agreements can be handed over for inspection.ExpansionThe interior design presents itself in a simple, but well-maintained standard, which meets the demand in the regional rental market.Warm wood paneling, friendly colors, and generous window areas give the rooms a cozy and homely atmosphere.The room layout convinces with practical floor plans, which are suitable for both families and couples.Thanks to the building structure, the property is also ideal as a multi-generation house or for a combination of living and working.Located a little off the village edge of Madiswil, the property enjoys an idyllic, quiet location with a lot of privacy and direct access to nature.The property is surrounded by meadows and trees and offers relaxation and retreat from everyday life.The access and through road is located in a 30 km/h zone and is only moderately trafficked. Ideal for families or those seeking peace and quiet.Despite the quiet location, shopping facilities, schools, and Madiswil train station are within a few minutes' reach.

Travel time
-
1 / 19
CHF 1,950,000.–
299m² living space
Krankenhausweg 11, 3123 Belp

Living with a view - Spacious family house with apartments in Belp

Located in a preferred location above the roofs of Belp, a property awaits you that offers space for various life plans. Whether as a spacious family house, multi-generational living or living and working under one roof - Krankenhausweg 11 offers possibilities that are rarely found today.The originally built-in 1950 and generously expanded in 1994 residential house has a total of around 299 m² of living space and convinces with a unique combination of space, view and flexibility. The heart of the property is the spacious 5.5-room apartment on the ground floor with around 139 m² of living space, chimney, several sunny seats and a extensive private garden. Here you can enjoy peace, privacy and a magnificent view over Belp and the Aare Valley.The space offer is complemented by a charming 3.5-room apartment on the top floor with terrace and balcony as well as a separate 2-room apartment on the lower floor with direct garden access. Ideal for adult children, grandparents, guests or for partial rental.Technically, the property also presents itself in a convincing condition. The air/water heat pump, the new photovoltaic system with 9.52 kWp and the roof renovation in 2025 ensure a sustainable and forward-looking energy supply.A home for people who appreciate generosity, views and versatile usage possibilities.Highlights:299 m² of living space on three levels (total)780 m² plotThree separate residential unitsIdeal for multi-generational livingDreamlike view over Belp and the Aare ValleyLarge garden with several seatsAir/water heat pumpNew photovoltaic system (2025)Roof renovation 2025Single garage and two outdoor parking spaces

Travel time
-
1 / 19
CHF 1,950,000.–
299m² living space
Krankenhausweg 11, 3123 Belp

Three-family house in a prime location in Belp

In an elevated and sunny residential area of Belp, this well-maintained three-family house with three independent residential units and sustainable building technology presents itself as an attractive investment opportunity. The property combines excellent location quality with versatile usage options and offers both capital investors and owner-occupiers interesting perspectives.The residential building was originally constructed in 1950 and expanded in 1994 with a generous addition. Today, the property comprises three independent residential units: a spacious 5.5-room apartment on the ground floor, a charming 3.5-room apartment on the top floor, and a 2-room apartment on the lower floor. The offer is complemented by generous secondary spaces, a versatile wine cellar or Carnotzet, a single garage, and two outdoor parking spaces.The ground-floor apartment is currently occupied by the ownership and presents itself in a well-maintained and continuously maintained condition. For the buyer, this offers the attractive opportunity to rent out the property completely in the future and exploit the earnings potential or to continue using the ground-floor apartment themselves and benefit from additional rental income.The existing target rent amounts to CHF 70,008 per year. Thanks to the flexible apartment structure, the property is suitable both as a classic capital investment and for the combination of owner-occupation and rental. The elevated residential location, the attractive view, and the generous outdoor areas create the best conditions for sustainable rentability.Technically, the property also convinces with numerous investments in the future. The most important renovations include the air/water heat pump, the new photovoltaic system with a capacity of 9.52 kWp, and the roof renovation carried out in 2025. This allows future owners to benefit from an energy-efficient and long-term valuable building substance.A rare opportunity for investors and owner-occupiers who value an attractive residential location, solid building substance, and versatile usage options.Highlights? Three-family house with three independent residential units? Target rent of CHF 70,008 per year? Ground-floor apartment currently owner-occupied? Ideal for owner-occupation with additional income or full rental? Elevated location with a view over Belp and the Aare Valley? 780 m² plot area? Approximately 299 m² living space? Air/water heat pump? Photovoltaic system with 9.52 kWp capacity? Roof renovation in 2025? Wine cellar / Carnotzet with versatile usage options? Single garage and two outdoor parking spaces

Travel time
-
1 / 13
CHF 1,050,000.–
15 rooms302m² living space
Am Wald 29, 4924 Obersteckholz

Fully rented multi-family house with 4 apartments, 5.4% gross return

This well-maintained multi-family house in Obersteckholz, part of the city of Langenthal since 2021, represents an attractive rental property in a well-connected location on the edge of the Oberaargau region. As the street name "Am Wald" already suggests, the property is located directly on the edge of the forest and thus combines the charm of a natural, green environment with the proximity to the regional center of Langenthal, which can be easily reached in a few minutes by car.The house comprises four fully rented apartments with a balanced structure: On the ground floor, a 4.5-room apartment with 83.6 m², on the 1st floor, a 3.5-room apartment with 77.53 m², on the 2nd floor right, a 4.5-room apartment with 79.55 m², and on the 2nd floor left, a 2.5-room apartment with 61.5 m². The net rental income minus owner's ancillary costs amounts to attractive CHF 51,945 per year.On the spacious plot of 1,640 m², a new double garage building was also created; two additional garage spaces are available in the main house. The property is heated with a modern ground-source heat pump. A special plus is the own, very productive spring with a notable yield of 90 l/h or 2,160 l/24h. The extensive outdoor area offers a vegetable garden, a garden seating area, a large lawn, and a fenced area for animals, a rare offer in this size category.Special highlights at a glance: high gross return of 5.4%, full rental, huge garden, and a consistently well-maintained building.The multi-family house has been continuously maintained and modernized. The following work has been carried out:· 1987: Expansion of both attic apartments· 2005: Balcony· 2009: New garage· 2010: Facade· 2019: New windows for ground floor and 1st floor apartments· 2019: New aluminum window shutters for ground floor and 1st floor· 2019: New bathroom in right attic apartment· 2019: New kitchen in right attic apartment· 2019: Outdoor seating area· 2019: Entrance door· 2019: New ground-source heat pump· 2024: All skylights replacedThe electrical appliances in the apartments have been continuously replaced. A detailed list of investments with the corresponding amounts will be provided upon request.The location in Obersteckholz combines the advantages of rural living with the immediate proximity to the city of Langenthal. Directly in the district is the Steckholz school center, which enables younger children to have a family-friendly school day in a cozy environment. The complete infrastructure with shopping facilities, train station, secondary schools, services, and all offers of daily needs is available in Langenthal within a few minutes. Via the nearby motorway access, you can also quickly reach the axes in the direction of Bern, Olten, and Zurich.This multi-family house is ideal for an investor looking for a secure investment with a property in good condition and high returns.

Travel time
-
1 / 13
CHF 980,000.–
235m² living space
Dorfstrasse 41, 3116 Kirchdorf BE

Interesting multi-family house for sale

The multi-family house is located on the outskirts of Kirchdorf on the road to Mühledorf. The property has a size of 879 m2. The property, built in 1898, includes three apartments and two studios. Each apartment has a cellar, and there are also various other rooms in the multi-family house. Two apartments and one studio are currently rented, and the apartment and studio on the ground floor have been free since the end of May 2026. The apartments and studios have a simple standard of construction.All apartments are heated with a pellet heating system (built in 2006) via radiators. In addition, various renovations have been carried out on the electrical installations in recent years. The legally required periodic safety certificate for electrical installations (SiNa) was recently issued.The property is divided as follows: Ground floor • 3.5-room apartment: Net living area approx. 78 m2, available (unheated) approx. 6 m2, currently not rented • Studio (unheated): Approx. 27 m2, currently not rented • Investments in recent years: New kitchen and replacement washing machine for a total of around CHF 20,000.00 1st floor • 3.5-room apartment: Net living area approx. 79 m2, attic (unheated) approx. 12 m2, rented • Studio: Net living area approx. 24 m2, attic (unheated) approx. 14 m2, rented • Investments in recent years: Various renovations for a total of around CHF 15,000.00 Attic • 3.5-room apartment: Net living area approx. 78 m2, attics (unheated) approx. 24 m2, rented • Investments in recent years: Replacement washing machine for around CHF 2,000.00 The current gross rental income is around CHF 3,490.00 per month or CHF 41,880.00 per year. The ancillary costs for the entire property are around CHF 6,000.00 per year (excluding gardener).Gross returnThe gross return with the current gross rental income of CHF 41,880.00/year, taking into account the annual ancillary costs (excluding gardener) of CHF 6,000.00: 3.66%Further information • Official value: CHF 405,800.00 (valid from tax year 2020) • Building insurance sum GVB: CHF 1,206,000.00 • GVB volume: 2,002 m3 In summary: The multi-family house is suitable as a capital investment or for living in one apartment with rental income from the other units.We support the organization Schweizer Tafel. More information at www.schweizertafel.ch.

Travel time
-
1 / 17
CHF 1,590,000.–
12 rooms600m² living space
Rue Rosselet-Challandes 6, 2605 Sonceboz-Sombeval

Rental Income Building with Constructible Land

Located in the sought-after commune of Sonceboz-Sombeval, this fully renovated character building represents a rare opportunity for any investor looking to combine immediate rental income and development potential. Ideally positioned near Biel, Sonceboz benefits from a privileged living environment between nature and accessibility. The commune offers a calm and green environment, while being perfectly connected thanks to its train station and quick access to main axes. Located on a plot of approximately 1'800 m², the building consists of three apartments with spacious rooms, fully renovated with quality materials and careful finishes. The apartments offer generous volumes, excellent lighting, and modern comfort, meeting the current expectations of the rental market. Apartments with remarkable volumes On the ground floor, a 3.5-room apartment of approximately 160 m² immediately seduces with its beautiful ceiling height and open living spaces. It has two large bedrooms and benefits from direct access to a private terrace and a large garden of approximately 200 m², offering a rare and particularly sought-after living environment. The first floor accommodates a 5.5-room apartment of approximately 180 m², ideal for a family. It includes four bedrooms, bright and well-arranged living spaces, as well as an 8 m² balcony. On the second floor, a magnificent duplex of 4.5 rooms and approximately 260 m² offers a unique charm. The three apartments are equipped with high-end kitchens and present an excellent level of finish, guaranteeing lasting attractiveness on the rental market. Return and potential The building is currently fully rented and generates net rental income of CHF 57'600.– per year (excluding charges), ensuring a stable return from acquisition. In addition, the property includes a constructible plot of approximately 700 m² in a mixed zone, offering numerous possibilities for valorization: construction of a new building, residential or mixed project, or optimization of existing potential.

Travel time
-
1 / 16
CHF 795,000.–
10.5 rooms238m² living space
Kreuzweg 1, 3272 Walperswil

LARGE SINGLE OR TWO-FAMILY HOUSE IN CENTRAL LOCATION

Would you like to live in a large single-family house with over 230m2 of living space or would you like to convert and expand the house as a two-family house?Everything is possible here! On the ground and upper floors, you already have 238m2 of living space available today.In the attic, you have an additional 80m2 available!2 parking spaces will be available to you in the future. As an option, you can purchase 2 spaces in the adjacent garage. Sales price: CHF 30,000.-- per space.The older part of the house was built in 1925 as a Stöckli. In 1964, the house was extended by an annex, the older part was renovated and used as a 2-generation house.After that, the house was continuously maintained (façade, windows, window shutters, 2 rooms on the upper floor renovated, additional shower installed, etc.). In 2008, the heating system was replaced by an environmentally friendly heat pump including hot water preparation. In 2014, various painting work was carried out.The house is easily habitable in its current state, but the kitchen and sanitary facilities no longer meet today's standards.Walperswil is located in the beautiful Seeland region. For many leisure activities, you are in the right place here. You are quickly in nature, and the lakes of Biel, Murten, and Neuchâtel can be reached in a short time. Walperswil is centrally located between Aarberg and Täuffelen. Lyss, Biel, Murten, as well as Neuchâtel and Bern are easily and quickly accessible by car.Order the documents for this attractive offer now!The house is currently rented! Notice period: 3 months!Would you like to arrange a viewing appointment?If you have any questions, you can contact us at any time without obligation.

Travel time
-
1 / 7
CHF 2,585,000.–
11 rooms466m² living space
Auf Anfrage 1, 3305 Iffwil

More space. More opportunities. More home.

In the midst of the idyllic and quiet surroundings of Iffwil, this exceptional two-generation house awaits you with an impressive space offer and versatile usage possibilities. On this generous plot of land, a living concept unfolds that harmoniously combines comfort, privacy, and communal living.The two separate living units create ideal conditions for multi-generational living, living and working under one roof, or attractive rental opportunities. Already when entering, a feeling of width, calmness, and security arises. Light-flooded rooms, spacious living areas, and the pleasant atmosphere immediately convey a feeling of home.The well-maintained interior convinces with a well-thought-out room layout and versatile design possibilities. The existing preparations also open up the attractive possibility of converting the house into a three-generation house with manageable effort. This creates even more flexibility for individual living concepts and future needs.The extensive outdoor area invites you to relaxed hours in the green, social gatherings, and diverse leisure moments. The quiet location combines relaxation, quality of life, and a pleasant living environment in a special way.This ImmoSky offer provides you with the following *additional performance*:+ Private garden idyll for relaxed hours in the green+ Photovoltaic system available+ Sufficient parking possibilities+ Winter garden with chimney+ Expansion to a three-generation house possible with little effort+ Spacious living areas with chimney for social hours ... and much more!This home combines space, charm, and development potential into a rare opportunity with a special character. Ideal for people with visions and the desire for versatile living.(The sales dossier will be sent to you within a maximum of 24 hours, please also check your SPAM folder.)

1 / 13
CHF 1,650,000.–
15.5 rooms394m² living space
4912 Aarwangen

Fully rented multi-family house with three large apartments

Central. Rented. Stable in value. In the popular municipality of Aarwangen in the canton of Bern, this well-maintained multi-family house with three spacious residential units awaits you. The attractive combination of central location, solid construction, and excellent rental situation makes this property an excellent opportunity for investors. At the same time, it also offers ideal conditions for families or multi-generational households who want to combine living and asset building.Aarwangen convinces with an excellent infrastructure, a family-friendly environment, and an optimal traffic connection. Shopping facilities, schools, kindergarten, and the train station are within short walking distance and ensure a comfortable everyday life. The proximity to regional centers and the high quality of living make Aarwangen a sought-after residential location.The property is fully rented and generates stable monthly rental income. Thanks to the spacious apartment floor plans, the numerous parking options, and the well-maintained condition, the property offers long-term value growth and development potential.This Nova Casa offer includes: • 3 residential units (1 × 4.5 rooms, 1 × 5.5 rooms, 1 × 5.5 rooms maisonette) • Fully rented with stable rental income of CHF 5,710.- per month • Attractive rental property with long-term value growth potential • Well-maintained condition • Approx. 394m2 living space • 854m2 plot • 5x garage box • 5x outdoor parking space • Ideal also for families or multi-generational living • Central location in Aarwangen (BE) with excellent infrastructure • Near train station • Near schools and kindergarten • Near shopping facilities Curious? We cordially invite you to a non-binding viewing!Do you want to sell your property uncomplicated and worry-free? We determine the current market value of your property for you and show you your options, discreetly and non-bindingly! Do not hesitate to contact us for a first conversation.We look forward to you.

Suggested properties for you based on search results