208 results - Multi-family house to buy in Canton Bern

1 / 13
CHF 1,050,000.–
15 rooms302m² living space
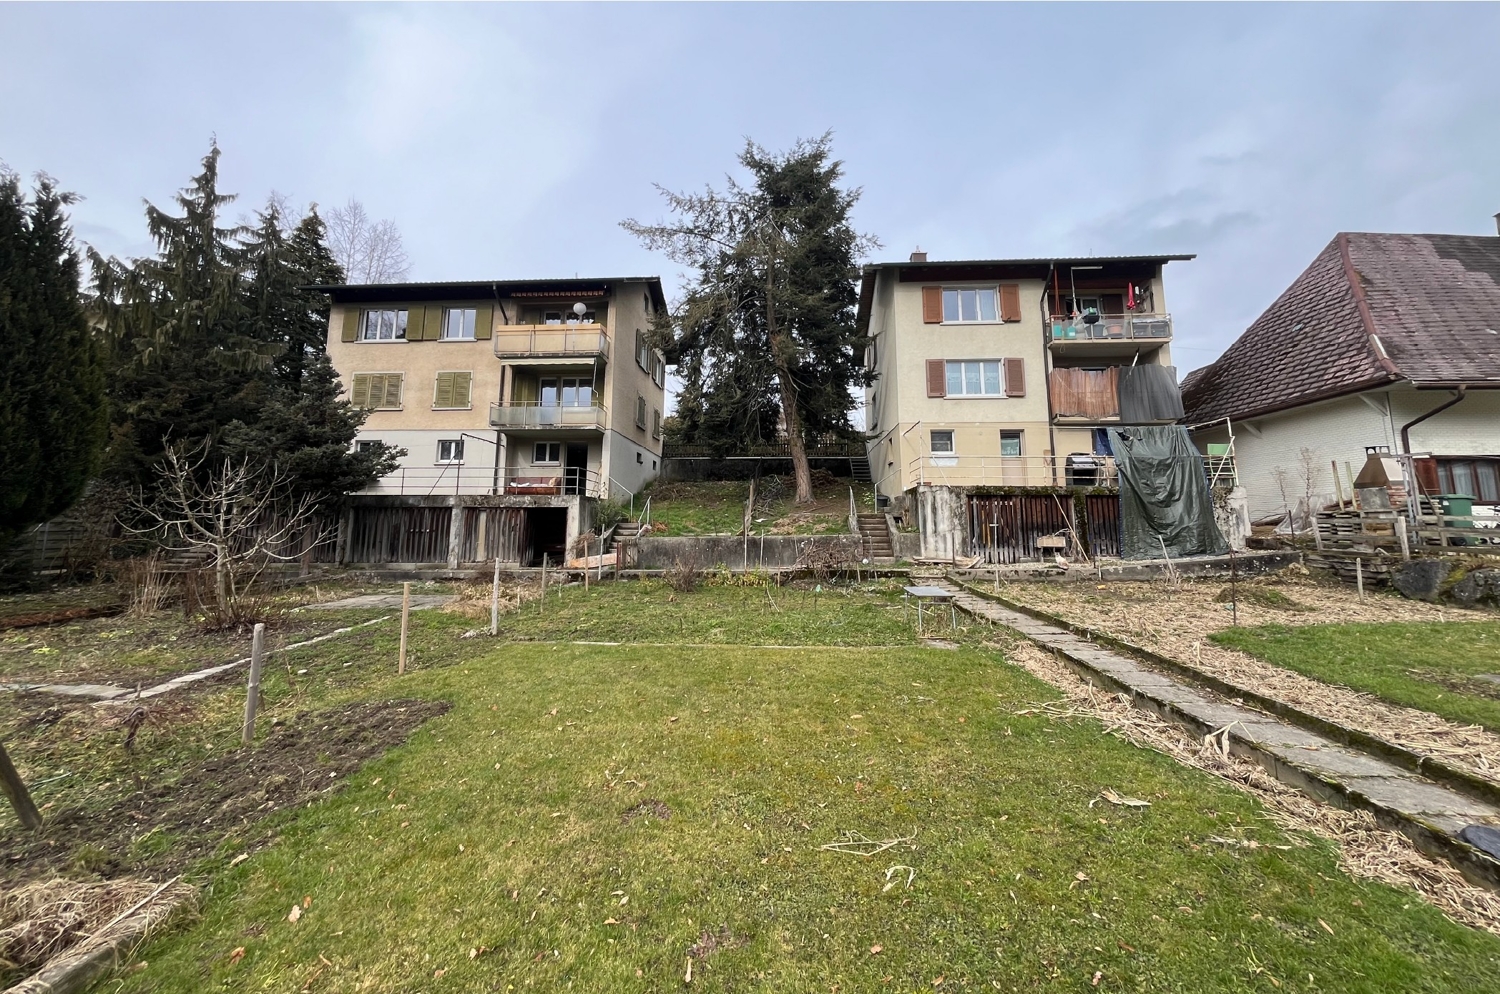
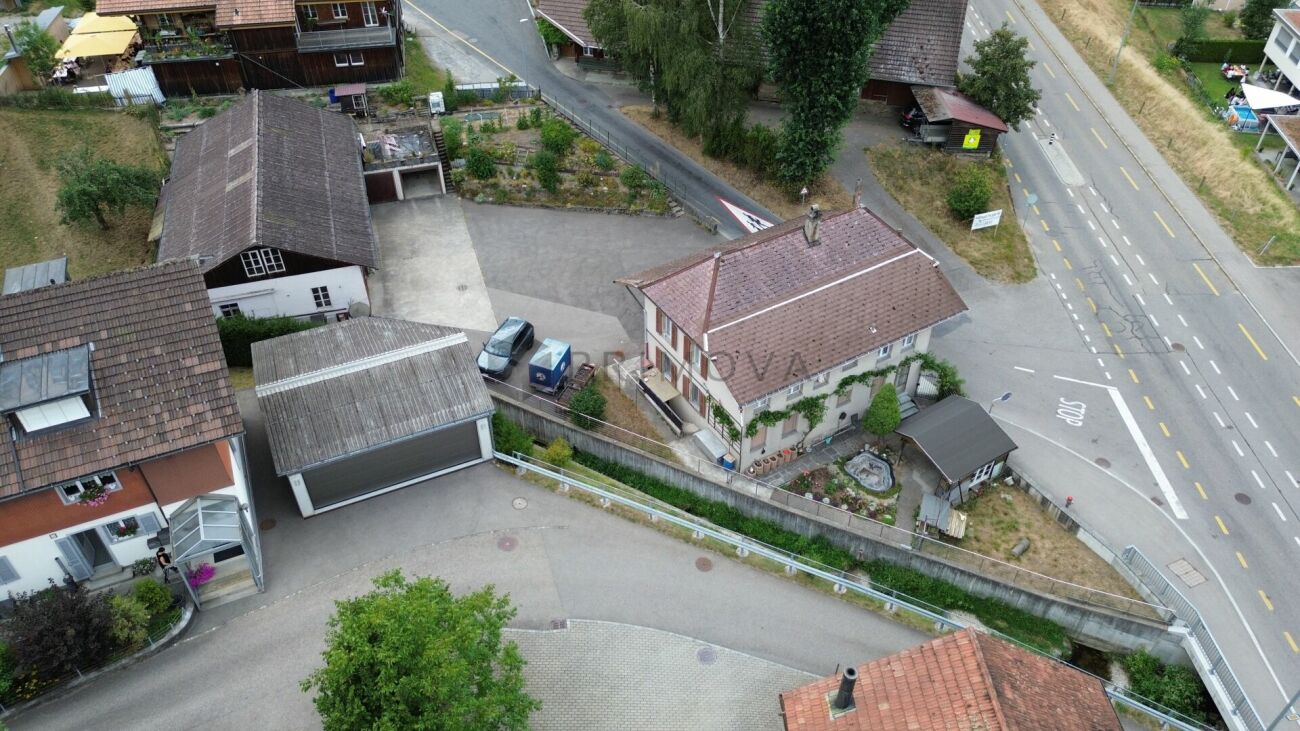
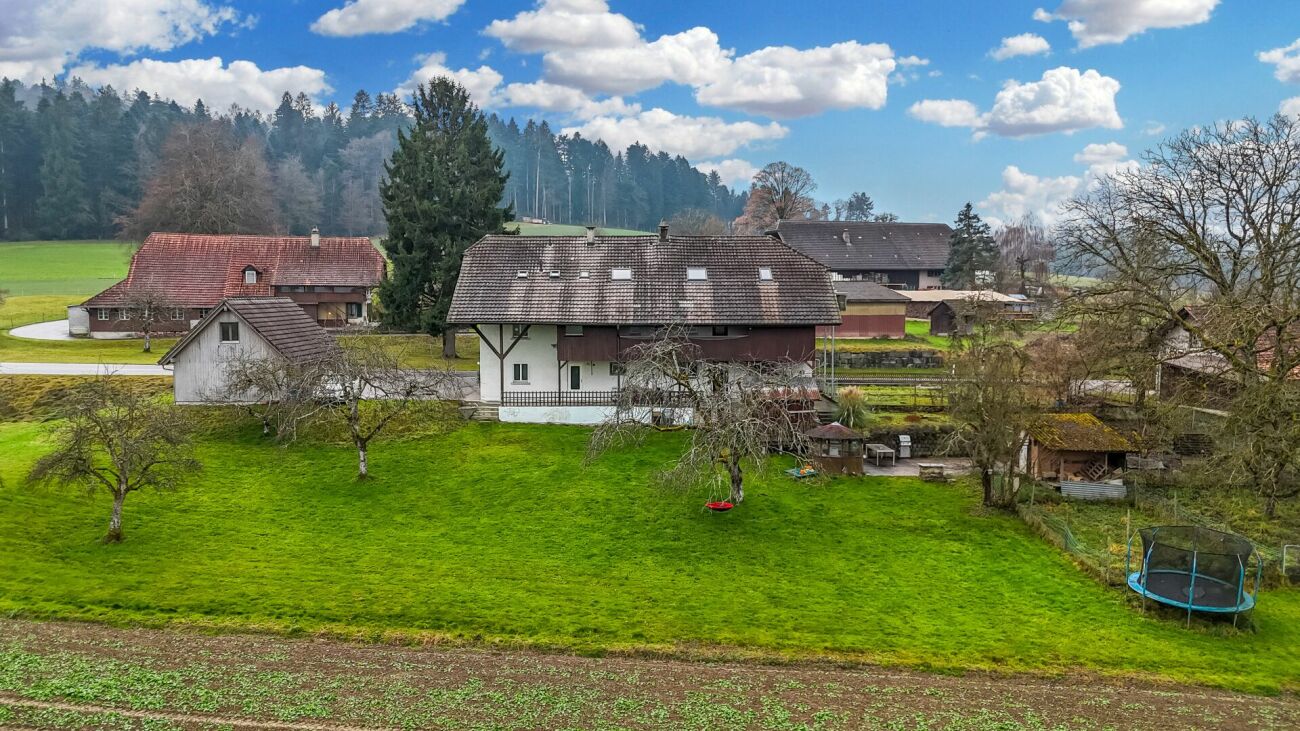
Am Wald 29, 4924 Obersteckholz

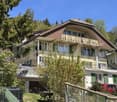
Fully rented multi-family house with 4 apartments, 5.4% gross return

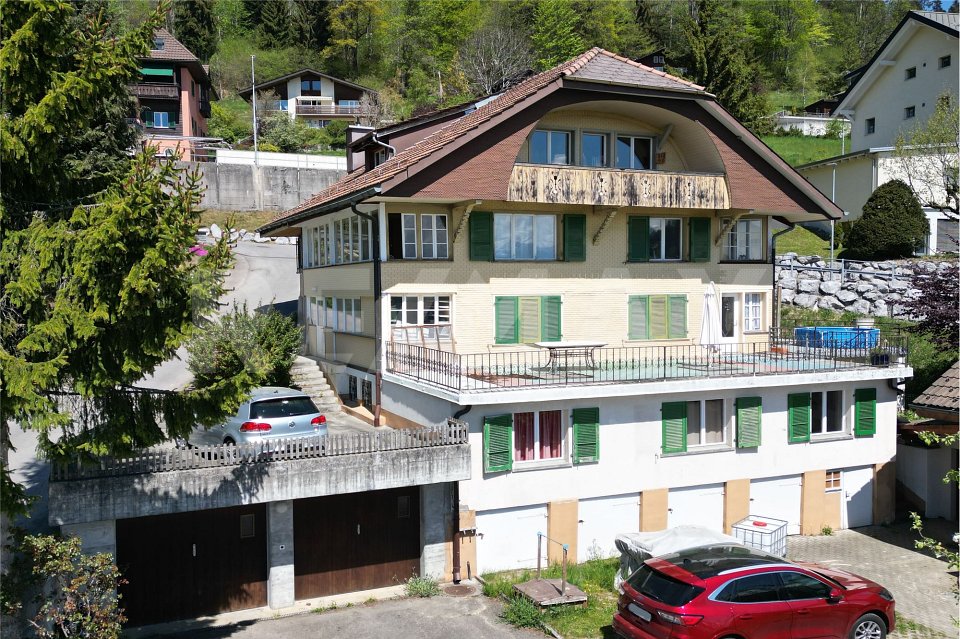
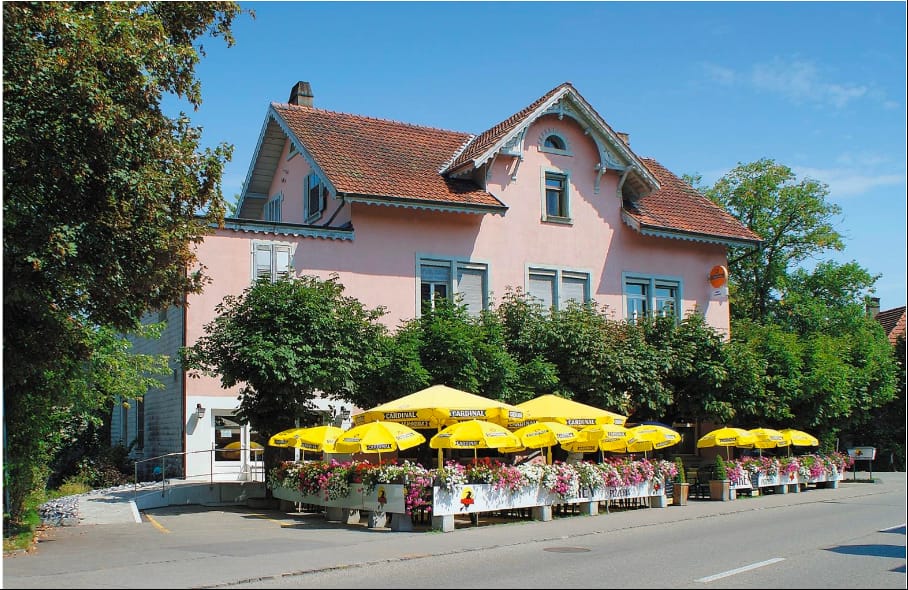
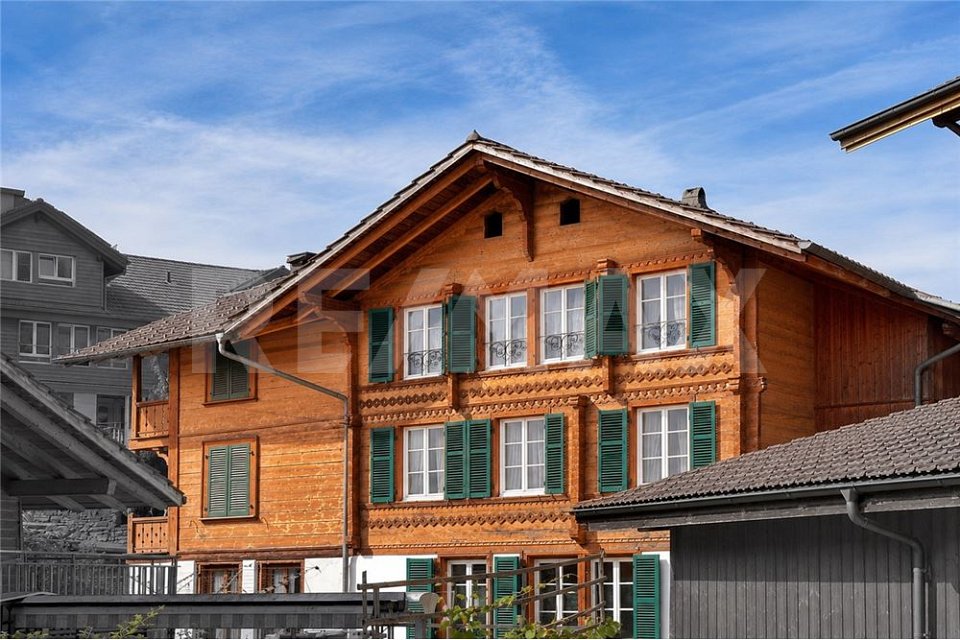
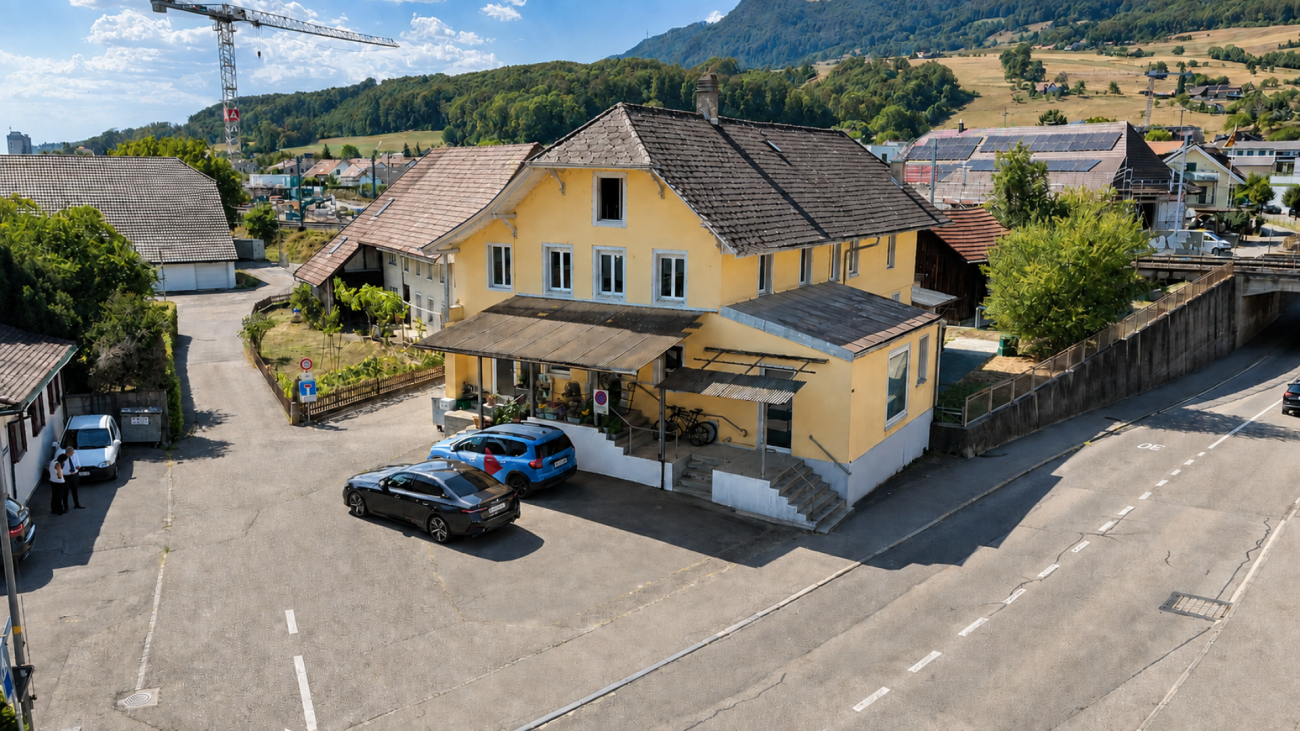
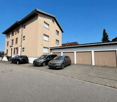
This well-maintained multi-family house in Obersteckholz, part of the city of Langenthal since 2021, represents an attractive rental property in a well-connected location on the edge of the Oberaargau region. As the street name "Am Wald" already suggests, the property is located directly on the edge of the forest and thus combines the charm of a natural, green environment with the proximity to the regional center of Langenthal, which can be easily reached in a few minutes by car.The house comprises four fully rented apartments with a balanced structure: On the ground floor, a 4.5-room apartment with 83.6 m², on the 1st floor, a 3.5-room apartment with 77.53 m², on the 2nd floor right, a 4.5-room apartment with 79.55 m², and on the 2nd floor left, a 2.5-room apartment with 61.5 m². The net rental income minus owner's ancillary costs amounts to attractive CHF 51,945 per year.On the spacious plot of 1,640 m², a new double garage building was also created; two additional garage spaces are available in the main house. The property is heated with a modern ground-source heat pump. A special plus is the own, very productive spring with a notable yield of 90 l/h or 2,160 l/24h. The extensive outdoor area offers a vegetable garden, a garden seating area, a large lawn, and a fenced area for animals, a rare offer in this size category.Special highlights at a glance: high gross return of 5.4%, full rental, huge garden, and a consistently well-maintained building.The multi-family house has been continuously maintained and modernized. The following work has been carried out:· 1987: Expansion of both attic apartments· 2005: Balcony· 2009: New garage· 2010: Facade· 2019: New windows for ground floor and 1st floor apartments· 2019: New aluminum window shutters for ground floor and 1st floor· 2019: New bathroom in right attic apartment· 2019: New kitchen in right attic apartment· 2019: Outdoor seating area· 2019: Entrance door· 2019: New ground-source heat pump· 2024: All skylights replacedThe electrical appliances in the apartments have been continuously replaced. A detailed list of investments with the corresponding amounts will be provided upon request.The location in Obersteckholz combines the advantages of rural living with the immediate proximity to the city of Langenthal. Directly in the district is the Steckholz school center, which enables younger children to have a family-friendly school day in a cozy environment. The complete infrastructure with shopping facilities, train station, secondary schools, services, and all offers of daily needs is available in Langenthal within a few minutes. Via the nearby motorway access, you can also quickly reach the axes in the direction of Bern, Olten, and Zurich.This multi-family house is ideal for an investor looking for a secure investment with a property in good condition and high returns.
Travel time
-
1 / 17
CHF 1,590,000.–
12 rooms600m² living space
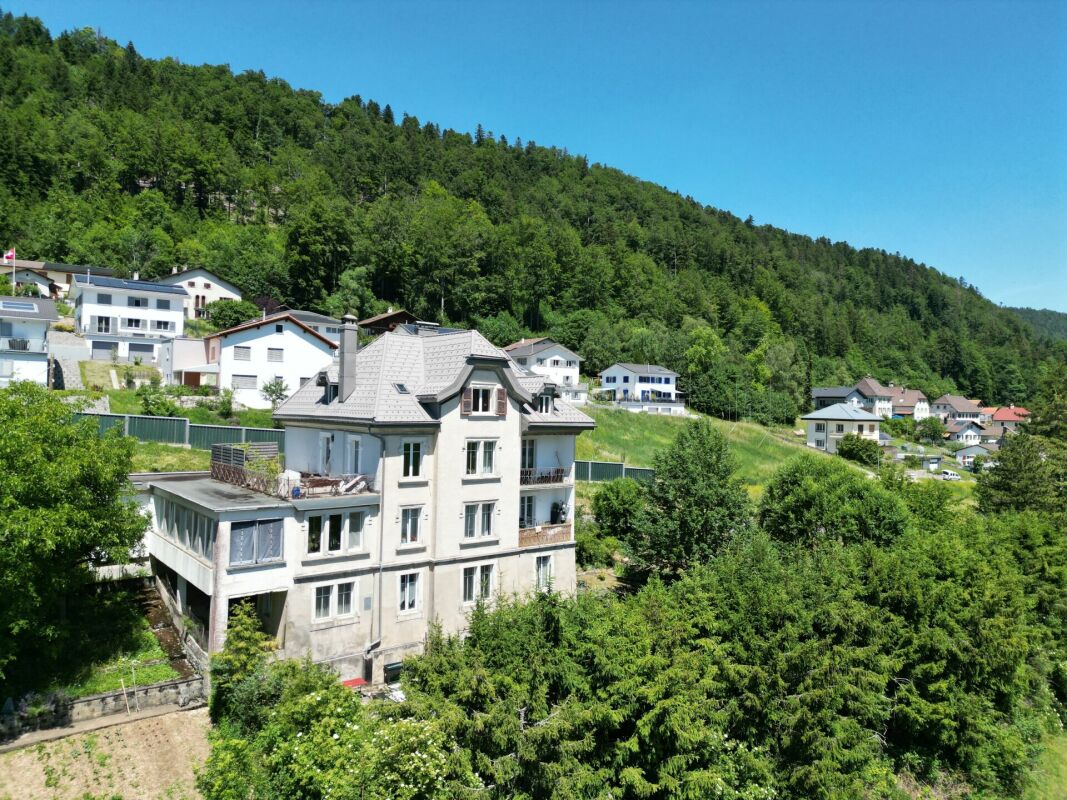
Rue Rosselet-Challandes 6, 2605 Sonceboz-Sombeval

Rental Income Building with Constructible Land

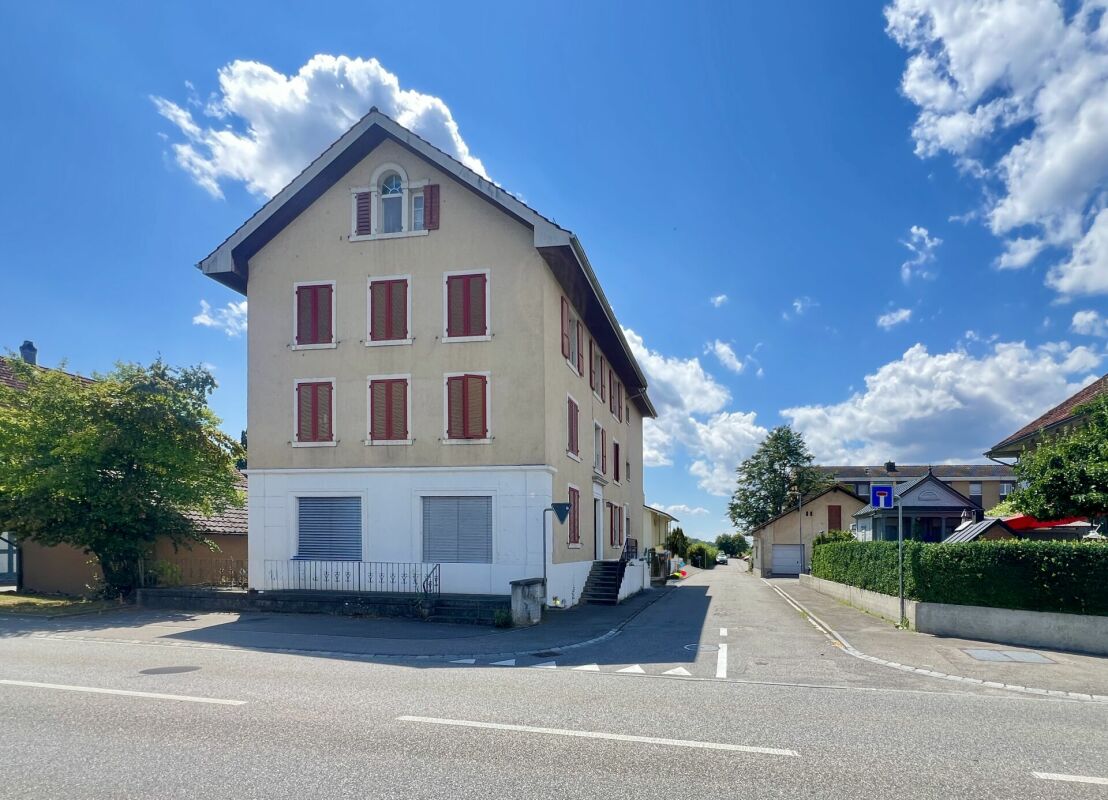
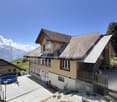
Located in the sought-after commune of Sonceboz-Sombeval, this fully renovated character building represents a rare opportunity for any investor looking to combine immediate rental income and development potential. Ideally positioned near Biel, Sonceboz benefits from a privileged living environment between nature and accessibility. The commune offers a calm and green environment, while being perfectly connected thanks to its train station and quick access to the main axes. Located on a plot of approximately 1'800 m², the building consists of three apartments with spacious rooms, fully renovated with quality materials and careful finishes. The apartments offer generous volumes, excellent luminosity, and modern comfort, meeting the current expectations of the rental market. Apartment with remarkable volumes On the ground floor, a 3.5-room apartment of approximately 160 m² immediately attracts with its beautiful ceiling height and open living spaces. It has two large bedrooms and benefits from direct access to a private terrace and a large garden of approximately 200 m², offering a rare and particularly sought-after living environment. The first floor accommodates a 5.5-room apartment of approximately 180 m², ideal for a family. It includes four bedrooms, bright and well-arranged living spaces, as well as an 8 m² balcony. On the second floor, a magnificent duplex of 4.5 rooms and approximately 260 m² offers a unique character. The three apartments are equipped with high-end kitchens and present an excellent level of finish, guaranteeing lasting attractiveness on the rental market. Rental income and potential The building is currently fully rented and generates net rental income of CHF 57'600.– per year (excluding charges), ensuring a stable return from the acquisition. In addition, the property includes a constructible plot of approximately 700 m² in a mixed zone, offering numerous possibilities for valorization: construction of a new building, residential or mixed project, or optimization of the existing potential.

Travel time
-
1 / 16
CHF 795,000.–
10.5 rooms238m² living space
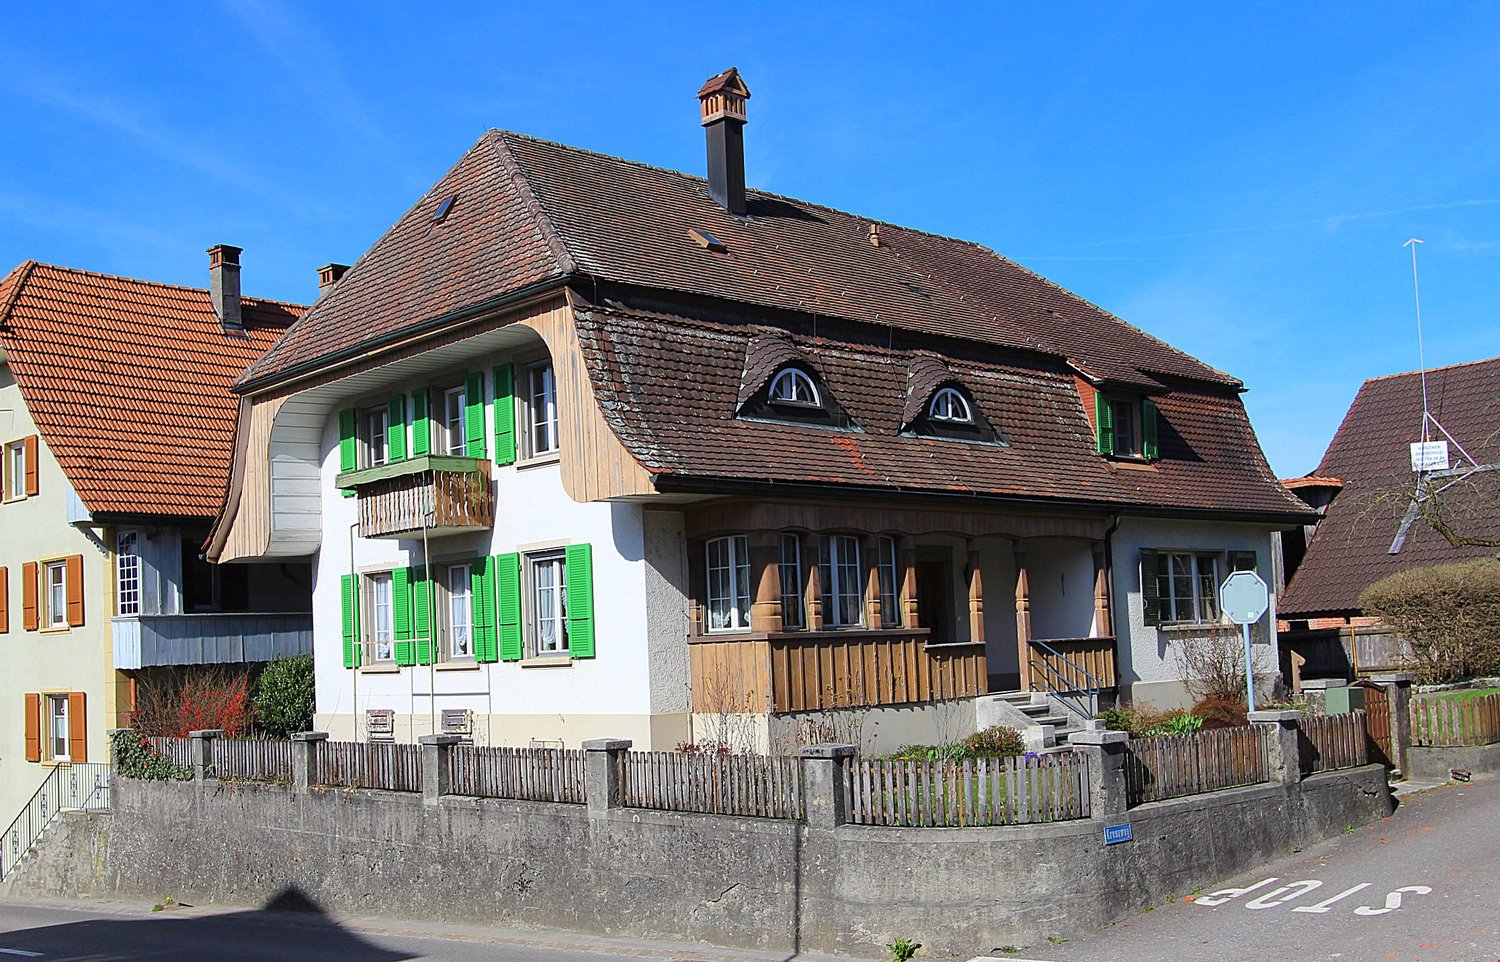
Kreuzweg 1, 3272 Walperswil

LARGE SINGLE OR TWO-FAMILY HOUSE IN CENTRAL LOCATION

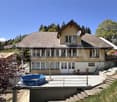
Would you like to live in a large single-family house with over 230m2 of living space or would you like to convert and expand the house as a two-family house?Everything is possible here! On the ground and upper floors, you already have 238m2 of living space available today.In the attic, you have an additional 80m2 available!2 parking spaces will be available to you in the future. As an option, you can purchase 2 spaces in the adjacent garage. Sales price: CHF 30,000.-- per space.The older part of the house was built in 1925 as a Stöckli. In 1964, the house was extended by an annex, the older part was renovated and used as a 2-generation house.After that, the house was continuously maintained (façade, windows, window shutters, 2 rooms on the upper floor renovated, additional shower installed, etc.). In 2008, the heating system was replaced by an environmentally friendly heat pump including hot water preparation. In 2014, various painting work was carried out.The house is easily habitable in its current state, but the kitchen and sanitary facilities no longer meet today's standards.Walperswil is located in the beautiful Seeland region. For many leisure activities, you are in the right place here. You are quickly in nature, and the lakes of Biel, Murten, and Neuchâtel can be reached in a short time. Walperswil is centrally located between Aarberg and Täuffelen. Lyss, Biel, Murten, as well as Neuchâtel and Bern are easily and quickly accessible by car.Order the documents for this attractive offer now!The house is currently rented! Notice period: 3 months!Would you like to arrange a viewing appointment?If you have any questions, you can contact us at any time without obligation.

Travel time
-
Franziska Zimmermann

Franziska Zimmermann

1 / 9
Franziska Zimmermann

Franziska Zimmermann

  • Parking space
  • Garage
CHF 990,000.–
8.5 rooms180m² living space
3550 Langnau im Emmental

Project ILFIS - Potential for New Developments

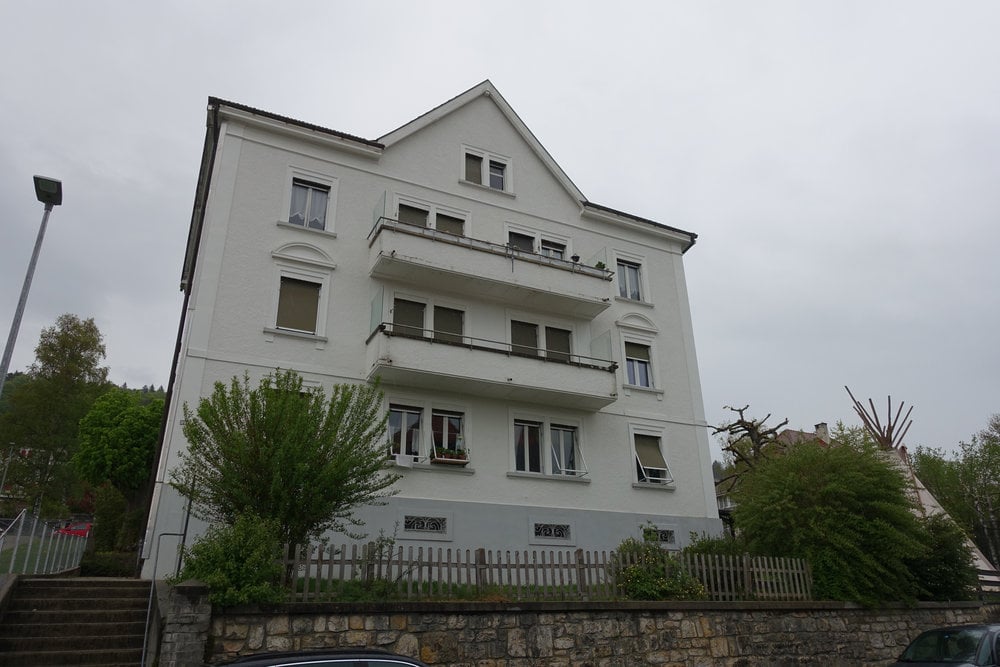
A property with space for new ideas This property offers an interesting starting point for investors, project developers, and visionary buyers who recognize and want to further develop the existing potential. On a generous plot of land of 1,184m², a variety of possibilities open up to renew, convert, expand or re-design the existing property.The existing residential building is in a state requiring renovation and conversion, providing the ideal basis for realizing modern living concepts. Currently, the building comprises a 1.5-room, a 2.5-room, and a 4.5-room apartment. The different apartment sizes already create an interesting mix of uses today and offer room for future re-design.The location in the mixed zone 2 is particularly attractive, offering a wide range of development opportunities depending on the applicable building regulations. Possible scenarios include a comprehensive renovation and upgrading of the existing residential building, a restructuring of the floor plans, an expansion of the existing building volume, or the development of a new usage concept. A combination of residential and other uses could also be interesting. The generous plot of land provides the necessary scope for individual project developments, and this property is aimed at buyers who want to actively shape the future potential of their investment.The following highlights are offered by this property: • Generous plot of land of 1,184m² • Attractive location in the mixed zone 2 • Interesting development and expansion potential • Need for renovation and conversion as an opportunity for individual concepts • Existing residential building with 3 apartments • Opportunities for renovation, conversion, and expansion • Various usage possibilities due to mixed zoning • Potential for sustainable value appreciation • Attractive starting point for a long-term investment strategy An exciting opportunity for investors who want to develop something new from an existing substance and create sustainable added value.Are you convinced? Then feel free to contact us, and we will show you this property with pleasure.
  • Parking space
  • Garage
1 / 7
CHF 6,500,000.–
1,776m² living space
Route de Tavannes 59, 2732 Reconvilier

Apartment building with 24 apartments

The property located at Route de Tavannes 59/61 in Reconvilier comprises an apartment building with a total of 24 apartments and a rentable living area of approximately 1,776 m². The balanced mix of apartments consists of twelve 3-room and twelve 4-room apartments. The offer is complemented by ten garage boxes and fourteen outdoor parking spaces.The annual target net rent is CHF 321,636 at an occupancy rate of 83.5%. The existing vacancy offers potential for value enhancement through targeted re-rentals. The property has a solid building substance and has been continuously maintained and partially renewed.Reconvilier train station, shopping facilities, and schools are within a few minutes' reach. Due to its proximity to the A16 motorway, the location has good regional connections. At the same time, the natural surroundings in the Bernese Jura offer a variety of leisure and recreational activities.Highlights • Apartment building with 24 apartments • Rentable living area of approximately 1,776 m² • Target net rent of CHF 321,636 p.a. • Balanced mix of 3- and 4-room apartments • 10 garage boxes and 14 outdoor parking spaces • Potential for value enhancement through re-rental • Solid building substance and ongoing maintenance • Lift available • Train station, schools, and shopping facilities within short distance • Good regional connections via the A16 motorway
Travel time
-
Fat Dakaj

Fat Dakaj

1 / 9
Fat Dakaj

Fat Dakaj

  • Balcony / Terrace
  • Garage
CHF 1,250,000.–
10 rooms400m² living space
4900 Langenthal

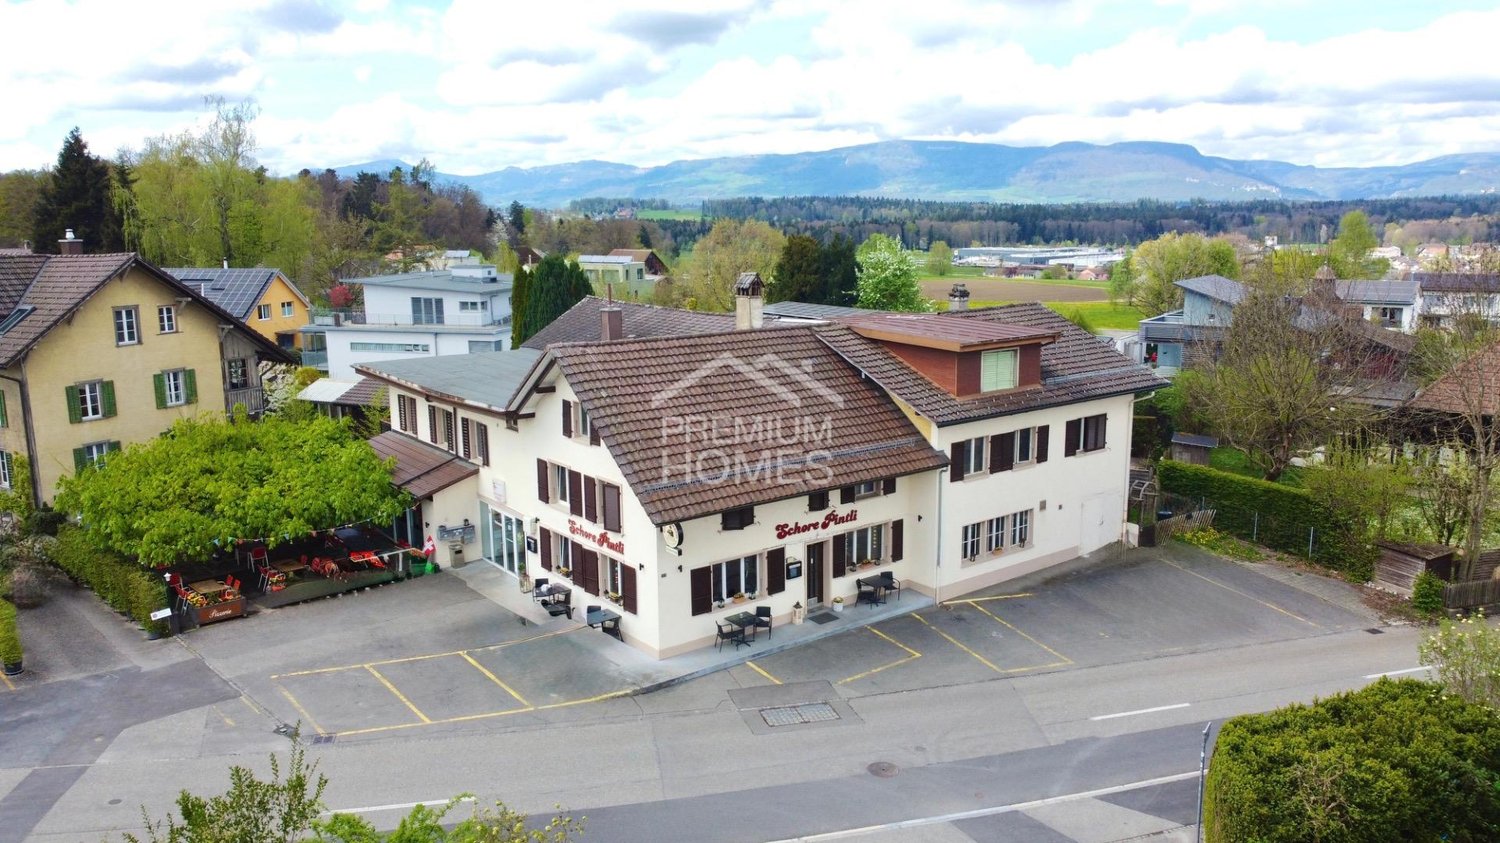
Regional Investment Opportunity - Neighborhood Pub & Living Space (BR 5.5 %)

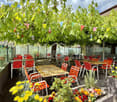
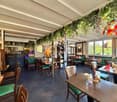
Profitable today, expandable tomorrow: this is a lucky hit of a property! This attractive property in Langenthal combines a solid starting position with exciting development prospects. Located in a quiet residential area, the property offers investors an interesting combination of existing use and future potential. The property has an important role in the neighborhood and benefits from a strong local anchorage. The property is currently fully rented and achieves an attractive gross return of around 5.5 % as of May 2026. The combination of gastronomy on the ground floor, additional staff rooms, and several residential units creates a balanced and versatile usage structure - a mix that remains in demand in the long term and opens up different usage possibilities. Particular mention should be made of the location in the W2/C residential zone, which allows for future changes of use or restructuring. The plot is therefore not only suitable as a value-stable investment but also as an interesting reserve for medium-term development strategies. This is a rare opportunity that you won't find again so easily in today's real estate market. So, no wishes are left open here. Take advantage and convince yourself! This PREMIUM HOMES offer includes: • Fully rented (as of May 2026) • Gross return of over 5.5 % (as of May 2026) • Zone W2C • No heritage protection • Quiet, central residential quarter • 1x restaurant with terrace and 11 parking spaces • 3x staff rooms in the restaurant • 1x 4-room apartment • 2x 2-room apartment Interested? We would be happy to take you through a non-binding viewing! Do you want to sell your house or apartment worry-free? We will tell you the current market value of your property, discreetly and non-bindingly! Are you interested in a first non-binding exchange of ideas? Don't hesitate and contact us. We look forward to you.

  • Balcony / Terrace
  • Garage
1 / 13
CHF 1,550,000.–
15.5 rooms394m² living space
4912 Aarwangen

Fully rented multi-family house with three large apartments

Central. Rented. Stable in value. In the popular municipality of Aarwangen in the canton of Bern, this well-maintained multi-family house with three spacious residential units awaits you. The attractive combination of central location, solid construction, and excellent rental situation makes this property an excellent opportunity for investors. At the same time, it also offers ideal conditions for families or multi-generational households who want to combine living and asset building.Aarwangen convinces with an excellent infrastructure, a family-friendly environment, and an optimal traffic connection. Shopping facilities, schools, kindergarten, and the train station are within short walking distance and ensure a comfortable daily life. The proximity to regional centers and the high quality of living make Aarwangen a sought-after residential location.The property is fully rented and generates stable monthly rental income. Thanks to the spacious apartment floor plans, the numerous parking options, and the well-maintained condition, the object offers long-term value growth and development potential.This Nova Casa offer includes: • 3 residential units (1 × 4.5 rooms, 1 × 5.5 rooms, 1 × 5.5 rooms maisonette) • Fully rented with stable rental income of CHF 5,710.- per month • Attractive rental property with long-term value growth potential • Well-maintained condition • Approx. 394m2 living space • 854m2 plot • 5x garage box • 5x outdoor parking space • Ideal for families or multi-generational living • Central location in Aarwangen (BE) with excellent infrastructure • Near train station • Near schools and kindergarten • Near shopping facilities Curious? We invite you to a non-binding viewing!Do you want to sell your property uncomplicated and worry-free? We determine the current market value of your property for you and show you your options, discreetly and non-bindingly! Don't hesitate to contact us for a first conversation.We look forward to you.

1 / 13
CHF 895,000.–
18 rooms306m² living space
3625 Heiligenschwendi

4-family house in a quiet, sunny location with a far-reaching view - rental property

Location quality One of the most sought-after residential areas in Heiligenschwendi. The multi-family house is located in a quiet and unobstructable location with a free view of the surrounding mountain world and Lake Thun. The environment is characterized by nature, space, and little traffic - a place that offers room to breathe and at the same time guarantees a good connection to Thun. Environment / Infrastructure The basic supply is comprehensively ensured in the surrounding villages as well as in Thun and Steffisburg. Shopping facilities, schools, medical care, and other services are easily accessible. The bus stop of the Thun-Heiligenschwendi line is located directly behind the house, which makes everyday life easier even without a car. The Volg in Goldiwil can be reached in a few minutes, as well as a restaurant in the nearby area. The local recreation area begins practically in front of the house door. Living quality The 4-family house includes a 3.5-room apartment on the ground floor, a 4.5-room apartment on the ground floor, a spacious 5.5-room apartment on the upper floor, and a 4.5-room apartment on the top floor. All apartments have their own separate access, which means that a common staircase can be dispensed with, a clear advantage for privacy and individual use. The standard of construction is simple and functional, all appliances and installations are functional. All apartments benefit from the free, unobstructable view of Lake Thun and the Bernese Alps, which further emphasizes the living value. Construction quality / standard The multi-family house was built in 1910 in the usual mixed construction method at the time and has been continuously maintained. It presents itself today in a solid condition. The domestic technical systems are intact, the oil heating system was renewed in 2016. The property also has two garages and an outdoor parking space, which further supports rentability. Usage possibility The property has been fully rented for years, mostly to long-term and reliable tenants. The existing tenants want to stay in the house, which ensures stable and plannable income. This makes the property particularly suitable for investors who are looking for a sustainable capital investment with existing rental relationships and manageable effort.

1 / 6
CHF 1,500,000.–
200m² living space
Bielstrasse 4, 2558 Aegerten

Construction project with up to 8 units.

Development potential in AegertenIn Aegerten BE, this characterful multi-family house from 1905 offers an interesting combination of existing residential use, spacious areas, and versatile outdoor space. The property comprises up to 8 units on 3 floors and is available immediately. There is no elevator.The net living area of 200 m² is supplemented by 284 m² of usable space. This provides additional rooms alongside the living area, which can be used for storage, laundry, or technical purposes, for example. The plot covers 777 m²; the building has a volume of 3,997 m³. These generous dimensions provide a good basis for targeted refurbishment and individual further development of the property.The building was constructed in 1905 and partially renovated in 2005. According to the property data, the masonry and windows are intact. However, the kitchen, bathrooms, and flooring appear to be in need of renovation and offer scope for modernization. The multi-family house is heated with a gas heating system; the heat distribution is via radiators.A particular advantage is the generous parking offer: the property includes 12 outdoor parking spaces and 1 separate garage. Additionally, there is a sunny forecourt or terrace area that gives the property an inviting outdoor space.Aegerten convinces with its proximity to Biel/Bienne, bus connections, and good accessibility to the A5. Shopping facilities are located in the village and in the surrounding municipalities. The property is suitable for buyers looking for a multi-family house with an existing structure and further potential - for example, for long-term rental or modernization according to their own ideas. • 3 units on 3 floors with potential for up to 8 apartments. • 200 m² net living area and 284 m² usable space • 777 m² plot and 3,997 m³ building volume • 12 outdoor parking spaces and 1 separate garage • Year of construction 1905, partially renovated in 2005 • Available immediately

Travel time
-
1 / 13
CHF 960,000.–
8.5 rooms180m² living space
3852 Ringgenberg

Charming three-family house - living, renting, and investing

LocationThis characterful three-family house from 1906 is located in an attractive area in Ringgenberg, just a few minutes from Interlaken and Lake Brienz. The municipality is one of the most popular residential areas in the region and convinces with its high quality of life, proximity to nature, and good accessibility. The impressive mountain and lake landscape, numerous leisure activities, and good public transport connections make Ringgenberg a sought-after location for both residents and investors. Shopping facilities, restaurants, schools, and other services are within easy reach.Living qualityThe house comprises three residential units and presents itself in a well-maintained condition. The studio in the basement was completely renovated in 2017. The two 3.5-room apartments on the ground and upper floors were also modernized and offer a pleasant living atmosphere. Partially high-quality wall and floor coverings give the apartments additional charm and underline the individual character of the house. From the apartment on the upper floor, a small lake view also opens up. The property includes a seating area, two balconies, a shed (3 compartments), and basement rooms, which provide additional storage space.Building technology and conditionThe property has been continuously maintained and presents itself in a simple but well-maintained overall condition. The heating is provided by an older oil central heating system with radiators. For future owners, there is also the possibility of connecting the property to the district heating network. The combination of historic character and ongoing investments makes the house an interesting alternative to classic rental properties.Usage possibilitiesThe property has three separate residential units and thus offers versatile usage possibilities. Whether as an investment property, as a multi-generation house, for the combination of own use and rental or as a long-term investment with development potential - the different usage concepts open up attractive perspectives.An interesting opportunity for owner-occupiers, investors, and lovers of properties with character and versatile usage possibilities.

1 / 13
CHF 1,700,000.–
285m² living space
2502 Biel/Bienne

3-Family House in Central Biel Location

Decelerated neighborhood as a perfect starting point In the Gurzelen quarter, in the middle of Biel, the three-family house stands slightly elevated and offers a far-reaching view over the city to the Alps. This central location combines the advantages of urban living: • The city center can be reached in a few minutes by bike. • The Falkenstrasse bus stop is only 350 meters away. • Various shopping facilities are located nearby (Migros, Denner, Otto's). The property is located in a pleasant residential area, which is accessed via a 30 km/h zone in the feeder service. The quiet surroundings offer a family-friendly living environment and at the same time represent an interesting starting point for capital investors. A jewel in a central city location Three apartments - one houseThe three-family house impresses with its diverse uses and is flexibly usable for every situation of the new ownership. Thanks to the central staircase, the living units are completely independent of each other.The ground floor apartment extends over two floors and convinces with plenty of space, herringbone parquet, a huge terrace, and an equally large living room with a fireplace and garden exit. In the middle is the bright 3.5 to 4.5 room apartment with herringbone parquet, a practical living kitchen, and a balcony. At the top is the charming and cozy 3-room attic apartment with various high-quality wooden floors, the best far-reaching view, many built-in closets, and storage niches.Currently, the two upper apartments are rented out, which means that ongoing rental income is generated directly from the takeover. The property thus offers an interesting combination of existing rental opportunities and long-term development potential. Whether the lower apartment is self-occupied while the other two generate income, or whether a large family occupies all units - everything is possible. The object is suitable both as a classic rental property and for buyers who want to combine living and investing.The highlights at a glance • Three-family house in elevated location in Biel • Quiet and family-friendly living location • Access via a 30 km/h zone in the feeder service • 2 × 4.5-room apartments (154 m² and 83 m²) • 1 × 3-room attic apartment (48 m²) • 2 of 3 apartments currently rented out • With 69 m², an extremely spacious terrace • Parking possibilities in the courtyard • Additional parking possibilities in the blue zone • A total of 285 m² of living space • Basement area 74 m² • Resulting total usable area of 359 m² • Interesting as a rental property • Attractive opportunity to combine living and investing

1 / 15
CHF 1,545,000.–
12 rooms450m² living space
4704 Niederbipp

Residential and commercial building with flexible usage concept

A house with character - living, working, and life combined In a quiet and pleasant residential area of Niederbipp, this characteristic property from 1892 awaits you, combining historical charm with exceptional flexibility and diverse usage possibilities. The property, which has grown over decades, has been continuously developed, maintained, and adapted to modern needs by the current owners since its acquisition in 2004. The result is a unique home for families, multiple generations, or individuals who want to combine living and working under one roof. At the same time, the house offers potential for three independent residential units and thus attractive opportunities for partial rental.The spacious and versatile room layout extends over several floors. The separately accessible raised ground floor has a kitchen, a new toilet, and several work and studio rooms and can be used independently of the upper residential units. The existing garage is currently used as a studio and can be easily used as a garage again if needed. On the 1st floor, a spacious living area with kitchen, living and dining room, several bedrooms, bathroom, guest toilet, and a bright and heated conservatory awaits you. The expanded attic complements the room offer with a 2-room apartment with its own kitchen and shower/toilet, realized in 2022. The second part of the attic, expanded in 2025 with a gallery and visible roof beams, creates an additional special living ambiance.The property presents itself in a well-maintained condition overall. Two spacious vaulted cellars, additional utility and storage rooms, and the recently equipped annex with a new roof and a concrete ramp offer a lot of space and further usage possibilities. Optionally, there is also the possibility to acquire the directly adjacent second plot with a barn of around 52 m² floor space on two floors and approximately 120 m² garden space for CHF 160,000. The combination of historical character, spacious room offer, and exceptional usage flexibility makes this property a special opportunity for buyers with individual living and usage ideas. This Nova Casa offer includes: • Detached residential and commercial building in Niederbipp • Approx. 450m2 living space and 547m2 usable space • 12 rooms with versatile room layout • Three habitable floors with flexible usage possibilities • Living and working under one roof • Up to 3 residential units can be realized • Three kitchens with dishwashers • Four toilets and two bathrooms • Expanded attic with separate 2-room apartment • Two historic vaulted cellars and several secondary and storage rooms • Six approved outdoor parking spaces directly at the property • Pleasant and helpful neighborhood • Home cinema with 100-inch screen, 7.1 surround sound, and Stressless cinema seats can be taken over after agreement • 2nd plot (175m2) excl. CHF 160,000 with barn usable as workshop, garage, or storage Curious? We cordially invite you to a non-binding viewing and would be happy to show you this exceptional property personally.Do you want to sell your property uncomplicated and worry-free? We determine the current market value of your property for you and show you your options - discreetly and without obligation. Don't hesitate to contact us for a first conversation.We look forward to you.

1 / 7
CHF 2,550,000.–
16.5 rooms377m² living space
Niederfeldweg 12, 4704 Niederbipp

Three Apartments - Many Possibilities

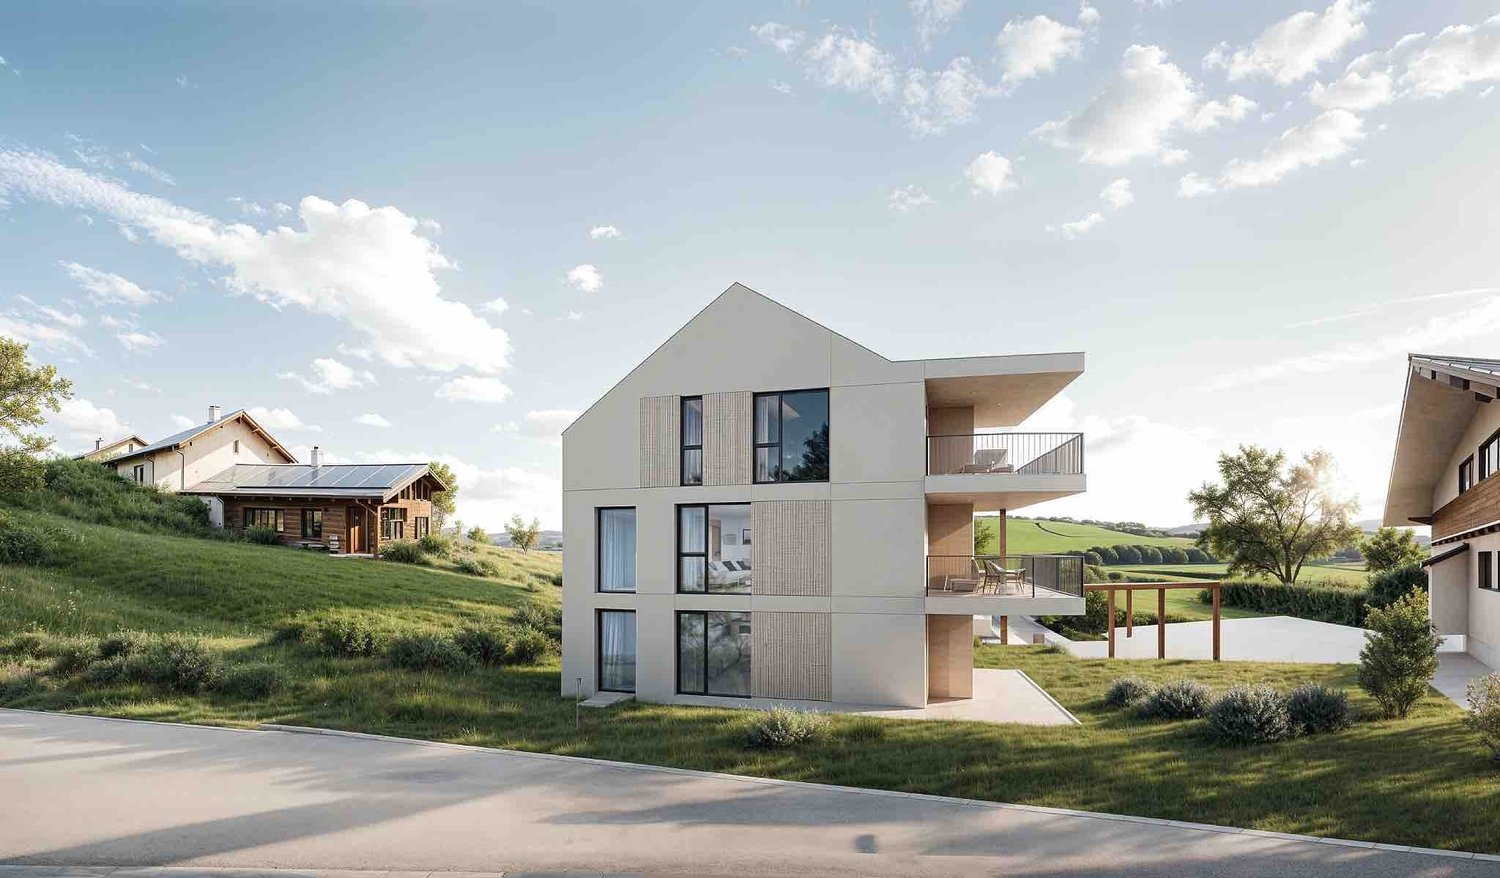
In a quiet and sunny residential area in Niederbipp, a modern multi-family house with three spacious 5.5-room apartments is being built. The new building project impresses with its manageable size, high-quality construction, and family-friendly environment.The house comprises one apartment on the ground floor, upper floor, and attic floor, offering spacious floor plans, bright living areas, two wet cells per unit, and attractive outdoor spaces in the form of covered seating areas or balconies. The attic apartment also has its own attic with approximately 15 m2.Thanks to the clear structure, the property is suitable as a classic multi-family house as well as for multi-generational living, a large family, or a combination of own use and rental. The apartments offer a lot of privacy and at the same time short distances within the house.The contemporary construction standard with underfloor heating, district heating, modern house technology, and high-quality materials ensures sustainable living comfort. Parking spaces, separate compartments, and covered bicycle parking spaces are available.A versatile new building property with high living quality, ideal for owner-occupiers, families, or investors.This Easyhomes real estate offer includes: • New multi-family house • Turnkey • Three spacious 5.5-room apartments • Manageable 3-family house • Quiet and sunny living location • Family-friendly living environment • Suitable for multi-generational living • Ideal for large families or a combination of own use and rental • Two wet cells per apartment • Attractive outdoor spaces (seating areas/balconies) • Attic apartment with attic • High-quality, contemporary construction standard • Underfloor heating and district heating • Modern house technology • Separate compartments per apartment • Parking spaces available • Covered bicycle parking spaces • Sustainable new building method This new building property offers versatile usage possibilities and is ideal for families, multi-generational living, or as a sustainable investment.

Travel time
-

Suggested properties for you based on search results