71 results - Multi-family house to buy in Canton St. Gallen

1 / 7
CHF 1,800,000.–
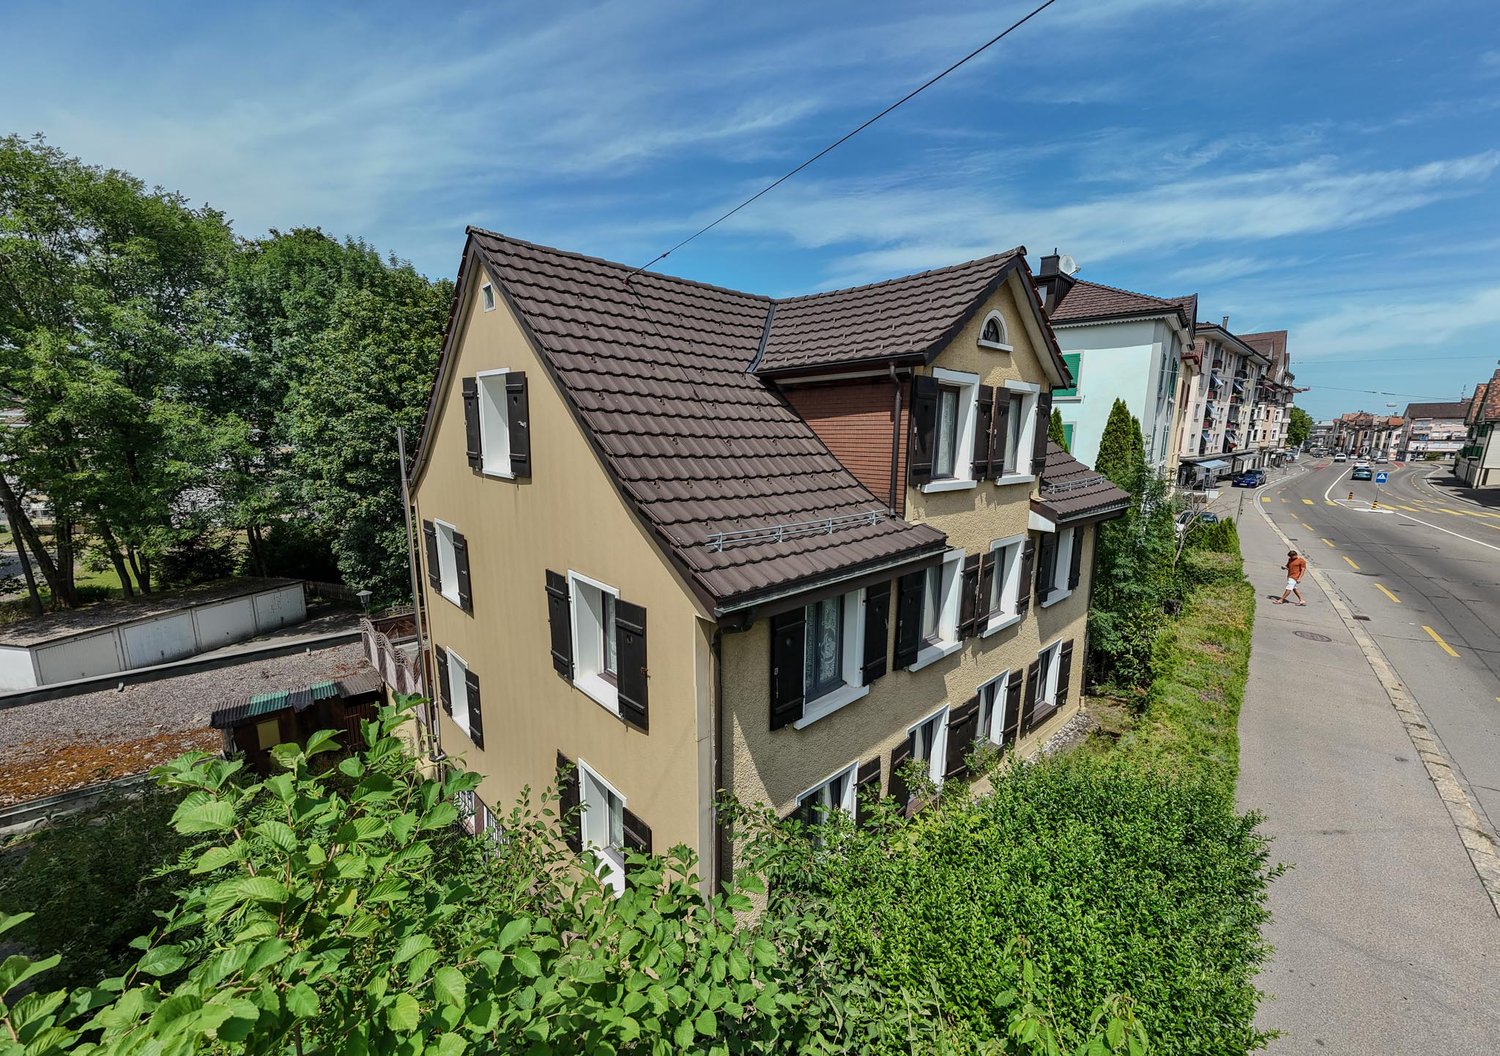
9 rooms325m² living space
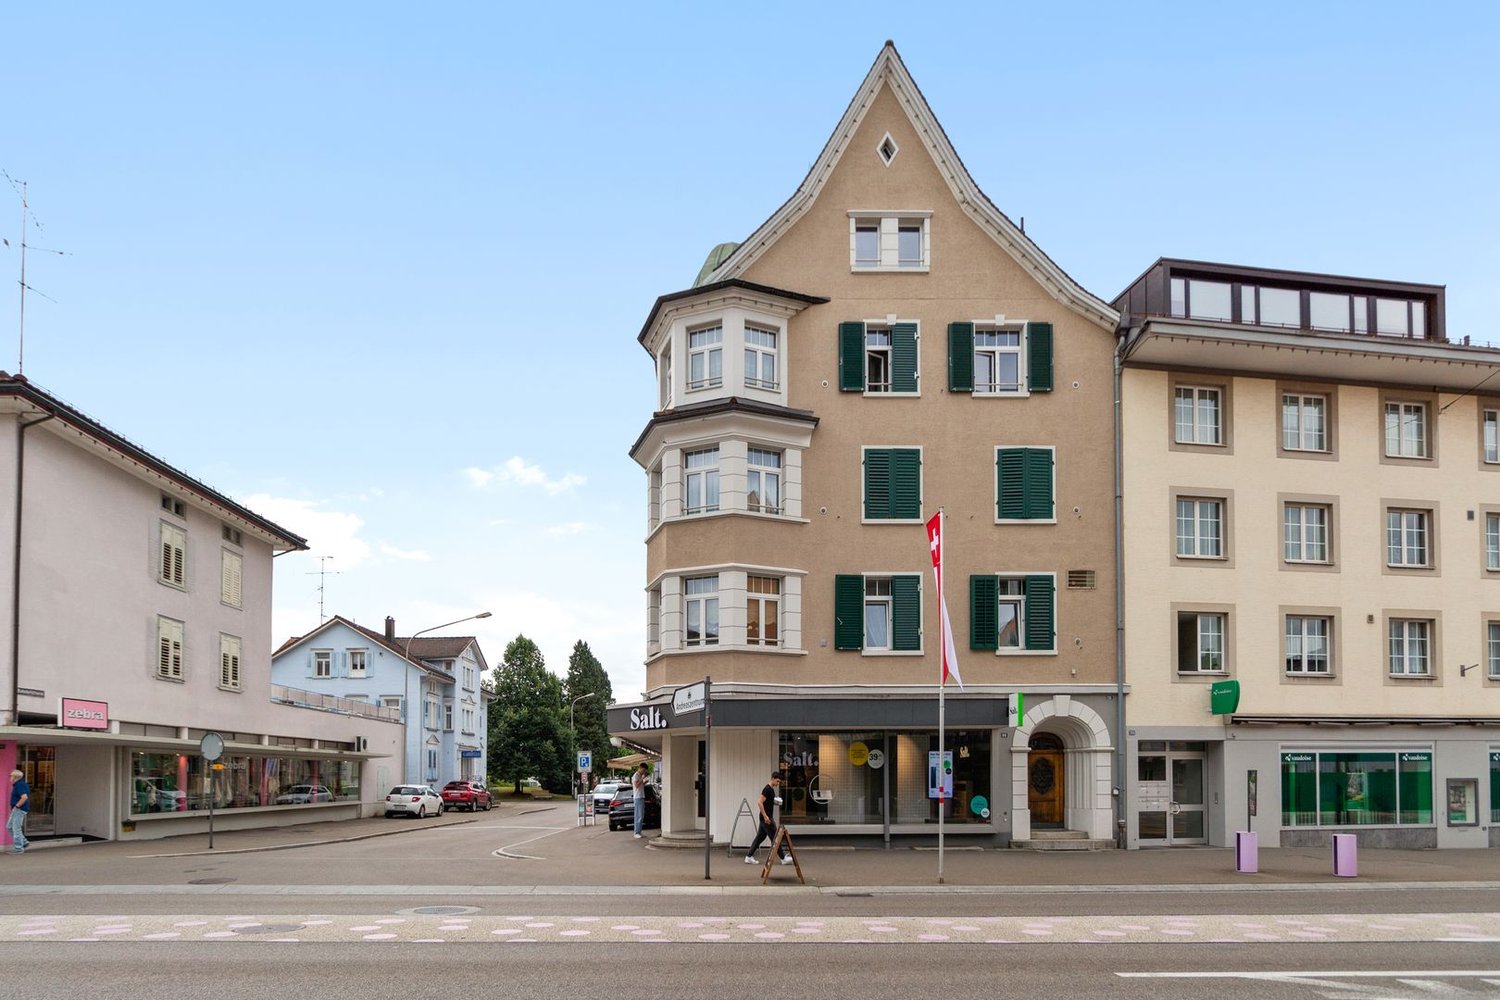
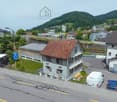
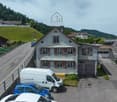
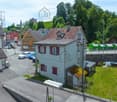
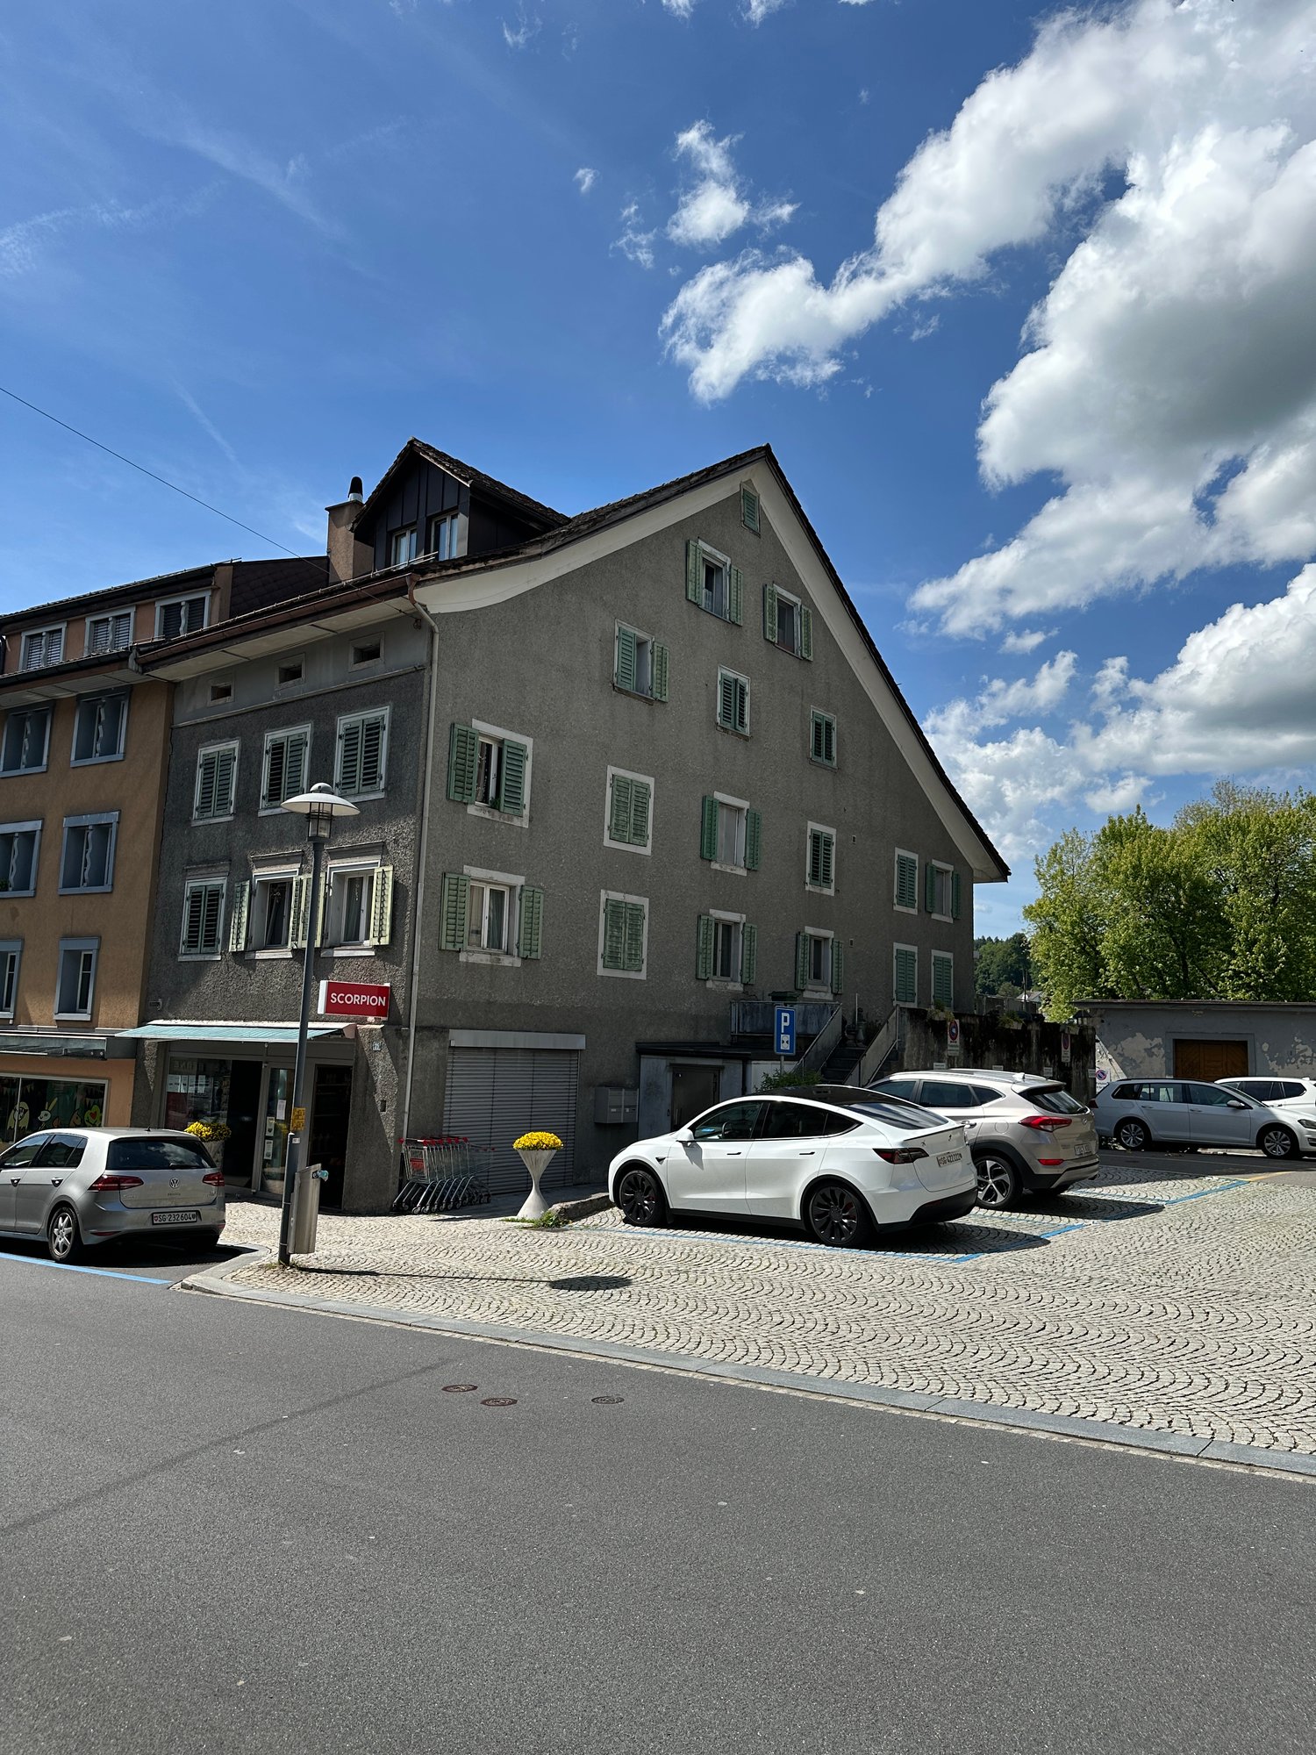
Auf Anfrage 1, 9464 Rüthi

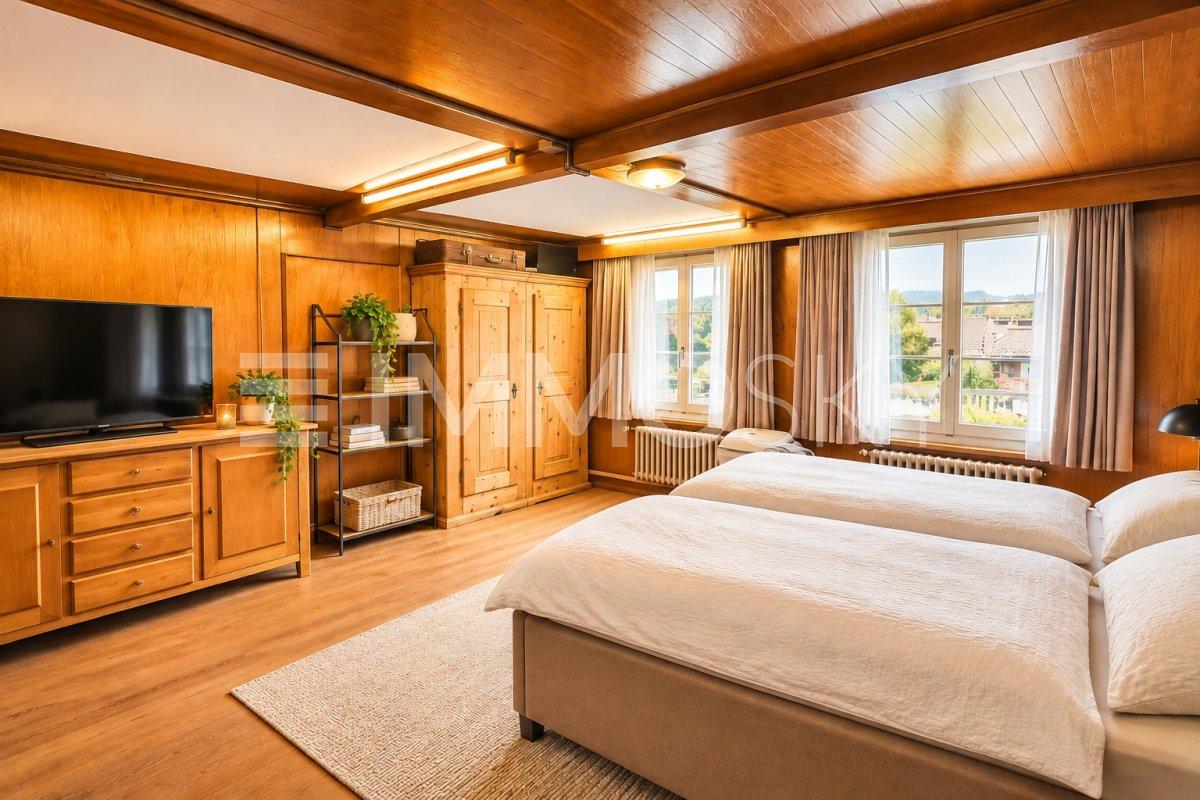
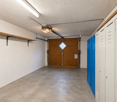
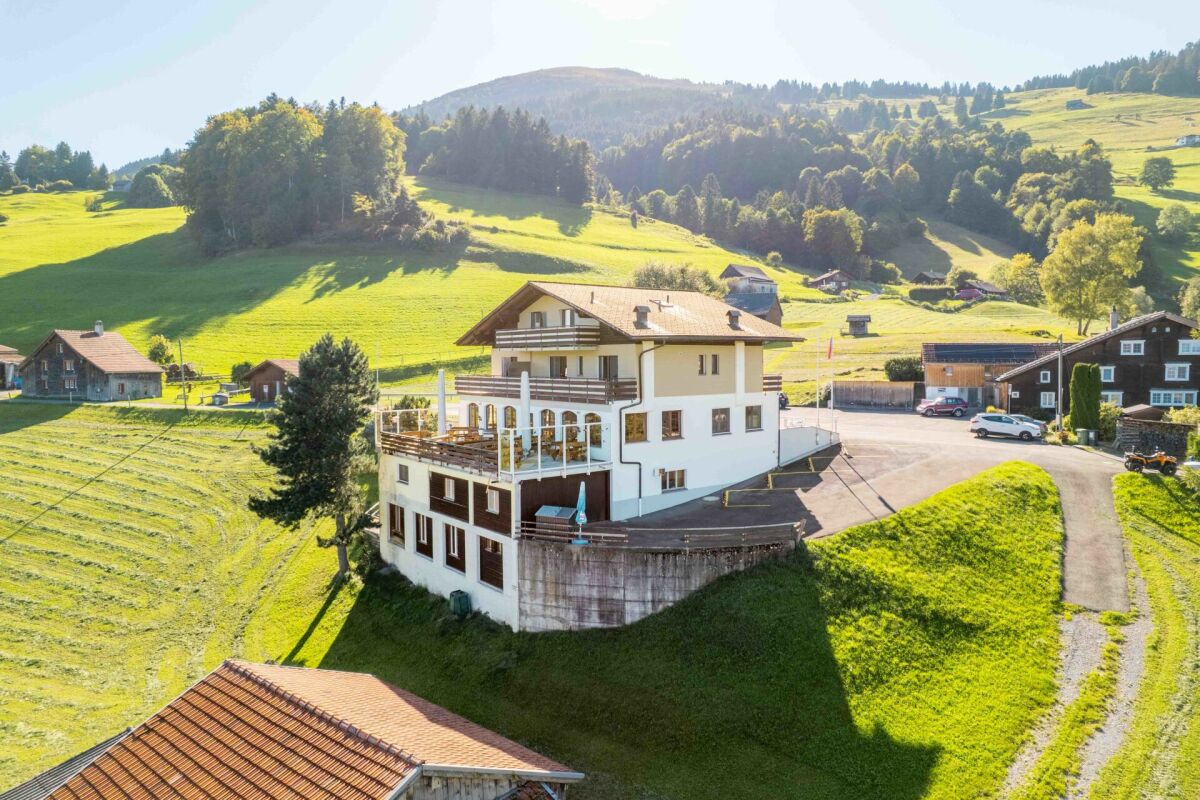
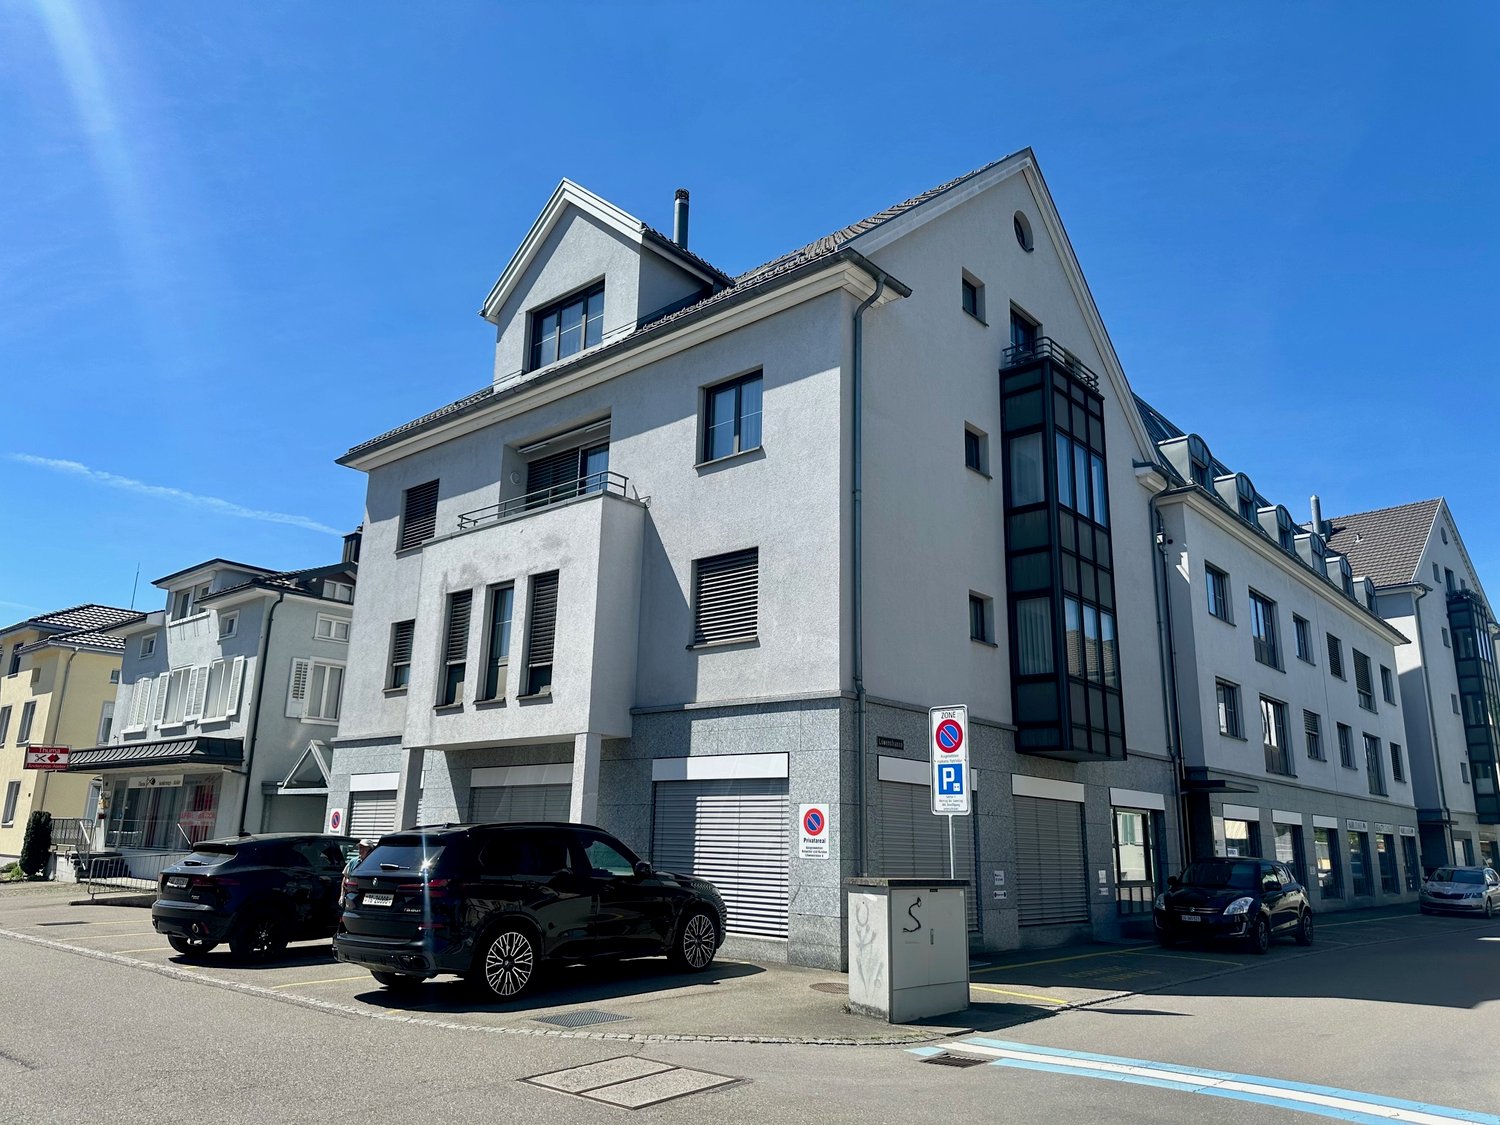
Give this rough diamond a new shine

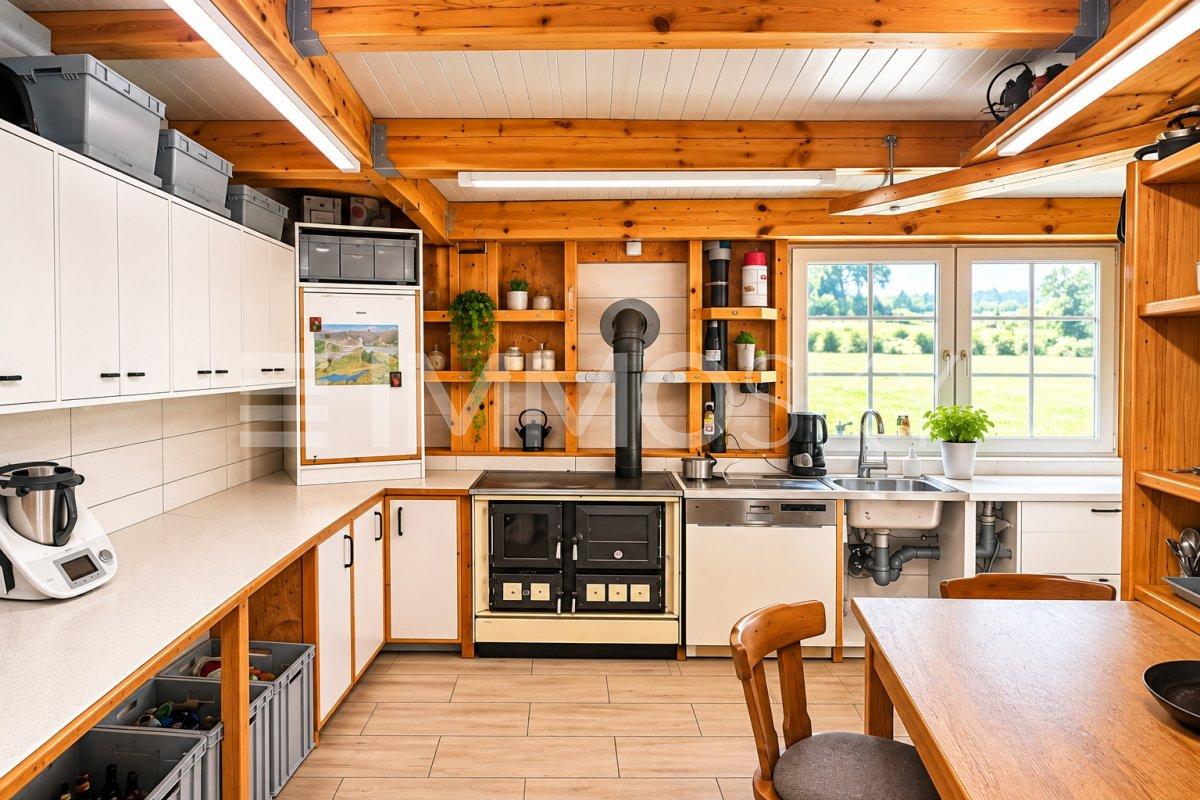
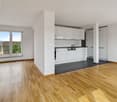
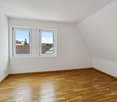
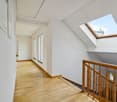
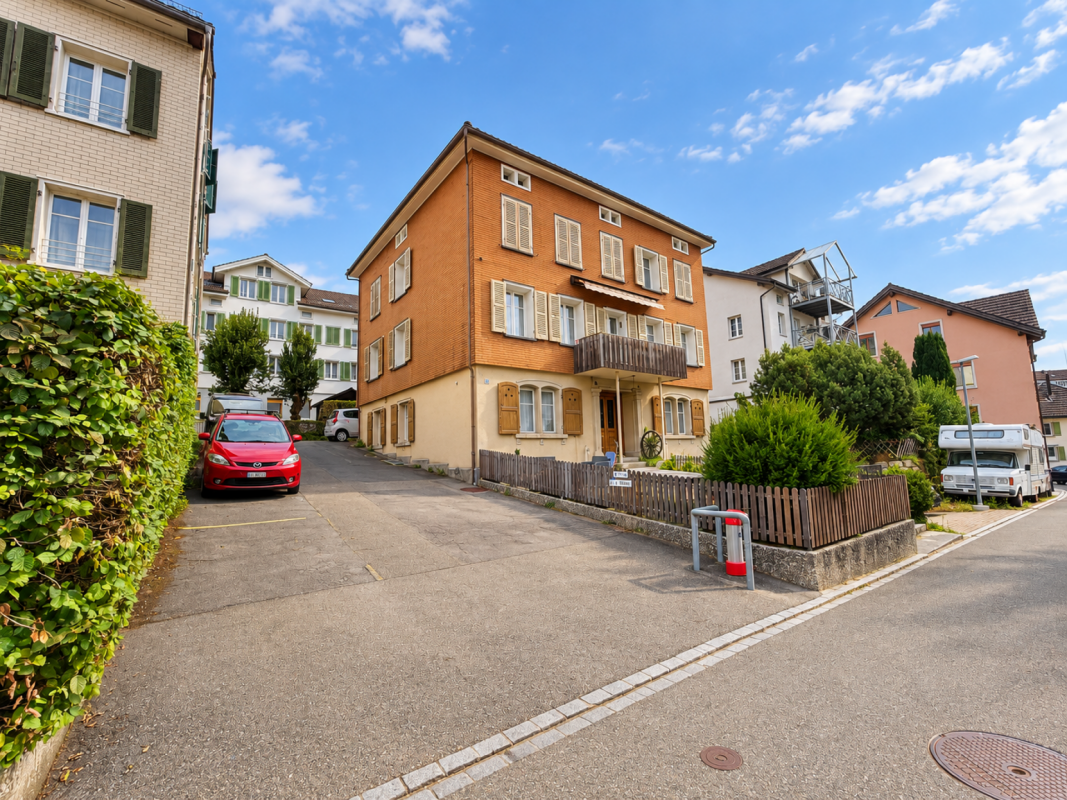
This interesting property combines living and working under one roof and offers an attractive opportunity for investors and entrepreneurs. With several residential units, a spacious workshop, and additional development opportunities, the property opens up diverse perspectives for long-term use and value enhancement.The different apartment sizes appeal to different tenant groups and create a solid foundation for flexible renting. Particularly attractive is the combination of already rented units and further rooms that are still in the process of being renovated. This allows existing rental income to be combined with individual design potential.This ImmoSky offer includes the following *MORE PERFORMANCE*:+ Five residential units with different floor plans+ Partly already rented with existing rental income+ Spacious workshop with integrated office area+ Diverse combination of residential and commercial use+ Eight parking spaces for residents and entrepreneurs+ Covered forecourt with practical uses+ Additional areas in the interior design with design potential+ Interesting perspectives for long-term value enhancementThe still-to-be-completed rooms offer the opportunity to implement individual renovation concepts and specifically further develop the potential of the property. Whether as a long-term capital investment or for the combination of rental and own business activities, attractive opportunities arise here.This ImmoSky offer convinces with its diverse use, existing rental income, and interesting development potential. Discover the possibilities during a personal viewing!

1 / 6
CHF 5,630,000.–
St. Gallerstrasse 66, 9200 Gossau

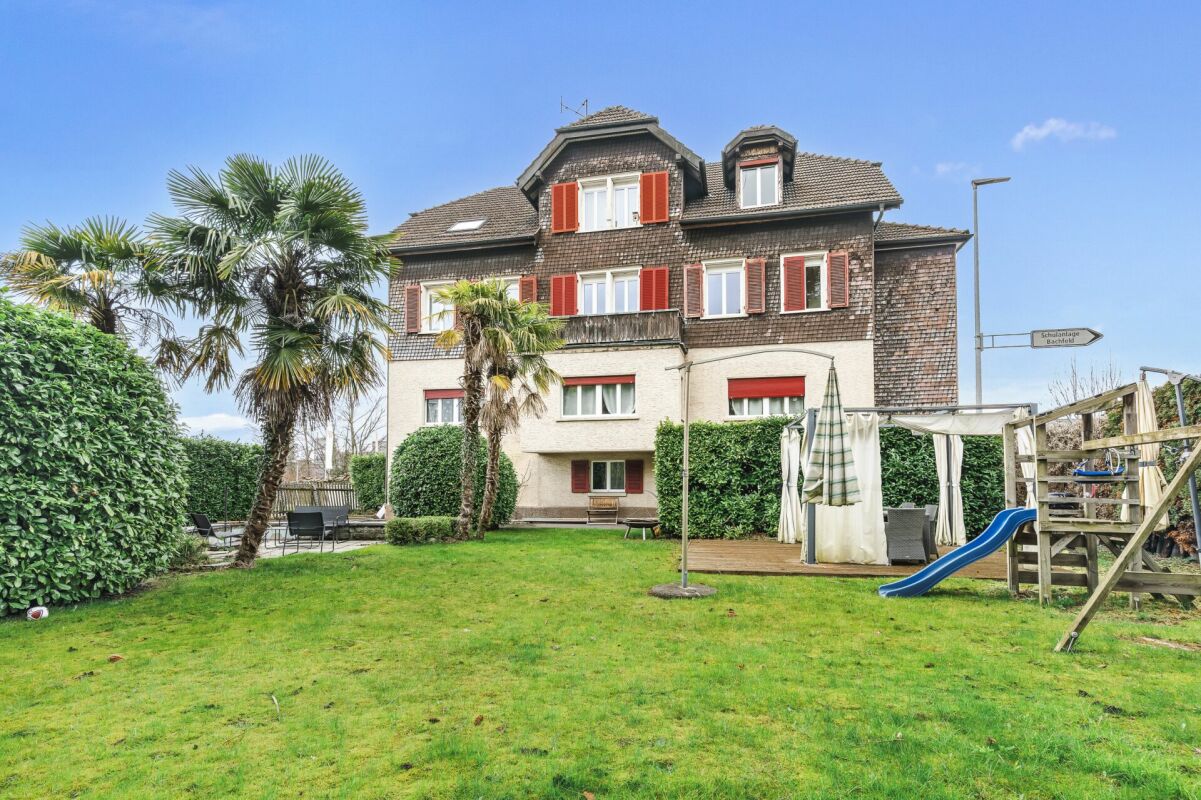
Residential and commercial building with development potential in a central location

Residential and commercial building with development potential in a central locationLocated at St. Gallerstrasse 66 in Gossau SG, this attractively situated and totally renovated property in 2014 offers excellent connections. The property is situated in the city center, just a few minutes from shopping facilities, service businesses, and about 500 m from Gossau train station, SG. Thanks to the very good public transportation links and proximity to the highway, the location is optimally accessible. Long-term commercial leases exist on the ground floor, securing stable returns and making the property particularly interesting for investors.Rental offer & object conditionThe multi-family house, built before 1920, with 13 apartments and two commercial spaces on the ground floor, features:3 x 1.5-room apartment3 x 2.0-room apartment3 x 2.5-room apartment3 x 3.5-room apartment1 x 4.5-room apartment2 x retail space1 x storage room2 x outdoor parking spaceThe following total renovation was carried out in 2013/2014: - Roof- Façade- Windows + window shutters- Sanitary facilities + bathrooms- Floor coverings- Wall/ceiling cladding- Kitchens- Basement, laundry room, drying room- Heating + radiators- Electrical distribution- Elevator- StairwaySome apartments have their own washing tower, but there is also a communal washing and drying room. Each apartment has a lockable basement compartment. The property is heated by a gas heating system, and the heat distribution is via radiators.Interested?We would be happy to send you further details. If you have any questions, please do not hesitate to contact us. We look forward to hearing from you.

Travel time
-
1 / 74
CHF 1,940,000.–
7 rooms412m² living space
Eisenbahnstrasse 7, 9400 Rorschach

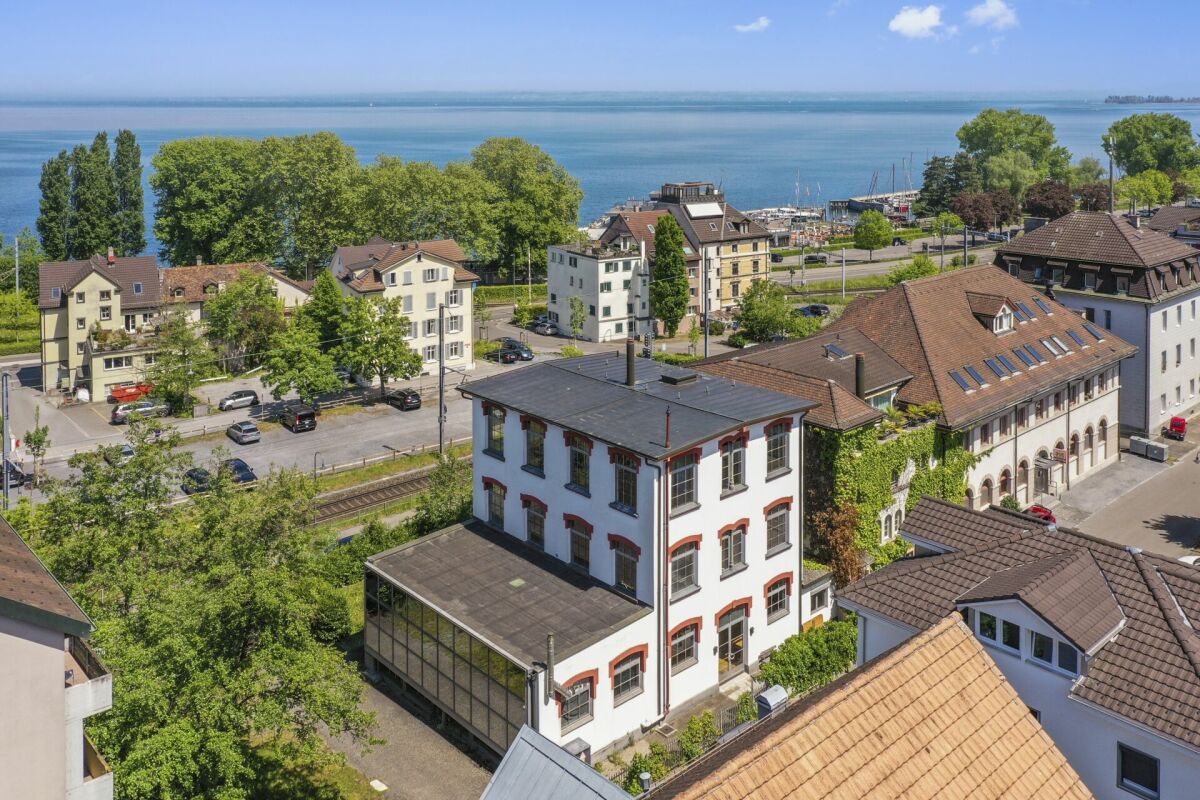
Unique, historic loft house with lake view and plenty of space to live and work

The historic, spacious property is located in a central, yet quiet area, close to Lake Constance, the main train station, and the city center. This excellent infrastructure offers you a wide range of individual opportunities in a prime location. Rorschach is located at the southernmost point of the lake, has a diverse cultural and leisure offer, and a beautiful lake promenade. The city of St. Gallen, Altenrhein Airport, as well as Austria and Germany are quickly accessible and guarantee you the best possible connections.The charming, former screw factory from 1905 has a lot to offer. It was extensively converted into a unique loft house in 1994. On three floors, with a total of 412 m² of living space, you have lavishly plenty of space to live and work. The industrial charm, the open living rooms, with partial room heights of over 3.80 m, promise a spectacular, creative living and working experience that is rarely found in this form. Take advantage of this unique opportunity, realize your dream, and let your ideas run free in this special atmosphere. The spacious property, which is located in the residential and commercial zone WG3, is completely enclosed by a stylish fence and has two entrances. An electric gate provides you with comfortable access. When entering the property, you become aware of the unique size of the property.The house entrance impresses with a circular staircase and a spectacular glass wall, which optimally separates the annex from the main house. A metal-glass facade with huge window fronts and Sun-Stop mirror glass inspires luxurious living or creative working: ideal for a large office, a small practice, or simply a hobby or living room. In the main house, you will find a huge, authentic living and dining area, which is unparalleled. With breathtaking room height and an exclusive, high-quality kitchen, no wishes remain unfulfilled. The kitchen also features a handsome, inviting bar counter, chrome steel covers, and a wide glass ceramic cooktop. The stylish room is harmoniously divided by the beautiful, style-true metal supports and the carrier, as well as the wide, striking staircase. In the rear area, there is a separate guest room, a shower with toilet, and a laundry room with enough space. Another highlight: the direct access to the sunny seating area, facing south. Enjoy wonderful grill days with your family or friends in this historic setting. With the historic, functional freight elevator from the original time (max. load 1000 kg), you can drive from the ground floor to the second upper floor. The glass plates embedded in the floors provide a wonderful view from the bottom up. A unique "special" that makes nostalgic hearts beat faster.On the 1st upper floor, a spacious anteroom or lounge awaits you. Few partition walls connect the rooms in a deliberately loose way. The exceptionally equipped bedroom with en-suite bathroom and separate dressing room speaks for itself. The bathroom with style-true plate flooring and a cool retro bathtub leaves no wishes unfulfilled. Enjoy the wonderful view over the city and the lake. A breathtaking ambiance with lake and distant view and an elegant, freestanding chimney promises you also the 2nd upper floor, which offers itself excellently as a living room of the extra class. Plenty of space for exquisite designer pieces and individual design freedom is guaranteed. From here, an impressive, originally preserved spiral staircase leads to the walkable flat roof with a panoramic view. It can be developed as a roof terrace. The necessary supports are already available. The basement provides additional storage space with a storage or bicycle room. Here is also the technical room. Recently, the gas heating was renewed, which distributes the heat via underfloor heating. The property is under monument protection and has a separate garage as well as sufficient outdoor parking spaces in the courtyard. A small tree population also protects privacy.A true gem that is looking for a new owner who appreciates its unique style and charm!In close proximity: • Restaurant 50 m • Lake Constance 250 m • Services 300 • Shopping and city center 550 m • Main train station 700 m Don't miss out on this unique offer and request the detailed sales documentation! Have we sparked your serious interest? We look forward to your contact for a viewing appointment.Güdel Immobilien AG - Your competent, professional, and regional contact for your real estate purchase and sale. Contact us for a non-binding initial consultation or visit us by appointment in our real estate office at Hauptstrasse 53 in the heart of Rorschach.
Travel time
-
1 / 46
Price on request
320m² living space
Hüseren 1858, 9475 Sevelen

Mountain Guest House Gemsli

For sale is an interesting and versatile property in an idyllic location with a view on approx. 980 m above sea level in Sevelen - embedded in the impressive mountain landscape of the St. Gallen Rhine Valley. The offer includes two plots (No. 2114 and No. 2110) with a total area of 1,733 m². The property presents itself in a well-maintained condition and was last modernized in 2022 in various areas. The main building was previously operated as a gastronomy business with tourist-used residential units. On the ground floor, there is a fully equipped restaurant (approx. 85 m²) with a professional kitchen (approx. 35 m²). The offer is rounded off by a spacious sun terrace of around 84 m², which offers ideal catering possibilities in the warm season. On the same floor, there is also a studio. The upper floors comprise two 3.5-room apartments and one 2.5-room apartment. In the 1st basement, there are numerous secondary and storage rooms, technical areas, a garage, and the former landlord's apartment (spacious 2.5-room apartment). The 2nd basement offers a mass storage room with space for 24 people and sanitary facilities (WC and showers). Plot No. 2110 is currently used as a parking area for guests and residents - a clear advantage for both the gastronomy area and potential residential use. The location is quiet and close to nature, yet easily accessible - ideal for nature-loving residents, operators, or guests. The property is located in the zone of the remaining municipal area. A special plus: A feasibility study by Vogt Architekten AG for the demolition of the existing building and the construction of a modern multi-family house is available. This study shows an attractive new building project with several residential units and offers excellent potential for project developers or investors. The property is suitable for buyers who want to continue operating the existing restaurant and residential business, as well as for those who want to repurpose or realize the object as a new building project. The combination of quiet mountain location, existing infrastructure, and development potential makes this object a particularly attractive investment opportunity. *The selling price is to be understood as a guide price.*

Travel time
-
1 / 2
CHF 4,000,000.–
25 rooms731m² living space
Auf Anfrage 1, 9464 Rüthi

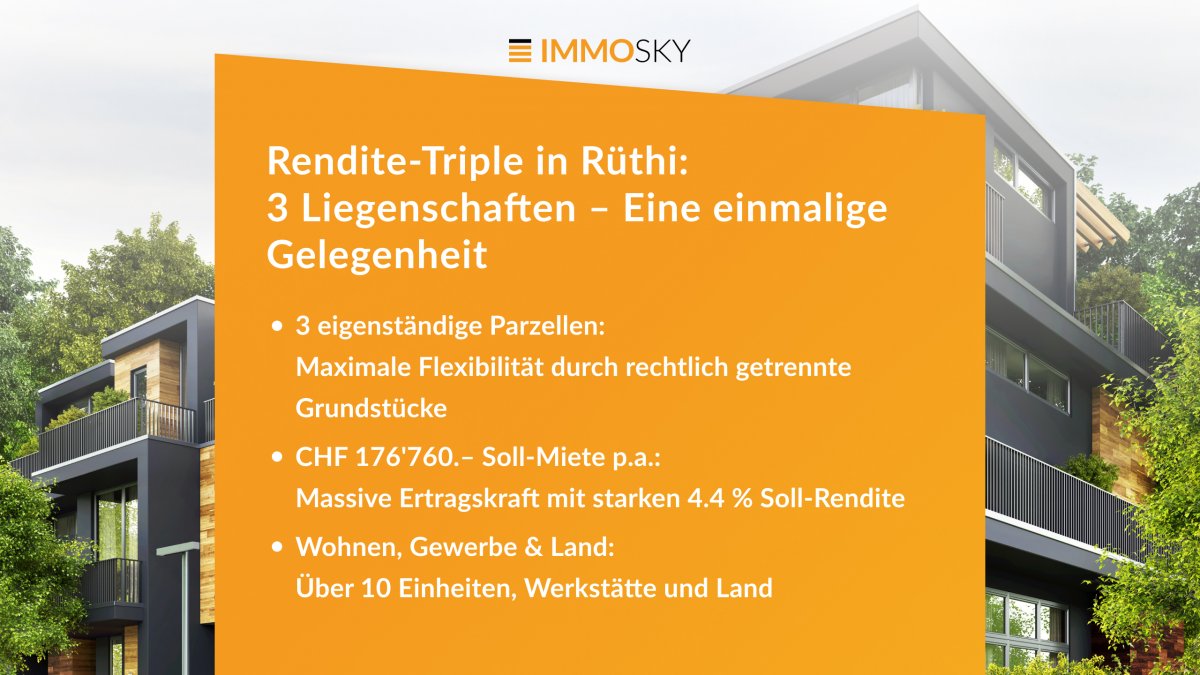
Rental Triple: 3 Properties A unique opportunity

This attractive real estate ensemble combines three versatile properties into an exciting investment opportunity. The combination of modern residential units, spacious commercial areas, and a charming historic farmhouse offers ideal conditions for investors who want to combine existing rental income with long-term development potential.The different buildings complement each other optimally and offer numerous usage possibilities. While the already rented units provide ongoing returns, further residential and commercial areas offer interesting perspectives for individual design and development. The connection between modern building substance and historic character is particularly appealing.This ImmoSky offer includes the following *ADDITIONAL SERVICE*:+ Three properties as a complete package+ Annual target rental income of CHF 176,760.+ Attractive target return of around 4.4 %+ Over ten residential units and several commercial areas+ Spacious workshops with car lift+ Historic farmhouse with barn and development potential+ Over ten parking spaces and extensive outdoor areas+ Existing rental income and additional development potentialWhether to expand your real estate portfolio or as a long-term capital investment, this ensemble offers versatile perspectives for individual investment strategies.This ImmoSky offer combines attractive return opportunities with long-term development potential. Convince yourself with a personal viewing!

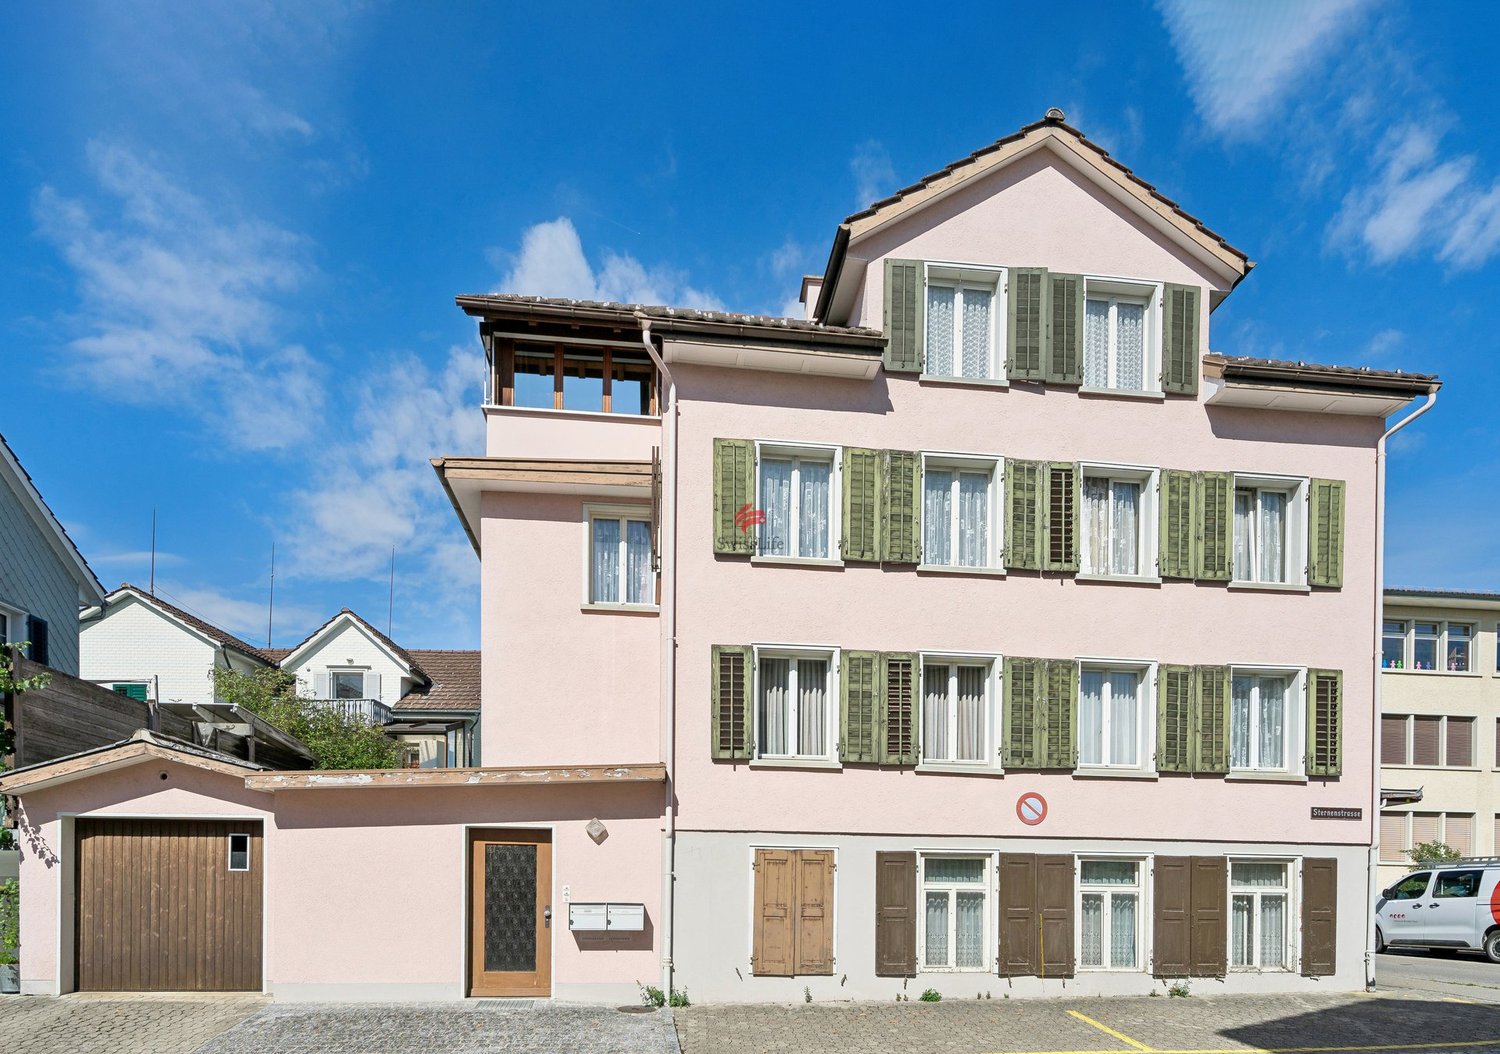
1 / 18
CHF 1,050,000.–
8.5 rooms281m² living space
Löwenstrasse 4, 9230 Flawil

Central commercial space with potential for two apartments

Versatile commercial space with attractive development potential In a central location in Flawil, we are selling a spacious commercial and office unit in condominium ownership. The premises offer interesting perspectives for both continued commercial use and possible conversion. The unit has a usable area of approximately 281 m² on the ground floor. The existing layout includes seven rooms, a reception area, a kitchen, and two wet cells. Two additional rooms in the basement complement the offer. The most important things at a glance • Central location on Löwenstrasse 4 in Flawil • Train station can be reached in about 4-5 minutes on foot • Spacious and versatile commercial and office space • Existing layout for office, training, or services • Room height of approximately 3.20 m • Elevator available • Two outdoor parking spaces and one underground parking space Project idea: two condominium apartments For the unit, there is a project idea for conversion into two attractive 4.5-room condominium apartments with approximately 120-125 m² each. Modern floor plans with loggias or terraces are planned. The elevator and staircase are to remain. The municipality has expressed its basic approval of the project in a preliminary review. The implementation requires detailed planning, the necessary approvals, and a legally binding building permit. We would be happy to provide you with the detailed sales documentation with further information, plans, and visualizations.
Travel time
-
1 / 13
CHF 2,750,000.–
Rietbergstrasse 53, 9403 Goldach

Two multi-family houses with potential in Goldach by the lake

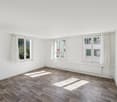
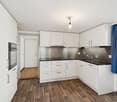
Here is an opportunity for forward-thinking real estate investors: For sale is a coherent real estate package consisting of two directly adjacent multi-family houses at Rietbergstrasse 53 & 55 in Goldach. The properties not only convince with their sought-after, lake-near location but also have a solid gross return of 4.2% in their current state. The special focus is on the development potential: The current existing rents are below the market-level in the regional comparison. By targeted adjustment of the rents, the earnings of the properties can be sustainably increased. The highlights of the real estate package at a glance • Profitable package: Joint sale of two directly adjacent multi-family houses with synergy potential in administration and management. • Attractive current return: Full rental with 4.2% gross return • Above-average parking offer: Six outdoor parking spaces (+1 visitor parking space) on the properties, four garage boxes, and an integrated garage in house No. 53. • Continuously invested: Ground-floor apartment in house No. 55 completely renovated in 2023; staircase and electrical main distribution already comprehensively renewed. Rietbergstrasse 53, Goldach Apartment mix: Two 5-room apartments (1st & 2nd floor) and one 4.5-room apartment (3rd floor).Rental situation: Fully rented at an average of CHF 134.- / m² per year (current rent). Rietbergstrasse 55, Goldach Apartment mix: 4.5-room apartment on the ground floor - 2023 high-quality completely renovatedTwo 4-room apartments (1st & 2nd floor)Spacious 5-room maisonette apartment (3rd floor + attic)Rental situation: Fully rented at an average of CHF 131.- / m² per year (current rent).Condition & technology: Staircase and electrical main distribution were comprehensively renewed a few years ago. Contact & sales documents Take this chance to expand your portfolio with two value-stable rental objects with future rent increase opportunities. Feel free to contact us for the sending of the detailed sales dossier or to arrange a personal viewing appointment.
Travel time
-
1 / 8
CHF 430,000.–
10 rooms240m² living space
9630 Wattwil

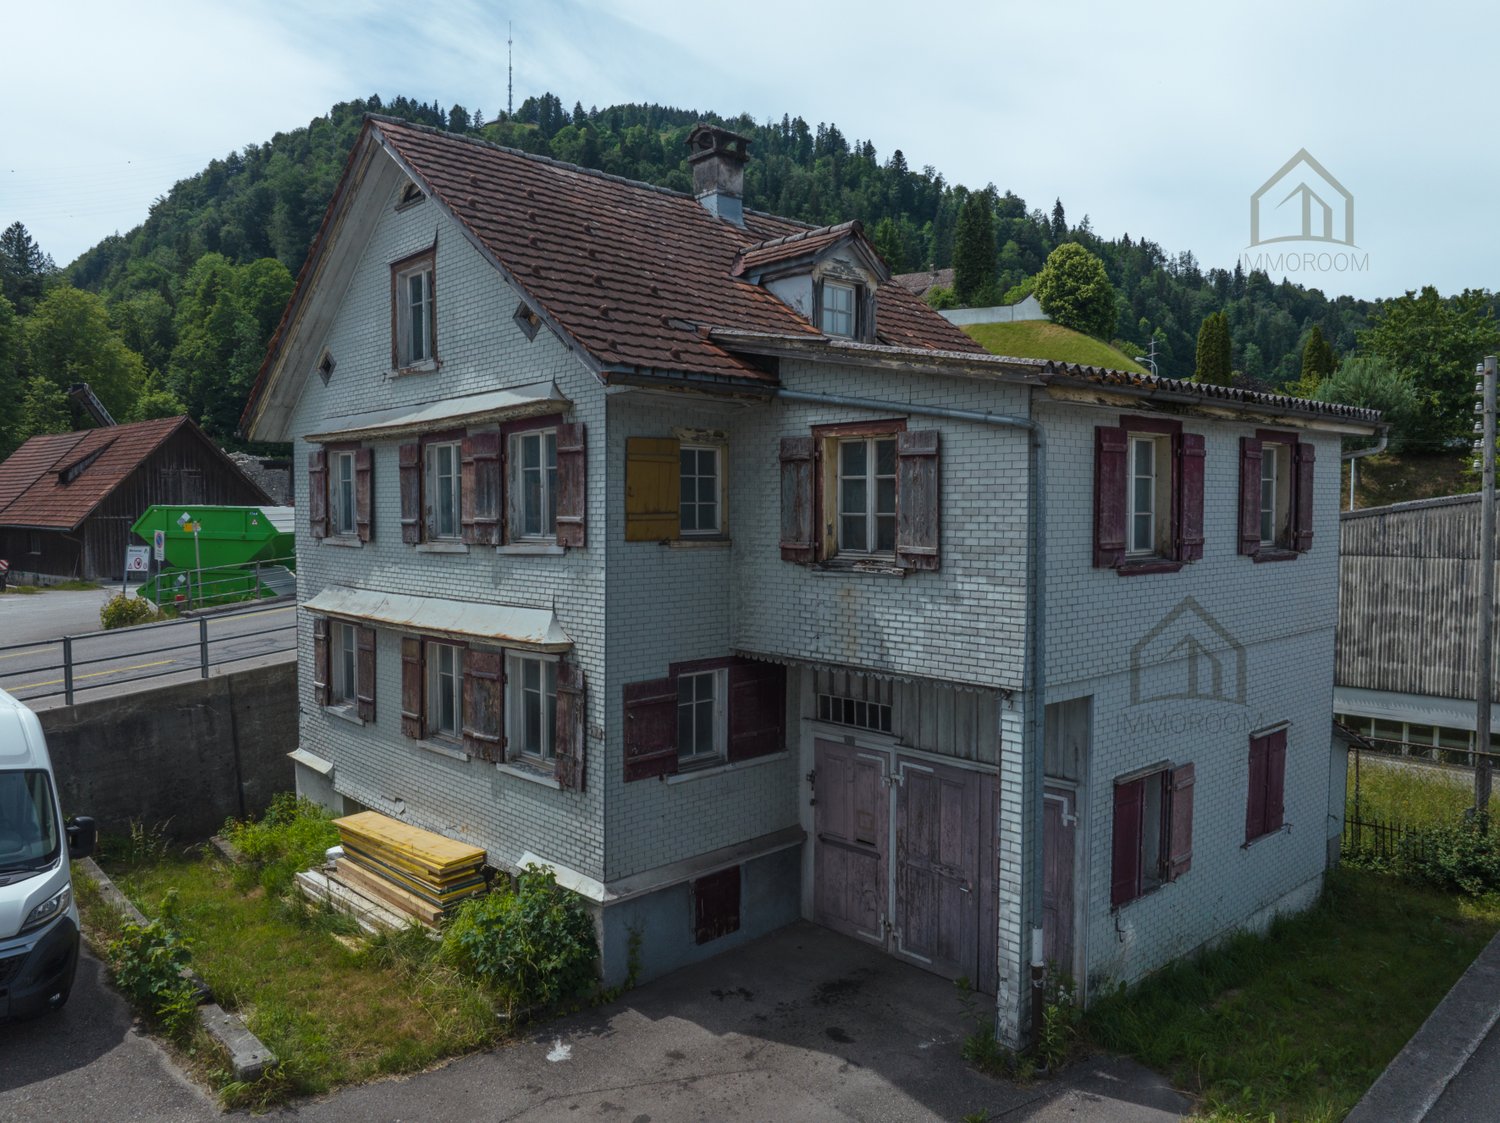
Renovation object or demolition object

This development object in the central core zone K3 offers a rare opportunity for investors, project developers, and construction companies. The property is located in an attractive, well-connected location in the heart of Wattwil and impresses with its versatile development potential.The existing residential building has been vacant for some time, is already partially gutted, and is waiting to be "awakened". Whether comprehensive core renovation or replacement new building - numerous possibilities open up here for the realization of a forward-looking project.Thanks to the core zone K3, a four-story construction is possible and creates ideal conditions for a sustainable and value-enhancing development.The location convinces in everyday life as well as from an investment perspective: The train station, shopping opportunities, restaurants, and the village center are within walking distance. The central position combines excellent infrastructure with short distances and high location attractiveness.Another advantage is the immediate availability of the property. The object is ideal for buyers who want to start planning, development, or realization without delay.An exciting opportunity with potential - for visionary investors, developers, and entrepreneurs who recognize and want to exploit the potential of this central location.Our pictures and descriptions give a first impression of this special property. However, you will experience the full potential best during a visit on site. We look forward to your contact.

1 / 16
Price on request
15 rooms500m² living space
Städtchen 25, 8730 Uznach

3-Family House with Retail Space, Magazine, Parking

Multi-family house with separate outbuilding/magazine/warehouse and sufficient parking spaces in the midst of the historic town of Uznach.The buildings offer a unique investment opportunity.Overview of the property: • Three residential units, two 3.5-room and one 5.5-room apartment on 2 floors • Retail space on the ground floor • Outbuilding magazine/warehouse 2-story • Sufficient parking spaces • Spacious living areas • Cubature MFH 2'325 m³ + warehouse 552 m³ • Three bathrooms for daily comfort • Spacious plot with 772 m² • SiNa currently • Rented: retail space, both 3.5-room apartments, magazine, parking spaces • Vacant: 5.5-room apartment (heiress) • Plans available Location and surroundings:The property is located in the center of the picturesque town of Uznach-SG. The infrastructure around the property is excellent: • Bus stop «Tor» only 2 minutes' walk away • Uznach train station can be reached in just 7 minutes on foot • Herrenacker school house in the immediate vicinity (2 minutes' walk) – ideal for families • Städtchen pharmacy also only 2 minutes' walk away • The recreational area with the Linth invites you to take walks in the nearby area This multi-family house represents an attractive capital investment or an ideal opportunity as a multi-generation and business house.We would be happy to receive your offer.We will gladly send you detailed documents by mail and look forward to your contact.

Travel time
-
1 / 13
CHF 680,000.–
7 rooms168m² living space
7313 St. Margrethenberg

Unique Jewel in the Taminatal Region with Traditional Charm and Versatile Potential

Immerse yourself in the fascinating world of this exceptional property, which offers a harmonious combination of historic flair and comfort on 168m² of living space. The generously sized 668m² plot impresses with a lovingly designed garden, inviting you to garden or simply relax.This charming house leaves no wishes unfulfilled. Whether as a stylish two- or single-family house – your creativity knows no bounds here. With 5 charming bedrooms, 2 cozy living rooms, 2 bathrooms, and 2 kitchens, it offers space for family, friends, or creative use.Key facts at a glance:- 668m² plot area- 168m² living space- Additional 643m² plot area (outside the building zone) included- BauG residential-commercial zone WG2- Spacious garden- 5 bedrooms / 2 living rooms / 2 kitchens / 2 bathrooms- 2 garage parking spaces / 1 outdoor parking space- Can be used as a two- or single-family house- Can be used as a second home- Sunny and quiet location- Perfect public transport connection- Family-friendly- Continuously renovatedFor the manually skilled and hobbyists, a spacious workshop is available, while the natural cellar serves as a retreat for culinary delights or wine lovers. The integrated garage with two parking spaces provides comfort and security. Whether as a permanent primary residence or as an inspiring second home, you can create your personal retreat here. The included neighboring plot, which offers you an additional 643m² of land, enormously expands the possibilities for use. The quiet location also combines rural idyll with an excellent connection to urban life.For further information or to arrange a viewing, we are at your disposal at any time. We look forward to your contact!

1 / 13
CHF 2,999,000.–
537m² living space
9300 Wittenbach

Newly built multi-family house with 9 units for sale in Wittenbach

Attractive investment property in a central location in WittenbachThis multi-family house, built in 2020, offers a modern and versatile investment opportunity with a total of 9 units. On a net living area of 537 m², well-rented apartments with bright interiors, modern kitchens, and low-maintenance wooden floors are distributed. The clear architecture and modern appearance underline the newly built character of the property.The apartments have attractive outdoor areas such as balconies and terraces according to the object information. This creates additional living space and complements the living quality in an appealing way. The plot covers 684 m², and the building volume is 2,396 m.A air-water heat pump ensures modern and efficient operation. The heat distribution is via radiators. Together with the year of construction 2020, the building technology offers good prerequisites for long-term planning and reduced renovation needs.The location in Wittenbach convinces with short distances and excellent accessibility. The Wittenbach train station is approximately 91 m away and offers direct S-Bahn connections to St. Gallen and the region. The St. Gallen motorway junction is around 3.2 km away, and St. Gallen-Altenrhein airport is around 13.3 km. Shopping facilities, schools, and leisure activities are located in the municipality.Key facts: • Multifamily house with 9 units • Year of construction 2020 • 537 m² net living area • 684 m² plot area • 2,396 m building volume • Air-water heat pump with radiators • Sales price: CHF 2,999,000

Suggested properties for you based on search results