69 results - Multi-family house to buy in Canton St. Gallen

1 / 12
CHF 590,000.–
161m² living space
Breite 3, 9450 Altstätten

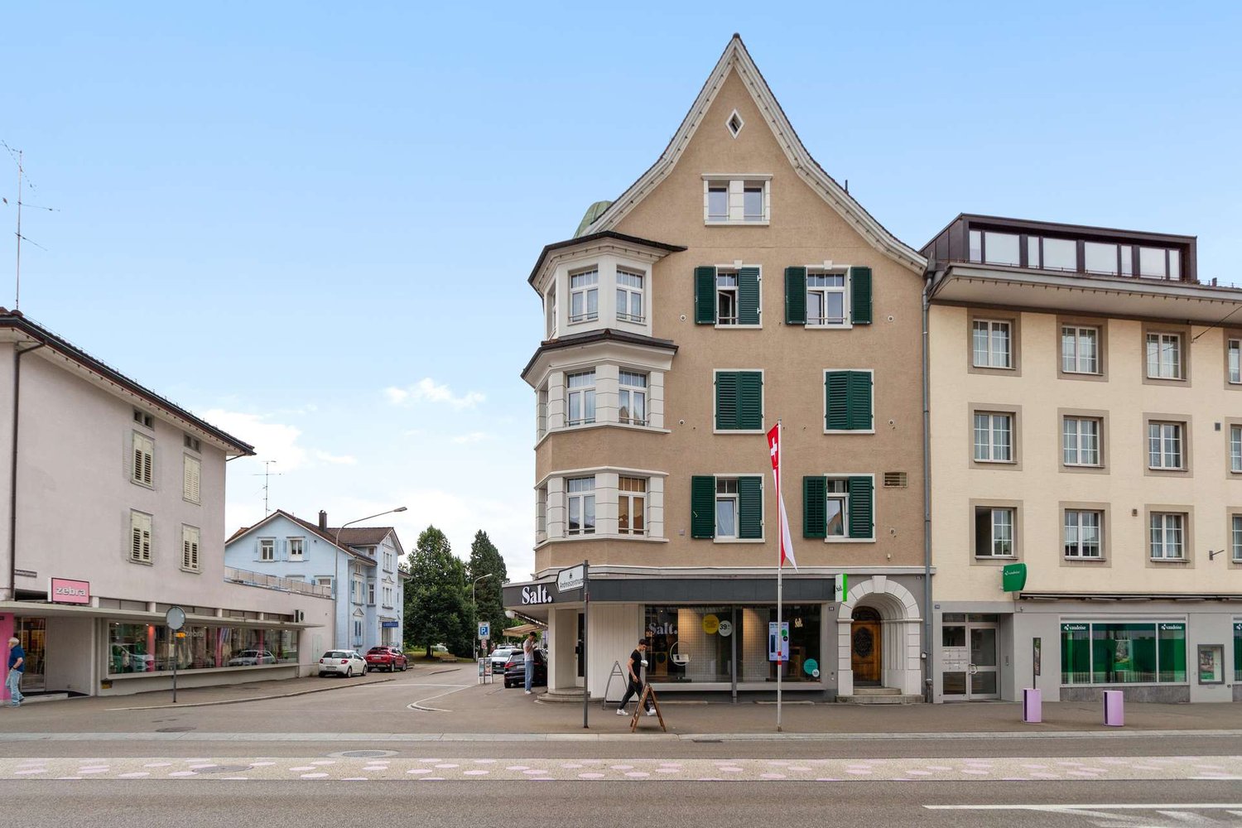
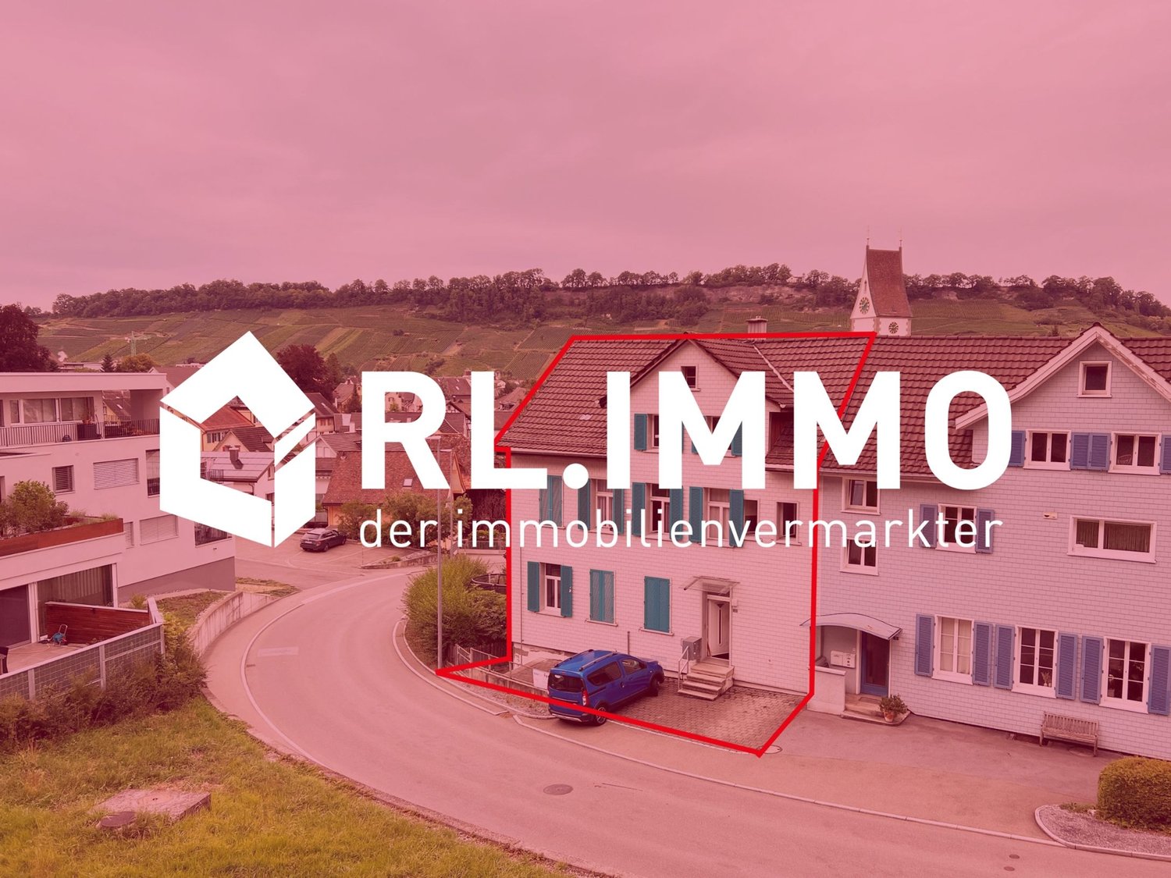
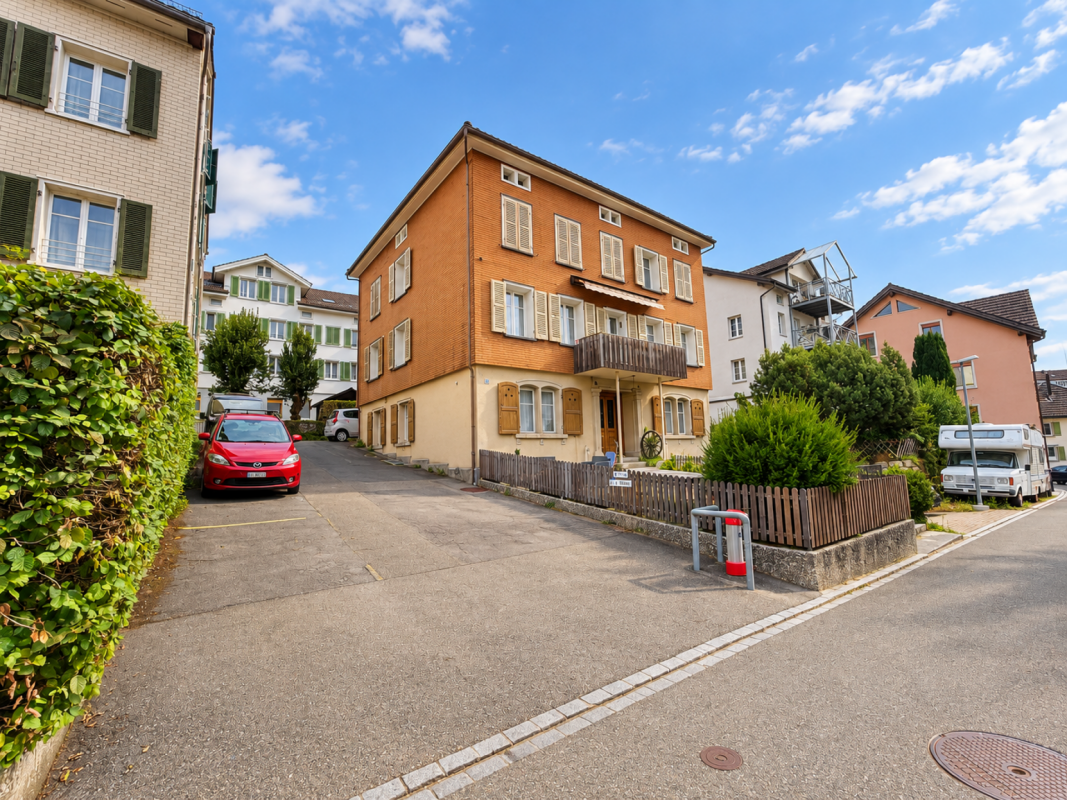
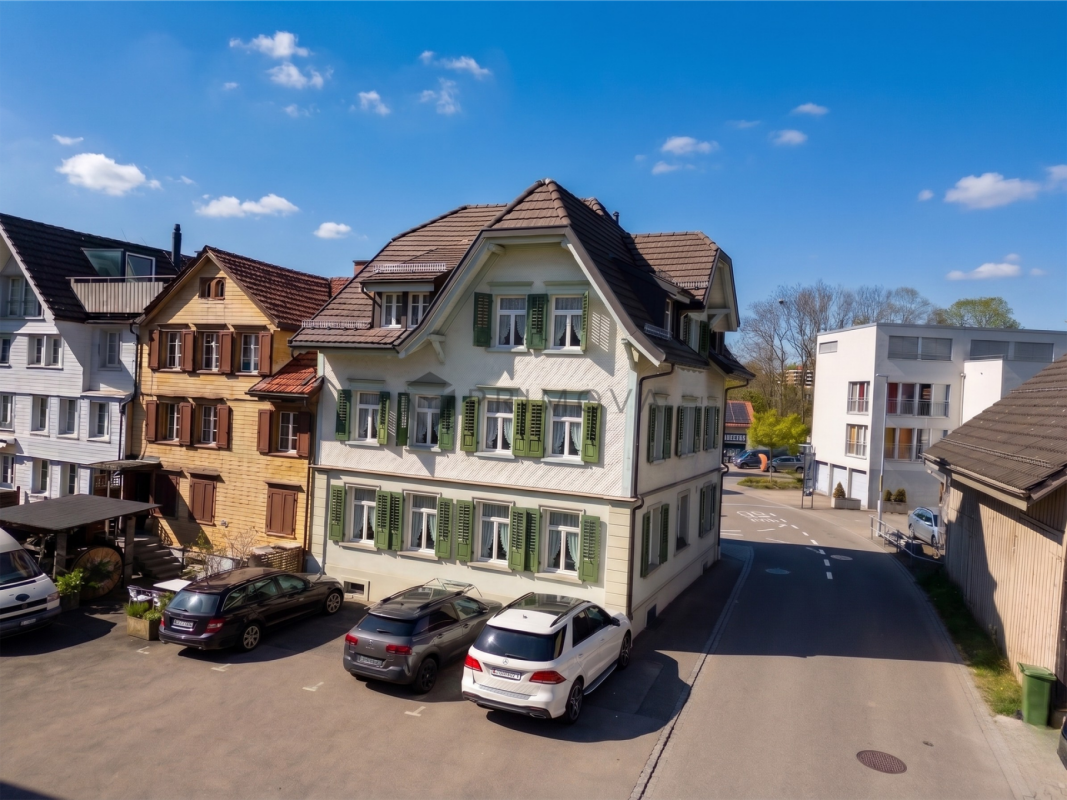
Charming residential and commercial building in the heart of Altstätten for sale

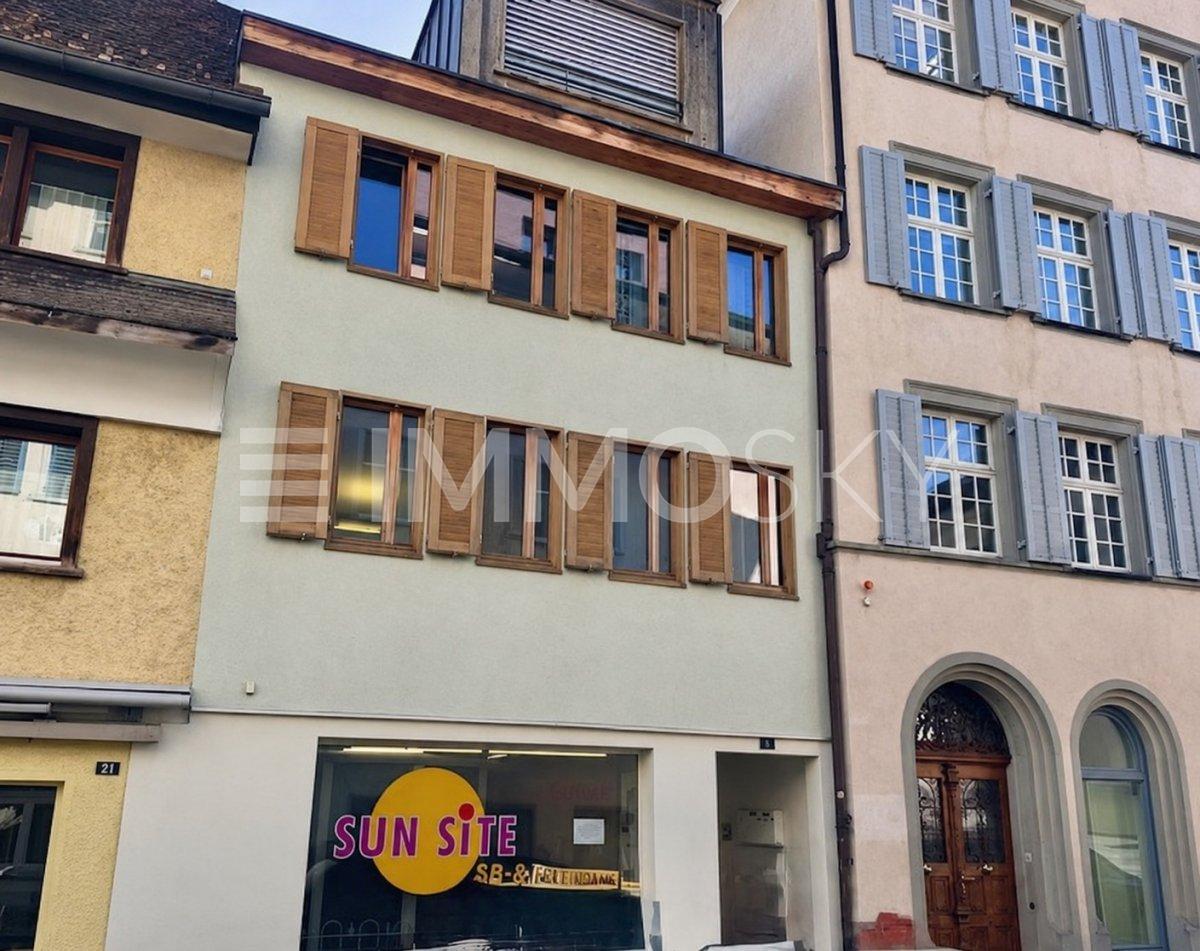
Attractive investment property in the heart of Altstätten SG For sale is a charming residential and commercial building in the heart of Altstätten SG. This historic building, which was built before 1920, combines living comfort and business opportunities in an ideal way. Layout: - Ground floor: Entrance area, bar with an area of 86 m², ideal for social evenings and events. The entire inventory can be taken over, so you can start immediately. - 1st floor: Kitchen, storage, toilet facilities for men and women, piercing studio with an area of 20 m². The inventory can be taken over, which enables a smooth transition. - 2nd floor: 2.5-room apartment with an area of 55 m², consisting of entrance/hallway, kitchen with dining area, living room, bathroom/WC, guest WC, room and a cozy terrace. - Basement: Spacious cellar / beverage storage for additional storage and storage options. Special features: This unique property offers both an exciting investment opportunity and an attractive residential opportunity. The bar, the piercing studio, and the apartment on the upper floor provide stable income. The building is in a solid condition and is part of a charming historic district, which underlines the special charm of this property. Location: The property is located in the center of Altstätten SG, a lively community in the canton of St. Gallen. The location offers excellent connections to public transport as well as a variety of shopping opportunities, restaurants, and cultural institutions in the immediate vicinity. Here, historic atmosphere and modern quality of life combine perfectly.

Travel time
-
1 / 12
CHF 595,000.–
203m² living space
Auf Anfrage, 9115 Dicken

Historic charm meets versatile usage possibilities

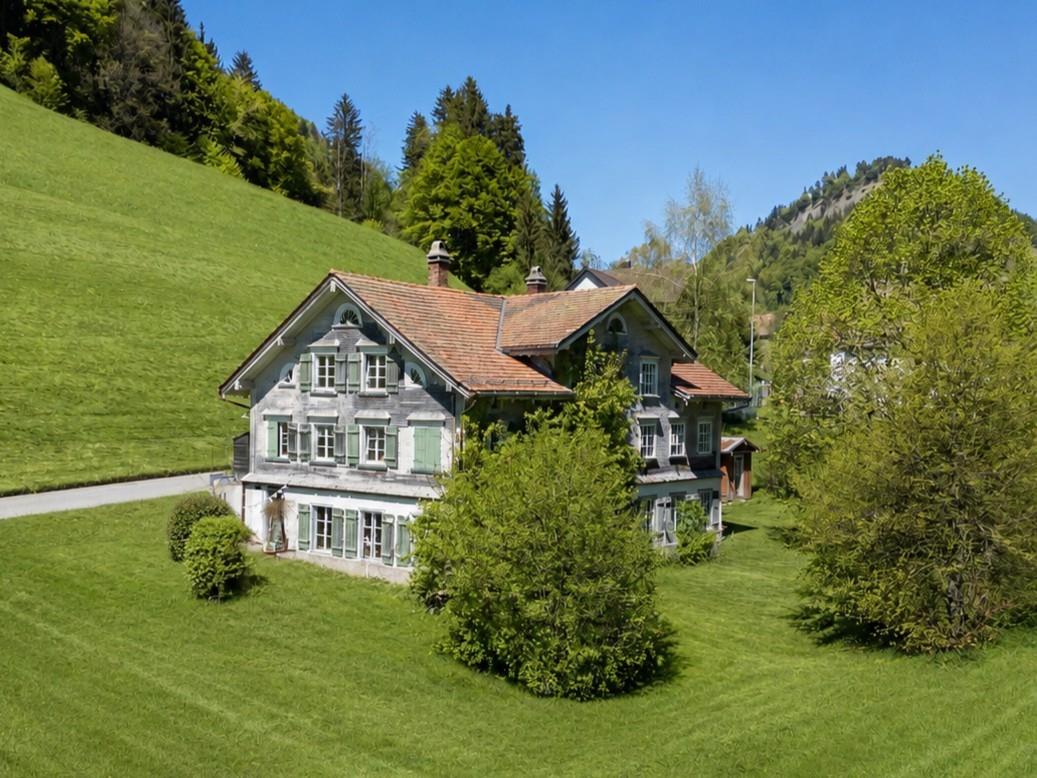
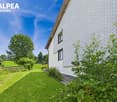
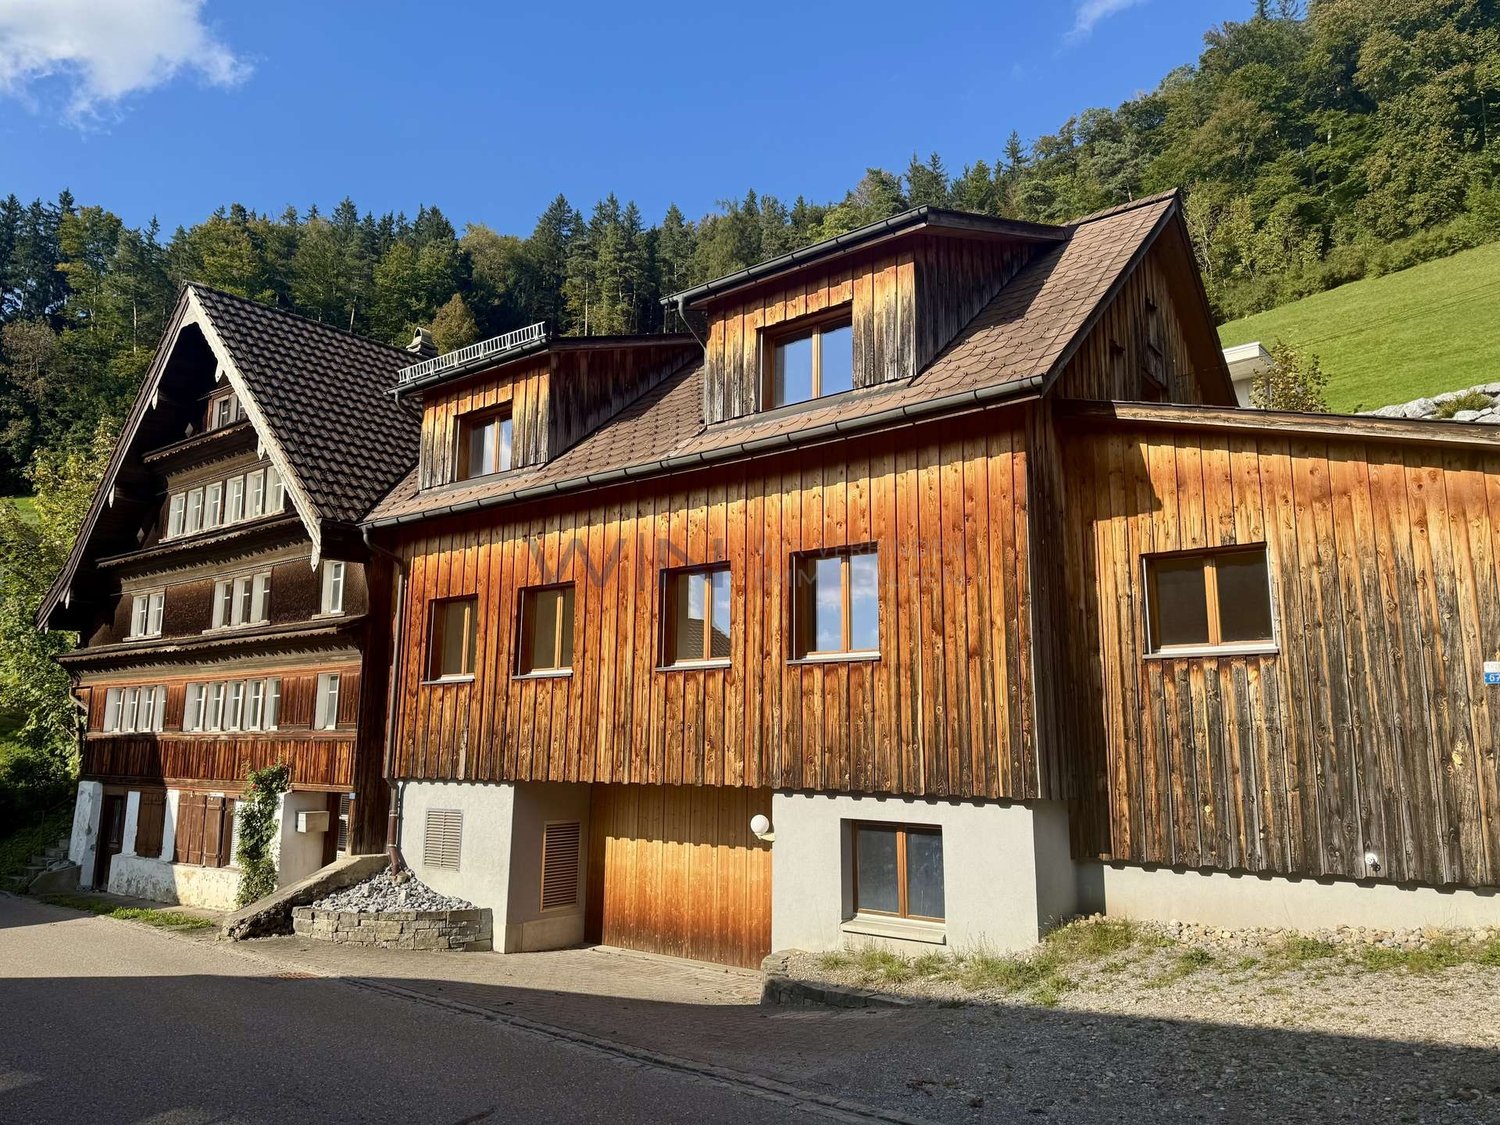
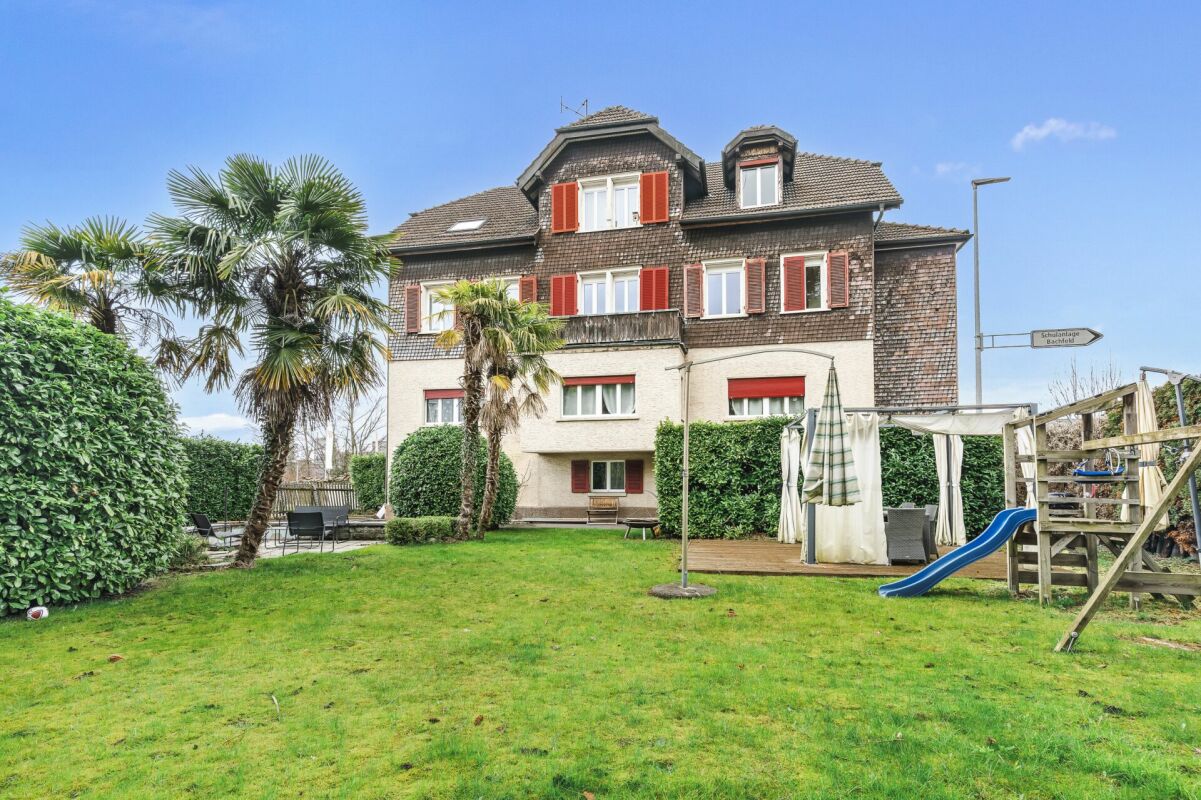
This charming 2-family house with a former embroidery studio on the garden floor is located in the idyllic hillside landscape of Dicken and offers plenty of space for several generations, two households, or the combination of living and working. The property currently comprises two separate 5-room residential units with 94 m² and 110 m² of living space, as well as a 90 m² large and high studio on the garden floor, which was previously used as an embroidery studio. The spacious and sunny garden with a sturdy lime tree, cozy seating areas, a fireplace, and a small garden house invites you to linger and enjoy. The unobstructed view of the surrounding meadows underscores the rural character of the property.The versatile residential building with over 300 m² of usable space convinces with the following plus points:+ Plot area of 863 m² in the agricultural zone+ Not subject to agricultural land law+ Simple but well-maintained construction standard with historic charm + Versatile potential for multi-generational living or living and working + No central heating system: heat generation currently via Swedish and tile stoves+ Large garden with unobstructed views of the countryside+ Two outdoor parking spaces + Bus stop within short walking distanceA special home for buyers who appreciate historic charm in a rural setting and want to realize their own living ideas. Interested? Please fill out the contact form with your details and we will be happy to send you our detailed sales documentation by email. We look forward to your contact!

1 / 11
  • Parking space
  • Tumble dryer
  • Washing machine
  • +2
CHF 885,000.–
9.5 rooms276m² living space
9230 Flawil

Attractive corner house with two residential units - ideal for families or investors

Corner house with substance, space and development opportunities This charming corner house with two residential units in Flawil combines spacious living with versatile usage potential and is ideal for buyers who want to combine own use and rental, multi-generational living or a solid housing concept with additional space offer. The house comprises two separate residential units with a total living area of approximately 240m². On the upper ground floor, there is a 3-room apartment with approximately 70m², while the spacious 6.5-room apartment with approximately 170m² extends over the 1st and 2nd upper floors as well as the attic. In total, the property offers 9.5 rooms on several levels, providing plenty of space for different living and usage concepts.The smaller apartment on the upper ground floor has a bathroom with shower, toilet and sink, as well as a functional kitchen with cooking surface, oven, extractor hood, dishwasher, refrigerator with freezer, washing machine and dryer. The larger apartment impresses with a spacious room layout, a bathroom with shower, sink and large bathtub, additional separate toilets on the 1st and 2nd upper floors, and its own laundry room in the basement. The property also offers additional value in the basement: there are three cellar rooms, one of which is already equipped with a kitchen, toilet and heating. A water softening system is also available. The offer is rounded off by two outdoor parking spaces that belong to the property.The property has been continuously maintained over the years. The roof was newly covered in 1997, including roofing work. In the same year, the large apartment was extensively renovated, and the small apartment on the ground floor was renovated in 2004. The house is heated by gas heating. Currently, both residential units are rented.The following highlights are offered by this property: • Two separate residential units with a total of 9.5 rooms • Spacious total living area of approximately 240m² • Versatile usage potential (own use, rental or multi-generational living) • 3-room apartment on the upper ground floor (approximately 70m²) • 6.5-room apartment spanning three floors (approximately 170m²) • Continuously maintained property with renovated roof (1997) • Renovation of the smaller apartment in 2004 • Additional converted cellar room with kitchen and toilet • Three practical cellar rooms and own laundry room • 2 outdoor parking spaces are included in the purchase price • Currently rented - interesting perspective for investors and owner-occupiers We would be happy to invite you to discover this versatile property in person. Arrange a viewing appointment today and convince yourself on site of the possibilities of this house.Note: The images used in this exposé were partially optimized using artificial intelligence (AI). The editing serves exclusively for visual preparation and represents the actual condition of the property unchanged.

  • Parking space
  • Tumble dryer
  • Washing machine
  • +2
Julian Fay

Julian Fay

Immobilienberater

1 / 9
CHF 980,000.–
13.5 rooms407m² living space
Loretostrasse 71, 9620 Lichtensteig

Apartment building with versatile apartment mix and additional spaces

The apartment building comprises three residential units with a versatile apartment mix in a well-connected location.On the ground floor and first floor, there is a spacious 6.5-room maisonette with approximately 208 m² of living space on the left. It impresses with an open room concept with a gallery, several bedrooms with their own bathroom, and a spacious living area with access to the balcony. The apartment is currently occupied by the owner and requires renovation for external rental.On the right-hand side, a 4.5-room maisonette with around 126 m² is arranged, with an open living and dining area and direct access to the terrace. On the second floor, a 2.5-room attic apartment with approximately 73 m² complements the offer and provides a compact, well-utilizable room layout. All apartments have spacious basement rooms.Three garage parking spaces in a separate garage building and eight outdoor parking spaces offer additional sources of income. Currently, the two smaller apartments, four outdoor parking spaces, and two garages are rented and generate a corresponding net rental income. With the full rental of the three apartments, as well as all parking spaces and garages, a significantly higher, attractive return is achieved - taking into account the existing rental agreements.The former commercial spaces on the ground floor offer additional perspectives for further developing the income situation on around 115 m² and open up further potential for use.Contact us if you are interested in further information.

Travel time
-
1 / 13
CHF 720,000.–
3.5 rooms130m² living space
9472 Grabs

Two-family house with 3.5-room apartment and commercial space (kebab shop) on the ground floor

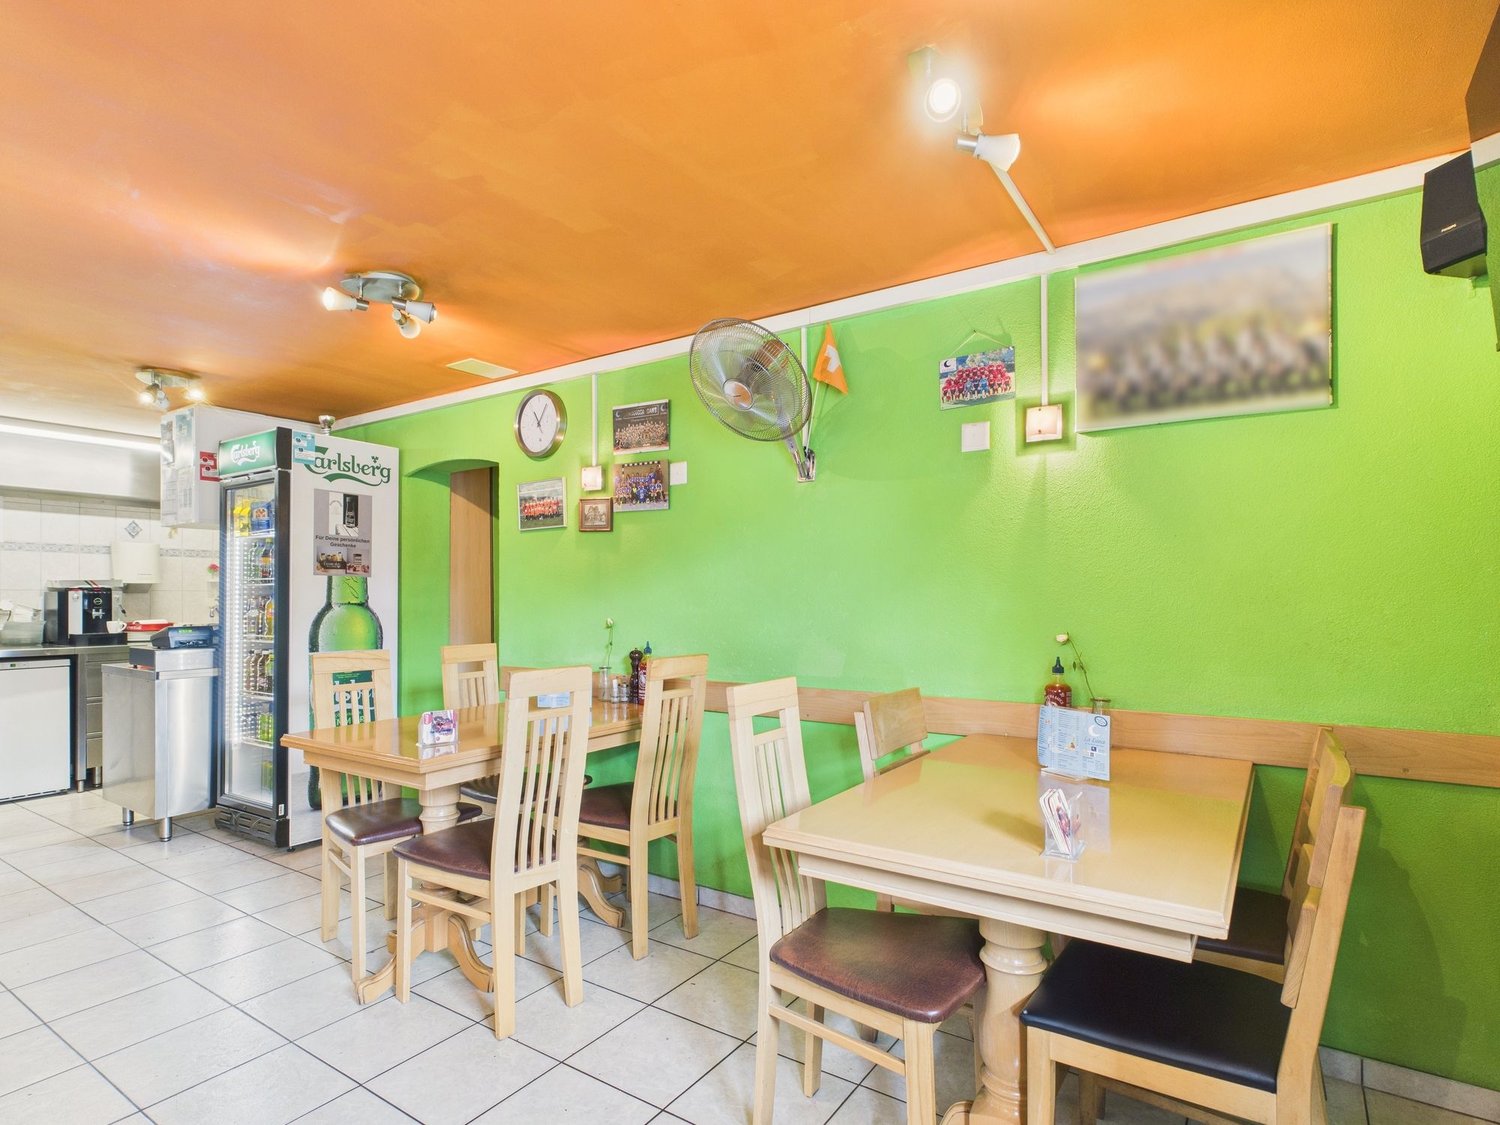
In the heart of Grabs, this charming residential and commercial building awaits you, offering an ideal combination of living and working.On the ground floor, there is a well-frequented kebab shop with existing infrastructure, which is perfectly suited for a gastronomy or take-away business.The upper floor houses a bright and cozy 3.5-room apartment that convinces with its well-thought-out floor plan and light-filled rooms - perfect for owner-occupiers or as an investment object for rent. The living room impresses with generous window surfaces, which provide a pleasant influx of light, while the kitchen scores with practical storage space and modern equipment. Two bedrooms and a bathroom offer the desired comfort and create a harmonious living atmosphere.The building, constructed in 1999, presents itself in a well-maintained condition and convinces with its sunny and central location in Grabs. The high-quality construction standard, as well as the excellent infrastructure with restaurants, cafes, shopping facilities, schools, and recreational facilities in the immediate vicinity, make this property particularly attractive. The heating is provided by radiators, which ensure a pleasant warmth.This property offer is characterized by: • Attractive residential and commercial building with versatile use • Well-frequented gastronomy area on the ground floor with existing infrastructure • Bright 3.5-room apartment on the upper floor • Central location in Grabs • Bright and light-filled rooms • Well-maintained overall condition • High-quality construction standard • Quiet residential area with beautiful views • Proximity to schools, shopping facilities, and recreational facilities • Perfect connection to public transportation Interested? Contact us for a non-binding conversation!

1 / 6
CHF 775,000.–
11.5 rooms236m² living space
Auf Anfrage 1, 9450 Altstätten

Capital investment with 5.7% return

This well-maintained multi-family house in a central location in Altstätten offers an ideal opportunity for handy buyers and renovation enthusiasts to apply their skills and increase the value of the property.You can continue to operate the house in its current state or increase both the rental yield and market value through targeted renovations. One already renovated apartment shows the existing potential, while the other units are still in their original condition - perfect for investors who want to modernize step by step and profit in the long term. The loyal tenant base ensures ongoing and stable income. Take this chance to design the multi-family house according to your ideas and benefit from an attractive return.Room program:+ Ground floor: 3.5-room apartment (73 m²) with garden and seating area+ Upper floor: 2.5-room apartment (50 m²)+ Upper and attic floor: 3-room maisonette apartment (62 m²)+ Attic floor: 2.5-room apartment (51 m²)This ImmoSky offer provides you with the following *added value*:+ Return of 5.7%+ Long-term, satisfied tenant base+ Top location in the old town - central and yet quiet+ Low ancillary costs - heating and electricity costs are paid directly by the tenants+ Possibility of taking over an attractive mortgage+ Flexible investment potential+ Parking facilities are available in the immediate vicinity at Migros.Have we piqued your interest? I would be happy to present this special property to you in person and look forward to your contact.

1 / 6
CHF 5,630,000.–
St. Gallerstrasse 66, 9200 Gossau

Residential and commercial building with development potential in a central location

Residential and commercial building with development potential in a central locationLocated at St. Gallerstrasse 66 in Gossau SG, this attractively situated and 2014 renovated property boasts excellent connections. The property is situated in the heart of the city center, just a few minutes from shopping facilities, service businesses, and approximately 500 m from Gossau train station, SG. Thanks to its very good public transportation links and proximity to the highway, the location is optimally accessible. Long-term commercial leases on the ground floor ensure stable returns and make the property particularly interesting for investors.Rental offer & property conditionThe multi-family house, built before 1920, with 13 apartments and two commercial spaces on the ground floor, features:3 x 1.5-room apartment3 x 2.0-room apartment3 x 2.5-room apartment3 x 3.5-room apartment1 x 4.5-room apartment2 x retail space1 x storage space2 x outdoor parking spaceThe following total renovation was carried out in 2013/2014: - Roof- Facade- Windows + window shutters- Sanitary facilities + bathrooms- Floor coverings- Wall/ceiling cladding- Kitchens- Basement, laundry room, drying room- Heating + radiators- Electrical distribution- Elevator- StairwellSome apartments have their own washing tower, but there is also a shared laundry and drying room. Each apartment has a lockable basement compartment. The property is heated by a gas heating system, and heat distribution is via radiators.Interested?We would be happy to send you further details. If you have any questions, please do not hesitate to contact us. We look forward to hearing from you.

Travel time
-
1 / 13
  • Parking space
  • Balcony / Terrace
  • Garage
Price on request
11.5 rooms375m² living space
9442 Berneck

Two units. Many possibilities.

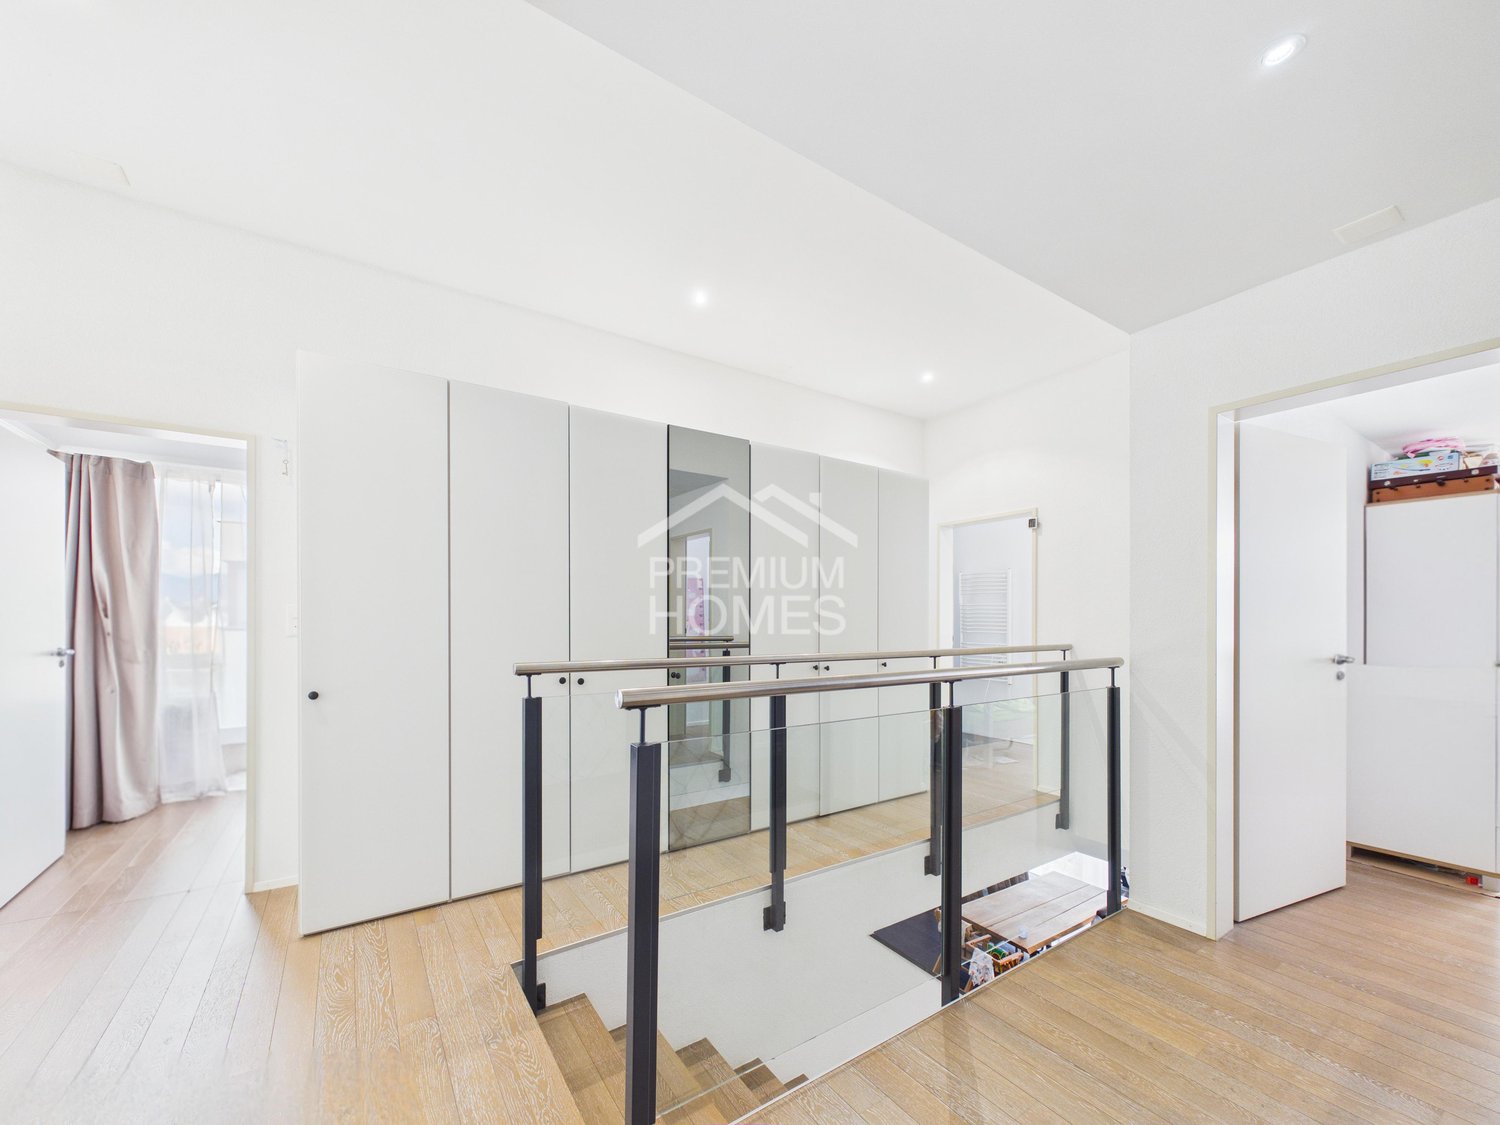
A rare opportunity with real added value: This attractive property offer combines two units on a shared plot and opens up versatile perspectives - from generous self-use to multi-generational living to sustainable capital investment with stable returns.The properties present themselves in a modern, well-maintained appearance and convince through a well-thought-out architecture that combines functionality and living comfort at a high level. Light-flooded rooms, generous window areas, and clearly structured floor plans create a stylish and at the same time cozy living atmosphere.The openly designed living and dining areas form the heart of both units and flow smoothly into the outdoor areas. Functionally integrated kitchens, flexibly usable rooms on the upper floors, as well as high-quality built-in closets and modern wet cells underline the well-thought-out living comfort and everyday suitability.This offer is rounded off by a sustainable construction method with a photovoltaic system including storage, prepared e-charging stations, attractive outdoor areas with seating, balcony, and garden, as well as garage and outdoor parking spaces.Particularly attractive: On request, there is also the possibility of later subdividing the two units, which creates additional flexibility and long-term potential.A property that offers both self-users and investors a value-stable and future-oriented perspective. Here, no wishes are left unfulfilled. Take advantage and convince yourself! This PREMIUM HOMES offer includes: • Quiet and pleasant living location • Family-friendly residential area • Two residential units on one plot • Varied usage possibilities • Photovoltaic system with storage for sustainable energy generation • Modern and well-thought-out construction method • Bright, open living and dining areas • Generous floor plans with flexible room division • Integrated built-in closets with plenty of storage space • Modern wet cells and separate guest toilets • Outdoor areas with seating and garden areas • Balcony or terrace with a beautiful view • Well-maintained surroundings • Basement and ancillary rooms with additional storage space • Double garage and additional outdoor parking spaces • Gross living area approx. 375 m² • Net living area approx. 300 m² Interested? We would be happy to take you on a non-binding tour! Do you want to sell your house or apartment worry-free? We will tell you the current market value of your property, discreetly and non-bindingly! Are you interested in a first non-binding exchange of ideas? Don't hesitate and contact us. We look forward to you.

  • Parking space
  • Balcony / Terrace
  • Garage
Maria Terpilak

Maria Terpilak

Immobilienvermittlerin

1 / 9
  • Parking space
  • Swimming pool
CHF 1,160,000.–
379m² living space
9604 Lütisburg

FLEXIBILITY MIRACLE WITH MORE THAN 500 M² OF USABLE SPACE

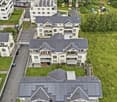
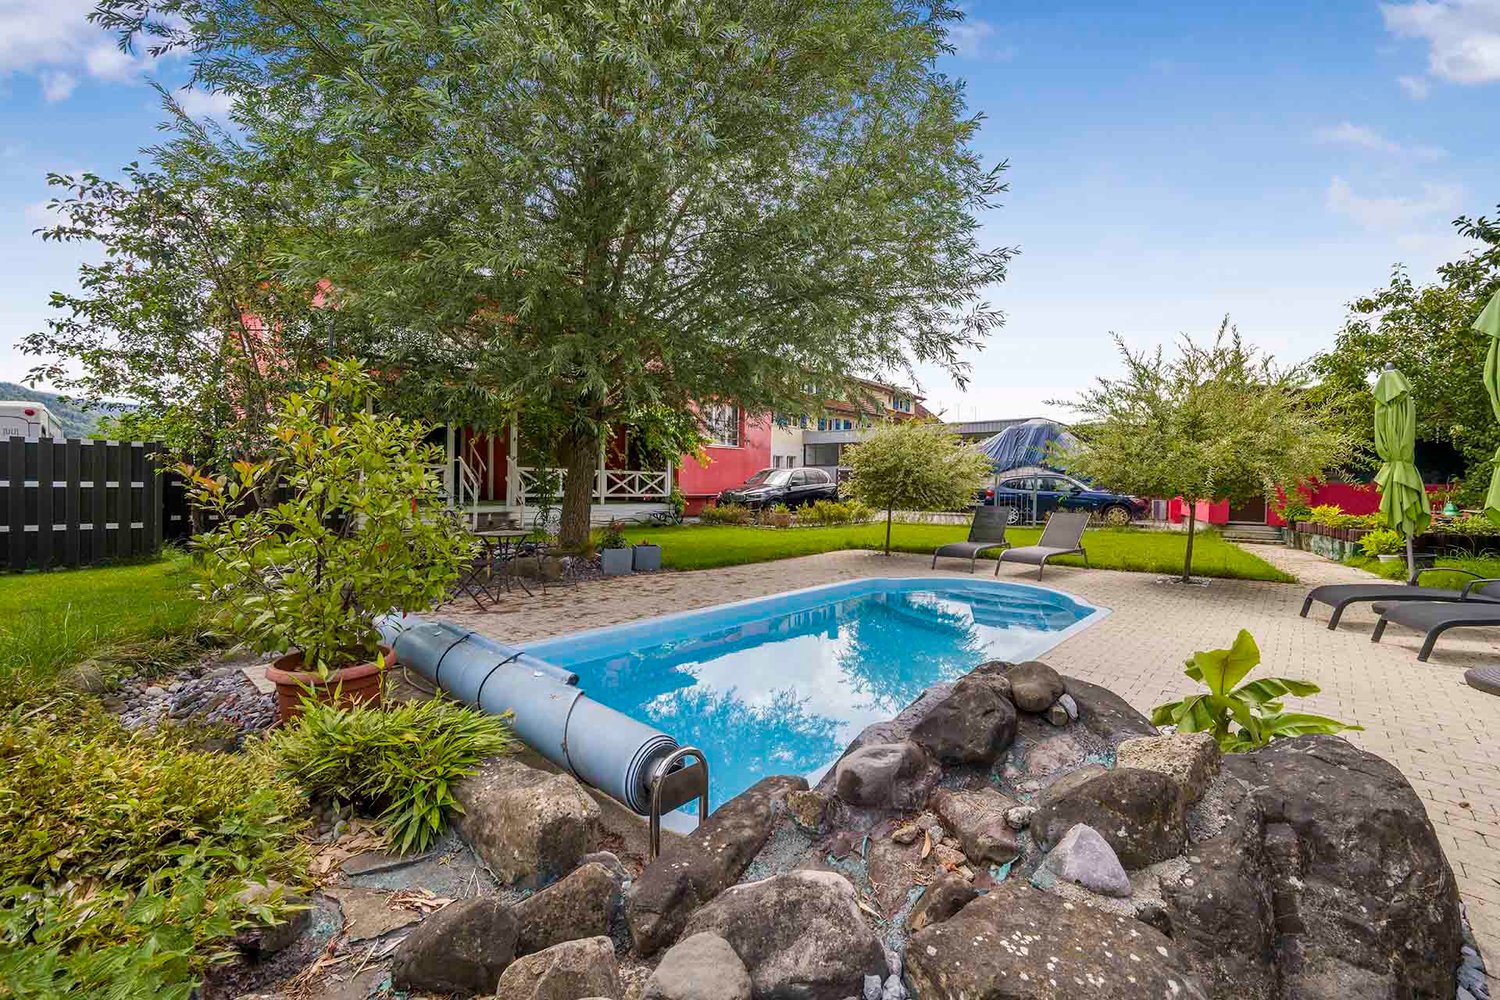
In Lütisburg Station we are selling an exciting apartment building with impressive key figures: four residential units, 379 m² living space, 508 m² total usable space and a plot area of 1'066 m². This spacious property opens up a wide range of possible uses - be it as a multi-generational home or for renting out.The four separate units are spread over three floors and therefore offer flexible living solutions. The offer is supplemented by an office with WC on the ground floor with around 25 m², which can ideally be used as a home office or small practice office.In addition there is an outbuilding with water and electricity connection in the shell available, which can be fully developed according to individual ideas and can be expanded.The outdoor area impresses with a large garden, which features a heated swimming pool and a sauna is - a highlight for relaxation and leisure activities. High-quality parquet floors on the ground and top floor and laminate on the upper floor ensure a harmonious living experience.Thanks to ongoing renovations and careful maintenance the property presents itself in a very good condition.For parking there is a garage box and several outdoor parking spaces available.This apartment building combines size, flexibility and attractive features and is therefore a rare opportunity for investors and owner-occupiers alike.In Lütisburg Station we are selling an exciting apartment building with impressive key figures: four residential units, 379 m² living space, 508 m² total usable area and a plot area of 1'066 m². This spacious property opens up a wide range of possible uses - be it as a multi-generational home or for renting out.The four separate units are spread over three floors and therefore offer flexible living solutions. The offer is supplemented by an office with WC on the ground floor with around 25 m², which can ideally be used as a home office or small practice office.In addition there is an outbuilding with water and electricity connection in the shell available, which can be fully developed according to individual ideas and can be expanded.The outdoor area impresses with a large garden, which features a heated swimming pool and a sauna is - a highlight for relaxation and leisure activities. High-quality parquet floors on the ground and top floor and laminate on the upper floor ensure a harmonious living experience.Thanks to ongoing renovations and careful maintenance the property presents itself in a very good condition.For parking there is a garage box and several outdoor parking spaces available.This apartment building combines size, flexibility and attractive features and is therefore a rare opportunity for investors and owner-occupiers alike.Interested? Further information, pictures and a virtual tour as well as viewing options can be found at: propertyowner.ch/en/real-estate/25-12280 Determine property value free of charge. See exclusive listings first. As a member of the Swiss Property Owners Association, you benefit from a free property valuation and get access to exclusive listings on propertyowner.ch before they are published publicly.

  • Parking space
  • Swimming pool
1 / 13
CHF 980,000.–
260m² living space
9425 Thal

Fully rented multi-family house in Thal for sale

Multi-family house with 4 apartments This great multi-family house with 4 apartments, all of which are rented, is located in a beautiful, quiet area in Thal. The local infrastructure is generally within short to medium distances. The building was constructed around 1920. The apartments have been continuously renovated in recent years and are in good condition. The facade was renewed in 2002. The equipment at a glance: Ground floor: 1x 3.5-room apartment (open living and dining area with kitchen, 2 bedrooms, 1 bathroom with shower, bathtub, toilet and sink, washing machine) 1st floor: 1 x 4-room apartment (living room, kitchen and dining room, 3 bedrooms, 1 bathroom with shower, bathtub, toilet and sink, washing machine) 1x 1.5-room studio (kitchen/entrance, living/bedroom, bathroom with bathtub, toilet and sink, washing machine) 2nd floor: 1 x 4-room apartment (living room, kitchen and dining room, 3 bedrooms, 1 bathroom with bathtub, toilet, sink and washing machine) Overview of renovation work: -2002 facade renovation -2002 aluminum gutters and aluminum shutters -2008 new oil burner -2011 total renovation of the ground floor apartment (new kitchen, bathroom, flooring, windows, wall partition etc.) -2017 safety certificate for electrical installations -2018 bathroom renovated on the 2nd floor -2018 new flooring on the 2nd floor -2018 apartment newly painted on the 2nd floor -2020 staircase separation on the 1st floor General and interesting facts: * Outdoor parking spaces * Shared basement rooms * Dryer room/laundry hanging area for shared use * Pets are welcome * Sunny, unobstructable location with a view of the vineyards and Lake Constance * All residential units are rented * Perfect opportunity to acquire a long-term investment property Current rent index for multi-family house in Thal * Ground floor gross: CHF 1280, net: CHF 1100 * 1.5 rooms 1st floor gross: CHF 630, net: CHF 550 * 4.5 rooms 1st floor, gross CHF 1100, net CHF 810 * Attic gross CHF 1090, net: CHF 740 The apartment on the ground floor has a PP for CHF 30.- rented. Thal The landmark of Thal, the Buechberg, with the panoramic restaurant Steinig Tisch, is unmistakable. Here, a unique view of the Appenzeller Vorderland, Lake Constance, and far into Germany and Austria opens up. The extensive vineyards on the south slope of the Buechberg have earned Thal the nickname "Village of the Vine". The municipal administration has its seat in the town hall, in the row of houses under heritage protection on the church square. A thousand-year history tells the parochial church next door with its Gothic choir and Baroque furnishings. The foundation dates back to the 7th century. In the village of Thal, students from the entire municipality visit the upper school. Nursing homes offer good care and enable residents to stay in a familiar environment even in old age. The village image is also characterized by viticulture and the local museum, which is located next to the traditional restaurant Ochsen. In mid-November, the latest annual fair in Eastern Switzerland takes place in Thal. At larger intervals, a large wine festival is organized. Source: Municipality of Thal
1 / 20
Price on request
602m² living space
Quellpark 4, 9466 Sennwald

Exclusive rental property in a privileged residential location in Sennwald

High-quality multi-family house with 7 fully rented apartments, photovoltaic system, and sustainable yield potentialIn one of the quietest and most sought-after residential areas of the tax-friendly municipality of Sennwald, we are selling this well-maintained multi-family house with seven attractive residential units. The property impresses with its high-quality construction, excellent maintenance condition, and sustainable rental potential, offering investors a value-stable capital investment with further development potential.The property borders directly on the agricultural zone and offers its tenants an exceptionally high quality of living in a natural environment. All apartments are fully rented and enjoy a constantly high demand.Apartment mix • 2 × 4.5-room apartments on the ground floor • 2 × 2.5-room apartments on the upper floor • 1 × 3.5-room apartment on the upper floor • 2 × 2.5-room apartments on the top floor • The apartments are characterized by spacious, functional floor plans, bright rooms, and a well-maintained construction standard. Highlights of the property • fully rented rental property with stable rental income • attractive rental potential through sustainable rent adjustments • very well-maintained general condition without immediate investment needs • modern air/water heat pump with central house technology • photovoltaic roof-mounted system, thermal system for a future-oriented energy supply • 7 individual garages with electric gate drive • 7 outdoor parking spaces and 2 visitor parking spaces • spacious cellar compartments for all apartments • hobby/fitness room with approx. 25.3 m² and daylight - ideal as additional rental space • ventilated garage and cellar area • quiet, sunny residential location directly adjacent to the agricultural zone • tax-attractively located with excellent infrastructure and good transport connections A sustainable investment with a futureThis multi-family house combines stable rental income, modern building technology, and long-term value growth potential. The combination of a sought-after micro-location, energy-efficient infrastructure, and a balanced apartment structure creates ideal conditions for a sustainable investment. Thanks to the existing rental increase potential, the property also offers interesting revenue reserves.A rare opportunity for investors seeking quality, value retention, and long-term returns in an attractive market environment.We would be happy to provide you with the complete sales documentation with detailed object information, income figures, and floor plans personally. We look forward to your contact.

Travel time
-
1 / 6
  • Parking space
  • Balcony / Terrace
CHF 990,000.–
11 rooms186m² living space
9030 St. Josefen

FULLY RENTED WITH STRONG 5.6% RETURN ON INVESTMENT AFTER RENOVATION!

This fully rented multi-family house in St. Josefen (9030) combines return on investment and perspective: CHF 56,400.- net rent per year and a strong 5.6% return. The 186 m² living space is divided into 11 rooms: 3× 1-room studios on the top floor, a 3.5-room apartment on the ground floor (currently used as an office), a 2.5-room apartment on the intermediate floor, and a bright 3.5-room apartment on the lower ground floor with large window fronts. Central location, good connection, additional expansion potential - ideal for investors, multi-generational families, or living and working.This BETTERHOMES offer has the following advantages:- 3x 1-room studio on the top floor- 3.5-room apartment on the ground floor (currently used as an office)- 2.5-room apartment on the intermediate floor- 3.5-room apartment on the lower ground floor (with full-fledged window fronts and daylight)- Net rent income CHF 56,400.- per year- Strong 5.6% return- Fully rented- Additional expansion potential- Central location with good traffic connection- And, and, and ...Interested? Contact us for a non-binding viewing!Not found anything suitable? Over 2,000 more offers at: www.betterhomes.ch - the real estate fair mediatorDo you want to market a property yourself?Take advantage of our know-how: https://www.betterhomes.ch/en/profitDo you want to have a property valued?Find out its value now through our free valuation, immediately and non-binding!https://www.betterhomes.ch/en/knowledge/estimationMore detailsLocation: in the northwest of St. GallenCondition: goodBathrooms / wet cells: 4 (4x shower / WC / sink)Heating system: gas heatingPublic transport: bus, 50 m / train, 2.5 kmSchools: primary school, 1.6 kmShops: Denner, 1.5 km / Lidl, 1.8 km

  • Parking space
  • Balcony / Terrace
1 / 11
  • Parking space
  • Balcony / Terrace
Price on request
6 rooms145m² living space
9200 Gossau SG

Invest, rent, and profit!

This attractive property convinces with an ideal, central location and perfect infrastructure.The two separate residential units (2.5- and 3.5-room apartments) offer flexible usage options - ideal for families, multi-generational households or as a profitable investment. Light-filled rooms create a pleasant living feeling, while the large outdoor seating area invites you to relax with family and friends. A practical garden house provides additional storage space for garden tools, bicycles or hobbies.Particularly exciting: The property has great development potential, such as the installation of another apartment - a rare opportunity for creative living ideas or additional income. This property not only offers a lot of space and comfort but also diverse possibilities for individual use and further development - and that in the best location in Gossau SG.Discover the potential - and maybe your new home or investment object! Here, no wishes are left unfulfilled. Take advantage and convince yourself! This PREMIUM HOMES offer includes: • Ideal and central location • Perfect infrastructure • Great development potential • Two residential units (2.5 + 3.5 rooms) • Light-filled rooms • Flexible usage • Large outdoor seating area • Practical garden house • Two outdoor parking spaces available • Gross living area 145 m² • Net living area 126 m² • Development reserve on the third floor (W3 zone) Interested? We would be happy to take you through a non-binding viewing! Do you want to sell your house or apartment worry-free? We will tell you the current market value of your property, discreetly and non-bindingly! Are you interested in a first non-binding exchange of ideas? Don't hesitate and contact us. We look forward to hearing from you.

  • Parking space
  • Balcony / Terrace
Timur Mazlar

Timur Mazlar

Teamleiter Immobilienvermittler

Suggested properties for you based on search results