338 results - Multi-family house to buy in Canton Ticino

1 / 19
CHF 1,830,000.–
15 rooms
6806 Sigirino

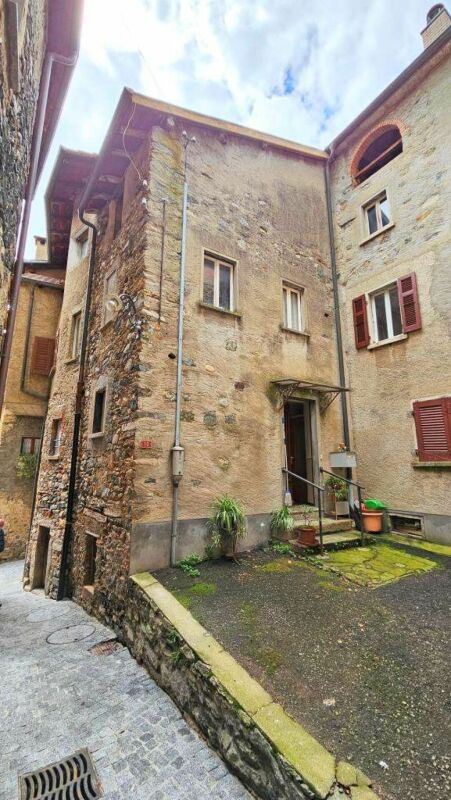
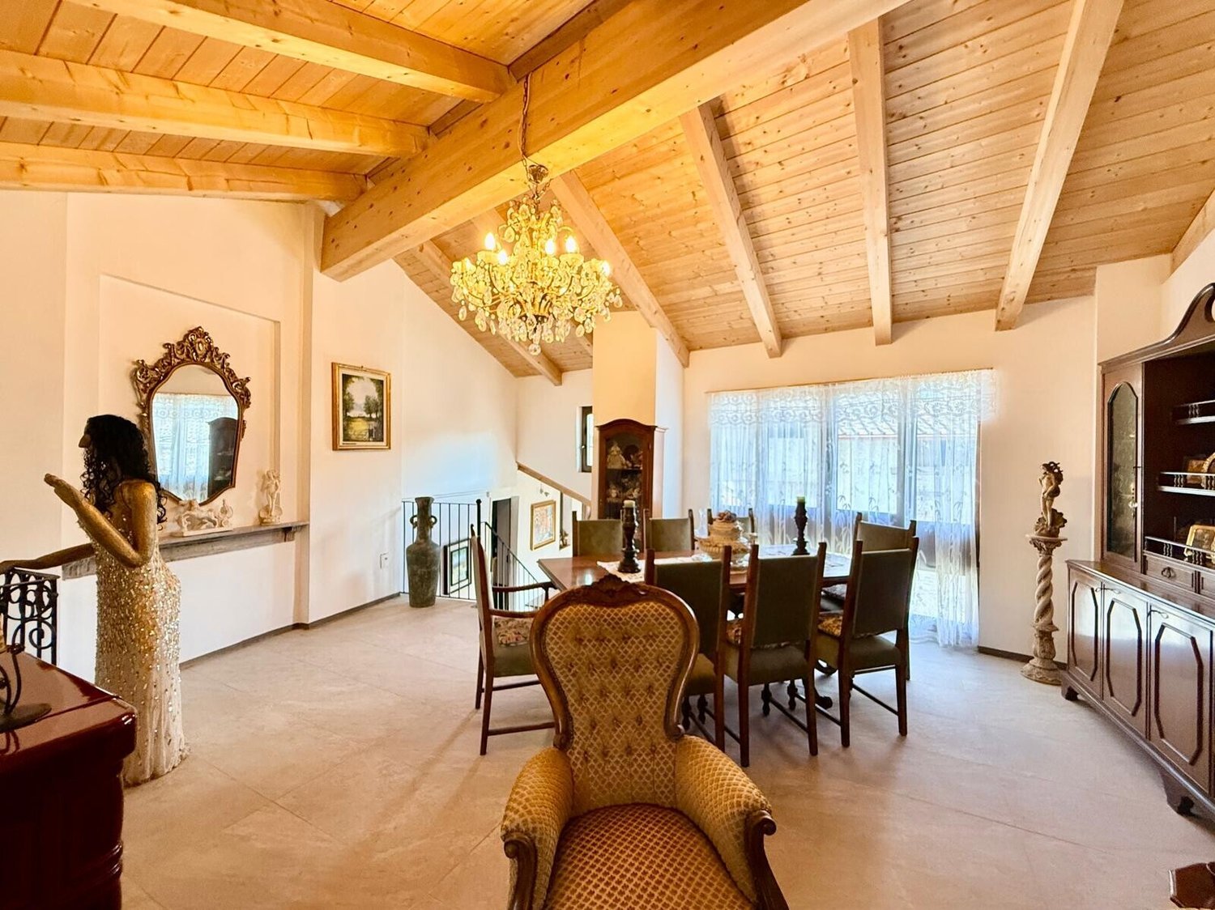
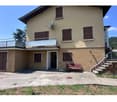
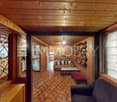
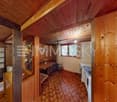
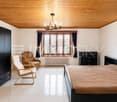
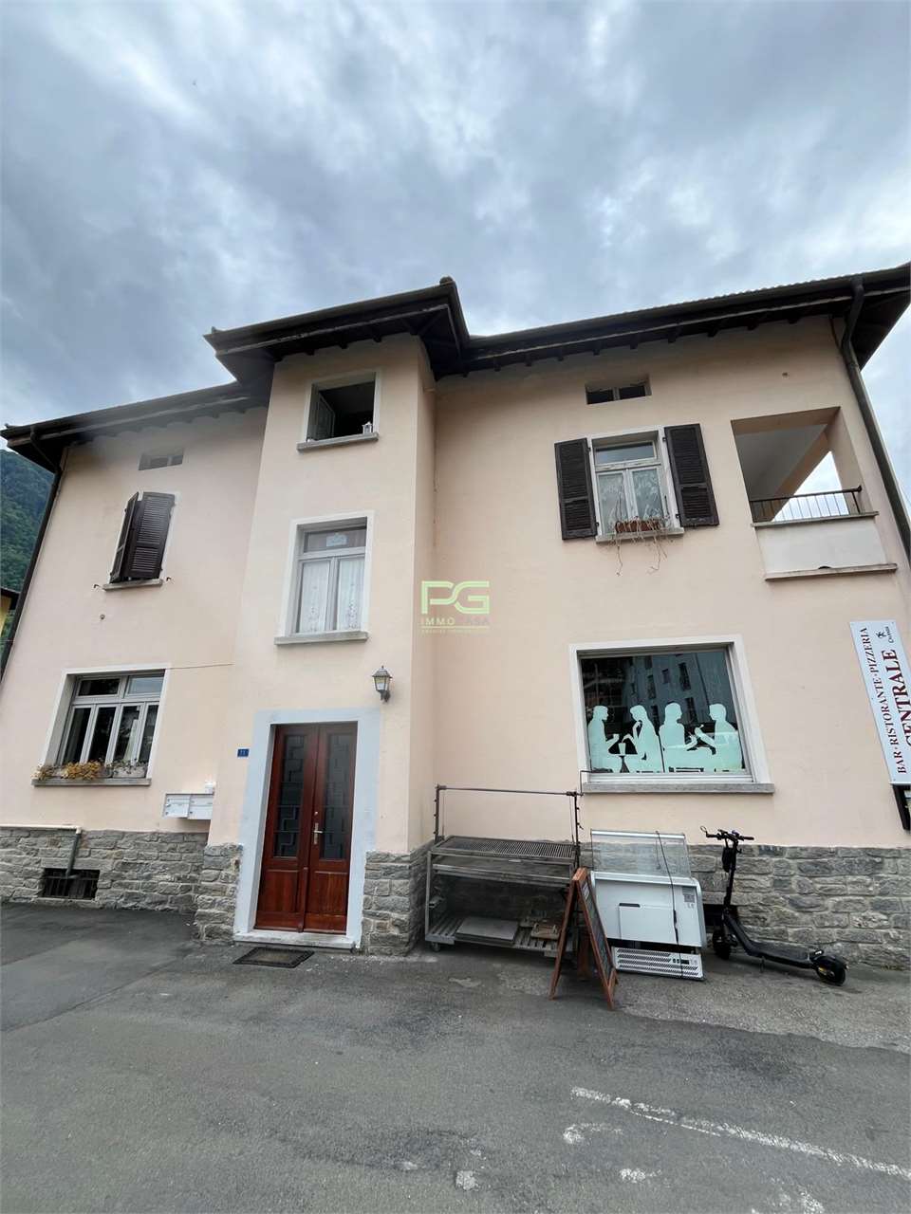
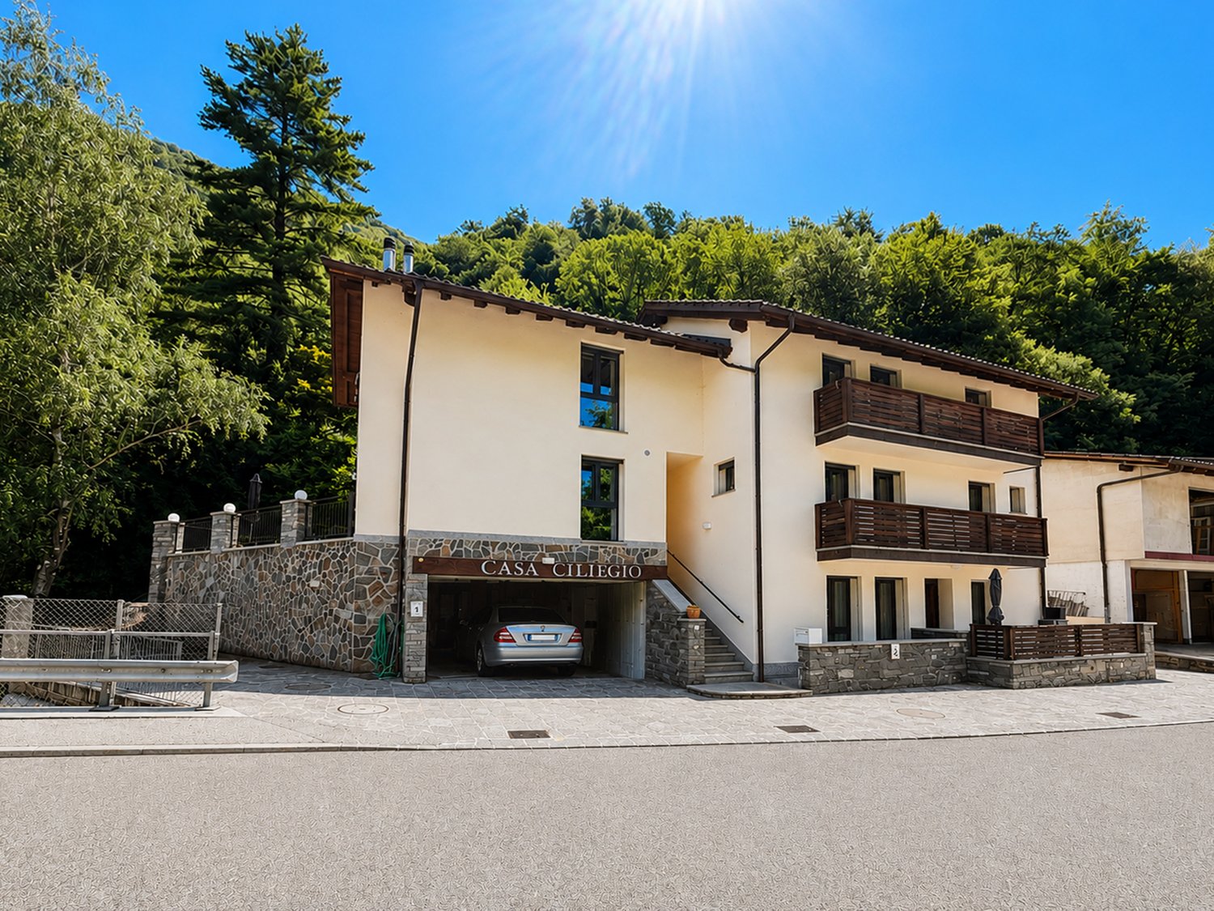
STABILE PLURIFAMILIARE CON 4 APPARTAMENTI,UN GROTTO E DUE POSTI AUTO-IDEALE A REDDITO

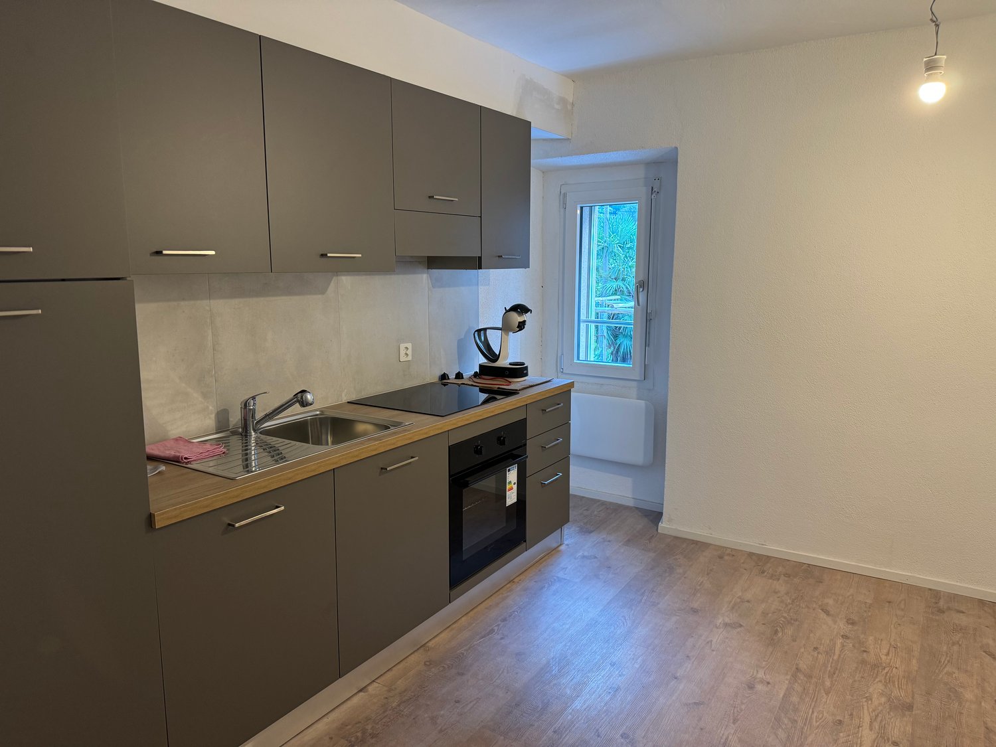
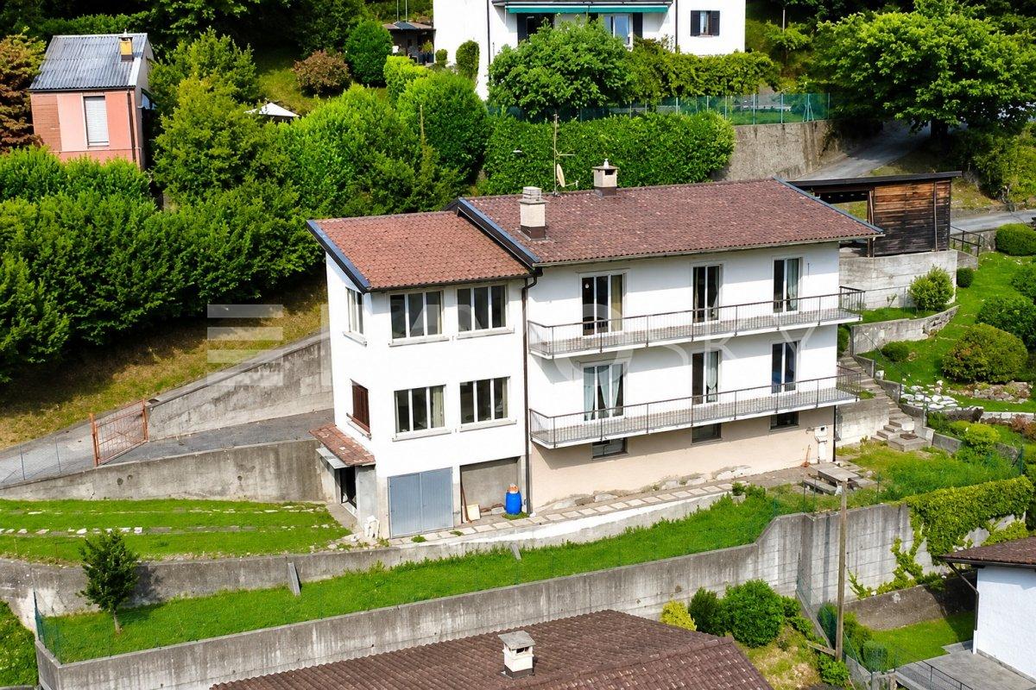
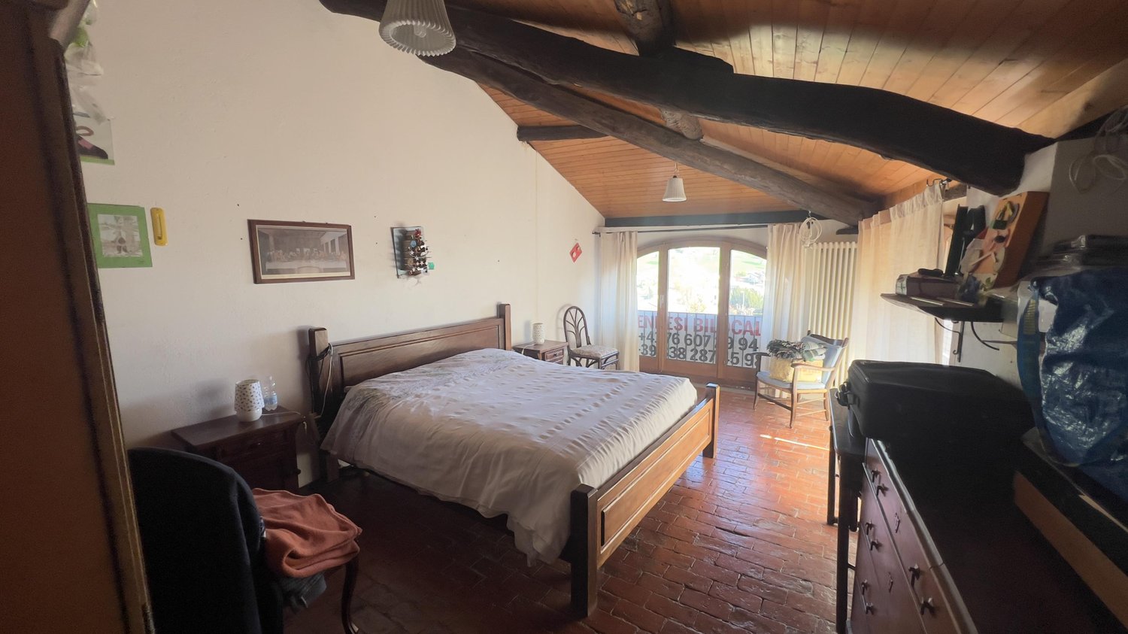
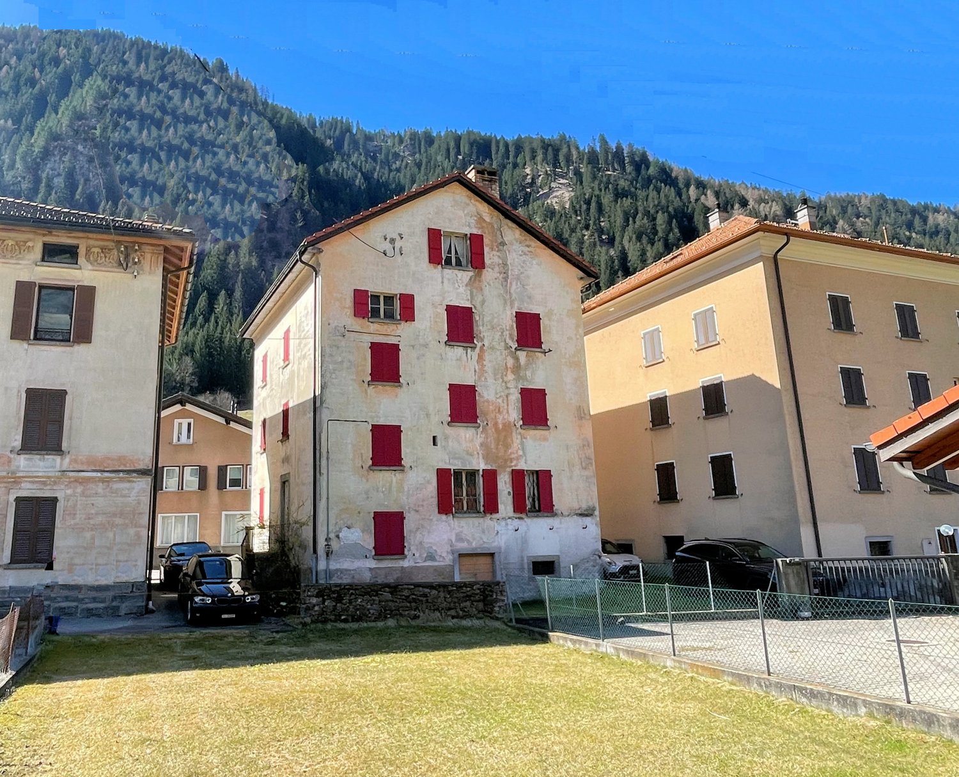
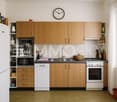
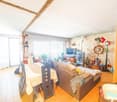
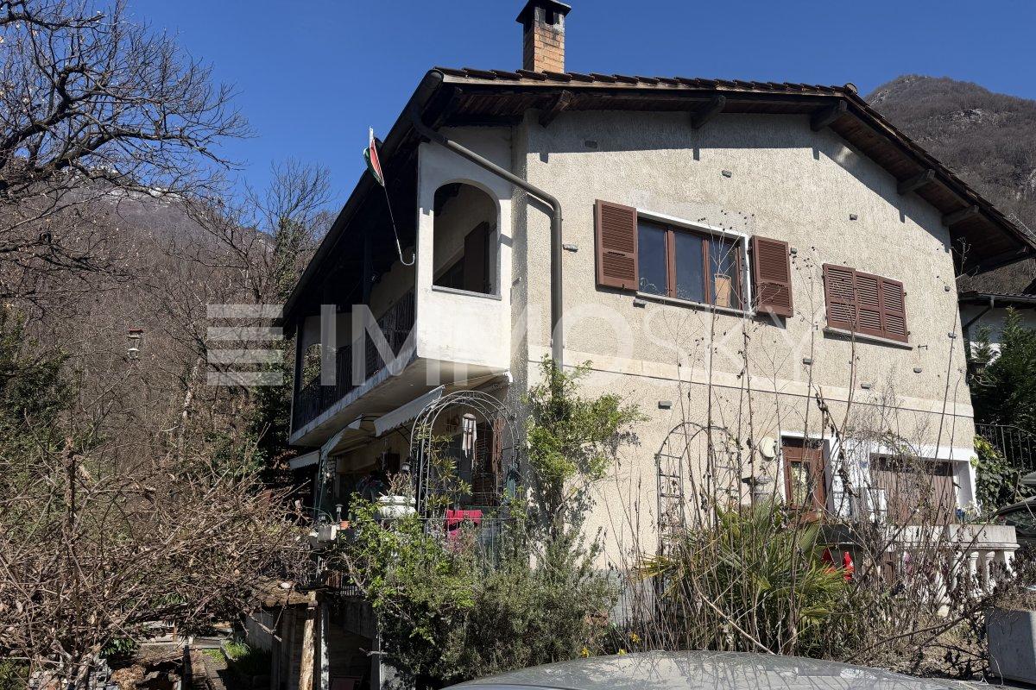
Nel suggestivo nucleo storico di Sigirino, proponiamo in vendita un affascinante stabile plurifamiliare completamente ristrutturato nel 2016, dove il fascino dell’architettura tradizionale incontra il comfort moderno.La proprietà si distingue per la sua configurazione versatile e ben organizzata, composta da più unità abitative indipendenti, per un totale di circa 360 m² SUL.Al suo interno troviamo un appartamento di 4.5 locali (ca. 130 m²) con giardino privato, un appartamento di 3.5 locali (ca. 75 m²) al piano terra con giardino, un appartamento di 3.5 locali (ca. 75 m²) al primo piano e un appartamento di 3.5 locali (ca. 80 m²) al secondo piano.A completare la proprietà, un caratteristico grotto di circa 80 m² e due posti auto di pertinenza.Grazie alla sua struttura, l’immobile rappresenta una soluzione ideale sia come investimento a reddito, sia come abitazione principale con unità aggiuntive.Il restauro curato e la tutela federale ne assicurano valore, autenticità e unicità nel tempo.Reddito annuo interessante con rendimento di circa il 4%Documentazione completa e dossier informativo disponibili su richiesta.______________________________________________________________________Mehrfamilienhaus mit 4 Wohnungen, einem Stammtischlokal und zwei Parkplätzen – ideal zur VermietungIm malerischen historischen Ortskern von Sigirino bieten wir ein faszinierendes Mehrfamilienhaus zum Verkauf an, das 2016 komplett renoviert wurde und in dem der Charme traditioneller Architektur auf modernen Komfort trifft.Die Immobilie zeichnet sich durch ihre vielseitige und gut durchdachte Aufteilung aus, die aus mehreren unabhängigen Wohneinheiten mit einer Gesamtfläche von ca. 360 m² Bruttogeschossfläche besteht.Im Inneren befinden sich eine 4,5-Zimmer-Wohnung (ca. 130 m²) mit privatem Garten, eine 3,5-Zimmer-Wohnung (ca. 75 m²) im Erdgeschoss mit Garten, eine 3,5-Zimmer-Wohnung (ca. 75 m²) im ersten Stock und eine 3,5-Zimmer-Wohnung (ca. 80 m²) im zweiten Stock.Zur Vervollständigung der Immobilie gehören ein charakteristisches Grotto von ca. 80 m² sowie zwei zugehörige Parkplätze.Dank ihrer Struktur stellt die Immobilie eine ideale Lösung sowohl als Renditeobjekt als auch als Hauptwohnsitz mit zusätzlichen Wohneinheiten dar.Die sorgfältige Restaurierung und der Denkmalschutz gewährleisten Wert, Authentizität und Einzigartigkeit über die Zeit hinweg.Attraktives Jahreseinkommen mit einer Rendite von ca. 4 %Vollständige Unterlagen und Informationsunterlagen sind auf Anfrage erhältlich.

1 / 19
CHF 1,650,000.–
13 rooms
6806 Sigirino

IMMOBILE A REDDITO CON 4 UNITA'

Nel cuore di un suggestivo nucleo tradizionale, riportato a nuova vita con un intervento di restauro completo.Proponiamo in vendita un complesso immobiliare a reddito composto da tre stabili indipendenti e dodici appartamenti, per una superficie abitabile complessiva di 1'137 m².L’intervento, concluso nel 2016, ha ridato splendore agli edifici, preservandone l’anima storica e integrandola con impianti moderni, finiture raffinate e soluzioni abitative pensate per il comfort contemporaneo. Un lavoro riconosciuto e tutelato: l’intero complesso si trova infatti sotto protezione federale di Berna, garanzia di autenticità e pregio architettonico.Tutte le unità sono locate, generando reddito immediato e stabile. La varietà delle tipologie – dai pratici 2.5 locali alle ampie soluzioni da 4.5 locali, fino a una casa indipendente su tre livelli – assicura una domanda costante e un’ottima tenuta locativa nel tempo. La maggior parte degli appartamenti dispone di accesso indipendente, a beneficio della privacy degli inquilini.Due posteggi privati e la vicinanza di parcheggi comunali completano la proprietà.La posizione, a breve distanza da Lugano, dall’autostrada e dai principali poli economici, ne rafforza ulteriormente l’attrattività.Un investimento che unisce solidità, redditività e valore storico, con la possibilità di acquistare l’intero complesso oppure i singoli edifici.🏠 Composizione delle unità abitative: • 🔹 Edificio 1 – 4 appartamenti ( 377 m² SUL ): CHF 1'730'000.- • 4.5 locali – 120 m² (PT) • 4.5 locali – 107 m² (PT) • 2.5 locali – 90 m² (PT) • 2.5 locali – 60 m² (PT) 🔹Edificio 2 – 4 appartamenti ( 360 m² SUL ) : 1'830'000.- • Casa su 3 livelli – 4.5 locali con giardino – 130 m² (PT-2 piano) • 3.5 locali con giardino – 75 m² (PT) • 3.5 locali – 75 m² (1° piano) • 3.5 locali – 80 m² (2° piano) • 1 Grotto – 80 m² • Due posti auto di pertinenza🔹 Edificio 3 – 4 appartamenti ( 390 m² SUL ) : 1'650'000.- • 3.5 locali – 90 m² (PT-1piano) • 3.5 locali – 90 m²(PT-1piano) • 2.5 locali – 100 m²(PT) • 3.5 locali – 110 m²(PT) 📩 Documentazione completa e dossier informativo disponibili su richiesta. -------------------------------------------------------------Renditeobjekt mit 4 WohnungenIm Herzen eines malerischen traditionellen Dorfkern, das durch eine vollständige Restaurierung zu neuem Leben erweckt wurde.Wir bieten einen Immobilienkomplex zum Verkauf an, der aus drei unabhängigen Gebäuden und zwolf Wohnungen mit einer Gesamtwohnfläche von 1'137 m² besteht.Die 2016 abgeschlossenen Arbeiten haben den Gebäuden ihren Glanz zurückgegeben, dabei ihren historischen Charakter bewahrt und sie mit modernen Anlagen, raffinierten Ausstattungen und Wohnlösungen für zeitgemässen Komfort ausgestattet. Eine anerkannte und geschützte Arbeit: Der gesamte Komplex steht unter dem Schutz des Bundes in Bern, was seine Authentizität und architektonische Qualität garantiert.Alle Einheiten sind heute vermietet und generieren sofortige und stabile Einnahmen. Die Vielfalt der Typen – von praktischen 2,5-Zimmer-Wohnungen über geräumige 4,5-Zimmer-Lösungen bis hin zu einem freistehenden Haus auf drei Ebenen – sorgt für eine konstante Nachfrage und eine hervorragende Vermietbarkeit über einen langen Zeitraum. Die meisten Wohnungen verfügen über einen separaten Eingang, was der Privatsphäre der Mieter zugute kommt.Zwei Privatparkplätze und die Nähe zu kommunalen Parkplätzen runden das Angebot ab. Die Lage in unmittelbarer Nähe zu Lugano, zur Autobahn und zu den wichtigsten Wirtschaftszentren erhöht die Attraktivität zusätzlich.Eine Investition, die Solidität, Rentabilität und historischen Wert vereint, mit der Möglichkeit, den gesamten Komplex oder einzelne Gebäude zu erwerben.🏠 Einheitenübersicht:🔹 Gebäude 1 – 4 Wohnungen ( 377 m²SUL ): 1'730'000.- • 4,5 Zimmer – 120 m² (EG) • 4,5 Zimmer – 107 m² (EG) • 2,5 Zimmer – 90 m² (EG) • 2,5 Zimmer – 60 m² (EG) 🔹 Gebäude 2 – 4 Wohnungen ( 360 m² SUL ): 1'830'000.- • Haus über 3 Etagen – 4,5 Zimmer – 130 m² • 3,5 Zimmer – 75 m² (EG) • 3,5 Zimmer – 75 m² (1. OG) • 3,5 Zimmer – 80 m² (2. OG) • (ehemalige Grotte) – 80 m² (EG) • Ink. 2 Parkplätze • 🔹 Gebäude 3 – 4 Wohnungen ( 390m² SUL ): 1'650'000.- • 3,5 Zimmer – 90 m² (EG/1. OG) • 3,5 Zimmer – 90 m² (EG/1. OG) • 2,5 Zimmer – 100 m² (EG) • 3,5 Zimmer – 110 m² (EG)📩 Vollständige Dokumentation und Informationsunterlagen sind auf Anfrage erhältlich.

1 / 21
Price on request
6806 Monteceneri

COMPLESSO A REDDITO: 12 Appartamenti con 4% di redditività - 3 stabili

Nel cuore di un suggestivo nucleo tradizionale, riportato a nuova vita con un intervento di restauro completo.Proponiamo in vendita un complesso immobiliare a reddito composto da tre stabili indipendenti e dodici appartamenti, per una superficie abitabile complessiva di 1'137 m².L’intervento, concluso nel 2016, ha ridato splendore agli edifici, preservandone l’anima storica e integrandola con impianti moderni, finiture raffinate e soluzioni abitative pensate per il comfort contemporaneo. Un lavoro riconosciuto e tutelato: l’intero complesso si trova infatti sotto protezione federale di Berna, garanzia di autenticità e pregio architettonico.Tutte le unità sono locate, generando reddito immediato e stabile. La varietà delle tipologie – dai pratici 2.5 locali alle ampie soluzioni da 4.5 locali, fino a una casa indipendente su tre livelli – assicura una domanda costante e un’ottima tenuta locativa nel tempo. La maggior parte degli appartamenti dispone di accesso indipendente, a beneficio della privacy degli inquilini.Due posteggi privati e la vicinanza di parcheggi comunali completano la proprietà.La posizione, a breve distanza da Lugano, dall’autostrada e dai principali poli economici, ne rafforza ulteriormente l’attrattività.Un investimento che unisce solidità, redditività e valore storico, con la possibilità di acquistare l’intero complesso oppure i singoli edifici.🏠 Composizione delle unità abitative: • 🔹 Edificio 1 – 4 appartamenti ( 377 m SUL ²): • 4.5 locali – 120 m² (PT) • 4.5 locali – 107 m² (PT) • 2.5 locali – 90 m² (PT) • 2.5 locali – 60 m² (PT) 🔹Edificio 2 – 4 appartamenti ( 360 m² SUL ): • Casa su 3 livelli – 4.5 locali – 130 m² (PT-2 piano) • 3.5 locali – 75 m² (PT) • 3.5 locali – 75 m² (1° piano) • 3.5 locali – 80 m² (2° piano)🔹 Edificio 3 – 4 appartamenti ( 390 m² SUL ): • 3.5 locali – 90 m² (PT-1piano) • 3.5 locali – 90 m²(PT-1piano) • 2.5 locali – 100 m²(PT) • 3.5 locali – 110 m²(PT) • (ex grotto) – 80 m² (PT) 📩 Documentazione completa e dossier informativo disponibili su richiesta. -------------------------------------------------------------Renditeobjekt: 12 Wohnungen mit 4 % Rendite - 3 GebäudeIm Herzen eines malerischen traditionellen Dorfkern, das durch eine vollständige Restaurierung zu neuem Leben erweckt wurde.Wir bieten einen Immobilienkomplex zum Verkauf an, der aus drei unabhängigen Gebäuden und zwolf Wohnungen mit einer Gesamtwohnfläche von 1'137 m² besteht.Die 2016 abgeschlossenen Arbeiten haben den Gebäuden ihren Glanz zurückgegeben, dabei ihren historischen Charakter bewahrt und sie mit modernen Anlagen, raffinierten Ausstattungen und Wohnlösungen für zeitgemässen Komfort ausgestattet. Eine anerkannte und geschützte Arbeit: Der gesamte Komplex steht unter dem Schutz des Bundes in Bern, was seine Authentizität und architektonische Qualität garantiert.Alle Einheiten sind heute vermietet und generieren sofortige und stabile Einnahmen. Die Vielfalt der Typen – von praktischen 2,5-Zimmer-Wohnungen über geräumige 4,5-Zimmer-Lösungen bis hin zu einem freistehenden Haus auf drei Ebenen – sorgt für eine konstante Nachfrage und eine hervorragende Vermietbarkeit über einen langen Zeitraum. Die meisten Wohnungen verfügen über einen separaten Eingang, was der Privatsphäre der Mieter zugute kommt.Zwei Privatparkplätze und die Nähe zu kommunalen Parkplätzen runden das Angebot ab. Die Lage in unmittelbarer Nähe zu Lugano, zur Autobahn und zu den wichtigsten Wirtschaftszentren erhöht die Attraktivität zusätzlich.Eine Investition, die Solidität, Rentabilität und historischen Wert vereint, mit der Möglichkeit, den gesamten Komplex oder einzelne Gebäude zu erwerben.🏠 Einheitenübersicht:🔹 Gebäude 1 – 4 Wohnungen ( 377 m² SUL ): • 4,5 Zimmer – 120 m² (EG) • 4,5 Zimmer – 107 m² (EG) • 2,5 Zimmer – 90 m² (EG) • 2,5 Zimmer – 60 m² (EG) 🔹 Gebäude 2 – 4 Wohnungen ( 360 m² SUL ): • Haus über 3 Etagen – 4,5 Zimmer – 130 m² • 3,5 Zimmer – 75 m² (EG) • 3,5 Zimmer – 75 m² (1. OG) • 3,5 Zimmer – 80 m² (2. OG) 🔹 Gebäude 3 – 4 Wohnungen ( 390 m² SUL ): • 3,5 Zimmer – 90 m² (EG/1. OG) • 3,5 Zimmer – 90 m² (EG/1. OG) • 2,5 Zimmer – 100 m² (EG) • 3,5 Zimmer – 110 m² (EG) • (ehemalige Grotte) – 80 m² (EG)📩 Vollständige Dokumentation und Informationsunterlagen sind auf Anfrage erhältlich.

1 / 13
CHF 910,000.–
12.5 rooms300m² living space
6833 Vacallo

House with three apartments for income investment

We are offering for sale in the lower Vacallo, in an area surrounded by greenery, a multi-family house with three apartments as an income investment.‍A residential house with three floors and three apartments was built, one of which was recently renovated:‍Ground Floor: Apartment with 3 rooms (85.5 sqm, floor heating) was completely renovated in 2007. Entrance hall, living-dining room and kitchen, bedroom with access to a large bathroom, bedroom and two bathrooms (bathtub and shower). Internal staircase communicating with the first floor. Common laundry room, storage room, cellar/pantry.First Floor: Apartment with 5.5 rooms (130 sqm, heating with column heaters) was improved in 2007. Entrance hall, shower, kitchen, living room with dining area and lounge, bedroom, two bedrooms, one with a walk-in closet and a large bathroom. Internal staircase communicating with the ground floor.Second Floor: Apartment with 4 rooms (86 sqm, heating with column heaters). Entrance hall, living room with dining area and kitchen, veranda/terrace, ironing room/walk-in closet, two bedrooms, one large bathroom and one separate WC. Internal staircase communicating with the ground floor.The external courtyard consists of a storage room for garden furniture, a heating room, a cellar and access to the second floor of the building.‍As an investment, there is the possibility of purchasing additional adjacent plots, specifically a renovated single-family house for CHF 985,000 (Rif. 10-146).‍If you would like more information or to view this interesting property, please call us at +41 91 210 40 40.Note: The information indicated in this advertisement is of a purely indicative and non-binding nature.

1 / 30
CHF 1,090,000.–
7 rooms
6833 Vacallo

Semi-detached house with garden and open view

We offer in Vacallo a spacious semi-detached house with 7 rooms, garden and open view.The property, built in 1993, is currently divided as follows:Basement (2-room apartment): large open space with kitchen, dining room and cozy living room with fireplace, exit to the terrace overlooking the large garden, one bedroom and a bathroom with shower. At this level, there are also the laundry and boiler room, the cellar and the shelter. This floor can become a 2-room apartment in case of a two-family house, or be used as a tavern if the house is considered a single-family home.Ground floor (5-room apartment on two levels): entrance hall, bright and spacious living room with exit to the panoramic balcony, kitchen with direct access to the rear terrace, equipped with a grill area, a guest bathroom.First floor: via the internal staircase, you access the night area, composed of three bedrooms, one of which has an en-suite bathroom with a bathtub, and an additional bathroom with a shower. Two bedrooms have access to the balcony with a view, overlooking the underlying garden.Ground floor and first floor have automatic sunshades. The property is completed by a garage with one parking space and optionally two additional outdoor uncovered parking spaces. Gas heating and heat distribution through serpentine.Thanks to the existing structural predisposition, the property can be maintained as a two-family solution (2-room and 5-room apartments) or used as a single and spacious 7-room dwelling.The property, built in 1993, underwent a significant renovation in 2021 that affected the building both in terms of internal finishes, systems and external arrangements (garden, portico, etc.).If you would like more information or to view this interesting property, please call us at +41 91 210 40 40.Note: The information indicated in this announcement is of a purely indicative and non-binding nature.

1 / 13
CHF 4,900,000.–
19 rooms1,877m² living space
6830 Chiasso

RENTAL PALACE IN THE CENTER OF CHIASSO

In the heart of Chiasso, we propose for sale an interesting rental building composed of 19 units between residential and commercial, with significant potential for enhancement.Strategic and central position, a few steps from the cantonal bank, shops, restaurants, train station, bus stop and Italian border.The building was the subject of a major renovation in the summer of 2024: the facade, balconies, roof dome and 4 apartments with quality finishes (new kitchens, bathrooms, floors, etc.) were restored.The renovated apartments have been re-rented with rents higher by 10-30%. The remaining units are currently rented at low prices and present a notable potential for increase. A large space of 8 rooms currently unoccupied could also be converted, creating 4 additional apartments. A feasibility study has already been developed and is feasible. COMPOSITION: 14 Apartments (on 4 floors)- 4 x 2.5 rooms (66-67 m²)- 5 x 3.5 rooms (96 m²)- 4 x 4.5 rooms (127 m²)5 Commercial spaces- 4 shops/offices/warehouses (117 m² - 233 m²)- 1 warehouse (40 m²)RENTAL SITUATION- Current monthly income: CHF 17,620- Monthly income at full rental: CHF 19,770 (excluding 8-room office CHF 2,000)- Effective annual income: CHF 211,440- Current gross yield: 4.32% - 4.8%Solid opportunity for investors looking for a rental property in a strategic location in Mendrisiotto, a few steps from the Italian border and well connected to main services and infrastructure.For further financial information (rental income, technical documentation) and on-site visit, we remain at your disposal.

1 / 6
CHF 590,000.–
240m² living space
Contrada Vecchia Cantonale 15, 6984 Pura

Caratteristica casa Ticinese Plurifamiliare con cortile privato

Nel suggestivo nucleo di Pura, in una posizione molto tranquilla e al contempo ben servita, proponiamo in vendita una spaziosa casa ticinese plurifamiliare, ricca di potenziale e ideale per la famiglia o per investimento.La proprietà si sviluppa attorno a un cortile interno privato, dal quale si accede all'edificio principale articolato su tre piani. Attualmente la casa ospita due appartamenti di 3.5 locali, una camera per gli ospiti con servizio e un ampio piano mansardato, con spazio sufficiente per la creazione di un ulteriore appartamento di 4.5 locali.Un edificio accessorio, situato nel cortile, completa la proprietà e ospita al piano terra una cantina e una lavanderia, mentre al piano superiore si trova un piccolo studio o ufficio.Sebbene la casa non disponga di parcheggio privato, è facilmente accessibile in auto per operazioni di carico e scarico. Nelle immediate vicinanze sono disponibili diverse possibilità di parcheggio pubblico.Il progetto per tutti i necessari lavori di ristrutturazione, compreso l'ampliamento del piano mansardato con sopraelevazione del tetto, è già stato approvato ed è attualmente in fase di esecuzione.Siamo volentieri a disposizione per ulteriori informazioni o per organizzare una visita a questa interessante opportunità, adatta sia come residenza primaria per la famiglia che come immobile a reddito.***Im malerischen Dorfkern von Pura, an sehr ruhiger und dennoch gut erschlossener Lage, steht dieses grosszügige, mehrfamiliengeeignete Tessinerhaus mit viel Potenzial zum Verkauf - Ideal für die Familie oder als Investition.Das Anwesen ist um einen privaten Innenhof angeordnet, von dem aus man das Hauptgebäude betritt, das sich über drei Etagen erstreckt. Aktuell umfasst das Haus zwei 3.5 Zimmer Wohnungen, ein Gästezimmer mit Bad sowie ein geräumiges Dachgeschoss mit genügend Platz für den Ausbau einer weiteren 4.5 Zimmer Wohnung.Ein Nebengebäude im Hof ergänzt die Immobilie. Im Erdgeschoss befinden sich ein Keller und eine Waschküche, im Obergeschoss ein kleines Studio oder Büro.Obwohl kein privater Parkplatz vorhanden ist, ist das Haus mit dem Auto gut erreichbar, auch für Lade- und Entladezwecke. In unmittelbarer Nähe stehen mehrere öffentliche Parkmöglichkeiten zur Verfügung.Das Projekt für alle nötigen Renovierungsarbeiten sowie für den Ausbau des Dachgeschosses mit Dachaufstockung liegt vor und die Arbeiten haben bereits begonnen.Gerne stehen wir für weitere Informationen oder eine Besichtigung dieser interessanten Immobilie zur Verfügung - ideal als Familienwohnsitz oder als Renditeobjekt.

Travel time
-
1 / 2
CHF 1,350,000.–
16 rooms340m² living space
Via Emilio Bossi, 6830 Chiasso

Income property, fully rented, yield 4.6%

We are offering a renovated period villa in Chiasso, located in a mixed commercial and residential building, ideal for an income-generating investment, in an area just a short walk from all major services, the motorway entrance, and the city center.The building currently offers 3 office apartments and 2 residential apartments, all of which are already rented out.- Semi-basement: 3-room apartment and technical rooms- Ground floor: 2-room apartment and 3-room office- 1st floor: 2-room office and 3-room office- 2nd floor: attic/loftExternally, there are several uncovered parking spaces and a garage available.The total area of the property is 484 m².Being a RI7 zone, there is the possibility of exploiting additional indices to increase the construction and make the investment even more profitable. Alternatively, the building could be demolished and replaced with a new 7-story building.In 2017, renovation work was carried out (new gas boiler, serpentine, electrical system, air conditioning in all apartments, new shutters, etc.). The heating is provided by autonomous gas systems, assisted by beautiful wooden windows and insulating glass.Annual income after deducting expenses: CHF 61,900, yield 4.6%.Note: The information indicated in this advertisement is of a purely indicative and non-binding nature.For more information, please contact Danilo:Office +41.91.966.33.55WhatsApp messages and calls +41 (0)76 576 43 70email: danilo@domusrealty.com

1 / 2
CHF 2,800,000.–
42 rooms654m² living space
Via Enrico Pestalozzi, 6830 Chiasso

Palazzina per investimento a reddito

Vantaggioso investimento immobiliare a Chiasso con possibile resa fino al 5%.Lo stabile in questione trattasi di una palazzina di inizio anni '70 composta da 13 unità: 5 appartamenti di 3.5 locali, 6 appartamenti di 4.5 locali, 2 locali ad uso commerciali, piano interrato 1 locale deposito e cantine. A completare la proposta 6 box e 4 posti auto.Stabile regolarmente mantenuto nel tempo: tra i vari lavori di manutenzione si segnalano nuovo impianto di riscaldamento nel 2011, risanamento balconi nel 2014, nuova cabina ascensore e risanamento totale del tetto nel 2015.Incasso pigioni a pieno Chf 138'400.- Prezzo di vendita Chf 2'800'000.-.--------------------------------Vorteilhafte Immobilieninvestition in Chiasso mit möglicher Rendite von bis zu 5 %.Es handelt sich um ein 8-geschossiges Gebäude aus den frühen 1970er-Jahren mit 13 Einheiten: 5 3,5-Zimmer-Wohnungen, 6 4,5-Zimmer-Wohnungen, 2 Zimmer zur Gewerbenutzung, Keller, 1 Abstellraum und Keller. Zur Vervollständigung des Angebots stehen 6 Garagen und 4 Parkplätze zur Verfügung.Der Stall wird im Laufe der Zeit regelmäßig gewartet: Zu den verschiedenen Wartungsarbeiten zählen eine neue Heizungsanlage im Jahr 2011, die Renovierung der Balkone im Jahr 2014, eine neue Aufzugskabine und eine vollständige Renovierung des Daches im Jahr 2015.Kompletter Mieteinzug CHF 138'400.-Verkaufspreis CHF 2'800'000.-.-----------------------------Advantageous real estate investment in Chiasso with possible yield of up to 5%.The building in question is an 8-storey building from the early 1970s made up of 13 units: 5 3.5-room apartments, 6 4.5-room apartments, 2 rooms for commercial use, basement, 1 storage room and cellars. To complete the proposal, 6 garages and 4 parking spaces.Stable regularly maintained over time: among the various maintenance works we note a new heating system in 2011, renovation of balconies in 2014, new elevator cabin and total renovation of the roof in 2015.Full collection of rent Chf 138'400.-Sale price Chf 2'800'000.-.

1 / 9
CHF 10,000,000.–
20 rooms888m² living space
Via Guido Calgari, 6900 Lugano

LUGANO · INCOME-GENERATING BUILDING WITH 5 RESIDENTIAL UNITS AND 5 PARKING SPACES

LUGANO · INCOME-GENERATING BUILDING WITH 5 RESIDENTIAL UNITS AND 5 PARKING SPACES Sale price: CHF 10,000,000.-Key DataGross floor area (GFA / SUL): 888.18 m²Floor area: 1,230.66 m²Building volume (SIA 116): 3,852.881 m³Number of units: 5 apartments, of which 3 have been renovatedUnderground garage on level -1 with 5 indoor parking spacesGeneral DescriptionIn a residential area of Lugano, we offer for sale a residential building comprising 5 apartments, distributed over 4 floors plus a penthouse level.The residence features generous and well-organised living spaces, with terraces and outdoor areas available for each unit. Finishes include parquet flooring in living and sleeping areas, porcelain stoneware terraces, and bathrooms with large-format porcelain tiles, designer sanitary fittings and high-quality taps.The building is ideal both as a prestigious city property and as a high-value investment opportunity.ApartmentsApartment 1 - Ground Floor (renovated) | 201.33 m²Terraces and private garden, 3 bedrooms, study, 2 bathrooms, spacious living area with direct outdoor accessApartment 2 - First Floor (renovated) | 207.58 m²Terrace, 3 bedrooms, study, 2 bathrooms, bright living area with open-plan kitchenApartment 3 - Second Floor (existing condition) | 207.58 m²Terrace, 3 bedrooms, study, 2 bathrooms, rational layout with well-distributed spacesApartment 4 - Third Floor (existing condition) | 207.58 m²Terrace, 3 bedrooms, study, 2 bathrooms, large living area with excellent exposureApartment 5 - Penthouse (renovated) | 64.11 m²Terrace, modern and compact spaces, ideal as a pied-à-terre or studio.For information or viewings, we are reachable by phone or e-mail.CaSe Immobiliare ? Living Tomorrow.

Travel time
-
  • Church with a bell tower, several houses, road, lake, mountains in the background
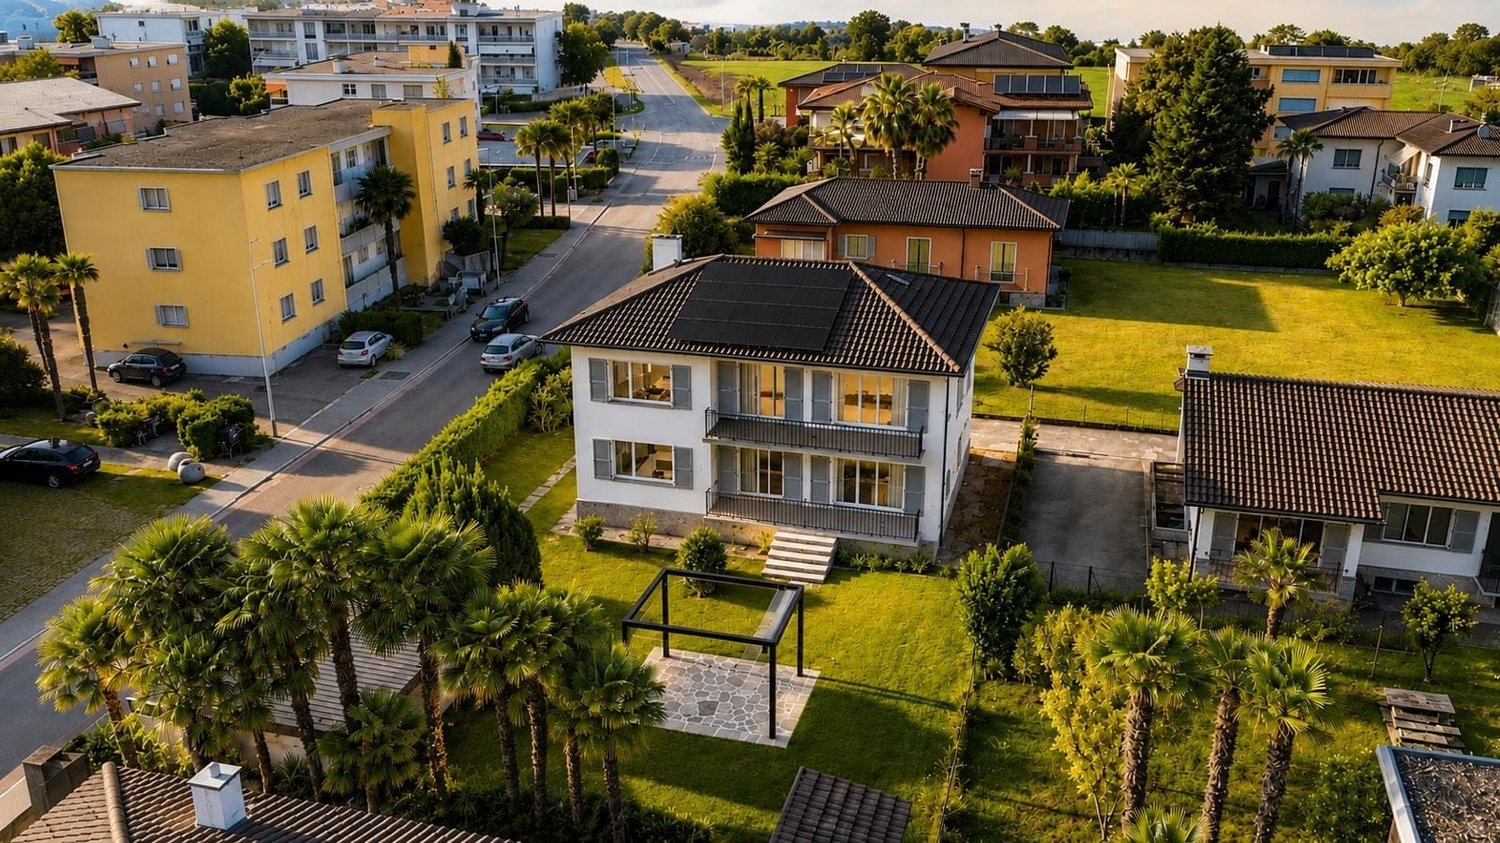
  • 3-story house, brown roof, white walls, balconies, palm trees, cars parked
  • two-story house, tiled roof, several balconies, exterior steps, potted plants, cars parked in front
  • 3-storey house, balcony, parking place, steps
  • Modern furnished living room and dining room with wood-style flooring, wooden dining table, and blue chairs, a couch in beige color, two fans, wooden kitchen cabinets, stove, microwave, and a table with a potted plant.
  • main entrance, white tiled floor, brown wooden desk, blue walls, cushioned chair, lamp, table with books, two chairs, reception desk, curtain
  • white couch, chair, desk, TV stand, radiator, wooden ceiling, wooden floor
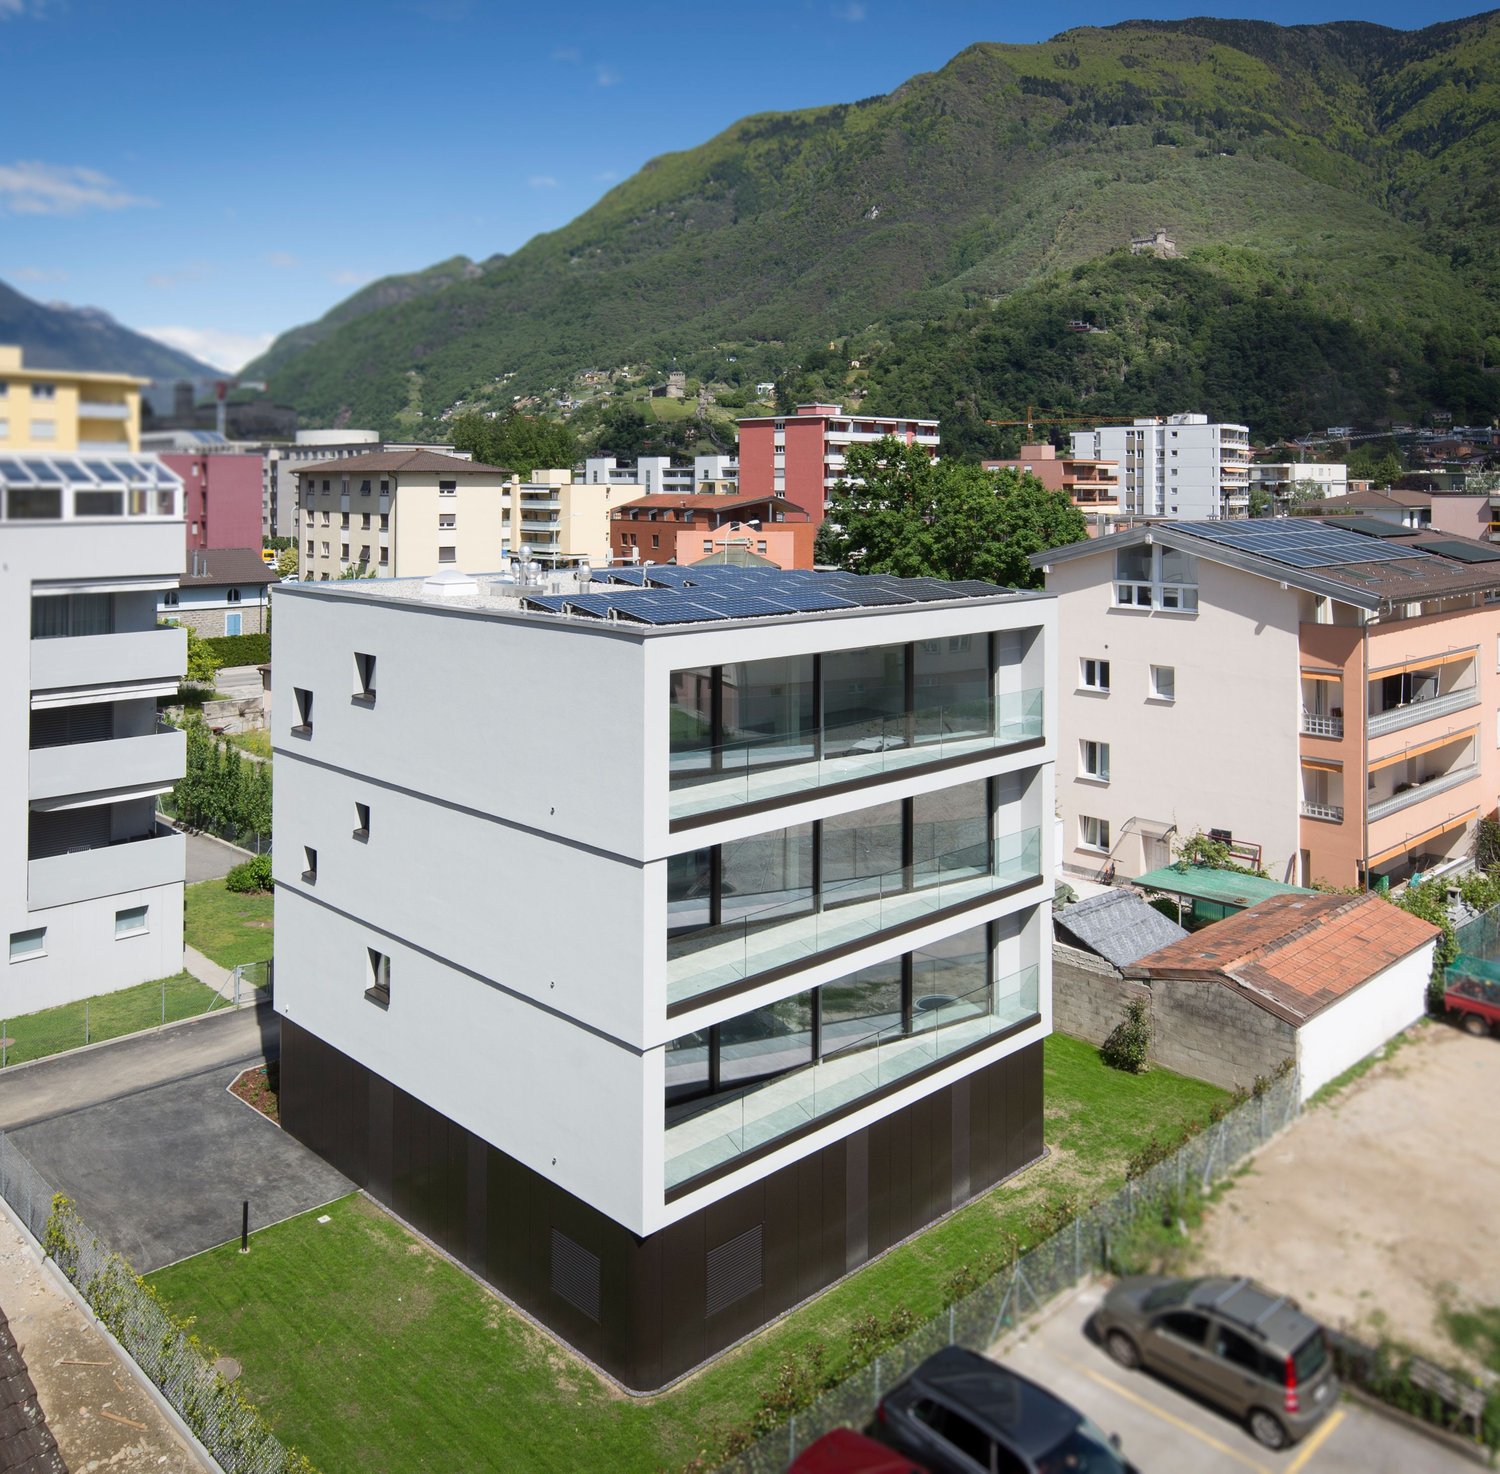
  • Large building in a residential area, solar panels on the roof, multiple parking spaces
1 / 8
3-story house, brown roof, white walls, balconies, palm trees, cars parked
two-story house, tiled roof, several balconies, exterior steps, potted plants, cars parked in front
3-storey house, balcony, parking place, steps
CHF 945,000.–
Via San Gottardo 79, 6648 Minusio

Casa con negozio e due appartamenti - Haus mit zwei Wohnungen und Geschaeft

Casa plurifamiliare con negozio e posteggi – Via San Gottardo 79, 6648 MinusioIn posizione centrale, di fronte al Municipio di Minusio e all’Ufficio tecnico, vendesi palazzina su tre livelli composta da locale commerciale, due appartamenti indipendenti e posteggi privati.Piano terreno•Locale commerciale di ca. 60 m² con ampie vetrate a doppio vetro aspirato.•Servizi igienici, vano accessorio e riscaldamento elettrico a pavimento regolabile.•Canne fumarie recentemente adeguate a norma per eventuale stufa a pellet.•Allacciamento gratuito alla fibra ottica (Cablex) fino alla derivazione esterna, con prese interne già predisposte.Primo piano•Appartamento di ca. 55 m² con doppia entrata e sottoscala utile.•Cucina completamente arredata, soggiorno luminoso, camera da letto, bagno con vasca/doccia.•Lavanderia interna e ampio terrazzo di 12 m².Secondo piano (mansarda)•Appartamento leggermente più contenuto, con terrazzino panoramico.•Cucina arredata, soggiorno, camera da letto, bagno e vano lavatrice (opzionale).Altri locali•Scantinato di oltre 20 m², ideale come deposito o cantina.•Mappale 1142 di ca. 50 m², adibito a posteggi, cedibile separatamente o in aggiunta alla casa principale (mapp. 1141).Vantaggi e posizione•Spese generali molto contenute.•Zona servita e ben collegata: posta, banca, medici, terapeuti, negozi e supermercati (Migros, Coop, Denner, Aldi, Lidl) raggiungibili a piedi.•Al primo tornante salendo dalla chiesa di San Rocco verso Brione s/Minusio.Ideale per:•Chi desidera abitare e lavorare nello stesso stabile.•Investitori alla ricerca di un immobile a reddito nel cuore di Minusio.Minusio è conosciuta per il suo lungolago, un magnifico percorso panoramico lungo le rive del Lago Maggiore. Seguendo il lungolago di Minusio, Muralto e Locarno si raggiunge il Parco delle Camelie, in prossimità del delta della Maggia. Anche i sentieri che collegano Brione ed Orselina sono il sogno di tanti escursionisti.----Mehrfamilienhaus mit Gewerbefläche und Parkplätzen – Via San Gottardo 79, 6648 MinusioAn zentraler Lage, unmittelbar gegenüber dem Gemeindehaus und dem technischen Dienst von Minusio, steht ein gepflegtes Wohn- und Geschäftshaus zum Verkauf. Die Liegenschaft erstreckt sich über drei Etagen und umfasst ein Gewerbelokal, zwei unabhängige Wohnungen sowie private Parkplätze.Erdgeschoss • Gewerberaum von ca. 60 m² mit grossen Schaufenstern (Doppelverglasung mit Vakuumtechnik) • Sanitäranlagen, Nebenraum und elektrische Bodenheizung mit Einzelregulierung • Neue Kaminzüge, konform für den Einbau eines Pellet-Ofens • Kostenloser Glasfaseranschluss (Cablex) bis zur Aussenableitung, interne Anschlüsse bereits vorhanden 1. Obergeschoss • Wohnung von ca. 55 m² mit zwei Eingängen und praktischem Stauraum unter der Treppe • Ausgestattete Küche, helles Wohnzimmer, Schlafzimmer, Badezimmer mit Badewanne/Dusche • Eigene Waschmaschine und grosse Terrasse von 12 m² 2. Obergeschoss (Dachgeschoss) • Kompaktere Wohnung mit Panoramaterrasse • Ausgestattete Küche, Wohnzimmer, Schlafzimmer, Badezimmer sowie optionaler Waschmaschinenanschluss Weitere Räumlichkeiten • Kellerraum von über 20 m², ideal als Lager oder Vorratsraum • Parzelle Nr. 1142 (ca. 50 m²) als Parkplatzfläche – separat oder zusammen mit der Hauptliegenschaft (Parz. 1141) erwerbbar Vorteile und Lage • Sehr tiefe Nebenkosten • Optimal erschlossene Lage: Post, Banken, Ärzte, Therapeuten, Geschäfte und Supermärkte (Migros, Coop, Denner, Aldi, Lidl) sind zu Fuss erreichbar • Am ersten Kehrrad oberhalb der Kirche San Rocco, Richtung Brione s/Minusio Ideal für • Personen, die Wohnen und Arbeiten unter einem Dach kombinieren möchten • Investoren, die eine solide Renditeliegenschaft im Herzen von Minusio suchen Derzeit beträgt das Mietertragseinkommen CHF 36’000.– pro Jahr.Minusio ist als Urlaubsort sehr bekannt und seine Seepromenade ist sehr beliebt, ein wunderbarer Panoramaweg längs den Lago Maggiore bis zum Parco delle Camelie. Sehr beliebt auch sind die Wanderwege die Brione und Orselina verbinden, mit unverbaubare Aussicht über den ganzen See. Minusio ist eine Freude für Fahrradfahrer, Läufer und diejenige die Sport in der Natur

Travel time
-
1 / 18
CHF 1,750,000.–
12.5 rooms
6518 Bellinzona

Gorduno: vendiamo bella residenza a reddito di tre grandi appartamenti

Vendiamo bella residenza a reddito di tre grandi appartamenti Vendiamo, a Gorduno, accogliente residenza di due appartamenti 4.5 locali e di un 3.5 locali (duplex), circondata da un bel giardino in posizione tranquilla e interessante, a pochi minuti dall'entrata autostradale, dai supermercati e da luoghi di partenza per rilassanti passeggiate e gite in bicicletta. La fermata del bus si trova di fronte alla casa.La residenza dispone di quattro grandi box come parcheggio auto, al di sotto dei quali sono presenti dei locali cantina. Sono presenti altri spazi, prima e dopo il cancello per parcheggi esterni.La proprietà, disposta su tre piani, di cui uno sotterraneo, è composta come segue:- comoda d'entrata con cancello elettrico- piano sotterraneo con lavanderia, locale stenditoio, cantine, locale tecnico con bruciatore a nafta, grande bunker- al primo piano è presente a destra un 4.5 locali e a sinistra un 3.5 locali duplex. Al secondo piano, invece trova spazio un accogliente 4.5 locali. 3.5 locali duplex.entrata con armadi a muro a due ante.spazioso salone con camino e uscita sul terrazzo dotato di tende a braccio.cucina open space in legno massiccio.servizio wc con doccia e finestraPiano superiore.a sinistra grande servizio con bagno, bidet e finestra.a destra due camere da letto, di cui una matrimoniale. Pavimento in pregiato parquet. 4.5 locali.atrio d'entrata con armadi a muro a due ante..a destra servizio con doccia e finestra.corridoio.a sinistra spazioso salone con camino e uscita sul terrazzo.a sinistra bella e recente cucina abitabile con uscita sul terrazzo dotato di tende a braccio.a destra due grandi camere da letto con pregiato parquet..a sinistra terza camera con uscita sul terrazzo.in centro servizio con vasca da bagno, bidet e finestraLe parti comuni sono rivestite in materiali di pregio, le scale sono in granito.Riscaldamento a nafta.Superficie totale: 994 m2Anno di costruzione: 1981Prezzo di vendita: 1'750'000.- CHFNel sito della Fiduciaria immobiliare San Gottardo si può visionare un video che ritrae gli interni e gli esterni della proprietà.________________________________________Wir verkaufen in Gorduno eine gemütliche Residenz mit zwei 4,5-Zimmer-Wohnungen und einer 3,5-Zimmer-Wohnung (Duplex), umgeben von einem schönen Garten in ruhiger und interessanter Lage, nur wenige Minuten von der Autobahnauffahrt, Supermärkten und Ausgangspunkten für entspannende Spaziergänge und Radtouren entfernt. Die Bushaltestelle befindet sich direkt vor dem Haus.Die Residenz verfügt über vier große Garagenboxen als Parkplätze, unter denen sich Kellerräume befinden. Es gibt weitere Parkplätze vor und hinter dem Tor für Außenparkplätze.Die Immobilie erstreckt sich über drei Etagen, davon eine unterirdisch, und setzt sich wie folgt zusammen:- bequemer Eingang mit elektrischem Tor- Untergeschoss mit Waschküche, Trockenraum, Kellern, Technikraum mit Ölheizung, großem Bunker- Im ersten Stock befindet sich rechts eine 4,5-Zimmer-Wohnung und links eine 3,5-Zimmer-Duplex. Im zweiten Stock befindet sich hingegen eine gemütliche 4,5-Zimmer-Wohnung. 3,5-Zimmer-Duplex.Eingangsbereich mit zweiflügeligen Einbauschränken.Geräumiges Wohnzimmer mit Kamin und Ausgang zur Terrasse mit Markisen.Offene Küche aus Massivholz.WC mit Dusche und FensterObergeschoss.Links großes Badezimmer mit WC, Bidet und Fenster.Rechts zwei Schlafzimmer, davon eines mit Doppelbett. Bodenbelag aus hochwertigem Parkett. 4,5 Zimmer.Eingangsbereich mit zweiflügeligen Einbauschränken..Rechts Badezimmer mit Dusche und Fenster..Flur..Links geräumiges Wohnzimmer mit Kamin und Zugang zur Terrasse..Links schöne, neu eingerichtete Wohnküche mit Zugang zur Terrasse, die mit Markisen ausgestattet ist..Rechts zwei große Schlafzimmer mit hochwertigem Parkettboden..Links drittes Schlafzimmer mit Zugang zur Terrasse..In der Mitte Badezimmer mit Badewanne, Bidet und Fenster.Die Gemeinschaftsräume sind mit hochwertigen Materialien ausgestattet, die Treppen sind aus Granit.Ölheizung.Gesamtfläche: 994 m2Baujahr: 1981Verkaufspreis: 1'750'000.- CHFAuf der Website der Fiduciaria immobiliare San Gottardo kann ein Video angesehen werden, das das Innere und Äußere der Immobilie zeigt.

1 / 13
CHF 900,000.–
323m² living space
6864 Arzo

Income-Stable Property in the Town Center with Garden

In the town center of Arzo, in a sunny and quiet area, we sell an income property from the 70s, renovated over the years, spread over 4 floors, consisting of 3 apartments.ON THE GROUND FLOOR A 1.5-room apartment of about 35 sqm (to be renovated). Heating with oil stove. Large room with preparation and connections for a possible expansion of the apartment or to create an additional studio apartment. Tank and cellars.ON THE FIRST FLOOR A 3.5-room apartment of about 80 sqm, plus a large terrace of 25 sqm: entrance hall with built-in wardrobes, living room, dining room, kitchen, large bedroom, children's room/study, bathroom with bathtub, laundry room and terrace with open view. Storage room on the same floor. Electric heating with autonomous accumulators.ON THE SECOND FLOOR A 3.5-room apartment of about 80 sqm and a terrace of 15 sqm: entrance hall with built-in wardrobes, living room, dining room, kitchen, large bedroom, children's room/study, bathroom with bathtub and terrace with open view. Private laundry room. Technical room with oil heating for autonomous heating.ATTIC Large attic used as a storage room. Spacious terrace with romantic views of the town center roofs.To complete the property, a green area of about 145 sqm.Optimal location, well served, in fact, in the village there are a kindergarten, an elementary school, a post office, a supermarket, a doctor, a pharmacy and a gas station.Public parking a few meters away. Scheduled bus service throughout the day. Italian-Swiss border a few minutes' drive away.Interesting mortgage fixed until 2026. Note: The information indicated in this announcement is of a purely indicative and non-binding nature.

Suggested properties for you based on search results