109 results - Multi-family house to buy in Canton Valais

1 / 34
CHF 1,380,000.–
10.5 rooms287m² living space
1965 Diolly (Savièse)

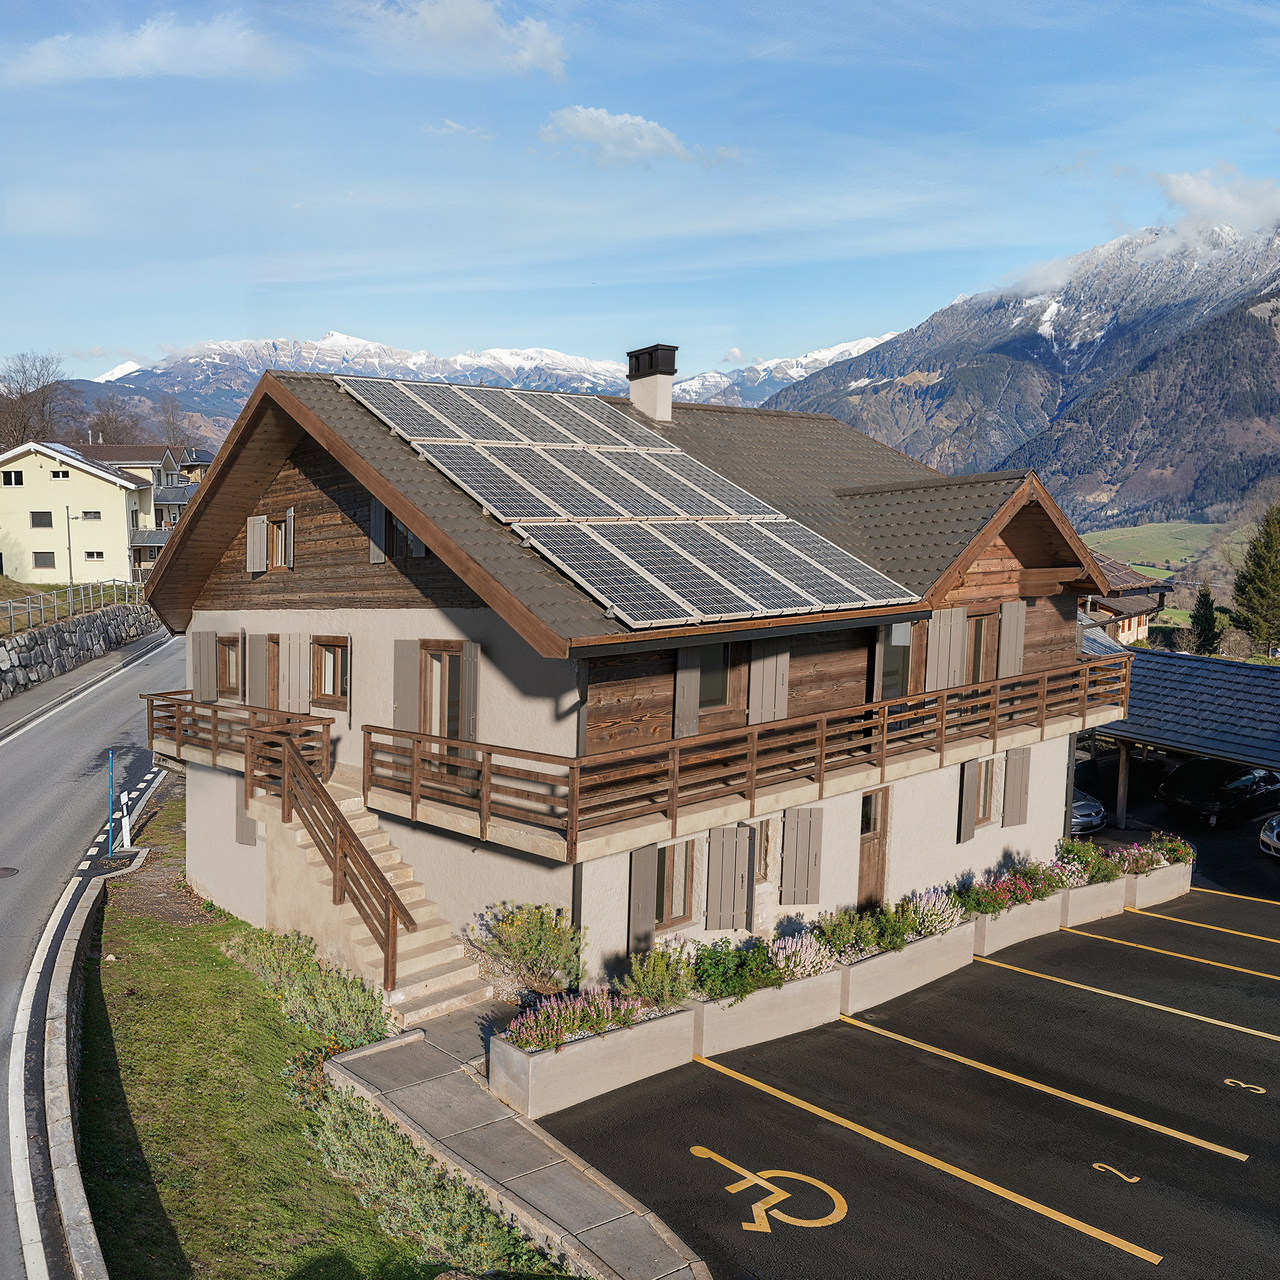
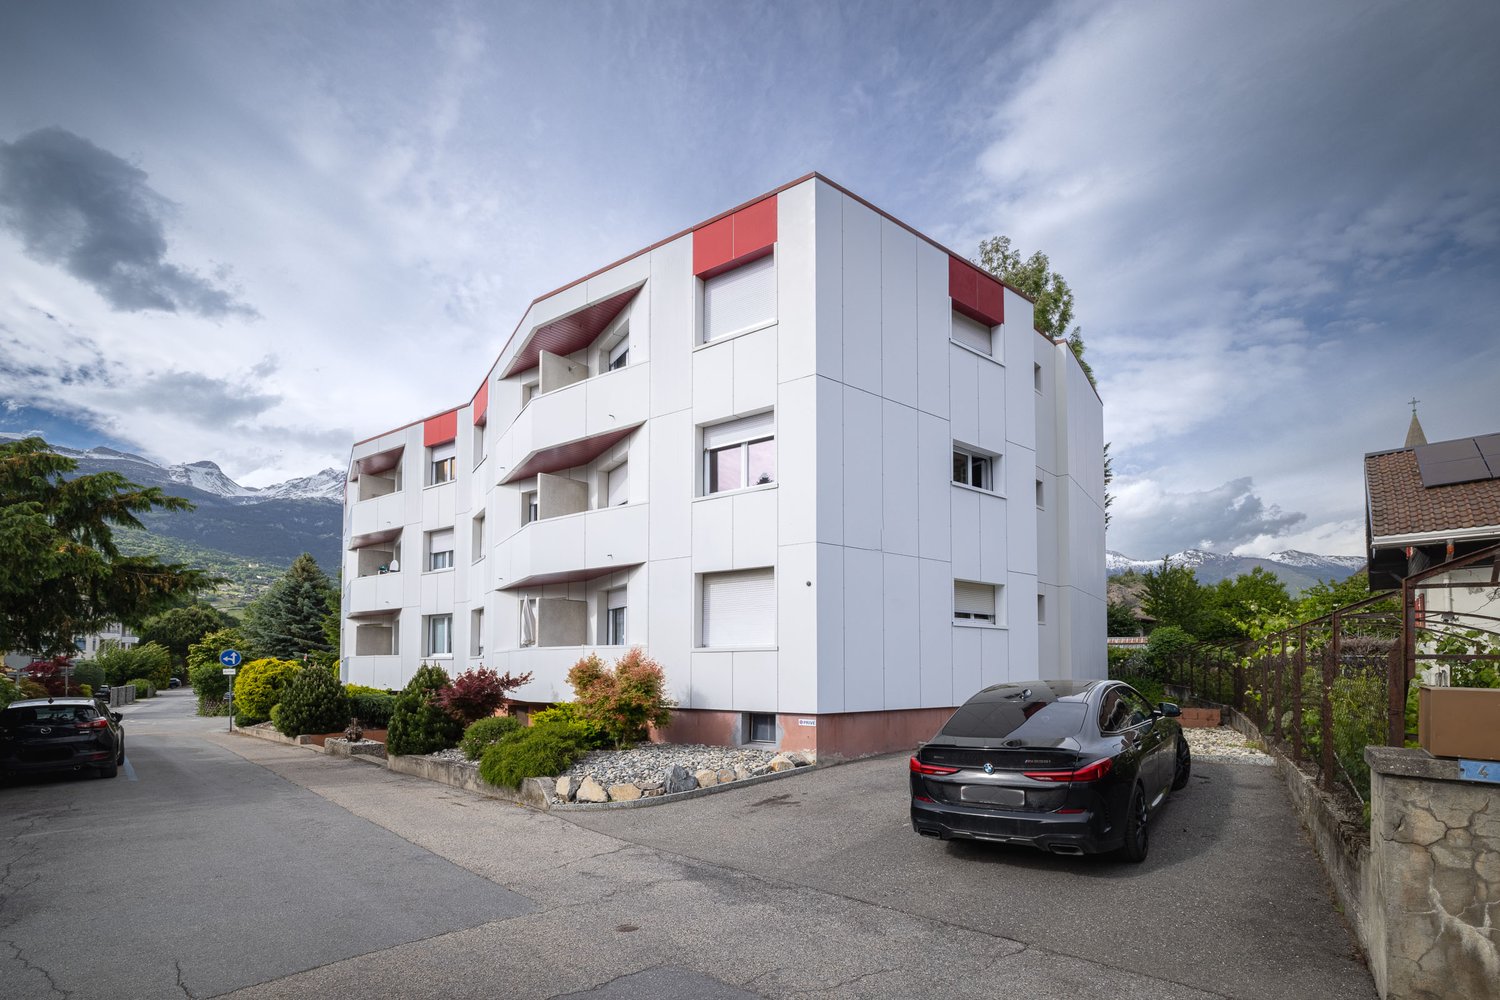
Multi-apartment house 10.5 rooms in Savièse

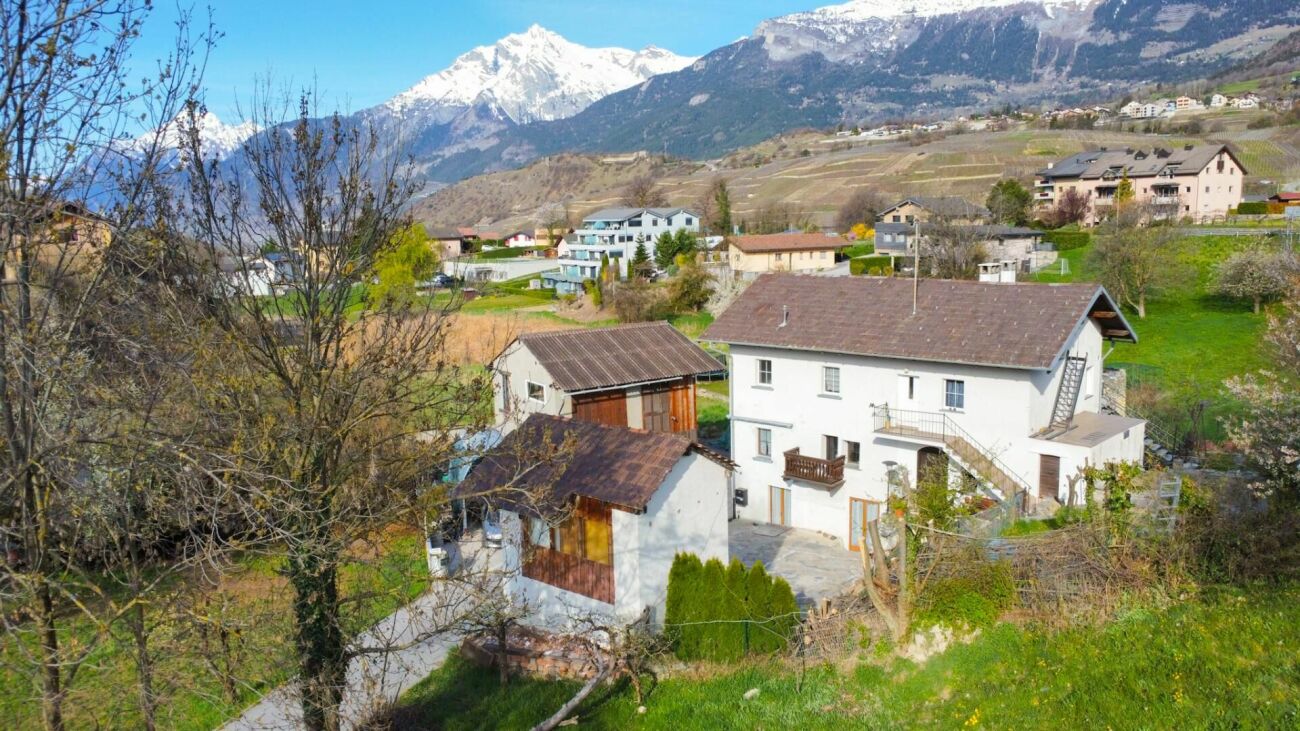
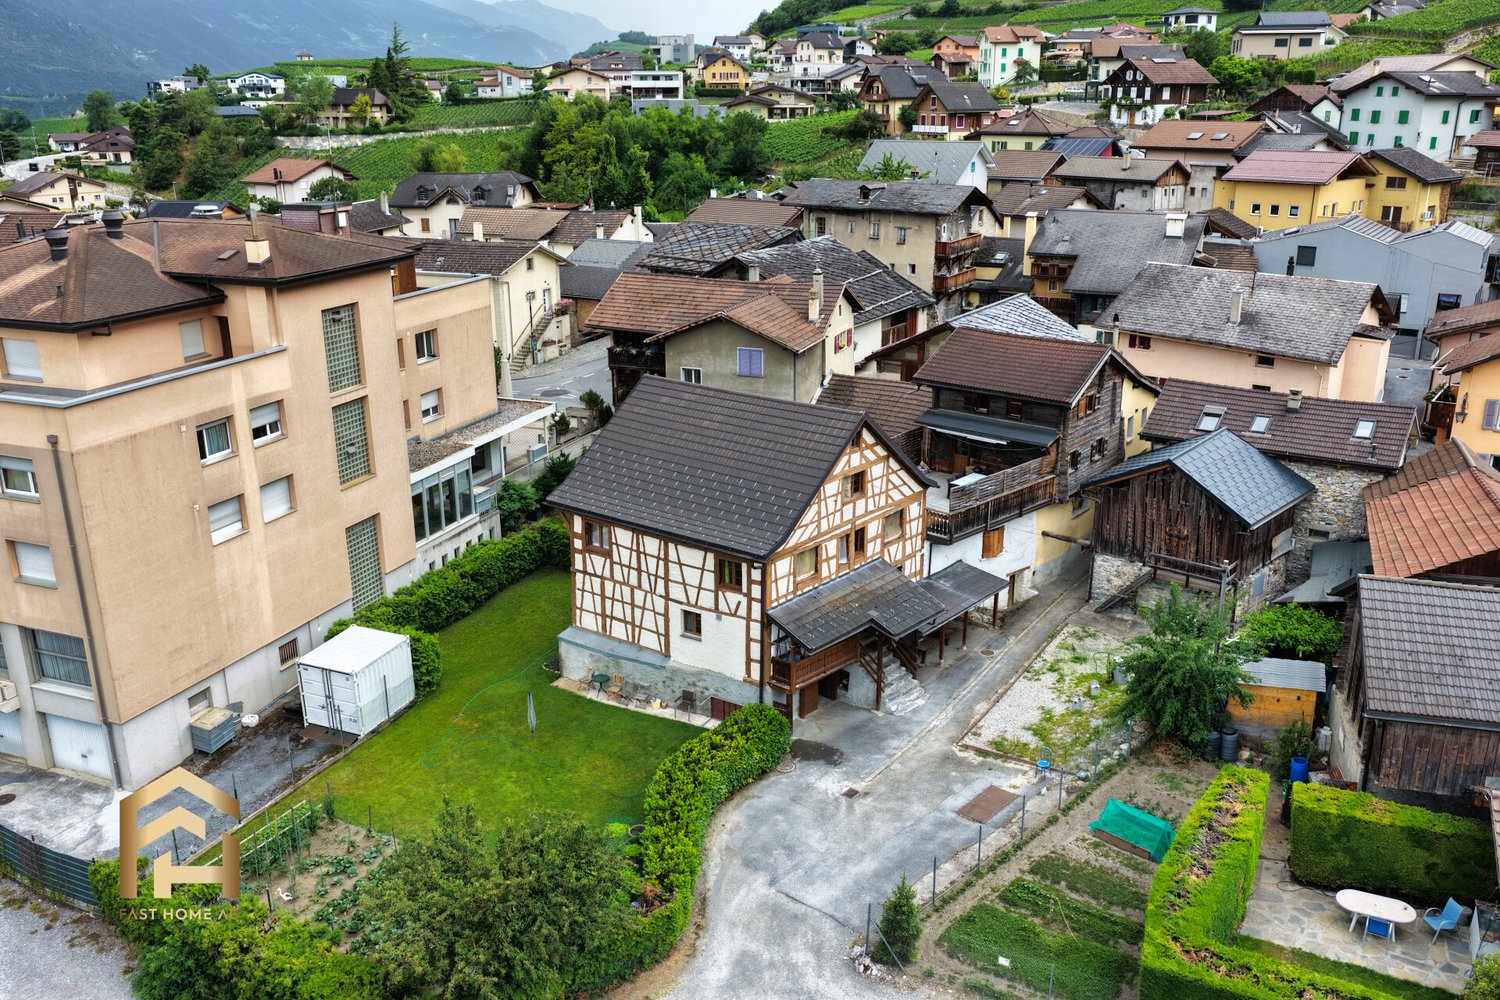
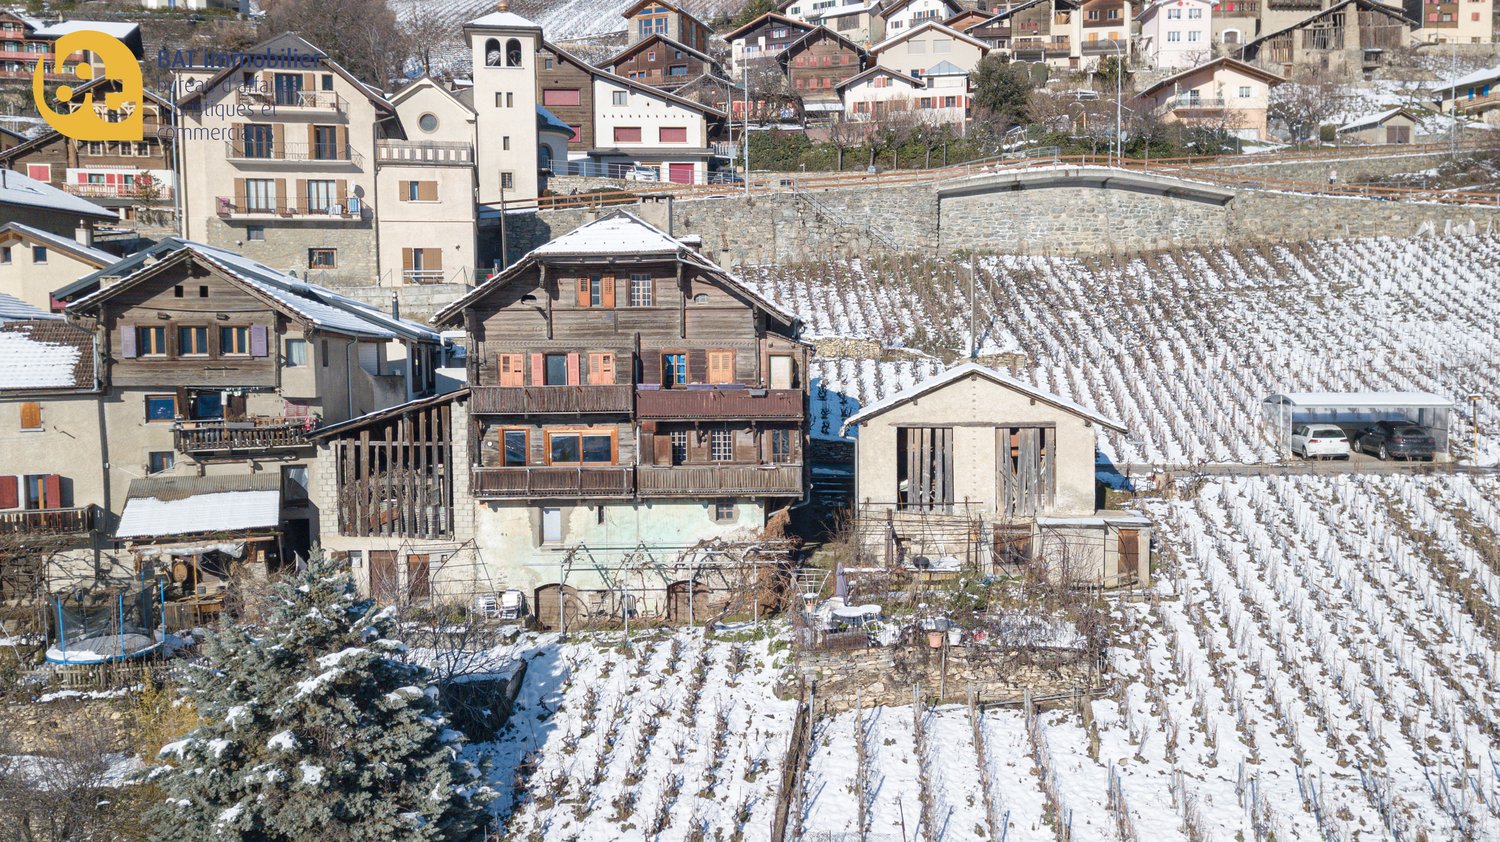
Charming village house in Savièse with its adjoining barnMagnificent panorama, exceptional sunshineMeticulously maintained, very good conditionVillage house located in Ormône (Savièse), approximately 10 minutes from the town of Sion and the motorway entrance. Located on the right bank of the Rhône, Savièse enjoys excellent access to the Valais capital. This highly sought-after town offers its residents modern infrastructure and a vibrant, well-established community and social life.In a quiet residential area, this property is just minutes from the village center and amenities such as shops, schools, transport and public services.This property with timeless charm was renovated in 2018 with noble and sustainable materials, this house breathes history, know-how, and love of authentic materialsIt offers beautiful, bright spaces on 3 levels consisting of a 3.5 room apartment on the 1st floor, a 4 room apartment on the upper ground floor and a lower ground floor that can easily be converted into 2.5 rooms. Outside, a courtyard paved with natural stone accommodates several garden spaces on different levels.Distribution :Lower ground floorA bedroomLiving roomKitchenShower toiletUpper ground floor (rented as an rbnb)Entrance hall / hallwayLarge, fully equipped closed kitchenShower cabinAn unusual toiletBright living roomMaster suite with bathroom/bathtubA child's bedroom1st floorEntrance hallOpen kitchenBathroom with bathtubStayA bedroomAn officeA separate dining roomAtticRaw space that can be converted as desired (see photos)Amenities:Attached barn on two levels (currently rented for 200.- /month)Upper ground floor apartment rented as a rbnb (2024 ? 25,000.-)Technical room with storage cellar4 balconies + 4 garden spacesFive parking spacesSpecial features:Double-glazed PVC windowsFloor covering tiles and natural stonesPAC heating, floor distributionYear of renovation 2018287m2 living space476m2 usable area589m2 plotAvailability: to be agreedBroker responsible for the property:Musliu Sevdaimsevdaim.m@bellis-immo.ch079 232 23 21

1 / 2
CHF 990,000.–
380m² living space
1955 Chamoson

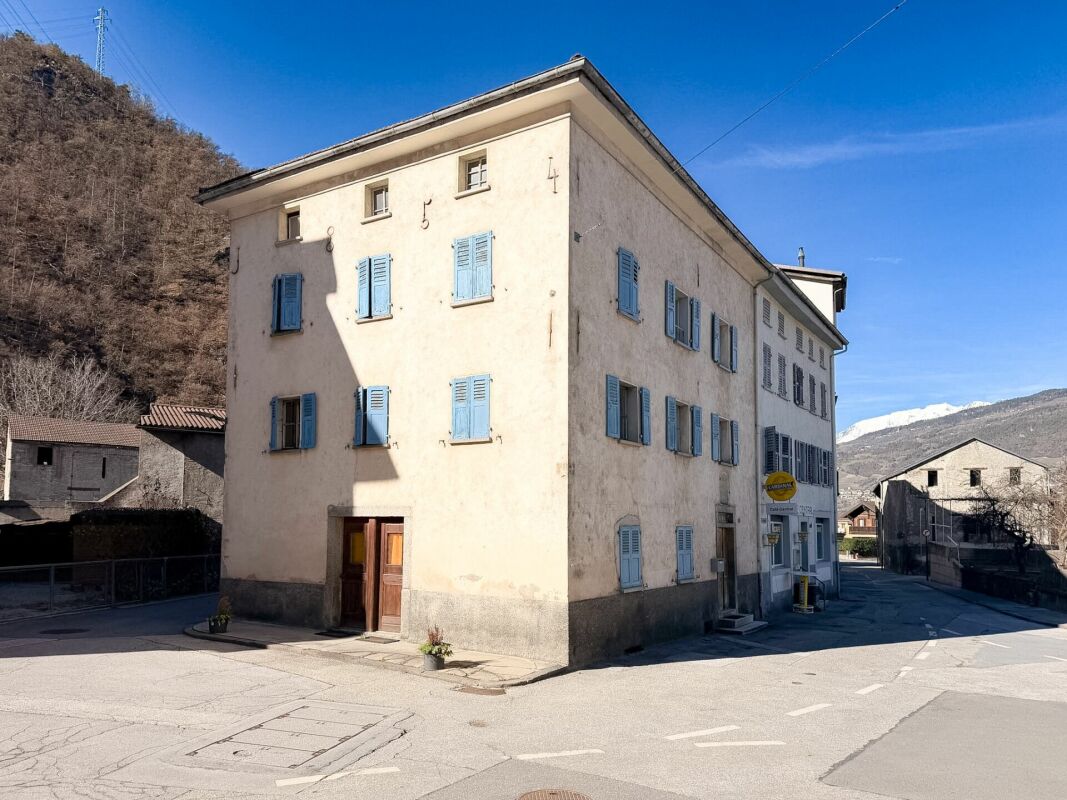
The Manor - Saint-Pierre-de-Clages

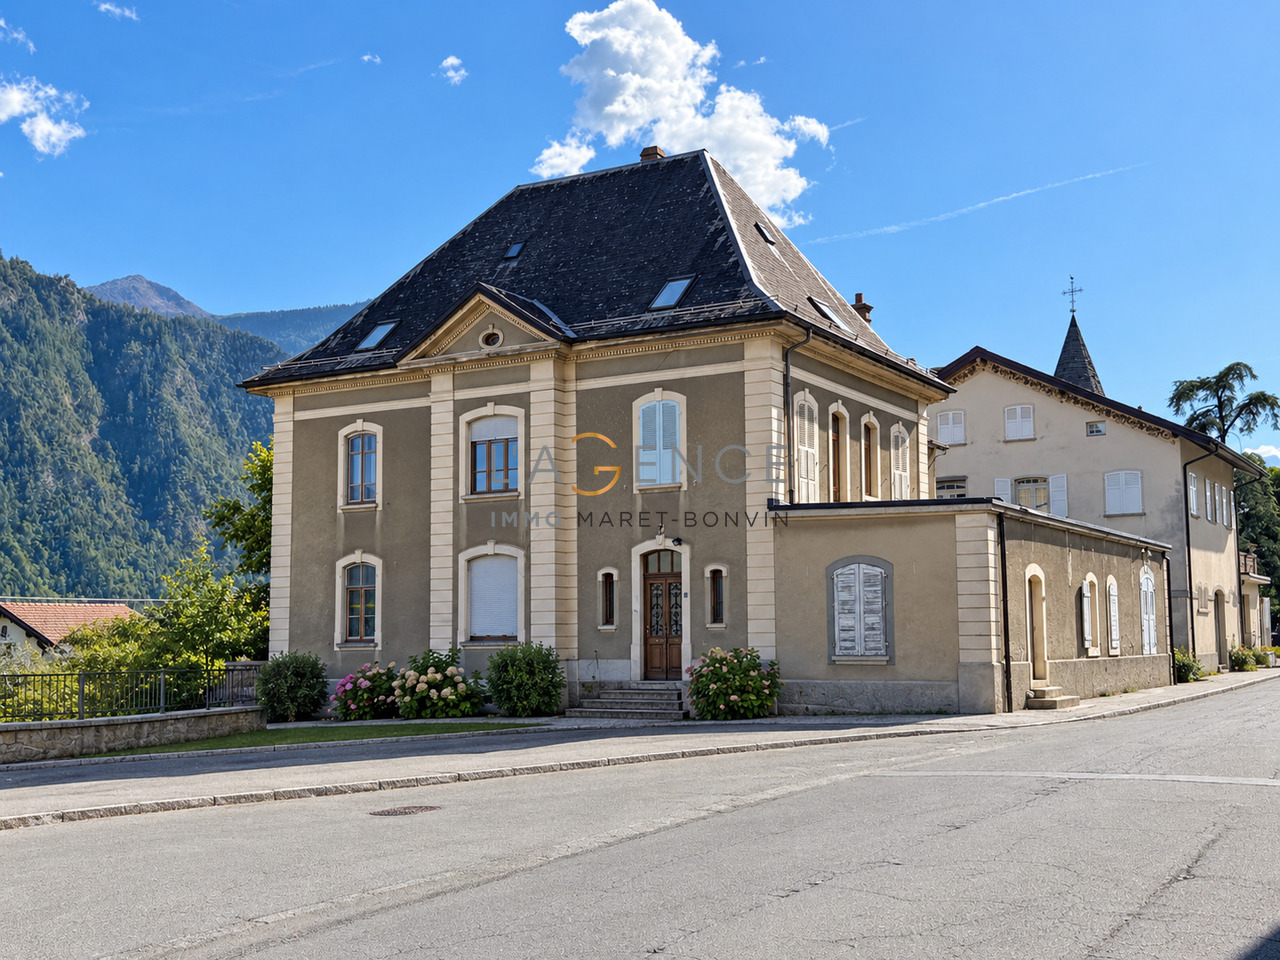
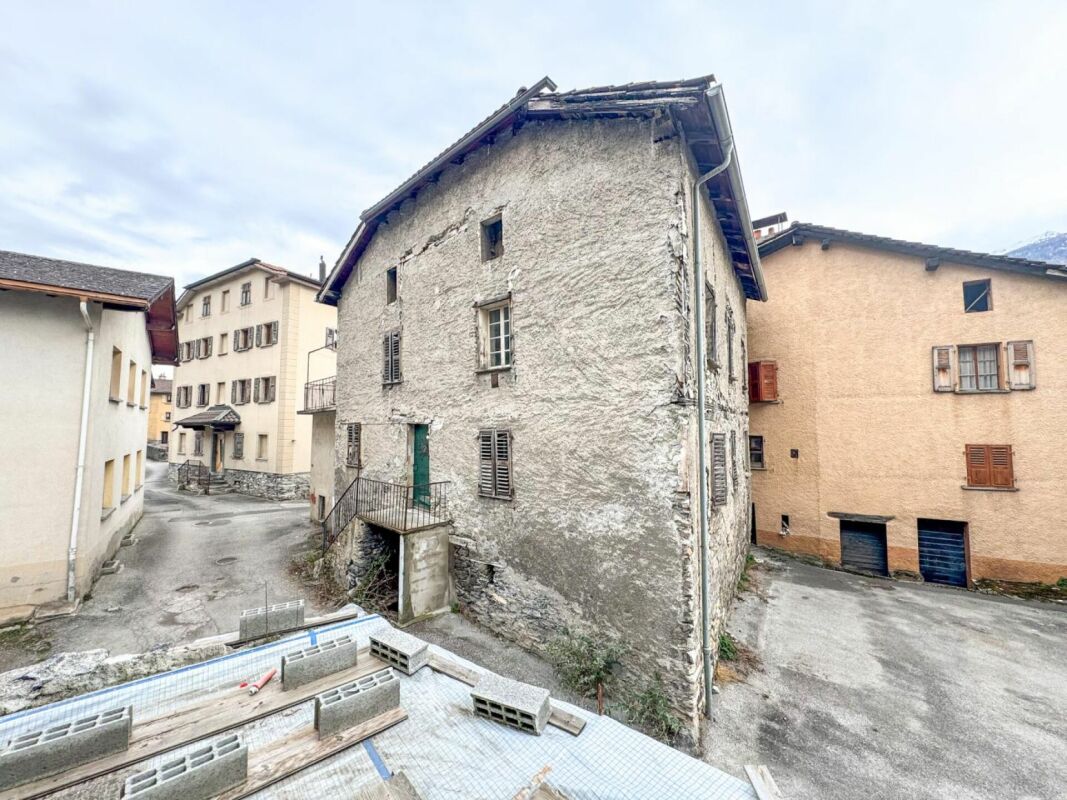
The IMMO-Maret-Bonvin agency presents to you exclusively:A project to transform a character house - Building permit in forceIn the heart of the historic village of Saint-Pierre-de-Clages, in the municipality of Chamoson, discover a rare real estate opportunity: the acquisition of a character house accompanied by a complete transformation project benefiting from a building permit in force.The property is sold in its current state, before renovation, with a completed architectural project allowing the transformation of this emblematic house into several high-end apartments.The entire project has been designed to preserve the identity and character of the building while creating modern, bright, and comfortable living spaces.A PROJECT READY TO BE REALIZED:One of the main advantages of this opportunity lies in its administrative progress.The transformation project is already defined and benefits from a building permit in force, allowing the future buyer to take over the project and engage in its realization on a clear and concrete basis.The plans and the detailed specification outline the planned work and amenities.The architectural concept harmoniously combines:- the charm of a historic house - generous volumes - privileged outdoor spaces - apartments with different configurations - annexes, cellars, and common areas.THE TRANSFORMATION PROJECT:Ground floor - 3.5-room apartmentThe project provides for the creation of an apartment benefiting from a pleasant opening onto the outdoors.It will have a covered terrace and a free terrace.The living areas will be organized around a living room, a dining room, and an open kitchen, in a contemporary and convivial spirit.An additional space with a toilet is also planned on this level.1st floor - 4.5-room apartmentThe first floor will accommodate a spacious 4.5-room apartment.The project provides for a beautiful terrace of approximately 60 m², a true extension of the living areas.An independent office is also integrated into the concept.The planned distribution emphasizes brightness, volumes, and a privileged relationship with the outdoors.Attic - 5.5-room apartmentThe attic will be transformed into a 5.5-room apartment with a particularly marked character.The design will highlight the beautiful volumes under the roof as well as the existing architecture of the building.A galetas also completes the project on this level.Lower ground floorThe project also includes three cellars and various technical and common areas necessary for the proper functioning of the property.Parking:The manor also benefits from six parking spaces in the garage, made available to future occupants, offering a comfortable convenience and a perfectly adapted parking solution.A PROJECT THAT ENHANCES THE EXISTING HERITAGE:The objective of the transformation is to conserve the soul of the manor while adapting the building to the requirements of a modern home.The presentation visuals are projections of the expected result after completion of the work and allow to represent the atmosphere and potential of the future spaces.The renovation has not yet been carried out.The buyer takes over the existing building as well as the transformation project, its plans, its detailed specification, and its building permit in force.SAINT-PIERRE-DE-CLAGES - A CHARACTER ADDRESS:Located in the heart of Valais, Saint-Pierre-de-Clages is a village recognized for its heritage, authenticity, and quality of life.Surrounded by vineyards and mountains, the village benefits from a privileged situation while remaining quickly accessible from the main centers of the Rhone plain.

1 / 16
CHF 520,000.–
4 rooms98m² living space
1926 Fully

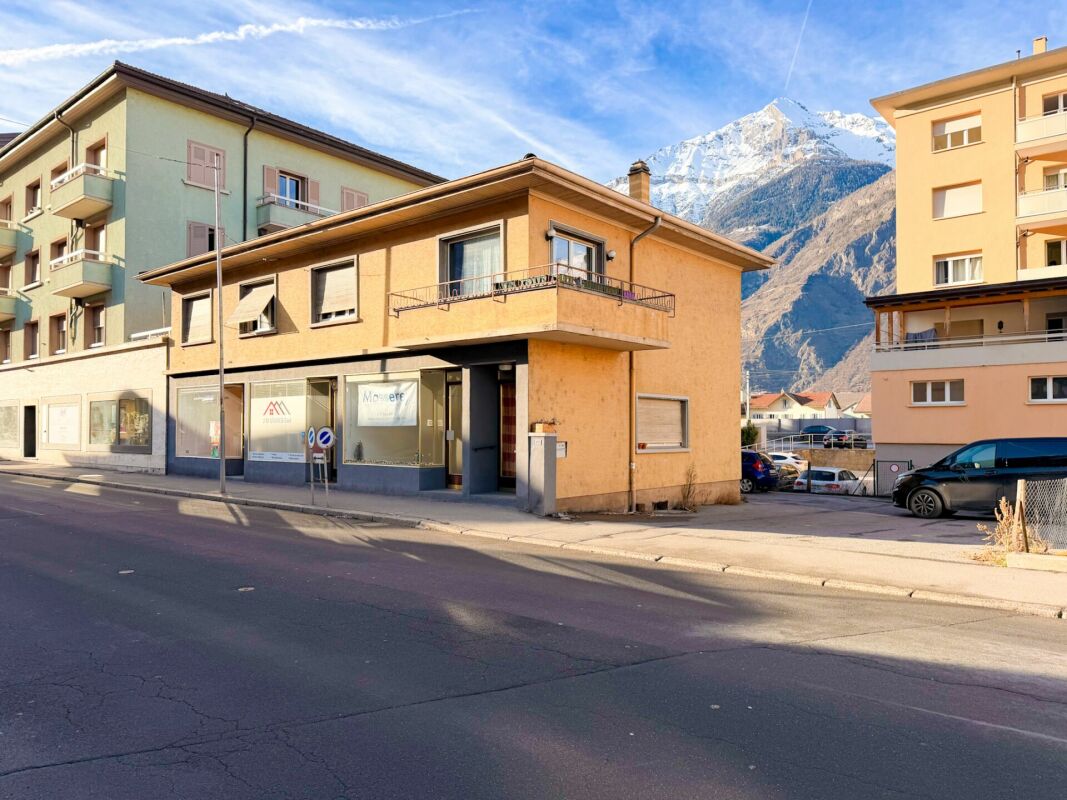
House in the heart of Fully with great potential

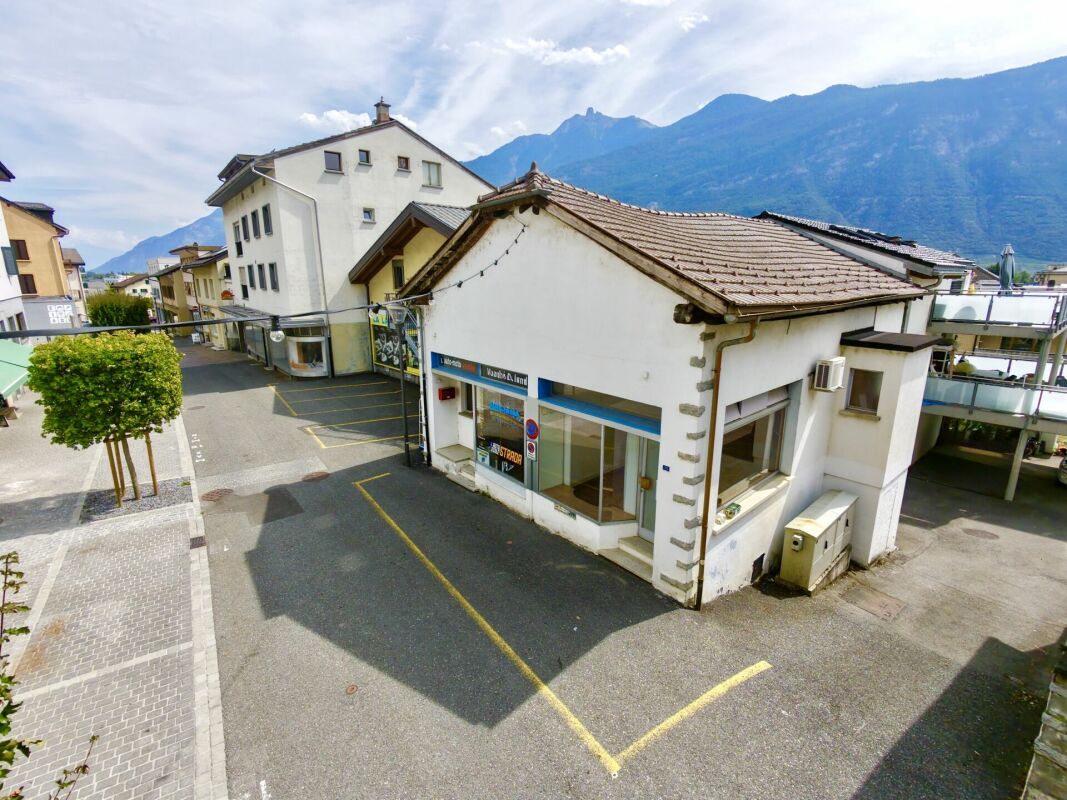
House in the heart of Fully with potential in mixed zone House in the heart of Fully with development potentialLocated just a few steps from the amenities of the center of Fully, this house benefits from a privileged situation in the heart of the village, while also offering a particularly interesting development potential.Built in 1970 and renovated in 2008, the house currently has a usable area of approximately 248 m², divided between two commercial spaces totaling nearly 98 m², unconverted attic of approximately 50 m², and annexed areas.Located on a 131 m² plot, the property is in a mixed zone with high density. The regulations allow for a construction that can reach 4 floors and 13.50 m in height, offering the possibility of studying an elevation and an increase in the exploitable surface area, subject to the necessary authorizations. The existing volumes also allow for different configurations to be imagined: maintaining a commercial activity, creating housing, or developing a mixed project.The property also benefits from a cellar of approximately 98 m², two parking spaces, and a garage, which are valuable assets for a property located in the center of the village.Main characteristics: - House located in the center of Fully- Plot of 131 m²- Mixed zone with high density- Up to 4 floors / 13.50 m- Approximately 248 m² of usable area- 2 commercial spaces - approximately 98 m²- Attic of approximately 50 m², currently unconverted- Cellar of approximately 98 m²- 2 parking spaces + 1 garage- Oil heating, distribution by radiators- Renovated in 2008 This house constitutes an interesting opportunity for a buyer looking for a property in the center of Fully with a significant development reserve, whether for personal use, rental income, or transformation. The potential for elevation and the authorized density are to be considered as development possibilities, subject to the approval of the competent authorities. Availability: to be agreed Bellis Immo SAwww.bellis-immo.ch

1 / 13
Price on request
7 rooms210m² living space
3970 Salgesch

Much space, much charm, many possibilities - House with 3 residential units

Salgesch is known for its wine culture, sunny location, and charming village character in the heart of Valais. The municipality is attractively located between Sierre, Leuk, and the Upper Valais, combining quiet living with good accessibility. In Salgesch, you can expect a property with a lot of substance, a lot of surroundings, and a particularly versatile use. Under one roof, there is a 4.5-room duplex apartment, a 2.5-room apartment, and a studio. This makes the house ideal for people who want to combine living, renting, and investing in a meaningful way or for families looking for a multi-generational concept. The property convinces with its warm, traditional character. Visible wooden beams, the charming half-timbered optics, and the generous roof structure give the house a special atmosphere. At the same time, the three separate residential units offer clear possibilities for own use, rental income, or a later reorganization of the rooms. The 4.5-room duplex apartment extends over two levels and offers a pleasant, cozy room feeling. Especially the upper area shows a lot of personality: high ceilings, sloping roofs, visible beams, and an open living area create a cozy home with character. This unit is very suitable for a family, a couple with a home office requirement, or owners who want to live generously and rent out the other units. The 2.5-room apartment has a compact and practical room layout. Kitchen, bathroom, as well as living and sleeping areas are functionally designed and offer a solid basis for single people, couples, or long-term rental. Due to its location in Salgesch, between Sierre, Leuk, and the Upper Valais, this unit is also interesting for commuters or local tenants. The studio complements the property perfectly. It can be used as a small rental apartment, guest unit, office, studio, or personal retreat. For investors, this combination is particularly exciting: three separate usage possibilities in one house, without the property losing its character as a anonymous rental property. A major plus point is the surroundings. The garden is generous, versatile, and offers space for family, seating areas, vegetable beds, animals, a play area, or simply a quiet spot in the sun. Additionally, seven outdoor parking spaces are available - a valuable advantage in a property with multiple residential units. The ancillary rooms also offer practical added value. A large cellar with approximately 25 m² as well as a storage and workshop area create space for tools, bicycles, supplies, seasonal storage, or hobbies. Especially for craftsmen, hobby winemakers, or buyers with additional space requirements, this is a real advantage. This property is a multi-family house with three residential units in Salgesch, consisting of a 4.5-room duplex apartment, a 2.5-room apartment, and a studio. It offers a lot of surroundings, a generous garden, a approximately 25 m² large cellar, a storage room with a workshop area, and seven outdoor parking spaces. The Valais character with wooden structure, beams, and charm makes the house particularly interesting for own users, renters, multi-generational families, or investors. Several small plots (vines) are also for sale. For buyers who are not just looking for square meters, but a house with possibilities. Have we sparked your interest? Then we look forward to your contact and will gladly show you this special property personally on site.
1 / 13
CHF 1,270,000.–
260m² living space
3931 Lalden

Completely renovated multi-family house with 3 residential units, garage and

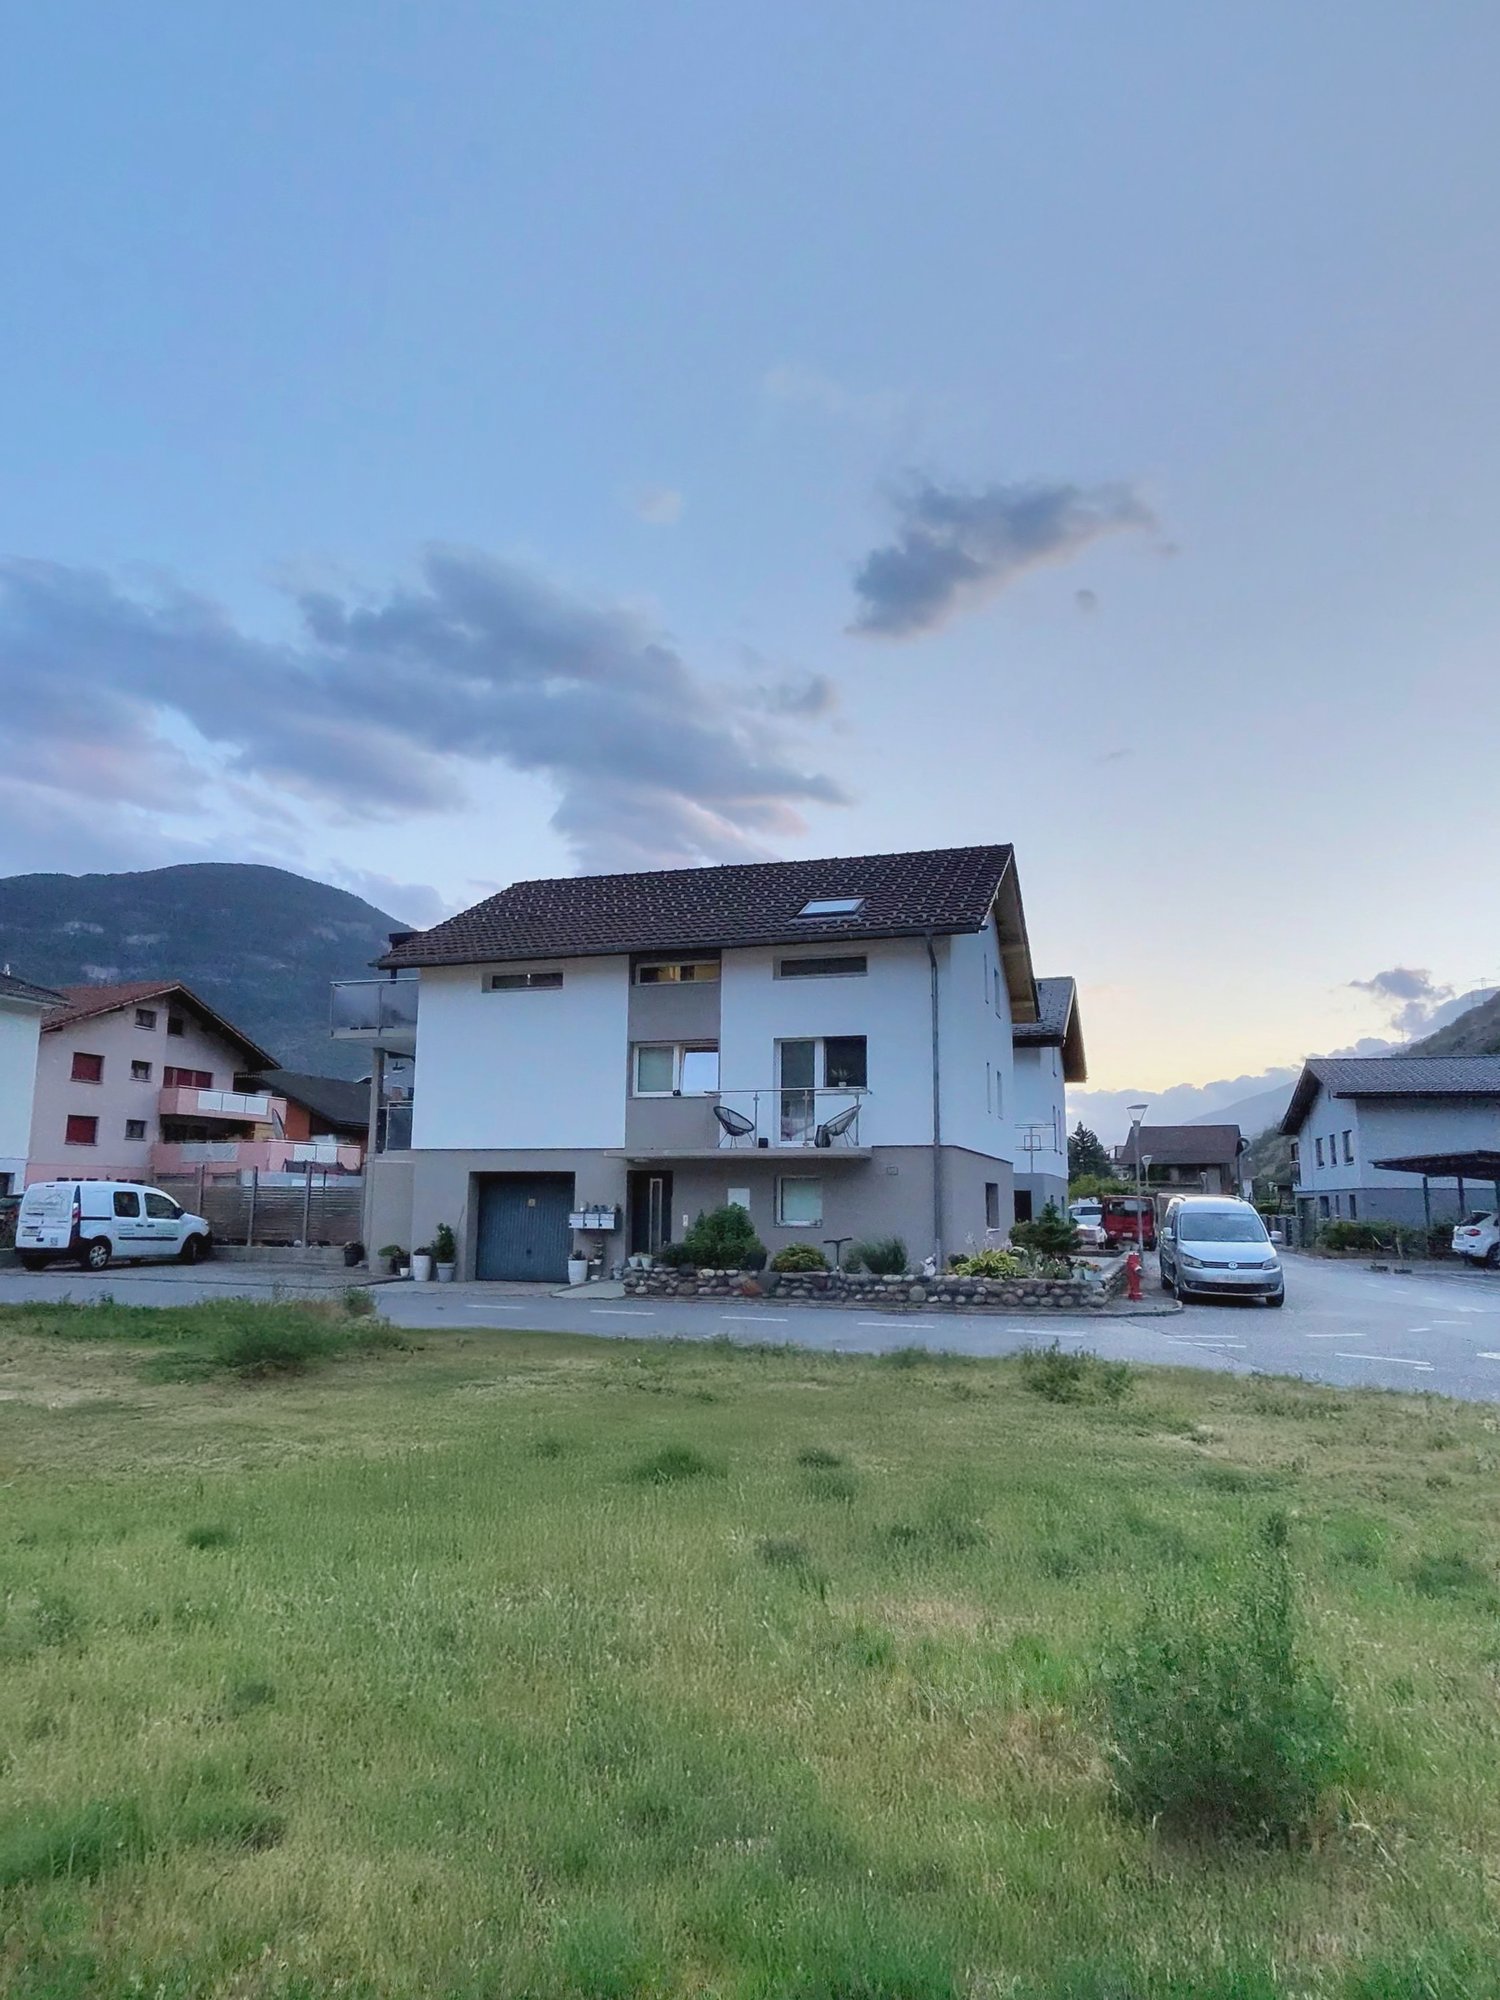
In the attractive Valais municipality of Lalden, directly next to Visp, this completely renovated multi-family house with three residential units is for sale. The property convinces with its well-kept condition, spacious outdoor areas, and attractive usage possibilities - be it as a rental property, multi-generation house, or for partial self-use.The house has the following residential units:- 2-room apartment on the ground floor with sunny terrace- 4-room apartment on the 1st floor with large balcony- 4-room apartment on the 2nd floor with spacious balconyIn recent years, the entire property has been extensively renovated and presents itself today in a very good condition. The apartments offer large living rooms, practical floor plans, and a pleasant living feeling.The offer is complemented by a garage and threeoutdoor parking spaces directly in front of the house, which further increases the living comfort.The key data at a glance:- Multi-family house with 3 separate apartments- Extensively renovated and well-maintained- 1 × 2-room apartment with terrace- 2 × 4-room apartments with large balconies- 1 garage- 3 outdoor parking spaces- Bright and well-cut apartments- Attractive location with good accessibility from Visp- Ideal as a capital investment or multi-generation houseThe quiet and yet central location in Lalden offers aLalden is an attractive residential community in Upper Valais, just a few minutes from Visp - the economic center of the region. The quiet, rural atmosphere combined with the immediate proximity to important workplaces and educational institutions makes Lalden a sought-after place to live.Thanks to the proximity to Visp, residents benefit from an excellent infrastructure. With companies like Lonza as a significant employer, the hospital center, and numerous other companies, the region offers a wide range of job opportunities. Lalden itself convinces with its grown village structure, an active club life, and a high quality of life.The transport connection is excellent: The nearby Visp train station serves as an international railway hub of Valais. Through the new Alpine Transversal Railway (NEAT), the travel time to Bern is significantly reduced - the route between Visp and Bern is only about 54 minutes. This makes commuting for work or study extremely attractive and further expands the location advantages of Lalden.Shopping facilities, schools, medical care, gastronomy, and a wide range of cultural and sports activities are located in the immediate vicinity. At the same time, Lalden is nestled in an impressive natural landscape. The mountains, hiking trails, ski areas, and local recreation areas of Upper Valais are reachable in a short time and offer a variety of leisure activities throughout the year.

1 / 13
CHF 2,820,000.–
3925 Grächen

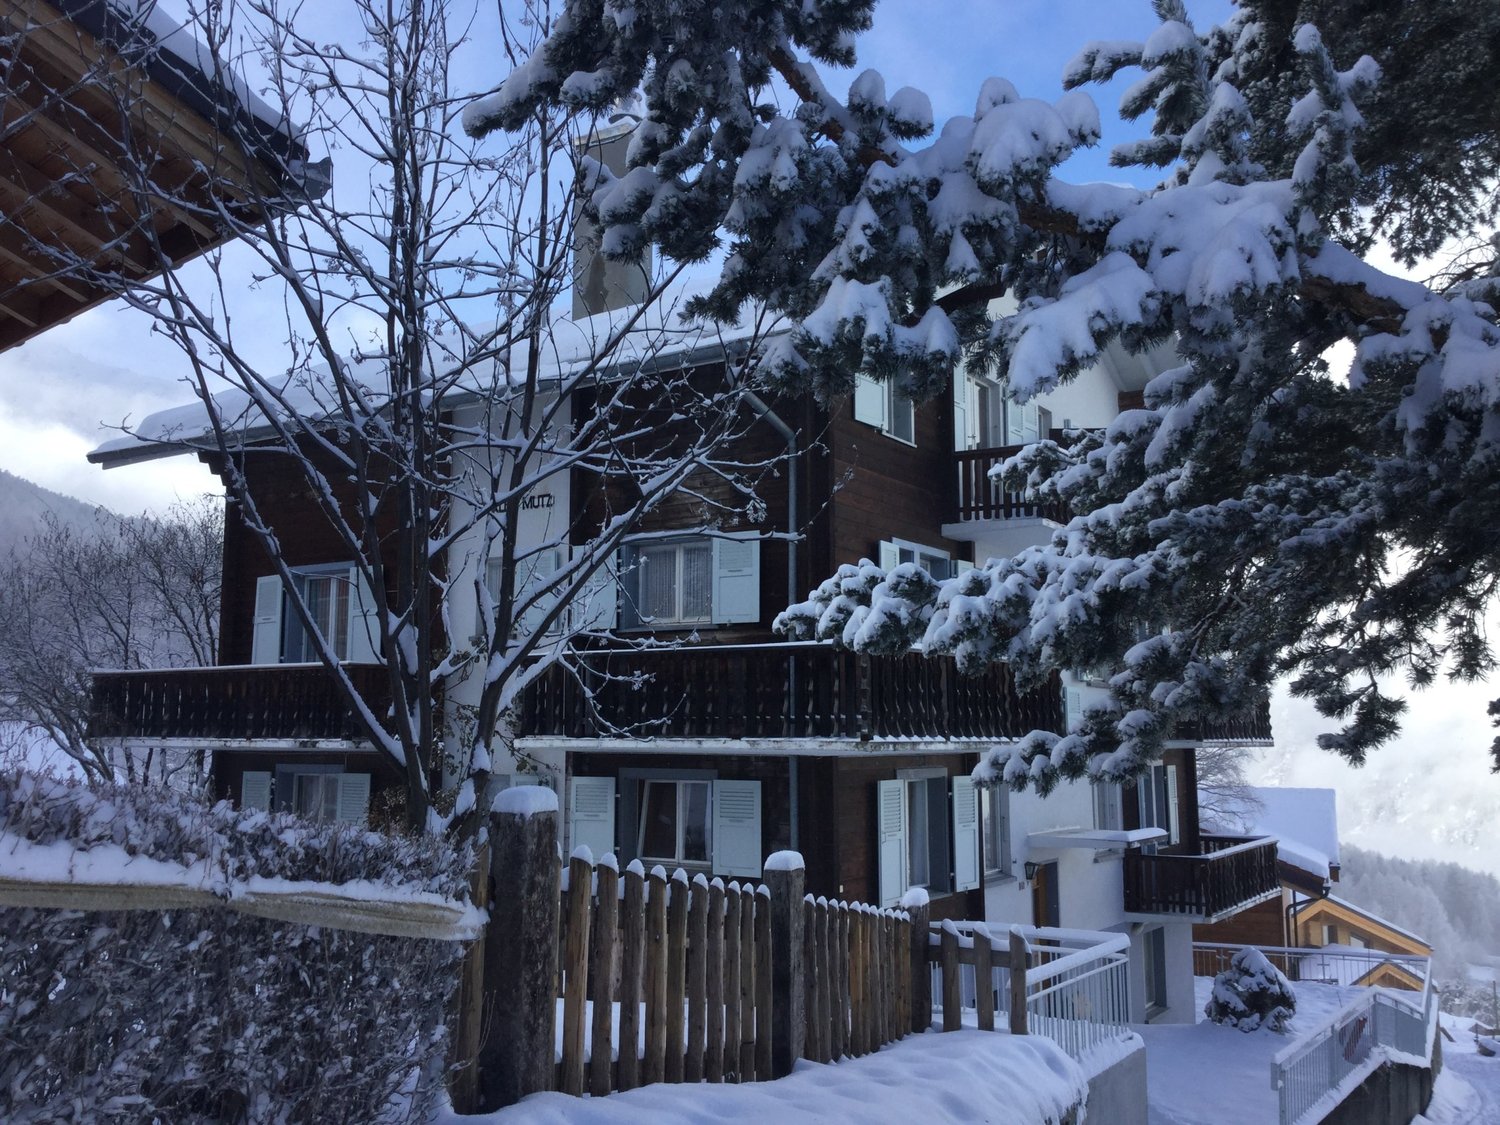
Centrally located MFH with 4 apartments

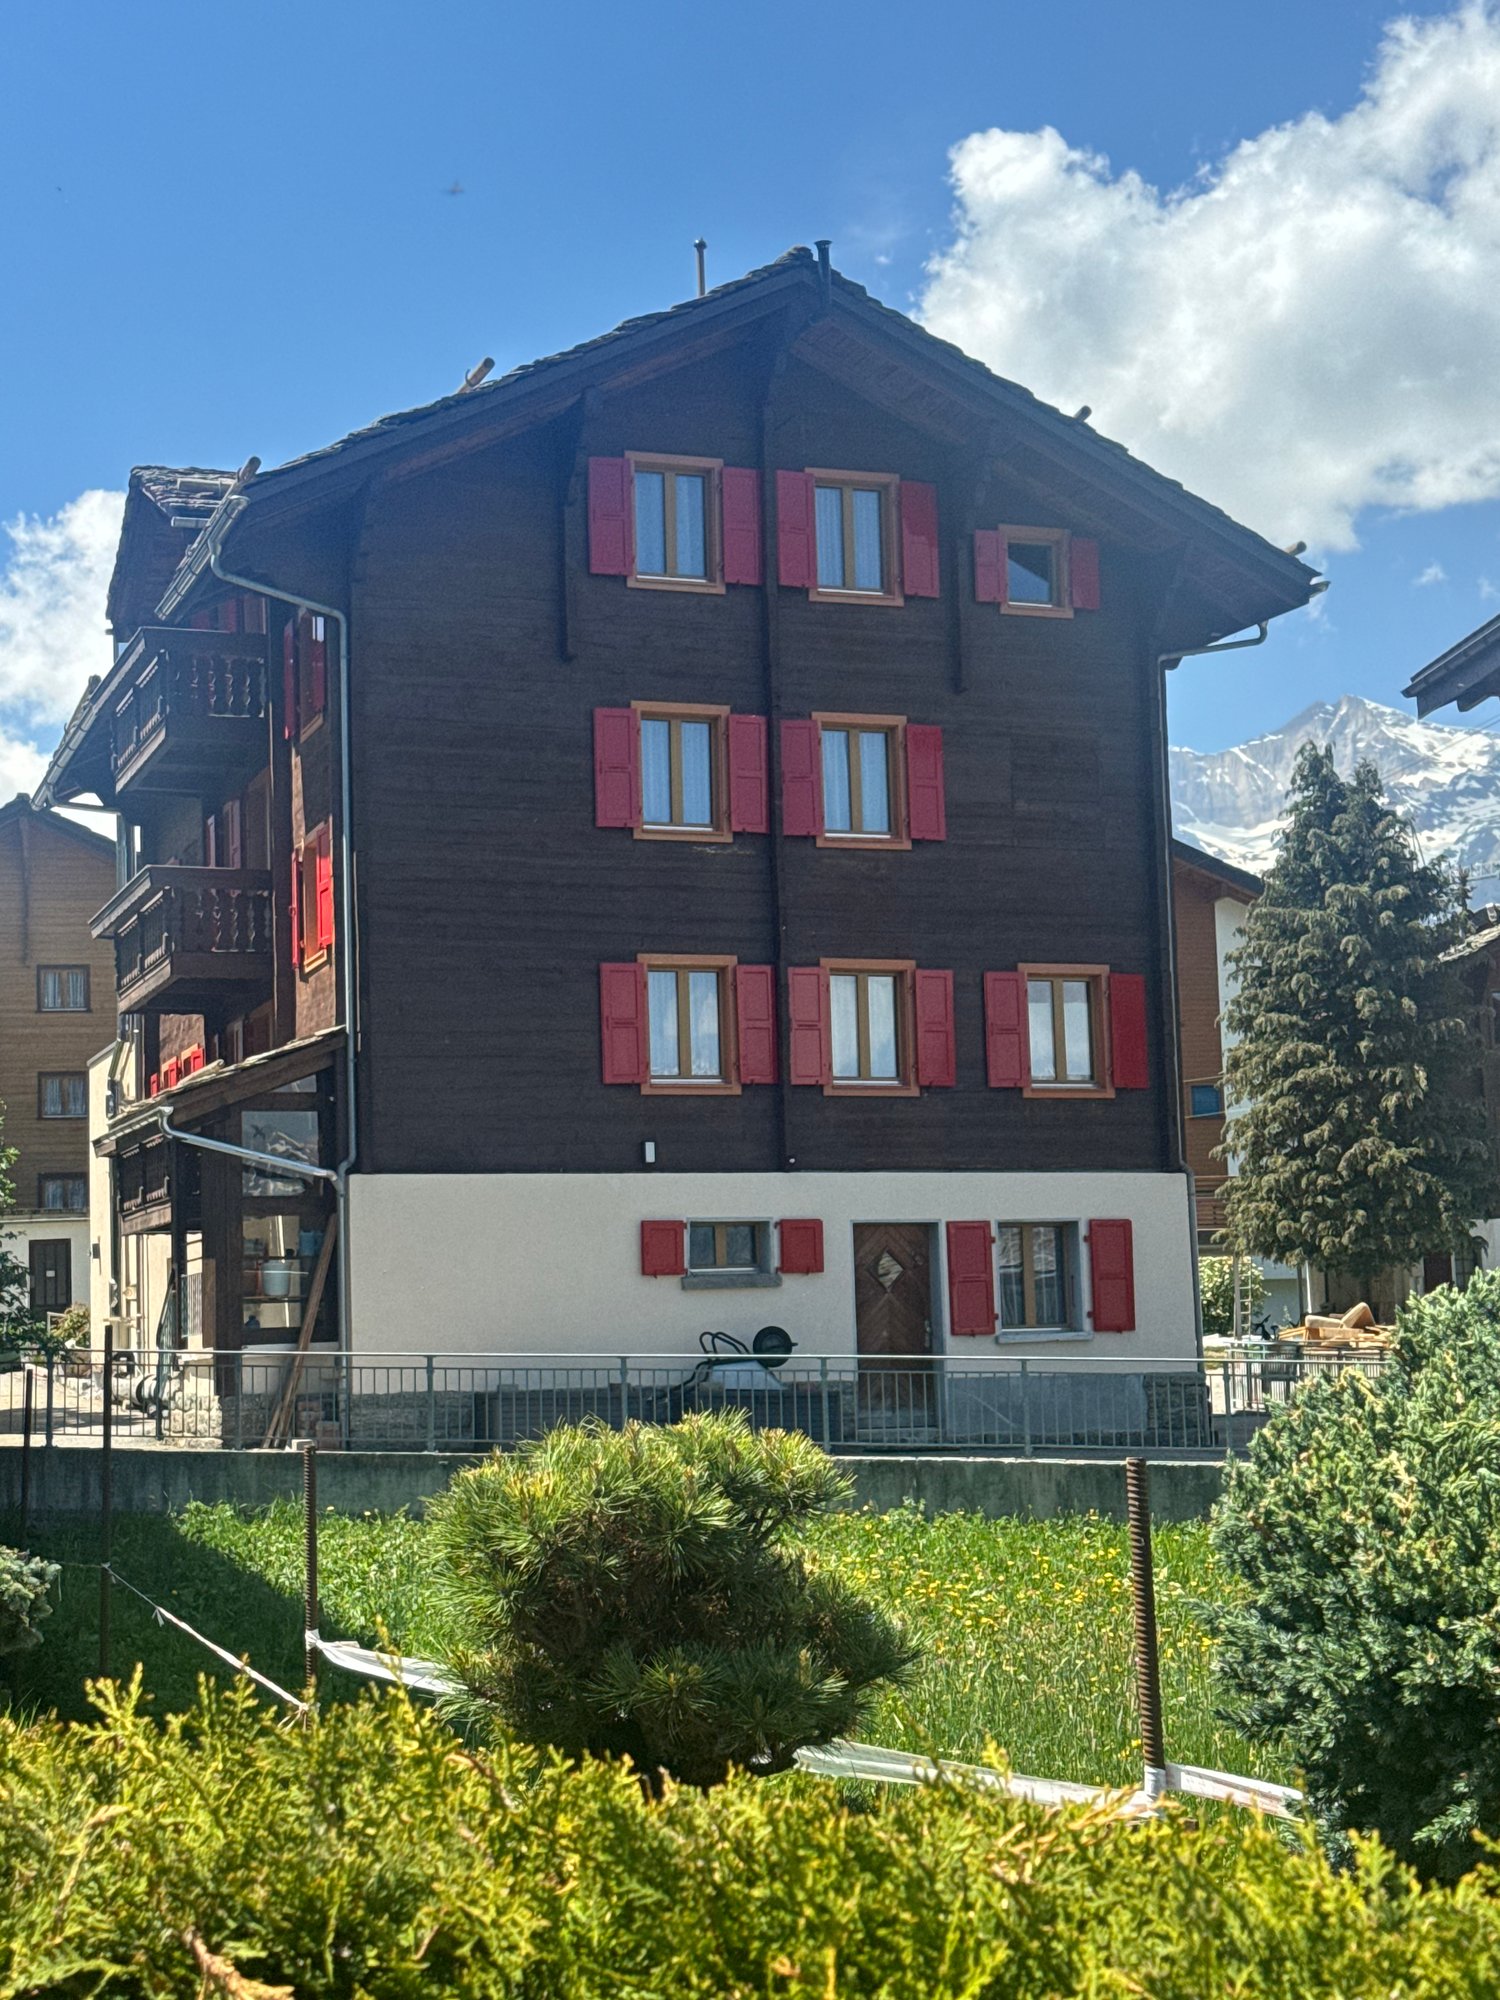
Living directly opposite the cable car.This charming MFH is located in an absolutely central location in Grächen - directly opposite the cable car. The excellent location makes it an ideal starting point for winter and summer sports, hiking and relaxing days in the mountains.The 4 apartments convince with a pleasant living feeling.In addition to two or three flexibly usable rooms, the apartments offer a bathroom and a practical storage room for additional storage space.A jointly used laundry room and comfortable ski room are also available on the ground floor.The property from 1954 includes four residential units - a manageable structure that is equally popular with tenants and owners.Your advantages as an investment:- Top location directly opposite the cable car(very high demand from holiday guests)- Very good rentability in winter and summer season- 2 or 3 bedrooms - ideal size for families and groups- Balconies and large terraces as attractive additional features- Functional floor plan for flexible use- Small owners' community (only 4 apartments)- Solid basis for sustainable holiday rentalsThis property offers a rare opportunity to invest in a well-located MFH with convincing rental potential in Grächen.Grächen is a municipality in the Visp district, in the canton of Valais, in the midst of the Swiss Alps. This mountain village is a paradise for family holidays in summer and winter. The nature village offers various opportunities to be active and has a wide range of winter sports facilities, as well as a variety of bike and hiking trails.The ski area in Grächen is compact, snow-sure up to 2858 m above sea level, and convinces with its unique panorama. The highest Swiss mountains are within reach. Bumpy slopes and a fun park round off the offer. 38 km of winter hiking trails, a toboggan run and 23 km of snowshoe trails also attract non-skiers to the snowy winter landscape.Grächen also has an excellent reputation as a hiking region. Passionate hikers appreciate the network of 250 km of hiking trails, which includes the forest, the Grächner Bergsee, babbling waterways and the entrance to the Gletschertor. The Hannigalp at 2100 m above sea level is the heart of the hiking region: it connects the high-altitude trail to Saas-Fee with the Europaweg between Zermatt and Grächen - the most famous and beautiful high-altitude hiking trails in the Alps.

1 / 17
CHF 899,000.–
7.5 rooms265m² living space
3965 Chippis

Village house with multiple apartments in the center of Chippis

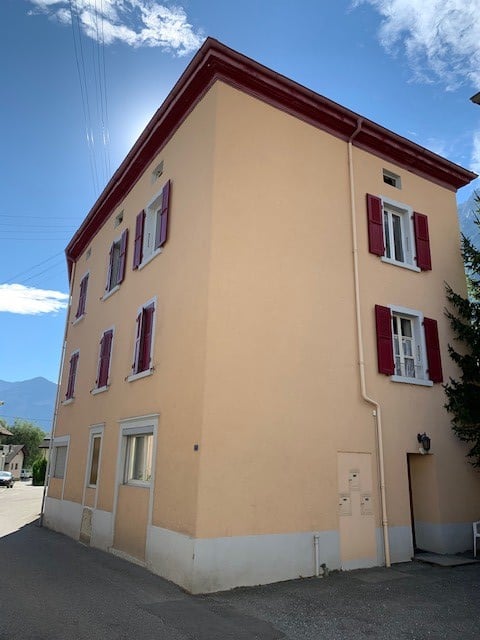
Village house with multiple apartments in the center of Chippis Village house with multiple apartments3 studios + 1 apartment with 4.5 rooms + attic that can be converted into an additional apartmentIdeally locatedLocated in the heart of the village of Chippis, just 5 minutes from Sierre, this village house benefits from a central and practical location, in immediate proximity to all amenities (shops, public transport, schools and services).The property currently consists of several housing units, offering excellent potential for rental income or the possibility of a mixed housing/investment project.Composition of the propertyGround floor:3 independent studios / total gross area: 88.5m21st and 2nd floor:1 apartment with 4.5 rooms in duplex / gross area: 177m2Attic:1 attic of 87m2 with a very beautiful ceiling height, offering strong potential for transformation into additional living spaceBasement:2 cellars, 1 large wine cellar / total gross area 87m2Exterior:The property is sold with an additional plot of 87 m², allowing the arrangement of 4 external parking spaces, a real asset for future occupants.This property represents an interesting opportunity for an investor or a buyer wishing to combine housing and rental income.Particularities:Central location in the village of Chippis5 minutes from Sierre200 m2 on two plots5 levelsBuilding composed of several apartmentsPotential for expansion with the attic4 external parking spacesIdeal for investors or renovation projects with rental incomeAvailability: to be agreedResponsible:Sevdaim Musliu+4179 232 23 21sevdaim.m@bellis-immo.chBellis Immo SAwww.bellis-immo.ch

1 / 13
CHF 1,190,000.–
450m² floor space
1907 Saxon

Rental property in the heart of Saxon

Rental property in the heart of Saxon with 5.9% yield Rental property in the heart of SaxonExceptional location, city centerGross yield of 5.9%This property is located in the heart of Saxon and benefits from an exceptional location in a dynamic sector with immediate access to all amenities. This central location guarantees a constant demand for rental properties and excellent sustainability of income.The building is distinguished by a sought-after mix of uses, combining commercial spaces, housing, and office space. It includes three commercial premises on the ground floor, a 5.5-room apartment on the first floor, and a fitted-out office space in the attic, allowing for effective diversification of rental income.This property represents a solid investment opportunity, offering a long-term placement, stable rental income, and attractive yield potential Rental status and projection: Currently rented:- One commercial space: 800.- per month ccOne 5.5-room apartment: 1800.- per month ccOne office + basement: 1350.- per month cc In the process of being rented:One 2-room commercial space: 1200.- per month ccOne 1-room commercial space: 700.- per month cc Total:5850.-/month70'200.-/year, which corresponds to a gross yield of 5.9% Particularities:Sold with all rented units8 outdoor parking spaces1 garage boxOil heatingDouble glazingUsable area 450 m2Living area 321 m2Land 436 m2 in the city center zoneRenovations 2023Year of construction 1957Rental status 5850.- per monthCharges: ?5600.-/yearGross yield 5.9%Availability: to be agreed Responsible broker:Musliu Sevdaimsevdaim.m@bellis-immo.ch+4179 232 23 21 Bellis Immo SAwww.bellis-immo.ch

1 / 31
CHF 1,690,000.–
10.5 rooms654m² living space
1955 Chamoson

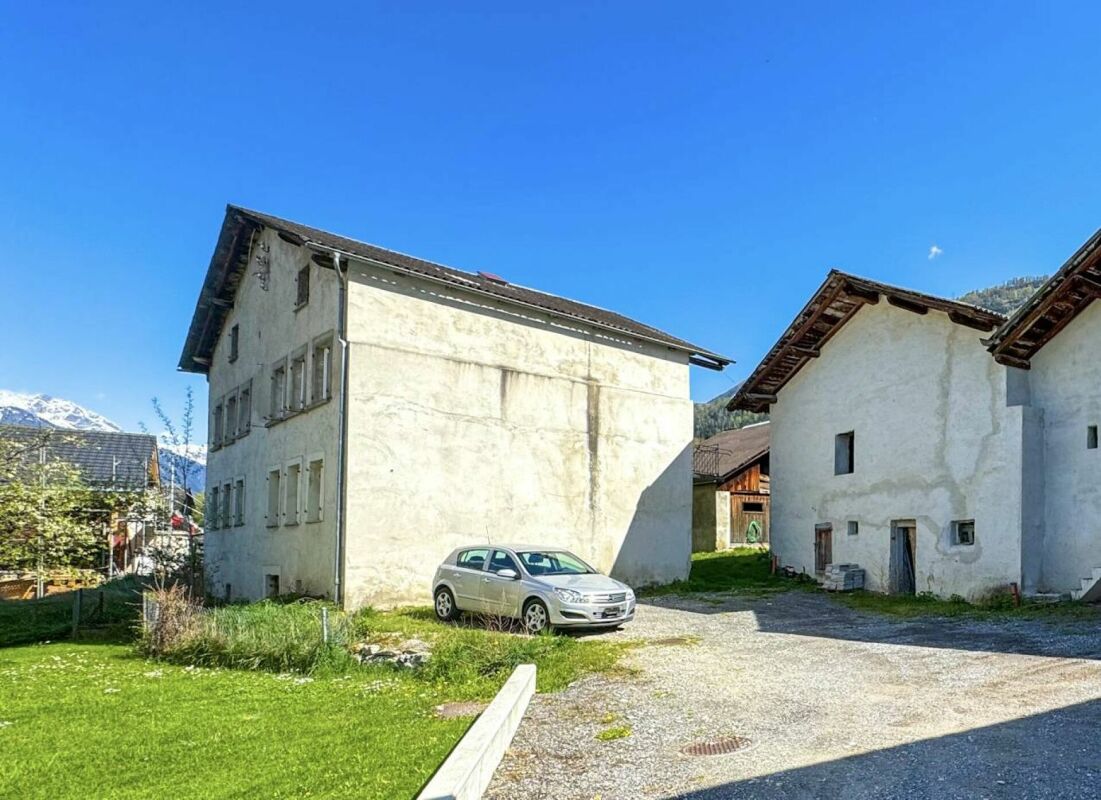
Large house with a lot of potential in Chamoson

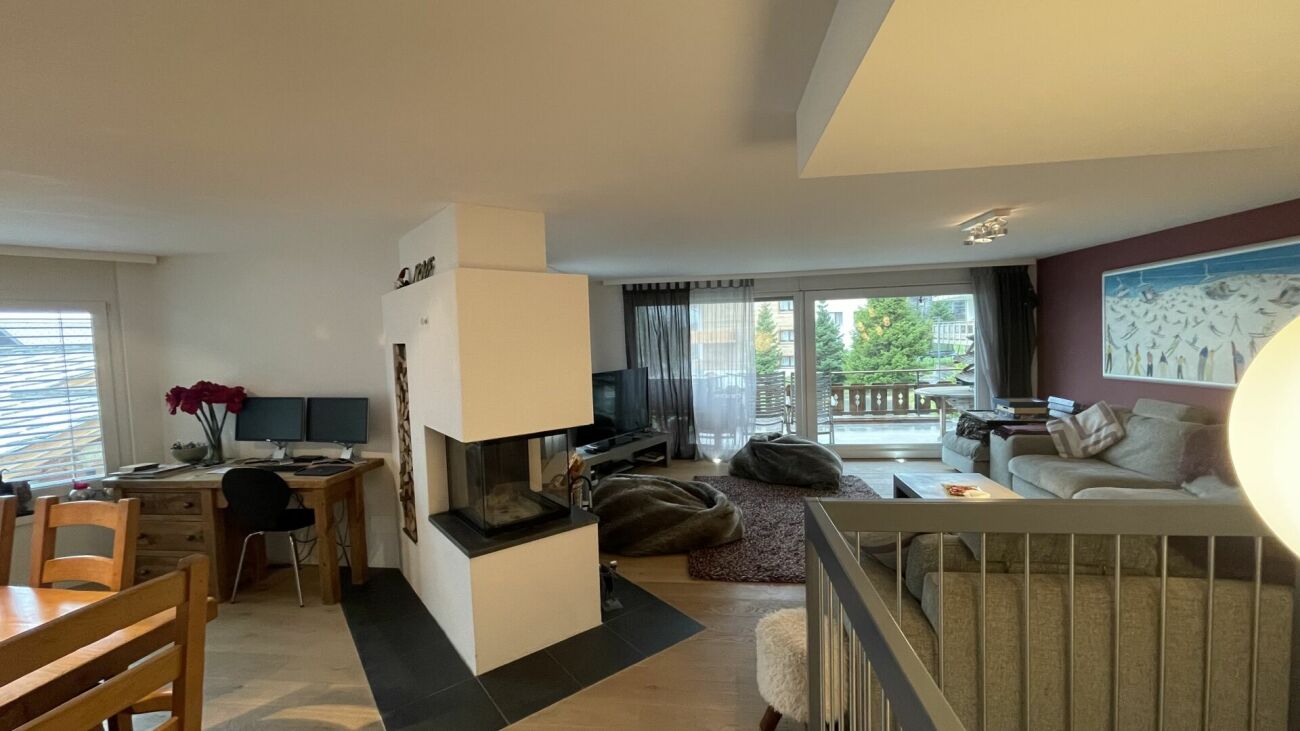
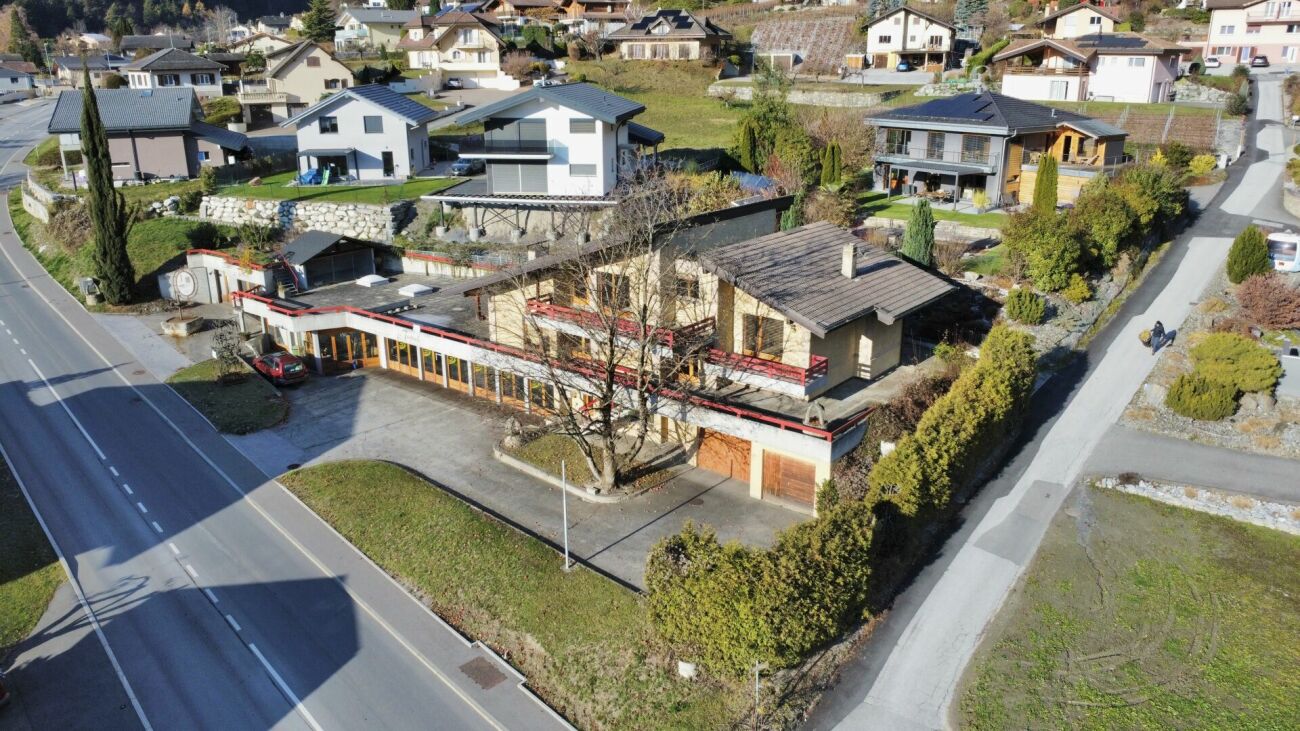
Large building of 852 m2 useful space in Chamoson House of 186m2 + 660 m2 exploitable in ChamosonBeautiful investment opportunity in ChamosonLocated between Sion and Martigny, Chamoson enjoys a mild climate, beautiful sunshine, and remarkable natural landscapes. The village offers a quiet living environment while remaining close to services and roads.The municipality attracts both families seeking stability and buyers looking for a safe investment.This property fits perfectly into this dynamic and presents a rare investment opportunity on the local market.A vast ground floor of over 660m2, of which 468m2 are habitable, allows for the creation of several spaces and maximizes the rental potential.Everything is possible to optimize the use of this space:A workshop or commercial space, two office spaces, and two apartments.Two large workshops or commercial spaces, a shop, and three office spaces.A workshop or commercial space and three apartmentsYou can consider living in an apartment that you have renovated and renting the house.On the upper floor, a spacious semi-covered terrace opens onto an exceptional panorama.The house, 186m2 on two levels, offers a generous living room with large windows. A charming mezzanine overlooks the living area, bringing even more volume and light.It has numerous balconies, all offering a fantastic view.The layout of the house is as follows:Ground floor:- Equipped kitchen open to the dining room and living roomBedroomBathroom1st floor:2 bedroomsBathroomMezzanineCompleting this property:4 garages and 7 parking spacesTechnical room, cold roomCellar/wine cellarAmenities and features:Over 660m2 exploitable! House of 186m2 habitableTotal useful area: 852m2Construction: 1980Renovation: 1993Plot area: 1090m2Living area: 654m2 Good exposure4 garages and 7 parking spacesOil heatingHouse with large terrace and balconiesFlooring: tiles, parquet, linoleum, carpetAvailability: to be agreed Responsible broker for the property:Musliu Sevdaimsevdaim.m@bellis-immo.ch+4179 232 23 21Bellis Immo SAwww.bellis-immo.ch

Suggested properties for you based on search results