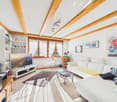
1570 results - Multi-family house to buy in Switzerland

1 / 24
  • Parking space
  • Balcony / Terrace
  • Pets allowed
  • +3
CHF 1,285,000.–
11.5 rooms200m² living space
6855 Stabio

Multi-family house with 3 apartments for sale, also ideal as an investment

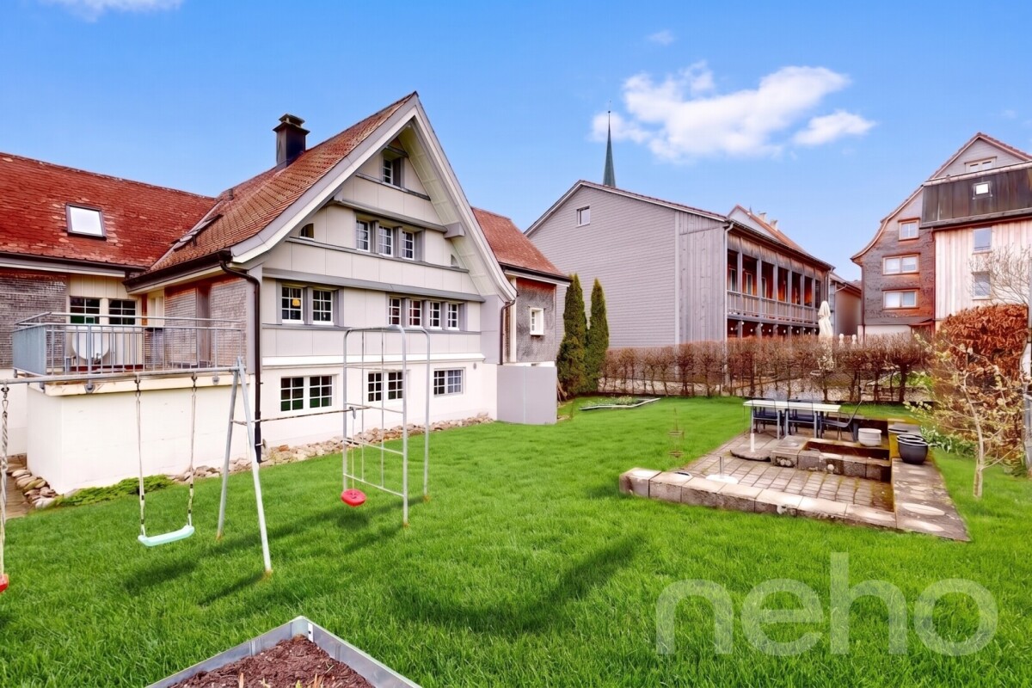
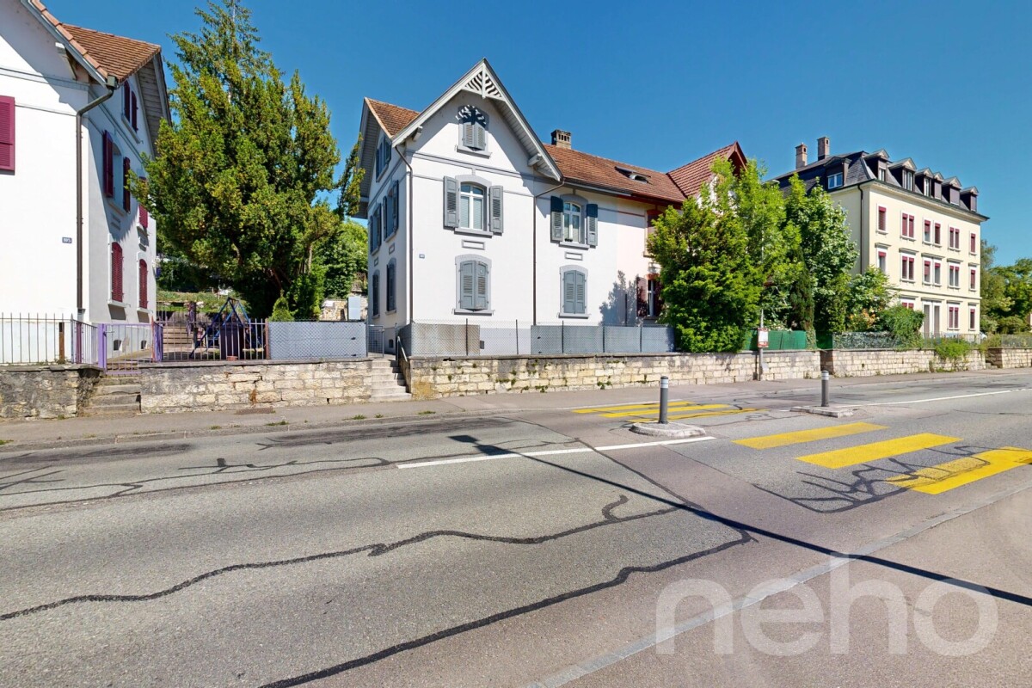
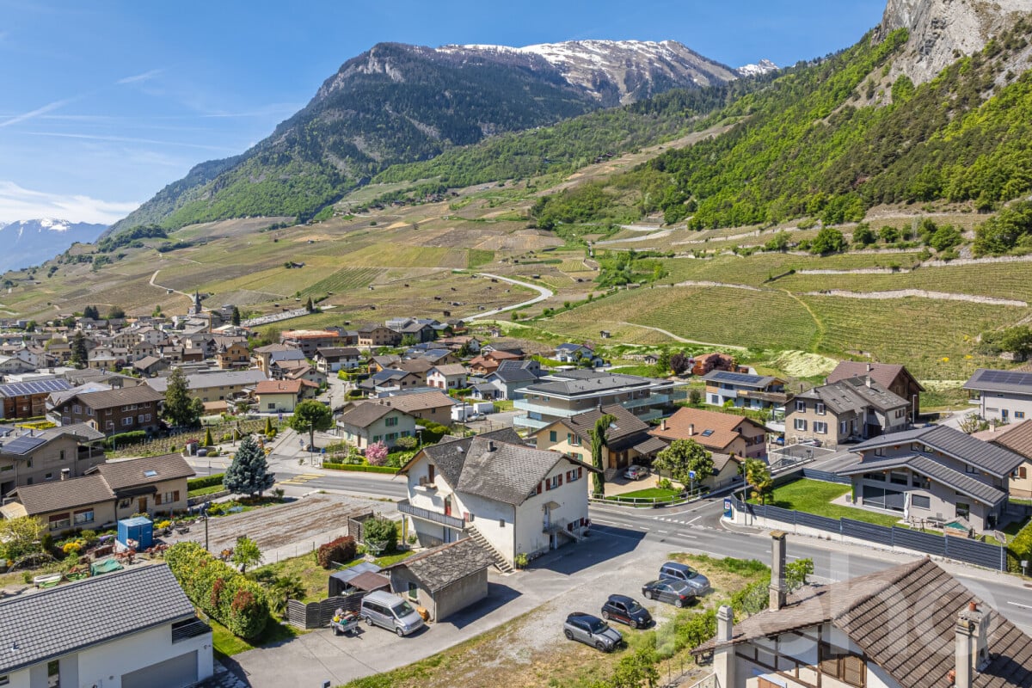
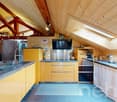
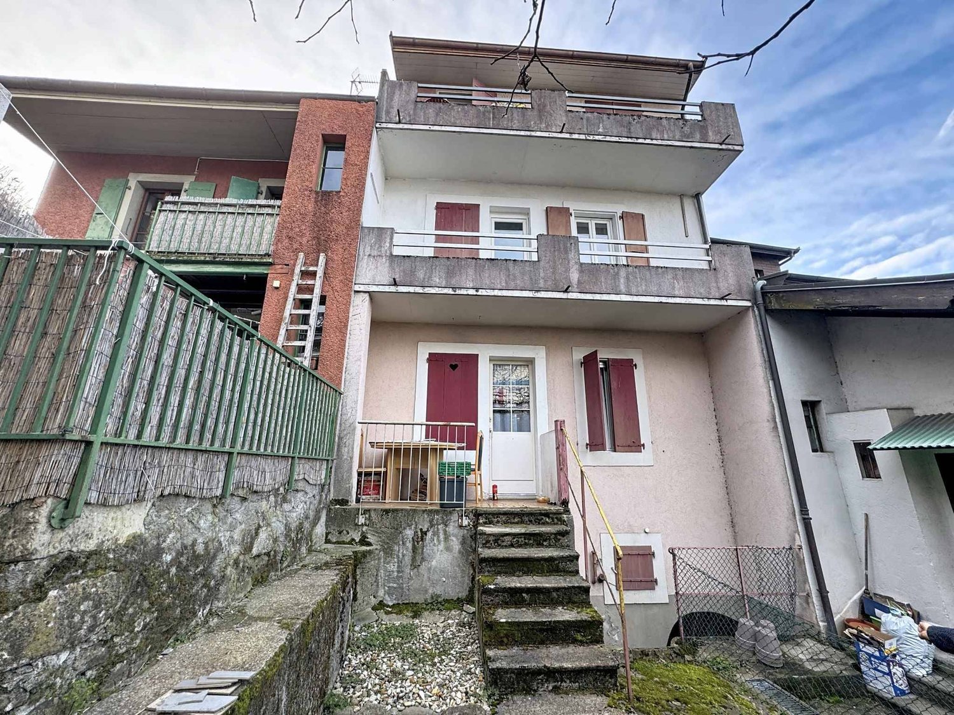
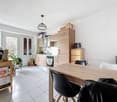
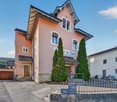
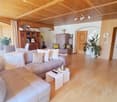
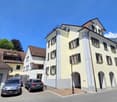
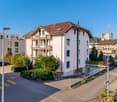
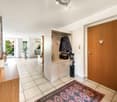
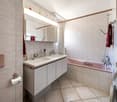
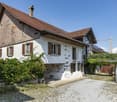
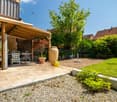
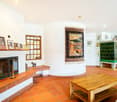
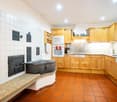
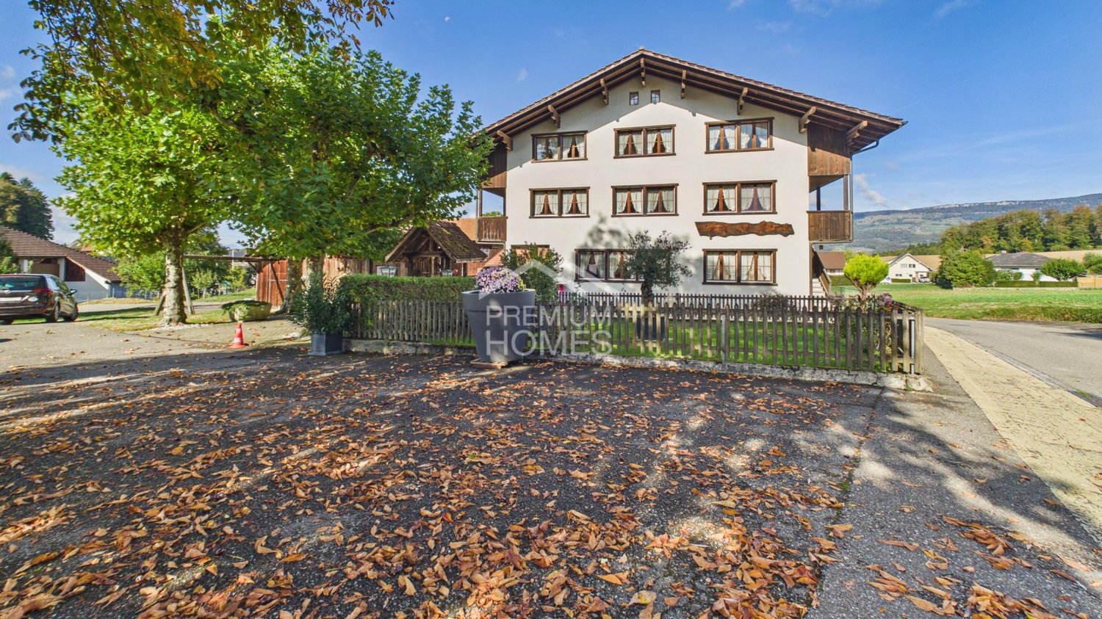
In the heart of the characteristic nucleus of Stabio, in a quiet and well-served area, we propose for sale a lovely multi-family house composed of three independent apartments. The property enjoys a strategic position, just a few steps from schools, banks, shops, bus stops, and the railway station, as well as the convenient proximity to the highway.This proposal is aimed at both families who desire a flexible and spacious residence, and investors looking for a real estate solution with excellent income potential.It is possible to purchase the entire property at the overall price of CHF 1’285’000.– or choose one of the individual apartments.Ground floor – 3.5-room apartment (53.66 m²) Comprising entrance hall, bright living room with open-plan kitchen, two bedrooms, bathroom with shower and private laundry room. Price: CHF 375’000.–First floor – 3.5-room apartment (56.69 m²) Entrance hall, spacious living room with stove and open-plan kitchen, two bedrooms, bathroom with shower and private laundry room. Price: CHF 375’000.–Second floor – Duplex 4.5-room apartment (87.72 m²) The unit spans two levels: on the first, we find a spacious living room with fireplace, a furnished kitchen, a windowed bathroom with whirlpool tub; on the attic floor, two bedrooms, a hobby room, bathroom with shower and private laundry room. Price: CHF 575’000.–Two outdoor parking spaces and a practical storage room for bicycles or motorcycles complete the property.This house represents a versatile and interesting solution, both as a main residence and as an income-generating investment in one of the most appreciated locations in Mendrisiotto.

  • Parking space
  • Balcony / Terrace
  • Pets allowed
  • +3
1 / 26
  • Parking space
  • Balcony / Terrace
  • View
  • +4
CHF 1,390,000.–
8 rooms
6877 Coldrerio

Spacious house with 3 residential units and 400 sqm garden

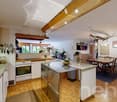
We are offering for sale a large semi-detached house with three apartments and separate entrances, built in 1985 and characterized by particularly generous sizes, well-distributed spaces, and a large private garden, located in Coldrerio, in a comfortable and strategic position, close to all main services but at the same time reserved and quiet, thanks to its location in a cul-de-sac. The property is presented in good general conditions and has been maintained with particular care over the years. The constructive characteristics of the era are one of the main strengths of the property, offering large spaces, spacious rooms, and surfaces that are difficult to find. • The main apartment of 5 rooms is located on the raised ground floor and opens onto a spacious living area with a large living room, enhanced by large windows and doors that guarantee excellent natural light and lead directly to the terrace of about 30 m², ideal for outdoor meals and relaxation. The kitchen is separate and habitable and has an additional covered terrace, offering a second pleasant outdoor space directly connected to the apartment. The sleeping area, well separated from the living areas, includes three large double bedrooms of about 18 m² each, a windowed bathroom with a bathtub, and a second windowed bathroom with a shower. The generous dimensions of the rooms make this apartment particularly suitable for the needs of a large family. • The second apartment of 3 rooms is located on the ground floor and has been completely renovated, consisting of a living room with direct access to the garden, a semi-open kitchen, a large double bedroom, and a windowed bathroom with a shower. • The third apartment of 2.5 rooms completes the property and consists of a living room with kitchen, bedroom, a practical area used as a wardrobe, and a bathroom, making it an ideal solution for a family member, a guest, an independent space, or a possible unit to be rented. Outside the building, the property has a large garden of about 400 m², a particularly interesting space for those who want to live outdoors, create relaxation areas, play areas for children, or spaces for conviviality. The house has been maintained with great care and in 2020 was the subject of important renovation and modernization work, including the renovation of the laundry room, the replacement of the windows, the installation of a modern heat pump, and a photovoltaic system. These works guarantee high energy efficiency, significant living comfort, and a considerable reduction in energy consumption. Thanks to the presence of three independent residential units, the property represents an ideal solution for those looking for a semi-detached house, perfect for multiple generations of the same family who want to live close together while maintaining their independence. An additional element of great interest is the possibility of combining the two apartments on the lower floor, creating an even more versatile configuration and transforming the property into a bifamilial villa with generous dimensions, particularly suitable for large families or family nuclei with different housing needs.

  • Parking space
  • Balcony / Terrace
  • View
  • +4
Guillaume Evéquoz

Guillaume Evéquoz

1 / 13
Guillaume Evéquoz

Guillaume Evéquoz

  • Balcony / Terrace
  • Garage
  • View
  • +1
CHF 1,635,000.–
241m² living space
1963 Vétroz

Building with three fully renovated apartments in good taste

Located in the heart of the old village of Vétroz, this character residence combines the charm of Valaisian heritage with the comfort of high-quality contemporary renovation.In fact, it was built at the beginning of the 20th century and underwent a complete renovation in 2026, preserving the authenticity and charm of the building.The 75 m2 building is distributed over four levels as follows:Basement: • vaulted cellars with stone walls • technical room • electrical room • storage space Ground floor (3.5-room apartment with 71 m2 of living space, with terrace and garden) • entrance • open kitchen to living room with access to terrace and garden with intimate character • two bedrooms • bathroom with shower and toilet • west-facing terrace of 26 m2 with 23 m2 garden 1st floor (3.5-room apartment with 77 m2 of living space, with terrace and balcony) • entrance • open kitchen to living room with access to balcony • bedroom with access to balcony • bedroom • bathroom with shower and toilet • west-facing balcony of 8.5 m2 • terrace of 37.5 m2 1st and 2nd floor (attic apartment with 3.5 rooms, 79 m2 of living space, with two balconies) • entrance with access to east-facing balcony • distribution staircase with storage space • open kitchen to living room with access to south-facing balcony • two attic bedrooms with built-in wardrobes • bathroom with shower and toilet • south-facing balcony of 7 m2 • east-facing balcony of 2 m2 Parking spaces/garages (included in the price) • three garages • five outdoor parking spaces Completes the property: • independent, approximately 25 m2 raw building, which can be converted into a studio No work is required, ensuring immediate rental and simplified management. • composition: 3 x 3.5 rooms with 3 large cellars in the basement and 1 laundry room • parking spaces: 3 garages and 5 outdoor parking spaces • outdoor areas: 1 x garden with terrace, 1 x terrace, 3 x balconies • condition: very carefully carried out renovations (interior insulation, roof, facade, underfloor heating, screeds, interior walls, paint, electricity, new kitchens and sanitary facilities, pipes, garages) • location: privileged location offering calm, optimal sunshine and a breathtaking view of the Valais Alps Major advantages for the investor: • attractiveness: high demand for rental properties in the Vétroz region, due to its proximity to Sion and business areas • sustainability: improved energy efficiency after the 2026 renovation, reducing costs and enhancing the asset in the long term • living environment: in a quiet and preserved environment, in the heart of the old village of Vétroz • projected annual net rental income of around CHF 60,000.-

  • Balcony / Terrace
  • Garage
  • View
  • +1
1 / 13
  • Parking space
  • Garage
CHF 1,490,000.–
185m² living space
1844 Villeneuve VD

Village House in Villeneuve - Rental Property with 3 Apartments

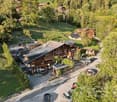
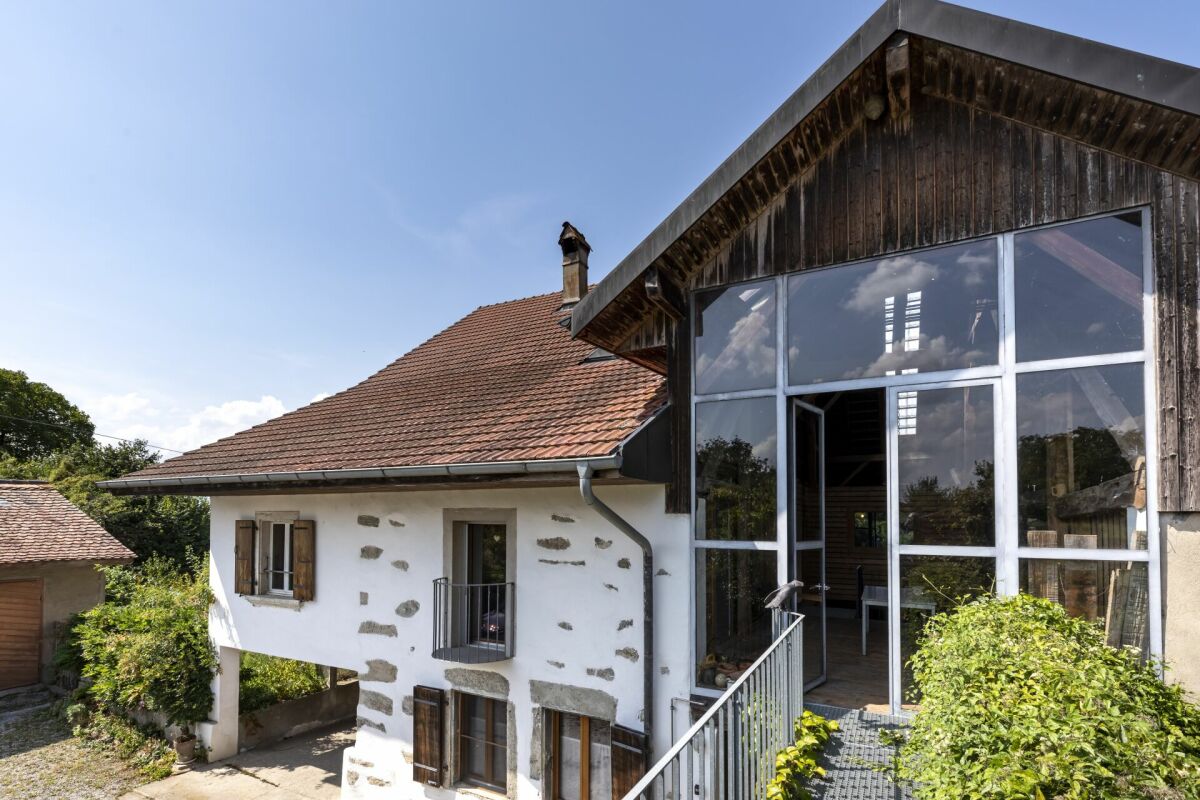
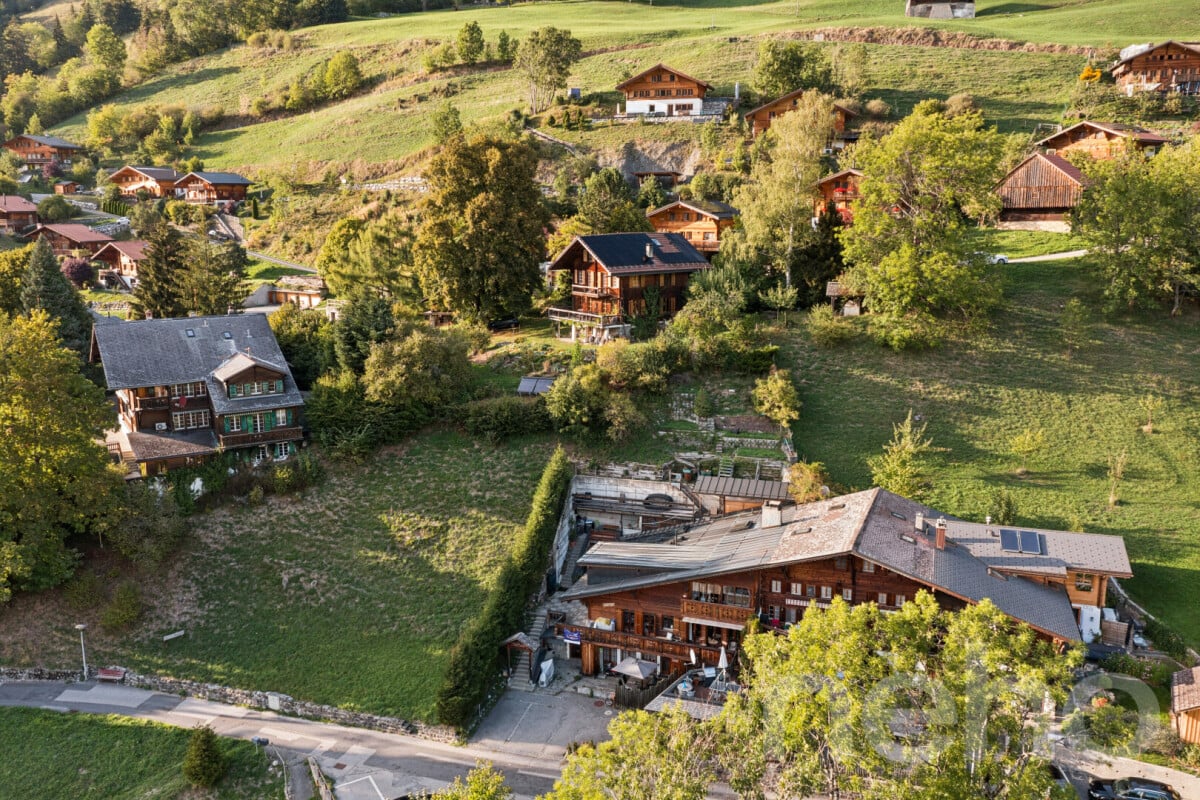
A rental property with three apartments, two plots totaling 3'139 m² and a peaceful environment surrounded by nature and forest.In a natural and preserved environment, this property benefits from a particularly quiet and secluded location.This real estate complex offers a privileged setting for those seeking calm, space, and intimacy, while being easily accessible from Villeneuve and the main towns of the Riviera.The complex consists of a residential building with three apartments and a second independent plot. The two plots total 3'139 m²: a main plot of 2'977 m² where the building is located, and a plot of 162 m² accommodating a covered area for a vehicle and/or motorcycles as well as a large shed.The buildingBuilt in 1961, the building has approximately 185 m² of living space and currently consists of three separate apartments spread over different levels.The apartments benefit from a southern orientation, offering pleasant natural light throughout the day. A traditional fireplace complements the living areas and provides a warm and convivial atmosphere.The current configuration is particularly well-suited for a rental investment project, while also offering interesting potential for modernization and long-term appreciation.The outdoorsThe main plot of 2'977 m² offers generous outdoor spaces in a green environment, surrounded by nature and forest.The property has a total of five outdoor parking spaces and one indoor parking space, providing comfortable parking for occupants.A privileged locationVilleneuve, Lake Geneva, Montreux, and the main communication axes are easily accessible, allowing for a combination of quality of life and daily practicality.This property is particularly characterized by: • Quiet and green location • Environment surrounded by nature and forest • Property protected from main noise sources and views • 2 plots totaling 3'139 m² • Main plot of 2'977 m² with the building • Second independent plot of 162 m² • 3 separate apartments: two 3.5-room apartments and one 2.5-room apartment • Approximately 185 m² of living space • Large shed and covered area for vehicles • 1 indoor parking space and 5 outdoor parking spaces • Southern orientation • Traditional fireplace and wood stove • Potential for rental income of approximately CHF 52'800.- per year • Oil heating • Construction year 1961 • Potential for modernization and appreciation This property constitutes an interesting opportunity for an investor seeking a property with rental income, a large plot of land, and a particularly peaceful environment.A real estate complex that seduces with its green setting, intimacy, and potential, while benefiting from a location that allows easy access to Villeneuve, Montreux, and the Vaud Riviera.

  • Parking space
  • Garage
1 / 18
CHF 1,159,000.–
12 rooms
4938 Rohrbach

Modernised apartment building with three residential units in sunny Rohrbach

Modernised apartment building with three residential units in sunny Rohrbach This modernised apartment building in Rohrbach comprises three residential units spread across three floors and is suitable both as a residence and as an attractive investment property. A spacious garden with a playground and plenty of room for relaxation, sunny outdoor areas and the quiet location with mountain views create a pleasant and family friendly living environment.Property Highlights • Net living area: Spacious 242 m² divided among three residential units • Plot: 960 m² of land with versatile outdoor space • Garden: Approximately 570 m² with a playground and plenty of space for recreation and leisure • Outdoor areas: 23 m² of balcony space, plus a terrace and summer pavilion • Parking: Seven outdoor parking spaces and a single garage with a hobby room • Modernisation: Property continuously renovated and modernised • Income potential: Target rental income of CHF 49'200 per year and a gross yield of 4.25% Property DescriptionThe three residential units are spread across three floors and comprise a 2.5 room apartment, a spacious 5.5 room apartment arranged over two floors and a 4.5 room attic apartment on the second floor. Built in 1970, the apartment building has been continuously modernised and offers a total of four bathrooms, 45 m² of cellar space and further practical features such as a fireplace, washing machine and tumble dryer. These are attractive conditions for anyone looking to purchase an apartment building in Rohrbach and combine residential use with investment potential.Location and SurroundingsThe property is situated in a sunny and quiet residential area of Rohrbach within residential zone W2. The fully developed plot offers a family friendly environment with a large garden, playground, terrace, balcony and mountain views, providing plenty of space for relaxation, play and shared outdoor activities.Interested?Contact us for further information or arrange a viewing directly.Discover more attractive properties in Switzerland at: www.coming-home.ch
1 / 8
CHF 1,350,000.–
12.5 rooms280m² living space
Via Cappellino Sora, 6855 Stabio

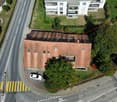
Building with 6 apartments in Stabio

Building with 6 apartments in Stabio, in the heart of the historic town center, of recent construction.Ideal for those who want to make an investment with a return of over 5.6%. For more detailed information, it is possible to schedule an appointment with one of our consultants.The structure consists of 6 apartments with 2.5 rooms, each characterized by a layout that includes entrance, living room with open kitchen, bedroom, bathroom, and terrace with a view of the typical roofs of the town.The finishes are of good quality: floors and bathroom coverings in tiles, PVC windows with double glazing, shutters, furnished kitchen. The heating is guaranteed by floor heating, connected to a heat pump.The building develops on four floors connected by internal stairs. The ground floor hosts the cellars, the technical room, and the condominium laundry room. The other levels are each occupied by two apartments.The property does not have private parking spaces, however, public parking spaces are available at a short distance. Moreover, despite the central location in the town center, it is possible to access comfortably with a car for loading and unloading operations.Within a short walk from the building, all major services are available, including shops, post office, pharmacy, bank, schools, and supermarkets. Moreover, in a few minutes, you can reach the highway access, the train station, and the border with Italy.MEASURESApproximate total area: 280 sqmin addition to the available rooms and balconiesRef.: V-CF-STA-FON-9

Travel time
-
Alisson Savioz

Alisson Savioz

1 / 13
Alisson Savioz

Alisson Savioz

  • Balcony / Terrace
  • Child-friendly
CHF 1,915,000.–
700m² living space
1967 Bramois

Building with 5 apartments and a restaurant in the village center!

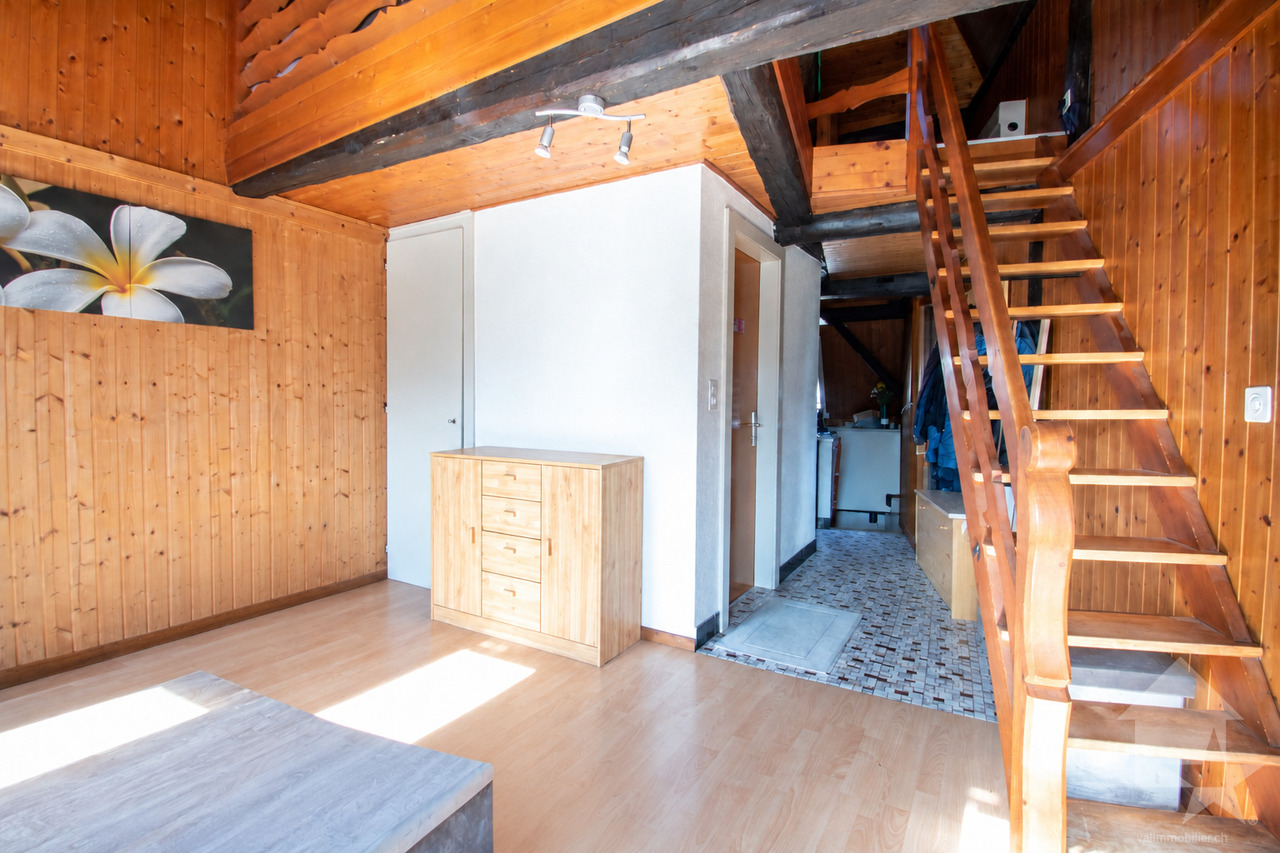
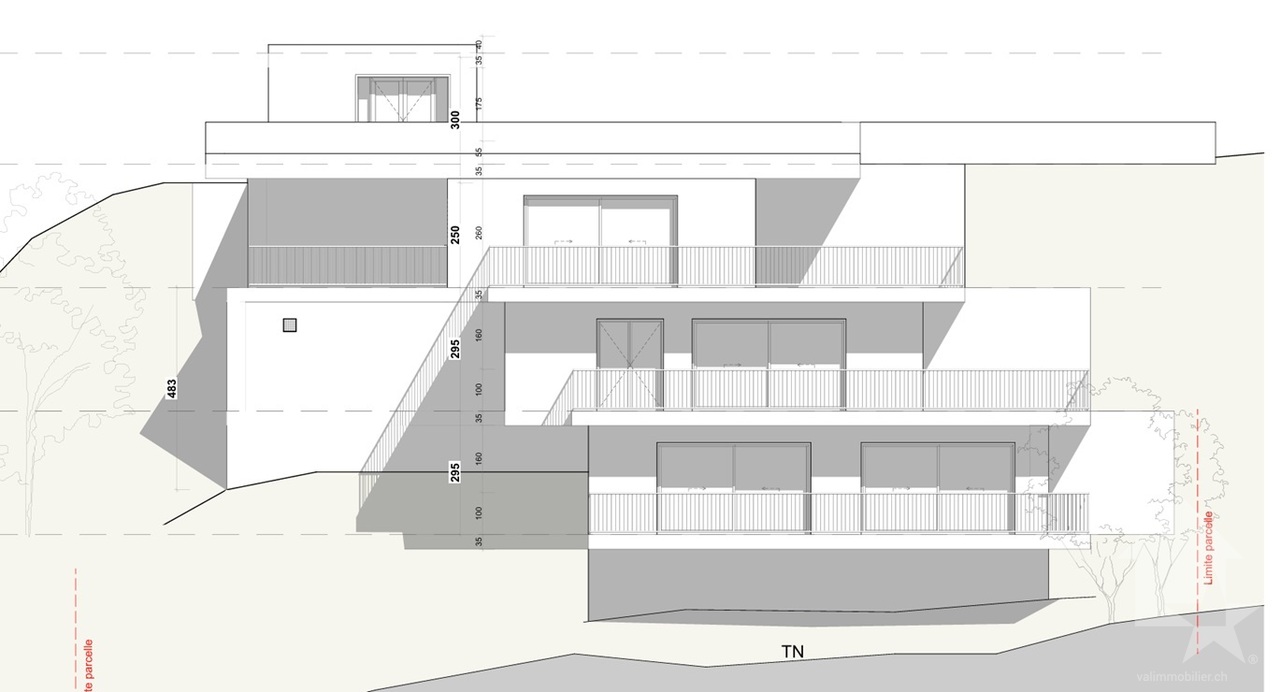
Rental buildingThe building is ideally located in the center of the village on the main avenue. It consists of a restaurant with a large terrace and 5 apartments, from a studio to a duplex attic, as well as a basement with beautiful, century-old vaulted cellars! The total living area is approximately 700 m2.The building is completely rented out, just like its two outdoor parking spaces, which are private. There is also a parking lot with 6 additional spaces shared with the PAM and restaurant customers. The apartments have been renovated (kitchen and bathroom).The building consists of:Basement: • 3 beautiful, century-old vaulted cellars (wine cellar, 2 banquet halls) • Storage room • Technical room with gas heating Ground floor:( commercial space with restaurant) • Main room of over 100 m2 • Annex room of approximately 25 m2 • Professional kitchen • Entrance hall of the building Upper floor: • A studio of 15 m2 • A 2.5-room apartment with balcony of approximately 35 m2 • A 3.5-room apartment of approximately 73 m2 2nd floor: • A 1.5-room apartment of approximately 25 m2 Top floor: • A duplex attic of 7.5 rooms and approximately 240 m2 Additional offers: • 2 private parking spaces • 6 parking spaces shared with the PAM for visitors and the restaurant Particularities: • The entire building, commercial space, and parking spaces are rented out • Gross rental income of 4.88% or CHF 91,480 per year • Ideal location on the main street, shopping street, shops, bank, important thoroughfare • Gas heating • No cellars for tenants • This offer consists of a restaurant with a large terrace and 5 apartments, from a studio to a duplex attic Planned work: • Securing the chimney between CHF 2,000 and 5,000 • Replacing the gas heating in the medium term, approximately CHF 30,000 For more information and all photos, visit our website: www.valimmobilier.chBramois, a village in the municipality of Sion, 4 km southeast of the city center of Sion. It is located at the entrance to the Val d'Hérens, on the road to Evolène, Hérémence, and Nax. The municipality of Sion merged with the municipality of Bramois in 1968.Do you want more information or a viewing? Do not hesitate to contact me by phone or email. I will be happy to answer your questions.

  • Balcony / Terrace
  • Child-friendly
1 / 13
  • Parking space
  • Balcony / Terrace
  • View
  • +5
CHF 1,800,000.–
438m² living space
Fuchsacker 670, 9426 Lutzenberg

Four-family house with building land reserve

LOCATION • Quiet and attractive residential area in the eastern part of Lutzenberg • Beautiful lake view from all living floors • Good sunlight and pleasant living environment • Access via quarter road without through traffic • Local infrastructure within short to medium distances • Natural surroundings with attractive leisure and recreational opportunities FOUR-FAMILY HOUSE • Well-maintained four-family house as part of a overall development • Solid base structure with functional building concept • Attractive mix of apartments with three 4.5-room and one 3.5-room apartment • Personnel lift and staircase for comfortable access to all living floors • Spacious surroundings with lawns, play and seating areas with outdoor chimney • Four underground parking spaces and right of use for three outdoor parking spaces • Functional apartment floor plans with decent living areas • Pleasant room heights and well-utilizable room divisions • Each apartment with two balconies with north and south orientation • Bright living areas with nice reference to the surroundings • Workrooms with versatile usage possibilities • Communal laundry room with drying room • Connection possibility for own washing machine and dryer in the guest toilet Have we sparked your interest? We would be happy to send you our detailed sales documentation and/or answer your questions and arrange a viewing on site.

  • Parking space
  • Balcony / Terrace
  • View
  • +5
Travel time
-
Markus Spiegel

Markus Spiegel

1 / 9
Markus Spiegel

Markus Spiegel

  • View
CHF 1,900,000.–
Eschenz, 8264 Eschenz

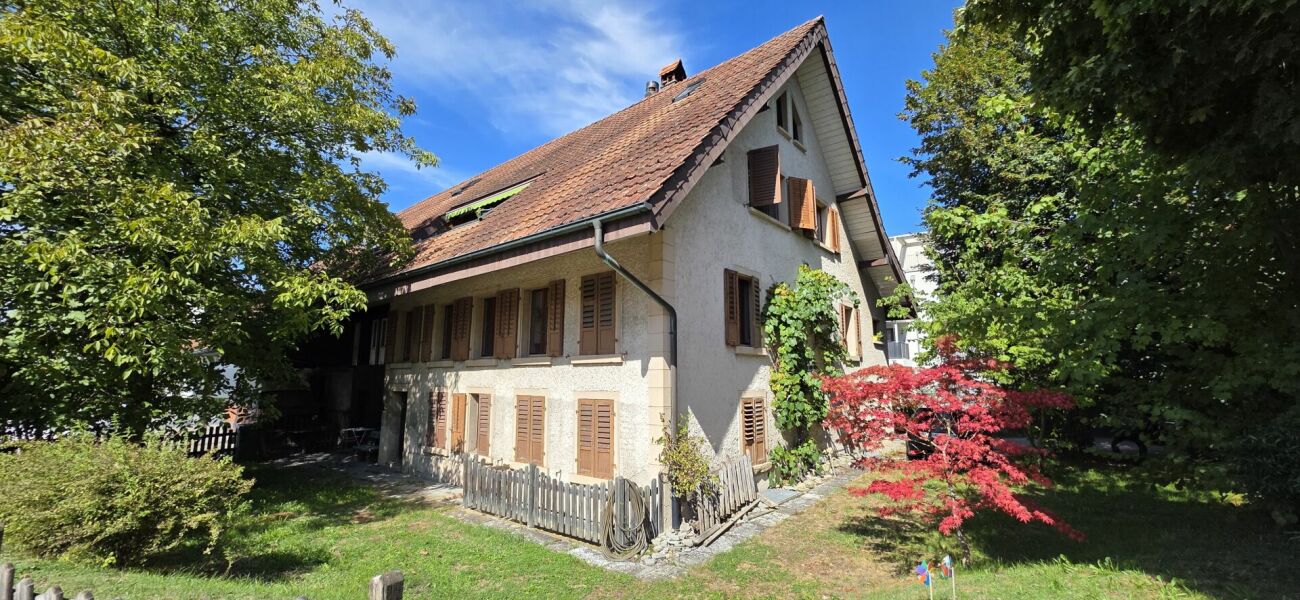
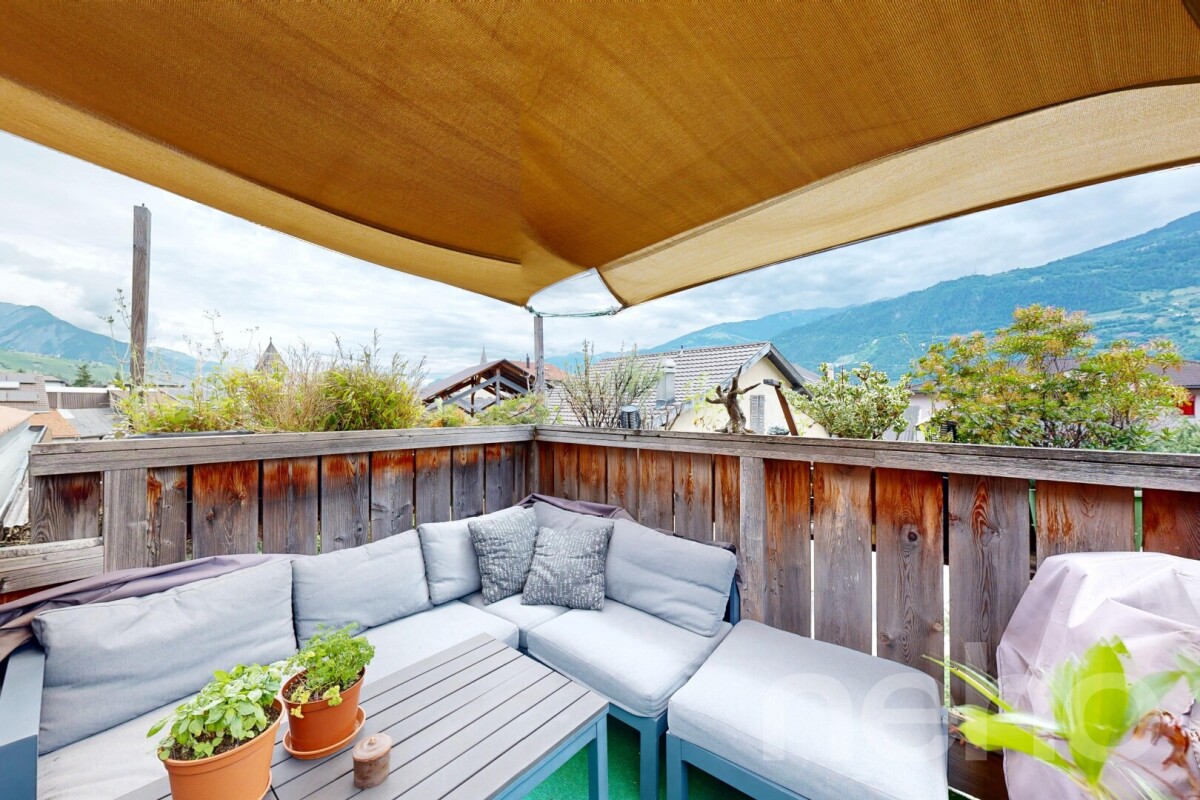
Renditeliegenschaft mit Entwicklungspotenzial in Eschenz (TG)

An attraktiver Lage in Eschenz präsentiert sich diese vielseitige Renditeliegenschaft als interessante Investitionsmöglichkeit für Anleger, Projektentwickler und Unternehmer. Die Liegenschaft wird aktuell erfolgreich als Apartmentvermietung betrieben und generiert laufende Mieteinnahmen. Zusätzlich ist die angrenzende Autogarage vermietet, was weitere stabile Erträge sichert.Die bestehende Nutzung bietet eine solide Grundlage für Investoren, welche eine laufende Rendite mit Entwicklungsmöglichkeiten kombinieren möchten. Gleichzeitig eröffnet das Objekt verschiedene Perspektiven für die zukünftige Nutzung und Wertsteigerung. Highlights der Liegenschaft • Bestehende Apartmentvermietung mit laufenden Einnahmen • Zusätzliche Mieterträge durch vermietete Autogarage • Attraktive Lage im Herzen von Eschenz • Vielseitiges Nutzungskonzept mit Entwicklungspotenzial • Interessant für Investoren, Bauträger und Unternehmer • Möglichkeiten für Umbau, Modernisierung oder Neubau EntwicklungsmöglichkeitenDie Liegenschaft bietet unterschiedliche Optionen für die zukünftige Ausrichtung: • Weiterführung des bestehenden Apartmentkonzepts • Modernisierung und Aufwertung der bestehenden Einheiten • Umnutzung oder Erweiterung der Wohnflächen • Neubauprojekt mit attraktivem Entwicklungspotenzial • Kombination aus Wohnen, Gewerbe oder Serviced Apartments Dank der flexiblen Struktur eignet sich das Objekt sowohl für langfristig orientierte Investoren als auch für Entwickler, die das Potenzial der Lage gezielt ausschöpfen möchten. Attraktive Investition mit PerspektiveDie Kombination aus bestehendem Cashflow, vermieteter Gewerbefläche und zukünftigem Entwicklungspotenzial macht diese Liegenschaft zu einer seltenen Gelegenheit im Kanton Thurgau. Ob als nachhaltige Renditeanlage, strategisches Entwicklungsprojekt oder Kombination aus beidem ? die Möglichkeiten sind vielfältig.Genaue Adresse verfügbar nach Registrierung auf neho.ch.AN EINER BESICHTIGUNG INTERESSIERT? BITTE ANMELDEN: https://neho.ch/b/8264-26-2 Adresse exacte disponible après inscription sur neho.ch.VOUS SOUHAITEZ VISITER ? MERCI DE BIEN VOULOIR VOUS INSCRIRE D'ABORD : https://neho.ch/b/8264-26-2

  • View
1 / 13
CHF 2,290,000.–
13.5 rooms300m² living space
Auf Anfrage 1, 2035 Corcelles NE

Beautiful Master House with Lake View

EXCLUSIVE: MASTER HOUSE OF CHARACTER IN THE CENTER OF CORCELLESLocated in the heart of Corcelles, on a medium-density plot, this beautiful master house seduces with its timeless charm, architectural elegance, and remarkable volumes. Loaded with history and perfectly maintained, it offers a unique living space, combining prestige, comfort, and authenticity.Currently organized into two independent apartments of approximately 150 m² each, the property can easily be reunited to form a vast family home. This configuration allows for great flexibility in use, whether for a large family, an intergenerational project, or for anyone looking for large living spaces.The plot of approximately 1'800 m² is on a plan with medium density, which confers a possibility of densification and expansion of the constructions.The ground-floor apartment benefits from direct access to the vast garden and a pleasant terrace, ideal for fully enjoying the beautiful days. The second, a duplex, has a bright panoramic veranda and a terrace, offering a comfortable relaxation space in all seasons with a clear view of the lake and the Alps.The house has 11 bedrooms and 4 bathrooms, offering optimal comfort and multiple possibilities for layout according to your needs: bedrooms, offices, leisure spaces, library, or reception rooms.The generous volumes, high ceilings, presence of a fireplace, and architectural elements of the era give this home a warm and refined atmosphere. Each room benefits from beautiful natural light, highlighting the unique character of the place. The living areas also offer a pleasant view of the lake, reinforcing the charm and quality of life of the property.Outside, a vast tree-lined garden of approximately 1400 m² surrounds the property and constitutes a true haven of peace. This green space, rare in the village center, invites relaxation, family moments, and outdoor receptions. A garage and parking spaces complete the ensemble and facilitate parking.This historic house, carefully maintained over the years, represents a rare opportunity for lovers of character properties looking for a prestigious and authentic place to live in a privileged environment.Contact us today to organize a visit and discover this exceptional master house. Rafael Marialves +41 79 638 77 86

1 / 22
  • Parking space
  • Balcony / Terrace
  • Tumble dryer
  • +3
CHF 2,500,000.–
10.5 rooms210m² living space
Auf Anfrage 1, 3322 Urtenen-Schönbühl

Versatile multi-family house with three residential units and attractive commercial spaces

Versatile multi-family house with three residential units and attractive commercial spaces This well-maintained property in Schönbühl combines living, working, and versatile usage potential under one roof. On a spacious plot of 843 m², the multi-family house offers three independent residential units with a total of 10.5 rooms and approximately 210 m² of living space, as well as additional commercial and usable spaces of around 154 m². A workshop, additional commercial rooms, a garden house, and numerous parking possibilities make the property particularly interesting for multi-generation families, entrepreneurs, or investors.The building, constructed in 1954, was comprehensively renovated in 2000 and has been continuously maintained. In 2021, the kitchen and bathroom of the attic apartment were also modernized. Living with versatile possibilitiesThe total living area of approximately 210 m² is distributed among three well-structured apartments, each with around 70 m² of living space. Each unit has its own kitchen and separate bathroom. The apartments on the ground floor and the 1st floor are each equipped with a bathroom including a bathtub. The attic apartment presents itself, thanks to the modernization in 2021, with a stylish built-in kitchen and a modern shower bathroom.The residential offer is complemented by a spacious outdoor area with a mature garden and various seating areas in the green.Attractive commercial and usable spacesA particular added value of this property lies in the additional spaces and the resulting usage possibilities.The approximately 94 m² large workshop in the annex has its own water connection and a toilet and is suitable, for example, for handicrafts, production, or as a spacious storage area.In the basement, there are additional commercial spaces of around 38 m² available. Two bright rooms with daylight, as well as water and wastewater connections, offer further possibilities, for example, as an office, practice, or studio.A approximately 22 m² large garden house with a stove, small kitchen, as well as water and wastewater connections complements the versatile room offer. The adjacent protected outdoor seating area creates a pleasant retreat in the green.The highlights at a glance • 10.5 rooms distributed over 3 independent residential units • 3x 3.5 room apartment on approximately 70 m² • approximately 210 m² net living area • approximately 154 m² additional usable area • spacious plot with 843 m² • core renovation in 2000 • attic kitchen and bathroom modernized in 2021workshop / commercial room with approximately 94 m²basement commercial space with approximately 38 m² • garden house with approximately 22 m² and protected outdoor seating area • 6 outdoor parking spaces included • double garage includedversatile suitability for living, working, • multi-generation use or investmentlocation and surroundings • The property is located in Schönbühl in an excellently connected location. Shopping facilities and public transport are within short distance. According to the available object information, a Denner can be reached in less than one minute, the bus stop in around two minutes, and the RBS train station in around four minutes. Schools and a pharmacy are also conveniently located in the surrounding area. Thus, the property combines versatile usage possibilities with short distances and attractive accessibility - both for residents and for commercial use.Have we sparked your interest?We would be happy to provide you with the complete sales documentation and arrange a personal viewing appointment with you.Contact us today - we look forward to presenting this versatile property to you in person.Suisse Homes - personal. professional. successful.

  • Parking space
  • Balcony / Terrace
  • Tumble dryer
  • +3
Travel time
-
1 / 16
CHF 1,299,000.–
320m² living space
3953 Varen

Exclusive 3-family house in a sunny location - spacious living areas & garages

Exclusive 3-family house in a sunny location - spacious living areas & garages This three-family house, built in 1980, was extensively renovated in 2023 and now boasts two floors that have been refurbished to a high standard, looking as good as new. The third flat, currently at the shell stage, offers additional potential for customisation. Whether as an investment property, a multi-generational home or a combination of owner-occupation and letting ? the property is also zoned for use as a second home.Property highlights • 4.5-room flat (1st floor): 160 m² gross living area, 35 m² terrace, modern open-plan kitchen with granite worktop and island, double garage and 17 m² cellar included • 5.5-room flat (2nd floor): 125 m², balcony 30 m², open-plan living area with fireplace, modern kitchen with granite worktops and central island, double garage and 9 m² cellar included • 3.5-room flat (3rd floor): 100 m² (shell) ? customisable layout, garage and 9 m² cellar included • Features: triple-glazed windows, electric roller shutters and elegant ceramic flooring in the finished flats • Energy: air-to-water heat pump with underfloor heating ? modern and efficient • Second home: permitted under zoning regulations Property descriptionThe two fully fitted flats feature brand-new, high-quality fittings ? modern kitchens with granite worktops, cooking islands and built-in appliances, as well as two bathrooms each. The spacious outdoor areas, comprising a terrace and balcony, offer magnificent views of the Valais mountains. The flat on the third floor, currently in the shell stage, allows for complete customisation of the interior fit-out.Location and surroundingsVaren is situated in the heart of a sunny mountain landscape, surrounded by vineyards, and has a population of around 700. Visp, Brig, Sierre and Sion are easily accessible thanks to good transport links. Leukerbad, the Leuk golf course and the ski resorts of Crans-Montana, Zinal and Leukerbad are all within a short drive.Interested?Please contact us for further information or arrange a viewing appointment directly.You can find more attractive properties in Switzerland at: www.coming-home.ch
1 / 27
  • Balcony / Terrace
CHF 1,900,000.–
9 rooms287m² living space
Petersgasse 44, 4051 Basel

Historic Property "Zum Dionysius" – Living with History in the Heart of Basel

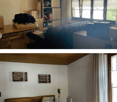
In the heart of Basel's old town, just around 200 meters from the Rhine and 280 meters from the market square, lies the historic property "Zum Dionysius". The historic building from 1335 is under monument protection and combines historic building substance with versatile usage possibilities.On a total of around 287 m² of rentable space, four separate floor ownership units are distributed: • Ground floor: 2.5-room apartment (approx. 44.5 m2) with kitchen and bathroom • 1st upper floor: 2.5-room apartment (approx. 67.5 m2) with kitchen, bathroom, additional laundry room, and balcony • 2nd upper floor: 2.5-room apartment (approx. 74 m2) with kitchen and bathroom • Attic floor / Kehlboden: 3.5-room apartment (approx. 101 m2) with kitchen, bathroom, and balcony; one of the rooms is located in the 2nd attic floor The property is partially basement and has four cellar rooms, a former tank room, and a heating room. The four apartments are accessible via the central staircase. The units on the 2nd upper floor and attic floor are currently rented, while the apartments on the ground floor and 1st upper floor are free.Original panel doors, wooden ceilings, visible wooden beams, and other historic details give the apartments their special character. At the same time, the property offers potential for modern development, taking into account the protected monument character.Thanks to the central location, the Rhine, market square, shopping facilities, gastronomy, culture, schools, and public transport are easily accessible on foot.A special and rare opportunity for lovers of historic properties – as a rental property, multi-generation house, spacious home, or for the sale of individual apartments.Request the detailed sales documentation now without obligation – simply via the contact form.The team of Hecht Immo Consult AG looks forward to your inquiry via the contact form.

  • Balcony / Terrace
Travel time
-
Patrick Müller

Patrick Müller

1 / 13
Patrick Müller

Patrick Müller

  • Parking space
  • Pets allowed
  • Mountain view
  • +2
CHF 1,650,000.–
8.5 rooms320m² living space
Kruft Strasse 5, 9424 Rheineck

Exceptional single-family house (former church) in a quiet location with great development potential (multi-generational house possible)

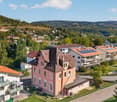
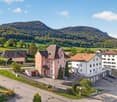
MÜLLER FAMILY OFFICE AGReal Estate - Asset Management - Artpresents:Exceptional single-family house (former church) in a quiet location with great development potential (multi-generational house possible)The historic town of Rheineck with around 3,500 inhabitants is located in the triangle of Switzerland-Austria-Germany, just a few kilometers from the beautiful Lake Constance. The town is extremely quiet despite optimal traffic connections. As a resident of Rheineck, you have the entire recreational area of the Rhine Delta right on your doorstep, and behind you is the charming Appenzell pre-Alpine landscape. Rheineck offers comprehensive shopping facilities, and in addition to large distributors, the numerous specialty stores offer a wide range of products and local specialties. The historic and beautiful old town invites you to shop and enjoy. In Rheineck, you will also find a beautiful swimming pool with an adjacent mini-golf course.We are pleased to offer you this exceptional lover's object with a plot area of 1,706 m2. The former church was converted into a single-family house many years ago. Many characteristic elements still show the old era of the old church.The house was inhabited until a few years ago but should be renovated. Here, you have the chance to convert a protected former church into a modern single-family house according to your wishes. With modern construction, combined with the old worthy elements, such as the large church windows, this object will become unique and probably one-of-a-kind. The former chapel with a possible gallery is perfect for a large living area with an integrated kitchen. This creates a loft character with high rooms. The large windows let the light into the room and create a breathtaking atmosphere. Your renovation fantasies are almost limitless. The plans show a possible renovation variant for this exceptional lover's object. Here, personalities with style get their money's worth.The large plot of 1,706 m2 is extremely quiet and offers you a lot of privacy. The romantic garden of this property leaves no wishes unfulfilled and offers numerous cozy retreats and comfortable seating areas that invite you to relax and linger. An idyllic pond and the old, grown tree population give the property a special flair. It is also possible to create a spacious pool. Your children, but also your guests, will love the garden. Enjoy delicious barbecues with the whole family. A place of special kind!This protected residential building is listed in the ISOS catalog and offers a variety of possibilities for reuse and expansion. Realizable are a single-family house, a single-family house with an annex, a semi-detached house, or even three separate residential units. A comprehensive feasibility study (without architectural commitment) already exists. We would be happy to arrange contact for you.Sales priceCHF 1,650,000.-We would be happy to show you this historic property, of course also in the evening or on weekends.

  • Parking space
  • Pets allowed
  • Mountain view
  • +2
Travel time
-
1 / 13
CHF 550,000.–
10 rooms169m² living space
6484 Wassen

2-Family House, Rental Property, Central Location, 6484 Wassen UR

The historic 2-family house is particularly interesting for buyers with renovation willingness, who are looking for rural living, flexible usage options, and a good quality of life. The property is especially suitable for people with a connection to the region, who appreciate short distances, practical infrastructure, and space for individual design. The historic character, the wooden cladding, the tile stove in the living room, and the view of the Urner mountain world create a warm living atmosphere. The need for renovation offers the opportunity to develop the building gradually and according to one's own ideas. At the same time, the house is suitable as a solid rental or multi-generation house, or as a combination of own use and rental, thanks to the existing 3.5-room apartment.More photos at https://www.remax.ch/119871001-124- 6.5-room apartment on the upper and top floors- 3.5-room apartment on the ground floor- Net living area: 169 m²,- Usable area: 205 m²- Cubature: 950 m- Idyllic plot in the middle of Wassen, 357 m² - Large garden with Schopf- Seating area with a view of the mountain panorama - Natural cellar and housekeeping room, a total of 3 cellar rooms - Parking spaces: sufficiently available, cheap to rent in front of the houseExpansion:The house entrance with a covered porch offers a practical, weather-protected foyer and leads to the living staircase with a stylish wooden railing. The spacious 6.5-room apartment extends over the upper and attic floors. The living room with a tile stove, corner bench, and wall and ceiling cladding made of wood conveys a traditional, warm living atmosphere. The closed kitchen with bright built-in cabinets, plenty of storage space, and a cozy eating area is suitable for everyday life as well as for communal living. A spacious bedroom and four other rooms in the attic floor create flexible usage options for a larger household, for living and working, or as guest or hobby rooms. The bathroom with a bathtub, double sink, and washing machine is functionally equipped and has daylight. In the natural cellar, there is additional large storage space, the heating room with a boiler, and a housekeeping room with a washing machine. The large seating area and the garden with Schopf form a valuable outdoor area. The view of the Urner mountain world and the proximity to the forest and nature underline the rural character of the property.The 3.5-room apartment on the ground floor has been rented for a long time and forms an interesting basis for buyers who want to combine an existing rental income with their own use or further rental potential.The property is in need of renovation. It is precisely this that offers the opportunity to align a characterful building with a solid basic structure to today's needs and to position it attractively for price-conscious, rural-oriented demand groups.InfrastructureWassen offers a functional basic supply for daily needs. In the village surroundings, there are a Volg, restaurants, and service providers such as a bank or post office. The short distances are particularly practical for older people, single households, and working people. The primary school is located in the village, and further schools and larger shopping facilities are available in the surrounding municipalities and in the main town of Altdorf. The region offers numerous opportunities for recreation, hiking, biking, and winter sports around the Urner Alps and Andermatt.Environment, connection:Wassen is a traditional mountain community in the upper Reusstal. The environment is characterized by a village structure, older buildings, mountain landscape, and a quiet, rural lifestyle. The location appeals to people who are looking for a simple, natural living environment and at the same time rely on practical accessibility. The A2 motorway and the Gotthard axis are easily accessible; the next public transport stop is within walking distance. This makes it suitable for

1 / 21
CHF 1,980,000.–
10.5 rooms277m² living space
Krähenbergstrasse 16, 2503 Biel/Bienne

Apartment building with construction land reserve in the beautiful Linden quarter in Biel BE
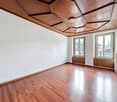
Apartment building with three residential units and construction land reserve in the Linden quarter of Biel This well-maintained and lovingly preserved apartment building from 1958 presents itself today in a modernized, very good overall condition.The property includes three spacious 3.5-room apartments, all of which offer above-average room sizes, plenty of light, and a comfortable standard of construction.Thanks to continuous renovations between 2010 and 2024, the house shows itself to be technically and optically at a modern level - an object that is suitable for both owner-occupiers and investors.The property stands on a large plot of 1,054 m², of which 932 m² is garden area. The large garden is a developed construction land reserve, which opens up future expansion or additional uses. The building volume is 1,558 m³, the net living area is 277 m², and the height of the house extends over 12.3 meters.In the basement, there are two garages, the technical rooms, the laundry room, the heating system, several cellar rooms, and a shelter.The new gas heating system was installed in 2022, and the heat distribution is via radiators. The house is built in solid construction with double-shell masonry, and the concrete ceilings between the apartments provide solid sound insulation.All windows were replaced in 2014 and 2020 and are triple-glazed; the Velux roof windows were already renewed in 2008 and are still in very good condition.Each apartment is equipped with a chimney. The apartments on the ground floor and on the 1st floor have a separate toilet.The standard of construction is consistently well-maintained and is in the upper segment. A fiber optic connection is available, as is a communal laundry room with a washing machine and dryer.The three residential units at a glanceGround floor - 3.5-room apartment with winter garden and direct garden access (93.38 m²)The ground floor apartment impresses with its spaciousness and direct access to the extensive garden. The living and dining area is bright, open-plan, and is additionally upgraded by a chimney. The kitchen is functional and modern, and the adjacent winter garden/loggia with 14 m² extends the living space and creates a wonderful connection to the outside. Two bedrooms, a bathroom, and a separate toilet complete the floor plan. The apartment is ideal for people who want to live close to nature and appreciate direct garden access.1st floor - 3.5-room apartment with balcony and open living concept (93.38 m²)On the first floor, there is an equally spacious and bright apartment. The kitchen is open to the hallway and living room, creating a modern and communicative living feeling. The living room with a chimney forms the heart of the unit. Two bedrooms, a bathroom, a separate toilet, and a practical storage room provide comfort and storage space. The 6 m² large balcony offers a pleasant outdoor area with a view of the quarter. This apartment convinces with its clear room structure and well-maintained standard of construction.Attic - 3.5-room apartment with charming attic character (90 m²)The attic apartment conveys a particularly cozy atmosphere. The open kitchen blends harmoniously into the hallway, which leads to the large living room with a chimney. The sloping ceilings give the rooms character without restricting them - the apartment remains bright and easily furnished. Two bedrooms and a bathroom are part of the equipment. This unit has a French balcony, which offers a beautiful view of the garden/outdoor area.Technical condition & renovationsBetween 2010 and 2024, a large part of the property was renewed. This includes, among other things: • new gas heating system (2022) • complete renewal of the sanitary installations • modern kitchens (renewal 2002, further modernization 2016) • chimneys in all apartments • window replacement 2014 and 2020 (triple-glazed, plastic) • Velux roof windows 2008 • various floor coverings and interior constructions Well-maintained facades and solid building fabric - the house has been continuously maintained and is in a very good condition.Outdoor area & parkingThe garden is large, well-maintained, and offers plenty of space for leisure, relaxation, or gardening. A garden house is available. The property includes:2 single garages3 outdoor parking spacesspacious garden areasdeveloped construction land reserve Finances & key figuresPrice: CHF 1,980,000.-Rental income (actual): CHF 48,000.-Rental status: 100 %Building insurance value: CHF 1,770,900.-Official tax value: CHF 623,000.- ConclusionThis apartment building in the Linden quarter of Biel is an extremely well-maintained, solidly built, and modernized object with three attractive residential units, a beautiful garden, and additional construction land reserve. The combination of good building fabric, modern standard of construction, full rental, and expansion potential makes the property a rare opportunity - both for investors and for buyers who want to combine living and renting.The current rents are below the market level. This means there is potential for a rent adjustment to optimize the return, although the implementation is left to the future ownership.We are pleased to present this gem to you. Contact us!


Travel time
-

Suggested properties for you based on search results