1570 results - Multi-family house to buy in Switzerland
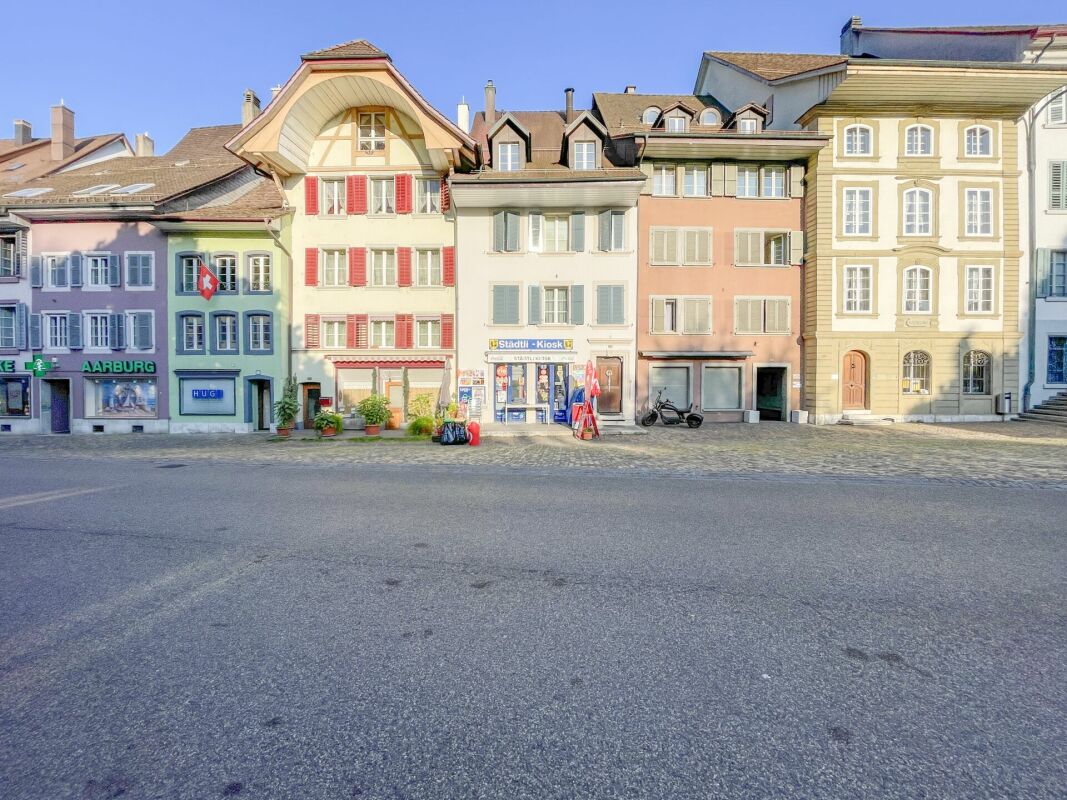
1 / 12
CHF 1,390,000.–
13.5 rooms450m² living space
Via Fontana da Sagno 4, 6830 Chiasso

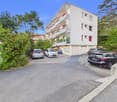
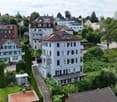
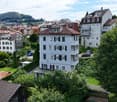
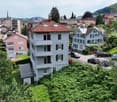
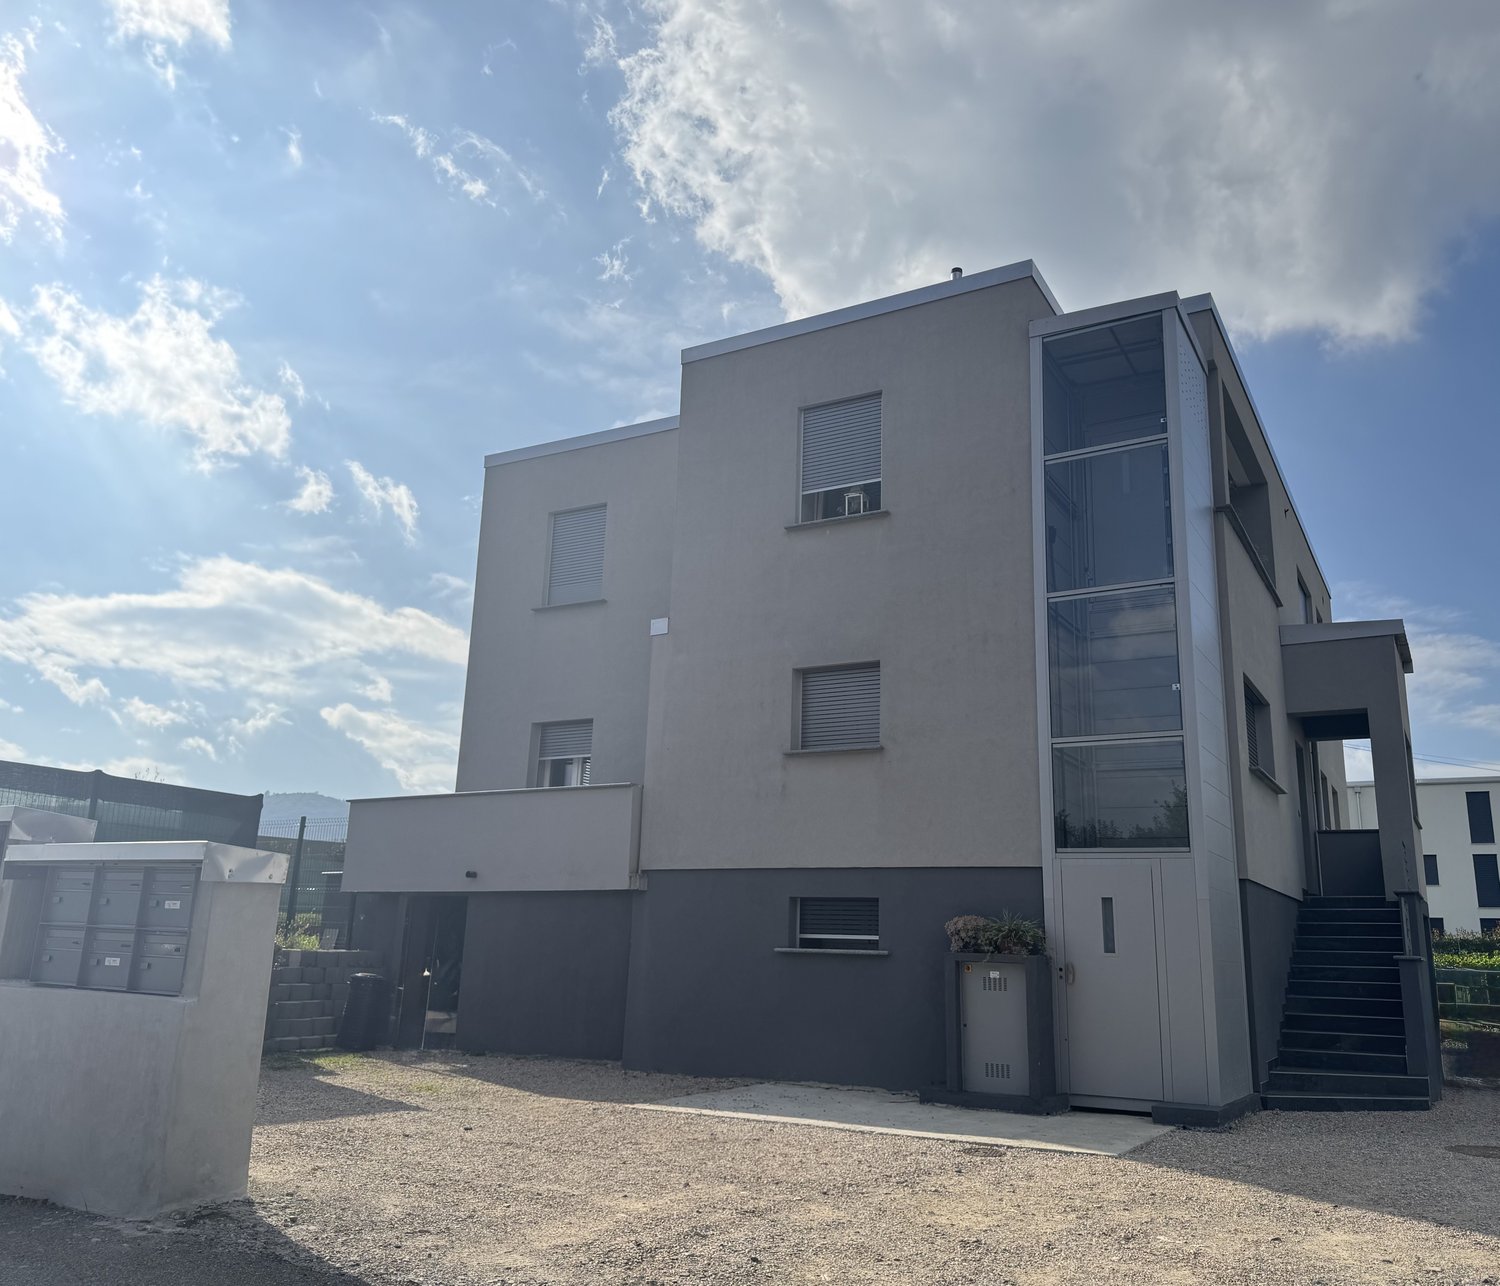
Historic prestigious villa renovated with 3 rental apartments in Chiasso city center

Interesting real estate investment opportunity:In Chiasso city center, in a quiet and strategic location, we offer for sale a prestigious historic villa, completely renovated and transformed into an elegant multi-family residence for rental income, consisting of three 4.5-room apartments.This historic villa with authentic charm and timeless elegance is located in Via Fontana da Sagno 4, near schools and the M.A.X. museum, just a few steps from the city center (Corso San Gottardo) and the Chiasso train station (10 minutes on foot), with the Italian border easily accessible in a few minutes. In the immediate vicinity are schools, supermarkets, banks, health services, restaurants, and all major urban infrastructure, as well as highway connections that guarantee rapid connections to Lugano, Como, and Milan. A context that perfectly combines tranquility, comfort, and quality of life.Originally built in 1933, this villa signorile was the subject of a complete and careful restoration project carried out in 2013/2014, which managed to preserve the architectural value and elegance of the original facades, reinterpreting the interior spaces with a contemporary style, characterized by high-standing finishes and modern, comfortable living solutions. The important restoration project gave life to a prestigious multi-family residence developed on four levels (of which 3 are above ground) and composed of three exclusive residential units of 4.5 rooms (two of which are currently rented) of approximately 100 square meters each, characterized by the same internal distribution and identical surfaces (the unit located on the top floor is further enhanced by high ceilings that provide more brightness).The distribution of spaces is as follows: • Semi-basement (P-1): large cellar, storage rooms, laundry room, and technical rooms, perfectly organized. • First, second, and third floor: each apartment consists of a large, bright living area, enriched by an elegant, continuous resin flooring and a modern open-plan kitchen with direct access to the balcony. The sleeping area includes two spacious double bedrooms, one of which has an en-suite bathroom with a shower, a single bedroom, and a second bathroom with a bathtub. Outside, the property is complemented by a carefully maintained, decorative green area with ornamental shrubs, as well as a large, open area with 6 convenient, uncovered parking spaces (2 per apartment), ensuring practicality and functionality.Currently, 2 out of 3 units are rented, guaranteeing an effective annual income from net rents of CHF 40,200. If the free unit (if it is not needed for the buyer's own use) is rented, the property generates an annual income from net rents of approximately CHF 61,000, corresponding to an interesting return of 4.4%. An investment solution that combines the charm of a prestigious historic villa with an interesting potential return, potentially also suitable for an interval project for resale (given the very competitive price per square meter).Location: The town with about 8,000 inhabitants has become an important commercial hub (customs) and a significant financial and economic center over time, thanks to the numerous tertiary activities present on the territory (banks, law and trust offices, insurance, etc.). Milan (50 km) and Lugano (27 km) are easily and quickly accessible by both train and car.

Travel time
-
1 / 13
CHF 1,990,000.–
General-Dufour-Strasse 32, 2502 Biel/Bienne

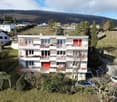
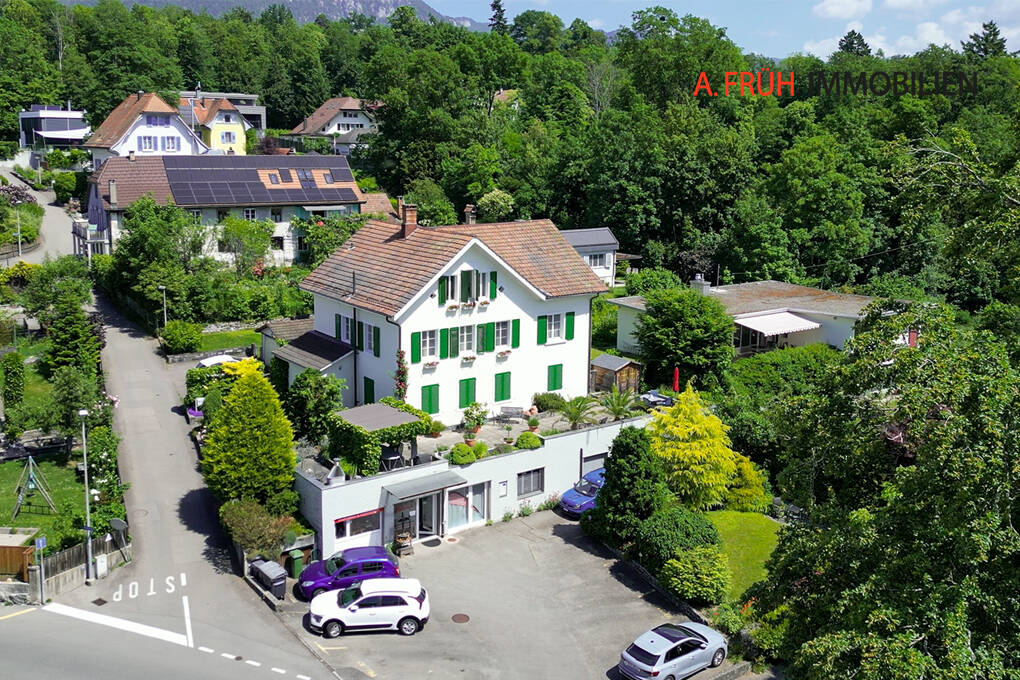
Wohn- und Gewerbeliegenschaft mit 4.6% Rendite

Wohn- und Gewerbeliegenschaft / Immeuble résidentiel et commercial DEUTSCHZum Verkauf steht ein Mehrfamilienhaus in einer zentralen und gut angebundenen Lage in Biel, nur wenige Gehminuten vom Neumarktplatz entfernt. Die Umgebung bietet zahlreiche Einkaufsmöglichkeiten, darunter Supermärkte und Geschäfte, sowie Restaurants, Bars und öffentliche Verkehrsmittel in unmittelbarer Nähe. Auch Bildungseinrichtungen wie Schulen sind bequem zu Fuss erreichbar, was die Lage für verschiedene Zielgruppen attraktiv macht.Das 1939 erbaute Mehrfamilienhaus verfügt über vier Wohneinheiten sowie eine grosszügige Gewerbefläche im Erd- und Untergeschoss. Die beiden identischen 3.5-Zimmerwohnungen im 1. und 2. Obergeschoss werden derzeit zusammen mit der Gewerbefläche vom selben Mieter als Büroräume genutzt. Durch den nachträglichen Einbau von Küchen lassen sich diese Einheiten jederzeit wieder als separate Wohnungen vermieten.Das gesamte Gebäude präsentiert sich in gepflegtem und technisch einwandfreiem Zustand. Sämtliche Wohneinheiten wurden über die Jahre sorgfältig instand gehalten. Mittelfristig empfiehlt sich lediglich eine Modernisierung der Badezimmer im 1. und 2. Obergeschoss.Grössere Investitionen stehen aktuell nicht an. Der Personenaufzug wurde 2025 komplett erneuert, beide Gasheizungen arbeiten zuverlässig. Die Général-Dufour-Strasse wird mit grosser Wahrscheinlichkeit nächstens an das Fernwärmenetz angeschlossen. Ein Anschluss des Gebäudes sollte somit problemlos möglich sein.Im Innenhof befinden sich 4 Parkplätze, welche zur Liegenschaft gehören. Renovationen: 2005 Neue Heizung Dachgeschoss2006 Neue Fenster 1. OG - 4. OG2006 Fassadensanierung2014 Totalrenovation Duplexwohnung 4.+5. OG2020 Neue Heizung UG2021 Auffrischung Wohnung 3. OG2025 Neue Teeküche EG2025 Neuer Lift2025 Malerarbeiten Treppenhaus***************************************************************************************FRANCAISDans un quartier très centré et bien desservi de Bienne, nous vendons cet immeuble locatif situé à deux pas de la Place du Marché-Neuf. Le quartier offre une grande diversité de commerces (supermarchés, boutiques), de nombreux restaurants, bars et transports publics à proximité immédiate. Les établissements scolaires sont également accessibles à pied, ce qui rend cet emplacement particulièrement attractif pour différents profils de locataires.Construit en 1939, l'immeuble comprend quatre unités d'habitation ainsi qu'une généreuse surface commerciale répartie au rez-de-chaussée et au sous-sol. Les deux appartements identiques de 3,5 pièces situés aux 1er et 2ème étages sont actuellement utilisés comme bureaux par le même locataire qui occupe également la surface commerciale. L'aménagement ultérieur de cuisines permettrait de louer ces unités séparément en tant qu'appartements.L'ensemble de l'immeuble est très soigné et les installations techniques sont en très bon état. Les appartements ainsi que les parties commerciales ont été entretenues avec soin au fil des années. À moyen terme, la rénovation des salles de bains au 1er et 2ème étage est à prévoir.Aucun investissement majeur n'est à envisager à court terme. L'ascenseur a été entièrement remplacé en 2025 et les deux chaudières à gaz fonctionnent parfaitement. La rue Général-Dufour sera probablement raccordée au réseau de chauffage à distance dans un avenir proche. Le branchement de l'immeuble serait donc réalisable sans difficulté.Dans la cour intérieure, il y a 4 places de parking qui appartiennent à la propriété. Rénovations : 2005 Nouveau chauffage dans les combles2006 Nouvelles fenêtres du 1er au 4e étage2006 Rénovation de la façade2014 Rénovation totale de l'appartement en duplex au 4e et 5e étage2020 Nouveau chauffage au sous-sol2021 Rafraîchissement de l'appartement au 3e étage2025 Nouvelle cuisine au rez-de-chaussée2025 Nouvel ascenseur2025 Travaux de peinture dans la cage d'escalier

Travel time
-
1 / 13
CHF 1,590,000.–
Dorfgasse 7, 2514 Ligerz

Wohnliegenschaft mit 3 Eigentumswohnungen

Wohnliegenschaft mit 3 Eigentumswohnungen DEUTSCHIn idyllischer Lage im schönen Winzerdorf Ligerz am Bielersee wird ein zusammenhängendes Paket von drei Stockwerkeinheiten zum Verkauf angeboten. Die Liegenschaft liegt nur wenige Meter vom Seeufer entfernt und besticht durch ihre ruhige, sonnige Position inmitten der malerischen Rebberge.Zum Verkauf stehen: • 1 x 1.5-Zimmer-Wohnung (944-2) • 1 x 3.5-Zimmer-Wohnung (944-3) • 1X 3.5-Zimmer-Duplexwohnung (944-4) Die beiden 3.5-Zimmer-Wohnungen bildeten ursprünglich eine einzige Wohneinheit und waren über eine Wendeltreppe miteinander verbunden. Diese Treppe ist bis heute erhalten geblieben. Bei Bedarf können die beiden Wohnungen mit geringem Aufwand wieder zu einer grosszügigen Einheit zusammengelegt werden.Im Erdgeschoss des Hauses befindet sich eine weitere, vierte Stockwerkeinheit in Form eines kleinen Restaurants (Restaurant Caveau).Die Wohnungen verfügen über Gartenflächen sowie eine Terrasse und eignen sich sowohl für Eigennutzer als auch für Investoren, die ein attraktives Gesamtpaket suchen.Die Liegenschaft befindet sich insgesamt in einem guten baulichen Zustand. Einige gezielte Renovationen (je nach persönlichen Ansprüchen) werden nötig sein, um die Einheiten auf modernstem Standard zu bringen. Die Beheizung erfolgt umweltfreundlich und effizient über Fernwärme. Zu den Wohnungen gehören zwei Einstellhallenplätze, welche sich ca. 50m vom Haus entfernt befinden. Vorteile des Paketkaufs: • Direkte Nähe zum Bielersee und zur attraktiven Weinregion • Ruhige, familienfreundliche Lage • Möglichkeit der Gesamtübernahme oder Weitervermietung Dieses Verkaufspaket richtet sich an Käufer, die eine solide, wertstabile Immobilie in einer der schönsten Regionen des Berner Seelandes erwerben möchten.Gerne stehen wir für weitere Informationen, Besichtigungstermine oder die Zusendung detaillierter Unterlagen zur Verfügung.**********************************************************************************************************FRANCAISDans un emplacement idyllique du joli village viticole de Ligerz au bord du Lac de Bienne, un ensemble de trois unités en copropriété est mis en vente. La propriété se situe à seulement quelques mètres de la rive du lac et séduit par sa position calme et ensoleillée, au coeur des vignobles.À vendre : • 1 × appartement 1.5 pièces (944-2) • 1 × appartement 3.5 pièces (944-3) • 1 ?appartement en duplex de 3,5 pièces (944-4) Les deux appartements de 3.5 pièces formaient à l'origine une seule unité d'habitation et étaient reliés par un escalier en colimaçon. Cet escalier est toujours présent. En cas de besoin, les deux appartements peuvent être réunis sans effort important pour former à nouveau une généreuse unité d'habitation.Au rez-de-chaussée de l'immeuble se trouve une quatrième unité : un petit restaurant (Restaurant Caveau).Les appartements disposent de surfaces de jardin et d'une terrasse. Ils conviennent aussi bien aux propriétaires souhaitant y habiter qu'aux investisseurs à la recherche d'un rendement attractif.La propriété est dans un bon état général. Quelques rénovations ciblées seront nécessaires selon les exigences personnelles, afin de porter les unités au standard le plus moderne. Le chauffage est assuré de manière écologique et efficace par chauffage à distance. Les appartements disposent de deux places de parking en garage, situées à environ 50 m de l'immeuble.Avantages : • Proximité immédiate du Lac de Bienne et de la région viticole • Emplacement calme et familial • Possibilité de reprise globale ou de location continue Cette propriété s'adresse aux acquéreurs souhaitant investir dans un bien à forte valeur ajoutée dans la région des trois lacs.Nous restons volontiers à votre disposition pour tout renseignement complémentaire, pour une visite ou pour l'envoi de documents détaillés.

Travel time
-
1 / 16
CHF 580,000.–
12 rooms
Route Principale 13, 2612 Cormoret

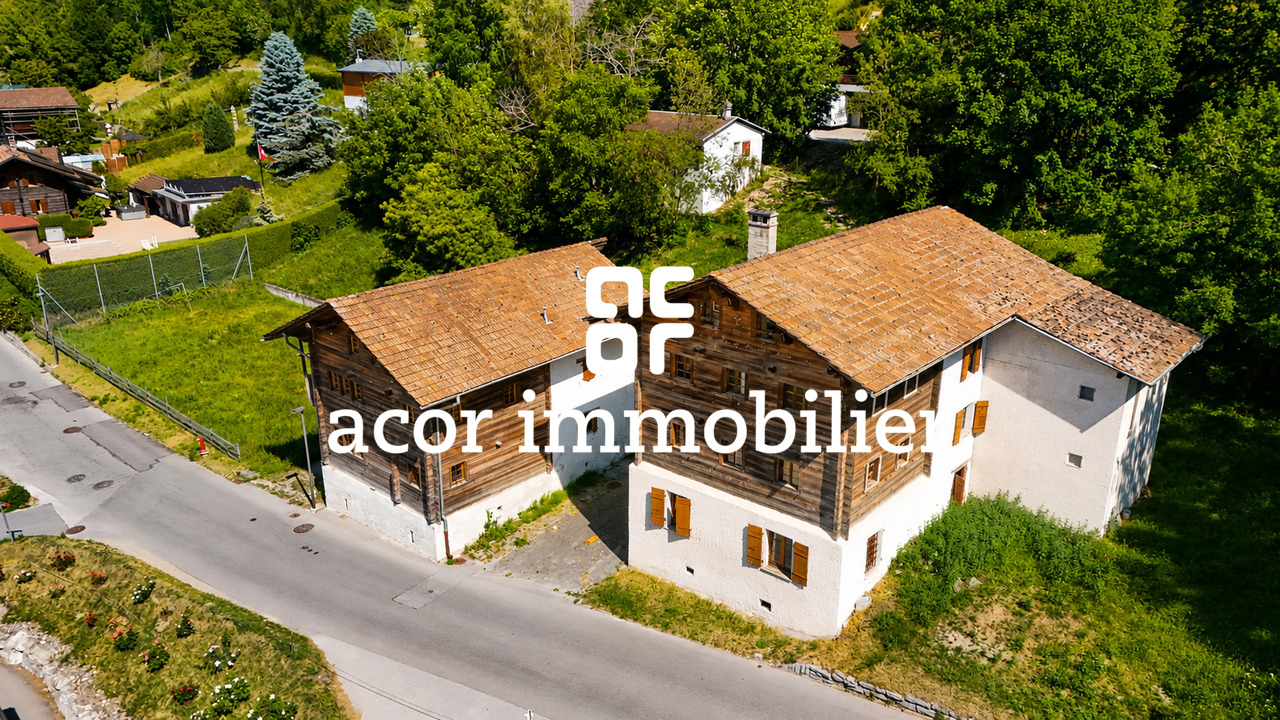
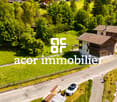
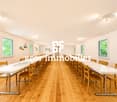
Immeuble de 2 appartements + surface commerciale / 2-Familienhaus mit Geschäftsfläche

À Cormoret, idéalement situé au cœur du village, nous proposons à la vente cet intéressant immeuble mixte comprenant deux appartements ainsi qu’un vaste espace commercial ou communautaire au rez-de-chaussée.Grâce à sa configuration polyvalente, le bâtiment offre de nombreuses possibilités d’affectation et conviendra aussi bien à un investisseur qu’à un utilisateur souhaitant combiner activité professionnelle et habitation. Les volumes généreux et la flexibilité des espaces permettent d’envisager différents projets, qu’ils soient résidentiels, commerciaux, artisanaux ou associatifs. • Grande salle avec accès indépentant, vitrine, cuisine et locaux sanitaires. • Petite salle avec accès indépendant • Grand appartement de 5.5 pièces • Appartement de 5 pièces • Buanderie + locaux annexes • Grand jardin arborisé en bordure de la Suze • Places de parc Nous restons volontiers à disposition pour organiser une visite sur place.______________________________________________________In Cormoret, ideal im Herzen des Dorfes gelegen, bieten wir dieses Interessante Wohn- und Geschäftsobjekt zum Verkauf an. Es umfasst zwei Wohnungen sowie eine grosszügige Gewerbe- oder Gemeinschaftsfläche im Erdgeschoss.Dank seiner vielseitigen Raumaufteilung bietet das Gebäude zahlreiche Nutzungsmöglichkeiten und eignet sich sowohl für Investoren als auch für Eigennutzer, die Wohnen und berufliche Tätigkeit miteinander verbinden möchten. Die grosszügigen Volumen und die flexible Gestaltung der Räumlichkeiten ermöglichen unterschiedlichste Projekte – sei es im Wohn-, Gewerbe-, Handwerks- oder Vereinsbereich. • Grosser Saal mit separatem Eingang, Schaufenster, Küche und Sanitäranlagen • Kleiner Saal mit separatem Eingang • Grosse 5,5-Zimmer-Wohnung • 5-Zimmer-Wohnung • Waschküche und diverse Nebenräume • Grosser, bepflanzter Garten entlang der Schüss • Parkplätze Gerne stehen wir Ihnen zur Verfügung, um eine Besichtigung vor Ort zu organisieren.

Travel time
-
1 / 13
CHF 1,600,000.–
10 rooms255m² living space
Giessli 5, 7130 Ilanz

Quiet investment with reliable rental income

In a central and sought-after location at Giessli 5 in Ilanz, this attractive three-family house with special character and versatile usage potential awaits you. Shopping facilities, services, schools, and public transport are in the immediate vicinity and can be easily reached on foot - a real added value for tenants and owners.The house comprises three charming and well-cut apartments that convince with their practical room layout and cozy living atmosphere. The units are versatile and very attractive for families, individuals, and as rental objects.The property has been continuously renovated and maintained over the years, while the historic flair has always been preserved. This combination of traditional charm and continuous renewal gives the house a special aura and at the same time provides modern living comfort. Another highlight is the spacious basement area, which has several compartments and thus offers a lot of additional storage space for the individual apartments - a clear plus point for tenants and owners.The secondary areas and outdoor spaces are also convincing: the property includes a small garage, ideal for a vehicle or as additional storage space. The offer is complemented by two practical outdoor parking spaces, which are particularly appreciated in this central location. The property will be subdivided and will receive a new parcel number. The future subdivision is already shown in the cadastre plan.You will find a profitable capital investment with stable rental possibilities or an ideal investment for families and multi-generation households who want to use one apartment themselves and rent out the other units - an optimal combination of home and source of income.Interested? Arrange a non-binding viewing appointment today!

Travel time
-
1 / 16
CHF 1,450,000.–
6 rooms110m² living space
Fuschina 107, 7545 Scuol

Charming multi-family house, secondary residences, in Guarda

Converted barn with two apartments in Guarda In the lower part of the picturesque Engadine village of Guarda lies this house, a converted barn with two apartments. On the top floor, there is a 2.5-room apartment with a balcony, and on the upper floor, a 3.5-room apartment with a small seating area. A garage, two cellar rooms, and a large laundry room that can also be used as an additional room are located on the ground floor. The apartments in the house are divided in such a way that they can also be occupied by two parties. The 2.5-room apartment on the top floor is accessed through an entrance hall that provides space for a wardrobe. From there, you enter the large living and dining room with a modern kitchen combination, dining area, and a cozy living corner with a tile stove. A balcony door near the dining area leads to the west-facing balcony with a beautiful view of the mountain landscape. The bedroom, which is located on the south side, is also accessible from the entrance hall. Opposite it is the bathroom with a bathtub, sink, toilet, and large mirror. Directly below, on the upper floor, is the 3.5-room apartment. This also has an open living and dining area with a modern kitchen and a cozy living corner. The two bedrooms, which are located on the south side, are also accessible from an entrance hall. And the bathroom, identical in construction to the upper apartment, is located directly opposite the bedrooms. Next to the kitchen, a balcony door leads to the small seating area with a view of the surrounding meadows and mountains. The ground floor of the house has two cellar rooms, a laundry room that can also be used as an additional room, and a garage. A second parking space is located in front of the house. Particularly attractive: For buyers who use the property as their main residence in Guarda, a price reduction is granted. This charming multi-family house is a rare opportunity to get a foothold in the heart of the Engadine. Available from May 1, 2027 – secure your dream spot in the mountains today!

Travel time
-
1 / 13
CHF 2,290,000.–
8 rooms212m² living space
Langrütistrasse 82, 8635 Dürnten

Multi-family house with Lake Zurich panorama and potential for value enhancement

LIVING ABOVE LAKE ZURICH WITH GARDEN, PANORAMIC VIEW, AND SPACE FOR GENERATIONS In a privileged location in Oberdürnten, this exceptional property presents itself on a 785 m² large plot of land with an unobstructable view of Lake Zurich and the Alps. The quiet, sunny living location, the lovingly designed garden with a pond, and the versatile usage possibilities make this object a rare opportunity for families, multi-generation households, self-users with rental intentions, or investors. The existing building structure offers various attractive living and usage concepts: Variant A: Three independent residential units The property is ideal as a multi-party house with three separate apartments. In addition to the 3.5-room apartment on the upper floor and the spacious 3.5-room apartment on the ground floor, the garden floor also offers potential for creating another residential unit. This constellation enables attractive rental yields and appeals particularly to investors or multi-generation families. Variant B: Exclusive garden maisonette with additional apartment Alternatively, the garden level can be connected with the apartment on the ground floor to form a spacious garden maisonette. This creates a unique residential unit with above-average space, direct garden access, several bathrooms, and versatile usage possibilities for living, working, or guests. This concept is complemented by the separate 3.5-room apartment on the upper floor. The most important highlights -785 m² plot of land in a sought-after slope location -Fantastic view of Lake Zurich and the Alps -Quiet living location with high privacy -Large, very well-kept garden with a pond -Photovoltaic system already installed -Two garages with one parking space each in front of the garage -Three additional outdoor parking spaces -Large attic with storage spaces -Flexible usage for living, working, or renting -Attractive expansion and development potential in the garden floor -Whirlpool in the garden The existing property is in a functional, very well-maintained condition and simultaneously offers interesting possibilities for value enhancement. A modernization of windows, kitchens, bathrooms, as well as a future conversion to a heat pump, would further increase energy efficiency and market attractiveness. The already installed photovoltaic system provides an ideal basis for this. Properties with this combination of view, plot quality, garden, privacy, and development possibilities are extremely rare in Oberdürnten. Whether as a spacious home for several generations, as a combination of living and renting, or as an interesting investment object, this property offers numerous perspectives for the future. For questions about this attractive property, please do not hesitate to contact us. If you would like to visit the property, we look forward to a prior financing proof from a Swiss bank. Thank you for your understanding.

Travel time
-
1 / 15
CHF 490,000.–
8.5 rooms200m² living space
Via Cantonale 21, 6837 Caneggio

Beautiful semi-detached house in the core

We offer in Caneggio (Breggia) in a quiet and sunny setting, a beautiful and spacious semi-detached house in the core, which was completely renovated in 2006. The property consists of numerous and carefully designed rooms that meet every need.The Muggio Valley, which was declared the most beautiful Swiss landscape of the year in 2014, is the southernmost valley in Switzerland and includes nine villages, including the village of Caneggio.Total living area: approx. 240 sqmBuilding volume: approx. 950 cubic metersRooms 1st apartment: 5Rooms 2nd apartment: 3.5Availability: to be agreedThe building, which is in good condition, extends over three floors above ground and a basement, divided as follows:Basement: cellar.Ground floor: entrance, double atrium, living area with living room, kitchen-dining room with fireplace, available, bathroom.First floor: entrance-hall with balcony, living room, two bedrooms, bathroom with bathtub.Second floor (attic): atrium-hall, spacious open-plan kitchen-dining room-living room, atrium-night, two bedrooms, bathroom with bathtub.Heating system with electric storage heaters.The property has an outdoor area for parking small vehicles or motorcycles; there is also the possibility of renting a covered parking space in the communal garage at the entrance of the village (approx. 200 sqm).If you would like more information or to view this interesting property, please call us at +41 91 210 40 40.Note: The information indicated in this advertisement is of a purely indicative and non-binding nature.

Travel time
-
1 / 14
CHF 1,890,000.–
11.5 rooms634m² living space
Via Ciavin 1, 6835 Morbio Superiore, Breggia, Svizzera

Spacious residential and commercial property with a view

We are offering for sale in Morbio Superiore a large and articulated building with three floors, used for both residential and commercial purposes. The property enjoys a beautiful view and is located in a sunny area that allows you to enjoy its spacious and bright spaces. The building consists of 3-4 units, a garage and 4 external parking spaces and is equipped with solar panels on the entire roof.Type: Houses, VillasReason: SaleLocation: Morbio SuperioreRooms: 11.5Land area: 915 sqmUsable area: 633.9 sqmSIA volume: 1'764 cubic metersParking spaces: 5Price: 1'890'000 CHFFirst floor: 3.5-room attic consisting of a large kitchen with dining room, a very spacious living room, a bathroom with shower, a bathroom with whirlpool and double sink, laundry room. On this floor, there are two additional rooms, one with a private bathroom and one that can be used as an independent study.Ground floor: 180 sqm open-space for commercial or residential use, with an atrium, kitchen, a room that can be used as an office, a beautiful terrace with a wide view, a modern bathroom with shower, and a separate WC. This space is suitable for various activities, such as a gym, a craft workshop, a studio, offices, an atelier, etc.Semibasement: 4-room apartment with entrance hall, kitchen, a bathroom with shower, a separate WC, a room that can be used as a sauna with a sink and laundry room. On this floor, there is also the technical room.The forecourt in front of the lower floor has several external parking spaces and a garage with one parking space. Furthermore, the property is fully fenced and has a garden accessible from the ground floor (from the open-space) and a decorative green area on the front of the building. The heating is by heat pump and solar panels on the entire roof.Condition and renovation: complete renovation between 2020 and 2024, which included windows, shutters, doors, sanitary facilities, kitchens, floors, roof, heating, etc.If you would like more information or to visit this interesting property, please call us at +41 91 210 40 40.Note: The information indicated in this announcement is of a purely indicative and non-binding nature.

Travel time
-
1 / 13
CHF 1,180,000.–
10.5 rooms290m² living space
Via San Gottardo 36, 6829 Balerna

Spacious multi-family house with garage in Balerna

We are offering for sale a large house in the quiet municipality of Balerna. The property spans three levels. Externally, it includes a piazzale, a garage, and a garden. The internal spaces are divided into a basement, an apartment on the ground floor, a duplex apartment (first and second floors), and an attic.The property is composed as follows:Basement: cellar, heating room with gas boiler, laundry room, and storage room (100 sqm).Ground Floor: entrance hall with staircase connecting the various levels. Apartment on one floor with entrance hall, kitchen, living room, two bedrooms, and a bathroom with bathtub (approx. 100 sqm). Garage as an external accessory building with possible 2 covered parking spaces (58 sqm) and a piazzale with possible additional 3 uncovered parking spaces (63 sqm). Small garden (46 sqm).First Floor: duplex with entrance hall, kitchen, large open-space living area including living room, dining room with fireplace, and two balconies, an additional room, and a bathroom with shower. Connected to the second floor via an internal staircase.Second Floor: the duplex spans the second floor with an entrance hall, three bedrooms, two of which with balconies, a study, and a bathroom with bathtub (total surface area of the duplex approx. 190 sqm).Attic: large attic with window, accessible via the common spiral staircase (100 sqm).The property, in addition to residential use, also lends itself to being used as office space, thus expanding the possibilities of use and return on investment.The duplex has a double access from the stairwell, making it possible to divide it into two separate units, for a total of three independent apartments (one per floor). In 2006, important renovation work was carried out, including various finishes in the apartments, the construction of the garage, and the renovation of the façades and roof.The property is located in a strategic position in Balerna, with a railway station, supermarkets, schools, and essential services within a short distance. The area, which has a mixed use of residential and artisanal/commercial (A/C zone), offers interesting development opportunities and a valorization of the investment.If you would like more information or to view this interesting property, please call us at +41 91 210 40 40.Note: The information indicated in this announcement is of a purely indicative and non-binding nature.

Travel time
-
1 / 19
CHF 650,000.–
26 rooms740m² living space
6855 Stabio

Interesting residential complex to be renovated with private courtyard and small garden

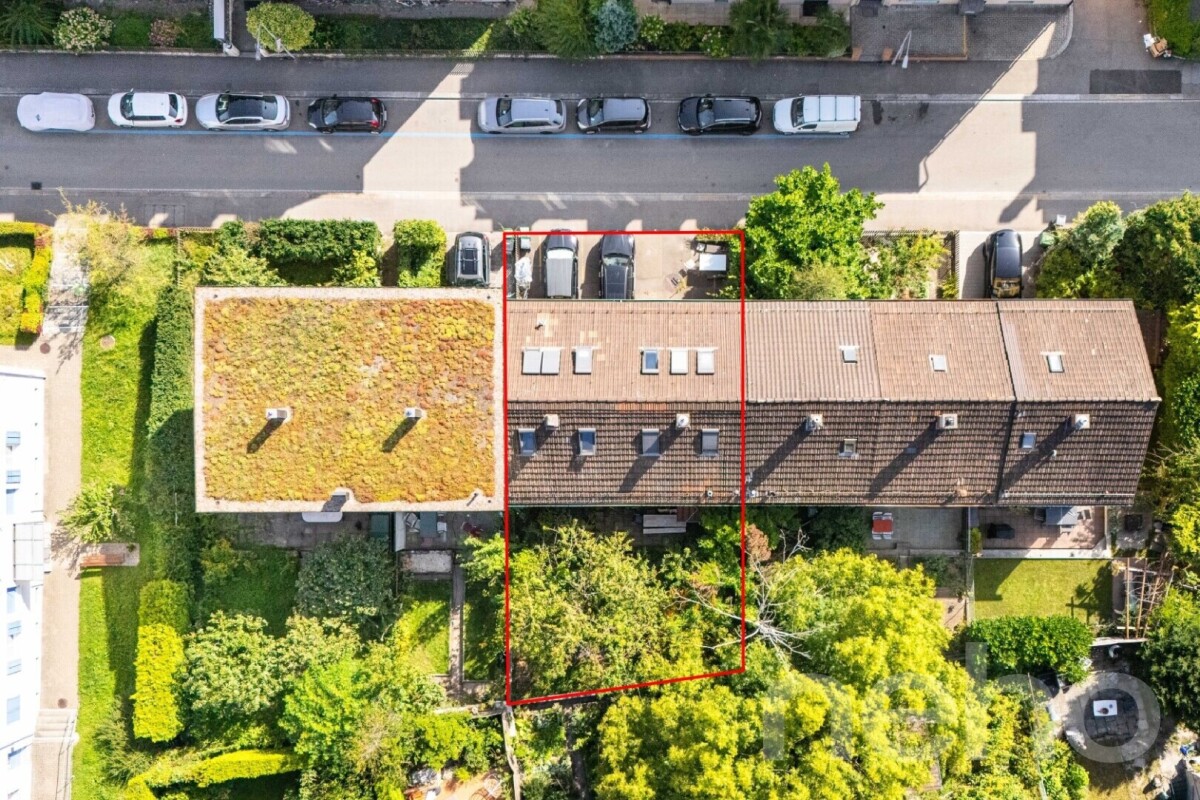
We are offering for sale in Stabio an interesting property with optimal dimensions and great potential, located in a convenient and well-served area. There is the possibility of creating interesting living spaces for multiple families. The residential complex is situated on 2 plots of land with a total area of 503 m², of which 253 m² are used as a private courtyard, small garden, and street.Type: Houses, VillasReason: SaleLocation: StabioCurrent volume of the 2 buildings: approx. 2000 m³Total surface area of the buildings: approx. 740 m²Price: 650'000 CHFCurrently, the property, which requires important renovation work, presents itself as follows:Plot AThis property consists of:Separate 2.5-room apartment spread over 3 floors with independent access from the courtyard (entrance hall, staircase to the 1st floor, kitchenette, living room with fireplace and exit to the balcony, bathroom, staircase to the upper floor, small balcony and bedroom).Garage and access, always from the private courtyard, to an available room.Main building, always with direct access from the private courtyard and divided as follows:Ground floor: entrance hall, staircase to the upper floor, under-staircase, from the entrance you can access 4 available rooms connected to each other with exit to the small garden.1st floor: staircase, exit to the balcony, 6-room apartment, bathroom outside the apartment, staircase to the upper floor.2nd floor: landing with exit to the balcony, 4-room apartment, bathroom outside the apartment. On the same floor, we find additional 2 attic/solarium rooms that are comfortably accessible.In the rear of the building, there is a small garden. The remaining part of the land, currently used as a street, serves the adjacent plots.Plot B (currently occupied by a tenant)Ground floor: small private courtyard, entrance hall/corridor with staircase to the upper floor, bathroom, large kitchen/dining room with fireplace, living room.1st floor: corridor, WC, 3 bedrooms, staircase to the attic (solarium).Attic: comfortably accessible with entrance hall and 2 available rooms.If you wish to have more information or visit this interesting property, please call us at +41 91 210 40 40.Note: The information indicated in this announcement is of a purely indicative and non-binding nature.


1 / 18
CHF 990,000.–
7.5 rooms300m² living space
Via al Chioso 6, 6832 Pedrinate, Svizzera

Large single-family villa on three levels with garden

We offer in Pedrinate a spacious villa with 7.5 rooms, located in a green, quiet and sunny area. The house extends over three levels, has a large garden, a double garage and offers the possibility of being divided into two independent residential units.The property is also accessible from the portico and consists of three levels:Lower level (at street level): external portico with entrance hall and a staircase to the upper levels, technical room, shelter, a study room, a large cellar with attached storage room and a laundry room with drying area. Additionally, there is a double garage (approx. 55 sqm) with two parking spaces and internal access to the house.Ground floor (at garden level): composed of living room and dining room with fireplace, corridor with built-in wardrobes, large, fully equipped kitchen, a room with access to the garden, a windowless bathroom with shower. The garden is accessible from the corridor and the living room and has a grill area, a pergola and a stone table. Additionally, there is a small area for the garden.First floor: corridor with built-in wardrobes, four bedrooms, also with built-in wardrobes, of which three have access to the balcony, a bathroom with shower and another with bathtub, shower, bidet and double sink.Heating with oil and distribution through serpentine.The house is also suitable for division into two independent residential units, offering an interesting opportunity for valorization. Once the second unit is realized, it could be rented out and generate a regular income that contributes to compensating the initial investment.If you wish to have more information or visit this interesting property, please call us at +41 91 210 40 40.Note: The information indicated in this announcement is of a purely indicative and non-binding nature.

Travel time
-
Doria Kevin

Doria Kevin

1 / 12
Doria Kevin

Doria Kevin

  • View
CHF 450,000.–
196m² living space
A Le Sépey, 1863 Le Sépey

Residential building with two apartments to renovate

Building to be fully renovated Great potential for valorization.This building requires a complete renovation and represents an excellent opportunity for an investor, a regional construction company.The configuration of the building lends itself perfectly to a project consisting of completely emptying the existing volume to create modern and quality housing. Its potential notably allows for the arrangement of three distinct dwellings, meeting the strong residential and tourist demand in the region. For example, housing hotel staff.Its privileged location, close to the Leysin, Les Diablerets, and Mosses stations, is a major asset. This location offers quick access to tourist infrastructure and mountain activities.Thanks to its strategic location and its important potential for transformation, this real estate opportunity is particularly suited to a development, renovation, or creation of housing for sale or rent project.The strengths are as follows:Roof and insulation redone in 2017 for an amount of CHF 90,000.-. A complete renovation allows for total freedom of layout, potential for creating 3 quality housing units, attractive location close to several renowned stations, strong potential for valorization after work.It is therefore a beautiful opportunity, ideal for promoters, investors, and construction companies, as the price is very attractive. CHF 450,000.-.A rare opportunity to develop a high-value-added real estate project in a dynamic and sought-after region.For more information, do not hesitate to contact us quickly.

  • View
1 / 13
Price on request
15 rooms500m² living space
Städtchen 25, 8730 Uznach

3-Family House with Retail Space, Magazine, Parking

Multi-family house with separate outbuilding/magazine/warehouse and sufficient parking spaces in the midst of the historic town of Uznach.The buildings offer a unique investment opportunity.Overview of the property: • Three residential units, two 3.5-room and one 5.5-room apartment on 2 floors • Retail space on the ground floor • Outbuilding magazine/warehouse 2-story • Sufficient parking spaces • Spacious living areas • Cubature MFH 2'325 m³ + warehouse 552 m³ • Three bathrooms for daily comfort • Spacious plot with 772 m² • SiNa currently • Rented: retail space, both 3.5-room apartments, magazine, parking spaces • Vacant: 5.5-room apartment (heiress) • Plans available Location and surroundings:The property is located in the center of the picturesque town of Uznach-SG. The infrastructure around the property is excellent: • Bus stop «Tor» only 2 minutes' walk away • Uznach train station can be reached in just 7 minutes on foot • Herrenacker school house in the immediate vicinity (2 minutes' walk) – ideal for families • Städtchen pharmacy also only 2 minutes' walk away • The recreational area with the Linth invites you to take walks in the nearby area This multi-family house represents an attractive capital investment or an ideal opportunity as a multi-generation and business house.We would be happy to receive your offer.We will gladly send you detailed documents by mail and look forward to your contact.

Travel time
-
1 / 27
CHF 2,390,000.–
7.5 rooms156m² living space
via Orino 2, 6914 Lugano

Beautiful villa in Carona with a view, garden and terrace

We are offering a beautiful villa for sale in Carona, in a quiet and secluded location, surrounded by greenery and silence, with a pleasant view of the surrounding landscape. An ideal property for those who want to live in a relaxed atmosphere, without giving up spacious rooms, comfort, and versatility.The villa is spread over two levels, well-distributed and easily adaptable to different housing needs:First Floor: The entrance opens onto a large and bright open space that accommodates the living room and dining room, creating a cozy and harmonious atmosphere. The kitchen is habitable and separate, with a fireplace, and has an exit to the garden. The sleeping area on the same floor consists of a master bedroom with a walk-in closet, a second room currently used as a relaxation/cinema room, two large bathrooms with showers. On the outside, this floor is enriched by a small garden with a grill area and a terrace with an electric sunshade, perfect for spending pleasant days outdoors, relaxing, or dining in company.Ground Floor: Connected internally by a staircase, the lower floor hosts a large available space, ideal as a studio, workshop, or hobby room. This floor is completed by a bedroom, a bathroom with a shower, a second bathroom with a bathtub, and direct access to a relaxation room with a whirlpool. Additionally, there is another room used as a pantry, a cellar, a laundry room with a clothesline, the technical room, and a shelter.From this floor, you can directly access the garage, which is equipped with an automatic gate and suitable for a car. In addition to the covered parking space, the outdoor area offers space for additional vehicles.‍The villa is also equipped with an alarm system, fiber-optic connection, and partial electric shutters. The garden, which is particularly well-maintained and enhanced by an irrigation system and an external lighting system. The heating system is fueled by diesel, with heat distribution through radiators. The building is equipped with a heat pump for heating the whirlpool.The property also offers the possibility of dividing the two levels to create two apartments with independent entrances, thus transforming the villa into a convenient two-family house. The house can be raised by an additional level. A particularly interesting solution for both families and those who want to combine living and investment.If you would like more information or to view this interesting property, please call us at +41 91 210 40 40.Note: The information indicated in this announcement is purely indicative and not binding.

Travel time
-
1 / 13
CHF 685,000.–
10 rooms200m² living space
Vélé 5.5, 2735 Bévilard

Rental House with 3 Apartments

In the heart of the Bernese Jura, in the charming village of Bévilard, discover a rental income property that offers an ideal balance between quality of life and sustainable investment.The building consists of 3 fully rented apartments, which are functional and well-cut, and perfectly meet the daily needs and provide a appreciated comfort to the tenants.1 Apartment with 5.5 rooms, 84 m21 Apartment with 3.5 rooms, 68 m21 Apartment with 2.5 rooms, 45 m2Thanks to its configuration, its general condition and its sought-after location, this property meets the investors who want to enhance their assets in a dynamic and attractive region.Whether you are looking for a permanent investment or a property with high potential, this property represents a unique opportunity.Located in a green and peaceful environment, this property benefits from a privileged location, appreciated for its tranquility and its proximity to the main communication axes.Apartment with 5.5 rooms on the 1st floor, ideal for a small family.Living area of 84 m2 with garage included in the price.Entrance hallLiving kitchenLiving room with Swedish stoveDining room or office3 bedroomsBathroom with WC, sink, bathtubRent of CHF 1040.-/month + CHF 220.-/month charges.Apartment with 3.5 rooms on the 1st floor, ideal for a couple.Living area of 68 m2 with garage included in the price.Entrance hallLiving kitchenLiving room2 bedroomsBathroom with WC, sink, showerRent of CHF 900.-/month + CHF 190.-/month charges.Apartment with 2.5 rooms on the ground floorLiving area of 45 m2 with garage included in the price.Living kitchenLiving room with access to the outdoor patio with pond and fishBathroom with sink, WC, shower and corner bathtubRent of 650.-/month + CHF 100.-/month charges.Annexes:Laundry room, technical rooms, storage spaces for wood, and attic enrich the services of the building and offer a potential for its operation.Spacious attic, visible roof structure, beautiful volumeCommon, fully equipped laundry room3 GaragesWorkshop-shed and wood storagePlace for waste separationMixed heating wood/oilA charming spot close to nature and well located in relation to the village center

1 / 13
CHF 2,800,000.–
Hauptstrasse 72, 1714 Heitenried

Mehrfamilienhaus mit Entwicklungspotenzial und zusätzlicher Bauparzelle in Heitenried

An zentraler Lage in Heitenried präsentiert sich dieses gepflegte Mehrfamilienhaus mit insgesamt neun Wohnungen als interessante Gelegenheit für Käufer, die den Fokus auf langfristige Werterhaltung, stabile Mietverhältnisse und zukünftige Entwicklungsmöglichkeiten legen.Die Liegenschaft umfasst sechs 3.5-Zimmer-Wohnungen sowie drei 4.5-Zimmer-Wohnungen. Aktuell sind sämtliche Wohnungen vermietet, mit Ausnahme einer Wohnung, die per 31. Juli 2026 gekündigt wurde. Die langjährige Mieterschaft unterstreicht die hohe Wohnqualität und die Verbundenheit der Bewohner mit der Liegenschaft.Zum Objekt gehören fünf vermietete Garagen sowie ein vermieteter Autounterstand. Zusätzlich stehen den Bewohnern rund zwölf nicht zugewiesene Aussenparkplätze zur Verfügung.Die Eigentümer haben die Liegenschaft über viele Jahre mit grosser Sorgfalt unterhalten und gepflegt. Der soziale Gedanke stand dabei stets im Vordergrund, weshalb die Mietzinse bewusst auf einem moderaten Niveau gehalten wurden. Dies hat zu einer stabilen und langjährigen Mieterschaft beigetragen und prägt den Charakter dieser Liegenschaft bis heute.Ein besonderes Highlight stellt die im Verkauf enthaltene Nachbarparzelle dar. Das angrenzende Grundstück befindet sich in der Mischzone und verfügt über eine anrechenbare Baufläche von rund 701 m². Dadurch eröffnet sich dem neuen Eigentümer zusätzliches Potenzial für zukünftige Projekte und individuelle Nutzungsmöglichkeiten.Die Gemeinde Heitenried überzeugt durch ihre hohe Lebensqualität, ihre naturnahe Umgebung sowie die gute Erreichbarkeit der Zentren Freiburg und Bern. Eine ideale Kombination für alle, die eine gepflegte Liegenschaft mit Entwicklungsperspektiven in einem attraktiven Wohnumfeld suchen.Haben wir Ihr Interesse geweckt?Für weitere Informationen oder die Vereinbarung eines Besichtigungstermins steht Ihnen Roy Rocskai gerne zur Verfügung. Wir freuen uns auf Ihre Kontaktaufnahme.Weitere Immobilien finden Sie auf www.follow.immo.Erfahren Sie mehr über Roy der Makler unter www.roydermakler.ch. Situé dans un emplacement central à Heitenried, cet immeuble soigneusement entretenu comprenant neuf appartements représente une belle opportunité pour les acquéreurs recherchant une préservation durable de la valeur, des rapports locatifs stables et des perspectives de développement futures.La propriété se compose de six appartements de 3.5 pièces et de trois appartements de 4.5 pièces. Actuellement, tous les logements sont loués, à l'exception d'un appartement dont le bail a été résilié pour le 31 juillet 2026. La présence de nombreux locataires de longue date témoigne de la qualité de vie offerte par cette résidence ainsi que de l'attachement des habitants à leur lieu de vie.Le bien comprend également cinq garages loués ainsi qu'un couvert à voiture loué. En complément, environ douze places de parc extérieures non attribuées sont à disposition des résidents.Au fil des années, les propriétaires ont entretenu et préservé cette propriété avec le plus grand soin. L'aspect social a toujours occupé une place importante, raison pour laquelle les loyers ont volontairement été maintenus à un niveau modéré. Cette philosophie a favorisé une situation locative stable et durable, qui contribue encore aujourd'hui au caractère particulier de cette propriété.L'un des principaux atouts de cette offre réside dans la parcelle voisine incluse dans la vente. Située en zone mixte, elle dispose d'une surface constructible d'environ 701 m², offrant ainsi au futur propriétaire un potentiel supplémentaire pour des projets futurs ou des possibilités d'utilisation individuelles.La commune de Heitenried séduit par sa qualité de vie élevée, son environnement naturel préservé ainsi que sa proximité avec les centres de Fribourg et de Berne. Une combinaison idéale pour les personnes à la recherche d'une propriété bien entretenue offrant des perspectives de développement dans un cadre résidentiel attractif.Avons-nous éveillé votre intérêt ?Nous sommes à votre entière disposition pour toute information complémentaire ou pour convenir d'un rendez-vous de visite. N'hésitez pas à nous contacter.Vous trouverez d'autres biens immobiliers sur www.follow.immo.

Travel time
-

Suggested properties for you based on search results