1571 results - Multi-family house to buy in Switzerland

1 / 13
CHF 3,800,000.–
708m² living space
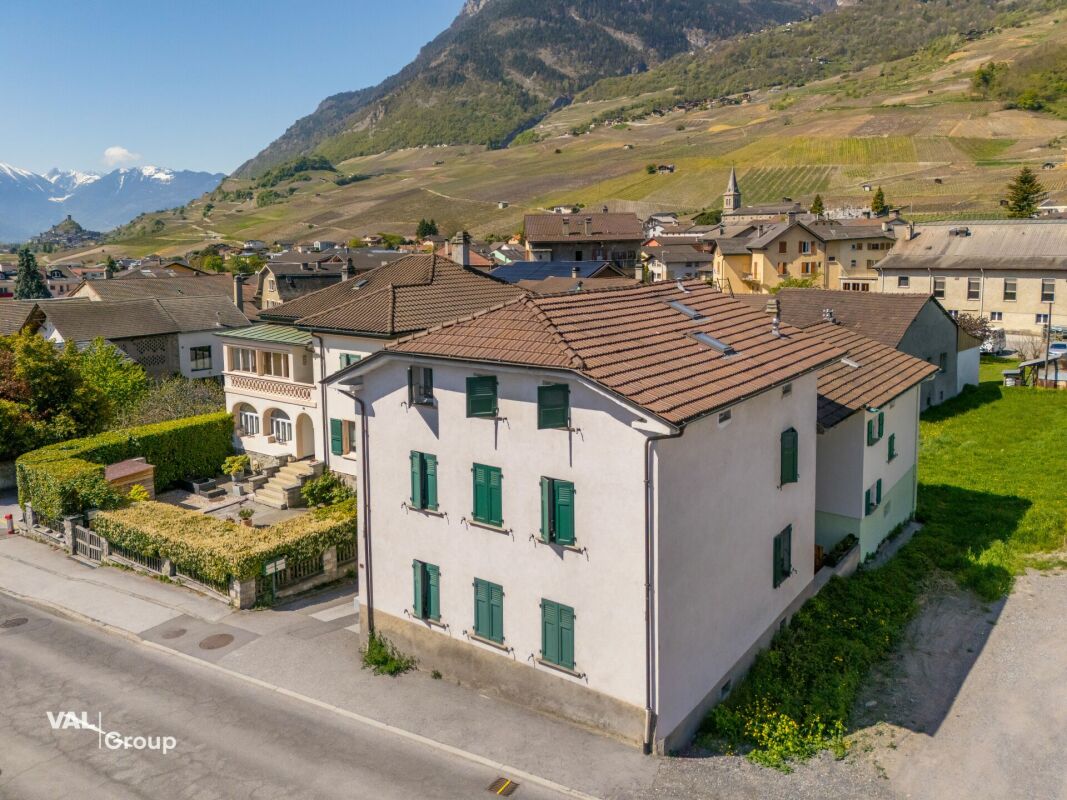
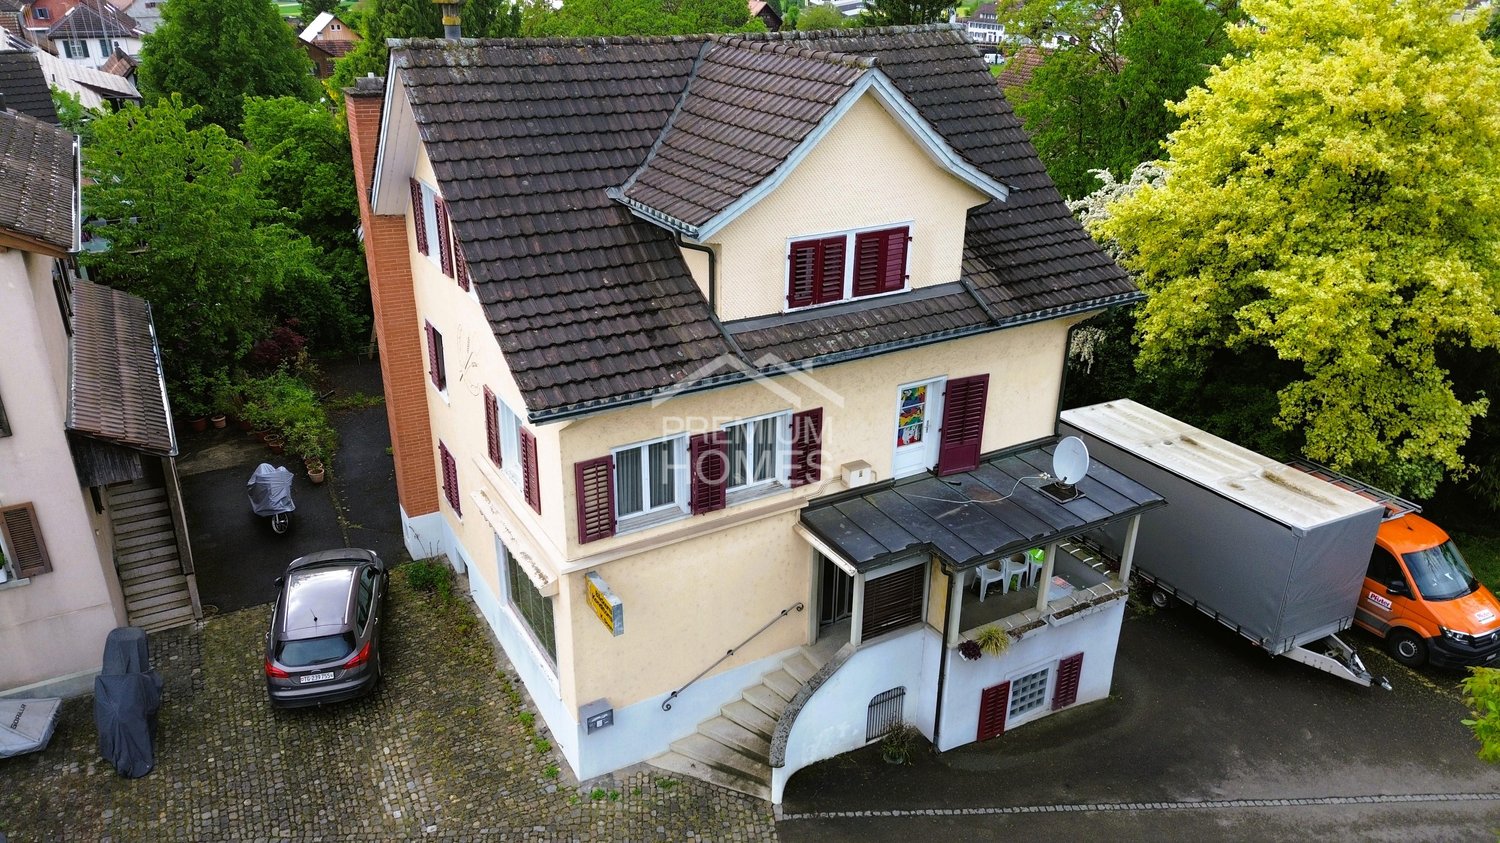
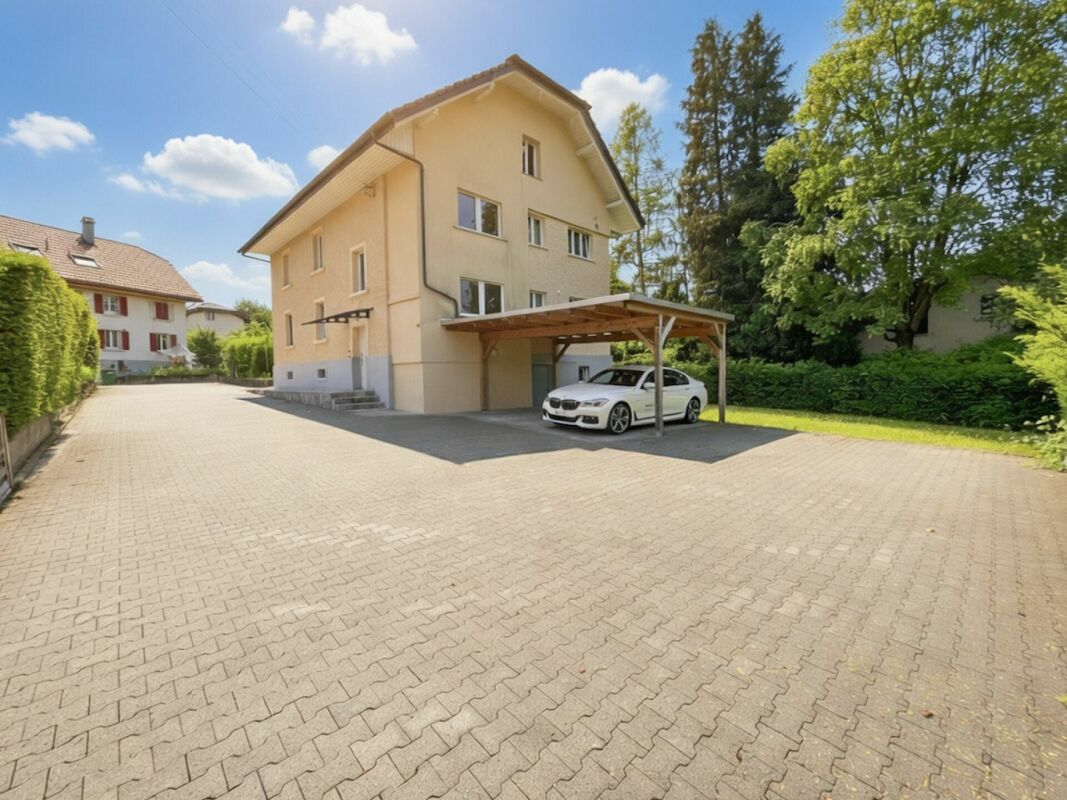
Aescherstrasse 4, 5615 Fahrwangen

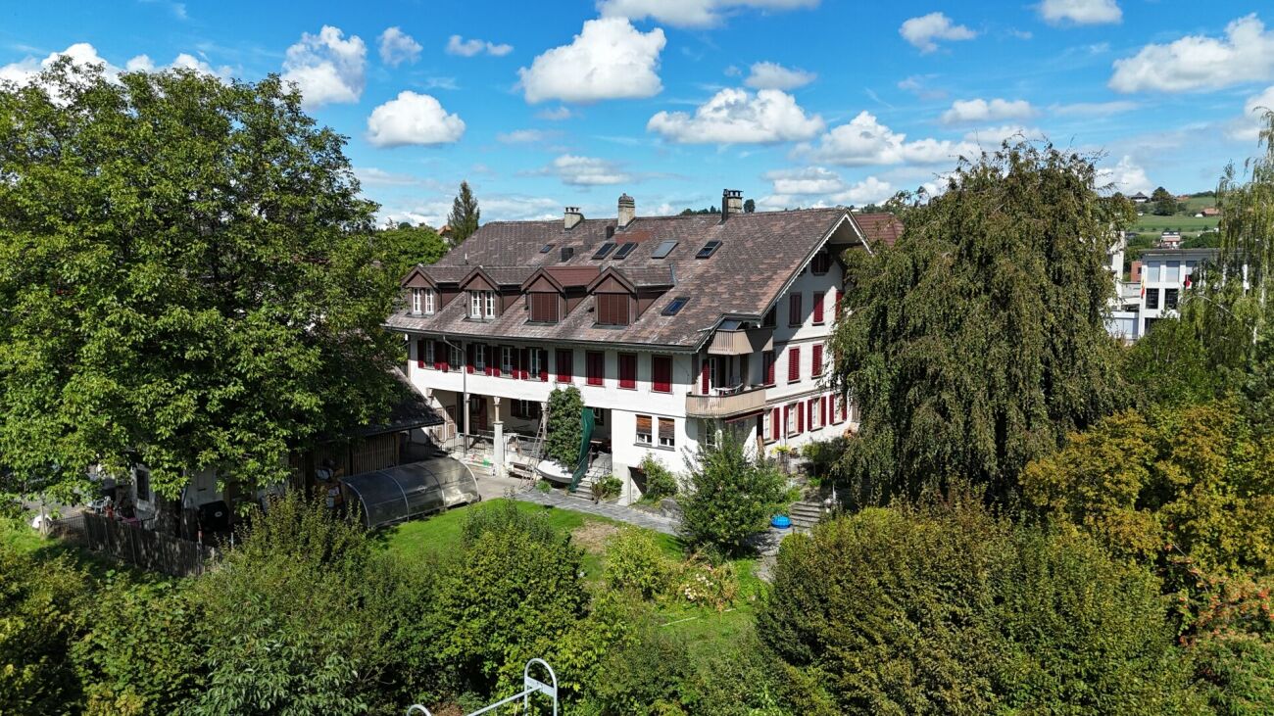
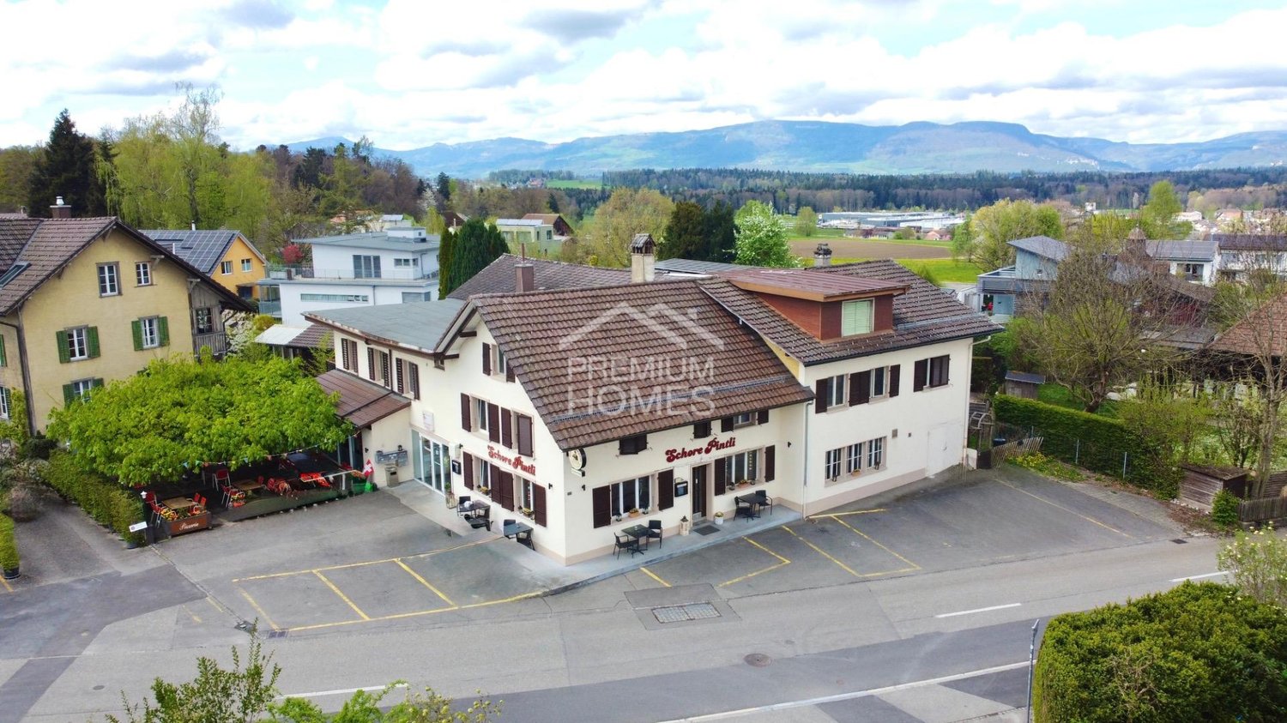
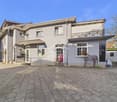
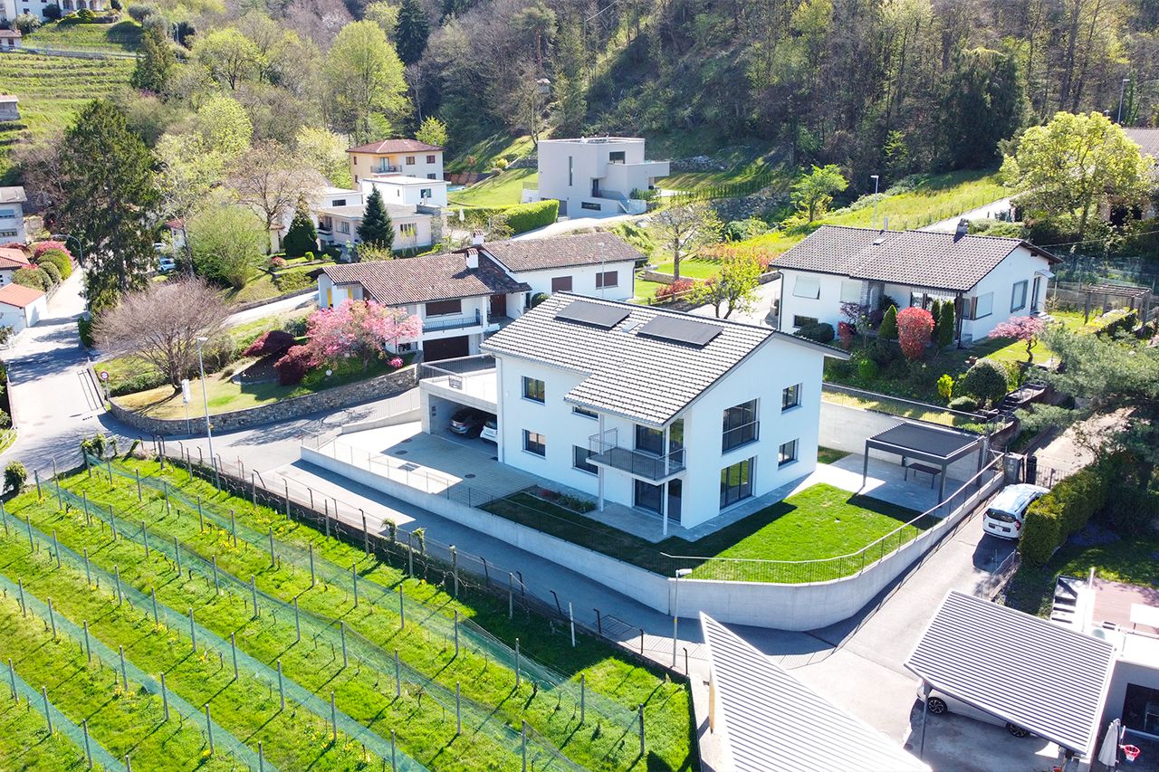
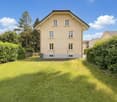
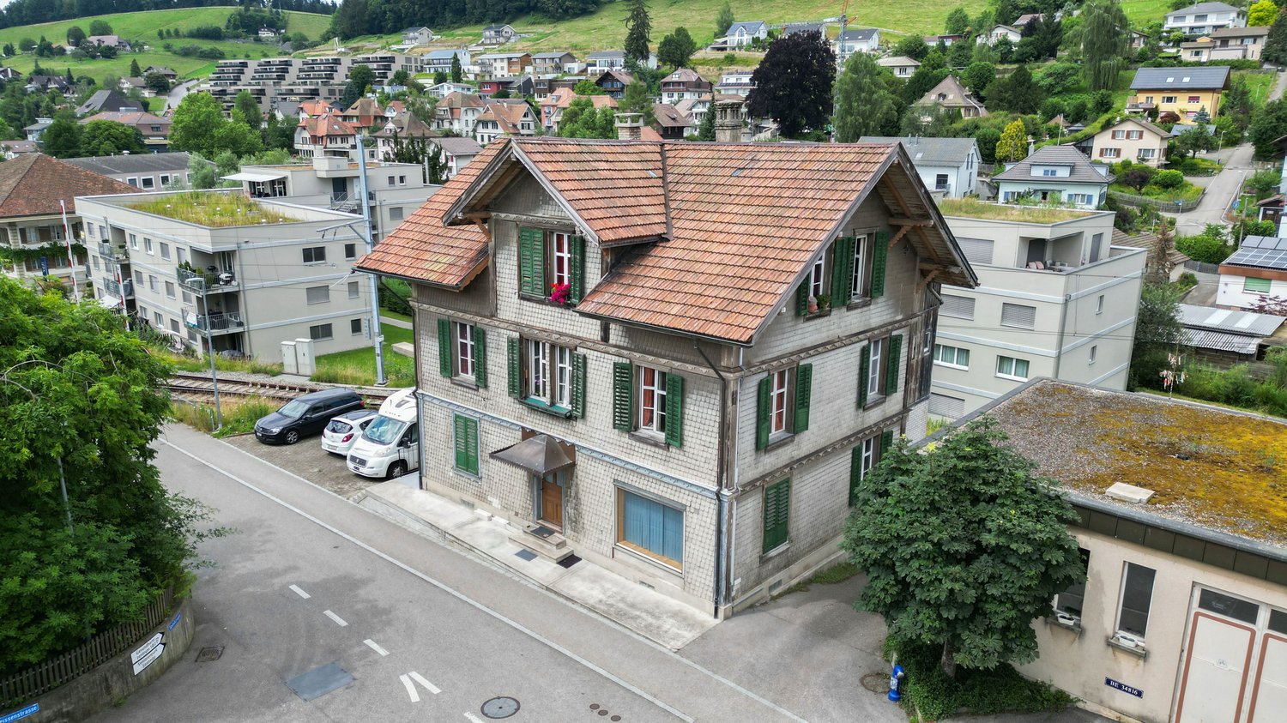
Apartment building with 8 units for sale in Fahrwangen

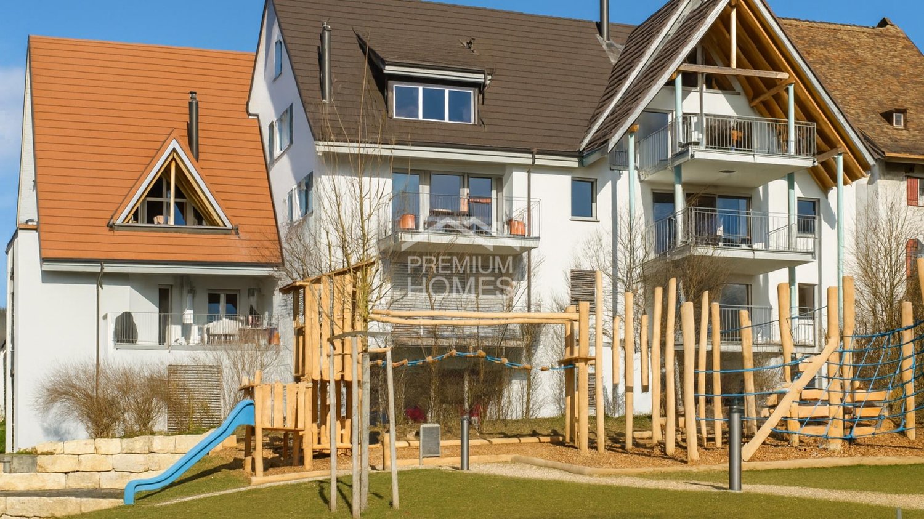
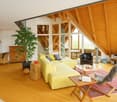
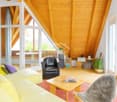
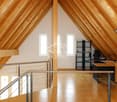
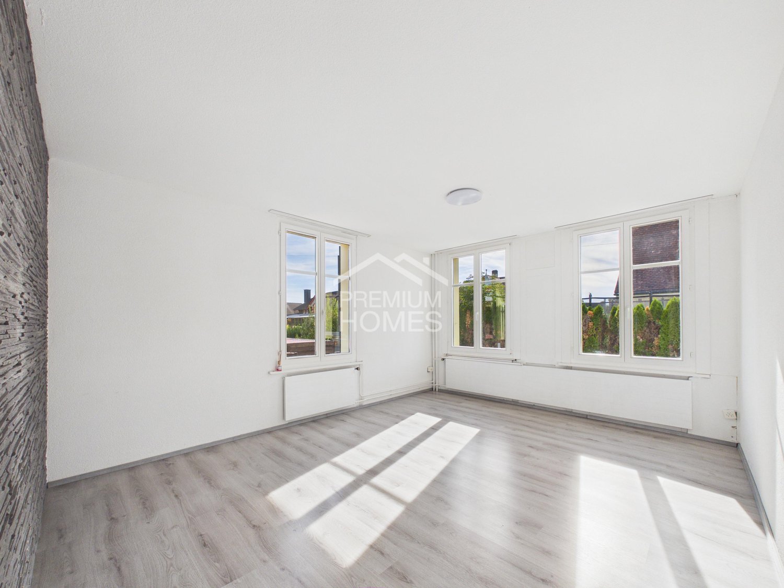
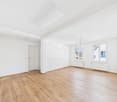
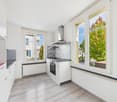
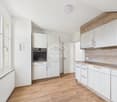
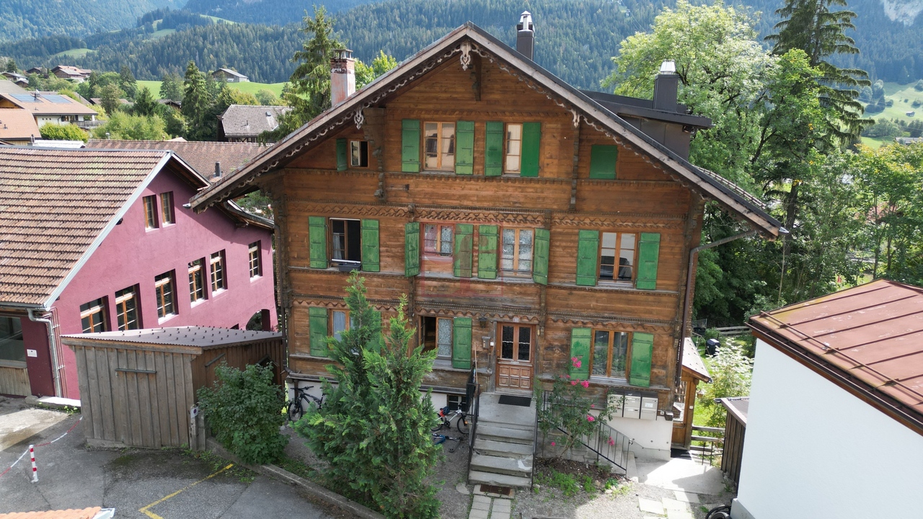
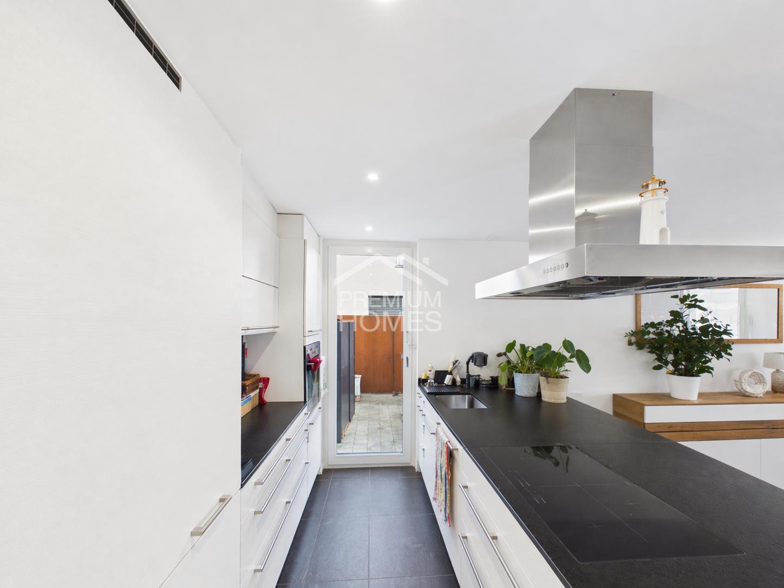
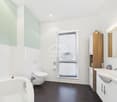
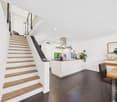
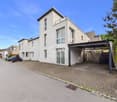
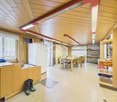
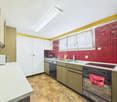
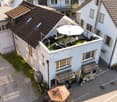
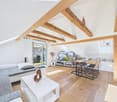
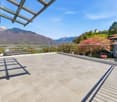
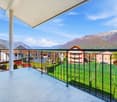
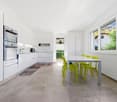
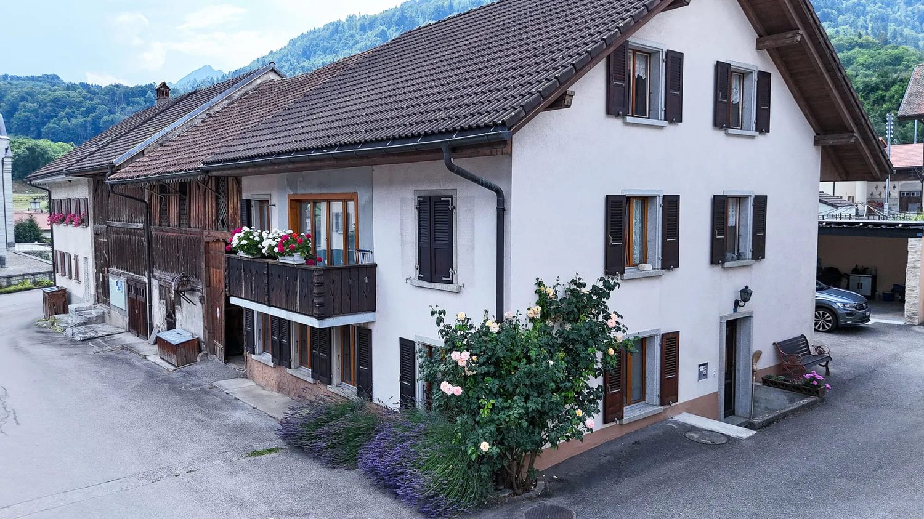
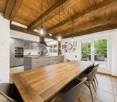
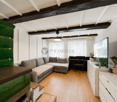
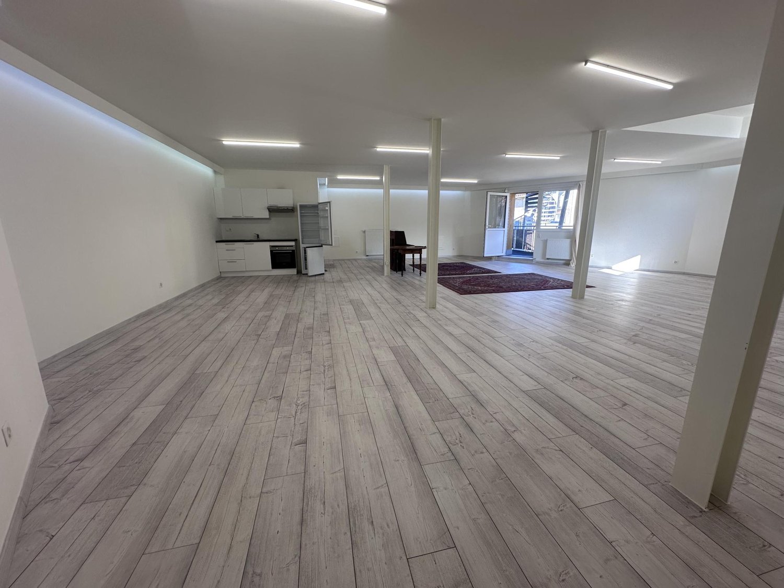
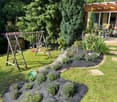
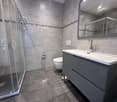
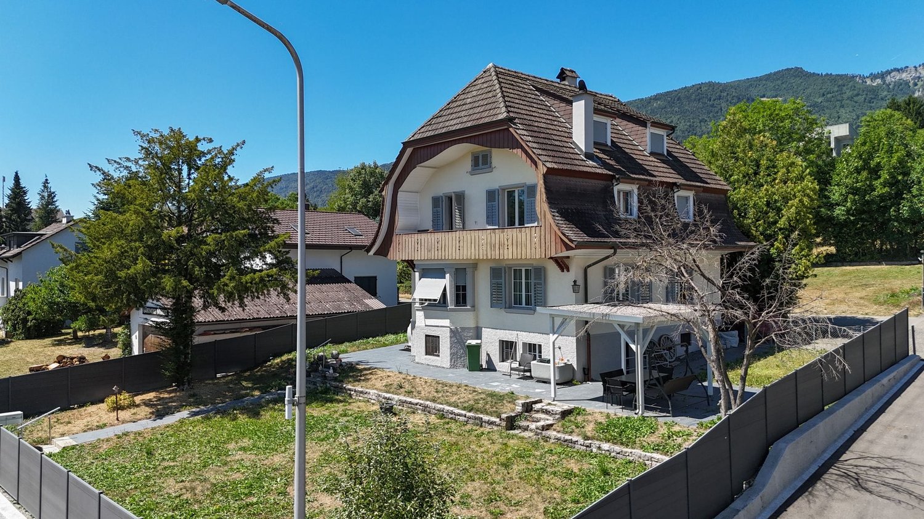
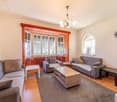
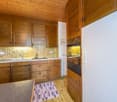
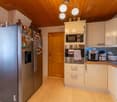
In Fahrwangen, an attractive opportunity is available for long-term oriented investors: The apartment building at Aescherstrasse 4 comprises 8 units and impresses with a generous net living area, versatile parking, and a well-maintained overall impression. • 8 residential units on 4 floors • 708 m² net living area • 1,570 m² plot area • Year of construction 1985, year of renovation 2026 • Building volume approx. 3,147 m • 10 outdoor parking spaces and 5 separate garage boxes • Sales price: CHF 3,800,000 The property offers a solid basis for sustainable management. The 8 units enable a broad tenant structure, while the extensive parking provides a practical added value. The heat supply is provided by a gas heating system with heat distribution via radiators.The visible equipment also contributes to the pleasant impression. The pictures show covered outdoor areas, wooden ceilings, low-maintenance flooring, and large windows. One of the shown living rooms also features a fireplace, which creates a cozy atmosphere. The exact distribution of these equipment features to the individual units is not documented.Fahrwangen combines short distances in everyday life with good regional accessibility. The village has a kindergarten, primary school, shopping facilities, and a post office. The train station has connections to Lenzburg and Wohlen; the A1 can be reached via Lenzburg or Mägenwil. The surroundings also offer recreational opportunities around Lake Hallwil and Hallwyl Castle in Seengen.With 8 units, 708 m² net living area, a generous plot, and attractive parking, this apartment building presents itself as an interesting investment property in Fahrwangen.
Travel time
-
1 / 13
  • Balcony / Terrace
  • View
  • Elevator
Price on request
28 rooms835m² living space
Bahnplatz 11 + 13, 9400 Rorschach

Lakefront Investment! Apartment building with 12 units - prime location!

In a privileged location on the harbor of Rorschach, this high-quality renovated apartment building with ten apartments and two commercial units presents itself as a solid investment for purchase. It presents itself with unobstructable and wonderful panoramic views of Lake Constance. Each unit offers a lake view; an elevator accesses all five floors and the approximately 210 m2 large penthouse terrace creates desirable outdoor space above Lake Constance. This property stands for investment with perspective: stable rental income, high location attractiveness, modern usage concept.This 1920-built and renovated between 2020-2025 apartment building in Rorschach combines historic substance with contemporary comfort. On 5 floors, the property houses 10 residential units and 2 commercial units - all areas enjoy a beautiful lake view. The sunny location, an elevator, and spacious outdoor areas round out the offer.The combination of apartments, short-term rentals, and gastronomy makes this property a rare investment opportunity with stable rental income and additional growth potential.The highlights at a glance: • 10 units | 28 rooms | 10 bathrooms • 2 commercial units with outdoor seating • Net living area approx. 835 m² | Usable area approx. 840 m² • Terrace area approx. 210 m² | Plot approx. 215 m² • Year of construction 1920 | Renovation 2020-2025 • 5 floors with elevator • Heating oil | Distribution via radiators • Building volume approx. 3,420 m³ • Availability: immediately • Special features: sunny, lake view, spacious terraces • Restaurants with 5-year rental contracts Location & Potential:The privileged location with unobstructable lake views from all units guarantees not only a constantly high demand but also opens up above-average return opportunities - especially in the attractive segment of short-term rentals.A rare investment opportunity for discerning investors who are looking for a high-yielding property in a unique location with additional value appreciation potential.In the heart of Rorschach, you benefit from short distances to the lake, shopping, and public transportation - a guarantee for sustainable rentability. The property is ideal for buy-and-hold, furnished rentals, or multi-generation concepts. An attractive opportunity for investors who value location, substance, and development potential.

  • Balcony / Terrace
  • View
  • Elevator
Travel time
-
1 / 15
CHF 1,185,000.–
350m² living space
Löwenhofstrasse 2, 9424 Rheineck

Charming investment property in a prime central location

Take the opportunity to invest in a charming and fully rented investment property in a prime location at the entrance to the historic town of Rheineck.The excellent infrastructure with a train station, shopping facilities, and motorway access in the immediate vicinity makes the property an attractive and sustainable capital investment.Six rental units - consisting of a charming maisonette apartment, four other apartments, and an attractive sales area on the ground floor - provide stable rental income with potential. Two outdoor parking spaces and a low-maintenance environment round off this interesting investment property.Parcel number: 271Net rental income: CHF 58,000.- p.a.Living area: approx. 350 m²Land area: 228 m²Volume: 1,258 m³Rental units: 6Year of construction: Core renovation: 1988 · since then continuously renewed and maintained, see pictures. Heating: Gas heating, maisonette apartment also with stoveOutdoor parking spaces: 2Gross return (actual): 4.9% with optimization potential.Sales documentation available upon request by email.Please provide your email address directly with your inquiry, as it is not possible to send the exposé via the platform.This is a private sale. Broker inquiries are explicitly not desired and will not be considered.Invest in an honest, solid, and well-maintained property with attractive earning potential. Convince yourself - we look forward to your contact.
Travel time
-
1 / 13
CHF 595,000.–
7.5 rooms185m² living space
Rue des Pinsons 1, 2738 Court

House with two apartments - A potential that adapts to your desires

Nestled in a peaceful residential area of Court, this charming property dating back to around 1900 seduces with its authenticity, excellent maintenance, and the numerous possibilities it offers. Built on a plot of 611 m², it constitutes a rare opportunity, both for a family wishing to reunite several generations under one roof and for an investor looking for a property with high potential.Upon arrival, several private parking spaces comfortably accommodate three to four vehicles. At the rear of the property, the garden invites relaxation with its covered terrace and stone barbecue, a convivial space where it is pleasant to share moments with family or friends.The house develops a living area of approximately 185 m² and consists of two independent apartments, complemented by two spacious rooms arranged in the attic.The basement includes a cellar and a technical room also serving as a laundry room.On the ground floor, the former stables and the vast barn spaces offer a remarkable volume. This space, directly connected to the garden, opens the door to numerous projects, subject to the applicable authorizations, whether for storage, a workshop, or a reassignment according to future needs.On the first floor is a pleasant 3-room apartment, accessible by a bright veranda. It includes a kitchen, a living room, two bedrooms, and a bathroom with a bathtub. From this apartment, there is also direct access to the barn.On the second floor is a second 4.5-room apartment in a duplex, comprising a kitchen, a bathroom with a bathtub, a large living room, and a bedroom. An interior staircase leads to the converted attic, where two large additional bedrooms and a bathroom with a shower offer an ideal space for a large family, teenagers seeking independence, or a home office.Over the years, the owners have taken care to maintain the building seriously. The facade, shutters, and fully insulated roof were renovated in 2018. The windows were replaced in 2004, and the outdoor amenities, notably the parking spaces, were realized around 2005. The oil heating installed in 1995 is functional, and the property benefits from the possibility of being connected to remote heating.This house will essentially require modernization work, allowing future owners to personalize it according to their tastes while benefiting from a healthy, solid, and perfectly maintained construction. With its two apartments, generous volumes, large barn, garden, and potential for evolution, this property represents a rare opportunity to acquire a character property capable of adapting to numerous life projects. A visit will allow you to appreciate all its charm and possibilities.
Travel time
-
Korhan Ak

Korhan Ak

1 / 9
Korhan Ak

Korhan Ak

CHF 1,290,000.–
Dorfstrasse 2, 4717 Mümliswil

Renovated multi-family house with residential and commercial use in central location

In a central location in Mümliswil, this comprehensively renovated multi-family house presents itself as an attractive investment opportunity with versatile potential for use. The property combines living and working in an ideal way and offers interesting perspectives for both capital investors and owner-occupiers. The building, constructed in 1891, was extensively renovated in 2021/2022 and technically brought up to a modern standard. This included the renewal of electrical installations, water pipes, and the heating system. The modern ground-source heat pump now provides energy-efficient and sustainable heat supply. A total of around CHF 350,000 was invested in the core renovation. The property comprises a total of four residential units and a commercial space on the ground floor. The apartments impress with bright rooms, modern kitchens, and contemporary bathrooms with stylish interior design. On the top floor, there is an additional attractive 2.5-room apartment, while the other units are designed as spacious 3.5-room apartments. The commercial space on the ground floor has been prepared for a gastronomy business with a take-away concept. The rooms already have modern installations and offer versatile usage possibilities for different business ideas. The space is supplemented by storage rooms and ancillary rooms in the basement. With annual rental income of around CHF 61,440, the property offers an attractive return on investment. Thanks to the combination of residential and commercial use, as well as the renovated condition, the property presents itself as a sustainable and value-stable investment.Mümliswil-Ramiswil is nestled in the beautiful nature of the Thal Nature Park in the canton of Solothurn and combines rural tranquility with good accessibility to the surrounding centers. The region is known for its idyllic landscape, numerous local recreation areas, and high quality of life. The municipality offers a pleasant living atmosphere with a good infrastructure for everyday life. Shopping facilities, schools, restaurants, and public transport are within comfortable distance. At the same time, the cities of Solothurn, Olten, or Balsthal can be reached in a short driving time. The connection to the A1 motorway towards Bern or Zurich is also easily accessible. The combination of natural living, good accessibility, and steady demand for housing makes Mümliswil an attractive location for tenants and investors alike.

Travel time
-
1 / 13
CHF 1,990,000.–
14.5 rooms362m² living space
5627 Besenbüren

3 apartments, workshop and commercial space: living and working combined

Living and working under one roofIn a quiet location on the northeastern edge of the Besenbüren settlement, this grown residential and commercial property with three interconnected building parts stands: the two-family house (House 3a), the connecting workshop tract, and the residential house with commercial space (House 3b). On the 1,447 m2 large plot, approximately 362 m2 of living space is divided into three apartments, approximately 323 m2 of commercial and workshop space, as well as additional usable space.The three apartments:House 3a includes a 6.5-room apartment with a chimney and a covered seating area on the ground floor: largely in its original condition and with corresponding design freedom for one's own signature. On the upper floor is a 2.5-room apartment with a Swedish stove (kitchen 2006). The heart of House 3b is the 5.5-room maisonette apartment: comprehensively renovated in 2019, with underfloor heating, new kitchen, and new bathroom (2019), glazed winter garden, Swedish stove, and beautiful views of the Bünztal.The commercial space:The heated workshop (approx. 237 m2) with integrated, heated office and two wing doors is suitable for craft and production businesses. Additionally, an unheated commercial space (approx. 86 m2, former sandblasting room) with an automatic sectional door is available as a storage or parking space. The spacious, drivable forecourt and parking area offer space for company vehicles, trailers, and customers.For whom?Ideal for craftsmen or traders who want to combine living and working in one location and generate rental income with the other units. Also interesting as an investment object: the estimated market rental potential is around CHF 107,000 per year, according to an independent traffic value assessment (06/2026).We would be happy to provide you with further information and show you this versatile property in person. We look forward to your contact.

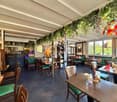
  • A bar with a brick wall, wooden counter, red stools, shelves with bottles, a blackboard, and a flower vase.
  • wooden walls, pool table, wooden chair, picture frames, lamps, American flag, sink, doors
  • Dining room with a long wooden table, chairs, cactus, flowers, and picture frames on the wall
  • Commercial kitchen with stainless steel appliances, tiled floor, gas stove, oven, sink, refrigerator, and various cooking utensils and ingredients.
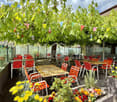
  • Outdoor seating area with tables and chairs, green umbrellas, plants, and a view of the street.
  • stone walls, stone floor, storage boxes, buckets, brooms, wires, electrical box
1 / 21
CHF 2,995,000.–
20 rooms
1083 Mézières VD

Renovated building from 2016 with 6 apartments + 1 Bar-Restaurant

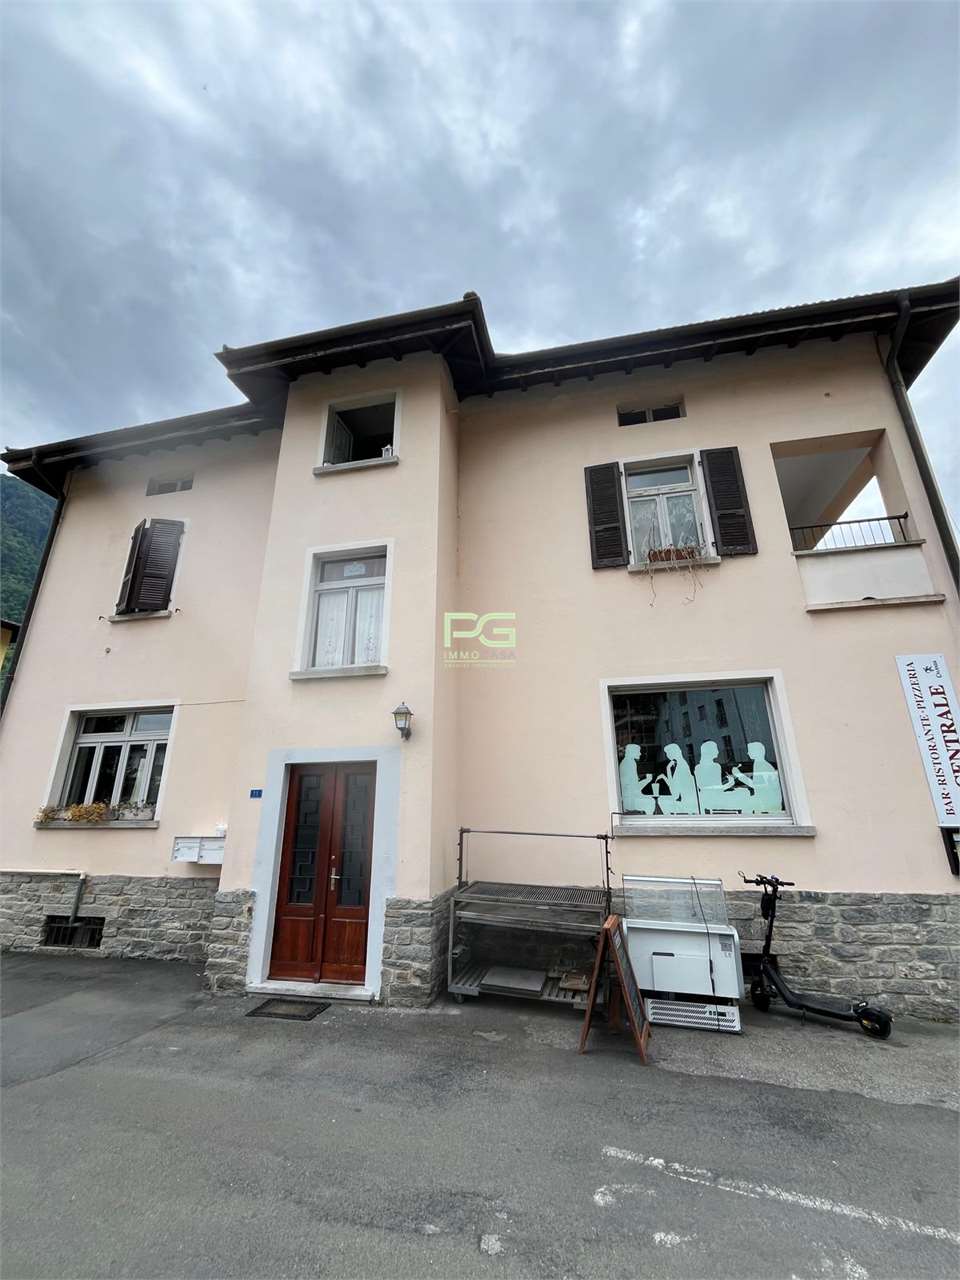
Discover this exceptional investment opportunity: a building with rental income, fully renovated in 2016, located in the charming village of Mézières VD. This historic property from 1860 offers 21 rooms distributed across 6 apartments and a bar-restaurant.Main features: • 6 apartments with a total of 16.5 rooms and 6 bathrooms • 1 commercial space, "bar and restaurant" with a capacity of 100 seats + 35 seats on the terrace. • Land of 789 m² with a beautiful tree-lined garden. • Authentic architecture: traditional construction, the roof is covered with solar panels with direct consumption. • Terrace areas: terrace with 35 seats. • Garage and parking spaces for customer comfort • Balconies offering private relaxation areas Apartment amenities: • Equipped kitchens with dishwasher, oven, stove and wooden worktops • Bathrooms with showers, toilets and sinks. • Attic rooms with exposed beams and wooden floors. • Bright living areas with sitting areas and dining areas • Gas heating Privileged location: The building benefits from a quiet environment at night while remaining well served and central. The "Mézières VD" bus stop is just 2 minutes' walk away, the "Chemin du Raffort" school 8 minutes' walk, and the "Pharmacie du Jorat" 6 minutes. The property enjoys excellent sunshine, particularly in summer.This property represents a rare opportunity to acquire a quality rental building, combining historic charm and modern comfort, in a green and peaceful setting in the canton of Vaud.Important, the business is not included in the sale.

1 / 22
CHF 2,150,000.–
23.5 rooms530m² living space
Natershusstrasse 354, 3176 Neuenegg

Unique farmhouse ensemble in an idyllic location with plenty of space for your visions

Unique farmhouse ensemble in an idyllic location with plenty of space for your visions Nestled in the green landscape of Natershus in the municipality of Neuenegg, this exceptional property presents itself in a quiet and sunny location - surrounded by nature, space, and soothing tranquility. Over generations, a unique ensemble has emerged here, combining history, living quality, and versatile usage possibilities.The property includes a historic farmhouse, a three-family house, and a spacious farm building with a barn, hayloft, and versatile storage and ancillary areas. Several garages and a spacious carport complement the space offer optimally. In total, five residential units are available, offering a variety of options - from self-use to rental, multi-generational concepts, or the combination of living and working.A request for parceling and exemption from agricultural land law has already been submitted. Approval is expected. This could create a plot of around 3,800 m², providing generous open space.The historic farmhouse from 1831 includes two spacious 6.5-room apartments and was comprehensively renovated in 2000. This included, among other things, the roof, heating and electrical installations, all pipes, and the complete interior design of the two residential units being modernized. Additionally, the original wooden beam ceilings were replaced with solid concrete ceilings, interior insulation was installed, and a basement was built in solid construction. Today, the house combines its historic character with modern living comfort.The three-family house from 1960 includes three 3.5-room apartments. It has also been continuously maintained and presents itself in a well-kept condition. The long-term rental relationships create an attractive basis for sustainable returns.The spacious farm building with barn, hayloft, and additional storage and utility areas offers a variety of possibilities for hobbies, creative ideas, or individual work and usage concepts.In this idyllic location, you can enjoy peace, space, and privacy without having to sacrifice good accessibility. Shopping facilities, schools, and public transport are within comfortable distance. The A12 motorway junction is just a few minutes away, and the city of Bern is about 15 minutes' drive away.Whether as a multi-generational house, an attractive investment property, or for combining living and working - this unique ensemble combines history, generosity, and versatility. This NEWCASA offer provides you with numerous benefits: • Quiet, sunny, and idyllic location with plenty of privacy • Spacious plot with versatile usage possibilities • Historic farmhouse with two 6.5-room apartments (140 m² and 180 m²) • Three-family house with three 3.5-room apartments (each 70 m²) • Spacious farm building with barn, hayloft, and versatile storage and utility areas • Various possibilities for individual living and usage concepts • Five garage boxes and a double carport • Existing rental income with attractive return potential • Own water source • Good accessibility to schools, shopping facilities, public transport, and motorway junction A12 • And much more? Consulting and sales:Convince yourself of this attractive offer. For more information, contact Marco De Simone from NEWCASA GmbH at 031 506 00 00 and 076 381 64 59.Your new home? - Call us.

Travel time
-
1 / 13
CHF 2,100,000.–
22.5 rooms350m² living space
Général Comman 12, 2950 Courgenay

Sustainable building! Ideal situation with large plot and high yield

Located in a privileged location, this residential building of eight renovated apartments, restored between 2016 and 2020, offers an ideal living space for its tenants. Nestled in the heart of a 2400 m2 green park with lush vegetation, it constitutes a real advantage for its tenants. The property has nine dedicated parking spaces and a garage, offering a practical and secure access for residents and their vehicles. The tenants also benefit from the immediate proximity to the A16 junction, facilitating their travels, as well as the shops and the train station, offering great convenience in daily life.Thanks to its complete renovation, this building guarantees low maintenance costs for the years to come. The apartments have been completely renovated, offering modern, bright and functional interiors. The high-quality materials used during the renovation ensure long-term durability, thus reducing maintenance costs for the owners. The layout of the apartments has been carefully studied to maximize space and offer optimal comfort to the tenants. Each apartment includes modern amenities, such as fully equipped kitchens, modern bathrooms and cozy living areas. The finishes are elegant and contemporary, creating a warm and welcoming atmosphere.The building benefits from a solid demand for rental apartments, thanks to its strategic location and the quality of the renovations. The rents practiced are competitive for the region, ensuring a full occupancy and stable income for investors.In summary, this building of eight renovated apartments, with its tree-lined park and parking spaces, represents an exceptional opportunity for investors seeking a property with high potential. Its ideal geographical location, complete renovation and low maintenance costs make it an attractive choice for those seeking comfort, practicality and profitability in a green and peaceful setting.
Travel time
-
1 / 9
  • Parking space
  • Balcony / Terrace
  • Lake view
  • +2
CHF 1,150,000.–
Route De La Condémine 56, 1475 Estavayer-le-Lac

Magnificent building with 3 apartments in Forel

Magnificent building with a yield of 4.5% Located in the heart of the charming village of Forel, in the municipality of Estavayer-le-Lac, this beautiful farm was renovated in 1997 with a plot of 801 m2. The building offers a peaceful living environment and a view of Lake Neuchâtel, while also benefiting from the proximity of main roads, public transport, and amenities in Estavayer (shops, restaurants, schools, sports facilities, and beach). Currently, the property consists of three independent apartments: To summarize, the surfaces and estimated rents are as follows:Studio / 1.5 rooms: 26 m2 habitable / net rent 650 CHF / month + charges + 1 outdoor parking space at 80 CHF / month = 730 CHF / month net rent2.5 rooms: 71 m2 habitable / net rent 1'520 CHF / month + charges + 2 outdoor parking spaces at 80 CHF / month = 1'680 CHF / month net rent5.5 rooms: 121 m2 habitable / rent 1'950 CHF/month + charges + 2 indoor parking spaces at 100 CHF / month = 2'150 CHF / month net rentTotal rental income per year = 4'560 CHF / month X 12 = 54'720 CHF. There have never been rental contracts because the owners have always lived in the premises. Therefore, there is the freedom to set the first rent.The building allows for the extension of the studio in the volume and its conversion into 6.5 rooms. The project is currently under investigation.A future building with 12 apartments will be built next to the current building (not for sale).Parking spaces: 3 outdoor spaces are included in the price and 2 indoor spaces at 35'000 CHF are planned in the future parking lot of the new building and must be paid extra.Key pointsFarm renovated with care in 1997, ready to be inhabited. The apartments are not rented.Privileged location between lake and plain, just a few minutes from Estavayer-le-Lac.Immediate proximity to nature, lake, and beaches (Forel beach a few minutes away)View of Lake NeuchâtelThis property represents an exceptional opportunity for a family looking for a large living space or the development of a new real estate project.MunicipalityForel (FR) is a charming village located on a plateau overlooking Lake Neuchâtel, between the lake and the La Broye plain, offering a peaceful living environment.The proximity to Lake Neuchâtel, notably with the shaded Forel beach, picnic area, and grill available, the many leisure possibilities, shops, schools, and public transport make Forel (FR) particularly attractive for families, people seeking tranquility, and nature lovers.AccessEven if Forel is not crossed by major roads, it benefits from an efficient bus connection to Estavayer-le-Lac and the surrounding area. The journeys to the centers and services are therefore not restrictive

  • Parking space
  • Balcony / Terrace
  • Lake view
  • +2
Travel time
-
1 / 15
CHF 4,800,000.–
Alpsteinstrasse 16B, 9100 Herisau

Apartment building in Herisau with 14 apartments and a large workshop for sale!
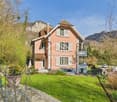
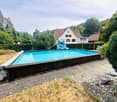
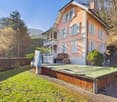
Welcome to Alpsteinstrasse 16B in Herisau (AR) – an attractiveapartment building with a total of 14 residential units on 3 floors is available for purchase. The property also includes a large workshop of approximately 400 square meters with many rooms that can be rented as a garage or for other purposes.The property impresses with the following features:- 14 apartments: The apartments are renovated and have been continuously wellmaintained. The apartments have renovated kitchens, renovatedbathrooms, large windows, etc.- Attic apartments: Charming attic apartments were newly built in2017.- Commercial share with garage approx. 400 square meters: The property includes aprofessionally equipped auto workshop with several lifts,tool walls, workbenches, and storage areas – ideal as a commercial unitwith stable rental income.- 10 parking spaces: 10 covered parking spaces for tenants and visitors- The property is fully rentedLocation and surroundings:The property benefits from good infrastructure. In the summer, thelocation is particularly sunny. In the nearby area, you will find:- Migros – just 4 minutes' walk away- Lederbach bus stop – within 4 minutes' walk- Lederbach school – within 7 minutes' walk- Wilen train station – within 9 minutes' walk- Sanitätsgeschäft zur Eiche (pharmacy/sanitary facilities) – within 13 minuteswalk.This investment property combines residential and commercial use under one roof, offering a solid and diversified source of income. A rare opportunity for investors looking for a well-positioned apartment building.
Travel time
-
1 / 37
CHF 350,000.–
8.5 rooms151m² living space
Dorfstrasse 9, 4254 Liesberg Dorf

2-Generation House with Potential in Liesberg Village

Are you looking for an exciting project? Do you want to design your new home according to your own wishes? Do you wish for a close family life? If you can answer these questions with yes, your search ends here. The IMMOBILIEN-TEAM DANIEL SCHWEIZER (Tel. 061 415 30 30) sells this wonderful two-generation house. Please note that the front property (plot no. 156) can possibly be purchased additionally. Feel free to contact us about this! Object The house consists of two residential units. The one on the ground floor consists of a kitchen with enough space for a dining table, a living room, and a bedroom. Next to it is the laundry room, from which you can access the bathroom as well as two cellar rooms. The apartment on the upper floor has seven rooms that can be used for sleeping/living/eating. There are two kitchens and two bathrooms. The two attics consist of attics and workshops. Additionally, there is a heated (bed-)room. A special highlight is the spacious garden (approx. 333 square meters). The property has potential, but some investments are also necessary. This is taken into account in the sales price setting. We would also like to point out that the image material has been edited. This is intended to serve as a serving suggestion for you. In our sales documentation, you will of course get an insight into the actual circumstances. Location The municipality of Liesberg is located in the Laufental on the slope of the Blauen (mountain range). Numerous hiking possibilities are located almost directly in front of the house door. A good public transport connection as well as well-developed roads exist to the neighboring municipalities. You can reach the bus stops "Liesberg, Dorf" and "Liesberg, Ochsengasse" within two minutes' walk. The property "Dorfstrasse 9" is located - as the name suggests - in the village center of the municipality. The school is just about 42 meters away from the property. The village shop is also located in the immediate vicinity. Do you want more information about the object or would you like to arrange a viewing appointment directly? Daniel Schweizer looks forward to your contact: 061 415 30 30 / daniel.schweizer@immoteam-schweizer.ch
Daniel Schweizer

Daniel Schweizer

Geschäftsführer / Inhaber / Immobilienvermarkter mit eidg. FA

Travel time
-
1 / 13
CHF 6,300,000.–
1,285m² living space
6850 Mendrisio

Mendrisio: Income Property with Warehouse, 13 Garages and 5 Outdoor Parking Spaces

In the heart of Mendrisio, in a central and strategic location, just 400 meters from the FFS station, is a entire income property for sale, representing an interesting investment opportunity. The property enjoys excellent accessibility, being located in close proximity to all major services and public transportation. The building has a yield of 4.45%. The income can be increased to over 5% of the purchase price. The construction consists of twelve 3.5-room apartments with a bathroom, twelve studio apartments, and a commercial and administrative area on the ground floor. The property is complemented by thirteen garages and five outdoor parking spaces, ensuring ample availability of parking for residents and visitors. The internal distribution is functional and well organized. In the basement are the PC shelter, the cellars, the communal laundry room, a storage room, the technical room, and the room for the electrical panels. On the ground floor are an office with storage, the entrance hall with portico, the elevator, and the staircase. From the first to the sixth floor, two 3.5-room apartments with a bathroom and two studio apartments per floor are located, ensuring a harmonious and easily manageable residential structure. Thanks to the prestigious location, excellent yield, and solidity of the investment, this property represents a rare opportunity in the heart of Mendrisio for those seeking a secure and valuable property over time.The residential building is located in Mendrisio, in an area rich in history, culture, and charm. It is embedded in a quiet and well-connected residential area, offering a peaceful and pleasant environment to live or invest. Mendrisio is renowned for its picturesque old town, living traditions, and the quality of its services, including shops, restaurants, renowned schools, and facilities with high comfort. The region is also distinguished by its stunning natural landscapes, with parks and green areas ideal for those who love outdoor activities. The strategic location of the property ensures easy access to the main communication axes, allowing easy reach to the surrounding cities and the main centers of interest in Ticino and Switzerland.Over the years, the building has benefited from important renovation work, which has improved its energy efficiency and living comfort. In 2021, thermal insulation work was carried out with the laying of the external cladding system, the adaptation of the parapets, and the insulation of the roof. Previously, in 1999, the windows were replaced with PVC models, and in 2001, the heating system was modernized, ensuring a modern and functional energy management. However, the interior finishes of the apartments have not been changed.

1 / 13
CHF 2,200,000.–
172m² living space
Bettwilerstrasse 11, 5615 Fahrwangen

Rental Property / Multi-Generation House in Fahrwangen AG

Welcome to your new investment opportunity in Fahrwangen AG, near Lake Hallwil.In a central and attractive location on Bettwilerstrasse 11 in 5615 Fahrwangen, this spacious 9½-room multi-family house awaits you with versatile usage possibilities - ideal as a profitable investment as well as a multi-generation house.With a usable area of around 340 m², the property offers three separate residential units, providing perfect conditions for cross-generational living. Several generations can live under one roof and still benefit from clearly separated living areas. The multi-family house, built in 2007, was comprehensively modernized in 2025 and impresses with a well-thought-out room layout over three floors and a basement, bright living rooms with optimal south orientation, and a newly designed exterior on a 650 m² large plot of land.The property includes a 4.5-room garden apartment, a 4.5-room apartment on the 1st floor, and a 2.5-room attic apartment. Each unit has its own laundry room, allowing for additional comfort and clear internal separation. Five outdoor parking spaces round off the offer perfectly.Thanks to the air-water heat pump and underfloor heating, the property presents itself as energetically modern and efficient.Shopping facilities, schools, and public transport are within short walking distance. The proximity to Lake Hallwil and the good connection to Zurich and Lucerne make the location particularly attractive.We would be happy to invite you to convince yourself of this versatile multi-family house, which is ideal as a capital investment or as a multi-generation house, during a personal viewing.Interest aroused?Then we look forward to your contact at 041 511 45 41.
Travel time
-
1 / 16
CHF 1,850,000.–
Hurnimattweg 3, 2557 Studen

RESERVIERT Mehrfamilienhaus | Immeuble locatif

DEUTSCHAm nordöstlichen Dorfrand von Studen, an ruhiger Sackgasse und mit freiem Blick über die angrenzende Landwirtschaftszone, steht dieses solide Mehrfamilienhaus aus dem Jahr 1964. Die Liegenschaft besticht durch ihre sonnige und verkehrsfreie Lage sowie die sehr gute Anbindung an die lokale Infrastruktur: Schulen liegen nur wenige Gehminuten entfernt, Einkaufsmöglichkeiten, öffentliche Verkehrsmittel sowie die Autobahn sind in unmittelbarer Nähe.Das freistehende Gebäude umfasst fünf durchgängig vermietete Wohnungen (zwei im Erdgeschoss, zwei im Obergeschoss und eine Attikawohnung). Drei Garagen und zwei Aussenparkplätze, sowie eine gepflegte Umgebung runden das Angebot ab. Über die letzten zwei Jahrzehnte wurde die Immobilie kontinuierlich und sorgfältig unterhalten sowie in wichtigen Bereichen erneuert. Die Fenster wurden 2002 und 2012 ersetzt. Die Küchenkombinationen erhielten in den Jahren 2003, 2004, 2007 und 2014 neue Einbauten. Die Sanitärinstallationen wurden 2007, 2014 und 2019 teilweise modernisiert. 2008 folgte der Ersatz des Ölheizkessels sowie der Waschmaschine und des Tumblers. Letztere wurden 2017 erneut erneuert. Die Sonnenstoren wurden 2007 und 2010 teilweise ersetzt. 2011/2012 erfolgte eine umfassende Fassadensanierung mit neuer Wärmedämmung und Verputz inklusive Anbau eines Velounterstands. Die Wohnungstüren wurden 2021 komplett ausgewechselt, und der Hauswasseranschluss wurde 2023 erneuert. Elektrische Installationen wurden laufend ergänzt, und die Innenräume profitieren von regelmässigen Malerarbeiten. Die Bausubstanz präsentiert sich insgesamt gut unterhalten und zeitgemäss ausgestattet.Die ruhige Wohnlage, die freistehende Situation und die vollständige Vermietung ohne Leerstände machen die Liegenschaft zu einem soliden und wartungsarmen Anlageobjekt. Die Erschliessung und die umliegende Infrastruktur gewährleisten eine hohe Wohnqualität und eine nachhaltige Nachfrage.Das Mehrfamilienhaus Hurnimattweg 3 verbindet den Charme der 1960er-Jahre mit einer Reihe zielgerichteter Erneuerungen und bietet damit eine attraktive und pflegeleichte Anlagemöglichkeit in gefragter Lage.************************************************************************FRANCAISÀ la lisière nord-est du village de Studen, dans une impasse calme et avec une vue dégagée sur la zone agricole adjacente, se dresse cette solide maison plurifamiliale construite en 1964. La propriété séduit par son emplacement ensoleillé et sans trafic ainsi que par sa très bonne desserte en infrastructures locales : les écoles se trouvent à quelques minutes à pied, les commerces, les transports publics et l’autoroute sont à proximité immédiate.Le bâtiment isolé comprend cinq appartements entièrement loués (deux au rez-de-chaussée, deux à l’étage et un appartement en attique). Trois garages et deux places de parc extérieures, ainsi qu’un environnement soigné, complètent l’offre.Au cours des deux dernières décennies, l’immeuble a été entretenu de manière continue et soignée, et a fait l’objet de rénovations importantes dans les domaines essentiels. Les fenêtres ont été remplacées en 2002 et 2012. Les cuisines équipées ont reçu de nouveaux aménagements en 2003, 2004, 2007 et 2014. Les installations sanitaires ont été partiellement modernisées en 2007, 2014 et 2019. En 2008, la chaudière à mazout ainsi que la machine à laver et le sèche-linge ont été remplacés. Ces derniers ont de nouveau été renouvelés en 2017. Les stores solaires ont été partiellement remplacés en 2007 et 2010. En 2011/2012 a eu lieu une rénovation complète de la façade avec une nouvelle isolation thermique et un crépi, y compris la construction d’un abri à vélos. Les portes d’appartements ont été entièrement changées en 2021, et le raccordement d’eau de la maison a été renouvelé en 2023. Les installations électriques ont été complétées au fur et à mesure, et les espaces intérieurs bénéficient de travaux de peinture réguliers. La substance du bâtiment se présente dans l’ensemble comme bien entretenue et équipée de manière contemporaine.La situation résidentielle calme, le caractère isolé du bâtiment et la location complète sans vacance font de cette propriété un objet d’investissement solide et peu exigeant en entretien. L’accessibilité et les infrastructures environnantes garantissent une haute qualité de vie et une demande durable.La maison plurifamiliale sise au Hurnimattweg 3 allie le charme des années 1960 à une série de rénovations ciblées et offre ainsi une opportunité d’investissement attrayante et peu exigeante en entretien dans un emplacement recherché.

Travel time
-
1 / 18
CHF 1,390,000.–
415m² living space
Gwiedemgut 37, 4468 Kienberg

CHARACTERFUL 3-FAMILY HOUSE WITH BUILDING LAND RESERVE | LIVING, INVESTING OR DEVELOPING

Farmhouse with three residential units, building land reserve, and diverse usage possibilities 3'116 m² plot | 1'159 m² building land reserve | 3 residential units | Quiet location | Animal husbandry possibleNot every property fits into a category. That's what makes this former farmhouse in the hamlet of Gwiedemgut in Kienberg so special.On a 3'116 m² large plot, the property combines three separate residential units, spacious ancillary rooms, and a building land reserve of around 1'159 m². Whether as a multi-generational house, for combining own use and rental, or as a long-term investment, the usage possibilities are as diverse as the property itself.Living in the countryside - in the hamlet of GwiedemgutThe property is located in the small hamlet of Gwiedemgut, about 300 meters outside the village center of Kienberg. The hamlet is characterized by few residential houses, an intact natural landscape, and a quiet, rural living environment. Here you can enjoy a lot of privacy, spacious outdoor spaces, and a pleasant community.The surrounding meadows, forests, and hills invite you to go for walks, hikes, bike tours, or horseback rides. At the same time, you benefit from good accessibility: Frick, Gelterkinden, and Aarau are within a short driving distance. The motorway connections to Basel, Zurich, Bern, and Lucerne are also easily accessible, making the property attractive for both owner-occupiers and commuters.Three apartments with different possibilitiesThe spacious 6½-room attic apartment was expanded in 1995 and 2003 and presents itself in a well-maintained condition. With around 215 m² of net living space, it offers modern living comfort and is immediately available for occupancy.The apartments on the upper and ground floors no longer meet today's living standards and offer new owners the opportunity to modernize them step by step according to their own ideas. It is precisely this combination of immediately usable living space and further development potential that makes the property particularly interesting.The most important facts at a glance3'116 m² total plot1'159 m² building land reserveThree separate residential unitsAround 415 m² gross living spaceModern 6½-room attic apartment with around 215 m² net living spaceGarage, carport, and additional outdoor parking spacesOwn water sourceSpacious surroundingsIdeal for multi-generational living, own use with rental, or animal husbandryAvailable immediatelyHave we sparked your interest?We would be happy to provide you with the detailed sales documentation with further information, floor plans, site plan, and numerous pictures. This will give you a comprehensive insight into the property, its current condition, and its diverse usage possibilities.Subsequently, we would be happy to show you this special property in the context of a personal viewing.
Travel time
-

Suggested properties for you based on search results