1571 results - Multi-family house to buy in Switzerland

1 / 19
CHF 1,650,000.–
13 rooms
6806 Sigirino

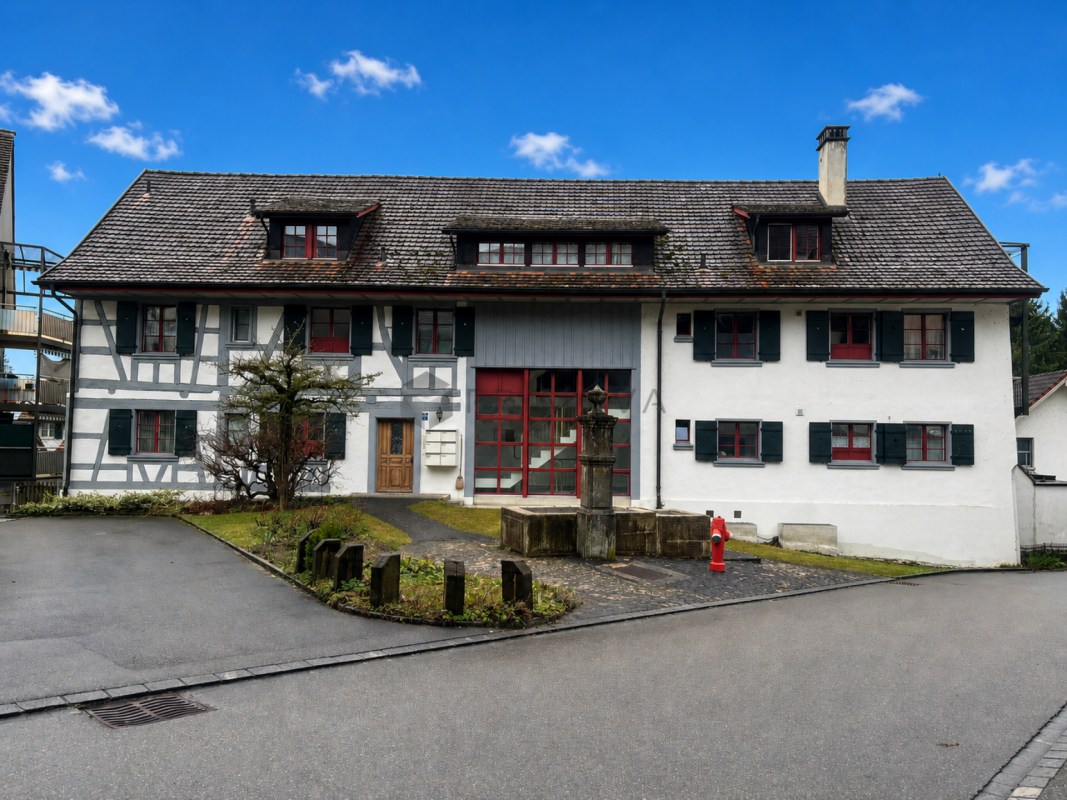
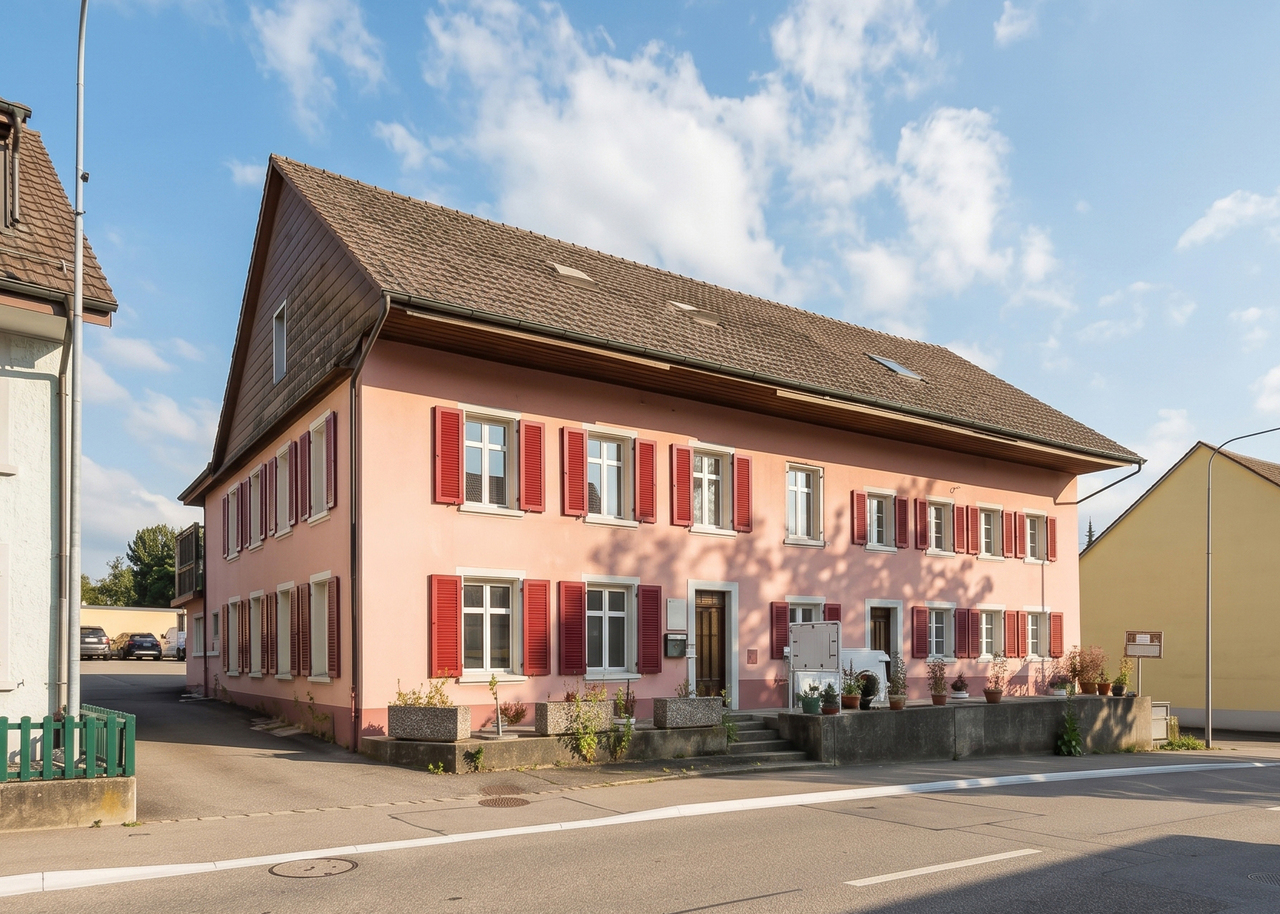
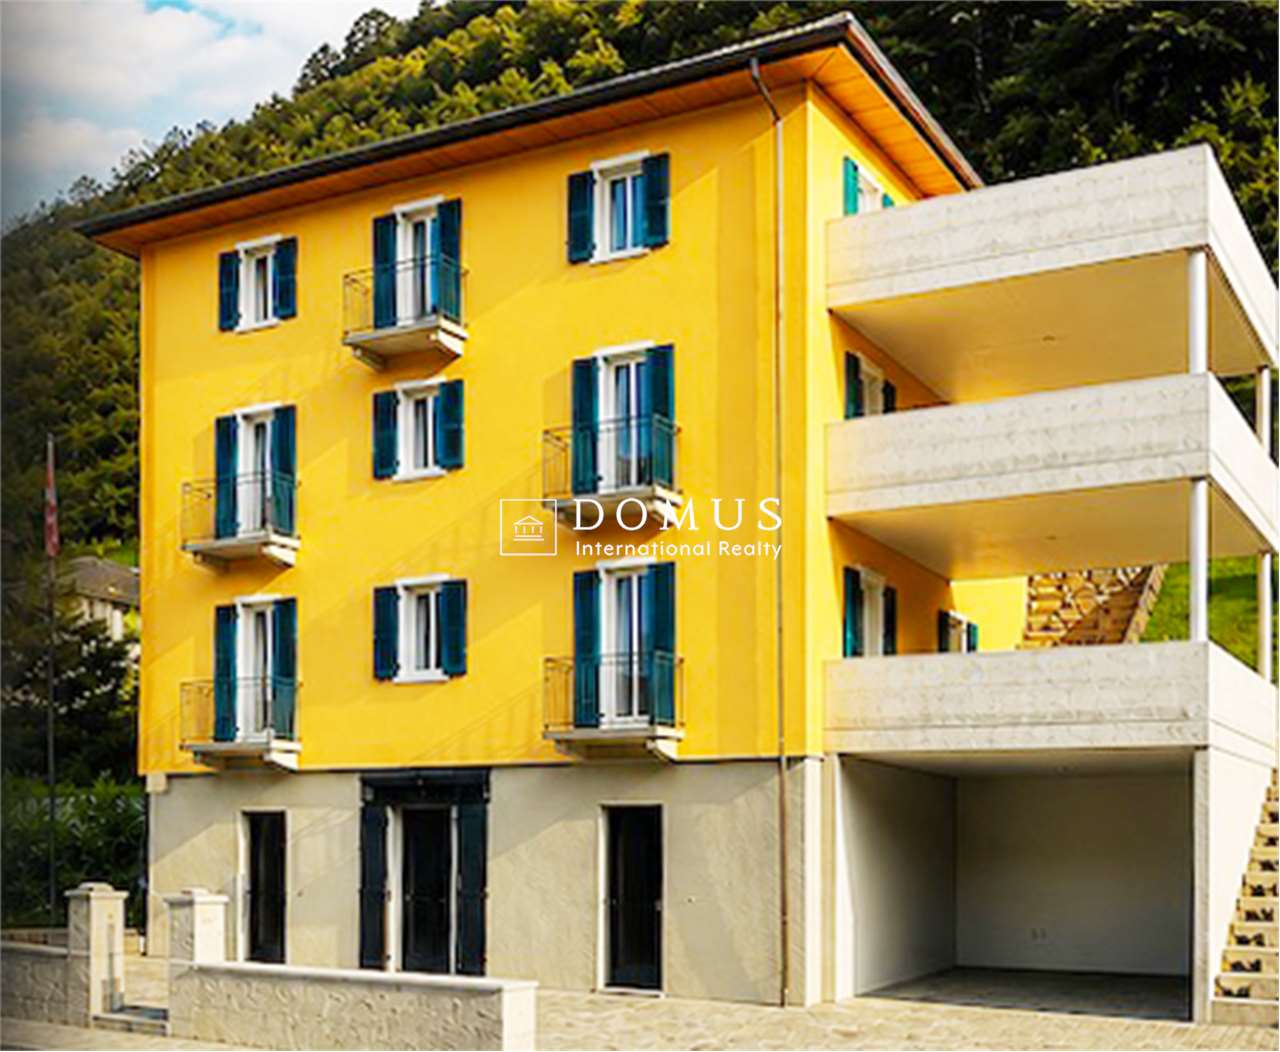
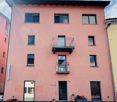
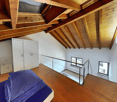
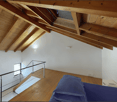
IMMOBILE A REDDITO CON 4 UNITA'

Nel cuore di un suggestivo nucleo tradizionale, riportato a nuova vita con un intervento di restauro completo.Proponiamo in vendita un complesso immobiliare a reddito composto da tre stabili indipendenti e dodici appartamenti, per una superficie abitabile complessiva di 1'137 m².L’intervento, concluso nel 2016, ha ridato splendore agli edifici, preservandone l’anima storica e integrandola con impianti moderni, finiture raffinate e soluzioni abitative pensate per il comfort contemporaneo. Un lavoro riconosciuto e tutelato: l’intero complesso si trova infatti sotto protezione federale di Berna, garanzia di autenticità e pregio architettonico.Tutte le unità sono locate, generando reddito immediato e stabile. La varietà delle tipologie – dai pratici 2.5 locali alle ampie soluzioni da 4.5 locali, fino a una casa indipendente su tre livelli – assicura una domanda costante e un’ottima tenuta locativa nel tempo. La maggior parte degli appartamenti dispone di accesso indipendente, a beneficio della privacy degli inquilini.Due posteggi privati e la vicinanza di parcheggi comunali completano la proprietà.La posizione, a breve distanza da Lugano, dall’autostrada e dai principali poli economici, ne rafforza ulteriormente l’attrattività.Un investimento che unisce solidità, redditività e valore storico, con la possibilità di acquistare l’intero complesso oppure i singoli edifici.🏠 Composizione delle unità abitative: • 🔹 Edificio 1 – 4 appartamenti ( 377 m² SUL ): CHF 1'730'000.- • 4.5 locali – 120 m² (PT) • 4.5 locali – 107 m² (PT) • 2.5 locali – 90 m² (PT) • 2.5 locali – 60 m² (PT) 🔹Edificio 2 – 4 appartamenti ( 360 m² SUL ) : 1'830'000.- • Casa su 3 livelli – 4.5 locali con giardino – 130 m² (PT-2 piano) • 3.5 locali con giardino – 75 m² (PT) • 3.5 locali – 75 m² (1° piano) • 3.5 locali – 80 m² (2° piano) • 1 Grotto – 80 m² • Due posti auto di pertinenza🔹 Edificio 3 – 4 appartamenti ( 390 m² SUL ) : 1'650'000.- • 3.5 locali – 90 m² (PT-1piano) • 3.5 locali – 90 m²(PT-1piano) • 2.5 locali – 100 m²(PT) • 3.5 locali – 110 m²(PT) 📩 Documentazione completa e dossier informativo disponibili su richiesta. -------------------------------------------------------------Renditeobjekt mit 4 WohnungenIm Herzen eines malerischen traditionellen Dorfkern, das durch eine vollständige Restaurierung zu neuem Leben erweckt wurde.Wir bieten einen Immobilienkomplex zum Verkauf an, der aus drei unabhängigen Gebäuden und zwolf Wohnungen mit einer Gesamtwohnfläche von 1'137 m² besteht.Die 2016 abgeschlossenen Arbeiten haben den Gebäuden ihren Glanz zurückgegeben, dabei ihren historischen Charakter bewahrt und sie mit modernen Anlagen, raffinierten Ausstattungen und Wohnlösungen für zeitgemässen Komfort ausgestattet. Eine anerkannte und geschützte Arbeit: Der gesamte Komplex steht unter dem Schutz des Bundes in Bern, was seine Authentizität und architektonische Qualität garantiert.Alle Einheiten sind heute vermietet und generieren sofortige und stabile Einnahmen. Die Vielfalt der Typen – von praktischen 2,5-Zimmer-Wohnungen über geräumige 4,5-Zimmer-Lösungen bis hin zu einem freistehenden Haus auf drei Ebenen – sorgt für eine konstante Nachfrage und eine hervorragende Vermietbarkeit über einen langen Zeitraum. Die meisten Wohnungen verfügen über einen separaten Eingang, was der Privatsphäre der Mieter zugute kommt.Zwei Privatparkplätze und die Nähe zu kommunalen Parkplätzen runden das Angebot ab. Die Lage in unmittelbarer Nähe zu Lugano, zur Autobahn und zu den wichtigsten Wirtschaftszentren erhöht die Attraktivität zusätzlich.Eine Investition, die Solidität, Rentabilität und historischen Wert vereint, mit der Möglichkeit, den gesamten Komplex oder einzelne Gebäude zu erwerben.🏠 Einheitenübersicht:🔹 Gebäude 1 – 4 Wohnungen ( 377 m²SUL ): 1'730'000.- • 4,5 Zimmer – 120 m² (EG) • 4,5 Zimmer – 107 m² (EG) • 2,5 Zimmer – 90 m² (EG) • 2,5 Zimmer – 60 m² (EG) 🔹 Gebäude 2 – 4 Wohnungen ( 360 m² SUL ): 1'830'000.- • Haus über 3 Etagen – 4,5 Zimmer – 130 m² • 3,5 Zimmer – 75 m² (EG) • 3,5 Zimmer – 75 m² (1. OG) • 3,5 Zimmer – 80 m² (2. OG) • (ehemalige Grotte) – 80 m² (EG) • Ink. 2 Parkplätze • 🔹 Gebäude 3 – 4 Wohnungen ( 390m² SUL ): 1'650'000.- • 3,5 Zimmer – 90 m² (EG/1. OG) • 3,5 Zimmer – 90 m² (EG/1. OG) • 2,5 Zimmer – 100 m² (EG) • 3,5 Zimmer – 110 m² (EG)📩 Vollständige Dokumentation und Informationsunterlagen sind auf Anfrage erhältlich.

1 / 21
Price on request
6806 Monteceneri

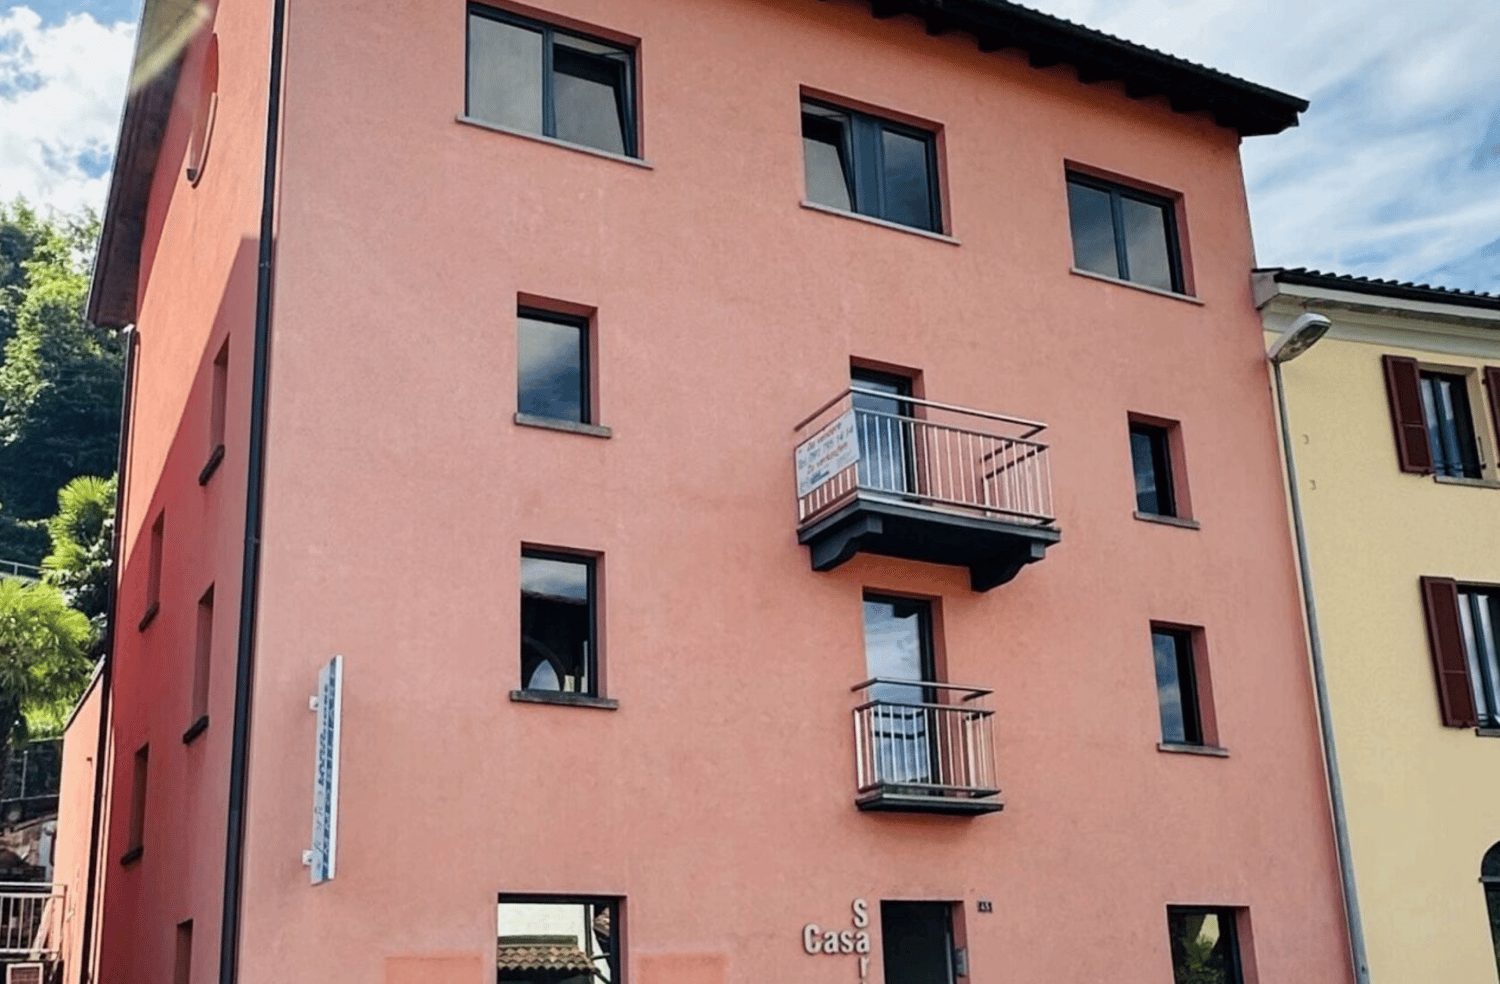
COMPLESSO A REDDITO: 12 Appartamenti con 4% di redditività - 3 stabili

Nel cuore di un suggestivo nucleo tradizionale, riportato a nuova vita con un intervento di restauro completo.Proponiamo in vendita un complesso immobiliare a reddito composto da tre stabili indipendenti e dodici appartamenti, per una superficie abitabile complessiva di 1'137 m².L’intervento, concluso nel 2016, ha ridato splendore agli edifici, preservandone l’anima storica e integrandola con impianti moderni, finiture raffinate e soluzioni abitative pensate per il comfort contemporaneo. Un lavoro riconosciuto e tutelato: l’intero complesso si trova infatti sotto protezione federale di Berna, garanzia di autenticità e pregio architettonico.Tutte le unità sono locate, generando reddito immediato e stabile. La varietà delle tipologie – dai pratici 2.5 locali alle ampie soluzioni da 4.5 locali, fino a una casa indipendente su tre livelli – assicura una domanda costante e un’ottima tenuta locativa nel tempo. La maggior parte degli appartamenti dispone di accesso indipendente, a beneficio della privacy degli inquilini.Due posteggi privati e la vicinanza di parcheggi comunali completano la proprietà.La posizione, a breve distanza da Lugano, dall’autostrada e dai principali poli economici, ne rafforza ulteriormente l’attrattività.Un investimento che unisce solidità, redditività e valore storico, con la possibilità di acquistare l’intero complesso oppure i singoli edifici.🏠 Composizione delle unità abitative: • 🔹 Edificio 1 – 4 appartamenti ( 377 m SUL ²): • 4.5 locali – 120 m² (PT) • 4.5 locali – 107 m² (PT) • 2.5 locali – 90 m² (PT) • 2.5 locali – 60 m² (PT) 🔹Edificio 2 – 4 appartamenti ( 360 m² SUL ): • Casa su 3 livelli – 4.5 locali – 130 m² (PT-2 piano) • 3.5 locali – 75 m² (PT) • 3.5 locali – 75 m² (1° piano) • 3.5 locali – 80 m² (2° piano)🔹 Edificio 3 – 4 appartamenti ( 390 m² SUL ): • 3.5 locali – 90 m² (PT-1piano) • 3.5 locali – 90 m²(PT-1piano) • 2.5 locali – 100 m²(PT) • 3.5 locali – 110 m²(PT) • (ex grotto) – 80 m² (PT) 📩 Documentazione completa e dossier informativo disponibili su richiesta. -------------------------------------------------------------Renditeobjekt: 12 Wohnungen mit 4 % Rendite - 3 GebäudeIm Herzen eines malerischen traditionellen Dorfkern, das durch eine vollständige Restaurierung zu neuem Leben erweckt wurde.Wir bieten einen Immobilienkomplex zum Verkauf an, der aus drei unabhängigen Gebäuden und zwolf Wohnungen mit einer Gesamtwohnfläche von 1'137 m² besteht.Die 2016 abgeschlossenen Arbeiten haben den Gebäuden ihren Glanz zurückgegeben, dabei ihren historischen Charakter bewahrt und sie mit modernen Anlagen, raffinierten Ausstattungen und Wohnlösungen für zeitgemässen Komfort ausgestattet. Eine anerkannte und geschützte Arbeit: Der gesamte Komplex steht unter dem Schutz des Bundes in Bern, was seine Authentizität und architektonische Qualität garantiert.Alle Einheiten sind heute vermietet und generieren sofortige und stabile Einnahmen. Die Vielfalt der Typen – von praktischen 2,5-Zimmer-Wohnungen über geräumige 4,5-Zimmer-Lösungen bis hin zu einem freistehenden Haus auf drei Ebenen – sorgt für eine konstante Nachfrage und eine hervorragende Vermietbarkeit über einen langen Zeitraum. Die meisten Wohnungen verfügen über einen separaten Eingang, was der Privatsphäre der Mieter zugute kommt.Zwei Privatparkplätze und die Nähe zu kommunalen Parkplätzen runden das Angebot ab. Die Lage in unmittelbarer Nähe zu Lugano, zur Autobahn und zu den wichtigsten Wirtschaftszentren erhöht die Attraktivität zusätzlich.Eine Investition, die Solidität, Rentabilität und historischen Wert vereint, mit der Möglichkeit, den gesamten Komplex oder einzelne Gebäude zu erwerben.🏠 Einheitenübersicht:🔹 Gebäude 1 – 4 Wohnungen ( 377 m² SUL ): • 4,5 Zimmer – 120 m² (EG) • 4,5 Zimmer – 107 m² (EG) • 2,5 Zimmer – 90 m² (EG) • 2,5 Zimmer – 60 m² (EG) 🔹 Gebäude 2 – 4 Wohnungen ( 360 m² SUL ): • Haus über 3 Etagen – 4,5 Zimmer – 130 m² • 3,5 Zimmer – 75 m² (EG) • 3,5 Zimmer – 75 m² (1. OG) • 3,5 Zimmer – 80 m² (2. OG) 🔹 Gebäude 3 – 4 Wohnungen ( 390 m² SUL ): • 3,5 Zimmer – 90 m² (EG/1. OG) • 3,5 Zimmer – 90 m² (EG/1. OG) • 2,5 Zimmer – 100 m² (EG) • 3,5 Zimmer – 110 m² (EG) • (ehemalige Grotte) – 80 m² (EG)📩 Vollständige Dokumentation und Informationsunterlagen sind auf Anfrage erhältlich.

Jonathan Perruchoud

Jonathan Perruchoud

1 / 9
Jonathan Perruchoud

Jonathan Perruchoud

  • Parking space
  • View
  • Child-friendly
CHF 1,380,000.–
3979 Grône

Un site d'exception au coeur de la montagne, au potentiel remarquable

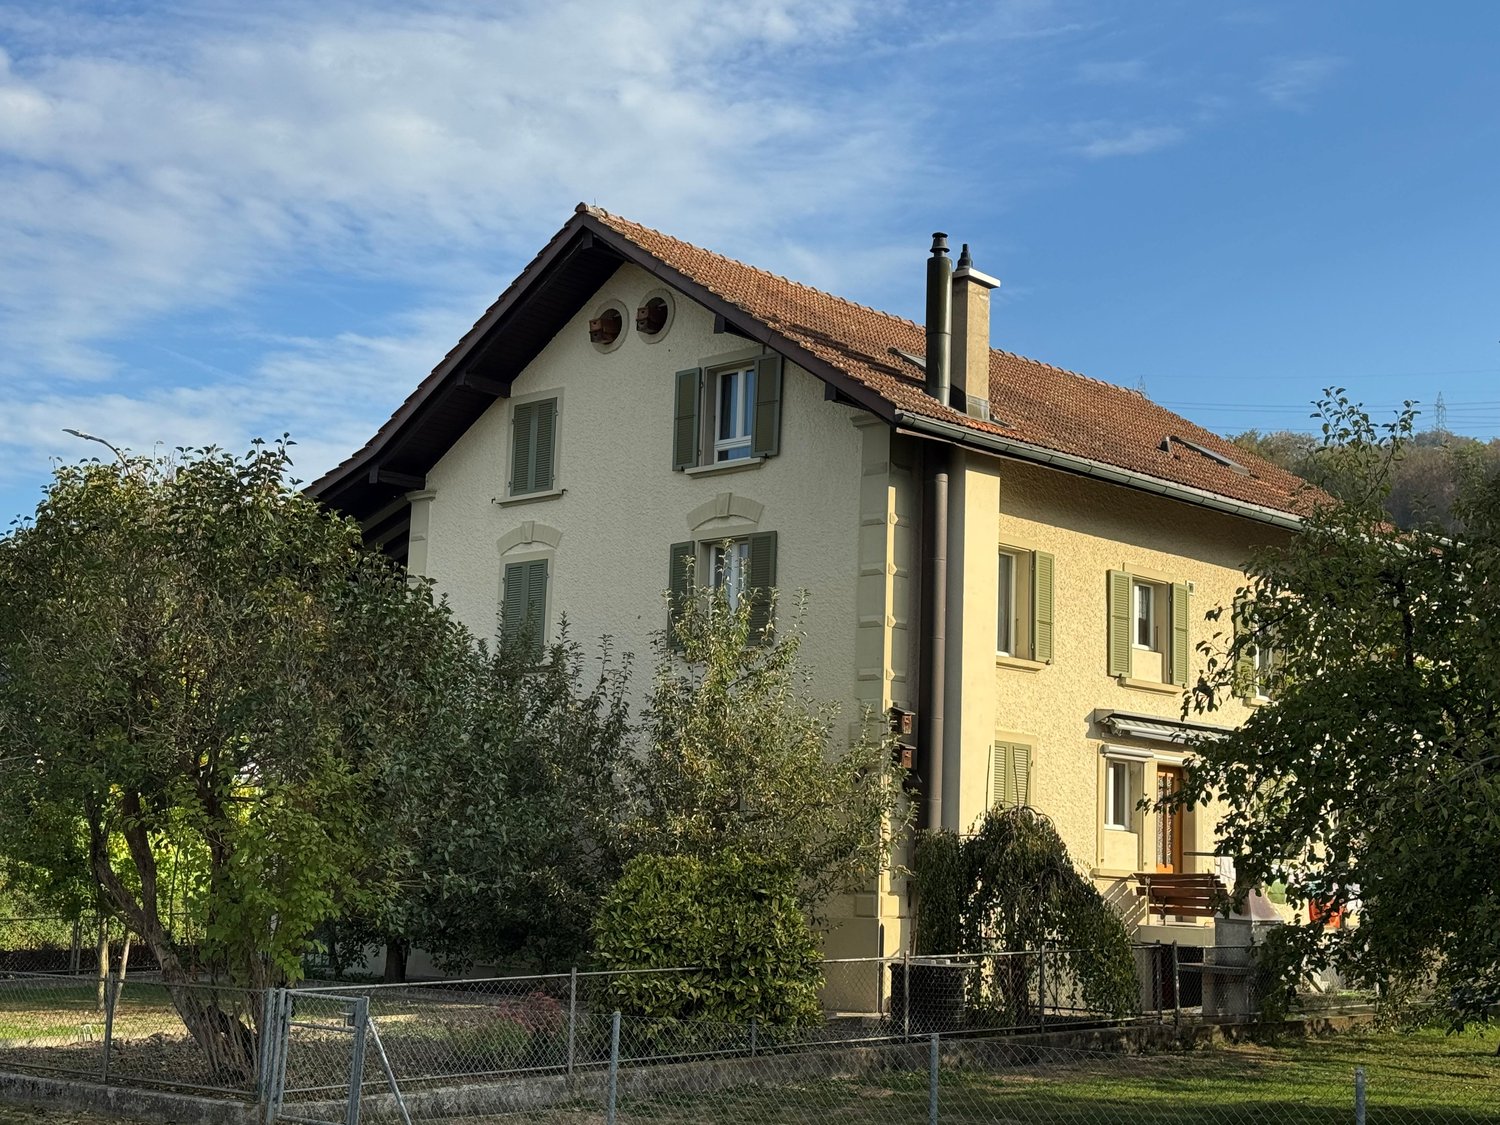
Nichée dans le paisible village de Loye, sur la commune de Grône, cette ancienne colonie bénéficie d'un cadre naturel privilégié, où calme, verdure et panorama alpin se conjuguent à merveille. Implantée sur une généreuse parcelle de 3'251 m², la propriété offre un environnement idéal pour développer des projets d'accueil dans un lieu ressourçant et authentique.Chargée d'histoire, elle a été rénovée dans le respect des normes électriques et incendie actuelles, tout en conservant le charme de son architecture traditionnelle en bois et en pierre. Son atmosphère chaleureuse en fait un lieu unique, prêt à être exploité.Actuellement homologuée pour 50 personnes, la propriété se compose de trois bâtiments : deux dortoirs répartis sur trois niveaux avec sanitaires et douches modernisés, ainsi qu'un réfectoire équipé d'une cuisine professionnelle et de deux chambres. Les infrastructures sont fonctionnelles et permettent une exploitation immédiate.Son véritable atout réside dans son important potentiel de développement. Quelques aménagements ciblés, notamment au niveau des cages d'escaliers, permettraient d'augmenter la capacité d'accueil, offrant ainsi de belles perspectives d'évolution et de valorisation selon les besoins du futur propriétaire.À l'extérieur, de vastes espaces verts entourent les bâtiments, avec un accès direct à un terrain de football et plusieurs dépendances permettant l'organisation d'activités de groupe, de camps, de séjours scolaires, de retraites ou d'événements.Rare sur le marché, cette propriété conjugue un emplacement privilégié, des infrastructures immédiatement exploitables et un fort potentiel d'évolution, faisant d'elle une opportunité idéale pour les collectivités, associations, investisseurs ou porteurs de projets souhaitant créer un lieu d'accueil unique dans un environnement naturel exceptionnel.Eingebettet in das beschauliche Dorf Loye in der Gemeinde Grône genießt diese ehemalige Ferienkolonie eine privilegierte Naturlage, in der sich Ruhe, Grün und Alpenpanorama wunderbar miteinander verbinden. Das Anwesen liegt auf einem großzügigen Grundstück von 3'251 m² und bietet ein ideales Umfeld für die Entwicklung von Beherbergungsprojekten an einem erholsamen und authentischen Ort.Das geschichtsträchtige Anwesen wurde unter Einhaltung der aktuellen Elektro- und Brandschutznormen renoviert, wobei der Charme seiner traditionellen Architektur aus Holz und Stein erhalten blieb. Seine gemütliche Atmosphäre macht es zu einem einzigartigen Ort, der sofort betriebsbereit ist.Das derzeit für 50 Personen zugelassene Anwesen besteht aus drei Gebäuden: zwei Schlafsälen, die sich über drei Etagen erstrecken und über modernisierte Sanitäranlagen und Duschen verfügen, sowie einem Speisesaal, der mit einer professionellen Küche und zwei Zimmern ausgestattet ist. Die Infrastruktur ist funktionsfähig und ermöglicht einen sofortigen Betrieb.Sein wahrer Vorteil liegt in seinem großen Entwicklungspotenzial. Durch einige gezielte Umbaumaßnahmen, insbesondere im Bereich der Treppenhäuser, ließe sich die Aufnahmekapazität erhöhen, was je nach den Bedürfnissen des zukünftigen Eigentümers vielversprechende Perspektiven für die Weiterentwicklung und Aufwertung bietet.Im Außenbereich umgeben weitläufige Grünflächen die Gebäude, mit direktem Zugang zu einem Fußballplatz und mehreren Nebengebäuden, die die Organisation von Gruppenaktivitäten, Ferienlagern, Schulausflügen, Klausurtagungen oder Veranstaltungen ermöglichen.Diese auf dem Markt selten zu findende Immobilie vereint eine privilegierte Lage, sofort nutzbare Infrastruktur und ein großes Entwicklungspotenzial und ist damit eine ideale Gelegenheit für Kommunen, Vereine, Investoren oder Projektentwickler, die einen einzigartigen Ort der Begegnung in einer außergewöhnlichen natürlichen Umgebung schaffen möchtenNestled in the peaceful village of Loye, in the municipality of Grône, this former summer camp enjoys a privileged natural setting, where...

  • Parking space
  • View
  • Child-friendly
1 / 30
Price on request
13 rooms335m² living space
4600 Olten

Attractive multi-family house in the center of Olten

Multi-family house in Olten center | 3 units and stable rental income On Zehnderweg, this multi-family house presents itself as a substantially solid and long-term managed property in a central location in Olten.At first glance, the object convinces with its clear structure and well-maintained condition. Over the entire ownership period, the property has been carefully maintained, continuously invested in, and fully documented by the owner. All renovations and conversions are completely traceable - a quality feature that is rarely found in the market.The property includes three independent residential units and an additional office or garden room: • 4.5-room apartment • 3.5-room apartment • 5.5-room maisonette apartment • + office/garden room With a total living area of approximately 335 m² on a 440 m² large plot of land, the property offers a solid and sustainable basis for long-term rental.A special highlight is the well-maintained garden area with a communally usable plot of land, a tangible added value that sustainably increases the quality of living and the attractiveness of the property.The property has been continuously rented over a period of over 30 years and generates corresponding regular rental income. The clear division of the units and the central location ensure a stable demand.The comprehensive renovation in 2002 and the current renovation in 2025 underline the well-maintained condition and guarantee the preservation of value in the future.Additional value is offered by three outdoor parking spaces and an already installed E-Mobility charging station, which meets today's requirements for mobility and infrastructure.The location convinces with its urbanity: shopping facilities, public transport, and all facilities for daily needs are in the immediate vicinity and guarantee a high location quality. Highlights of the property • Multi-family house with 3 residential units • Additional office/garden room • Total living area: approximately 335 m² • Plot of land: 440 m² • Attractive outdoor area with high quality of stay • Completely renovated in 2002, renovated in 2025 • Gapless documentation of all investments and conversions • Long-term and continuously rented (over 30 years of ownership) • Regular rental income • 3 outdoor parking spaces • E-Mobility charging station available • Central location in Olten Properties with comparable documentation, sustainable rental potential, and central location are only rarely available on the market in this quality.Have we sparked your interest? We would be happy to present this interesting property to you in person and provide you with further documents.Contact us for an exclusive on-site viewing. We look forward to presenting this attractive rental property to you in detail.

1 / 11
CHF 875,000.–
19 rooms
Rue de l'Eglise 14-16, 2900 Porrentruy

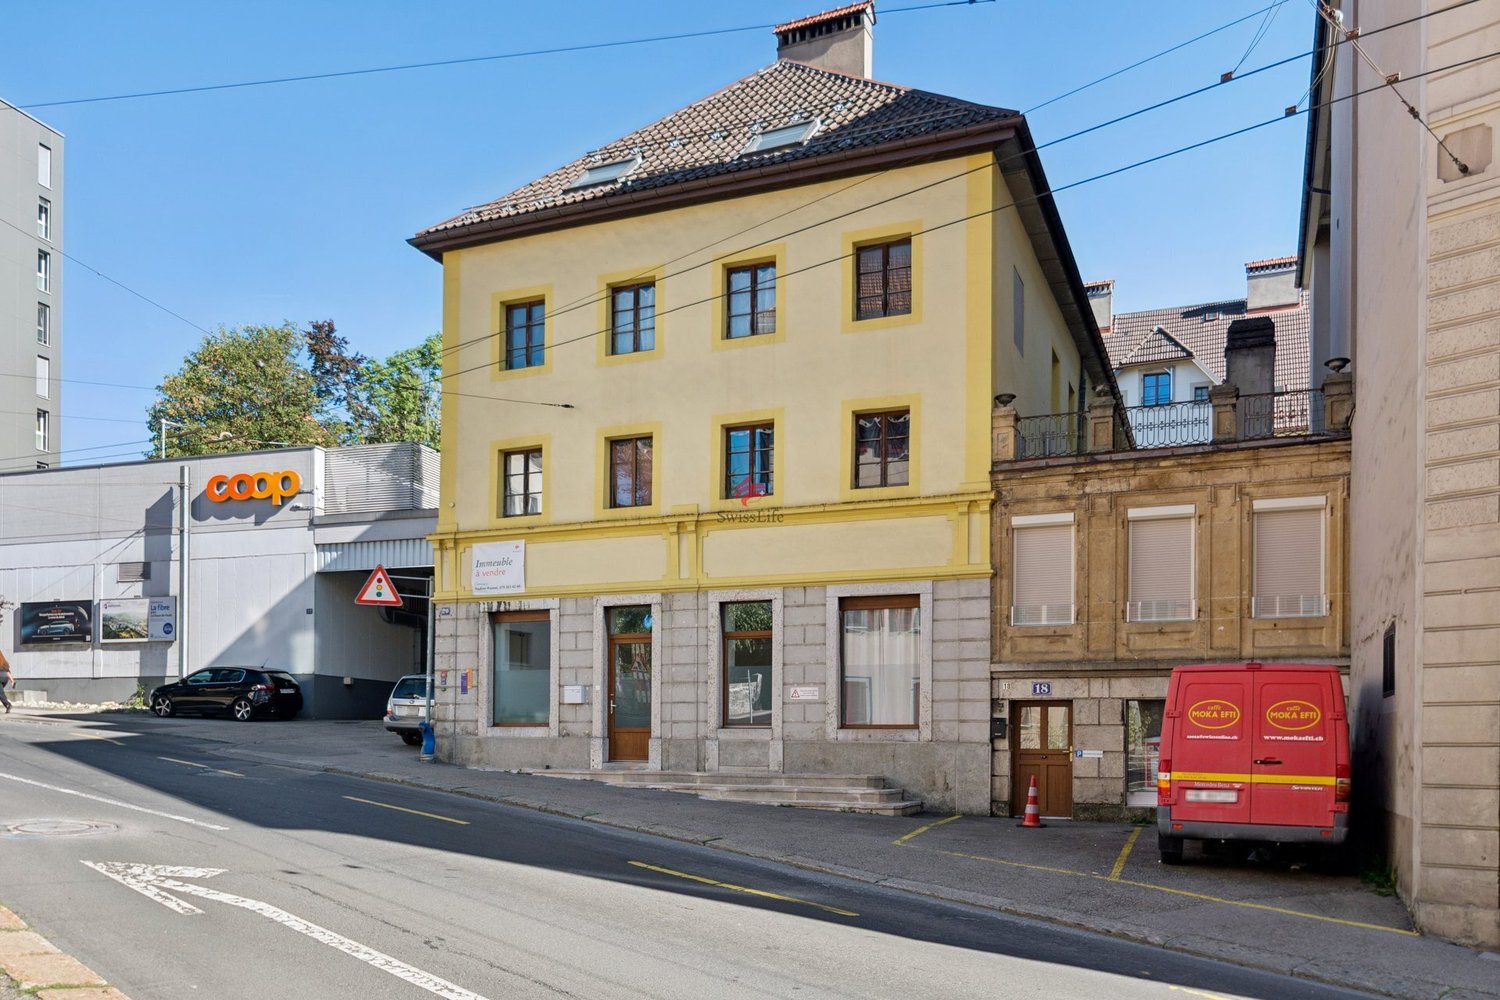
Rental Income Building, Fully Let in the Heart of Porrentruy

Located in the heart of Porrentruy, this rental income building benefits from a central and sought-after location, in close proximity to amenities, shops, and transport.The ground floor features a commercial space offering good visibility and direct access from the street.A 2.5-room apartment in triplex completes the ensemble with an entrance hall, a laundry room, a living room with a fireplace, a kitchen, a WC, a bedroom, a storage room, a bathroom with a bathtub, and an attic converted into a bedroom.A storage room (car box) and a parking space complete this level.On the first floor, the property consists of two separate apartments: a 2.5-room apartment with a living room, a kitchen, a bedroom, and a bathroom with a shower, and a 1.5-room apartment with a kitchen, a bathroom with a shower, and a modular living space serving as a dining room and living/bedroom.The second floor offers several apartments.A 4-room duplex offers an open kitchen to the living room, a separate WC, a bathroom, a bedroom, and a second bedroom in the mezzanine.A studio is also located on this level with a living/bedroom, an open kitchen, and a bathroom with a shower.The building is equipped with district heating, ensuring efficient energy management.Its privileged location and full occupancy rate make it an attractive property for any investor looking for immediate returns in a dynamic town in the Jura.Non-contractual description.

Travel time
-
1 / 14
CHF 945,000.–
9 rooms210m² living space
8580 Amriswil

3-Family House with Potential – Ideal for Families and Investors

This well-maintained 3-family house offers a 3-room apartment on each floor, each equipped with a spacious south-facing balcony. The apartments on the ground floor and 1st floor were comprehensively renovated in 2022, while the attic apartment was last renovated in 1999 and has been occupied by the same tenant since then. A new gas heating system has been providing efficient heat supply since 2019. In 2016, the windows in two apartments were replaced. On the street side, modern windows with soundproof glazing were used, which significantly improve the living comfort.The historic preservation entry is classified as noteworthy, which means that no permit or decision from the municipality is required for renovations.The multi-family house offers a variety of uses, whether as an attractive rental property with a mix of tenants or as a comfortable multi-generational house. Located quietly on the outskirts of the city in an agriculturally shaped environment, you can reach the shopping facilities of Amriswil in about 3 driving minutes. Families also benefit from a clearly structured school assignment: the primary school is attended in Oberaach, while the secondary schools are subsequently located in Amriswil.An ideal object for investors or families who want to combine living and returns.Highlights at a glance: • Ideal rental property (net annual income CHF 42,000) • Multi-generational house • Well-maintained • Seat with separate garden kitchen • Adjacent to forest and village stream • Electrical safety certificate May 2022 • School nearby • Shopping facilities within about 3 driving minutes • Quick access to Kreuzlingen, Romanshorn, and St. Gallen Agricultural property in a natural location by the stream, which combines quiet living in the green with short distances to shopping facilities and quick access to the surrounding cities. The historic preservation entry is classified as noteworthy, which means that no permit or decision from the municipality is required for renovations.Unfortunately, there are no floor plans available for the apartments.Our pictures and descriptions cannot fully show the special charm. A visit is worth it – we look forward to your contact.

1 / 13
CHF 679,000.–
12 rooms350m² living space
2545 Selzach

Now or never - Multi-family house with great potential for investors!

Multi-family house with potential in sunny location of Selzach This renovable multi-family house in Selzach offers an attractive opportunity for investors, developers or handy buyers. The property convinces with its sunny location and versatile usage possibilities and a significant development potential.Thanks to the existing structure, there is the possibility to realize several residential units and to adapt the floor plans flexibly to modern living needs. Additional expansion reserves, for example in the attic or in secondary areas, offer further potential for value enhancement.The spacious balcony and the existing outdoor areas create a pleasant living quality and can be specifically upgraded. The solid building substance forms a good basis for a comprehensive renovation - whether for own use, as a multi-generation house or as a profitable investment object.The quiet and yet well-connected location in Selzach with proximity to shopping facilities, schools and public transport makes this object particularly attractive for future tenants or owners.This Nova Casa offer includes: • Attractive investment opportunity with long-term value enhancement potential • Large balcony with attractive orientation • Ideal for investors or project developers • Good rentability after renovation • Suitable for conversion into a rental property or multi-generation house • Good connection to public transport • Shopping facilities, schools and services nearby Curious? We invite you to a non-binding viewing!Do you want to sell your property uncomplicated and worry-free? We determine the current market value of your property for you and show you your options, discreetly and non-bindingly! Do not hesitate to contact us for a first conversation.We look forward to you.

1 / 13
CHF 910,000.–
12.5 rooms300m² living space
6833 Vacallo

House with three apartments for income investment

We are offering for sale in the lower Vacallo, in an area surrounded by greenery, a multi-family house with three apartments as an income investment.‍It is a residential house with three floors and three apartments, one of which has been recently renovated:‍Ground Floor: Apartment with 3 rooms (85.5 sqm, floor heating) completely renovated in 2007. Entrance hall, living-dining room and kitchen, bedroom with access to a large bathroom, bedroom and two bathrooms (bathtub and shower). Internal staircase to the first floor. Common laundry room, storage room, cellar/pantry.First Floor: Apartment with 5.5 rooms (130 sqm, heating with column heaters) improved in 2007. Entrance hall/corridor, shower, kitchen, living room with dining area and lounge, bedroom, two bedrooms, one with a walk-in closet and large bathroom. Internal staircase to the ground floor.Second Floor: Apartment with 4 rooms (86 sqm, heating with column heaters). Entrance hall/corridor, living room with dining area and kitchen, veranda/terrace, ironing room/closet, two bedrooms, one large bathroom and one WC. Internal staircase to the ground floor.The outdoor courtyard consists of a storage room for garden furniture, heating room, cellar and access to the second floor of the building.‍For investment, there is the possibility of purchasing additional adjacent parcels, specifically a renovated single-family house for CHF 985,000 (Rif. 10-146).‍If you would like more information or to view this interesting property, please call us at +41 91 210 40 40.Note: The information indicated in this advertisement is of a purely indicative and non-binding nature.

1 / 13
CHF 2,300,000.–
500m² living space
1462 Yvonand

Rental property building in the heart of Yvonand with development potential

Rare opportunity in YvonandRental property building with high development potential, ideal for a developer or investor.A property with multiple perspectivesIdeally located in the heart of the village of Yvonand, close to the lake, the train station, and amenities, this real estate property offers a unique opportunity combining immediate rental income and medium- and long-term appreciation potential. The object seduces both by its current configuration and by the perspectives it offers.Detailed composition of the propertyThe property is fully rented and consists of:- Commercial space on the ground floor, currently used as a florist, with good visibility in the village center- 6.5-room apartment in triplex, located on the ground floor, offering beautiful volumes and direct access to a terrace and the garden- 5.5-room apartment in duplex, located on the first floor, proposing a distribution adapted to family life- 4.5-room apartment in duplex, located on the ground floor, also benefiting from a terrace and direct access to the garden- 3.5-room apartment in a separate, independent house.- Five outdoor parking spaces, all rentedThe annual net rental income amounts to approximately CHF 90,000.-, representing a net return of 4%. The property is fully rented, ensuring immediate and secure income.Characteristics of the propertyThe building, resulting from the transformation of an old farm, preserves its authenticity while offering varied and sought-after housing types. The volumes are generous, and the distribution of the units allows for good diversification of rental income. Its location in the heart of the village is a particularly appreciated asset.Development potentialThe 1343 m² plot is a major asset of the property. It is located in the village zone and now benefits from a de-iced terrain, the master plan having been validated by the canton. It is therefore a building plot in the village zone offering real development possibilities.LocationYvonand benefits from a particularly sought-after living environment, in immediate proximity to Lake Neuchâtel and just a few minutes from Yverdon-les-Bains. The village offers a calm and green environment while having all the amenities, schools, and transportation. This location ensures lasting attractiveness and appreciable quality of life.An opportunity for multiple profilesThis property is particularly addressed to:- Investors seeking stable return potential with existing rental income- Developers wishing to exploit a constructible potential- Buyers wanting to combine housing and rental incomeAn investment with high added valueThis rare property on the market combines several sought-after qualities: a central location, existing rental income, a diversity of units, and high development potential. It constitutes an ideal opportunity for a project that is both secure, evolving, and value-bearing.ContactContact Line Hug at 077 423 69 01 to obtain the complete dossier or to organize a visit.

1 / 11
Price on request
19 rooms
Bachweg 1, 4144 Arlesheim

Residential and commercial building in the heart of Arlesheim

The property is located in the midst of the beautiful village center of Arlesheim. The Bachweg is a pedestrian connection between the tram station and the village square and transforms into a quiet, little-used side street after work. Public transport, post office, banks, various shopping facilities, and service offerings are within walking distance. Both the tenants of the residential units and the commercial space and their customers benefit from the amenities of the central location of the residential and commercial building and from parking facilities directly at the house.The five-story building, consisting of commercial spaces with a separate entrance (approx. 530 sqm of usable space) and two maisonette apartments (190 sqm and 195 sqm of living space), presents itself in an excellent structural condition, which is evident from the constant investments and impeccable maintenance. The underground car park is connected to the house and can be reached via the access road at Mattenhofweg via the parking garage of the neighboring property.The commercial space with the associated infrastructural rooms such as office, storage, and personnel areas extends over a total of three floors, which are internally connected by a staircase. In case of need, the lift available in the general staircase can be used, which runs from the 1st basement floor/AEH to the entrance level of the two apartments on the 2nd upper floor.The floor plans of the residential units stretch out to the east and west over the three uppermost floors of the property. The room program with 5.5 and 6.5 rooms, two wet cells (one with a sauna), and an idyllic loggia cut into the over 3.50-meter-high gable facade (insulated) impresses with a generous and variable usage concept. Both units were renovated last year, and the eastern apartment was even fundamentally modernized with a new kitchen, new wet cells, and more.Each of the three rental parties has a parking space in the underground car park and a cellar compartment assigned to them. The bicycle parking space can be used jointly. The covered container room located in the outdoor area serves the commercial space for proper waste disposal.

Travel time
-
1 / 30
CHF 1,090,000.–
7 rooms225m² living space
6833 Vacallo

Semi-detached house with garden and open view

We offer in Vacallo a spacious semi-detached house with 7 rooms, garden and open view.The property, built in 1993, is currently divided as follows:Basement (2-room apartment): large open space with kitchen, dining room and cozy living room with fireplace, exit to the terrace overlooking the large garden, one bedroom and a bathroom with shower. At this level, there are also the laundry room/boiler room, the cellar and the shelter. This floor can become a 2-room apartment in case of a two-family house, or be used as a tavern if the house is considered a single-family home.Ground floor (5-room apartment on two levels): entrance hall, bright and spacious living room with exit to the panoramic balcony, kitchen with direct access to the rear terrace, equipped with a grill area, a guest bathroom.First floor: via an internal staircase, you access the sleeping area, composed of three bedrooms, one of which has an en-suite bathroom with bathtub, and an additional bathroom with shower. Two bedrooms have access to the balcony with a view, overlooking the underlying garden.Ground floor and first floor have automatic sun protection. The property is completed by a garage with one parking space and optionally two additional outdoor uncovered parking spaces. Gas heating and heat distribution through serpentine.Thanks to the existing structural predisposition, the property can be maintained as a two-family solution (2-room and 5-room apartments) or used as a single and spacious 7-room house.The property, built in 1993, underwent a significant renovation in 2021 that affected the building both in terms of internal finishes, systems and external arrangement (garden, portico, etc.).If you would like more information or to view this interesting property, please call us at +41 91 210 40 40.Note: The information indicated in this announcement is of a purely indicative and non-binding nature.

1 / 27
CHF 2,800,000.–
Püntenstrasse, 8500 Frauenfeld

Three houses, double perspective: home and capital investment

Three houses. Many possibilities – for generations or as a stable investment This exceptional real estate ensemble combines independence, comfort, and flexibility. Whether as a multi-generational solution or as an attractive return on investment - many possibilities open up here. All three residential units are completely separate from each other and have their own entrance, their own heating, a Swedish stove, and their own garage. The spacious floor plans over four floors and the developed attics offer plenty of space for individual living, home office, or leisure activities. The quiet location in Frauenfeld-Erzenholz with a clear view into the green ensures high-quality living. The properties are currently fully rented and generate attractive rental income. Plus points at a glance: • Three completely separate single-family houses • Each house with its own entrance, its own heating, and a Swedish stove • Own garage per house • Fully rented with immediate rental income • Spacious room layout over four floors • Developed attic with versatile usage possibilities • Visitor parking spaces available • Quiet, natural location with a clear view into the green Discover the potential of this exceptional real estate offer. We would be happy to provide you with detailed documents and look forward to your contact for a non-binding viewing. ------------------------------------------------------------------------------------------------------------------------------------------------------- Do you have a property yourself and want to sell it under the best conditions within a reasonable time frame? Don't hesitate to contact us completely non-binding. We take the time to show you free of charge on site or in our consulting and sales office how you can successfully sell your property at the "best price": www.staub-immo.ch. Since 1962 – personal, networked, committed

Travel time
-
Dominic Fink

Dominic Fink

1 / 10
Dominic Fink

Dominic Fink

  • Parking space
  • Balcony / Terrace
CHF 920,000.–
8.5 rooms230m² living space
8583 Sulgen

When commercial and residential properties come together, your investment opportunity

This charming multi-family house from 1899 impresses with its characteristic old-building charm and versatile usage possibilities. The property offers an interesting starting point for investors, project developers, or buyers with visions who want to optimally exploit the potential of an existing building. Minor renovations were carried out in 2001 and provide a good basis for future modernizations or individual expansion concepts.On the ground floor, there is a former commercial space that offers great development potential. Through a comprehensive renovation, additional living spaces, garage parking spaces, or other attractive usage possibilities could be realized here. The existing spaces offer numerous options for creative ideas and flexible design possibilities, making the object ideal for different projects.The central location in Sulgen TG also ensures good visibility and attractive accessibility. Especially for commercial uses or public-oriented concepts, the location offers ideal conditions. At the same time, future owners benefit from a well-developed infrastructure and short distances to shopping facilities, public transport, and other daily necessities. So, no wishes are left unfulfilled here. Take advantage and convince yourself! This PREMIUM HOMES offer includes: • Central location • Good location for business & living • Practical floor plan concept • Possible commercial use • 3-4 possible residential units • Additional garage spaces possible • Additional outdoor parking spaces possible • Large terrace approx. 60 m² • Large cellar/storage rooms • Usable area approx. 400 m² • Gross living area 230 m² • Net living area 200 m² Interested? We would be happy to take you through a non-binding viewing! Do you want to sell your house or apartment worry-free? We will tell you the current market value of your property, discreetly and non-bindingly! Are you interested in a first non-binding exchange of ideas? Don't hesitate and contact us. We look forward to hearing from you.

  • Parking space
  • Balcony / Terrace

Suggested properties for you based on search results