1548 results - Multi-family house to buy in Switzerland

1 / 7
CHF 2,300,000.–
18 rooms382m² living space
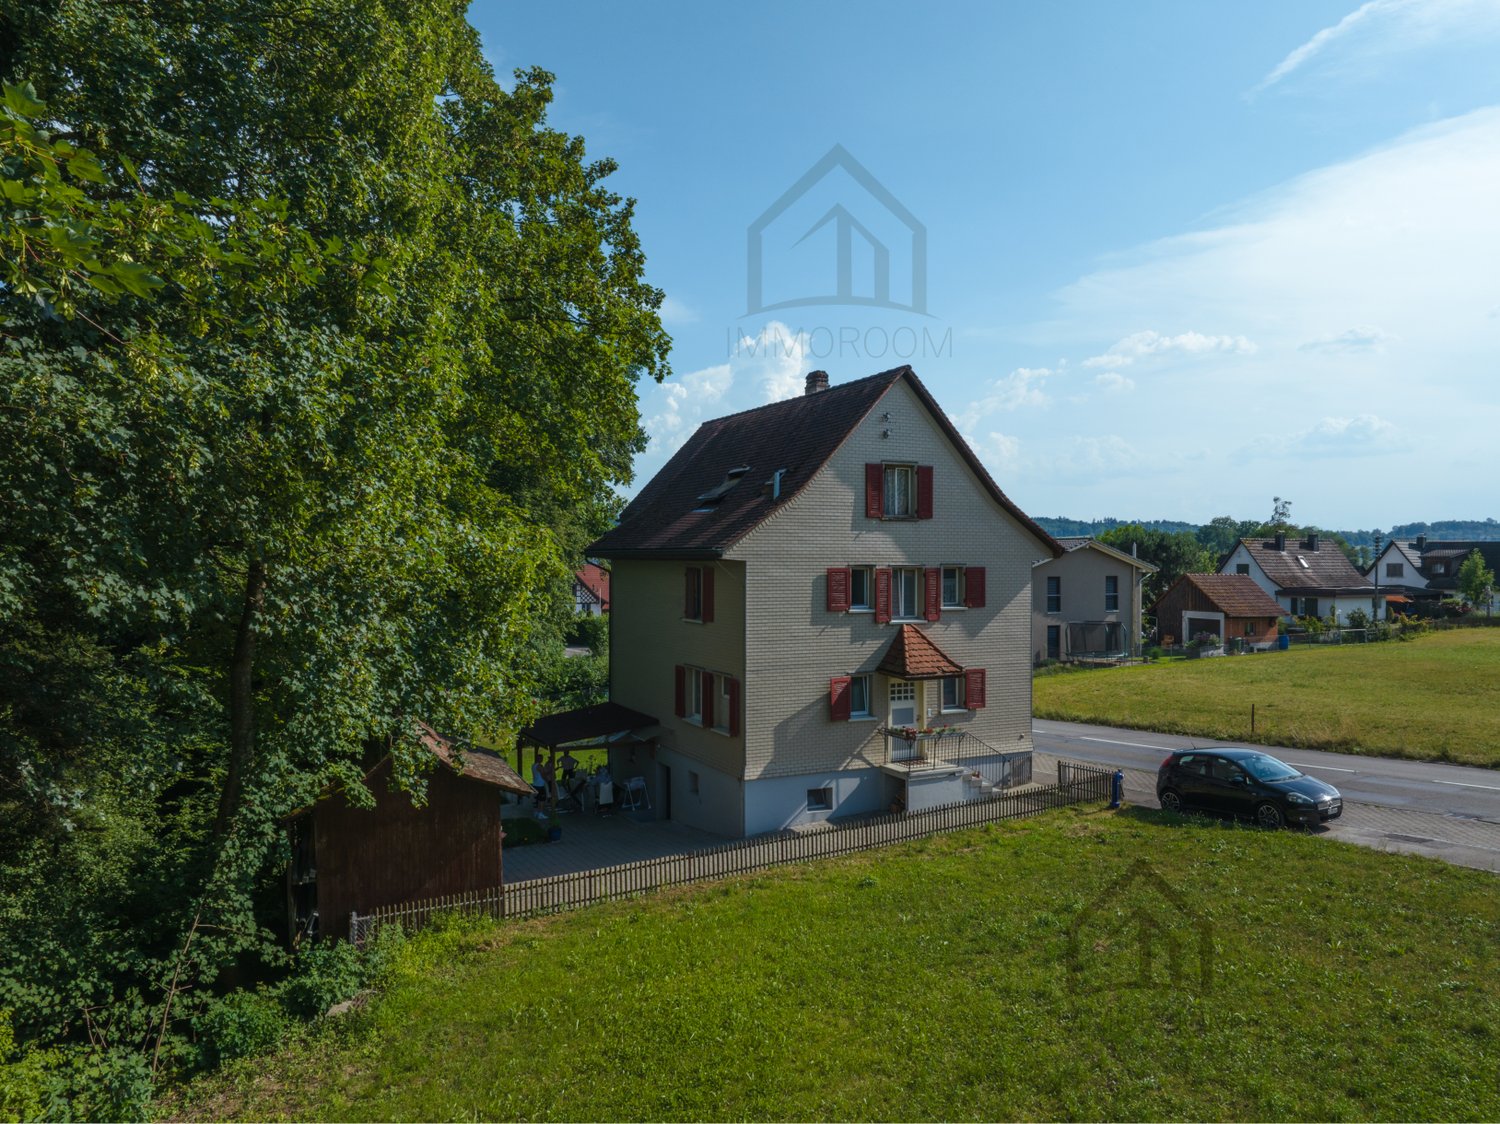
Schulstrasse 34, 7302 Landquart

Investment opportunity with approved construction/expansion project

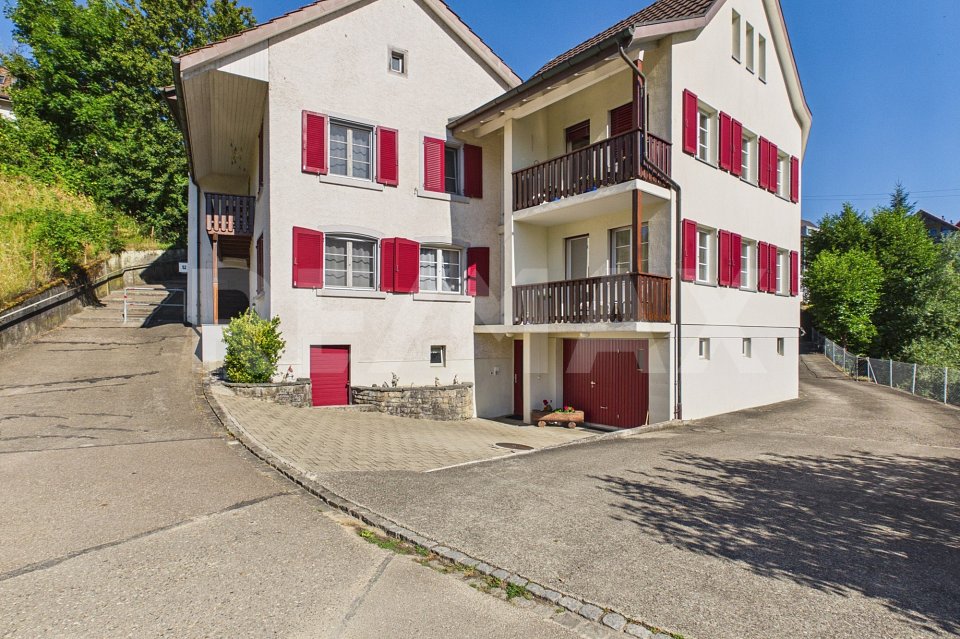
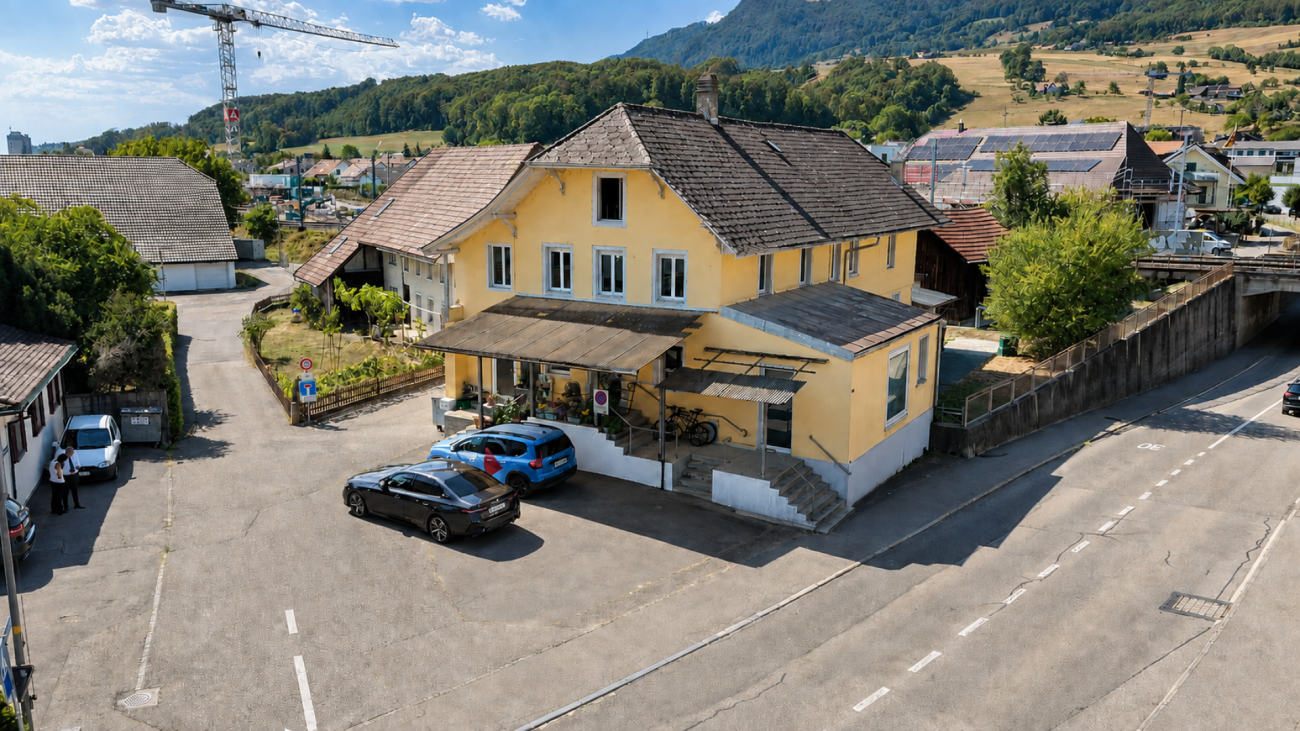
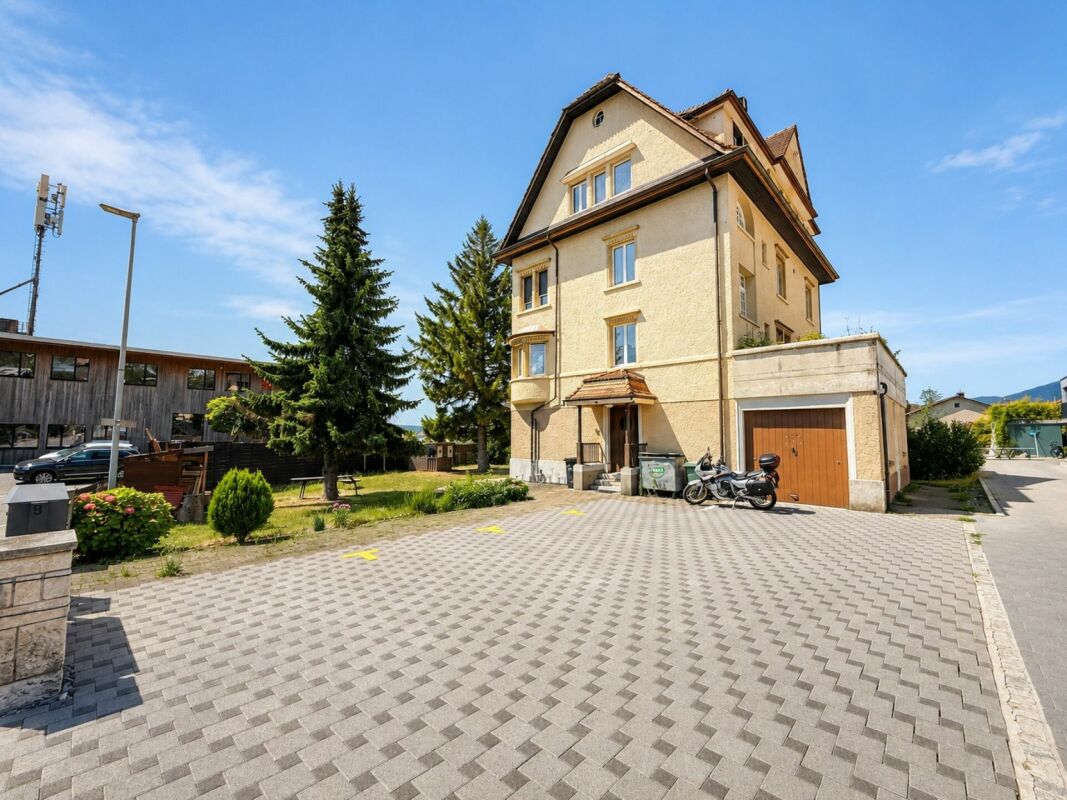
In a central location in Landquart, a rare opportunity for investors arises: a well-maintained rental property combined with a fully approved renovation and expansion project. The comprehensive project development has been completed, the building permit is legally binding, and all conditions have been clarified. This creates ideal conditions for realizing the project promptly and with high planning security.Approved project with attractive earnings potentialThe approved project involves the total renovation of the existing multi-family house and its expansion to a total of 10 modern rental apartments. The offer is complemented by 6 outdoor parking spaces and 10 covered bicycle parking spaces. The apartment sizes have been deliberately tailored to today's market demand and create an attractive offer for a broad range of tenants.The calculated investment costs amount to around CHF 1.0 million. With a market-standard expansion standard, annual net rental income of around CHF 160,000 is expected after successful initial rental.Attractive location with sustainable development potentialThe existing property has been carefully maintained over the years and is located on a spacious plot of land with a well-kept garden. The quiet and yet central location convinces with short distances to shopping facilities, schools, public transport, and the highway. At the same time, future residents benefit from the proximity to recreational areas and popular Grison mountain regions.An investment with a futureWhether as a long-term capital investment or as an immediately realizable development project - this property combines stable foundations with exceptional potential. The combination of an attractive micro-location, a legally binding building permit, and a well-thought-out residential concept makes this offer a rare opportunity for investors who value quality, planning security, and sustainable value development.We are happy to be at your disposal for a personal viewing or to answer any questions you may have. We look forward to your contact.

Travel time
-
1 / 6
CHF 1,275,000.–
10 rooms217m² living space
4416 Bubendorf

Attractive multi-family house with three residential units

Investing in a central location in BubendorfIn a central and yet attractive location in the heart of Bubendorf, this well-maintained and fully rented multi-family house with three independent residential units presents itself. The combination of charming old building, two apartments built in 1993, and excellent infrastructure makes the property an interesting opportunity for investors, multi-generational families, or owner-occupiers with rental intentions.The property conveys a well-maintained and well-kept overall impression. Thought-out floor plans, bright living rooms, and versatile usage possibilities offer good prerequisites for long-term living quality and sustainable rentability.The heart of the property is the spacious 3+1-room apartment in the original old building. On approximately 92 m² of living space, spread over three floors, it combines the special character of a classic residential house with a versatile range of rooms. A balcony, a terrace, a large, partially converted attic room, and practical auxiliary rooms complement this residential unit.In the 1993 annex, there are two more well-maintained 3½-room apartments with approximately 58 m² and 69 m² of living space. Both convince with functional floor plans, bright living areas, and their own balcony. Due to their attractive size, they are suitable for both sustainable rental and as living space for different generations under one roof.A spacious all-purpose room on the ground floor is available for communal use by all residents and offers additional space for hobbies, leisure, or storage. Each apartment also has its own cellar compartment. Parking spaces can be rented externally if needed.The location is also convincing: shopping facilities, kindergarten, schools, and the bus stop are within walking distance. The good connection to the regional transport network also enables short journeys to Liestal, Basel, and the surrounding municipalities.An interesting property with character, three separate residential units, and versatile usage possibilities in a location that convinces both for residents and from the perspective of long-term rental.Bubendorf /BL Family-friendly living between nature and urban proximityThe municipality of Bubendorf is one of the most popular residential areas in the upper Basel region. Embedded between gentle hills, meadows, and forests, it combines natural living with excellent infrastructure and short distances to the cantonal capital Liestal and the economic region of Basel. The village offers a pleasant living atmosphere, characterized by single-family homes, plenty of green space, and high quality of life. Whether families, working people, or those seeking rest - Bubendorf convinces with its manageable size, active village life, and the ideal combination of recreation, leisure, and urban proximity.Facts & FiguresMunicipality in the canton of Basel-LandschaftApproximately 4650 inhabitants (as of January 2026)Municipal area: 10.80 km²Recreation areas with hiking, walking, and cycling trails directly in front of the doorDiverse club life with sports, culture, and leisure activities for allAttractive location between the Jura and Basel with high recreational and relaxation valueSchools & EducationBubendorf offers an attractive educational program and is particularly popular with families.Several kindergartens in the villagePrimary school BubendorfSecondary school in the school district with the neighboring municipalitiesGymnasium Liestal can be reached in a few minutesVocational schools and further education institutions in Liestal and BaselThanks to the short distances, children and young people benefit from a safe and well-developed educational offer.Shopping & CommerceEverything for daily needs is in the immediate vicinity.Shopping facilities in the village, Coop, Aldi, Migros, LandiBakery and other local

1 / 13
CHF 960,000.–
8.5 rooms180m² living space
3852 Ringgenberg

Charming three-family house - living, renting, and investing

LocationThis characterful three-family house from 1906 is located in an attractive area in Ringgenberg, just a few minutes from Interlaken and Lake Brienz. The municipality is one of the most popular residential areas in the region and convinces with its high quality of life, proximity to nature, and good accessibility. The impressive mountain and lake landscape, numerous leisure activities, and good public transport connections make Ringgenberg a sought-after location for both residents and investors. Shopping facilities, restaurants, schools, and other services are within easy reach.Living qualityThe house comprises three residential units and presents itself in a well-maintained condition. The studio in the basement was completely renovated in 2017. The two 3.5-room apartments on the ground and upper floors were also modernized and offer a pleasant living atmosphere. Partially high-quality wall and floor coverings give the apartments additional charm and underline the individual character of the house. From the apartment on the upper floor, a small lake view also opens up. The property includes a seating area, two balconies, a shed (3 compartments), and basement rooms, which provide additional storage space.Building technology and conditionThe property has been continuously maintained and presents itself in a simple but well-maintained overall condition. The heating is provided by an older oil central heating system with radiators. For future owners, there is also the possibility of connecting the property to the district heating network. The combination of historic character and ongoing investments makes the house an interesting alternative to classic rental properties.Usage possibilitiesThe property has three separate residential units and thus offers versatile usage possibilities. Whether as an investment property, as a multi-generation house, for the combination of own use and rental or as a long-term investment with development potential - the different usage concepts open up attractive perspectives.An interesting opportunity for owner-occupiers, investors, and lovers of properties with character and versatile usage possibilities.

1 / 7
CHF 1,290,000.–
8 rooms298m² living space
Goldgasse 4, 4710 Balsthal

Residential and commercial building with development potential in a central location in Ba...

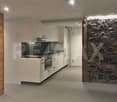
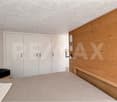
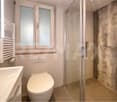
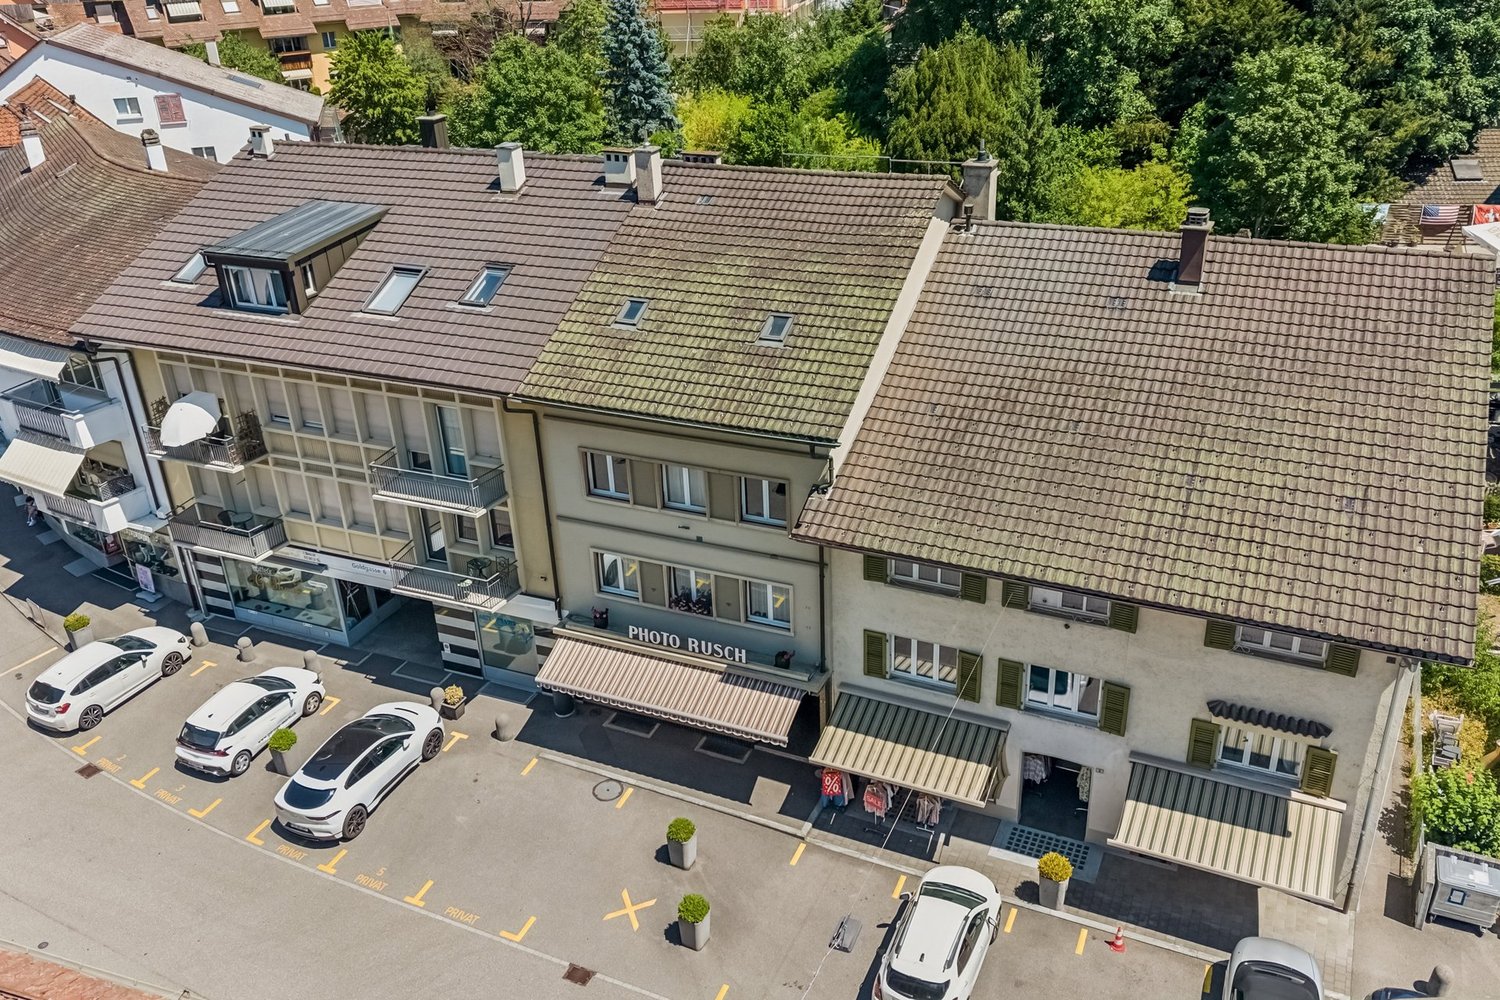
In a central location on Goldgasse 4, this interesting residential and commercial building with diverse usage possibilities is for sale. The property is suitable both as a rental object for investors and for buyers who want to combine living and working under one roof.On the ground floor, there is a shop with good visibility and attractive presence in the town center. The upper floors are occupied by two apartments, which already provide a solid basis for returns today.A special added value is the existing development potential. On the 3rd floor and in the attic, there are opportunities to create additional living space. This opens up the chance to expand the usable area and increase the return potential in the long term.The property has been continuously maintained. Thus, the oil heating was recently replaced, which means a significant investment has already been made and the short-term need for investment has been reduced.The offer is rounded off by two parking spaces belonging to the property directly in front of the building. Having one's own parking options at this central location is a valuable advantage for residents, customers, and commercial tenants.With its already existing basis for returns, the existing development potential, and the central location in the heart of Balsthal, this attractive residential and commercial property offers a unique opportunity for investors and owner-occupiers.Interested? I would be happy to show you this interesting object during a personal viewing. I look forward to your contact.

Travel time
-
1 / 35
CHF 2,200,000.–
14 rooms
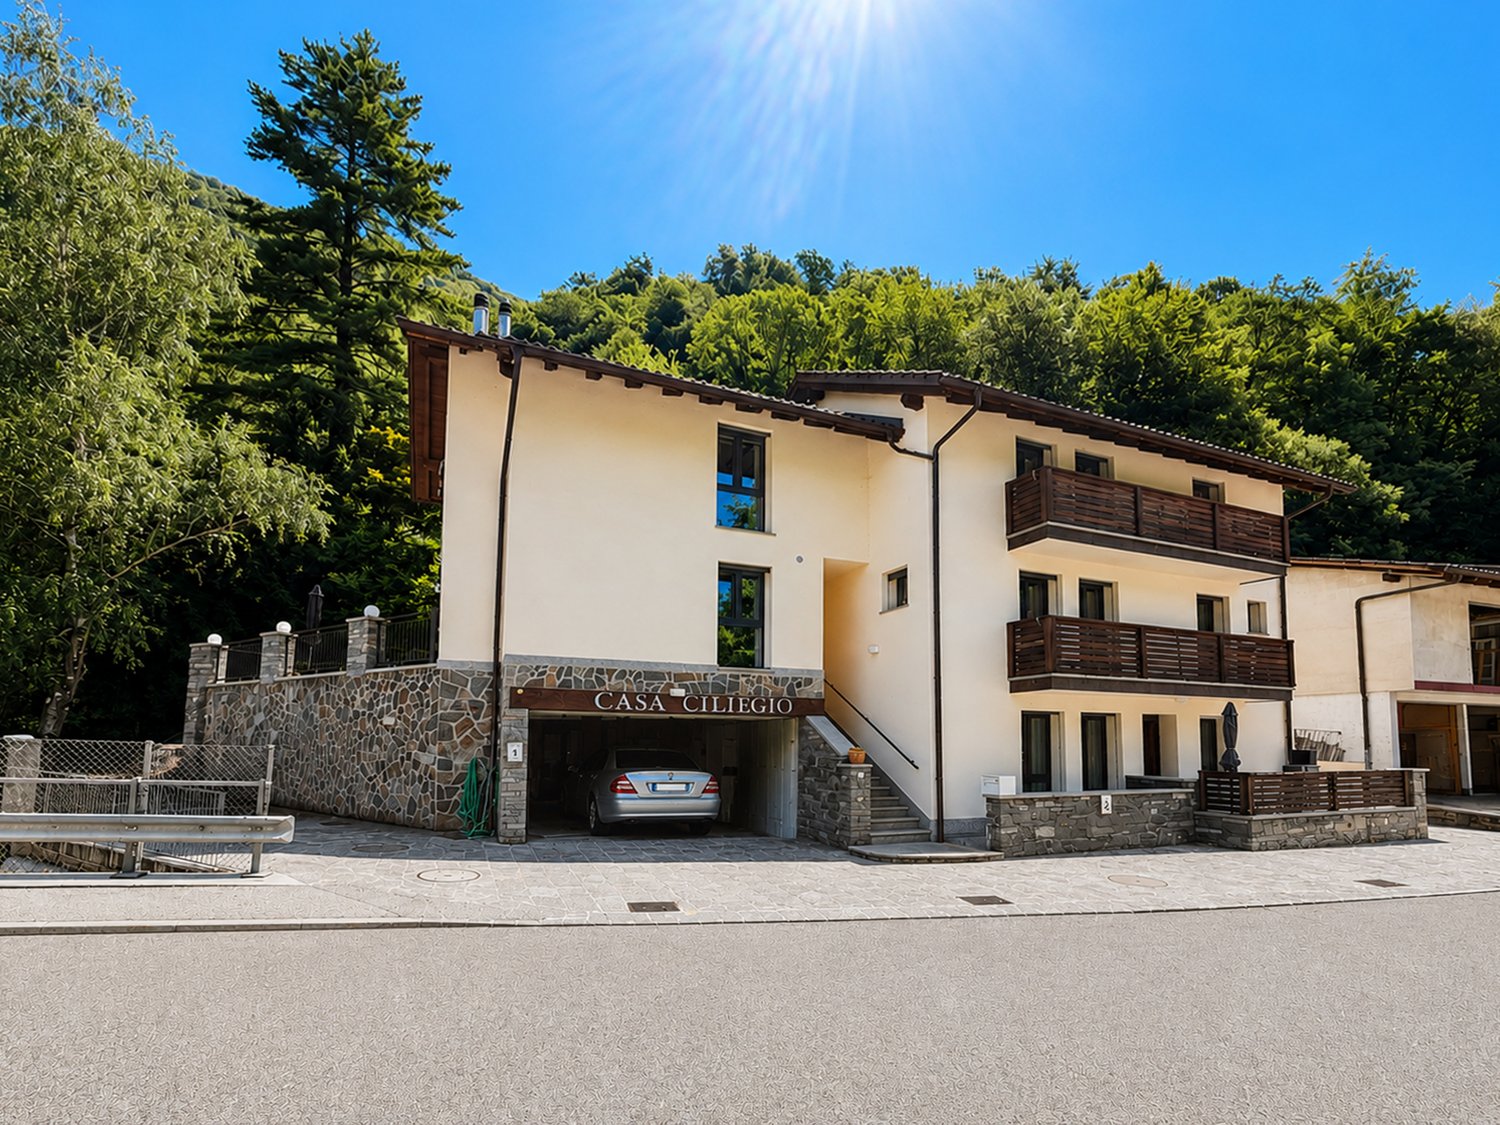
6632 Vogorno

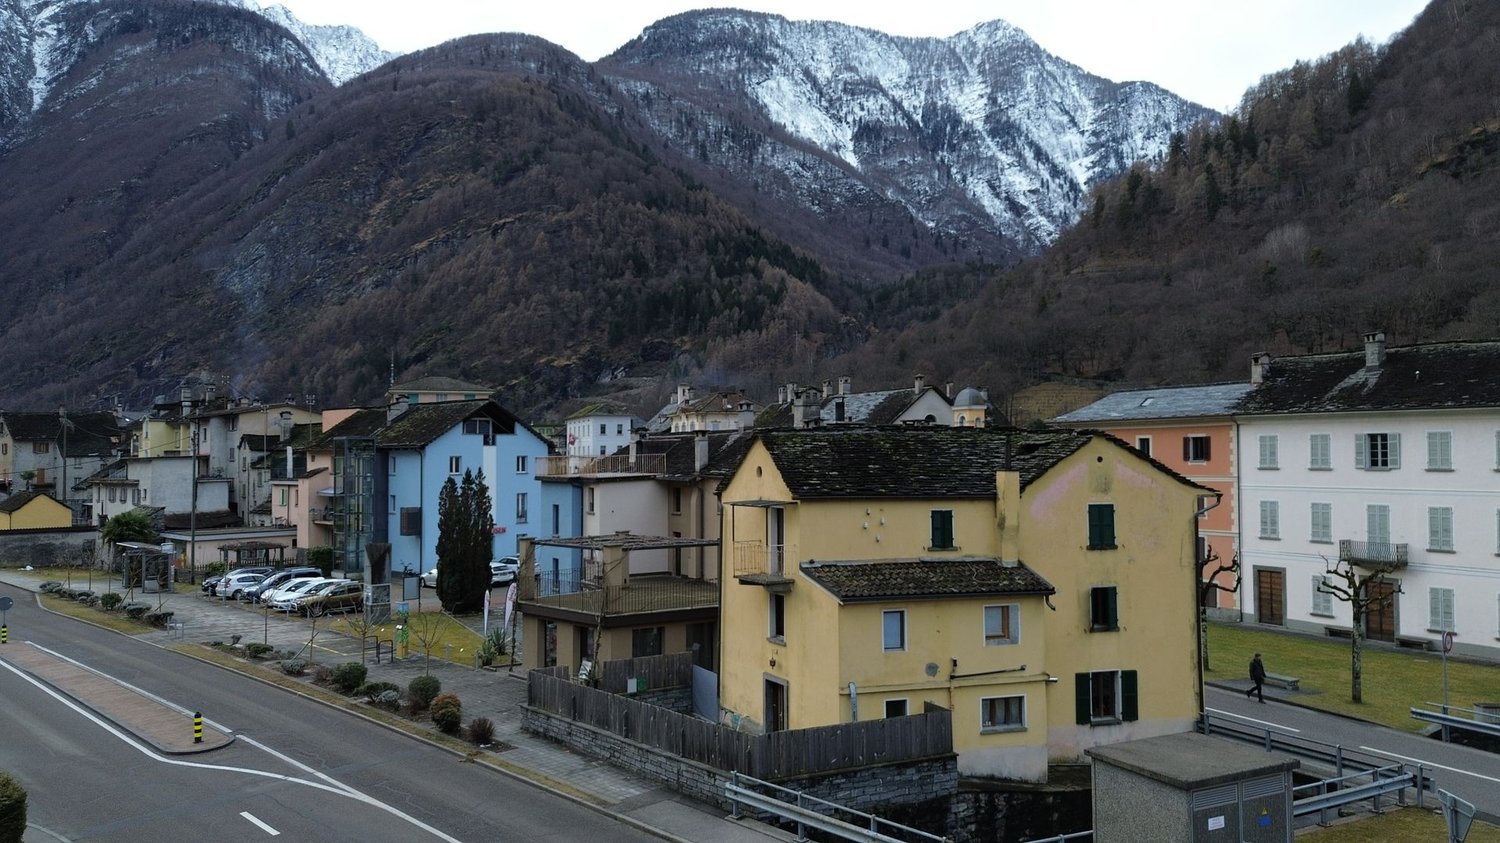
Casa con 4 appartamenti - Haus mit 4 Wohnungen - Vogorno

Casa Ciliegio – Una proprietà esclusiva nel cuore della Valle Verzasca Nel suggestivo borgo di Vogorno, alle porte della rinomata Valle Verzasca, proponiamo Casa Ciliegio, un elegante stabile edificato nel 2021 composto da quattro appartamenti indipendenti, realizzato con criteri costruttivi moderni e finiture di qualità. La proprietà sorge in una posizione strategica, immersa nella tranquillità della natura ma facilmente raggiungibile, a pochi minuti dal Lago Maggiore e dalla città di Locarno. La possibilità di destinazione sia a residenza primaria che secondaria, unita alla divisione in proprietà per piani (PPP), offre grande flessibilità di utilizzo e interessanti prospettive future. Attualmente gli appartamenti vengono locati come case vacanza, attività che rappresenta una concreta opportunità di reddito grazie all’elevata richiesta turistica della Valle Verzasca. Ogni anno migliaia di visitatori provenienti dalla Svizzera e dall’estero scelgono questa destinazione per i suoi paesaggi unici, le acque cristalline del fiume Verzasca, la celebre diga di “GoldenEye”, i numerosi sentieri escursionistici, le attività outdoor e il perfetto connubio tra natura, relax e sport. Questa costante affluenza rende l’immobile particolarmente interessante per chi desidera effettuare un investimento immobiliare con un importante potenziale di rendimento e di rivalutazione nel tempo. Gli appartamenti sono progettati per offrire comfort e funzionalità. Tutte le unità dispongono di spazi luminosi, cucine moderne, lavanderia privata e sono caratterizzate da ambienti accoglienti, ideali sia per soggiorni turistici sia per un utilizzo residenziale. Il riscaldamento tramite termopompa, lo stato pari al nuovo dell’immobile e gli impianti di recente realizzazione garantiscono elevato comfort abitativo e costi di gestione contenuti. La proprietà è completata da un terreno di circa 1’130 m², garage e numerosi posti auto, oltre a piacevoli spazi esterni con terrazze, aree relax e zona barbecue, particolarmente apprezzati dalla clientela turistica durante la bella stagione. Casa Ciliegio rappresenta una soluzione rara sul mercato: una proprietà moderna, già perfettamente inserita nel circuito degli affitti turistici, situata in una delle località più ricercate del Canton Ticino. Un immobile capace di coniugare qualità costruttiva, fascino del territorio e concrete prospettive di redditività, ideale tanto per l’investitore quanto per chi desidera possedere una residenza esclusiva immersa in uno degli scenari naturali più spettacolari della Svizzera. ____Casa Ciliegio – Eine exklusive Liegenschaft im Herzen des Verzascatals Im malerischen Dorf Vogorno, am Eingang des berühmten Verzascatals, präsentieren wir Casa Ciliegio, ein hochwertiges Mehrfamilienhaus aus dem Jahr 2021 mit vier unabhängigen Wohnungen, das nach modernen Baustandards und mit hochwertigen Materialien realisiert wurde. Die Liegenschaft befindet sich in einer ruhigen und dennoch strategisch günstigen Lage, eingebettet in eine beeindruckende Naturlandschaft und nur wenige Minuten vom Lago Maggiore sowie der Stadt Locarno entfernt. Die Nutzung als Erst- oder Zweitwohnsitz sowie die bereits bestehende Stockwerkeigentumsaufteilung (PPP) bieten maximale Flexibilität und eröffnen interessante Perspektiven für Eigennutzer und Investoren gleichermaßen. Derzeit werden die Wohnungen erfolgreich als Ferienunterkünfte vermietet und stellen damit eine attraktive und bereits etablierte Einnahmequelle dar. Das Verzascatal zählt zu den bekanntesten und beliebtesten Tourismusdestinationen der Schweiz und zieht jedes Jahr zahlreiche Besucher aus dem In- und Ausland an. Die weltberühmte Verzasca mit ihrem smaragdgrünen Wasser, die spektakuläre Staumauer aus dem James-Bond- Film GoldenEye, unzählige Wander- und Bikewege sowie vielfältige Freizeitmöglichkeiten machen die Region zu einem Ganzjahresziel mit hoher Nachfrage nach Ferienunterkünften. Für Investoren bietet sich dadurch eine ausgezeichnete Gelegenheit, von einem attraktiven Ertragspotenzial und einer nachhaltigen Wertentwicklung der Immobilie zu profitieren. Alle Wohnungen überzeugen durch helle Wohnräume, moderne Küchen, private Waschküchen und eine hochwertige Ausstattung, die sowohl den Ansprüchen von Feriengästen als auch von Dauerbewohnern gerecht wird. Die energieeffiziente Wärmepumpe, der neuwertige Zustand des Gebäudes und die moderne Haustechnik gewährleisten einen hohen Wohnkomfort bei gleichzeitig niedrigen Betriebskosten. Ergänzt wird die Liegenschaft durch ein rund 1’130 m² grosses Grundstück, eine Garage, mehrere Aussenparkplätze sowie attraktive Aussenbereiche mit Terrassen, gemütlichen Sitzplätzen und Grillbereich – ideale Voraussetzungen für erholsame Aufenthalte inmitten der Natur. Casa Ciliegio vereint moderne Architektur, hochwertige Bauqualität und eine der begehrtesten Lagen des Tessins. Dank der bereits etablierten Ferienvermietung, der flexiblen Nutzungsmöglichkeiten und der aussergewöhnlichen touristischen Attraktivität des Verzascatals stellt diese Liegenschaft eine seltene Gelegenheit dar – sowohl als renditestarke Kapitalanlage als auch als exklusiver Wohnsitz in einer der schönsten Naturlandschaften der Schweiz.

1 / 15
CHF 1,545,000.–
12 rooms450m² living space
4704 Niederbipp

Residential and commercial building with flexible usage concept

A house with character - living, working, and life combined In a quiet and pleasant residential area of Niederbipp, this characteristic property from 1892 awaits you, combining historical charm with exceptional flexibility and diverse usage possibilities. The property, which has grown over decades, has been continuously developed, maintained, and adapted to modern needs by the current owners since its acquisition in 2004. The result is a unique home for families, multiple generations, or individuals who want to combine living and working under one roof. At the same time, the house offers potential for three independent residential units and thus attractive opportunities for partial rental.The spacious and versatile room layout extends over several floors. The separately accessible raised ground floor has a kitchen, a new toilet, and several work and studio rooms and can be used independently of the upper residential units. The existing garage is currently used as a studio and can be easily used as a garage again if needed. On the 1st floor, a spacious living area with kitchen, living and dining room, several bedrooms, bathroom, guest toilet, and a bright and heated conservatory awaits you. The expanded attic complements the room offer with a 2-room apartment with its own kitchen and shower/toilet, realized in 2022. The second part of the attic, expanded in 2025 with a gallery and visible roof beams, creates an additional special living ambiance.The property presents itself in a well-maintained condition overall. Two spacious vaulted cellars, additional utility and storage rooms, and the recently equipped annex with a new roof and a concrete ramp offer a lot of space and further usage possibilities. Optionally, there is also the possibility to acquire the directly adjacent second plot with a barn of around 52 m² floor space on two floors and approximately 120 m² garden space for CHF 160,000. The combination of historical character, spacious room offer, and exceptional usage flexibility makes this property a special opportunity for buyers with individual living and usage ideas. This Nova Casa offer includes: • Detached residential and commercial building in Niederbipp • Approx. 450m2 living space and 547m2 usable space • 12 rooms with versatile room layout • Three habitable floors with flexible usage possibilities • Living and working under one roof • Up to 3 residential units can be realized • Three kitchens with dishwashers • Four toilets and two bathrooms • Expanded attic with separate 2-room apartment • Two historic vaulted cellars and several secondary and storage rooms • Six approved outdoor parking spaces directly at the property • Pleasant and helpful neighborhood • Home cinema with 100-inch screen, 7.1 surround sound, and Stressless cinema seats can be taken over after agreement • 2nd plot (175m2) excl. CHF 160,000 with barn usable as workshop, garage, or storage Curious? We cordially invite you to a non-binding viewing and would be happy to show you this exceptional property personally.Do you want to sell your property uncomplicated and worry-free? We determine the current market value of your property for you and show you your options - discreetly and without obligation. Don't hesitate to contact us for a first conversation.We look forward to you.

1 / 19
CHF 1,500,000.–
17 rooms469m² living space
4512 Bellach

Apartment building with 4 residential units in central location in Bellach

Apartment building with 4 residential units in central location in Bellach In a central location in Bellach, this rented apartment building with four residential units is for sale. The characteristic mansion from 1908 has been continuously renovated and offers an attractive opportunity for investors.The property includes three 4.5-room apartments and one 3.5-room apartment with spacious floor plans and well-dimensioned rooms. A large garden and a spacious terrace complement the attractive living offer. Due to the central location, good infrastructure, and proximity to schools, public transport, and recreational areas, the property offers a high quality of living.The property has an area of around 726 m². The property also includes six outdoor parking spaces and a garage. The building is heated by an oil central heating system.This Nova Casa offer includes: • Top location • approx. 5% gross return • Total 4 residential units • 3 x 4.5 room apartments • 1 x 3.5 room apartment • 6 x outdoor parking spaces • 1 x garage • Public transport nearby • Schools nearby • Laundry room • Central oil heating Curious? We invite you to a non-binding viewing and would be happy to show you this exceptional property in person.Do you want to sell your property uncomplicated and worry-free? We determine the current market value of your property for you and show you your options - discreetly and non-bindingly. Don't hesitate to contact us for a first conversation.We look forward to hearing from you.

1 / 6
CHF 1,270,000.–
2.5 rooms151m² living space
Via Alla Morettina 12, 6600 Locarno

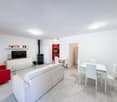
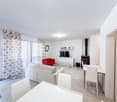
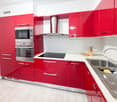
Portfolio of 3 Apartments in the Same Building – Locarno

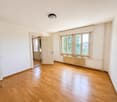
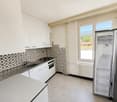
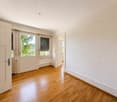
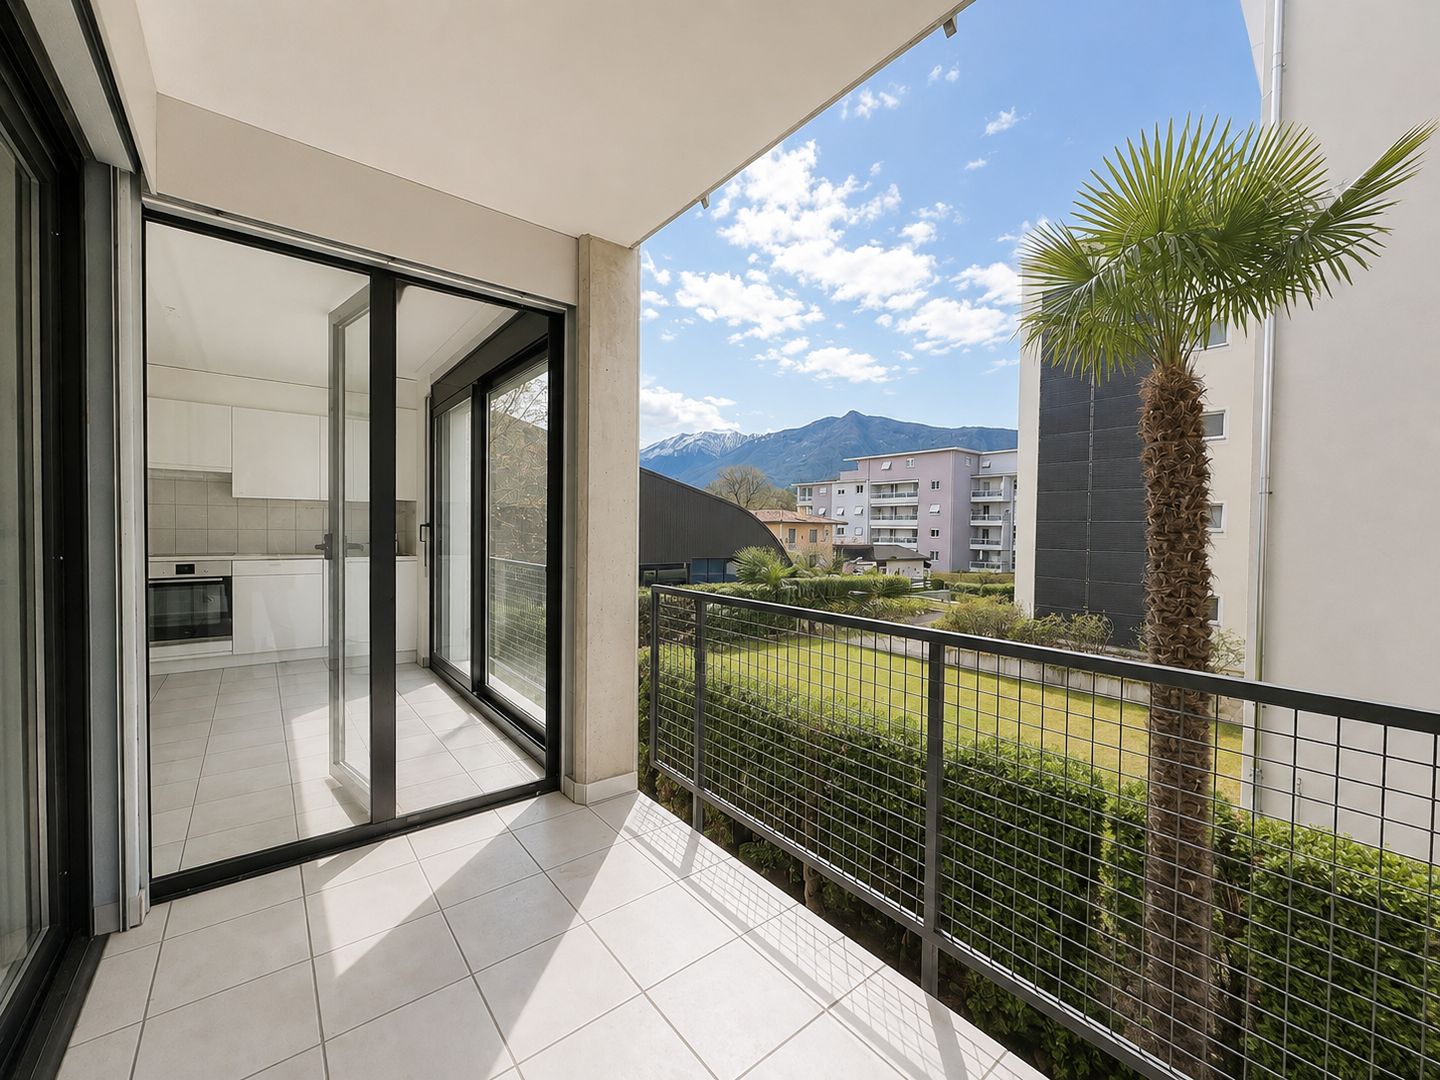
Portfolio of 3 Apartments in the Same Building – Locarno We are pleased to offer for sale an attractive investment opportunity consisting of three apartments located within the same condominium on Via alla Morettina in Locarno, in a strategic location that is both well connected and peaceful.The apartments, each comprising 2.5 rooms and approximately 50 m², are all currently rented, providing an immediate rental income. The current tenants have occupied the properties for more than 15 years and benefit from particularly low rental rates (rental schedule available upon request).For investors, this property offers excellent value-enhancement potential. Even in its current condition, there is room for a gradual adjustment of the rental income. Furthermore, renovating the apartments would significantly increase their rental value.Another key advantage is the possibility of using the apartments as secondary residences. Following renovation and furnishing, they could also be used for short-term holiday rentals, offering the potential for even more attractive returns.Condominium expenses for 2025 (total for all three apartments): approximately CHF 10,000The condominium roof has recently been completely renovated.Renovation fund balance: approximately CHF 25,000Asking price: CHF 1,270,000 (including 2 indoor parking spaces)Contact us on +41 91 752 25 67 to arrange a viewing. If this property does not meet your requirements, you can find all our residential and commercial listings on our website at www.domusdea.ch. Disclaimer: Some images included in this brochure have been enhanced or modified using artificial intelligence tools solely for illustrative purposes and to better showcase the property.

Travel time
-
1 / 22
CHF 2,150,000.–
23.5 rooms530m² living space
Natershusstrasse 354, 3176 Neuenegg

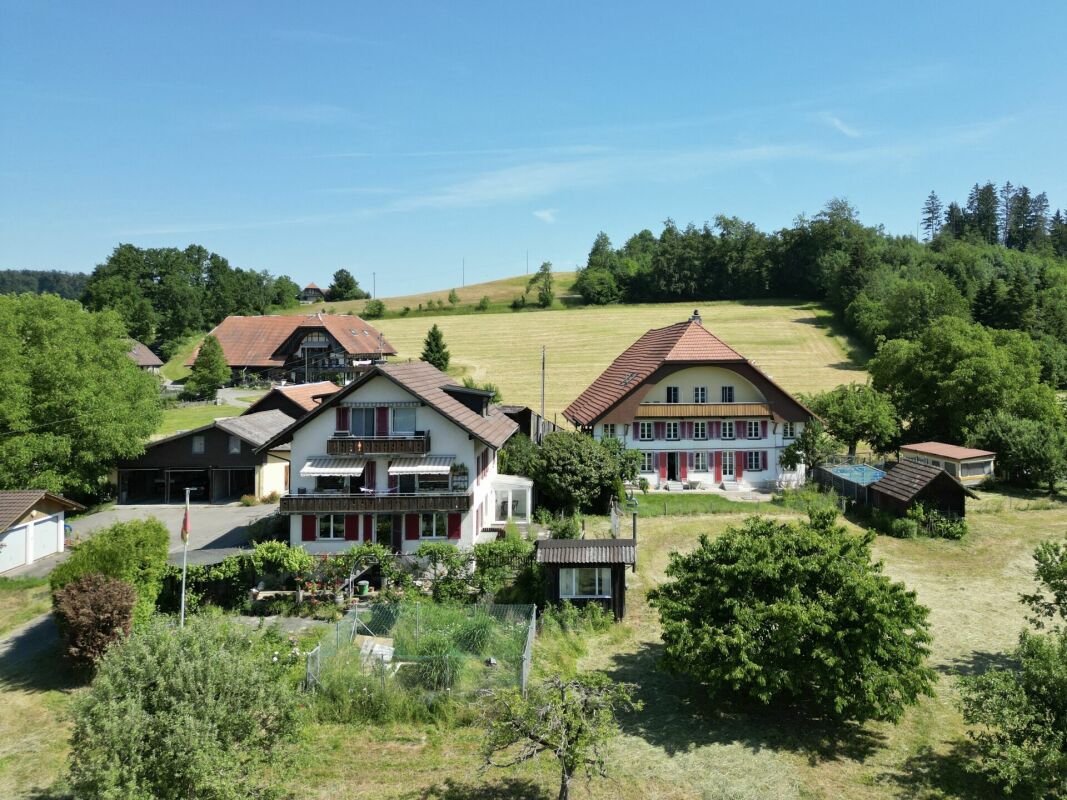
Unique farmhouse ensemble in an idyllic location with plenty of space for your visions

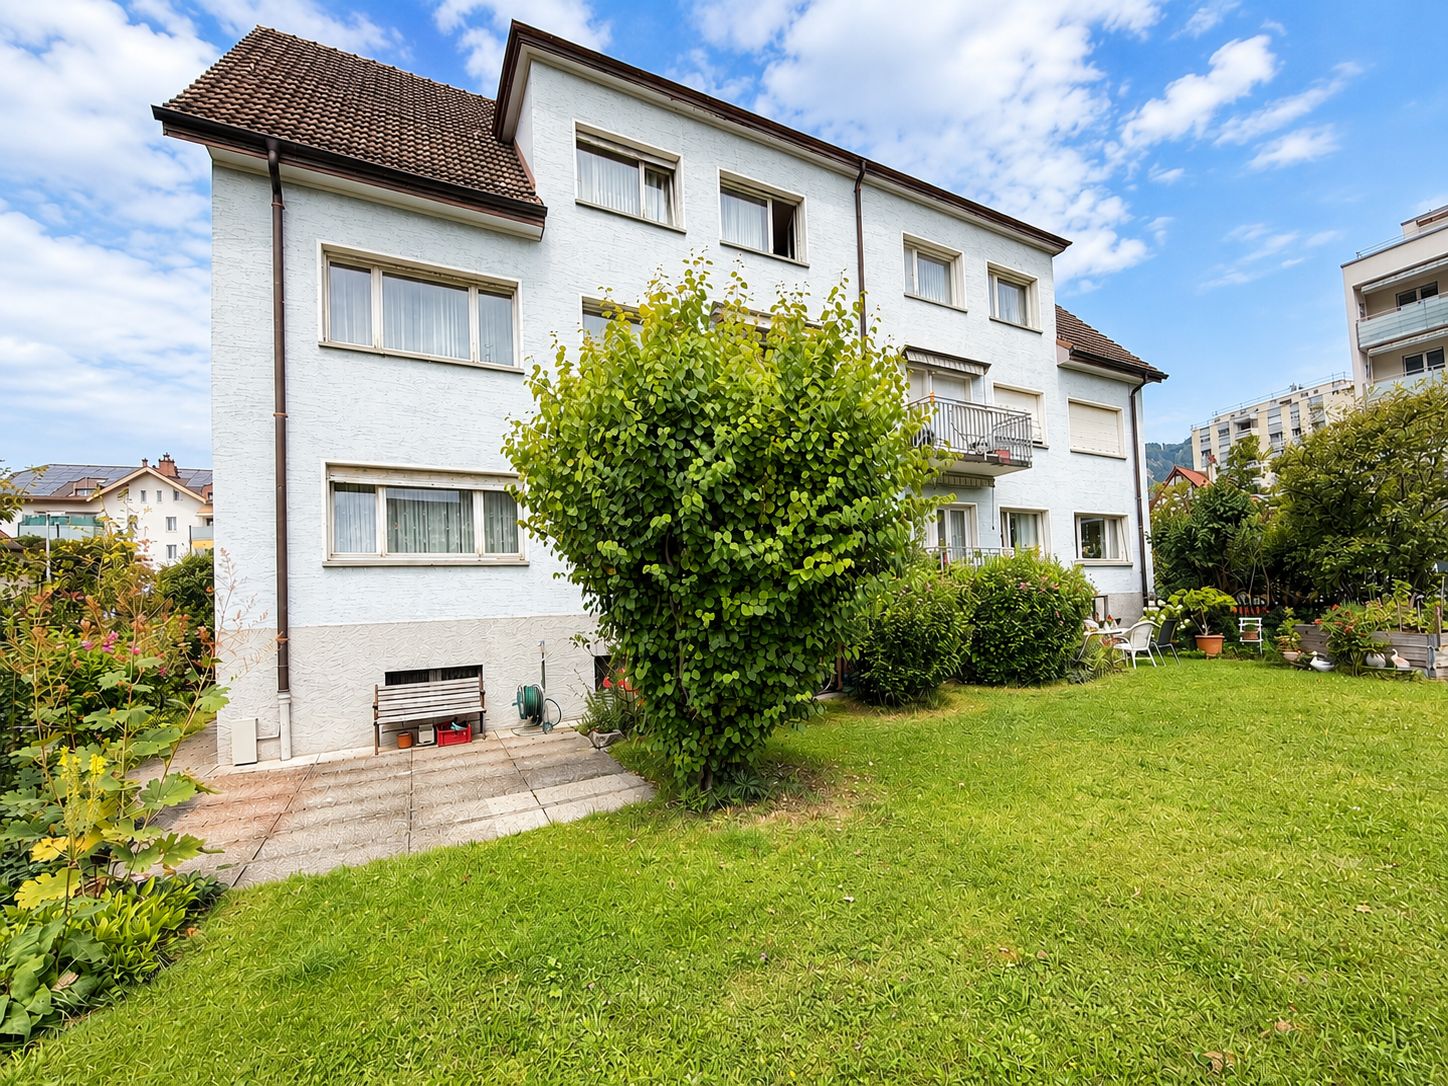
Unique farmhouse ensemble in an idyllic location with plenty of space for your visions Nestled in the green landscape of Natershus in the municipality of Neuenegg, this exceptional property presents itself in a quiet and sunny location - surrounded by nature, space, and soothing tranquility. Over generations, a unique ensemble has emerged here, combining history, living quality, and versatile usage possibilities.The property includes a historic farmhouse, a three-family house, and a spacious farm building with a barn, hayloft, and versatile storage and ancillary areas. Several garages and a spacious carport complement the space offer optimally. In total, five residential units are available, offering a variety of options - from self-use to rental, multi-generational concepts, or the combination of living and working.A request for parceling and exemption from agricultural land law has already been submitted. Approval is expected. This could create a plot of around 3,800 m², providing generous open space.The historic farmhouse from 1831 includes two spacious 6.5-room apartments and was comprehensively renovated in 2000. This included, among other things, the roof, heating and electrical installations, all pipes, and the complete interior design of the two residential units being modernized. Additionally, the original wooden beam ceilings were replaced with solid concrete ceilings, interior insulation was installed, and a basement was built in solid construction. Today, the house combines its historic character with modern living comfort.The three-family house from 1960 includes three 3.5-room apartments. It has also been continuously maintained and presents itself in a well-kept condition. The long-term rental relationships create an attractive basis for sustainable returns.The spacious farm building with barn, hayloft, and additional storage and utility areas offers a variety of possibilities for hobbies, creative ideas, or individual work and usage concepts.In this idyllic location, you can enjoy peace, space, and privacy without having to sacrifice good accessibility. Shopping facilities, schools, and public transport are within comfortable distance. The A12 motorway junction is just a few minutes away, and the city of Bern is about 15 minutes' drive away.Whether as a multi-generational house, an attractive investment property, or for combining living and working - this unique ensemble combines history, generosity, and versatility. This NEWCASA offer provides you with numerous benefits: • Quiet, sunny, and idyllic location with plenty of privacy • Spacious plot with versatile usage possibilities • Historic farmhouse with two 6.5-room apartments (140 m² and 180 m²) • Three-family house with three 3.5-room apartments (each 70 m²) • Spacious farm building with barn, hayloft, and versatile storage and utility areas • Various possibilities for individual living and usage concepts • Five garage boxes and a double carport • Existing rental income with attractive return potential • Own water source • Good accessibility to schools, shopping facilities, public transport, and motorway junction A12 • And much more? Consulting and sales:Convince yourself of this attractive offer. For more information, contact Marco De Simone from NEWCASA GmbH at 031 506 00 00 and 076 381 64 59.Your new home? - Call us.
Travel time
-
1 / 13
CHF 1,250,000.–
10 rooms400m² living space
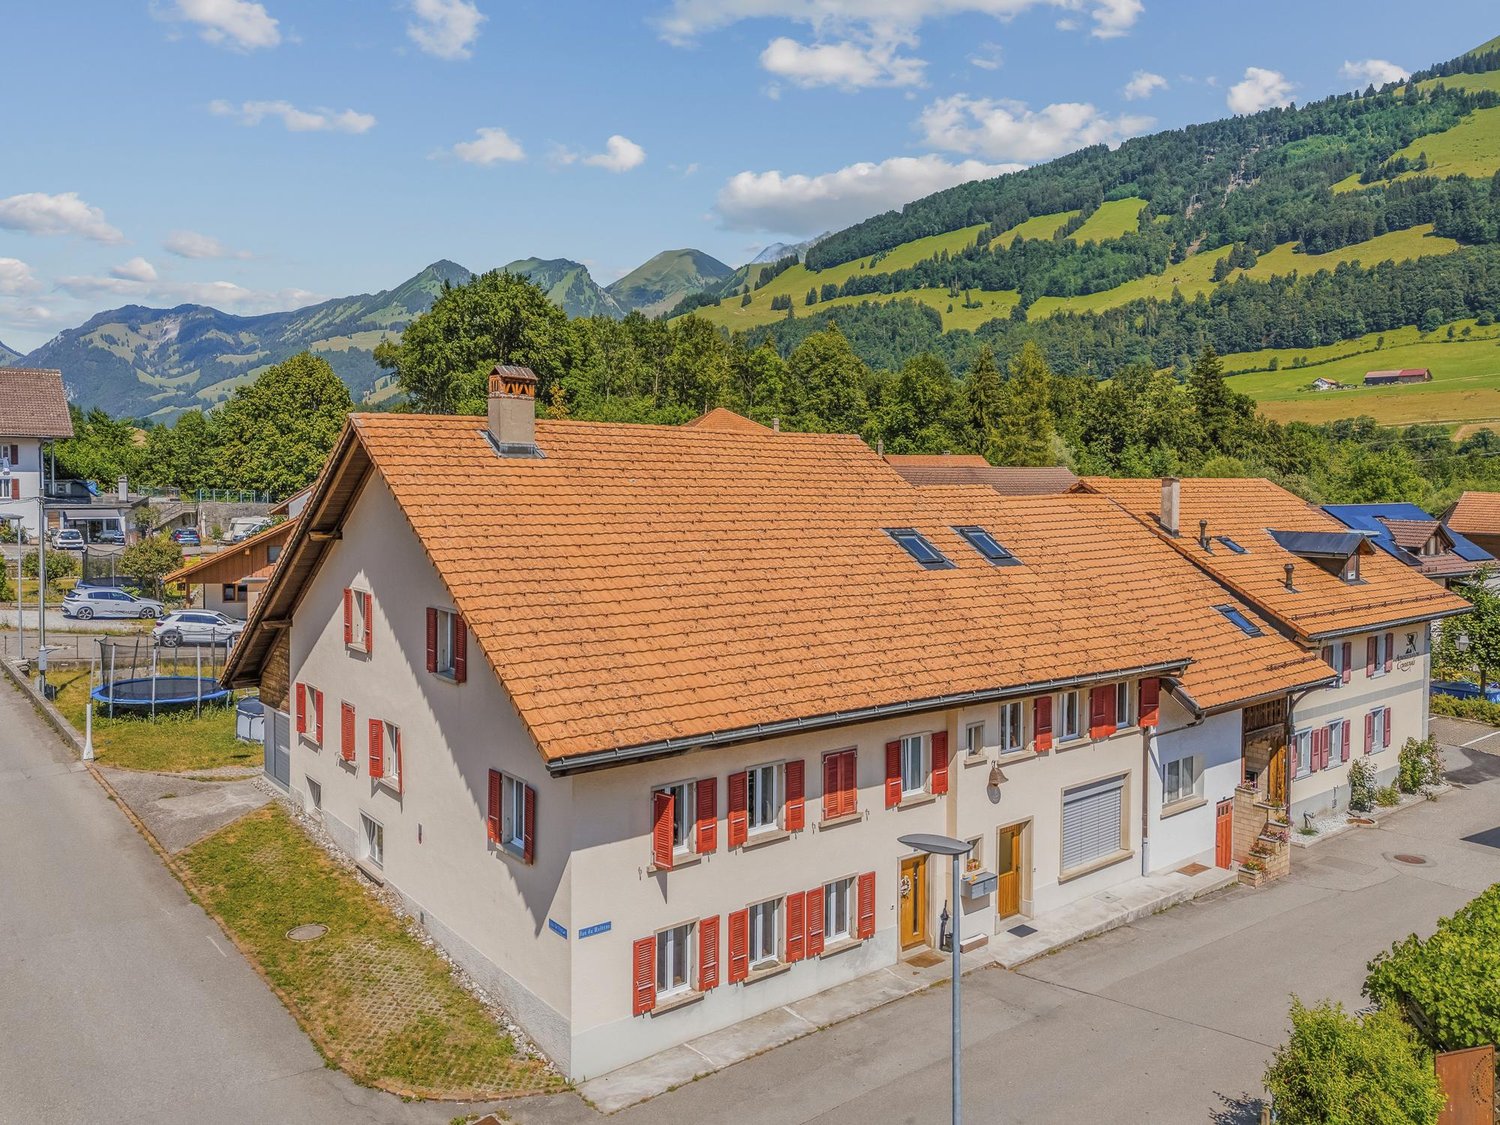
1669 Albeuve

Village house with 3 apartments, garden and land potential

In the heart of the charming village of Albeuve, this authentic village house combines the charm of the old, a central location, and genuine development potential.Built on a plot of 935 m² (main plot 821 m² + south plot 114 m²), the property benefits from a particularly pleasant environment, just a few steps from the village shop, train station, restaurant, and school. A sought-after location that offers its occupants a practical daily life in an authentic living environment.Today, the building is fully rented and generates immediate rental income thanks to its six apartments, divided as follows:- a spacious 5.5-room apartment developed over three levels- a 3.5-room apartment on the first floor with attic to be converted- a 2.5-room apartment on the ground floor.The whole is well maintained and is in good general condition, allowing a takeover of the rental operation in its current state.This property is also ideal for future owners who would like to occupy one of the apartments and benefit from a substantial rental income by keeping the other two apartments for rent.A PARTICULARLY ATTRACTIVE POTENTIAL FOR APPRECIATIONBeyond its current return, this property offers a genuine potential for value creation.The generous volume available in the attic and in the basement makes it possible to envision, subject to the necessary authorizations, the creation of one or two additional apartments.This configuration represents an ideal opportunity for an investor wishing to develop their building progressively while immediately benefiting from rental income thanks to the three currently rented apartments.OUTDOOR SPACES DESIGNED FOR CONVIVIALITYOutside, two independent areas invite you to fully enjoy the beautiful days.The occupants benefit from a pleasant, furnished terrace as well as a cozy garden house, ideal for sharing convivial moments with family or friends.In front of the building, a second terrace with a fire pit harmoniously completes the outdoor facilities to prolong the summer evenings.THE PROPERTY'S ASSETS:? Building composed of 3 fully rented apartments? Immediate rental income? Good general condition of maintenance? Plot of 935 m²? Partial basement? Exploitable basement including private cellars and workshop? Attic offering potential for conversion? Possibility of creating at least 1 additional apartment (subject to the authorizations in force)? Garden with several relaxation areas? Garden house? Terrace with fire pit? Central location, in immediate proximity to shops, train station, restaurant, and school? Authentic environmentLink to virtual visit available on requestImportant information: The surfaces indicated in this sales brochure are approximate and have been calculated using a digital tool, so they may vary slightly in reality

1 / 13
CHF 2,000,000.–
321m² living space
1682 Dompierre

Beautiful property with 3 apartments and private wellness area

Located in Dompierre (VD), this 2012-built house with 3 apartments offers a rare opportunity thanks to its configuration of three independent apartments, its generous volumes, and its high-end wellness equipment.Built on a 321 m² plot, the property consists of a 3.5-room main apartment (currently configured as a 2.5-room apartment and to be converted into a 3.5-room apartment for sale), a second 2.5-room apartment, and an independent studio apartment. This distribution allows for both family occupancy and a rental income project.The three apartments benefit from excellent comfort thanks to gas heating distributed through the floor, ensuring a soft and homogeneous heat throughout the house.The main apartment is particularly distinguished by its private relaxation area, a true asset of the property. This includes a spa with a stainless steel pool, a sauna, a jacuzzi, and a shower, creating an environment dedicated to well-being and relaxation throughout the year.Photovoltaic panels ensure the operation of the wellness area, offering an eco-responsible and economic solution.Thanks to its very comfortable volumes, recent construction, rental potential, and quality amenities, this property is a beautiful object combining comfort, functionality, and exclusivity in a pleasant setting in the heart of the Vaudois Broye.Are you interested in this property? Do not hesitate to contact us!

1 / 37
CHF 350,000.–
8.5 rooms151m² living space
Dorfstrasse 9, 4254 Liesberg Dorf

2-Generation House with Potential in Liesberg Village

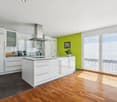
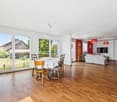
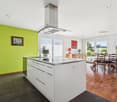
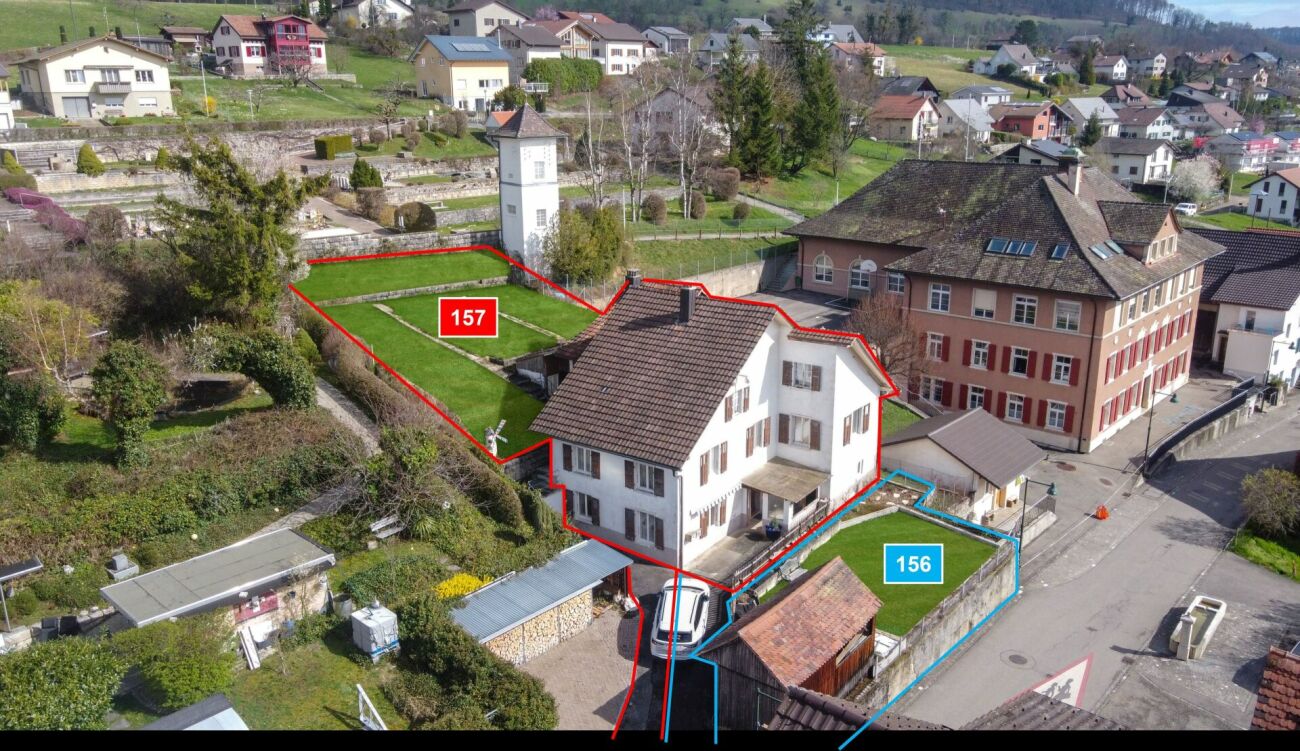
Are you looking for an exciting project? Do you want to design your new home according to your own wishes? Do you wish for a close family life? If you can answer these questions with yes, your search ends here. The IMMOBILIEN-TEAM DANIEL SCHWEIZER (Tel. 061 415 30 30) sells this wonderful two-generation house. Please note that the front property (plot no. 156) can possibly be purchased additionally. Feel free to contact us about this! Object The house consists of two residential units. The one on the ground floor consists of a kitchen with enough space for a dining table, a living room, and a bedroom. Next to it is the laundry room, from which you can access the bathroom as well as two cellar rooms. The apartment on the upper floor has seven rooms that can be used for sleeping/living/eating. There are two kitchens and two bathrooms. The two attics consist of attics and workshops. Additionally, there is a heated (bed-)room. A special highlight is the spacious garden (approx. 333 square meters). The property has potential, but some investments are also necessary. This is taken into account in the sales price setting. We would also like to point out that the image material has been edited. This is intended to serve as a serving suggestion for you. In our sales documentation, you will of course get an insight into the actual circumstances. Location The municipality of Liesberg is located in the Laufental on the slope of the Blauen (mountain range). Numerous hiking possibilities are located almost directly in front of the house door. A good public transport connection as well as well-developed roads exist to the neighboring municipalities. You can reach the bus stops "Liesberg, Dorf" and "Liesberg, Ochsengasse" within two minutes' walk. The property "Dorfstrasse 9" is located - as the name suggests - in the village center of the municipality. The school is just about 42 meters away from the property. The village shop is also located in the immediate vicinity. Do you want more information about the object or would you like to arrange a viewing appointment directly? Daniel Schweizer looks forward to your contact: 061 415 30 30 / daniel.schweizer@immoteam-schweizer.ch
Daniel Schweizer

Daniel Schweizer

Travel time
-
1 / 14
CHF 945,000.–
9 rooms210m² living space
8580 Amriswil

3-Family House with Potential – Ideal for Families and Investors

This well-maintained 3-family house offers a 3-room apartment on each floor, each equipped with a spacious south-facing balcony. The apartments on the ground floor and 1st floor were comprehensively renovated in 2022, while the attic apartment was last renovated in 1999 and has been occupied by the same tenant since then. A new gas heating system has been providing efficient heat supply since 2019. In 2016, the windows in two apartments were replaced. On the street side, modern windows with soundproof glazing were used, which significantly improve the living comfort.The historic preservation entry is classified as noteworthy, which means that no permit or decision from the municipality is required for renovations.The multi-family house offers a variety of uses, whether as an attractive rental property with a mix of tenants or as a comfortable multi-generational house. Located quietly on the outskirts of the city in an agriculturally shaped environment, you can reach the shopping facilities of Amriswil in about 3 driving minutes. Families also benefit from a clearly structured school assignment: the primary school is attended in Oberaach, while the secondary schools are subsequently located in Amriswil.An ideal object for investors or families who want to combine living and returns.Highlights at a glance: • Ideal rental property (net annual income CHF 42,000) • Multi-generational house • Well-maintained • Seat with separate garden kitchen • Adjacent to forest and village stream • Electrical safety certificate May 2022 • School nearby • Shopping facilities within about 3 driving minutes • Quick access to Kreuzlingen, Romanshorn, and St. Gallen Agricultural property in a natural location by the stream, which combines quiet living in the green with short distances to shopping facilities and quick access to the surrounding cities. The historic preservation entry is classified as noteworthy, which means that no permit or decision from the municipality is required for renovations.Unfortunately, there are no floor plans available for the apartments.Our pictures and descriptions cannot fully show the special charm. A visit is worth it – we look forward to your contact.

1 / 13
CHF 910,000.–
12.5 rooms300m² living space
6833 Vacallo

House with three apartments for income investment

We are offering for sale in the lower Vacallo, in an area surrounded by greenery, a multi-family house with three apartments as an income investment.‍A residential house with three floors and three apartments was built, one of which was recently renovated:‍Ground Floor: Apartment with 3 rooms (85.5 sqm, floor heating) was completely renovated in 2007. Entrance hall, living-dining room and kitchen, bedroom with access to a large bathroom, bedroom and two bathrooms (bathtub and shower). Internal staircase to the first floor. Common laundry room, storage room, cellar/pantry.First Floor: Apartment with 5.5 rooms (130 sqm, heating with column heaters) was improved in 2007. Entrance hall, shower, kitchen, living room with dining area and lounge, bedroom, two bedrooms, one with a walk-in closet and a large bathroom. Internal staircase to the ground floor.Second Floor: Apartment with 4 rooms (86 sqm, heating with column heaters). Entrance hall, living room with dining area and kitchen, veranda/terrace, ironing room/walk-in closet, two bedrooms, one large bathroom and a separate WC. Internal staircase to the ground floor.The outdoor courtyard consists of a storage room for garden furniture, a heating room, a cellar and access to the second floor of the building.‍As an investment, there is the possibility of purchasing additional adjacent parcels, specifically a renovated single-family house for CHF 985,000 (Rif. 10-146).‍If you would like more information or to view this interesting property, please call us at +41 91 210 40 40.Note: The information indicated in this announcement is of a purely indicative and non-binding nature.

1 / 19
CHF 650,000.–
26 rooms740m² living space
6855 Stabio

Interesting residential complex to be renovated with private courtyard and small garden

We are offering for sale in Stabio an interesting property with optimal dimensions and great potential, located in a convenient and well-served area. There is the possibility of creating interesting living spaces for multiple family units. The residential complex is situated on 2 parcels with a total of 503 m², of which approximately 253 m² are used as a private courtyard, small garden, and road.Type: Houses, VillasReason: SaleLocation: StabioCurrent volume of the 2 buildings: approximately 2000 m³Total surface area of the buildings: approximately 740 m²Price: 650'000 CHFCurrently, the property, which requires important renovation work, presents itself as follows:Parcel AThis property consists of:Separate 2.5-room apartment on 3 floors with independent access from the courtyard (entrance hall, staircase to the 1st floor, kitchenette, living room with fireplace and exit to the balcony, bathroom, staircase to the upper floor, small balcony, and bedroom).Garage and access, always from the private courtyard, to an available room.Main building, always with direct access from the private courtyard and divided as follows:Ground floor: entrance hall, staircase to the upper floor, under-stair space, from the entrance, you can access 4 available rooms connected to each other with an exit to the small garden.1st floor: staircase, exit to the balcony, 6-room apartment, bathroom outside the apartment, staircase to the upper floor.2nd floor: landing with exit to the balcony, 4-room apartment, bathroom outside the apartment. On the same floor, we find additional 2 attic/playroom rooms that are comfortably accessible.In the rear of the building, there is a small garden. The remaining part of the land, now a road, serves the adjacent parcels.Parcel B (currently occupied by a tenant)Ground floor: small private courtyard, entrance hall/corridor with staircase to the upper floor, bathroom, large kitchen/dining room with fireplace, living room.1st floor: corridor, toilet, 3 bedrooms, staircase to the attic (playroom).Attic: comfortably accessible with entrance hall and 2 available rooms.If you would like more information or wish to view this interesting property, please call us at +41 91 210 40 40.Note: The information indicated in this announcement is of a purely indicative and non-binding nature.

Suggested properties for you based on search results