1552 results - Multi-family house to buy in Switzerland
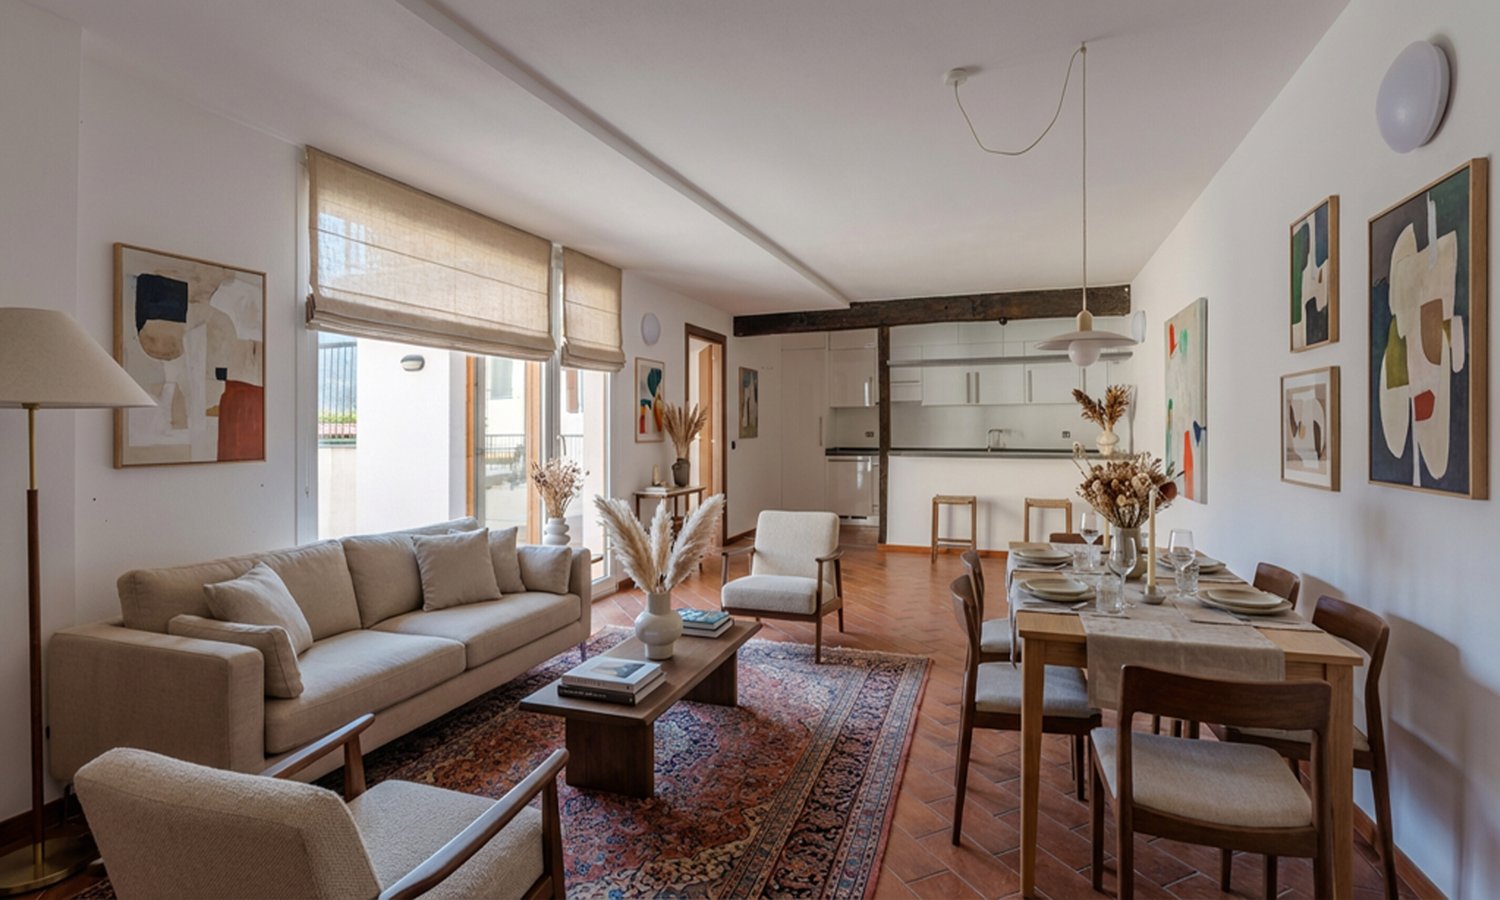
1 / 9
CHF 1,500,000.–
366m² living space
6917 Barbengo

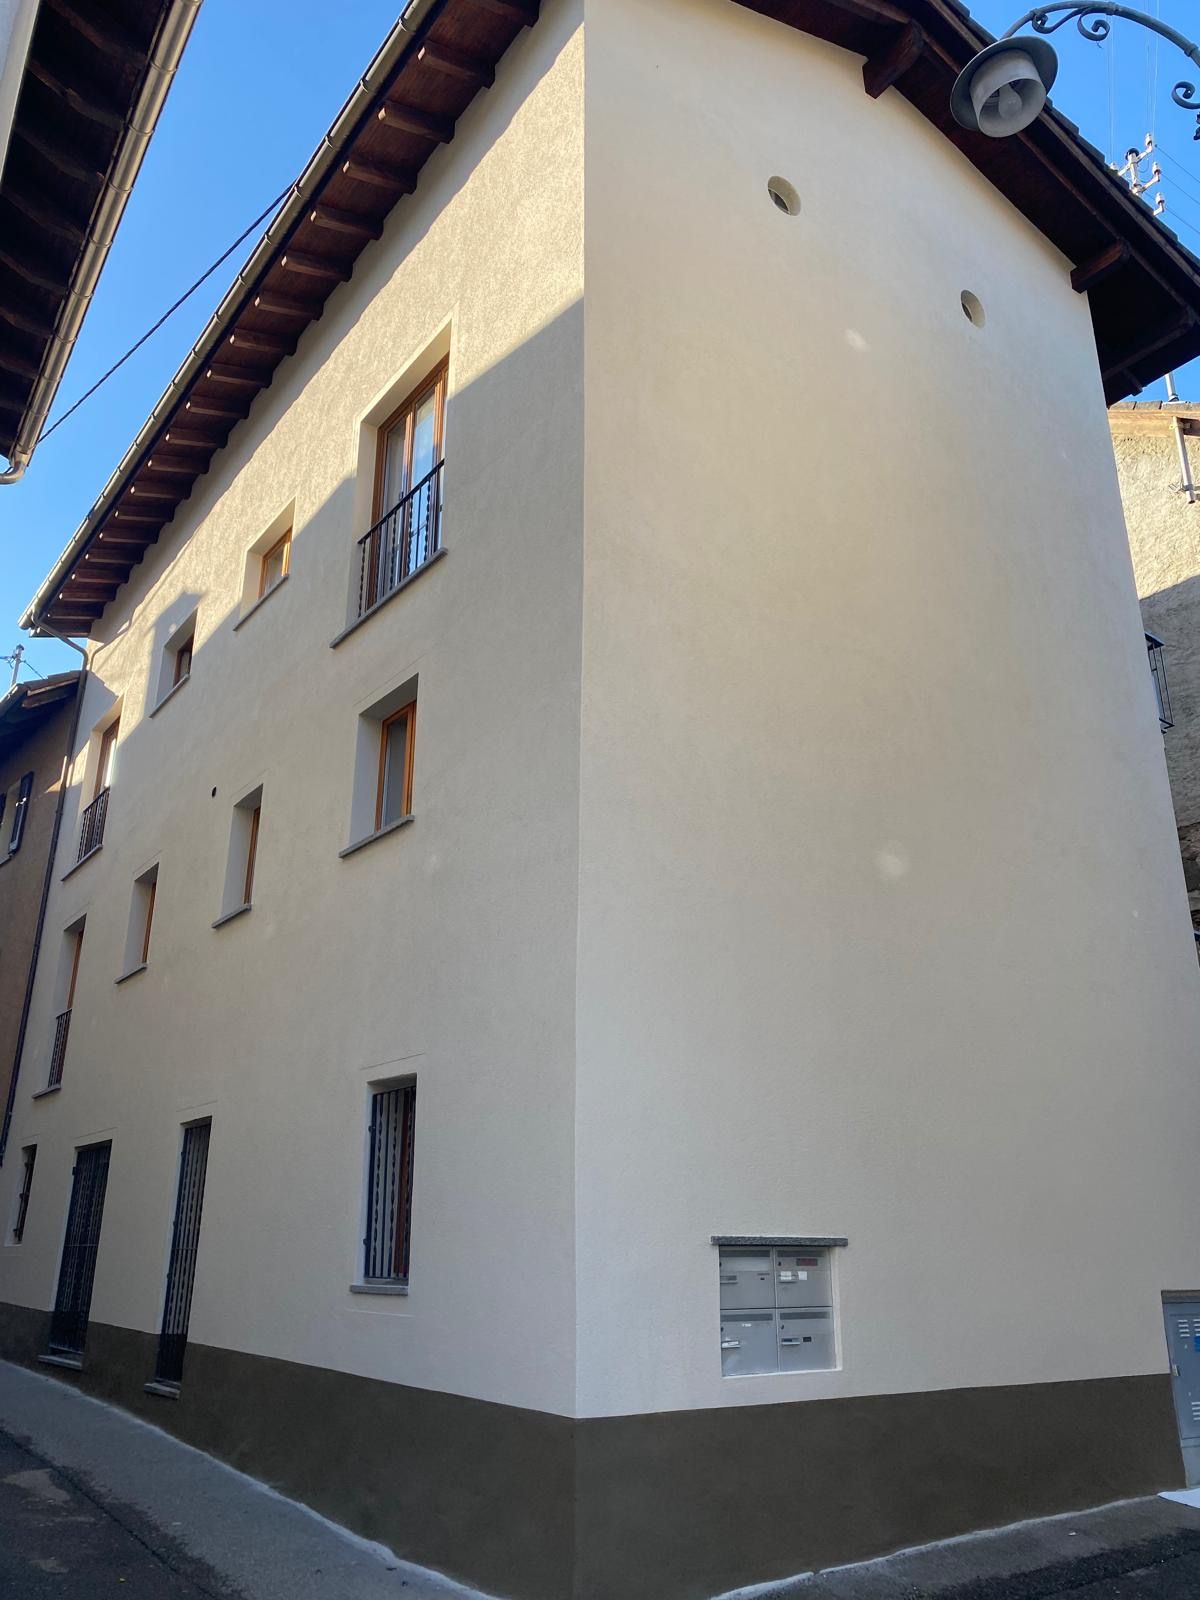
Nuclear House with 4 Apartments in Barbengo

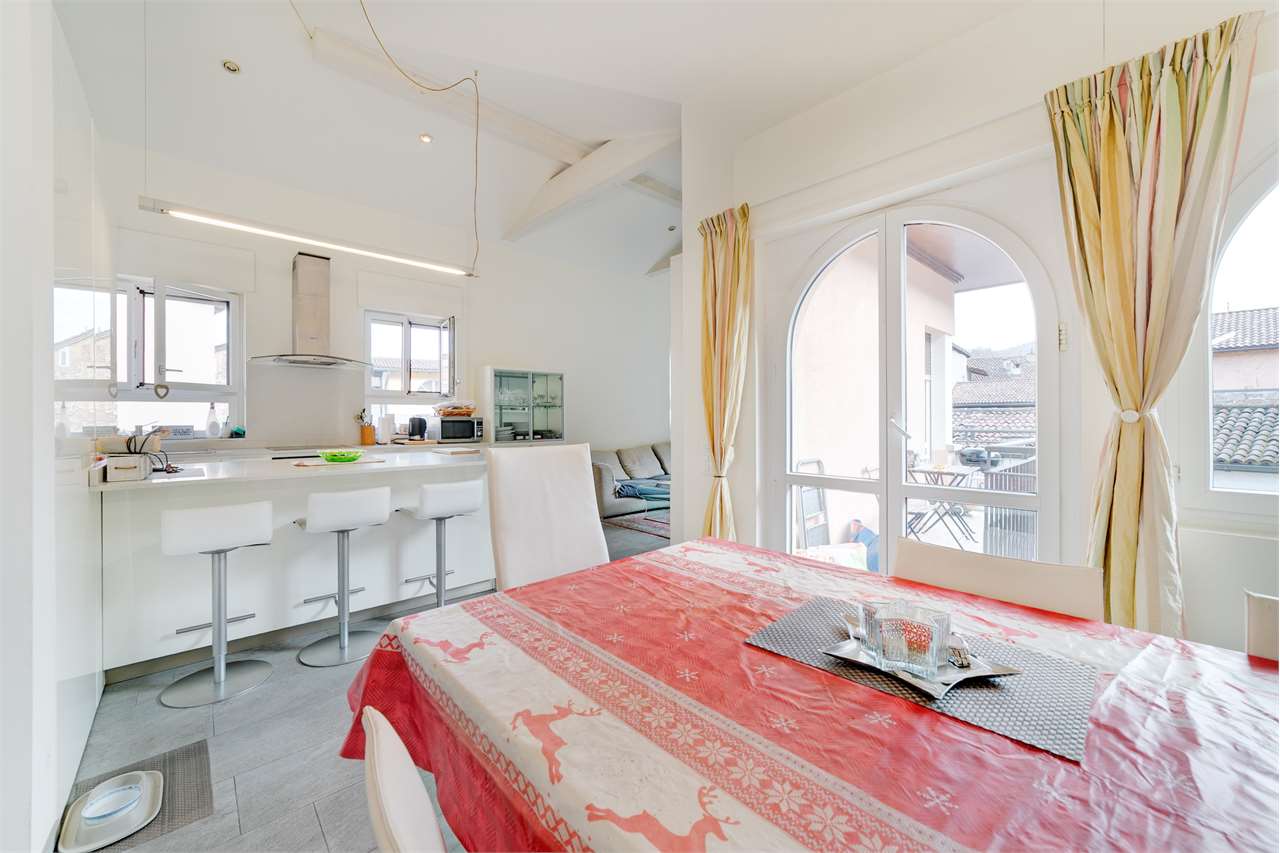
In the heart of Barbengo, we offer for sale a bright, almost completely renovated house of approximately 366 sqm, with pleasant outdoor spaces and open views, spread over 4 living levels.On the ground floor, we find a common space used as a technical room and cellar.A 4.5-room apartment on this floor is characterized by a large living area with access to the livable outdoor area of approximately 141 sqm, a guest bathroom, three bedrooms, one of which has an en-suite bathroom, and an internal laundry room.On the first floor, a second 4.5-room apartment develops with a bright living area and access to the terrace, two bedrooms, one of which has an en-suite bathroom, a study, a guest bathroom, and a private laundry room.On the second floor, we find a nice 2-room apartment with an open view and terrace.On the third and last floor, the attic develops with a large windowed bathroom and storage room, two rooms, and an open-space living area with a splendid open view.The property's windows are made of PVC with double glazing, ensuring excellent thermal and acoustic insulation, while the heating system is electrically powered and distributed through radiators.The house is accessible through a small private courtyard, with several free parking spaces nearby.For loading and unloading, it is possible to park the car in front of the entrance for a temporary stop.DO NOT MISS THIS OPPORTUNITY AND CONTACT US TODAY FOR MORE INFORMATION!DG/16857

1 / 9
CHF 850,000.–
144m² living space
6834 Morbio Inferiore

GREAT DEAL - INCOME-GENERATING BUILDING IN MORBIO INFERIORE

In a convenient and well-served location in Morbio Inferiore, we propose the sale of this interesting income-generating property consisting of three 2.5-room apartments, ideal for those who want to make a secure and immediately productive real estate investment, characterized by simple and efficient management.The property develops on 3 levels and 2 floors and hosts three residential units of about 44 sqm each, all completely renovated in 2023 with great care and attention to detail. The interventions carried out have allowed to enhance the entire property, offering modern, functional, and ready-to-use apartments, able to meet the needs of the current rental market.Each apartment consists of a cozy living area with open kitchen, a spacious bedroom, and a modern bathroom, in addition to having a private laundry room, an element particularly appreciated by tenants and which contributes to increasing the comfort of living. The building is without an elevator and presents itself today in an excellent state of maintenance thanks to the recent renovation.The property represents a particularly interesting solution from an investment point of view, as it is currently entirely rented with a twenty-year contract that guarantees a total income of CHF 3,450.- per month, thus offering immediate and consolidated income.The location is particularly appreciated due to its proximity to the main services, road connections, and infrastructure of the region, making the apartments attractive and easily placeable on the rental market.A completely renovated building, already generating income and ideal for those who want to invest in a property that combines quality, return, and prospects over time.DO NOT MISS THIS OPPORTUNITY AND CONTACT US TODAY FOR MORE INFORMATION!DC/18191

1 / 21
CHF 1,320,000.–
263m² living space
Route du Sanetsch 25, 1976 Sion

Daillon - Charming building with a net return of 4.36% - for sale

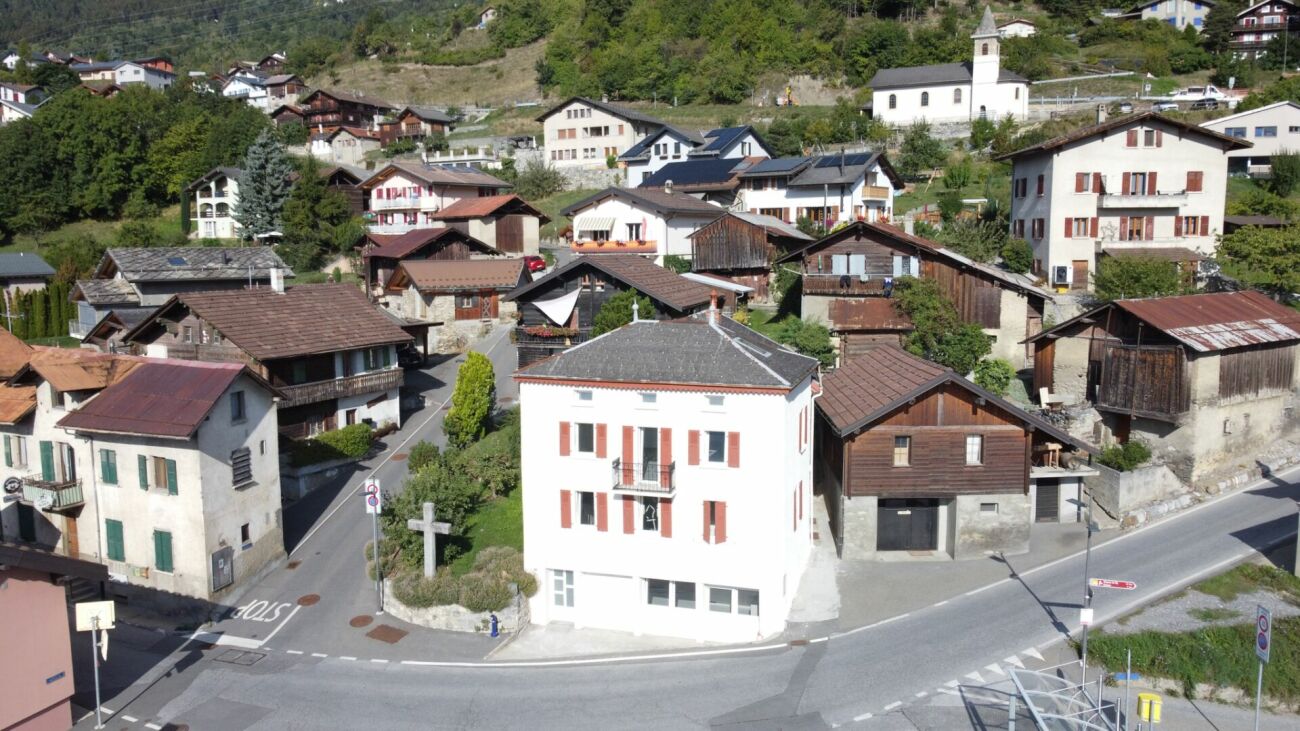
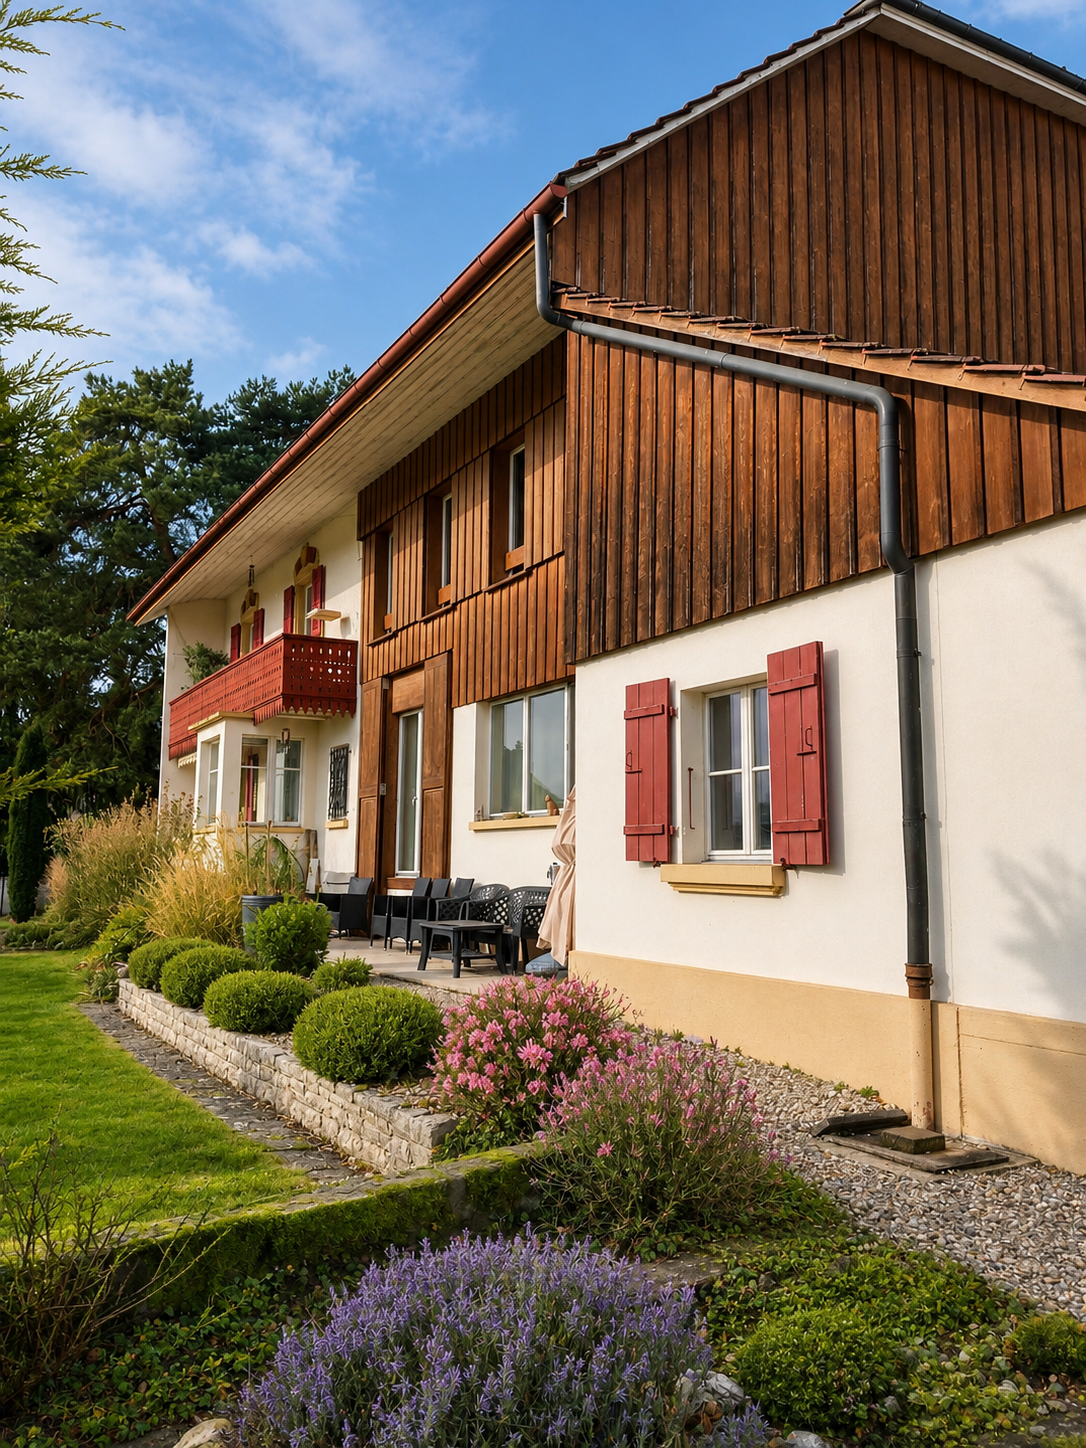
Daillon (Conthey) - Charming rental property with a net return of 4.36%, renovated in 2026 and fully rented, located just a few minutes from Conthey Are you looking for a safe and hassle-free real estate investment in central Valais? This four-apartment building, located in the old village of Daillon, has been completely renovated from the basement to the roof. It generates income from the first day. An original building, with today's standards Built in 1959, the building has retained its Valaisan silhouette: shutters, plastered facade and village charm. The interior, however, has been completely renovated in 2026: - roof insulation and facade renovation;heat production by air-water heat pump, with underfloor heating- new kitchens and bathrooms, tiling, double glazing and electric shutters- internet connection via fiber optic up to 1 Gbit/s. The building has approximately 263 m² of living space on three levels, on a plot of approximately 175 m². A basement, a common laundry room and a technical room complete the offer. Four apartments, four leases - 3 apartments with 2.5 rooms, rented for CHF 1'100.- per month each.- 1 duplex with 5.5 rooms, rented for CHF 1'500.- per month. The rents are understood to be excluding charges, which are borne entirely by the tenant. The apartments are bright, some are through, and offer a terrace or balcony depending on the unit. Parking 4 outdoor parking spaces are included in the sale price. A public parking lot in the blue zone is located a few steps away. The surroundings At an altitude of 930 m, on the Sanetsch and Mayens de Conthey route, Daillon is a quiet village, above the fog, surrounded by vineyards and forests. Southeast facing, the building is sunny all day and offers an unobstructed view of the Rhone valley and the Alpine peaks. Despite this mountain location, everything remains nearby: the bus stop and a restaurant are at the foot of the building;the primary school is in Erde, about 2 km away; the shops, train station and commercial area of Conthey are about a ten-minute drive; Sion is about a quarter of an hour away. Why this is a good investment The Conthey-Sion region is experiencing a sustained demand for rental properties and a low vacancy rate. No renovations or energy upgrades are required in the medium term. The controlled energy consumption reduces the charges and makes the apartments more attractive to tenants. With four small units, the rental risk is distributed. Key figures Sale price: CHF 1'320'000.-Net rental income: CHF 57'600.- per yearNet return: 4.36%Availability: immediate, or as agreed The complete dossier is available on simple request: plans, sections, facades and rental status. We would be happy to organize a visit on site. Do not hesitate to call or write to us.

Travel time
-
1 / 13
CHF 810,000.–
6 rooms155m² living space
6987 Caslano

CASLANO - INDEPENDENT PALAZZO TWO STEPS FROM THE LAKE

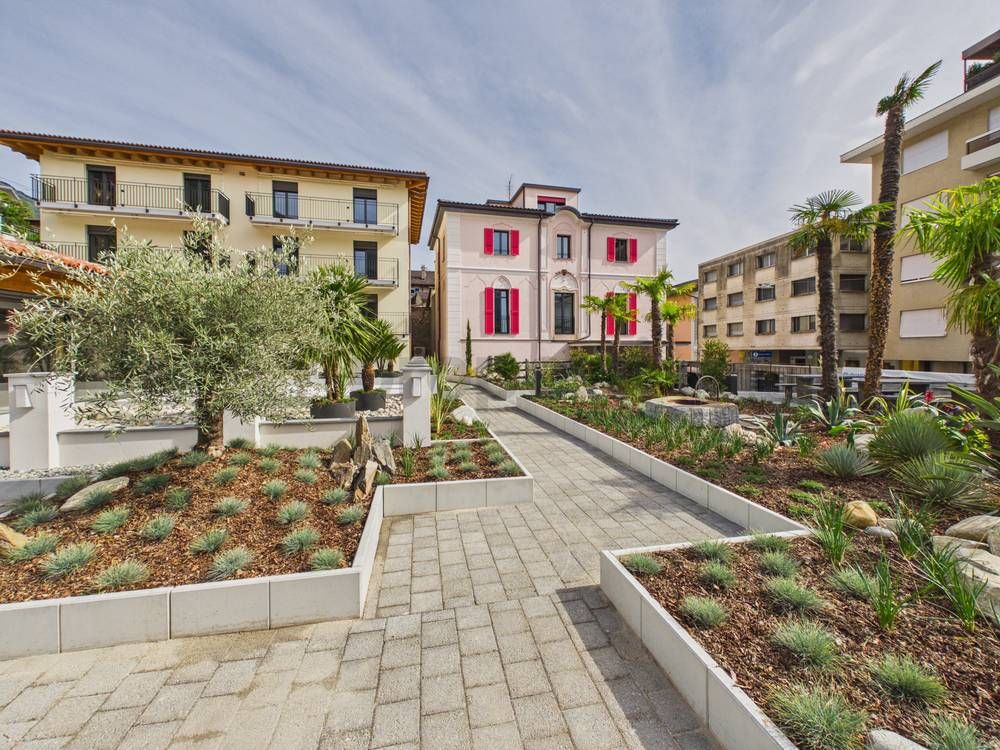
In the heart of Caslano's town center, just a minute's walk from the lake, we offer for sale a beautiful, independent palazzo on three levels, ideal as a main residence, multi-family house, or real estate investment.The property is in excellent condition, with a completely renovated roof from 2014, and stands out for its brightness, spacious rooms, high-quality finishes, and great architectural character.COMPOSITION OF THE PROPERTYOn the GROUND FLOOR, we find an independent apartment of about 42 m², with a bedroom, functional kitchen, cozy living room with direct access to the garden, windowed bathroom, and radiator heating.A fully autonomous unit, ideal as a second income, studio, guest house, or source of income:FIRST AND SECOND FLOOR - SPLENDID DUPLEXOn the first floor, we find two very spacious bedrooms, a built-in wardrobe with washing machine and dryer, a bathroom with bathtub and window, and a beautiful, rounded corner balcony. On the second floor, we have a large, open-plan kitchen with a central island, a splendid, bright living room, a rounded corner balcony (a unique architectural element that gives character to the facade), and a small bathroom. The duplex is characterized by: heating by serpentine, warm and refined atmosphere thanks to the vaulted ceilings, optimal exposure, and great brightness in all rooms.EQUIPMENT AND COMFORT- private cellar- double-glazed windows- internal laundry room- external terrace - private garden We are located in a quiet and charming residential area, with all major services nearby and the lake within a 1-minute walk.SALES PRICE: CHF 810,000Artprojekt SA Paradiso Cod: SC12

1 / 6
CHF 1,300,000.–
10 rooms275m² living space
Grünweg 1, 2553 Safnern

Charming Multi-Family House in Safnern – Ideal for Families

Welcome to this well-maintained and charming multi-generational house from 1919 on Grünweg 1 in Safnern. The house was extensively renovated in 2006 and offers two residential units with a total of 5 rooms and a spacious living area of 275 m² on a plot of 973 m². In the outdoor area, a Carnotzet is also available.The house offers the following highlights: • Spacious living area: 275 m² spread over three floors with two separate residential units – ideal for personal use or as a rental property. • Balcony: Enjoy sunny days on your own balcony or on the terrace. • Garage & parking: Comfortable parking for your vehicle directly at the house. • Child-friendly: The house and surroundings are perfectly suited for families with children. • Large plot: A plot of 973 m² offers plenty of space for garden and leisure activities. Location & surroundings: The property is located in a quiet and sunny neighborhood in Safnern. Ideal for relaxing living. In summer, you benefit from plenty of sunshine, and in winter, the location shows its bright side. A lake is located in the immediate vicinity and invites you to take walks and engage in leisure activities. • Bus stop Moosweg: Only 5 minutes' walk away – excellent public transport connection. • Volg supermarket: Daily shopping can be done conveniently on foot in 5 minutes. • Quellenweg school: Ideal for families with children – the school is also only 5 minutes' walk away. This versatile two-family house combines historic charm with modern comfort and an excellent location. Whether as a family home or as an investment object – this property convinces all along. Take advantage of this unique opportunity and secure your new home in Safnern.

Travel time
-
1 / 45
CHF 2,600,000.–
13.5 rooms246m² living space
Nesslerenweg 25, 3084 Köniz

Three-party house with development potential, Wabern near Bern

The property is 899 m2 in size and is located in an idyllic location in the Maygutquartier in Wabern at the corner of Nesslerenweg / Lindenweg, both of which are little-traveled neighborhood streets. Additionally, a large agricultural area lies to the south, opening up the view towards the Alpine arc. The property is located in the residential zone W, building class IIa. Taking into account the property's shape / the sunny long side, an above-ground floor area of around 800 m2 can be realized, which corresponds to a living area of around 700 m² or 6 units of around 115 m2 living space. However, the existing building also offers versatile expansion possibilities.The existing building was built in 1951, consists of two full floors and an attic, and has two residential units with an expanded attic as well as two garages on the north side of the building. On the ground floor and on the upper floor, there is a spacious 5-room apartment of 100 m2 living space each. The attic is partially expanded (3 living rooms and two wet cells), the living space totals 246 m². The attic still has potential; either through expansion with dormers, by expanding the attic floors for residential use, or also by demolishing the attic and building a full floor; thus, another attractive residential unit of 100 m2 could be created. The building is heated with an oil heating system. The building substance is in good condition; the interior design is in need of renovation in the medium term, which opens up the possibility of expansion according to one's own needs or also a modern new building. The entire southwestern part of the property is an idyllic garden with a beautiful old tree population, many beautiful roses and shrubs, as well as a small swimming pool.The Maygutquartier is a beautifully preserved single-family house district with many carefully preserved or stylishly expanded single-family houses from the 30s to 50s. The district is located on the flat outskirts of the Gurtenhang and on the edge of the extensive recreational area on the Aare; you can quickly reach the Belpmoos, the Bodenacker ferry, or the Eichholz and Bern on foot or by bike. The Gurten with its beautiful walking and biking trails is also just a stone's throw away from the property.

Travel time
-
1 / 10
CHF 8,500,000.–
43 rooms1,383m² living space
6614 Brissago

Due Palazzine Restaurate a Nuovo, Posizione Centralissima & Opportunità d'Investimento a Reddito! // Zwei Komplett Sanierte Mehrfamilienhäuser, Zentrale Lage & Attraktives Renditeobjekt!

ITALIANONel cuore di Brissago, in Via Leoncavallo 26, si propone un'esclusiva e rara opportunità d'investimento che comprende due palazzine interamente restaurate a nuovo nel 2026. Il complesso immobiliare racchiude un portfolio ampiamente diversificato composto da 13 unità abitative (di vari tagli tra 2.5, 3.5 e 5.5 locali), uno spazioso ambiente padronale/commerciale al piano terra di 260 m², un versatile locale party/hobby di 91 m² al piano interrato, oltre a una comoda autorimessa con 15 posti auto in garage e 5 posti auto esterni.L'intero complesso è stato oggetto di una ristrutturazione integrale che garantisce elevata efficienza energetica, finiture moderne di pregio e costi di gestione contenuti, eliminando qualsiasi necessità di interventi futuri. La posizione centrale offre una vicinanza immediata a tutti i principali servizi, tra cui scuole (440 m) e supermercati (588 m). Una soluzione ideale per investitori, Family Office o gruppi istituzionali alla ricerca di un immobile a reddito solido, ad altissimo potenziale e pronto per la messa a reddito o la vendita frazionata nel Canton Ticino.Questa offerta properti si distingue per: • Portfolio completo composto da due palazzine intere a Brissago (Via Leoncavallo 26) • Edifici completamente restaurati a nuovo nel 2026 con standard e finiture di alto livello • Totale di 13 appartamenti (residenze "Camelia", "Casa Gatti" e "Sorriso") con metrature da 69 m² a 102 m² • Unità padronale/spazio versatile al piano terra di 260 m² • Spazioso locale party/hobby di 91 m² al piano interrato • Parcheggi completi: autorimessa con 15 posti auto coperti e 5 posti auto esterni • Elevata efficienza energetica e costi di gestione contenuti • Posizione centrale e ben servita, vicino a scuole (440 m) e supermercati (588 m) • Straordinaria opportunità d'investimento a reddito con elevato potenziale di valorizzazione • Posti auto scoperti disponibili a CHF 25'000.- • Posti auto in garage disponibili a CHF 60'000.- Interessati? Contattateci per una consulenza senza impegno!===DEUTSCHIm Herzen von Brissago, an der Via Leoncavallo 26, steht eine exklusive und seltene Investitionsgelegenheit zum Verkauf: zwei komplette, im Jahr 2026 umfassend und hochwertig sanierten Mehrfamilienhäuser. Das Immobilienportfolio überzeugt durch einen vielseitigen Einheiten-Mix aus 13 Wohnungen (2.5 bis 5.5 Zimmer), einer grosszügigen Haupt-/Gewerbeeinheit im Erdgeschoss mit 260 m², einem vielseitigen Party-/Hobbyraum mit 91 m² im Untergeschoss sowie einer Tiefgarage mit 15 Einstellhallenplätzen und 5 Aussenparkplätzen.Die gesamte Liegenschaft wurde einer Kernsanierung unterzogen, die für höchste Energieeffizienz, zeitgemässen Ausbaustandard und tiefe Nebenkosten sorgt. Die zentrale Lage bietet beste Infrastruktur mit Schulen (440 m) und Supermärkten (588 m) in direkter Gehdistanz. Ein ideales Portfolio für Investoren, Family Offices oder Anleger, die ein wertbeständiges Renditeobjekt mit hervorragender Ertragskraft und nachhaltigem Wertsteigerungspotenzial im Kanton Tessin suchen.Dieses properti Angebot zeichnet sich aus durch: • Komplettes Immobilienportfolio bestehend aus zwei Mehrfamilienhäusern in Brissago (Via Leoncavallo 26) • Im Jahr 2026 komplett sanierte Gebäude mit hochwertiger Ausstattungsqualität • Insgesamt 13 Wohnungen (Häuser "Camelia", "Casa Gatti" und "Sorriso") von 69 m² bis 102 m² • Grosszügiges Erdgeschoss/Hauptbereich mit 260 m² Nutzfläche • Vielseitig nutzbarer Party-/Hobbyraum mit 91 m² im Untergeschoss • Umfassendes Parkierungsangebot: 15 Tiefgaragenplätze und 5 Aussenabstellplätze • Zukunftsweisende Energieeffizienz und tiefe Nebenkosten • Zentrale Lage nahe Infrastruktur: Schulen (440 m) und Supermarkt (588 m) • Erstklassiges Renditeobjekt mit starkem Ertrags- und Wertsteigerungspotenzial • Aussenparkplätze verfügbar für CHF 25'000.- • Tiefgaragenplätze verfügbar für CHF 60'000.- Interessiert? Kontaktieren Sie uns für eine unverbindliche Beratung!

1 / 9
CHF 5,000,000.–
25 rooms590m² living space
6862 Mendrisio

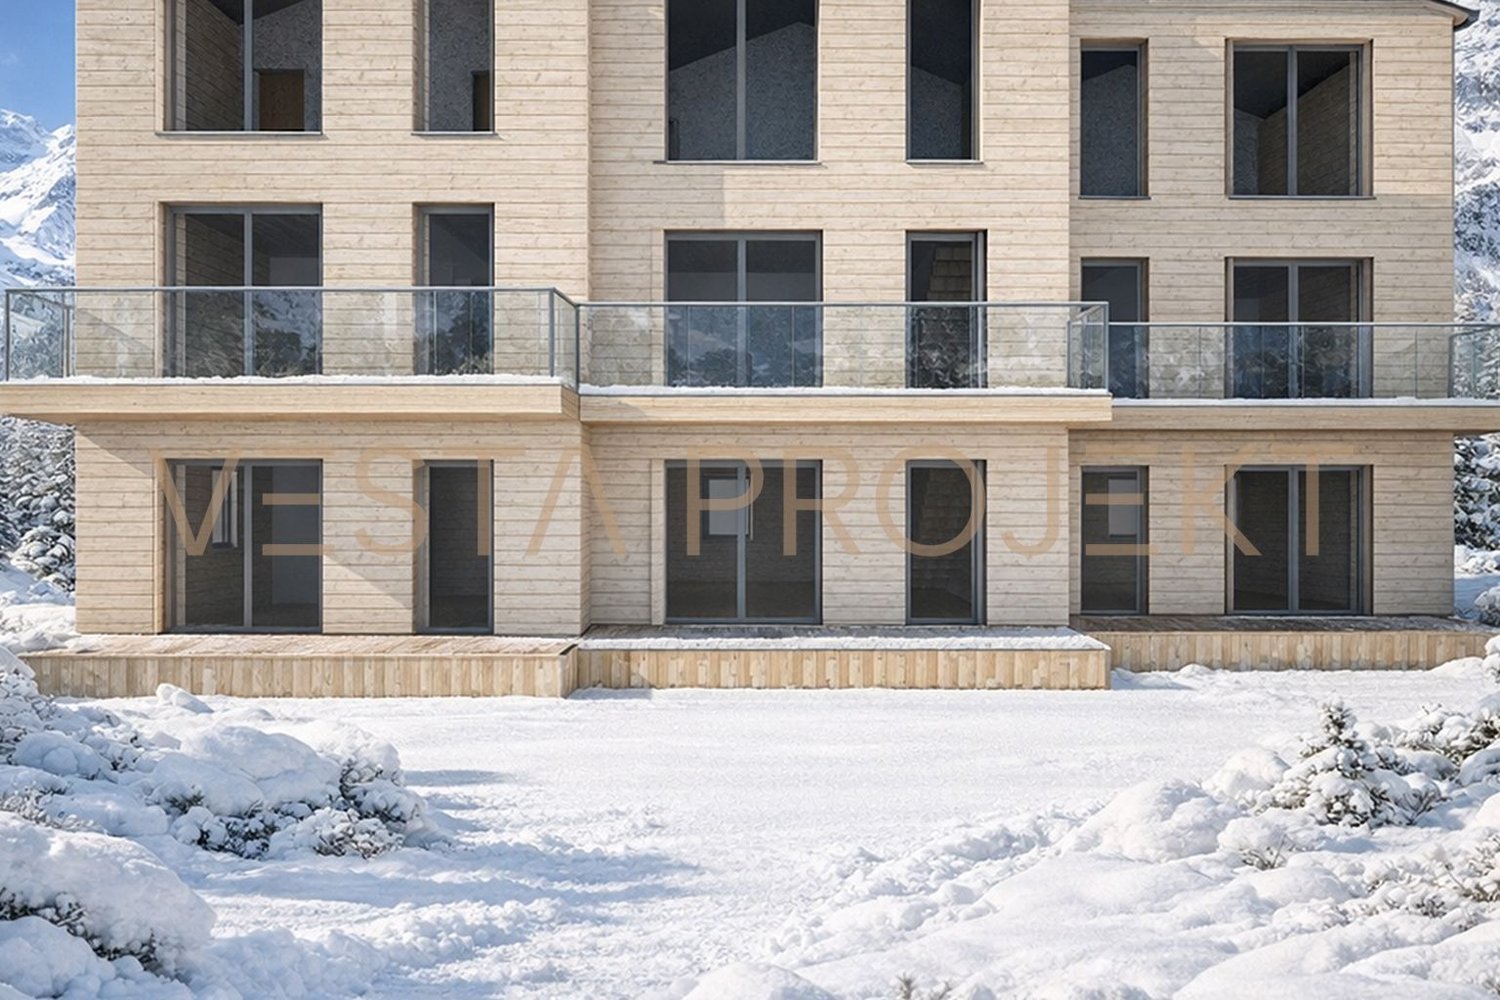
Investment Opportunity: New 2026 High Energy Efficiency Construction, 6 Rental Units with Condominium SPA

This modern and exclusive residential building, planned for 2026, represents a unique and high-yield investment opportunity. The entire property comprises 6 apartments, well distributed (two 2.5-room apartments, two 3.5-room apartments, and two 4.5-room apartments), all characterized by high standards of energy efficiency, bright rooms, premium finishes, and pleasant outdoor spaces with private terraces. A true catalyst for rental is the prestigious condominium SPA with 100 m², equipped with a fitness studio, sauna, and indoor pool (9 x 2.6 m).The residence is designed according to the most modern construction criteria and includes a modern elevator, accessory rooms, bicycle spaces, and a large garage with dedicated parking spaces. The location guarantees maximum tranquility and privacy, sheltered from traffic but with impeccable logistics: bus stop just 5 minutes on foot, schools 6 minutes, and all major central services (including the station) reachable with a short 15-minute walk. An ideal solution for investors looking for a high-level rental property with contained management costs and strong market attractiveness.This property offer is distinguished by: • Entire newly built building (2026) with high energy efficiency • Mix of apartments with high rentability: 2x 2.5 rooms, 2x 3.5 rooms, and 2x 4.5 rooms • Exclusive SPA with 100 m², fitness studio, sauna, and covered pool (9 m) • State-of-the-art construction standards with low management costs • Private terraces with good solar exposure for each unit • Building with elevator, bicycle spaces, and convenient garage • Quiet, sunny, and well-served location (schools and bus in the immediate vicinity) • High potential for return and future-proof real estate investment Interested? Contact us for a consultation and more information without obligation!

1 / 9
CHF 1,490,000.–
14 rooms450m² living space
6616 Losone

Gebäude mit 4 Wohneinheiten im Zentrum von Losone/ Vendesi palazzina di 4 unità immobiliari nel nucleo di Losone.

Zum Verkauf steht ein Gebäude mit 4 Wohneinheiten im Zentrum von Losone. Die Liegenschaft ist wie folgt aufgeteilt: • Erdgeschoss: 3,5-Zimmer-Wohnung mit Wohnzimmer und offener Küche, zwei Schlafzimmer und ein Badezimmer; • Erster Stock: eine weitere 3,5-Zimmer-Wohnung mit Wohnzimmer und offener Küche mit Balkon, zwei Schlafzimmern und einem Badezimmer; • Zweite und oberste Etage: geräumige 4,5-Zimmer-Wohnung, bestehend aus Wohnzimmer mit offener Küche und Balkon, Hauptschlafzimmer, Bad. Über eine Innentreppe gelangt man in das Dachgeschoss, wo sich zwei weitere Zimmer und ein Abstellraum befinden. • Jede Einheit verfügt über einen eigenen Keller sowie einen Hauswirtschafts-/Waschraum. Nebenan, mit eigenem Zugang, befindet sich eine weitere Wohnung auf zwei Ebenen: Im Eingangsgeschoss gibt es ein grosses Wohnzimmer, eine separate Küche und ein erstes Bad. Im Obergeschoss folgen zwei Schlafzimmer und ein zweites Bad. Eine grosszügige Waschküche und ein Keller runden das Angebot ab.Zum Objekt gehören ausserdem 5 Aussenstellplätze.___________________________________________________Vendesi palazzina di 4 unità immobiliari nel nucleo di Losone. La proprietà è così suddivisa: • piano terra: appartamento di 3,5 locali composto da soggiorno con cucina in open-space, due camere da letto e un bagno; • primo piano: altra unità di 3,5 locali con soggiorno e cucina in open-space con balcone, due camere e un bagno; • secondo e ultimo piano: spazioso appartamento di 4,5 locali composto da soggiorno con cucina in open-space e balcone, camera padronale, bagno. Tramite una scala interna si accede al piano mansardato dove troviamo due ulteriori camere e un ripostiglio. Ogni unità è dotata di cantina propria, oltre ad anche un locale tecnico/lavanderia.Accanto, con accesso indipendente, si trova un ulteriore appartamento sviluppato su due livelli: al piano d'ingresso si apre un ampio soggiorno, cucina separata ed un primo bagno. A seguire, al piano superiore, troviamo due camere ed un secondo bagno. Completano la proprietà una lavanderia dalle metrature generose ed una cantina di pertinenza.La proprietà presenta anche 5 posti auto esterni.Per maggiori dettagli, non esitate a contattarci.

1 / 10
CHF 2,000,000.–
14 rooms600m² living space
6710 Biasca

Exclusive investment opportunity - Rental building in front of Biasca train station

When the charm of the past meets the precision of modernity, a rare and highly valuable investment opportunity is born. Located in a strategically excellent position, directly in front of the train station, this majestic historic rental building presents itself completely renovated and already fully rented, ready to generate a net return of around 4.8% from the first day.The building was completely rebuilt in 2010: the historic facades hide modern interiors with reinforced concrete floors, new roof, thermal insulation, and state-of-the-art technology that includes a photovoltaic system, domotics, and fiber optics. The spaces are perfectly divided between a commercial space on the ground floor and six elegant apartments (2.5 and 3.5 rooms) finished with high-quality materials such as refined porcelain stoneware and custom-made kitchens. This excellent building is completed by private cellars and outdoor parking spaces with three covered stalls already equipped with charging columns for electric vehicles.This property offer is distinguished by: • Immediate and secure return: fully rented with a net return of around 4.8% • Total and deep renovation (2010): structure, systems, roof, and insulation completely new • Green and efficient soul: photovoltaic system, domotics, fiber optics, and high-insulation windows • Versatile composition (7 units): 1 commercial space + 6 bright apartments (2.5 and 3.5 rooms) • Future-oriented mobility: dedicated parking spaces with 3 covered stalls and charging columns for electric vehicles • Comfort and accessories: private cellar included for each individual unit • Unbeatable location: in front of the train station, with shops, schools, and highway exits within reach Are you interested in discovering this extraordinary investment up close? Contact us today for a non-binding visit!

1 / 10
CHF 3,200,000.–
8 rooms420m² living space
3906 Saas-Fee

Outstanding 3 Chalet Complex Project

Welcome to paradise - where the silence of the mountains tells stories, 18 majestic four-thousanders surround you, and over 300 sunny days a year at 1800 m above sea level provide unparalleled quality of life. The exclusive new construction project "Estelle" (construction year 2026) with certified Minergie standard offers an exceptional opportunity for investors who want to combine the alpine lifestyle with first-class economy. On a plot of 445 m² and a planned living area of 420 m², a flexibly designable project is being created here, which combines modern living comfort with the popular, warm chalet style.The fully developed project is characterized by its enormous versatility. Depending on the investment goal, it can be realized in different variants: • Chalet Complex Variant: Three high-quality chalets with living areas of 84 m², 103 m², and 133 m², each with two balconies and a private garden seat (prices from CHF 846,020.- to CHF 1,268,290.-). • Rental Property Variant: The division into 8 modern studios for tourist use (e.g., as Airbnb, hotel apartment expansion, or staff house for local businesses) promises an above-average return of 16 to 19%. The property can be purchased optionally as pure building land for CHF 350,000.- or including the fully developed and individually adaptable project for CHF 380,000.-. A purchase is also possible for people abroad (foreigners) without any problems. Please note that the project does not have a second-home permit; however, tourist or commercial use is possible without any restrictions.This property offer is characterized by: • Outstanding Return: Up to 16 to 19% return potential when realizing 12 accommodation studios. • Maximum Flexibility: Can be used as a three-part chalet complex, as a B&B/Airbnb, hotel expansion, or as a staff house. • Future-Proof Construction: Modern new building (construction year 2026) according to sustainable Minergie standard. • Attractive Purchase Options: Acquisition of pure building land (CHF 350,000.-) or the turnkey project (CHF 380,000.-) possible. • No Acquisition Restrictions: The purchase is also open to foreign investors. • Comfortable Equipment: Planned with a cozy chimney, balconies, garden seats, own cellar, as well as modern fiber optic and cable TV connections. • Dreamlike Location: Quiet and sun-kissed Alpine environment at 1800 m above sea level. Interested? Contact us for a non-binding consultation and request the detailed return calculation and project brochure!

1 / 10
CHF 1,500,000.–
10.5 rooms354m² living space
6716 Acquarossa

Income building with available building land R3

This 1900 building has been completely renovated between 2012 and 2013. The property consists of 3 independent apartments (Ground Floor, 1st Floor, Attic), each equipped with serpentine heating (heat pump), autonomous counters (Neo-Vac, SES), and a suggestive wood stove.The total renovation included the refurbishment of the pitched roof and the installation of modern elements in kitchens and bathrooms. The common areas include an equipped laundry room (washing machine and dryer) and independent cellars. Outside, the property offers a large garden with pergola and grill area, as well as 6 parking spaces in total (3 of which are covered). A great added value is given by the building land in zone R3, which offers the possibility of building an additional structure.The current rental income (excluding CHF 250.-/month for heating, common areas, and garden): • Ground Floor: CHF 1'000.00 / month • 1st Floor: CHF 1'000.00 / month • Attic: CHF 880.00 / month (without using the parking spaces) This property offer stands out for: • Completely renovated 1900 building (2012-2013), including pitched roof • Three independent apartments with autonomous counters and serpentine heating (heat pump) • Cozy atmosphere thanks to a wood stove present in each unit • Modern finishes in kitchen and bathrooms • Large common garden with pergola and grill area for relaxation • Six parking spaces available, three of which are covered • Three private cellars and equipped common laundry room • Building land R3 with high potential for further expansions or new constructions • Good rental income with already rented apartments Interested? Contact us for a non-binding consultation!

1 / 26
CHF 1,290,000.–
8 rooms183m² living space
Brunngasse 15b, 4313 Möhlin

A Home with Character and Space

This charming, semi-detached two-family house offers comfortable living in two independent apartments, as well as a very spacious garden with a shed and double carport. An exciting opportunity for large families, multi-generational living, or people with visions. On the ground floor you will find a cozy 3-room apartment with a seating area and garden.The heart of the apartment is the living area with a beautiful tile stove. The apartment has a bathroom with shower, sink, and toilet with window, as well as a kitchen with ceramic glass cooktop, oven, dishwasher, and refrigerator.A particularly beautiful detail is the existing Tiba stove, which can be used to heat the tile stove in the living room – a piece of character that gives this apartment an individual touch. The apartment on the 1st upper and attic floor offers spacious 5 rooms and thus plenty of space for family, guests, home office, or personal retreats.On the first floor, there are 3 rooms, as well as the kitchen with ceramic glass cooktop, oven, combi steamer, and refrigerator, and a bathroom with shower, sink, and toilet. In the attic, there are 2 rooms and also a bathroom with shower, sink, and toilet.The apartment offers plenty of storage space with already existing built-in closets. A garden house and attic areas complement this living offer. Both apartments have their own washing machine. Fiber optic connections for PC and TV are also available. Particularly appealing is the large garden. With its size and two existing sheds, it offers plenty of space for garden lovers, families, and creative minds. Whether a blooming oasis, a cozy seating area, a play area, or a personal retreat – here is an environment waiting to be designed according to your own ideas. For vehicles, there are outdoor parking spaces, as well as the possibility of parking them in a double carport. This property is suitable as a multi-generational house, a combination of living and renting, or as a home for a large family.An exciting opportunity for all those who are not just looking for a house, but a home with character. Interested?We would be happy to show you this exciting property on site.

Travel time
-
1 / 9
CHF 2,145,000.–
10 rooms254m² living space
4142 Münchenstein

Multi-generation house with great development potential

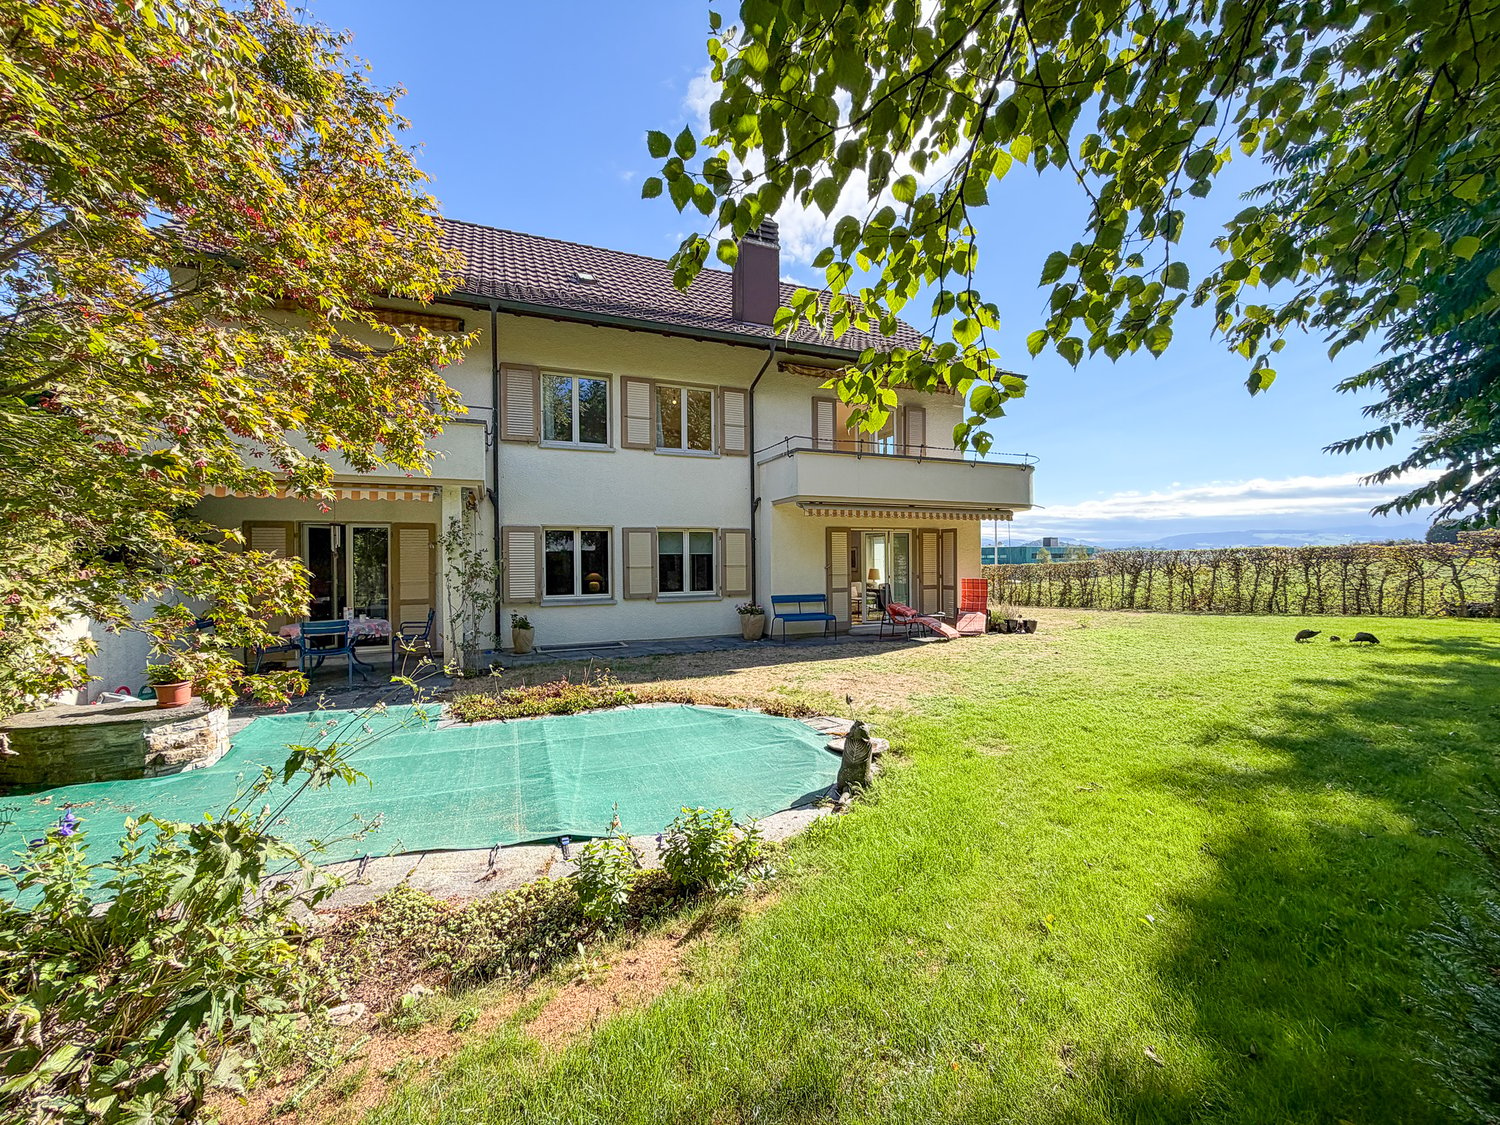
In a privileged, elevated location in the village quarter of Münchenstein, a property with exceptionally diverse possibilities awaits you. Set back in the second row, the house combines tranquility and privacy with an unobstructed view and proximity to the city of Basel.Originally built as a single-family house, the property was extensively expanded at the end of the 1980s. This resulted in two house parts with separate entrances, which remained connected inside. Today, a total of 10 rooms are spread over three floors. Three kitchens, three bathrooms, a separate guest toilet, and an additional studio in the basement offer plenty of space for different living needs.The property was inhabited until recently and has been continuously maintained over the years. The facilities are largely functional but no longer meet today's construction standards. Individual areas, such as the kitchen in the basement, need to be completely renewed. Overall, the house offers a lot of leeway for comprehensive modernization and individual redesign.Particularly interesting is the still untapped building potential:The net living area can be expanded to over 400 m². Possible uses include, among other things, use as a multi-generation house, division into three separate apartments or two semi-detached houses, as well as expansion with an attic floor. This opens up attractive perspectives for creating additional living space and optimally utilizing the special view.The 714 m² large plot also offers generous garden areas for cozy hours outdoors. A separate shed, which has been used, among other things, as a fondue studio, and an integrated garage complement the offer.Highlights- Best location with unobstructed views- Quiet living location in the second row with plenty of privacy- Diverse usage and design possibilities- Use as a rental property with multiple residential units possible- Three bathrooms and a separate guest toilet- Three kitchens- Additional studio in the basement- Garage in the basement- Separate shed, used among other things as a fondue studioA special opportunity for all those who appreciate a privileged view and want to exploit the potential of an existing property according to their own ideas.I would be happy to explain the diverse development possibilities of the property to you during a personal viewing on site.I look forward to your contact.--Whether you want to buy or sell a property with Nextkey - we are here for you! Professional, stress-free, and transparent.Nextkey stands by both buyers and sellers with professional and trustworthy real estate advice. With our transparent service model (from 1.5% commission*) we ensure that your real estate dream or sale runs as smoothly as possible. Trust our years of experience in both areas.Take a look at our website or simply pick up the phone - we look forward to talking to you!*Minimum price of CHF 9,500.-, plus VAT.

1 / 2
CHF 1,350,000.–
12 rooms312m² living space
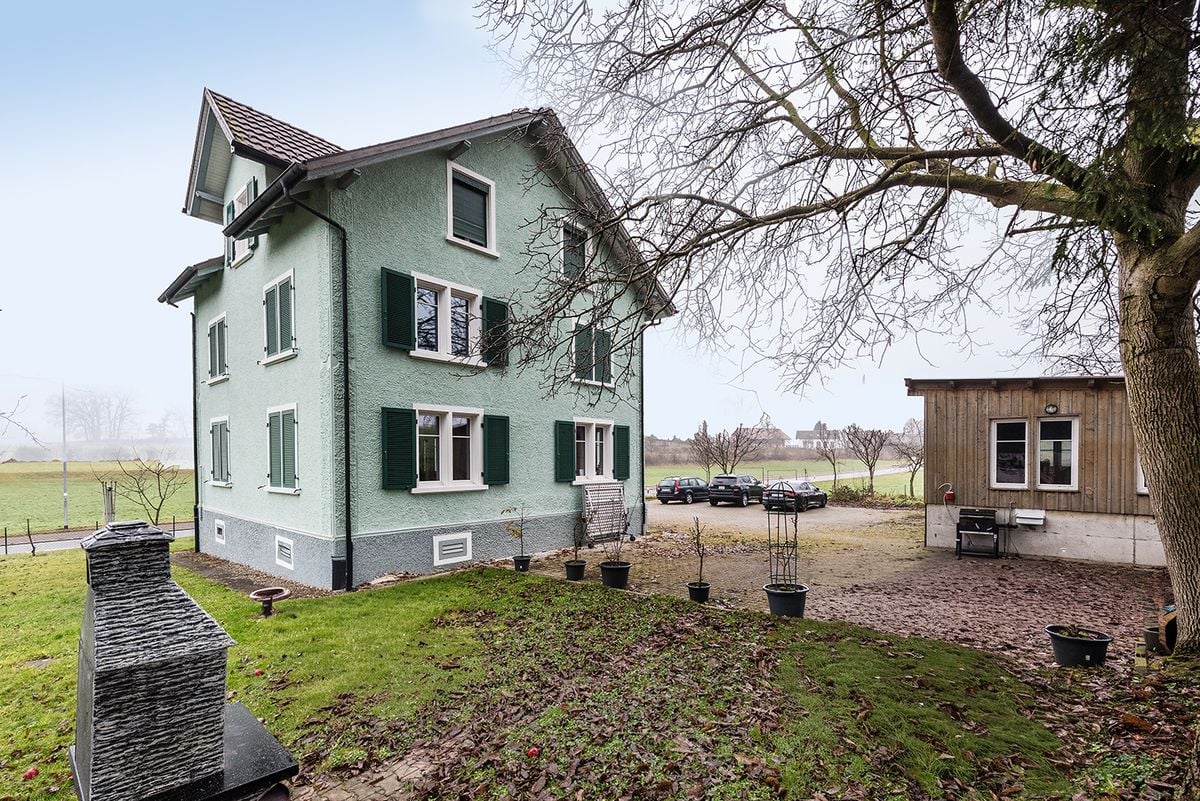
Ruederstrasse 2, 5040 Schöftland

Rented Multi-Family House with Very Good Return (9%)

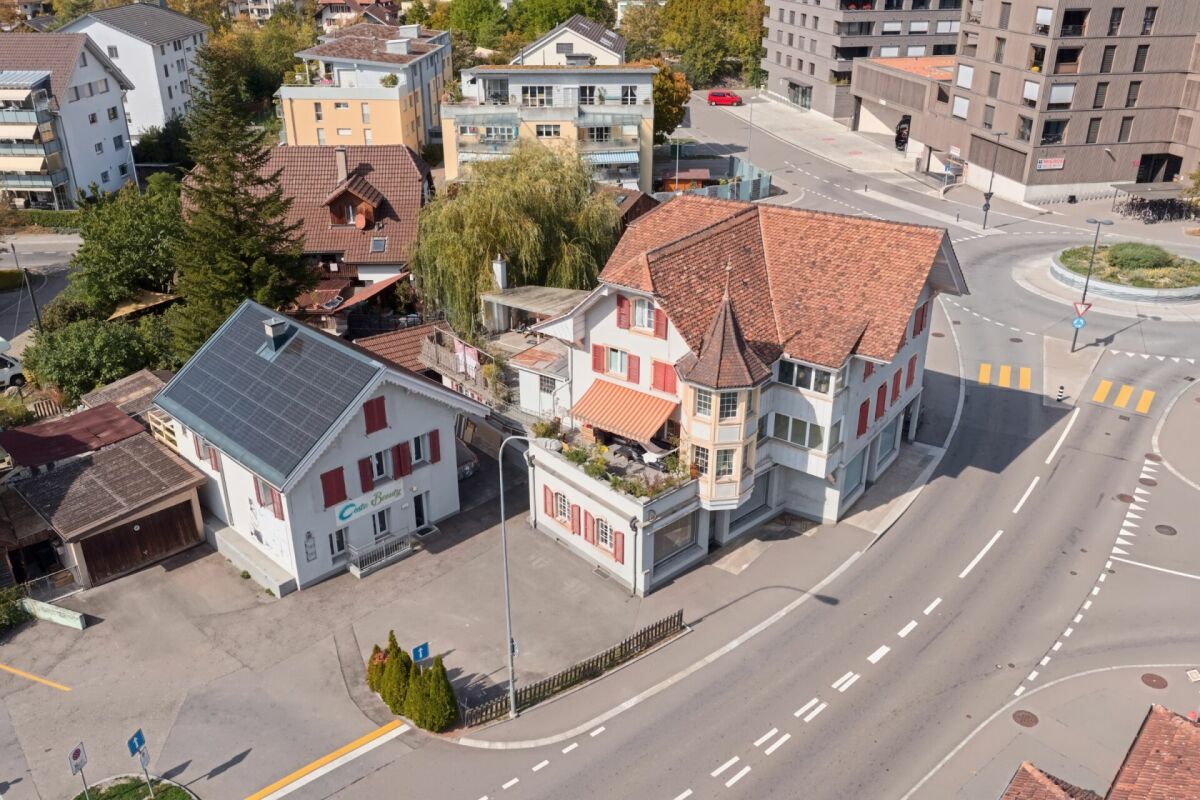
An investment with character, substance, and sustainable earnings potentialIn the heart of Schöftland, this unique residential and commercial property presents itself as a rare opportunity for investors who focus on long-term value stability, stable rental income, and development potential. Historic building substance, versatile usage options, and an attractive micro-location combine to form an investment object with special charm.The building, originally constructed in 1883, has been carefully maintained and renovated over the years. Today, the property combines the unmistakable character of a historic house with the requirements of modern residential and commercial use. The striking architecture gives the object high recognizability and creates a living environment that clearly stands out from standardized new buildings.On three floors, there are a total of 2 commercial units and 3 rental apartments with 12 rooms and a versatile room structure. The partially furnished rented apartments, as well as the existing kitchens, offer attractive prerequisites for different rental models, from classic residential use to commuter and employee apartments to alternative usage concepts..The last renovations took place in 2022, and the oil heating is equipped with radiators in the living and commercial rooms. The central location in Schöftland is a significant success factor for this investment. Shopping opportunities, services, gastronomy, and public transportation are in the immediate vicinity, ensuring a sustainably high demand for residential and commercial space. At the same time, residents benefit from a pleasant living environment with short distances and high quality of life.An additional advantage lies in the outdoor area of the property. The well-maintained garden creates an attractive quality of stay for tenants and permanently increases the residential attractiveness. Two balconies offer additional free spaces and underline the special character of the object.For investors, this property opens up diverse perspectives. Whether as a classic rental property with ongoing rental income, as a long-term holding with potential for value appreciation, or as a project for optimizing and further developing the usage concept, the prerequisites for a successful investment are given.Your advantages at a glance:-Historic property with unmistakable character-Central and in-demand location in Schöftland -Residential and commercial use with flexible rental options-Ongoing earnings potential and long-term value stability-Attractive plot size of 456 m²-Interesting development potential for forward-looking investors-Rare opportunity to acquire a historic investment property in an established communityA property for investors who do not just want to acquire square meters, but values with a future.

Travel time
-
1 / 13
CHF 1,295,000.–
8 rooms210m² living space
Weinfelderstrasse 118, 9543 St. Margarethen TG

Multi-family house with large plot and great potential in Münchwilen

Object descriptionWelcome to Münchwilen - here you will find an exceptional multi-family house with a lot of potential and diverse usage possibilities. Whether animal husbandry, self-sufficiency, gardening or the realization of personal hobbies - the spacious agricultural land offers ideal conditions for a natural and flexible lifestyle concept.The house, built in 1924, was renovated in 2013 and presents itself in a well-maintained condition with modern comfort. In total, you have 8 spacious rooms at your disposal, which offer a lot of space for families, several generations or individual living and working concepts. Two bathrooms and two separate toilets provide high living comfort.Equipment & key data • 8 rooms • 2 bathrooms and 2 separate toilets • Living area approx. 210 m² • Plot area approx. 2,355 m² (agricultural land) • Year of construction 1924, renovation 2013 • Oil heating • 4 indoor parking spaces • 5 outdoor parking spaces Living comfort & outdoor areaThe spacious living area forms the heart of the house and convinces with a lot of daylight and a pleasant living atmosphere. The modern kitchen invites you to cook and stay together. The bedrooms are spacious and cozily designed, offering sufficient retreat possibilities for all occupants.The extensive garden offers numerous possibilities for individual design. Whether relaxed summer evenings outdoors, play area for children or space for gardening and animal husbandry - here you can realize your ideas.ConclusionThis property combines space, nature, and flexibility in an ideal way. Take the opportunity to acquire a house with exceptional potential in an attractive location in Münchwilen.Arrange a viewing appointment today and let yourself be impressed by the possibilities of this special property.

Travel time
-

Suggested properties for you based on search results