1675 results - Building plot to buy in Switzerland
1 / 6
CHF 740,000.–
4718 Holderbank SO

Building land with new construction project for four small houses in a sunny woodland location
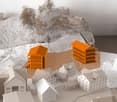
Building land with new construction project in a quiet woodland location in Holderbank SO On Schattenbergweg in Holderbank SO, attractive building land including a already developed new construction project is for sale. The realization of four modern 3.5 room small houses with private outdoor areas and parking possibilities is planned. The building permit is currently in the ongoing approval process.The property is located in a slightly elevated, southwest-facing location on the edge of the forest and borders directly on the agricultural zone and a extensive recreational area. The quiet surroundings, the good sunlight and the view make the location particularly attractive. At the same time, the most important transport connections, schools and public transport are easily accessible.The building land is sold exclusively, including the existing project and the associated planning documents. The construction and financing of the planned houses is not part of the purchase offer.This Nova Casa offer includes: • Attractive, elevated and sunny location on the edge of the forest • Proximity to the agricultural zone and recreational area • Quiet living situation • Project for 4 modern 3.5-room small houses • Building permit process already initiated • Project and planning documents included in the purchase price • Good connection to public transport • Bus stop and primary school within walking distance • Motorway connection Oensingen nearby • No architectural commitment Curious? We invite you to a non-binding viewing!Do you want to sell your property unencumbered and worry-free? We determine the current market value of your property for you and show you your options, discreetly and non-bindingly! Do not hesitate to contact us for a first conversation.We look forward to hearing from you.

1 / 6
CHF 550,000.–
9205 Waldkirch

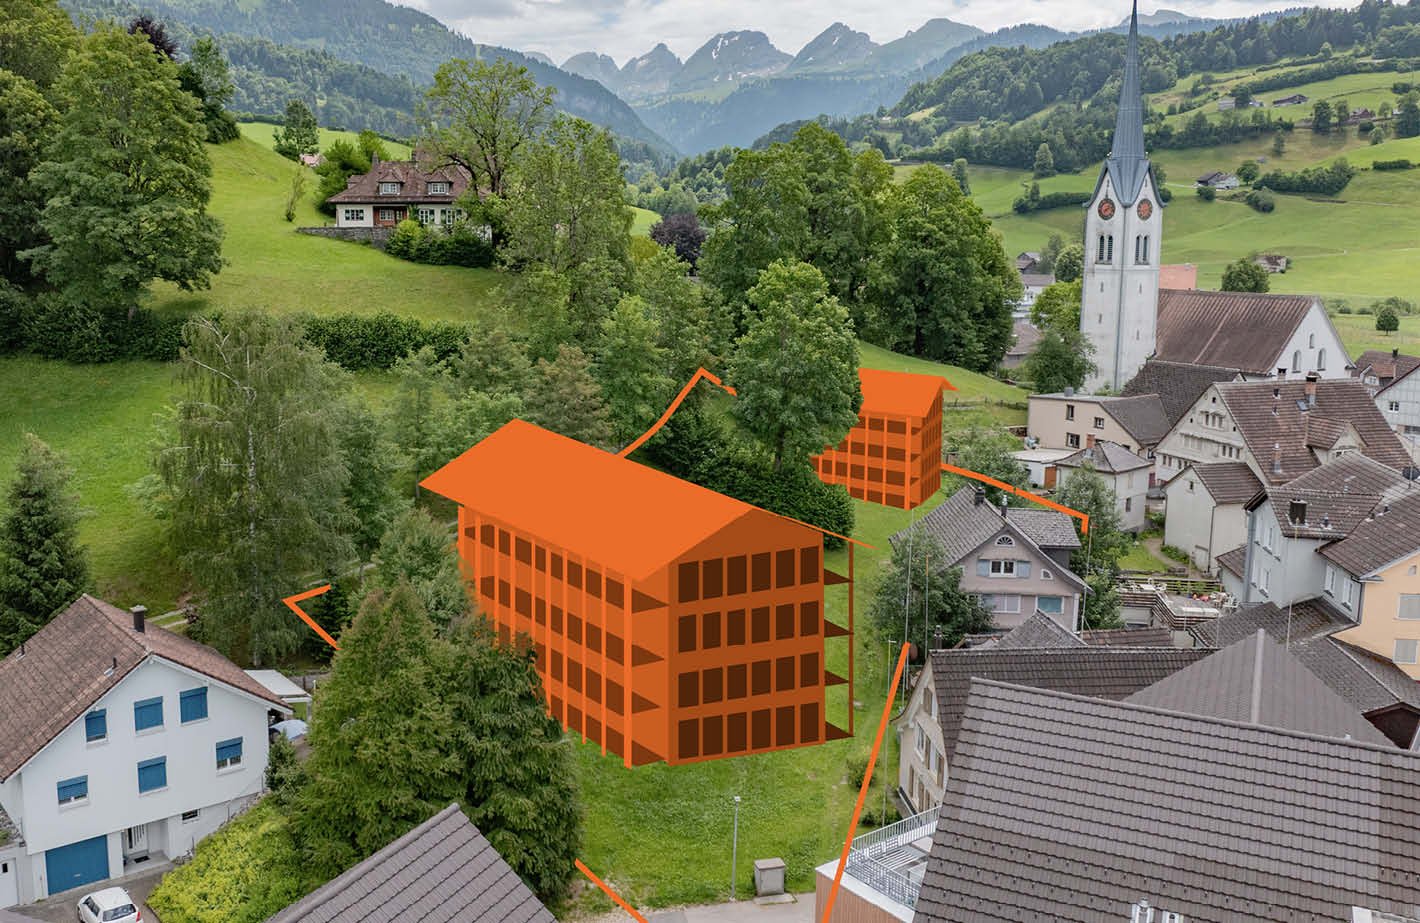
Idyllic development project on the village brook: Your investment in Waldkirch

At Alte Mühle 1 in 9205 Waldkirch, a rare opportunity arises for investors and visionaries. This 852 m² large building plot (plot no. 70) combines rural idyll with excellent economic potential. Directly on the picturesque village brook and in close proximity to the striking church, the area offers a unique backdrop for high-quality living space.Project status & feasibilityA detailed feasibility study is already available for the property, which provides for optimal use of the residential and commercial zone (WG2):Planned building volume: A modern multi-family house with approx. 1,850 m building volume (according to BMZ).Living concept: The preliminary project includes three spacious residential units: Two family-friendly 5.5-room apartments (ground floor/upper floor) with approx. 137 m² net living space each. An exclusive 3.5-room attic apartment with approx. 94 m² net living space.Infrastructure: The basement is functionally designed for technology and garage spaces.Economic attractivenessThe available calculation underlines the profitability of this project: • Return potential: Estimated annual rental income of approx. CHF 84,120. • Attractive return: With current planning and market situation, an attractive net return is expected. Location & surroundingsWaldkirch offers a high quality of life ("pure quality of life"). The property impresses with its natural and yet central location in the village center. The idyllic situation on the water (approx. 40 m² brook share) gives the future new building a unique character and guarantees high demand on the rental or purchase market.This property offer is characterized by: • 852 m² plot area in the attractive WG2 zone. • Calculated preliminary project for a 3-party multi-family house including attic. • Secure development and existing easements (foot, drive, and path rights). • Sustainable investment with high predicted return. • Idyllic microlocation directly on the village brook next to the church. • Building-ready basis: Demolition of old buildings (asbestos warehouse/garage) already included in the calculation. Interested? Contact us for detailed project documents and personal consultation on site!

1 / 7
CHF 800,000.–
6855 Stabio

Buildable land of 1'277 sqm in the town center

For sale in Stabio a buildable land of regular shape, elevated with respect to the municipal road, in the green and in contact with nature.Located near the town center, in a served position and with the main highway and railway connections reachable in a few minutes.The land, which totals 1'277 sqm, includes a buildable area of approximately 1'000 sqm located in a residential extensive area and a surface of approximately 277 sqm in a core area.There are accessory buildings on the land.Building parameters according to art. 17 of the implementation rules of the PR of Stabio:- extensive zone of principle destined to residence- maximum exploitation index 0.5- maximum occupation index 40%- maximum height 9.00 m- minimum distance from the boundaries 3.00 mSelling price: CHF 800'000.-If you wish to book a visit, call us without obligation at 41 91 210 40 40.N.B. the information indicated in this announcement is of a purely indicative and non-binding nature.----------------------------------------------------Immostile SA | Real Estate AgencyVia Emilio Bossi 326830 Chiasso41 (0)91 210 40 40Are you looking for a house? Contact us immediately without obligation and we will activate immediately at no cost to find what you want with the utmost seriousness and professionalism.Do you want to sell a house? No problem, our revolutionary real estate web marketing is at your complete disposal. For you, NO advertising costs and a great opportunity to achieve the goal together. Call us and be surprised!

1 / 2
CHF 92,000.–
6997 Sessa

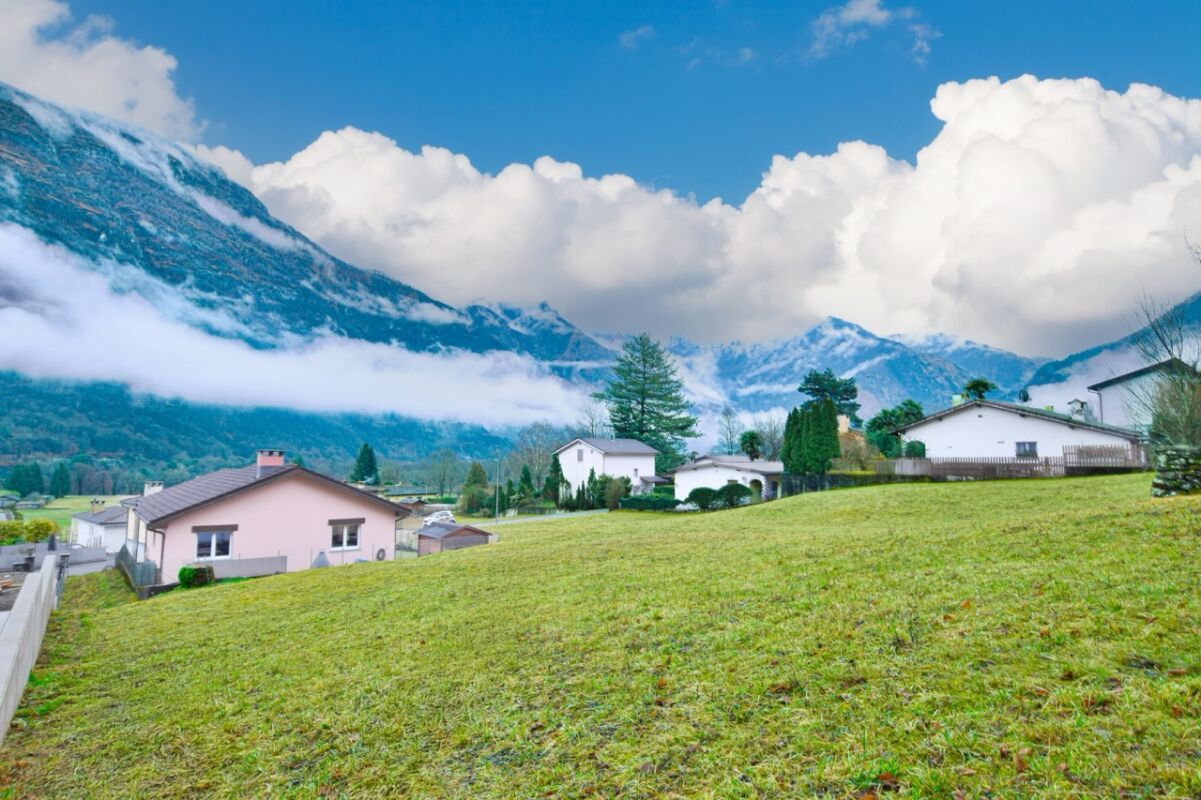
Terreno edificabile ideale per chi cerca la tranquillità

*** Tutti gli immobili e foto su www.remax.ch e su www.newhome.ch ****** Alle Immobilien und Fotos auf www.remax.ch und www.newhome.ch **************Siamo nella regione dell'Alto Malcantone, in cui chi cerca il riposo troverà il verde e la tranquillità come pure le infrastrutture nelle vicinanze(ca. 7 km da Ponte Tresa).La posizione del terreno è ottimale: soleggiata tutto il giorno e facilmente accessibile da una strada secondaria. Inoltre si trova in un pendio al di sopra delle abitazioni antistanti e si può beneficiare di una vista aperta a 180.La parcella di 614 m² edificabili, si trova in zona residenziale semi-estensiva. Con un indice di sfruttamento dello 0.5 è particolarmente interessante e ideale per realizzare il progetto di vita che avete sempre desiderato in posizione incantevole.Il terreno si presta altrettanto bene per chi intende realizzare un investimento immobiliare ed edificare una piccola residenza di 2-3 appartamenti.DATI PRINCIPALI DEL PIANO REGOLATORE:- Zona residenziale semi-estensiva (RSE) - R3- Indice di sfruttamento: 0.5- Indice occupazione: 30%- Altezza massima: 10.50 m- Distanza dal confine: min. 4 mCome interlocutore responsabile le invio volentieri una documentazione dettagliata tramite e-mail e in seguito mi chiami per fissare un appuntamento di visita. Sarà un piacere per me sentirla e offrirle la mia migliore consulenza.-*** Alle Immobilien und Fotos auf www.remax.ch und www.newhome.ch ****** Tutti gli immobili e foto su www.remax.ch e su www.newhome.ch **************Wir befinden uns in der Region Alto Malcantone, interessant für diejenigen, die in einer ruhigen, grünen Umgebung in der Nähe der Infrastrukturen leben möchten (ca. 7 km von Ponte Tresa entfernt).Die Lage des Grundstücks ist optimal: ganztägig sonnig und über eine Nebenstrasse leicht zu erreichen, ausserdem liegt es an einem Hang oberhalb der vorgelagerten Häuser und man profitiert von einem freien Blick von 180.Das Grundstück ist 614 m² gross und befindet sich in der Bauzone "semi-extensives Wohngebiet". Mit einer Ausnutzungsziffer von 0.5 ist dieses Bauland besonders inte- ressant und ideal, um Ihr Lebensprojekt in schöner Lage zu verwirklichen. Das Grundstück eignet sich ebenso gut für eine Immobilieninvestition, z.B. um eine kleine Residenz mit 2-3 Wohnungen zu bauen.WICHTIGSTE ECKDATEN DES BEBAUUNGSPLANS: - Semi-extensives Wohngebiet" - W3- Ausnutzungsziffer: 0.5- Bebauungsziffer: 30%- Maximale Höhe: 10.50 m- Entfernung von der Grenze: min. 4 mAnschliessend vereinbare ich gerne, nach telefonischer Rücksprache, einen Besichtigungstermin. Rufen Sie mich an! Ich freue mich auf Sie und werde Sie bestens beraten.

1 / 7
CHF 365,000.–
6982 Agno

Interessante terreno edificabile in zona ben servita

Ad Agno, in posizione rialzata e soleggiata, proponiamo terreno edificabile di 562 mq con parziale vista lago.Inserito in una tranquilla zona residenziale ben servita, il fondo si trova a pochi minuti a piedi dalla scuola primaria e nelle immediate vicinanze di tutti i principali servizi.La sua posizione dominante e l'ottima esposizione lo rendono particolarmente interessante per la realizzazione di una villa unifamiliare moderna sviluppata su due livelli, capace di valorizzare al meglio la vista aperta e il contesto circostante.Parametri edificatori:o Zona residenziale estensiva R2o Indice di sfruttamento: 0.4 (SUL edificabile ca. 224.8 mq)o Altezza massima alla gronda: 7.5 mo Altezza massima al colmo: 9.5 mo Distanza minima dal confine: 3.0 mo Distanza minima tra fabbricati: 6.0 mo Area verde minima: 40% In Agno, in erhöhter und sonniger Lage, bieten wir ein 562 m² grosses Baugrundstück mit teilweisem Seeblick an.Das Grundstück liegt in einer ruhigen, gut erschlossenen Wohngegend, nur wenige Gehminuten von der Grundschule entfernt und in unmittelbarer Nähe zu allen wichtigen Annehmlichkeiten.Dank seiner erhöhten Lage und der hervorragenden Ausrichtung eignet sich das Grundstück besonders gut für den Bau eines modernen, zweistöckigen Einfamilienhauses, das so konzipiert ist, dass der freie Ausblick und die umliegende Umgebung optimal zur Geltung kommen.Bauparameter:o Wohnzone R2o Geschossflächenzahl: 0,4 (bebaubare Geschossfläche ca. 224,8 m²)o maximale Traufhöhe: 7,5 mo maximale Firsthöhe: 9,5 mo Mindestabstand zur Grundstücksgrenze: 3,0 mo Mindestabstand zwischen Gebäuden: 6,0 mo Mindestgrünfläche: 40 %In Agno, in an elevated and sunny location, we are offering a 562 sqm building plot with a partial lake view.Set in a quiet, well-served residential area, the plot is just a few minutes' walk from the primary school and within easy reach of all the main amenities.Its elevated position and excellent aspect make it particularly suitable for the construction of a modern detached house on two levels, designed to make the most of the unobstructed view and the surrounding setting.Building parameters:o extensive residential zone R2o floor area ratio: 0.4 (buildable floor area approx. 224.8 m²)o maximum eaves height: 7.5 mo maximum ridge height: 9.5 mo minimum distance from boundary: 3.0 mo minimum distance between buildings: 6.0 mo minimum green space: 40%

1 / 8
CHF 430,000.–
9630 Wattwil

Building plot in core zone K3 with demolition object

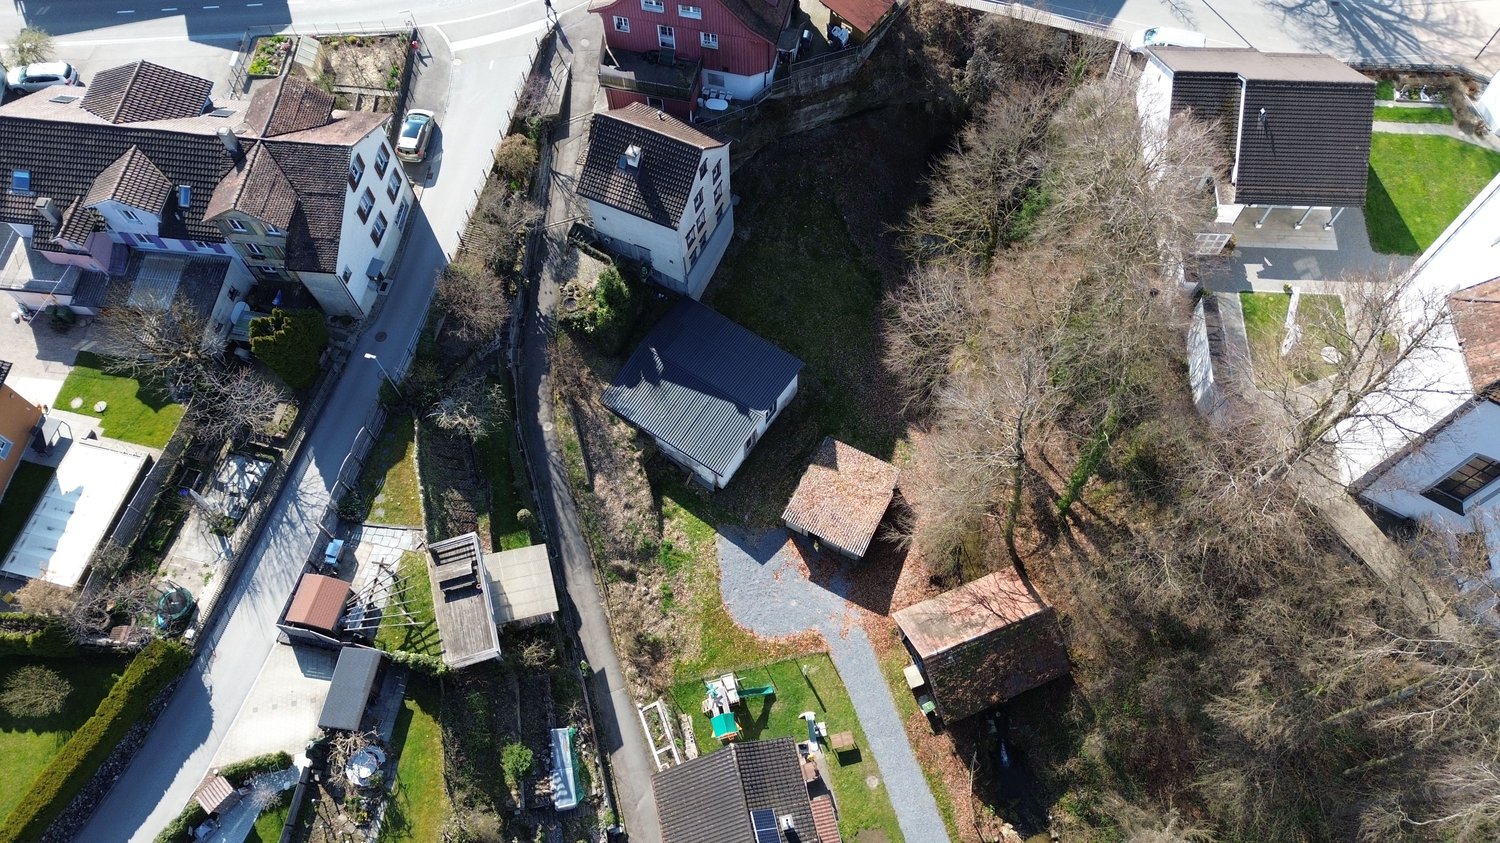
This development object in a central core zone K3 location offers a rare opportunity for investors, project developers, and construction companies. The property is located in an attractive, well-connected area in the heart of Wattwil and impresses with its versatile development potential.The existing residential building has been vacant for some time, is already partially gutted, and is waiting to be "brought back to life". Whether through comprehensive core renovation or replacement new construction – numerous possibilities open up here for the realization of a forward-looking project.Thanks to the core zone K3, four-story construction is possible, creating ideal conditions for sustainable and value-enhancing development.The location convinces in everyday life as well as from an investment perspective: The train station, shopping opportunities, restaurants, and the village center are within easy walking distance. The central position combines excellent infrastructure with short distances and high location attractiveness.An additional advantage is the immediate availability of the property. The object is ideal for buyers who want to start planning, development, or realization without delay.An exciting opportunity with potential – for visionary investors, developers, and entrepreneurs who recognize and want to utilize the potential of this central location.Our pictures and descriptions provide a first impression of this special property. However, you can experience the full potential best during a viewing on site. For further information, we are also available by phone and look forward to your contact.

1 / 7
CHF 3,550,000.–
8.5 rooms
6343 Risch

Property with approved renovation project in Risch

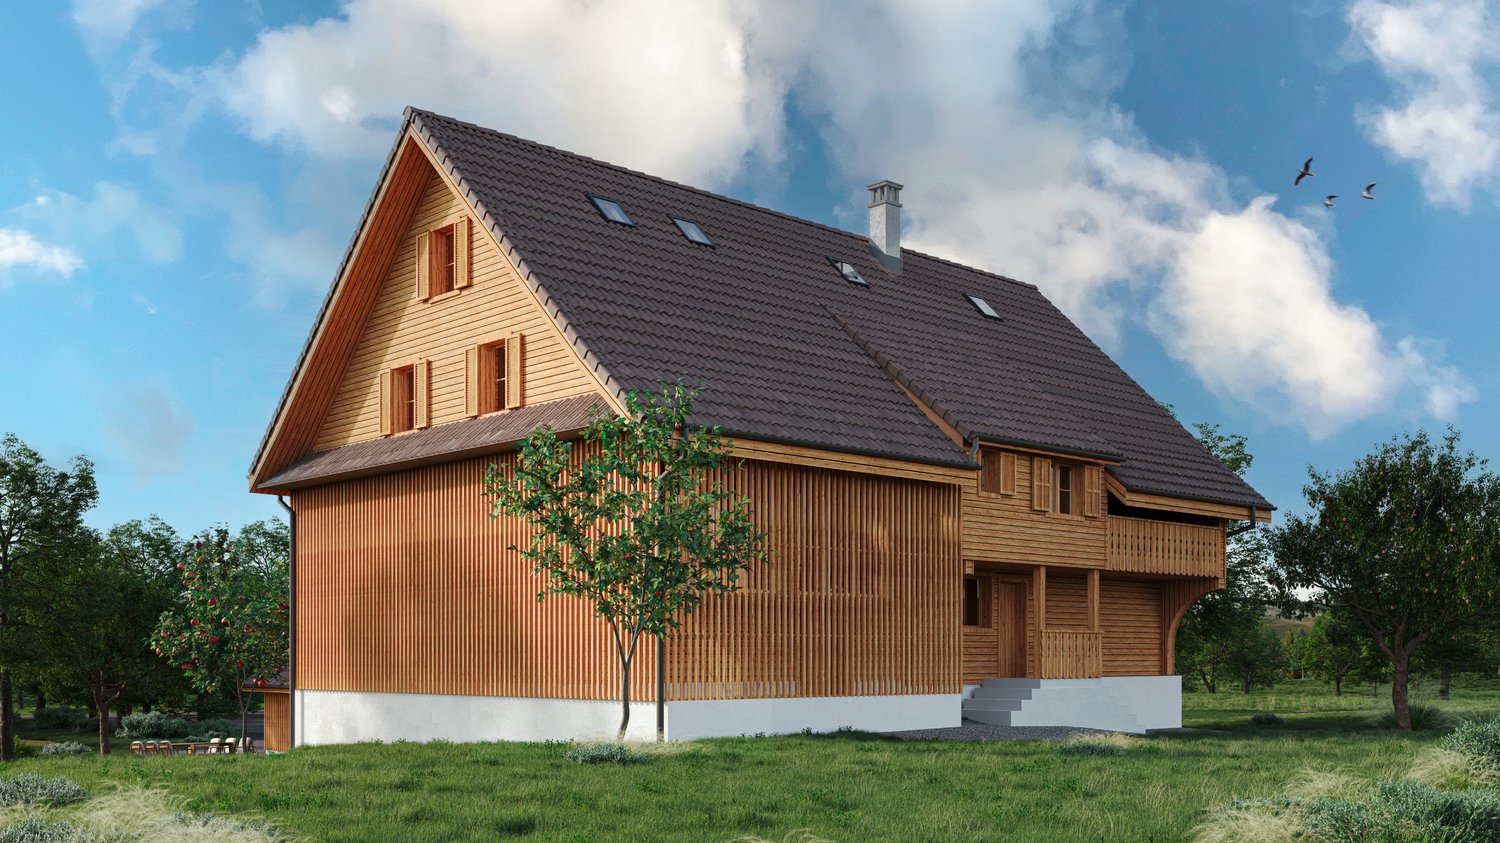
The project involves the demolition of the existing barn and outbuildings and was developed in close collaboration with the heritage conservation department of CSL Partner Architekten AG in Baar. The planned residential building combines historic substance with modern living requirements.The demolition of the barn changes the original courtyard structure. To preserve the character, a new remise is planned as a parking solution on the southeast side of the residential building. The courtyard effect is enhanced by a central fountain and a deciduous tree on the forecourt. The environmental design remains restrained with meadows, fruit trees, and a seating area with gravel coating in the northeast of the property.The building retains its historic three-part division (front house, back house, press house) and features valuable substance from the 17th century. The renovation project respects the existing building substance and continues to use the existing arcades as protected outdoor spaces. The planned total floor area is approximately 320 m².Basement: Technical rooms, cellar, and a guest room with en-suite bathroom and direct access to the forecourt.Ground floor: Entrance via the arcades, use of the historic parlors as bedrooms with dressing rooms, day toilet in the middle area.Upper floor: Two bedrooms, one bathroom, and the kitchen and dining area in the former press house with a half-story connection to the main house. Floor-to-ceiling windows open onto the arcades.Attic: The historic ridge room remains as an architectural element. An open living area with visible roof construction and a study with roof windows complete the room concept.The facade of the main house will be restored.

1 / 11
CHF 1,900,000.–
236m² floor space
Rainweg 6, 4105 Biel-Benken BL

Detached single-family house

Single-family house with expansion potential The house can be used as it is and expanded. The plot (875m2) offers great potential for an extension as well as the addition of a pool.Biel-Benken combines the best of two worlds, the peace and nature of a rural community, with the proximity and connection to urban life in Basel. The charming community in the Leimental is equally popular with families, working professionals, and those seeking rest.Biel-Benken is predominantly characterized by single-family homes, many of which are detached and in the upper segment. The Basel city center can be reached by car or public transportation in about 15 minutes.Biel-Benken offers a family-friendly educational program with kindergarten, primary school, playgroup, and club life - combined with a high quality of life in a quiet location and low tax rate.The Rainweg 6 is located in a quiet, well-maintained residential area in the center of Biel-Benken. The location convinces with privacy, little traffic, and short distances to everything you need in everyday life.The single-family house was built in 1986 in solid construction. It extends over two main living floors (ground floor and expanded attic). Additionally, the house has a basement and offers storage and cellar spaces on the lower level.The house presents itself in a well-maintained and preserved condition on the outside, while inside renovations are pending and will likely be carried out before moving in. The architects STAEHELIN, GISIN + PARTNER have a position list with price information for a renovation of the building.The building is currently heated with a heat pump and the heat distribution is via underfloor heating.Please fill out the contact form if you are interested, so we can send you the sales documentation and architectural study.

Travel time
-
1 / 11
CHF 2,400,000.–
236m² floor space
Rainweg 6, 4105 Biel-Benken BL

Detached single-family house on a large plot

Single-family house with expansion potential and building land The house can be used as it is, expanded, or the plot (1,292m2) offers great potential for one or more new buildings. An additional single-family house would also find space next to the existing house.Biel-Benken combines the best of two worlds, the peace and nature of a rural community, with the proximity and connection to urban life in Basel. The charming community in the Leimental is equally popular with families, working professionals, and those seeking rest.Biel-Benken is predominantly made up of single-family homes, many of which are detached and in the upper segment. The Basel city center can be reached by car or public transportation in about 15 minutes.Biel-Benken offers a family-friendly educational program with kindergarten, primary school, playgroup, and club life - combined with high quality of life in a quiet location and low tax rate.The Rainweg 6 is located in a quiet, well-maintained residential area in the center of Biel-Benken. The location convinces with privacy, little traffic, and short distances to everything you need in everyday life.The single-family house was built in 1986 in solid construction. It extends over two main living floors (ground floor and expanded attic). Additionally, the house has a basement and offers storage and cellar spaces on the lower level.The house presents itself in a well-maintained and preserved condition on the outside, while renovation is pending and likely to be carried out before moving in. The architects STAEHELIN, GISIN + PARTNER have a position list with price information for a renovation of the building.The building is currently heated with a heat pump and the heat distribution is via underfloor heating.Please fill out the contact form if you are interested, so we can send you the sales documentation and architectural study.

Travel time
-
1 / 6
CHF 676.–
4617 Gunzgen

680 m² building land in a quiet location, perfect basis for your dream house

680 m² building land in a quiet location, perfect basis for your dream house In the sought-after location of Gunzgen (SO), this fully developed building land with 693 m² awaits you, offering ideal conditions for realizing your individual residential dream. The plot impresses with its sunny orientation, quiet surroundings, and an extremely family-friendly and natural living environment.Nestled in a well-maintained single-family home zone, you can enjoy a harmonious, rural ambiance with high quality of life. The optimal sunlight ensures bright, friendly living conditions and creates the best conditions for attractive outdoor areas.Thanks to the complete development, a timely and uncomplicated construction is possible. At the same time, you benefit from a well-developed infrastructure and a convenient accessibility of the surrounding centers.This plot combines tranquility, sun, and quality of life, an excellent opportunity for builders who value a stylish home in a natural and well-connected location. This Nova Casa offer includes: • Plot area 680 m² • Residential zone W2 • Utilization factor 0.35 • No architectural commitment, therefore high design flexibility • Fully developed • Quiet, natural, and sunny location • Roof shape free • Attic possible • Green space ratio 40% Curious? We invite you to a non-binding viewing!Do you want to sell your property uncomplicatedly and worry-free? We determine the current market value of your property for you and show you your options, discreetly and non-bindingly! Don't hesitate to contact us for a first conversation.We look forward to hearing from you.

1 / 8
CHF 402,000.–
Route de Ravouire, 3972 Miège

EXCLUSIVITE Splendide terrain à bâtir de 804m² à Miège (Noble-Contrée)

Magnifique terrain à bâtir de 804 m² (densité 0.3, IBUS 0.5) idéalement situé dans un quartier résidentiel calme de Miège (commune de Noble-Contrée), offrant un cadre de vie paisible tout en restant à proximité immédiate de toute commodité.Son exposition Sud-Ouest et sa situation dominante lui confèrent une vue dégagée et imprenable sur le vignoble.Vendu libre de mandat, ce terrain offre une grande liberté dans la conception de votre projet. Il est disponible à l'achat pour les citoyens suisses ou détenteurs d'un permis de séjour, que ce soit pour une résidence principale ou secondaire.TOUTES NOS PROPRIÉTÉS EN VENTE SUR WWW.EIMMOBILIER.CHWunderschönes Baugrundstück von 804 m² (Dichte 0.3, IBUS 0.5) in idealer Lage in einem ruhigen Wohngebiet von Miège (Gemeinde Noble-Contrée), das einen friedlichen Lebensrahmen bietet und gleichzeitig in unmittelbarer Nähe aller Annehmlichkeiten liegt.Seine Süd-West-Ausrichtung und seine dominante Lage verleihen ihm einen freien und unverbaubaren Blick auf die Weinberge.Dieses Grundstück wird frei von Mandaten verkauft und bietet eine große Freiheit bei der Gestaltung Ihres Projekts. Es steht Schweizer Bürgern oder Inhabern einer Aufenthaltsbewilligung zum Kauf zur Verfügung, sei es für einen Haupt- oder Zweitwohnsitz.ALLES UNSERE PROPERTY IM VERKAUF AUF WWW.EIMMOBILIER.CHBeautiful 804 m² building plot (density 0.3, IBUS 0.5) ideally located in a quiet residential area of Miège (commune of Noble-Contrée), offering a peaceful living environment while remaining within easy reach of all amenities.Its south-western exposure and dominant position give it an unobstructed, unobstructed view of the vineyards.Sold free of mandate, this plot offers great freedom in the design of your project. It is available for purchase by Swiss citizens or holders of a residence permit, whether as a primary or secondary residence.ALL OUR PROPERTIES FOR SALE ON WWW.EIMMOBILIER.CH

1 / 12
CHF 1,790,000.–
Schenkenalpweg 1757, 9470 Buchs SG

3-Family Residential Building with Approved Construction Project for 3 Additional Apartments

We are selling a multi-family house called Schenkenalp with three rental apartments in an interesting, slightly elevated residential area on the outskirts of Buchs. It also has additional building land with an approved construction project for the creation of three spacious apartments.The spacious plot of land with an area of 1,734 m2 is idyllically located, offering a beautiful view and a lot of natural living space.The residential building has a very large 2 ½-room apartment on the ground floor with a living area of 90m2, a 2½-room apartment on the upper floor with a living area of 90m2, and a 2 ½-room attic apartment with 57m2. The three apartments are in good condition and offer modern living comfort.The ancillary rooms in the basement with cellar compartments, building services, laundry room, and bicycle room are accessible both internally and via an external access. Five outdoor parking spaces are available for parking. The seating areas and the idyllic surroundings invite you to linger.This residential building has charm and character and is a testament to the early 20th century. With the approved new building and a gentle refresh of the existing gem with combinations of old and new building fabric, a spacious ensemble with a total of 6 apartments can be realized.This property offers a lot of potential in a unique residential location with idyllic nature, peace, beautiful views, and yet close to city life. It is perfect as an investment object as well as a home for a large and multi-generational family.Interested? We look forward to your contact.

Travel time
-

Suggested properties for you based on search results