1677 results - Building plot to buy in Switzerland

Gioele Ferretti

Gioele Ferretti

1 / 9
Gioele Ferretti

Gioele Ferretti

CHF 2,330,000.–
Roosstrasse 14, 8832 Wollerau

329 m² building land in WG3 with existing property and development opportunities


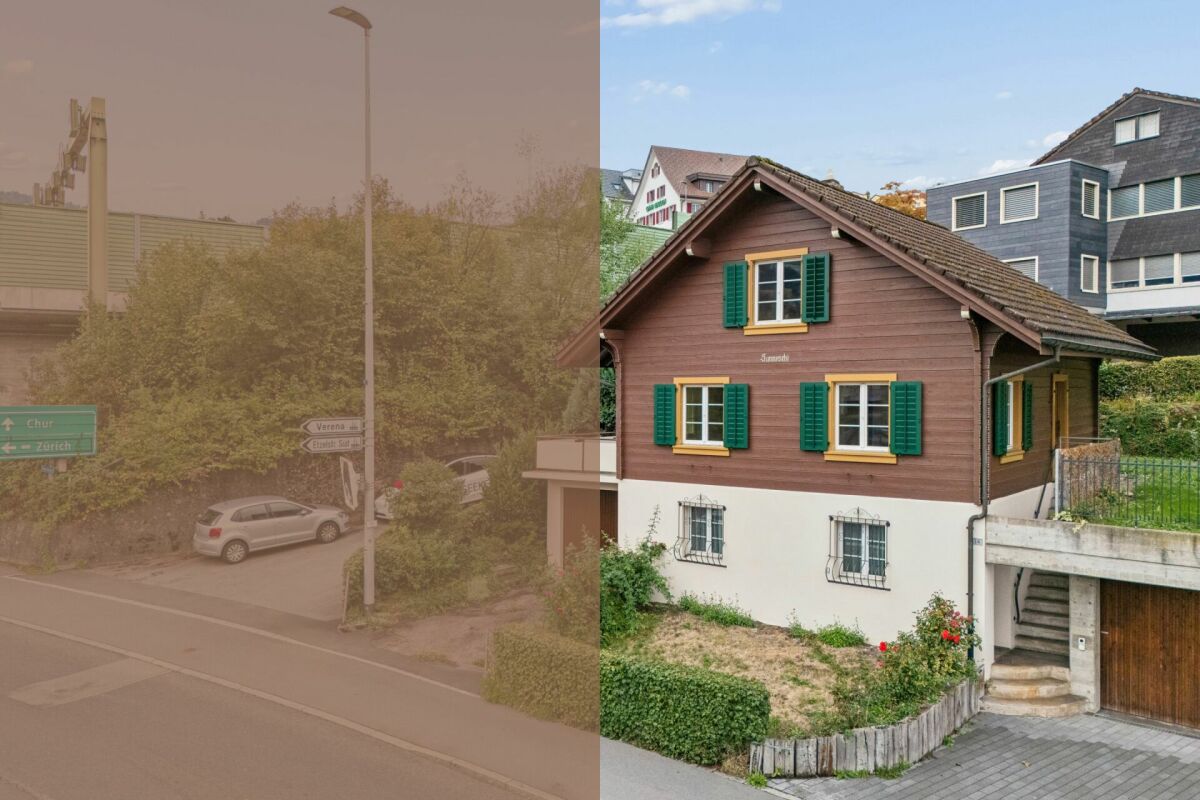
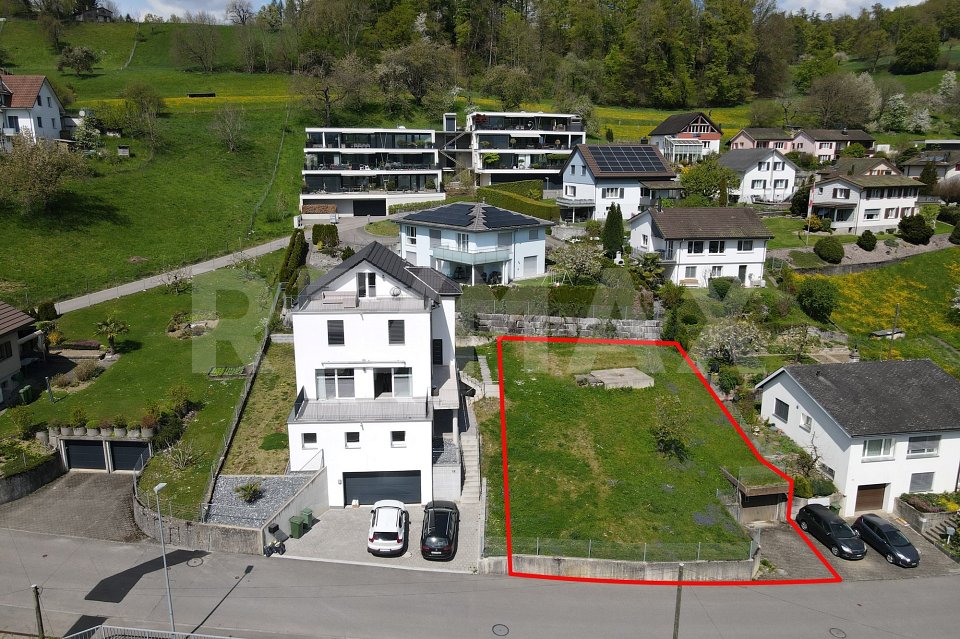
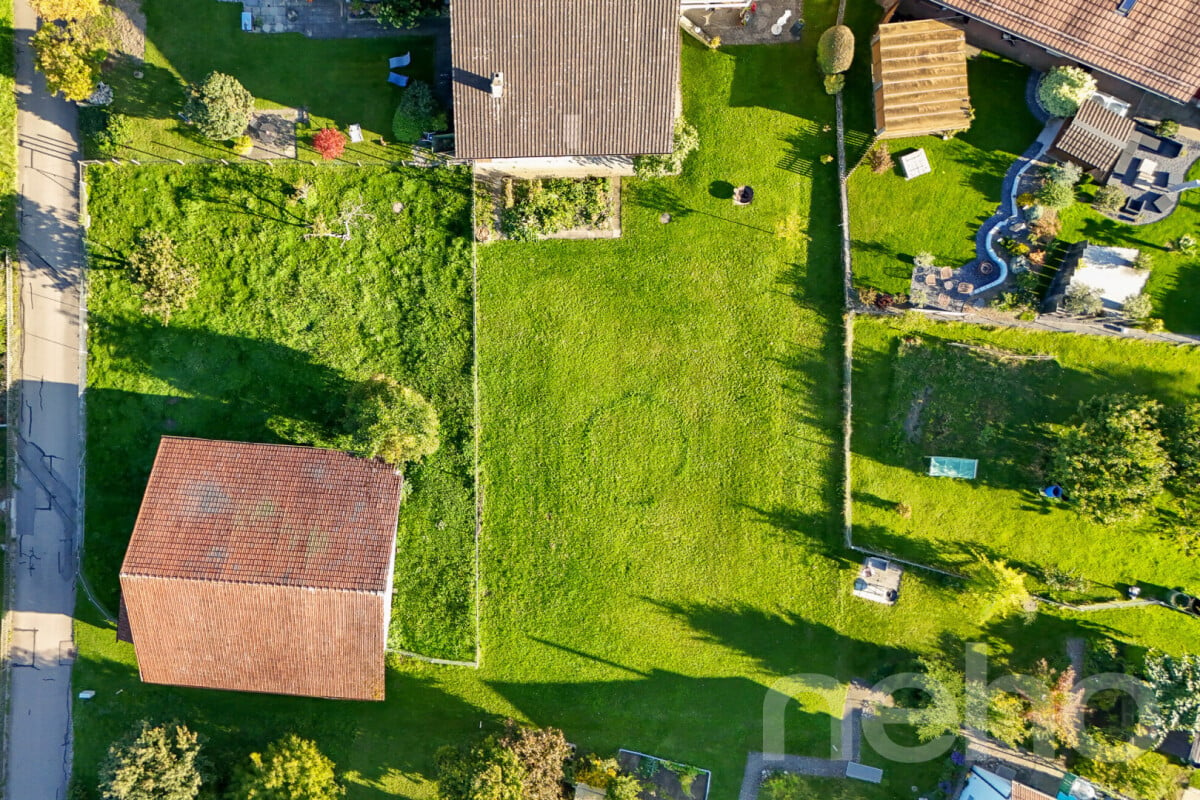
Roosstrasse 14 in Wollerau offers you a 329 m² large building plot with an existing property that is considered a demolition object and gives way to redevelopment. This gives you the rare opportunity to realize a new building project according to your own ideas in a central location in the Höfe district.The plot is excellently developed. The bus stop "Wollerau, Verenahof" is only a few steps away, Wollerau train station is quickly accessible, and the next motorway exit is only 250 meters from the plot. You can also reach the surrounding residential and recreational area on the upper Lake Zurich in a short time.A chalet-style residential building stands on the property today, which is considered a demolition object. The redevelopment of the existing property creates a free building site for you and enables the full exploitation of the existing potential of the plot.The construction law framework conditions offer you considerable development potential. The property is located in the residential and commercial zone 3 and allows a maximum utilization factor of 65 percent. You can realize up to three full floors and an additional attic, with a maximum building height of 7.50 meters and a ridge height of 10.50 meters. The building length must not exceed 40 meters, and the minimum boundary distance is 5.00 meters.In the residential and commercial zone, not only pure residential space but also non-disturbing commercial use is permitted, whereby the extent of commercial use should not exceed two-thirds of the total utilization as a rule. This opens up both classic residential projects and combinations of living and working for you. The sensitivity level III also confirms that moderately disturbing operations are generally permitted at this location.This building land is aimed at builders, investors, and project developers who recognize the potential of a centrally located plot in the residential and commercial zone 3 and want to use the proximity to the upper Lake Zurich for an independent new building project. The clearly regulated construction law framework conditions and the existing development create a solid starting point for this.Request our detailed sales documentation for further interesting information.Not found the right thing yet? The IMMOSEEKER team is at your disposal.



Travel time
-
Adrian Kälin

Adrian Kälin

1 / 13
Adrian Kälin

Adrian Kälin

  • Parking space
  • Garage
  • View
  • +1
Price on request
Germen 775, 9650 Nesslau

Ensemble with guest house, 2 apartments & barn in Nesslau - for sale

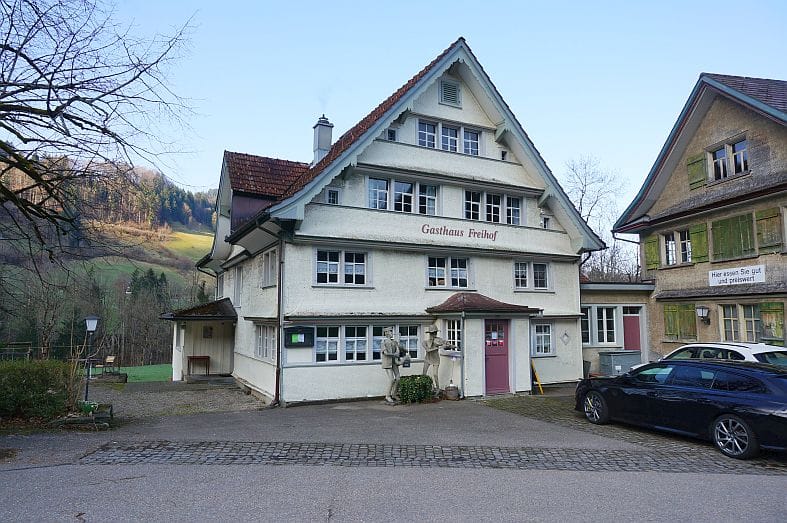
Rare opportunity in Nesslau: A contiguous ensemble of guest house, dépendance/brockenhaus, and barn is for sale on 4'989 m² of land. It includes the house numbers 774, 775, and 776 - they belong together as a unit - and is located in a rural, quiet area with a garden, courtyard, and mountain view. The access is directly from the cantonal road; the bus stop is about 10 m in front of the door, and the Nesslau-Neu St. Johann train station is about 1.8-2 km away.The ensemble 774/775/776 offers: • Living: 2 apartments (1st floor about 125 m², 2nd floor about 50 m²; total about 175 m²) • Gastronomy/Commerce: Restaurant with about 147 m² of gastronomic space; dépendance/brockenhaus about 240 m² • Agricultural/Utility Areas: Barn/storage about 162 m²; total volume about 4'774 m (restaurant 1'557 m / dépendance 1'824 m / barn 1'393 m) • Year of Construction/Condition: before 1919, 3 floors, medium condition, gas heating • Location & Distances: Shopping 1.8 km, post office 2.0 km, school/sports hall 2.4 km; A1 via H8 easily accessible • Qualities: quiet, child-friendly, garden, parking & garage, mountain view Potential & Legal: The property is located outside the building zone; a change of use from commercial to residential is generally possible, new buildings are generally possible - both subject to official review. No protection status. Availability: immediately/on request.Ideal for developers, investors, or craftsmen who want to buy and realize potential in Nesslau. Request a dossier and arrange a viewing.

  • Parking space
  • Garage
  • View
  • +1
Travel time
-
Gioele Ferretti

Gioele Ferretti

1 / 11
Gioele Ferretti

Gioele Ferretti

  • Quiet neighborhood
CHF 760,000.–
Friedhofweg, 8193 Eglisau

Land plot with diverse possibilities

In a quiet and at the same time central location on Friedhofweg in Eglisau, this 310 m² large plot offers an attractive starting point for individual real estate development. The property has already been legally subdivided by the owners; the pedestrian rights are also clearly regulated. This creates transparent legal prerequisites for further planning and project planning.Since the legally binding rezoning in September 2025, the entire plot has been in the core zone C. This zoning opens up a versatile range of uses: residential uses as well as moderately disturbing commercial and service businesses are permitted. Additionally, uses from the areas of gastronomy, accommodation, and other commercial businesses are possible within the framework of the applicable regulations. This makes the property suitable for both a pure residential project and a well-thought-out combination of living and working. A particular advantage: the development potential does not have to be assessed only abstractly. An already elaborated architectural feasibility study provides a concrete idea of how the plot can be used and built in the future.The preliminary study created in December 2024 visualizes a multi-story, terraced house adapted to the slope with spacious living and outdoor areas. The project idea at that time included two residential units: a spacious apartment with approximately 123.5 m² and a maisonette apartment with a total of approximately 105.9 m². The concept was complemented by a terrace of around 80 m², a lounge or outdoor area of around 40 m², and commercially or technically usable areas. A underground garage was also presented as a possible option in the study. The perspective views show a modern, staggered building with spacious terraces, extensive glazing, and an architectural use of the slope. This gives interested parties an impressive impression of how high-quality living, attractive outdoor spaces, and contemporary architecture can be combined at this location. When further planning the project, particular attention should be paid to the harmonious integration into the existing local landscape. The roof shape and pitch should be adjusted to the neighboring old buildings. At the same time, the core zone C offers an interesting design scope: two roof structures in the form of gable dormers or shed dormers are permitted.Other forms of roof structures can be examined within the framework of the regulations applicable to the core zone C and subject to official approval. This creates the possibility of developing an independent and at the same time locally compatible architecture. The combination of quiet and central location, clearly regulated legal relationships, diverse usage possibilities, and an already existing architectural project idea makes this plot an interesting opportunity for private builders, architects, and investors who want to realize a compact real estate project with individual character.The presented feasibility study serves solely for the illustration of a possible development scenario. All area, usage, volume, and design specifications must be re-examined on the basis of the current building and zoning regulations and within the framework of an ordinary approval procedure.Request our detailed sales documentation for further interesting information.Haven't found the right thing yet? The team from IMMOSEEKER is happy to help.

  • Quiet neighborhood
Travel time
-
Vanessa Palinkas

Vanessa Palinkas

1 / 12
Vanessa Palinkas

Vanessa Palinkas

CHF 700,000.–
Buch am Irchel, 8414 Buch am Irchel

Sunny building plot in a quiet location in Buch am Irchel

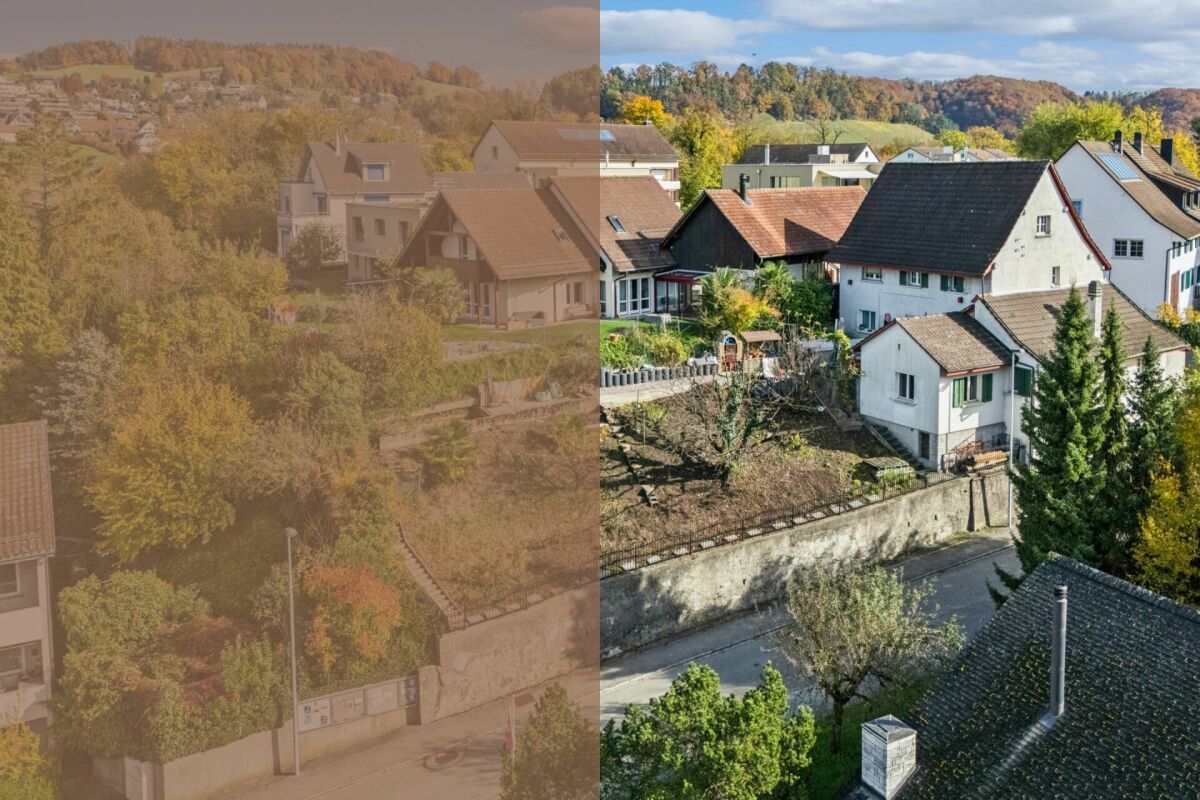
This sunny building plot in the charming Buch am Irchel (ZH) offers you the perfect basis for your individual residential project. The parcel convinces with its quiet and family-friendly location in the midst of a well-maintained residential area. Thanks to the flat surface, the plot is ideally suited for the realization of a single-family house or a modern living concept according to your personal ideas. Surrounded by a lot of greenery and with good sunlight, you can enjoy a pleasant living environment with high quality of life. Since the plot is located in the core zone, the planned construction project must be coordinated with the building authority in advance. According to the building regulations, the projects are to be individually reviewed and clarified. Floors • Max. 2 full floors allowed • Plus max. 1 attic floor • New main buildings must necessarily appear with 2 full floors Utilization factor • No utilization factor in core zone I • Relevant are fixed ground mass instead of a factor Ground mass (binding) • Full floors: max. 2 • Attic floor: max. 1 • Facade height: max. 7.5 m • Building length: max. 30 m • Building width: max. 15 m • Boundary distance: min. 3.5 m Design guidelines • Purpose of the zone: Preservation of historic village cores • New buildings must be architecturally integrated • Only local gable roofs are permitted (main buildings), inclination 30-45 • Material and color must fit into the local image Exact address available after registration on neho.ch.INTERESTED IN A VIEWING? PLEASE REGISTER: https://neho.ch/b/8414-25-2

Nathanael Regez

Nathanael Regez

1 / 13
Nathanael Regez

Nathanael Regez

Price on request
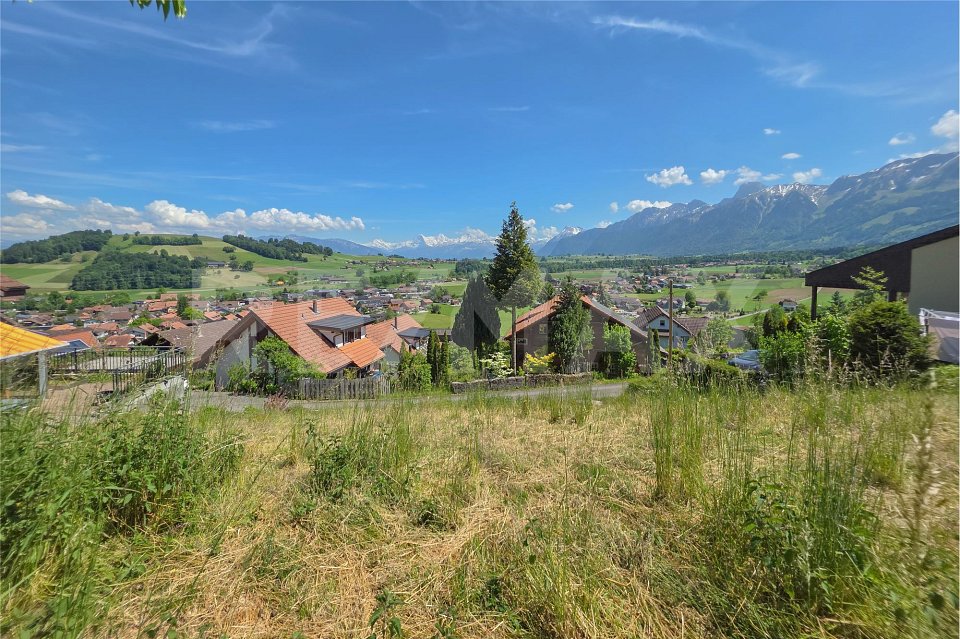
Untere Zelg 5, 3665 Wattenwil

Building land in an exclusive panoramic location in Wattenwil

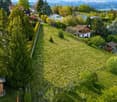
Some plots of land convince with their size, others with their location. This plot of land combines both in an impressive way. In a privileged south-facing location in Wattenwil, a 575 m² building plot awaits you in one of the most beautiful viewpoints in the region. Here you can enjoy peace, sun and a panorama that delights every day anew.The view is simply spectacular. The gaze sweeps over the whole of Wattenwil, far into the Gürbetal and further to the distinctive peaks of the Bernese Alps. Eiger, Mönch and Jungfrau present themselves just as impressively as Niesen and Stockhorn. This long-distance view gives the plot a special exclusivity and creates a quality of living that is rarely found.A feasibility study has already been prepared for the plot by Zellweger Architekten AG in Thun. This confirms the attractive development potential and shows the possibility of realizing a spacious two-family house with a total of around 490 m² of floor space. Two high-quality 4.5 to 5.5 room apartments with around 156 m² of net living space, including a gallery, are planned. This creates living space for the highest demands, generously, modernly and optimally oriented to the unique view.The gentle slope of the plot not only ensures optimal sunlight throughout the day but also guarantees the impressive distant view, which makes this offer so special. In times when building land is becoming increasingly rare, this is a rare opportunity to realize an exceptional residential project in a prime location.Whether as an exclusive single-family home, a multi-generation house or a high-quality investment, this plot of land offers a wide range of possibilities. Thanks to the already existing feasibility study, future owners can quickly advance the project planning and realize their dreams of living together with an architectural firm of their choice.A plot of land like this rarely comes onto the market. Those who are looking for an unparalleled view, a sunny living location and great development potential will find it here.

Travel time
-
Christoph Wyder

Christoph Wyder

1 / 9
Christoph Wyder

Christoph Wyder

CHF 110,000.–
3903 Mund

Sunny building plot for house with 2 apartments

Benefiting from a peaceful location in Mund, this attractive building plot of 578 m² is offered for sale.In a quiet area of Mund, this lovely building plot of 578 m² is for sale.The plot is fully situated in the residential zone W2 and offers excellent conditions for the realization of a housing project. In accordance with the applicable building and zoning regulations, open construction, up to two complete floors, and a utilization factor of 0.6 are permitted. This results in an interesting development potential of approximately 347 m² of gross floor area.In the municipal area of Naters, according to the law on secondary residences, no secondary residence is allowed in the form of vacation apartments. The acquisition by non-Swiss citizens is governed by the provisions of the Lex Koller and the applicable authorization rules.The plot is ideal for: • House with 2 residential units • Semi-detached house • Yield or generation project Characteristics • Plot no. 12942 • Land area: 578 m² • Residential zone W2 • Utilization factor AZ 0.6 • Max. 2 complete floors • Building height up to 9.50 m • Ridge height up to 12.50 m • Noise sensitivity level II • Sunny residential area • Good equipment Particularities • Fully located in the building zone • Attractive price-performance ratio • Ideal for private individuals, investors, or real estate developers • Proximity to Brig and the Aletsch region • Quiet residential area with high quality of life LocationMund is a charming village in the canton of Valais in Switzerland, situated on a sunny terrace above the Rhone valley. Known for its traditional Alpine architecture, its breathtaking views of the mountains, and its idyllic rural atmosphere, Mund is particularly the center of Swiss saffron culture. The picturesque landscape of the village includes lush meadows, historic wooden houses, and hiking trails that provide access to the surrounding natural beauty. The quiet environment, combined with the rich cultural heritage of Valais, makes Mund an attractive village with a high quality of life. Thanks to its good connection to Naters, Brig, and Visp, Mund is also an attractive place of residence for professionals. The main commercial, educational, and regional centers are easily and quickly accessible.Would you like to receive more information or the complete documentation? Contact me at c.wyder@valimmobilier.ch and I will be happy to help. I am also at your disposal for a visit on site.

Emmanuel Bovier

Emmanuel Bovier

1 / 9
Emmanuel Bovier

Emmanuel Bovier

CHF 150,000.–
1987 Hérémence

Terrain aux Masses avec vue dégagée

Cette parcelle de la commune d'Hérémence se trouve à côté de la route des Masses au lieu-dit : La Combe.Parcelle à bâtir d'environ 600 m2 sur parcelle de 2'800 m2 avec vue panoramique sur les Alpes.L'accès est facile et garanti toute l'année.Caractéristiques techniques : • Surface : 600 m2 des 2'800 m2 sont à bâtir • Densité : 0,25 • Zone d'habitation de faible densité (DSII) • Le terrain est libre de mandat • Terrain équipé • Topographie : en pente • Altitude : 1450 mètres Situation : • Au dessus du village d'Hérémence • A quelques mètres du télésiège des Masses • Bel ensoleillement • Splendide vue sur les montagnes du Val d'Hérens • Accès aisé toute l'année par la route des Masses • A 10 minutes en voiture de la station des Collons • A 5 minutes du centre thermal d'Hérémence • Arrêt du CarPostal à 5 minutes Chalets "Clés en main"Lien vers nos constructionsVous trouverez sur notre site de nombreuses possibilités de chalets et de villas "clés en main".Vous pouvez également demander des plans personnalisés, selon vos désirs et votre budget.Vous bénéficierez ainsi des services d'une entreprise très réputée par la qualité de ses constructions et pour ses prix attractifs.Remarques : • Pour résidence principale • Accès immédiat depuis la route • Idéal pour vivre à l'année • Ce terrain est libre de mandat d'architecte et disponible immédiatement • Une étude géologique concernant la parcelle a été faite Lien Vers le site de Valimmobilier:Lien vers ValimmobilierVous souhaitez obtenir plus d'informations, le dossier complet ?Contactez-moi par téléphone ou par E-mail et je vous renseignerai très volontiers.Je me tiens également à votre disposition pour une visite sur place.Dieses Grundstück in der Gemeinde Hérémence befindet sich neben der Massestrasse am Ort La Combe.Bauparzelle von ca. 600 m2 auf 2 800 m2 grossem Grundstück mit Panoramablick auf die Alpen.Der Zugang ist einfach und ganzjährig gewährleistet. Technische Daten: • Grundfläche: 600 m2 von den 2 800 m2 sind bebaubar • Dichte: 0,25 • Gebiet mit geringer Siedlungsdichte (DSII) • Das Grundstück ist frei von Pflichten • Ausgestattetes Grundstück • Topographie: abfallend • Höhe: 1450 Meter Lage: • Oberhalb des Dorfes Hérémence • Ein paar Meter vom Sessellift der Masses entfernt • Schönes Sonnenwetter • Wunderschöne Aussicht auf die Berge des Val d'Hérens • Ganzjährig befahrbare Zufahrt über die Strasse der Masses • 10 Autominuten von der Station Collons entfernt • 5 Minuten vom Thermalzentrum Hérémence • CarPostal-Haltestelle in 5 Minuten erreichbar Chalets SchlüsselfertigLink zu unseren BautenAuf unserer Website finden Sie viele Möglichkeiten für Chalets und Villen schlüsselfertig.Sie können auch individuelle Pläne anfordern, die Ihren Wünschen und Ihrem Budget entsprechen.Sie profitieren so von den Dienstleistungen eines Unternehmens, das für die Qualität seiner Bauten und für seine attraktiven Preise sehr geschätzt wird.Anmerkungen: • Als Hauptwohnsitz • Direkter Zugang von der Strasse • Ideal für das ganze Jahr über • Dieses Grundstück ist frei von Architekturauftrag und sofort verfügbar • Eine geologische Untersuchung des Grundstücks...

Marc Wyss

Marc Wyss

1 / 10
Marc Wyss

Marc Wyss

CHF 2,200,000.–
Alte Thunstrasse 34, 3652 Hilterfingen

ImmoWyss - 1,113 m2 building land on Lake Thun for exclusive living dreams

On real estate portals, we deliberately only publish a selection of our offers. You can find all current properties on our website www.immowyss.ch Detailed information about this property with additional images, floor plans, and complete sales documentation can be found at http://www.immowyss.ch/immobilien/?objekt-id=WU058 In a quiet, centrally located, and exclusive residential area in Hilterfingen, this attractive building land with a total area of 1,113 m² is located. Thanks to the good, unobstructable location near the lake and direct access via the Alte Thunstrasse, the plot offers ideal conditions for the realization of a high-quality construction project. On the plot, there are currently two small buildings, a garage, and a garden pavilion. The property is also landscaped with various trees and shrubs, ensuring a harmonious transition to the residential area. Shopping facilities, schools, and the "Eichbühl" bus stop are within comfortable walking distance. The location combines tranquility and nature with proximity to Thun and excellent public transportation connections. This building land offers a rare opportunity for the realization of individual housing projects in a preferred location on Lake Thun. If necessary, a usage transfer from the adjacent plot can be carried out. Have we sparked your interest? Arrange a viewing appointment today and take a look at the interesting Immo Wyss offer on site. The building land plot on Alte Thunstrasse is located in an attractive residential area above the state road in Hilterfingen. The elevated location offers a unique, unobstructable view of Lake Thun and the surrounding mountain landscape, ensuring excellent sunlight throughout the day. The advantages of this well-connected location are great: short distances, good accessibility, and a very central position within the municipality. *** FREE MARKET VALUE APPRAISAL & FIRST CONSULTATION *** Real estate instant valuation at www.immowyss.ch/online-immobilienbewertung/ Our consultation is non-binding and free for owners, Tel. 033 221 77 33 *** REAL ESTATE WANTED - SALE WITH GUARANTEE *** For our pre-registered customers, we are constantly looking for houses, apartments, rental properties, and building land plots. We sell your property with a guarantee. Call us for a non-binding conversation today or fill out the form. www.immowyss.ch/kontakt/ ALL REAL ESTATE OFFERS www.immowyss.ch/immobilien-thun/

Travel time
-
1 / 20
  • Parking space
  • Garage
  • Child-friendly
  • +1
Price on request
5.5 rooms
Rebbergstrasse 2, 5412 Gebenstorf

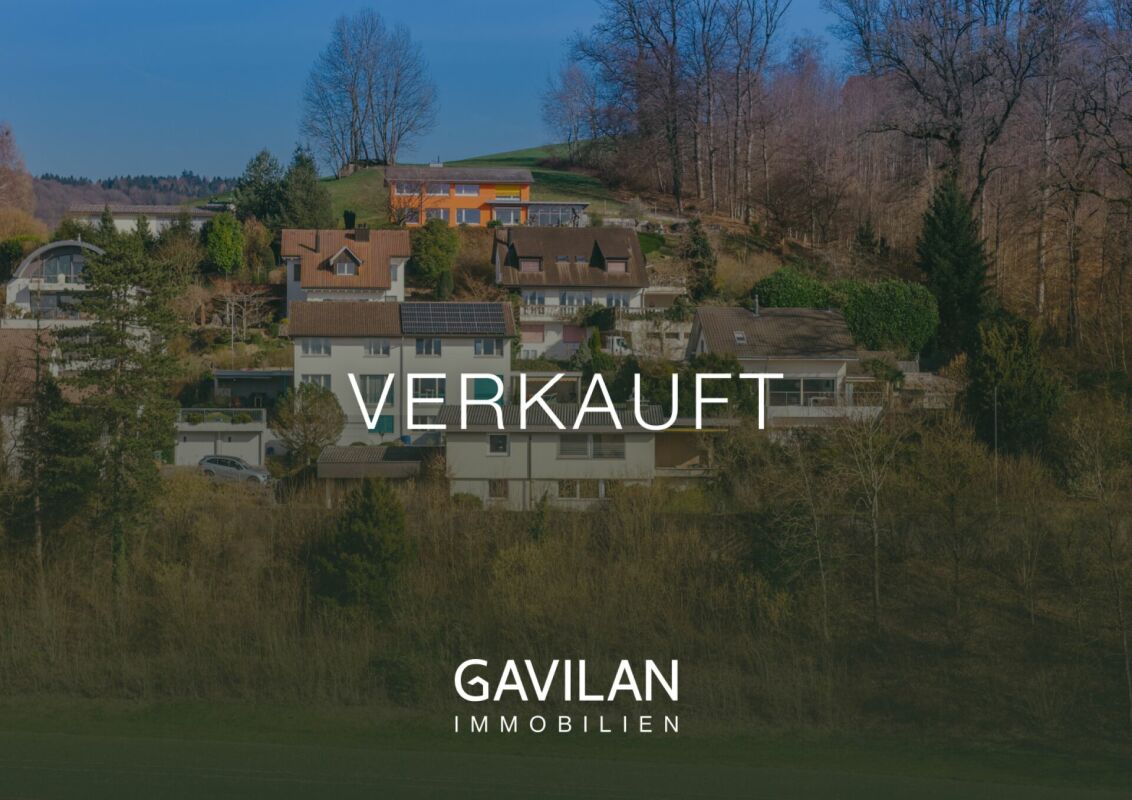
SOLD Spacious plot in an idyllic location with many possibilities

Whether living in the existing single-family house, a comprehensive renovation with expansion or the realization of a new building, this property offers attractive perspectives for owner-occupiers and investors.The property is located in a charming, family-friendly neighborhood in Gebenstorf, just a few steps away from idyllic forest paths and extensive fields. The all-day sunshine, the beautiful distant view, and the well-maintained garden create a unique living feeling with a lot of peace and freedom. An ideal place for nature lovers and families with high demands on quality of life.Schools and shopping facilities are located directly in the village and can be reached in a few minutes. Recreational areas are also nearby. Protected natural areas like the Limmatspitz invite you to take walks, engage in sports activities, and enjoy relaxing moments. The generous surroundings also offer a high level of privacy and diverse usage possibilities.Overview: • Detached 5½-room single-family house • Year of construction 1960 • 2 floors • Total plot area 2,174 m² • approx. 1,245 m² residential zone 2 • approx. 171 m² forest zone • approx. 758 m² agricultural zone • Utilization factor AZ 0.4 • Quiet, sunny location with beautiful distant view • High level of privacy and proximity to forest and fields We would be happy to provide you with more information in our detailed documentation. I look forward to your contact.Your real estate partnerSimon GavilanT 079 292 75 97E info@gavilan-immo.ch

  • Parking space
  • Garage
  • Child-friendly
  • +1
Travel time
-
Marc Wyss

Marc Wyss

1 / 13
Marc Wyss

Marc Wyss

Price on request
Scheibenstrasse 63, 35 und 65, 3600 Thun

ImmoWyss - Attractive Building Land Reserve with Future Prospects in Thun

The advertised building plot on Scheibenstrasse 63 in Thun is located within the ZPP Bädlimatte (formerly Selve), an area that was previously used for industrial purposes and today has a mixed use with commercial and residential buildings. The so-called Selve area, formerly the site of the Swiss metalworks Selve & Co., has a long industrial history and is considered a significant part of the city district in the north of Thun. Today, the area includes various residential buildings with owner-occupied and rental apartments, a retirement village, and individual preserved historic buildings. The plot of land now for sale is one of the last available development plots within the area. The sale is taking place as part of a share deal. The plot is currently used for commercial and industrial purposes but is to be transformed into an urban residential and workplace according to the objectives set out in the context of the Thun local plan revision.The city of Thun convinces with its excellent quality of life and living. As a regional center and gateway to the Bernese Oberland, Thun combines urban life with immediate proximity to nature, lake, and mountains. The city has a modern infrastructure, a wide range of educational opportunities from kindergartens to higher technical colleges, as well as diverse shopping, leisure, and cultural offerings. Thanks to its attractive location on Lake Thun and the Aare, Thun offers a very pleasant environment for both residents and companies. The Bädlimatte/Scheibenstrasse area is located in the northern part of the city and is centrally situated between the city center and Thun Nord. This location guarantees excellent accessibility both by private vehicle and public transport. Thun railway station is just a few minutes away, and the Thun Nord and Thun Süd motorway junctions are optimally connected. Good integration into the foot and cycle path network also ensures high mobility and short distances in everyday life.*** FREE MARKET VALUE APPRAISAL & INITIAL CONSULTATION *** Real estate instant valuation at www.immowyss.ch/online-immobilienbewertung/ Our consultation is non-binding and free for owners, Tel. 033 221 77 33 *** REAL ESTATE WANTED - GUARANTEED SALE *** For our pre-registered customers, we are constantly looking for houses, apartments, rental properties, and building plots. We sell your property with a guarantee. Call us for a non-binding conversation today or fill out the form. www.immowyss.ch/kontakt/ ALL REAL ESTATE OFFERS www.immowyss.ch/immobilien-thun/

Travel time
-
1 / 4
  • Parking space
  • Balcony / Terrace
  • Garage
  • +4
CHF 7,500,000.–
18 rooms
Sentiero delle Vigne 28, 6605 Locarno

Villa, due case e terreno edificabile di 4'914 m2 con vista lago / Villa, zwei Häuser und 4'914 m2 Bauland mit Seesicht

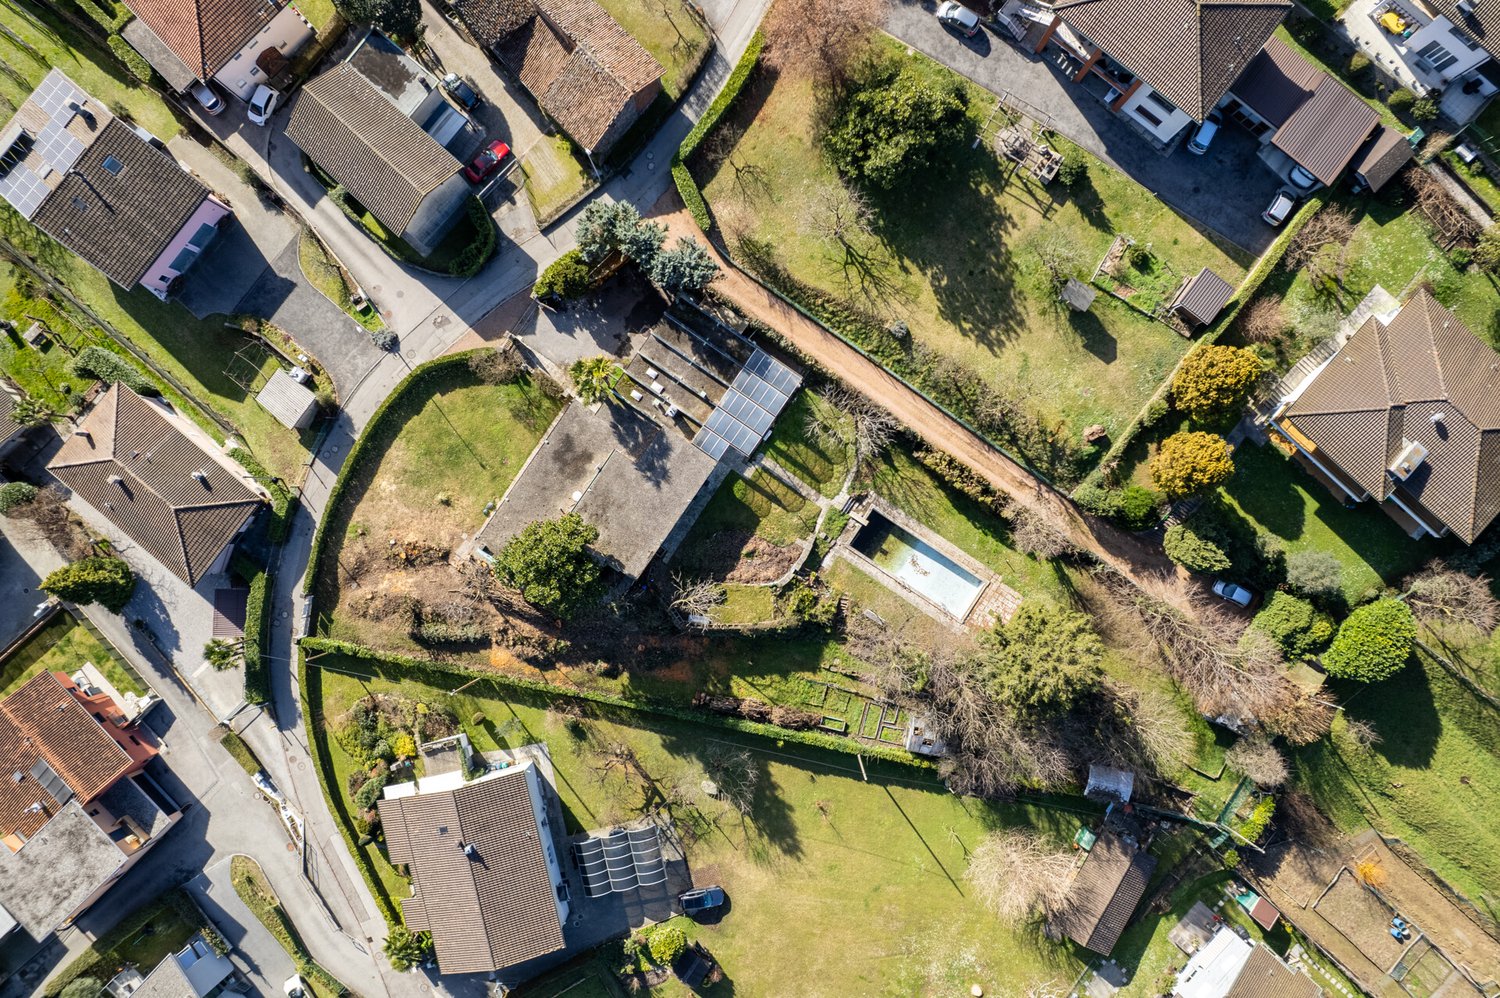
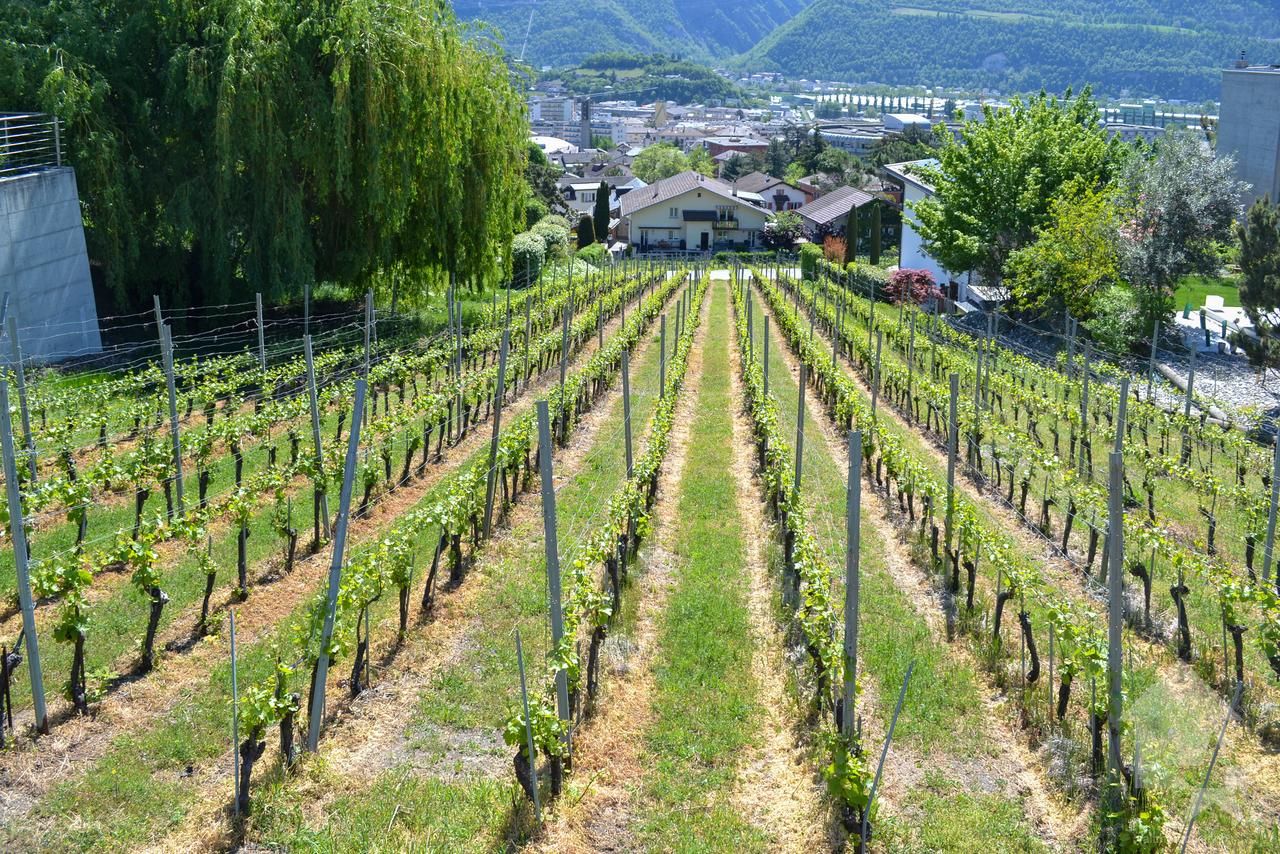
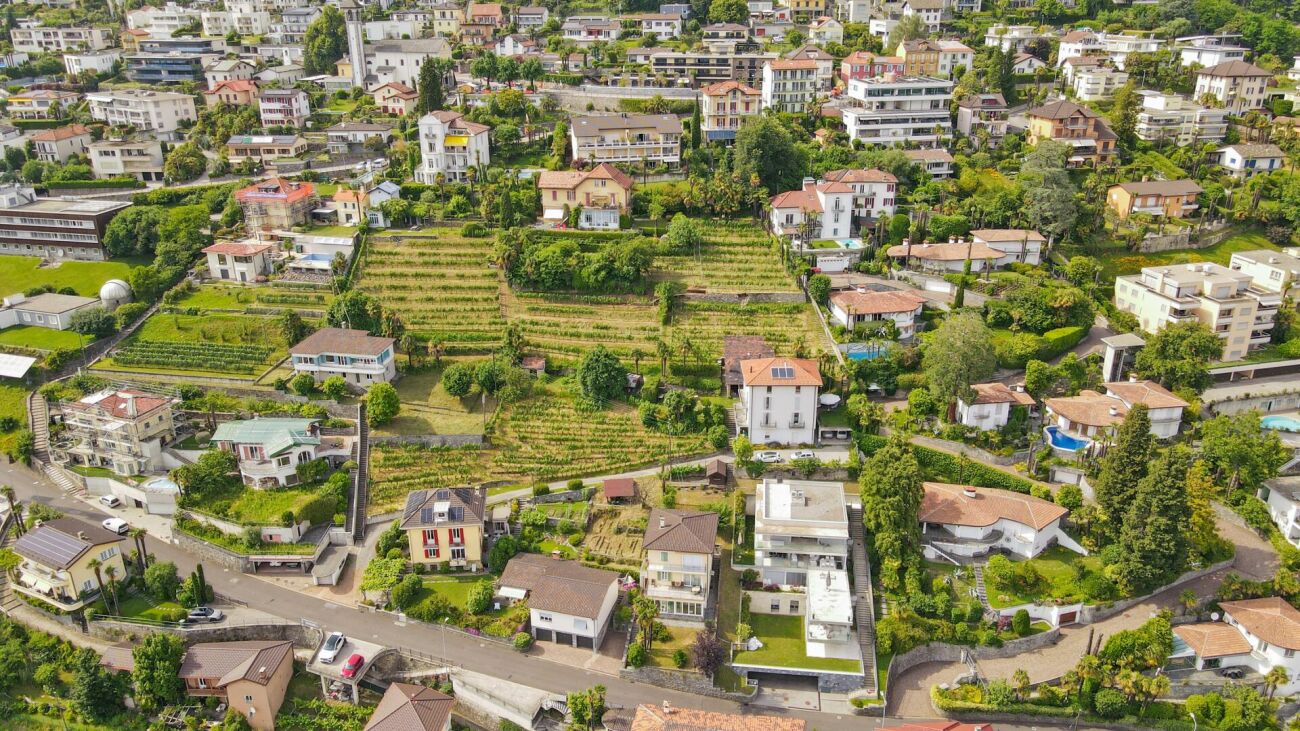
Vi presentiamo un'opportunità unica: una tenuta con tre proprietà indipendenti. Una villa, due case ed un vigneto su 4'914 m2 di terreno edificabile, il tutto con una splendida vista lago, immerso nelle pittoresche colline sopra Locarno.La Villa Belmonte è suddivisa in un signorile appartamento di 3,5 locali con uno spazioso giardino d'inverno al piano terra, e in un elegante appartamento di 4,5 locali con un'ampia terrazza al piano superiore. La mansarda piano con tre camere e doccia può essere utilizzato in vari modi. Il livello interrato ospita la cantina vini e le attrezzature per la cura del vigneto e la pigiatura del vino. Il giardino, curato con grande dedizione da decenni, rende questo luogo incantevole: terrazze, aree per rilassarsi, verande e pergolati invitano a soffermarsi e a godersi la vita.La Casa Cucurello si trova al lato ovest della proprietà ed è circondata da una vegetazione incantevole. Un tempo utilizzata come lavatoio della casa padronale, è oggi un piccolo gioiello di 2.5 locali. Grazie all'accesso privato (sentiero pedonale) e agli spazi esterni adiacenti, la privacy è preservata in modo ottimale.La terza proprietà dell'insieme, la proprietà Ghielmetti, una casa a due piani di 6 locali con annesso garage singolo, è stata costruita nel 1940 in stile Bauhaus. Nell'ampio spazio esterno, un'accogliente pergola con tavolo e panche in granito, tipiche ticinesi, invitano a trascorrerci del tempo. Il giardino, che richiede poca manutenzione, è disposto su due livelli.Il vigneto si trova sotto il terreno su cui sorgono le due proprietà Belmonte e Cucurello. La superficie terrazzata di circa 2'745 m² è coltivata principalmente con viti di Merlot, che producono circa 800 litri di vino/grappa all'anno.L'appartamento al 1° piano di Villa Belmonte è attualmente affittato tutto l'anno. Le altre abitazioni sono utilizzate come case vacanza. Sia la villa che Casa Cucurello sono accessibili a piedi da nord. La casa Ghielmetti è accessibile da sud dalla Via ai Monti.Le tre case, compresi i giardini ed il vigneto, coprono una superficie totale di 4'914 m2: 1'174 m2 di terreno pianeggiante con le proprietà Belmonte e Cucurello, 2'745 m2 di vigneto terrazzato e 995 m2 del terreno Ghielmetti.Zona: Zona Residenziale Pedemontana R3, indice di sfruttamento 0,6, occupazione: 30%, altezza: 9,5 m, distanza dai confini: 6 m.Si potrebbe costruire un autosilo nella parte bassa del terreno e consentire così l'accesso carrabile a tutta la proprietà (servitù esistente). Si potrebbe costruire una superficie lorda totale di 2'948 m2.Siamo volentieri a vostra disposizione per ulteriori informazioni e per un sopralluogo. La nostra ventennale esperienza nel mercato immobiliare ci permette di consigliarvi al meglio.Può visitare questa proprietà tramite videochiamata.__________________________________________Willkommen zu einer einmaligen Gelegenheit: ein Anwesen mit drei eigenständigen Liegenschaften. Eine Villa, zwei Häuser und ein Rebberg auf 4'914 m2 Bauland, alle mit einer wunderschönen Seesicht, eingebettet in den malerischen Hügeln oberhalb von Locarno. Die Villa Belmonte ist eingeteilt in eine herrschaftliche 3.5-Zimmer Wohnung mit grosszügiger Veranda im Erdgeschoss und eine stilvolle 4.5-Zimmerwohnung mit grosser Terrasse im Obergeschoss. Das Dachgeschoss mit drei Zimmern und Dusche ist flexibel nutzbar. Im Untergeschoss ist der Weinkeller und es sind die Gerätschaften für die Pflege der Reben und für das Keltern des Weins untergebracht. Ein seit Jahrzehnten liebevoll gepflegter Garten verzaubert diesen Ort - Terrassen, Sitzplätze, Veranden und Pergolen laden zum Verweilen und Geniessen ein.Das Gästehaus Casa Cucurello liegt am westlichen Rand des Grundstücks, inmitten zauberhafter Vegetation. Früher als Waschhaus des Herrschaftshauses genutzt, präsentiert es sich heute als kleines 2.5-Zimmer Bijou. Mit einem eigenen Zugang (Fussweg) und zugehörenden Aussenräumen wird die Privatsphäre optimal gewahrt.Das dritte Objekt des Ensembles, die Liegenschaft Ghielmetti, ein zweistöckiges 6-Zimmerhaus mit einer dazugehörenden Einzelgarage, ist 1940 im Bauhausstil erbaut worden. Im grosszügigen Aussenbereich lädt eine für den Tessin typische, gemütliche Pergola mit Granittisch und -Bänken zum Verweilen ein. Auf zwei Ebenen angelegter, pflegeleichter Garten.Der Rebberg liegt unterhalb des Areals, auf welchem die beiden Liegenschaften Belmonte und Cucurello stehen. Auf der terrassierten Fläche von ca. 2'745 m² sind vorwiegend Merlot-Reben angebaut, welche pro Jahr ca. 800 Liter Wein / Grappa ergeben.Zurzeit ist die Wohnung im 1. OG der Villa Belmonte ganzjährig vermietet. Die übrigen Räumlichkeiten werden als Ferienobjekte genutzt. Sowohl die Villa wie das Cucurello sind von Norden her zu Fuss zugänglich. Das Haus ?Ghielmetti? ist von Süden her an die Via ai Monti erschlossen.Die drei Häuser samt Gartenanlage und Rebberg umfassen eine Fläche von insgesamt 4'914 m2: 1'174 m2 flaches Gelände mit den Liegenschaften Belmonte und Cucurello, 2'745 m2 terrassierter Weinberg und 995 m2 Parzelle Ghielmetti.Zone: Zona Residenziale Pedemontana R3, Ausnutzungsziffer 0.6, Belegung: 30%, Höhe: 9.5 m, Grenzabstand: 6 m.Allenfalls könnte im unteren Teil des Areals eine Einstellhalle gebaut werden - damit würde eine ideale Parksituation geschaffen sowie eine Zufahrt zur ganzen Liegenschaft ermöglicht (Dienstbarkeit vorhanden). Insgesamt könnte man 2'948 m2 Bruttogeschossfläche bauen.Für weitere Informationen und eine Besichtigung stehen wir Ihnen gerne zur Verfügung. Unsere 20-jährige Erfahrung in der Immobilienbranche ermöglicht es uns, Sie bestmöglich zu beraten.Sie können diese Liegenschaft auch per Videoanruf besichtigen.

  • Parking space
  • Balcony / Terrace
  • Garage
  • +4
Travel time
-
Leonardo Mongelli

Leonardo Mongelli

1 / 6
Leonardo Mongelli

Leonardo Mongelli

  • Parking space
  • Balcony / Terrace
  • Garage
CHF 569,000.–
5.5 rooms
Auf Anfrage, 1, 1737 Plasselb

Where your living ideas become reality

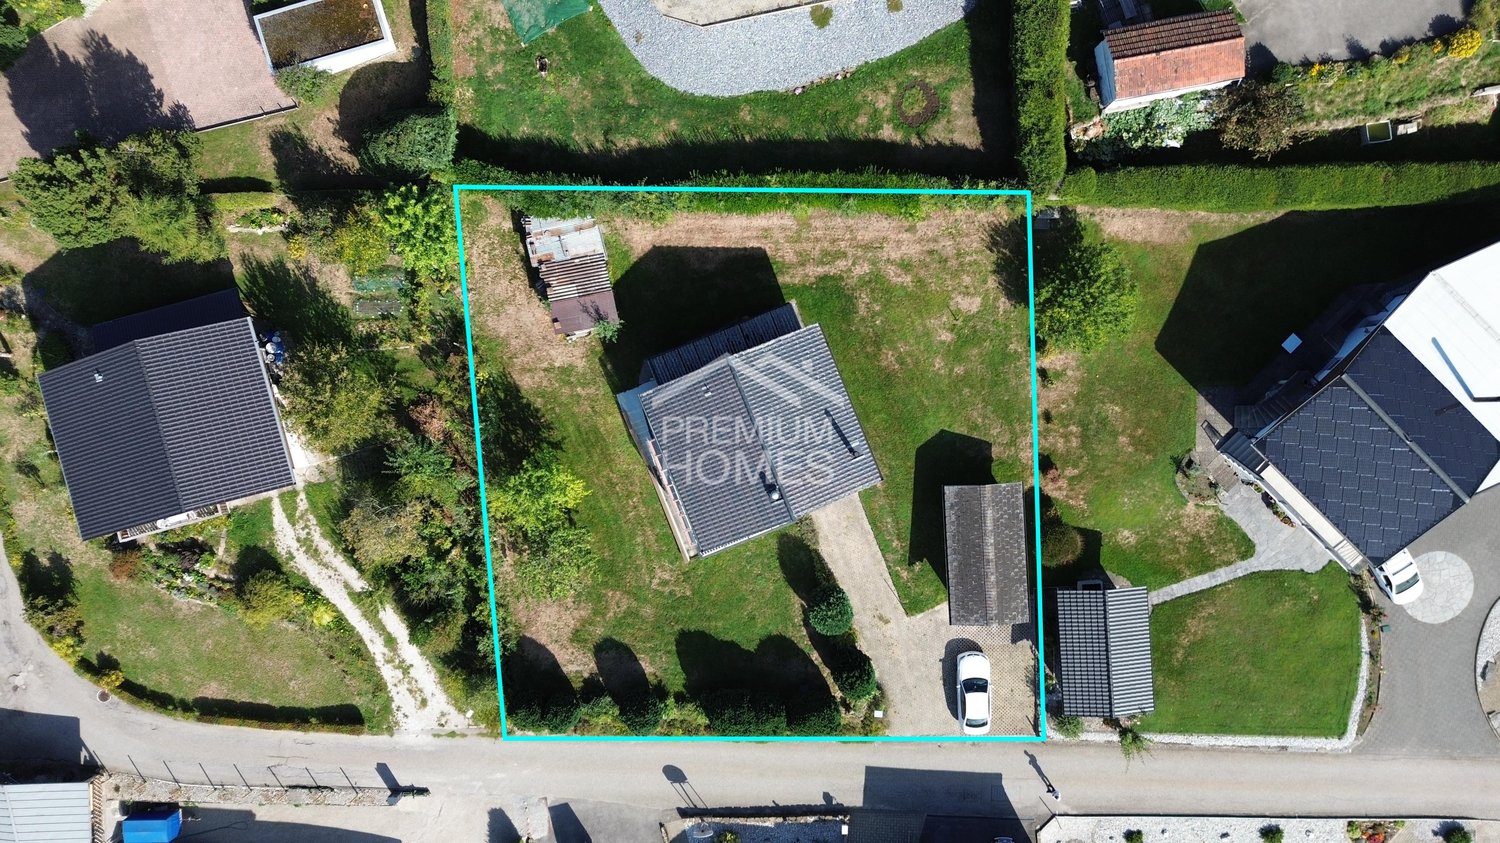
Here your dream of your own home begins!In a pleasant residential area of Plasselb, a plot of land full of possibilities awaits you. The natural surroundings and the quiet living atmosphere create ideal conditions for realizing personal living dreams.The parcel is located in a weak density residential area and is already built. Whether you want to redesign the existing house according to your ideas or realize a new residential project - this plot of land offers exciting perspectives for your future.Take advantage of this opportunity and discover the potential of this special location. The construction possibilities are to be clarified with the responsible authorities. So, no wishes are left open. Benefit from it and convince yourself! This PREMIUM HOMES offer includes: • Quiet living location in Plasselb • Natural surroundings • Pleasant residential area • Spacious plot of land • Weak density residential area • Existing residential construction • Individual design possibilities • Potential for a new building project • Ideal for private builders • Attractive development opportunities • Close to Plaffeien • Good accessibility to the city of Freiburg Interested? We would be happy to take you through a non-binding viewing! Do you want to sell your house or apartment worry-free? We will tell you the current market value of your property, discreetly and non-bindingly! Are you interested in a first non-binding exchange of ideas? Don't hesitate and contact us. We look forward to you.

  • Parking space
  • Balcony / Terrace
  • Garage
Korhan Ak

Korhan Ak

1 / 11
Korhan Ak

Korhan Ak

Price on request
Hauptstrasse 53, 4633 Hauenstein

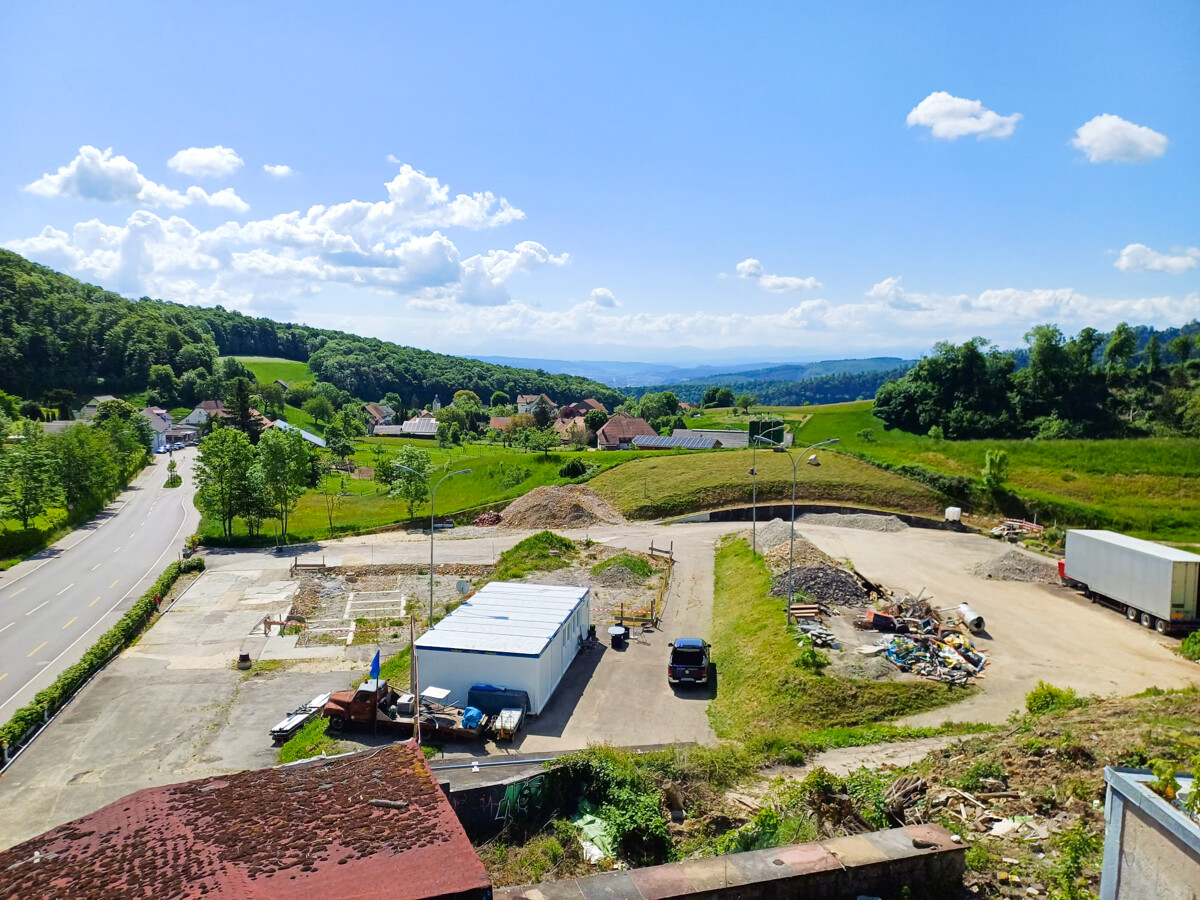
Attractive plot with panoramic views 8807 m² building land in Haue

For sale is an exceptionally located building plot in the residential area of Passhöhe in Hauenstein. The plot covers an area of 8807 m² and offers significant development potential due to the applicable utilization factor of 0.5 - 0.7. The location on the passhöhe combines tranquility, nature, and an impressive view with surprisingly good accessibility to the surrounding centers. The city center of Olten can be reached by car in around 510 minutes. Also in the immediate vicinity is the municipality of Läufelfingen (approx. 2 km), which offers various shopping opportunities and further infrastructure. Due to the elevated location, the future apartments will have an impressive view. The combination of nature, long-distance view, and proximity to important transport hubs makes the plot particularly attractive for the realization of a high-quality residential project. The plot will be handed over empty. The currently existing buildings will be demolished, so the area is available for a new development. Additionally, the plot is fully developed, which enables efficient project development. The size of the plot and the possible utilization offer developers the opportunity to realize a versatile residential project with several attractive apartments. Key data of the plot Plot area: 8807 m² Zone: Residential area Passhöhe Utilization factor: 0.5 - 0.7 Quiet location with panoramic views Fully developed Payment can be made in three tranches: This plot offers a rare opportunity to realize a convincing residential project with high living quality in a scenically attractive location.

Travel time
-

Suggested properties for you based on search results