654 results - Buy a new build apartment in Canton Aargau

Marius Schmidt

Marius Schmidt

1 / 15
Marius Schmidt

Marius Schmidt

  • Parking space
  • Garage
  • Pets allowed
  • +2
CHF 1,075,000.–
6.5 rooms155m² living space
5734 Reinach AG

Let yourself be impressed by this breathtaking new building

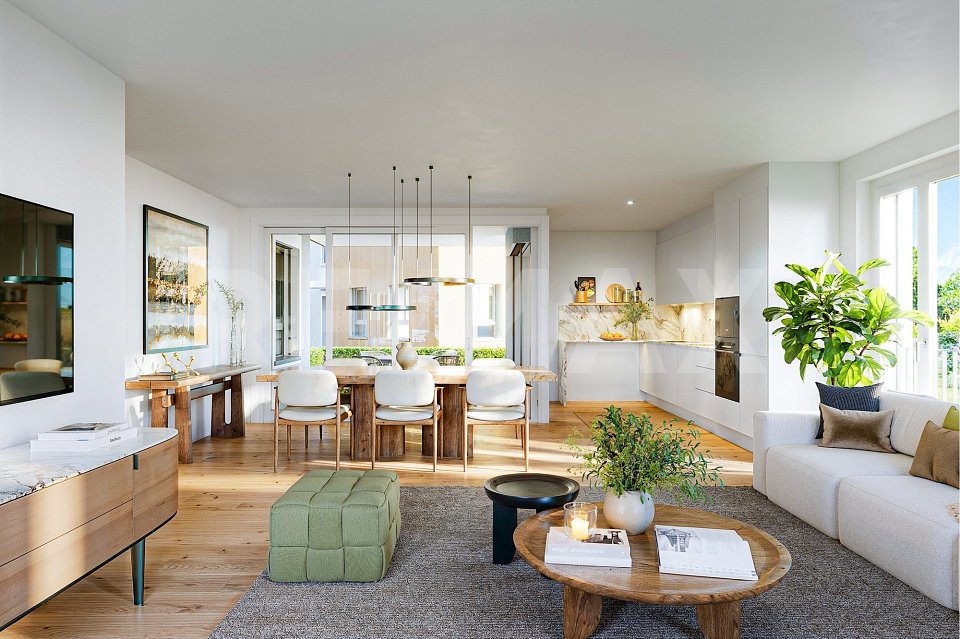
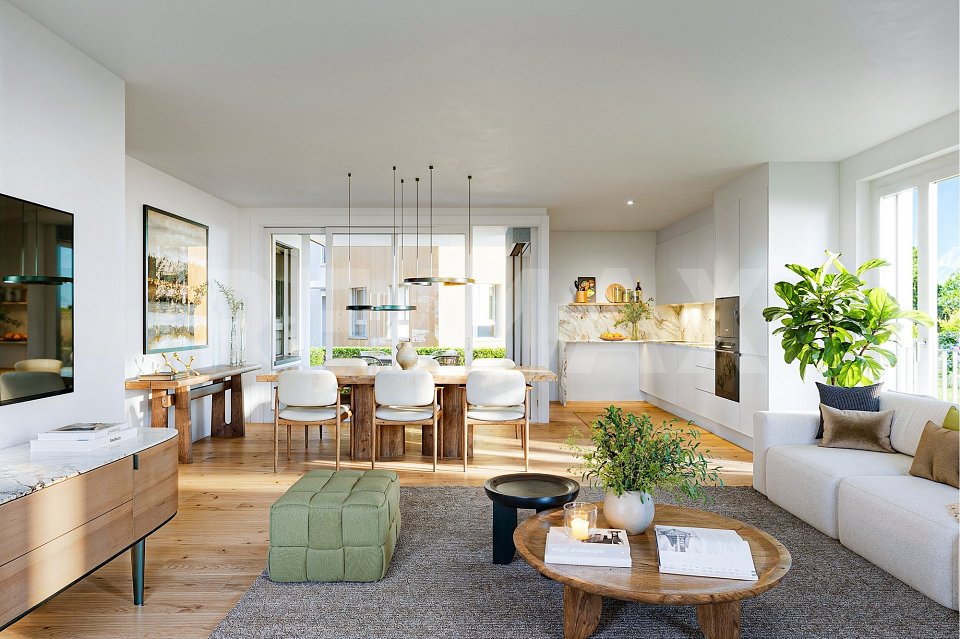
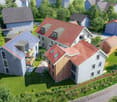
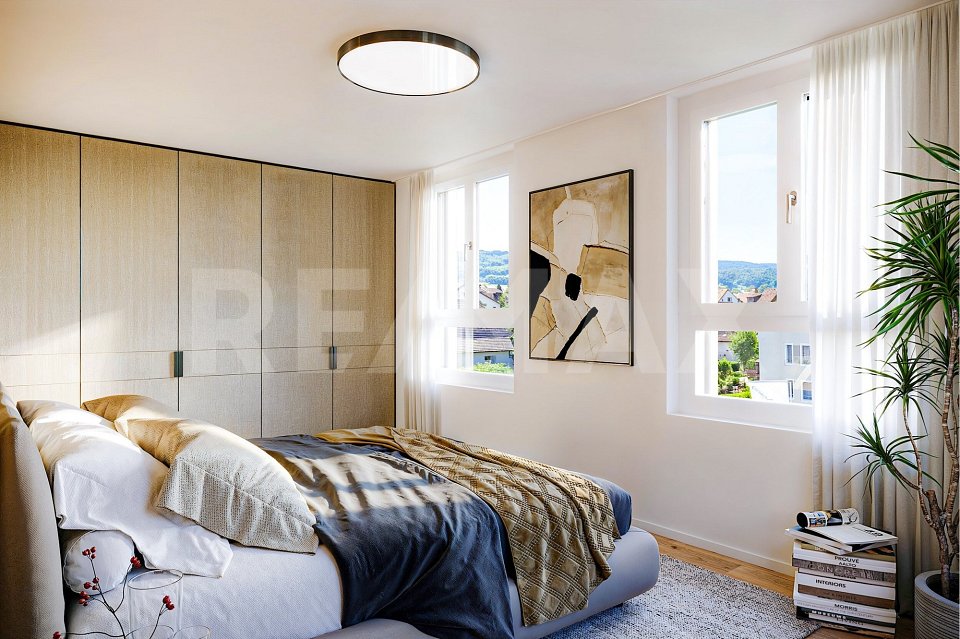
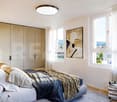
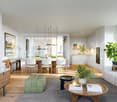
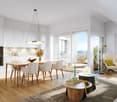
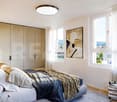
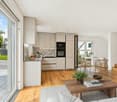
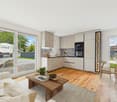
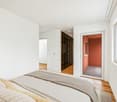
Modern living on a high level This new semi-detached house built in 2026 represents timeless architecture and the highest building quality according to modern standards. Already when entering the property, the well-thought-out room concept fascinates, which is characterized by bright, light-filled rooms. Large, floor-to-ceiling windows let in optimal daylight and at the same time offer an unobstructed, dreamy view into nature. A special highlight for aesthetes is the noble solid wood floor, which was laid in the entire living and sleeping area and gives the rooms a warm, cozy and at the same time extremely elegant atmosphere.The heart of the house is the modern kitchen, which leaves no wishes unfulfilled. It is equipped with the highest quality and most modern devices from leading brands. In addition to optical elegance, the property shines with enormous functionality: cleverly integrated built-in cabinets and spacious auxiliary rooms offer an extraordinary amount of storage space, so that keeping order in everyday life is effortless.This property also sets standards in terms of comfort. The property includes two large parking spaces in the directly connected, also newly built underground garage, which can be purchased optionally. Particularly exclusive and comfortable is the direct access from the underground garage to the house. This consistently high-quality and luxurious house combines luxurious living comfort with maximum everyday suitability at the highest level.The following highlights are offered by this property • bright and light-filled rooms • plenty of storage space • modern and high-quality kitchen • solid wood floor • high construction standard • a large terrace • direct access to the underground garage • 2 underground parking spaces à 40,000 CHF can be purchased A charming property with a lot of space, character and potential for individual living dreams. We would be happy to present this attractive property to you during a personal viewing. We look forward to your contact.Please note that we have virtually furnished the pictures. The room layout and room sizes, of course, correspond to the actual circumstances.

  • Parking space
  • Garage
  • Pets allowed
  • +2
1 / 13
Price on request
5.5 rooms164m² living space
Floraweg 6, 5512 Wohlenschwil

Reserved: New 5.5-room row family house Wohlenschwil AG

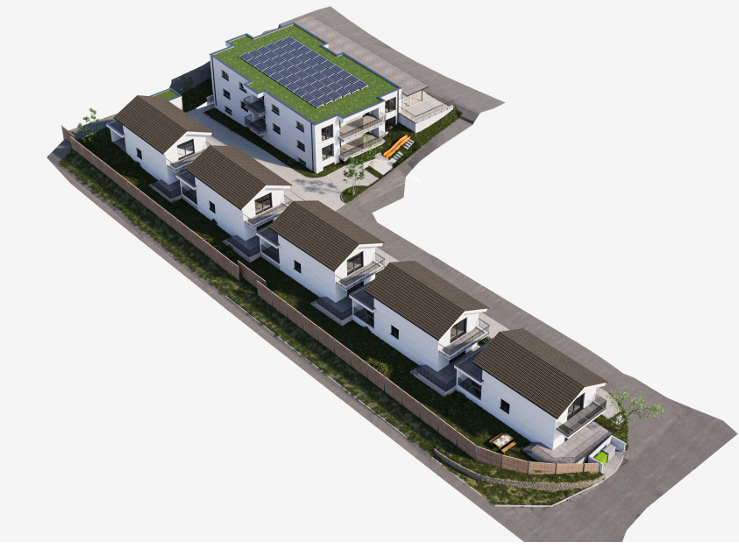
In an attractive and quiet residential area in Wohlenschwil AG, the high-quality new construction project "five" is being built with a total of 5 modern single-family homes.The project impresses with contemporary architecture, a well-thought-out floor plan design, and a family-friendly environment with high living quality.The construction start is planned for summer 2026. The turnkey handover is expected to take place at the end of 2027.Residential offer3 x 5.5-room row houses:The modern row houses offer a living area of around 165 m², spread over 3 floors. In total, there are four bedrooms, two bathrooms with walk-in shower/bathtub, and a guest toilet on the ground floor. The private garden areas vary between approximately 20 m² and 67 m² and offer individual outdoor space for families and owners. Exclusively, up to 2 underground parking spaces can be purchased for CHF 30,000 each.2 x 5.5-room semi-detached house:The two spacious semi-detached houses impress with a net area of around 212 m², spread over four floors, and offer a well-thought-out, modern room concept with plenty of space for the whole family. On the upper floor, there are three bright bedrooms. The attic is designed as an exclusive master area and covers over 35 m² with its own en-suite bathroom - a private retreat with high living comfort.Additionally, two more bathrooms with modern walk-in shower/bathtub and a separate guest toilet on the ground floor are available.Room conceptAll units impress with openly designed living and dining areas as well as spacious window fronts with 3-fold glazing, which provide bright rooms and a pleasant living feeling. The floor plans are functionally designed and allow for a clear separation between living and sleeping areas. The room offer is supplemented by additional usable areas in the basement, practical for laundry, cellar, or hobby room. The construction method corresponds to a sustainable and energy-efficient standard with a contemporary heating solution (air-water heat pump and underfloor heating).Interested?We look forward to your contact at 041 511 45 41 and will be happy to present the project to you in person.

Travel time
-
1 / 13
Price on request
5.5 rooms212m² living space
Floraweg 6, 5512 Wohlenschwil

Exclusive new 5.5-room semi-detached house in Wohlenschwil AG

In an attractive and quiet residential area in Wohlenschwil AG, the high-quality new construction project "five" is being built with a total of 5 modern single-family homes.The project impresses with contemporary architecture, a well-thought-out floor plan design, and a family-friendly environment with high living quality.The construction start is planned for summer 2026. The turnkey handover is expected to take place at the end of 2027.Residential offer3 x 5.5-room row houses:The modern row houses offer a living area of around 165 m², spread over 3 floors. In total, there are four bedrooms, two bathrooms with walk-in shower/bathtub, and a guest toilet on the ground floor. The private garden areas vary between approximately 20 m² and 67 m² and offer individual outdoor space for families and owners. Exclusively, up to 2 underground parking spaces can be purchased for CHF 30,000 each.2 x 5.5-room semi-detached houses:The two spacious semi-detached houses impress with a net area of around 212 m², spread over four floors, and offer a well-thought-out, modern room concept with plenty of space for the whole family. On the upper floor, there are three bright bedrooms. The attic is designed as an exclusive master area and includes over 35 m² with its own en-suite bathroom - a private retreat with high living comfort.Additionally, two further bathrooms with modern walk-in shower/bathtub and a separate guest toilet on the ground floor are available.Room conceptAll units impress with open-plan living and dining areas as well as large window fronts with 3-fold glazing, which provide bright rooms and a pleasant living feeling. The floor plans are functionally designed and allow for a clear separation between living and sleeping areas. The space offer is supplemented by additional usable areas in the basement, practical for laundry, cellar, or hobby room. The construction method corresponds to a sustainable and energy-efficient standard with a contemporary heating solution (air-water heat pump and underfloor heating).Interested?We look forward to your contact at 041 511 45 41 and will be happy to present the project to you personally.

Travel time
-
New building
1 / 15
CHF 2,240,000.–
6.5 rooms176m² living space
Leebernstrasse 16, 5646 Abtwil

Detached 6½-room single-family house (new building) only 20 minutes from Zug

INDEPENDENT - SPACIOUS - MODERNDo you love being close to nature? Do you enjoy spending relaxed hours in your own garden or exploring the idyllic surroundings on walks or bike tours? Then you're in the right place with our project!The detached 6½-room single-family house is currently under construction and is expected to be completed in the fall of 2026. The house is located directly adjacent to the agricultural zone, in a quiet single-family home neighborhood. It offers you a retreat with spacious rooms on around 238 m², spread over three floors. The well-thought-out floor plan opens up numerous possibilities for use – convince yourself.Highlights at a glance: • Open, bright living and dining area with a view of the garden • Modern kitchen with cooking island, oven, steamer, large refrigerator, and much more • Covered seating area with direct access to the green space • Room on the ground floor with bathroom – ideal for guests or as an office • Upper floor with bedrooms and workrooms, as well as high sloping ceilings for a particularly pleasant room feel • Upper floor with balcony and spacious bathroom with shower, bathtub, and toilet • Basement with large cellar, technology/washroom, and hobby room • Hobby room and cellar with windows can be optionally heated and used in a variety of ways (e.g., office, playroom, or bedroom) • Large single garage with space for bicycles and an outdoor parking space are included in the price • Plot area of around 408 m², with green space and garden seating area Abtwil (AG) convinces with its central location between the cities of Zug, Lucerne, and Zurich. For example, you can reach Rotkreuz in about 15 minutes, Zug in about 20 minutes, and Hochdorf in about 7 minutes by car.The ideal place to arrive with your family, breathe, and enjoy everyday life.We would be happy to provide a personal consultation or answer any questions you may have. We look forward to your contact.

Travel time
-
1 / 10
CHF 1,495,000.–
6.5 rooms190m² living space
Ebnetweg 21, 5615 Fahrwangen

Idyllic Living at Lindenberg

At Lindenberg - Fahrwangen On Ebnetweg, three modern MINERGIE certified single-family homes are being built. Two semi-detached houses and one detached single-family home with spacious outdoor and garden areas. The contemporary architecture impresses with cubic forms and exclusive material selection, harmoniously embedded in the gentle slope landscape. The location is characterized by an absolutely quiet location with guaranteed long-distance views towards Hallwilersee. Enjoy undisturbed peace and an idyllic landscape. In the planning of the three residential units, high living quality was taken into account, which is reflected in the high-quality finish, the bright and airy rooms, and the generous terraces or seating areas. Each residential unit allows the occupants to have an unobstructed view of the adjacent nature. The houses are available as 5.5 to 6.5 rooms and offer additional ancillary areas in the basement. The interior design leaves no wishes unfulfilled and is carried out in close consultation and according to your wishes. Built-in wardrobe, recessed spots in the entrance and kitchen, high-quality oak parquet or ceramic tiles in all living areas, exclusively designed wet cells partly with wall niches, shower with glass partition, electric roller shutters, and controlled apartment ventilation (KWL) are included in the purchase price. The exclusive kitchens are equipped with kitchen appliances (oven, steamer, induction) of the latest generation from Miele and make the heart of every hobby cook beat faster. Each house has two parking spaces and is accessible via the central underground garage. This provides a high level of comfort, especially in bad weather conditions. The spacious ancillary areas in the basement offer additional storage space. The detached single-family home also offers the possibility of a commercial room, office, or can be built out as a separate apartment. The move-in date for the houses is planned for autumn 2027. Are you interested in learning more? Then we look forward to your contact for further information or a viewing appointment. Räber Immo GmbH, Muri 056 675 72 72, verkauf@raeber-immo.ch www.raeber-immo.ch

Travel time
-
1 / 10
CHF 1,195,000.–
5.5 rooms152m² living space
Ebnetweg 21, 5615 Fahrwangen

Idyllic living at Lindenberg

At Lindenberg - Fahrwangen On Ebnetweg, three modern MINERGIE certified single-family homes are being built. Two semi-detached houses and one detached single-family home with spacious outdoor and garden areas. The contemporary architecture impresses with cubic shapes and exclusive material selection, harmoniously embedded in the gentle hillside landscape. The location is characterized by an absolutely quiet location with guaranteed long-distance views towards Hallwilersee. Enjoy undisturbed peace and an idyllic landscape. In planning the three residential units, high-quality living was taken into account, which is reflected in the high standard of construction, the bright rooms, and the generous terraces or seating areas. Each residential unit allows the occupants to have an unobstructed view of the surrounding nature. The houses are available as 5.5 to 6.5 rooms and offer additional ancillary areas in the basement. The interior design leaves no wishes unfulfilled and is carried out in close consultation and according to your wishes. Built-in wardrobe, recessed spots in the entrance and kitchen, high-quality oak parquet or ceramic tiles in all living rooms, exclusively designed wet cells partly with niches, shower with glass partition, electric shutters, and controlled apartment ventilation (KWL) are included in the purchase price. The exclusive kitchens are equipped with kitchen appliances (oven, steamer, induction) of the latest generation from Miele and make the heart of every hobby cook beat faster. Each house has two parking spaces and is accessible via the central underground garage. This provides a high level of comfort, especially in bad weather conditions. The spacious ancillary areas in the basement offer additional storage space. The detached single-family home also offers the possibility of a commercial space, office, or can be built out as a separate apartment. The move-in date for the houses is planned for autumn 2027. Are you interested in getting closer? Then we look forward to your contact for further information or a viewing appointment. Räber Immo GmbH, Muri 056 675 72 72, verkauf@raeber-immo.ch www.raeber-immo.ch

Travel time
-
1 / 12
CHF 2,090,000.–
4.5 rooms154m² living space
Haldenweg, 5018 Erlinsbach

HIGHFIELD HOUSE APARTMENTS - Completion 2027

HOME AT HUNGERBERGHighfield House Apartments – Exclusive living in a privileged hillside locationIn a sunny, scenic position on Hungerberg, the Highfield House Apartments are being built – an architecturally demanding ensemble that meets the highest standards of style, outlook, and privacy. The renowned builder consistently uses high-quality construction and Minergie standard, supplemented by a photovoltaic system on the roof – for sustainable energy efficiency and forward-looking comfort.The four exclusive residential units offer spacious net living areas of approximately 154–164 m² and convince with well-thought-out floor plans, open spatial concepts, and masterful lighting. The result is a bright, airy, and at the same time cozy living feeling of extraordinary quality.Particularly noteworthy are the bedrooms: All are over 15 m² in size, flooded with natural light, and have direct access to the terrace – a private retreat with a seamless transition to the outdoors.The interior exudes sensual elegance: Selected, warm materials and finely tuned details harmoniously weave from the interior to the spacious terraces. Practical amenities like a separate laundry room with an additional sink and over-average-sized parking spaces make everyday life effortless and comfortable.Help shape it now: In this phase, you can actively participate in the interior design – a rare opportunity to realize your home exactly according to your ideas. Take advantage of this opportunity to set unique accents.Highfield House Apartments – for discerning buyers who are looking for a home in a unique location between the Jura and Aare that sets standards in quality, sustainability, and individuality.Details: • Object type: 4-room terrace apartment • Purchase price: CHF 2’090’000.00 • Double garage parking space extra: CHF 90’000.00 • Net living area: 154 m² • Terrace area covered: 33.8 m² • Terrace area uncovered: 91.5 m² • Laundry/reduit: 13.6 m² • Basement room: 9.4 m² • Entrance: 10.9 m²

Travel time
-
1 / 11
CHF 1,300,000.–
4.5 rooms133m² living space
Stoltenweg, 5703 Seon

Attractive 4.5-room attic apartment in a sought-after hillside location in Seon

In an attractive and quiet residential area in Seon AG, the high-quality new construction project Bella Vista is being built with a total of 5 modern condominiums. The project impresses with contemporary architecture, a well-thought-out floor plan design, and an elevated location with beautiful views.The large 4.5-room attic apartments (WHG 5) with a living area of around 132.87 m² are ideal for couples, families, or discerning owner-occupiers who value quality, energy efficiency, and high living comfort. The new building will be realized in the Minergie-A standard and meets the highest requirements for sustainability and modern living.Room conceptThe apartments have open-plan living and dining areas with direct access to 2 terraces or balconies with 89 m². Large, triple-glazed windows provide bright rooms and a pleasant living feeling with a beautiful view of the surroundings of Seon AG. The floor plans are functionally designed and offer a clear separation between living and sleeping areas.The master bedroom is equipped with its own bathroom and offers additional comfort. The room offer is complemented by another bathroom, a practical cloakroom, elevator, own cellar compartment, and sustainable construction with geothermal heating. Two exclusive underground parking spaces can be purchased additionally.The expected completion date is planned for the end of 2027.Highlights: • Minergie-A with geothermal heating and PV system • Hillside location with beautiful views • Spacious and bright floor plans • Master bedroom • High-quality architecture • Quiet and family-friendly location • 2x underground parking space à CHF 25,000.- Conclusion?New. Exclusive architecture. Rare. Interest aroused?Then we look forward to your contact at 041 511 45 41.

1 / 12
CHF 2,390,000.–
4.5 rooms167m² living space
HÄSIWEG, 5018 Erlinsbach

VILLANELLE APARTMENTS - Completion Autumn 2027

HOME AT HUNGERBERGVillanelle Apartments – Exclusive living in a privileged hillside locationIn a sunny, scenic position on Hungerberg, the Villanelle Apartments are being built – an architecturally demanding ensemble that meets the highest standards of style, visibility, and privacy. The renowned builder consistently relies on high-quality construction and Minergie standard, supplemented by a photovoltaic system on the roof – for sustainable energy efficiency and forward-looking comfort.The two exclusive residential units offer spacious net living areas of approximately 158–167 m² and convince with well-thought-out floor plans, open spatial concepts, and masterful lighting. The result is a bright, airy, and at the same time cozy living feeling of extraordinary quality.Particularly noteworthy are the bedrooms: All are over 15 m² in size, flooded with natural light, and have direct access to the terrace – a private retreat with a seamless transition to the outdoors.The interior exudes sensual elegance: Selected, warm materials and finely tuned details harmoniously weave themselves from the interior to the spacious terraces. Practical amenities like a separate laundry room with an additional sink and above-average sized parking spaces make everyday life effortless and comfortable.Help shape it now: In this phase, you can actively participate in the interior design – a rare opportunity to realize your home exactly according to your ideas. Take advantage of this opportunity to set unique accents.Highfield House Apartments – for discerning buyers who are looking for a home in a unique location between the Jura and Aare that sets standards in quality, sustainability, and individuality.Details: • Object type: 2FH-terrace apartment • Purchase price: CHF 2’390’000.00 • Double garage parking space: CHF 90’000.00 • Ceiling height: 2.45 m • Net living area: 167.2 m² • Terrace area covered: 42.5 m² • Terrace area uncovered: 78 m² • Terrace area total: 120.5 m² • Laundry/reduit: 10.2 m² • Basement room: 9.5 m² • Entrance: 5.3 m²

Travel time
-
1 / 13
CHF 1,299,000.–
6.5 rooms213m² living space
Talrain 27B, 5037 Muhen

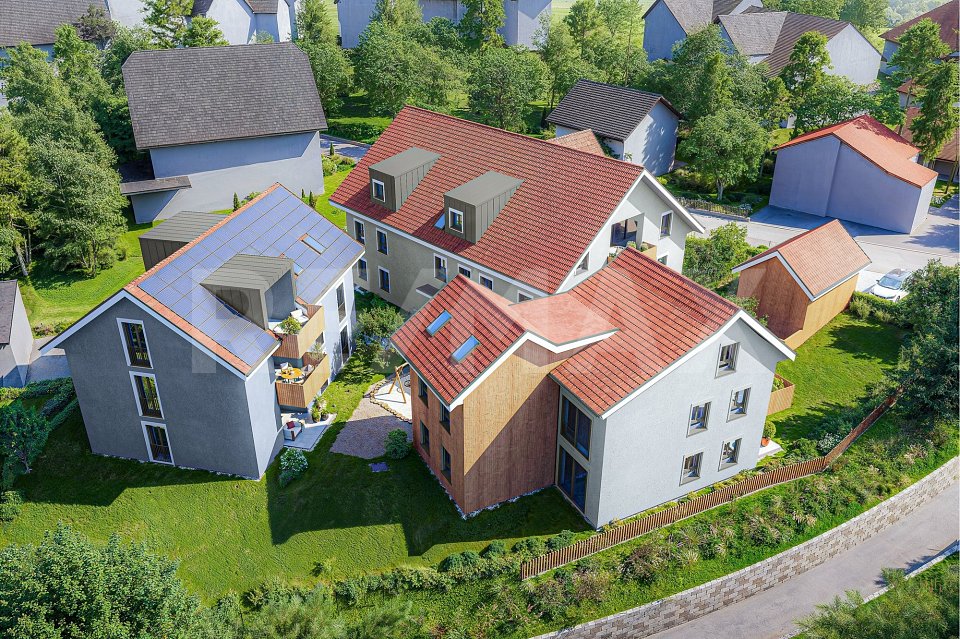
Exclusive new 6.5-room semi-detached house with panoramic view

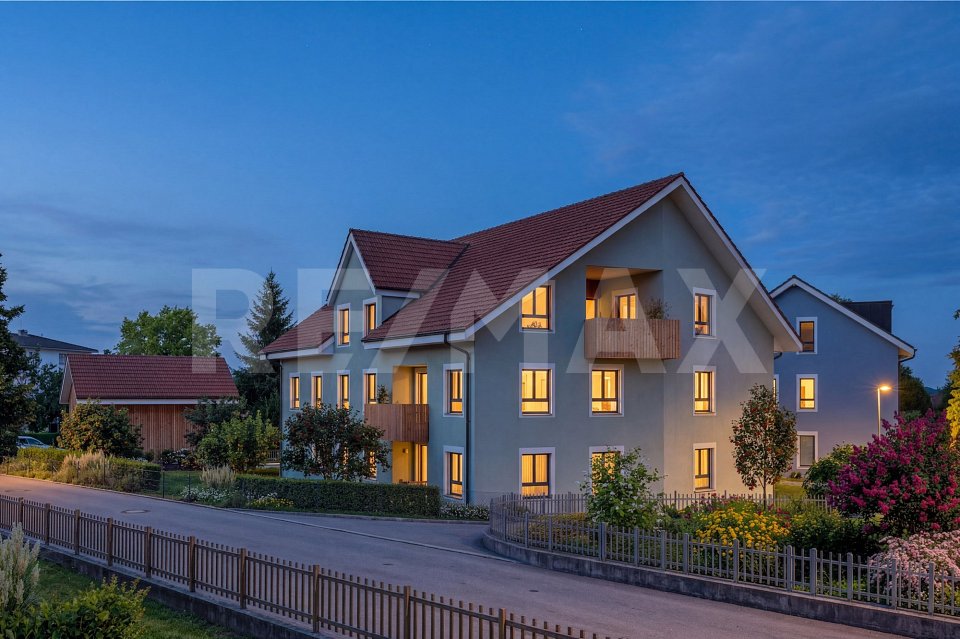
In a quiet, sunny hillside location in Muhen stands an architecturally demanding semi-detached house that convinces with high-quality building quality, modern energy efficiency, and a privileged living situation. The property blends harmoniously into the well-kept neighborhood and combines stylish architecture, high living comfort, and sustainability in an impressive way. Spacious, newly designed garden terraces create a protected oasis with plenty of privacy and optimal southeast orientation - the perfect place to relax and enjoy the greenery. Each half of the house has a double garage with direct house access and three additional outdoor parking spaces. Visitor parking spaces and cleverly integrated disposal niches round off the well-thought-out overall concept. Inside, you will find bright, open living rooms with direct terrace access, a modern kitchen, and large window areas that let in plenty of daylight. The energy-efficient house technology with air-water heat pump and solar storage ensures a sustainable and comfortable living experience. The upper floor offers light-flooded bedrooms, two stylish bathrooms with windows, and a separate laundry room. In the attic, a spacious, flexibly usable room with a wide terrace and a magnificent view delights - ideal as a parental suite, home office, or private retreat.A home that harmoniously combines design, comfort, and quality of life.This offer is characterized by the following advantages: • 6.5-room semi-detached house House B • Family-friendly, quiet neighborhood in a preferred, sunny location • Spacious, well-thought-out floor plan with floor-to-ceiling windows • Bright, open living, dining, and kitchen area with high-quality equipment • Two stylish bathrooms with windows (bath/shower/WC) • Laundry room with washing machine/tumbler • Underfloor heating with modern air-water heat pump • Solar thermal storage for sustainable energy use • Massive, energy-efficient low-energy construction with low operating costs • Spacious, covered garden terrace with optimal southeast orientation • Attic with wide terrace and impressive panoramic view • Cloakroom in the entrance area • Double garage with direct house access plus 3 outdoor parking spaces • Pricing checked and confirmed by Valiant Bank as market-compliant • The house is rented out at attractive conditions and is suitable as a capital investment as well as for later own use. • An electric charging station for e-cars is already installed. Your new home is waiting for you!Take advantage of this unique opportunity and secure your new home in Muhen.Arrange a non-binding viewing appointment today - we will be happy to show you the qualities and possibilities of this unique new construction project.Do you want to sell or rent your property?Immo Station AG accompanies you with discreet, competent, and personal advice. We evaluate your property free of charge, develop a tailored marketing strategy, and support you professionally throughout the entire sales or rental process. Support with marketing?Do you want to sell or rent your property? Immo Station AG will be happy to support you in the professional preparation and successful marketing of your property. Your object will be presented targeted on over 70 real estate platforms, on social media, and on our own website. Additionally, we actively approach interested parties from our customer and investor database to achieve maximum reach and efficient mediation. This service can be flexibly booked for a flat fee of...
Travel time
-
Fabio Landolfi

Fabio Landolfi

1 / 12
Fabio Landolfi

Fabio Landolfi

  • Parking space
  • Balcony / Terrace
  • Garage
  • +5
CHF 1,115,000.–
5.5 rooms152m² living space
Berggasse 12, 5742 Kölliken

Modern New Apartments

Maximum three parties for maximum privacy The multi-family house on Kölliker Sonnenhang is deliberately small: It consists of only three apartments – one of which can be yours. Living feeling like in a single-family house, but without constant up and down stairs With a terrace apartment, you get the best of both worlds: the comfort of a ground-floor living area, combined with the size and privacy of a single-family house. Each of the three apartments has its individual personality, but one aspect they all have in common: space. And a lot of it. Furthermore, the architecture has managed to make the already generous square meters appear even larger. The floor plan of the apartment on the 1st upper floor corresponds to that of the ground floor apartment. But the living feeling at a slightly elevated location is a bit different, on the way to the clouds, so to speak. The huge space offer is identical to the apartment below, with an open living-dining area that could almost be converted into a gym, 2 bathrooms, one of which is en suite, and a total of 4 bedrooms that offer more than just a place to sleep, but rather a home to grow up, dream, and work. • All apartments directly accessible from the underground garage • Air-water heat pump with underfloor heating • Triple-glazed windows • Extensively greened roof • Electrically operated sunshades on all exterior surfaces We look forward to your contact.

  • Parking space
  • Balcony / Terrace
  • Garage
  • +5
Travel time
-
Bonni Kuruvilla

Bonni Kuruvilla

1 / 12
Bonni Kuruvilla

Bonni Kuruvilla

  • Balcony / Terrace
CHF 1,425,000.–
5 rooms160m² living space
Luegetshalde 16, 5703 Seon

Near A1 and Lenzburg, 4 REFH, hillside location with far-reaching views, penthouse attic room, terrace, and garden

Rurally and centrally located; ideal for buyers with a place of work or reference area in the Aargauer-Mittelland and Seetal regions, as well as commuters to Aarau, Lenzburg, and Zurich. Or also for local people in the region who are looking for a quiet home in a natural and central location ... The A1 highway entrance/exit "Aarau-Ost" is 6 km away, and Lenzburg is 8 km away, with public transportation to Lenzburg SBB train station taking 13 minutes and to Zurich taking 40 minutes.PROJECT: In a preferred, sunny hillside location at the Luegetshalde, 4 row houses are planned with partial views over the village roofs to the Eichberg, Seetal, and Central Swiss Alps. The project is exclusively initiated and marketed by RE/MAX Immobilien Aarau, planned and pre-checked by Ehrler Architektur & Baumanagement; the landowners/sellers are not responsible or liable for this, so questions about the project will be answered exclusively by us, RE/MAX Immobilien Aarau, as marketers.STATUS: The row houses are planned with a high level of detail in the completed rough planning phase, and purchase-interested parties/investors for the entire project can submit a building application for clarification and approval after purchasing the plot; the project is feasible and planned according to regulations. The construction start is still planned for 2026, depending on the sale.The planning includes:GROUND FLOOR: Entrance, open living area (cooking, eating, living), guest toilet, access to terrace and lawn areas.UPPER FLOOR: 3 rooms, one with a balcony, two bathrooms with shower/toilet.ATTIC FLOOR: Attic penthouse room with en-suite bathroom and terraceBASEMENT: 3 cellar rooms (laundry, technology, cellar) each.PARKING:4 indoor parking spaces and 2 outdoor parking spaces are availableThe four row houses (2 corner houses, 2 middle houses) from left to right (from top to bottom) House A, B, C, D, will be built in a high medium standard and ecologically sustainable construction, with modern architecture and a well-thought-out living concept. The houses combine timeless design with energy-efficient technology and offer an attractive home for families and couples with high demands on living quality. The heating system is a heat pump (air-water, possibly ground probe depending on the geological report), and the heat distribution is via underfloor heating.LOCATION: The Luegetshalde is approximately 850 meters above the village center with public transportation (Seetalbahn), school, and shopping (pharmacy, drugstore, post office, Coop, Denner, Migros, Prima, butcher, flower shop, bakery, hairdresser, etc.); the travel time by public transportation to Lenzburg is 13 minutes, to Aarau 25 minutes, and to Zurich 40 minutes. Distances: Lenzburg 6 km, Aarau 14 km, Brugg 21 km, Baden 24 km, rural location and can be reached in about 1 hour to BS, LU, ZG, and ZH.ACCESS: The building plot is located between the properties Luegetshalde 16 and 18 and can be visited freely.PRICES: The preliminary investigations have shown that we can label these as BANK-APPROVED. House A 1,475,000.- / House B 1,425,000.- / House C 1,425,000.- / House D 1,525,000.- CHFOptional parking spaces in the indoor parking garage for an additional 40,000.- each, outdoor parking for an additional 15,000.-RESPONSIBILITY: The planning idea for the project was created at RE/MAX Immobilien Aarau in close cooperation with "Ehrler Architektur & Baumanagement". The landowners or sellers have not commissioned and therefore do not bear any responsibility and liability for the planning and execution! Before the building permit is applied for by the buyers, the sale of the plot to these future builders will take place.INVITATION: Does the object website spark your interest? Then you are cordially invited to order the exposé by email or via the advertisement form, RE/MAX Immobilien Aarau looks forward to your esteemed inquiry.

  • Balcony / Terrace
Travel time
-
New building
1 / 17
CHF 770,000.–
4.5 rooms118m² living space
Alzbachfeld 8, 5734 Reinach AG

Residential Building ALZBACHFELD Reinach - 3.5- to 5.5-room owner-occupied apartments

In the sought-after and quiet residential area of Alzbachfeld, three multi-family houses with 24 modern owner-occupied apartments and a shared entrance hall with 46 parking spaces are being built. The 4-story, southwest-facing residential buildings with attic floors are planned as solid construction with exterior insulation. The new buildings will be heated with groundwater heat pumps.Floor plansThe high-quality owner-occupied apartments convince with well-thought-out floor plans with net living areas between 96 m2 and 130 m2. 3.5-, 4.5-, and 5.5-room apartments will be built, each with two fully equipped wet cells and a laundry room with washing tower and washing trough. For the 5.5-room apartments, there is the possibility of expanding the living, dining, and kitchen area by waiving the non-load-bearing wall to the planned office. In addition to the bright rooms, the future residents will also benefit from covered seating areas and a separately assigned garden share or balconies with a minimum area of 25 m2, as well as spacious outdoor areas. The terraces of the attic apartments are also partially covered and offer a wonderful view.Ancillary rooms and communal facilitiesIn the basement, each floor unit has a large cellar room (from 11 m2) and a shared drying room per building. If more space is needed, one of the additional storage rooms can be purchased. Bicycles will find sufficient space in the three bicycle rooms in the basement or on the ground floor, as well as on the storage spaces in front of the house entrances.The child-friendly residential building ALZBACHFELD offers families, couples, and singles of all ages an ideal home, where you can feel comfortable and benefit from the numerous advantages of the Reinach municipality with its diverse leisure, school, and shopping facilities.Apartment offerThe following apartments are for sale in the ALZBACHFELD residential building:3.5-room garden apartments (95.8 to 96.5 m2) from CHF 675,000.004.5-room garden apartments (116.2 to 117.9 m2) from CHF 810,000.004.5-room floor apartments (117.8 to 124.9 m2) from CHF 770,000.005.5-room floor apartments (130.5 m2) from CHF 855,000.003.5-room attic apartments (116.8 m2) CHF 1,095,000.00Parking spaces in the underground garage can be purchased at prices between CHF 40,000.00 and CHF 45,000.00.Construction start planned for autumn 2025. Expected move-in date in summer 2027.Complete information about the ALZBACHFELD residential building in Reinach can be found on the project website www.alzbachfeld-reinach.ch and in the downloadable sales documentation.We look forward to your contact and are happy to answer any questions you may have.

Travel time
-

Suggested properties for you based on search results