654 results - Buy a new build apartment in Canton Aargau

New building
1 / 46
CHF 4,600,000.– Premium
7.5 rooms341m² living space
Brestenbergstrasse 43, 5707 Seengen

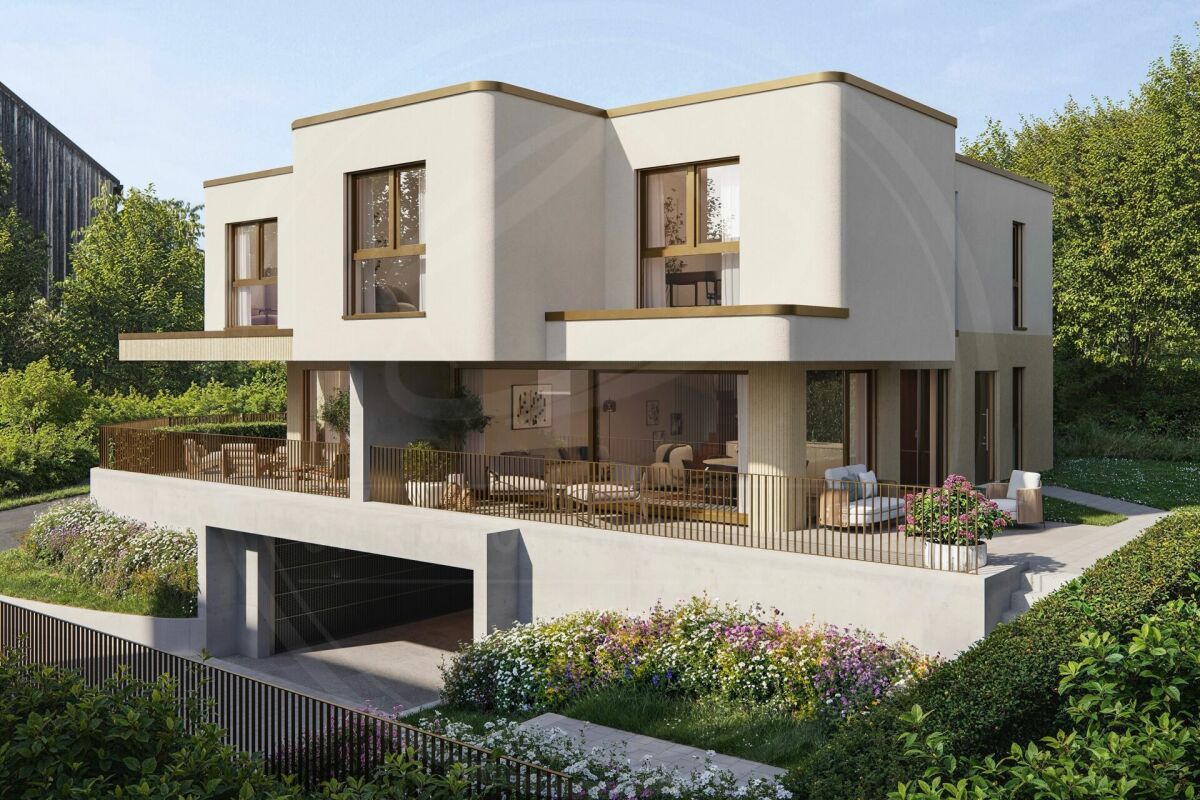
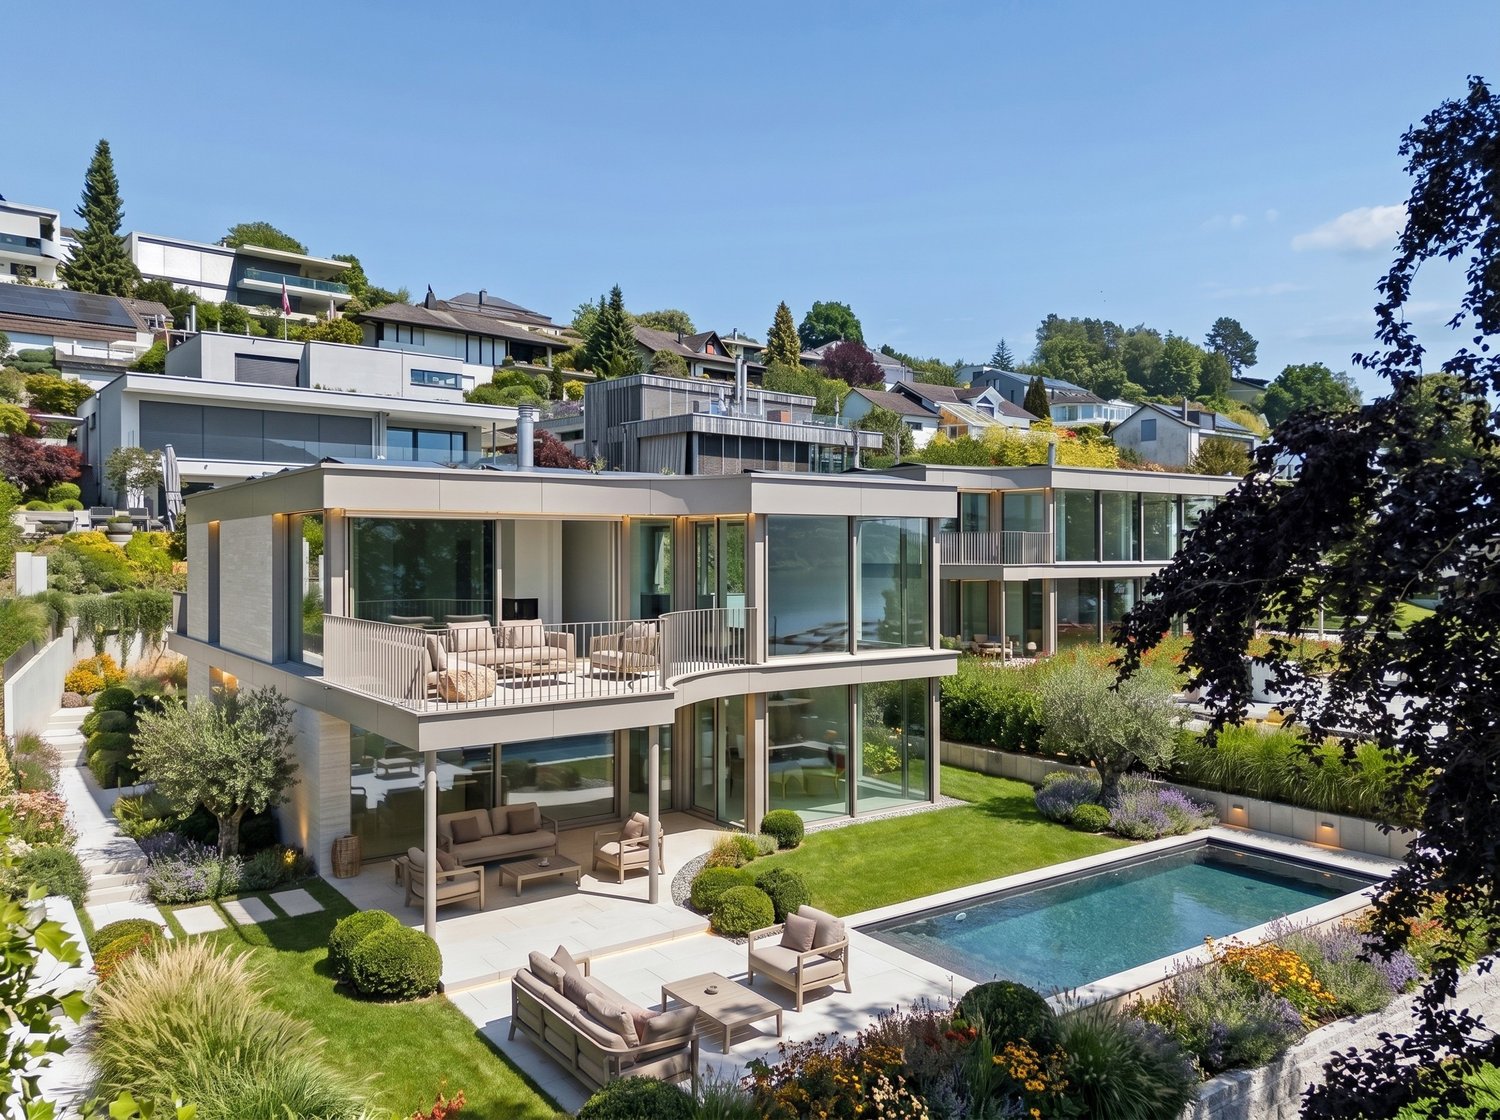
Exklusive Neubauvilla mit Pool und Seeblick

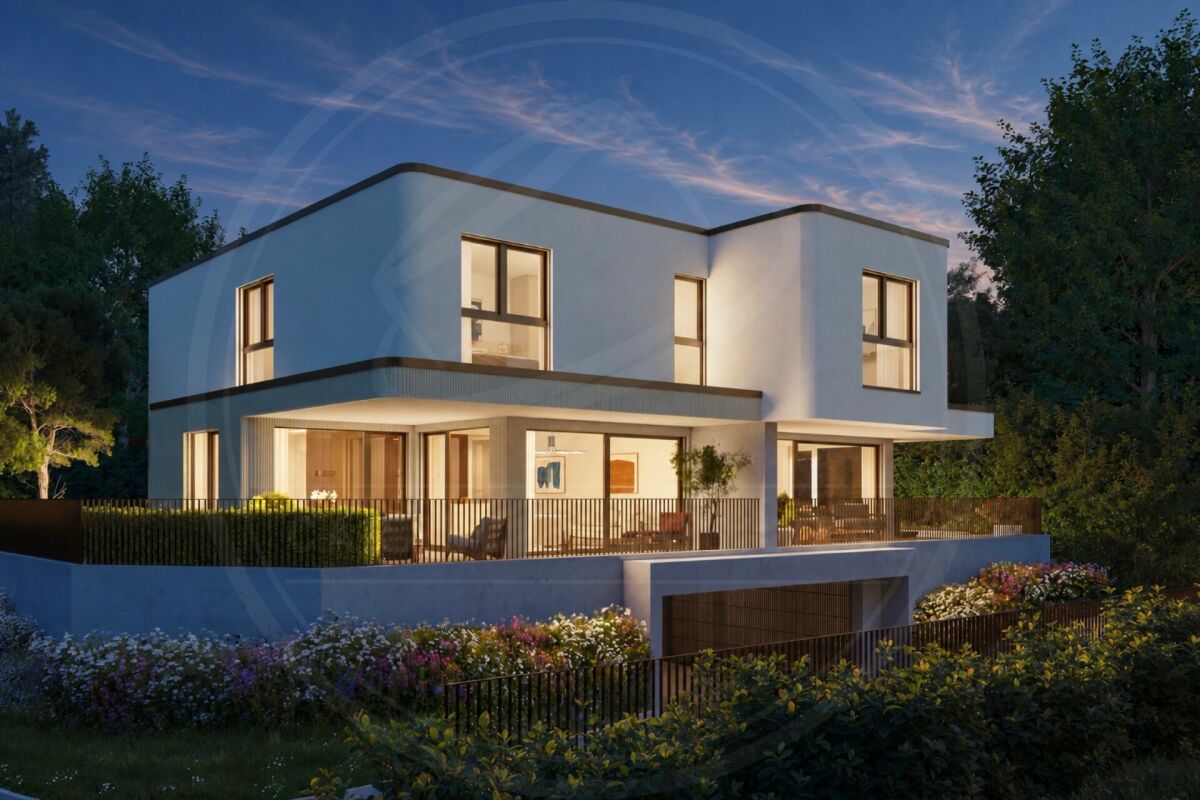
Villa Aurelia in SeengenExklusive Neubauvilla mit Pool, Seeblick und erstklassigem Ausbaustandard.Oberhalb des Hallwilersees entsteht mit Villa Aurelia eine aussergewöhnliche Neubauresidenz für anspruchsvolles Wohnen in einer der begehrtesten Lagen von Seengen. Die Fertigstellung ist bis Ende Juli 2026 vorgesehen.Die Villa verbindet zeitlose Architektur mit grosszügigen Glasflächen, hellen Wohnbereichen und einem exklusiven Ausbaustandard. Deckenhohe Innentüren, hochwertige Materialien, elegante Bodenbeläge, eine moderne Küche, Cheminée, Lift über alle Etagen und ein durchdachtes Raumkonzept schaffen ein Wohngefühl von Ruhe, Grosszügigkeit und diskretem Luxus.Auf ca. 341 m² Netto Wohnfläche und knapp 400 m² Nutzfläche bietet die Villa 7.5 Zimmer, vier Badezimmer und vielseitig nutzbare Räume für Familie, Gäste, Arbeiten und Rückzug. Mit geringfügigem Aufwand lässt sich im Erdgeschoss ein weiteres Schlafzimmer oder Gästezimmer realisieren, wobei die angrenzende Lounge für die Poolzone weiterhin erhalten bleiben kann.Der Aussenbereich ist ein echtes Highlight. Der private Garten mit beheiztem Aussenpool, grosszügiger Pool Lounge, ca. 110 m² Aussensitzplatz und ca. 40 m² Balkonen bietet ein exklusives Refugium für Erholung, Privatsphäre und stilvolles Empfangen.Auch technisch überzeugt Villa Aurelia auf hohem Niveau. Das Loxone Smart Home System ermöglicht eine komfortable Steuerung der Haustechnik, inklusive automatischer Storen.Die geothermische Heizung mit Bodenheizung verfügt zudem über Free Cooling und sorgt in den Sommermonaten für eine angenehm temperierte Wohnatmosphäre. Energieeffiziente Bauweise und moderne Gebäudetechnik runden das Angebot ab.Seengen zählt zu den besonders attraktiven Wohnlagen am Hallwilersee und verbindet See, Natur, Privatsphäre und gute Erreichbarkeit auf ideale Weise. Zusätzlich überzeugt die Gemeinde mit einem sehr interessanten Gemeindesteuerfuss von 72 Prozent im Jahr 2026.Highlights • 341 m² Netto Wohnfläche • 400 m² Nutzfläche • 7.5 Zimmer • 4 Badezimmer • Optional zusätzliches Schlafzimmer oder Gästezimmer im Erdgeschoss • Exklusiver Ausbaustandard • Deckenhohe Innentüren • Hochwertige Küche • Cheminée Loxone • Smart Home System Automatisch steuerbare Storen • Geothermische Heizung mit Bodenheizung und Free Cooling • Lift über alle Etagen • Beheizter Aussenpool • Grosszügige Pool Lounge • 110 m² Aussensitzplatz • 40 m² Balkone • 2 Innenparkplätze • Privilegierte Lage oberhalb des Hallwilersees • Gemeindesteuerfuss Seengen 2026: 72 Prozent ENG:Exclusive new build villa with pool, lake views and premium finishesSet above Lake Hallwil, Villa Aurelia is an exceptional new build residence designed for refined living in one of Seengen’s most desirable residential locations. Completion is scheduled for the end of July 2026.The villa combines timeless architecture with generous glazing, bright living spaces and an exclusive interior specification. Full height interior doors, high quality materials, elegant flooring, a modern kitchen, fireplace, lift serving all floors and a well planned layout create an atmosphere of calm, space and understated luxury.With approx. 341 m² of net living space and almost 400 m² of usable space, the villa offers 7.5 rooms, four bathrooms and versatile spaces for family life, guests, working from home and private retreat. With minor adjustments, an additional bedroom or guest room can be created on the ground floor, while the adjoining lounge area for the pool zone can remain in place.The outdoor area is a true highlight. The private garden with heated outdoor pool, generous pool lounge, approx. 110 m² outdoor seating area and approx. 40 m² of balconies forms an exclusive retreat for relaxation, privacy and elegant entertaining.The technical standard is equally impressive. The Loxone smart home system allows convenient control of the building technology, including the automatic blinds. The geothermal heating system with underfloor heating also includes free cooling, providing a pleasantly tempered indoor climate during the warmer months. Energy efficient construction and modern building technology complete the offering.Seengen is one of the most attractive residential locations on Lake Hallwil, combining lake proximity, nature, privacy and excellent accessibility. The municipality also benefits from an appealing municipal tax rate of 72 percent for 2026.Highlights • 341 m² net living space • Almost 400 m² usable space • 7.5 rooms • 4 bathrooms • Option to create an additional bedroom or guest room on the ground floor • Premium interior specification • Full height interior doors • High quality kitchen • Fireplace • Loxone smart home system automatically controlled blinds • Geothermal heating with underfloor heating and free cooling • Lift serving all floors • Heated outdoor pool • Generous pool lounge • Approx. 110 m² outdoor seating area • Approx. 40 m² balconies • 2 indoor parking spaces • Privileged location above Lake Hallwil • Seengen municipal tax rate 2026: 72 percent

Kruno Zuparic

Kruno Zuparic

Geschäftsführer und Inhaber

Travel time
-
New building
1 / 12
CHF 2,290,000.– Premium
6.5 rooms207m² living space
Pilatusweg 2, 4800 Zofingen

EXCLUSIVE ATTICA - LIVING ON PILATUSWEG in Zofingen

BUILDING PERMIT GRANTED - CONSTRUCTION START SUMMER 2026In a privileged residential area of Zofingen, the "Living on Pilatusweg" project is being created, an exceptional new building project that combines architectural clarity with the highest living comfort. The 8 exclusive condominiums offer a living experience that goes far beyond the standard: spacious floor plans, flowing room concepts, and floor-to-ceiling windows create light-filled living spaces with a special atmosphere. Each apartment is a statement - characterized by: • elegant, timeless architecture • high-quality materials and carefully coordinated details • spacious outdoor areas with high privacy • individually designable interiors Sustainable construction with Minergie-P certification, combined with modern building technology, guarantees efficiency, comfort, and long-term value retention. The location combines the best of two worlds:a quiet, grown neighborhood and at the same time the proximity to the historic old town, urban infrastructure, and nature-friendly recreational areas. The construction start is planned for summer 2026, which gives you the opportunity to invest early in a forward-looking residential project and actively shape your new home. A home for people with demands – today and in the future.****************************************************Attic apartment (6.5 rooms) The attic apartment forms the exclusive highlight of the project and stands for living on the highest level. With a spacious living area and an impressive terrace, a private retreat is created that combines luxury, panoramic views, and maximum privacy. Highlights: • Exclusive, spacious roof terrace • Representative living and dining area • Highest living quality within the project • Unique living location on the top floor Short video: https://youtu.be/mACIfBM_vU8

Travel time
-
New building
1 / 13
  • Parking space
  • Balcony / Terrace
  • Garage
  • +1
CHF 1,690,000.– Premium
5.5 rooms143m² living space
Rothornstrasse 25B, 4313 Möhlin

Perfect for families: panoramic views, space, and low ancillary costs - move in without construction stress.

Family-friendly new-build home with plenty of light, garden, and panoramic viewsIn Möhlin, you'll find a modern 5.5-room semi-detached house that combines generous living comfort, sustainable building technology, and attractive outdoor spaces. The house, built in 2025, offers approximately 143 m² of net living space and around 168 m² of gross living space on three floors - ideal conditions for families who want to harmoniously combine living, working, and everyday life under one roof.The large window areas create a bright, friendly living atmosphere and open up the view to the surrounding landscape. The open kitchen, together with the living and dining area, forms the natural center of family life. Two bathrooms, high-quality floor coverings, and modern interior design ensure comfort and a contemporary ambiance. A basement and additional storage facilities provide practical space for sports equipment, seasonal items, and family utensils.The outdoor area offers a particularly high quality of life: the house includes a private garden and spacious terraces. Here, children have room to play and explore, while adults can enjoy sunny hours, cozy grill evenings, and the panoramic view of the green surroundings. The family-friendly environment, quiet location, and permitted pet keeping make this home particularly versatile.The property also convinces energetically: the Minergie-P standard, a geothermal heat pump, underfloor heating, and solar panels stand for efficient and forward-looking living comfort. Two separate garages are part of the offer; visitor parking spaces are also available. The house is available for immediate occupancy and allows for direct move-in without construction stress.At a glance: • 5.5 rooms on 3 floors • Approx. 143 m² net living space and approx. 168 m² gross living space • Approx. 375 m² plot with garden • 2 terraces with approx. 36m² and 21m² • 2 bathrooms and modern, open kitchen • Minergie-P, geothermal heat pump, underfloor heating, and solar panels • Spacious terraces, panoramic views, and 2 separate garages • Purchase price: CHF 1'690'000.- Möhlin combines natural living with a family-friendly infrastructure. The train station is about 1.5 km away, and the Rheinfelden motorway junction is about 3.9 km away. Schools, shopping facilities, and local recreation areas on the Rhine and in the Möhliner Feld are located in the municipality.A modern family home with space, peace, and sustainable comfort - in Möhlin.

  • Parking space
  • Balcony / Terrace
  • Garage
  • +1
Travel time
-
New building
1 / 13
  • Parking space
  • Balcony / Terrace
  • Garage
CHF 1,390,000.– Premium
4.5 rooms104m² living space
Rothornstrasse 23B, 4313 Möhlin

Your Style. Your Space. Your Home. Easy. Nice. Ready.

This semi-detached house is not a standard house and that's intentional. Clear lines, open spaces, plenty of light: Here is space for people who want to design their home themselves, rather than squeezing into a finished concept. No dusty floor plan, no unnecessary corners, but a sense of space that grows with what you make of it.Technically, the house is up to date: The Minergie-P standard, a ground-source heat pump, and the underfloor heating provide a pleasant living climate all year round and permanently low ancillary costs – comfort without you having to worry about it.Compact and cleverly cut on three floors, with around 122 m² of living space. Open, bright rooms are deliberately reduced and invite you to furnish them individually: with favorite pieces instead of system cabinets, with ideas instead of specifications. Generous window areas bring in plenty of daylight and create an atmosphere that reinvents itself with every furnishing.A special highlight is the outdoor area: Two spacious sun terraces with a view or overlooking the greenery, as well as a approximately 87 m² private garden, extend the living space outdoors, perfect for long evenings for two or spontaneous garden parties with friends. The house includes a private garage and an additional outdoor parking space. The property offers privacy and space to live outdoors.The Möhlin train station is approximately 1.4 km away, the Rheinfelden motorway access is reached in just under 3.9 km, so close enough to everything, quiet enough to arrive.As the first occupant of a new building completed in 2025, you take over a house with a clear attitude: reduced instead of overloaded, open instead of predetermined, sustainable instead of arbitrary. A home for all those who do not think of living according to scheme F, but as an expression of their own style.Pets are allowed.Important key data: • 4.5 rooms and 2 bathrooms • 2 large terraces • Year of construction 2025, three floors • 122 m² living space • Property approximately 290 m², garden • Minergie-P, ground-source heat pump, and underfloor heating • Garage and outdoor parking space • Purchase price: CHF 1'390'000 Möhlin combines good everyday infrastructure with an attractive location in the lower Fricktal. The train station is approximately 1.4 km away, the Rheinfelden motorway access approximately 3.9 km. Shopping facilities, schools, and local recreation areas on the Rhine are easily accessible.

  • Parking space
  • Balcony / Terrace
  • Garage
Travel time
-
New building
1 / 13
  • Balcony / Terrace
  • Garage
CHF 1,350,000.– Premium
4.5 rooms97m² living space
Rothornstrasse 25A, 4313 Möhlin

Reduce to the Max - Panoramic view, tranquility, low ancillary costs

Reduced, modern and energy-efficient living: This high-quality 4.5-room semi-detached house on Rothornstrasse 25A in Möhlin combines clear architecture with a lot of comfort, attractive outdoor areas and a beautiful panoramic view. The new building from 2025 is ideal for couples, small families or people who want to combine living and working under one roof.Living quality on three floorsOn approximately 97 m² of net living space or around 114 m² of gross living space, you can expect a well-thought-out floor plan with two bathrooms. Large windows provide bright rooms and a pleasant atmosphere. An additional hobby room with approximately 12 m² in the basement creates valuable space for leisure, storage or personal projects.Minergie-P and modern building technologyThe house meets the demanding Minergie-P standard and has a ground-source heat pump and underfloor heating. The high-quality building envelope and modern windows support a pleasant indoor climate and energy-efficient operation. This provides the property with modern living comfort and a sustainable basis for the future.Terraces, garden and panoramic viewParticularly attractive are the spacious outdoor areas: Two terraces with approximately 35.6 m² and 16 m² extend the living space outdoors and invite you to relaxed hours with plenty of sun and a panoramic view. The private small garden offers additional free space for relaxation, play or gardening. The plot comprises approximately 258 m².Garage and additional parking spaceThe offer includes a separate garage and an additional parking space. The quiet, family-friendly environment in Möhlin offers high-quality living. Shopping facilities, schools, leisure activities and the train station are easily accessible. Thanks to the good transport connections, you can quickly reach the surrounding municipalities and the direction of Basel.The sales price is CHF 1,350,000.

  • Balcony / Terrace
  • Garage
Travel time
-
New building
1 / 10
CHF 1,095,000.– Premium
3.5 rooms123m² living space
Pilatusweg 2, 4800 Zofingen

Living on Pilatusweg in Zofingen – Redefining exclusivity

CONSTRUCTION PERMIT GRANTED - CONSTRUCTION START SUMMER 2026In a privileged residential area of Zofingen, the "Living on Pilatusweg" project is being built, an exceptional new construction project that combines architectural clarity with the highest living comfort. The 8 exclusive condominiums offer a living experience that goes far beyond the standard: spacious floor plans, flowing room concepts, and floor-to-ceiling windows create bright, airy living spaces with a special atmosphere. Each apartment is a statement – characterized by: • elegant, timeless architecture • high-quality materials and carefully coordinated details • spacious outdoor areas with high privacy • individually designable interiors Sustainable construction with Minergie-P certification, combined with modern building technology, guarantees efficiency, comfort, and long-term value retention. The location combines the best of two worlds:a quiet, grown neighborhood and at the same time the proximity to the historic old town, urban infrastructure, and natural recreational areas. Construction start is planned for summer 2026, giving you the opportunity to invest early in a forward-looking residential project and actively shape your new home. A home for people with demands – today and in the future.****************************************************3.5 rooms – Duplex apartment This special 3.5-room duplex apartment offers a living experience that clearly stands out from conventional apartment construction. Living on two levels creates structure, dynamics, and a sense of spaciousness. The architectural design gives the apartment a modern, almost loft-like character. Highlights: • Living on two levels • Clear separation of living and retreat areas • Unique spatial effect • Ideal for individualists and design lovers Short video: https://youtu.be/mACIfBM_vU8

Travel time
-
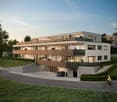
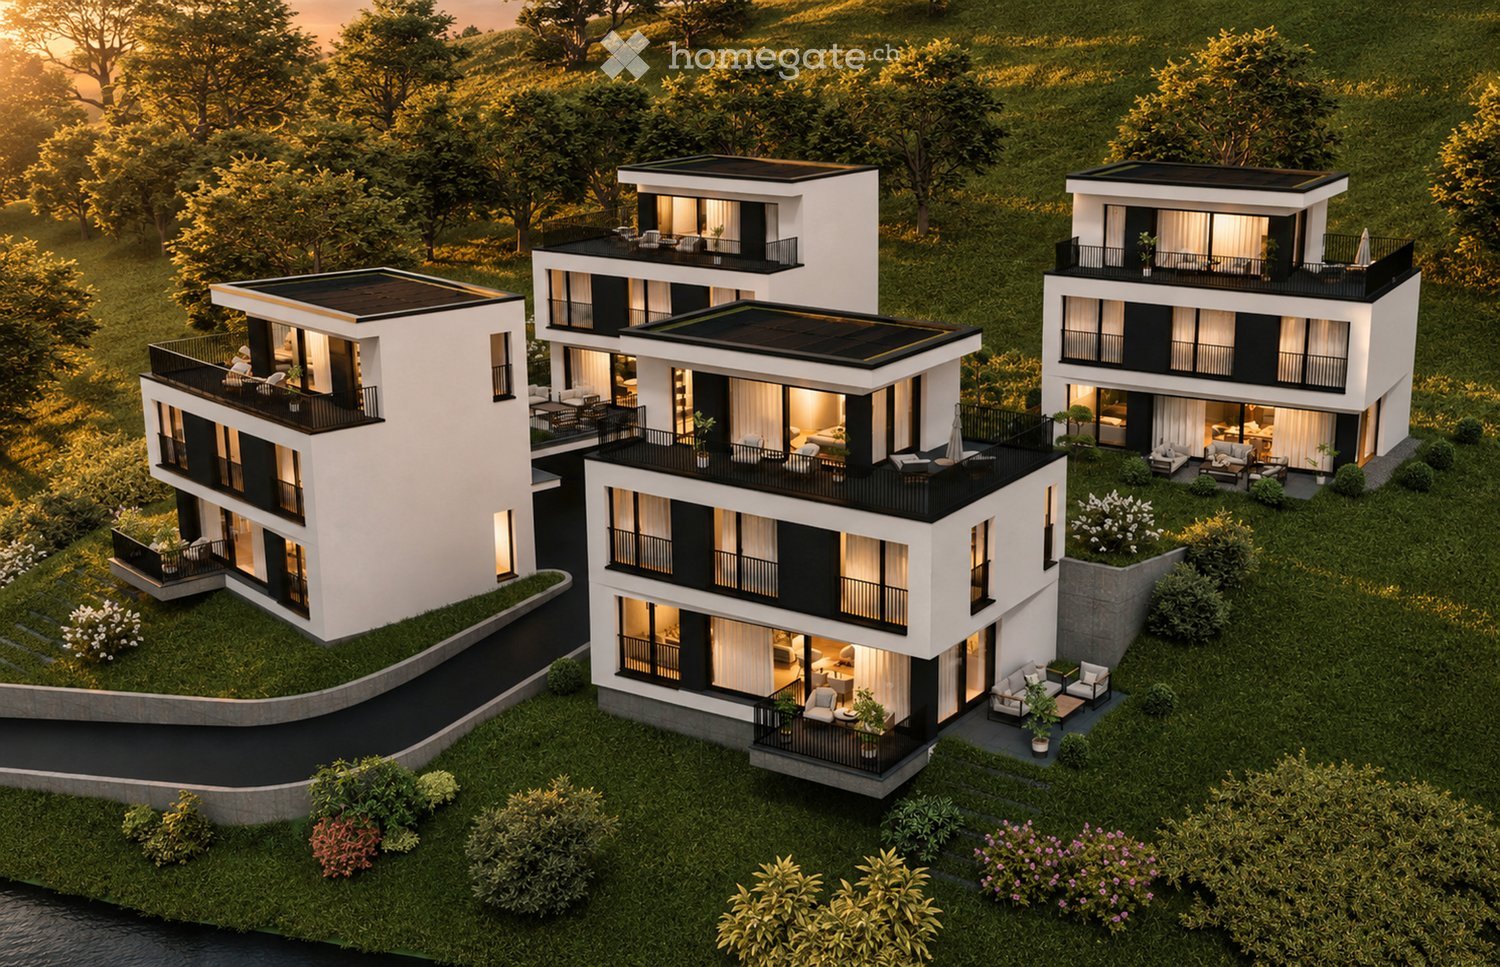
  • Aerial view of four modern, two-story residential buildings with balconies, surrounded by greenery and a curved driveway.
  • Aerial view of a modern, multi-story residential complex with white and black exterior, featuring balconies, large windows, and a landscaped garden area.
  • Modern three-story house with white exterior, black accents, large windows, balconies, and landscaped garden.
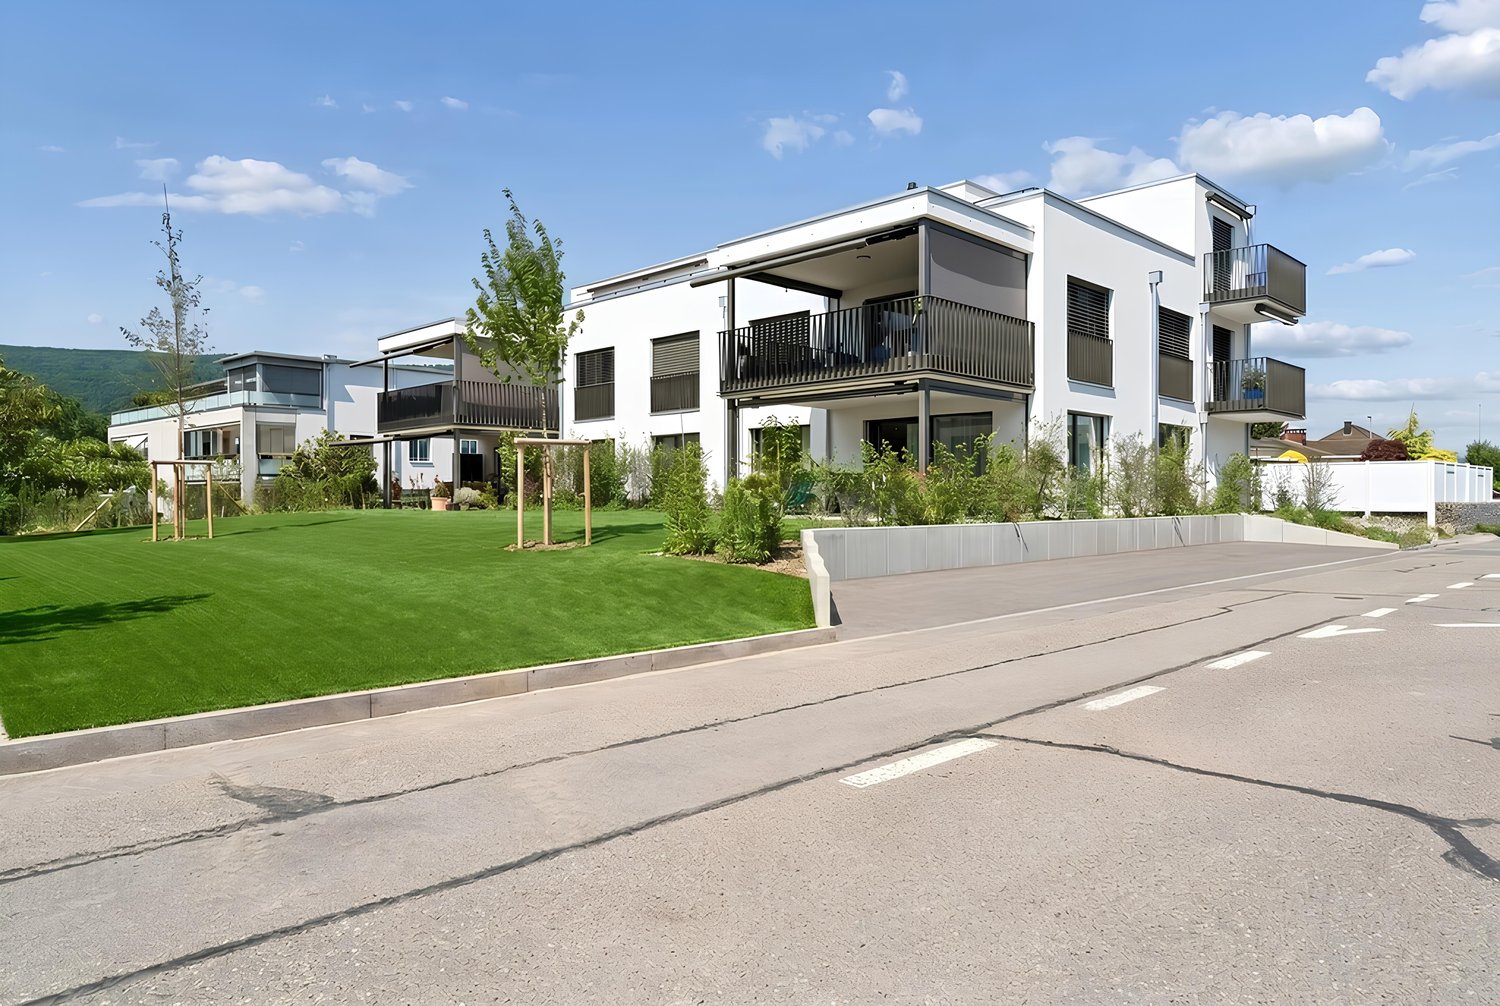
  • Modern two-story house with white exterior, black accents, multiple balconies, and large windows. The house is situated on a grassy hillside with a curved pathway leading to the entrance.
  • Modern three-story house with white exterior, black accents, multiple balconies, and well-lit windows. The house is surrounded by a landscaped garden with shrubs and trees.
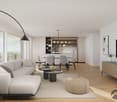
  • Modern living room with a grey sectional sofa, coffee table, armchair, and large potted plant. The room features wooden flooring, large windows with sheer curtains, and artwork on the walls.
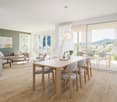
  • Modern living and dining area with a sofa, coffee table, dining table, chairs, teapot, cups, and plants. Large windows with curtains and a view of greenery.
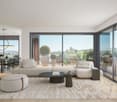
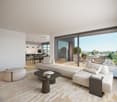
  • Modern living room with a large sectional sofa, coffee table, armchairs, and a TV screen. The space features wooden flooring, large windows with curtains, and decorative plants.
  • {"type": "Kitchen", "objects": ["stool", "stool", "coffee machine", "cupboard", "cupboard", "cupboard", "cupboard", "cupboard", "cupboard", "cupboard", "cupboard", "cupboard", "cupboard", "cupboard", "cupboard", "cupboard", "cupboard", "cupboard", "cupboa
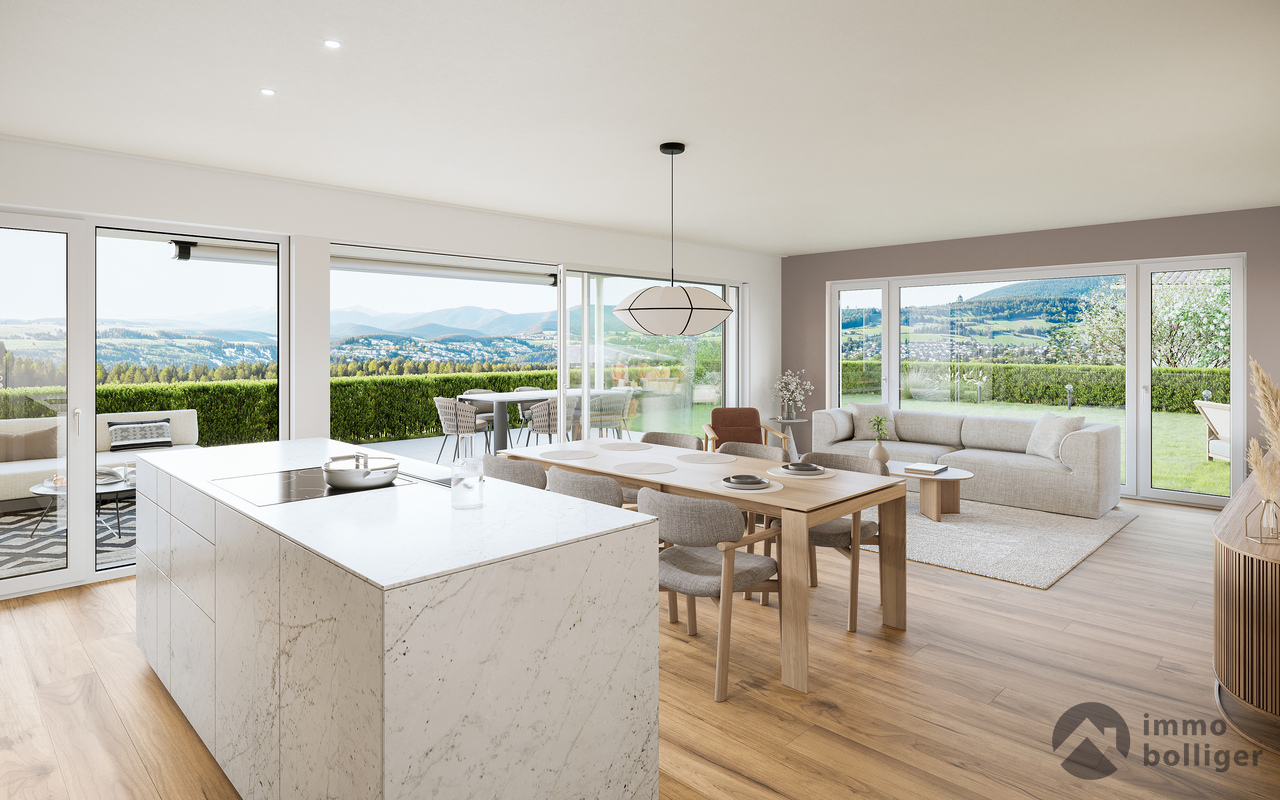
  • Modern kitchen and dining area with sleek cabinets, a wooden dining table, and contemporary chairs. The kitchen features a coffee machine, a faucet, and decorative vases on the shelves.
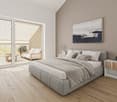
  • Modern bedroom with a large bed, nightstand, chair, table, mirror, lamp, and plants.
  • Modern bedroom with a large bed, nightstand, armchair, round mirror, and a sleek wardrobe with built-in lighting. The room features warm lighting and a cozy, minimalist design.
  • Floor plan of a residential area with four buildings named Diana, Fortuna, Luna, and Aurora, each with a number and a small icon, surrounded by trees and a road.
1 / 13
Aerial view of a modern, multi-story residential complex with white and black exterior, featuring balconies, large windows, and a landscaped garden area.
Modern three-story house with white exterior, black accents, large windows, balconies, and landscaped garden.
Modern two-story house with white exterior, black accents, multiple balconies, and large windows. The house is situated on a grassy hillside with a curved pathway leading to the entrance.
CHF 1,250,000.– Premium
5.5 rooms169m² living space
Kirchgasse, 4315 Zuzgen

Your new home in Zuzgen – modern, high-quality, and with a high quality of life

Your new home in Zuzgen – where modern living meets quality of lifeWelcome to your new home. In a quiet and family-friendly residential area of Zuzgen, four modern single-family homes are being built, combining timeless architecture, high-quality construction, and a well-thought-out living concept.Spacious window fronts let in plenty of daylight and create a bright, pleasant living atmosphere. The openly designed living, dining, and kitchen area forms the center of the house – a place for shared moments with family and friends.The sunny terrace with garden invites you to relax and extends the living space outdoors. Here, you can enjoy peace, privacy, and proximity to nature without having to sacrifice good accessibility.Zuzgen combines rural idyll with an excellent infrastructure. Schools, shopping opportunities, and the surrounding centers are easily accessible in a short time – ideal for those who want to live close to nature and yet be well connected.Your highlights• Modern, timeless architecture• High-quality construction and stylish materials• Bright, light-filled living rooms• Spacious and well-thought-out floor plans• Sunny terrace with garden• Quiet and family-friendly location• New building with first occupancyDetailed project documents, floor plans, visualizations, and further information can be found on our website at www.prima-immobilien.ch⁠A home is not decided based on plans – you have to experience it. We look forward to presenting this special new building project to you in person during a viewing.

Travel time
-
New building
Dominic Lüscher

Dominic Lüscher

1 / 10
Dominic Lüscher

Dominic Lüscher

  • Balcony / Terrace
  • Garage
  • View
  • +3
CHF 850,000.– Premium
3.5 rooms92m² living space
Zilstrasse 42, 5722 Gränichen

Panoramic view, peace and high construction standard

In a central and sunny location in Gränichen, a high-quality new construction project with eight condominiums is being built. The modern architecture, well-thought-out floor plans, and ecological overall concept offer a living environment with comfort, quality, and sustainability. Moving in is possible from the end of 2027.Highlights: • Sustainable construction: Geothermal heating with underfloor heating and photovoltaic system for energy-efficient living • High-quality interior design: Spacious apartments with modern kitchens, elegant bathrooms, oiled parquet or ceramic tiles, and electric shutters • Living comfort: Large, partially covered balconies or terraces, private laundry rooms in the basement, direct access to the underground garage with elevator • Individual design options: Personal interior design wishes can be taken into account • Underground garage: Two parking spaces per apartment, prepared for electric mobility • Central location: Just a few minutes' walk from Gränichen train station with direct connection to Aarau, schools, and shopping facilities within walking distance • Attractive surroundings: Quiet residential area with proximity to nature, playgrounds, fitness trails, and cultural offerings Apartment mix: 2x 3.5 room apartments with 92 m2 net living space (ground floor and 1st floor)6x 4.5 room apartments from 98 m2 net living space (ground floor, 1st floor, and attic) Two parking spaces in the underground garage can be purchased for each residential unit for CHF 40,000.- each. This development combines rural peace with urban proximity - an ideal living environment for families, couples, and all those who value quality, sustainability, and good accessibility.

  • Balcony / Terrace
  • Garage
  • View
  • +3
Travel time
-
Fabio Landolfi

Fabio Landolfi

1 / 13
Fabio Landolfi

Fabio Landolfi

  • Parking space
  • Balcony / Terrace
  • Garage
  • +3
CHF 1,688,000.– Premium
5.5 rooms172m² living space
Oberhubelstrasse 59, 5742 Kölliken

New construction project on a sunny hillside in Kölliken

Your very own high-altitude resort. Day after day. What comes to mind when you see a solar panel on a house roof? Exactly: This must be a very sunny location. At Oberhubelstrasse 57 in Kölliken, you could also add the predicate "high-altitude resort", after all, the house is located at almost 500 meters above sea level. Here, in addition to the fresh air and the relaxing view, the forest also contributes to daily relaxation. It begins right behind the house and ends only at the distant horizon, which is why it deserves its designation as a local recreation area. Whoever doesn't have a dog yet will consider getting one at the latest when moving into the new home. Or just a small pack, since there would be room for it in the house, garden, and garage, even alongside a larger family. Speaking of family: What an environment for happy growth, with one foot in nature and yet only ten minutes away from school and kindergarten! With a bright living room as the center of family life and its own spacious room as a retreat. Outside: View into the distance. Inside: Expansion according to your wishes. Our decades-long experience in building feel-good oases flows into the basic concept. The result: bright, spacious rooms, arranged in a understandable, practical sequence. Every square centimeter is well thought out, every detail has its logic. Inside, you can expect a much more spacious room feeling than the exterior view suggests. And if living wants to express itself as a real sense of home, one should be able to arrange their surroundings entirely according to their own taste. That's why you have a largely free hand in designing your new home, both in terms of house technology (e.g., photovoltaics and/or air-water heat pump) and equipment: Every facet of the interior design, from the bathroom fittings to the disposal room in the basement, can be determined by you. • Short distances to schools and kindergartens • Magnificent long-distance view over the roofs • Quiet, sunny hillside location • Bright living rooms • Individual, high-quality interior design and free material choice • Spacious living and dining area as the center of family life • Bright living rooms • Above-average number of wet cells • Spacious, versatile usable disposal room in the basement We look forward to your contact.

  • Parking space
  • Balcony / Terrace
  • Garage
  • +3
Travel time
-
New building
1 / 13
CHF 1,185,000.– Premium
4.5 rooms90m² living space
Ausserfeldstrasse 17, 5032 Aarau Rohr

Living like in a single-family home - 4.5 rooms with huge private garden

This 4.5-room garden apartment on the ground floor combines single-level living with plenty of privacy outdoors. The energy-efficient new building from 2025 on Ausserfeldstrasse 17 impresses with high-quality construction, barrier-free access, and an urban, green location in Aarau Rohr.Highlights • Approx. 89 m² living space, well-thought-out floor plan • Exceptional private garden of approx. 248 m² plus 26 m² terrace • Open living/dining area, 2 wet zones, room with walk-in closet • Energy-efficient: geothermal heat pump, underfloor heating with cooling function • High-quality interior construction: V-ZUG appliances, oak parquet, triple glazing • Wheelchair accessible: lift connects all floors • A parking space in the underground garage can be purchased for CHF 45,000 • Cellar compartment and numerous bicycle parking spaces • Child-friendly environment with playground • House with only 5 units - plenty of peace and privacy Location & Everyday Life • Aarau Rohr: urban, close to nature and the Aare river • Well-connected public transport: Buchs AG train station approx. 1.5 km, connection to S-Bahn/IC/IR via Aarau • A1 motorway access Aarau-Ost can be reached in a few minutes • Shopping, schools, and childcare in the nearby area Special Features • Low operating costs thanks to modern building technology and efficient building envelope

Travel time
-
  • 3 story house, brown exterior, multiple balconies, 2 levels elevated
  • 2 story house, brown walls, brown shingles, multiple windows, multiple balconies, lawn
  • Modern 2 story house, brown exterior, metal railings, garage with 1 parking place, 1 balcony
  • Floor plan of a house with a garage, living room, dining room, kitchen, two bedrooms, bathroom, and terrace.
  • Floor plan of a 3-story house with kitchen, living room, dining room, bedrooms, bathrooms, hallway, staircase, technical room, and terrace.
  • Floor plan of a house with a garage, entrance, kitchen, dining room, living room, bedroom, bathroom, WC, office, and terrace.
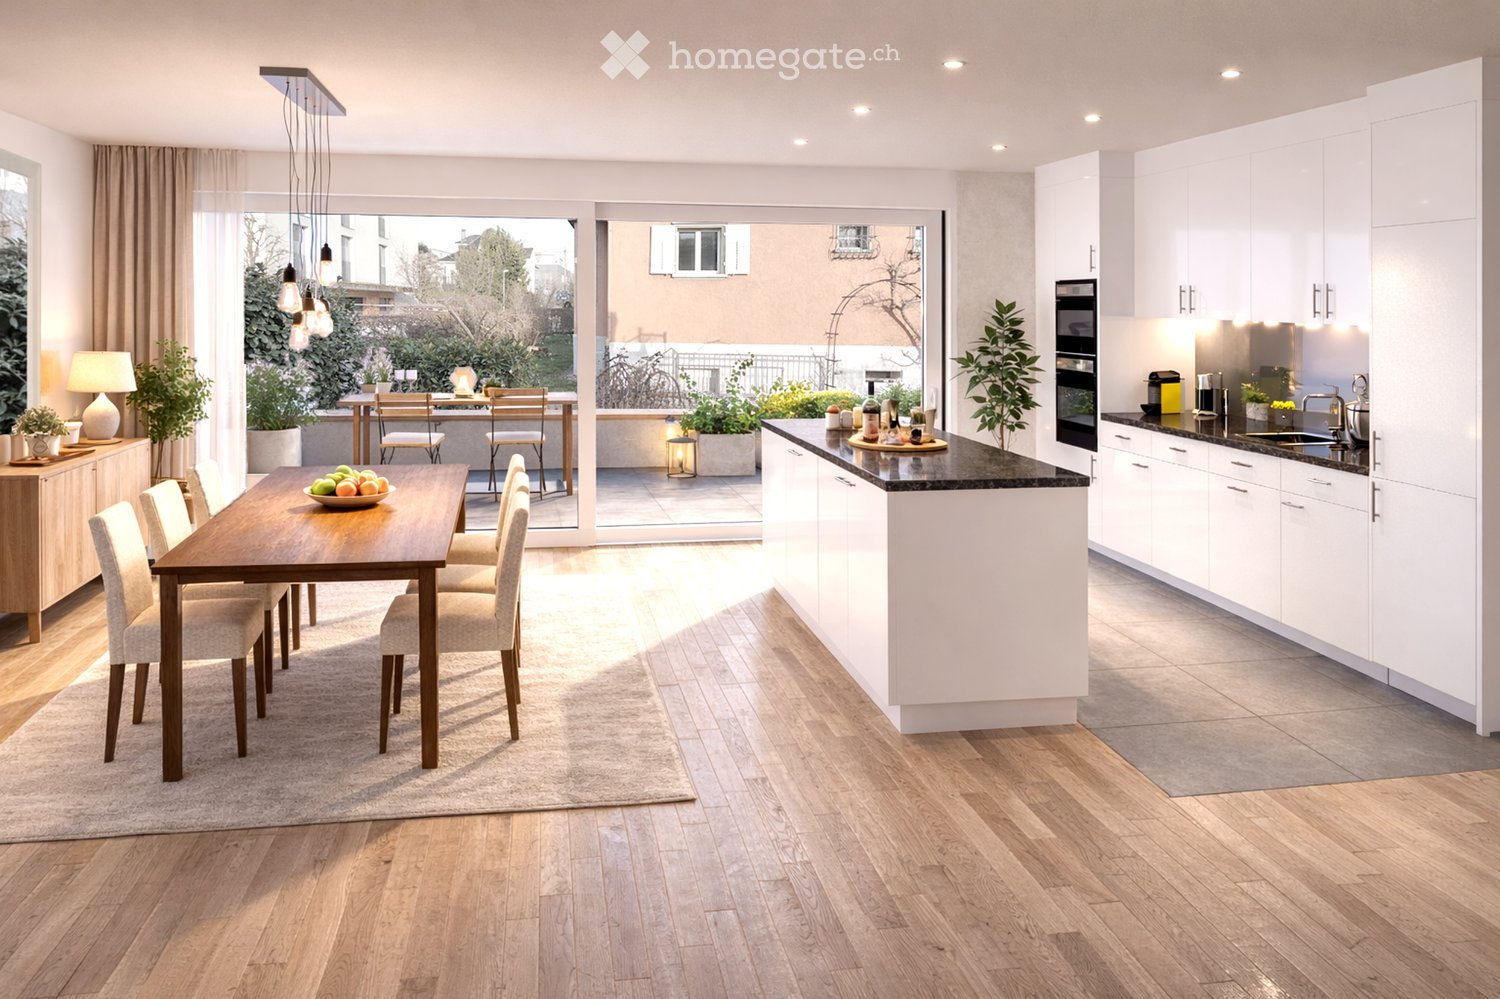
  • Open kitchen with white cabinets, wooden floor, black oven, and granite countertops. Includes two bar stools, a bowl of snacks, and potted plants.
  • Minimalist bedroom with large window, wooden flooring, bed with cream bedding and beige pillows, bedside tables, armchair, and artwork on the wall
  • Open living and dining area with balcony, large windows, large sofa, round carpet, marble countertop, plants
  • Modern wooden house with 3 floors, each floor has a balcony, stairs in front leading to the lower floor, and a scooter parked on the driveway.
1 / 10
2 story house, brown walls, brown shingles, multiple windows, multiple balconies, lawn
Modern 2 story house, brown exterior, metal railings, garage with 1 parking place, 1 balcony
Floor plan of a house with a garage, living room, dining room, kitchen, two bedrooms, bathroom, and terrace.
CHF 735,000.– Premium
3.5 rooms107m² living space
Wydenmatt 12, 4316 Hellikon

Jurapark Living: Stylish Living! One more apartment available on the ground floor and upper floor

Jurapark Living stands for stylish and quiet living This is what characterizes our project: The elegant wooden building with a comfortable room climate convinces with ecological construction, high-quality interior design, and timeless architecture. Low-pollutant materials ensure optimal living health. Embedded in a family-friendly neighborhood with a beautiful view, a feel-good oasis is created here that combines naturalness and comfort. Discover these high-quality apartments in a newly built building (year of construction 2026) at Wydenmatt 12 in Hellikon. These apartments offer modern living comfort in a quiet and family-friendly environment. Offer: Ground floor: 3.5-room apartment with 106.5 m2 living space and garden, a garage parking space, VP CHF 735,000 Upper floor: 4.5-room apartment with 135.2 m2 living space and a balcony area of 18.9 m2, a underground garage parking space, VP CHF 865,000 Attic: 3.5-room apartment RESERVED The apartment convinces with: • Living space for different life concepts • Successful room layout with plenty of daylight • A well-thought-out building arrangement for maximum privacy • Good connection to public transport and highway • Recreation areas in the fresh Fricktaler air directly in front of the house • Balconies and gardens for cozy hours • Façade and building elements made of certified wood • Photovoltaic system and sustainable heating systems with high-efficiency heat pump Location and surroundings: Hellikon is located in the middle of the Jurapark Aargau, a regional nature park of national importance. It includes gentle hills, rugged rocks, and protected pine forests. The apartment is located in a particularly quiet area of Hellikon. The bus stop "Hellikon Mitteldorf" is just a 7-minute walk away and offers a good connection to the public transport network. The location is very quiet, both during the day and at night, and yet you are in the middle of the booming "Northwestern Switzerland" region - the best of both worlds! These apartments are perfect for families or couples who value modern living comfort, peace, and a child-friendly environment. The combination of new building quality, practical equipment, and the idyllic location in Aargau makes this property an attractive home. Please no broker calls, thank you :-)

Travel time
-
New building
Dionis Fetahaj

Dionis Fetahaj

1 / 12
Dionis Fetahaj

Dionis Fetahaj

  • Balcony / Terrace
  • Garage
  • View
  • +3
CHF 1,095,000.– Premium
4.5 rooms113m² living space
Hohlgasse 4, 5708 Birrwil

Lakeview Birrwil – stylish, modern, and close to nature.

Modern living on Lake Hallwil At Hohlgasse 4 in Birrwil, a modern multi-family house with five condominiums and an attractive commercial space is being built – nestled in the gentle hill landscape of the lake valley, just a few steps from Lake Hallwil. Architecture & Design The architecture convinces with clear lines, high-quality materials, and light-flooded rooms that create a feeling of width and calmness. Each residential unit has spacious private outdoor areas – be it a sunny garden, a loggia/terrace, or a spacious attic terrace with a magnificent view. Interior design & comfort Inside, you can expect a contemporary construction standard with an open living concept, elegant oak parquet floors, modern kitchens, and stylish wet cells with floor-to-ceiling showers. Well-thought-out floor plans, an elevator from the basement to the attic floor, and the underground parking garage ensure the highest living comfort. Location & quality of life The surroundings invite you to linger: walks through vineyards and meadows, a jump into the nearby lake bath, or cozy evenings on your own terrace with a view of nature – here, quality of life and relaxation come together in a harmonious way. Centrally located yet quiet Thanks to the central location in the village, kindergarten, school, and public transport are easily accessible on foot. Aarau, Lenzburg, and Zofingen can be reached in about 20-25 minutes by car. Your new home by the lake Whether as a home for families, couples, or self-employed individuals with a desire for modern commercial space – Lakeview Birrwil combines modern living, natural living, and architectural elegance in perfect balance. The expected move-in date is December 2026. Have we sparked your interest? Call us or send us an email – we will be happy to send you the detailed sales documents with construction description and are available for personal consultation or viewing. More information can be found at: www.seeblickbirrwil.ch

  • Balcony / Terrace
  • Garage
  • View
  • +3
Travel time
-
New building
Dionis Fetahaj

Dionis Fetahaj

1 / 12
Dionis Fetahaj

Dionis Fetahaj

  • Balcony / Terrace
  • Garage
  • View
  • +3
CHF 1,045,000.– Premium
4.5 rooms118m² living space
Hohlgasse 4, 5708 Birrwil

Lakeview Birrwil – stylish, modern, and close to nature.

Modern living on Lake Hallwil At Hohlgasse 4 in Birrwil, a modern multi-family house with five condominiums and an attractive commercial space is being built – embedded in the gentle hill landscape of the lake valley, just a few steps from Lake Hallwil. Architecture & Design The architecture convinces with clear lines, high-quality materials, and light-flooded rooms that create a feeling of width and calmness. Each residential unit has spacious private outdoor areas – be it a sunny garden, a loggia/terrace, or a spacious attic terrace with a magnificent view. Interior design & comfort Inside, you can expect a contemporary construction standard with an open living concept, elegant oak parquet floors, modern kitchens, and stylish wet cells with floor-to-ceiling showers. Well-thought-out floor plans, an elevator from the basement to the attic floor, and the underground parking garage ensure the highest living comfort. Location & quality of life The surroundings invite you to linger: walks through vineyards and meadows, a jump into the nearby lake bath, or cozy evenings on your own terrace with a view of nature – here, quality of life and relaxation combine in a harmonious way. Centrally located yet quiet Thanks to the central location in the village, kindergarten, school, and public transport are easily accessible on foot. Aarau, Lenzburg, and Zofingen can be reached in about 20-25 minutes by car. Your new home by the lake Whether as a home for families, couples, or self-employed individuals with a desire for modern commercial space – Lakeview Birrwil combines modern living, natural living, and architectural elegance in perfect balance. The expected move-in date is December 2026. Have we sparked your interest? Call us or send us an email – we will gladly send you the detailed sales documents with construction description and are available for personal consultation or viewing. More information can be found at: www.seeblickbirrwil.ch

  • Balcony / Terrace
  • Garage
  • View
  • +3
Travel time
-
  • Open-plan kitchen and dining area with white cabinets, a central island, a dining table with chairs, and a view to a balcony with outdoor seating.
  • Modern living room with a light-colored sectional sofa, two coffee tables, a white armchair, a table lamp, and a potted plant on the floor.
  • Modern two-story house with a raised ground floor, large windows, and a balcony on the upper level. The house features a combination of light and dark tones, surrounded by a well-maintained lawn and greenery.
  • Modern two-story house with light grey facade, large windows, balconies, and a covered garage. The house is surrounded by a well-maintained lawn and trees.
  • Modern bedroom with a wooden bed, nightstand, table lamp, potted plant, and two framed pictures on the wall.
  • Modern, well-lit room with a white desk, laptop, chair, cabinet, and plants near the windows.
  • Modern exterior with gray tones, retractable awning, outdoor seating with table and chairs, plants, lawn, bicycles near the fence.
  • 3 floors, ground floor has garage, windows, balcony, upper floors have multiple windows and balconies
1 / 8
Modern living room with a light-colored sectional sofa, two coffee tables, a white armchair, a table lamp, and a potted plant on the floor.
Modern two-story house with a raised ground floor, large windows, and a balcony on the upper level. The house features a combination of light and dark tones, surrounded by a well-maintained lawn and greenery.
Modern two-story house with light grey facade, large windows, balconies, and a covered garage. The house is surrounded by a well-maintained lawn and trees.
CHF 2,050,000.– Premium
6.5 rooms200m² living space
Grubenstrasse, 5430 Wettingen

Garden maisonette with pleasant basement area without summer heat

Exclusive garden maisonette in a quiet neighborhood – living like in a single-family home - pleasant basement area (the next summer will surely come)In a quiet and family-friendly residential area, a spacious 6½-room garden maisonette is being built at Grubenstrasse 4 in Wettingen, which combines modern living with a lot of privacy and nature. The exceptional apartment spans two floors and offers around 200 m² of living space, providing a sense of space that is very close to that of a single-family home.The openly designed living and dining area forms the heart of the apartment. Large window areas let in plenty of daylight and create a direct connection to the private garden with a covered seating area – an ideal place for relaxed hours in the green or social evenings with family and friends.The apartment impresses with high-quality materials, a modern kitchen with a cooking island, and stylish bathrooms. Several rooms offer flexible usage options for bedrooms, home offices, or guest rooms. On the lower floor, there are additional retreat rooms with plenty of daylight, creating a particularly quiet, pleasant, and "summer-cool" living atmosphere. The basement can be reached via stairs and an internal elevator.The building comprises only three condominiums, creating a quiet and exclusive living environment. Thanks to the Minergie standard, heat pump, photovoltaic system, and modern house technology, future residents benefit from sustainable and energy-efficient living. Currently, wishes for kitchen, wet cells, and floor coverings can still be taken into account.The location combines nature-oriented living with excellent infrastructure: shopping facilities, schools, and Wettingen train station are quickly accessible, and Zurich can be reached by S-Bahn in around 25 minutes.Highlights at a glance: • 6½-room garden maisonette over two floors • approx. 200 m² living space – living like in a single-family home • private garden with covered seating area • two apartment entrances and internal elevator connection • naturally cooled retreat for hot summers • high-quality interior design and modern kitchen with cooking island • storage/garden house and carport • energy-efficient Minergie standard • small owner community with only three apartmentsPlanned move-in date: End of October 2026.Interest aroused? Request the detailed construction description.

Travel time
-
  • Modern two-story house with a covered garage, several parked cars, and a bicycle near the entrance.
  • Modern two-story house with a flat roof, large windows, and a covered garage. The house features a combination of beige and dark brown exterior walls, a well-maintained lawn, and a stroller near the entrance.
  • Modern kitchen with light-colored cabinets, a central island with bar stools, and built-in appliances including an oven and microwave. The island features a marble countertop with a sink and faucet, and there are decorative plants and a small child's tric
  • Elegant dining room with a long table set for a meal, surrounded by six chairs, wine glasses, and bread. A large painting hangs on the wall, and a floor lamp stands nearby. The room features wooden flooring and large windows with curtains.
  • Modern living room with a grey sofa, coffee table, armchair, table lamp, flat-screen TV, and decorative picture frames on the wall.
  • Modern two-story house with a garage, parking area, and outdoor seating area with chairs and a table.
  • Bright hallway with wooden flooring, white walls, a small bench, a dog, a backpack, and a framed picture of a dog in a chef's hat.
  • Modern bedroom with a large bed, nightstands, lamps, picture frames, and a plant. The room features light-colored walls, wooden flooring, and a cozy, inviting atmosphere.
  • Modern, minimalist room with a sleek wardrobe, a large mirror, a wooden table with a laptop, and a chair with a red blanket draped over it.
  • A well-lit children's bedroom with a colorful, animal-themed design. Features a large bed with a vibrant duvet, a wooden changing table, a crib, shelves with toys and books, and a round, rainbow-colored rug.
  • Modern two-story house with white exterior, large windows, balconies, patio with outdoor furniture, grill, and umbrella.
  • A well-lit bedroom with a bed, desk, chair, shelves, and various decorative items including picture frames and a mirror. The room features a large window with curtains and a ceiling fan.
  • Modern bathroom with a bathtub, toilet, sink, and walk-in shower. Features include a towel rack, mirror, and sleek lighting.
  • Modern bathroom with a sink, mirror, toilet, and a glass-enclosed shower with a handheld showerhead. The sink has a sleek wooden vanity with two drawers, and a picture frame hangs on the wall above the sink.
  • Floor plan of a residential building with multiple rooms including a kitchen, living room, bedrooms, bathrooms, and a balcony.
  • Floor plan of a multi-room residential space, including living room, kitchen, bedrooms, bathrooms, and hallway.
  • Floor plan of a multi-level building with labeled rooms including bedrooms, bathrooms, living areas, and service spaces.
  • Floor plan of a multi-bedroom apartment with three bedrooms, two bathrooms, a hallway, and a kitchen area.
1 / 18
Modern two-story house with a flat roof, large windows, and a covered garage. The house features a combination of beige and dark brown exterior walls, a well-maintained lawn, and a stroller near the entrance.
Modern kitchen with light-colored cabinets, a central island with bar stools, and built-in appliances including an oven and microwave. The island features a marble countertop with a sink and faucet, and there are decorative plants and a small child's tric
Elegant dining room with a long table set for a meal, surrounded by six chairs, wine glasses, and bread. A large painting hangs on the wall, and a floor lamp stands nearby. The room features wooden flooring and large windows with curtains.
CHF 1,118,000.– Premium
5.5 rooms131m² living space
Herbstweg, 5722 Gränichen

Your new home in Gränichen – 5½ rooms, 131 m² & ready for occupancy in around 5 months

Modern living. Enjoy plenty of space. And don't wait years for the move-in. In Gränichen, two high-quality 5.5 (or 4.5) room single-family homes are being built with 131 m² of living space, spacious windows and a modern, timeless architecture. The special feature: Your new home will be built as a high-quality solid wood house made of solid full wood elements – with a pleasant living climate, high stability and a building quality that you can feel. This is what awaits you • 131 m² of living space • 5.5 or 4.5 rooms • 4 or 3 bedrooms • Spacious, bright living/dining area • Modern open kitchen • 2 bathrooms + guest toilet • Approximately 30 m² of storage and secondary space • Carport for 2 vehicles • Sustainable solid wood construction • Modern architecture and high-quality materials • Ready for occupancy in just around 5 months after signing the contract A home that adapts to your life Currently, the house is generously planned as a 4½-room variant. On request, the master bedroom can be divided and a 5½-room solution with four bedrooms can be created – ideal also for families. Please see both floor plans below. Family-friendly location in Gränichen Everything important for everyday life is just a stone's throw away: • Migros – approx. 6 walking minutes • Pharmacy – approx. 6 walking minutes • Mitteldorf school complex – approx. 7 walking minutes • Gränichen train station – approx. 4 walking minutes • Gränichen Töndler stop – approx. 14 walking minutes • Nature and walking trails practically at your doorstep The sunny location and large windows provide bright, friendly rooms and a high quality of life. CHF 1,118,000.– for modern living on 131 m² – high-quality construction, flexible planning and your new home in just a few months. Could this be your new home? Contact us – we'll be happy to send you all further information and floor plans for the project.
Travel time
-
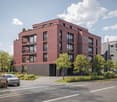
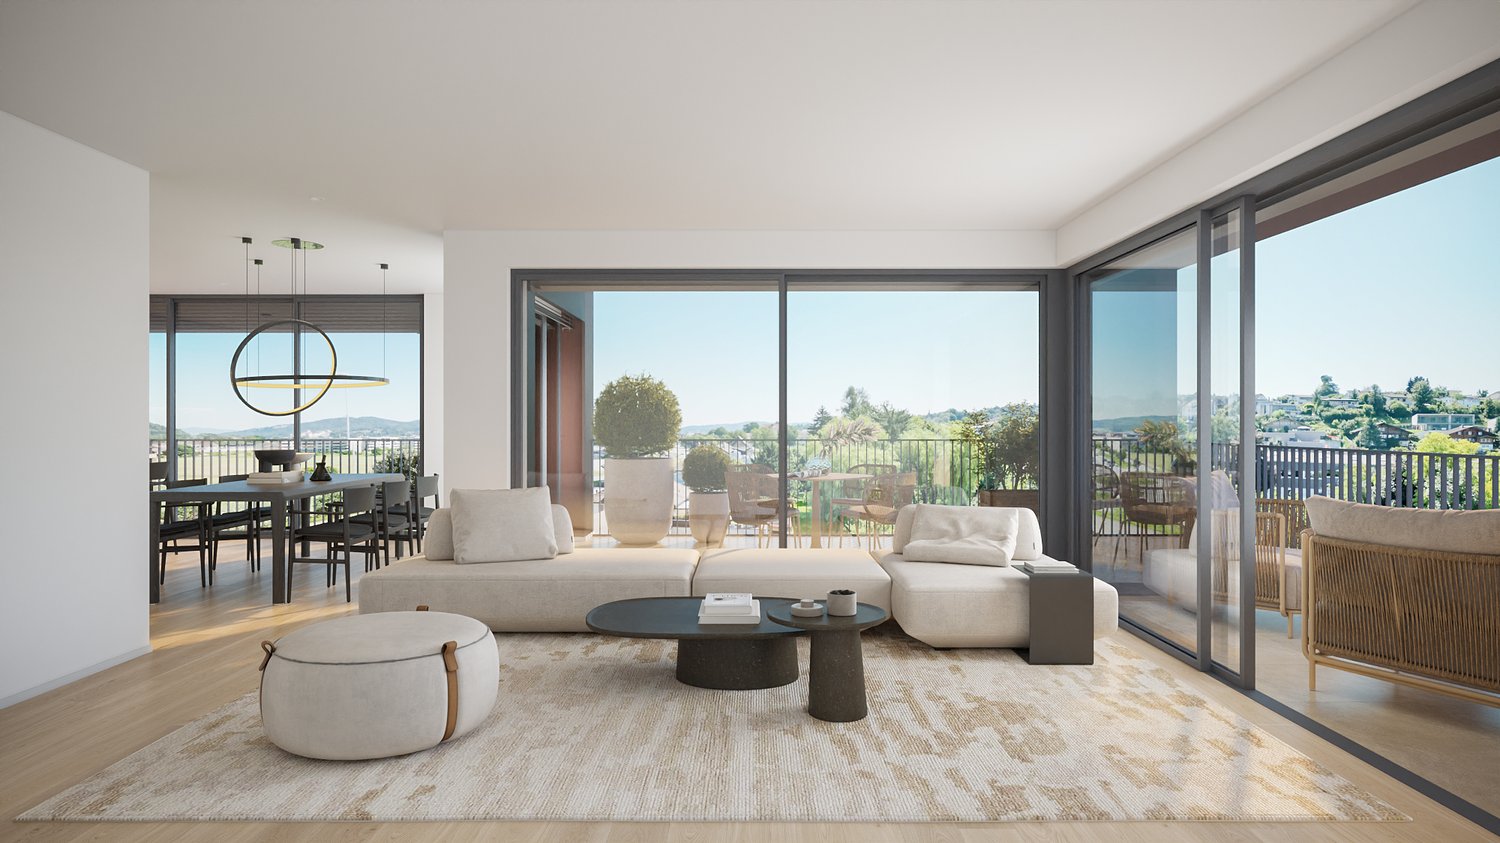
  • Modern three-story brick building with large windows and balconies, illuminated interiors visible through the glass.
  • Floor plan of a multi-story building with multiple rooms and windows, including a rooftop terrace.
1 / 2
Floor plan of a multi-story building with multiple rooms and windows, including a rooftop terrace.
CHF 1,836,000.– Premium
4.5 rooms122m² living space
Parkweg 15, 5000 Aarau

Aarau - high-quality owner-occupied apartments (new building)

This advertisement is aimed at private individuals. Inquiries from real estate service providers will not be answered.High-quality new building project with nine owner-occupied apartments. The modern architecture, well-thought-out, spacious floor plans, and an ecological overall concept offer a living environment with comfort, quality, and sustainability. The move-in date is planned for autumn 2027. Only 5 apartments are still available.NZZ title 28.8.2028 (page 25): Aarau - the most attractive 'Zurich residential location'. (Ratio of location quality and cost of living).Apartment mix - 1st and 2nd floor (5 remaining apartments) 4 × 4.5-room apartments for CHF 1'836'000 (122.4 m²) or CHF 1'839'000 (122.6 m² living space) 1 × 3.5-room apartment for CHF 1'350'000 (90 m² living space)Highlights: • Minergie-Plus standard • 5-minute walk to Aarau train station and cantonal hospital • Short commuting distances to Zurich, Basel, and Bern... • 1-minute walk to the quarter shop • Spacious balconies with over 18 m² • Private basement compartment with power connection • Underground parking space from CHF 43'000 • High-quality, low-maintenance clinker facade • Personalized interior design wishes can still be considered • Close to nature and cultural offerings The attached document "Sammelmappe" contains the following information: • Justification of condominium ownership including floor plans • Construction description • Budget positions • Apartment prices • Underground parking space prices If you are interested in a specific apartment, the detailed floor plan will be sent to you gladly.

Travel time
-
New building
1 / 11
CHF 733,000.– Premium
3.5 rooms91m² living space
Dorfstrasse 10, 5314 Böttstein

Village Street 3.5 Rooms 1st Floor House B04

Modern, sunny, and central - this 3.5-room new apartment on the 1st floor (House B04) on Village Street in Böttstein combines elegant architecture with natural living near the Jura Park and Aare.The most important facts • Living area: approx. 90.75 m² • Covered loggia: approx. 19.25 m², sunny southwest orientation • Availability: from May 2027 | Year of construction: 2027 • Purchase price: CHF 733,000 • Floor: 1st floor (House B, B04) | Room height: 2.40 m • Basement: spacious, approx. 8 m² Equipment & Comfort • Interior design can be individualized according to your wishes (kitchen, floors, sanitary, electrical) • High-quality kitchen with Electrolux appliances, Bora cooktop, Steamer, oven, and microwave • Two wet cells: bathroom/WC and shower/WC • Own laundry tower (WM & Tumbler) and reduit in the apartment • Cozy floor heating via environmentally friendly district heating Building & Technology • Elevator for barrier-free access • Underground parking with preparation for E-Mobility (charging stations) • Photovoltaic system with ZEV (communal electricity use) • Development with 2 multi-family houses and a total of 10 condominiums Location & Environment • Quiet, sunny location without street or train noise • Public transport, shopping, and recreation along the Aare within walking distance • Ideal for commuters: Baden approx. 15 minutes, Zurich approx. 35 minutes Ideal for • Couples and families • Commuters • Those seeking peace and quiet and home office

Travel time
-

Suggested properties for you based on search results