649 results - Buy a new build apartment in Canton Aargau

1 / 4
CHF 1,150,000.–
5.5 rooms141m² living space
Russirainstrasse, 5737 Menziken

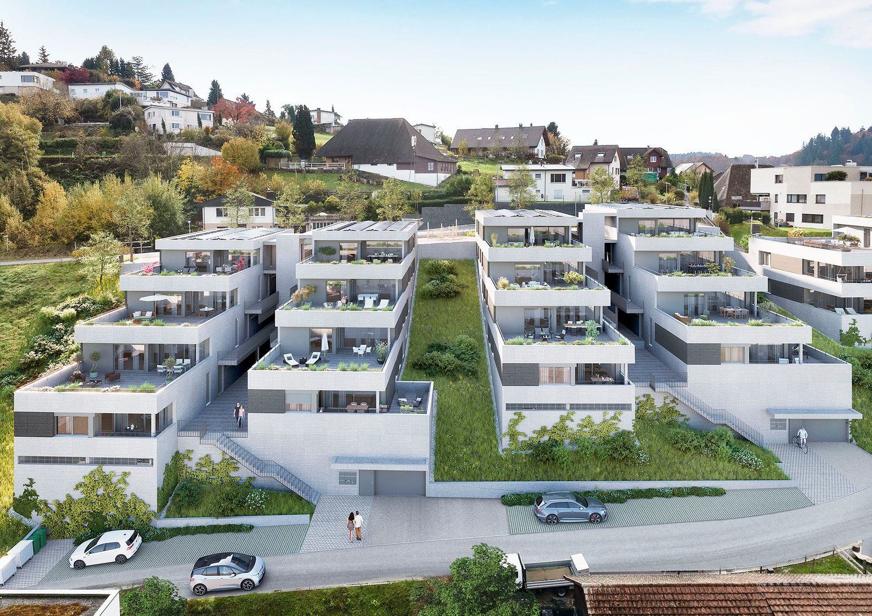
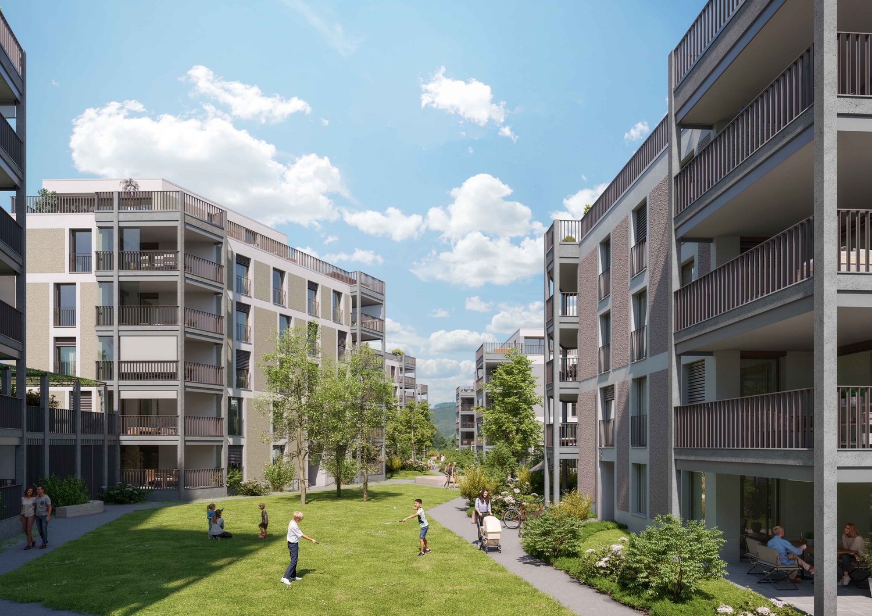
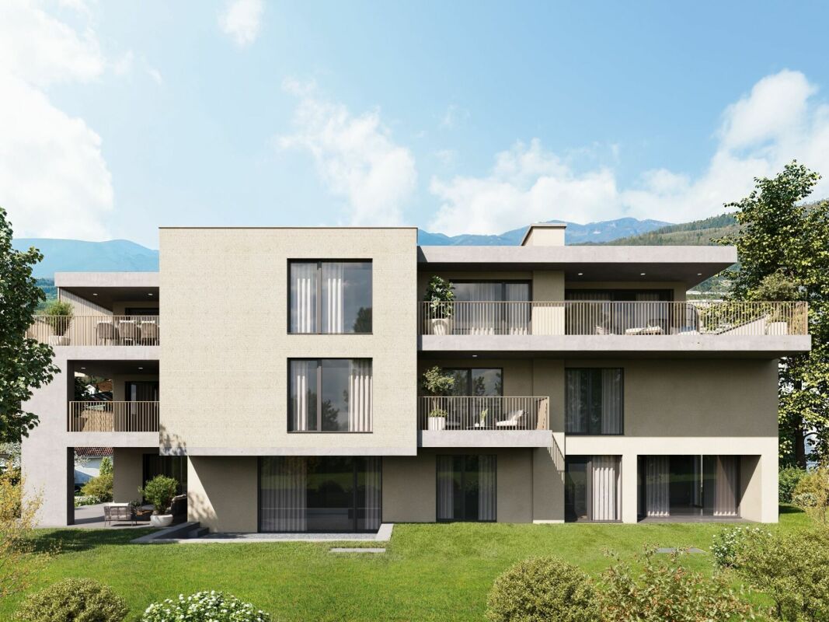
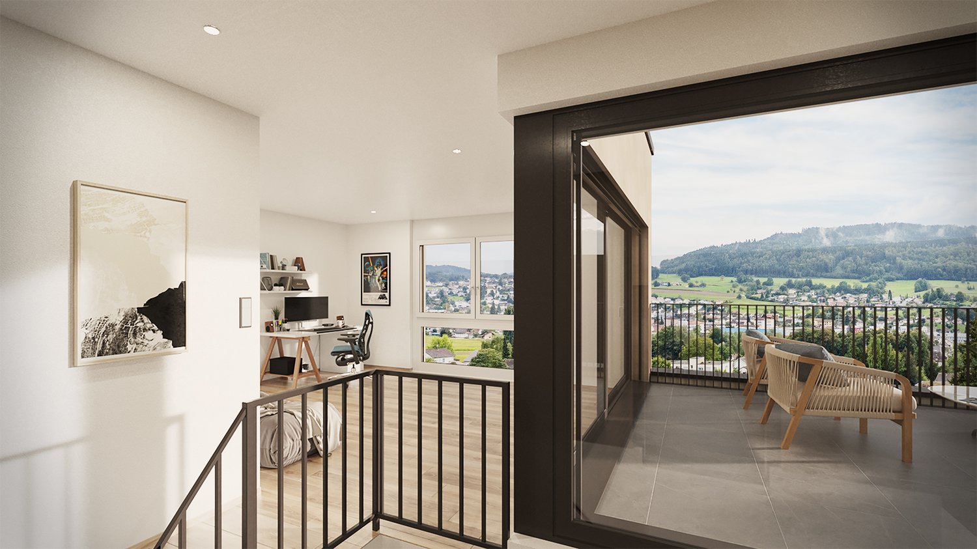
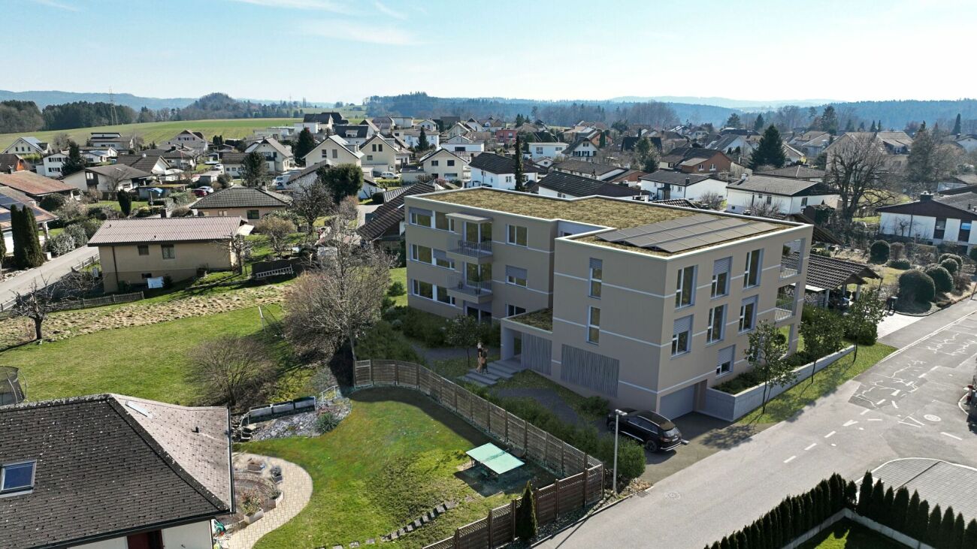
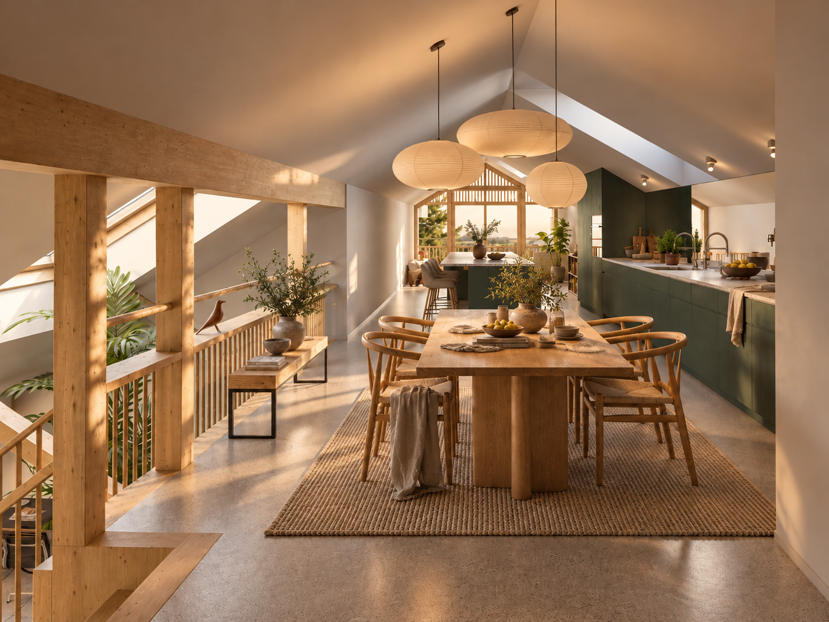
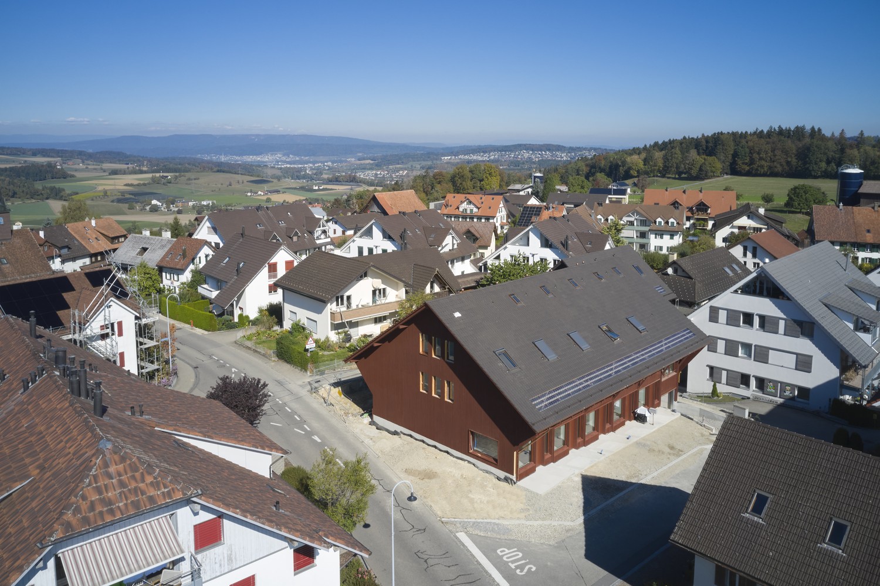
AUREA - Exclusive New Construction Project in Menziken AG

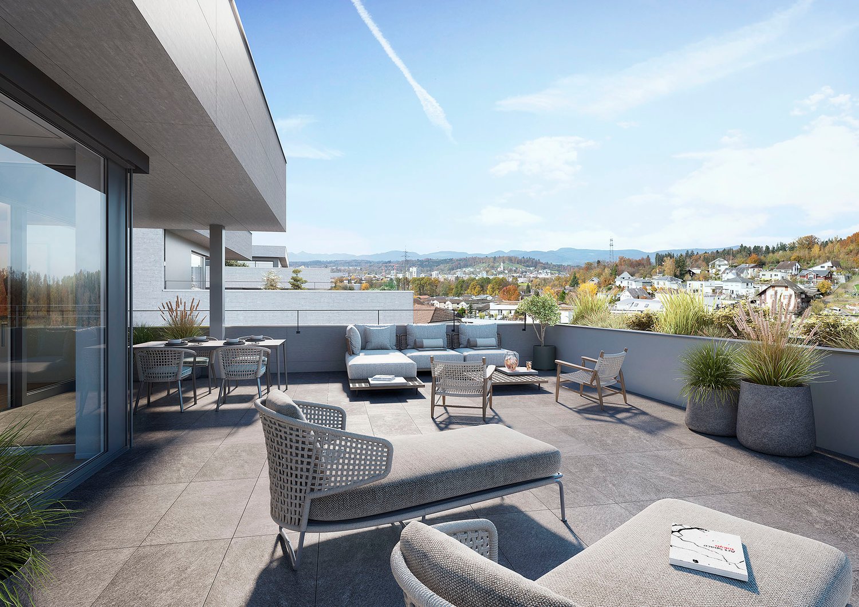
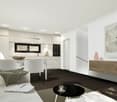
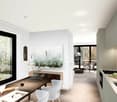
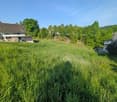
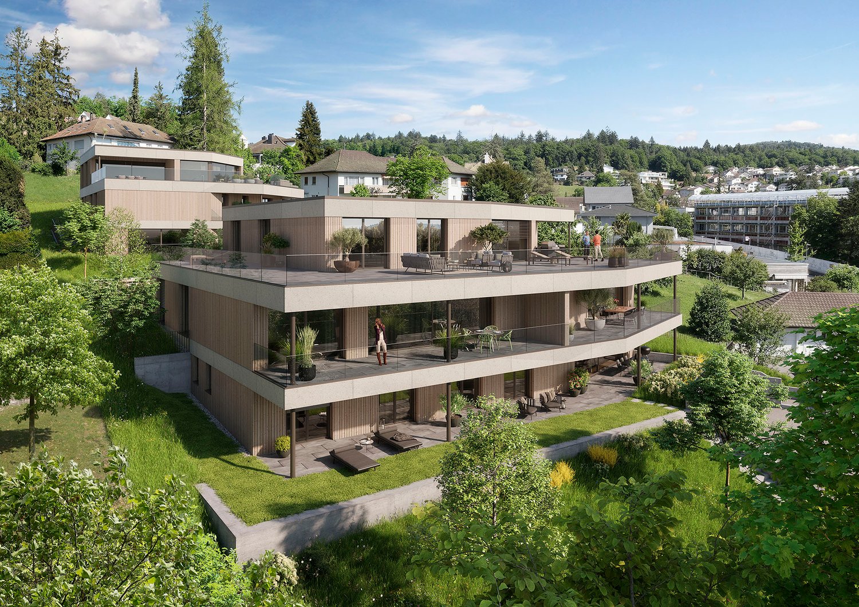
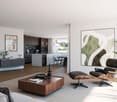
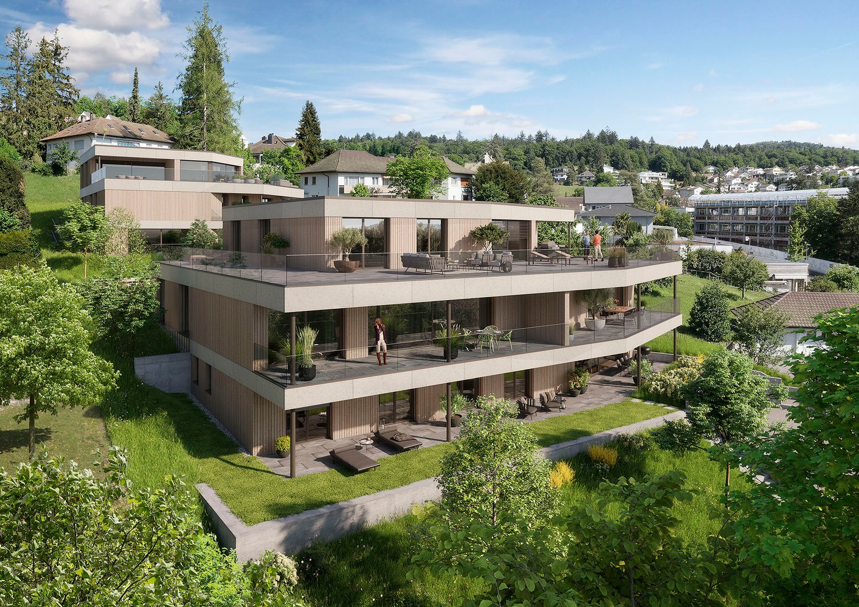
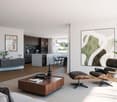
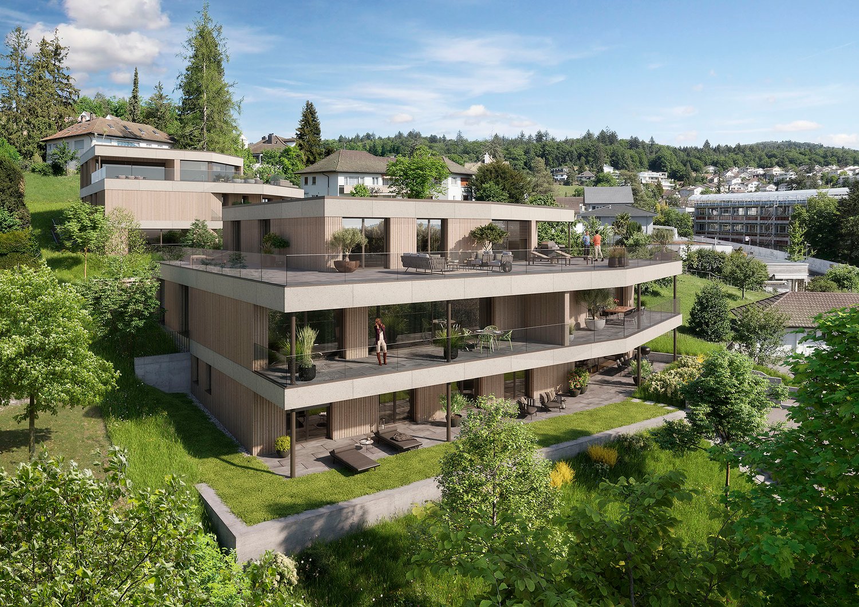
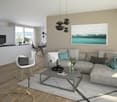
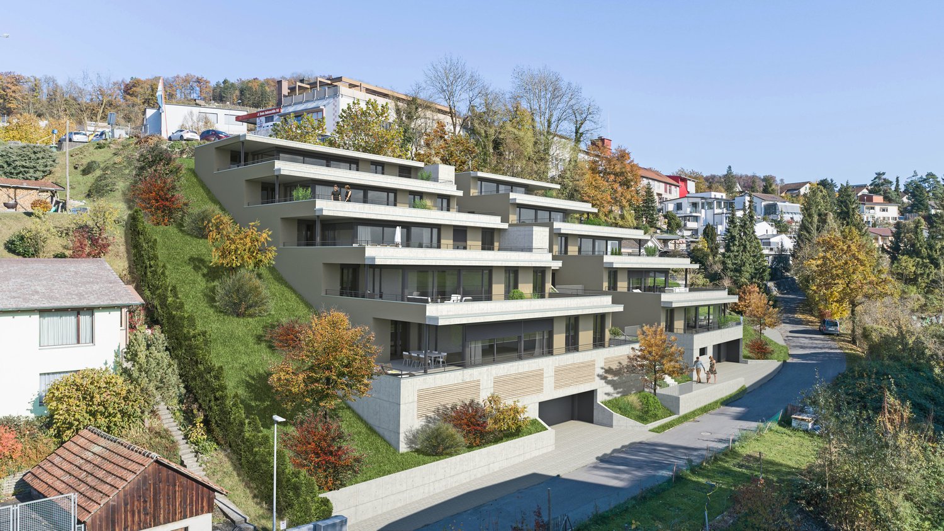
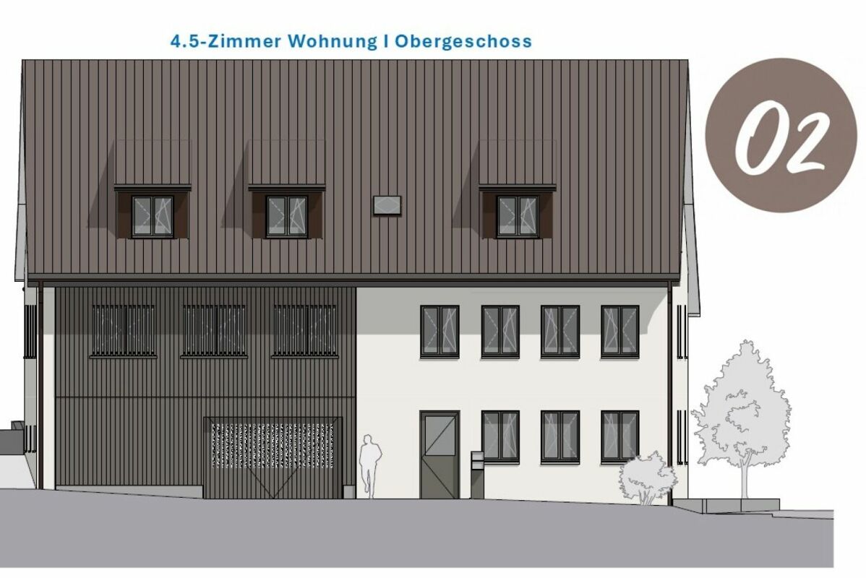
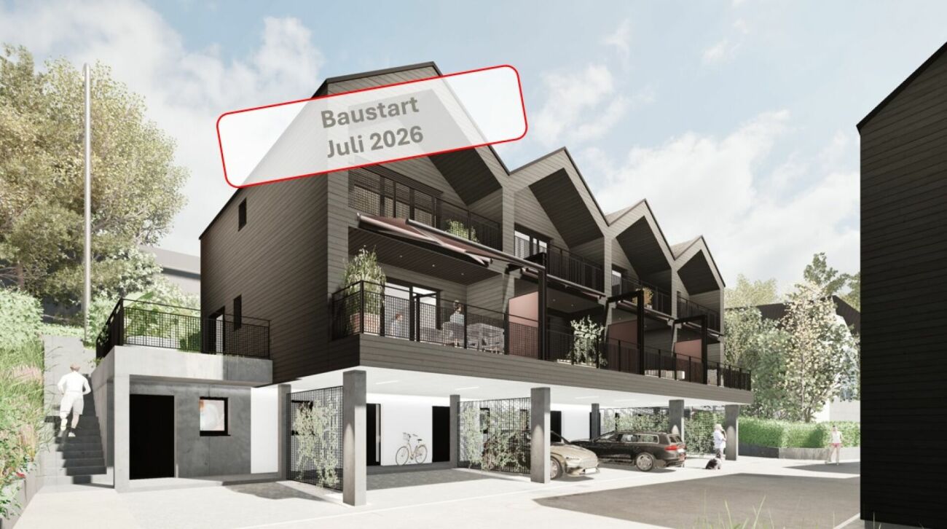
6 condominiums | 1 commercial unit | Building permit granted A new chapter of living is being created in Menziken.At Russirainstrasse 15 in Menziken, AUREA is a modern and high-quality new construction project with six condominiums and one commercial unit. The building permit has already been granted – a major milestone for the realization of this special residential project.AUREA combines contemporary architecture with spacious floor plans, attractive outdoor areas, and an elegant, clear appearance. Bright facades, dark architectural accents, large window areas, as well as balconies and terraces, give the building its unmistakable character.The different 4.5- and 5.5-room apartments offer attractive living concepts for couples, families, and discerning owners.A special highlight is the 5.5-room attic apartment with a gross floor area of 140.8 m² and an exceptionally spacious terrace of around 108.8 m².On the ground floor, a commercial/business unit complements the project and offers attractive opportunities for commercial use.The surroundings are also carefully designed. Green spaces, plantings, and a spacious playground create a pleasant living environment. In the basement, there are also private cellar rooms, a bicycle storage room, and the entrance hall. PROJECT ANNOUNCEMENT – SALES START SOON The building permit has been granted. The sales start of AUREA is imminent.Interested parties can already register their interest today without obligation and receive the detailed sales documents, floor plans, and sales prices at the sales start.AUREA Menziken at a glance: 6 condominiums, 1 commercial/business unit, attractive 4.5- and 5.5-room apartments, exclusive attic apartment, spacious balconies and terraces, entrance hall, private cellar rooms, and an attractive environment. AUREA MENZIKEN AGModern living. Experience quality. Create values.

1 / 7
CHF 1,290,000.–
4.5 rooms160m² living space
Oberdorfstrasse 1e, 8905 Islisberg

AMENO | A5

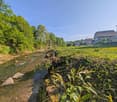
AMENO - RUSTIC ELEGANCE IN A RURAL SETTING Just a few kilometers from the city of Zurich, the Ameno residential project is being built in Islisberg, offering a unique combination of rural tranquility and modern comfort. Amidst the idyllic landscape, eight exclusive 4½-room houses are being built, which convince with their architectural refinement and carefully thought-out details. Each house is designed to provide residents with maximum living quality and a harmonious connection to nature. The quiet location of Ameno creates a sense of seclusion, while the proximity to the city keeps all the advantages of urban life within reach. The architecture of the houses is characterized by clear lines and modern materials. The open room layout creates a spacious living feeling, which is further enhanced by the large windows. These let in plenty of daylight and offer a wide view of the green surroundings, integrating nature directly into the living area. The heart of the houses is the spacious living and dining area, which seamlessly merges into the kitchen thanks to its open design. The room layout is functional and elegant at the same time. The bedrooms offer plenty of space and corresponding retreat possibilities, while the bathrooms can be equipped with modern fixtures and noble materials, creating a luxurious atmosphere. All floor plans were designed to be flexible and respond to the needs of the residents - whether families, couples, or single people, everyone finds their ideal home here. Particularly noteworthy is the design of the outdoor areas. Each house has its own small garden and a cozy terrace, which leaves room for individual design. Here, you can enjoy the day in nature while taking in the view of the surrounding landscape. The gardens offer space to design them as green oases or as play areas for children - perfect for families and nature lovers. The living areas, ranging from 111 to 159 square meters, also offer you plenty of space to furnish according to your individual ideas. Every square meter was used efficiently, creating an inviting and open living atmosphere. In Ameno, rustic elegance meets contemporary functionality - a living concept that meets the highest standards. Let yourself be convinced by modern living in a rural setting - welcome to Ameno. For more information, please visit the project homepage: ameno-islisberg.ch We are happy to provide you with an initial, non-binding consultation and further information. We look forward to your contact!

Travel time
-
1 / 8
CHF 1,325,000.–
4.5 rooms150m² living space
Oberdorfstrasse 1a, 8905 Islisberg

AMENO | A1

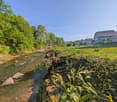
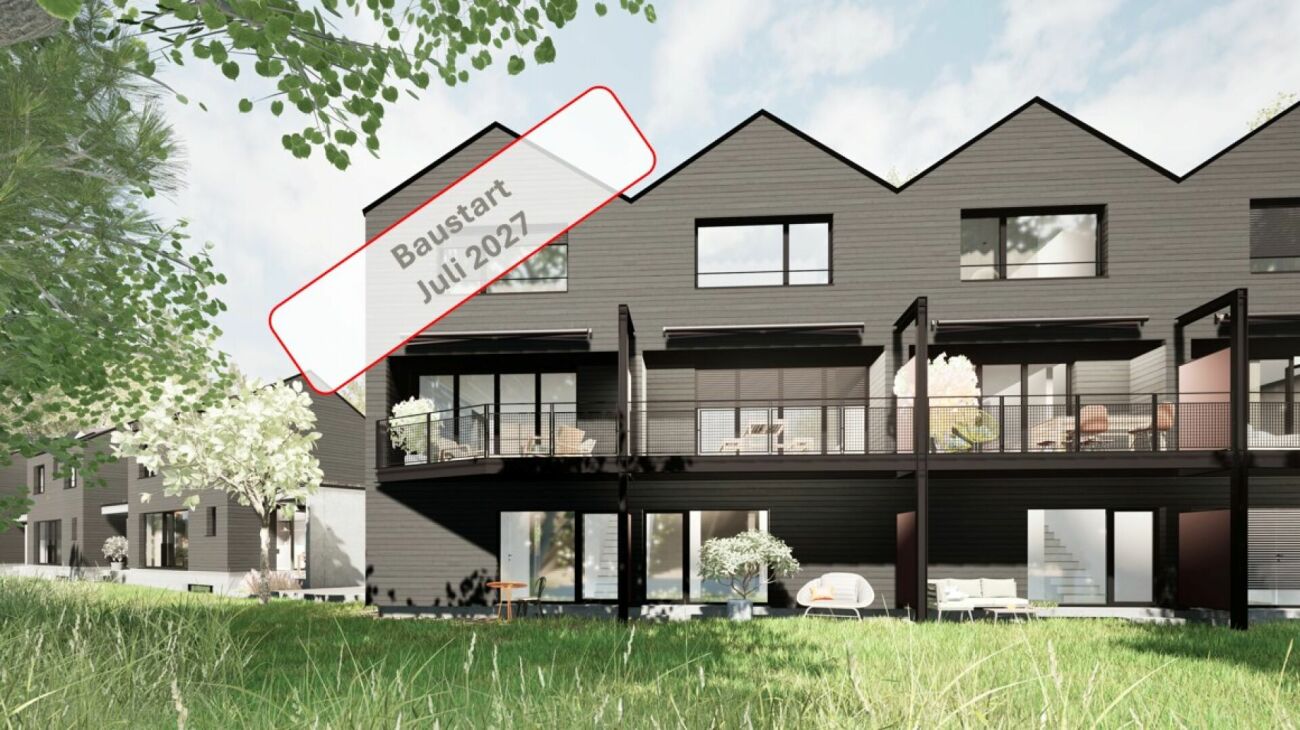
AMENO - RUSTIC ELEGANCE IN A RURAL SETTING Just a few kilometers from the city of Zurich, the Ameno residential project is being built in Islisberg, offering a unique combination of rural tranquility and modern comfort. Amidst the idyllic landscape, eight exclusive 4½-room houses are being built, which convince with their architectural refinement and carefully thought-out details. Each house is designed to provide residents with maximum living quality and a harmonious connection to nature. The quiet location of Ameno creates a sense of seclusion, while the proximity to the city keeps all the advantages of urban life within reach. The architecture of the houses is characterized by clear lines and modern materials. The open room layout creates a spacious living feeling, which is further enhanced by the large windows. These let in plenty of daylight and offer a wide view of the green surroundings, integrating nature directly into the living area. The heart of the houses is the spacious living and dining area, which seamlessly transitions into the kitchen thanks to its open design. The room layout is functional and elegant at the same time. The bedrooms offer plenty of space and corresponding retreat possibilities, while the bathrooms can be equipped with modern fixtures and noble materials, creating a luxurious atmosphere. All floor plans were designed to be flexible and respond to the needs of the residents - whether families, couples, or single people, everyone finds their ideal home here. Particularly noteworthy is the design of the outdoor areas. Each house has its own small garden and a cozy terrace, which allows for individual design. Here, you can enjoy the day in nature while taking in the view of the surrounding landscape. The gardens offer space to design them as green oases or as play areas for children - perfect for families and nature lovers. The living areas of 111 to 159 square meters also offer you plenty of space to furnish according to your individual ideas. Every square meter was used efficiently, creating an inviting and open living atmosphere. In Ameno, rustic elegance meets contemporary functionality - a living concept that meets the highest standards. Let yourself be convinced by modern living in a rural setting - welcome to Ameno. For more information, please visit the project homepage: ameno-islisberg.ch We are happy to provide you with an initial, non-binding consultation and further information. We look forward to your contact!

Travel time
-
1 / 7
CHF 1,173,000.–
4.5 rooms130m² living space
Striegelstrasse 31, 5745 Safenwil

Penthouse Living between Aarau and Zofingen

Sales price verified by banks! In the «Hofgarten» in Safenwil, you can expect an exceptional 4.5-room attic apartment with around 130 m² of living space and an impressive 120 m² large terrace.The apartment offers the spacious living feeling of a single-family home - but without the elaborate garden maintenance and with significantly less upkeep. Thanks to the extensive and versatile indoor and outdoor areas, you can enjoy a lot of privacy and space for your personal needs.The elevator goes directly to the apartment. The offer is complemented by a spacious basement and the possibility of purchasing up to three parking spaces on request.Highlights • Around 130 m² of living space and 120 m² of terraceLiving feeling like in a single-family home - easier to maintain • Spacious terrace without elaborate garden maintenance • Direct elevator access to the apartment • Versatile indoor and outdoor areas • Spacious basement • Option to purchase up to three parking spaces with e-charging possibility on request • Optional chimney • South and west orientation with plenty of sunshine • High-quality construction with oak parquet and granite countertops • Attractive location between Aarau and Zofingen • Sales price positively assessed by financing banks Sustainability: • Air/water heat pump for heating and hot water • Floor heating with individual room control • Vapor-permeable mineral thermal insulation with good eco-balance • Extensively greened flat roof • Larch facade with pre-weathering glaze - durable and low-maintenance Here you can enjoy your morning coffee in the sun, relaxed hours on your spacious terrace, or a summer evening with friends - with plenty of space, privacy, and comfort.All information and the possibility to book a viewing appointment can be found at www.hofgarten-safenwil.ch.We look forward to your contact.
Travel time
-
1 / 10
CHF 1,730,000.–
4.5 rooms142m² living space
Auf Anfrage 1, 5445 Eggenwil

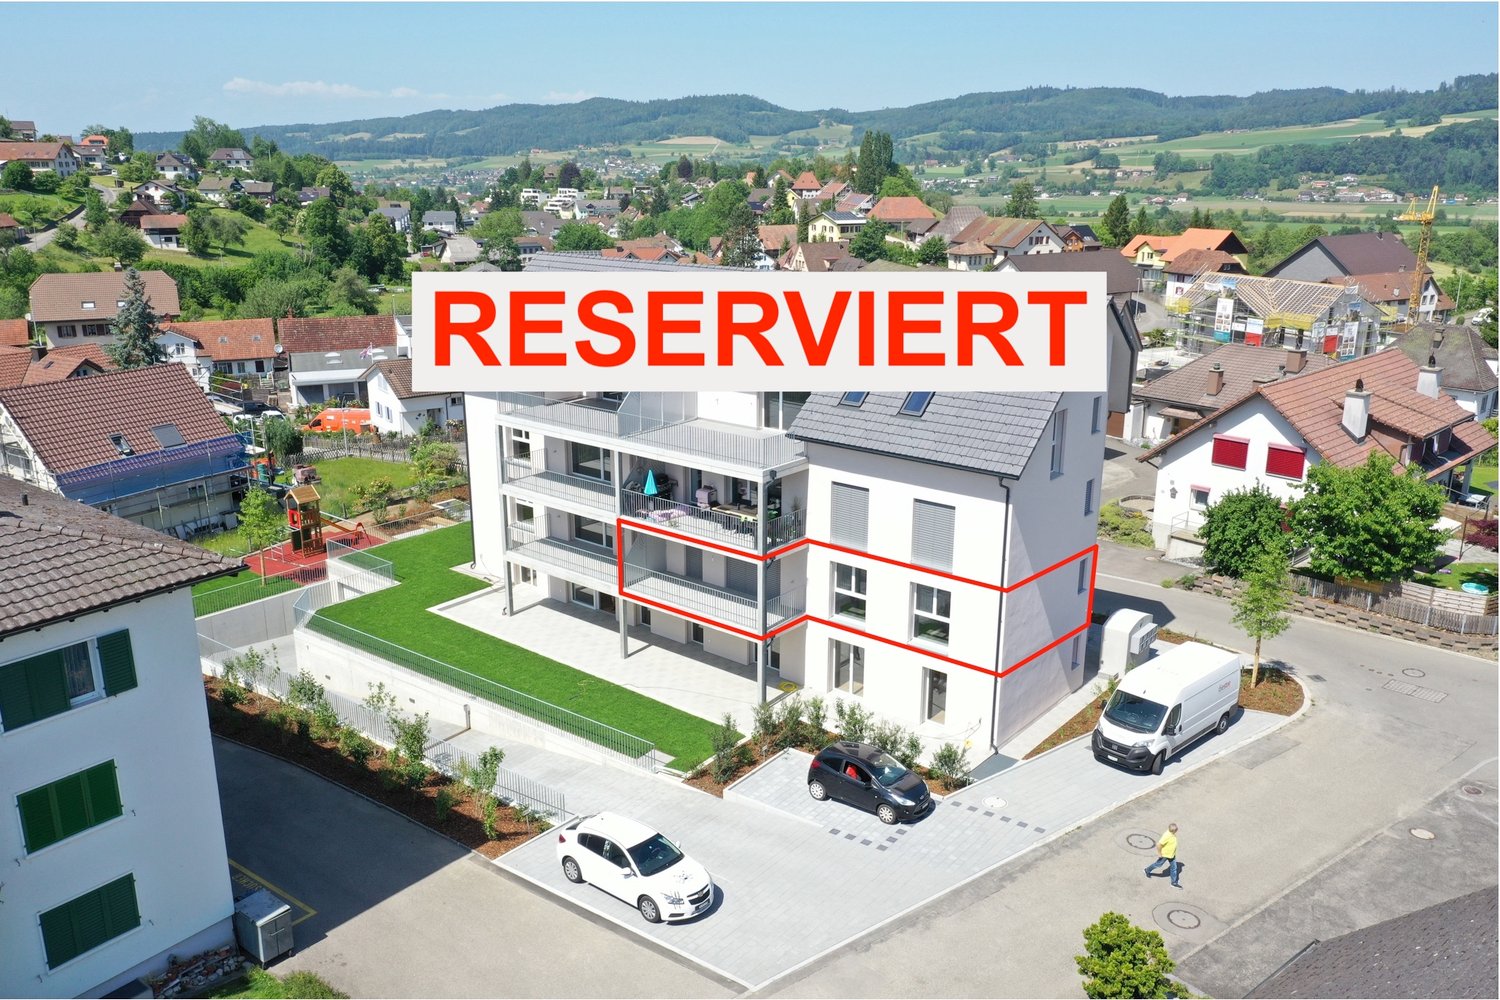
RESERVED - modern architecture meets lifestyle

Exclusive terraced house, luxury on one level. Welcome to your new high-class home!This breathtaking 4.5-room terraced house combines modern living with uncompromising quality and impressive generosity. On over 140m² of net living space and a 113m² large sun terrace, you can enjoy maximum comfort, privacy, and a stylish retreat in the middle of nature, yet close to the center.This ImmoSky offer scores with the following highlights:+ New construction project, first occupancy according to the highest standards+ 4.5 rooms with a well-thought-out floor plan+ Everything on one level+ 113m² terrace with all-day sunshine, ideal for lounge, outdoor kitchen & more+ High-class interior design, noble materials, modern home technology, timeless design+ Own technology room, functionality meets comfort+ Light-flooded rooms thanks to floor-to-ceiling windows+ Pure privacy, terraced house with exclusive access+ Private wine cellar with two accesses+ Double garage with electric gate for an additional CHF 80,000.-Luxury that inspires:This property is more than a home, it's a way of life. Whether as a stylish retirement home, a representative family residence, or a retreat for individualists, the combination of well-thought-out architecture, high-quality construction, and unique terrace area makes this terraced house a true rarity.Experience living at the highest level. Arrange your personal consultation today and secure your dream property!(The sales dossier will be sent to you within a maximum of 24 hours, please also check your spam folder.)

New building
1 / 6
CHF 1,080,000.–
3.5 rooms93m² living space
Unterdorfstrasse 13, 5612 Villmergen

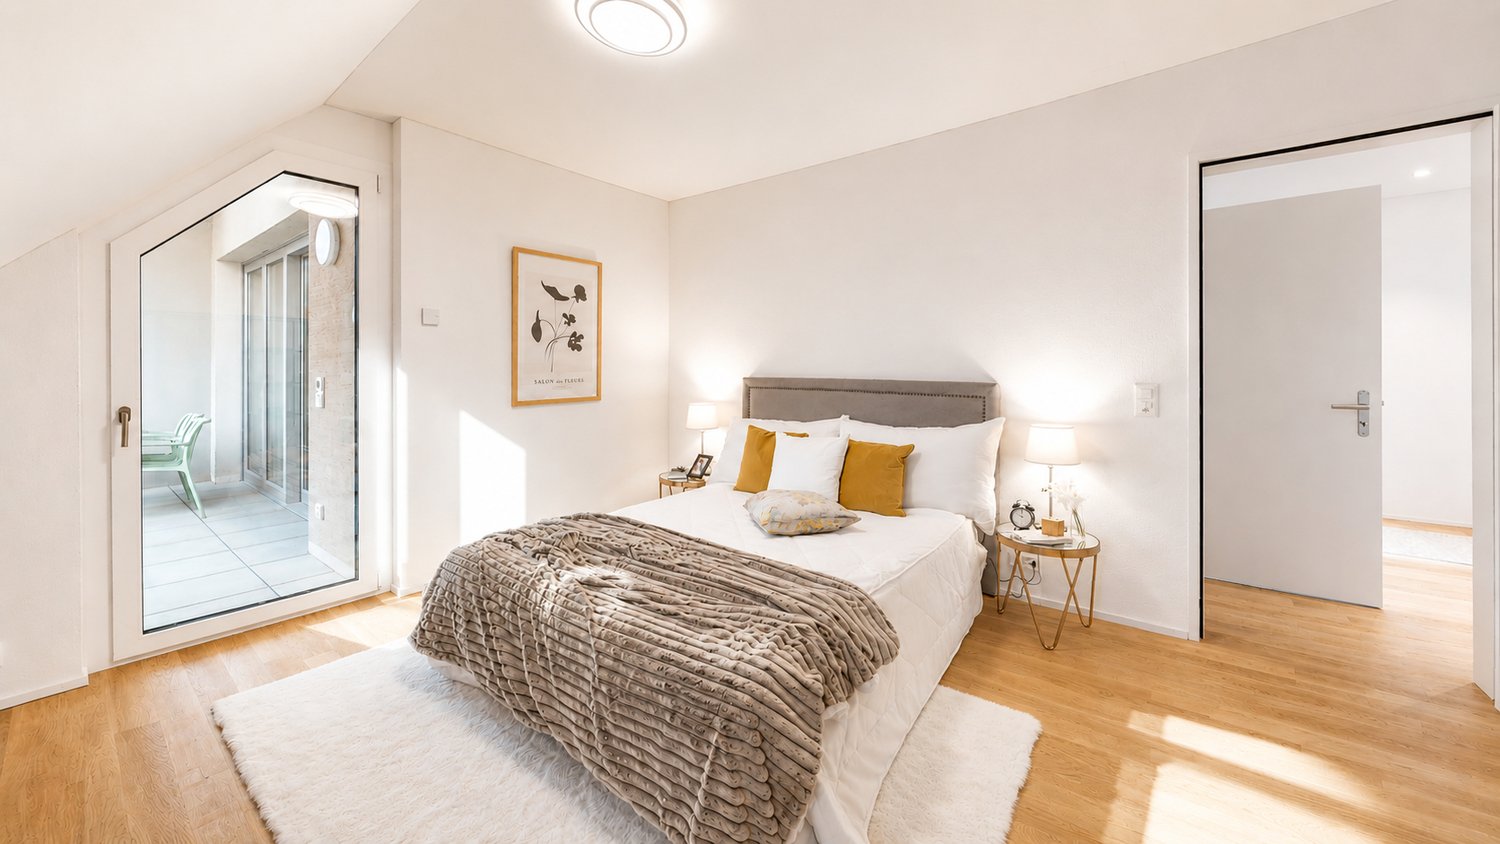
New Build! 3.5-Room Attic Apartment 4th Floor

New construction of a residential and commercial buildingAttractive and interesting attic apartment On the 4th floor with a beautiful view into the green In a central and attractive residential location City center can be reached in a few minutes on foot Near shopping facilities and schools I.e. a development for all age groups Very spacious and flexible floor plans Practical and well-thought-out room layout Floor plan adjustments possible on request Interior design can still be determined by oneself Living room with sliding door Terrace depth 5.5 m and a length of 11.2 m Open kitchen freely selectable by the exhibitor A wet room with shower or bathtub No captive wet room, with window Washing tower installed in the reduction in the apartment The lamella shutters are electrically operated Windows made of plastic, 3-fold insulating glass Various ceiling spots in the entrance and in the kitchen Each floor can be easily accessed by lift Air-water heat pump heating in the basement A water softening system for the entire house Also a photovoltaic system on the roof Secure general play and recreation area Including a parking space in the underground garage Parking hall is accessed by car lift Outside there are 3 general visitor parking spaces Year of construction 2026/27, plot area 1,122 m² Cubature 7,818 m³, net living area 93 m² Construction start in 2025, move-in in autumn 2027 Sales price Fr. 1,080,000.- (including TP)

Travel time
-
1 / 10
CHF 990,000.–
4.5 rooms124m² living space
Dorfstrasse 21, 5082 Kaisten

Multi-family house "Bachblick" - Upper floor

Multi-family house "Bachblick"The newly planned multi-family house "Bachblick" with four residential units is located in the village center of Kaisten. The architecture of the new building consciously references the formal language of the former historic building at this location. This creates a building that combines modernity with history.The bedrooms of all residential units are oriented towards the cooler north side, while the living areas open towards the sunny south side.From the spacious outdoor areas, you can enjoy the babbling of the Kaisterbach. Parking is available in the ground-level parking garage, which is directly connected to the staircase.Look forward to an energy-efficient construction method according to the latest standards with a water-air heat pump, comfortable underfloor heating, and excellent sound insulation. Spacious wood-metal windows with triple glazing provide bright living rooms and a pleasant living climate.The stylish kitchens are equipped with high-quality appliances and offer an individual selection budget. You also benefit from attractive selection options for floor coverings, sanitary appliances, and other interior designs, and can design your new home according to your personal ideas. Spacious terraces, seating areas, or arbors round off the attractive offer.Your highlights at a glance • Sustainable construction according to modern energy standards • Air-water heat pump & underfloor heating • High-quality kitchens and individual design options • Triple-glazed wood-metal windows • Elevator and barrier-free access • Own washing machine and dryer in each apartment • Preparation for e-mobility • Quiet, natural location with attractive outdoor areas • Expected move-in date: Summer 2027 Construction progress [July 2026] The shell construction of the ground and upper floor, including the ceiling above the upper floor, has already been completed. The roof floor and the Kehl floor will follow in August 2026, so that the shell construction will be completed by the end of August 2026.Another important milestone is already pending: The erection of the roof truss is planned for early to mid-September 2026.

Travel time
-
1 / 10
CHF 1,710,000.–
5.5 rooms142m² living space
Auf Anfrage 1, 5445 Eggenwil

The Lightness of Living - in Harmony with Nature

A home that gives more than four walls. Your terraced house with a garden paradise.Imagine walking barefoot through your own garden in the morning, enjoying your first coffee under the open sky, and knowing: I've arrived.This 4.5-room jewel with an additional room in the rear area of the living room is not a run-of-the-mill house. It's a place to live, to laugh, to pause. A retreat with a wide view in a new construction project that focuses on quality, peace, and aesthetics. Living on one level. Living in a new dimension.With a huge living area, spacious seating area, and a lovingly designed garden, you can enjoy your personal wellness oasis privately, stylishly, and with space for everything that matters to you.Here, high-quality materials, thoughtful architecture, and state-of-the-art technology come together to create a living space that delights day after day.This ImmoSky offer provides you with the following *added value*:+ New building 2026 - first occupancy in modern architecture+ Optimal floor plan for individual living needs+ Private garden & sun-kissed seating area - perfect for outdoor enjoyment moments+ Luxurious interior design - high-quality materials, elegant design+ Own technology room and spacious reduit - functional & practical+ Bright, open living concept with floor-to-ceiling windows+ Double garage with electric gate for an additional CHF 80,000.-Less hustle and bustle. More home.This terraced house is made for people who expect more from life and are willing to enjoy it.Treat yourself to space, peace, and a home that makes your everyday life more beautiful.Find out now and secure early.(The sales dossier will be sent to you within a maximum of 24 hours, please also check your spam folder.)

1 / 13
CHF 999,750.–
3.5 rooms111m² living space
Landstrasse 226, 5416 Kirchdorf AG

Replacement new-build project in Kirchdorf AG - stylish, sustainable, close to nature

Exclusive replacement new-build project in Kirchdorf AG - construction has already startedIn the midst of the naturally beautiful and excellently connected municipality of Kirchdorf AG, a high-quality replacement new building with four stylish condominiums is being built. The building permit has been granted, sales and construction have started - secure your dream home early. The existing property will be completely demolished and replaced by a modern, architecturally designed 4-family house. The project meets the highest standards of energy efficiency, living quality, and contemporary architecture.Your new home: exclusive 3.5-room garden apartmentsThis exclusive 3.5-room garden apartment convinces with a well-thought-out floor plan, high-quality materials, and a modern, elegant living concept. The location combines the best of two worlds: centrally located and yet embedded in greenery. The city of Baden can be reached in a short time and offers a wide range of leisure, service, and transportation options. The apartments are being built in an architecturally appealing new building, whose completion is planned for around January 6, 2027. The project is ideal for couples, singles, those seeking peace and quiet - or as a lucrative capital investment. Bright rooms, a pleasant room climate, and high-quality interior design create a comfortable living experience. The open-plan kitchen with cooking island and modern appliances, as well as the contemporary home technology (comfort ventilation, underfloor heating, Minergie standard without certification), offer the highest living comfort. Direct access to the covered seating area, the terrace, and the spacious garden rounds off this attractive offer.This offer is characterized by the following advantages: • Replacement new-build project: 3.5-room garden apartment (ground floor right) No. 1 • Sunny, central, and idyllic location with good traffic connections • Energy-efficient construction according to Minergie standard (without certification) • Comfort ventilation per apartment • Spacious, bright room concept • Modern open-plan kitchen with cooking island, equipped with high-quality kitchen appliances • Two modern shower/WC • Storage room with washing tower (washing machine + dryer) in the apartment • Electrically operated slats and sun awning • Covered seating area/terrace • Large garden area with 105.53 m² for sole use • Ground probe heat pump with underfloor heating and photovoltaic system • Covered community area (canopy) • A parking space in the underground garage can be purchased for CHF 32,000 • A hobby room can be purchased for CHF 75,000 • A workshop can be purchased for CHF 15,000 • Various usage options, both as a home and as a capital investment • The interior design, sanitary facilities, and wall/floor coverings can be designed according to your wishes Sales start has taken place - secure your dream home now!Don't miss out on this attractive new-build offer. Arrange a non-binding consultation - we would be happy to present the project to you in person and show you the various possibilities.Do you want to sell or rent your property?Immo Station AG will accompany you with discreet, competent, and personal advice. We evaluate your property free of charge, develop a tailored marketing strategy, and support you professionally throughout the entire sales or rental process. Support with marketing?Do you want to sell or rent your property? Immo Station AG will be happy to support you with the professional preparation and successful...

Travel time
-
1 / 13
CHF 985,000.–
4.5 rooms116m² living space
Landstrasse 226, 5416 Kirchdorf AG

Replacement new building project in Kirchdorf AG - stylish, sustainable, close to nature

Exclusive replacement new building project in Kirchdorf AG - construction has already startedIn the midst of the naturally beautiful and at the same time excellently connected municipality of Kirchdorf AG, a high-quality replacement new building with four stylish condominiums is being built. The building permit has been granted, sales and construction have started - secure your dream home early. The existing property will be completely demolished and replaced by a architecturally modern 4-family house. The project meets the highest standards of energy efficiency, living quality and contemporary architecture.Your new home: 4.5-room maisonette apartmentThis exclusive 4.5-room maisonette apartment impresses with a well-thought-out floor plan, high-quality materials and a modern, elegant living concept. The location combines the best of two worlds: centrally located and yet green. The city of Baden can be reached in a short time and offers a wide range of leisure, service and transport options. The apartments are being built in an architecturally appealing new building, which is scheduled for completion on January 6, 2027. The offer is ideal for couples, singles, small families or those seeking peace and quiet - as well as for investors looking for a lucrative capital investment. Bright rooms, a pleasant room climate and high-quality interior design create a comfortable living experience. The modern, open-plan kitchen and contemporary home technology (comfort ventilation, underfloor heating, Minergie standard without certification) offer the highest level of living comfort. Direct access to the covered balcony and the low-maintenance garden round off this attractive offer perfectly.This offer is characterized by the following advantages: • Replacement new building project: 4.5 room maisonette apartment (ground floor/upper floor left) No. 2 • Sunny, central and idyllic location with good transport links • Energy-efficient construction according to Minergie standard (without certification) • Comfort ventilation per apartment • Spacious, bright room concept • Modern open-plan kitchen, equipped with high-quality kitchen appliances • Two modern shower/WC • Storage room with washing tower (washing machine + dryer) in the apartment • Electrically operated louvres and sun awning • Covered balcony/loggia • Low-maintenance garden area with 36.55 m² for sole use • Ground-source heat pump with underfloor heating and photovoltaic system • Covered communal area (outdoor area) • A parking space in the underground garage can be purchased for CHF 32,000 • A hobby room can be purchased for CHF 75,000 • A workshop can be purchased for CHF 15,000 • Varied usage options, both as a home and as a capital investment • The interior design, sanitary facilities and wall/floor coverings can be tailored to your wishes Sales have started - secure your dream home now!Sales have started - secure your dream home now. Arrange a non-binding consultation and convince yourself on site of this attractive offer.Do you want to sell or rent your property?Immo Station AG accompanies you with discreet, competent and personal advice. We evaluate your property free of charge, develop a tailored marketing strategy and support you professionally throughout the entire sales or rental process. Support with marketing?Do you want to sell or rent your property? Immo Station AG is happy to support you with the professional preparation and successful marketing of your...

Travel time
-
1 / 13
CHF 995,000.–
4.5 rooms117m² living space
Landstrasse 226, 5416 Kirchdorf AG

New construction project Kirchdorf AG - modern living in the green in Kirchdorf AG

Exclusive new construction project in Kirchdorf AG - construction startedIn the idyllic municipality of Kirchdorf AG, six high-quality owner-occupied apartments are being built, embedded in a quiet and natural environment. The building permit has been granted, and construction started on 23.09.2025. The project impresses with modern architecture, well-thought-out floor plans, and contemporary construction methods. Thanks to its proximity to the main street, you benefit from optimal accessibility, while the green surroundings create a peaceful, relaxed living atmosphere. The city of Baden can be reached in a few minutes and offers a wide range of shopping facilities, culture, leisure activities, and public transportation.Your new home: Modern 4.5-room maisonette attic apartmentThis exclusive 4.5-room maisonette attic apartment is spread over the 2nd and 3rd upper floors of an elegant 6-family house. Completion is planned for around 01 December 2026. The apartment impresses with a spacious room concept, bright living areas, and high-quality interior fittings. The barrier-free access, floor-to-ceiling windows, and modern, open kitchen with high-quality appliances create a living experience that perfectly combines comfort, design, and functionality. The comfort ventilation, underfloor heating, and Minergie standard (without certification) ensure a pleasant room climate throughout the year. A covered balcony extends the living space and provides additional space for relaxation.This offer is characterized by the following advantages: • New construction project: 4.5-room maisonette attic apartment (DG-left) No. 12 • Sunny, central, and yet quiet living location with ideal traffic connections • Energy-efficient construction according to Minergie standard (without certification) • Comfort ventilation in each apartment • Spacious living concept with floor-to-ceiling windows • Modern open kitchen, equipped with high-quality kitchen appliances • Interior design, sanitary facilities, and wall and floor coverings can be chosen according to your wishes • Two modern wet cells with shower/WC • Storage room with washing tower (washing machine + tumble dryer) in the apartment • Electrically operated slat blinds and sun awning • Spacious balcony with storage room • Ground probe heat pump with underfloor heating and photovoltaic system • Lift • Chimney: not planned, optional in the attic apartments • Covered community area (shed) • A parking space in the underground garage can be purchased for CHF 32,000 • Various usage options, both as a home and as a capital investment Sales start - secure your dream apartment now!Don't miss out on this attractive new construction offer. Arrange a non-binding consultation - we would be happy to present the project to you in person and show you the various possibilities.Do you want to sell or rent your property?Immo Station AG accompanies you with discreet, competent, and personal advice. We evaluate your property free of charge, develop a tailored marketing strategy, and support you professionally throughout the entire sales or rental process. Support with marketing?Do you want to sell or rent your property? Immo Station AG is happy to support you with the professional preparation and successful marketing of your property. Your object will be presented targeted on over 70 real estate platforms, on social media, and on our own website. Additionally, we actively approach interested parties from our customer and investor database to achieve a...

Travel time
-
1 / 13
CHF 999,750.–
4.5 rooms118m² living space
Landstrasse 226, 5416 Kirchdorf AG

New construction project Kirchdorf AG - modern living in the green in Kirchdorf AG

Exclusive new construction project in Kirchdorf AG - construction startedIn the idyllic municipality of Kirchdorf AG, six high-quality owner-occupied apartments are being built, embedded in a quiet and natural environment. The building permit has been granted, and construction started on 23.09.2025. The project impresses with modern architecture, well-thought-out floor plans, and contemporary construction methods. Thanks to its proximity to the main road, you benefit from optimal accessibility, while the green surroundings create a quiet, relaxed living atmosphere. The city of Baden is just a few minutes away and offers a wide range of shopping facilities, culture, leisure activities, and public transportation.Your new home: Modern 4.5-room maisonette attic apartmentThis exclusive 4.5-room maisonette attic apartment is spread over the 2nd and 3rd upper floors of an elegant 6-family house. Completion is planned for around October 1, 2026. The apartment impresses with a spacious room concept, bright living areas, and high-quality interior fittings. The barrier-free access, floor-to-ceiling window fronts, and modern, open kitchen with high-quality appliances create a living feel that perfectly combines comfort, design, and functionality. The comfort ventilation, underfloor heating, and Minergie standard (without certification) ensure a pleasant room climate throughout the year. A covered balcony extends the living space and provides additional space for relaxation.This offer is characterized by the following advantages: • New construction project: 4.5-room maisonette attic apartment (DG-right) No. 11 • Sunny, central, and yet quiet living location with ideal traffic connections • Energy-efficient construction according to Minergie standard (without certification) • Comfort ventilation in every apartment • Spacious living concept with floor-to-ceiling window fronts • Modern open kitchen, equipped with high-quality kitchen appliances • Interior design, sanitary facilities, and wall and floor coverings can be chosen according to your wishes • Two modern bathrooms with shower/WC • Storage room with washing tower (washing machine + tumble dryer) in the apartment • Electrically operated louvers and sun awning • Spacious balcony with storage room • Ground-source heat pump with underfloor heating and photovoltaic system • Elevator • Chimney: not planned, optional in the attic apartments • Covered community area ( shelter) • A parking space in the underground garage can be purchased for CHF 32,000 • Varied usage possibilities, both as a home and as a capital investment Sales start - secure your dream apartment now!Don't miss out on this attractive new construction offer. Arrange a non-binding consultation appointment - we would be happy to present the project to you in person and show you the varied possibilities.Do you want to sell or rent your property?Immo Station AG accompanies you with discreet, competent, and personal advice. We evaluate your property free of charge, develop a tailored marketing strategy, and support you professionally throughout the entire sales or rental process. Support with marketing?Do you want to sell or rent your property? Immo Station AG is happy to support you with the professional preparation and successful marketing of your property. Your object will be presented targeted on over 70 real estate platforms, on social media, and on our own website. Additionally, we actively approach interested parties from our customer and investor database to achieve maximum reach and efficient mediation.

Travel time
-
1 / 9
CHF 780,000.–
3.5 rooms103m² living space
Hauptstrasse 88, 5312 Döttingen

Müligasse Döttingen - Comfortable living and nature in harmony

Are you looking for a home in a central location, directly on the Aare? Then an ownership apartment in the Müligasse development in Döttingen is just right for you.The project:- Construction has started!- Modern 3.5- and 4.5-room ownership apartments- High-quality, attractive materialization to participate in- Bright, airy rooms with thoughtful layout for an open living feeling- Spacious outdoor areas in the form of terraces, seating areas or balconies - All residential units are wheelchair accessible and easily accessible by elevator- Practical reduction with its own washing machine and dryer in every apartment- Minergie certified construction- Heat generation is done by an energy-saving district heating system- Sustainable electricity generation through a photovoltaic system on the main roof- Available from spring/summer 2028The location:- In a family-friendly, central location with a view of the Aare / on the Surb- Shopping opportunities and various restaurants are easily accessible on foot- Kindergarten and primary school are within a few minutes' walk, secondary school is taught in Klingnau or Leuggern- The nearest cantonal schools are located in Baden and Wettingen- Diverse leisure activities and idyllic local recreation areas in the immediate vicinity- Excellent connection to public and individual transportDo you have questions or would you like personal advice?Don't hesitate to contact us - we look forward to your call on 056 203 50 13.We would be happy to send you the detailed project brochure and look forward to getting to know you better in a personal conversation.

Travel time
-
1 / 10
CHF 920,000.–
4.5 rooms115m² living space
Hauptstrasse 86, 5312 Döttingen

Comfortable living and nature in harmony - Müligasse Döttingen

Are you looking for a home in a central location, directly on the Aare? Then an ownership apartment in the Müligasse development in Döttingen is just right for you.The project:- Construction has started!- Modern 3.5- and 4.5-room ownership apartments- High-quality, appealing materials for co-design- Light-filled rooms with thoughtful layout for an open living feeling- Spacious outdoor areas in the form of terraces, seats or balconies - All residential units are wheelchair accessible and conveniently accessible by lift- Practical reduction with own washing machine and tumble dryer in every apartment- Minergie certified construction- Heat generation is done by an energy-saving district heating- Sustainable electricity generation through photovoltaic system on the main roof- Available from spring/summer 2028The location:- In a family-friendly, central location with a view of the Aare / Surb- Shopping opportunities and various restaurants are easily accessible on foot- Kindergarten and primary school are within a few minutes' walk, secondary school is taught in Klingnau or Leuggern- The nearest cantonal schools are located in Baden and Wettingen- Diverse leisure activities and idyllic local recreation areas in the immediate vicinity- Excellent connection to public and individual transportFor more information, please visit our project website: www.mueligasse-doettingen.chDo you have questions or would you like personal advice?Don't hesitate to contact us - we look forward to your call on 056 203 50 13.We would be happy to send you the detailed project brochure and look forward to getting to know you better in a personal conversation.

Travel time
-
1 / 10
CHF 1,790,000.–
4.5 rooms114m² living space
Rebbergstrasse 24B, 5430 Wettingen

Living with a wide view - Rebbergstrasse 24 in Wettingen

Are you looking for an exclusive, modern terraced apartment in a quiet location with a magnificent view?Located among vineyards, four terraced houses with a total of 30 residential units are being built. Thanks to the modern architecture, the bright rooms, the spacious terraces, and the quiet surroundings, a high level of living comfort is guaranteed.The project:- 1.5-room studios- 3.5 to 5.5-room terraced apartments- High-quality, elegant materials for co-design- Bright, harmoniously designed rooms- Light-filled living/dining area with open kitchen- Inviting terrace and garden areas with plenty of privacy- Individual heating system per residential unit- Heat generation with ecological heat pump system (ground probe)- Passive room cooling by means of concrete core activation in summer- Planned move-in date from summer/autumn 2029The location:- In a quiet hillside location with a magnificent panoramic view- Shopping facilities for daily needs within a few minutes' reach- Kindergarten, primary and secondary schools, as well as high school in the village- Diverse leisure activities and a very beautiful local recreation area- Good connections to public and private transport- Tax rate of 95%Interested?We would be happy to provide you with the detailed brochure for the project and answer your questions personally.We look forward to your call at 056 203 50 12 or your message.

Travel time
-
1 / 10
CHF 2,790,000.–
5.5 rooms161m² living space
Rebbergstrasse 24C, 5430 Wettingen

Living with a wide view - Rebbergstrasse 24 in Wettingen

Are you looking for an exclusive, modern terrace apartment in a quiet location with a magnificent view?Located among vines, four terraced houses with a total of 30 residential units are being built. Thanks to the modern architecture, the bright rooms, the spacious terraces, and the quiet surroundings, a high level of living comfort is guaranteed.The project:- 1.5-room studios- 3.5 to 5.5-room terrace apartments- High-quality, elegant materials to participate in the design- Bright, harmoniously designed rooms- Light-flooded living/dining area with open kitchen- Inviting terrace and garden areas with plenty of privacy- Individual heating system per residential unit- Heat generation with ecological heat pump system (ground probe)- Passive room cooling by means of concrete core activation in summer- Planned move-in date from summer/autumn 2029The location:- In a quiet hillside location with a magnificent panoramic view- Shopping facilities for daily needs within a few minutes' reach- Kindergarten, primary and secondary schools, as well as high school in the village- Diverse leisure activities and a very beautiful recreational area- Good connections to public and private transport- Tax rate of 95%Interested?We would be happy to provide you with the detailed brochure for the project and answer your questions personally.We look forward to your call at 056 203 50 12 or your message.

Travel time
-

Suggested properties for you based on search results