678 results - Buy a new build apartment in Canton Aargau

1 / 20
CHF 1,659,000.–
5.5 rooms150m² living space
Webereistrasse 35A, 5703 Seon

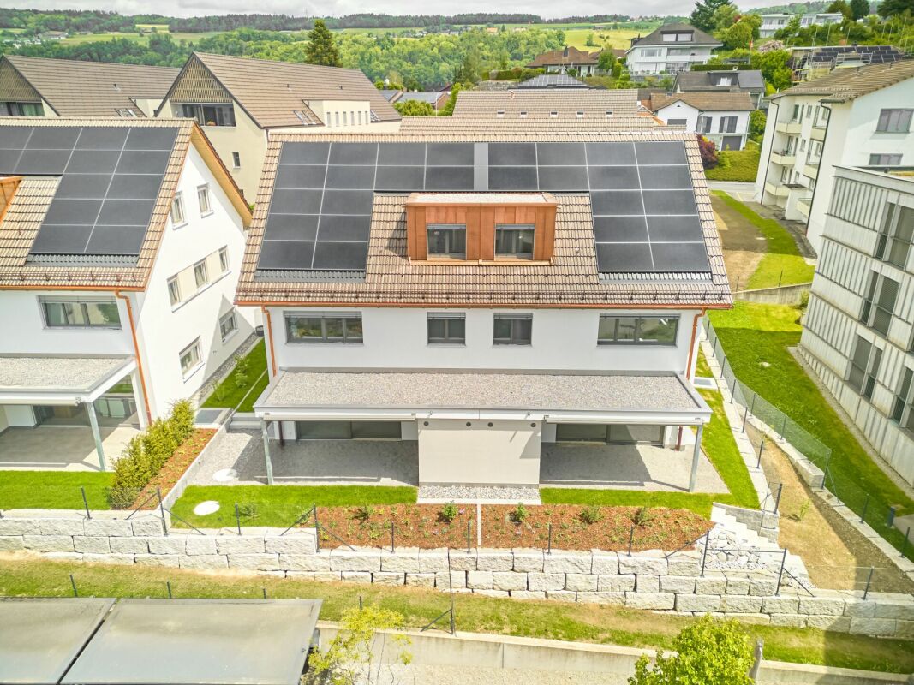
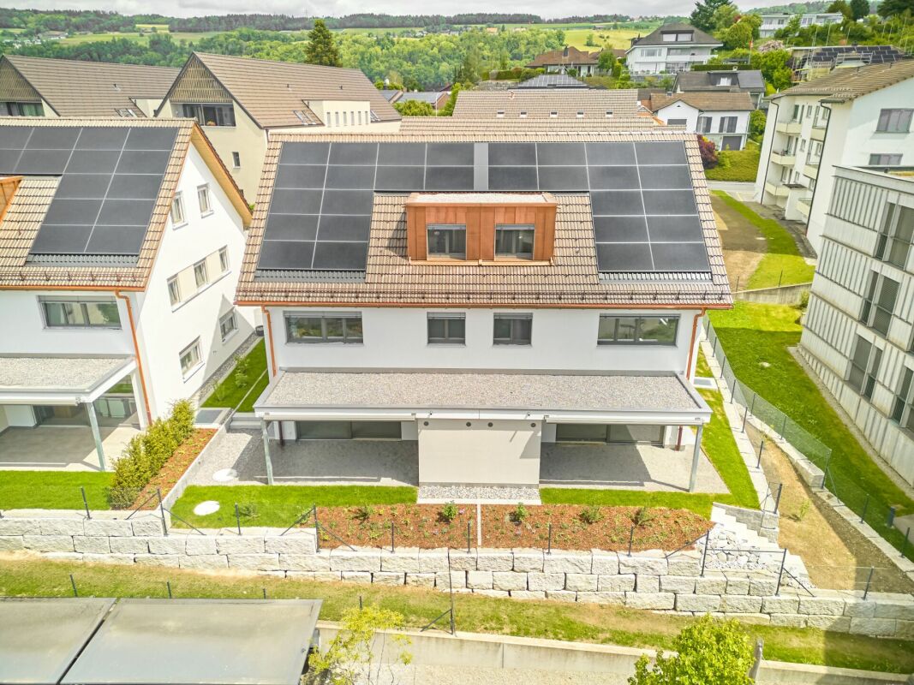
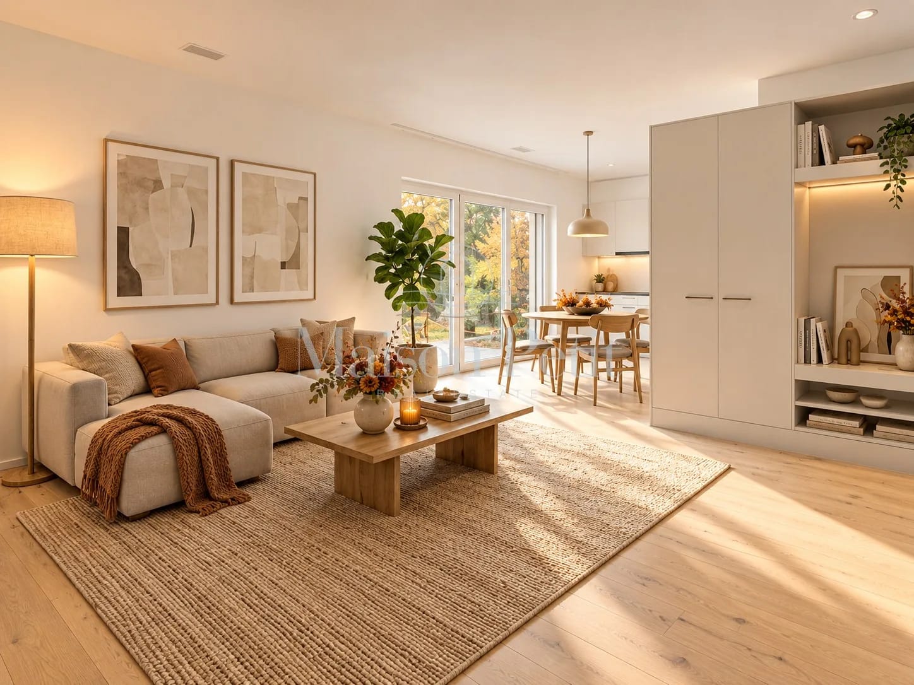
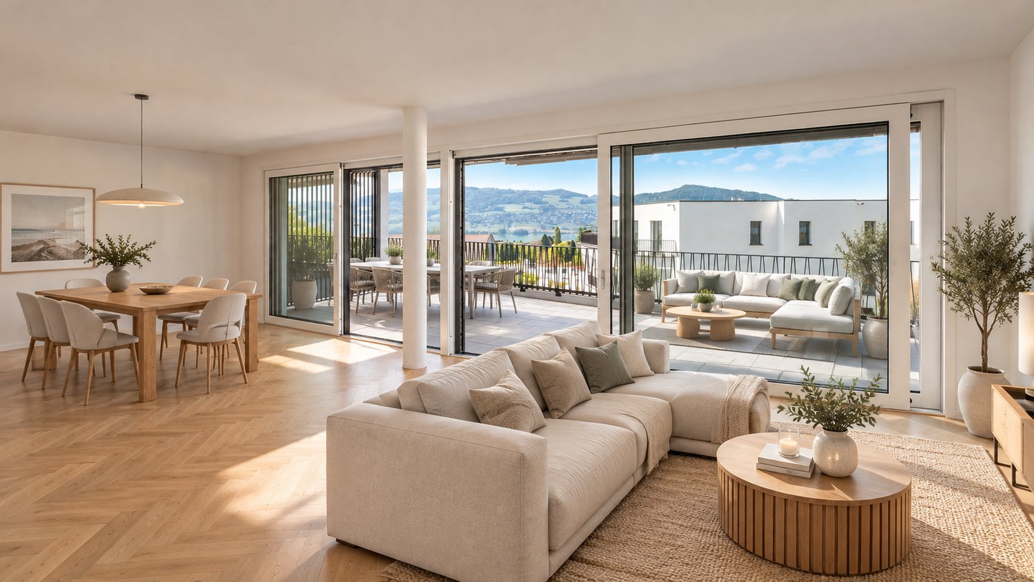
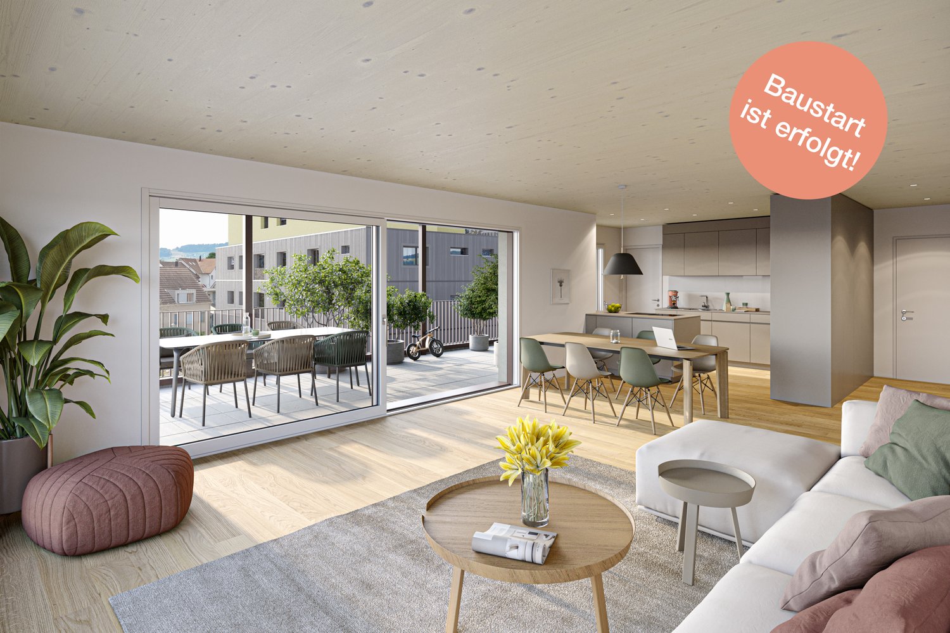
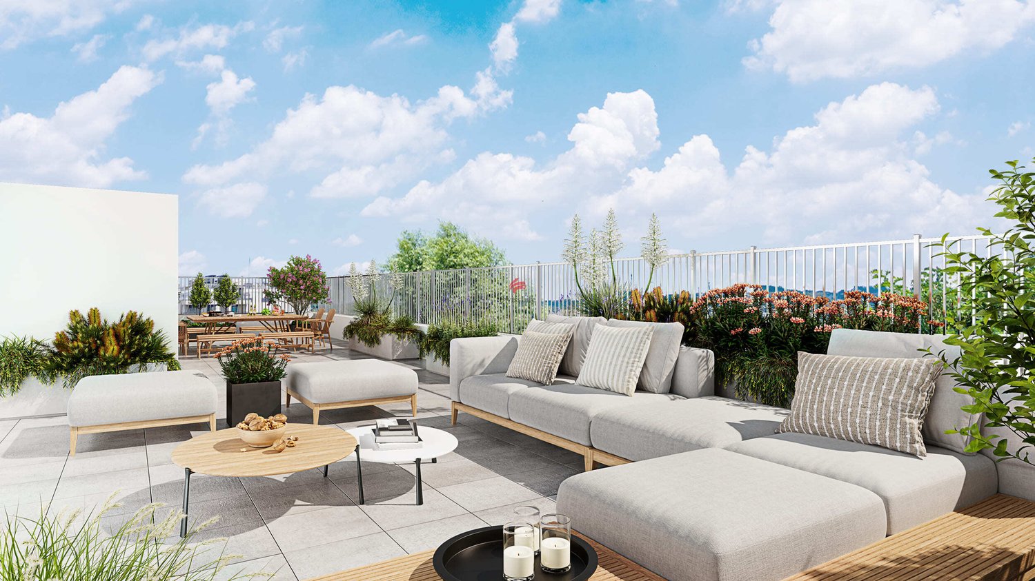
Attic apartment with large terrace including two underground parking spaces in a quiet location.

Information about film and photos:Click on VIDEO below the pictures to watch the video tour of the surroundings!EnvironmentThe village of Seon is quietly located between Lenzburg and Lake Hallwil. The municipality has a good infrastructure with various shopping facilities and restaurants. It also has a large school complex, an indoor pool, and is well connected in terms of transportation.The highway in Lenzburg or Hunzenschwil can be reached in just under 10 minutes. With the Seetalbahn, which has two stops in Seon (one of which is within a 3-minute walk), you can reach Lenzburg train station in a short time. The train also runs directly to the main station in Lucerne.Seon is directly adjacent to a large forest area with fireplaces for lingering and the Esterliturm, from which you have a magnificent panoramic view. A few "running minutes" from the house, there is the popular, village-owned Vita-Parcours.Lake Hallwil can be reached in a short time by bike on traffic-free paths.Attic apartmentThe apartment was deliberately left in its raw state, so that the kitchen, bathrooms, and interior surfaces can be determined according to your wishes.The expansion of the apartment is included in the price!The expansion time is approximately three months for planning and realization.The terraced house has a general elevator that leads from the underground parking to the apartment entrance. The entrance area and the apartment are on two different levels. On the level of the entrance area, there is a basement room (36.9 m2) and the apartment can be reached via a staircase. There is also the possibility of installing an elevator within the apartment to access it steplessly from the entrance area (additional costs of around CHF 40,000).As already mentioned, the apartment is still in its raw state, and additional walls can also be installed to increase the number of rooms.On the spacious terrace (90.9 m2), there is the possibility of building a pergola (included in the price). On the terrace, there is a landscaped area that can be used as a herb bed or for flowers and shrubs.The apartment includes two parking spaces in the underground parking garage. Directly at the parking spaces, there is a small, lockable area. Next to the parking spaces, the connections for the installation of an electric charging station for electric cars are already prepared.Various • Electric shutters on all windows. • Wood/metal windows • Green flat roof • Solar/water heat pump system (ground probes) - underfloor heating. • Comfort ventilation • High-quality materials were used throughout. The apartment is suitable for couples who appreciate a high standard of expansion and a quiet, beautiful living location on the south slope with a view. The living location is also suitable for families. The children can attend school in the same village, visit the indoor pool on foot, and quickly reach Lake Hallwil by bike in the summer.-----------------------------------------------------------------------------------Important!We look forward to your inquiry by email, preferably with a few personal sentences from you.info@liegenschaftsverkauf.chPlease also always share your complete address and mobile phone number with us.Thank you. :-)---------------------------------------------------------------------Do you have a house or apartment that you want to sell?As an institution also active in the social sector, we accompany you in the sale of your property with high social competence, empathetically, carefully, and transparently. We take our time and find creative, optimal solutions even in complex situations:www.liegenschaftsverkauf.ch/liegenschaft-verkaufen

Travel time
-
1 / 12
CHF 2,290,000.–
4.5 rooms158m² living space
HÄSIWEG, 5018 Erlinsbach

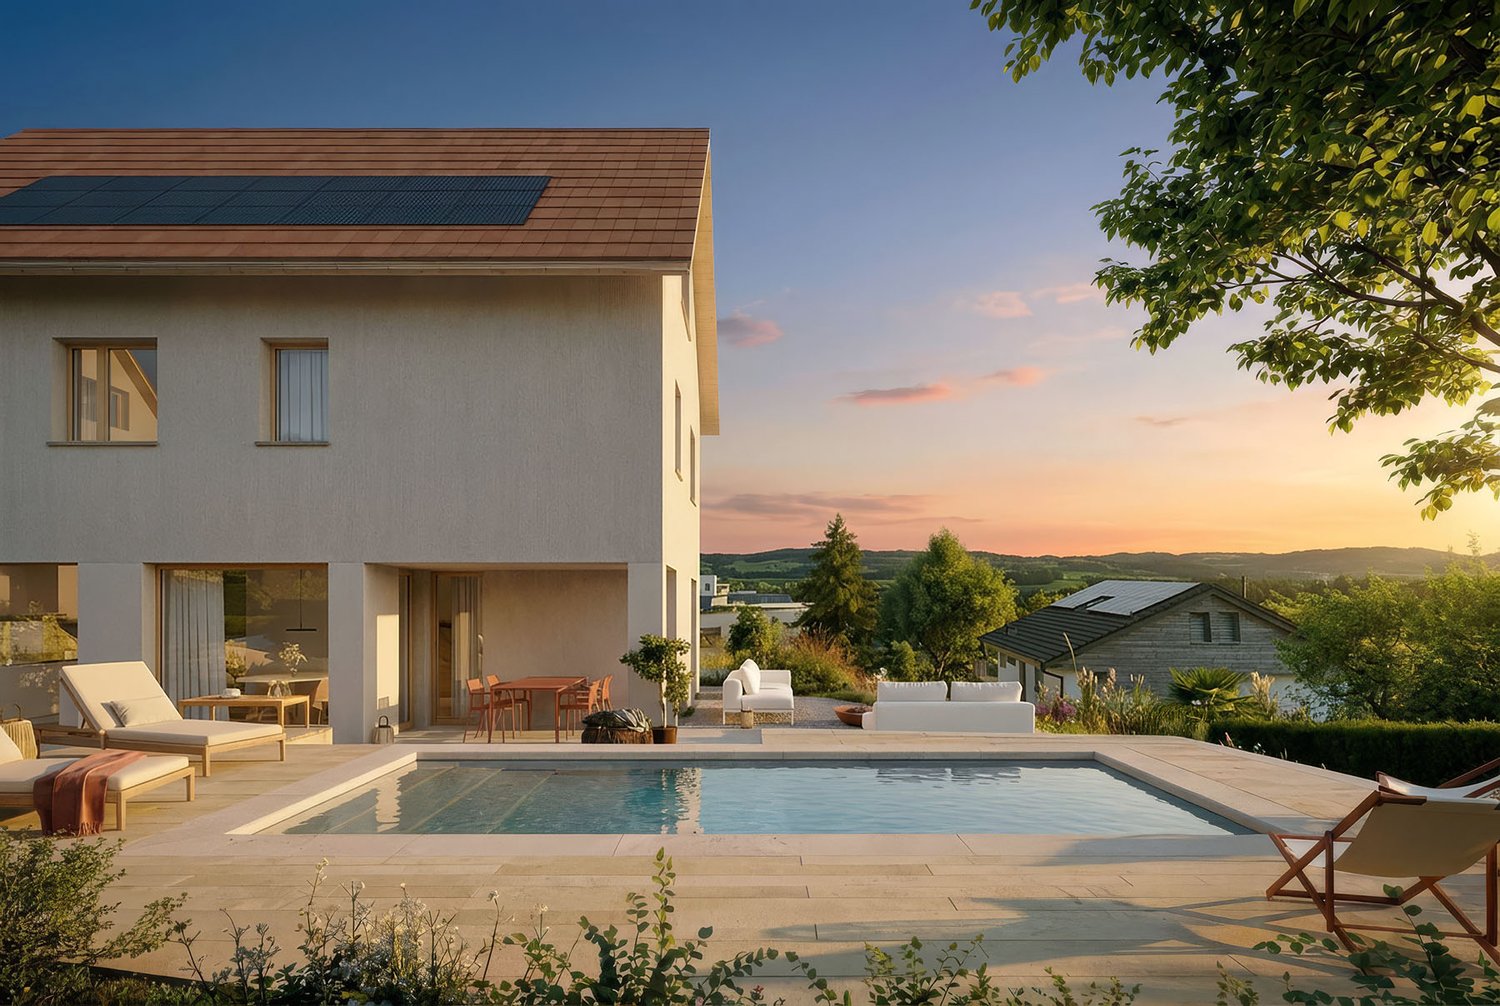
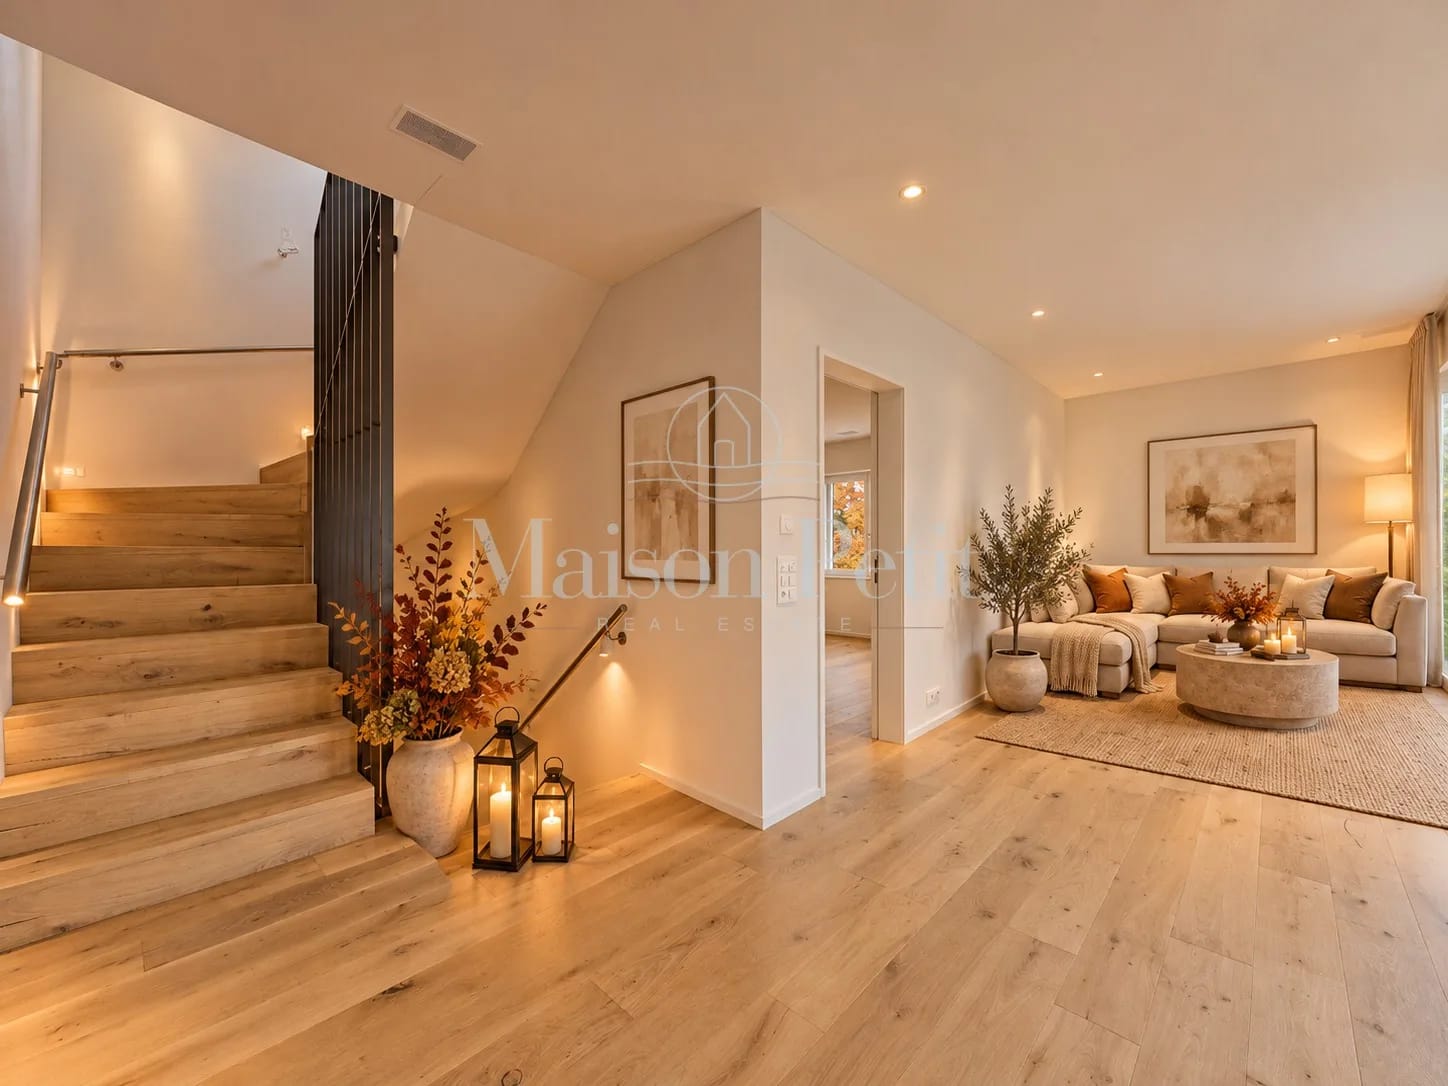
VILLANELLE APARTMENTS - Completion 2027

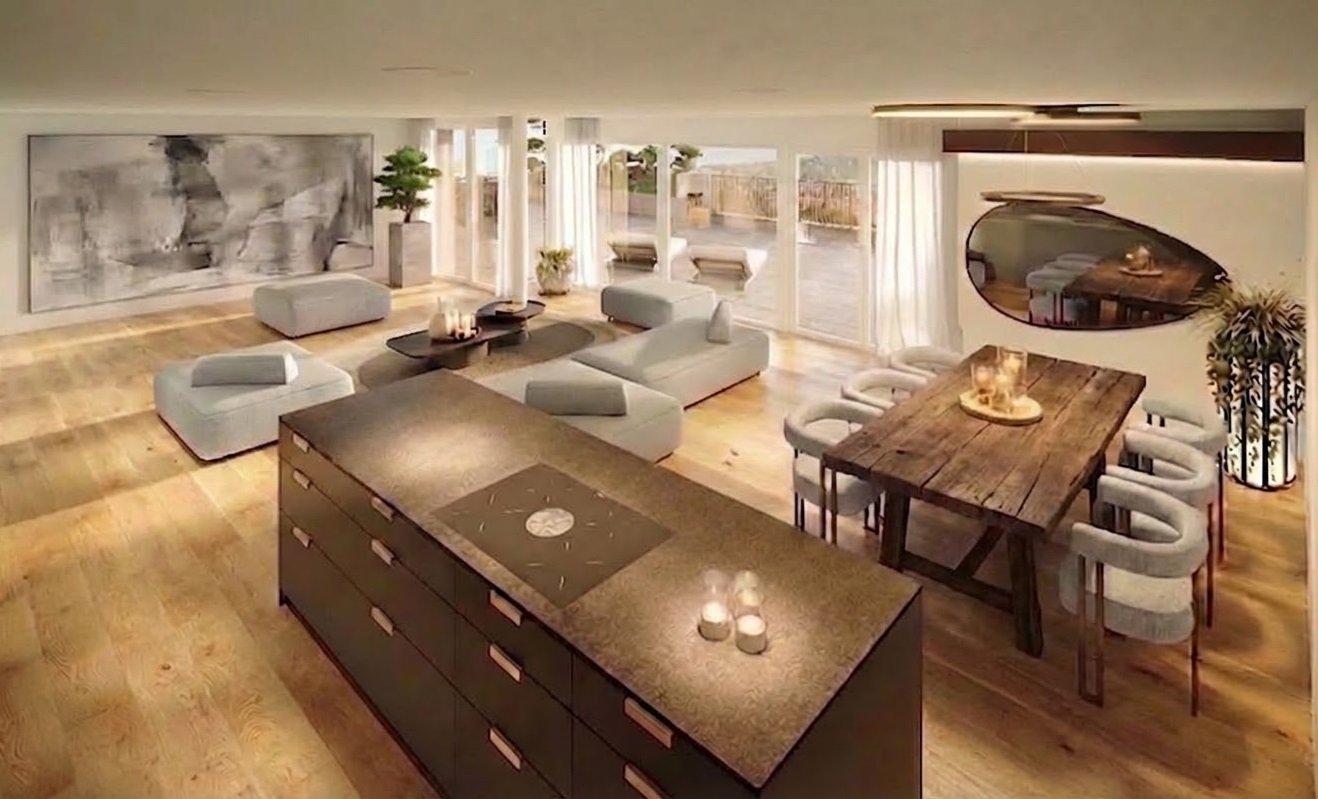
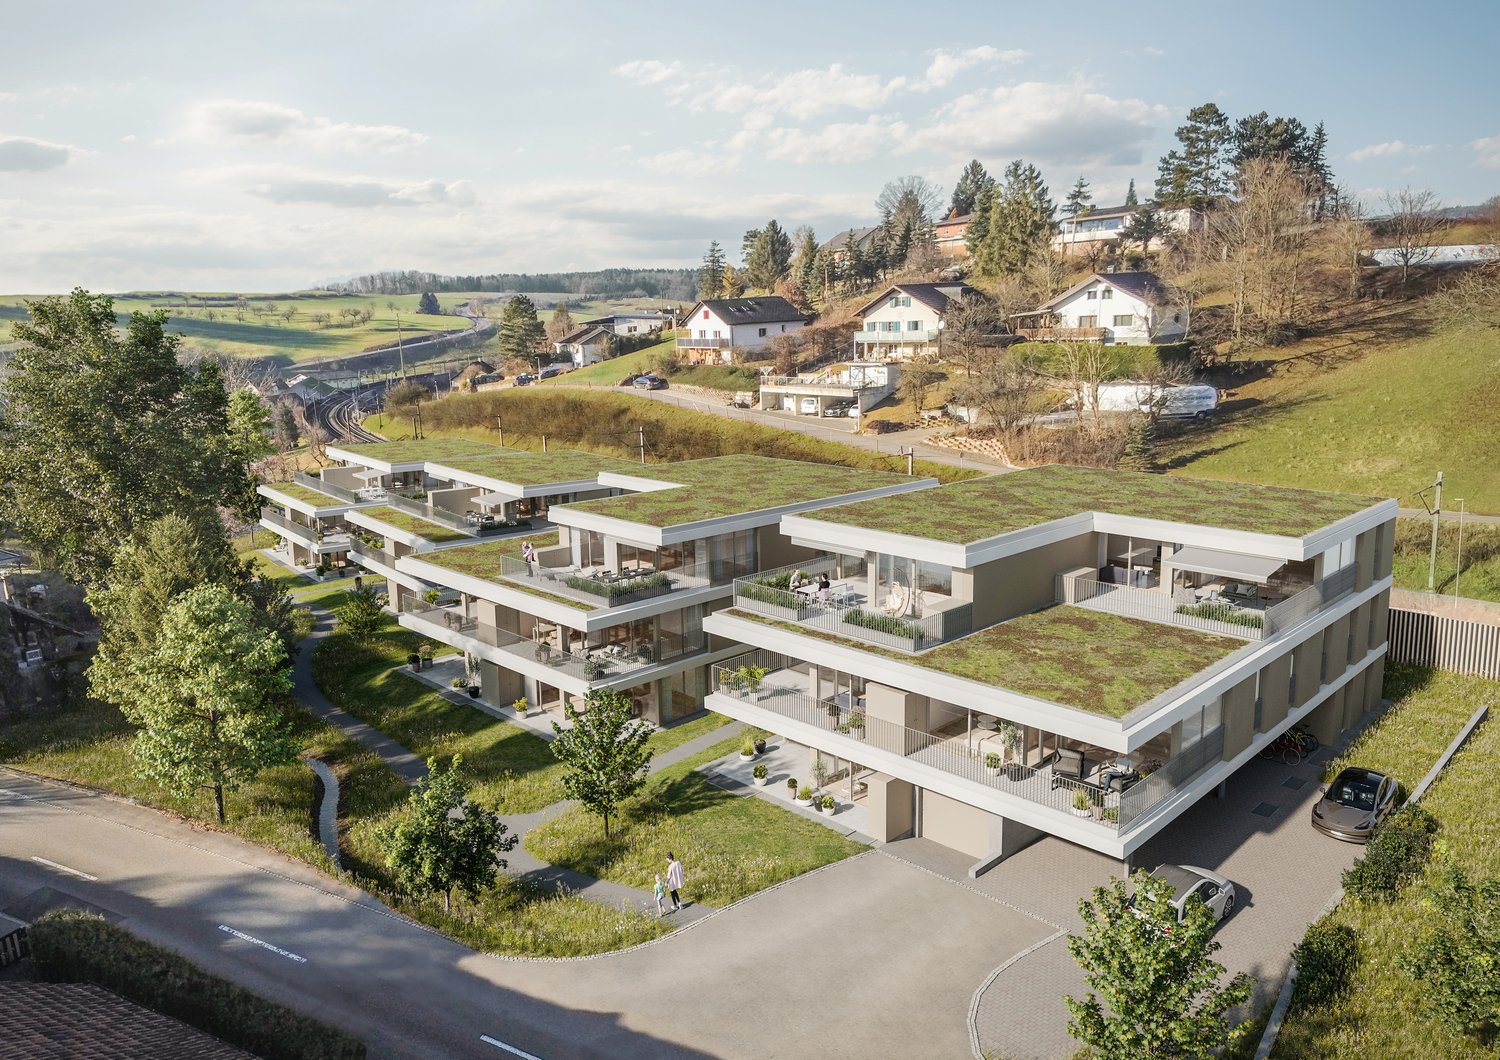
HOME AT HUNGERBERGVillanelle Apartments – Exclusive living in a privileged hillside locationIn a sunny, scenic position on Hungerberg, the Villanelle Apartments are being built – an architecturally demanding ensemble that meets the highest standards of style, outlook, and privacy. The renowned builder consistently uses high-quality construction and Minergie standard, supplemented by a photovoltaic system on the roof – for sustainable energy efficiency and forward-looking comfort.The two exclusive residential units offer spacious net living areas of approximately 158–167 m² and convince with well-thought-out floor plans, open spatial concepts, and masterful lighting. The result is a bright, airy, and at the same time cozy living feeling of extraordinary quality.Particularly noteworthy are the bedrooms: All are over 15 m² in size, flooded with natural light, and have direct access to the terrace – a private retreat with a seamless transition to the outdoors.The interior exudes sensual elegance: Selected, warm materials and finely tuned details harmoniously weave from the interior to the spacious terraces. Practical amenities like a separate laundry room with an additional sink and above-average sized parking spaces make everyday life effortless and comfortable.Help shape it now: In this phase, you can actively participate in the interior design – a rare opportunity to realize your home exactly according to your ideas. Take advantage of this opportunity to set unique accents.Highfield House Apartments – for discerning buyers who are looking for a home in a unique location between the Jura and Aare that sets standards in quality, sustainability, and individuality.Details: • Object type: 2FH-terrace apartment • Purchase price: CHF 2’290’000.00 • Double garage parking space: CHF 90’000.00 • Ceiling height: 2.45 m • Net living area: 157.7 m² • Terrace area covered: 33.8 m² • Terrace area uncovered: 66.1 m² • Terrace area total: 99.9 m² • Laundry/reduit: 9.9 m² • Basement room: 9.5 m² • Entrance: 3.9 m²

Travel time
-
New building
1 / 12
CHF 675,000.–
3.5 rooms
Bachgarten, 5079 Zeihen

Modern garden apartment with loggia 12.3m2 and private garden

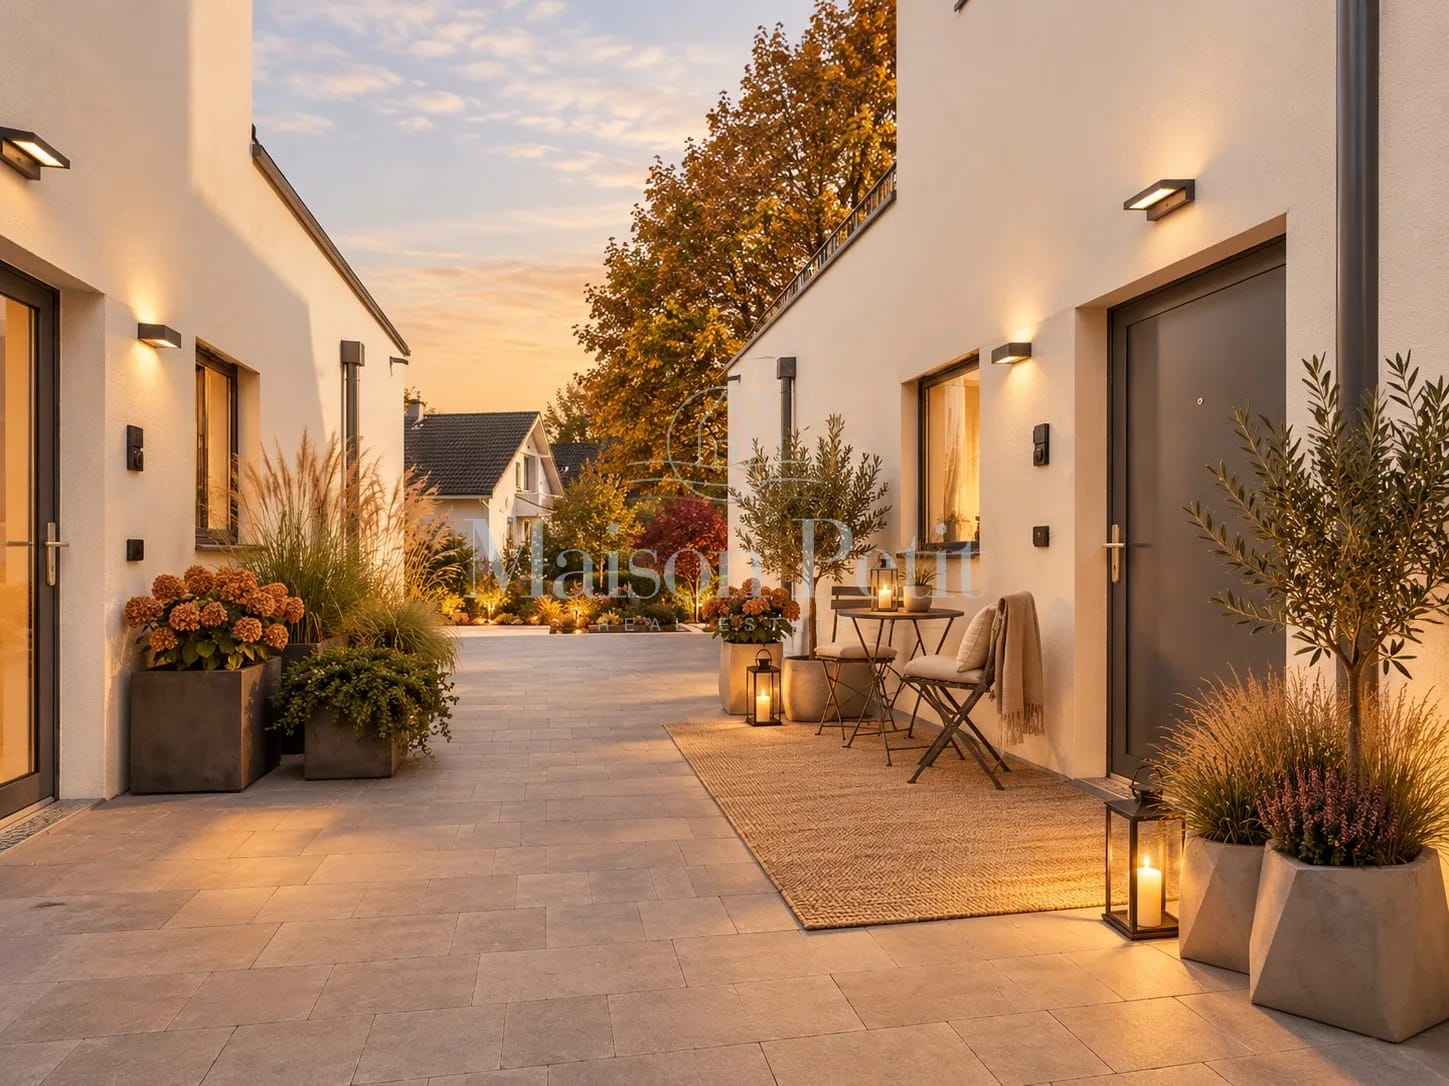
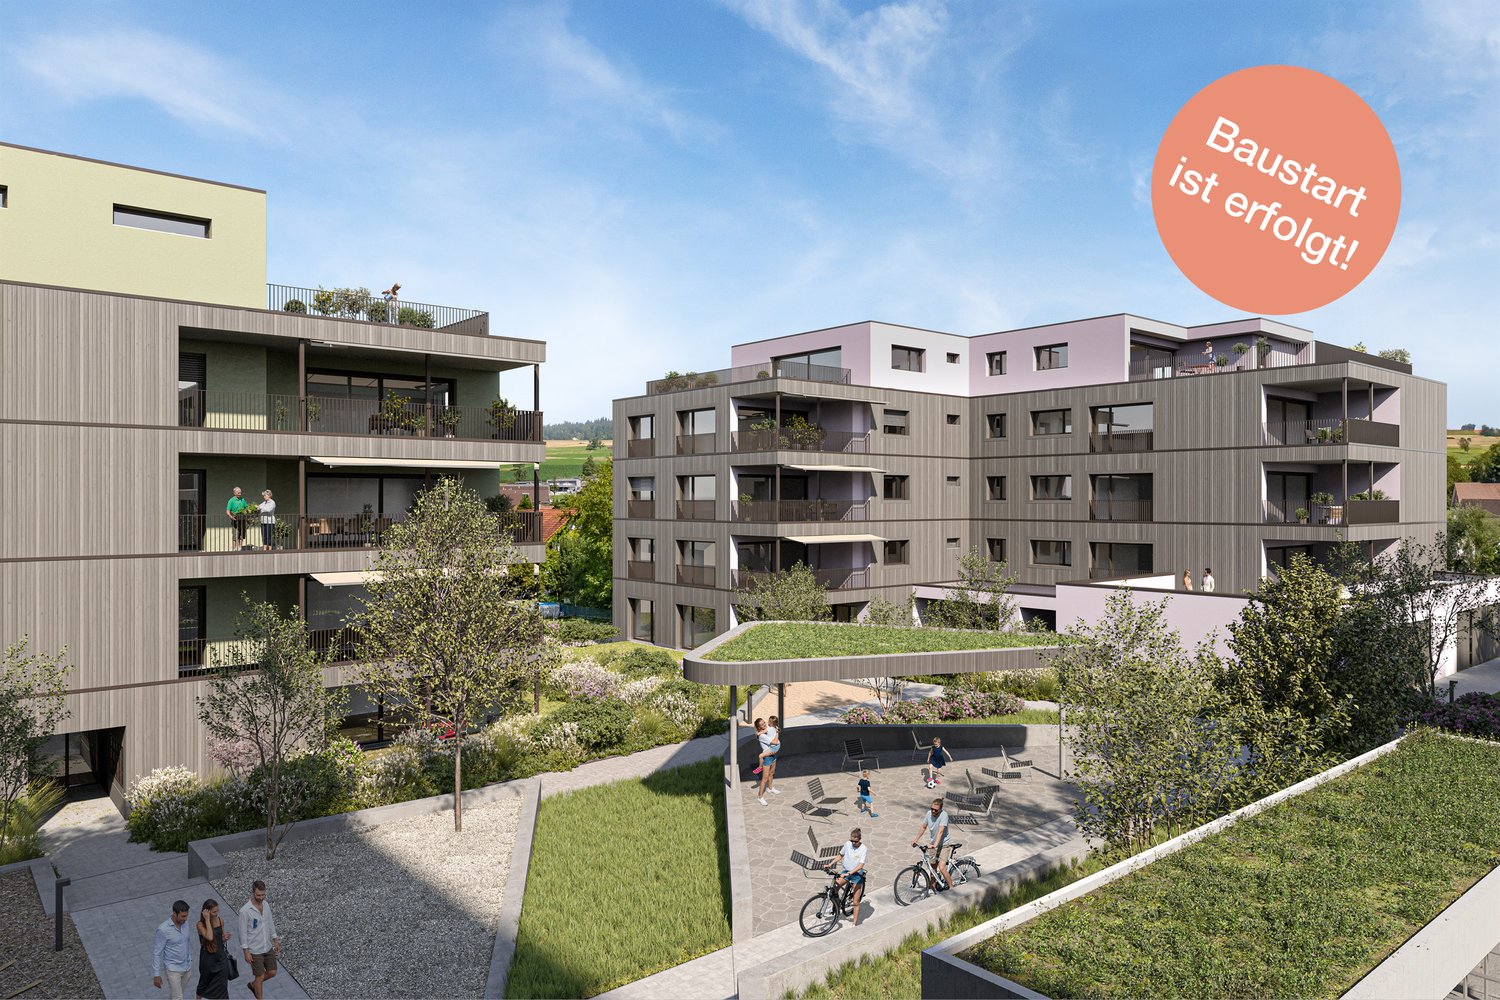
In the rural Zeihen (AG) – idyllically situated between Zurich and Basel – the modern residential estate Bachgarten is being built. Here, you can expect a high-quality garden apartment that convinces with generosity, privacy, and a natural living location.The highlight of this apartment is the loggia with 12.3 m², which offers plenty of space to relax, enjoy, and socialize outdoors. This attractive outdoor area is complemented by a spacious private garden share of 46.3 m², which creates additional space for relaxation in the green. Thanks to the attractive west orientation, you benefit from optimal sunlight and a particularly pleasant living atmosphere.The well-thought-out architecture and modern construction standard ensure high living comfort and a contemporary living feeling. Generous window areas let in plenty of daylight and create a bright, inviting ambiance.The Bachgarten residential estate consists of four buildings that harmoniously line up along a small stream. A private path leads along the water to a communal play and garden area, which invites you to linger and meet.Your advantages at a glance: • Attractive garden apartment with private outdoor area • Loggia with 12.3 m² • Private garden share with 46.3 m² • Attractive west orientation • Modern and high-quality construction standard • Lift directly from the parking garage to the apartment • 1 underground parking space worth CHF 35,000.– included in the sales price • Additional underground parking space can be purchased for CHF 35,000.– • Spacious basement room • Quiet and natural living location in the Fricktal • Optimal location between Basel and Zurich

Travel time
-
1 / 14
CHF 815,000.–
4.5 rooms127m² living space
Lenzstrasse 11, 5734 Reinach AG

New - modern - bright and friendly ... Welcome Home

Reinach in the canton of Aargau – diverse, vibrant, close to nature Reinach is located in the south of the canton of Aargau, centrally between Lucerne and Aarau. The municipality offers you quiet residential areas, recreational areas, ideal shopping opportunities, and a diverse, well-developed infrastructure. Wyna Reinach the exclusive residential project We are pleased to introduce you to an exclusive residential project that combines modern living comfort with a natural living environment. Here we are selling the last three 4.5-room apartments. The apartments not only offer optimal sunlight and a beautiful view but also an elevated construction standard and extremely exciting floor plans. From the fully equipped kitchens, you can gladly pamper your guests. The open living and dining area lets your gaze wander into the distance. Enjoy the spacious outdoor areas - start your day with morning coffee on the balcony or seating area and let the evening end comfortably here. The bedrooms and bathrooms offer you retreat and relaxation possibilities. Practical reductions provide additional storage space, which is part of our apartment standard. A private laundry room is a matter of course. Another highlight is the Minergie certification. The technical standards up to controlled apartment ventilation are a matter of course, and e-mobility is already being prepared in the parking garage. Additionally, a house-owned solar system provides for the general electricity needs, while an environmentally friendly ground probe heat pump system heats the living spaces. The Freecooling brings additional comfort to the residents in the summer months. Each apartment has its own basement, because we know how important useful storage space is. Do you have hobbies, are you looking for your own fitness room, or do you simply need more space? We also offer you generous disposable rooms for sale. Are you interested in more information or do you have any questions about these exciting apartments? We are happy to be at your disposal in person and show you the apartments on site. We look forward to your contact.

Travel time
-
New building
1 / 13
CHF 1,290,000.–
4.5 rooms104m² living space
Rothornstrasse 23B, 4313 Möhlin

Charming 4.5-room house in Möhlin is looking for you!

Clear lines, open spaces, plenty of light – a floor plan that doesn't impose itself. This semi-detached house offers a framework for your own ideas instead of predetermined concepts: no standard floor plan, but a sense of space that adapts to your furniture.Technically, the house is up to date: Minergie-P standard, geothermal heat pump, and underfloor heating provide a pleasant living climate and permanently low ancillary costs.Spread over three floors are 4.5 rooms and two bathrooms, with approximately 122 m² of gross living space (around 104 m² net). The open, bright rooms are deliberately reduced and invite individual furnishing. Large window areas bring in plenty of daylight.A highlight is the outdoor area: two sun terraces with a panoramic view and a private garden of around 87 m² expand the living space outdoors. For those who like it low-maintenance: part of the adjacent green area is maintained by the municipality. The house includes a private garage and an additional outdoor parking space.The Möhlin train station is approximately 1.4 km away, and the Rheinfelden motorway junction can be reached in just under 3.9 km – well connected and yet quietly located.As the first occupant of a new building completed in 2025, you take over a house with a clear attitude: reduced instead of overloaded, open instead of predetermined, sustainable instead of arbitrary. Certain adjustments are still possible depending on the construction phase – we would be happy to discuss your individual wishes.Pets are allowed.Important key facts: • 4.5 rooms and 2 bathrooms • 2 large terraces • Year of construction 2025, three floors • 122 m² gross living space • Plot approximately 290 m², garden • Minergie-P, geothermal heat pump, and underfloor heating • Garage and outdoor parking space • Purchase price: CHF 1'290'000.- Möhlin combines good everyday infrastructure with an attractive location in the lower Fricktal. The train station is approximately 1.4 km away, and the Rheinfelden motorway junction is about 3.9 km. Shopping facilities, schools, and local recreation areas on the Rhine are easily accessible. *To better present the property, individual photos have been furnished with AI or slightly edited, and texts have been partially created with AI support. Facts, floor plans, and numbers are, of course, binding and correspond to the actual information.

Travel time
-
New building
1 / 13
CHF 1,580,000.–
5.5 rooms143m² living space
Rothornstrasse 25B, 4313 Möhlin

Cozy corner house, panoramic view and low additional costs included

Clear lines, open spaces, plenty of light: a floor plan that doesn't impose itself. This 5.5-room semi-detached house in Möhlin offers a framework for your own ideas instead of predefined concepts. Not a standard floor plan, but a sense of space that adapts to your furniture. The new building, completed in 2025, offers approximately 143 m² of net living space and around 168 m² of gross living space on three floors.The open, bright rooms are deliberately reduced and invite individual furnishing. Large window areas bring in plenty of daylight. Two bathrooms complement the room offer.A highlight is the outdoor area: two sun terraces with a panoramic view and a approximately 87 m² large private garden extend the living space outdoors. For those who like it low-maintenance, there's another advantage: part of the adjacent green area is maintained by the municipality. Pets are allowed.Technically, the house is up to date. Minergie-P standard, earth probe heat pump and underfloor heating provide a pleasant living climate and low additional costs. The house includes a private garage and an additional outdoor parking space. As the first occupant, you take over a house with a clear attitude: reduced instead of overloaded, open instead of predefined, sustainable instead of arbitrary.At a glance: • 5.5 rooms on 3 floors • 168 m² of gross living space • Approximately 375 m² of land • 2 sun terraces with a panoramic view • 2 bathrooms • Minergie-P, earth probe heat pump and underfloor heating • Private garage for 2 cars, plus 2 outdoor parking spaces • New building 2025, first occupation, pets allowed • Purchase price: CHF 1,580,000.- (bank-approved) Möhlin combines good everyday infrastructure with a quiet location in the lower Fricktal. The train station is approximately 1.4 km away, the Rheinfelden motorway exit approximately 3.9 km. Shopping facilities, schools and local recreation areas on the Rhine are easily accessible.Open instead of predefined: a home with a clear attitude and plenty of room for your own signature in Möhlin.*To better present the property, individual photos have been furnished with AI or slightly edited and texts have been partially created with AI support. Facts, floor plans and numbers are, of course, binding and correspond to the actual information.

Travel time
-
New building
1 / 13
CHF 1,260,000.–
4.5 rooms97m² living space
Rothornstrasse 25A, 4313 Möhlin

Compact, modern & clever - Your new home in Möhlin

Welcome to your new retreat in Möhlin. This high-quality 4.5-room semi-detached house is perfect for all those who want to live consciously reduced: whether as a home for a couple, as a quiet retreat with or without a home office practice, or simply for all those who want to live "less, but better" and not just pin it on Pinterest. The new building (2025/26) offers approximately 97 m² of net living space and around 114 m² of gross living space on three floors.The rooms provide enough space for two people and room for a concentrated home office, if the sofa is too tempting. Generous window surfaces ensure plenty of daylight and a bright, cozy atmosphere. Two shower bathrooms complement the room offer, and from your own garage, you can access the house directly.The outdoor area is compact and low-maintenance: the private garden area is deliberately manageable, and the adjacent plot of land is maintained by the municipality. So you can enjoy the greenery without your own maintenance efforts. The two terraces on the upper floor extend the living area outdoors, with a wide view and plenty of sunshine.Even energetically, the house is already built for tomorrow: with Minergie-P, it meets one of the most demanding Swiss energy standards. An airtight building envelope, triple-glazed windows, controlled apartment ventilation with heat recovery, and a geothermal heat pump and underfloor heating ensure a quiet room climate and noticeably lower ancillary costs.At a glance: • 4.5 rooms on 3 floors • Approx. 97 m² net living space and approx. 114 m² gross living space • 2 terraces on the upper floor with approx. 36 m² and 20 m² • 2 shower bathrooms • Minergie-P, geothermal heat pump, underfloor heating, controlled apartment ventilation with heat recovery • Own garage with direct house access plus 1 outdoor parking space • New building 2025/26, first occupancy • Purchase price: CHF 1'260'000.- (bank-tested) The Rothornstrasse is located in a quiet area of Möhlin, a municipality that combines natural living with family-friendly infrastructure. The train station is about 1.5 km away, and the Rheinfelden motorway exit is about 3.9 km away. Shopping opportunities and local recreation areas on the Rhine and in the Möhlin field are located in the municipality.Less space, more life: a compact home with peace, wide views, and sustainable comfort in Möhlin.*To better visualize, individual photos have been furnished with AI or slightly edited, and texts have been partially created with AI support. Facts, floor plans, and numbers are, of course, binding and correspond to the effective information.


Travel time
-
1 / 7
CHF 1,460,000.–
4.5 rooms146m² living space
Flückenstrasse 32, 5616 Meisterschwanden

4.5-Room New-Build Apartment with Lake View

AEON, a jewel on Lake Hallwil, delights people who appreciate the beautiful and special. The high-quality interior design was fully designed by the renowned interior architecture firm Dyer-Smith. Uniformly curated materials, noble surfaces, and style-secure color concepts give each apartment a unique, timelessly elegant appearance.Sustainability is highly valued at AEON: heating via geothermal heat pumps, an integrated freecooling system, and e-charging stations in the underground garage enable comfortable and future-oriented living at a high level.The 4.5-room apartment offered here on the 2nd floor convinces with a well-thought-out, spacious floor plan on 146 m² of living space. The openly designed living, dining, and kitchen area delights with a modern kitchen including a cooking island and spacious window fronts with sliding doors, which seamlessly lead to the 58 m² large terrace with great lake views.A spacious master bedroom with en-suite bathroom, two further rooms, an additional wet room, and a practical retreat with washing machine and tumble dryer round off this attractive living offer. The apartment can be expanded to a 5.5-room apartment by purchasing the switch room. Community rooms for parties and meetings, a fully equipped gym with yoga room, and the green surroundings with petanque court, barbecue area, playground, and shady pavilion create a unique atmosphere - for a feeling of life like on vacation.The unique hillside location on Lake Hallwil ensures peace, light, and panoramic views - a place that does good for body and soul. And last but not least: Meisterschwanden is also a fiscally interesting place to live.By the way: Further attractive apartments are available in the project. Interested parties can get a comprehensive overview of all available units on the project page.

Travel time
-
1 / 8
CHF 550,000.–
2.5 rooms66m² living space
Dorfstrasse 21, 5082 Kaisten

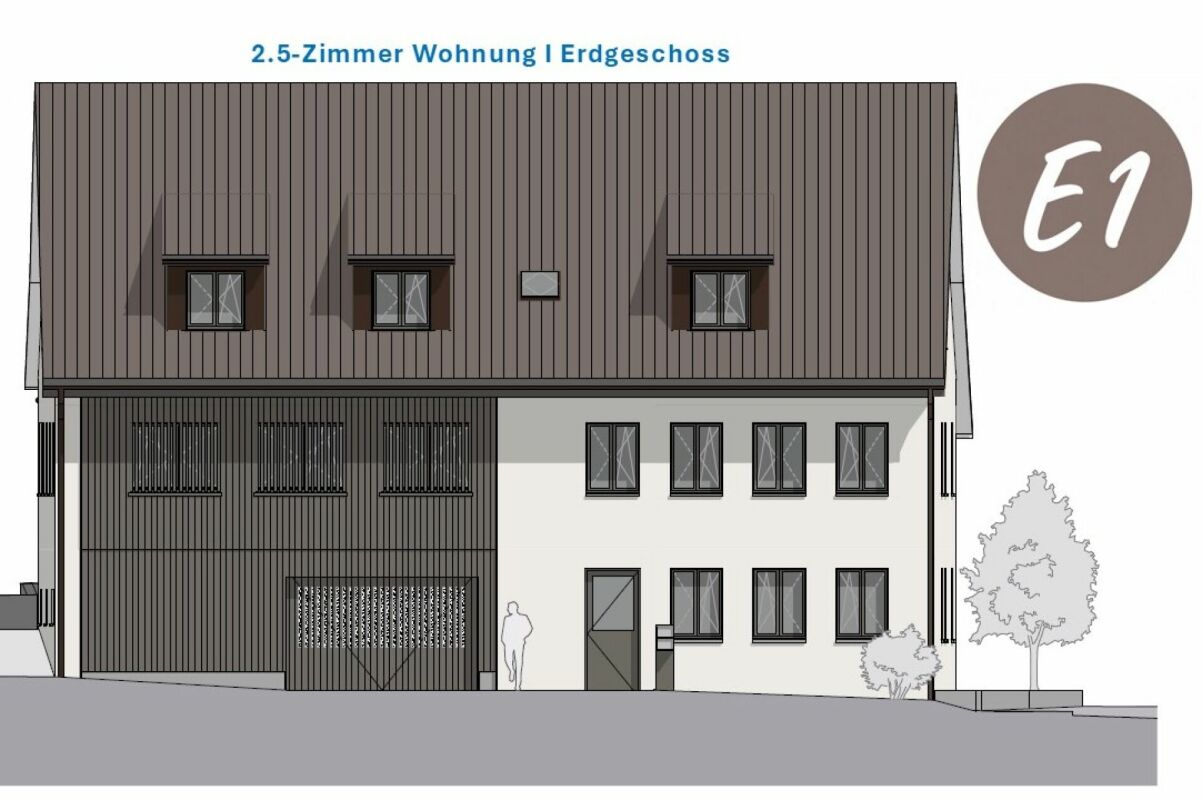
Apartment building "Bachblick" - Ground floor apartment

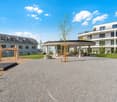
Apartment building "Bachblick"The newly planned apartment building "Bachblick" with four residential units is located in the village center of Kaisten. The architecture of the new building consciously references the formal language of the former historic building at this location. This creates a building that combines modernity with history.The bedrooms of all residential units are oriented towards the cooler north side, while the living areas open towards the sunny south side.From the spacious outdoor areas, you can enjoy the sound of the Kaisterbach stream. Parking is available in the ground-level parking garage, which is directly connected to the staircase.Look forward to an energy-efficient construction method according to the latest standards with a air-water heat pump, comfortable underfloor heating, and excellent sound insulation. Spacious wood-metal windows with triple glazing provide bright living rooms and a pleasant living climate.The stylish kitchens are equipped with high-quality appliances and offer an individual selection budget. You also benefit from attractive selection options for flooring, sanitary appliances, and other interior fittings, and can design your new home according to your personal ideas. Spacious terraces, seating areas, or arbors round off the attractive offer.Your highlights at a glance • Sustainable construction method according to modern energy standards • Air-water heat pump & underfloor heating • High-quality kitchens and individual construction options • Triple-glazed wood-metal windows • Elevator and barrier-free access • Own washing machine and dryer in each apartment • Preparation for e-mobility • Quiet, natural location with attractive outdoor areas • Expected move-in date: Summer 2027 Construction progress [July 2026] The shell construction of the ground and upper floors, including the ceiling above the upper floor, has already been completed. The roof floor and the Kehl floor will follow in August 2026, so that the shell construction will be completed by the end of August 2026.Another important milestone is already pending: The erection of the roof truss is scheduled for mid-September 2026.

Travel time
-
1 / 7
CHF 1,520,000.–
4.5 rooms141m² living space
Auf Anfrage 1, 5222 Umiken

The Aare at your doorstep. Your dream home within reach.

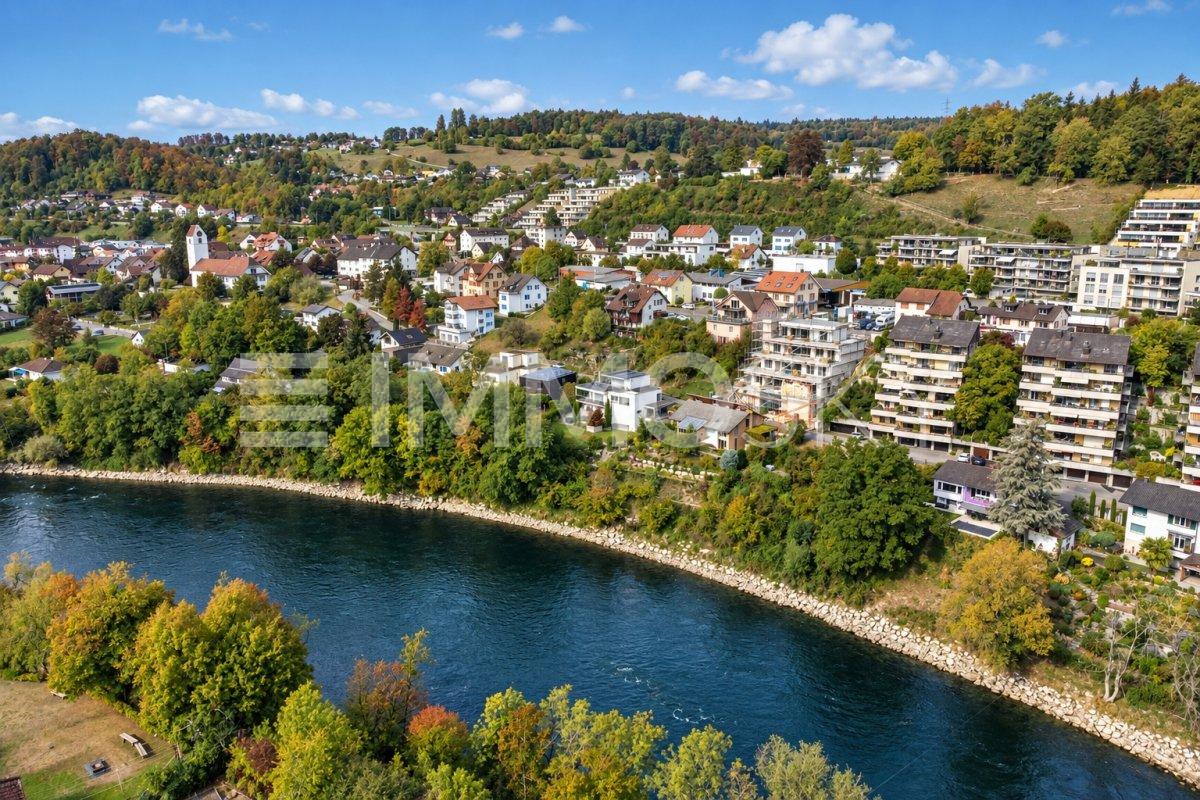
On the sunny side of the Aare, modernity meets elegance. (Last unit)This luxurious gem is located in a sunny spot directly on the Aare. It offers a practical floor plan concept that can still be individually adapted to your needs. Spacious rooms and the use of high-quality materials provide a unique living experience.This ImmoSky offer includes the following *additional benefits*:+ Expansive terrace with 96m²+ Bright living and dining area with 48m²+ View of the Aare+ 1x shower/WC, 1x bath/shower/WC en suite+ Bank-approved financingThe residential oasis is characterized by a noble architecture that provides special moments of well-being in your own four walls. Thanks to floor-to-ceiling glazing, the rooms are filled with plenty of daylight and present themselves as extremely attractive. Enjoy relaxing hours on the expansive terrace - the panoramic view is included and an eye-catcher for every eye. The south-southwest orientation ensures maximum sunlight.The expected move-in date is February 1, 2027.Each terrace dream also has a basement, a reduit, a technical room, and a laundry room with a washing machine/tumbler. For your vehicles, you will find two parking spaces for CHF 80,000.-, including a room for two-wheelers.Interested? We look forward to presenting you with further information in a personal conversation and await your call for a non-binding meeting.

1 / 8
CHF 680,000.–
3.5 rooms87m² living space
Richtplatzweg 8a, 5615 Fahrwangen

Triangle Fahrwangen - Living between Lake and Mountain

Are you looking for a home in a charming, family-friendly residential area? Then an apartment in the Triangel development might be just right for you.The project:- 2.5- to 5.5-room apartments- High-quality, sustainable materials for co-creation- Well-thought-out room layout with floor-to-ceiling windows- Bright living/dining area with open kitchen- Parent's bedroom with en-suite bathroom- Spacious outdoor areas (garden / loggia or terrace)- Wheelchair-accessible apartments with elevator access- Laundry room with private washing machine / dryer in each apartment- Wood chip district heating for hot water and heating- Photovoltaic system on the main roof- Attractive play and meeting areas as well as a covered outdoor area- Available from late September 2028The location:- In a family-friendly, central location- Shopping and restaurants within a few minutes' walk- Kindergarten and primary school within walking distance, secondary school in neighboring municipalities- Idyllic recreational areas (Hallwilersee lake within short distance)- Good transport links (car and public transport)For more information, please visit our project website: www.triangel-fahrwangen.chContact us, ask us your questions.We look forward to your call at 056 203 50 13We would be happy to provide you with the detailed brochure for this project and look forward to getting to know you better in a conversation.
Travel time
-
1 / 8
CHF 790,000.–
4.5 rooms105m² living space
Richtplatzweg 8a, 5615 Fahrwangen

Triangle Fahrwangen - Living between Lake and Mountain

Are you looking for a home in a charming, family-friendly residential area? Then an ownership apartment in the Triangel development might be just right for you.The project:- 2.5- to 5.5-room ownership apartments- High-quality, sustainable materials for co-creation- Well-thought-out room layout with floor-to-ceiling windows- Bright living/dining area with open kitchen- Parent's bedroom with en-suite bathroom- Spacious outdoor areas (garden / loggia or terrace)- Wheelchair-accessible living units with elevator access- Laundry room with private washing machine / dryer in each apartment- Wood chip district heating for hot water and heating- Photovoltaic system on the main roof- Attractive play and meeting areas as well as a covered outdoor area- Available from the end of September 2028The location:- In a family-friendly, central location- Shopping and restaurants within a few minutes' walk- Kindergarten and primary school within walking distance, secondary school in neighboring municipalities- Idyllic recreational areas (Hallwilersee within short distance)- Good transport links (car and public transport)For more information, please visit our project website: www.triangel-fahrwangen.chContact us, ask us your questions.We look forward to your call at 056 203 50 13We would be happy to provide you with the detailed brochure for this project and look forward to getting to know you better in a conversation.
Travel time
-
1 / 8
CHF 1,195,000.–
5.5 rooms176m² living space
Lärchenweg 6, 5745 Safenwil

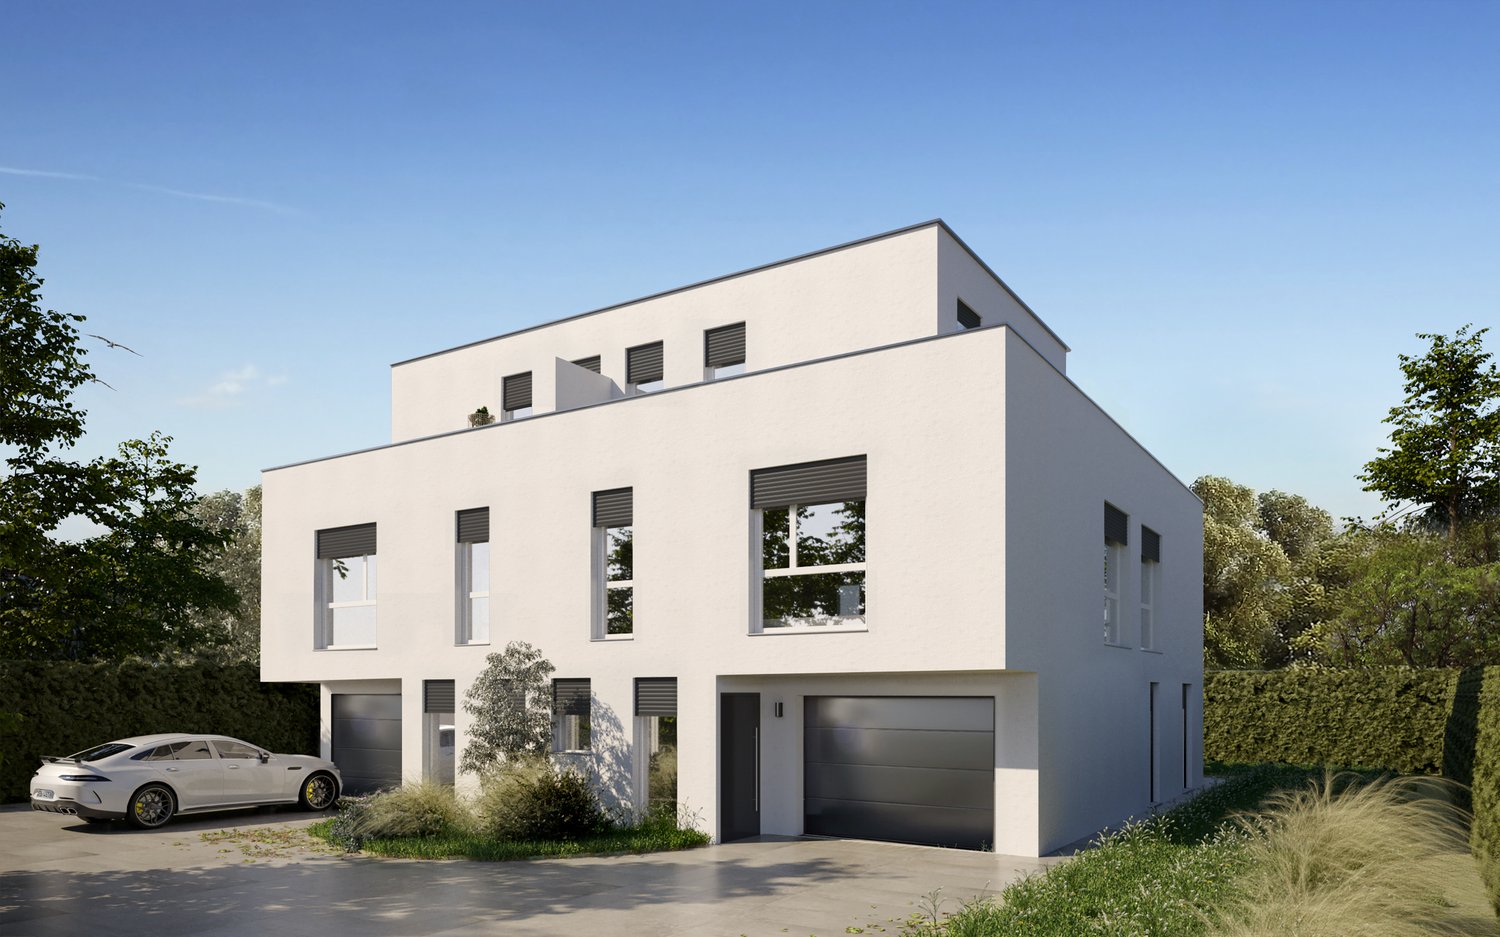
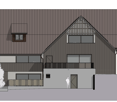
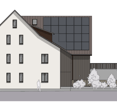
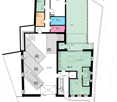
Modern semi-detached house in Safenwil – New build 2027

Your new home on the idyllic Lärchenweg 6 in Safenwil.A modern semi-detached house is being built here, combining contemporary living with a quiet and natural environment. The well-thought-out architecture, spacious rooms, and high-quality equipment create a home with a lot of comfort and quality of life.The flooded-with-light living areas offer a spacious and flexible room layout. Whether family life, home office, or personal retreat areas – the rooms can be used in a variety of ways and adapt to your individual needs.A special highlight is the spacious outdoor areas with terrace, balcony, and garden. They extend the living space outdoors and offer plenty of space to relax, play, and enjoy.When it comes to equipment, quality, aesthetics, and durability are the focus. Modern kitchens, stylish bathrooms, and selected flooring give the interior a high-quality and contemporary atmosphere.The Lärchenweg convinces with its quiet residential location and proximity to nature. At the same time, you benefit from a good infrastructure, shopping facilities, schools, and leisure activities, as well as good transport links in Safenwil.Modern, spacious, and close to nature – discover your new home in Safenwil.Sales price per unit: CHF 1'195'000.-Have we sparked your interest? Then don't hesitate to contact us. We will gladly send you the detailed sales dossier upon request.Not the right object yet? You can find more interesting objects on our website.
Travel time
-
1 / 7
CHF 1,290,000.–
4.5 rooms124m² living space
Bodenstrasse 7, 5737 Menziken

Exclusive living above the roofs of Menziken

In a central location in Menziken, this attractive new attic apartment is being built, combining modern living with the highest level of comfort. The central location allows for short distances to shopping facilities, schools, public transport, and other daily amenities. Thus, the attic apartment combines a well-connected location with a high quality of life.The well-thought-out floor plan and high-quality interior design create a living ambiance that meets the highest standards.On approximately 124 m² of living space, you can expect a spacious living and dining area with an open kitchen, which is flooded with plenty of daylight thanks to the large window fronts. Three comfortable rooms, two stylishly equipped bathrooms, and a practical storage room offer ample space for individual living needs.A particular highlight is the impressive terrace with an area of approximately 117 m². It expands the living space outward and offers a variety of opportunities to relax, enjoy, and linger. Whether a cozy lounge, a dining area under the open sky, or a green oasis - no wishes remain unfulfilled here.The modern and high-quality interior design impresses with carefully selected materials, timeless architecture, and an elegant design. The spacious window areas create a bright and friendly living atmosphere and provide a unique living experience.An exclusive home for people who appreciate generosity, comfort, and a first-class living location.

1 / 9
CHF 1,295,000.–
4.5 rooms147m² living space
Schongauerstrasse, 5615 Fahrwangen

Barrier-Free Garden Oasis with Personalized Expansion Potential

Everything on one level – and yet tailored to your taste: This spacious garden apartment combines comfortable, barrier-free living with the freedom to add your personal touch. The shell construction is ready and waiting for your ideas: wooden or vinyl floors, subtle color tones or striking accents, as well as the design of your kitchen – you decide how your new home should feel. Thus, step by step, an apartment is created that bears your signature. The extensive living and dining area welcomes you with large window fronts and plenty of daylight. With direct access to the covered seating area, this room expands far beyond its walls on beautiful days. The open kitchen remains at the center – you cook for family and guests without losing touch with what's happening. Two more rooms offer the ideal size for children, guests, or a home office and share their own bathroom. The parent's area is deliberately spacious: a bedroom with an en-suite bathroom, a dressing room, and built-in closets that provide order where daily life needs it. A special highlight is the approximately 290 m² garden area that surrounds the property, available for sole use – with a covered seating area for relaxed hours in the green. Your personal piece of green, right outside the door. Three cellar compartments and a redoubt provide additional storage space, which you can reach comfortably via the apartment's internal staircase. On the lower floor, you also have direct access to the underground garage. Nestled in the quiet neighborhood near Lake Hallwil, just a stone's throw from the town center, this home combines rural idyll with short distances – an environment that appeals to families as well as those who appreciate the comfort of a single level. You can also expect: - Co-creation of your dream home- New building- Barrier-free living on one level- Elevator in the house- Only 3 parties in the house- Spacious living areas- High-quality materials- Modern equipment- Geothermal heating with freecooling- Minergie-P certification- Open, modern kitchen- Bright living rooms- Master bedroom with dressing room and en-suite bathroom- Additional modern bathroom- Solar system- Controlled apartment ventilation- Built-in wardrobe- Built-in closets included- Electric shutters with central control- Covered garden seating area- Large garden area- Triple glazing- Various cellars with plenty of space- Preparation for charging stations at each parking space- Double garage in the underground garage for purchase at CHF 90,000.-- Single parking spaces in the underground garage for purchase at CHF 30,000.- The property has been valued as market-conform by various financial institutions. Take the opportunity and call us to convince yourself! Do you want to sell your house or apartment and need an appraisal? As a certified member of the Swiss Real Estate Association SMK, we guarantee you a market-based assessment and a free initial consultation for the marketing of your property. Visit us at www.nobilimmo.ch

Suggested properties for you based on search results