654 results - Buy a new build apartment in Canton Aargau

1 / 6
Price on request
3.5 rooms108m² living space
Hauptstrasse 40a-d, 5074 Eiken

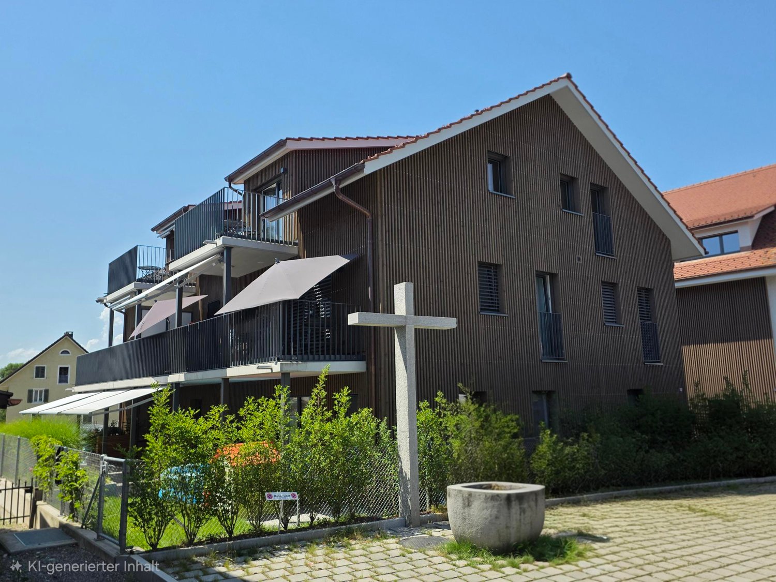
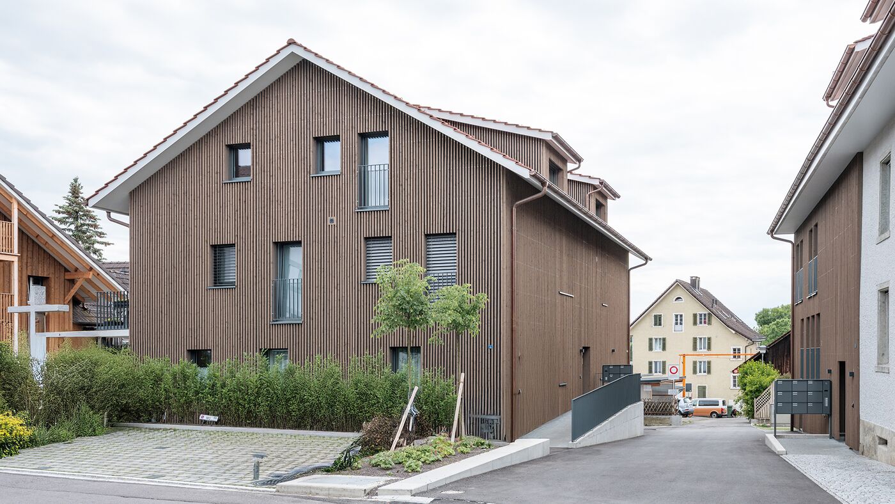
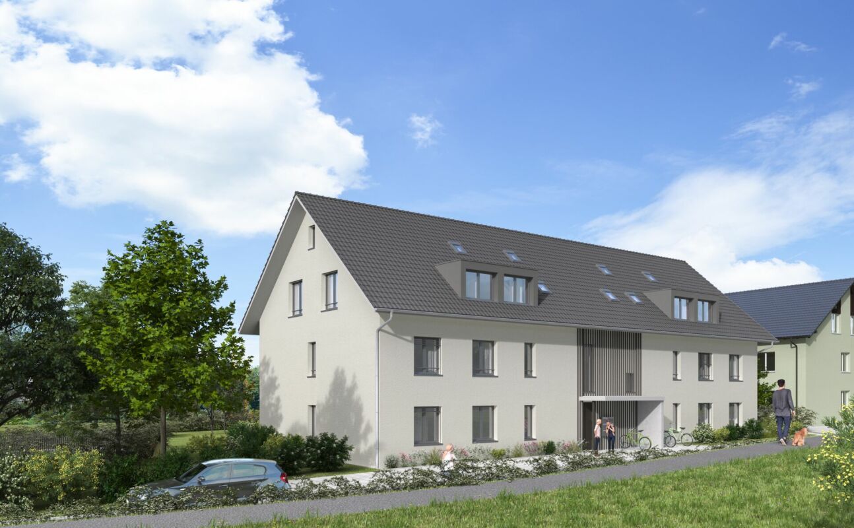
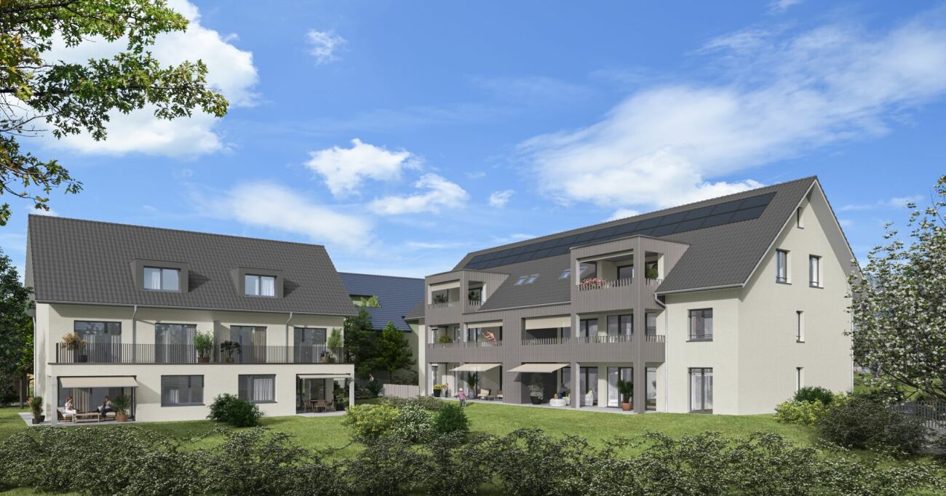
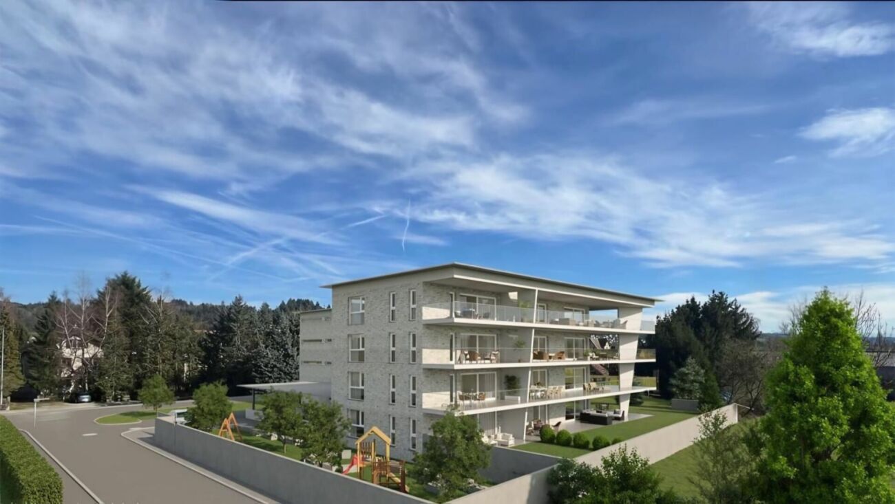
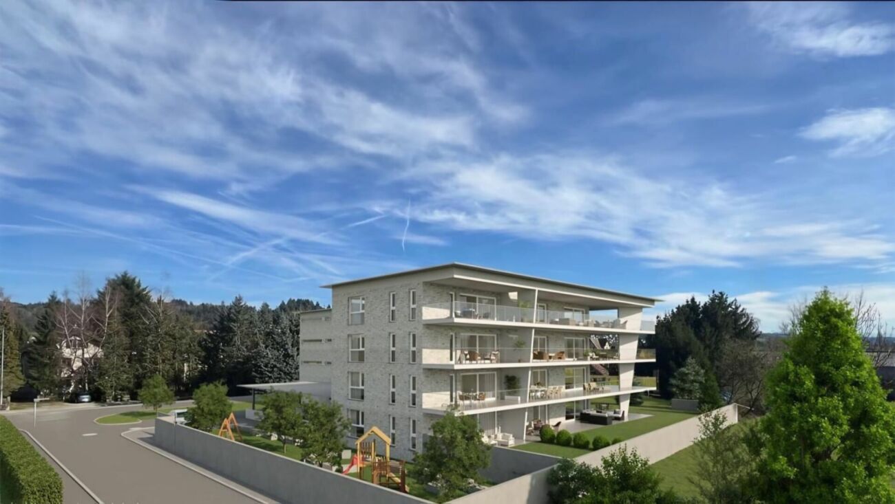
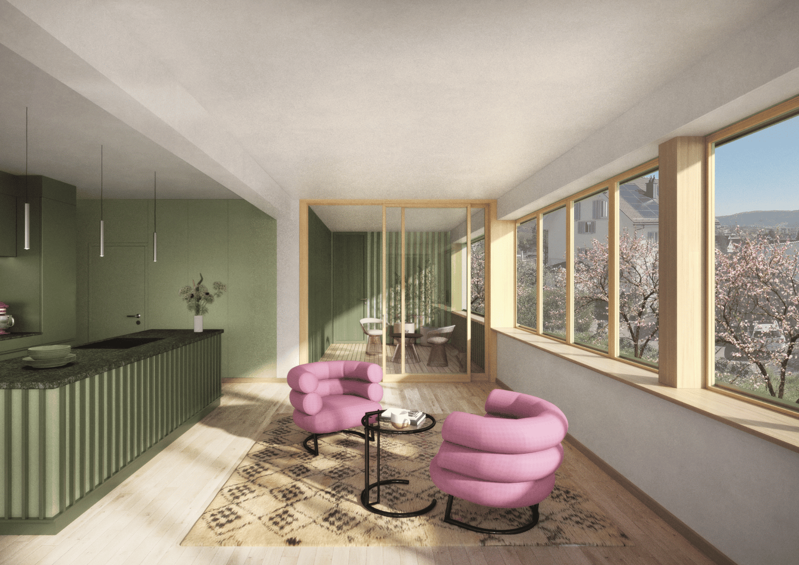
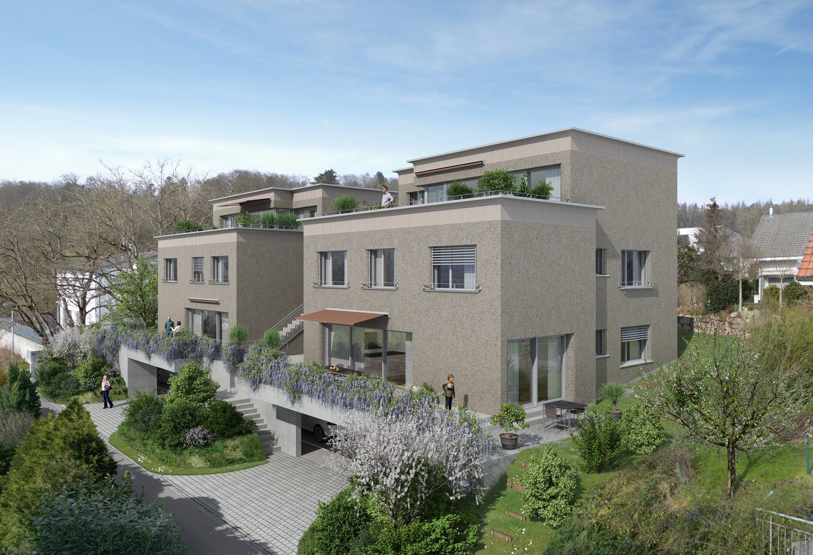
Filo Verde - where life branches out anew

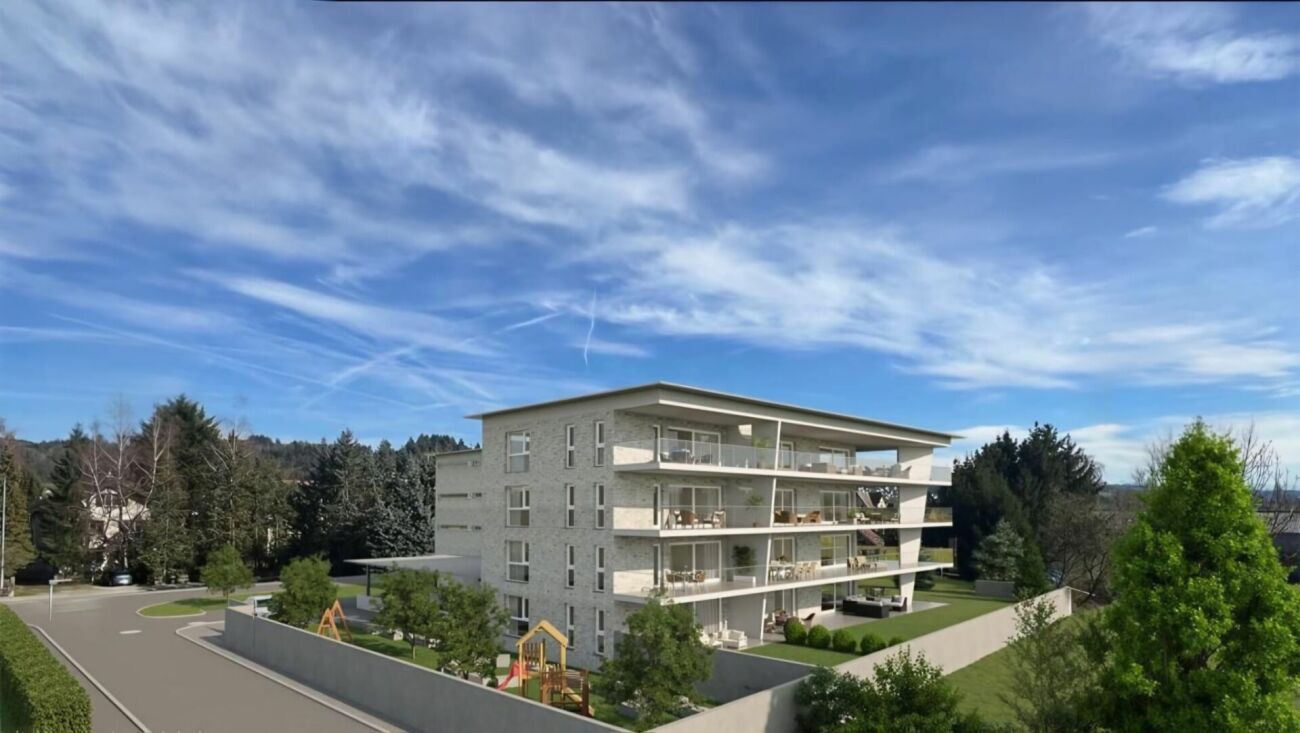
Are you looking for a home in a central location with a family-friendly environment? Then an apartment in the FiloVerde development might be exactly what you're looking for.The project:- Modern 3.5- and 4.5-room apartments- Flexible floor plans and well-thought-out room layout with plenty of natural light- Wooden facades and long-lasting ecological materials- Private seating areas and balconies for relaxing time in the green- Practical storage room with its own washing machine and dryer in every apartment- Hot water and heat generation with ecological heat pump system (ground probe)- Photovoltaic system- Underground parking with modern car lift- Planned move-in date: Winter 2027/2028The location:- The development is located in a central area of the village- Shopping facilities and various restaurants are easily accessible on foot- Kindergarten and primary school within a few minutes' walk- Secondary school and high school in the neighboring towns of Frick and Stein AG- Diverse leisure activities and idyllic recreation areas- Excellent connection to public transport and road network For more information, please visit our project website: www.filoverde.chDo you have questions or would you like personal advice?Don't hesitate to contact us - we look forward to your call at 056 203 50 17.We would be happy to send you the detailed project brochure and look forward to getting to know you better in a personal conversation.

Travel time
-
1 / 6
Price on request
4.5 rooms110m² living space
Hauptstrasse 40a-d, 5070 Frick

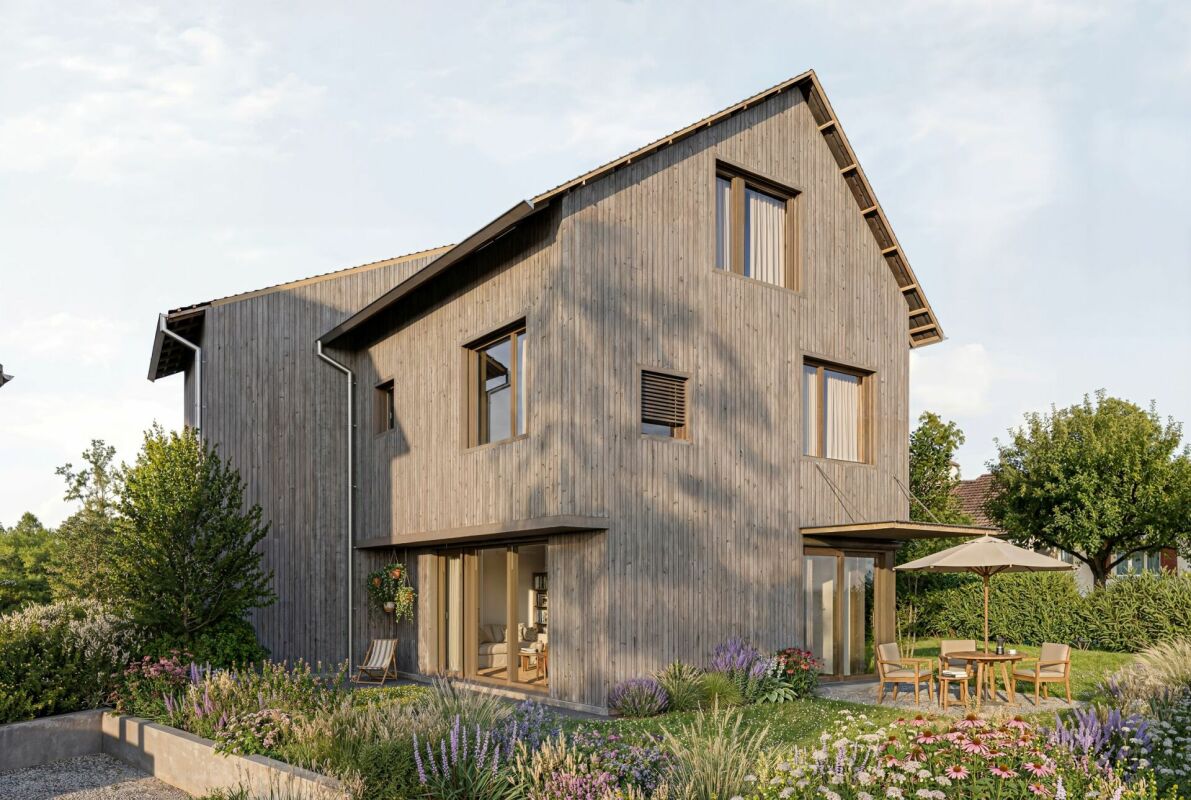
FiloVerde - Space for Moments. Reason to Stay

Are you looking for a home in a central location with a family-friendly environment? Then an ownership apartment in the FiloVerde development might be exactly what you're looking for.The project:- Modern 3.5- and 4.5-room ownership apartments- Flexible floor plans and well-thought-out room layout with plenty of daylight- Wooden facades and durable ecological materials- Private seating areas and balconies for relaxing time in the green- Practical reduction with own washing machine and tumble dryer in every apartment- Hot water and heat generation with ecological heat pump system (ground probe)- Photovoltaic system- Underground parking with modern car lift- Planned move-in date: Winter 2027/2028The location:- The development is located in a central location in the village- Shopping opportunities and various restaurants are easily accessible on foot- Kindergarten and primary school within a few minutes' walk- Secondary school and cantonal school in the neighboring towns of Frick and Stein AG- Diverse leisure activities and idyllic recreational areas- Excellent connection to public transport and road network For more information, please visit our project website: www.filoverde.chDo you have questions or would you like personal advice?Don't hesitate to contact us - we look forward to your call at 056 203 50 17.We would be happy to send you the detailed project brochure and look forward to getting to know you better in a personal conversation.

Travel time
-
1 / 6
Price on request
5.5 rooms147m² living space
Buchhaldenweg 2 + 4, 5074 Eiken

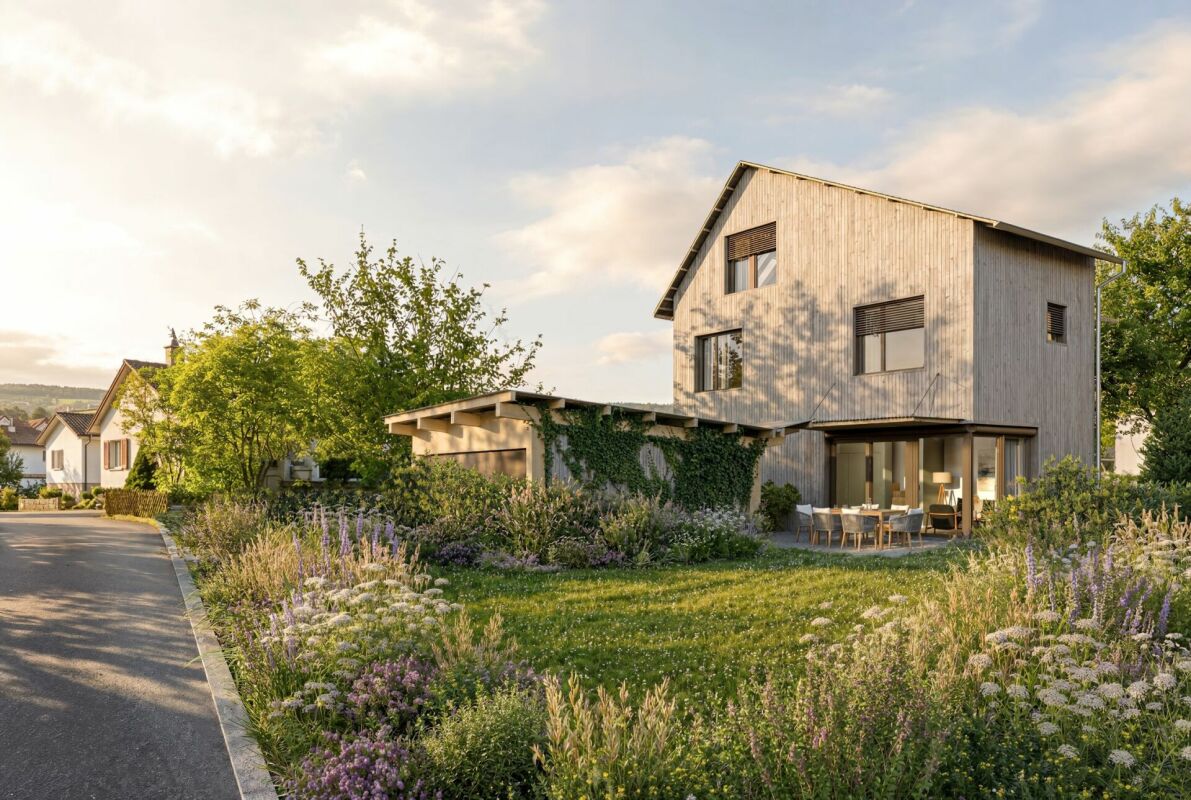
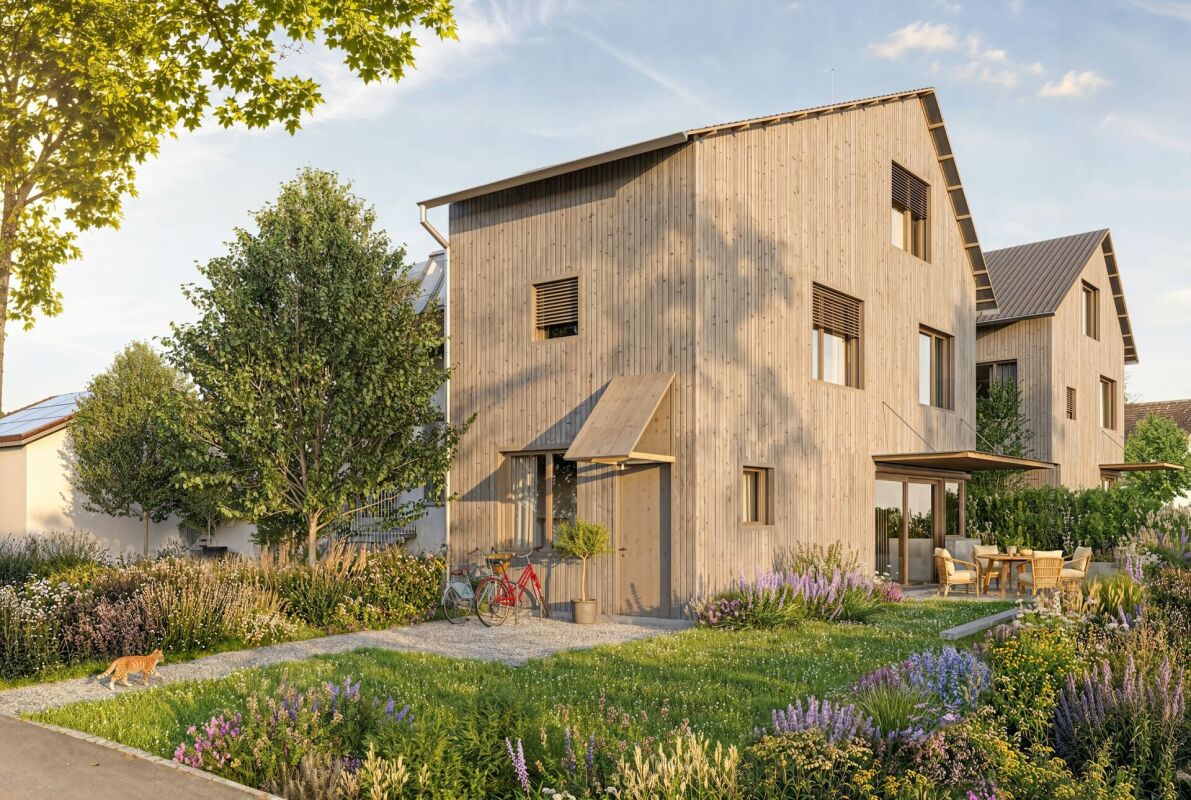
FiloVerde - Space for Moments. Reason to Stay

Are you looking for a home in a central location with a family-friendly environment? Then a semi-detached or terraced house in the FiloVerde development might be exactly what you're looking for.The project:- Modern 5.5-room semi-detached and terraced houses- Flexible floor plans and well-thought-out room layout with plenty of natural light- Wooden facades and durable ecological materials- Private seating areas and gardens for relaxing time in nature- Spacious basement and technical rooms with own washing machine / dryer- Hot water and heat generation with ecological heat pump system (ground probe)- Photovoltaic system- Underground parking with modern car lift- Planned move-in date: Winter 2027/2028The location:- The development is located in a central area of the village- Shopping facilities and various restaurants are easily accessible on foot- Kindergarten and primary school within a few minutes' walk- Secondary school and high school in the neighboring towns of Frick and Stein AG- Diverse leisure activities and idyllic recreational areas- Excellent connection to public transport and road network For more information, please visit our project website: www.filoverde.chDo you have questions or would you like personal advice?Don't hesitate to contact us - we look forward to your call at 056 203 50 17.We would be happy to send you the detailed project brochure and look forward to getting to know you better in a personal conversation.

Travel time
-
1 / 13
CHF 1,050,000.–
9 rooms187m² living space
4856 Glashütten

Rental property, rural location and plenty of sunshine

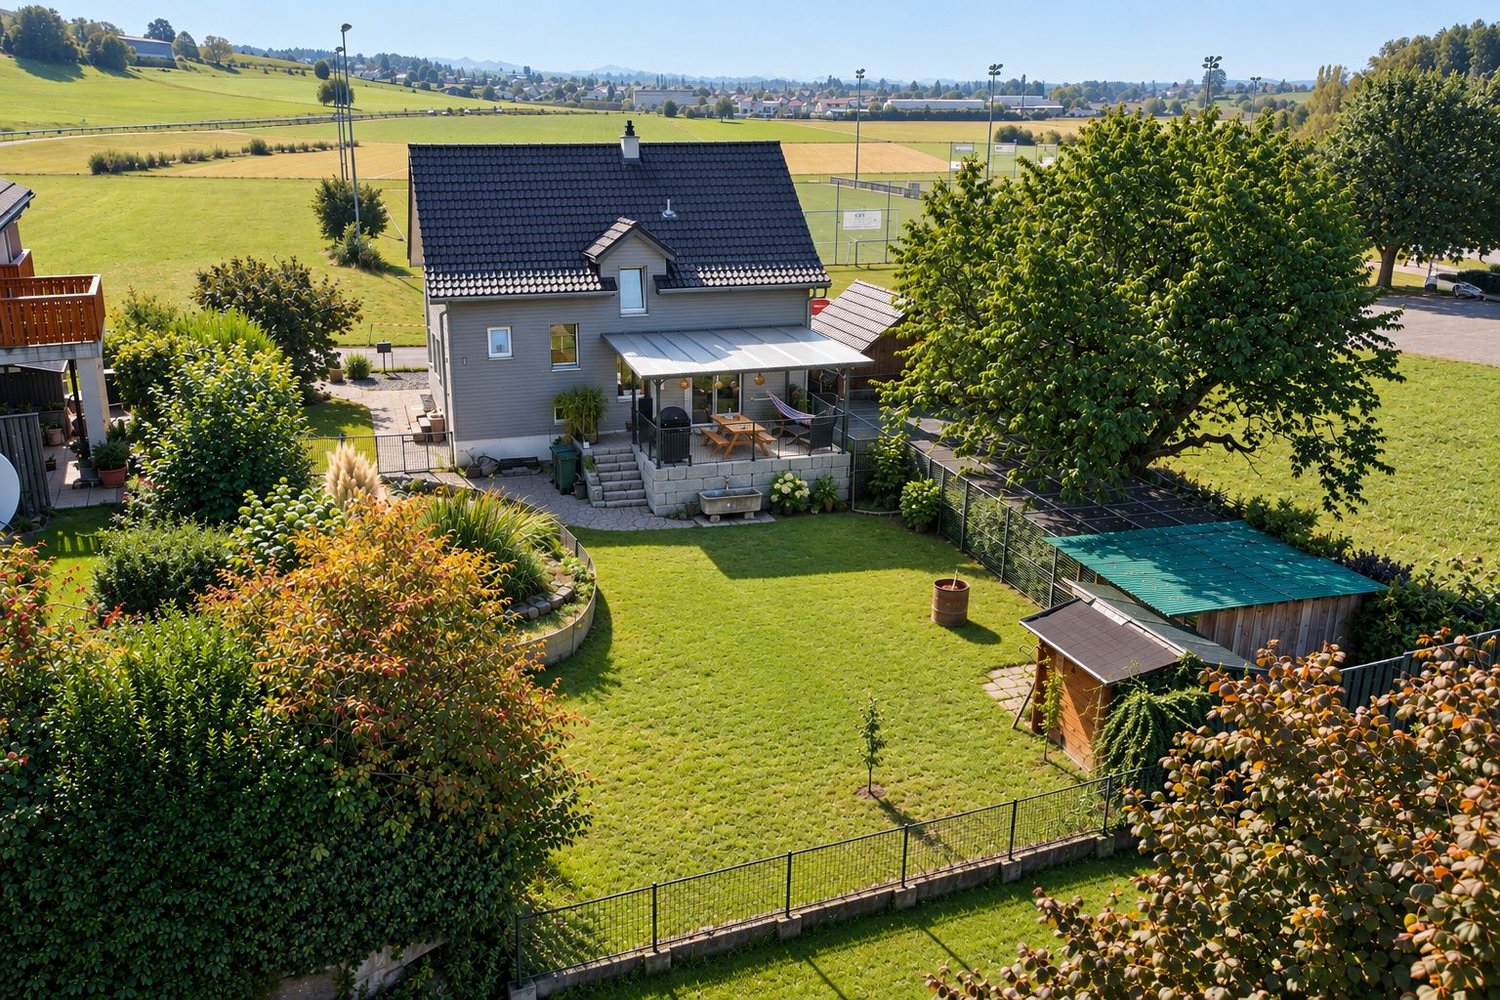
Are you looking for a rental property? Do you want a plot with a lawn, pool, and a playground for children? Do you value a rural area and plenty of sunshine? Do you welcome an object without renovations?If you can answer these questions with YES, this rental property is the right one for you.This 1911-built property is located adjacent to an agricultural zone in the municipality of Glashütten. The property is completely fenced and has a beautiful view with plenty of sunshine. It also has a right of use (against rent) to a part of the adjacent agricultural plot. An agreement was notarized with the owners to use a strip of about 10 meters deep. The outdoor pool was set up here and a seating area was realized. Children can play and swim here without worries. The owner has laid new composite stones and adapted the surroundings. Within walking distance, you can reach the bus stops and the village infrastructure such as shopping, train station, post office, and schools are accessible by car.In 2005, the upper floor was destroyed in a fire. The owner then designed the upper floor as a 4 ½-room apartment and completely replaced it with a new wooden building. A wonderful visible roof truss was created, newly insulated, and equipped with bricks. The wooden windows are equipped with insulating glazing and underfloor heating was integrated into the subfloor. The kitchen was equipped with wooden fronts and the bathroom has its own washing machine and dryer. Since January 2023, it has been rented again.On the ground floor, the 5 ½-room apartment was renovated and renovated. The radiators were replaced by underfloor heating and the floors in the living room were tiled and in the rooms with a vinyl floor in wood optic. The kitchen was completely replaced and equipped with a natural stone cover and black appliances. The two bathrooms were also completely renovated and modernly designed. In the rear part of the building, there is also a large hobby room, which offers many possibilities for use. Since March 1, 2023, this apartment has also been rented again. In the basement, two cellar rooms were created and the heating room with laundry room for the ground floor apartment was integrated. The oil heating was replaced by a new heat pump. Also, all sanitary and electrical lines were replaced during the renovation.The approximately 100 m2 large 5 ½-room apartment offers space for a family with up to three children, and the 4 ½-room apartment with 87 m2 offers space for a family with up to two children.Does that sound interesting to you? Are you impressed by the pictures, information, and statements? Do you want to plan a takeover without renovations? Then simply arrange a viewing appointment and check the object more closely on site.Your advantages with this property:- new heating (heat pump)- plenty of sunshine- playground and pool for children- rented apartment- rented ground floor apartment- ground floor completely renovated and renovatedDistances:- bus stop: 170m / 230m (via Rothrist / Zofingen train station)- educational institutions: 500m (kindergarten / primary school Glashütten)- shopping / services: 1200m (Migros, Denner / post office)- services / shopping: 1400m (train station, Raiffeisenbank / Felber bakery)- shopping / services: 1700m (COOP / gas station)- services / educational institutions: 1900m (municipal administration / middle school Murgenthal)- educational institutions: 3500m (kindergarten / primary school Riken)- highway: 9.1km (A1, access towards Basel / Bern / Zurich / Lucerne)- highway: 13.4km (A1, access towards Basel / Bern / Zurich / Lucerne)

1 / 16
CHF 869,000.–
4.5 rooms112m² living space
5063 Wölflinswil

Modern 4.5-room attic apartment with large balcony – living in a prime location

Here, your dream of owning a home could soon come true.Welcome to this high-quality 4.5-room attic apartment on the 2nd floor of a modern multi-family house from 2025. In a quiet, sunny location and directly adjacent to the agricultural zone and the recreational area, you can expect a home that combines modern living with nature and relaxation.With 112 m² of living space and a total area of 153 m², the apartment impresses with a well-thought-out floor plan, light-filled rooms, and high-quality interior design. The spacious, floor-to-ceiling windows let in plenty of daylight and create a bright, friendly atmosphere.The heart of the apartment is the openly designed living, dining, and kitchen area. Here, modern design, high-quality materials, and generous space planning come together. The stylish kitchen with plenty of storage space and high-quality appliances blends harmoniously into the living area and offers the ideal framework for cozy evenings, social hours with friends, or family life.A special highlight is the 27.5 m² large balcony. Here, you can enjoy sunny hours, a beautiful view into the greenery, and the tranquility of the surrounding nature – the perfect place to relax.The apartment has three spacious bedrooms that can be used flexibly as children's rooms, home offices, or guest rooms. Two modern bathrooms offer additional comfort and ensure a relaxed daily routine.In practical terms, this apartment also convinces on all levels. In the basement, there is a spacious cellar compartment with approximately 14.5 m² and a communal laundry room. The apartment has its own washing tower for exclusive use. Thanks to the elevator, you can easily and barrier-free reach your apartment from the parking garage.The apartment includes two parking spaces in the parking garage, which can be purchased for an additional CHF 35,000.– each.The highlights at a glance • Exclusive 4.5-room attic apartment • Year of construction 2025 • 112 m² living space / 153 m² total area • Light-filled rooms thanks to floor-to-ceiling windows • Open living, dining, and kitchen area with high-quality design • Spacious balcony with 27.5 m² and beautiful views into the greenery • Three spacious bedrooms • Two modern bathrooms • Barrier-free construction • Elevator from the parking garage to the living floor • Cellar compartment (approx. 14.5 m²) • Two parking spaces in the parking garage at CHF 35,000.– each • Family-friendly residential area • Pets welcome Living where others spend their free timeWölflinswil is one of the most popular residential communities in the upper Fricktal and impresses with its natural location and high quality of life. Surrounded by green meadows, gentle hills, and extensive forests, the community offers ideal conditions for those who appreciate peace and relaxation.Despite the quiet location, Wölflinswil has an excellent infrastructure. In the village, there is a Volg with a post office, an ATM, further shopping facilities, and an outdoor pool for the summer months. The primary school is located in the village, while the upper school is attended in the nearby Frick. Numerous clubs ensure an active and lively village life.The bus stop Wölflinswil Unterdorf can be reached in about 2 walking minutes, the Volg in about 6 minutes, and the primary school in about 12 minutes. The surrounding centers can also be reached quickly by car or public transportation.Your new home is waiting for youExperience modern living in a unique location where peace, nature, and living comfort perfectly harmonize. We are happy to provide you with further information or a personal viewing. We look forward to your contact.

1 / 9
CHF 1,250,000.–
4.5 rooms146m² living space
5615 Fahrwangen

Barrier-Free Garden Oasis with Own Development Potential

Everything on one level and yet entirely to your taste: This spacious garden apartment combines comfortable, barrier-free living with the freedom to add your personal touch. The shell construction is ready and waiting for your ideas: wooden or vinyl floors, subtle color tones or striking accents, and the design of your kitchen - you decide how your new home should feel. Step by step, a apartment is created that bears your signature. The spacious living and dining area welcomes you with large window fronts and plenty of daylight. With direct access to the covered seating area, this room expands far beyond its walls on beautiful days. The open kitchen remains at the center - you cook for family and guests without losing touch with what's happening. Two more rooms offer the ideal size for children, guests, or a home office and share their own bathroom. The parent's area is deliberately spacious: a bedroom with an en-suite bathroom, a dressing room, and built-in closets that provide order where daily life needs it. A special highlight is the approximately 290 m² garden area that surrounds the property, for sole use - with a covered seating area for relaxed hours in the green. Your personal piece of green, right outside the door. Three cellar compartments and a shelter create additional storage space, which you can reach comfortably via the apartment's internal staircase. On the lower floor, you also have direct access to the underground garage. Embedded in the quiet neighborhood near Lake Hallwil, just a stone's throw from the town center, this home combines rural idyll with short distances - an environment that appeals to families as well as anyone who appreciates the comfort of a single level. You can also expect: - Co-creation of your dream home - New building - Barrier-free living on one level - Elevator in the house - Only 3 parties in the house - Spacious living areas - High-quality materials - Modern equipment - Geothermal heating with freecooling - Minergie-P certification - Open, modern kitchen - Bright living rooms - Master bedroom with dressing room and en-suite bathroom - Additional modern bathroom - Solar system - Controlled apartment ventilation - Built-in wardrobe - Built-in closets included - Electric shutters with central control - Covered garden seating area - Large garden area - Triple glazing - Various cellars with plenty of space - Preparation for charging stations at each parking space - Double garage in the underground garage for purchase at CHF 80,000.- - Single garage (extra large) in the underground garage for purchase at CHF 65,000.- - Single parking spaces in the underground garage for purchase at CHF 25,000.- The property has been valued by various financial institutions as market-conform. Take the opportunity and call us to convince yourself! Do you want to sell your house or apartment and need an evaluation? As a certified member of the Swiss Real Estate Association SMK, we guarantee you a market-based assessment and a free initial consultation for the marketing of your property. Visit us at www.nobilimmo.ch

1 / 7
CHF 695,000.–
2.5 rooms71m² living space
Thiersteinstrasse 19b, 4313 Möhlin

Where the village merges into the green: New construction project Thierstein with 7 condominiums in Möhlin

Two multi-family houses (Thiersteinstrasse 19b + 11e) with a shared underground parking garage are being built.The property is located in the southwestern part of Möhlin, near the agricultural zone.Whether it's a 2.5-room apartment or an attic apartment: The living spaces are significantly above average (from 70 to 152 m²) and therefore meet higher demands. What you can expect- Spacious, unconventional floor plans and living areas- Complete interior design according to your wishes- Recreational areas and city center are nearby- Skilled and thoughtful arrangement of the apartments- Outdoor areas with plenty of privacy- Excellent connection to public transport, shopping, infrastructure, etc.- Construction start summer 2026The following apartments are available:Ground floor2.5-room garden apartment with approx. 70 m² living space, shower/WC, guest WC, réduit, loggia 13.66 m², garden share 85 m², cellar 11 m², purchase price CHF 725,000.-3.5-room garden apartment with approx. 90 m² living space, bathroom/WC, guest WC, réduit, loggia 13.65 m², garden share 90 m², cellar 13.84 m², purchase price CHF 935,000.-4.5-room garden apartment with approx. 111 m² living space, bathroom/WC, shower/WC, dressing room, réduit, loggia 14.10 m², garden share 80 m², cellar 18.46 m², purchase price CHF 1,130,000.-Upper floor2.5-room apartment with approx. 71 m² living space, shower/WC, guest WC, réduit, loggia 13.42 m², cellar 11 m², purchase price CHF 695,000.-3.5-room apartment with approx. 90 m² living space, bathroom/WC, guest WC, réduit, loggia 13.41 m², cellar 13.84 m², purchase price CHF 895,000.-4.5-room apartment with approx. 111.5 m² living space, bathroom/WC, shower/WC, dressing room, réduit, loggia 14.10 m², cellar 18.46 m², purchase price CHF 1,080,000.-Attic4.5-room apartment with approx. 152 m² living space, bathroom/WC, shower/WC, dressing room, réduit, lounge, loggia 1 / 14.65 m², loggia 2 / 10.31 m², loggia 3 / 20.97 m², loggia 4 / 11.27 m², terrace 131.42 m², cellar 20.47 m², purchase price CHF 1,990,000.-NoteThe project is being planned by the renowned architectural firm i3 Architekten in Winterthur, which is also the builder.Interested? We would be happy to provide you with the sales documents.Would you like to know the value of your property? Our free and non-binding real estate valuation tool will be happy to help you at https://www.remax.ch/de/immobilien/bewerten

Travel time
-
New building
1 / 2
  • Parking space
  • Balcony / Terrace
  • Pets allowed
  • +4
Price on request
6.5 rooms186m² living space
Sonnenbergstrasse 1, 5507 Mellingen

SOLD - New construction project in Mellingen: all units sold

ALL UNITS SOLDNew construction project in Mellingen: Your dream home is being built hereIn a privileged location, with a magnificent view over the Reuss town of Mellingen, four exclusive 6½-room row houses are being built.The modern, architecturally designed houses offer generous privacy and the highest living comfort.Ideal for people who appreciate the vibrant city life of Zurich and Baden, but are looking for a quiet, natural home.The four independent living units combine elegant design with functional architecture and create a stylish retreat for families and couples.Here you live where quality meets nature - and your dream of owning a home becomes a reality.Ground floor - stylish, functional and inviting:The ground floor offers an ideal combination of well-thought-out room layout, modern elements and a cozy atmosphere. Large window areas provide plenty of light, while the direct access to the outdoor area perfectly complements the living experience.Room layout at a glance: • Inviting entrance with practical wardrobe or cloakroom • Modern guest toilet - stylish and functional • Open kitchen with elegant cooking island, ideal for joint cooking and social gatherings • Practical storage room directly next to the kitchen - perfect for supplies or household appliances • Spacious living and dining room with plenty of daylight and a pleasant atmosphere • Covered seating area - ideal for relaxed hours outdoors, even in changeable weather Upper floor - stylish privacy with comfort:The upper floor is the ideal retreat for rest, relaxation and personal freedom. Clear lines, plenty of daylight and a well-thought-out room concept create a harmonious living feeling for the whole family.Room layout at a glance: • Spacious master bedroom with plenty of light and a quiet atmosphere • En-suite bathroom directly adjacent to the master bedroom - equipped with shower, bathtub, toilet and stylish washbasin • Direct access to the large balcony (approx. 24 m²) - a private outdoor refuge with a view • Two more bright rooms, ideal as children's, guest or home office rooms • Additional wet room with shower and toilet - functionally and modernly designed Attic floor - living above the ordinary:The attic floor offers exclusive living with plenty of privacy and a breathtaking view. Light-filled rooms and a spacious balcony create a unique living ambiance with a special flair.Room layout at a glance: • Two bright rooms, versatile as bedrooms, office or guest rooms • Modern wet room with shower and toilet - comfortable and functional • Spacious balcony with approx. 32 m² of space - sunny, quiet and with a dreamy view - a real highlight for relaxed hours outdoors Plots Plots: • House A: 480 m² - SOLD • House B: 272 m² - SOLD • House C: 259 m² - SOLD • House D: 521 m² - SOLD

  • Parking space
  • Balcony / Terrace
  • Pets allowed
  • +4
Travel time
-
New building
1 / 6
CHF 750,000.–
3.5 rooms102m² living space
5737 Menziken

Modern 3.5-room new apartment with balcony and beautiful view in Menziken

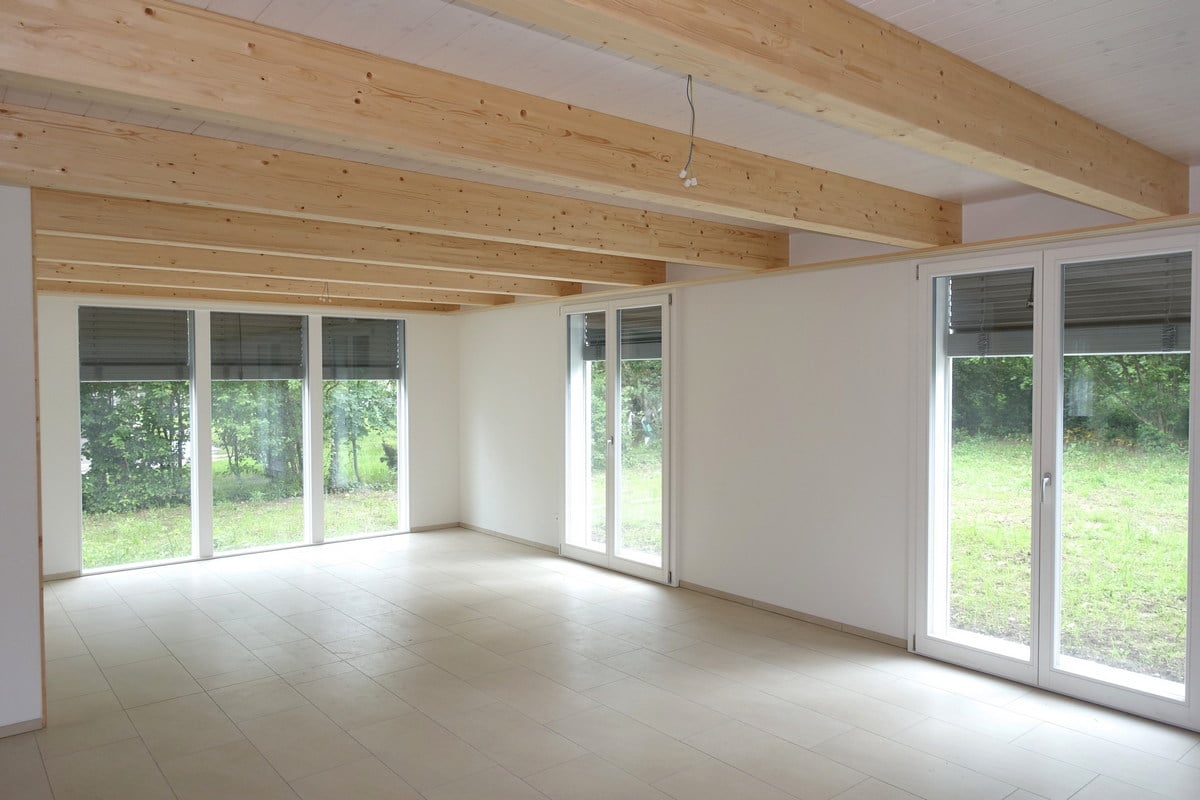
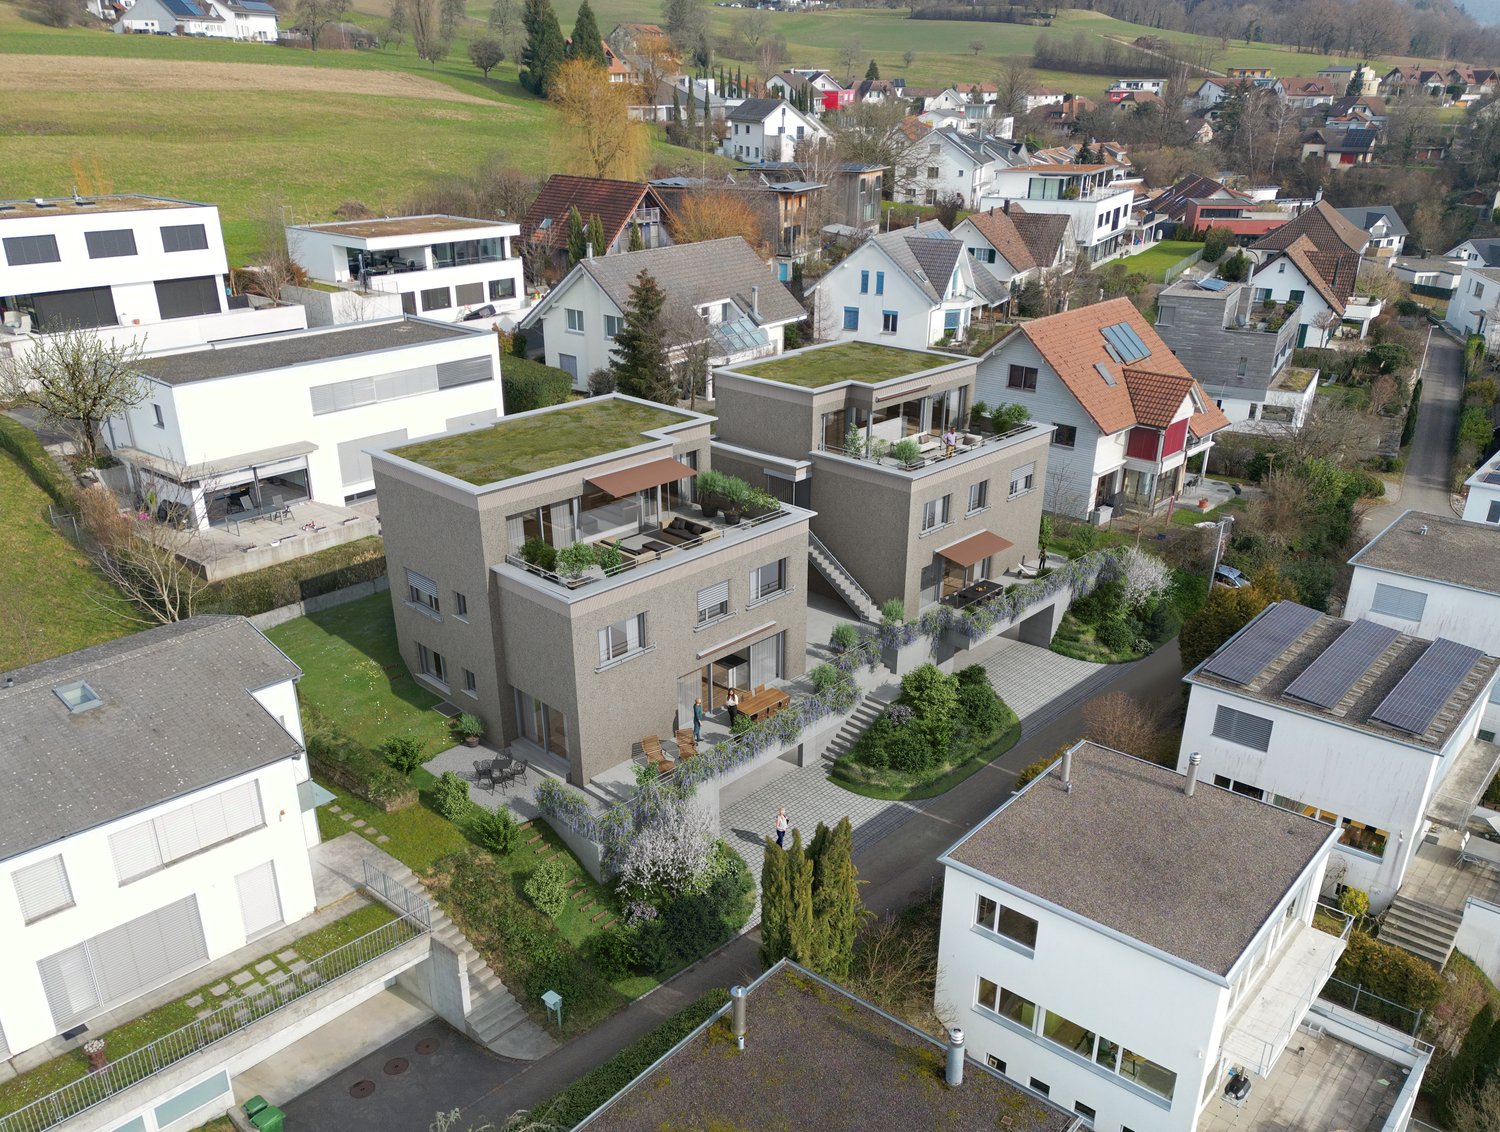
Welcome to your future home! This exclusive 3.5-room new apartment on the 4th floor of a modern residential complex in Menziken convinces with contemporary architecture, high-quality equipment, and a quiet location. The building impresses with its green facade, spacious balconies, and a well-maintained garden - a real eye-catcher in the neighborhood.The apartment offers: • Spacious living area: 102 m² of thoughtfully designed living space with a ceiling height of 2.42 m. • Balcony with beautiful view: Enjoy sunny hours on your private balcony with a great view. • 2 modern bathrooms: Comfort and style for the whole family. • Built-in dishwasher: Practical kitchen equipment for everyday life. • Elevator: Convenient access to all floors. • Wheelchair accessible: Barrier-free and designed for all needs. • Minergie certified: Highest energy efficiency and sustainable living according to Minergie standards. Location and surroundings: The apartment is located in a quiet area - both during the day and at night, there is pleasant silence. In summer, you benefit from plenty of sunlight, and even in winter, the sun's rays are good. The surroundings offer everything that daily life requires: • Bus stop Altersheim Falkenstein: Only 3 minutes' walk away. • Menziken train station: Can be reached in 6 minutes on foot. • Menziken school: Ideal for families - only 8 minutes' walk away. • Denner supermarket: Daily shopping can be done in 9 minutes on foot. • Dr. Müller pharmacy: Medical care is available in the immediate vicinity, also 9 minutes' walk away. This child-friendly new apartment, available from March 2029, is the perfect choice for families, couples, and anyone who wants to combine modern living comfort with sustainable construction. Secure your new home in Menziken now!
1 / 7
CHF 1,260,000.–
3.5 rooms99m² living space
Poststrasse 42, 8957 Spreitenbach

Sun Palace above the roofs of Spreitenbach!

In the village center of Spreitenbach, the new construction project RIVO has been successfully completed. The high-quality condominiums are ready for occupancy and convince with modern architecture and highest sustainability.The multi-family house was realized according to the strict MINERGIE-P standard. Thanks to a controlled living space ventilation (KWL), an environmentally friendly heat pump and a photovoltaic system on the roof, the residents enjoy maximum living comfort and are independent of fossil fuels.Last chance: dreamlike attic apartment No. 302While the first residents are already enjoying their new home, the last available unit (apartment No. 302) is currently being finished. Take the opportunity to secure this final gem in the attractively designed environment.The highlights at a glance: • Ready for occupancy: The project is completed. • Sustainable: MINERGIE-P, geothermal energy and photovoltaics. • Comfortable: Two underground parking spaces can be purchased per apartment. • Central: First-class location directly in the village center. The following points belong to our basic elements and are also included in the price: • Numerous recessed spotlights (entrance, hallway, kitchen, bathroom) • Electrically operated blinds and sun awning • Deck spots in the outdoor area, balcony ceiling • High-quality wood/metal windows • Intercom system with video system • Bicycle and separate stroller room Mr. Michel will be happy to answer all your questions. Are you interested in a first conversation? We look forward to hearing from you.

Travel time
-
1 / 6
CHF 1,460,000.–
4.5 rooms148m² living space
Poststrasse 42, 8957 Spreitenbach

Last Chance - New RIVO Construction Project

In the village center of Spreitenbach, the new RIVO construction project has been successfully completed. The high-quality owner-occupied apartments are ready for occupancy and impress with modern architecture and the highest level of sustainability.The multi-family house was realized according to the strict MINERGIE-P standard. Thanks to a controlled living space ventilation system (KWL), an environmentally friendly heat pump, and a photovoltaic system on the roof, the residents enjoy maximum living comfort and are independent of fossil fuels.Last Chance: Apartment No. 101While the first residents are already enjoying their new home, the last available unit (Apartment No. 101) is currently being finished. Take the opportunity to secure this final gem in the attractively designed environment.The highlights at a glance: • Ready for occupancy: The project is completed. • Sustainable: MINERGIE-P, geothermal energy, and photovoltaics. • Comfortable: Two underground parking spaces can be purchased per apartment. • Central: Excellent location directly in the village center. The following points are part of our basic elements and are also included in the price: • Numerous recessed spotlights (entrance, hallway, kitchen, bathroom) • Electrically operated blinds and sun awnings • Deck spots in the outdoor area, balcony ceiling • High-quality wooden/metal windows • Intercom system with video system • Bicycle and separate stroller room Mr. Michel will be happy to answer all your questions. Are you interested in a first conversation? We look forward to hearing from you.

Travel time
-
1 / 8
CHF 2,230,000.–
5.5 rooms158m² living space
Haldenweg 11, 5442 Fislisbach

Tré Fislisbach - Exclusive Living in a Private Harmony

On Haldenweg in Fislisbach, Tré is being built - a modern residential unique property with only three condominiums. The building sets a clear architectural accent and creates a private world of tranquility through its clever orientation. Light-filled rooms and protected outdoor areas guarantee privacy.The location convinces with short distances: schools and shopping facilities are easily accessible on foot. Fislisbach also offers an intact village life and recreation at the "Boll" - ideal for morning jogging or excursions into nature.Strategically, the municipality combines rural idyll with urban pulse. Thanks to the nearby Baden-Dättwil motorway connection, Zurich and the airport are quickly accessible, while the spa town of Baden is almost at your doorstep. A location with optimal conditions for work and quality of life.Among other things, you can expect the following highlights: • Only three residential units • Excellent accessibility • Heating via geothermal heat pump • FreeCooling for pleasant room temperatures in summer • Controlled apartment ventilation per unit • High-quality, modern sanitary appliances • E-Mobility preparation for electric vehicles • Quality kitchen with V-Zug appliances • Wood/metal windows with triple glazing • Oak parquet flooring • Wet cells with large-format floor and wall tiles • Ceramic terrace tiles PROJECT WEBSITEhttps://tre-fislisbach.ch/We would be happy to answer your questions and provide a detailed project presentation. We look forward to your contact.

Travel time
-
1 / 8
CHF 1,130,000.–
3.5 rooms107m² living space
Haldenweg 11, 5442 Fislisbach

Tré Fislisbach - Exclusive Living in a Private Harmony

On Haldenweg in Fislisbach, Tré is being built - a modern residential unique property with only three condominiums. The building sets a clear architectural accent and creates a private world of tranquility through its clever orientation. Light-filled rooms and protected outdoor areas guarantee privacy.The location convinces with short distances: schools and shopping facilities are easily accessible on foot. Fislisbach also offers an intact village life and recreation at the "Boll" - ideal for morning jogging or excursions into nature.Strategically, the municipality combines rural idyll with urban pulse. Thanks to the nearby Baden-Dättwil motorway connection, Zurich and the airport are quickly accessible, while the spa town of Baden is almost at your doorstep. A location with optimal conditions for work and quality of life.Among other things, you can expect the following highlights: • Only three residential units • Excellent accessibility • Heating via geothermal heat pump • FreeCooling for pleasant room temperatures in summer • Controlled apartment ventilation per unit • High-quality, modern sanitary appliances • E-Mobility preparation for electric vehicles • Quality kitchen with V-Zug appliances • Wood/metal windows with triple glazing • Oak parquet flooring • Wet cells with large-format floor and wall tiles • Ceramic terrace tiles PROJECT WEBSITEhttps://tre-fislisbach.ch/We would be happy to answer your questions and provide a detailed project presentation. We look forward to your contact.

Travel time
-
1 / 6
Price on request
4.5 rooms
Hangweg 2, 5722 Gränichen

SOLAVISTA Living with a view. Living with expectations.

With SOLAVISTA, a high-quality terraced house with only four exclusive 3.5 to 4.5-room apartments is being built in an attractive location. Spacious floor plans, high ceilings, and bright living areas create an exceptional living experience. The clear architectural language, combined with high-quality materials and thoughtful details, underlines the sophisticated character of this special project. Here you can enjoy not only space and comfort but also an impressive view of the Jura. Sustainability is also a focus. The Minergie-P standard, geothermal probes, photovoltaics, and a value-preserving construction method with a ventilated wooden facade ensure future security and high-quality living. The specialties of this development at a glance: High ceilings. Spacious views. Within a three-minute walk to the train station Bright living areas thanks to spacious window fronts Architecture and construction on a high level Conceived with sustainability in the Minergie-P standard Future-proof energy supply, geothermal probes, and photovoltaics Value-preserving construction with a ventilated wooden facade Only 4 exclusive terrace units. A rare opportunity. Register now and stay informed Once the building permit is available, we will present you with more detailed information, visualizations, and exciting insights into SOLAVISTA. Register now and secure your information advantage for this exceptional residential project. More information www.solavista.ch

Travel time
-
1 / 6
Price on request
3.5 rooms
Hangweg 2, 5722 Gränichen

SOLAVISTA Living with a view. Living with aspiration.

With SOLAVISTA, a high-quality terraced house with only four exclusive 3.5 to 4.5-room apartments is being built in an attractive location. Spacious floor plans, high ceilings, and bright living areas create an exceptional living experience. The clear architectural language, combined with high-quality materials and thoughtful details, underlines the sophisticated character of this special project. Here you can enjoy not only space and comfort but also an impressive view of the Jura. Sustainability is also a focus. Minergie-P standard, geothermal probes, photovoltaics, and a value-retaining construction method with ventilated wooden façade ensure future security and living quality at the highest level. The specialties of this development at a glance: High ceilings. Spacious views. Within a three-minute walk to the train station Bright living areas thanks to spacious window fronts Architecture & construction on a high level Sustainably designed to Minergie-P standard Future-proof energy supply, geothermal probes & photovoltaics Value-retaining construction method with ventilated wooden façade Only 4 exclusive terrace units. A rare opportunity. Register now & stay informed Once the building permit is available, we will present you with more detailed information, visualizations, and exciting insights into SOLAVISTA. Register now and secure your information advantage for this exceptional residential project. More information www.solavista.ch

Travel time
-
New building
1 / 7
CHF 1,060,000.–
5.5 rooms
4334 Sisseln AG

New construction project Casa Natura - 5.5 room row houses

Houses at a glance - Find your new home here! REFH E5.5 rooms / NWF 159.4 m2 / garden 130.1 m2 / terrace, balcony 34.3 m2 / basement, technology 20.2 m2 / plot 213.5 m2 / courtyard 62.2 m2CHF 1'195'000.-REFH H5.5 rooms / NWF 159.4 m2 / garden 171.3 m2 / terrace, balcony 34.3 m2 / basement, technology 20.2 m2 / plot 254.60 m2 / courtyard 62.2 m2CHF 1'220'000.-Underground parkingParking spaces for CHF 35'000.- each Your comfortable and nature-connected life in the eco-house Your new home Casa Natura is remarkable in many ways. It not only convinces aesthetically but is also a true living space due to its numerous ecological aspects. You yourself benefit from the quiet, little-trafficked environment, the high-quality construction details, the pollutant-free building materials, and the sustainable technical details.Living rooms and bedroomsThe colored, sanded, and sealed anhydrite floor gives your house a modern look that gives every day powerful dynamics. And thanks to the generous window areas, your gaze sweeps almost unhindered outside - for your limitless living pleasure.KitchenThe high-quality kitchen furniture is equally aesthetically appealing and easy to maintain thanks to the artificial resin surfaces. The worktop in natural stone is also attractively designed. The built-in appliances come from renowned manufacturers: glass ceramic cooktop with integrated extractor hood (recirculation), high-level oven, dishwasher, and refrigerator with freezer compartment. If the appliances are not fully integrated, the visible surfaces are made of stainless steel. Of course, we will gladly take into account your individual wishes so that your new dream kitchen becomes a true feel-good zone where you can achieve culinary masterpieces.BathroomThe floor and walls in the wet area are covered with porcelain stoneware tiles. The sanitary appliances are white, the high-quality fittings are chrome-plated. The floor of the shower, which is separated by a glass wall, is also tiled. Here, too, your eyes will appreciate the high-quality and functional built-in appliances from renowned manufacturers with selected designs.BasementThere is space for your washing machine and the ecological heat pump dryer. This keeps your living area free from these daily chores.BalconiesThe approximately eight square meters of the balconies on the upper floor and in the attic are laid out with low-maintenance concrete slabs. The railings in a beautiful design with a filling made of high-quality, durable stainless steel mesh provide transparency and your safety.Outdoor designAs soon as you step outside or onto your terrace, you are greeted by lush greenery. Native wild shrubs frame the entire area. From the approximately 20 square meter large terrace, you step out onto lush lawn and enjoy real quality time in impressive peace. The property is bounded by a hedge. A dense sequence of beautiful garden shrubs forms the natural visual protection to the adjacent neighboring gardens. Thanks to this pleasant arrangement, a wonderful atmosphere of privacy is created.By choosing this forward-looking property, you are also promoting the preservation of an intact environment. Each house is prepared for equipping with a photovoltaic system and uses geothermal energy for heating and hot water generation. The excellently designed building envelope ensures minimal energy consumption and thus also protects the environment. Additionally, your parking space in the underground garage is prepared for the installation of an e-charging station. Multimedia sockets in all living areas connect you to the rest of the world as desired. The intensity of the incoming sunlight is conveniently regulated by the externally located, electrically operated vertical blinds. The ecologically generated warmth is distributed in the rooms via underfloor heating - this also provides pleasant room temperatures in the summer thanks to freecooling.

1 / 6
CHF 1,860,000.–
5.5 rooms151m² living space
Landstrasse 29, 5420 Ehrendingen

Unique attic apartment with fantastic views

This unique, sun-kissed 5.5-room attic apartment is part of the new construction project "YORA".With "YORA", a residential project is being created in Ehrendingen that combines modern architecture with high living comfort. In an elegant building, five exclusive condominiums are being realized, which convince with generous floor plans, well-thought-out room layout and high-quality equipment.Nestled in a grown neighborhood, residents benefit from short distances to schools, shopping facilities and public transportation. The proximity to Baden and the good connection to Zurich make the location particularly attractive - for families as well as for commuters.Architecturally, "Yora" relies on clear forms and timeless elegance. Large window fronts create bright, light-flooded rooms and a modern living feel. The careful design of the surroundings with green spaces and private outdoor areas offers retreat and quality of stay.Technically, "Yora" is also forward-looking: a heat pump, the PV system, controlled ventilation and preparation for electric mobility ensure efficiency and comfort.Inside, residents can expect high-quality materials - noble parquet flooring, modern kitchens with state-of-the-art appliances and stylish wet cells with selected fine stoneware plates. A underground parking garage with direct access rounds out the offer and enables barrier-free living.Thus, "Yora" creates a home that combines quality, exclusivity and sustainability.Project website: www.yora.chConstruction has started!

Travel time
-
1 / 9
CHF 985,000.–
6.5 rooms148m² living space
Leutwiler-/Hallwilerstrasse, 5724 Dürrenäsch

YOUR NEW FAVORITE PLACE | CHARMING & SUSTAINABLE

THE SPECIAL- Arrange a personal meeting appointment on the construction site in our showroom- More information also on www.korki-dürrenäsch.ch- In the heart of the village center, these spacious and family-friendly row houses are being built- Generous floor plans offer space for every family phase- Families will appreciate the settlement character- People who go through life together will find many opportunities for development in the rooms- The manageable and sunny garden as well as the seating area invite both to play and to linger and for coziness with guests- The community is highly valued here and so the children will never feel alone and the parents will always find someone to exchange with- The room program is spacious, practical and well thought out- Generous secondary rooms in the basement round off the room offer- Two carports in front of the house are included in the price and there is the possibility to purchase a parking space in the parking garage- More information also on www.meine-korki.chTHE INTERIOR FIT-OUT- The interior fit-out convinces with modern and high-quality materials- The details of the interior fit-out can be seen from the brief construction description as an annex to the sales documentsTHE OFFER INCLUDES- 6 ½-room row houses from CHF 985,000.00 including 2 carports- Parking spaces in the underground garage from CHF 33,000.00 extraTHE DEADLINES- The construction start has taken place- The move-in date is planned for spring/summer 2027Have we sparked your interest? We would be happy to send you the sales documents. And if you are interested, Mrs. Jana Niedermann looks forward to your contact and a first personal conversation in the showroom on site, at your home or in our office premises.

Suggested properties for you based on search results