676 results - Buy a new build apartment in Canton Aargau

1 / 6
CHF 989,000.–
5.5 rooms166m² living space
Kährmattweg, 5737 Menziken

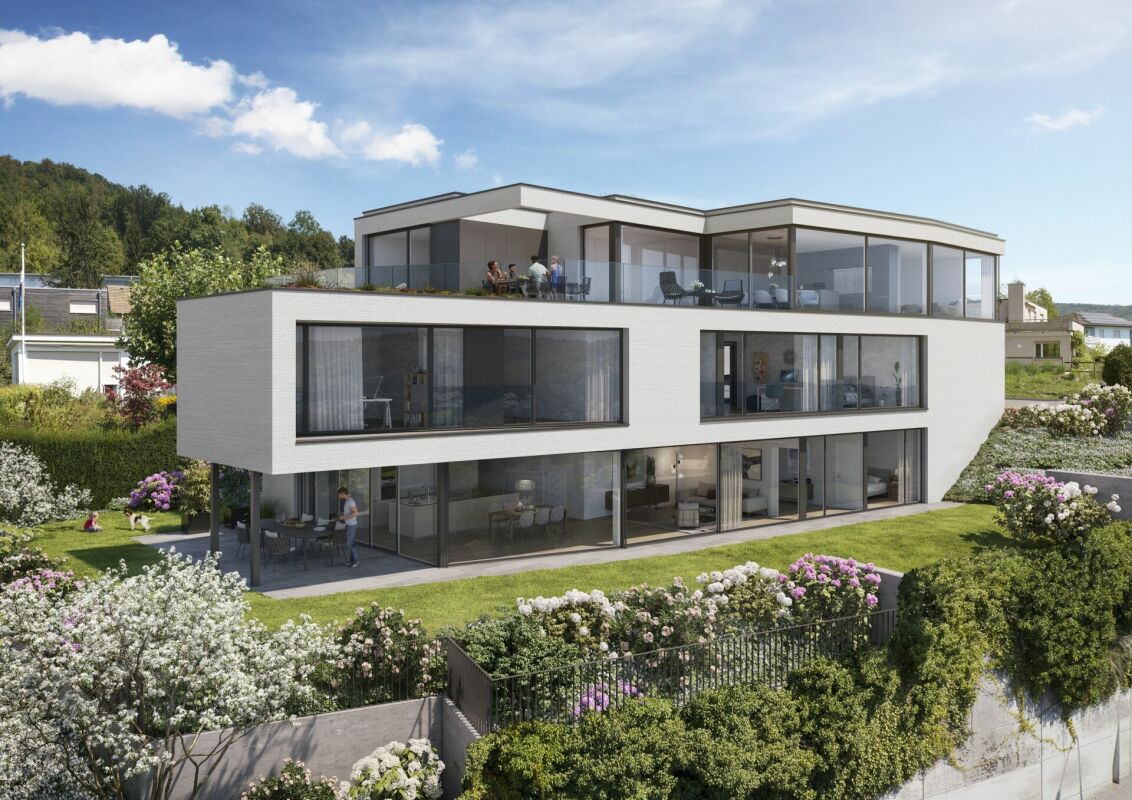
Enjoy the panoramic view in a quiet location

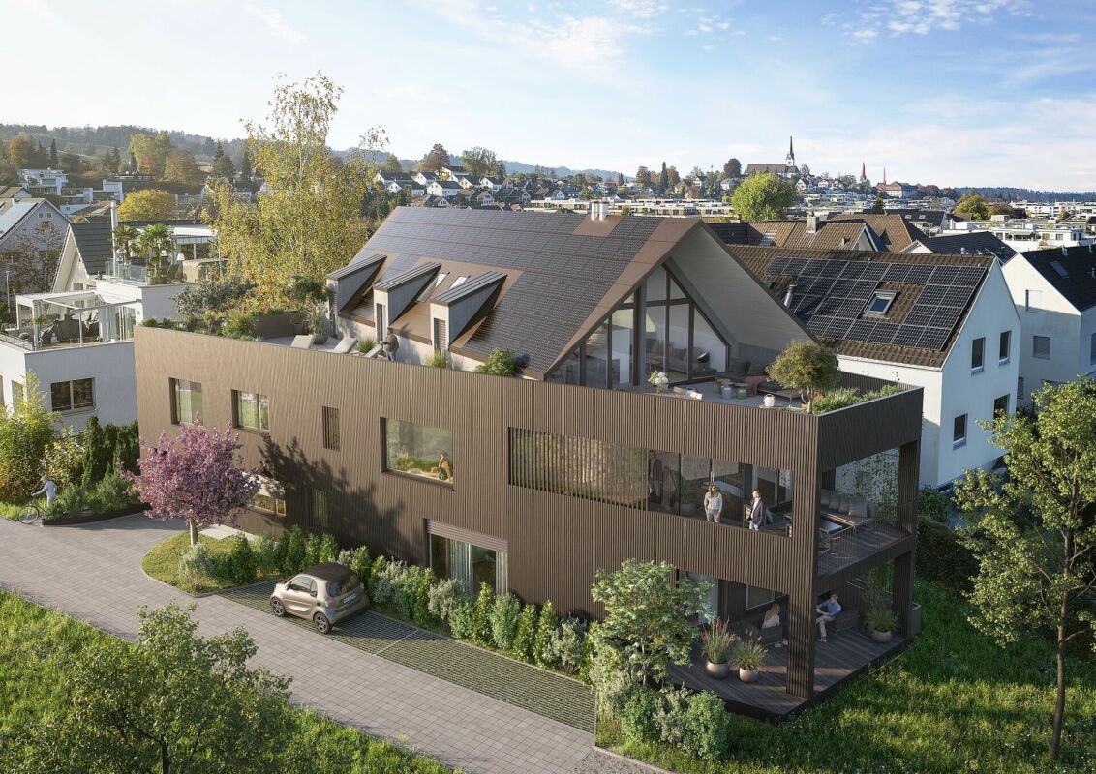
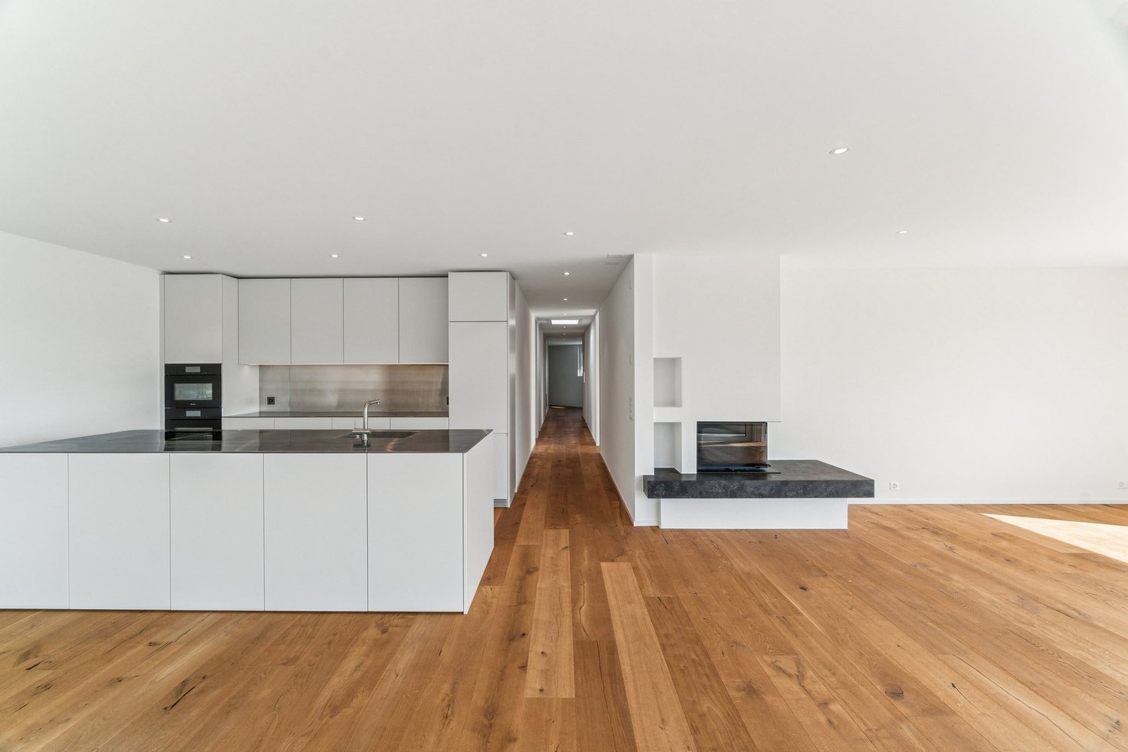
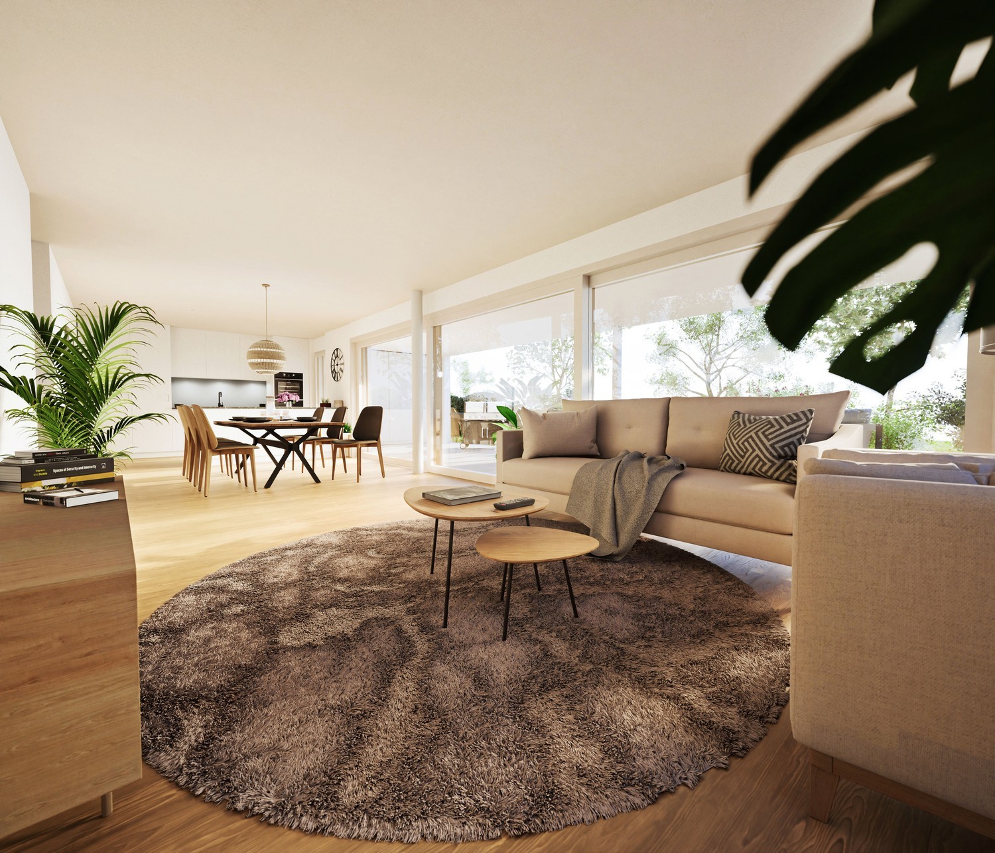
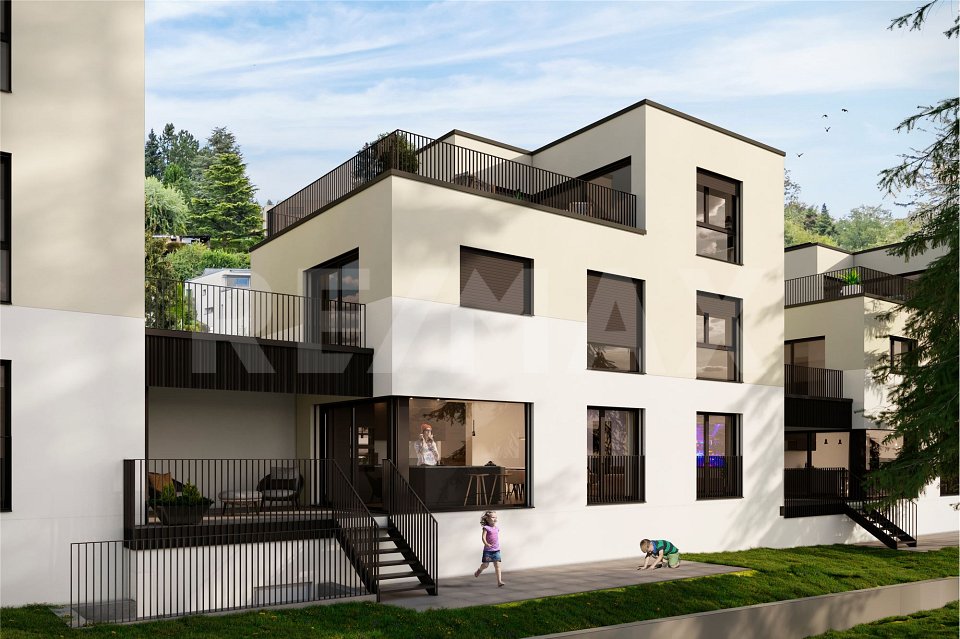
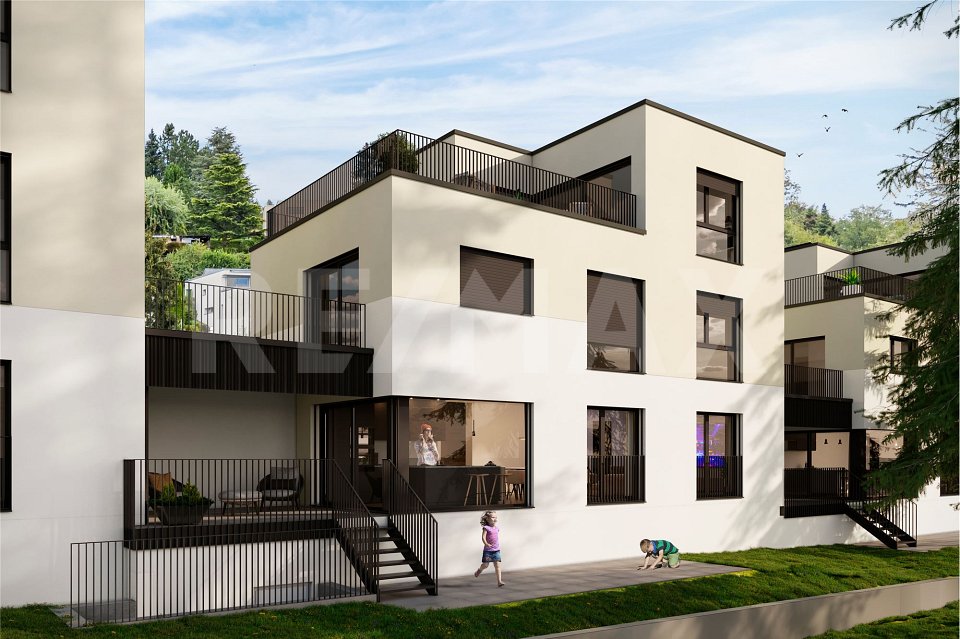
You've come to the right place to make your dream of owning a home a reality. In Menziken/Burg AG, you have everything you need to enjoy a better quality of life. With this new construction project in Menziken, you still have the opportunity to plan and realize your home according to your wishes and ideas. Do you want large bedrooms and children's rooms or do you want a large living area? We will answer these questions together with you. We are building 3 single-family homes in the idyllic Menziken, which will be ready for occupancy from 2026.Highlights: • Massive construction with fixed price • Spacious, open living-dining area with modern kitchen • Free floor plan design • House with basement included • All household appliances from the premium brand V-Zug • Heat generation through an ecological heat pump • Panoramic view over the entire city • Family-friendly and quiet in a dead-end street Offer: • House A - Plot 389 m² - CHF 1'049'000.- • House B - Plot 345 m² - CHF 989'000.- • House C - Plot 364 m² - CHF 1'019'000.- Location and surroundings: • Sunny location with high sunlight • Bus stop "Burg Hinterdorf" only 2 minutes' walk away • Shopping opportunities and pharmacy within 6 minutes' walk • School within 5 minutes' walk • Menziken train station within 10 minutes' walk This new single-family home combines modern design with practical functionality and offers you a home that leaves no wishes unfulfilled. The quiet location, combined with the proximity to all important facilities, makes it the ideal place to live for families and all those who value quality of life. Contact us now for more information or a professional consultation in a personal meeting at your home.Call us at the following number:041 210 20 30 / 076 297 39 35We look forward to hearing from youYour DavDom team

Travel time
-
1 / 5
CHF 1,650,000.–
6.5 rooms192m² living space
5413 Birmenstorf

Pintenwirtschaft - New 6.5-room terraced house in a historic setting

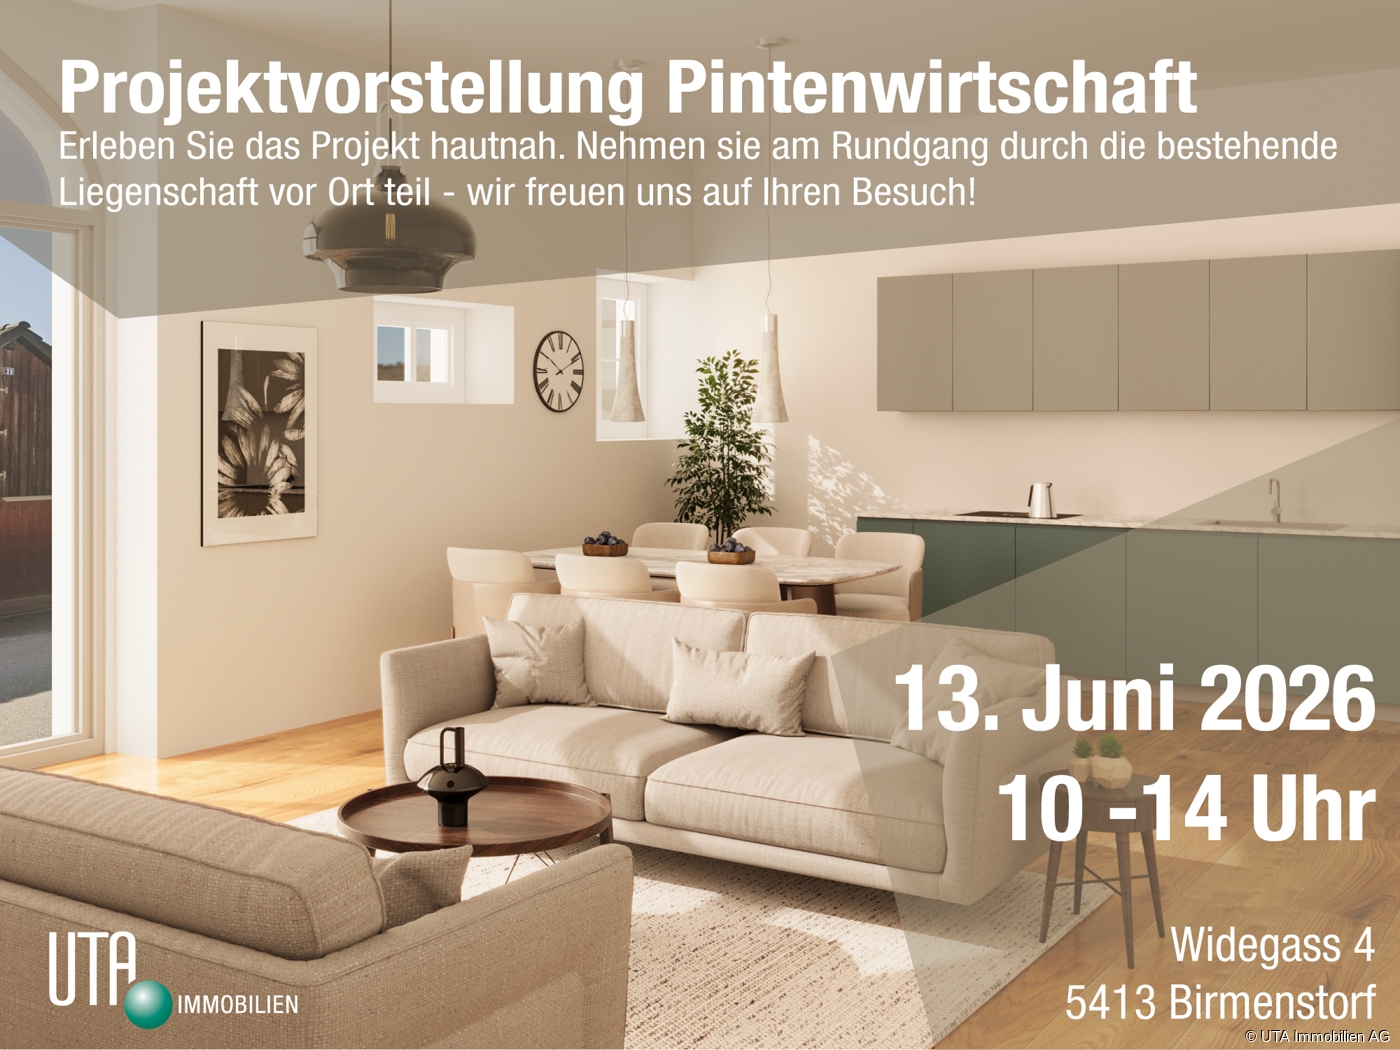
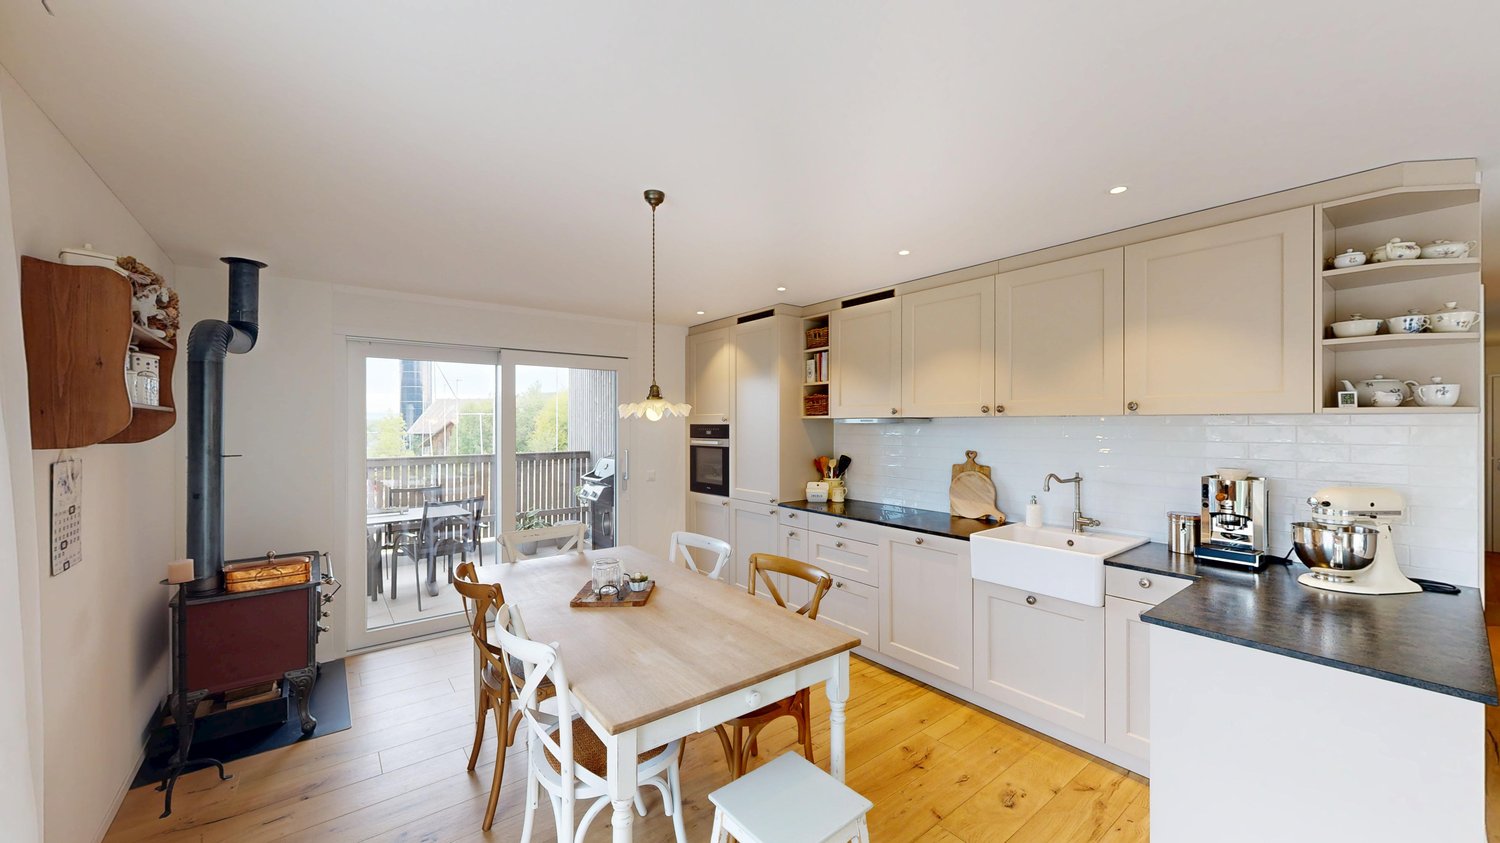
Welcome to Pintenwirtschaft in Birmenstorf - a residential project that combines history with modern living comfort. The traditional house in the village center is being renovated with great care and attention to detail and will soon accommodate two stylish terraced houses and an owner-occupied apartment, which meet modern demands and at the same time preserve the original charm of the building. The unique combination of historic character and modern architecture creates a home - ideal for people who appreciate the special. The 6.5-room terraced house convinces with a well-thought-out room layout, light-flooded living areas, and high-quality interior design. Large window fronts provide a bright, friendly living atmosphere. The openly designed kitchens are not only functional but also visually a highlight - with elegant, colored fronts, natural stone worktops, and high-quality appliances. In the bathrooms, threshold-free showers, tasteful materials, and sustainable equipment provide a comfortable living feeling. Noble floor coverings such as wood in the living and sleeping areas as well as plates in the wet zones underline the stylish overall impression. A private laundry tower in each unit rounds off the comfort. The renovation of Pintenwirtschaft is being carried out with great consideration for the historic substance, while the interior design meets the highest quality standards. The surroundings are being designed to be appealing and offer space for encounter, relaxation, and retreat. Pintenwirtschaft combines the flair of a historic house with the comfort of modern living in a unique way - a place that invites you to linger and creates new living space with history. The move-in date is planned for summer/autumn 2026. Have we piqued your interest? Then request our detailed sales documentation and arrange a non-binding consultation. We look forward to your contact.

1 / 6
CHF 1,350,000.–
6.5 rooms156m² living space
Feldstrasse, 5237 Mönthal

Single-family house - UNTERDORF MÖNTHAL - Contemporary architecture in the middle of nature

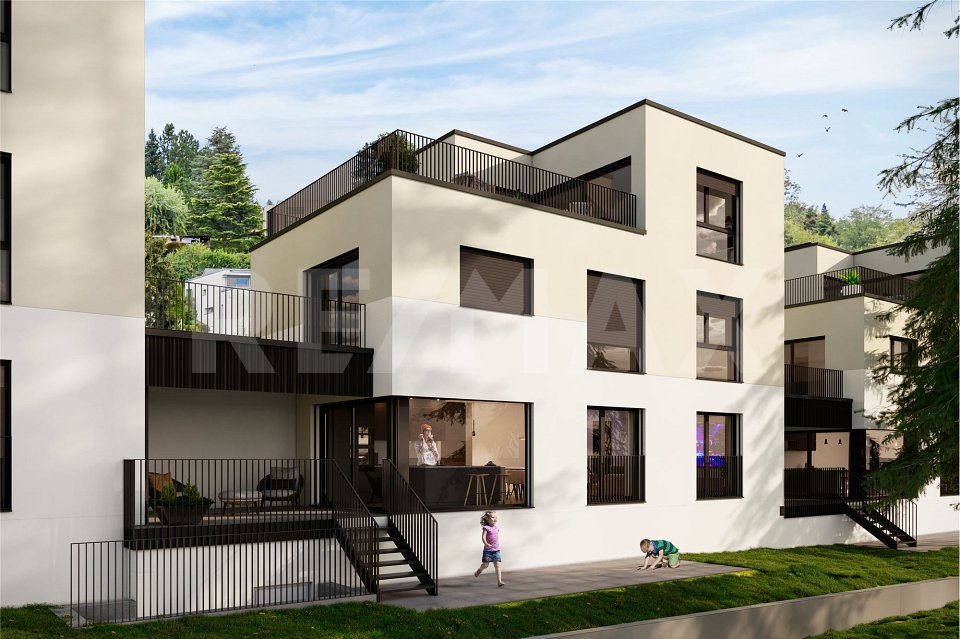
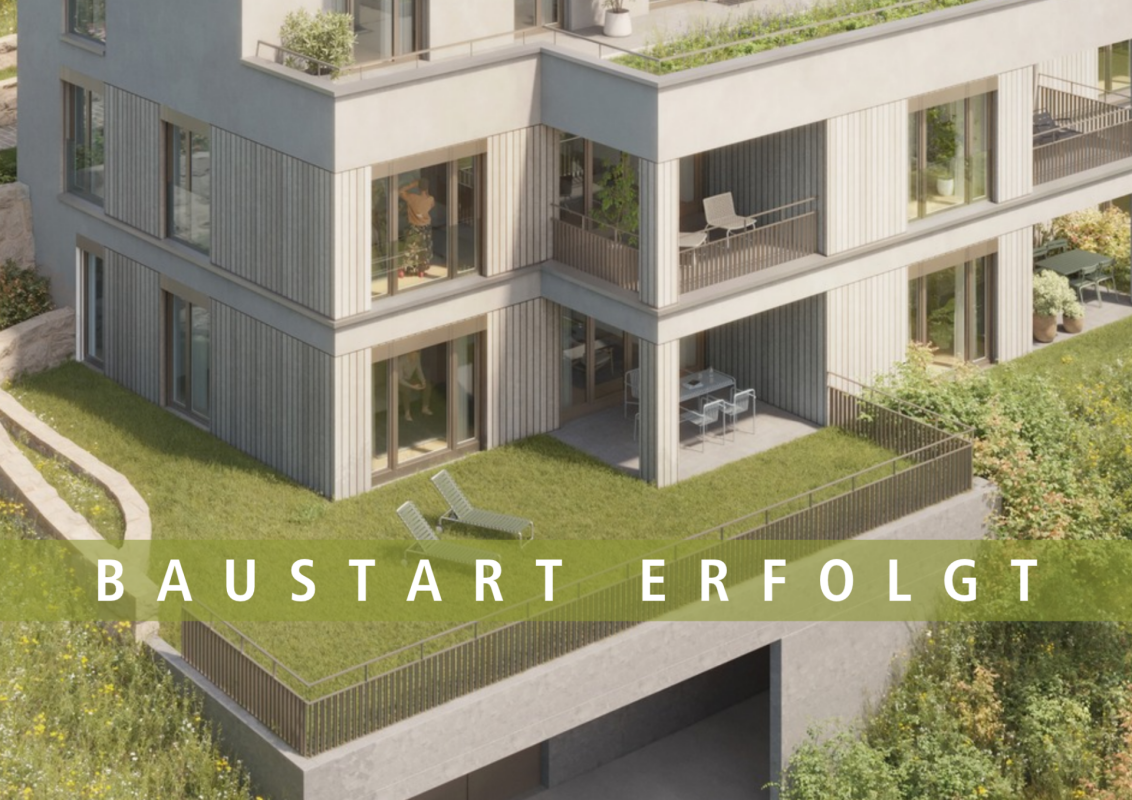
The generously sized 6.5-room single-family house in the UNTERDORF MÖNTHAL development, located in the heart of the Jurapark Aargau, offers everything a family could wish for. The property benefits from its quiet hillside location, nestled in the green, rural surroundings with a sun-kissed garden and a terrace with a far-reaching view. The property stands on its own plot and pampering its inhabitants with contemporary comfort and modern home technology.Not only the house, but also the garden and the attic terrace offer a lot of privacy, clearly structured areas, living and living on three levels and a living area of 156 m².On the entrance floor, a spacious entrance with wardrobe and direct access to the four bedrooms/study rooms awaits you. The adjacent bathroom pampering with plenty of daylight, shower, bathtub, washbasin, and toilet.Up the stairs, you reach the bright, openly designed garden floor, which houses the spacious living/dining area with open kitchen and direct garden access. In summer, life can be extended from the living area to the covered seating area and into the wonderful garden, which is pampered with plenty of greenery. Additionally, a guest toilet with connection options for washing machine and tumble dryer, as well as the technical/basement rooms, can be found on the garden floor.The attic floor pampering with plenty of light, generosity, and far-reaching views. The master bedroom with en-suite bathroom and access to the 60 m² large terrace complements the room offer of this convincing property.In front of the house, a spacious forecourt and the garage access are available. Modern home technology with a ground-water heat pump (borehole) including Freecooling function for hot summer days and a photovoltaic system (optional, at an extra cost) on the flat roof round off the offer.Construction has started, and expansion or modification requests, as long as they do not affect the facade or environmental design, will be considered according to the construction progress, by arrangement.Has this new construction project sparked your interest? We would be happy to send you the detailed sales documents and arrange a meeting with you.

Travel time
-
1 / 5
CHF 606,000.–
2.5 rooms70m² living space
4665 Oftringen

Garden. Light. Sense of life - Your new home on the ground floor

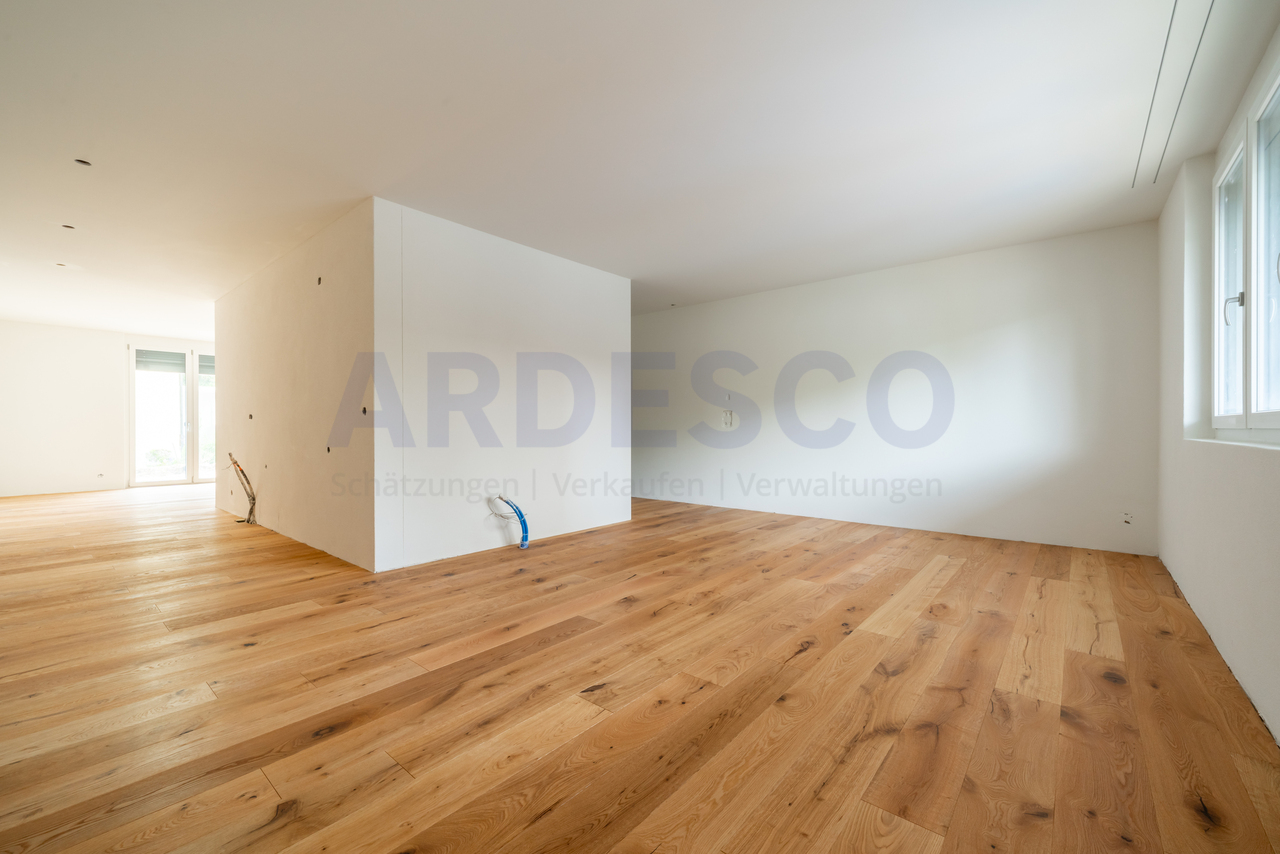
A home that is more than four walls - a place where life outside flows and every day begins with a touch of nature. This ground-floor apartment with a private garden combines modern living with green lightness to create a living feeling that not only offers space but also creates an atmosphere.Light-flooded, open-plan rooms welcome you with a warm, inviting atmosphere. Large windows bring the garden into the house and make the seasons part of your daily life - from fresh spring green to quiet evenings under the open sky.The private garden becomes a personal retreat for quiet mornings, social hours with guests, or short breaks in between. Stylish furnishings, a modern bathroom, and a well-thought-out room design offer you a variety of possibilities for your individual living idea. The private carport provides additional comfort and rounds off this home harmoniously.A home for people who are looking for more than four walls, but quality of life, atmosphere, and a garden that opens the heart.Now enjoy the highlights of this attractive offer:- bright, light-flooded rooms through large window fronts- large modern kitchen- large garden- wet cell: shower with WC- washing machine and dryer in the apartment - carport space at CHF 15,000.-- hobby room with 24 m2 at CHF 25,000.- - and much more...Location: The special location of the municipality of Oftringen at the road junction of Switzerland has the consequence that from Oftringen the populated cities of Basel, Bern, Lucerne, and Zurich can be easily and quickly reached both by private car and by public transport. From your new office, you can reach post office, bank, shopping facilities, and public transport in a few minutes' walk. The major cities of Zurich, Basel, Bern, and Lucerne can be reached in 30 - 40 minutes by car.As your competent contact person for any questions about this property, we are of course available to you at any time. If you would like to view more properties, please visit us at www.ardesco.ch.

Dario Pescatore

Dario Pescatore

1 / 8
CHF 750,000.–
3.5 rooms94m² living space
Vorstadt, 5072 Oeschgen

New 3.5 room attic apartment - interior design according to your wishes

In Oeschgen on the outskirts of the village, three new 3.5 room apartments (ground floor, upper floor, attic) are being built in a small multi-family house. The property impresses with its sustainable wooden construction, high living comfort, and quiet, rural location near the bus stop.THE MOST IMPORTANT KEY DATA- Wooden construction in modern architecture- Only three apartments, one residential unit per floor (ground floor and upper floor apartments already reserved)- ElevatorFOLLOWING APARTMENT IS STILL AVAILABLE3.5 room attic apartment, net living area 93.5 m2, covered balcony 12.1 m2, CHF 750,000.-A parking space in the existing garage can be purchased for CHF 35,000.--.LOCATION WITHIN OESCHGENThe small multi-family house is located in the middle of the village. The bus stop with connections to Stein and Frick is just a few steps away. The next motorway exits are located in Eiken (towards Basel) and Frick (towards Zurich). Basel can be reached in 25 and Zurich in around 35 minutes by car. Additionally, the nearby SBB train station offers good connections to major cities. FOR WHOM IS THIS OBJECT SUITABLEThe apartments are suitable for both single people and couples of all ages.FINISHINGYou can expect a high-quality interior design, which you can largely design yourself. You can let your wishes and ideas flow in here.NOTEConstruction will start in July 2026, and the apartments will be ready for occupancy in the summer of 2027.REMARKInterested? We would be happy to provide you with the detailed documents. Do you want to know the value of your property? Our free and non-binding real estate valuation tool will be happy to help you under https://www.remax.ch/de/immobilien/bewerten

1 / 6
CHF 1,130,000.–
4.5 rooms128m² living space
Bahnhofstrasse, 4313 Möhlin

LINDENSTEG: Central and spacious living, construction well advanced

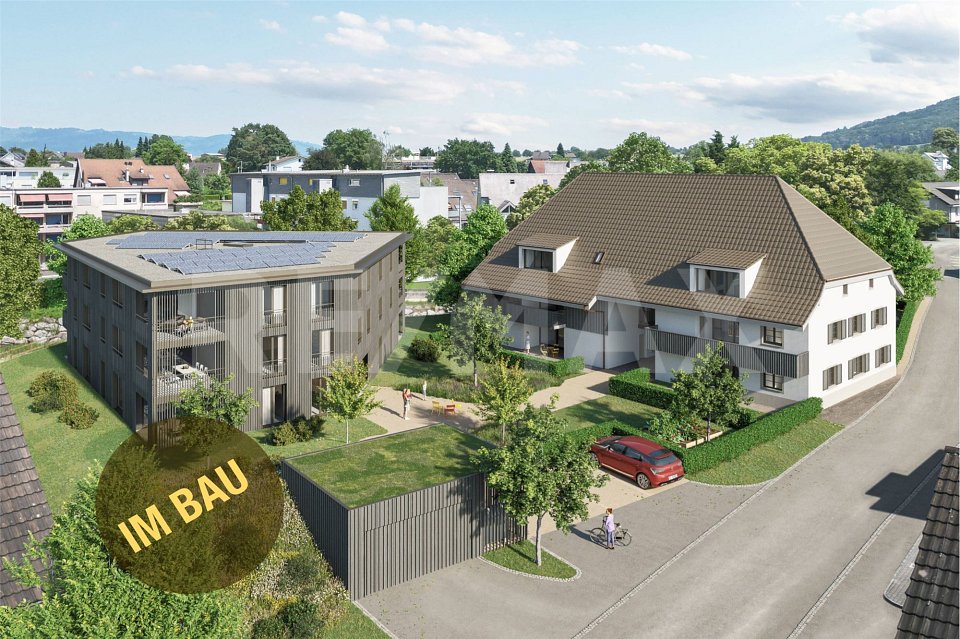
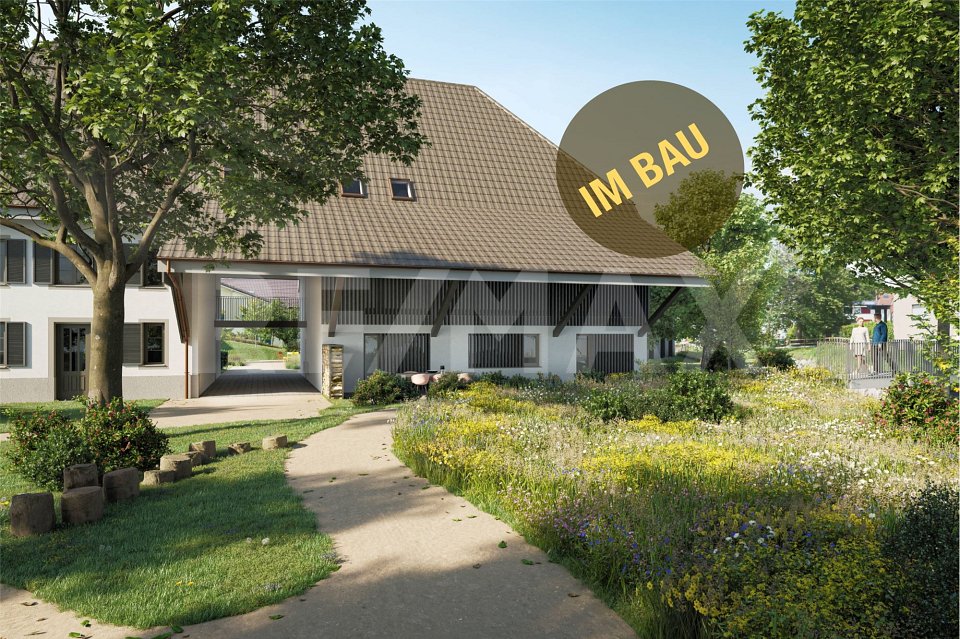
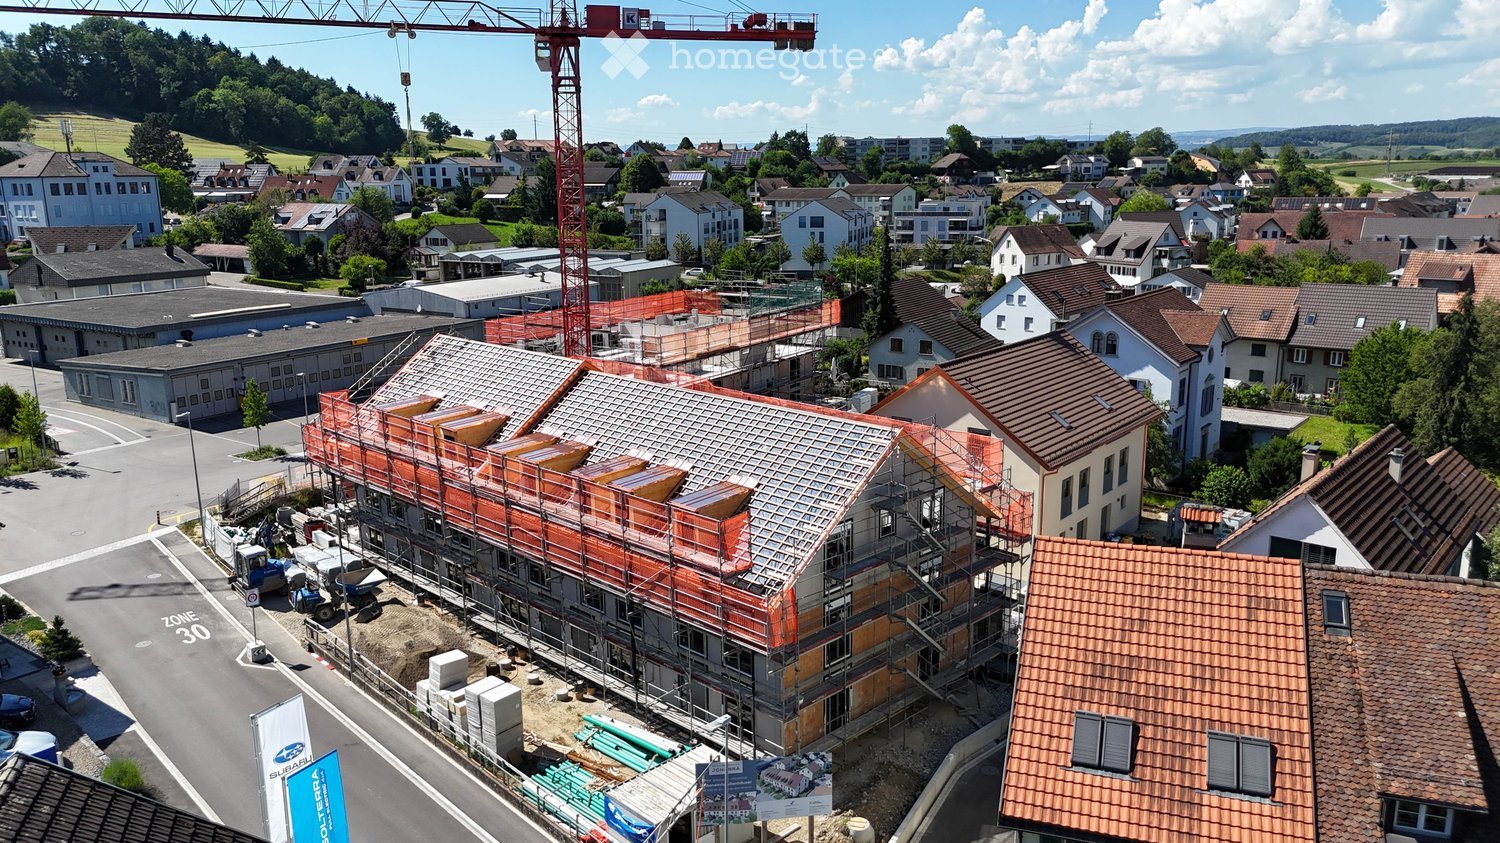
In the village center of Möhlin, a total of 15 individual apartments (13 already reserved) are being realized in two different buildings. By dividing them into a modern new building and a new building in the farmhouse style, the individual buildings remain manageable and offer a high level of privacy and comfort.Whether it's 2.5 rooms or 4.5 rooms: The living areas are significantly above average (from 80 to 128 m²) and therefore also meet higher demands.The apartments differ not only in terms of floor plans but also in terms of location. There are very central locations available, but also those on the edge of the development with direct access to the stream.WHAT YOU CAN EXPECT- Spacious, unconventional floor plans or living areas- Complete interior design according to your ideas- Central location, partially with direct stream access- Skilled and thoughtful arrangement of the apartments- New building (9 apartments): Modern, contemporary architecture with bright rooms- New building in farmhouse style (6 apartments): with the unmistakable charm of a distinctive farmhouse- Outdoor areas with plenty of privacy- Excellent connection to public transport, shopping, infrastructure, etc.- Available for occupancy in autumn 2027The following apartments are still for sale:MODERN NEW BUILDING4.5-room apartment on the 1st floor with approx. 128 m² of living space, shower/WC and bath/WC, loggia approx. 14 m², purchase price CHF 1,130,000.-3.5-room garden apartment with approx. 93 m² of living space, shower/WC and bath/shower/WC, seating area approx. 14 m², garden share approx. 113 m², purchase price CHF 855,000.-"FARMHOUSE" NEW BUILDING4.5-room attic apartment with approx. 125 m² of living space, bath/WC and shower/WC, loggia approx. 15 m², attic approx. 71 m², purchase price CHF 1,025,000.-NOTESThe builder is JKB Immobilien AG from Frick. More information at: https://www.lindensteg.ch Interested? We would be happy to provide you with the sales documents.Do you want to know the value of your property? Our free and non-binding real estate valuation tool will be happy to help you under https://www.remax.ch/de/immobilien/bewerten

1 / 7
CHF 1,025,000.–
4.5 rooms125m² living space
Bahnhofstrasse, 4313 Möhlin

Advanced shell construction: New building "Lindensteg"

In the village center of Möhlin, a total of 15 individual apartments (13 already reserved) are being realized in two different buildings. By dividing them into a modern new building and a new building in the farmhouse style, the individual buildings remain manageable and offer a high level of privacy and comfort.Whether 2.5 rooms or 4.5 rooms: The living areas are significantly above average (from 80 to 128 m²) and therefore meet higher requirements.The apartments differ not only in terms of floor plans but also in terms of location. There are very central locations, but also those on the edge of the development with direct access to the stream.WHAT YOU CAN EXPECT- Generous, unusual floor plans or living areas- Complete interior design according to your ideas- Central location, partially with direct stream access- Skilled and thoughtful arrangement of the apartments- New building (9 apartments): Modern, contemporary architecture with bright rooms- New building in farmhouse style (6 apartments): with the unmistakable charm of a distinctive farmhouse- Outdoor areas with a lot of privacy- Excellent connection to public transport, shopping, infrastructure, etc.- Available from autumn 2027THE FOLLOWING APARTMENTS ARE STILL FOR SALENew building former farmhouse4.5-room attic apartment with approx. 125 m² net living area, bathroom/WC and shower/WC, loggia approx. 15 m², cellar, attic approx. 71 m², purchase price CHF 1'025'000.-New modern building4.5-room apartment on the 1st floor with approx. 128 m² net living area, shower/WC and bathroom/WC, loggia approx. 14 m², purchase price CHF 1'130'000.-3.5-room garden apartment with approx. 93 m² net living area, shower/WC and bathroom/shower/WC, seating area approx. 14 m², garden share approx. 113 m², purchase price CHF 855'000.-NOTESThe client is JKB Immobilien AG from Frick. More information at: https://www.lindensteg.ch Interested? We would be happy to provide you with the sales documents.Do you want to know the value of your property? Our free and non-binding real estate valuation tool will be happy to help you under https://www.remax.ch/de/immobilien/bewerten

1 / 4
CHF 2,380,000.–
5.5 rooms179m² living space
Rosenweg 5, 5415 Nussbaumen AG

«SOLAIR» - Two exclusive and extremely spacious terrace houses in a unique panoramic location

Living on a beautiful hill in the midst of a single-family home neighborhood, with a dreamy distant view: Would that be something for you? Then take a look at our «Solair» project. One of the two exclusive houses could become your new home.The southwest orientation ensures you have maximum sunlight. And the impressive and unobstructable distant view towards Siggenthal and the water castle: Simply fantastic! The schools, the «Markthof» shopping center, as well as restaurants and bus stops are within walking distance in just a few minutes.The building, carefully planned by the renowned Endres Architekten AG, Baden, blends optimally into the surroundings. Each house offers you a private green area and, as can be expected, a large terrace: This creates additional living space in the summer. Moreover, you reside in both houses on three spacious floors, which are internally accessible by elevator.The houses meet today's energy-related standards, with which a very good, future-oriented building and living quality is achieved. This includes, among other things, an own earth probe heat pump per house and a controlled apartment ventilation. With the integrated FreeCooling function of the heat pump, the room temperature can be lowered by a few degrees in the summer via the ceiling cooling (TABS).Further information at: www.solair-nussbaumen.ch

Travel time
-
1 / 35
CHF 985,000.–
4.5 rooms106m² living space
5613 Villmergen

New and versatile: owner-occupied apartment with balcony and 2 seats

This modern 4.5-room apartment combines contemporary living, spacious outdoor areas, and practical additional offers into an attractive overall package. The apartment, built in 2025, is located in a well-maintained multi-family house with only three units and offers approximately 106 m² of net living space.A special highlight is the three different outdoor areas: The balcony, an accompanying seat, and the private garden with an additional seat offer a variety of opportunities to enjoy life outdoors. Whether a cozy morning coffee, relaxed hours with friends, or a private retreat in the green - everyone finds their favorite spot here.The well-thought-out floor plan offers spacious and bright living rooms and creates a pleasant atmosphere for couples, families, or anyone who values additional space. The modern construction and young building year enable contemporary living comfort without pending renovation work.The apartment also convinces with its parking options: The unit includes an outdoor parking space and an oversized garage space. This offers additional space - for example, for motorcycles, bicycles, hobby and sports equipment, or even for setting up a small workshop.A home with special added value- 4.5 rooms- approximately 106 m² of net living space- built in 2025- small multi-family house with only 3 units- balcony- seat- private garden with additional seat- a total of three attractive outdoor areas- 1 outdoor parking space included in the price- 1 oversized garage space with additional usable and storage space included in the price- modern and contemporary constructionAn attractive owner-occupied apartment for all those who want to combine modern living comfort, privacy, and spacious outdoor areas.

1 / 10
CHF 1,125,000.–
5.5 rooms145m² living space
5734 Reinach AG

Exclusive Minergie single-family house (House 4): with a far-reaching view, terrace, and sustainable construction

Are you looking for a single-family house for your family? Do you want an exclusive home with a spectacular view? Do you value a central and quiet location with plenty of sunshine? Do you welcome the opportunity to determine the expansion and realize it according to your taste?If you can answer these questions with YES, this single-family house is the right one for you.These Minergie houses set new standards and attract with spectacular views. Reinach, traversed by the Wyna, shows itself from its most charming side - the gentle slopes of the Stierenberg, Homberg, and Sonnenberg provide the perfect backdrop for luxurious living dreams.On the Sonnenberg, exclusive single-family houses are being built, which convince with a quiet, sunny location, clever floor plan, and sustainable construction. Modern architecture meets nature - a real eye-catcher and a feeling of living that you can feel. High-quality equipment and green energy concepts make this home a wellness center and ensure high living comfort.The connection is via a quarter street, where only residents are on the move - guaranteed peace and quiet, which feels like the perfect moment in a quiet scene. Within walking distance are school, shopping, municipal administration, bus stop, and train station - everything is close by, without compromising on quality of life.In the basement, two underground parking spaces, forecourt, cellar, laundry room with washing machine and dryer, as well as a technical room are waiting for each house. The underground parking spaces belong to the house and are acquired with it. The windows are made of plastic/metal with triple glazing. A ground-source heat pump provides heat, which is emitted via the underfloor heating; in summer, it cools the feet - a vacation right in the neighborhood.From the house entrance, the forecourt with built-in wardrobe leads to the guest toilet. The spacious living and dining room with open kitchen offers a far-reaching view that almost beckons into the distance. From the kitchen, you can access the covered and uncovered seating area. Behind the covered seating area, there is an additional storage space. Optionally, a carport can be realized instead of the covered seating area and storage space - because cars also need a shady spot.Upper floor: forecourt, bathroom with shower, two children's rooms, and parents' room with terrace. One floor higher, there is another room, a bathroom with shower, and a huge terrace. This approximately 145 m2 large 5 ½-room house offers space for families with up to three children - or for all those who permanently demand more space.Does that sound interesting to you? Are you impressed by the pictures, information, and statements? Would you like to plan and realize this new building yourself?Then simply arrange a viewing appointment and examine the object more closely on site.Your advantages with this property:- modern architecture- magnificent far-reaching view- unobstructable location- plenty of sunshine- elevated location- planning and co-determination in the interior designDistances:- educational institutions: 800m (Kindergarten and Schulhaus Neumatt)- educational institutions: 950m (Kreisschule Aargau Süd)- educational institutions: 1100m (Pfrundmattschulhaus / Turnhalle)- train station/bus stop: 1100m- services: 1200m (post office, Valiant Bank, municipal administration)- shopping: 1300m (Coop)- shopping: 1400m (Denner)- train station: 1500m- highway: 15.5km (A2, Reiden junction: direction Zurich, Bern, Lucerne, Basel)- highway: 18.3km (A1, Aarau Ost junction: direction Zurich, Bern, Lucerne, Basel)- highway: 19.1km (A1, Lenzburg junction: direction Zurich, Bern, Lucerne, Basel)


1 / 10
CHF 1,125,000.–
5.5 rooms145m² living space
5734 Reinach AG

Exclusive Minergie single-family house (House 5): with a far-reaching view, terrace, and sustainable construction

Are you looking for a single-family house for your family? Do you wish for an exclusive home with a spectacular view? Do you value a central and quiet location with plenty of sunshine? Do you welcome the opportunity to participate in the design and realization of the interior according to your taste?If you can answer these questions with YES, this single-family house is the right one for you.These Minergie houses set new standards and attract with spectacular views. Reinach, traversed by the Wyna, shows itself from its most charming side - the gentle slopes of the Stierenberg, Homberg, and Sonnenberg provide the perfect backdrop for luxurious living dreams.On the Sonnenberg, exclusive single-family houses are being built, which convince with quiet, sunny location, clever floor plan, and sustainable construction. Modern architecture meets nature - a real eye-catcher and a feeling of living that you can feel. High-quality equipment and green energy concepts make this home a wellness center and provide high living comfort.The connection is via a quarter street, where only residents are on the move - guaranteed peace and quiet, which feels like the perfect moment in a quiet scene. Within walking distance are school, shopping, municipal administration, bus stop, and train station - everything is close by, without compromising on quality of life.In the basement, two underground parking spaces, entrance area, cellar, laundry room with washing machine and dryer, as well as a technical room are waiting for each house. The underground parking spaces belong to the house and are acquired with it. The windows are made of plastic/metal with triple glazing. A ground probe heat pump provides heat, which is emitted via the underfloor heating; in summer, it cools the feet - a vacation right in the neighborhood.From the house entrance, the entrance area with built-in wardrobe leads to the guest toilet. The spacious living and dining room with open kitchen offers a far-reaching view that almost beckons into the distance. From the kitchen, you can access the covered and uncovered seating area. Behind the covered seating area, there is an additional storage space. Optionally, a carport can be realized instead of the covered seating area and storage space - because cars also need a shady spot.Upper floor: entrance area, bathroom with shower, two children's rooms, and parents' room with terrace. One floor higher, there is another room, a bathroom with shower, and a huge terrace. This approximately 145 m2 large 5 ½-room house offers space for families with up to three children - or for all those who demand more space permanently.Does this sound interesting to you? Are you impressed by the pictures, information, and statements? Would you like to plan and realize this new building yourself?Then simply arrange a viewing appointment and examine the object more closely on site.Your advantages with this property:- modern architecture- magnificent far-reaching view- unobstructable location- plenty of sunshine- elevated location- planning and participation in the interior designDistances:- educational institutions: 800m (Kindergarten and Schulhaus Neumatt)- educational institutions: 950m (Kreisschule Aargau Süd)- educational institutions: 1100m (Pfrundmattschulhaus / Turnhalle)- train station/bus stop: 1100m- services: 1200m (Post, Valiant Bank, municipal administration)- shopping: 1300m (Coop)- shopping: 1400m (Denner)- train station: 1500m- highway: 15.5km (A2, Reiden junction: direction Zurich, Bern, Lucerne, Basel)- highway: 18.3km (A1, Aarau Ost junction: direction Zurich, Bern, Lucerne, Basel)- highway: 19.1km (A1, Lenzburg junction: direction Zurich, Bern, Lucerne, Basel)

1 / 10
CHF 1,125,000.–
5.5 rooms145m² living space
5734 Reinach AG

Exclusive Minergie single-family house (House 6): with a far-reaching view, terrace, and sustainable construction

Are you looking for a single-family house for your family? Do you wish for an exclusive home with a spectacular view? Do you value a central and quiet location with plenty of sunshine? Do you welcome the opportunity to participate in the design and realization of the interior according to your taste?If you can answer these questions with YES, this single-family house is the right one for you.These Minergie houses set new standards and attract with spectacular views. Reinach, traversed by the Wyna, shows itself from its most charming side - the gentle slopes of the Stierenberg, Homberg, and Sonnenberg provide the perfect backdrop for luxurious living dreams.On the Sonnenberg, exclusive single-family houses are being built, which convince with a quiet, sunny location, clever floor plan, and sustainable construction. Modern architecture meets nature - a real eye-catcher and a feeling of living that you can feel. High-quality equipment and green energy concepts make this home a wellness center and provide high living comfort.The connection is made via a quarter road, on which only residents are on the move - guaranteed peace and quiet, which feels like the perfect moment in a quiet scene. Within walking distance are school, shopping, municipal administration, bus stop, and train station - everything is close by, without compromising on quality of life.In the basement, two underground parking spaces, entrance area, cellar, laundry room with washing machine and dryer, as well as a technical room are waiting for each house. The underground parking spaces belong to the house and are acquired with it. The windows are made of plastic/metal with triple glazing. A ground-source heat pump provides heat, which is emitted via the underfloor heating; in summer, it cools the feet - a vacation right in the neighborhood.From the house entrance, the entrance area with built-in wardrobe leads to the guest toilet. The spacious living and dining room with open kitchen offers a far-reaching view that almost beckons into the distance. From the kitchen, you can access the covered and uncovered seating area. Behind the covered seating area, there is an additional storage space. Optionally, a carport can be realized instead of the covered seating area and storage space - because cars also need a shaded spot.Upper floor: entrance area, bathroom with shower, two children's rooms, and parents' room with terrace. One floor higher, there is another room, a bathroom with shower, and a huge terrace. This approximately 145 m2 large 5 ½-room house offers space for families with up to three children - or for all those who demand more space permanently.Does this sound interesting to you? Are you impressed by the pictures, information, and statements? Do you want to plan and realize this new building yourself?Then simply arrange a viewing appointment and examine the object more closely on site.Your advantages with this property:- modern architecture- magnificent far-reaching view- unobstructable location- plenty of sunshine- elevated location- planning and participation in the interior designDistances:- educational institutions: 800m (Kindergarten and school house Neumatt)- educational institutions: 950m (Kreisschule Aargau Süd)- educational institutions: 1100m (Pfrundmattschulhaus / Turnhalle)- train station/bus stop: 1100m- services: 1200m (post office, Valiant Bank, municipal administration)- shopping: 1300m (Coop)- shopping: 1400m (Denner)- train station: 1500m- highway: 15.5km (A2, Reiden exit: direction Zurich, Bern, Lucerne, Basel)- highway: 18.3km (A1, Aarau Ost exit: direction Zurich, Bern, Lucerne, Basel)- highway: 19.1km (A1, Lenzburg exit: direction Zurich, Bern, Lucerne, Basel)

1 / 4
CHF 695,000.–
3.5 rooms85m² living space
Hauptstrasse, 5237 Mönthal

3.5-Room Garden Apartment - UNTERDORF MÖNTHAL - Contemporary Architecture in the Heart of Nature

This modern multi-family house in the UNTERDORF MÖNTHAL development, located in the heart of the Jurapark Aargau, offers everything you could wish for in terms of living and lifestyle. The spacious garden apartment benefits from its quiet location, nestled in the green, rural surroundings with a sun-kissed private garden and large covered seating area.This 3.5-room garden apartment pampered with plenty of privacy and a clearly structured living area of over 85 m². The private garden share with approximately 112 m² of green space and the covered seating area of over 12 m² expand the space offer to the outside.Upon entering the apartment, you are greeted by the practical entrance with built-in wardrobe, which also serves as a room divider to the spacious living/dining area. The living/dining room with open kitchen and direct access to the seating area and garden pampered with plenty of light and floor-to-ceiling windows. In the summer, life can be moved into the wonderful garden with plenty of greenery.The large bedroom offers the luxury of its own bathroom with shower, toilet, and sink. Another bedroom/study and a second bathroom with bathtub, toilet, and sink complete the living space offer. A practical, apartment-internal laundry room with its own washing tower (WM/TU) offers additional comfort and storage space.The closed cellar room, a common bicycle room, and a parking space in the underground garage round off this exciting offer.Modern house technology with solar water heat pump (ground probe), automatic apartment ventilation including Freecooling function for hot summer days, and a photovoltaic system on the flat roof provide contemporary house infrastructure.Construction has started, and expansion or modification requests, as long as they do not affect the facade or environmental design, will be considered according to the construction progress.Has this new construction project sparked your interest? We would be happy to send you the detailed sales documents and arrange a meeting with you.
Travel time
-
1 / 4
CHF 1,050,000.–
5.5 rooms124m² living space
Haupstrasse, 5237 Mönthal

5.5-Room Attic Apartment - UNTERDORF MÖNTHAL - Contemporary Architecture in the Heart of Nature

This modern multi-family house in the UNTERDORF MÖNTHAL development, located in the heart of the Jurapark Aargau, offers everything you could want for living and life.This extremely spacious attic apartment benefits from its quiet location, nestled in the green, rural surroundings, and delights with a sun-kissed and panoramic terrace.This 5.5-room attic apartment with over 150 m² of terrace space is an absolute dream home with top views and plenty of privacy. The clearly structured living area with spacious rooms, the partially covered terrace with green space, and the direct access to the apartment via the elevator system are just a few highlights of this offer.Upon entering the apartment, you are greeted by a spacious entrance with a practical built-in wardrobe, which separates the living from the sleeping area and structures the unit clearly. The living rooms are south-facing. The open kitchen with a large dining area is elegantly separated from the living room by the seating area. With direct access to the terrace from the kitchen and living room, life on warm days can be easily moved outside.The floor-to-ceiling windows and the various accesses to the outdoor area bring a lot of light into this great living unit. The sleeping area of this attic apartment has four bedrooms/study rooms, each with up to almost 17 m². The large bedroom offers plenty of space for a large wardrobe. Two bathrooms, one with a shower, toilet, and sink, and one with a bathtub, toilet, sink, as well as the practical, apartment-internal laundry room with its own washing tower (WM/TU), round off the comfort of this apartment.The closed cellar room, a common bicycle room, and one or two parking spaces in the underground garage, depending on requirements, complete the offer.Modern house technology with a ground-water heat pump (borehole), automatic apartment ventilation including a freecooling function for hot summer days, and a photovoltaic system on the flat roof provide contemporary house infrastructure.Construction has started, and expansion or modification requests, provided they do not affect the facade or environmental design, will be considered according to the construction progress, subject to agreement.Has this attic jewel caught your attention? We would be happy to send you the detailed sales documents and arrange a meeting with you.

Travel time
-
1 / 9
CHF 875,000.–
4.5 rooms116m² living space
5040 Schöftland

Arrival & Flourish: Lindenpark

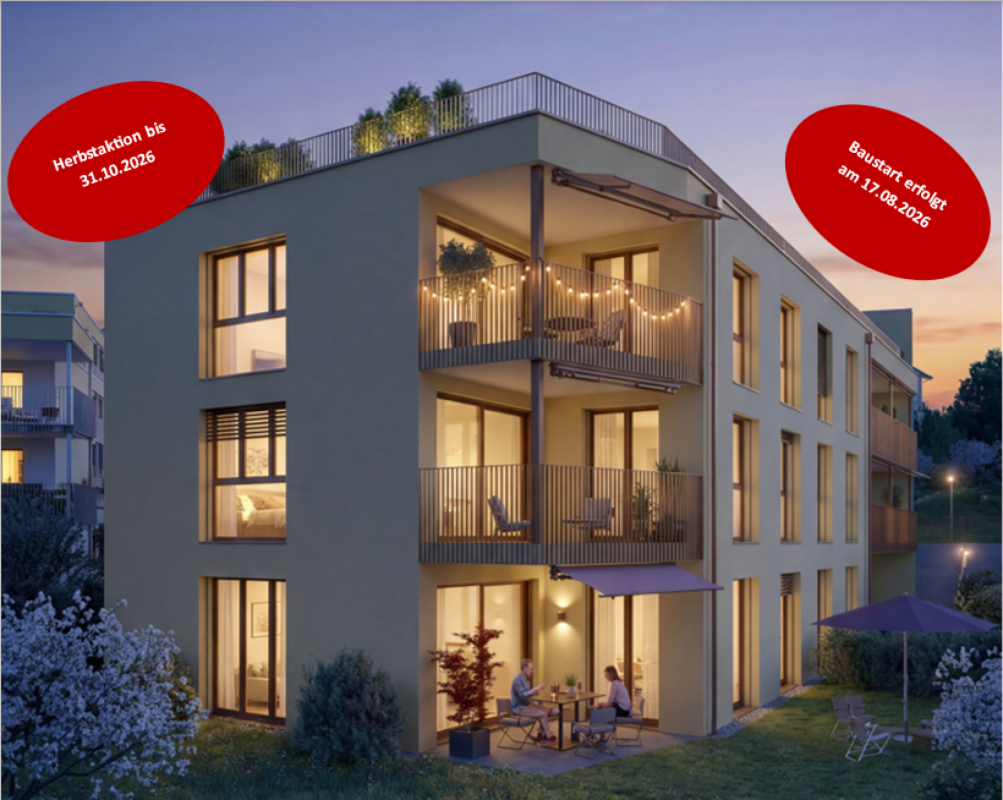
Newly built condominiums "Lindenpark" in Holziken AG - Living with a view In the attractive "Lindenpark" development in Holziken AG, modern, bright condominiums with a quiet hillside location and a beautiful view will be built starting from August 17, 2026. The high-quality new building ensemble combines natural living with high comfort and good connections. Spacious balconies, terraces, or private garden areas create additional living value outdoors.Housing offerHigh-quality 3.5 to 4.5 room condominiums with living areas of approximately 93 to 126 m² will be built. The apartments convince with: • bright, open floor plans • spacious window areas • modern, open kitchens • high-quality interior design with individual color and material options In addition, five storage/hobby rooms with approximately 5 to 15 m² are for sale.Sustainable technology & modern comfortThe Lindenpark offers a forward-looking living concept with high comfort: • Air/water heat pump for heat and hot water • Floor heating in all rooms • PV system (photovoltaic system) will be installed • Preparation for e-mobility in the parking garage (basic equipment) • Natural ventilation in closed rooms Attractive environment & outdoor spacesThe lovingly designed outdoor areas with green spaces, trees, shrubs, and natural play and meeting areas create an inviting atmosphere for young and old. Walking and cycling paths, meadows, and forest sections are located in the immediate vicinity.Realize your dream home with the autumn promotion now!Secure one of the first 6 residential units now and benefit from attractive price advantages: CHF 15,000 on 3.5-room apartments, CHF 20,000 on 4.5-room apartments, and CHF 30,000 on the two penthouse apartments.The discount applies to notarizations by the end of October 2026.Take advantage of this opportunity and secure your new living space now!Lindenpark Holziken - a home that harmoniously combines style, quality, and quality of life.

Suggested properties for you based on search results