2013 results - Property for buy in Canton Aargau

1 / 9
CHF 380,000.–
3.5 rooms69m² living space
Wartburgstrasse 18, 4663 Aarburg

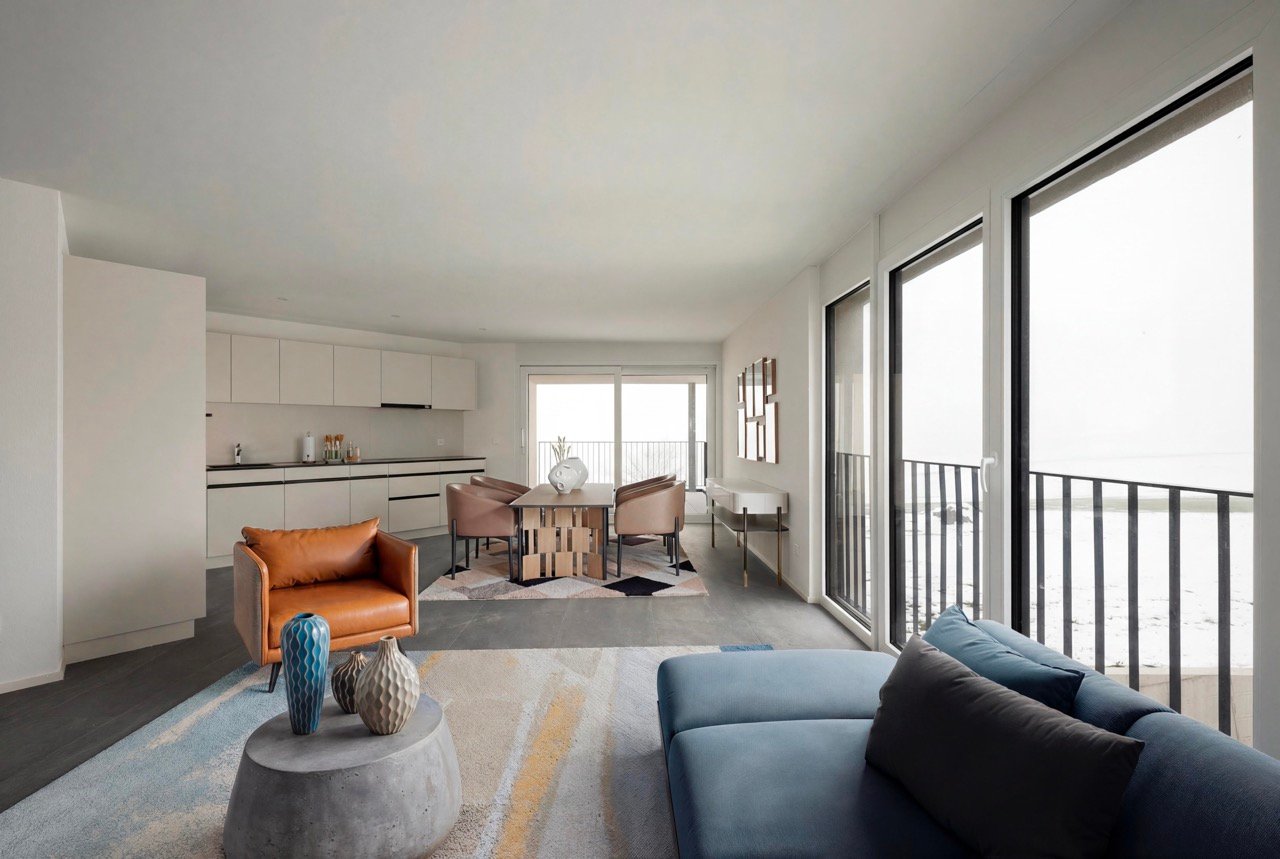
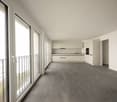
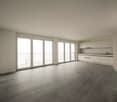
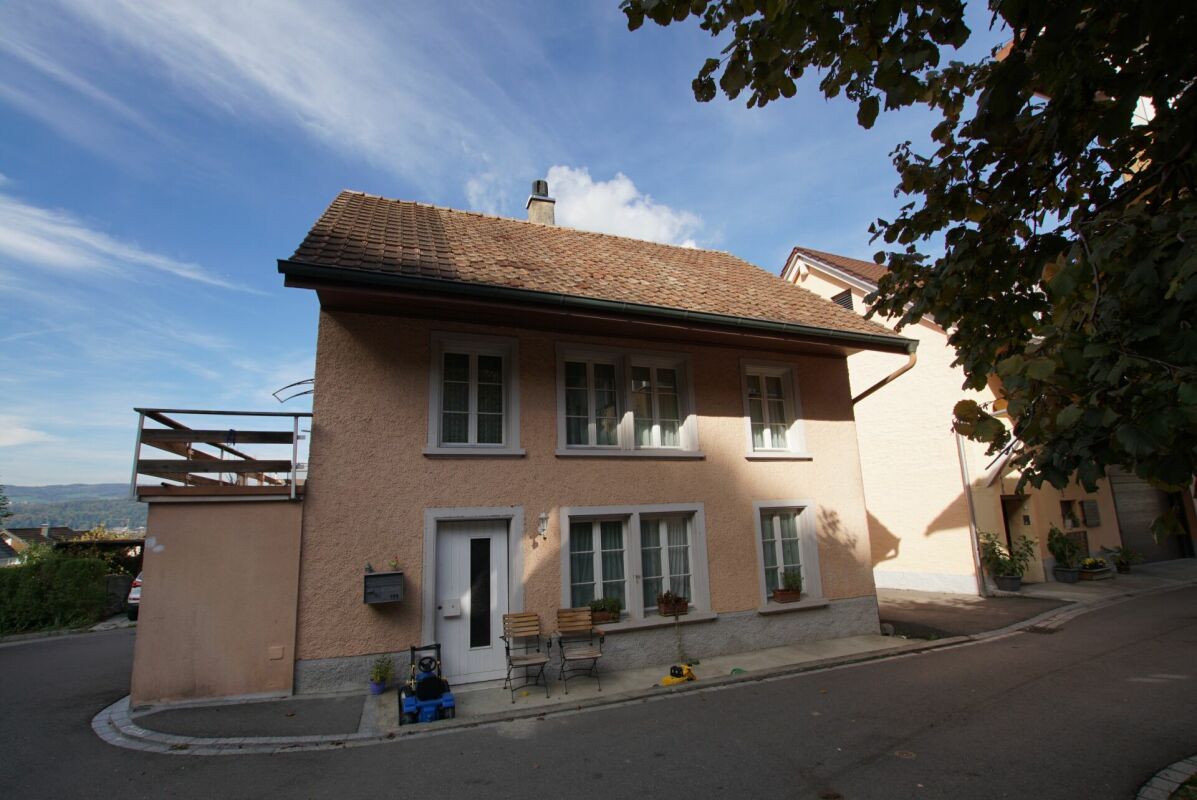
The chance for makers

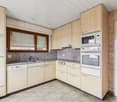
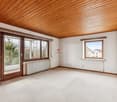
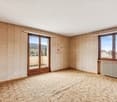
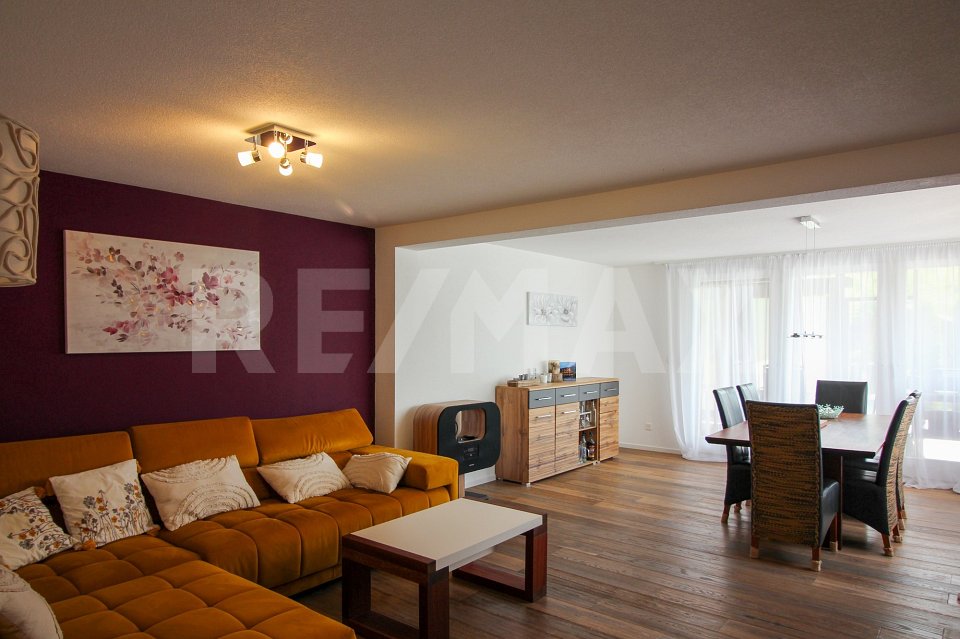
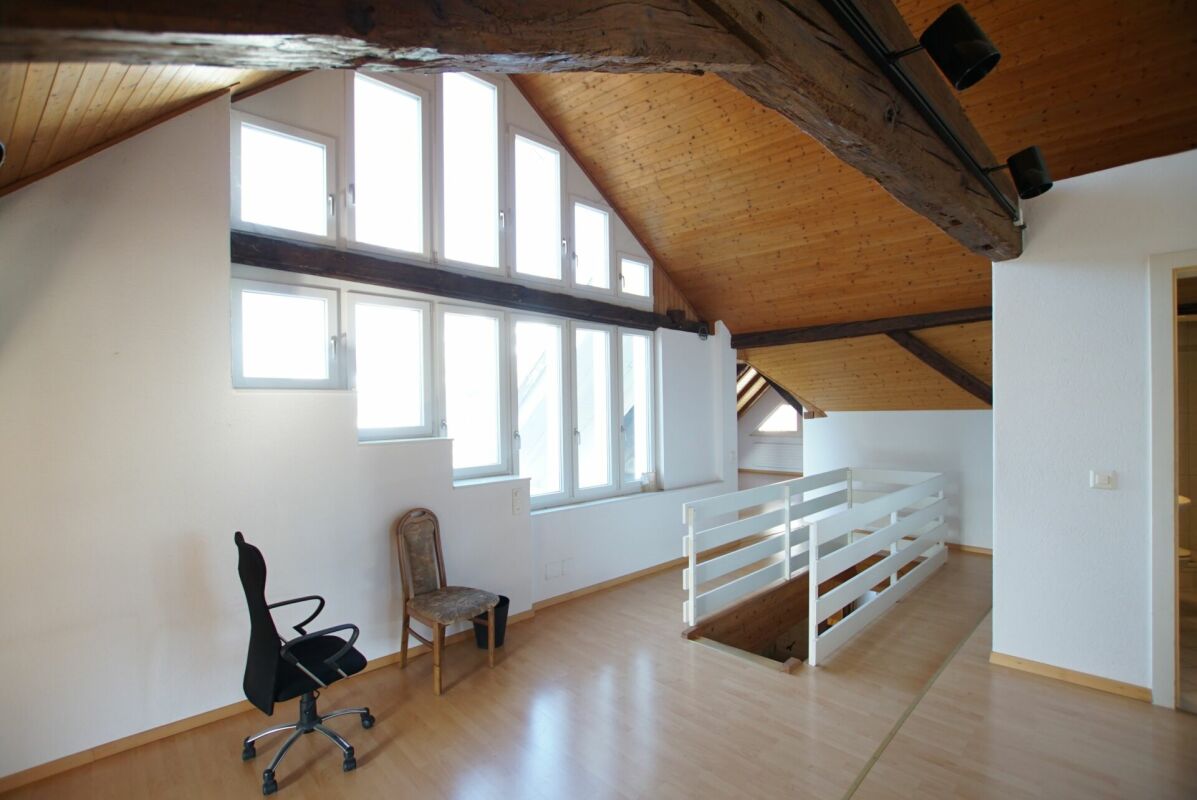
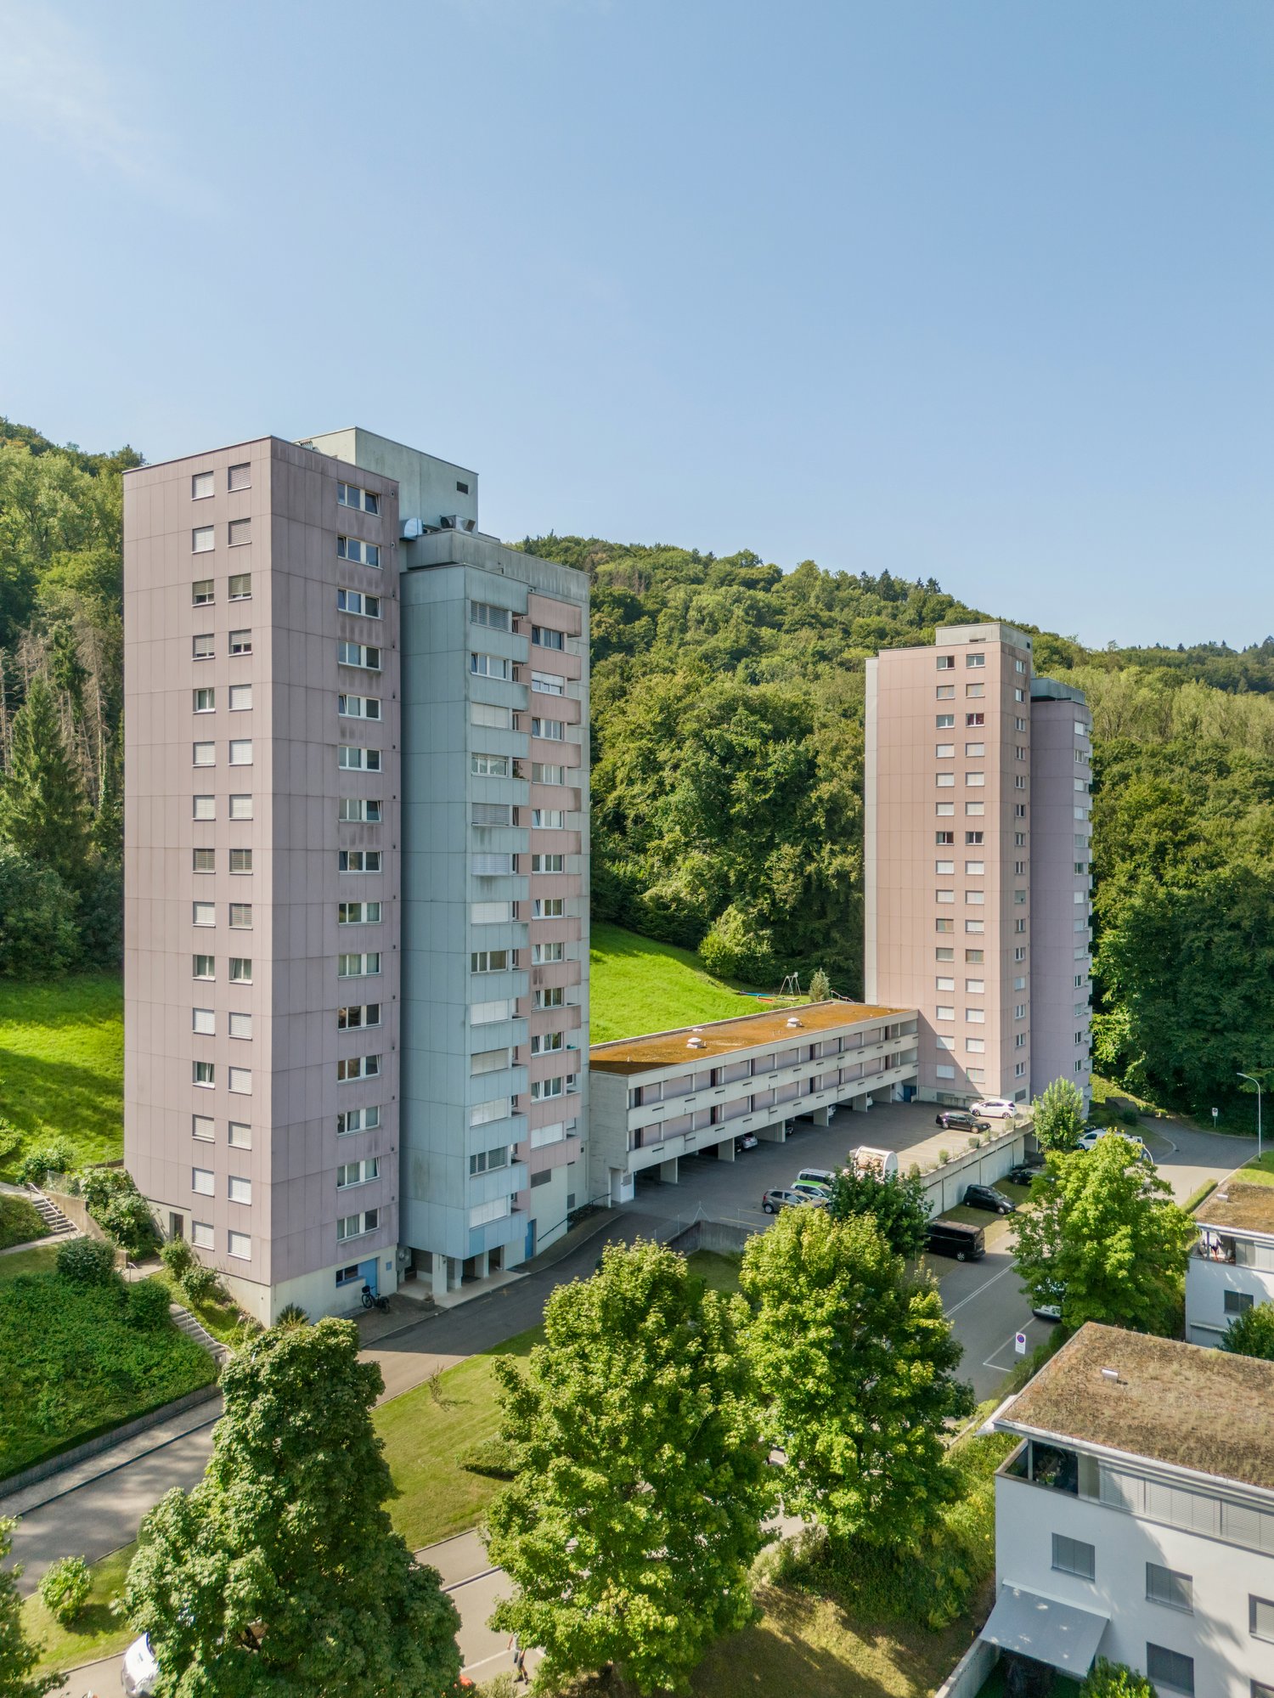
Some apartments are fully furnished, fully designed, and leave little room for your own ideas. This apartment consciously takes a different approach.The well-cut floor plan, the pleasant lighting conditions, and the honest character form the ideal basis for an individual redesign. New floors, a modern kitchen, a stylish bathroom, or a completely new living concept: Here, the previous owners do not decide how your home should look. You decide.Nothing has been predetermined yet - and that's exactly the chance.Thanks to the attractive entry price, the apartment is suitable for both handy owner-occupiers and small investors who recognize and want to exploit the existing potential for enhancement. An apartment for people who are not looking for something ready-made, but see the special thing in creating something of their own.Affordable entry. Great potential. And ready for your ideas.Now enjoy the highlights of this attractive offer:- bright and airy rooms- practical and clear room layout- wet cells: bathtub/WC- 1x garage box at CHF 30,000.-- and much more...Location: The historic town of Aarburg is located on the banks of the Aare in the southwestern corner of the canton of Aargau. The landscape is characterized by the narrow and steeply rising rock spur on which the 12th-century Aarburg fortress is located. In Aarburg, you will find everything you need for daily life: shopping opportunities, public transport connections, schools, and recreational areas. Aarburg is located at the intersection of the A1/A2 and therefore has a nearby motorway connection.As your competent contact for any questions about this property, we are of course available to you at any time.If you would like to view more properties, please visit us at www.ardesco.ch.

Dario Pescatore

Dario Pescatore

Geschäftsführer

Travel time
-
1 / 11
CHF 750,000.–
4.5 rooms105m² living space
Forstackerstrasse 11, 4800 Zofingen

Maisonette with Sun and City Feeling - Pure Zofingen

This charming 4.5-room maisonette apartment on Forstackerstrasse combines urban living with comfortable privacy, ideal for couples or small families with one child who appreciate being close to the center.On approximately 105 m² of living space, you can expect a well-thought-out room concept with plenty of light and a pleasant living atmosphere. The open living and dining area forms the heart of the apartment and offers direct access to one of the two sun-kissed balconies, perfect for relaxed hours outdoors. A second balcony on the attic floor provides additional retreat options with increased privacy.The spacious kitchen impresses with generous workspaces and plenty of storage space, ideal for those who enjoy cooking and indulging. A practical recess provides additional space and organization in everyday life.The maisonette structure creates a clear separation between living and retreat areas and gives the apartment a special character. Large window areas ensure bright and friendly rooms on both floors.Another plus is the private garage box, which enables convenient parking right on site.The central location in Zofingen offers short distances to shopping facilities, schools, public transport, and a variety of leisure activities, perfect for an active and urban life.This apartment is an ideal home for all those who want to combine central living with comfort, light, and quality.

Travel time
-
1 / 11
CHF 990,000.–
4.5 rooms124m² living space
Dorfstrasse 21, 5082 Kaisten

Multi-family house "Bachblick" - Upper floor

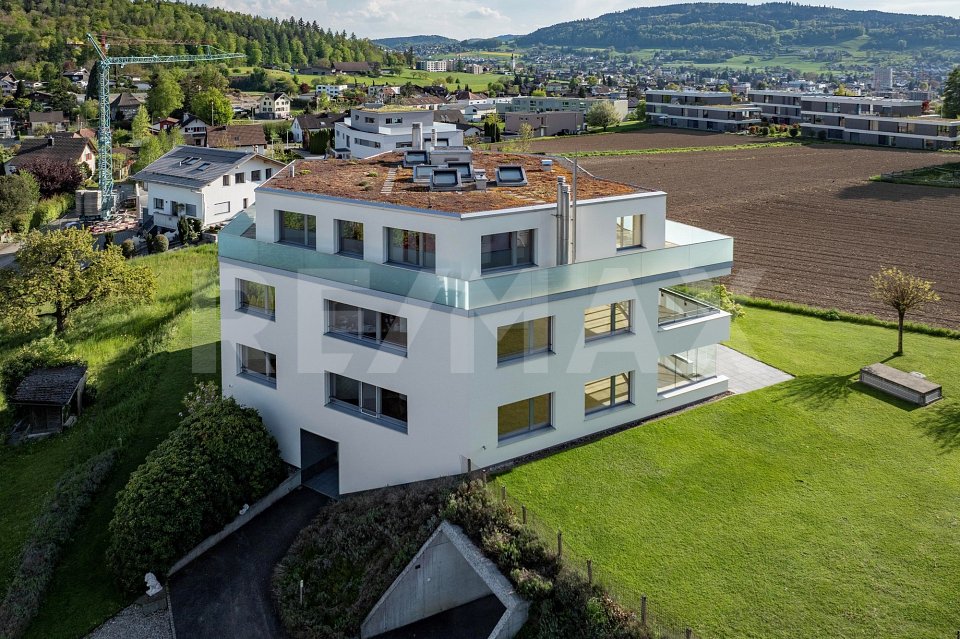
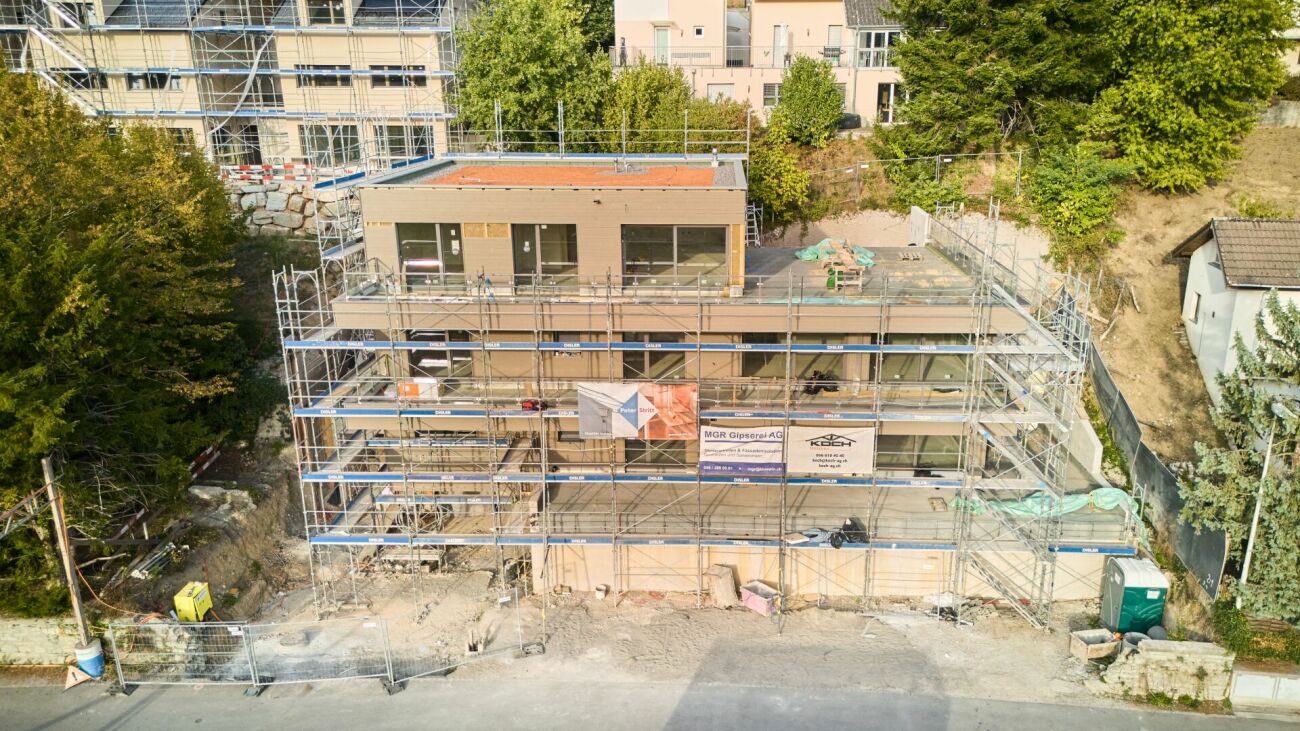
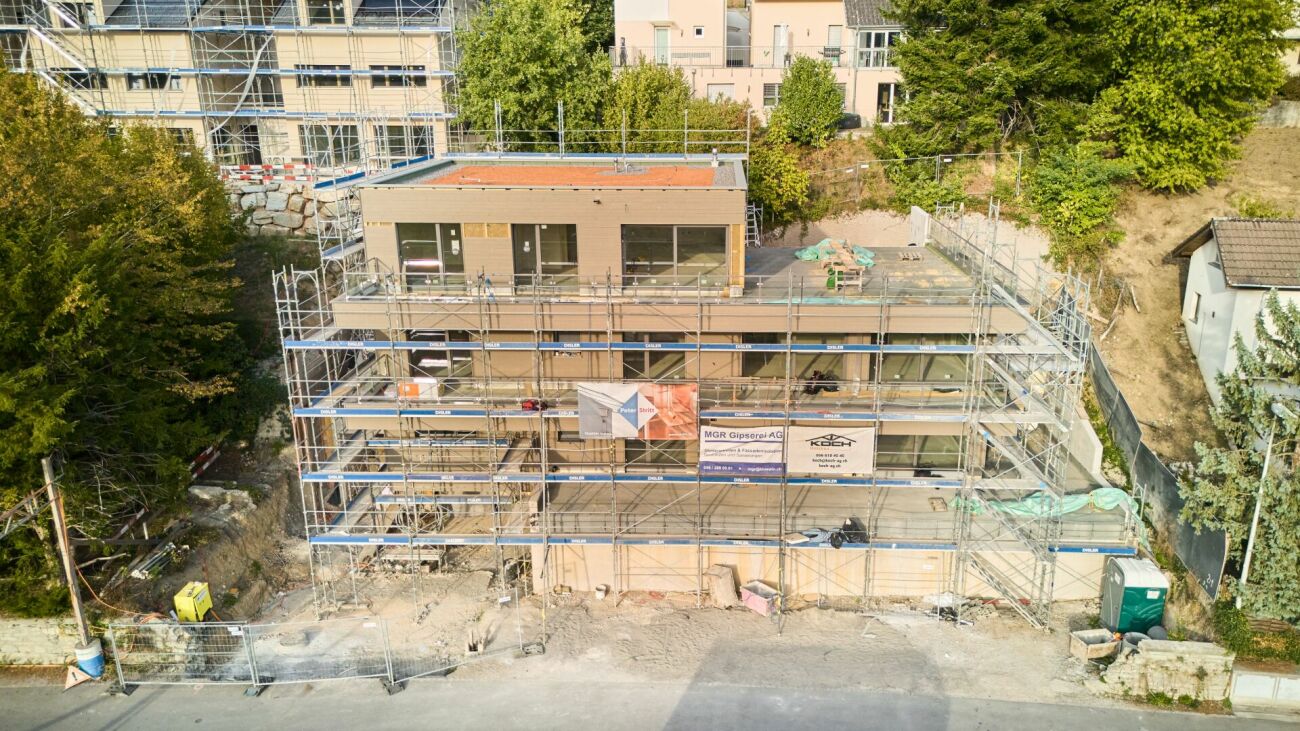
Multi-family house "Bachblick"The newly planned multi-family house "Bachblick" with four residential units is located in the village center of Kaisten. The architecture of the new building consciously references the formal language of the former historic building at this location. This creates a building that combines modernity with history.The bedrooms of all residential units are oriented towards the cooler north side, while the living areas open towards the sunny south side.From the spacious outdoor areas, you can enjoy the sound of the Kaisterbach stream. Parking is available in the ground-level parking garage, which is directly connected to the staircase.Look forward to an energy-efficient construction method according to the latest standards with a water-air heat pump, comfortable underfloor heating, and excellent sound insulation. Spacious wood-metal windows with triple glazing provide bright living spaces and a pleasant living climate.The stylish kitchens are equipped with high-quality appliances and offer an individual selection budget. You also benefit from attractive selection options for flooring, sanitary appliances, and other interior fittings, and can design your new home according to your personal ideas. Spacious terraces, seating areas, or arbors round off the attractive offer.Your highlights at a glance • Sustainable construction method according to modern energy standards • Air-water heat pump & underfloor heating • High-quality kitchens and individual construction options • Triple-glazed wood-metal windows • Elevator and barrier-free access • Own washing machine and dryer in each apartment • Preparation for e-mobility • Quiet, natural location with attractive outdoor areas • Expected move-in date: Summer 2027 Construction progress [July 2026] The shell construction of the ground and upper floors, including the ceiling above the upper floor, has already been completed. The roof floor and the Kehl floor will follow in August 2026, so that the shell construction will be completed by the end of August 2026.Another important milestone is already pending: The erection of the roof truss is scheduled for early to mid-September 2026.

Travel time
-
1 / 14
  • Parking space
  • Balcony / Terrace
  • Garage
  • +4
CHF 2,200,000.–
9 rooms
5106 Veltheim

Exclusive new-build villa with designer kitchen – 35 minutes from Zurich

6 pm, finish work. Just 35 minutes from Zurich, you turn into your own driveway – the electric car to the charging station in the double garage, a fingerprint on the door, and the office day stays outside. Even before you enter, the house has already prepared the light, temperature, and shutters for your evening.Inside, you are greeted by a bright ground floor with an open designer kitchen – marble cooking island, electrically controlled drawers, and brand-name appliances from Bora and V-Zug, to the boiling water tap. Next to it, a spacious living area with a custom-made fireplace and a dining area where you can sit for a long time. Above all, a atmospheric lighting concept that can be changed from bright and awake to warm and quiet with the push of a button.This 9.5-room house, built in 2021 on three levels, combines new substance with a level of equipment that is rarely found: noble materials and wallpapers, brand-name built-in wardrobes in every room, a separate parent area with dressing room and en-suite bathroom as a private retreat. And thanks to photovoltaics with power storage, air-water heat pump with cooling and underfloor heating, the ancillary costs remain remarkably low – sustainable and future-proof.Outside, the garden becomes a private oasis: a swim spa with counter-current system for eight people, a large table, a protected seating area with barbecue area and a waterfall that can be easily switched on via an app. All around, well-maintained planting with automatic irrigation – in summer and winter, a place to breathe, with a mountain view and the tranquility of the nearby Aare recreation area.And one floor below, some amenities hide that make this home finally something special – more about that in the personal exposé and on site.Veltheim is quietly and naturally located in the Aare Valley, directly at the recreation area with Aare, Gisliflue, and the popular Himmerich in front of the door. Kindergarten, primary school, and shopping facilities can be reached in about one kilometer. And despite the idyllic location, you can get anywhere quickly: Brugg in 5-10 minutes, Zurich in about 35 minutes, Basel in just under an hour – ideal for families and commuters who want to combine nature and accessibility.Your highlights at a glance: • Year of construction 2021 – new, ready for occupancy, no renovation required • 9.5 rooms on three levels, 283 m² living space on 608 m² plot • Exclusive designer kitchen with marble cooking island and brand-name appliances (Bora, V-Zug) • Spacious living area with custom-made fireplace and indirect lighting • Separate parent area with dressing room and en-suite bathroom • KNX-DALI-Smart-Home – light, heating/cooling, and shutters centrally and conveniently controlled via app • WLAN on all levels thanks to access points per floor – full connection everywhere • Photovoltaics with power storage, heat pump with cooling, and underfloor heating – minimal ancillary costs • Water softening system and underground rainwater tank for sustainable supply • Well-maintained garden paradise with Jacuzzi, seating area, barbecue area, and waterfall • Automatic garden irrigation system and atmospheric garden lighting • Outdoor cameras for security around the house • Double garage with e-charging station and outdoor parking spaces for at least 3 vehicles • Offer price under independent, bank-tested evaluation All pictures, the floor plan, and the complete exposé are available upon request. Request the complete dossier without obligation – we will send it to you immediately.

  • Parking space
  • Balcony / Terrace
  • Garage
  • +4
Sarusshan Sooriyakanthan

Sarusshan Sooriyakanthan

Immobilienmakler

1 / 13
  • Balcony / Terrace
  • Garage
  • View
  • +2
CHF 455,000.–
3.5 rooms70m² living space
4663 Aarburg

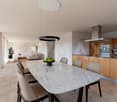
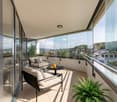
Between Aare, Old Town, and Nature

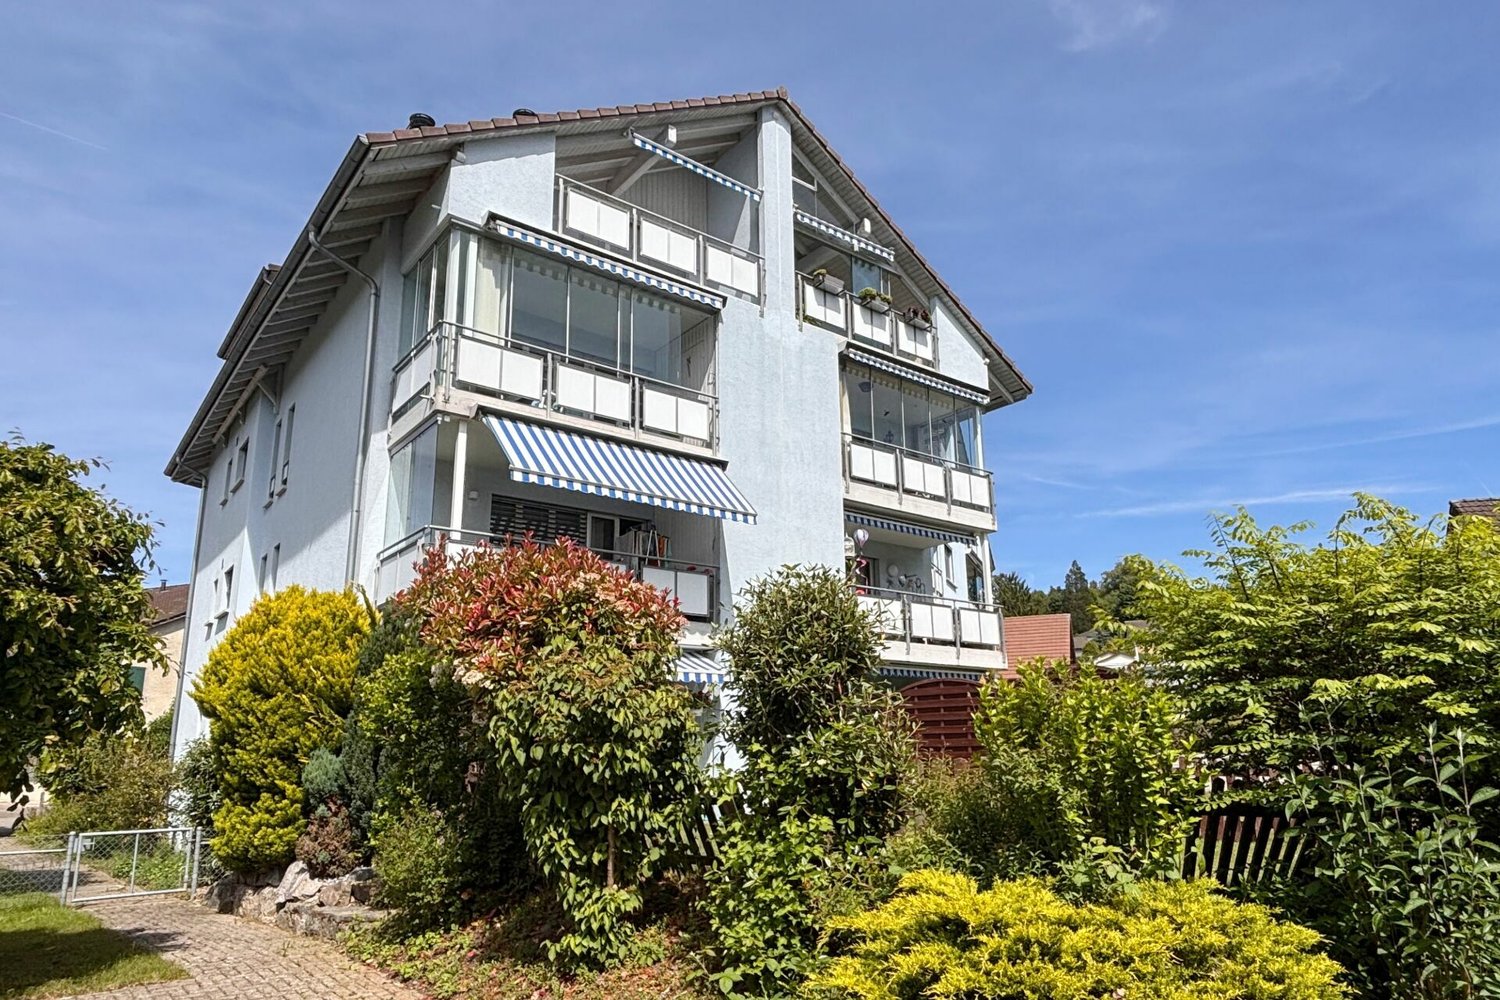
Charming 3½ to 4-room apartment with a far-reaching viewThis well-maintained apartment combines an attractive living location with a well-thought-out floor plan and a magnificent view of the Born. The apartment is located in a well-maintained multi-family house and offers an ideal basis for owner-occupiers as well as capital investors. Thanks to the natural surroundings and the excellent accessibility, you can enjoy a high quality of living and life here.Highlights at a glance • Well-thought-out floor plan with practical reduction/dressing room and wardrobe niche at the entrance • Sunny balcony with a far-reaching view of the Born • Cozy green area for communal use with a playground on the north side • Excellent transport connections in all directions, central location with short distances to the Aare (Aare bank borders the Nord park), to the town of Aarburg, as well as to the train station and motorway connections in the direction of Olten, Oftringen, and Zurich/Bern Whether as a first home, attractive investment, or new home for the future, this apartment convinces with its versatile usage possibilities and its excellent starting position. With a little personal design, you can create a home here that meets your wishes.We would be happy to show you the advantages of this apartment during a viewing on site. We look forward to your contact.Apartment CHF 455,000.-Parking space CHF 30,000.-Total CHF 485,000.-

  • Balcony / Terrace
  • Garage
  • View
  • +2
Luisa Vogel

Luisa Vogel

Immobilienberaterin

1 / 11
CHF 960,000.–
5.5 rooms150m² living space
Im Dreispitz 8, 5622 Waltenschwil

Detached single-family house on the Bünz

This detached 5.5-room single-family house, with an original construction year of 1981, was expanded in 1992 with a western extension and impresses with its quiet location on the Bünz, the spacious garden, and plenty of space in the interior and exterior areas. The property is suitable for people who value a natural environment and want to further develop a house according to their own ideas. Basement The basement has practical storage rooms, a hobby room, cellar rooms, and a laundry room. Ground floor The ground floor forms the central living area of the house. A large, semi-open kitchen flows into the open dining and living room with a fireplace. This floor is complemented by the entrance area and a bathroom with a bathtub, urinal, toilet, and sink. Attic The attic has three bedrooms, a spacious terrace, and a bathroom with a shower, toilet, and sink. The rooms are well-proportioned and can be used flexibly, whether for family, work, or guests. A folding ladder leads to the attic, which offers additional storage space. Outdoor area A particular highlight is the two seating areas in the outdoor area. A spacious, covered main seating area and a secluded spot idyllically located in the shade of the trees invite you to relaxing hours outdoors. The natural garden with a dry stone wall is directly on the stream and offers a lot of privacy. The planned renaturation of the Bünz on the opposite side in the years 2026 to 2027 will further enhance the location. The property includes a double garage and a garden shed. The house impresses with its quiet location, spacious plot, and development potential. It requires maintenance and renovation, which leaves room for individual design. Are you interested in learning more? Then we look forward to your contact for further information or a viewing appointment. Räber Immo GmbH, Muri 056 675 72 72, verkauf@raeber-immo.ch www.raeber-immo.ch
Travel time
-
1 / 13
  • Parking space
CHF 1,320,000.–
4.5 rooms139m² living space
5042 Hirschthal

Stylish. Modern. Unique. Your new home in Hirschthal

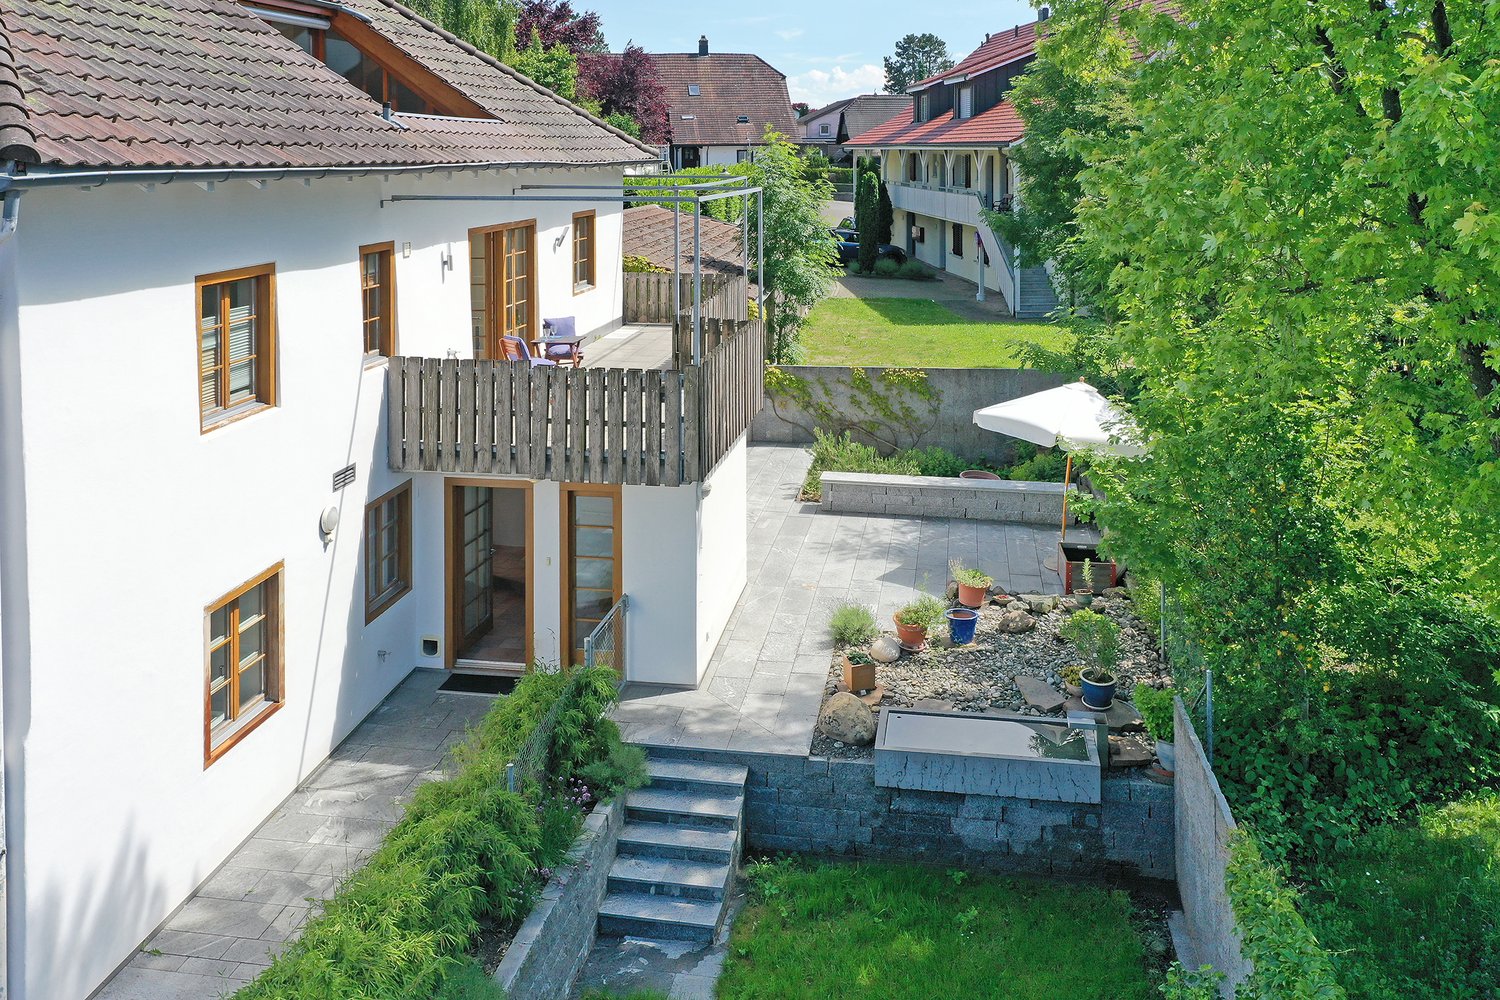
This nearly new single-family home combines modern architecture, high-quality materials, and a well-thought-out room concept to create a home that meets the highest living standards. Located in a popular residential area of Hirschthal, the property impresses with bright rooms, spacious living areas, and a stylish design that perfectly combines comfort and elegance.The heart of the property is the open living, dining, and kitchen area. The exclusive designer kitchen with a cooking island, high-quality built-in appliances, and plenty of storage space blends harmoniously into the spacious living room and creates the ideal meeting point for family and guests. Floor-to-ceiling windows provide a bright living atmosphere and create a seamless transition to the covered terrace and the lovingly designed garden. Here, you can enjoy privacy, sunny hours, and an ideal environment for relaxed summer days or social evenings outdoors.On the upper floor, you will find spacious bedrooms with comfortable ceiling heights. The master bedroom has a practical dressing room and offers a private retreat. Two stylishly furnished bathrooms with high-quality materials, floor-level showers, and bathtubs underline the high construction standard of this property. The basement offers additional, flexibly usable rooms that are ideal as a hobby room, fitness area, home office, or guest room. The room offer is complemented by a technical room and spacious storage areas.The property also convinces technically. An energy-efficient heat pump with underfloor heating, a photovoltaic system, a central vacuum cleaner, and a prepared electric charging station provide sustainable living comfort and make the house fit for the future.The attractive location in Hirschthal combines natural living with an excellent infrastructure. Shopping facilities, schools, kindergarten, public transport, and the motorway are within short distance. At the same time, extensive fields, forests, and numerous walking and cycling paths directly in front of the house door invite you to relaxing hours in nature.
  • Parking space
Jürg Furter

Jürg Furter

dipl. Immobilienmakler

1 / 12
CHF 600,000.–
4.5 rooms109m² living space
Sagiweg 10, 5737 Menziken

Dream Home - 4.5-room apartment in prime location!

This charming apartment was created and expanded in 1995 with great attention to detail and a high aesthetic claim. A noble laminate floor was consistently laid in all living rooms, matching the ceramic tiles in the bathroom areas, as well as walls and ceilings in light plaster, creating a modern, classic, and timeless contrast, allowing for a large scope in designing the interior. The apartment at a glance: Object: Apartment with 4.5 roomsYear of construction: 1995Living area: 109 m²Living/Dining: 33 m²Kitchen: 8.1 m²Room 1: 15.9 m²Room 2: 12.3 m²Room 3: 12.3 m²Shower/WC: 2.4 m²Bath/WC: 3.8 m²Laundry room: 4.8 m²Balcony: 8 m² The tasteful kitchen is in harmony with the living and dining area, which, with 33 m², conveys above-average generosity. The living room impresses with its room heights and glazing with direct access to the balcony. Parking: The garage parking space is not included in the purchase price and costs CHF 30,000.00. Viewing appointment: If we have sparked your interest, we would be happy to present you with this exceptional apartment. We will be happy to assist you with any questions regarding the apartment purchase and guarantee you the highest level of expertise through our in-depth knowledge and long-standing experience. Your personal contact: Biland Immobilien Management AG Nordstrasse 14, 4665 Oftringen Mr. Matthias Biland - 062 791 18 90

Travel time
-
1 / 10
  • Parking space
  • Garage
  • Pets allowed
  • +2
CHF 1,075,000.–
6.5 rooms155m² living space
5734 Reinach AG

Let yourself be impressed by this breathtaking new building

Modern living on a high level This new semi-detached house, built in 2026, represents timeless architecture and the highest building quality according to modern standards. Already when entering the property, the well-thought-out room concept fascinates, which is characterized by bright, light-flooded rooms. Large, floor-to-ceiling windows let in daylight optimally and at the same time offer an unobstructed, dreamy view into nature. A special highlight for aesthetes is the noble solid wood floor, which was laid out in the entire living and sleeping area and gives the rooms a warm, cozy and at the same time extremely elegant atmosphere.The heart of the house is the modern kitchen, which leaves no wishes unfulfilled. It is equipped with the highest quality and most modern devices from leading brands. In addition to optical elegance, the property shines with enormous functionality: cleverly integrated built-in cabinets and spacious auxiliary rooms offer an extraordinary amount of storage space, so that keeping order in everyday life is effortlessly successful.This property also sets standards in terms of comfort. The property includes two large parking spaces in the directly connected, also newly built underground garage, which can be purchased optionally. Particularly exclusive and comfortable is the direct access from the underground garage to the house. This consistently high-quality and luxurious house combines luxurious living comfort with maximum everyday suitability at the highest level.The following highlights are offered by this property • bright and light-flooded rooms • plenty of storage space • modern and high-quality kitchen • solid wood floor • direct access to the underground garage • high construction standard • a large terrace • a panoramic view • 2 underground parking spaces à 40,000 CHF can be purchased • a large window front A charming property with a lot of space, character and potential for individual living dreams. We would be happy to present this attractive property to you during a personal viewing. We look forward to your contact.

  • Parking space
  • Garage
  • Pets allowed
  • +2
Marius Schmidt

Marius Schmidt

Immobilienberater

1 / 13
  • Parking space
  • Balcony / Terrace
  • Garage
CHF 1,495,000.–
6 rooms150m² living space
5742 Kölliken

Chalet charm with a dreamy garden idyll

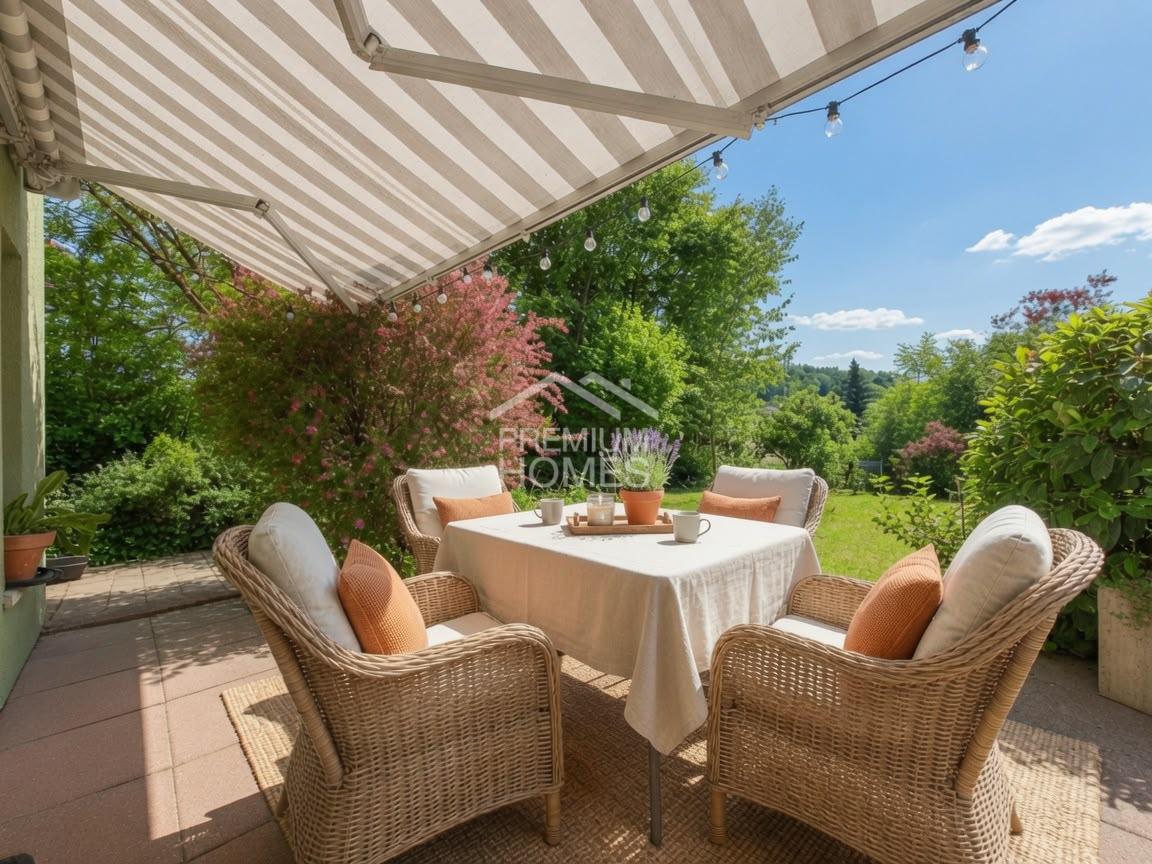
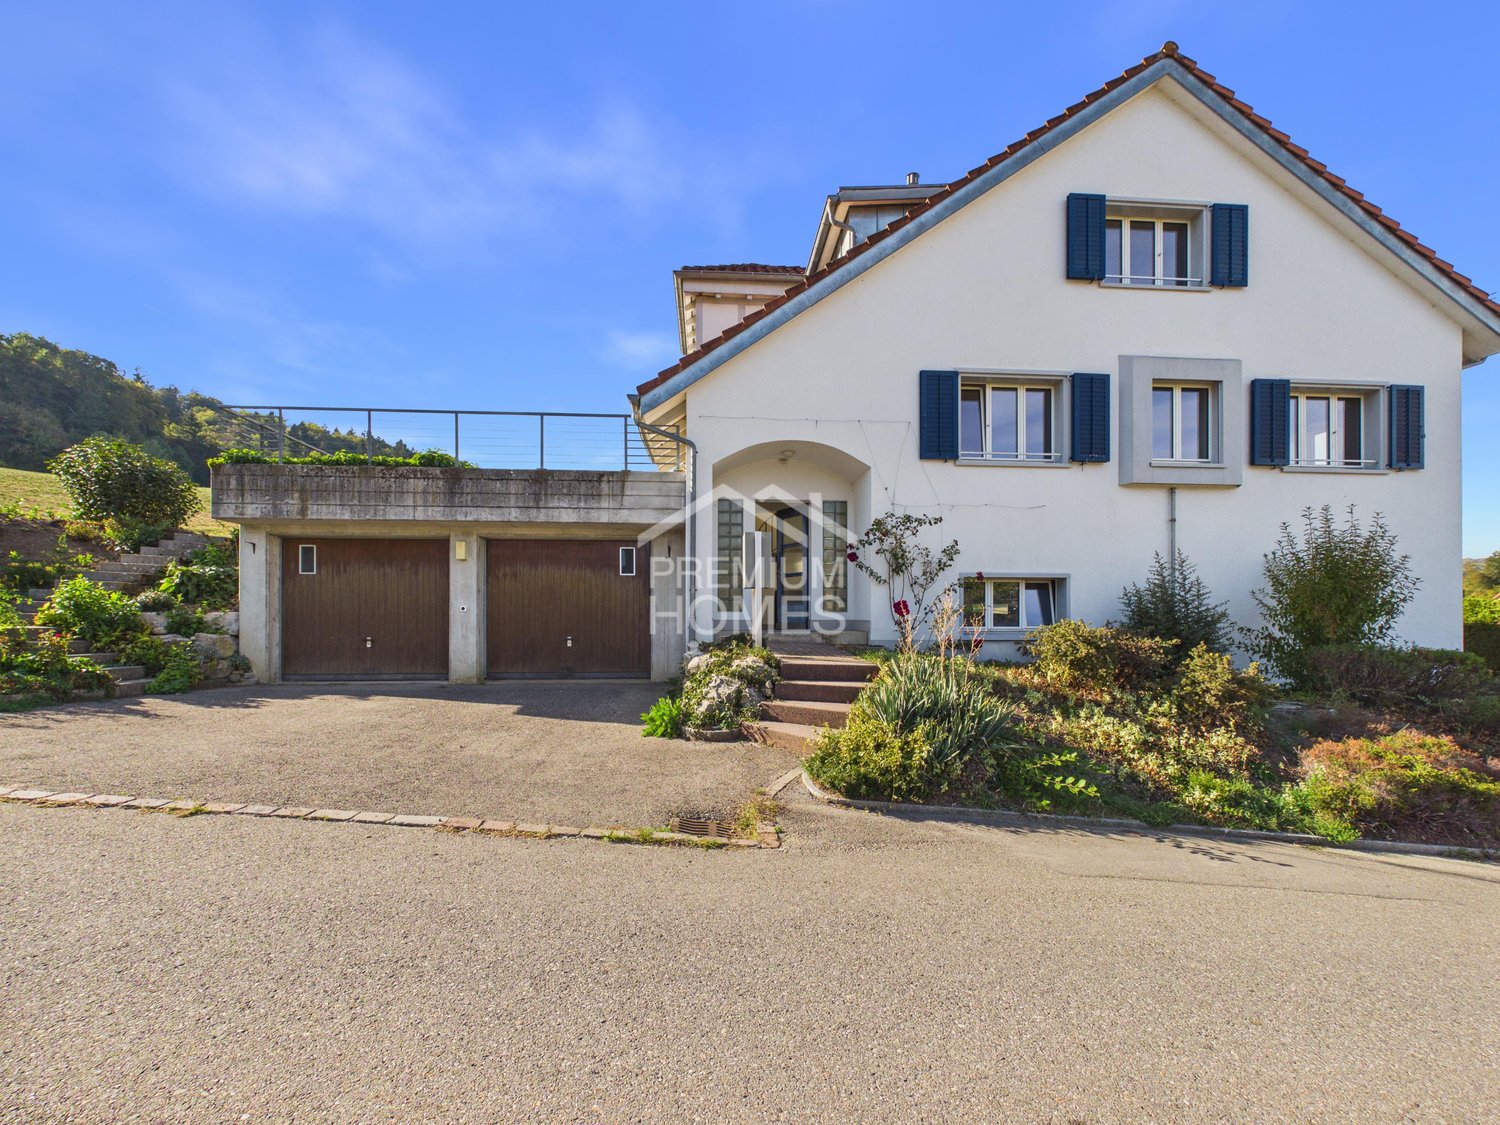
This special offer combines a charming, stylishly renovated single-family home with an adjacent 999 m² large building land plot, offering a variety of possibilities for living, investment, or future development. On a total of 1,924 m² of land, a rare combination of spacious living space, idyllic garden and additional development potential is created.On the ground floor, you can expect an open and modern living concept in Mid-Century style. The stylish kitchen with bar flows smoothly into the dining and living area, creating a bright, inviting room atmosphere. This level is complemented by a spacious master bedroom with en-suite bathroom and a separate guest toilet in the entrance area. The basement offers versatile usage possibilities with a spacious garage, a cozy chimney room, and practical auxiliary rooms such as a heating room, laundry room, storage room, and redoubt.On the upper floor, there are two bedrooms, an open workspace, a bathroom, and two attic rooms. Two sunny balconies and a spacious terrace extend the living space outdoors and create additional retreats with a view of the greenery. The adjacent building land offers additional attractive possibilities for an individual construction project or a long-term value investment, making this overall offer particularly interesting for families, investors, or people with future plans. So, no wishes are left unfulfilled. Take advantage and convince yourself! This PREMIUM HOMES offer includes: • Quiet and family-friendly location • Spacious 150 m² living area • 230 m² usable area • Cozy chimney room • Dreamy, spacious garden • Two sunny balconies offer plenty of light and beautiful outdoor retreats • Spacious terrace invites you to relax, enjoy and linger • Garage box and parking spaces directly at the house Interested? We would be happy to take you through a non-binding viewing! Do you want to sell your house or apartment worry-free? We will tell you the current market value of your property, discreetly and non-bindingly! Are you interested in a first non-binding exchange of ideas? Don't hesitate and contact us. We look forward to you.

  • Parking space
  • Balcony / Terrace
  • Garage
Alessandrea Faggiano

Alessandrea Faggiano

Immobilienvermittlerin

1 / 13
  • Parking space
  • Balcony / Terrace
CHF 1,140,000.–
5.5 rooms122m² living space
4313 Möhlin

FAMILY ROOM

This well-maintained residential oasis impresses with its central location and excellent public transportation links. Shopping facilities, schools, and other infrastructure are in the immediate vicinity, making everyday life particularly comfortable.It boasts a well-thought-out floor plan and bright, friendly rooms that convey a pleasant living feeling. The open kitchen is harmoniously integrated into the living area and forms the communicative heart of the house. The living area offers plenty of space for cozy hours with family and friends.On a living area of around 110 m², the residential oasis presents itself in top condition. A special highlight is the cozy, sun-kissed winter garden, which creates additional living space and invites relaxation at any time of the year. So, no wishes are left unfulfilled. Take advantage and convince yourself! This PREMIUM HOMES offer includes: • Family-friendly, quiet location • Public transportation nearby • Practical floor plan concept • Bright rooms • Top condition • Sun-kissed winter garden • Net living area 110 m² • Gross living area 122 m² • 1 underground parking space excl. at CHF 35,000.- • 1 outdoor parking space excl. at CHF 15,000.- Interested? We would be happy to take you on a non-binding tour! Do you want to sell your house or apartment worry-free? We will tell you the current market value of your property, discreetly and non-bindingly! Are you interested in a first non-binding exchange of ideas? Don't hesitate and contact us. We look forward to hearing from you.

  • Parking space
  • Balcony / Terrace
Ermira Kryeziu

Ermira Kryeziu

Immobilienvermittlerin

1 / 12
CHF 1,030,000.–
4.5 rooms130m² living space
Büntefeldstrasse 2, 5212 Hausen AG

Exclusive living with MINERGIE certification

In a quiet and family-friendly location in Hausen AG, this attractive 4.5-room owner-occupied apartment on the 1st floor of a well-maintained multi-family house awaits you. The apartment, built in 2012 and certified to the MINERGIE standard, convinces with its successful combination of sustainability, living comfort, and generous space. On approximately 130 m² of net living space, the apartment offers a well-thought-out room concept with bright living areas, practical storage space, and spacious rooms. The openly designed living and dining area creates a welcoming atmosphere and forms the heart of the apartment. The modern kitchen with plenty of workspace and storage space will delight every hobby cook. The generous 32 m² large terrace extends the living space outdoors and invites you to linger and enjoy. The well-maintained condition of the property and the contemporary construction standard ensure a pleasant living experience. Two parking spaces in the garage round off this attractive home and offer additional comfort in everyday life. Particularly noteworthy is the central location within the community: shopping facilities, school, and kindergarten, as well as the next bus stop, are within short walking distance. At the same time, you benefit from the proximity to recreational areas and good connections to the surrounding centers. This apartment is ideal for couples, families, or anyone who values spacious living, sustainable construction, and high-quality living in Hausen AG. A home for people who appreciate comfort, sustainability, and quality of life.

Travel time
-
1 / 11
CHF 880,000.–
3.5 rooms120m² living space
Pfalzweg 4c, 5603 Staufen

Modern living on Pfalzweg - bright and quietly located

This attractive 3.5-room apartment on the 2nd floor convinces with a well-thought-out room concept, plenty of daylight, and a beautiful view of the greenery. Thanks to the elevator, the apartment is easily accessible and is ideal for singles, couples, or small families who value comfort and living quality.On approximately 120 m² of living space, you can expect a bright and open living atmosphere. The spacious living room forms the heart of the apartment and seamlessly transitions into the heated winter garden - the perfect place to enjoy the view of the greenery at any time of the year. The large window surfaces create a friendly and inviting atmosphere.The modern, open kitchen offers plenty of storage space as well as generous work surfaces and combines cooking and living in a harmonious way. Two spacious rooms enable flexible usage options, whether as a bedroom, children's room, or study.The stylishly equipped bathroom is complemented by a separate toilet, which provides additional comfort in everyday life. A practical storage room with its own washing tower also provides valuable storage space.An outdoor parking space and a garage parking space are included in the price and round off this attractive offer perfectly.This apartment is the perfect choice for all those who want to combine natural living with modern comfort and good accessibility.

Travel time
-
1 / 13
  • Parking space
CHF 1,993,000.–
6.5 rooms165m² living space
5036 Oberentfelden

Living & Investing United - Double Object in Premium Location!

This special property combines living comfort, quality of life, and versatile possibilities under one roof. The charming single-family house delights with a lovingly designed garden, plenty of privacy, and a warm living atmosphere, in which the whole family feels at home from the very first moment.A special highlight is the separate commercial property. Whether as an office, practice, studio, or for your own business - here, living and working can be ideally combined. Alternatively, the rentable commercial space offers an attractive additional income and can make a valuable contribution to the financing of your home.The spacious garden invites you to relaxed hours in the green, sociable evenings with family and friends, or to play with the children. Up to six parking spaces offer additional comfort for residents, customers, and guests and perfectly round off this exceptional overall offer. So, no wishes are left unfulfilled. Take advantage and convince yourself! This PREMIUM HOMES offer includes: • Charming single-family house • Central living location • Well-thought-out floor plan • Lovingly designed garden with seating areas • Separate commercial property • Ideal for freelancers • Attractive rental opportunity • Plenty of space for family and career • Living and working combined • Excellent connection • Up to six parking spaces Interested? We would be happy to take you through a non-binding viewing! Do you want to sell your house or apartment worry-free? We will tell you the current market value of your property, discreetly and non-bindingly! Are you interested in a first non-binding exchange of ideas? Don't hesitate and contact us. We look forward to you.

  • Parking space
Cem Yildiz

Cem Yildiz

Immobilienvermittler

1 / 8
  • Balcony / Terrace
  • Garage
  • Elevator
  • +1
CHF 1,188,000.–
4.5 rooms121m² living space
Hofmattstrasse 18, 5712 Beinwil am See

4.5-room dream apartment with lake view - loggia and balcony included

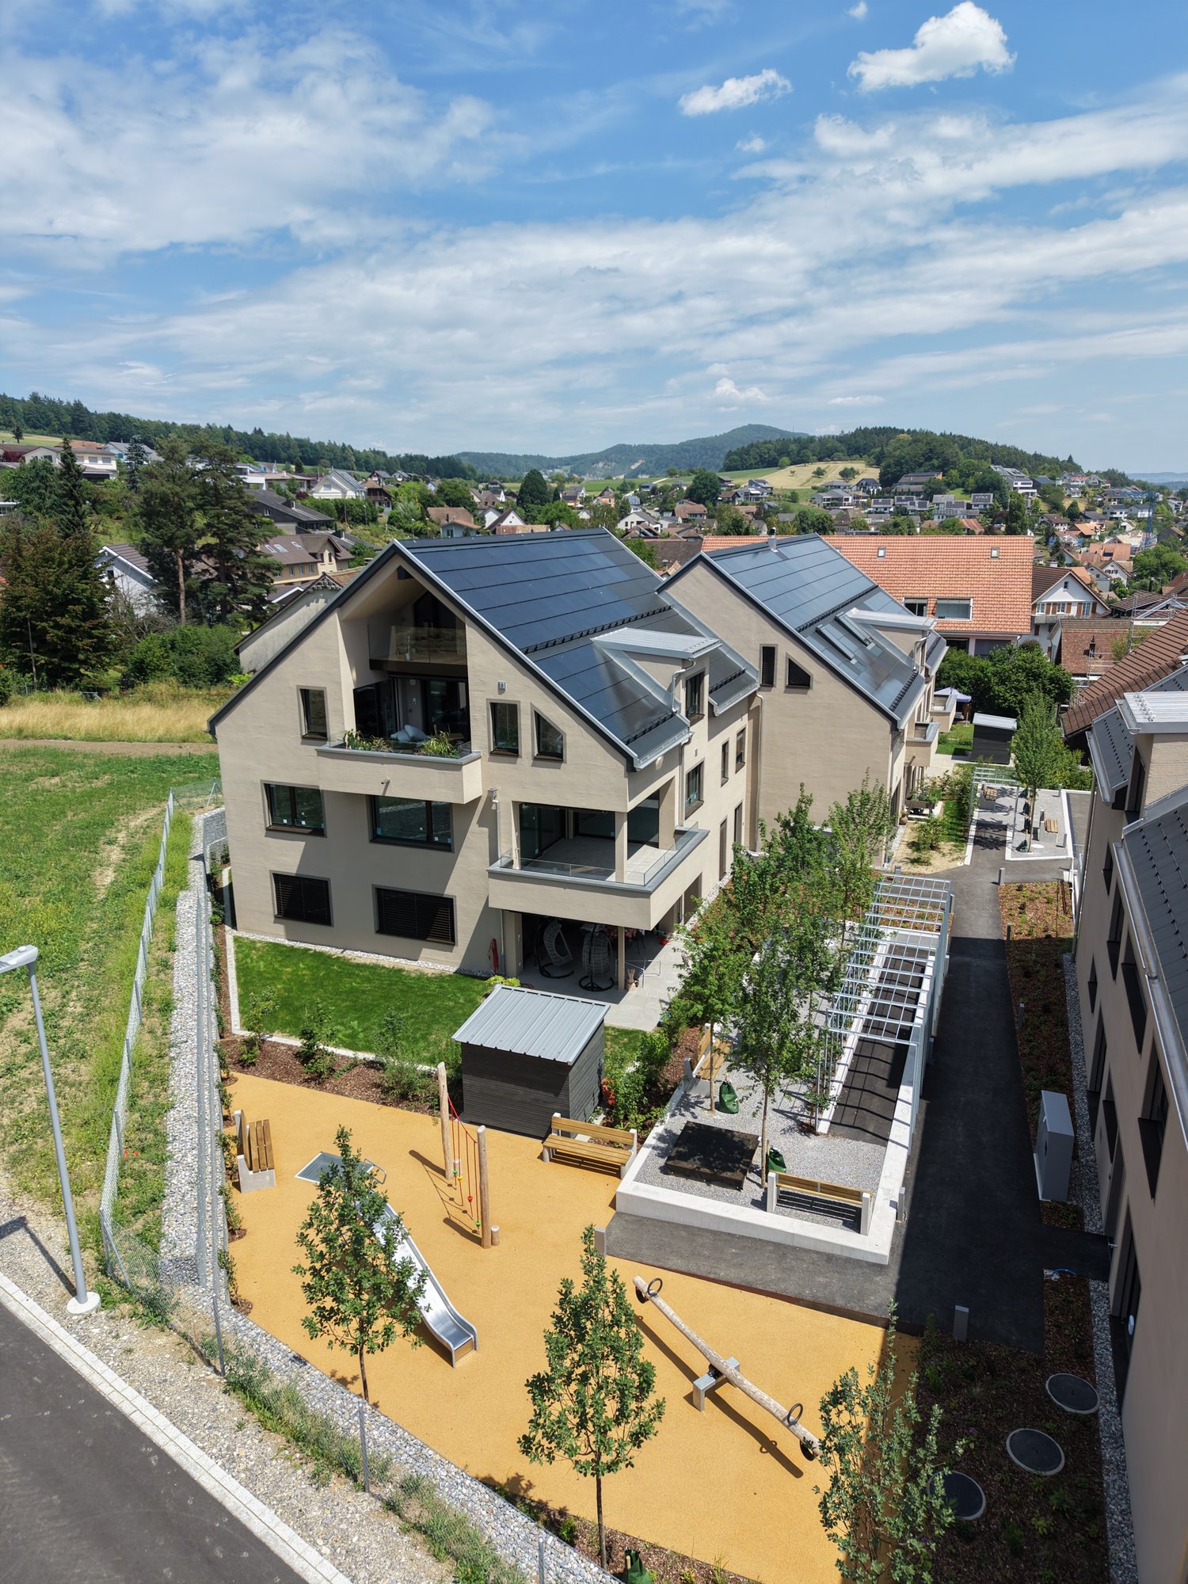
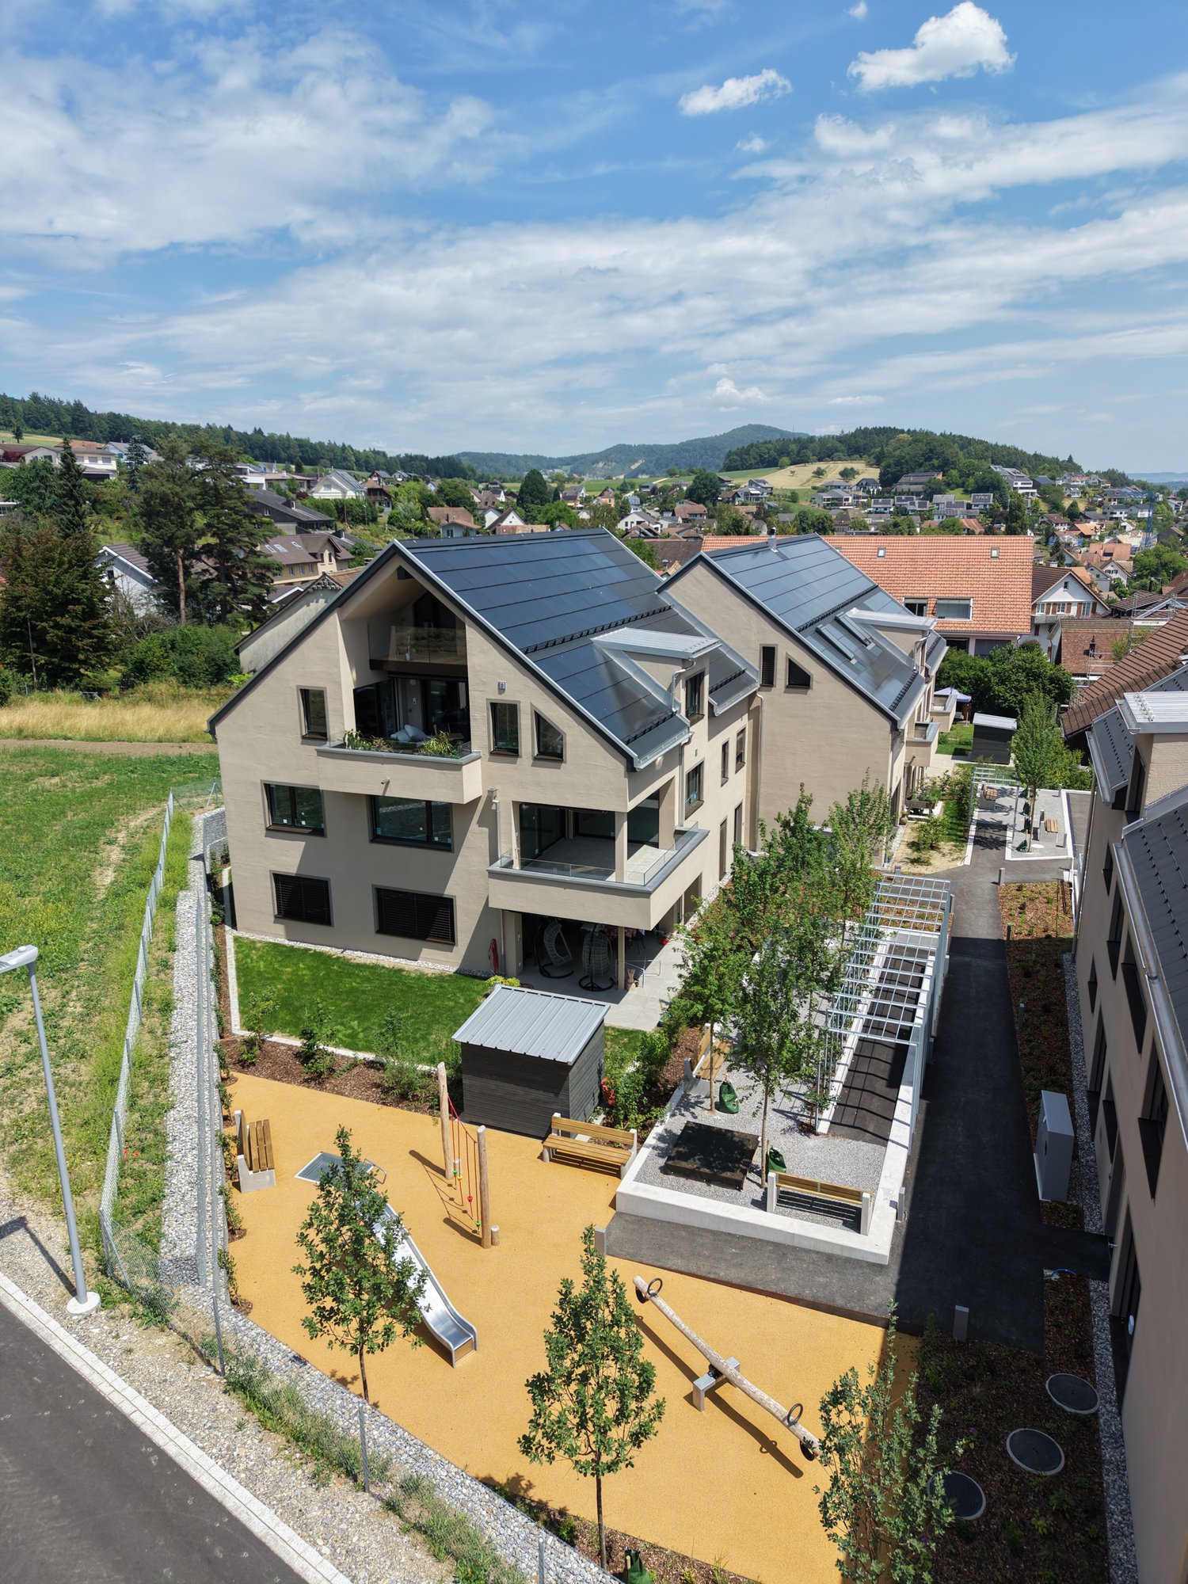
Your personal retreat with a lake view, loggia, balcony, and plenty of space to enjoyIn the exclusive multi-family house Hofmatt, a 4½-room apartment awaits you, combining stylish living, nature experience, and privacy in a unique way. Experience spacious outdoor areas, combined with a modern interior ambiance and a direct connection to nature - a place where you can breathe, arrive, and feel at home every day.A home that arrives - in the Hofmatt developmentIn a dream location in Beinwil am See, the Hofmatt development is creating a retreat for people who are looking for something special. The architecture convinces with clear lines, natural materials, and a harmonious integration into the landscape. The surroundings with a playground, seating areas, fire pit, and spacious green areas invite you to linger - for relaxed togetherness and individual moments of retreat.Imagine: The day begins with a coffee on the sunny loggia, while the view wanders into the green and the gentle rustling of the leaves accompanies the moment. In the evenings, you let the day come to a relaxed end on the balcony - with fresh air and soothing calm. Hofmatt offers you not only living space but a feeling of life that touches.Your highlights of this exceptional apartment • Spacious 4½-room apartment with 121.7 m² of net living space • Loggia and balcony with a total of 33.7 m² - relaxed hours with a view of the green and the Hallwilersee • Basement with 10.2 m² - additional storage space for your hobbies and needs • Open, bright living areas with modern equipment • Two outdoor areas - perfect for every time of day • High-quality interior design with stylish materials and thoughtful details • Comfort ventilation with Freecooling, Minergie-P, photovoltaic system • Parking garage for your vehicle - convenient and weather-protected • Immediate proximity to the Hallwilersee and nature Experience the Hofmatt multi-family house and discover all the details at www.hofmatt-beinwil.ch.Personal consultation and salesFor further information or a non-binding viewing, our sales partner Marcel Breithaupt from Immoleo GmbH is at your disposal.

  • Balcony / Terrace
  • Garage
  • Elevator
  • +1
Travel time
-
1 / 8
  • Balcony / Terrace
  • Garage
  • Elevator
  • +1
CHF 1,172,000.–
4.5 rooms120m² living space
Hofmattstrasse 18, 5712 Beinwil am See

4.5-room dream home with lake view - loggia and balcony included

Your personal retreat with lake view, loggia, balcony, and plenty of space to enjoyIn the exclusive multi-family house Hofmatt, a 4.5-room apartment awaits you, combining stylish living, nature experience, and privacy in a unique way. Experience spacious outdoor areas, combined with a modern interior ambiance and a direct connection to nature - a place where you can breathe, arrive, and feel at home every day.A home that arrives - in the Hofmatt developmentIn a dreamlike location in Beinwil am See, the Hofmatt development is being created as a retreat for people who are looking for something special. The architecture convinces with clear lines, natural materials, and a harmonious integration into the landscape. The surroundings with a playground, seating areas, fire pit, and spacious green areas invite you to linger - for a relaxed togetherness and individual moments of retreat.Imagine: The day begins with a coffee on the sunny loggia, while the view wanders into the green and the gentle rustling of the leaves accompanies the moment. In the evenings, you let the day come to a relaxed end on the balcony - with fresh air and soothing calmness. Hofmatt offers you not only living space but a feeling of life that touches.Your highlights of this exceptional apartment • Spacious 4.5-room apartment with 120.3 m² of net living space • Loggia and balcony with a total of 38.1 m² - relaxed hours with a view of the green and the Hallwilersee • Basement with 9.2 m² - additional storage space for your hobbies and needs • Open, bright living areas with modern equipment • Two outdoor areas - perfect for every time of day • High-quality interior design with stylish materials and thoughtful details • Comfort ventilation with Freecooling, Minergie-P, photovoltaic system • Parking garage for your vehicle - convenient and weather-protected • Immediate proximity to the Hallwilersee and nature Experience the Hofmatt multi-family house and discover all the details at www.hofmatt-beinwil.ch.Personal consultation and salesFor further information or a non-binding viewing, our marketing partner Marcel Breithaupt from Immoleo GmbH is at your disposal.

  • Balcony / Terrace
  • Garage
  • Elevator
  • +1
Travel time
-
1 / 8
  • Balcony / Terrace
  • Garage
  • Elevator
  • +1
CHF 1,164,000.–
4.5 rooms121m² living space
Hofmattstrasse 18, 5712 Beinwil am See

4.5-room dream apartment with lake view - loggia and balcony included

Your personal retreat with lake view, loggia, balcony, and plenty of space to enjoyIn the exclusive multi-family house Hofmatt, a 4.5-room apartment awaits you, combining stylish living, nature experience, and privacy in a unique way. Experience spacious outdoor areas, combined with a modern interior ambiance and a direct connection to nature - a place where you can breathe, arrive, and feel at home every day.A home that arrives - in the Hofmatt developmentIn a dreamlike location in Beinwil am See, the Hofmatt development is being created as a retreat for people who are looking for something special. The architecture convinces with clear lines, natural materials, and a harmonious integration into the landscape. The surroundings with a playground, seating areas, fire pit, and spacious green areas invite you to linger - for a relaxed togetherness and individual moments of retreat.Imagine: The day begins with a coffee on the sunny loggia, while the view wanders into the green and the gentle rustling of the leaves accompanies the moment. In the evenings, you let the day come to a relaxed end on the balcony - with fresh air and soothing calm. Hofmatt offers you not only living space but a feeling of life that touches.Your highlights of this exceptional apartment • Spacious 4.5-room apartment with 121.6 m² of living space • Loggia and balcony with a total of 39.2 m² - relaxed hours with a view of the green and Lake Hallwil • Basement with 9.2 m² - additional storage space for your hobbies and needs • Open, bright living areas with modern equipment • Two outdoor areas - perfect for every time of day • High-quality interior design with stylish materials and thoughtful details • Comfort ventilation with Freecooling, Minergie-P, photovoltaic system • Parking garage for your vehicle - convenient and weather-protected • Immediate proximity to Lake Hallwil and nature Experience the Hofmatt multi-family house and discover all the details at www.hofmatt-beinwil.ch.Personal consultation and salesFor further information or a non-binding viewing, our marketing partner Marcel Breithaupt from Immoleo GmbH is at your disposal.

  • Balcony / Terrace
  • Garage
  • Elevator
  • +1
Travel time
-

Suggested properties for you based on search results