2013 results - Property for buy in Canton Aargau

1 / 15
CHF 980,000.–
4.5 rooms136m² living space
Zelgli 3, 5708 Birrwil

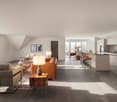
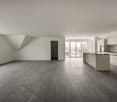
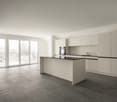
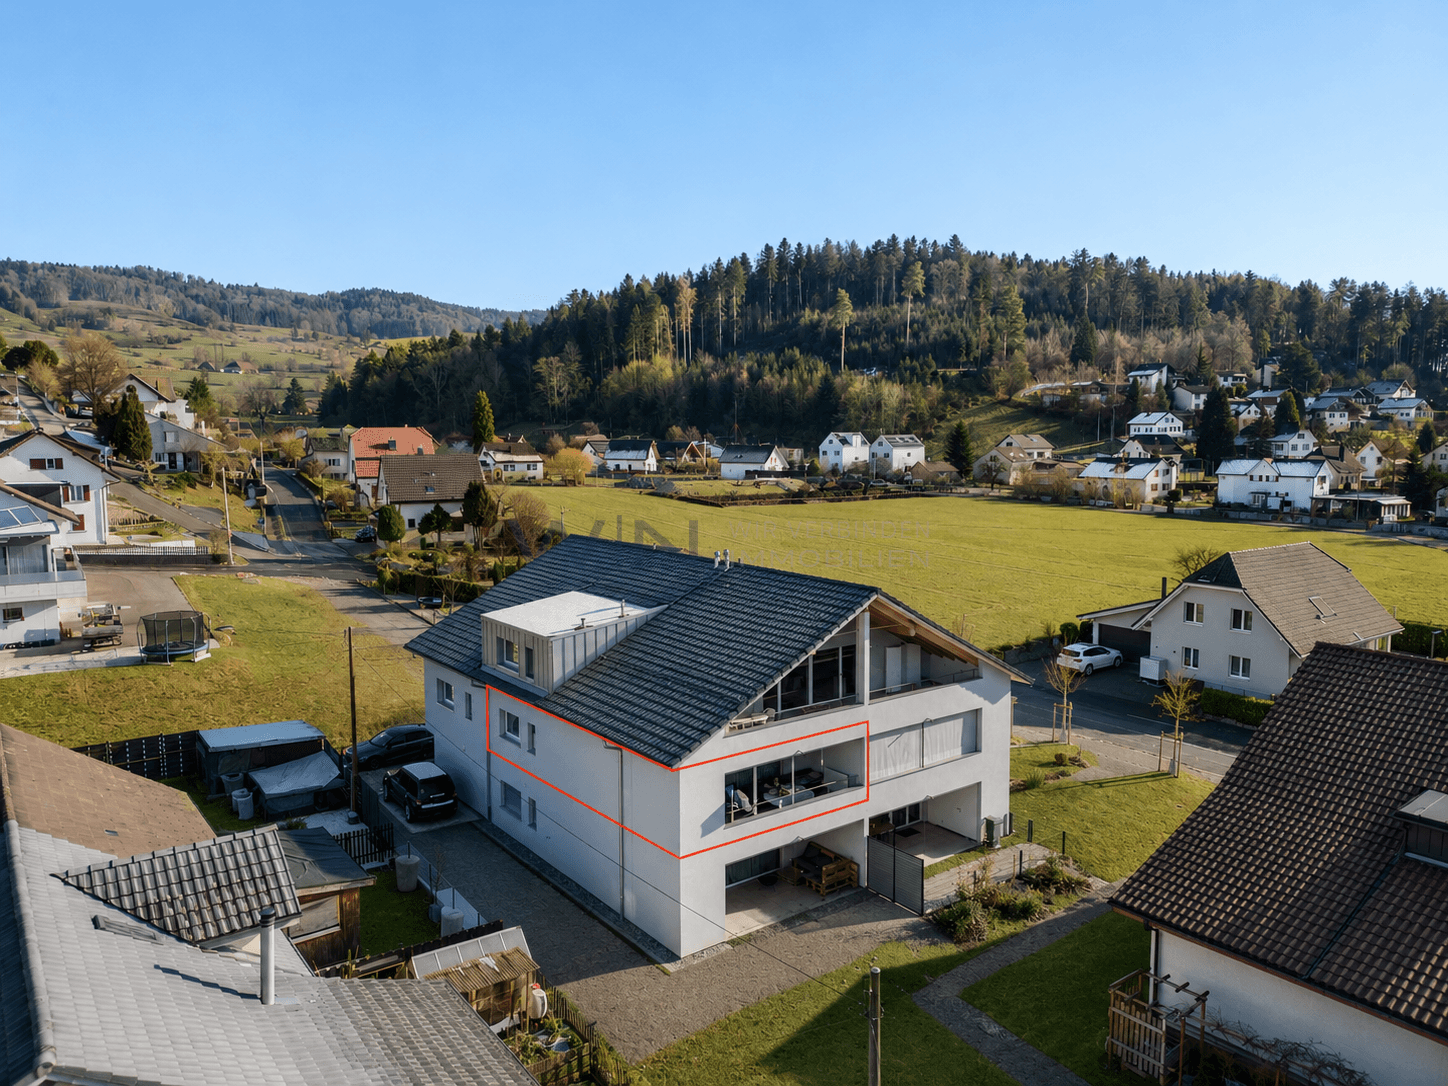
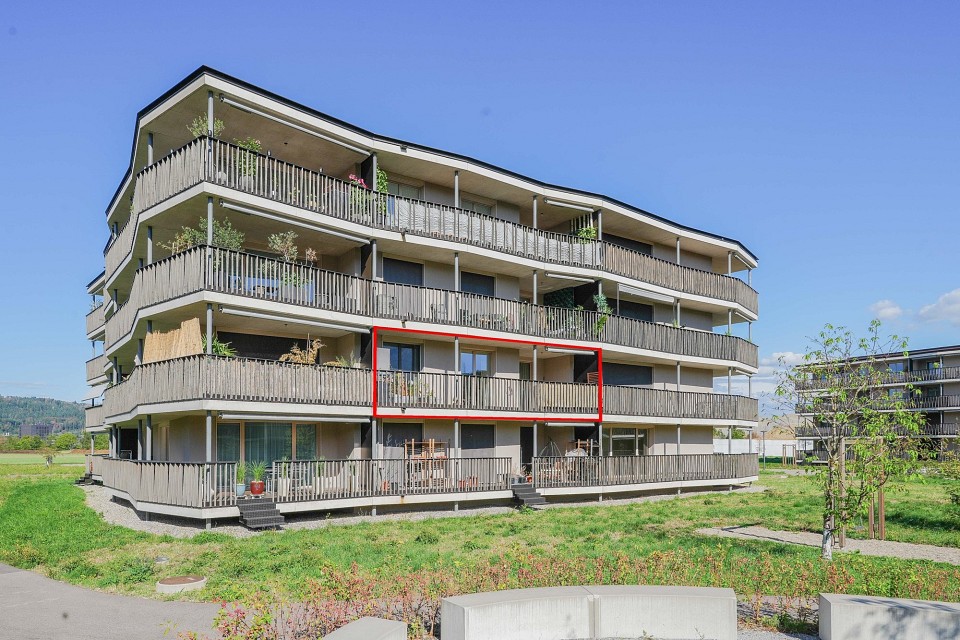
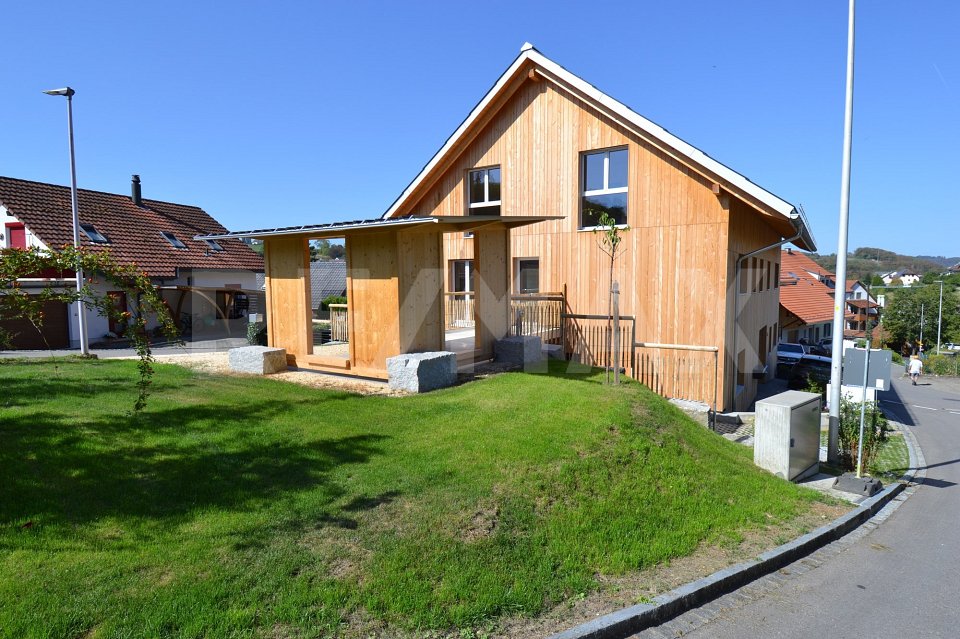
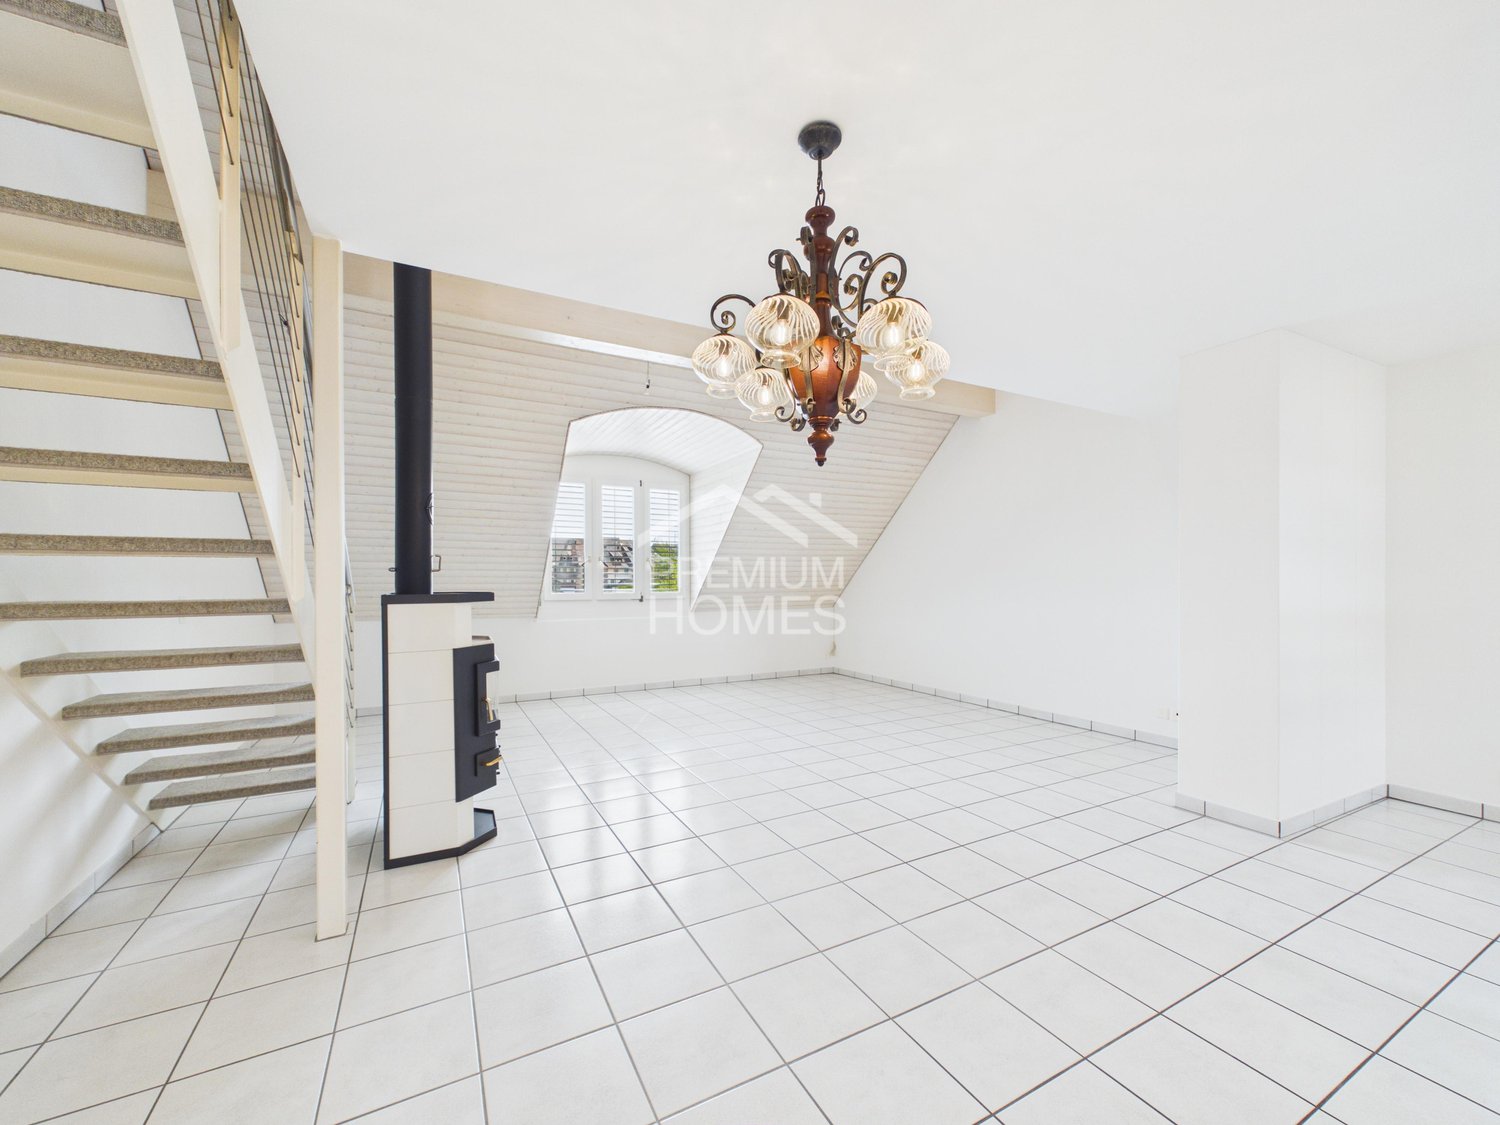
Modern living near the lake – stylish, spacious, unique

This exceptionally spacious apartment in the immediate vicinity of the idyllic Hallwilersee combines modern living, high-quality equipment, and a central location.The originally planned 4.5-room apartment was realized as an open and spacious 3.5-room apartment. Thanks to the well-thought-out construction, there is always the possibility of creating an additional room with manageable effort.On an impressive 136 m² of living space, you can expect a bright and airy home with a spacious, open living and dining area. The extensive window fronts create a bright, friendly atmosphere and bring a lot of natural daylight into the home. From the living room, you can also enjoy a partial view of the surrounding mountain landscape.The apartment convinces with the use of high-quality materials and a stylish execution down to the last detail.A special highlight is the private sauna in the laundry room. Additionally, a private washing tower offers the highest comfort. From here, you can also access the cozy seating area directly – ideal for relaxing and unwinding.The location could hardly be better: centrally located in the village, you can reach the train station, school, and Hallwilersee comfortably on foot.Further advantages at a glance:· Possibility of conversion into a 4.5-room apartment· 136 m² of spacious living space· Bright rooms thanks to large window fronts· High-quality interior design· Everything on one floor and wheelchair accessible (including basement, laundry room)· Sauna with direct access to the seating area· Two carport spaces included· Central, yet quiet locationPlease call us, we will be happy to arrange a viewing.

Travel time
-
New building
1 / 8
  • Balcony / Terrace
  • Garage
  • View
  • +1
CHF 1,750,000.–
5.5 rooms139m² living space
Buacherstrasse, 5452 Oberrohrdorf

Exclusive 5.5-room terrace apartments with a far-reaching view in Oberrohrdorf

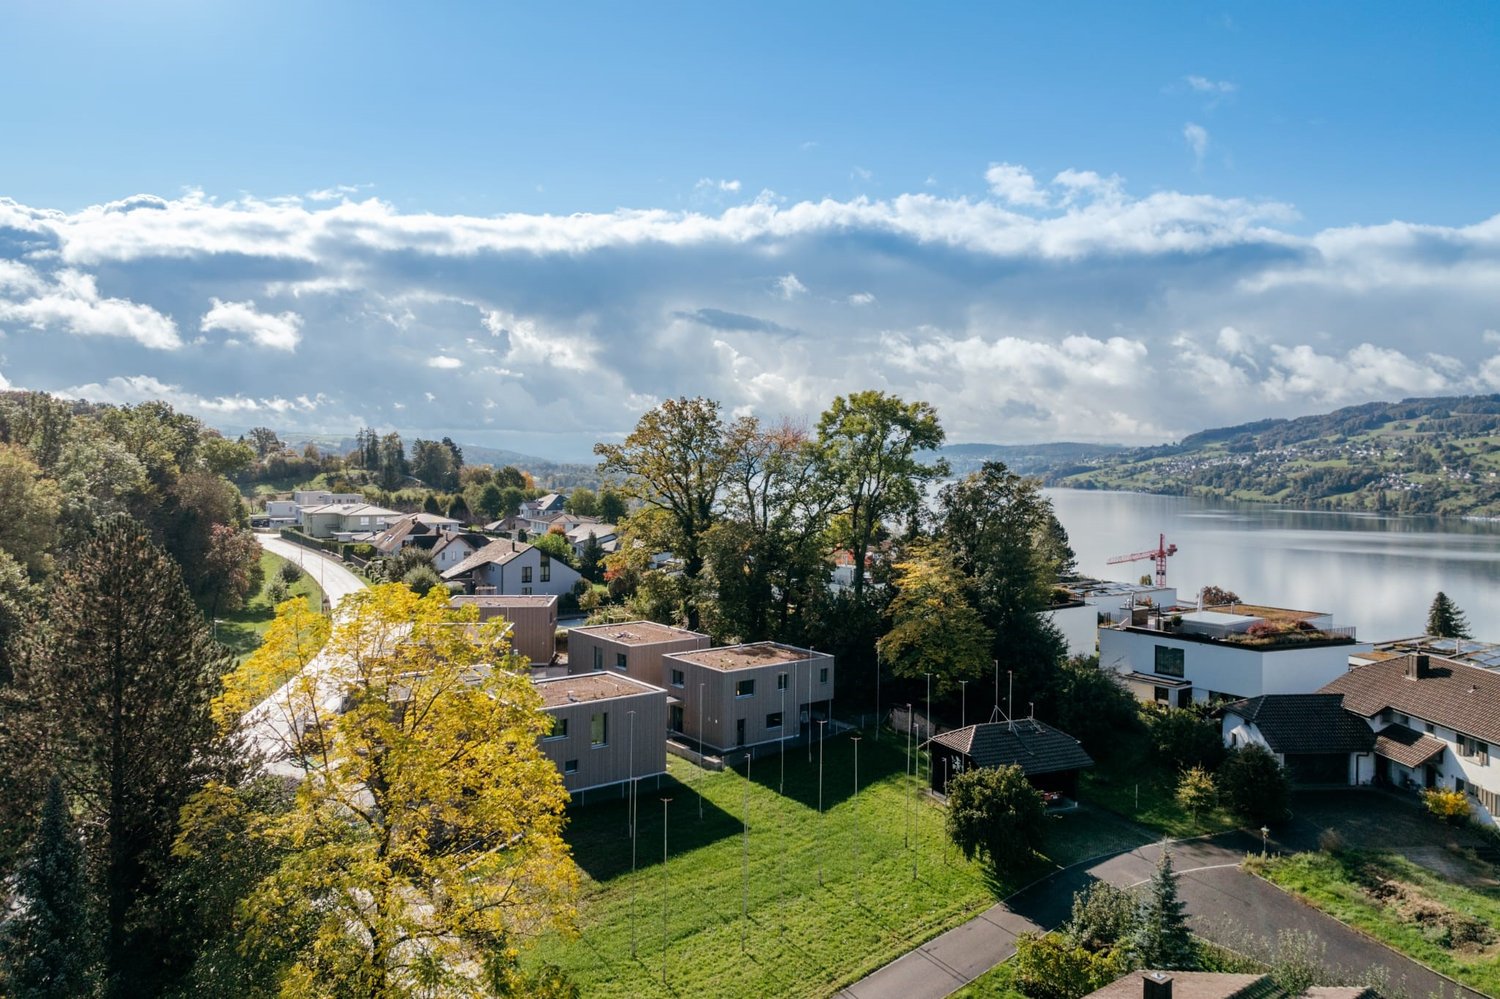
Located in a dreamlike south-facing slope in Oberrohrdorf, the Buacher West development features modern terrace apartments that combine high-quality living with breathtaking views. Apartments 11.1 and 9.1 are situated in the two western houses and impress with their generosity, light, and privacy.The 5.5-room terrace apartments offer a living area of approximately 138.5 m² and are optimally oriented towards the southwest. The openly designed living, dining, and kitchen area with around 50 m² forms the central highlight of the apartment and impresses with an increased room height and large windows, which provide a bright and airy living feel.Four well-proportioned rooms, two modern bathrooms, and a spacious entrance area offer plenty of space for individual living. The covered terrace with approximately 34.5 m² stretches across the entire width of the apartment and invites relaxation with an unobstructed view over the Reussebene to the Alps.Highlights at a glance: • Approximately 138.5 m² living area • Spacious living/dining area with increased room height • Covered terrace across the entire house width • High-quality materials and modern construction standard • Controlled ventilation for optimal room climate • Ground probe heat pump with underfloor heating • FreeCooling system for pleasant temperatures in summer • Lift accesses all apartments barrier-free and weather-protected • Private apartment entrance for maximum privacy The quiet location on the edge of the settlement combines natural living with good accessibility to Baden, Zurich, and the surrounding communities. Shopping facilities, schools, and public transport are within short distance.Parking spaces in the underground garage can be purchased for CHF 45,000.For more information, please visit the Buacher project homepage.Interested? We look forward to your contact.Gfeller & Käufeler Immobilien AGWe are at home in real estate.

  • Balcony / Terrace
  • Garage
  • View
  • +1
Travel time
-
1 / 9
CHF 995,000.–
6.5 rooms160m² living space
Dinkelhof 6, 5706 Boniswil

Modern living with a house character in a central location

This spacious, high-quality 6.5-room maisonette apartment is located in the village center of Boniswil. Shopping facilities, schools, public transport, and the lake are within a few minutes' reach, ensuring a comfortable daily life with short distances.The property conveys the character of a modern row house thanks to its well-thought-out floor plan and separate levels. The apartment was comprehensively renovated in 2020 and is equipped with an intelligent Loxone Smart-Home system, which comfortably controls lighting and shutters. Additionally, fixed installed speakers are integrated in the kitchen, living room, and bathroom, which can also be conveniently controlled via the Loxone system. Motion detectors in the kitchen, bathrooms, and corridors provide additional comfort in everyday life. The preparation for a home cinema system has also been considered.The modern kitchen impresses with top built-in appliances such as an exclusive food center, a combination oven with steamer, a combination oven with microwave function, and an integrated wine cooler.The tastefully designed bathrooms present themselves elegantly and functionally. The spacious shower with a rain showerhead on the upper floor features a luxurious comfort shower tub with a pleasantly soft surface.Another highlight is the extensive, two-stage terrace with a south-west orientation. Thanks to the existing power and WLAN connection, the outdoor area can be used in a variety of ways, whether for working, relaxing, or for sociable summer evenings with family and friends.The property includes a underground parking space with an E-Mobility wall box, an additional outdoor parking space, a private basement compartment, and a practical storage rack in the communal bicycle room.Convince yourself with a non-binding viewing. I look forward to your contact.

Travel time
-
1 / 13
CHF 1,095,000.–
5.5 rooms150m² living space
Grossmatt 272, 5276 Wil (Gde. Mettauertal AG)

Charming single-family house with dream garden in quiet, family-friendly

This well-maintained single-family house impresses with around 150 m² of living space on three floors, a well-thought-out room layout, and a generous and lovingly designed garden area. The quiet, rural surroundings offer ideal conditions for families, nature lovers, and pet owners. On the ground floor, you will find a bright living and dining area with parquet flooring and a cozy warm air fireplace. The open carpenter's kitchen with granite countertops and functional built-in appliances offers plenty of space for cooking and enjoying. From here, you can directly access the covered seating area with a view of the greenery. A guest room, a shower with WC, and practical secondary rooms complement the room offer on this level. The upper floor has a spacious master bedroom with high ceilings and a built-in wardrobe, as well as two children's rooms, also equipped with built-in wardrobes. The spacious bathroom offers a bathtub, shower with glass wall, and Closomat. In the basement, there is a laundry room with a washing machine, dryer, and boiler, a cellar, and an additional protection or storage room. Particularly noteworthy is the extremely well-maintained garden area with a generous lawn, rose beds, shrubs, and hedges. Several seating areas invite you to linger and relax. The large garage offers space for two to three vehicles and has an electric garage door and a water connection. Additionally, two to three outdoor parking spaces are available. The property is in a very good and continuously maintained condition. No urgent renovation measures are required. In the immediate vicinity, there are shopping facilities such as Volg, a bakery, and a butcher's shop. The bus stop is also just a few meters away. With the bus, you can get connections to Brugg or Laufenburg. Convince yourself of this attractive home in a child-friendly and natural environment. We would be happy to show you the advantages of this property during a non-binding viewing. We look forward to your contact.

Travel time
-
1 / 13
CHF 930,000.–
4.5 rooms112m² living space
Mattenweg 33, 5314 Kleindöttingen

Well-maintained single-family house in a quiet neighborhood

This well-maintained single-family house from 1994 impresses with a well-thought-out floor plan and a net living area of around 112 m², spread over three floors. It offers the ideal living space for families or couples who value a comfortable home with a practical floor plan and a beautiful outdoor area. On the ground floor, a friendly entrance with space for a wardrobe and the staircase to the upper floor welcomes you. The spacious living and dining room with ceramic floor tiles forms the heart of the house and offers direct access to the covered seating area. The separate kitchen is functionally equipped and features a granite countertop, an oven, a dishwasher, and a glass ceramic cooktop. Thanks to the open connection to the dining area, short distances and a pleasant living feeling are created. The room offer on this floor is complemented by a bathroom with shower, toilet, and window. On the upper floor, there are three well-cut bedrooms. The parent's bedroom and the two children's bedrooms are equipped with carpeting and white ceiling cladding, creating a cozy living atmosphere. A bathroom with bathtub, toilet, double sink, and skylight completes this floor. The basement offers a lot of practical usable space. In addition to a forecourt with ceramic floor tiles, there is a hobby room with direct access to the outside, the heating system with laundry room including washing machine, sink, district heating station, and a 300-liter electric hot water boiler, as well as a shelter. The well-maintained outdoor area invites you to linger. The covered seating area with sunshade offers pleasant shade on warm days. The level and low-maintenance green area with lawn, shrubs, laurel hedge, and a fir tree creates a pleasant atmosphere for the whole family. For your vehicles, a single garage with water connection and external access, as well as two additional parking spaces, are available. The property presents itself in a well-maintained condition and is immediately available for occupancy. Depending on personal requirements and living ideas, individual modernization work can be carried out in the coming years, allowing the property to further develop according to one's own wishes and needs. Have we sparked your interest? Then request our detailed sales documentation and arrange a non-binding viewing appointment. We look forward to your contact.

Travel time
-
1 / 6
CHF 880,000.–
3.5 rooms100m² living space
Widegass 4, 5413 Birmenstorf

Pintenwirtschaft - new 3.5-room maisonette apartment in a historic setting

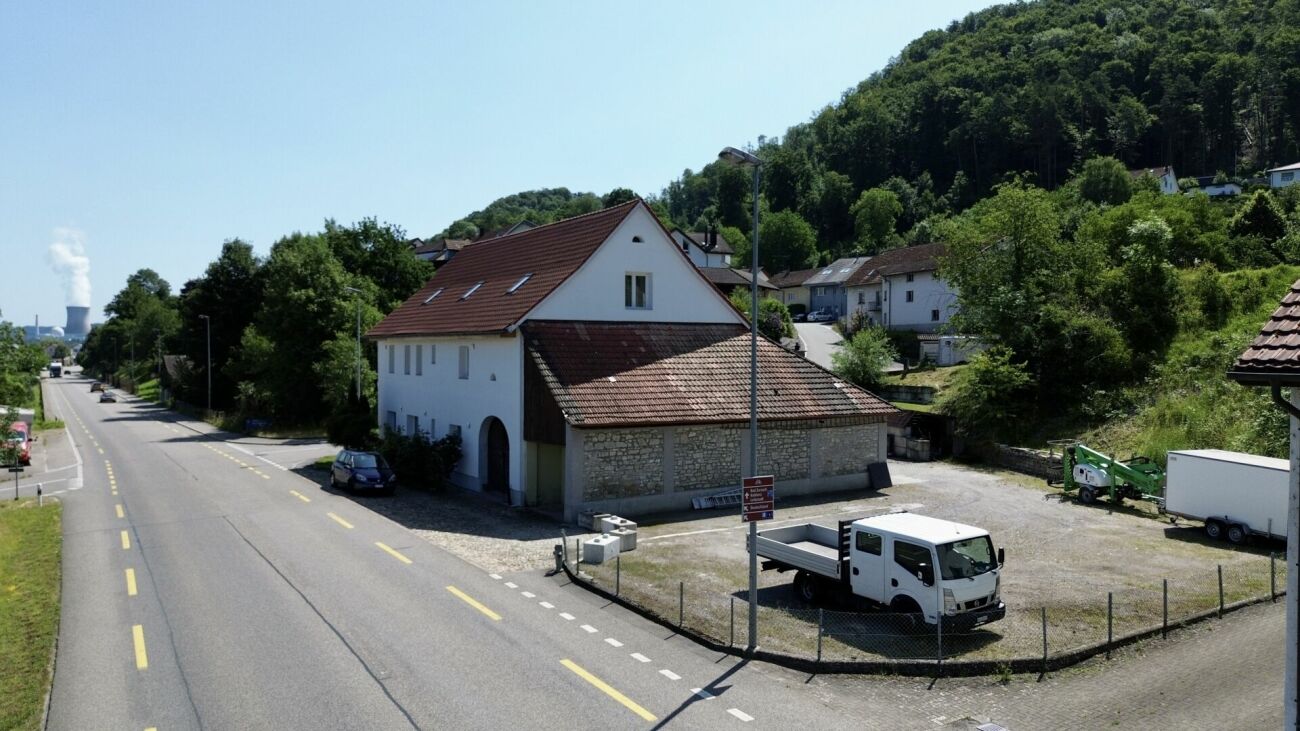
Welcome to the Pintenwirtschaft in Birmenstorf - a residential project that combines history with modern living comfort. The traditional house in the village center is being renovated with great care and attention to detail and will soon accommodate two stylish row houses and an owner-occupied apartment that meet modern demands while preserving the original charm of the building. The unique combination of historic character and modern architecture creates a home - ideal for people who appreciate the special. The 3.5-room maisonette apartment is located on the 1st and 2nd upper floors. It convinces with a well-thought-out room layout, bright living areas, and high-quality interior design. Large window fronts provide a bright, friendly living atmosphere. The open-plan kitchens are not only functional but also a visual highlight - with elegant, colored fronts, natural stone worktops, and high-quality appliances. In the bathrooms, barrier-free showers, tasteful materials, and sustainable equipment provide a comfortable living feeling. Noble floor coverings such as wood in the living and sleeping areas as well as plates in the wet zones underline the stylish overall impression. A private laundry tower in each unit completes the comfort. The renovation of the Pintenwirtschaft is being carried out with great consideration for the historic substance, while the interior design meets the highest quality standards. The surroundings are being designed to be appealing and offer space for encounter, relaxation, and retreat. The Pintenwirtschaft combines the flair of a historic house with the comfort of modern living in a unique way - a place that invites you to linger and creates new living space with history. The move-in date is planned for summer/autumn 2027. Have we sparked your interest? Then request our detailed sales documentation and arrange a non-binding consultation. We look forward to your contact.

Travel time
-
1 / 13
CHF 1,015,000.–
3.5 rooms123m² living space
Gartenstrasse 29, 4332 Stein AG

Stylish living in a prime central location: Large 3.5 or 4.5-room apartment

Do you appreciate spacious rooms, modern living, high-quality materials, and plenty of privacy? Then this great apartment will delight you. The over 65 m² large living, dining, and kitchen area is the heart of this apartment. Interested? Then you should definitely read on.Object3.5-room apartment on the 1st floor, lift, open kitchen with cooking island, réduit, 2 parking spaces (Fr. 35,000.- / 40,000.-) cellar, balcony, built in 2011Location within SteinThe multi-family house is located in a very central location, in close proximity to shopping, post office, and bank. Numerous other service and entertainment options are also within walking distance. The idyllic Rhine riverbank is only a few minutes' walk away and invites you to various outdoor activities on and in the water.Special featureThe well-thought-out floor plan, the high, bright rooms, and the clear, modern architecture create an exclusive living feeling. The apartment was originally built as a 4.5-room apartment and could be rebuilt without major effort if needed.For whom is the object suitable?The perfect home for a small family or a couple who appreciate the advantages of a quiet central location and a beautiful interior design. Thanks to the floor plan, the apartment is also perfectly suitable for combining living and home office.Room programBasement:Cellar 13.5 m²Parking space 14.0 m²Parking space (IV) 18.5 m²1st floor:Entrance area 13.4 m²Réduit 4.0 m²Room 16.1 m²Room 12.6 m²Living/Dining/Kitchen 65.1 m²Bathroom/Shower/Toilet 12.1 m²Balcony 12.1 m²The living area measures approximately 123 m², the secondary areas another approximately 58 m²Equipment and conditionHigh-quality materials have been used throughout the apartment. The property presents itself in a very well-maintained condition. In recent years, various investments and renovations have been made:2024 Sunshade2024 Control of the shutters renewed (Rafflamellen)2023 Dishwasher replaced2021/2022 New floor and wall panels (partly)2021/2022 New ceramic tiles on the balcony2021/2022 Kitchen faucet replaced2021 Oven replaced2021 Combi-steamer replacedInterested? We would be happy to send you our detailed documentation and are available to answer your questions.Would you like to know the value of your property? Our free and non-binding real estate valuation tool will be happy to help you under https://www.remax.ch/de/immobilien/bewerten


Travel time
-
1 / 13
CHF 690,000.–
4.5 rooms104m² living space
Grendelweg 21, 5074 Eiken

Well-maintained 4.5 room garden apartment near village center

Do you commute to work every day and are looking for a conveniently located apartment? At the same time, do you place great importance on a quiet environment where you can relax wonderfully after work? If you're looking for exactly that, then you'll surely like this attractive garden apartment!Object4.5 room garden apartment without elevator, built in 1991, basement room, net living area approx. 104 m², secondary areas approx. 50 m², 1 parking space in underground garage Location within EikenThe property is located practically at the end of a dead-end street and therefore has no major through traffic. Thanks to the ideal location, everything can be reached quickly and conveniently: train station, bus stop, schools, various shopping and service offerings, as well as restaurants are just a short five-minute walk or two minutes by bike. And for those who travel by car every day, the nearby A3 highway entrance is certainly appreciated.Special featureNot only the perfect, extremely central location, but also the well-thought-out floor plan of this apartment are convincing. Additionally, the seating area and garden are oriented towards the west, so you can enjoy the sun until the late evening hours even after a hectic working day.For whom is the object suitable?Thanks to the traffic-free location and the playground, which is located directly next to the property, this apartment is made for families. But also couples who wish for a cozy garden apartment will feel just as comfortable here.Room programBasement:1 parking space 12.0 m²Basement compartment 12.0 m²Ground floor:Entrance 11.0 m²Living/dining room 32.2 m²Kitchen 11.1 m²Room 16.7 m²Room 11.5 m²Room 11.9 m²Bathroom 8.0 m²Guest toilet 1.5 m²Seating area approx. 25 m²Expansion and conditionBoth the apartment and the entire property present themselves in very good condition. In recent years, the following renovations have been made:2024 windows staircase2023 kitchen2023 double sink and base unit2018 facade and surroundings (lawn)2011 shower2010 windows apartmentInterested? We look forward to your inquiry!Would you like to know the value of your property? Our free and non-binding real estate valuation tool will be happy to help you under https://www.remax.ch/de/immobilien/bewerten

Travel time
-
1 / 13
Price on request
5.5 rooms210m² living space
Kirchgasse 3, 5057 Reitnau

Light-filled home with breathtaking views

This exclusive, energy-efficient single-family home offers 210 m² of well-designed living space, high-quality materials, and high-end building automation for comfortable, sustainable living. The location in the charming village offers a high quality of life, access to nature, and quick connections to regional centers. The detached property spans three floors and impresses with finely designed floor plans and elegant Feinsteinzeug plates in wood optic throughout the building. In the basement, there is a 34 m² multifunctional room ideal as a guest room, office, or hobby room, supplemented by a professional laundry room with extra storage space and a custom-made shoe and storage system. The ground floor welcomes you with a representative entrance, an open kitchen designed to meet the highest standards, and a spacious living-dining area with impressive views. A guest toilet completes this level. On the upper floor, you will find two stylishly designed rooms and the master bedroom with an en-suite bathroom and a private dressing room; an additional puristic wet zone serves the other bedrooms. The property includes a spacious terrace that seamlessly transitions into three additional seating areas; one of these outdoor areas features a softly bubbling stone fountain - ideal for relaxed hours and representative receptions. The high-end building automation ensures efficient control of climate, light, and security, underlining the sustainable character of the house. Your vehicles will find space in a spacious double garage, which also provides you with a comfortable direct access to the living area. Reitnau offers quiet living in a natural environment with good connections to regional centers like Zofingen, Aarau, and Olten. Thanks to the efficient bus connection, the regional train stations are quickly and conveniently accessible; the motorway connections in the direction of A1 are well connected. In the surroundings, you will find well-maintained hiking and cycling trails, schools, and local shopping facilities - ideal conditions for families, commuters, and value retention as an investment. More information and viewing appointments on request.

Travel time
-
1 / 15
CHF 830,000.–
3.5 rooms89m² living space
Mitteldorfstrasse 6 Wohnung 6.1, 8916 Jonen

Beautiful ownership apartment for families, couples or singles in Jonen AG

In the active, attractive and lively residential community of Jonen with high living and housing quality for families with children and seniors, we are selling a modern ownership apartment in the Minergie standard.The apartment on the ground floor is suitable for young and old, as it is barrier-free and therefore optimally accessible. The location is ideal, the village center is just a few steps away. Thanks to large window fronts, plenty of daylight is guaranteed in the rooms. The apartment has a high level of construction and a sophisticated room concept. The idyllic garden share for sole use and the sun-kissed loggia extend the apartment and invite you to dreamy hours.This is what you can expect in addition: • Quiet location • Large bright living-dining room • Bright bedrooms • Bathroom with bathtub • Separate toilet • Covered loggia/balcony 11m2 • Laundry room • Private garden share 34m2 • Controlled apartment ventilation • Washing machine and dryer in the apartment • Drying room in the basement for general use • Bicycle room for general use • 1 or 2 parking spaces can be purchased additionally for CHF 40,000 each Urs Peterhans will be happy to show you this beautiful apartment after a phone appointment 079 302 93 11.Please note your phone number in the contact form so that we can contact you. Thank you very much.

Travel time
-
1 / 17
CHF 890,000.–
5 rooms104m² living space
Sternenweg 6, 5212 Hausen AG

Detached 5.0-room single-family house with renovated building envelope and photovoltaic system

The well-maintained and detached property is sunny all day and pampered with a beautiful garden. The residential building with a renovated building envelope and photovoltaic system appeals not only to families but also to couples who value their own home.In this single-family house, there is potential that can grow into a unique home through creative ideas, an extension, or careful renovation.The property, with a living area of approximately 104 m², is entered through the spacious entrance with space-saving built-in cabinets. Adjacent is the wet room with shower and Closomat. The closed kitchen offers a cozy dining area, ideal for enjoying breakfast or the first coffee in a relaxed atmosphere. The bright living area with adjacent dining room follows.The staircase leads to the attic, which is equipped with three versatile work and bedrooms. In addition to many attic storage spaces, a separate toilet completes the floor.In the basement, there is a practical cellar room and a versatile hobby room - ideal for DIY enthusiasts or as additional storage space. The single garage is located directly at the house and has a preceding outdoor storage space.The versatile garden creates a perfect place to relax and unwind. At the same time, it offers a true paradise for children to play and enjoy the time outdoors. The property is located in a cul-de-sac.Has this property sparked your interest? We would be happy to send you the detailed sales documents and arrange a viewing appointment with you.

Travel time
-
1 / 13
CHF 660,000.–
4.5 rooms104m² living space
Bahnhofstrasse 10, 5242 Lupfig

4.5 room garden apartment: central, quiet, full of quality of life

Would you like to buy a garden apartment in a central, quiet location? Is a partially covered seating area important to you? The facts about the apartment4.5 room garden apartment with wind-protected seating area, spacious and bright living, dining and kitchen area. Practical floor plan with three rooms and 2 bathrooms, laundry room and basement storage, net living area approx. 104 m², built in 1985, good condition, 1 parking space in the garage for an additional CHF 30,000.-, various visitor parking spaces.Location within LupfigThe southeast-facing garden apartment is located in a quiet and sunny multi-family house district. Various shopping facilities, banks, post office and other service offerings can be found practically around the corner. The Seebli-Center can be reached within 5 minutes by car. Schools and kindergarten are within 6 minutes walking distance. The next bus stop is 150 meters away. A great recreational area with a fitness trail invites you to sports activities or relaxing walks.Particularly Built-in wardrobe with laundry room behindCommunity room equipped with fitness equipmentFor whom is the apartment suitable? The apartment is particularly suitable for couples, families and older people. A stairlift is available in the staircase. The park-like designed multi-family house district offers a lot of green space, several playgrounds and a duck enclosure. A large grill pavilion is available to the community and invites you to cozy get-togethers. Room program Ground floor: Entrance 2.5 m², corridor 6 m², laundry room 3.5 m², living/dining/kitchen 44.5 m², shower/toilet 4 m², bathroom/toilet 4 m², room 16 m², room 12.5 m², room 11 m², partially covered seating area 14.5 m²Basement: Basement storage 10.5 m²Condition The apartment presents itself in well-maintained condition. In recent years, the following renovations have been made:2026 Apartment largely painted23/24 Windows2019 Redesign of seating area2018 Kitchen and kitchen floor, widened balcony door, 1 store, installation of sliding door in bathroom, various plastering and painting work, various electrical work Depending on individual requirements and needs, there is a need for renovation and modernization. Would you like more information? We look forward to your inquiry.
Travel time
-
1 / 11
  • Parking space
CHF 895,000.–
5.5 rooms198m² living space
5704 Egliswil

Spacious single-family house with attic, garden and plenty of privacy

This 5.5-room single-family house in Egliswil combines a special living feeling with plenty of space and valuable additional areas. On three living floors, approximately 198 m² of living space are available, ideal for families, couples with increased space requirements or people who want to combine living and working under one roof.On the ground floor, a spacious living area with visible wooden beams, partially wood-paneled walls, and a striking green tile stove awaits you. The adjacent dining room and separate kitchen create a pleasant room layout for everyday life and shared hours. Directly at the entrance, there is also a spacious workshop and hobby room, as well as access to the vaulted cellar.The upper floors offer several bright rooms that can be flexibly used as bedrooms, children's rooms, guest rooms, or offices. Visible wooden elements and the spacious roof construction underline the original expression of the property. The two bathrooms were completely renovated in 2025 and provide modern living comfort.A highlight is the expanded attic with impressive roof slopes, visible wooden beams, and spacious rooms. It is ideal as a parental area, guest floor, office, or personal retreat.Another major plus point is the separate attic. The spacious areas offer plenty of space for handicrafts, hobbies, storage, or individual projects and significantly expand the possibilities for using the property.Next to the house and directly adjacent to the attic, there is a garden with a level lawn and a paved seating area. The outdoor area provides good privacy and creates a pleasant spot for relaxed hours outdoors. Two outdoor parking spaces complement the offer.Kindergarten, primary school, public transport, and shopping facilities for daily needs are within a short distance. The surrounding nature, the nearby Hallwilersee, and the good connection to Seon and Lenzburg combine rural living with good accessibility.A versatile property with a generous space offer, modernized bathrooms, and numerous possibilities for people looking for a home with personality and space for their own ideas.Take advantage of this opportunity now and request the exposé with additional pictures and information completely non-binding via the contact form. I look forward to your contact. Rinore Rudhani, your personal RE/MAX real estate agent.

  • Parking space
Rinore Rudhani

Rinore Rudhani

dipl. Immobilienmakler

1 / 26
CHF 510,000.–
4.5 rooms95m² living space
Tafelackerweg 7, 5524 Niederwil

Bright 4.5-room apartment with spacious balcony and panoramic view in a family-friendly location

This well-maintained 4.5-room apartment combines a thoughtful room layout with bright living rooms and a modern living ambiance. With approximately 95 m² of living space, it offers enough space for families, couples, or anyone who values spacious living in a quiet environment.The heart of the apartment is the openly designed living and dining area. Large window surfaces provide plenty of daylight and give the rooms a friendly and inviting atmosphere. The open kitchen blends harmoniously into the living area and offers short distances as well as sufficient workspace and storage space for everyday life.Directly from the living area, you can access the approximately 13 m² large balcony. Here, you can enjoy sunny hours, a beautiful view of the greenery, and sufficient space for a dining table or a cozy seating area.Three well-proportioned bedrooms offer a variety of uses – whether as a parental bedroom, children's room, home office, or guest room. The two modernly renovated wet cells with a bathtub or shower provide additional comfort and make the apartment particularly suitable for everyday life.The property presents itself in a well-maintained condition and is located in a quiet, family-friendly residential area. Shopping facilities, schools, kindergarten, and the bus stop are easily accessible. At the same time, the nearby recreational areas invite you to take walks, engage in sports activities, or relax in the greenery.An attractive apartment that convinces with its successful combination of spaciousness, living comfort, and quiet location.Highlights • 4.5-room apartment with approximately 95 m² of living space • Spacious and bright living and dining area • Sunny balcony with approximately 13 m² • Modern, open kitchen • Two renovated wet cells with bathtub and shower • Three versatile bedrooms • Bright living rooms thanks to large window surfaces • Well-maintained property • Quiet and family-friendly residential area • Shopping facilities, schools, and public transportation within short distance • Garage and outdoor parking space available In addition to the apartment, the single garage and an outdoor parking space must be purchased for a total of CHF 45,000.–.👉 Interested? Request the sales documentation now andreserve a viewing appointment directly through our booking portal.

Travel time
-
1 / 18
CHF 650,000.–
Hauptstrasse 62, 5200 Brugg AG

Historic old town house with spacious living areas and commercial/sales space on the ground floor

This old town house with commercial space and workshop on the ground floor offers you a variety of possibilities for investing, living, and working in one place. The spacious living rooms are located on the upper floors. In the basement, the property has a beautiful vaulted cellar. The exciting object in the heart of the old town awaits your ideas and creativity.The ground floor of the property houses a commercial space (formerly sales area Chiecchi cutlery and fishing articles) as well as a room (former workshop) that would be ideal for an office. Between the ground floor and the basement, there is another attractive room on the Aare side. The technology (heating/electricity) is located in the corridor/staircase of the ground floor.On the 1st floor, there is a functional kitchen with an adjacent storage room including a shower. A spacious living room and a toilet (in the staircase) complete the room offer on the 1st floor.The 2nd upper floor houses another large living room, a wet room with sink, and a bedroom. The toilet is again located in the corridor.Also on the 3rd upper floor, there is currently a living room and a small room. Additionally, there is a réduit and a room where a wet room could be optionally installed. From the 3rd upper floor, you can access the spacious attic.The basement impresses with a beautiful vaulted cellar. Another cellar room is available.This real estate offer provides versatile options for creative living concepts - whether as an investment object, multi-generation house, living and working under one roof, your ideas can be implemented here.Enjoy the ambiance of the old town, the Aare, and the proximity to any infrastructure with the complete flexibility of the S-Bahn and express train connection from Brugg station to Zurich, Bern, and Basel.Has this exciting object sparked your interest? We would be happy to send you the detailed sales documents and arrange a viewing appointment with you.

Travel time
-
1 / 18
CHF 950,000.–
5 rooms107m² living space
Bodenackerstrasse 31, 5200 Brugg AG

Double-family house with a large, idyllic garden paradise in the city - Your new home

This double-family house with a natural garden benefits from a quiet residential location in a popular residential area near the center of the city of Brugg. Kindergarten, school, bus stop, and various shopping facilities are located in the immediate vicinity and can be easily reached on foot. The city center is also just a few minutes away and offers an optimal combination of urban infrastructure and high-quality living. On a net living area of around 107 m², this single-family house offers great flexibility to meet your wishes and ideas. The entrance has practical built-in closets, which were cleverly integrated into the staircase and offer valuable storage space. The kitchen benefits from the semi-open design to the bright living and dining area, which is equipped with a cozy Swedish stove. The glazed winter garden with garden access expands the living space and invites you to enjoy the first spring days, mild autumn days, or sunny winter afternoons in a pleasant atmosphere. A versatile work or bedroom and a guest toilet complete the room offer on the ground floor.The attic includes three rooms, one of which is currently open-plan and can be easily separated again if needed. Particular mention should be made of one of the rooms, which impresses with its generous area of 20 m². A wet room with toilet, bathtub, sink, and mirror cabinet complements the area offer.The screed floor is accessible via a pull-down staircase and can be used as storage space if needed.In the basement, there is an additional developed room, which is equipped with windows and is perfect as a hobby or home office room. The laundry room with the integrated technical systems has an external access.The idyllic garden delights with its versatile use and a small pond. Here you can spend the warm days wonderfully surrounded by greenery. The spacious carport offers space for two vehicles, while the adjacent garden house provides practical storage space for garden equipment.Has this exciting property sparked your interest? We would be happy to send you the detailed sales documents and arrange a viewing appointment with you.

Travel time
-
1 / 17
CHF 1,590,000.–
6.5 rooms213m² living space
Juraweidstrasse 25, 5023 Biberstein

6.5-room single-family house with plenty of space, comfort, and a dreamy view

The 6.5-room single-family house is located in a preferred hillside position in a quiet and family-friendly residential area. The elevated position on the south slope offers attractive sunlight and a beautiful view of the Aare Valley to the Alps. The natural surroundings with extensive meadows, forests, and walking paths create a high quality of living and make this location particularly attractive for people who appreciate peace and relaxation. On a net living area of around 213 m², this detached house offers plenty of space to make your living dream come true. On the ground floor, there is an inviting entrance area with enough space for a variety of jackets and shoes. A practical guest toilet is also available. The spacious living and dining area impresses with an extensive window front, which not only provides a bright and friendly atmosphere but also offers an impressive view. The kitchen adjoins the dining area and has ample workspace and storage space. A surrounding balcony extends the living space outward and invites you to enjoy the peace and attractive views to the fullest. On the west side, there is also a spacious seating area that invites you to linger and offers the best conditions to enjoy the evening sun in a quiet environment. The attic delights with an open loft space, which gives the living area on the ground floor an impressive gallery and creates a spacious room feeling. On this floor, there is a wet room with a bathtub, toilet, sink, and mirror cabinet, as well as two spacious bedrooms or home offices. Both rooms have direct access to their separate balcony on the east or west side, where the sun and the attractive view can be enjoyed to the fullest. The basement houses three spacious work or bedrooms with direct access to the outdoor area, as well as a versatile hobby or craft room. The wet room is equipped with a shower, toilet, sink, and mirror cabinet, and also has an integrated sauna, which invites relaxation, especially in the cold winter months. The washing machine is also located in the wet room. Thanks to the direct access to the covered outdoor area, the sauna visit can be ideally combined with a cooling off in the fresh air. The room offer is complemented by the rear-arranged technology and protection room. The separate garden plot (GB Biberstein No. 2020) is located in the agricultural zone and offers versatile potential for individual design and different uses with its terraced terrain. It is a true paradise for families and garden lovers and creates the ideal framework for relaxing hours in the green. Has this property sparked your interest? We would be happy to send you the detailed sales documents and arrange a viewing appointment with you.

Travel time
-
1 / 10
CHF 595,000.–
2.5 rooms71m² living space
Unterfeldstrasse 1, 4665 Oftringen

Luxurious 2.5-Room Apartment in Prime Location in Oftringen!

This dreamy apartment was created in 2021 with great attention to detail and a high aesthetic demand. A noble wood parquet was consistently laid in all living rooms, matching the fine stoneware tiles in the bathroom area, as well as walls and ceilings in light plaster, creating a modern, classic, and timeless contrast, allowing for a large scope in designing the interior. The apartment at a glance: Object: Condominium with 2.5 roomsLiving/Dining: 42 m²Room 1: 16 m²Corridor: 8 m² Shower/WC: 6 m² Balcony: 8 m² The exclusive kitchen is equipped with the most modern appliances and is in harmony with the living and dining area, which, with 42 m², conveys above-average generosity. The living room impresses with its room heights and glazing with direct access to the balcony with a total area of 8 m². Sufficient storage space is located in the basement. Parking: The parking space in the garage is not included in the apartment price. CHF 35,000.- for a parking space in the garage Viewing appointment: If we have sparked your interest, we would be delighted to show you this exceptional apartment. We will gladly accompany you with all questions regarding the apartment purchase and guarantee you the highest professional competence through our in-depth knowledge and long-standing experience. Your personal contact: Biland Immobilien Management AG Nordstrasse 14, 4665 Oftringen Mr. Matthias Biland - 062 791 18 90

Travel time
-

Suggested properties for you based on search results