2225 results - Property for buy in Canton Bern

1 / 15
CHF 550,000.–
5 rooms189m² living space
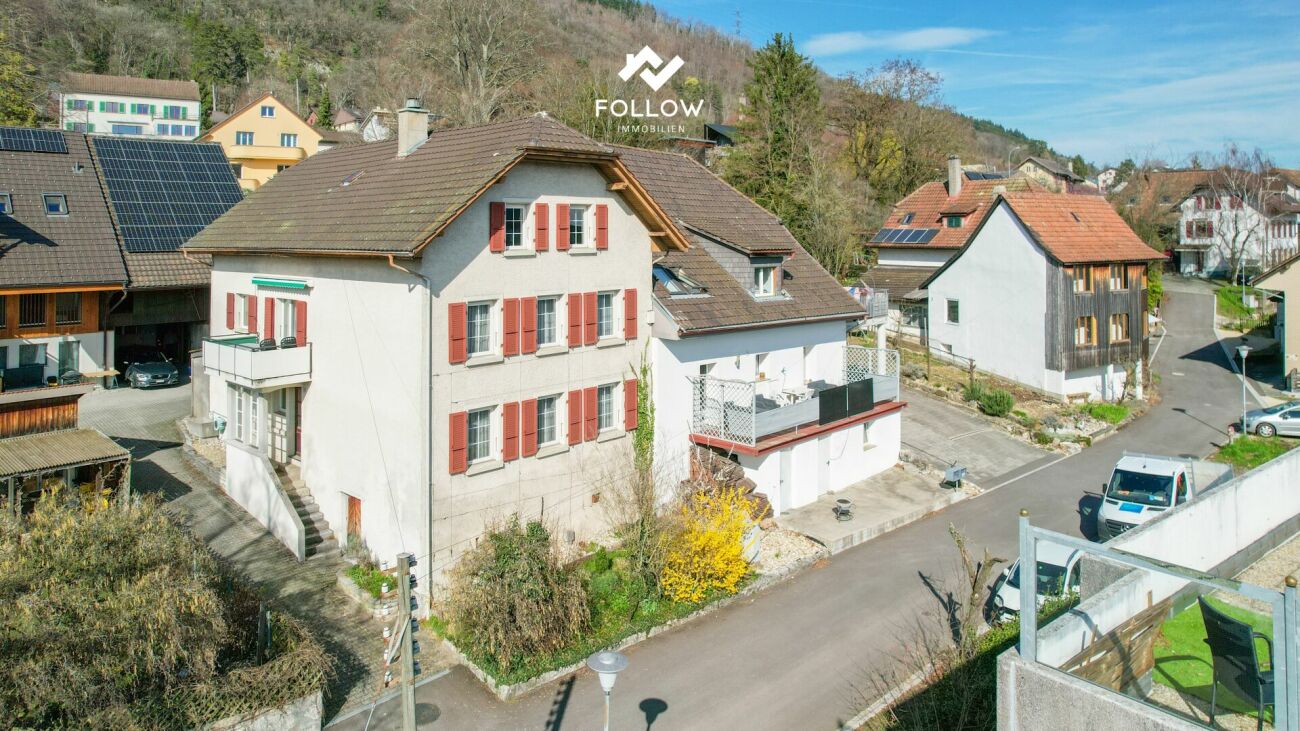
Dorfgasse 40, 2513 Twann-Tüscherz

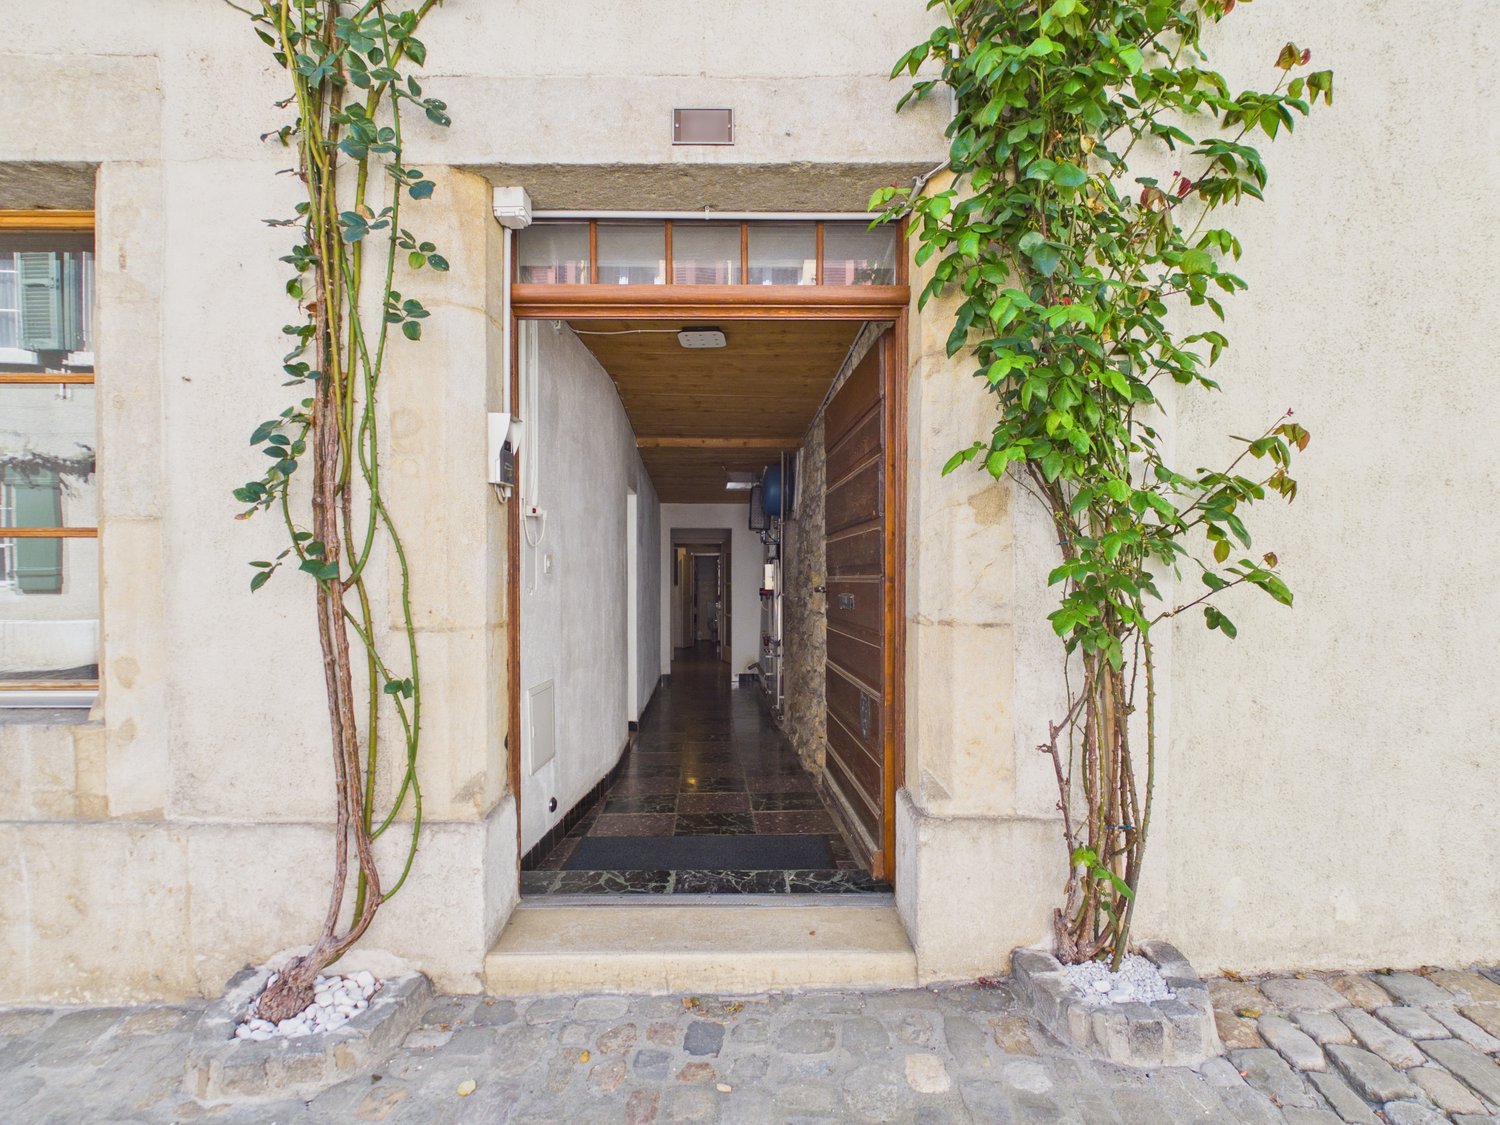
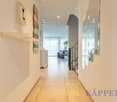
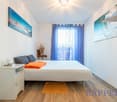
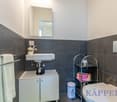
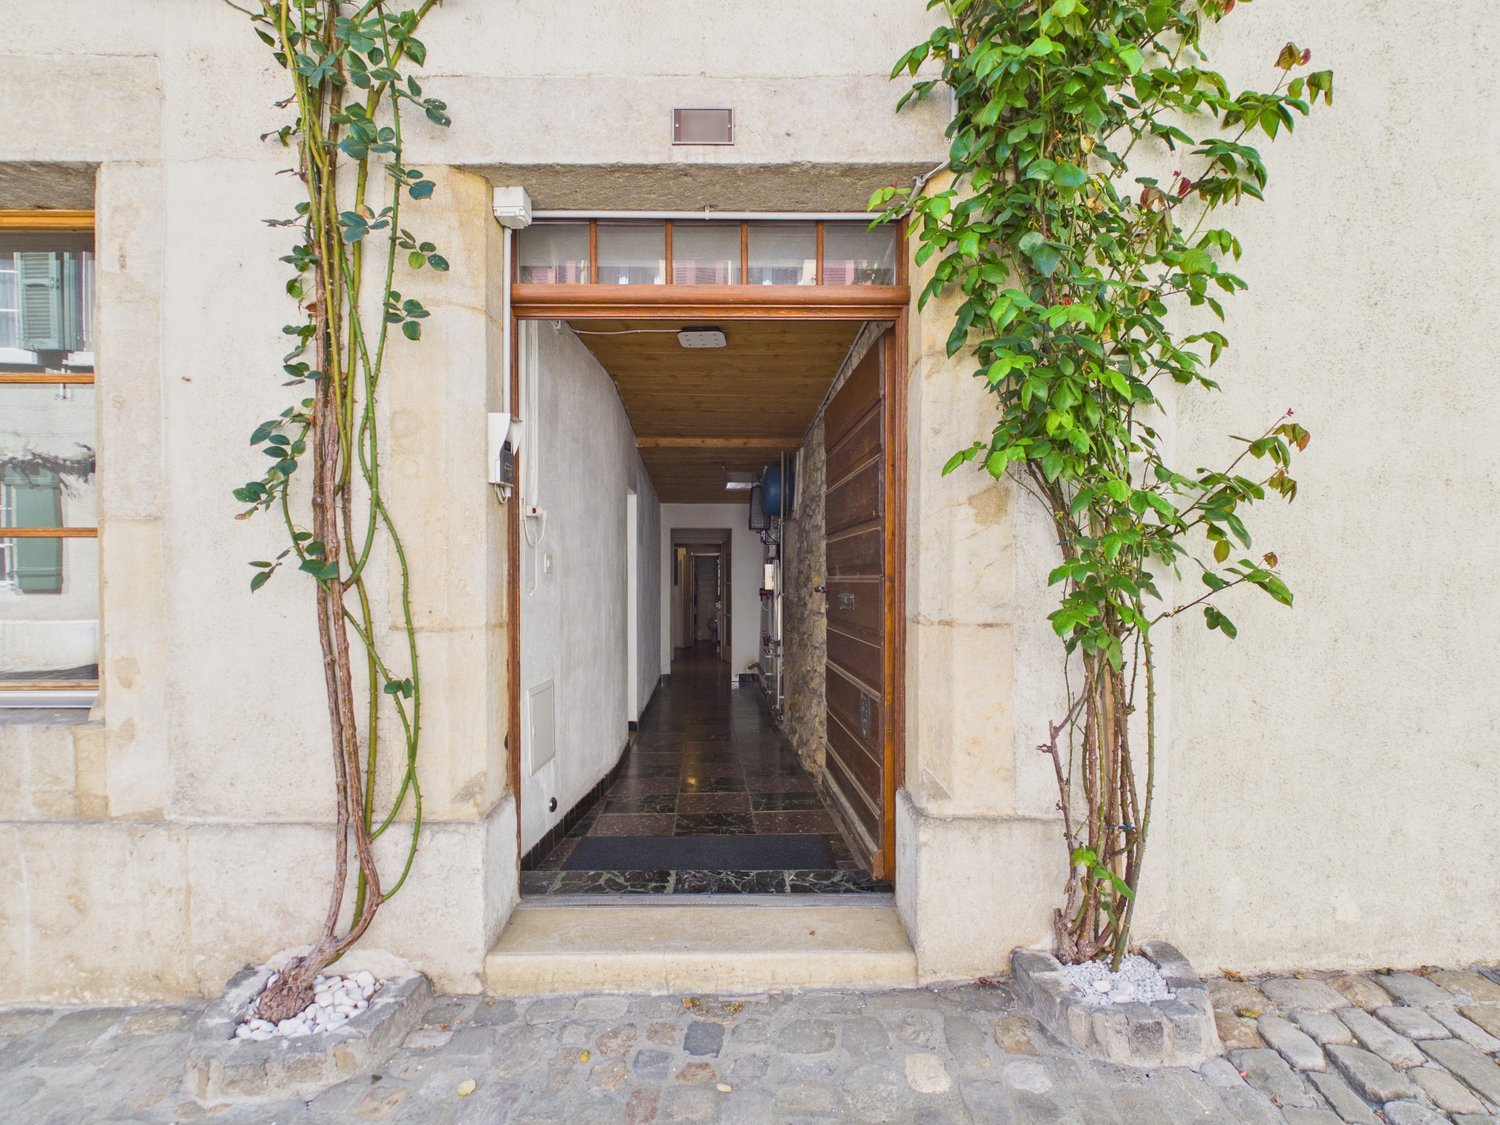
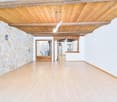
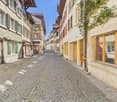
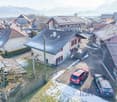
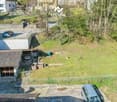
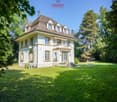
Historic Gem with In-Law Apartment and Development Potential

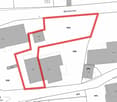
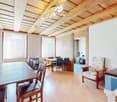
Discover this unique single-family house from 1745 in the idyllic village street in Twann. The charming object combines historic character with the possibility of expansion according to your own wishes.The house offers: • Charming living atmosphere with old stone walls and wooden beams • 4 floors offer versatile usage possibilities with development potential in the attic. • In-law apartment on the ground floor with kitchen and bathroom. • Spacious secondary rooms on the ground floor with an additional toilet. Location and surroundings: The house is located in a quiet area and is yet excellently connected. Twann train station is only 4 minutes' walk away, as is the bus stop. The Chapfweg school can be reached in just 2 minutes on foot. The proximity to Lake Biel and the railway line makes this location particularly attractive, while the quiet surroundings ensure relaxed living. The property is sunny and offers a peaceful living atmosphere.This historic jewel is ideal for families who appreciate the charm of bygone eras and at the same time want to enjoy modern comforts. The child-friendly equipment and the quiet location make it the perfect family home.Near the property, 2 garden shares can be purchased in addition to the building (garden share for planting vegetables and the like).No parking space is included in the offer. This would have to be organized externally. We are happy to help with the search.

Andreas Gerber

Andreas Gerber

Travel time
-
1 / 25
Price on request
3.5 rooms
3718 Kandersteg

3.5 room apartment on the ground floor

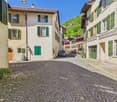
Located on the popular Feldweg in Kandersteg, this well-maintained multi-family house presents itself with six differently sized residential units – a place where you can feel at home from the very first moment. The excellent location is convincing: the proximity to the Öschinenseebahn and the short distance to the village center make this address particularly attractive. In just five to ten minutes' walk, you can reach village shops, a bakery, restaurants, a hair salon, and the train station. Kandersteg delights all year round – with blooming spring landscapes, a lively mountain summer, colorful autumn, and a magical winter backdrop. Here, you can enjoy nature, peace, and numerous leisure activities right on your doorstep. The apartment is comfortably accessible via the entrance hall and the internal staircase. Bright rooms, modern and timeless furnishings, and a well-thought-out floor plan create a harmonious living atmosphere. The heart of the apartment is the open kitchen with a small bar, which flows seamlessly into the dining and living area. This inviting room offers the ideal setting for social evenings or relaxed hours after an eventful day in the mountains. The Swedish stove provides cozy warmth and a comfortable atmosphere, especially during the transition period. From the living area, you can access the terrace with a private lawn – a wonderful retreat to enjoy the fresh mountain air and peace. Two additional rooms offer a variety of uses, whether as bedrooms, offices, or guest rooms. A stylish bathroom and a separate day toilet complement the well-thought-out floor plan. The apartment includes a basement compartment and two parking spaces in the entrance hall. In the basement, there is also a communal laundry room with a washing machine, dryer, and hanging device, as well as storage space for bicycles – ideal for an active life in the mountains. The property is heated by a modern heat pump, and the heat distribution is via a comfortable underfloor heating system. The apartment is currently used as a holiday home and is suitable as a main or secondary residence, as well as for buyers without Swiss citizenship. Taking over the furniture and inventory is possible by agreement. Let yourself be enchanted by this charming ground-floor apartment and experience the special feeling of living on site. We would be happy to invite you to a personal viewing, answer your questions, and look forward to your contact.


1 / 21
CHF 1,000,000.–
6.5 rooms160m² living space
Bergblick 212, 3635 Uebeschi

6.5 Room Semi-Detached House with Mountain View in Uebeschi

Modern living with style and a mountain view: Well-thought-out room concept and diverse usage possibilities This attractive 6.5 room semi-detached house convinces with a modern, open room concept, high-quality materials, and plenty of space for the whole family. On three floors, the house combines contemporary living with comfort and functionality. Here, value was placed on quality, light, and living feeling. BasementThe basement offers a lot of storage space and additional usage possibilities. In addition to the laundry room and the technical room, there are two spacious cellar rooms, one of which is currently used as a cozy hobby room. Perfect for setting up a home gym for sports enthusiasts or as a craft room for creatives. Ground floorThe entrance area with wardrobe on the ground floor welcomes residents and their guests with plenty of storage space and offers sufficient space. A practical guest toilet is also located directly nearby. A separate guest room provides additional space for receiving visitors or for working in a home office. The spacious living and dining area is open-plan and is harmoniously complemented by the modern kitchen with dark front, black stone countertop, and low-maintenance surfaces. A semi-spiral staircase elegantly connects the floors. The very spacious living and dining area offers space for the whole family and diverse furnishing possibilities. From the living area, you can directly access the terrace. The ideal place to relax or for social hours outdoors. Upper floorThe upper floor offers four more rooms that can be used as bedrooms, children's rooms, or offices. Two bathrooms provide high living comfort: one with shower and toilet, the other with bathtub, shower, and toilet. The floors in all rooms are made of warm wood-look ceramic tiles and give the rooms a cozy atmosphere, while the basement, entrance area, kitchen, living and dining room, and wet cells are equipped with high-quality ceramic tiles in stone optics, creating a modern ambiance. This semi-detached house convinces with spacious floor plans, stylish equipment, and diverse design possibilities. The well-thought-out room concept and the quiet location make this house the ideal home for families or couples who appreciate modern living with plenty of space and comfort. Parking A garage parking space can be purchased with the property. An additional outdoor parking space can be rented for CHF 50.-/month. Let yourself be convinced and arrange your personal viewing appointment.

Travel time
-
1 / 15
CHF 550,000.–
5 rooms189m² living space
Dorfgasse 40, 2513 Twann-Tüscherz

Wonderful old town house with annex

Discover this unique single-family house from 1745 in the idyllic village street in Twann. The charming object combines historical character with the possibility of expansion according to your own wishes.The house offers: • Charming living atmosphere through old stone walls and wooden beams • 4 floors offer diverse usage possibilities with development potential in the attic. • Annex apartment / studio on the ground floor with kitchen and bathroom. • Spacious ancillary rooms on the ground floor with additional toilet. Location and surroundings: The house is located in a quiet area and is yet excellently connected. Twann train station is only 4 minutes' walk away, as is the bus stop. The Chapfweg school can be reached in just 2 minutes on foot. The proximity to Lake Biel and the railway line makes this location particularly attractive, while the quiet surroundings ensure relaxed living. The property is sunny and offers a peaceful living atmosphere.This historic jewel is ideal for families who appreciate the charm of bygone eras and at the same time want to enjoy modern comforts. The child-friendly equipment and the quiet location make it the perfect family home.Near the property, 2 garden shares can be purchased in addition to the building (garden share for planting vegetables and the like).No parking space is included in the offer. This would have to be organized externally. We are happy to help with the search.

Andreas Gerber

Andreas Gerber

Travel time
-
Michèle Nufer

Michèle Nufer

1 / 13
Michèle Nufer

Michèle Nufer

  • Balcony / Terrace
CHF 780,000.–
4.5 rooms115m² living space
Aumattweg 50, 3612 Steffisburg

ImmoWyss - Bright ownership apartment with balcony in quiet residential area

We publish only a selection of our offers on real estate portals. You can find a complete overview of all current objects at any time on www.immowyss.ch. Detailed information about this property with additional pictures, floor plans, and complete sales documentation can be found at https://www.immowyss.ch/immobilien/?objekt-id=RW987 At Aumattweg 50 in Steffisburg, this well-maintained and well-cut ownership apartment awaits you in a quiet and sunny residential area. The apartment convinces with a well-thought-out room concept, bright rooms, and a pleasant living feeling. The entrance area with practical built-in cabinets offers a lot of storage space and leads to the central corridor, from which all rooms are accessible. The spacious living and dining area with the spacious kitchen forms the heart of the apartment. Thanks to the large window areas, this area appears particularly bright and inviting. From here, you can directly access the extensive balcony, which offers plenty of space and invites you to linger outside. The apartment has three well-arranged rooms that can be flexibly used as bedrooms, children's or workrooms. The two wet cells with bathtub and toilet as well as shower and toilet provide additional comfort in everyday life. A large basement room offers versatile uses and is suitable not only for classic storage but also as a hobby room. A parking space in the garage also belongs to the apartment and ensures convenient parking. The laundry room is shared only with another party and is accordingly pleasant to use. The most important advantages speak for themselves: - Quiet and sunny residential area in Steffisburg - Spacious and bright living and dining area - Extensive balcony with plenty of space to linger - Three flexibly usable rooms - Two wet cells with bathtub and toilet as well as shower and toilet - Practical built-in cabinets in the entrance area and corridor - Large basement room also usable as a hobby room - Parking space in the garage with direct access to the house included - Laundry room shared only with another party - Solid condition with potential for individual modernization This apartment offers an ideal combination of quiet living, spacious space, and solid construction with potential for individual design. Have we sparked your interest? Arrange a viewing appointment today and take a look at the interesting Immo Wyss offer on site. *** SALES DOCUMENTATION *** Download the sales documentation including address, floor plans, and many pictures at www.immowyss.ch. Simply fill out the contact form and you will receive the documents immediately and around the clock by email. On the outskirts of the city of Thun, the municipality of Steffisburg is nestled in the pre-Alpine hill landscape at 585 m above sea level. Steffisburg, at the gate to the Bernese Oberland, is an open, attractive place with over 15,800 inhabitants. Thus, Steffisburg is the fifth-largest municipality in the canton of Bern. The summer and winter attractions are located in close proximity to Lake Thun and the well-known ski resorts in the Bernese Oberland. In Steffisburg, you will find a diverse range of sports and leisure activities. In the summer, a large swimming pool and a fun park for bikers are available. Kindergartens and schools are easily accessible on foot, as are various shopping opportunities.

  • Balcony / Terrace
Travel time
-
Lisa Kälin

Lisa Kälin

1 / 13
Lisa Kälin

Lisa Kälin

  • Balcony / Terrace
  • Elevator
  • Mountain view
  • +2
CHF 315,000.–
3.5 rooms80m² living space
Rue du Perset 15, 2603 Péry

Duplexwohnung mit Sicht ins Grüne

DEDiese 3.5-Zimmer-Duplexwohnung überzeugt durch ihre Aufteilung über zwei Etagen sowie eine angenehme, naturnahe Umgebung. Die Wohnung bietet rund 80 m² Nettowohnfläche. Im unteren Geschoss empfängt Sie ein Eingangsbereich mit Platz für eine Garderobe. Auf dieser Ebene befinden sich zwei gut geschnittene Zimmer, wovon eines über praktische Einbauschränke verfügt. Beide Räume bieten direkten Zugang zum Balkon. Ergänzt wird diese Etage durch ein Badezimmer mit Badewanne. Das obere Geschoss bildet der helle Wohn- und Essbereich mit Zugang zum zweiten Balkon. Die offene Raumgestaltung sowie die im Jahr 2016 ersetzten Fenster sorgen für eine angenehme Wohnatmosphäre und gute Lichtverhältnisse. Die Küche präsentiert sich funktional ausgestattet und verfügt über eine integrierte Waschmaschine. Ein Kellerabteil sowie ein gemeinschaftlicher Waschraum im Untergeschoss runden dieses Angebot ab. Die Wohnung bietet zudem Potenzial für eine individuelle Modernisierung.Weitere Highlights der Wohnung • Duplexwohnung auf zwei Etagen • Zwei Balkone • Heller Wohn- und Essbereich • Einbauschränke • Fensterersatz im Jahr 2016 • Funktionale Küche mit Waschmaschine • Kellerabteil • Gemeinsamer Waschraum • Potenzial zur individuellen Gestaltung Verlangen Sie unsere ausführliche Verkaufsdokumentation für weitere interessante Informationen.Noch nicht das Richtige gefunden? Das Team von IMMOSEEKER steht Ihnen gerne zur Seite. FRCe duplex de 3,5 pièces séduit par sa répartition sur deux niveaux ainsi que par son environnement agréable et proche de la nature. L'appartement offre une surface habitable nette d'environ 80 m². Au niveau inférieur, vous êtes accueilli par une entrée avec espace pour une garde-robe. À cet étage se trouvent deux chambres bien proportionnées, dont l'une dispose d'armoires encastrées pratiques. Les deux pièces bénéficient d'un accès direct au balcon. Cette partie est complétée par une salle de bains avec baignoire. À l'étage supérieur, vous découvrirez un séjour et une salle à manger lumineux avec accès au deuxième balcon. L'agencement ouvert ainsi que les fenêtres remplacées en 2016 assurent une atmosphère de vie agréable et une bonne luminosité. La cuisine se présente de manière fonctionnelle et est équipée d'un lave-linge intégré. Une cave ainsi qu'une buanderie commune au sous-sol complètent ce bien. L'appartement offre également un potentiel intéressant pour une rénovation selon vos envies.Points forts du bien • Duplex sur deux niveaux • Deux balcons • Séjour et salle à manger lumineux • Armoires encastrées • Fenêtres remplacées en 2016 • Cuisine fonctionnelle avec lave-linge • Cave • Buanderie commune • Potentiel d'aménagement personnalisé Demandez notre documentation de vente détaillée pour plus d'informations intéressantes.Vous n'avez pas encore trouvé votre bonheur ? L'équipe d'IMMOSEEKER se fera un plaisir de vous aider.

  • Balcony / Terrace
  • Elevator
  • Mountain view
  • +2
Travel time
-
1 / 21
CHF 840,000.–
Dorf 31A, 3635 Uebeschi

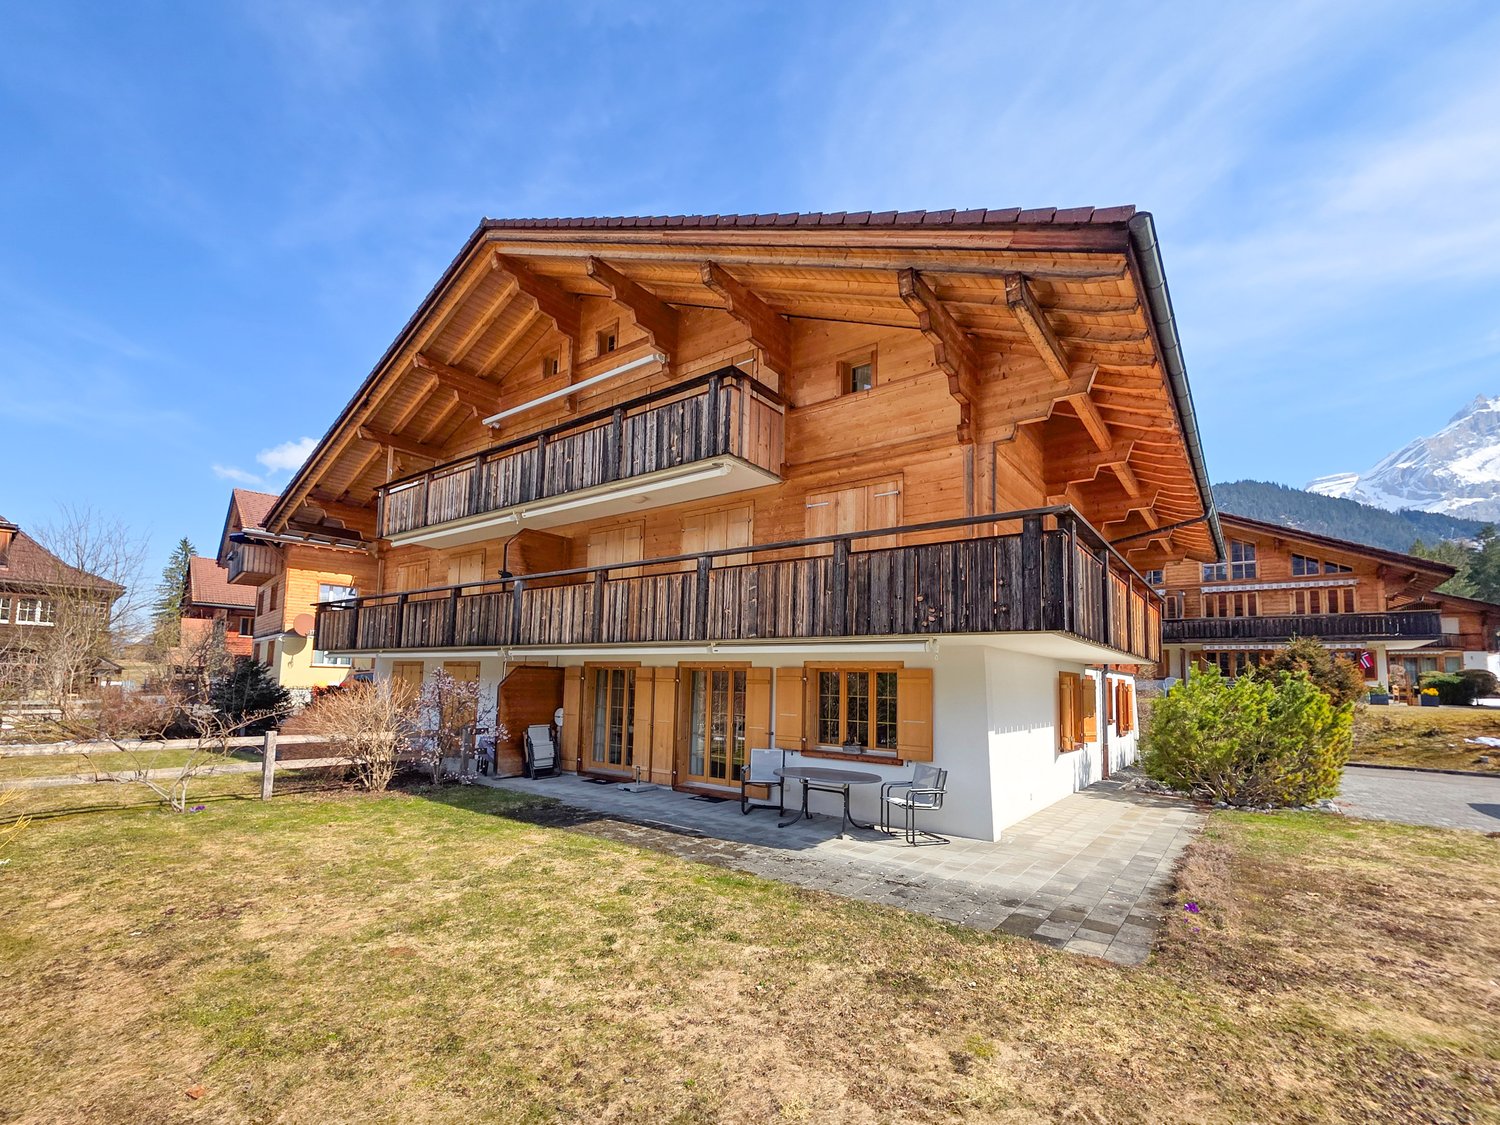
Charming and well-maintained two-family house in a central location in the rural Uebeschi

Object descriptionThe residential house at Dorf 31a in Uebeschi has a long history: Originally built in 1890, the property was extensively renovated in 1991 and presents itself today as a well-maintained two-family house with two independent residential units. Historic character meets solid construction and functional structure here.The property is located on a 374 m² large plot of land. The outdoor area is compact, manageable, and easy to maintain, yet offers well-utilizable spaces. The parking situation directly in front of the house is simple and allows direct access to the property.On the ground floor, there is a 4.5-room apartment with a living area of around 82 m², on the upper floor, there is a 5.5-room apartment with 98 m². Both apartments are currently rented and are in an intact and well-maintained condition. The floor plans are functional and well usable. An internal connection between the two residential units is basically possible. Currently, the connecting door is double-locked, as the apartments are used as two independent units.The standard of construction largely corresponds to the state of the extensive renovation of 1991. The heat and hot water supply are provided by an oil heating system. The heat distribution is via radiators.Above the 5.5-room apartment on the upper floor, there is an attic that offers additional storage space.The building is partially basement. The basement area was created during the renovation in 1991 and has since provided additional space for storage and supply rooms.This property offers you the following advantages: • Central location in rural Uebeschi • Solid building substance with good maintenance condition • Proximity to kindergarten and school as well as recreational area • Development potential in a house with charm and history

Travel time
-
Lynn Procopio

Lynn Procopio

1 / 13
Lynn Procopio

Lynn Procopio

  • Parking space
  • Balcony / Terrace
  • Garage
  • +4
CHF 520,000.–
4.5 rooms93m² living space
Niesenweg 1, 3422 Kirchberg

Modern 4.5-room apartment with a view of the Alps

4.5-room apartment with a far-reaching view in Kirchberg BE | In a preferred and family-friendly location in Kirchberg, the two existing properties at Niesenweg 1 and 3 present themselves as an attractive home for high demands. The buildings, constructed in 1975, have been extremely well-maintained over the years, and the majority of the apartments underwent comprehensive renovation in 2014 and 2017, so that they shine in modern glory today. The well-thought-out room concept of the approximately 92 m2 large units offers a versatile apartment mix of eight 4.5-room apartments with modern open kitchens and eight classic 4.5-room apartments with separate kitchens. All apartments have practical built-in closets and, in addition to the parent's bedroom, two children's bedrooms, a bathroom, and a guest toilet, also feature a spacious, bright living area. Families in particular benefit from the extensive surroundings of the property, which include a spacious playground and an inviting pergola with a grill. This outdoor area serves as a perfect meeting point for young and old and underlines the communal character of the condominium community. While the children play in a safe environment, the spacious, southeast-facing balconies of the apartments offer the ideal place for relaxed hours outdoors. The offer is rounded off by well-thought-out basement compartments, a comfortable parking garage, and additional outdoor parking spaces, including three visitor parking spaces, which enable the residents to park conveniently directly in front of the house door and perfectly complement everyday life in this established residential area. Ask for our sales brochure for more information about this property!

  • Parking space
  • Balcony / Terrace
  • Garage
  • +4
Travel time
-
Lynn Procopio

Lynn Procopio

1 / 15
Lynn Procopio

Lynn Procopio

  • Parking space
  • Balcony / Terrace
  • Garage
  • +4
CHF 460,000.–
4.5 rooms93m² living space
Niesenweg 3, 3422 Kirchberg

4.5-room owner-occupied apartment with development potential

4.5-room owner-occupied apartment with development potential in Kirchberg BE | In a preferred and family-friendly location in Kirchberg, the two existing properties on Niesenweg 1 and 3 present themselves as an attractive home for high demands.The buildings, constructed in 1975, have been extremely well-maintained over the years, and the majority of the apartments were comprehensively renovated in 2014 and 2017, so they now shine in modern glory.The well-thought-out room concept of the approximately 92 m2 large units offers a versatile apartment mix of eight 4.5-room apartments with modern open kitchens and eight classic 4.5-room apartments with separate kitchens. All apartments have practical built-in closets and, in addition to the parental bedroom, two children's bedrooms, a bathroom, and a guest toilet, also feature a spacious, bright living area.Families in particular benefit from the extensive surroundings of the property, which include a spacious playground and an inviting pergola with a grill. This outdoor area serves as a perfect meeting point for young and old and underlines the communal character of the condominium community. While the children play in a safe environment, the spacious, southeast-facing balconies of the apartments offer the ideal place for relaxed hours outdoors.The offer is rounded off by well-thought-out basement compartments, a comfortable parking garage, and additional outdoor parking spaces, including three visitor parking spaces, which enable the residents to park conveniently directly in front of the house door and perfectly complement everyday life in this established residential area.Ask for our sales brochure for more information about this property!

  • Parking space
  • Balcony / Terrace
  • Garage
  • +4
Travel time
-
1 / 27
Price on request
3.5 rooms85m² living space
3718 Kandersteg

3.5 Room Apartment on the Top Floor

In the heart of Kandersteg, on the quiet Blümlisalpstrasse, lies this well-maintained multi-family house with six parties of different sizes – a place where arriving feels like home immediately. The proximity to the Öschinenseebahn and the short distance to the village center make this location particularly attractive. In just five minutes on foot, you can reach the village shops, a bakery, restaurants, the hairdresser's salon, and the train station. Kandersteg delights in every season: blooming spring, lively mountain summer, colorful autumn, or snowy winter – here you can enjoy nature, peace, sunny location, and diverse leisure activities right in front of your doorstep. The apartment is conveniently accessible directly from the entrance hall via the internal staircase or the elevator. Bright rooms, modern and high-quality equipment, and a harmonious room layout create a pleasant living feeling from the first moment on. The heart of the apartment is the open kitchen and the adjacent dining and living area. Here, you can enjoy social evenings as well as quiet hours after an active day in the mountains. The Swedish stove provides a cozy atmosphere and warm comfort in the transitional period. From the living area, you can access the spacious, sunny balcony – a wonderful place to enjoy the fresh mountain air and peace. Two more rooms offer versatile usage possibilities. The main bedroom has two double-door built-in closets and an additional reduction. The second room can be used as a guest room, children's room, or office. The bathroom with shower, hand basin, towel radiator, and toilet completes this offer. The apartment includes a large cellar room and a parking space in the entrance hall. In the basement, there is also a jointly usable laundry room with its own washing machine + tumble dryer and hanging device – ideal for active life in the mountains. The multi-family house is heated with an air heat pump, and the heat output is via the underfloor heating. The apartment is currently used as a holiday home and is suitable as a primary residence and is also available for buyers without Swiss citizenship.

Michèle Nufer

Michèle Nufer

1 / 13
Michèle Nufer

Michèle Nufer

  • Balcony / Terrace
CHF 1,280,000.–
6 rooms159m² living space
Innerdorfstrasse 6, 3658 Merligen

ImmoWyss - Living between garden idyll and lake shore on Lake Thun

The well-maintained two-family house presents itself as a versatile residential property with two independent apartments and a spacious outdoor area. The 3.5-room apartment on the ground floor convinces with a well-thought-out room layout and a modern construction standard. When entering the apartment, the living area opens up, creating a pleasant living atmosphere. Directly adjacent is the modernly designed bathroom with a freestanding bathtub and separate shower. Within the apartment, a staircase leads to a slightly elevated living level, which means the apartment is not completely level. The kitchen has a separate area with enough space for a dining table. Two bedrooms offer retreat possibilities, from which you can directly access the balcony, which offers additional free space. A garden seating area complements the living offer in the outdoor area. The apartment on the upper floor has a bedroom, a cozy living room, and a gallery-like room zone on the same living level, which gives the apartment a sense of spaciousness and is ideal as a workspace or reading corner. The room offer is complemented by two réduits, an attic, and numerous storage possibilities. The bathroom is equipped with a bathtub. From the balcony, you can enjoy a beautiful view of the surrounding mountains and Lake Thun. The very spacious garden invites you to linger and is planted with various fruit trees. Several cellar rooms are available, including a heating cellar, a cellar with a natural floor, a developed cellar, and another glazed cellar room with a window, which can be used in a variety of ways. An outdoor parking space rounds off the offer of this attractive property. The most important advantages speak for themselves: - Two-family house with two independent apartments - 3.5-room apartment on the ground floor with modern construction standard - Garden seating area and very spacious garden with various fruit trees - Apartment on the upper floor with plenty of storage space - Balcony with mountain and lake view - Several cellar rooms This property convinces with its spaciousness, the clear separation of the living units, and the attractive outdoor offer. It offers a variety of possibilities for individual use and creates the best conditions for long-term comfortable living in a well-maintained environment. Have we sparked your interest? Arrange a viewing appointment today and take a look at the interesting ImmoWyss property offer on site. *** SALES DOCUMENTATION *** Download the sales documentation including address, floor plans, and many pictures at www.immowyss.ch. Simply fill out the contact form and you will receive the documents immediately and around the clock by email.*** FREE MARKET VALUE ASSESSMENT & FIRST CONSULTATION *** Real estate instant valuation at www.immowyss.ch/online-immobilienbewertung/ Our consultation is non-binding and free of charge for owners, Tel. 033 221 77 33 *** REAL ESTATE WANTED - SALE WITH GUARANTEE *** For our pre-registered customers, we are constantly looking for houses, apartments, rental properties, and building land parcels. We sell your property with a guarantee. Call us for a non-binding conversation today or fill out the form. www.immowyss.ch/kontakt/ ALL REAL ESTATE OFFERS www.immowyss.ch/immobilien-thun/

  • Balcony / Terrace
Travel time
-
Michèle Nufer

Michèle Nufer

1 / 13
Michèle Nufer

Michèle Nufer

  • Balcony / Terrace
CHF 1,095,000.–
5.5 rooms122m² living space
Hombergstrasse 5a, 3612 Steffisburg

ImmoWyss - More space for life: cozy, bright, and well thought out

On real estate portals, we deliberately only publish a selection of our offers. You can find all current properties on our website www.immowyss.ch Detailed information about this property with additional images, floor plans, and complete documentation can be found at https://www.immowyss.ch/immobilien/?objekt-id=SK076 Located at Hombergstrasse 5a in Steffisburg, this well-maintained row house presents itself as a harmonious home with a well-thought-out room layout, plenty of usable space, and a warm living atmosphere. The entrance area already convinces with a practical wardrobe that creates order and makes everyday life easier. Right next to it is a separate toilet, ideal for guests and very comfortable in daily use. From here, the ground floor opens up into the bright living area, which, thanks to good proportions and pleasant daylight, has a friendly effect. The kitchen and dining area are sensibly arranged and form the natural meeting point for family and guests, while the living room with the Swedish stove creates a particularly cozy atmosphere and invites you to arrive and relax. A real highlight is the outdoor area, which feels like an extension of the living space. The covered, winter garden-like area offers a protected spot that can be used for much of the year, whether for morning coffee, outdoor dining, or cozy hours in the evening. The adjacent garden seating area is pleasantly private and lovingly embedded, with enough space for a lounge and personal design. The whirlpool complements the whole as a comfortable wellness oasis and makes the outdoor area a special retreat. On the upper floor, there are three practical rooms available. A bathroom with shower and toilet as well as a practical storage room ensure that storage space and functionality are not neglected. In the attic, there is a spacious room with a retreat character. The room offer is rounded off by the basement with plenty of usable space. The parking situation is also convincing: the property includes a garage. Furthermore, two parking spaces in the neighboring parking garage can be purchased if needed. The parking garage is already equipped with the technical preparation for a later installation of charging stations for electric vehicles. The most important advantages speak for themselves: - Warm living atmosphere, pleasant daylight, harmonious proportions - Well-thought-out room layout with plenty of living space - Practical entrance area with wardrobe - Living room with Swedish stove - Practical outdoor area with protected seating and whirlpool as well as lawn - Spacious room with retreat character - Plenty of usable space in the basement - Three parking options This row house combines everyday practicality with cozy living moments and an outdoor area that brings joy in every season. Have we piqued your interest? Arrange a viewing appointment today and take a look at the interesting Immo Wyss offer on site. *** SALES DOCUMENTATION *** Download the sales documentation including address, floor plans, and many pictures at www.immowyss.ch. Simply fill out the contact form and you will receive the documents immediately and around the clock by email.

  • Balcony / Terrace
Travel time
-
1 / 25
CHF 695,000.–
7 rooms198m² living space
Klösterlirain 24, 2542 Pieterlen

Versatile one- or multi-family house with building land reserve

A follow-up property with many advantages: • Possibility for 3 residential units • Central location • Building land reserve • Vaulted cellar • Double garage • 783 m2 plot area, of which approx. 400 m2 are undeveloped • 198 m2 living space, 92 m2 attic can be expanded This unique property is built on one side and extends over three floors, with two currently being used as living floors. The third floor is the exceptionally large attic with development potential, which is ideal for gaining additional living space. The property also has a beautiful vaulted cellar and a spacious double garage. The layout of the property is as follows: • Ground floor: 3 rooms, kitchen with dining area, bathroom, laundry room with washing machine, heating room. • 1st floor: 4 rooms, bathroom, kitchen, balcony • 2nd floor: attic, ideal for expansion • Basement: vaulted cellar • Surroundings: double garage, covered seating area, land reserve Welcome to your versatile home! This charming property not only offers enough space for large families but also an attractive opportunity as an investment object. With the expansion of the attic, up to three spacious residential units can be created, which are ideal for both self-occupation and rental. Here you have the freedom to let your living dreams run free and at the same time generate attractive income. The property is waiting to shine again in full glory and offers room for individual renovation work. However, this is not only a task but a unique opportunity to design a home according to your own ideas. Let your creativity run free and transform this house into your personal oasis. A special highlight is the beautiful vaulted cellar, which not only offers practical storage space but also creates a charming atmosphere. The spacious double garage offers space for vehicles and additional storage space for bicycles, tools, and much more. The covered seating area invites you to linger in the garden and enjoy the peace and nature. Here you can spend relaxed hours outdoors, grill, read, or simply let the beautiful surroundings take effect. A well-cut piece of land of around 400 square meters also offers building land reserves for future projects. Take this opportunity to realize your dream of your own house with a garden and at the same time make a solid investment for the future.
Travel time
-
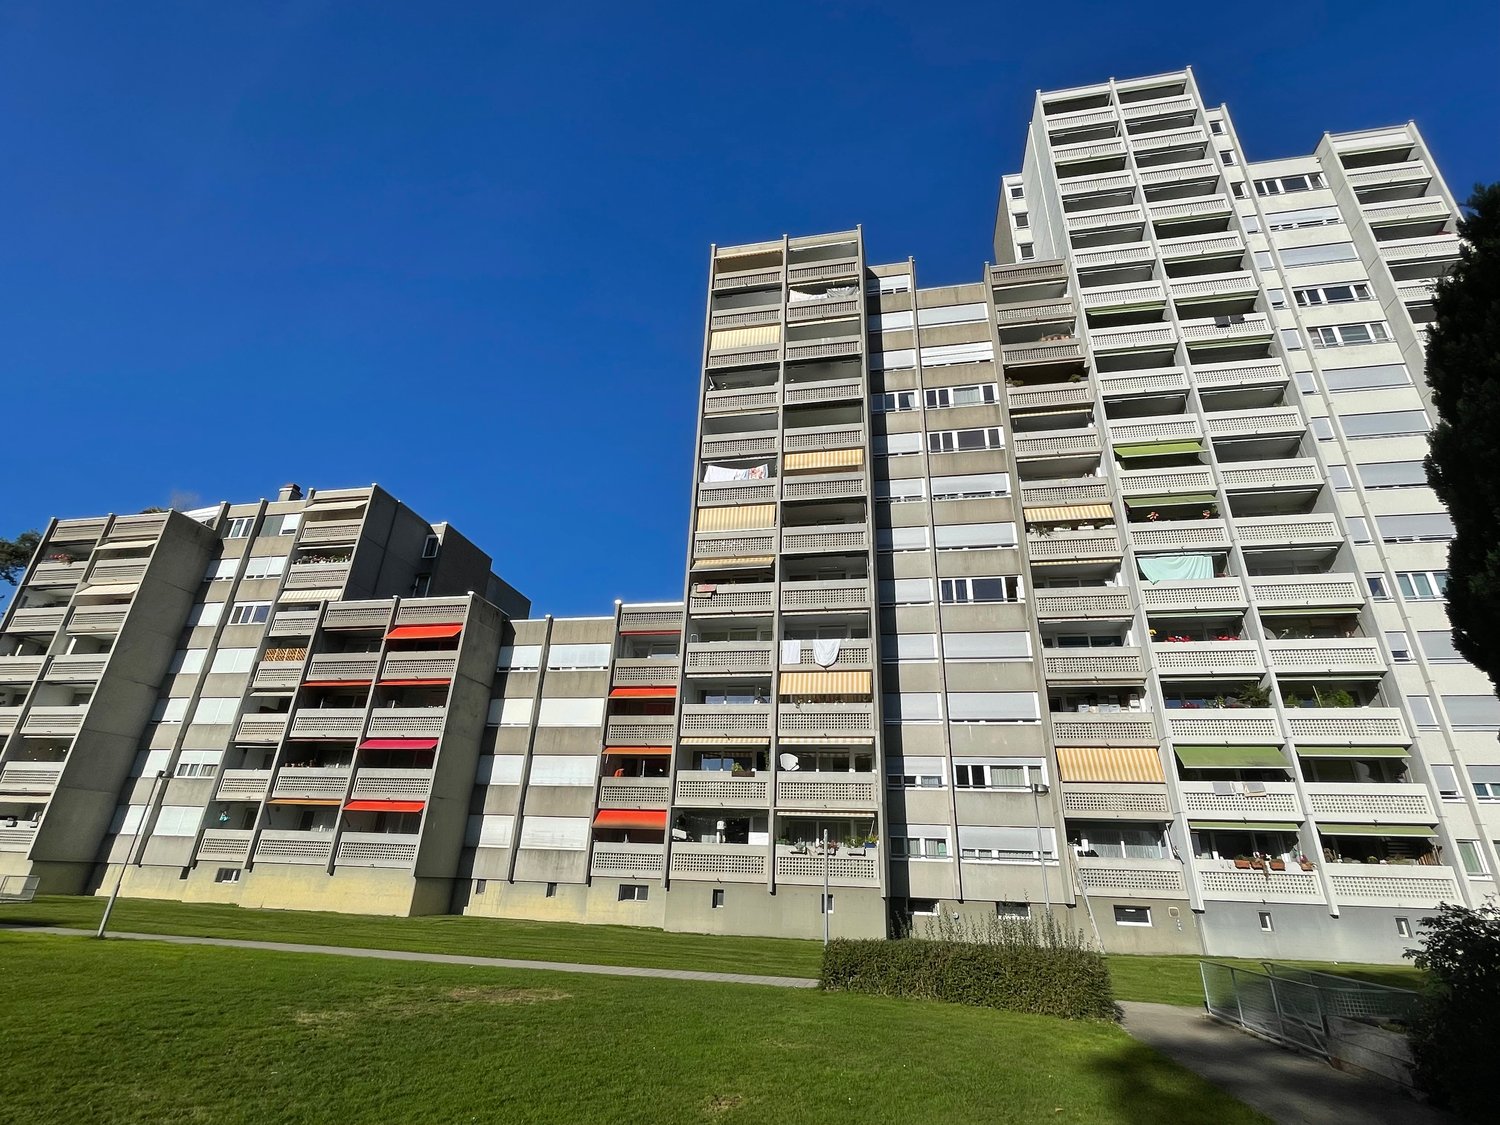
  • high rise apartment building, multiple floors, concrete exterior, red awnings, balconies, windows, greenery in front
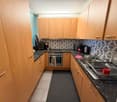
  • modern kitchen, granite countertops, wooden cabinets, stainless steel appliances, black rug, black countertop
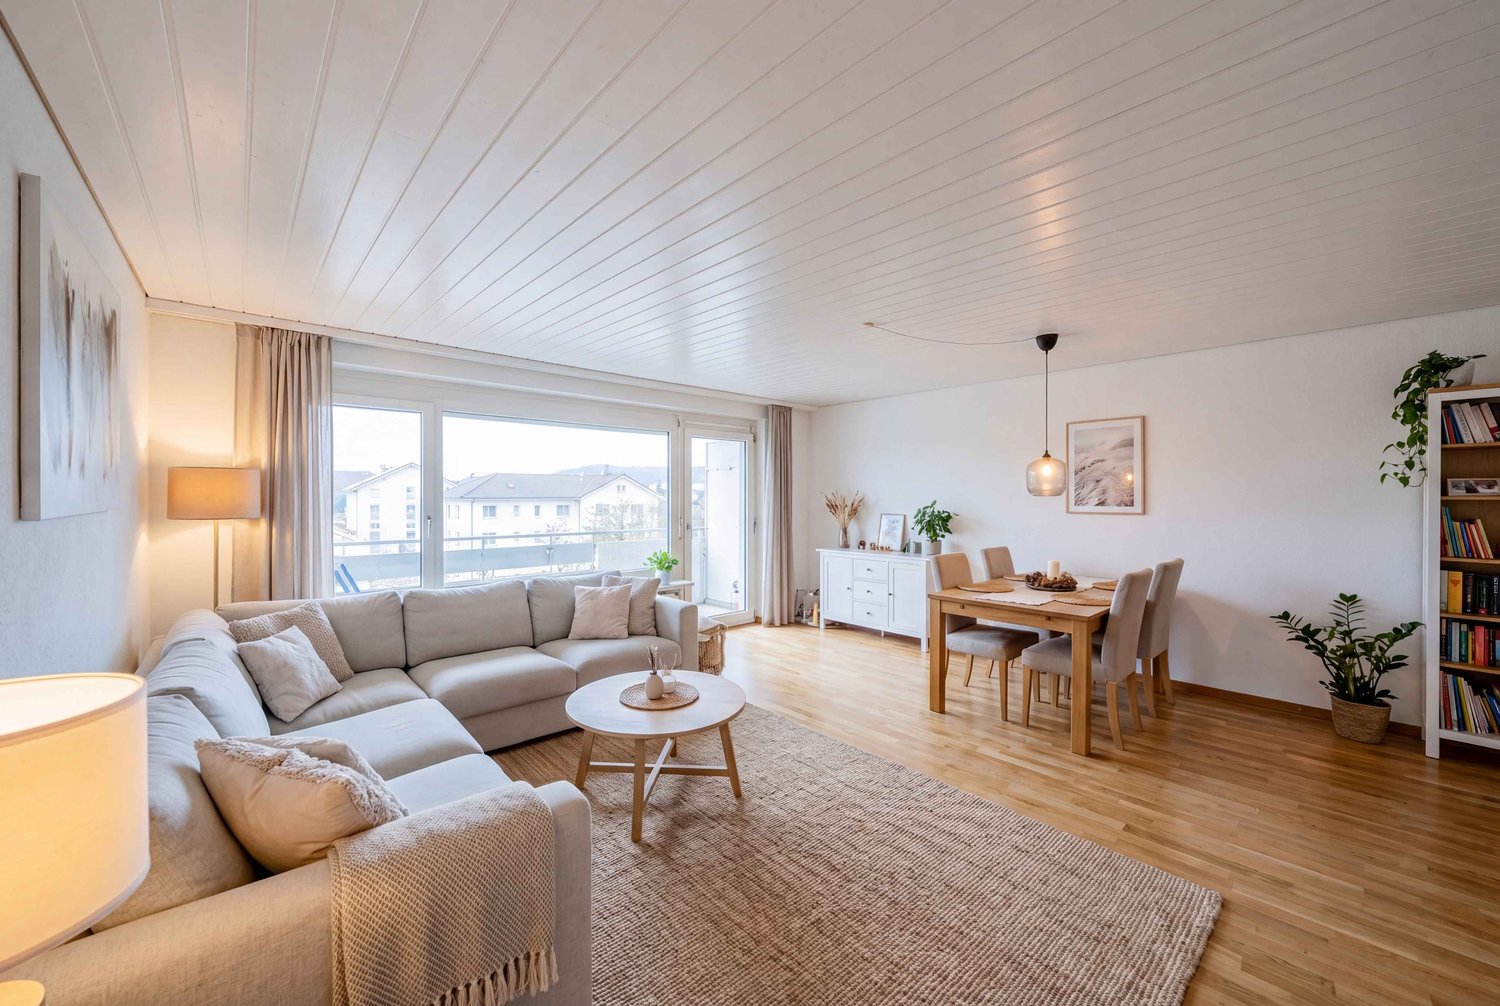
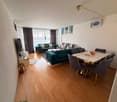
  • wood floor, window with curtains, chandelier, table with chairs, sofas, coffee table, TV, decorative objects, paintings on wall
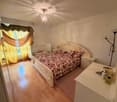
  • king-size bed, crib, carpet, floor lamp, white cabinets, yellow curtains
  • Bedroom with 2 beds, wooden floor, desk, 2 beds, curtains, storage cabinet
  • Room contains 2 single beds, desk with computer, chair, wardrobe with mirrors, window with curtains
  • white tiled walls, white sink, shower with glass door, toilet, shelves with toiletries, mirror, blue rug
  • a small bathroom with white tiles, white sink, white toilet, mirror, a vase with flowers, cleaning products
  • Empty hallway, tiled floor, white walls, large cabinets, small shelf with objects on top
  • Entrance, Living area, 3 Bedrooms, 2 Bathrooms, Kitchen, Balcony, Warehouse
  • Large open area with green lawn, trees, pathway, multiple buildings in the background, and a soccer goal.
  • green lawn, 4 buildings, 3 in the background, paved path in the foreground
1 / 12
modern kitchen, granite countertops, wooden cabinets, stainless steel appliances, black rug, black countertop
wood floor, window with curtains, chandelier, table with chairs, sofas, coffee table, TV, decorative objects, paintings on wall
king-size bed, crib, carpet, floor lamp, white cabinets, yellow curtains
CHF 475,000.–
4.5 rooms93m² living space
Obermattstrasse 14, 3018 Bern

Attractive 4.5-room apartment in a very good location

Discover this beautiful 4.5-room apartment on the 3rd floor at Obermattstrasse 14. This well-maintained and spacious 4.5-room apartment on the 3rd upper floor convinces with a well-thought-out floor plan, bright rooms, and a pleasant living feeling. The apartment offers versatile usage possibilities and is ideal for both owner-occupiers and investors.The living and dining area is flooded with light and offers direct access to the balcony, which creates additional living comfort. The bedrooms are well-cut and flexible. A functional kitchen and bathrooms round off the room offer. The apartment includes a basement compartment and a parking space, which is included in the purchase price.Current rental: The apartment is currently rented for a monthly rent of Fr. 2,000.00, consisting of net rent of Fr. 1,800.00 and ancillary costs of Fr. 200.00. The rental agreement can be taken over or terminated with a three-month notice period, making the apartment suitable for both future owner-occupation and further use as an attractive capital investment.Location – Living in Bern-Bümpliz:The property is located in the popular and grown city district of Bern-Bümpliz. The location is characterized by a very good infrastructure, short distances, and a high quality of living. Shopping facilities for daily needs, schools, kindergartens, restaurants, and medical care are in the immediate vicinity.The connection to public transport is excellent: bus, tram, and S-Bahn stations are within walking distance and enable a quick connection to the Bern city center and surrounding districts. The location is also ideal for commuters, as main traffic axes and motorway connections are quickly accessible.Furthermore, the surroundings offer numerous recreational and leisure activities such as walking and green areas, sports facilities, and family-friendly zones. The combination of urban proximity, good accessibility, and a quiet residential area makes this location particularly attractive.Further information about this object can be found in the attached PDF sales documentation.

Travel time
-
Yannis Simon

Yannis Simon

1 / 13
Yannis Simon

Yannis Simon

  • Parking space
  • Balcony / Terrace
  • Child-friendly
Price on request
9.5 rooms320m² living space
Passerellenweg 24, 2503 Biel/Bienne

Luxurious 9.5-room single-family house in Biel

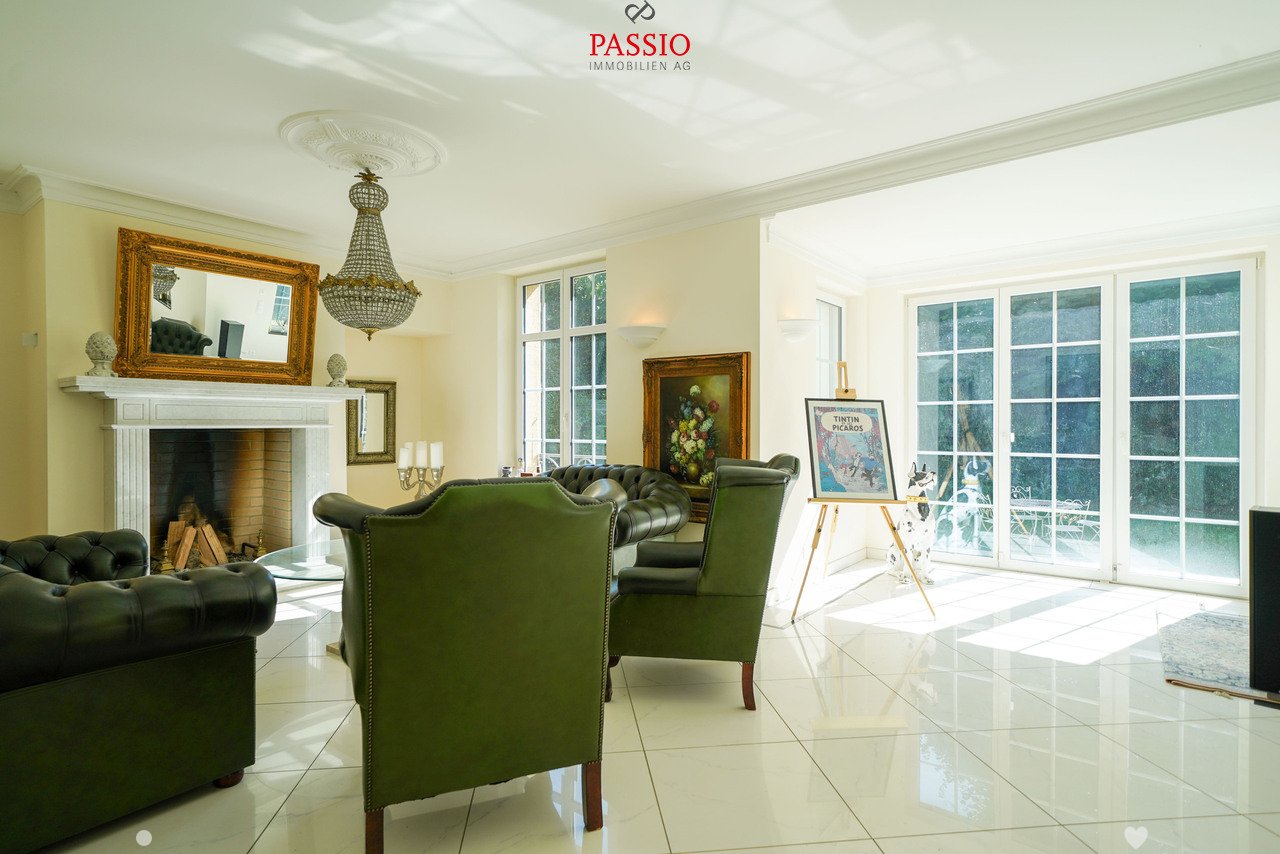
Luxurious living in a country house style: luxurious 9.5-room single-family house in a central and yet quiet location in the heart of BielThis impressive 9.5-room single-family house in a country house style is located in a central and very quiet location in Biel/Bienne. The listed property was renovated in 2012 to a high standard and offers luxurious living on the highest level. Around 1.5 million francs were invested in the comprehensive renovation, which included new windows, modern pipes, high-quality new floors, completely renovated bathrooms, a new kitchen, insulation, and a renewed roof. The property offers a unique opportunity for lovers of luxurious properties and combines historic charm with modern luxury.Special features: • Private plot: The house is shielded from prying eyes and guarantees absolute privacy. • Outdoor area: An idyllic garden with a separate outbuilding, which offers additional development potential, as well as a garden house and a pool that needs refurbishment. The seating area with a barbecue is perfect for social garden parties or relaxed evenings outdoors. • Basement: Here you will find various storage and hobby rooms, a technical room, and a spacious laundry room with a washing machine and dryer. • Ground floor: The spacious living room has a massive real marble fireplace and direct access to the garden. The kitchen, which is partially separated from the living and dining area, is equipped with a practical cooking island and can be completely separated from the living room by a swing door. A separate toilet is also located on this floor. • 1st floor: The master bedroom impresses with another massive marble fireplace, a luxurious wellness area with a whirlpool, shower, and a bathroom with a double sink, separate toilet, and direct access to the balcony with a view of the garden. On this floor, there is also another separate bathroom with a shower. • 2nd floor: Here you will find a large bedroom with its own bathroom and shower, two office/dressing rooms, another bedroom with its own sauna, and an additional bathroom with a double sink and shower. • Attic: The spacious attic offers a variety of uses, such as a fitness room or hobby room • Parking possibilities: There are 3 carport parking spaces and space for up to 5 outdoor parking spaces, which provides sufficient capacity for residents and guests. • State-of-the-art technology: On the ground floor and in the wellness area of the 1st floor, there is a built-in surround sound system. • Security system: This exceptional property has a state-of-the-art security system. A comprehensive alarm system protects the house, supplemented by several surveillance cameras strategically placed around the property. The system not only provides maximum security but also creates a reassuring feeling of protection and privacy. • In summary: This luxurious property combines the charm of a historic house with modern comfort and offers a luxury living experience in one of the best locations in...

  • Parking space
  • Balcony / Terrace
  • Child-friendly
Travel time
-

Suggested properties for you based on search results