2225 results - Property for buy in Canton Bern

New building
Nadia Balmer

Nadia Balmer

1 / 13
Nadia Balmer

Nadia Balmer

  • Balcony / Terrace
  • Elevator
CHF 1,095,000.–
4.5 rooms130m² living space
Schwandstrasse 58-60, 3634 Thierachern

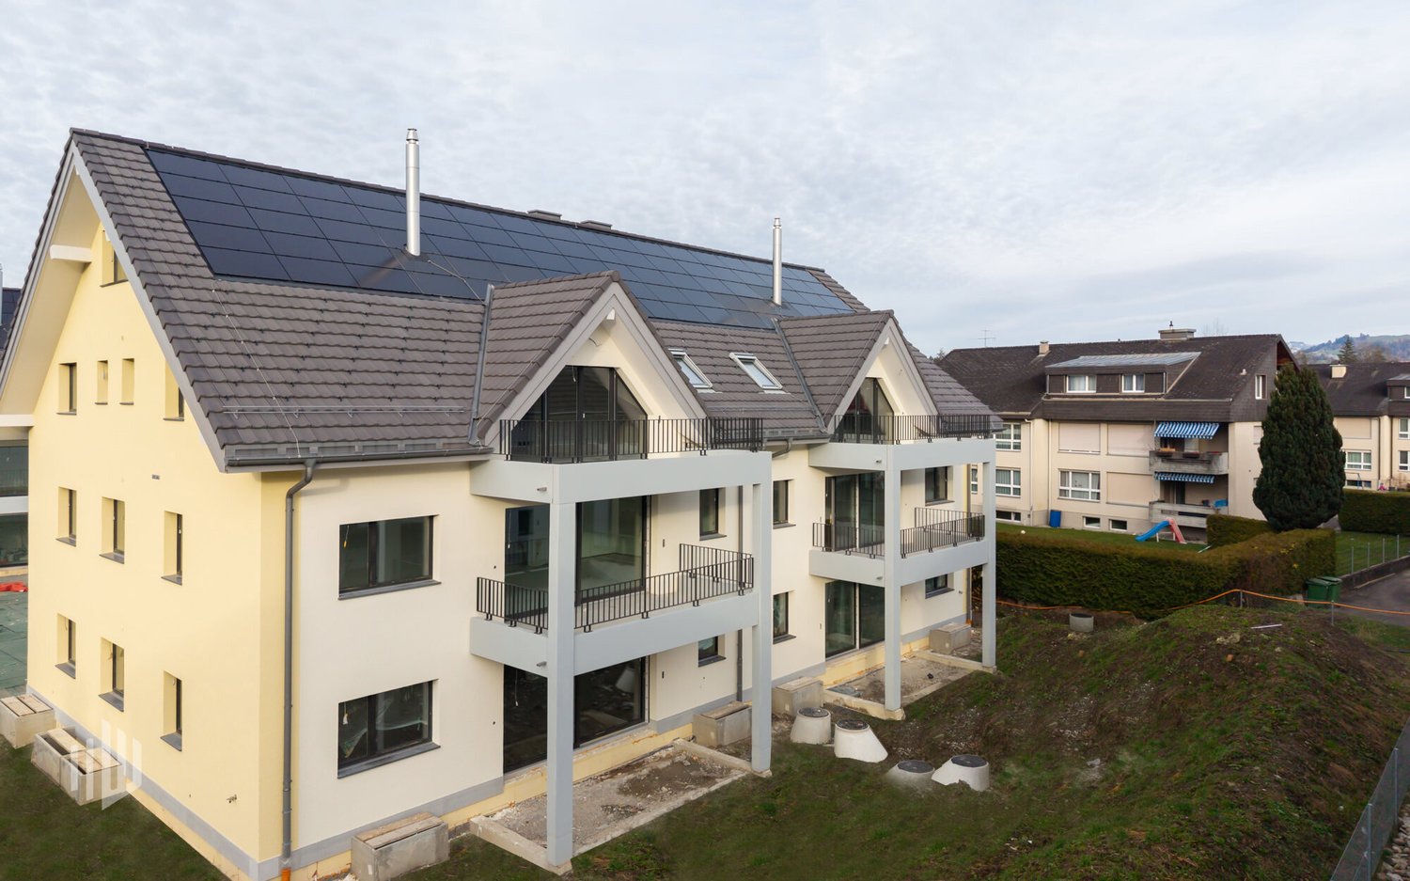
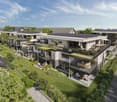
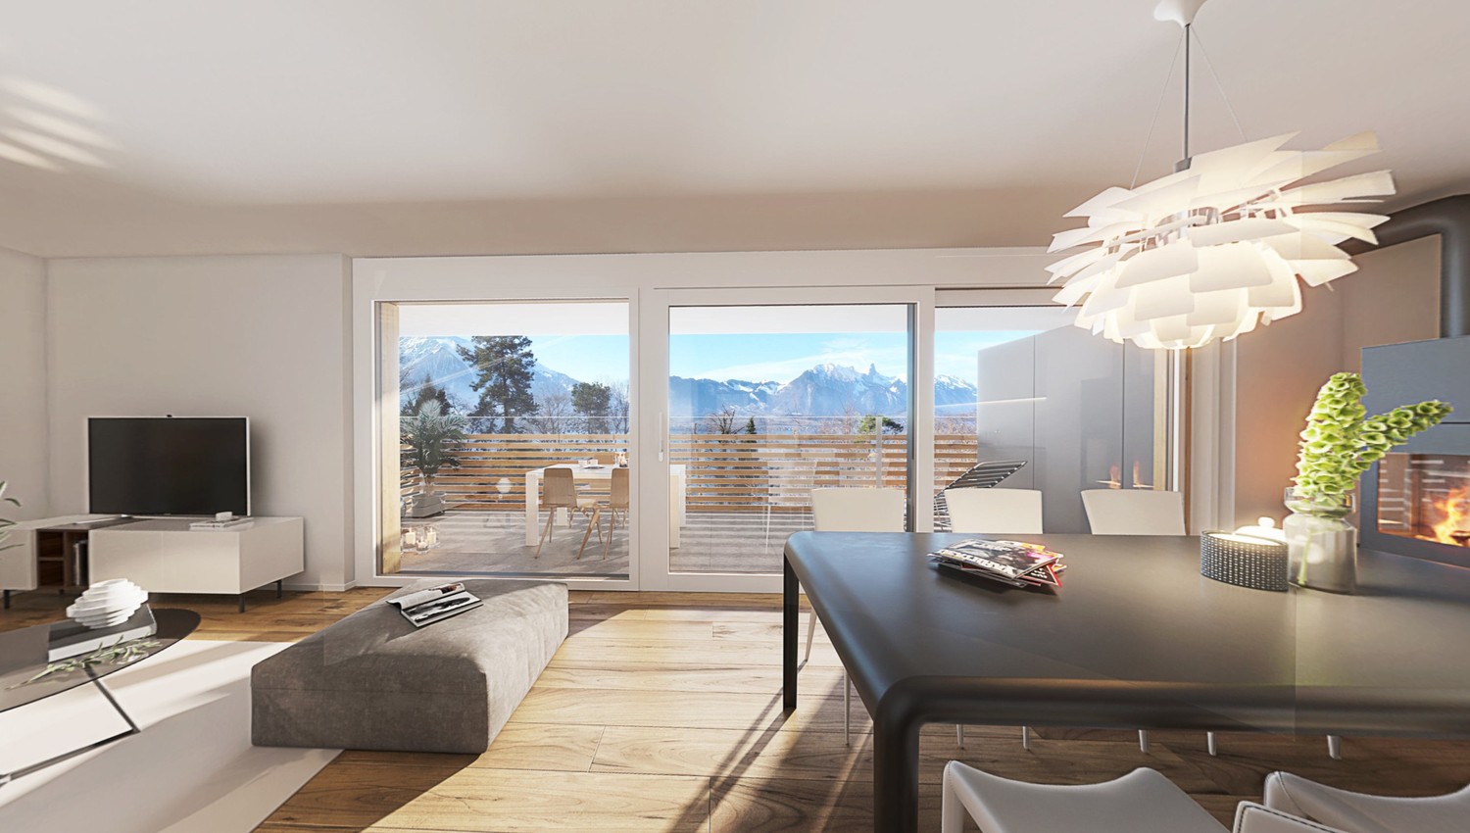
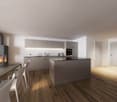
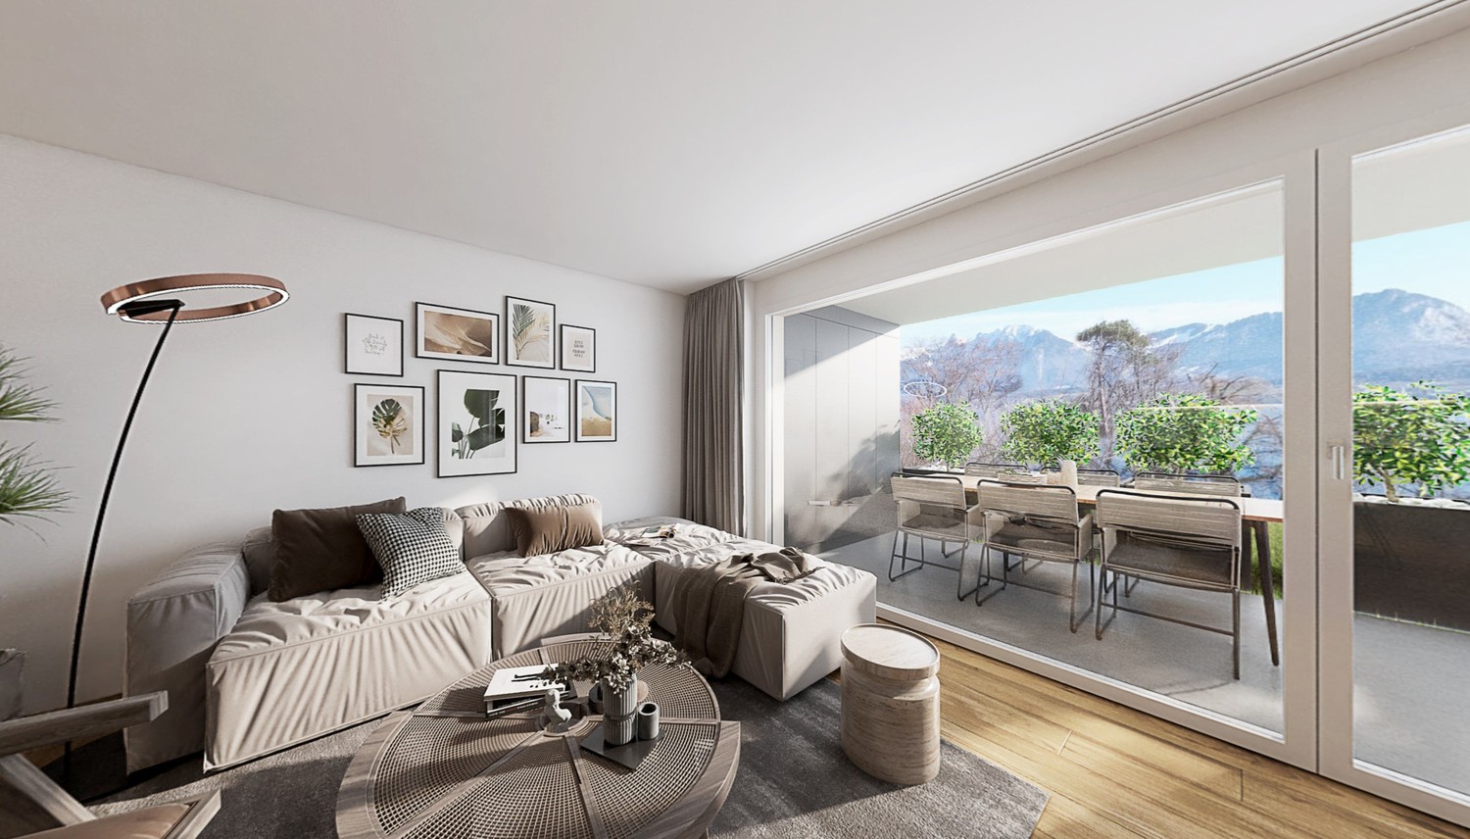
ImmoWyss - Premium New-Build Penthouse Apartment with Elegant, Refined Design

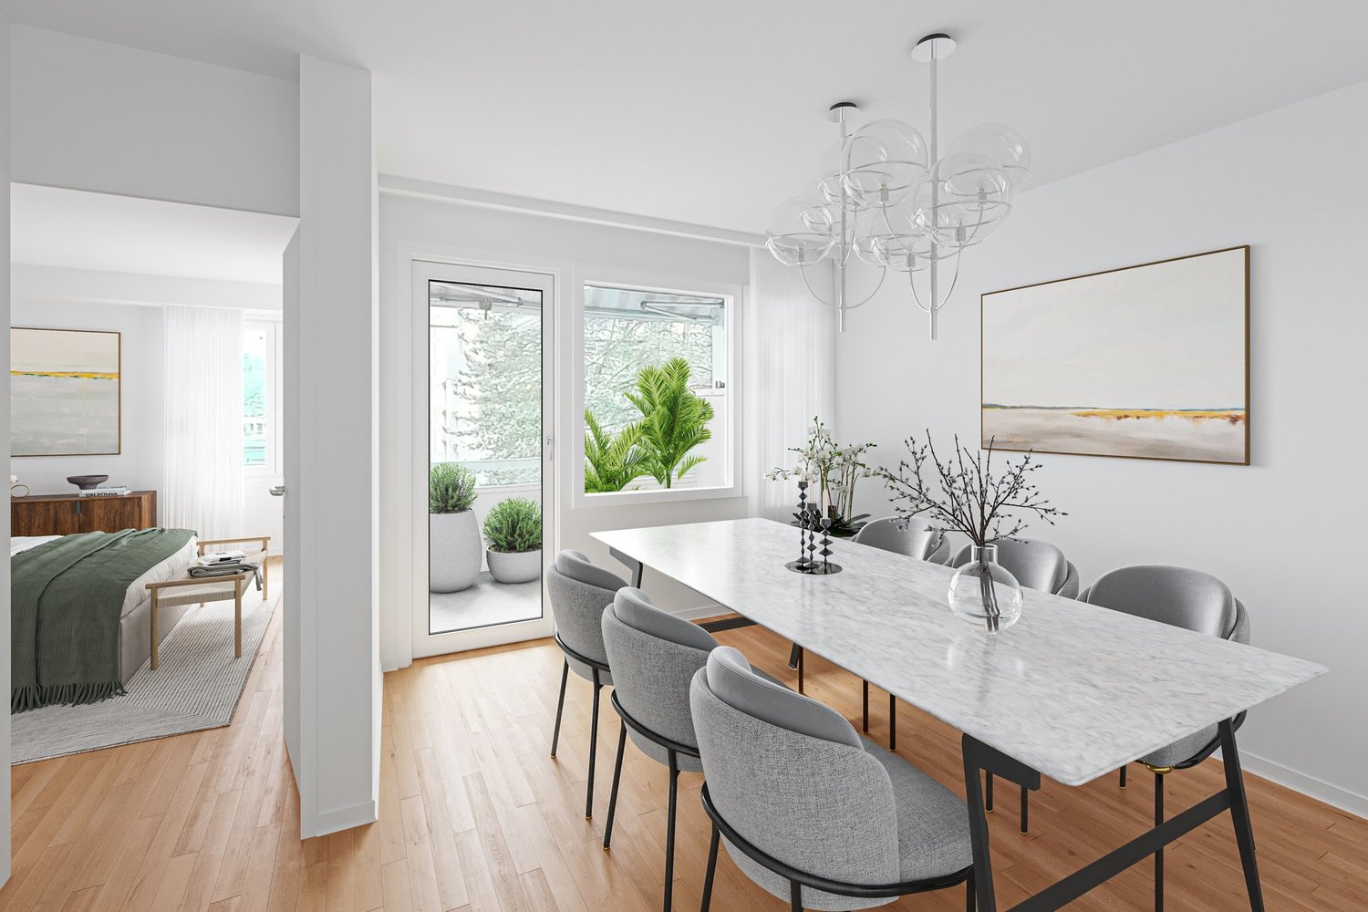
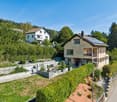
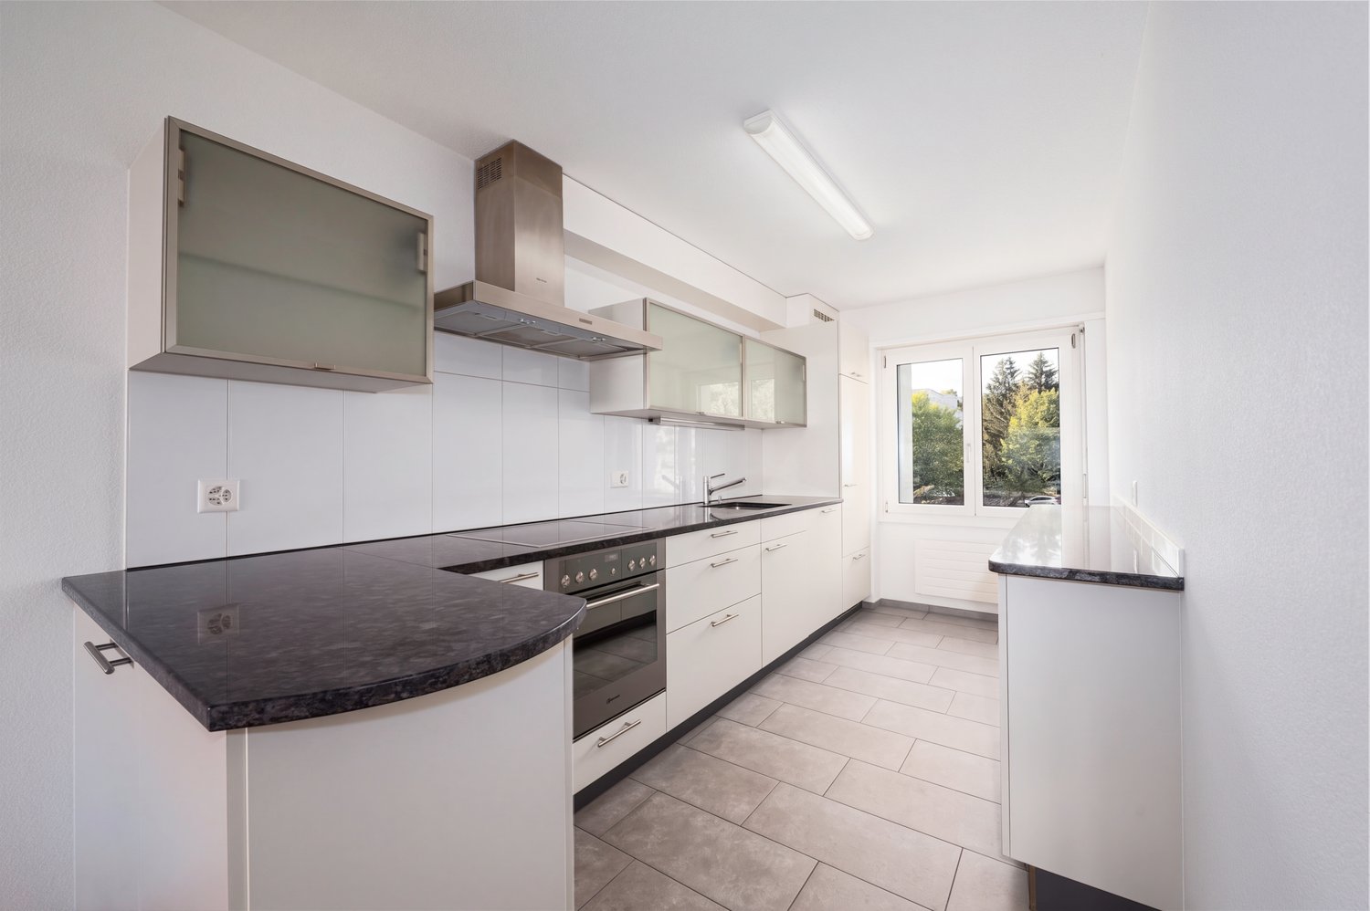
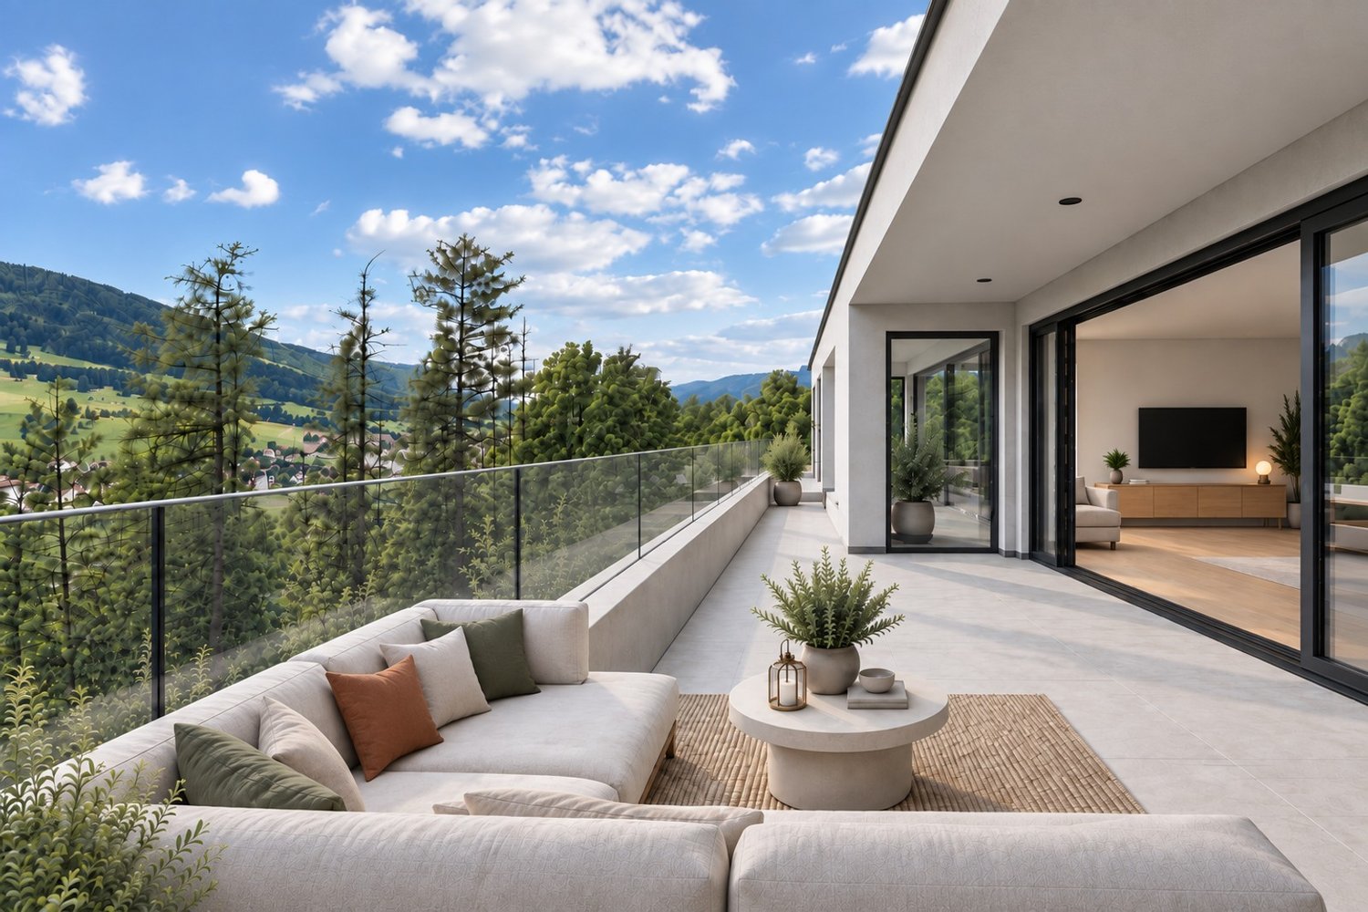
We intentionally only publish a selection of our offers on real estate portals. You can find all current properties on our website www.immowyss.ch Detailed information about this property with additional pictures, floor plans, and complete documentation can be found at http://www.immowyss.ch/immobilien/?objekt-id=CW767 The new 4.5-room penthouse apartment combines the highest living comfort with modern architecture and impressive views. The openly designed kitchen, living, and dining area forms the heart of the apartment. Spacious window fronts provide a bright, friendly atmosphere and offer direct access to the extensive terrace, which offers a breathtaking view of the Stockhorn and an unobstructed distant view. You can determine the kitchen and floor coverings according to your personal ideas and give your new home an individual touch. Preparations for a Swedish stove have already been made for additional living comfort. The apartment has three comfortable rooms, including an elegant en-suite bedroom with a walk-in shower. A second bathroom with a shower offers additional comfort and convinces with practical storage space. A separate laundry room with an integrated washing tower ensures that household chores can be done conveniently within the apartment. An internal staircase leads to the inviting gallery floor, which can be ideally used as an office or additional room. From here, access leads directly to the attic, which serves as an additional storage reserve and perfectly complements the living comfort. This attractive residential offer is rounded off by a spacious, private basement room, which can also be easily accessed directly from the parking garage. The most important advantages speak for themselves: - New building - diverse selection of materials by the buyers - Own electricity production with in-roof photovoltaic system - High-quality construction - Quiet, sunny location with Stockhorn view - Connection door from the parking garage to the spacious basement room (22m2) - Attic on the gallery with an area of 6 m2 Have we sparked your interest? Arrange a viewing appointment today and take a look at the interesting Immo Wyss offer on site. *** SALES DOCUMENTATION *** Download the sales documentation including address, floor plans, and many pictures at www.immowyss.ch. Simply fill out the contact form and you will receive the documents immediately and around the clock by email. Thierachern is located in the Thun-West district, with a view of the Bernese Alps and surrounded by a varied local recreation area. Thierachern has managed to preserve its rural character despite its proximity to the city of Thun. The landscape is shaped by the former Aare glacier. The moraines on which the Wahlen district and the Rebberg lie have remained. Thierachern has a kindergarten, a primary school, and a secondary school, which can be reached on foot in a short time without danger. The "Mittleren Schwand" bus stop can be reached with a few steps from the house, safe school route to the lower level and kindergarten to the village center via the feeder road.

  • Balcony / Terrace
  • Elevator
Travel time
-
1 / 14
CHF 1,150,000.–
110m² floor space
Dörfli 9, 3099 Rüti b. Riggisberg

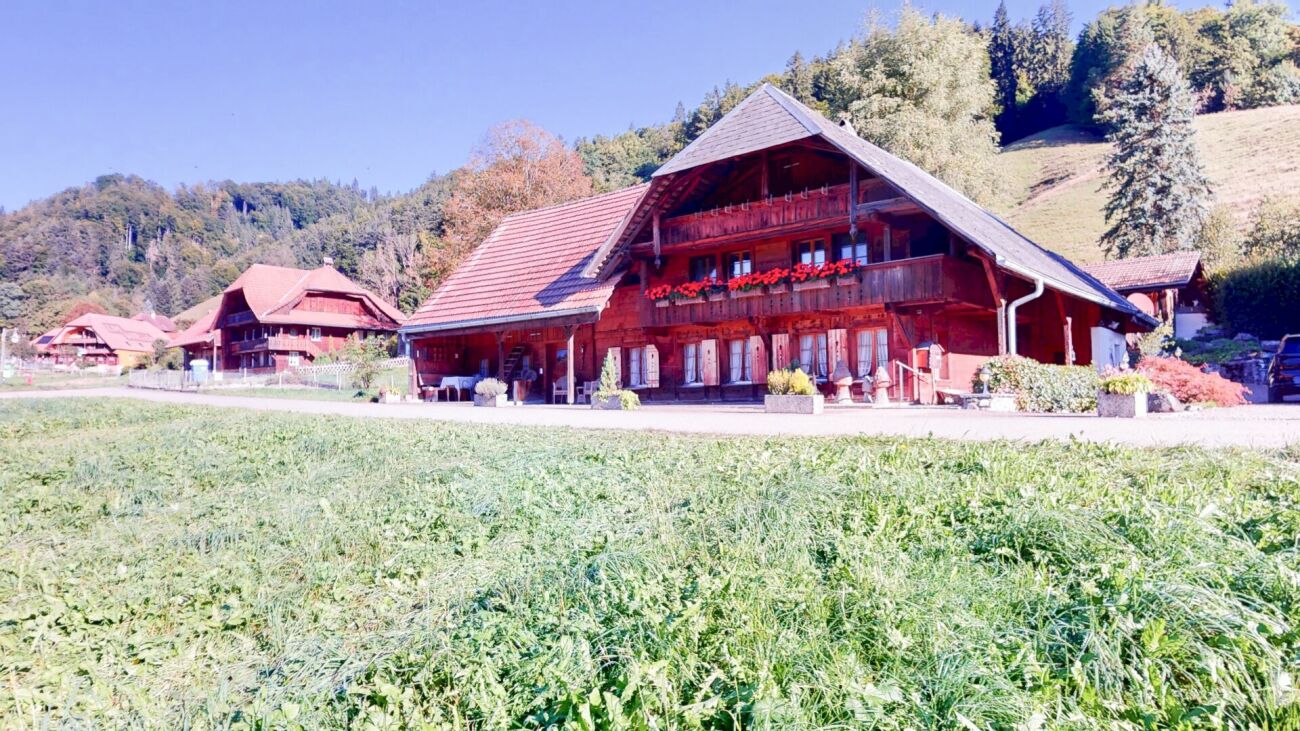
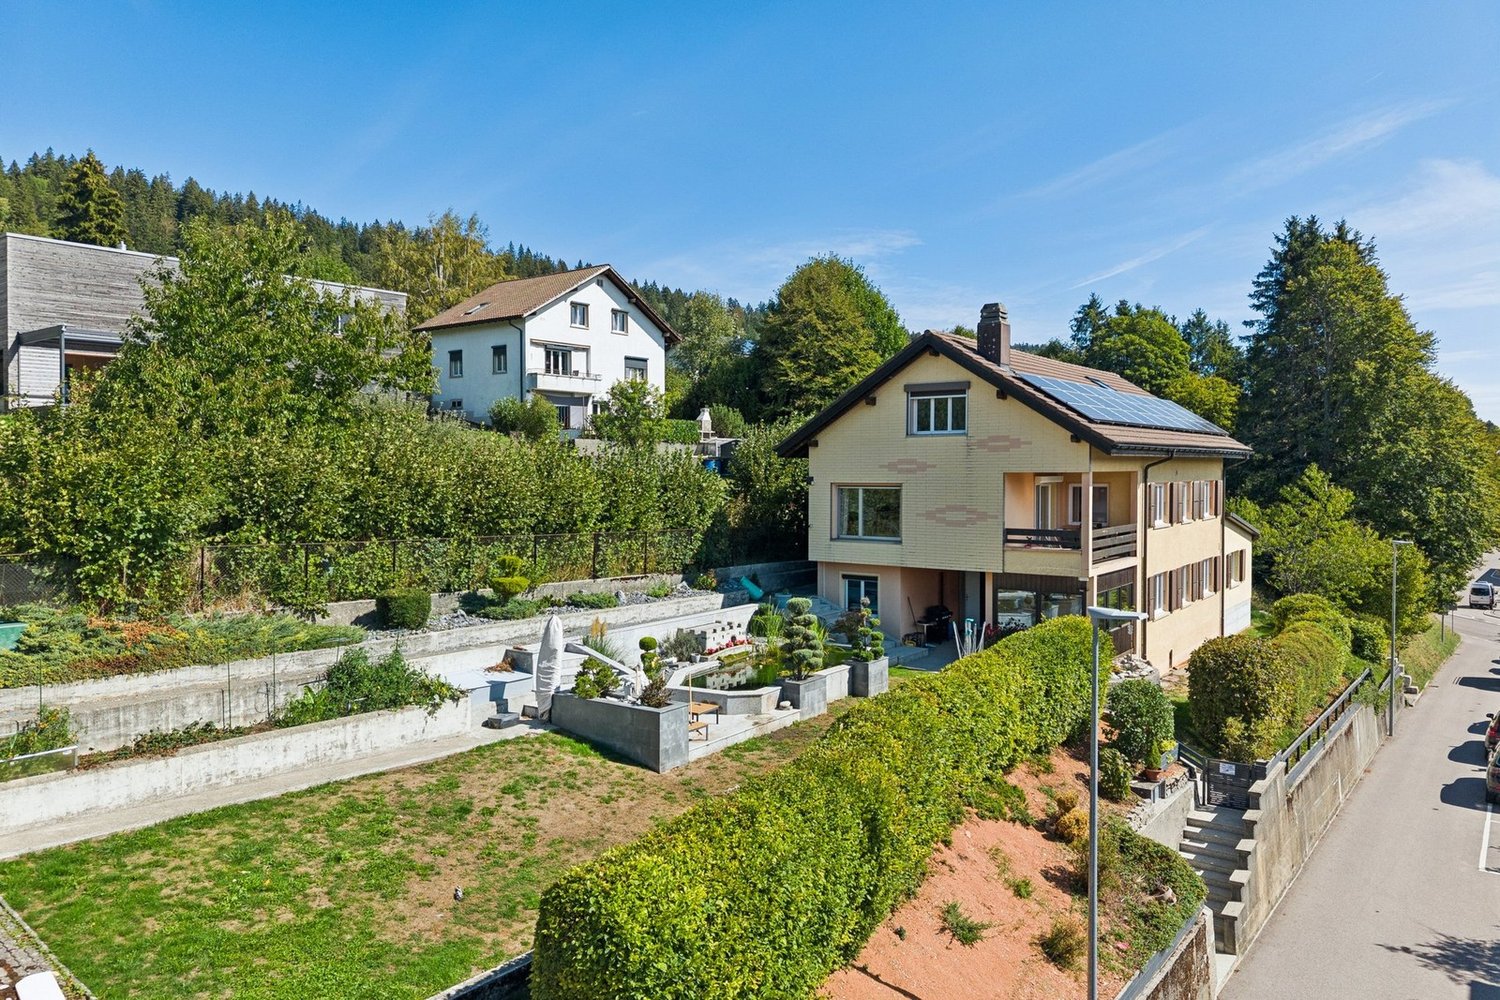
Idyllic farmhouse in a quiet location with two apartments and a tiny house

CONVINCE YOURSELF OF A UNIQUE JEWEL IN A QUIET LOCATION. THE PERFECT SYMBIOSIS OF QUALITY OF LIFE, NOSTALGIA, AND MODERNITY. A RESIDENTIAL OASIS WITH ENDLESS POSSIBILITIES AND EVEN MORE NATURE. The municipality of Riggisberg is located about 21 kilometers south of the federal capital Bern and also includes the town of Rüti bei Riggisberg. At the foot of the Gantrisch Nature Park, nestled in an idyllic landscape and yet only a few minutes' drive from Riggisberg, lies Rüti bei Riggisberg - and in the middle of it, the residential jewel at Dörfli 9. In 1817, the farmhouse at Dörfli 9 was built - a piece of history that has been preserved to this day. Over time, more buildings were added, including the Hünerhaus (Tiny House) and a garage with a covered seating area. The farmhouse comprises two apartments and a separate entrance to the studio on the ground floor, supplemented by a shelter and a workshop. The 2½-room apartment on the ground floor has direct access to the studio and can be converted into a 3½-room apartment with two bathrooms with minimal structural effort. Nostalgic elements such as the fireplace in the kitchen and the original visible beams take you back in time. The apartment on the upper floor was completely renovated in 2009. It offers 5½ rooms, a gallery, and direct access to the utility area, which is used as an attic. Originally built as a single-family house, the internal staircase was preserved despite being divided into two apartments. This allows the farmhouse to be used as a single-family house again at any time. In addition to the living space, the former Hünerhaus was converted into a charming tiny house. It is equipped with its own kitchen, bathroom, and separate underfloor heating. Detailed plans as well as extensive documents on this property are available upon request. We are available to answer your questions at any time. Do not hesitate to arrange a personal meeting on site today for your new dream home. You can find more exciting properties at tophome.ch

Travel time
-
Nadia Balmer

Nadia Balmer

1 / 13
Nadia Balmer

Nadia Balmer

  • Elevator
CHF 3,200,000.–
500m² living space
Frutigenstrasse 17, 3600 Thun

ImmoWyss - Attractive Multi-Family House with Commercial Space

We intentionally only publish a selection of our offers on real estate portals. You can find all current properties on our website www.immowyss.ch Detailed information about this property with additional pictures, floor plans, and complete documentation can be found at http://www.immowyss.ch/immobilien/?objekt-id=OQ842 This attractive multi-party property is located in a central location in the city of Thun and convinces with its stable revenue structure and healthy building condition. The property includes four fully rented residential units and a rented shop on the ground floor. All units have a current standard of construction and were comprehensively renovated in recent years. As part of the modernization, the water and power lines were completely renewed, which sustainably secures the technical condition of the property. Each residential unit has a basement compartment in the basement, while the commercial part has a separate storage room. Two outdoor parking spaces complement the offer and increase the attractiveness for tenants. The property presents itself as a low-risk investment with long-term secured rental agreements. By combining residential and commercial use, a stable revenue base is created, which offers both diversification and inflation protection. Have we sparked your interest? Arrange a viewing appointment today and take a look at the interesting Immo Wyss offer on site. *** SALES DOCUMENTATION *** Download the sales documentation including address, floor plans, and many pictures at www.immowyss.ch. Simply fill out the contact form and you will receive the documents immediately and around the clock by email. The city of Thun is the gateway to the Bernese Oberland. It is located directly on Lake Thun, against the impressive backdrop of the Eiger, Mönch, and Jungfrau. Thun is known for its wonderfully sunny and pleasant climate. Furthermore, the city of the Alps offers complete infrastructure, which can be easily reached on foot from the future place of residence within a short distance. A lot is offered to locals and guests. Numerous events are held every year, such as the Thun Lake Festival, the traditional Thun Festival, the Carnival, or the historic Fulehung. For an extensive shopping spree, the city offers many different specialty stores and department stores. In the partially car-free Bälliz, you can enjoy a break from shopping with a glass of wine or a refreshing drink and something fine to eat. A top central location, opposite shopping opportunities, train station, city, bus stop. *** FREE MARKET VALUE APPRAISAL & INITIAL CONSULTATION *** Real estate instant valuation at www.immowyss.ch/online-immobilienbewertung/ Our consultation is non-binding and free of charge for owners, Tel. 033 221 77 33 *** REAL ESTATE WANTED - SALE WITH GUARANTEE *** For our pre-registered customers, we are constantly looking for houses, apartments, rental properties, and building land parcels. We sell your property with a guarantee. Call us for a non-binding conversation today or fill out the form. www.immowyss.ch/kontakt/ ALL REAL ESTATE OFFERS www.immowyss.ch/immobilien-thun/

  • Elevator
Travel time
-
Nadia Balmer

Nadia Balmer

1 / 13
Nadia Balmer

Nadia Balmer

  • Elevator
CHF 3,200,000.–
Frutigenstrasse 1, 3600 Thun

ImmoWyss - Multi-family house with gastronomy - completely rented

We only publish a selection of our offers on real estate portals. You can find all current properties on our website www.immowyss.ch Detailed information about this property with additional pictures, floor plans, and complete documentation can be found at http://www.immowyss.ch/immobilien/?objekt-id=IY107 Attractive rental property with development potential in the center of Thun. For sale is a multi-family house with four residential units and a restaurant business in a central location. The property impresses with an attractive return and complete rental of both the apartments and the restaurant, which are long-term rented. The building presents itself as partially renovated: some apartments are already somewhat modern, while others are still in an older condition and thus offer additional potential for enhancement. The existing gastronomy business on the ground floor provides a stable source of income and further enhances the property. The highlights are stable returns, development potential, and the location with a solid tenant structure. This property is ideal for investors who focus on sustainable returns and potential for value appreciation. Have we sparked your interest? Arrange a viewing appointment today and take a look at the interesting Immo Wyss offer on site. *** SALES DOCUMENTATION *** Download the sales documentation including address, floor plans, and many pictures at www.immowyss.ch. Simply fill out the contact form and you will receive the documents immediately and around the clock by email. The city of Thun is the gateway to the Bernese Oberland. It is located directly on Lake Thun, against the impressive backdrop of the Eiger, Mönch, and Jungfrau. Thun is known for its wonderfully sunny and pleasant climate. Furthermore, the city of the Alps offers complete infrastructure, which can be easily reached on foot from the future place of residence within a short distance. A lot is offered to locals and guests alike. Numerous events are held every year, such as the Thun Lake Festival, the traditional Thun Festival, the Carnival, or the historic Fulehung. For an extensive shopping spree, the city offers many different specialty stores and department stores. In the partially car-free Bälliz, you can enjoy a break from shopping with a glass of wine or a refreshing drink and something fine to eat. A top central location, opposite shopping opportunities, train station, city, bus stop. *** FREE MARKET VALUE APPRAISAL & INITIAL CONSULTATION *** Real estate instant valuation at www.immowyss.ch/online-immobilienbewertung/ Our consultation is non-binding and free of charge for owners, Tel. 033 221 77 33 *** REAL ESTATE WANTED - SALE WITH GUARANTEE *** For our pre-registered customers, we are constantly looking for houses, apartments, rental properties, and building plots. We sell your property with a guarantee. Call us for a non-binding conversation today or fill out the form. www.immowyss.ch/kontakt/ ALL REAL ESTATE OFFERS www.immowyss.ch/immobilien-thun/

  • Elevator
Travel time
-
1 / 11
CHF 765,000.–
4.5 rooms131m² living space
Ringstrasse 8, 3362 Niederönz

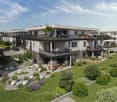
New Build - We Build Your Individual Dream Home

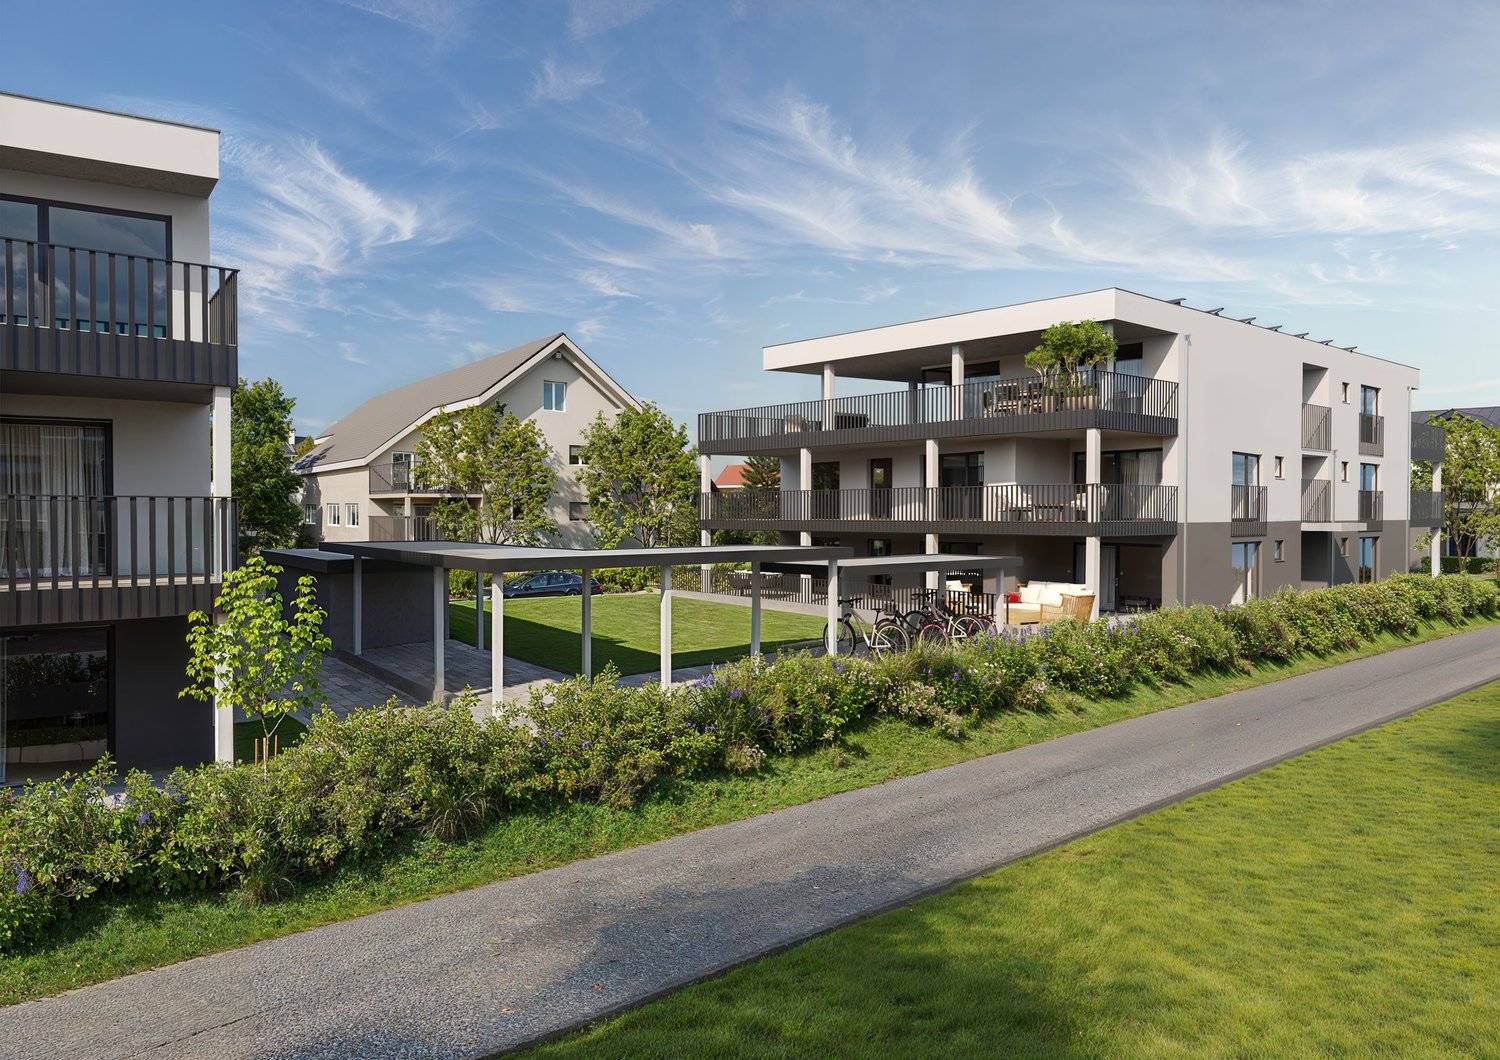
Discover these sought-after 4.5-room apartments in a modern new building in Niederönz. With a spacious living area of over 130 m², these apartments offer everything your heart desires.Highlights of the apartments: • Spacious living area: Ideal for families or couples who value space. • Sunny balcony: Perfect for relaxing and enjoying the view. • Two bathrooms: For additional comfort and privacy. • Barrier-free access: Designed to be wheelchair accessible with a lift stopping on all floors. • Garage parking space: Secure parking for your vehicle in the shared garage • Child-friendly environment: Ideal for families with children. The building impresses with its modern architecture, featuring solar panels on the roof and a heat pump heating system. The spacious green areas of the development are designed with native plants. The quiet location and beautiful views make these apartments a true gem.Location and surroundings: • Sunny location with high sunlight exposure • Quiet surroundings without disturbing street or train noise • Herzogenbuchsee train station can be reached in 3 minutes on foot These apartments combine modern living with excellent infrastructure and a family-friendly environment. Whether you're a young family, a couple looking for comfort, or someone who values barrier-free living - these apartments have something for everyone. Take the chance to become part of this attractive residential complex in Niederönz!The apartments:House A: 4.5-room apartment on the ground floor | SOLDHouse A: 4.5-room apartment on the ground floor | CHF 765'000.00House A: 4.5-room apartment on the upper floor | SOLDHouse A: 4.5-room apartment on the upper floor | SOLDHouse A: 4.5-room attic apartment on the 2nd floor | SOLDHouse B: 4.5-room apartment on the ground floor | CHF 895'000.00House B: 4.5-room apartment on the ground floor | CHF 895'000.00House B: 4.5-room apartment on the upper floor | CHF 865'000.00The images provided are visualizations of the development and different apartments in the properties.For more information about the project and the other apartments, please refer to the attached sales documentation or the marketing website. Important: The properties have not been built yet. The sale is currently taking place based on plans.We look forward to your contact.Adlatus AG

Travel time
-
Remo Wyss

Remo Wyss

1 / 11
Remo Wyss

Remo Wyss

  • Parking space
  • Balcony / Terrace
  • Pets allowed
  • +4
CHF 665,000.–
5.5 rooms115m² living space
Aeschistrasse 7, 3362 Niederönz

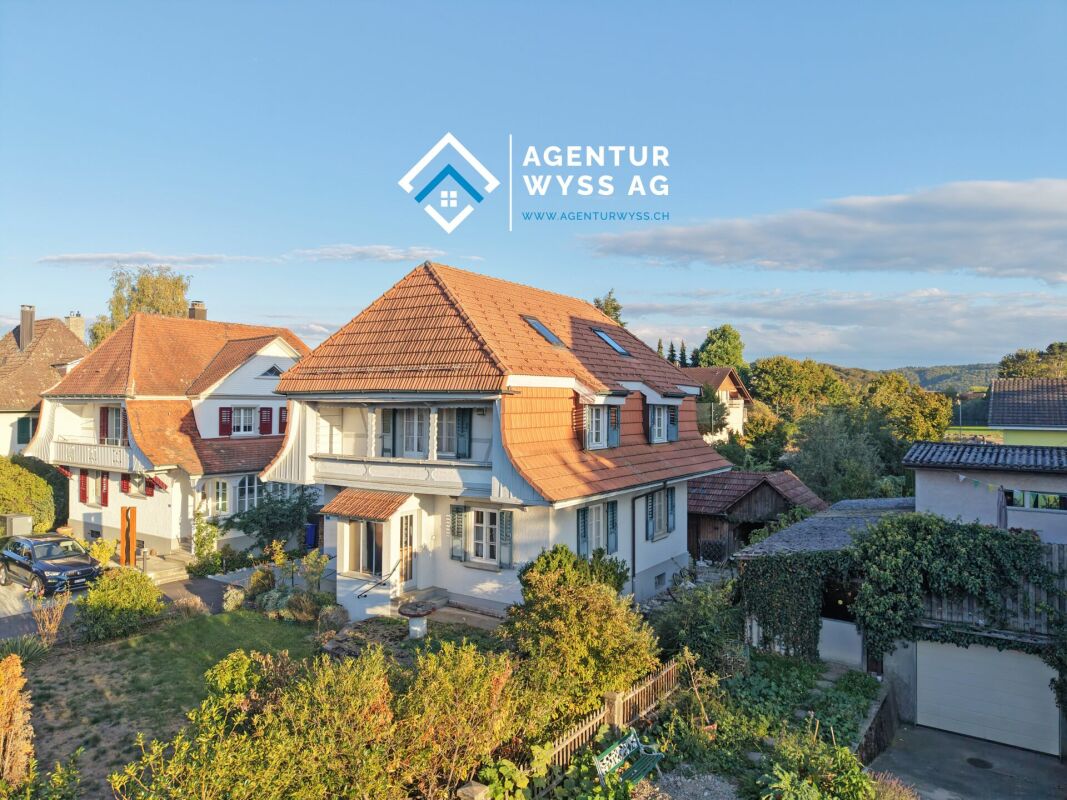
Detached house with character and potential

Living with character and plenty of design freedom At Aeschistrasse 7 in Niederönz, a detached single-family house from 1927 awaits you, combining historic character with a generous space offer and versatile usage possibilities. The property stands on a plot of 849 m2 and is surrounded by a spacious garden with around 755 m2. This offers plenty of space to linger, play, garden, or for completely personal design ideas. Inside, the house presents itself with a classic and at the same time versatile room layout. On the ground floor, the spacious living and dining room as well as the kitchen form the center of the house. This level is complemented by a separate toilet and an additional office, which can also be used as a guest room, workspace, or individually usable room. Particularly interesting is also the possibility of restoring the former chimney in the living and kitchen area and thus highlighting the original character of the house even more. On the upper floor, there are three bedrooms and a bathroom available. Two balconies with direct access from the bedrooms create additional outdoor living areas and complement the space offer in a pleasant way. The attic also offers generous storage and storage spaces and opens up interesting potential for future ideas. Depending on personal ideas as well as building law and monument conservation requirements, this area can be used and further developed in different ways. The house is also fully basement and thus has additional practical storage and utility areas. The generous outdoor area is another plus point of this property. The spacious garden offers numerous possibilities for families, garden lovers, or people who want a lot of free space around the house. An outdoor parking space is located directly at the property. The location in the residential and commercial zone also opens up additional perspectives for individual use. Niederönz combines a quiet, rural living environment with good regional accessibility. Herzogenbuchsee with its shopping facilities, schools, and other services is located in the immediate vicinity. The connections to public transport as well as the A1 motorway are also within a short drive. A characterful property with plenty of space, an exceptionally spacious garden, and exciting development potential - ideal for people who are looking for a home with history and want to further develop it according to their own ideas.

  • Parking space
  • Balcony / Terrace
  • Pets allowed
  • +4
Travel time
-
1 / 9
CHF 839,500.–
4.5 rooms105m² living space
Aeschlenstrasse 1a + 3, 3654 Gunten

Newly built 4.5-room apartment on the 2nd floor in Gunten

Living where others vacation.On Aeschlenstrasse 1a + 3 in Gunten, two modern multi-family houses with a total of 16 condominiums are being built. In this advertisement, we present the currently available 4½-room apartments on the 2nd floor of the two houses. Due to the elevated position, these apartments particularly benefit from the open view of the mountain world and partially on Lake Thun. Spacious living areas, balconies, and approximately 105 m² of living space complement the attractive overall offer. Currently available apartments (sales prices without parking space):House B - Object 1914-5 - 4½ rooms | 2nd floor left (east) | 105 m²CHF 839'500.-House B - Object 1914-6 - 4½ rooms | 2nd floor right (west) | 105 m²CHF 839'500.- The new building project at a glance • 2 buildings with 8 condominiums each • A total of 16 apartments with 3½ to 4½ rooms • Modern and sustainable architecture • Barrier-free access with elevator • Balconies or seating areas with mountain and partial lake views • Idyllic and quiet location directly on the forest edge • Elevated, sunny slope location • Good accessibility to public transportation, Lake Thun, Gunten, Oberhofen, and Thun • A total of 20 parking spaces • Parking spaces at CHF 40'000.- Sales documentation & 360-degree tourWe would be happy to provide you with further information and the sales documentation with the detailed floor plans. All apartments can also be viewed via the virtual 360-degree panorama tour:RealityStream - New building project Aeschlenstrasse 1a + 3https://www.dvdarch.ch/Hosting/Sigriswil/realitystream.html The condominiums are intended for use as primary residences. Use as a vacation or secondary home is currently not permitted according to the municipality of Sigriswil.Further apartments within the new building project have already been sold. Have we piqued your interest?We look forward to your contact inquiry and will be happy to advise you personally on the currently available apartments on the 2nd floor.

Travel time
-
Patrice Bayard

Patrice Bayard

1 / 13
Patrice Bayard

Patrice Bayard

  • Garage
CHF 565,000.–
4.5 rooms132m² living space
Berne, 2720 Tramelan

Superb opportunity: Spacious apartment renovated in 2026

Nestled in the heart of a preserved and authentic environment, this elegant apartment combines with flair the original charm of the Jurassian building and the refinement of contemporary standards following a complete renovation in 2026.Benefiting from generous volumes and a thoughtful distribution for family comfort and serenity, this exceptional property constitutes a rare opportunity on the region's real estate market.An interior bathed in light and designed for well-beingDeveloping approximately 132 m² of living space, this apartment distinguishes itself by its natural brightness and warm atmosphere. The organization on one level allows for a fluid and harmonious separation between the living areas and the sleeping area:Reception areas: A spacious, convivial living room inviting sharing and relaxation, sublimated by current and meticulous finishes.Sleeping areas: Three comfortable bedrooms guaranteeing intimacy, quietness, and flexibility of use for the entire family or teleworking.Location, view, and amenities in TramelanLocated at Rue du Crêt-Georges 19, in a peaceful residential neighborhood established on the heights of the village:A natural setting and Jurassian panorama: Enjoy an unobstructed view of the green reliefs and the typical forests of the Bernese Jura, offering a changing spectacle over the seasons and pure air at nearly 900 meters of altitude.Immediate proximity to amenities: Just a few minutes from the village center, benefit from easy access to local shops, bakeries, banks, and renowned restaurants.Family and education: Primary and secondary schools, structures for early childhood, and training centers are located nearby.Mobility and transport: Excellent public transport service (CJ station in Tramelan connecting La Chaux-de-Fonds, Biel, Delémont, and Tavannes) and direct road axes.Leisure and nature at your doorstep: An ideal starting point for hikes, mountain biking, cross-country skiing in winter, not to mention the sports complex and the ice rink of Tramelan.An exceptional opportunity for lovers of spaciousness and pleasant living.For any additional information or to organize a private visit, we are at your entire disposal.A garage is available as an option for the price of CHF 35'000.-

  • Garage
Patrice Bayard

Patrice Bayard

1 / 13
Patrice Bayard

Patrice Bayard

  • Parking space
CHF 695,000.–
7 rooms170m² living space
Berne, 2720 Tramelan

Superb opportunity: Spacious renovated duplex apartment in 2026

Nestled in the heart of a preserved and authentic environment, this elegant duplex apartment combines with flair the original charm of the Jurassian building and the refinement of contemporary standards following a complete renovation in 2026.Benefiting from generous volumes and a thoughtful distribution for family comfort and serenity, this exceptional property constitutes a rare opportunity on the region's real estate market.An interior bathed in light and designed for well-beingDeveloping approximately 170 m² of living space, this duplex stands out for its natural brightness and warm atmosphere. The organization over two levels allows for a fluid and harmonious separation between living spaces and sleeping area:Reception areas: A spacious, convivial living room inviting sharing and relaxation, sublimated by current and refined finishes.Sleeping areas: Six comfortable bedrooms guaranteeing intimacy, quietness, and flexibility of use for the whole family or teleworking.Location, view, and amenities in TramelanLocated at Rue du Crêt-Georges 19, in a peaceful residential neighborhood established on the heights of the village:A natural setting and Jurassian panorama: Enjoy an unobstructed view of the green reliefs and typical forests of the Bernese Jura, offering a changing spectacle over the seasons and pure air at nearly 900 meters altitude.Immediate proximity to amenities: Just a few minutes from the village center, benefit from easy access to local shops, bakeries, banks, and renowned restaurants.Family and education: Primary and secondary schools, childcare facilities, and training centers are located nearby.Mobility and transport: Excellent public transport service (CJ station in Tramelan connecting La Chaux-de-Fonds, Biel, Delémont, and Tavannes) and direct road axes.Leisure and nature at your doorstep: An ideal starting point for hikes, mountain biking, cross-country skiing in winter, not to mention the sports complex and ice rink of Tramelan.An exceptional opportunity for lovers of large spaces and a gentle way of life.For any additional information or to organize a private visit, we are at your entire disposal.A garage is available as an option for the price of CHF 35'000.-

  • Parking space
Lynn Procopio

Lynn Procopio

1 / 12
Lynn Procopio

Lynn Procopio

  • Parking space
  • Balcony / Terrace
  • Garage
  • +4
CHF 510,000.–
4.5 rooms92m² living space
Niesenweg 3, 3422 Kirchberg

Attractive 4.5-room apartment with balcony and spacious floor plan

Welcome to this well-maintained and bright 4.5-room apartment on the 1st floor at Niesenweg 3 in Kirchberg BE. The apartment impresses with its spacious living area of 92 m², modern equipment, and quiet location – ideal for families and all those who value comfort and quality of life.The apartment offers: • Bedrooms with bright wooden floors and large windows provide a friendly and inviting living atmosphere. • Modern bathroom with shower bath, modern washbasin, and large mirror – contemporary and stylishly designed. • Second bathroom with WC, sink, and mirror – practical for families or guests. • Spacious living room with open kitchen, renovated in 2018 • Lift & Garage: The building has a lift and a garage as well as outdoor parking spaces. • Private playground • Balcony with a view Condition & Year of construction: The apartment was built in 1975 and extensively renovated in 2018, thus combining proven building substance and modern living comfort in an ideal way.Location & Environment: The apartment is located in a quiet residential area in Kirchberg. The surroundings are sunny, and the location is pleasantly quiet, both during the day and at night. The bus stop Elsässer can be reached in just 2 minutes on foot, and the Kirchberg-Alchenbühl train station in about 12 minutes on foot. A Coop supermarket and the Schulweg school are also nearby – ideal for families with children.Ask for our sales dossier for more information about this attractive condominium.

  • Parking space
  • Balcony / Terrace
  • Garage
  • +4
Travel time
-
1 / 9
CHF 1,055,500.–
4.5 rooms105m² living space
Aeschlenstrasse 1a + 3, 3654 Gunten

Newly built 4.5-room attic apartment in Gunten

More views. More living quality.On Aeschlenstrasse 1a + 3 in Gunten, two modern multi-family houses with a total of 16 condominiums are being built. In this advertisement, we present the currently available 4½-room apartments on the top floor of the two houses. The elevated location, spacious living areas and balconies, as well as the attractive view of the surrounding mountains and Lake Thun, give these apartments a special character. The attic apartments have approximately 105 m² of living space. Currently available apartments (sales prices without parking space):House B - Object 1914-7 - 4½ rooms | Top floor left (East) | 105 m²CHF 1'055'500.-House A - Object 2761-7 - 4½ rooms | Top floor left (East) | 105 m²CHF 1'125'500.- The new building project at a glance • 2 buildings with 8 condominiums each • A total of 16 apartments with 3½ to 4½ rooms • Modern and sustainable architecture • Barrier-free access with elevator • Balconies or seating areas with mountain and partial lake views • Idyllic and quiet location directly on the forest edge • Elevated, sunny slope location • Good accessibility to public transport, Lake Thun, Gunten, Oberhofen, and Thun • A total of 20 parking spaces • Parking spaces at CHF 40'000.- Sales documentation & 360-degree tourWe would be happy to provide you with further information and the sales documentation with detailed floor plans. All apartments can also be viewed via the virtual 360-degree panorama tour:RealityStream - New building project Aeschlenstrasse 1a + 3https://www.dvdarch.ch/Hosting/Sigriswil/realitystream.html The condominiums are intended for use as primary residences. Use as a holiday or secondary residence is currently not permitted according to the municipality of Sigriswil.Further apartments within the new building project have already been sold. Have we sparked your interest?We look forward to your contact inquiry and would be happy to advise you personally on the currently available apartments on the top floor.

Travel time
-
1 / 10
CHF 689,500.–
3.5 rooms75m² living space
Aeschlenstrasse 1a + 3, 3654 Gunten

Newly built 3.5-room apartment on the ground floor in Gunten

Living where others vacation.On Aeschlenstrasse 1a + 3 in Gunten, two modern multi-family houses with a total of 16 condominiums are being built. In this listing, we present the currently available 3½-room apartments with a terrace on the ground floor of the two houses. The apartments convince with spacious seating and garden areas, the quiet location directly on the edge of the forest, and the attractive view of the surrounding mountain world. With approximately 75 m² of living space, they offer a modern and comfortable home in a natural setting. Currently available apartments (sales prices without parking space):House B - Object 1914-1 - 3½ rooms | Ground floor left (East) | 75 m²CHF 689'500.-House B - Object 1914-2 - 3½ rooms | Ground floor right (West) | 75 m²CHF 689'500.-House A - Object 2761-1 - 3½ rooms | Ground floor left (East) | 75 m²CHF 710'500.-House A - Object 2761-2 3½ rooms | Ground floor right (West) | 75 m²CHF 710'500.- The new building project at a glance • 2 buildings with 8 condominiums each • A total of 16 apartments with 3½ to 4½ rooms • Modern and sustainable architecture • Age-friendly access with elevator • Balconies or seating areas with mountain and partial lake views • Idyllic and quiet location directly on the edge of the forest • Elevated, sunny slope location • Good accessibility to public transportation, Lake Thun, Gunten, Oberhofen, and Thun • A total of 20 parking spaces • Parking spaces for CHF 40'000.- Sales documentation & 360-degree tourWe would be happy to provide you with further information and the sales documentation with detailed floor plans. All apartments can also be viewed via the virtual 360-degree panorama tour:RealityStream - New building project Aeschlenstrasse 1a + 3https://www.dvdarch.ch/Hosting/Sigriswil/realitystream.html The condominiums are intended for use as primary residences. Use as a vacation or secondary home is currently not permitted according to the municipality of Sigriswil.Further apartments within the new building project have already been sold. Have we sparked your interest? We look forward to your contact inquiry and will be happy to advise you personally on the currently available apartments on the ground floor.

Travel time
-
1 / 15
Price on request
6 rooms164m² living space
Petriweg 6, 3270 Aarberg

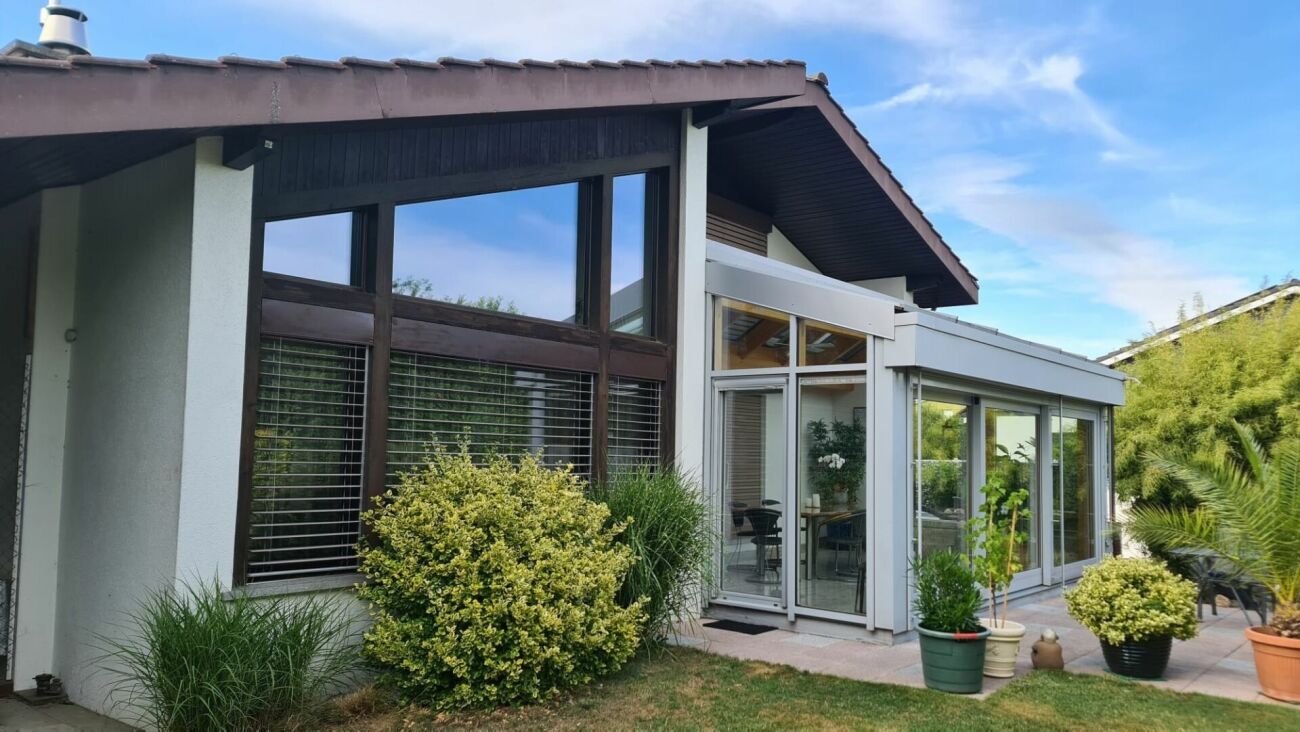
Charming 6-room single-family home with a beautiful winter garden and an additional 2-room apartment

6-room single-family home with a beautiful winter garden and a 2-room apartment In the beautiful town of Aarberg, we are selling a 6-room single-family home with a beautiful winter garden and a 2-room apartment. The property also includes a well-maintained outdoor area, perfect for social evenings. The main house was built in 1969 and extensively renovated in 1992, with further renovations carried out later. It has a lot of charm and very large and bright rooms. If you love spacious rooms and a cozy winter garden, you're in the right place. The living room extends into the sloping roof with a maximum height of 4 m, creating a beautiful and bright room feeling. The fireplace is an eye-catcher and provides many cozy ambiance hours in the colder season. You have the choice: do you want to eat in the dining room or prefer to dine in the winter garden or maybe outside on one of the 3 seating areas? The seating areas are oriented as follows: • Garage roof terrace: east-south facing • Seating area in front of the winter garden: south facing • Small covered terrace: west facing The bright and cozy winter garden is the highlight. Bright in the transitional period and well shaded in summer. Even in rain and thunderstorms, it's cozy to stay here. With its large window fronts and sliding doors that let in a lot of light, you can enjoy a smooth transition from living and outdoor areas. We use the winter garden as a dining room, but it can also be very well converted into a cozy lounge room with a lot of ambiance. The children's rooms on the upper floor are very large and offer a lot of space to sleep and play. Main house • Living area: 164 m² (slope-adjusted = 157 m²) • Additional 23 m² winter garden Ground floor • 1 bedroom • 1 office • Separate, open dining room • Spacious living room with fireplace and large window front • Kitchen with dishwasher • Bathroom with toilet and bathtub • Reduit • Large, bright winter garden with motorized aluminum roller shutters and winter garden control Upper floor • 2 large bedrooms • Toilet • Reduit Basement • 1 heated room in the basement with window • 1 large, heated cellar room with laundry room • Air raid shelter • Heating room • Double garage with large garage entrance (= additional parking spaces) Outdoor area • Large seating area by the winter garden: 23 m² • Terrace on the garage roof: 35 m² • Covered seating area: 9 m² Apartment The annex of the apartment was built in 1992. • Living area: 52 m² (slope-adjusted: 48 m²) • 1 bedroom • 1 living room with large window front • 1 bathroom with toilet and shower • 1 toilet • Kitchen with dishwasher • Seating area The apartment with its own entrance has a lot of potential. It can be rented independently or used as additional living space for the main house. There is an internal connecting door from the main house. Aarberg Aarberg is a very quiet but also active town. The beautiful historic old town with the wooden bridge is known throughout the Seeland region. On the large town square, there are many events such as the well-known antique market "Puce", "Stars of Sounds" for music enthusiasts, and other occasions. Aarberg has: • Many shopping opportunities (Coop, Jumbo, Denner, Lidl, Landi, etc.) • Sports facilities from football, tennis to yoga, etc., traffic garden, pump track, various playgrounds, and much more. Sports enthusiasts, adults, and children can let off steam here. • The large and small Aare with the renatured Aare bank invite you to bathe and linger • The beautiful, well-known swimming pool with a children's slide • Primary and secondary school • Kindergarten and playgroups • Various clubs • Hospital and many different doctor's offices • Diverse restaurants Everything is within a few minutes' walk, by bike, or by car. Aarberg is well connected to the public transport network. With the train/bus, you can reach Lyss/Biel/Bern/Kerzers or the rest of the Seeland region. The highway to Biel/Bern is in the immediate vicinity. Aarberg is a beautiful town with many possibilities. It's wonderful to live here. If you're interested, you're welcome to contact us for a viewing and further information. We look forward to hearing from you.


Travel time
-
1 / 11
CHF 1,140,000.–
4.5 rooms115m² living space
3123 Belp

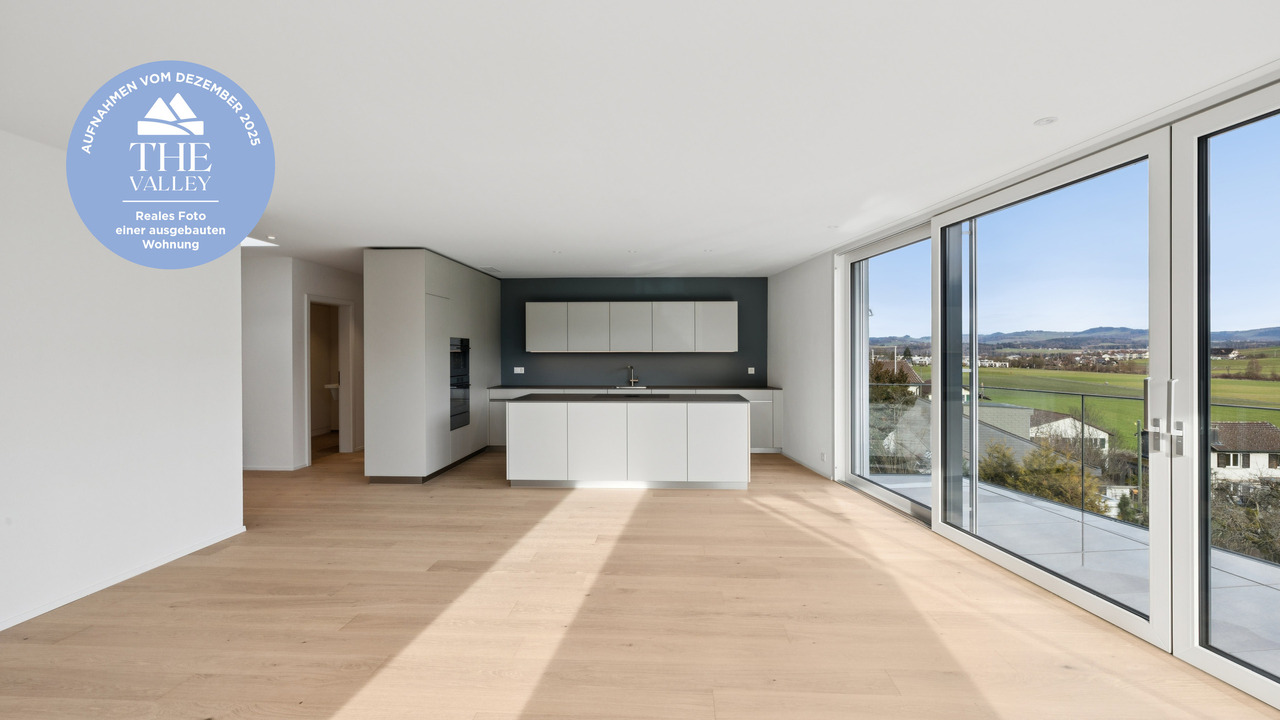
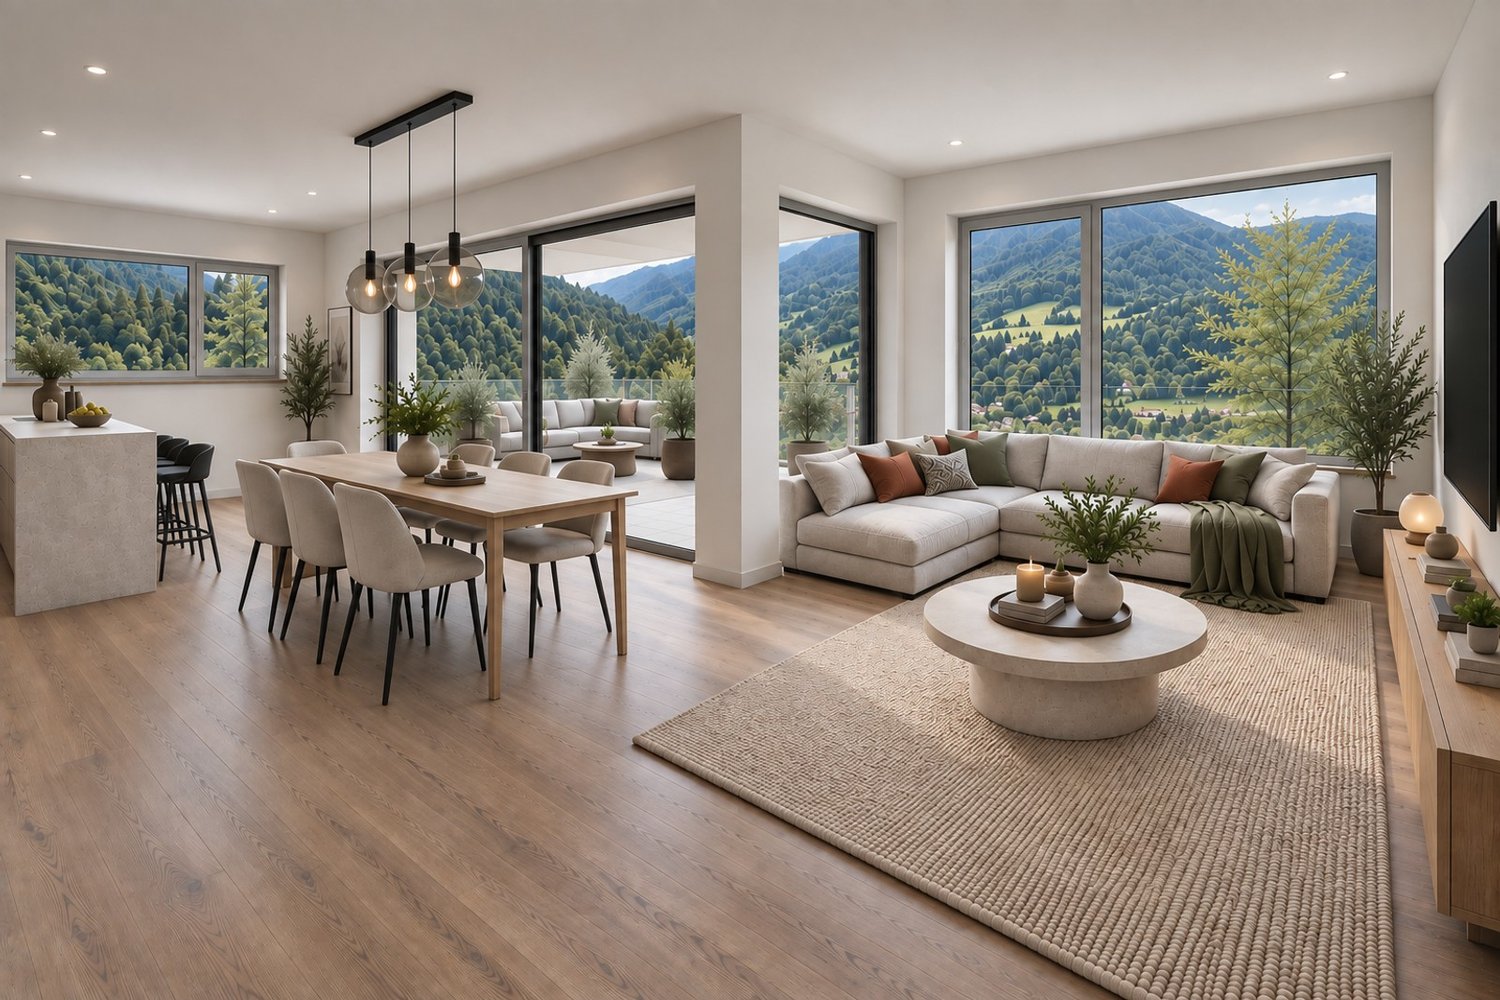
New construction project "THE VALLEY" garden apartment 2

The exclusive residential complex "THE VALLEY" offers a total of only four luxurious new apartments at the panoramic entrance to the Gürbental. Here, you can expect a lifestyle full of comfort and exclusivity, embedded in a picturesque natural setting.The apartments are characterized by their spacious floor plans and high-quality home technology, which offer you a lot of space for your individual needs and can also save you expensive energy. Each apartment has 4.5 rooms and can be expanded according to your wishes. When designing your new living lifestyle, you have a variety of materials and living designs to choose from, to give your life a touch of luxury.The well-thought-out floor plans and intelligent living concept ensure a harmonious room feeling and a pleasant atmosphere in every apartment. The panoramic view of the picturesque natural setting can be enjoyed from every room and provides a unique living experience. The view of the picturesque landscape can also be enjoyed while cooking and is even more impressive in the outdoor areas due to the excellent long-distance view.In the residential complex "THE VALLEY", you live stylishly, practically, and perfectly tailored to your needs. Relax by candlelight, let your thoughts wander, and enjoy the savoir-vivre that is offered to you in this environment.Your new home is the ideal retreat when the hectic everyday world becomes too much again.HIGHLIGHTS - Unique living concept and not comparable to other new construction projects - Only two apartments (garden floor and attic) per house - Built to Minergie standard - Comfort ventilation per apartment- PV system - E-charging station for cars (optional)- Ground probe heat pump - Water softening system- Elevator (per house) - Exclusive garden design- Dreamy view location- Spacious terraces and balconies- Laundry tower per apartment- Legally binding building permit available- Digital viewing possible - Construction start has taken place, ready for occupancy from December 2025Has this unique and exclusive new construction project sparked your interest? Please contact us for further information or a non-binding consultation at our office. If you are interested, we will provide you with our detailed sales brochure. The project can also be viewed digitally at our office. We look forward to your contact. "Your specialists for living lifestyle"
1 / 16
CHF 560,000.–
4.5 rooms110m² living space
Jurastrasse 3, 4536 Attiswil

Very well-maintained 4.5-room apartment on the 1st floor east with basement and garage in Attiswil

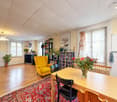
In a 6-party house, we are allowed to offer you a well-maintained apartment. The 4.5-room apartment is located on the first upper floor east and is found in a quiet, sunny, family-friendly and pleasant environment. Particular emphasis is placed on the cozy fireplace area in the living and kitchen area, which provides a cozy atmosphere on cool evenings. The apartment combines modern living comfort.Continuously, value-preserving work has been carried out in the multi-family house (plastic windows 2012, kitchen 2012, bathroom 2019, painting work 2025).In addition to a 15m2 terrace, the apartment includes a spacious garden area, a garage with a forecourt and a parking space.The apartment offers, among other things: • Modern kitchen: With a central kitchen island, stainless steel appliances, dishwasher and practical storage solutions. • Two modern bathrooms: Both stylishly equipped with wood elements, glass sinks, chrome fittings and a bathtub and washing machine. • Bright rooms: Several spacious rooms with wooden floors and white walls – ideal as bedrooms or home offices. • Balcony & roof terrace: With a view into the distance – perfect for relaxing. • Garden: With a paved path, wooden pergola and green area for free design. • Basement and garage: Ample storage space and a private garage space as well as a parking space are available. • Cable TV & washing machine: Already available and included. Location & infrastructure: In the nearby area, there is the Volg store as well as local farm shops with fresh products. The Dorfstrasse school is within a 10-minute walk. The Attiswil bus stop and the Attiswil train station are within a 11-12 minute walk and provide a convenient connection to the region.This immediately available apartment is an excellent opportunity for families, couples or anyone looking for a well-maintained home in a quiet residential area. Arrange a viewing appointment today!

Travel time
-

Suggested properties for you based on search results