2226 results - Property for buy in Canton Bern

Nadia Balmer

Nadia Balmer

1 / 12
Nadia Balmer

Nadia Balmer

  • Balcony / Terrace
CHF 1,410,000.–
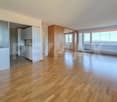
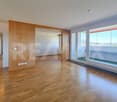
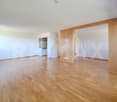
4.5 rooms139m² living space
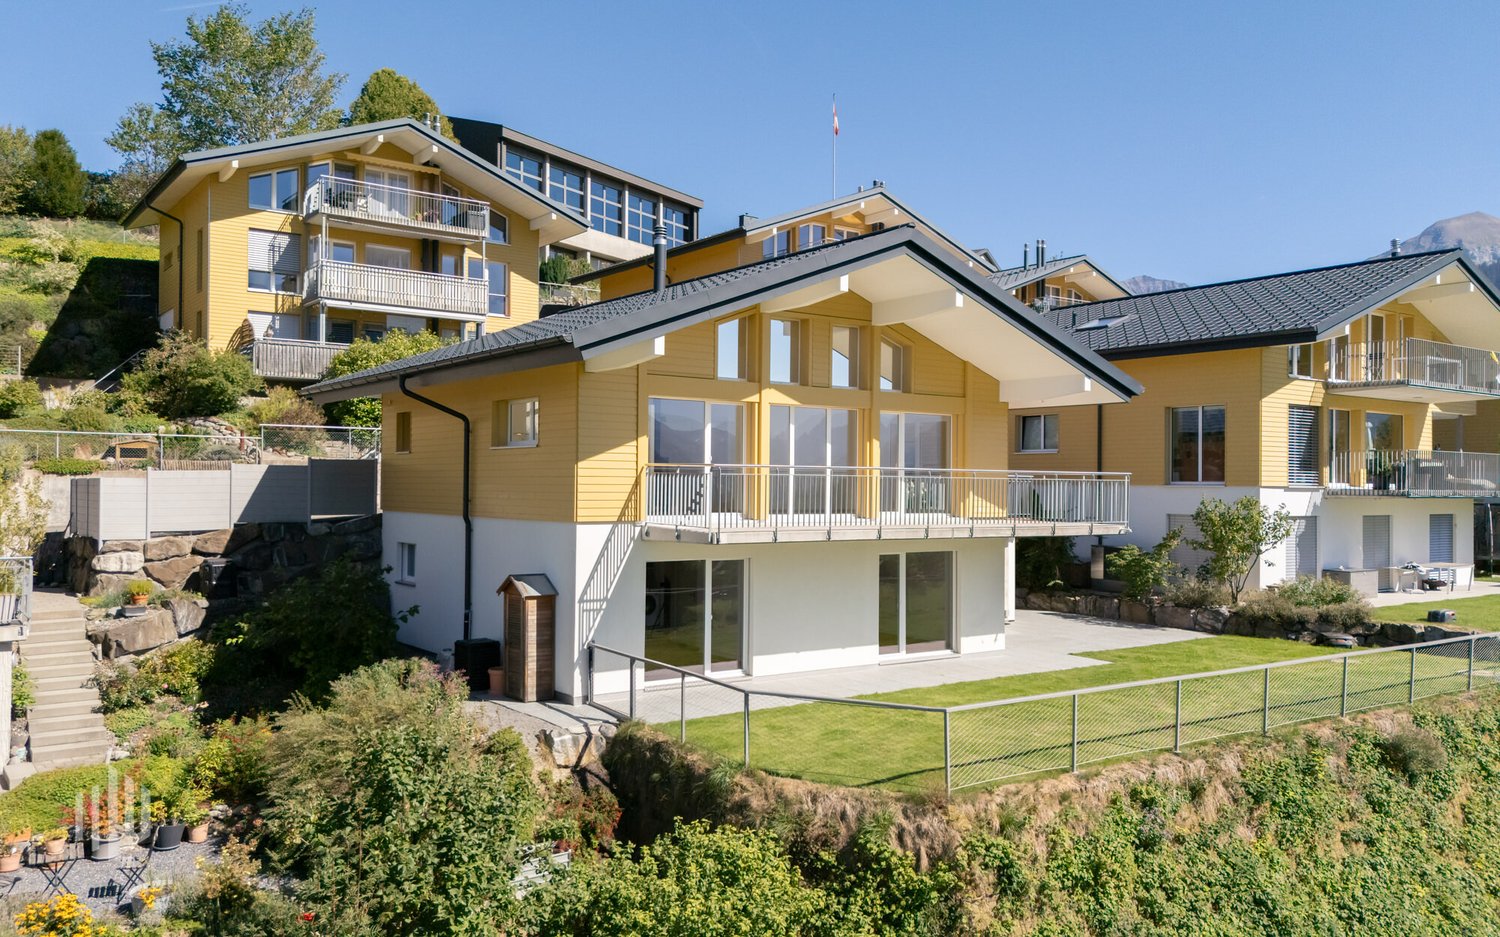
Wachthubel Süd 13, 3703 Aeschi bei Spiez

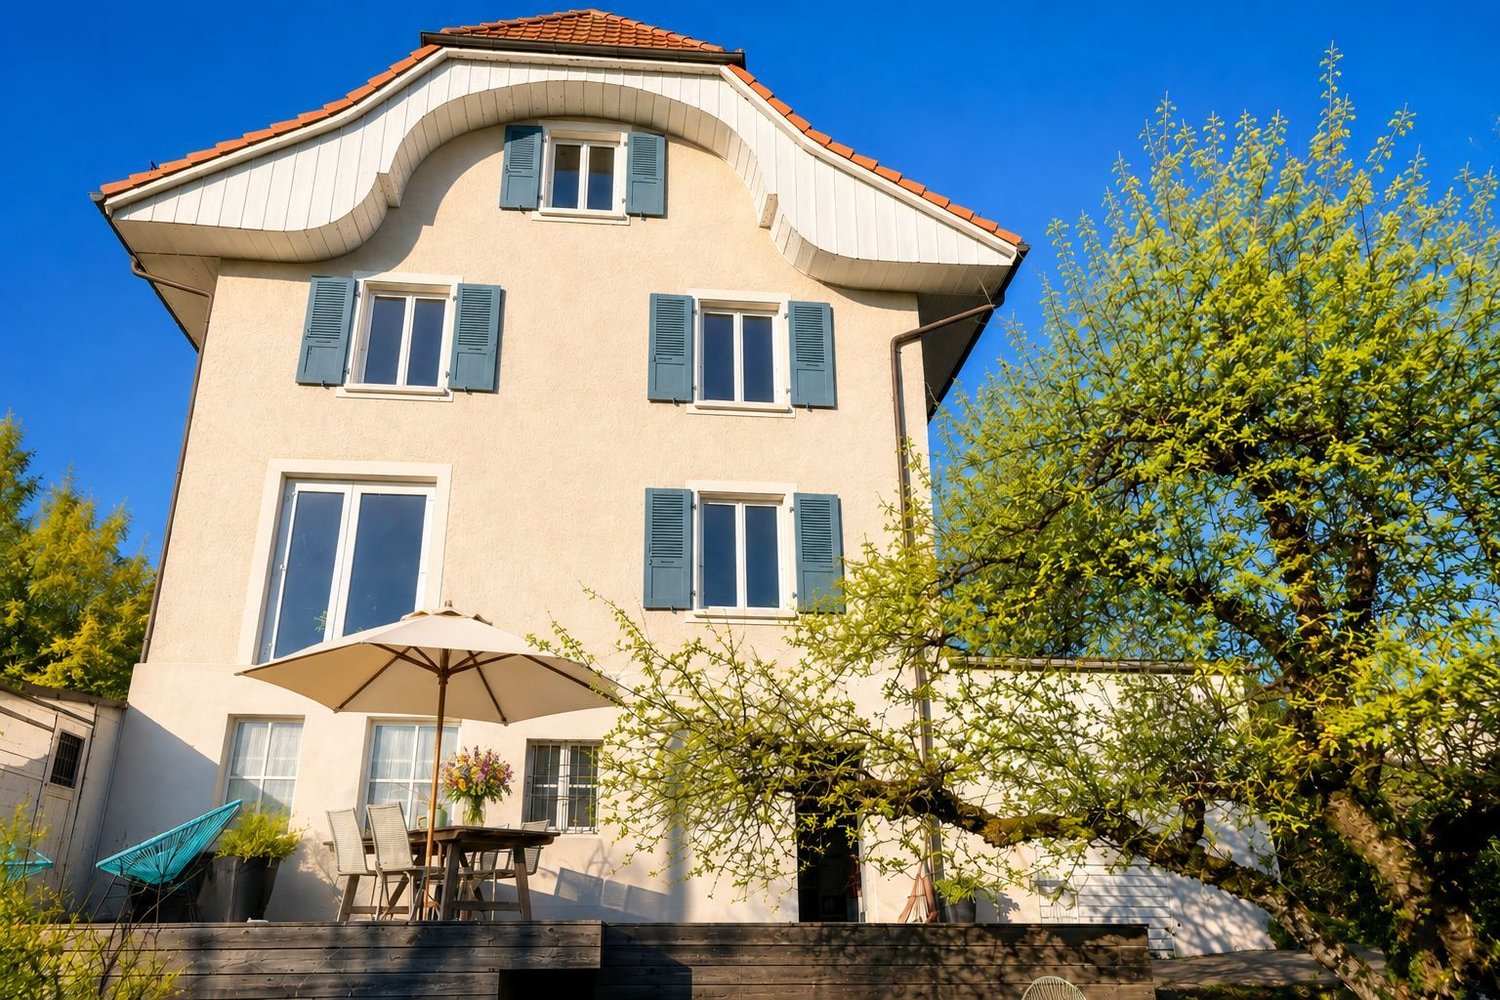
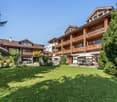
ImmoWyss - A beautiful home to arrive, feel good and enjoy

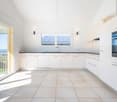
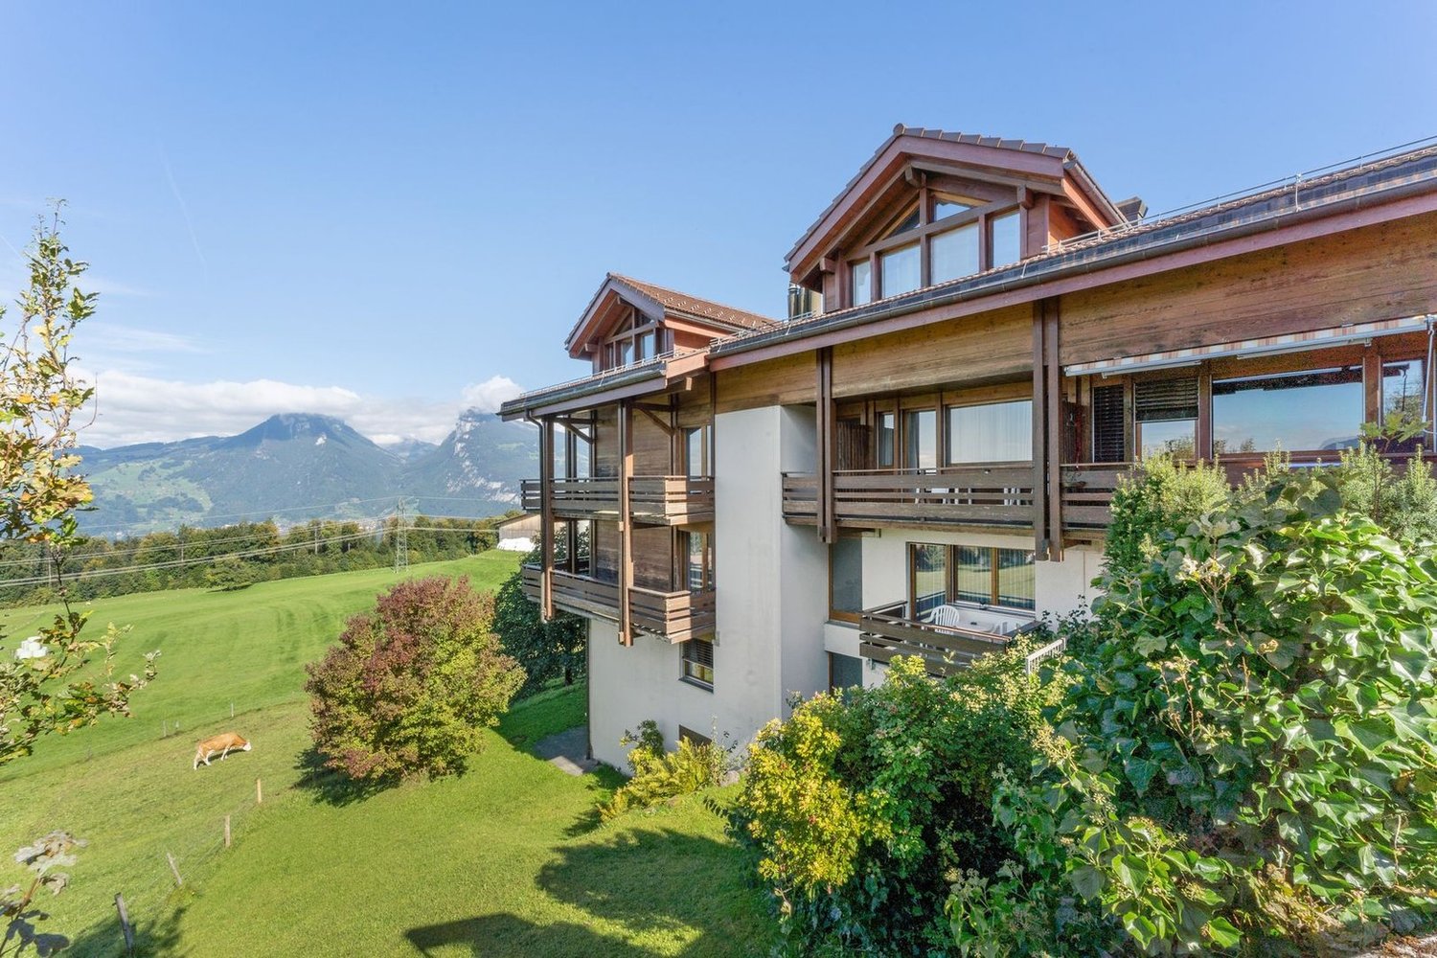
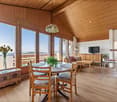
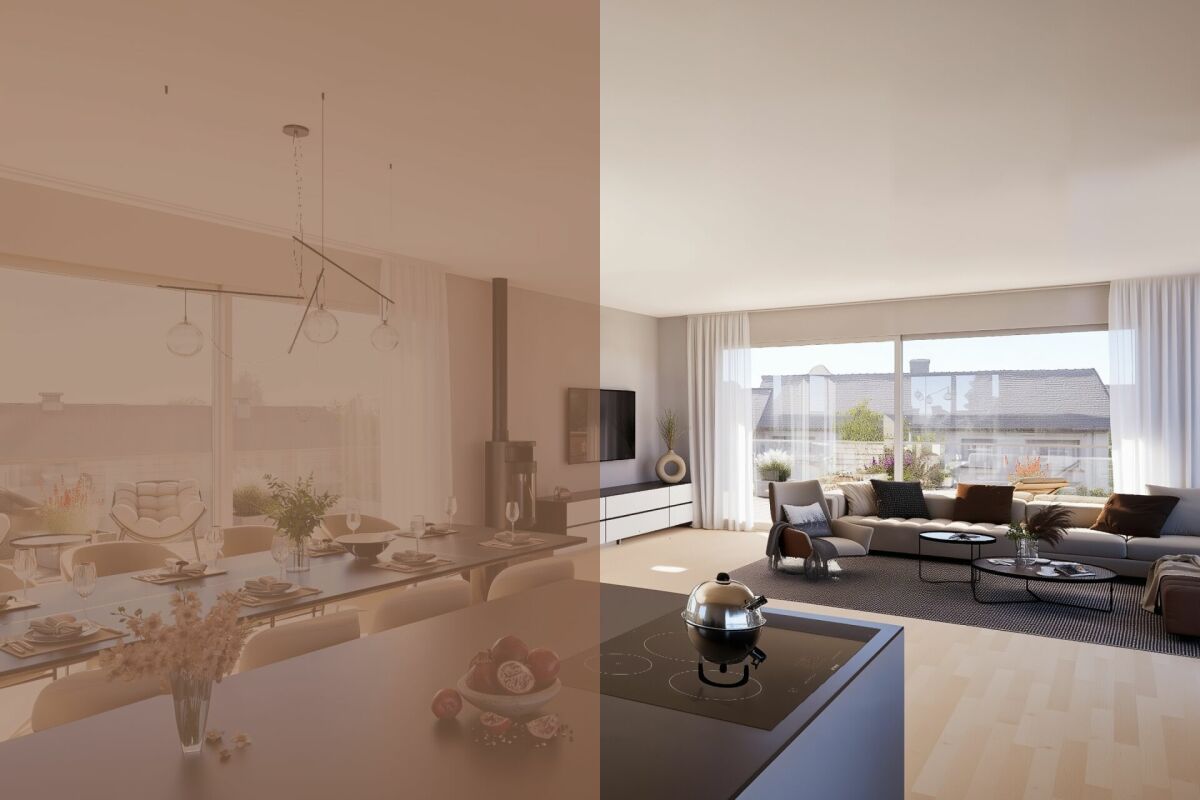
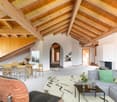
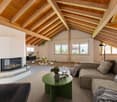
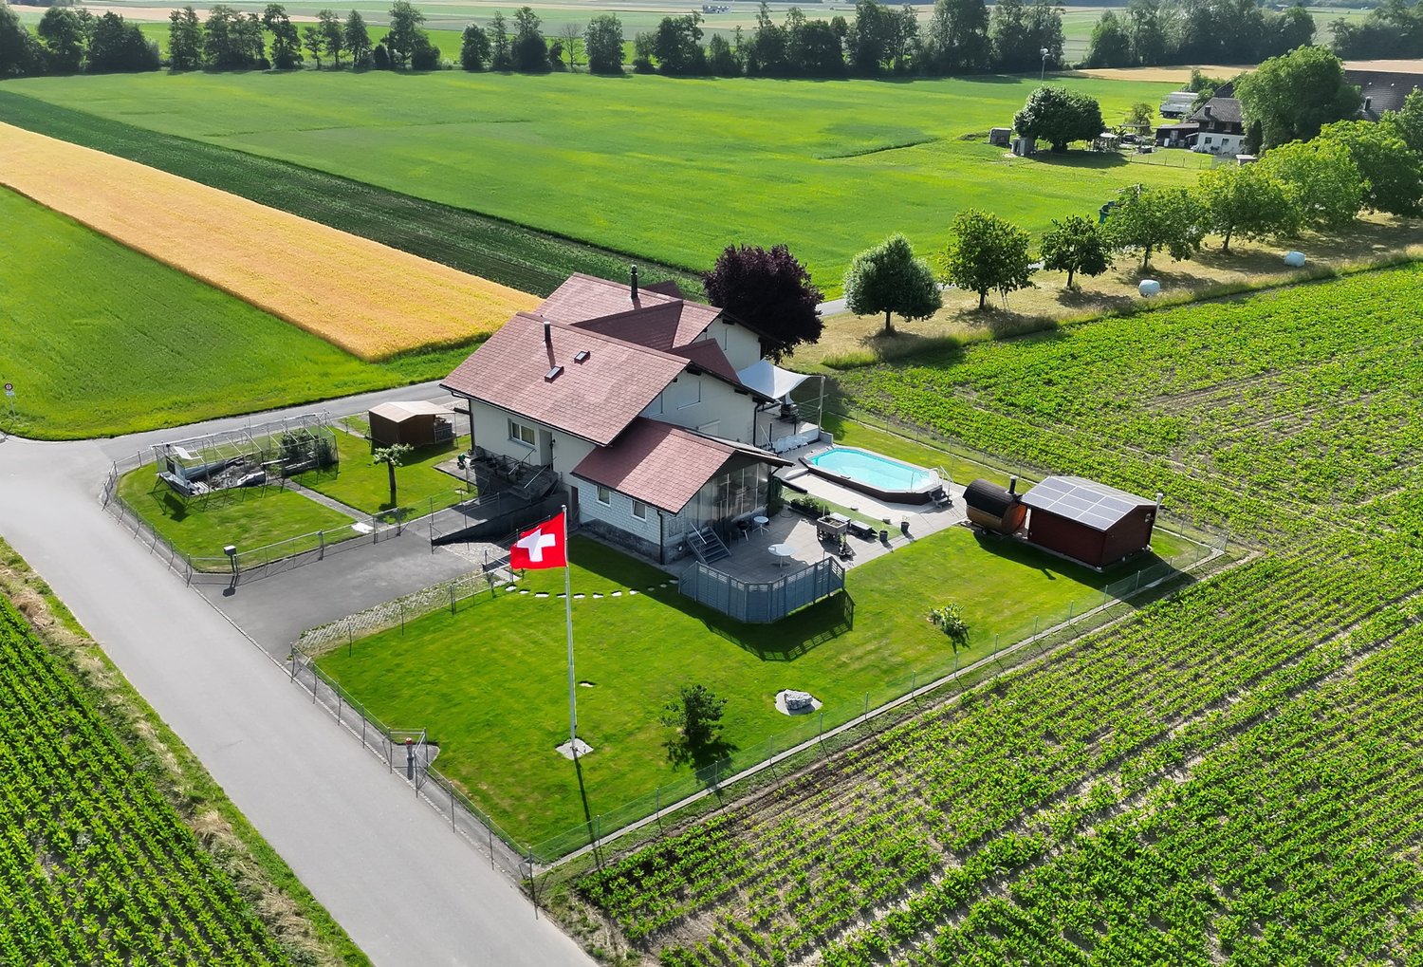
On the real estate portals, we deliberately only publish a selection of our offers. You can find a complete overview of all current objects at any time on www.immowyss.ch. Detailed information about this property with additional pictures, floor plans, and complete sales documentation can be found at https://www.immowyss.ch/immobilien/?objekt-id=GG243 On the ground floor, a bright and cozy living area with a kitchen awaits you - a beautiful centerpiece for shared hours with family and friends. On cooler days, the Swedish stove spreads a particularly pleasant warmth and creates a cozy atmosphere. For short breaks from everyday life, a private sauna is available. A shower with WC and a separate room that can be wonderfully used as a bedroom, guest room, or study, round off the room offer on this floor. In the basement, there are two more rooms that can be used according to personal needs. The bathroom with a bathtub, shower, and WC offers comfortable comfort. The room offer is complemented by a cellar, a technical room, and an additional, heated winter garden - a protected spot where nature can be enjoyed even on cooler days. The vehicles are also well taken care of: two parking spaces are located directly in front of the house entrance on their own property. Additionally, two parking spaces in the directly opposite parking hall are available. The most important advantages speak for themselves: - Detached single-family house in Wachthubel Süd - Spacious, bright rooms - Unobstructed view of the Niesen and Lake Thun - 2 parking spaces in front of the house on their own plot - 2 parking spaces in the parking hall opposite can be purchased additionally - Large outdoor area, terrace, and green space - Heated winter garden Have we piqued your interest? Arrange a viewing appointment today and take a look at the interesting Immobilien Wyss offer on site. *** SALES DOCUMENTATION *** Download the sales documentation including address, floor plans, and many pictures at www.immowyss.ch. Simply fill out the contact form and you will receive the documents immediately and around the clock by email.*** FREE MARKET VALUE APPRAISAL & FIRST CONSULTATION *** Real estate instant valuation at www.immowyss.ch/online-immobilienbewertung/ Our consultation is non-binding and free for owners, Tel. 033 221 77 33 *** REAL ESTATE WANTED - SALE WITH GUARANTEE *** For our pre-registered customers, we are constantly looking for houses, apartments, rental properties, and building plots. We sell your property with a guarantee. Call us for a non-binding conversation today or fill out the form. www.immowyss.ch/kontakt/ ALL REAL ESTATE OFFERS www.immowyss.ch/immobilien-thun/

  • Balcony / Terrace
Travel time
-
1 / 12
  • Balcony / Terrace
CHF 750,000.–
7 rooms124m² living space
Rue Beuchemaitin 7, 2605 Sonceboz-Sombeval

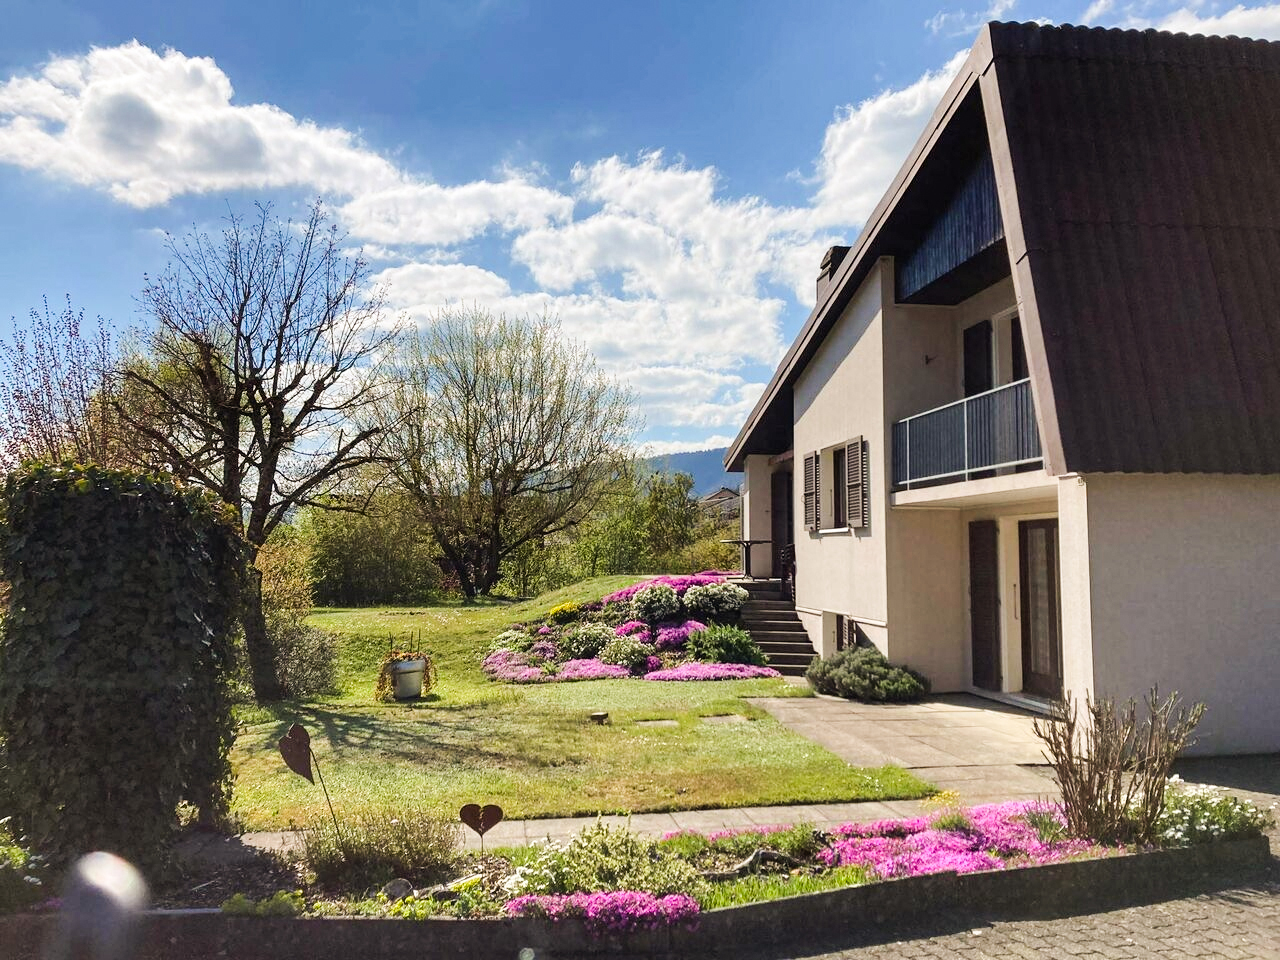
Individual villa with 7 rooms and large garden

Built in 1972, this pleasant villa has benefited from interesting renovations. Indeed, a facade insulation was carried out in 1991 and the roof was completely redone with modern insulation in 2008. The oil-fired boiler was also replaced in 2021, allowing for very good energy efficiency. The house remains cool in summer and consumes little energy in winter.Spread over half-levels, it would easily allow for a professional activity to be carried out from home, thanks to its two available rooms directly in the entrance of the lower floor. This level also has a WC/shower.The main living area is located a few steps higher with the kitchen and its dining area, which extends into the veranda (not heated). The living room, with its large volume and fireplace, offers a comfortable surface and access to the terrace.On the upper floor, there are still 2 bedrooms, one with a balcony and a bathroom/WC.Finally, the basement has a heated, semi-buried room (with window) that can accommodate a game room or workshop. The cellar, the storage room, and the heating room/laundry room complete this level.Outside, you can enjoy a large lawned garden, a second terrace under the trees, and a vegetable garden. The plot has very good tree cover, offering shade and intimacy. A garage box with storage completes this property and 2 outdoor parking spaces are available.

  • Balcony / Terrace
Travel time
-
Leonardo Mongelli

Leonardo Mongelli

1 / 12
Leonardo Mongelli

Leonardo Mongelli

  • Parking space
  • Wheelchair access
CHF 850,000.–
4.5 rooms140m² living space
Auf Anfrage, 1, 4538 Oberbipp

Where Modern and Exotic Fuse!

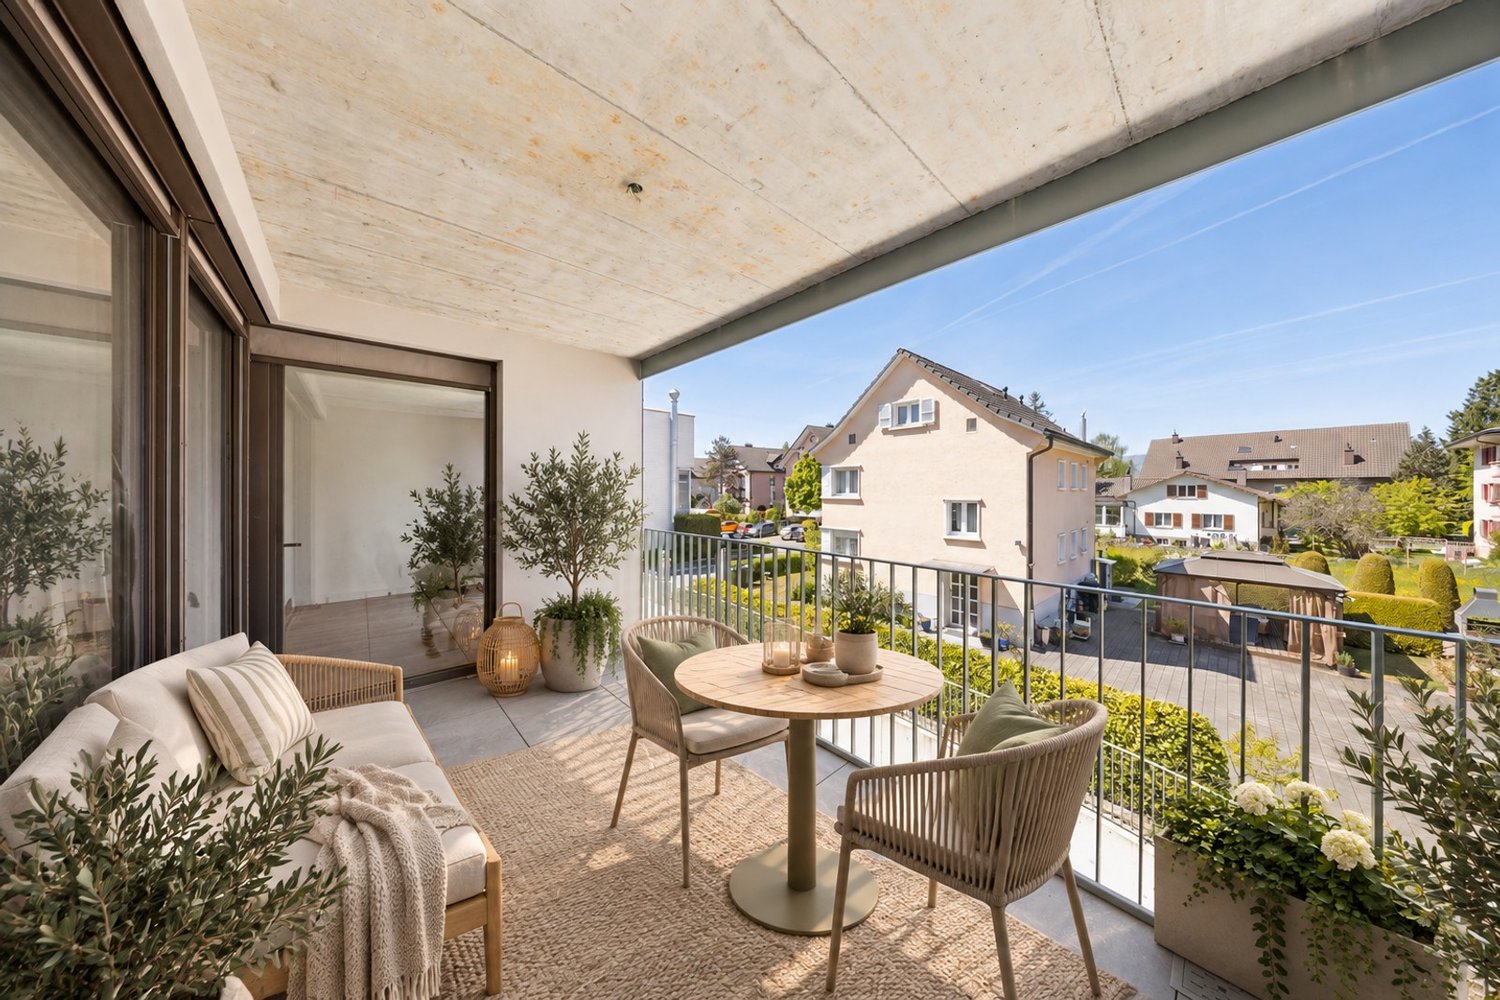
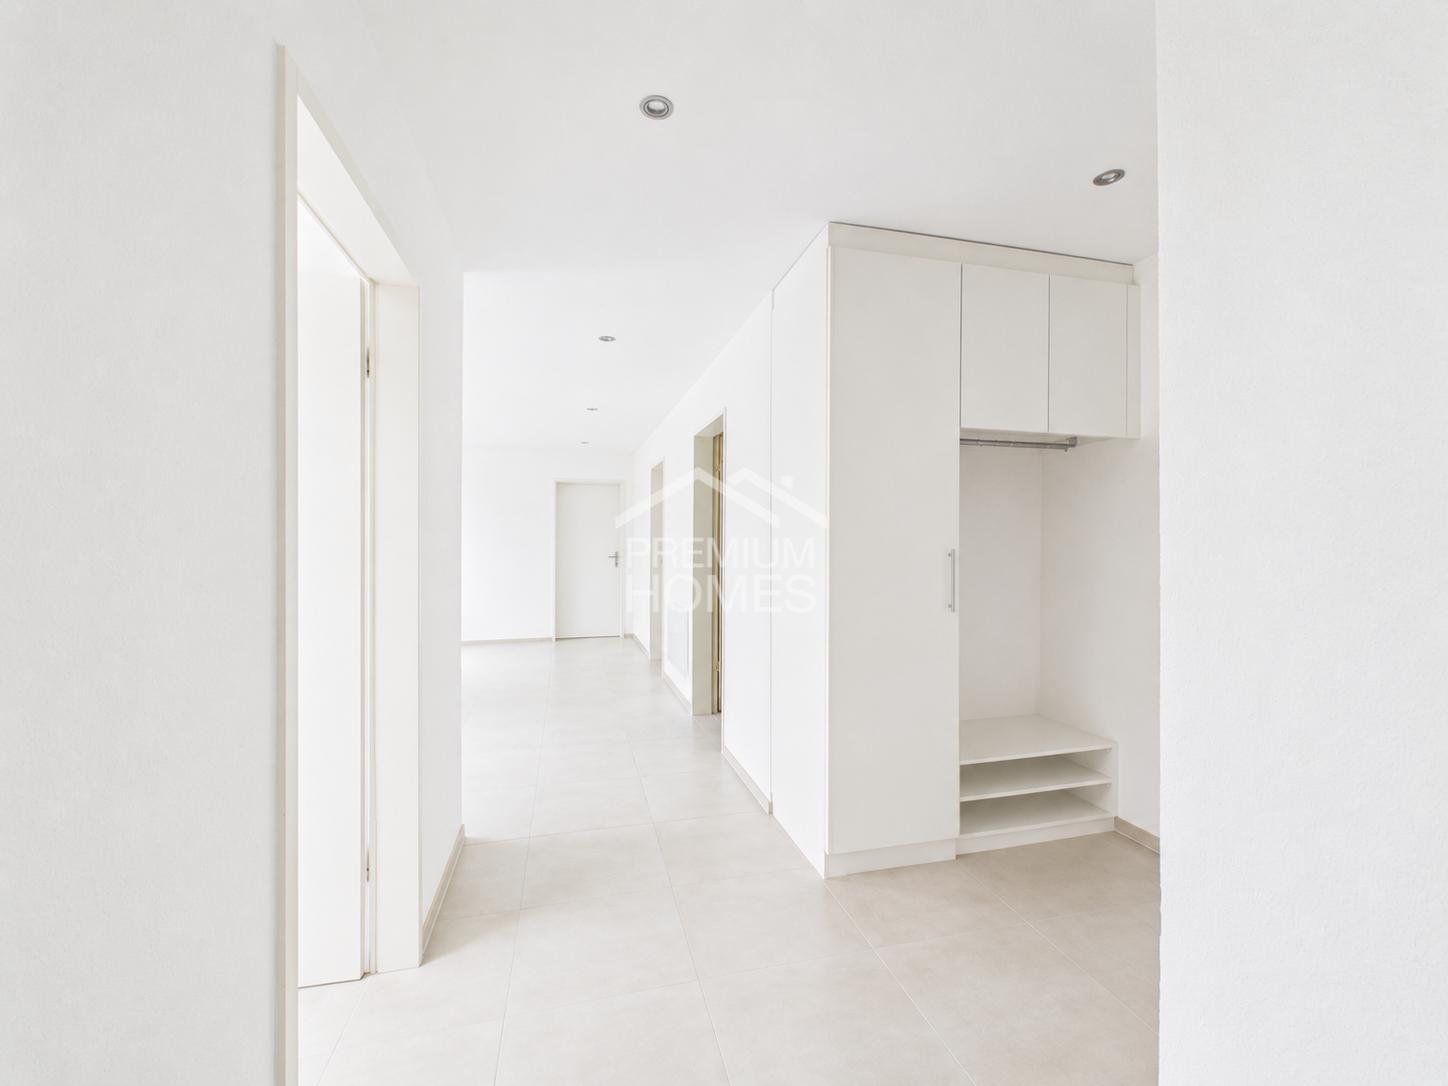
This charming home combines modern living with a warm and inviting atmosphere. Bright rooms, a well-thought-out floor plan, and the spacious living and dining area create an ambiance where you feel at home from the very first moment. The comfortable and wheelchair-accessible design offers a lot of freedom for different living situations.The modern kitchen with high-quality appliances blends harmoniously into the timeless living concept. A special highlight is the sunny garden seating area - a wonderful retreat for relaxed hours outdoors and cozy moments with family and friends.Contemporary house technology, practical secondary rooms, and generous parking facilities round off the attractive overall picture. The quiet, family-friendly location of Oberbipp combines natural living with short distances to shopping facilities, schools, and public transportation. A home to arrive and stay. Here, no wishes are left unfulfilled. Take advantage and convince yourself! This PREMIUM HOMES offer includes: • Quiet and family-friendly location • Sunny orientation • Bright and spacious rooms • Well-thought-out, wheelchair-accessible floor plan • Modern construction standard • Modern kitchen • 2 practical bathrooms • Stylish garden seating area • Private laundry room + basement room • Separate hobby room • Like-new condition • Hobby room excl. CHF 20'000.- • 2 x carports excl. à CHF 30'000.- Interested? We would be happy to take you on a non-binding tour! Do you want to sell your house or apartment worry-free? We will tell you the current market value of your property, discreetly and non-bindingly! Are you interested in a first non-binding exchange of ideas? Don't hesitate and contact us. We look forward to you.

  • Parking space
  • Wheelchair access
1 / 25
CHF 615,000.–
4 rooms100m² living space
Husmattstrasse 21, 3123 Belp

Living where life pulsates and peace sets in

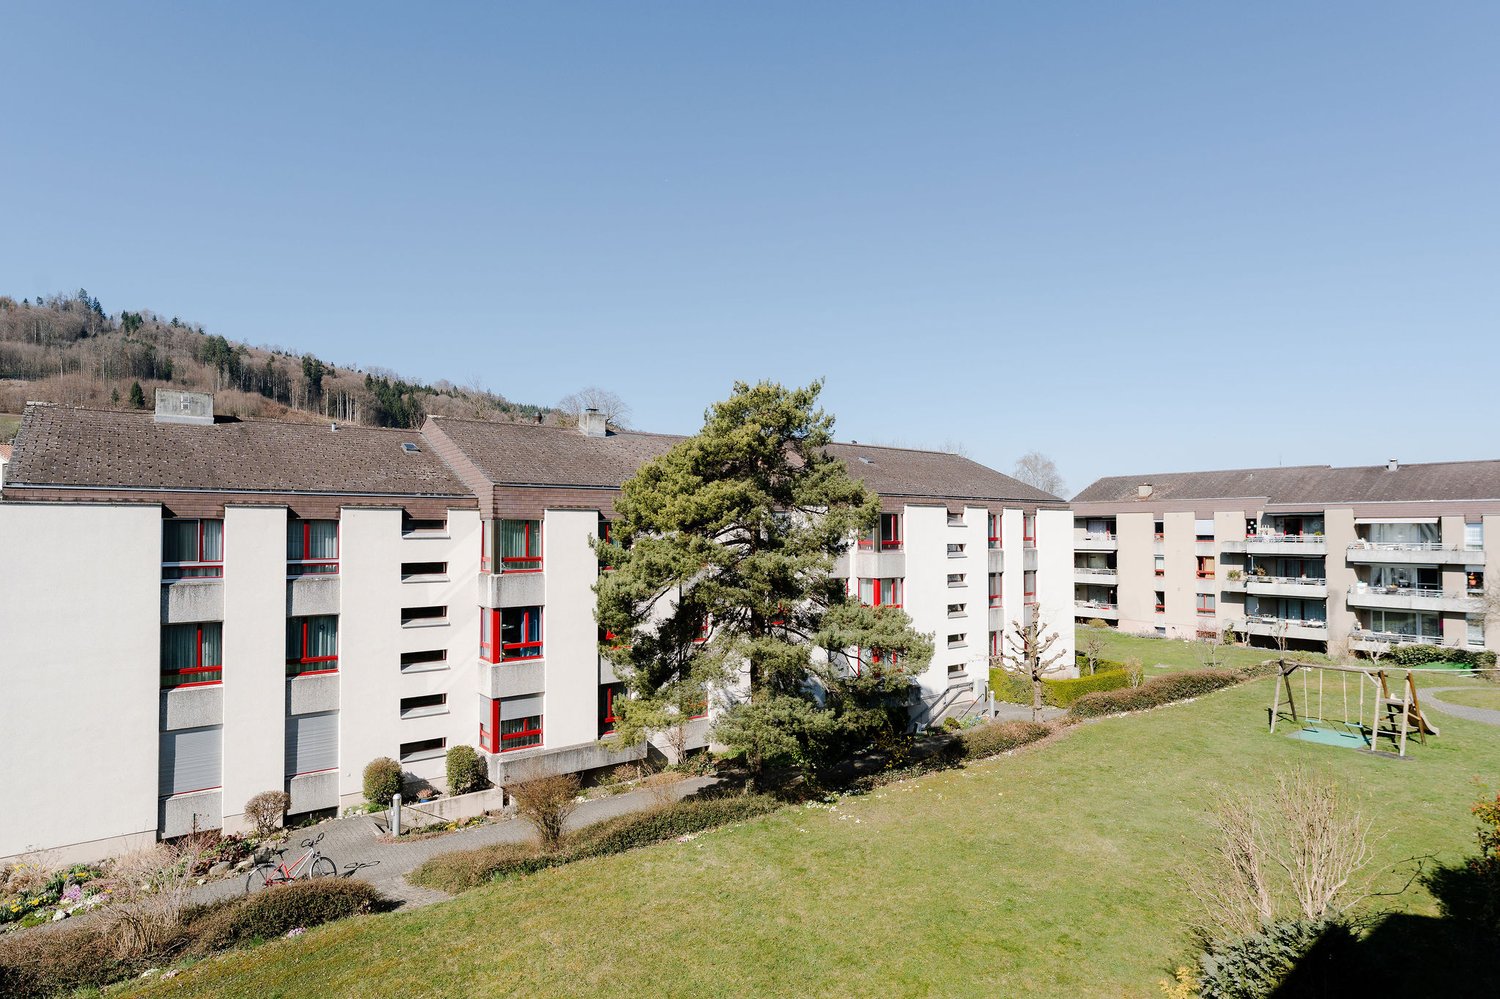
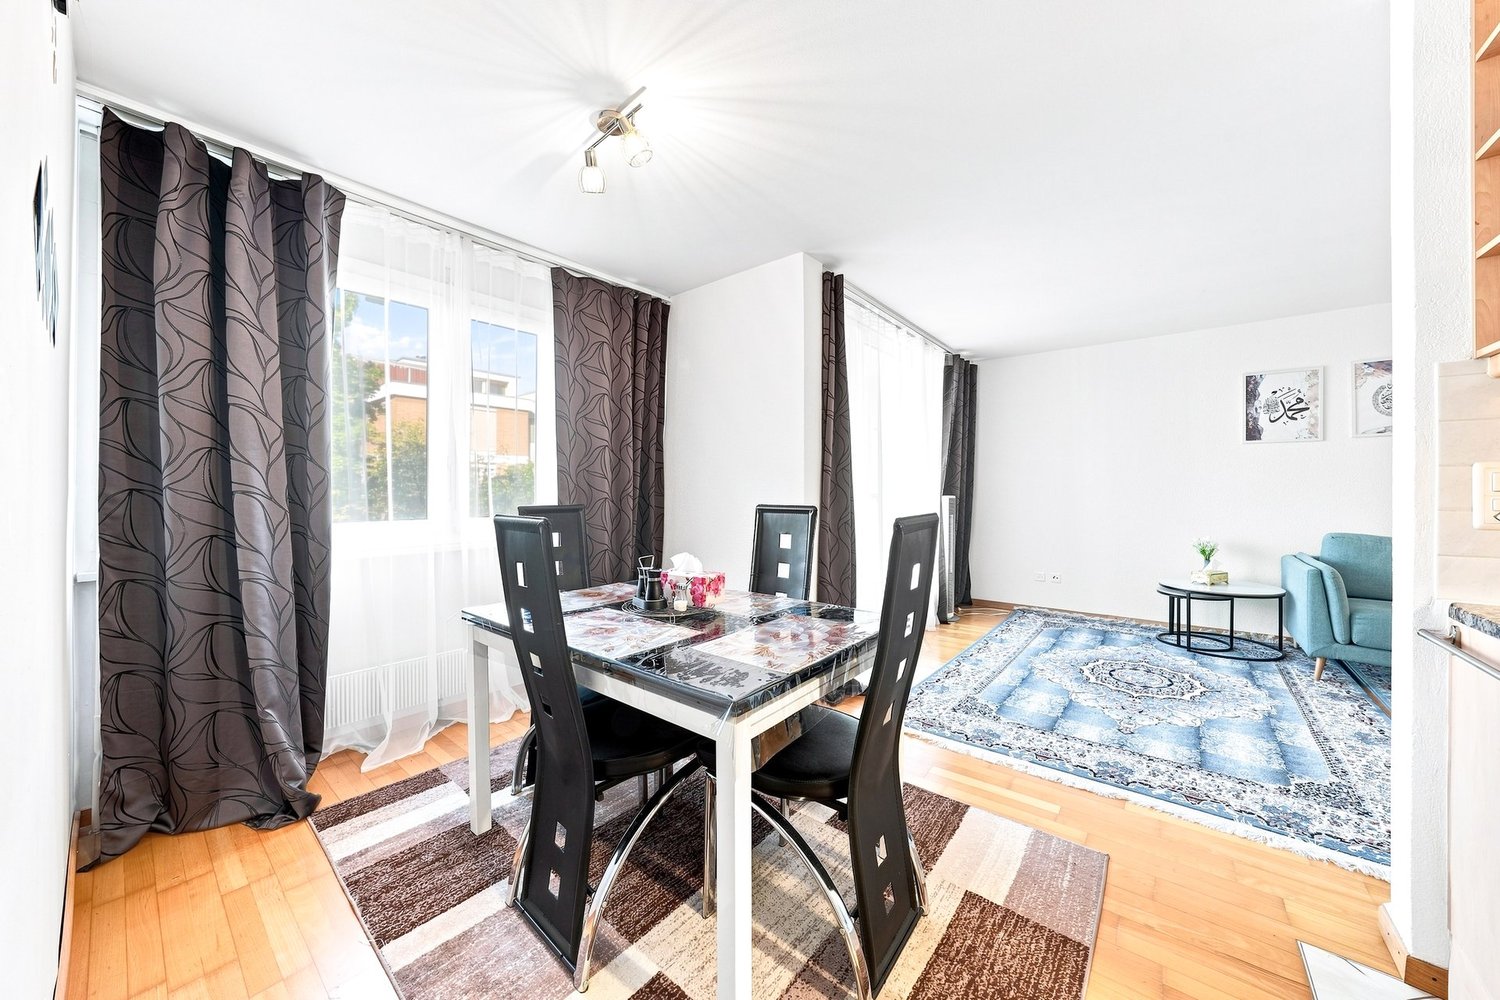
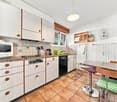
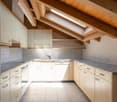
Discover this beautiful 4-room apartment on the 2nd floor of a well-maintained residential complex from 1980 on Husmattstrasse in Belp. With 100 m² of living space and a planned renovation in 2026, this property offers modern living comfort in a quiet and child-friendly environment.The apartment impresses with: • Spacious room layout: 4 bright rooms with wooden floors, white walls, and wooden ceilings create a warm atmosphere • Modern kitchen: White cabinets, black countertops, and integrated appliances including a dishwasher and private washing machine • Two bathrooms: For added comfort in everyday life • Private balcony: With a beautiful view to relax • Garage: Secure parking available Perfect location: The apartment is located in a quiet area with excellent infrastructure. The Volg supermarket is just a 2-minute walk away, the secondary school Mühlematt can be reached in 3 minutes on foot. The Mühlematt bus stop is 4 minutes away, and Belp train station is only 7 minutes away. The Drogerie Fischer is also within an 8-minute walk.This sunny apartment in a quiet location offers ideal conditions for families or a shared flat. The proximity to the river and train station, as well as the child-friendly environment, make this property a perfect home in Belp. Request our sales brochure today, and we look forward to showing you the apartment in person.

Travel time
-
1 / 15
CHF 490,000.–
4 rooms105m² living space
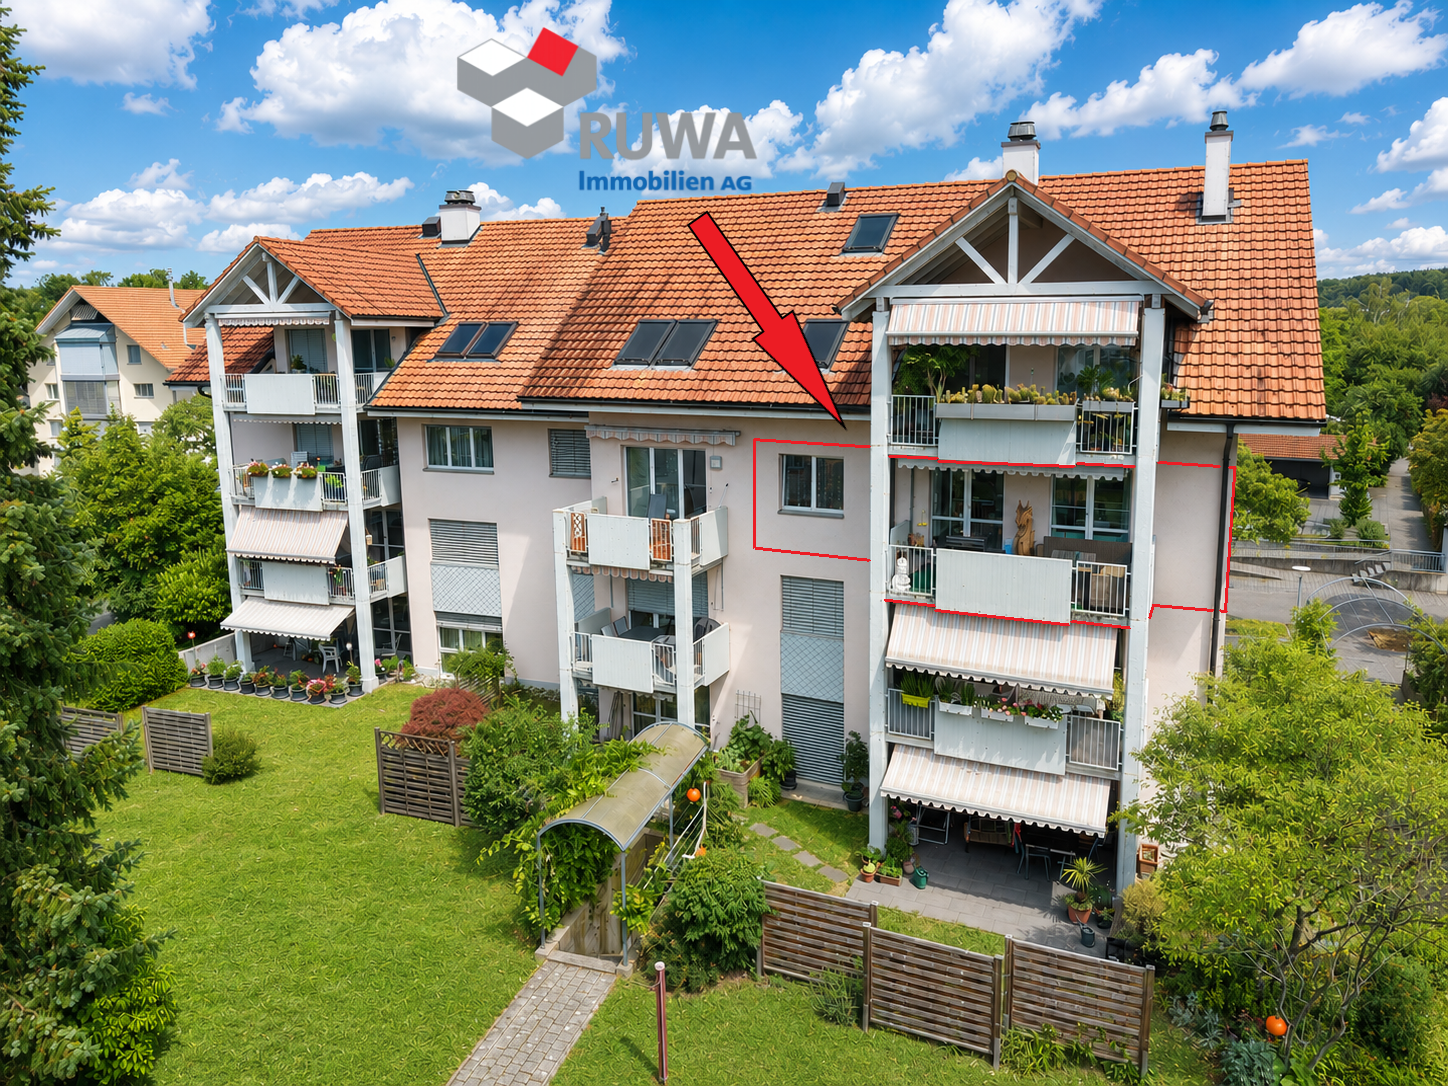
Schwärzere 18, 3425 Koppigen

Arrive and feel good – bright 4½-room owner-occupied apartment with lift in Koppigen

Are you looking for a practical apartment with a lift, plenty of daylight, and a well-thought-out room layout? This well-maintained 4½-room owner-occupied apartment on the 2nd floor also offers a cozy, sunny balcony and is ideal for families, couples, and seniors. Here you live quietly and close to nature – and yet centrally in Koppigen.Quiet and ideal living situation – your advantages at a glance:The apartment is located in a well-maintained and family-friendly residential area in the western part of Koppigen. Kindergarten, primary and secondary schools are practically located at the front door and can be reached safely via traffic-calmed quarter streets. Shopping facilities, restaurants, the post office, and other service businesses are only a few minutes away. The surrounding fields, forests, as well as walking and cycling paths offer ideal opportunities for relaxation and leisure activities. The Koppigen swimming pool and numerous clubs complement the attractive leisure offer. Thanks to the Kirchberg and Kriegstetten motorway connections and the good bus connections to the Utzenstorf and Wynigen train stations, you benefit from an excellent connection in the direction of Bern, Solothurn, Burgdorf, Olten, and Zurich.Highlights of the apartment: • 4½-room owner-occupied apartment with 106 m2 living space • Lift - steplessly accessible • Bright living and dining area • Covered west balcony with afternoon and evening sun • Additional small east balcony with morning sun • Bathroom with bathtub, window, and toilet • Separate guest toilet with shower • Own cellar room in the basement • Private laundry room with detergent cabinet • Practical bicycle and storage room for shared use • 1 parking space can be purchased for CHF 30,000.- • And much more... The most important thing at a glance:This owner-occupied apartment convinces with a practical room layout, two sunny balconies, in a well-maintained living environment. The quiet location, the excellent infrastructure, and the comfortable, stepless access make this apartment an ideal home for all those who appreciate high-quality living.Interested? Request our detailed sales dossier immediately and convince yourself with a personal visit to the property accompanied by RUWA Immobilien AG.Your RUWA Immobilien AG – your reliable partner for the brokerage of residential property – already for over 35 years.


Travel time
-
1 / 30
CHF 1,950,000.–
Obere Dürrmühlestrasse 2+4, Käppelisgasse 1, 4704 Niederbipp

Real Estate Package with Development Potential – 6 Apartments & 1 Single-Family Home on 3 Plots

Obere Dürrmühlestrasse 2:Attractive residential and commercial property with versatile usage possibilities: • Shop on the ground floor (57 m²) – ideal for small businesses or services(Renovation 2007) • 3-room apartments (each 72 m²) on the ground floor, 1st floor, and 3rd floor with spacious garden terrace (20 m²)(Built in 1995) • 4-room apartment (115 m²) on the 1st floor and attic with covered balcony (8 m²)(Renovation 2019) (The property has been continuously maintained and presents itself in a well-kept condition. Heating via oil heating (1995) with plastic oil tanks)Obere Dürrmühlestrasse 4:Solid multi-family house with compact, well-rented units: • 2.5-room apartment on the ground floor (48 m²) with balcony (5 m²) • 2.5-room apartment on the 1st floor (48 m²) with balcony (5 m²) • 2.5-room apartment on the top floor (57 m²) with seating area (5 m²) (Built in 1994, continuously maintained Oil heating combined with house No. 2)Käppelisgasse 1:Charming 7.5-room single-family home with plenty of space and privacy: • Living area of approximately 168 m² • Private carport with additional storage room • Small, sunny garden for sole use (Built in 1934, last renovation 2016, continuously maintained, modern air-water heat pump)The property is fully rented and thus offers an attractive starting position for investors.Have we sparked your interest? Then feel free to contact us – we will show you the sales object personally and look forward to your contact.

Travel time
-
Nathanael Regez

Nathanael Regez

1 / 13
Nathanael Regez

Nathanael Regez

  • Parking space
  • Balcony / Terrace
  • Elevator
  • +1
CHF 495,000.–
5.5 rooms118m² living space
Jupiterstrasse, 3015 Bern

Living above the rooftops of Bern with a far-reaching view and new perspectives.

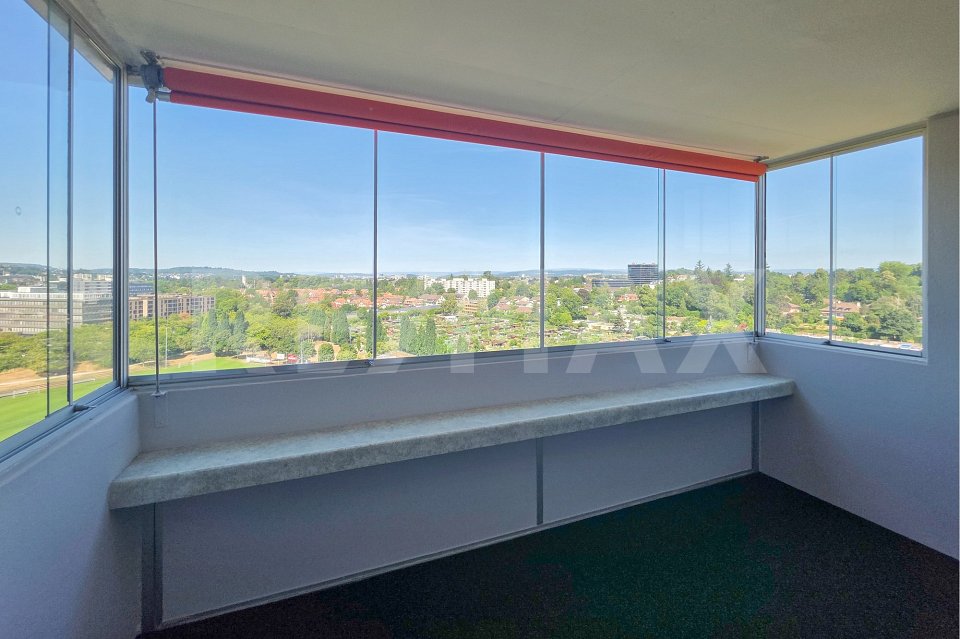
This spacious apartment on the 12th floor of a well-maintained high-rise building impresses with its breathtaking view of Bern, a well-thought-out floor plan, and a bright, friendly living atmosphere. The property is located in a building rights area, which is reflected in an attractive price-performance ratio and makes this apartment particularly interesting for both owner-occupiers and investors.The elevated location offers a fascinating panoramic view of the city and the surrounding landscape, which delights at any time of day. The elevator takes you comfortably to the apartment and provides additional living comfort.Originally designed as a 5.5-room apartment, one of the rooms was opened up to the living area. This created a spacious, light-flooded living and dining area with a modern, open living feel. If needed, the original room layout can be restored with manageable effort, so that a fully functional 5.5-room apartment is created again - ideal for changing life situations.The apartment has two bathrooms and thus offers high comfort in everyday life. One bathroom is equipped with a shower, toilet, and sink, and also provides space for a washing machine. The second bathroom has a bathtub, toilet, and sink. This practical division is ideal for families, couples, or shared apartments.The balcony invites you to enjoy the magnificent view and the fresh air high above the city. Whether with a cup of coffee in the morning or a glass of wine in the evening, a place to relax and linger is created here. The open living and dining area offers plenty of space for individual furnishing ideas and social hours with family and friends.The freshly painted rooms give the apartment a particularly bright and friendly appearance. At the same time, it also offers capital investors an attractive opportunity for rental.The central location combines urban living with a high recreational value. Shopping facilities, restaurants, schools, doctors, and public transportation are located in the immediate vicinity and can be easily reached on foot. The extensive, park-like surroundings around the high-rise building invite you to stroll, linger, and relax in the greenery.This apartment combines spacious living, flexibility, and an unparalleled view with a bright, fresh living feel. A home with a far-reaching view - ideal for all those who want to combine urban living with comfort and perspective.This attractive offer is rounded off by a parking space in the underground garage, which can be purchased together with the apartment for CHF 35,000. The attractive sales price of the apartment is CHF 495,000. This results in a total purchase price of CHF 530,000 for the apartment including the parking space. The weather-protected parking space with direct access to the property offers additional comfort and an estimated added value in this central living location.

  • Parking space
  • Balcony / Terrace
  • Elevator
  • +1
1 / 4
  • Parking space
  • Balcony / Terrace
  • Tumble dryer
  • +3
CHF 1,069,000.–
6.5 rooms219m² living space
Auf Anfrage 1, 3365 Seeberg

Family-friendly 6.5-room new building with plenty of living space

Family-friendly 6.5-room new building with plenty of living space This spacious 6.5-room semi-detached house in Grasswil/Seeberg combines modern architecture, a family-friendly room layout, and natural living. Approximately 219 m² of net living space are spread over three floors, offering plenty of space for shared living, retreat, and working from home. Five flexibly usable rooms, two bathrooms, practical auxiliary rooms, and an attractive garden and outdoor area make House C a versatile home. The ongoing planning phase also allows the buyer to adapt the interior design in selected areas to their own ideas.On the ground floor, the openly designed area for cooking, living, and eating forms the center. According to the project plan, approximately 57.8 m² are available for this purpose. The generous space can be harmoniously divided into cooking, eating, and living areas, while the window surfaces provide a friendly atmosphere and plenty of natural light. The direct connection to the garden and terrace area expands the living space outdoors. A budget amount of CHF 28,000, including VAT, is reserved for the kitchen.An additional room on the ground floor can be furnished as an office, guest room, children's room, or bedroom, depending on the needs. A bathroom and a cloakroom provide additional comfort in everyday life. On the upper floor, there are four comfortably sized rooms and a second bathroom. This allows private retreat areas and family life to be clearly separated. The planned gallery or attic space creates an additional, versatile area.A private laundry room, a cellar, and a bicycle room with corridor function in the basement round off the room offer. The planned standard includes triple-glazed plastic-aluminum windows, underfloor heating, an air-water heat pump, and a photovoltaic system. This combines modern living comfort with a well-thought-out energy concept.The highlights at a glance • approx. 219 m² net living space • approx. 57.8 m² open living, eating, and cooking area • 6.5 rooms on three floors • five flexibly usable rooms • two bathrooms • planned gallery or attic space • private laundry room, cellar, and bicycle room • triple-glazed windows • underfloor heating and air-water heat pump • photovoltaic system planned • garden and terrace area according to project planning • 2 outdoor parking spaces available Location and surroundingsGrasswil belongs to the municipality of Seeberg and offers a quiet, rural living environment with plenty of proximity to fields, forests, and open landscapes. Walks, bike tours, and other opportunities for recreation begin practically in front of the door. Kindergarten and school are located in the municipality or in the surrounding area.At the same time, the regional centers are easily accessible: Herzogenbuchsee is approximately 7 minutes away by car, Burgdorf approximately 13 minutes, Langenthal approximately 14 minutes, and Bern approximately 28 minutes. Shopping opportunities are within a few minutes' drive. This combines natural living with good conditions for families and commuters.Have we sparked your interest?We would be happy to provide you with the complete sales documentation and arrange a personal viewing appointment with you.Contact us today - we look forward to presenting this new building project to you in person.Suisse Homes - personal. professional. successful.


  • Parking space
  • Balcony / Terrace
  • Tumble dryer
  • +3
Travel time
-

Suggested properties for you based on search results