2225 results - Property for buy in Canton Bern

1 / 29
CHF 2,290,000.–
6.5 rooms273m² living space
Le Rafour 8, 2515 Plateau de Diesse

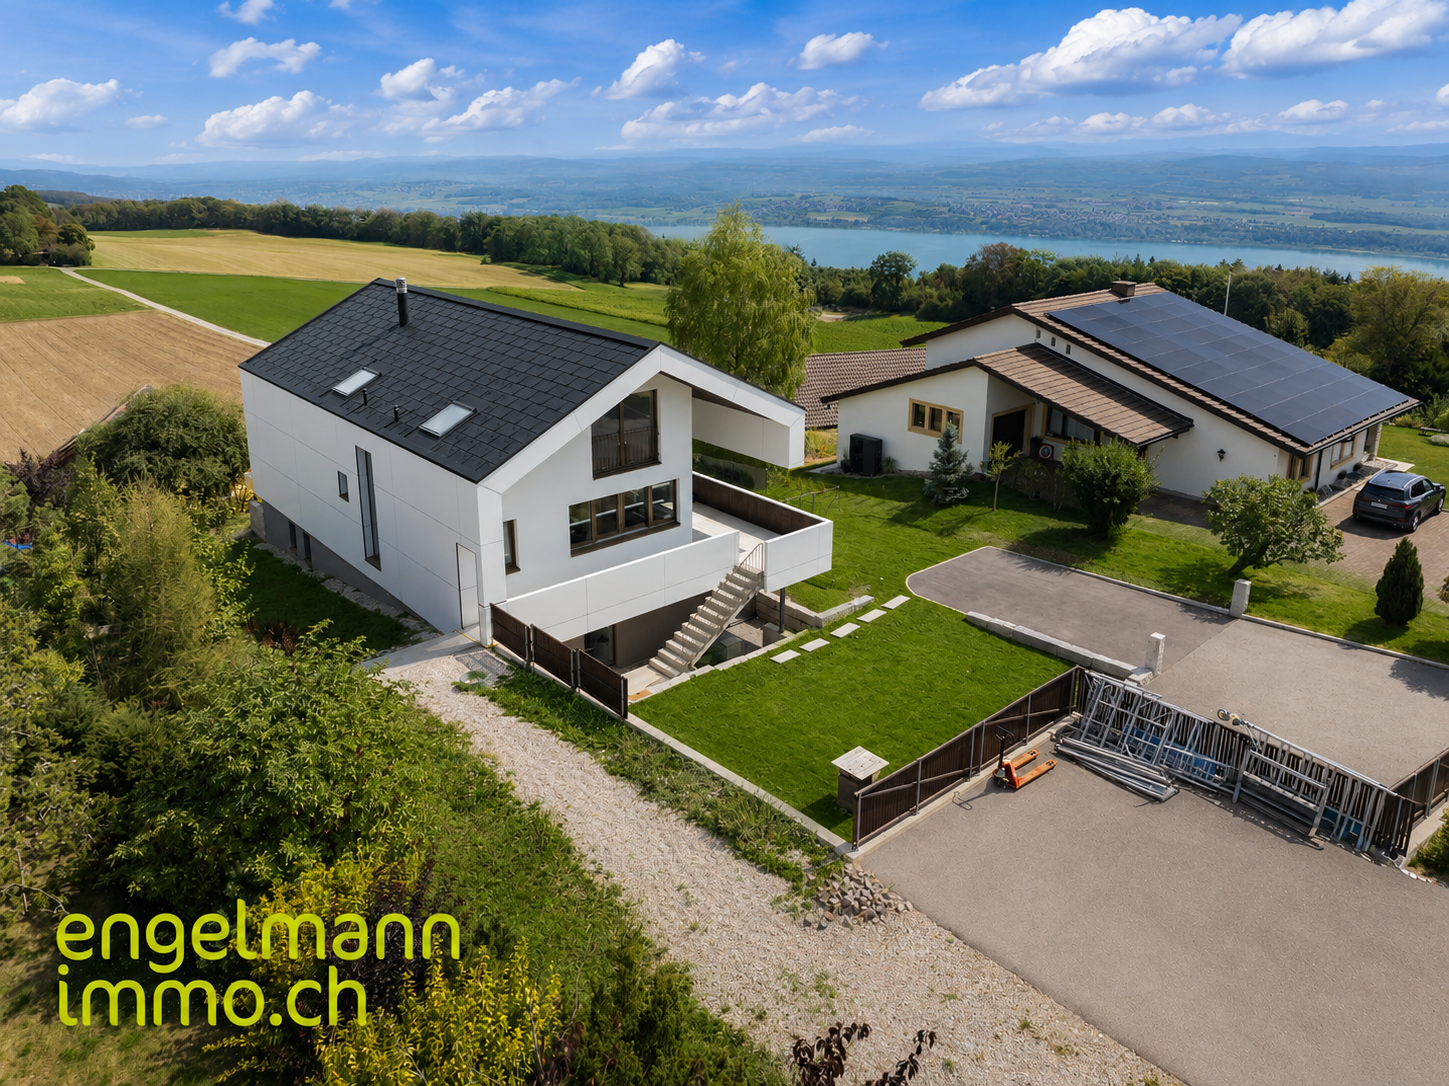
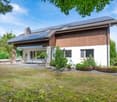
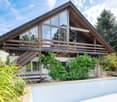
Villa d’Exception – Architecture Contemporaine

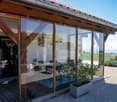
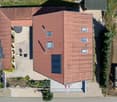
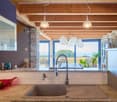
FRANCAISSituée dans un environnement privilégié et dominant à Prêles, cette villa d’exception s’adresse à une clientèle en quête d’un cadre de vie hors du commun. Achevée en 2021, elle allie avec élégance une architecture contemporaine, des volumes généreux, des finitions haut de gamme et une vue véritablement spectaculaire. Son orientation plein sud offre un panorama exceptionnel sur le Plateau suisse, le lac de Bienne et les Alpes.Implantée sur une généreuse parcelle de 1'100 m², la villa se déploie sur trois niveaux et offre environ 273 m² de surface habitable brute. Grâce à une architecture soigneusement pensée, à de larges baies vitrées et à une impressionnante hauteur sous plafond dans l’espace de séjour, la situation exceptionnelle de la propriété est pleinement mise en valeur. Le cœur de la maison est constitué d’un vaste espace ouvert réunissant le salon, la salle à manger et la cuisine, agrémenté d’une cheminée centrale, de grandes ouvertures sur l’extérieur et d’un accès direct aux deux terrasses. Ici, lumière, espace et panorama se conjuguent pour offrir une expérience de vie absolument unique.La galerie ouverte, aménagée dans un esprit loft, apporte une dimension supplémentaire de volume et d’élégance architecturale à l’ensemble. Polyvalente, elle peut être utilisée comme espace de détente, bureau, lounge ou espace pour les invités et complète parfaitement l’atmosphère unique de cette propriété. La villa dispose en outre de plusieurs chambres, de quatre espaces sanitaires ainsi que de généreux espaces annexes et fonctionnels.La propriété offre également un beau potentiel en matière de bien-être. Dans la salle de bains du rez-de-chaussée, un emplacement destiné à l’installation d’un jacuzzi extérieur est déjà prévu et équipé des raccordements nécessaires. À l’intérieur, une niche a également été spécialement préparée pour accueillir un hammam. Celui-ci n’est pas encore installé, mais peut, sur demande de l’acquéreur, être entièrement aménagé et finalisé par les vendeurs. La villa offre ainsi la possibilité de compléter son confort exclusif par un espace wellness privé entièrement personnalisé.Les matériaux et les équipements ont été sélectionnés avec le plus grand soin, dans un souci permanent de qualité et de design. Des parquets qualitatifs en noyer, des revêtements en carrelage haut de gamme, des boiseries soigneusement travaillées ainsi qu’une cuisine ouverte contemporaine avec plan de travail en Dekton noir confèrent à l’intérieur un caractère particulièrement raffiné. La cuisine est équipée d’appareils haut de gamme, notamment de la marque Miele, complétés par une cave à vin et une hotte Berbel.Une technique du bâtiment moderne assure un confort de vie contemporain : une pompe à chaleur air-eau, un chauffage au sol dans toute la maison ainsi qu’une installation photovoltaïque d’une puissance annoncée de 10 kW soulignent le caractère durable et résolument tourné vers l’avenir de la propriété. Les fenêtres à triple vitrage avec finition bois-aluminium et les stores électriques viennent parfaire ce niveau d’équipement de grande qualité.Les généreux espaces extérieurs offrent intimité et liberté. Environ 730 m² de surfaces vertes ainsi que deux terrasses de près de 60 m² permettent de profiter pleinement du soleil et de cette vue panoramique exceptionnelle à tout moment de la journée. Un spacieux garage double avec porte électrique ainsi que des places de stationnement extérieures offrent suffisamment d’espace pour accueillir confortablement jusqu’à cinq véhicules.Bien plus qu’une simple maison, cette villa est un véritable lieu de vie et de ressourcement, situé dans l’un des plus beaux cadres panoramiques de la région.Une propriété exclusive destinée à celles et ceux qui apprécient l’architecture contemporaine, une qualité sans compromis, de généreux volumes et une vue tout simplement incomparable. DEUTSCHAn privilegierter, erhöhter Lage in Prêles präsentiert sich diese aussergewöhnliche Villa als ein Zuhause für höchste Ansprüche. Die im Jahr 2021 fertiggestellte Liegenschaft vereint zeitgenössische Architektur, grosszügige Raumverhältnisse, eine hochwertige Materialisierung und eine wahrhaft spektakuläre Aussicht auf einzigartige Weise. Die südliche Ausrichtung eröffnet einen beeindruckenden Panoramablick über das Schweizer Mittelland, den Bielersee und die Alpen.Auf einer grosszügigen Parzelle von 1'100 m² erstreckt sich die Villa über drei Ebenen und bietet rund 273 m² Bruttowohnfläche. Dank der durchdachten Architektur, den grossen Fensterfronten und dem imposanten Luftraum im Wohnbereich wird die aussergewöhnliche Lage eindrucksvoll in Szene gesetzt. Das Herzstück des Hauses bildet der weitläufige Wohn-, Ess- und Küchenbereich mit zentralem Cheminée, grosszügiger Fensterfront und direktem Zugang zu den beiden Terrassen. Hier verschmelzen exklusives Wohnen, Licht und Aussicht zu einem aussergewöhnlichen Wohnerlebnis. Die offene Galerie im Loft-Stil verleiht dem Haus zusätzliche Grosszügigkeit und architektonische Eleganz. Sie bietet vielseitige Nutzungsmöglichkeiten – beispielsweise als privater Rückzugsort, Büro, Lounge oder Gästebereich – und ergänzt das einzigartige Raumgefühl dieser exklusiven Liegenschaft perfekt. Insgesamt verfügt die Villa über mehrere Schlafzimmer, vier Nassräume sowie grosszügige Neben- und Funktionsflächen.Auch im Bereich Wellness bietet die Villa besonderes Potenzial: Im Badezimmer des Erdgeschosses ist bereits ein vorgesehener Platz inklusive der notwendigen Anschlüsse für einen Aussenwhirlpool vorhanden. Zudem wurde im Inneren bereits eine Nische für den Einbau eines Dampfbades vorbereitet. Das Dampfbad ist derzeit noch nicht fertig installiert, kann jedoch auf Wunsch der Käuferschaft durch die Verkäuferschaft vollständig ausgebaut und fertiggestellt werden. Damit bietet die Liegenschaft die Möglichkeit, den exklusiven Wohnkomfort mit einem individuellen privaten Wellnessbereich zu ergänzen.Auch bei der Materialisierung und Ausstattung wurden höchste Ansprüche an Qualität und Design gestellt. Edle Nussbaumparkette, hochwertige Plattenbeläge, sorgfältig ausgewählte Holzarbeiten sowie eine moderne, offene Designküche mit schwarzer Dekton-Arbeitsplatte prägen das exklusive Interieur. Die Küche ist mit hochwertigen Geräten ausgestattet, unter anderem von Miele, ergänzt durch einen Weinkühlschrank und eine Berbel-Dunstabzugshaube. Modernste Gebäudetechnik sorgt für zeitgemässen Wohnkomfort: Eine Luft-Wasser-Wärmepumpe, Bodenheizung im gesamten Haus sowie eine Photovoltaikanlage mit einer angegebenen Leistung von 10 kW unterstreichen den nachhaltigen und zukunftsorientierten Charakter der Liegenschaft. Dreifach verglaste Fenster mit Holz-Aluminium-Ausführung und elektrische Storen runden den hochwertigen Ausbaustandard ab.Der grosszügige Umschwung bietet viel Privatsphäre und Raum zum Geniessen. Rund 730 m² Grünfläche sowie zwei Terrassen mit einer Gesamtfläche von knapp 60 m² schaffen ideale Voraussetzungen, um die Sonne und die aussergewöhnliche Panoramaaussicht zu jeder Tageszeit zu erleben. Ein grosszügiger Doppelgarage mit elektrischem Tor sowie weitere Aussenabstellplätze bieten komfortable Platzverhältnisse für insgesamt fünf Fahrzeuge.Diese Villa ist weit mehr als ein Haus – sie ist ein aussergewöhnlicher Rückzugsort an einer der schönsten Aussichtslagen der Region. Ein exklusives Zuhause für Menschen, die moderne Architektur, kompromisslose Qualität, Grosszügigkeit und eine unvergleichliche Aussicht zu schätzen wissen.


Travel time
-
1 / 30
CHF 895,000.–
4.5 rooms115m² living space
Hunzigeweid 1, 3113 Rubigen

A Home to Feel Good - Garden Apartment with Plenty of Space and Comfort

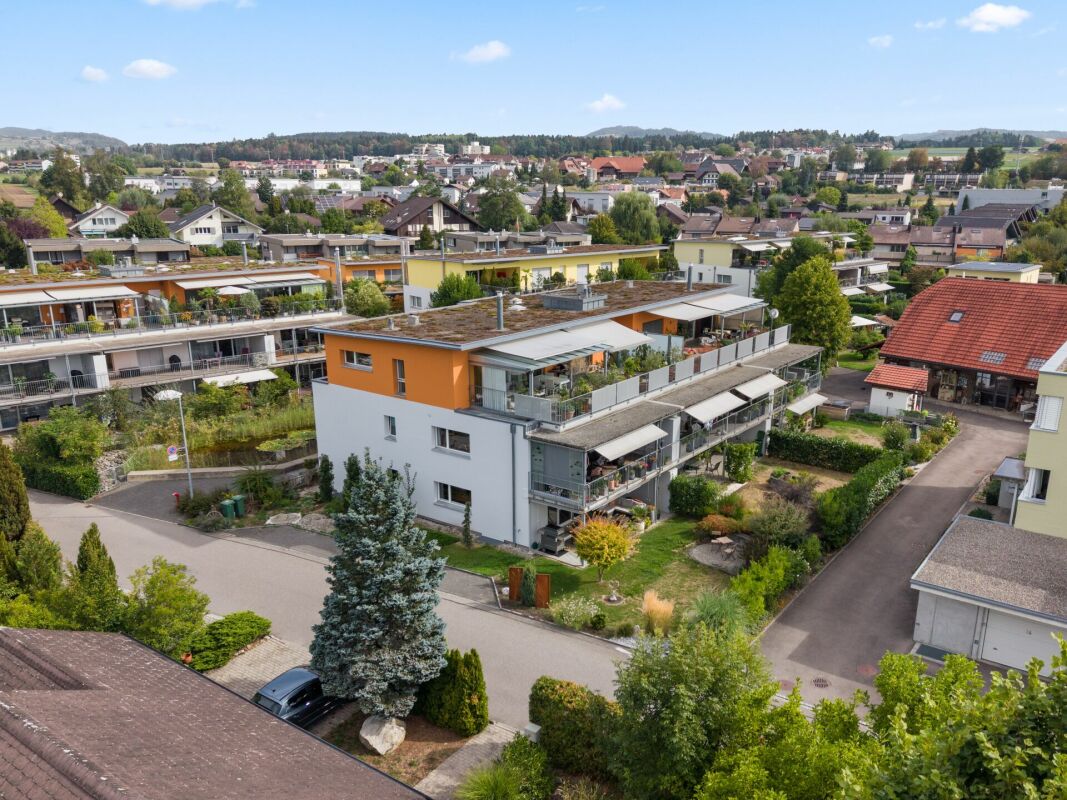
Plenty of Space to Live - Indoors and Outdoors The well-maintained 4.5-room garden apartment combines a thoughtful floor plan with comfortable space ratios and a beautiful outdoor area. On approximately 115 m² of net living space, it offers a comfortable home for couples, families, or people who want additional space for a home office and guests.The heart of the apartment is the approximately 40 m² large living and dining area. The adjacent kitchen fits practically into the living area, while the laundry room with its own washing machine and dryer provides additional comfort in everyday life.Three rooms with 12 to 17 m² offer a variety of uses. Two wet cells - one with a bathtub, the other with a shower - complement the thoughtful room offer.A special advantage is the direct access from the living area to the covered, 25 m² large seating area and into the garden. Here, additional living space is created outdoors - for cozy hours, shared meals, playing children, or simply to relax.There is also no lack of practical secondary spaces: in the basement, there is a private cellar and a separate hobby room with daylight, totaling around 24 m². Two parking spaces in the garage including preparation for e-charging stations, bicycle room, and the elevator round off the comfortable offer.A versatile garden apartment with enough space, short distances, and high everyday suitability - a home where you can feel comfortable from the very first moment.
Travel time
-
1 / 13
CHF 435,000.–
4.5 rooms87m² living space
Rue de la Praye 4, 2608 Courtelary

Charming ground-floor apartment in the heart of Parc Chasseral

A warm apartment, a rural view, and a true sense of community.Located in Courtelary, in the heart of Parc Chasseral, this charming apartment in PPE benefits from a privileged environment for those who love nature, wide open spaces, and a convivial neighborhood life.Situated on the ground floor, it enjoys a pleasant view of the countryside and privileged access to the outdoors.The property fosters a community spirit and a shared garden, while also offering the apartment its own private terrace. A warm interiorThe 3-bedroom apartment has been partially renovated with taste and exudes a particularly welcoming and warm atmosphere.The kitchen, more sober and left in its current style, is functional and open to the living room.It can be perfectly preserved as is or modernized according to the wishes of the future owners.The living room is the true heart of the apartment with its Swedish stove, ideal for creating a soft and warm atmosphere on winter evenings. For nature loversLiving in Courtelary means enjoying an exceptional natural environment. Located in the heart of the Parc Chasseral, the village is a magnificent starting point for walks, hikes, and escapades in nature, with almost infinite possibilities throughout the seasons.The little extras that make the difference, a Terrazzo floor (or granite) cast on site.The apartment also benefits from a private entrance, private laundry room, a private terrace, a garage, as well as an additional parking space and a shed, providing particularly valuable storage spaces.A property full of charm intended for those who are looking for more than just an apartment: a warm place, close to nature, and where community is part of everyday life.

Travel time
-
1 / 11
CHF 295,000.–
5 rooms100m² living space
Rue de la Serre 4, 2610 St-Imier

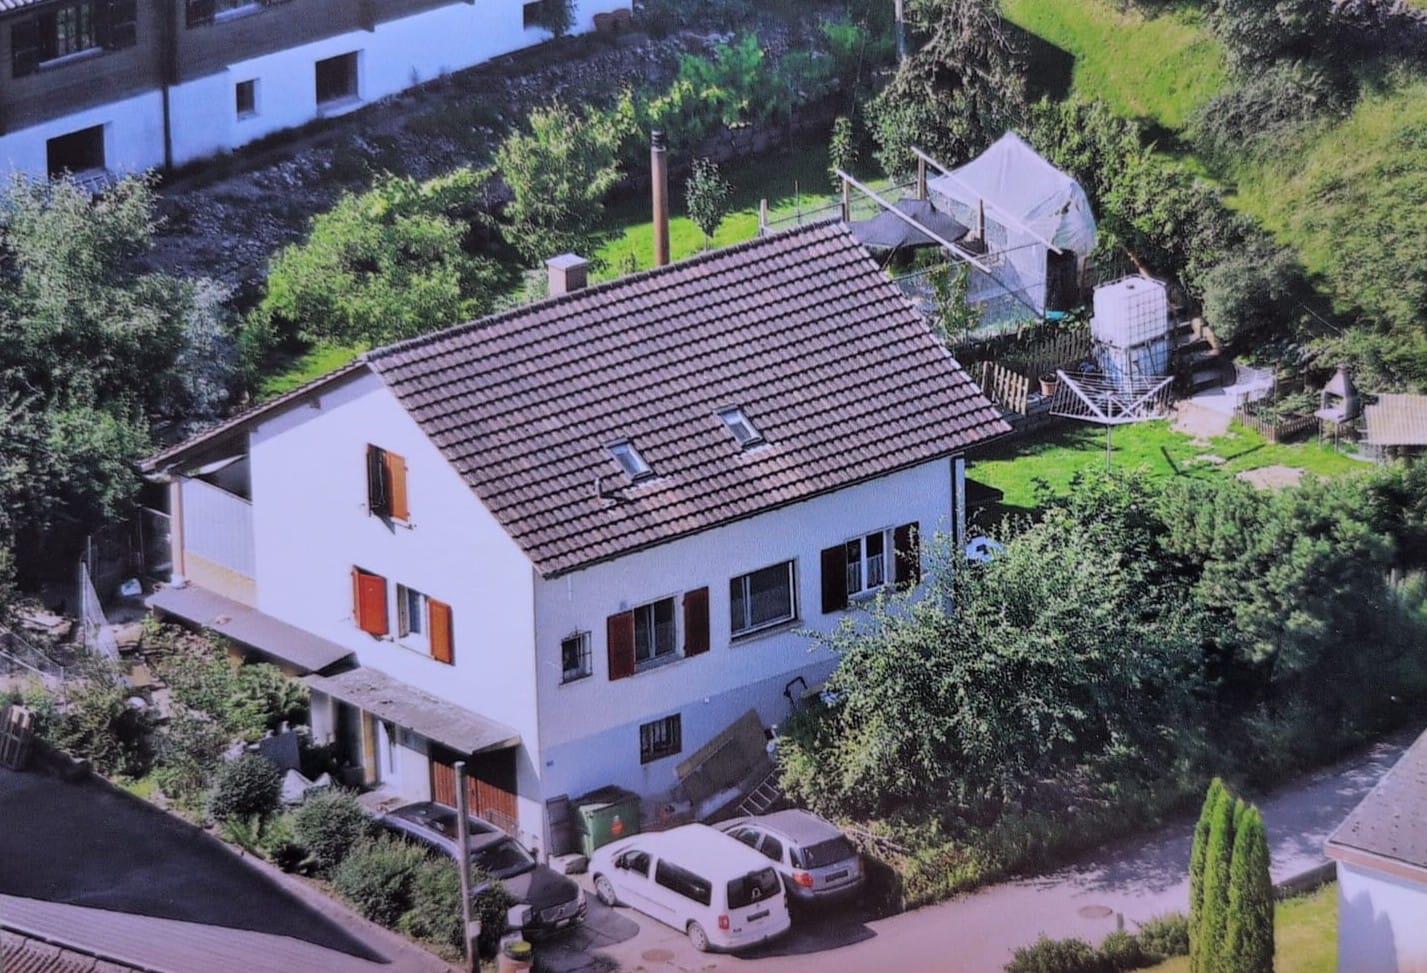
Magnificent potential for this 5-room duplex to personalize

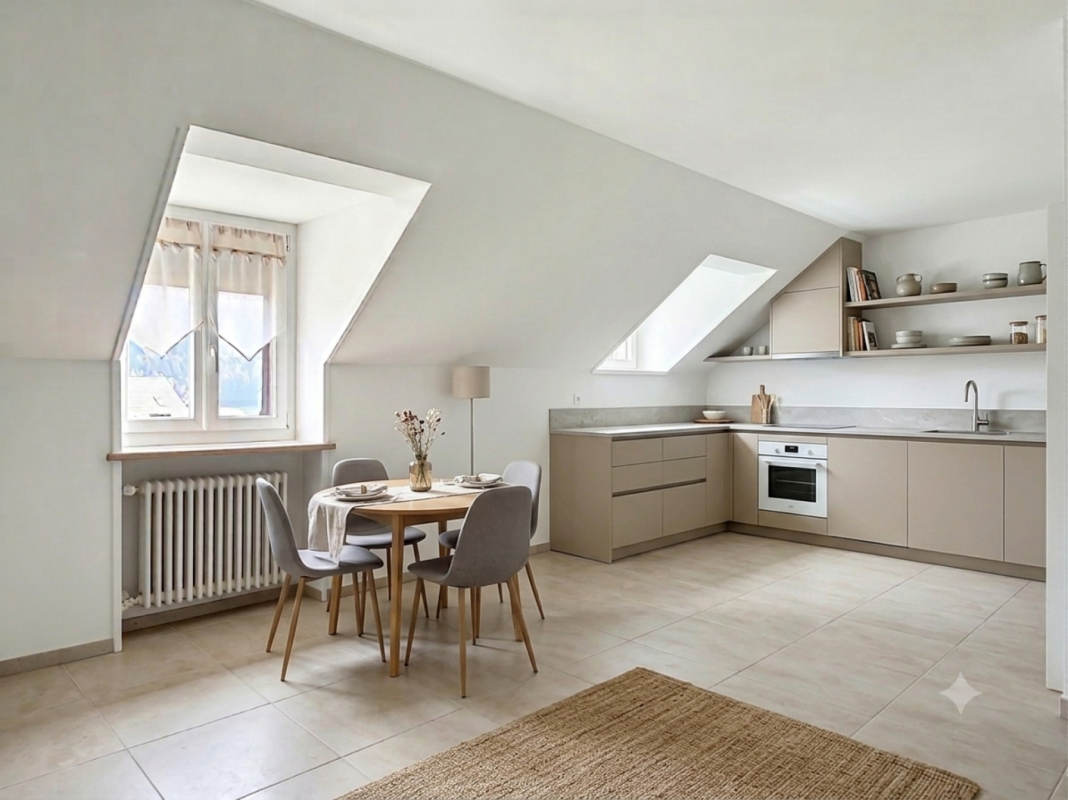
A property with great potential To renovate according to your desires, this duplex gives you the freedom to design a customized apartment, combining the charm of the old with contemporary comfort.The spacious living room and south-facing kitchen offer an ideal basis for imagining a convivial, comfortable, and light-filled interior. These volumes allow for the creation of a true family cocoon, as pleasant in everyday life as during shared moments with your loved ones.The exposed beams under the roof add a warm and elegant atmosphere, while the dormer windows highlight the privileged character of the accommodation and let in beautiful natural light. An ideal property for lovers of unique spaces, full of character and personality.POSSIBLE LAYOUTS of the duplex:1st level • Semi-private landing with built-in closet • 3 bedrooms • Dressing room • Large living room (formerly 2 rooms) • Kitchen • Bathroom with shower • Separate toilet 2nd level • Large room of 26 m2 • Possibility of dividing into 3 (bedroom, office, storage) • Possibility of integrating a bathroom into the bedroom A garage completes this offer and facilitates parking in the immediate vicinity of your home. Work:An ideal opportunity to create an apartment in your image:This property offers a great potential for transformation and is aimed at buyers who want to design a customized interior, perfectly adapted to their desires, lifestyle, and budget.Several important steps have already been taken, including the restoration, asbestos removal, and OIBT control of the electrical installation. These preparatory works are a real asset and allow the future owner to approach the rest of the project with more comfort and serenity.The remaining renovations offer a great freedom of personalization: the choice of materials, finishes, atmospheres, and layouts can be defined according to your tastes. The work can be carried out directly by the buyer or entrusted to a professional. A complete estimate for a total renovation is available to facilitate your projection and reveal the full potential of this future living space.Are you interested in this opportunity? You will find more information in the sales folder. Contact us without delay at 076 759 40 95 to discover all the potential that this property can offer you.

Travel time
-
1 / 13
CHF 1,450,000.–
9 rooms224m² living space
Höhe 33, 3312 Fraubrunnen

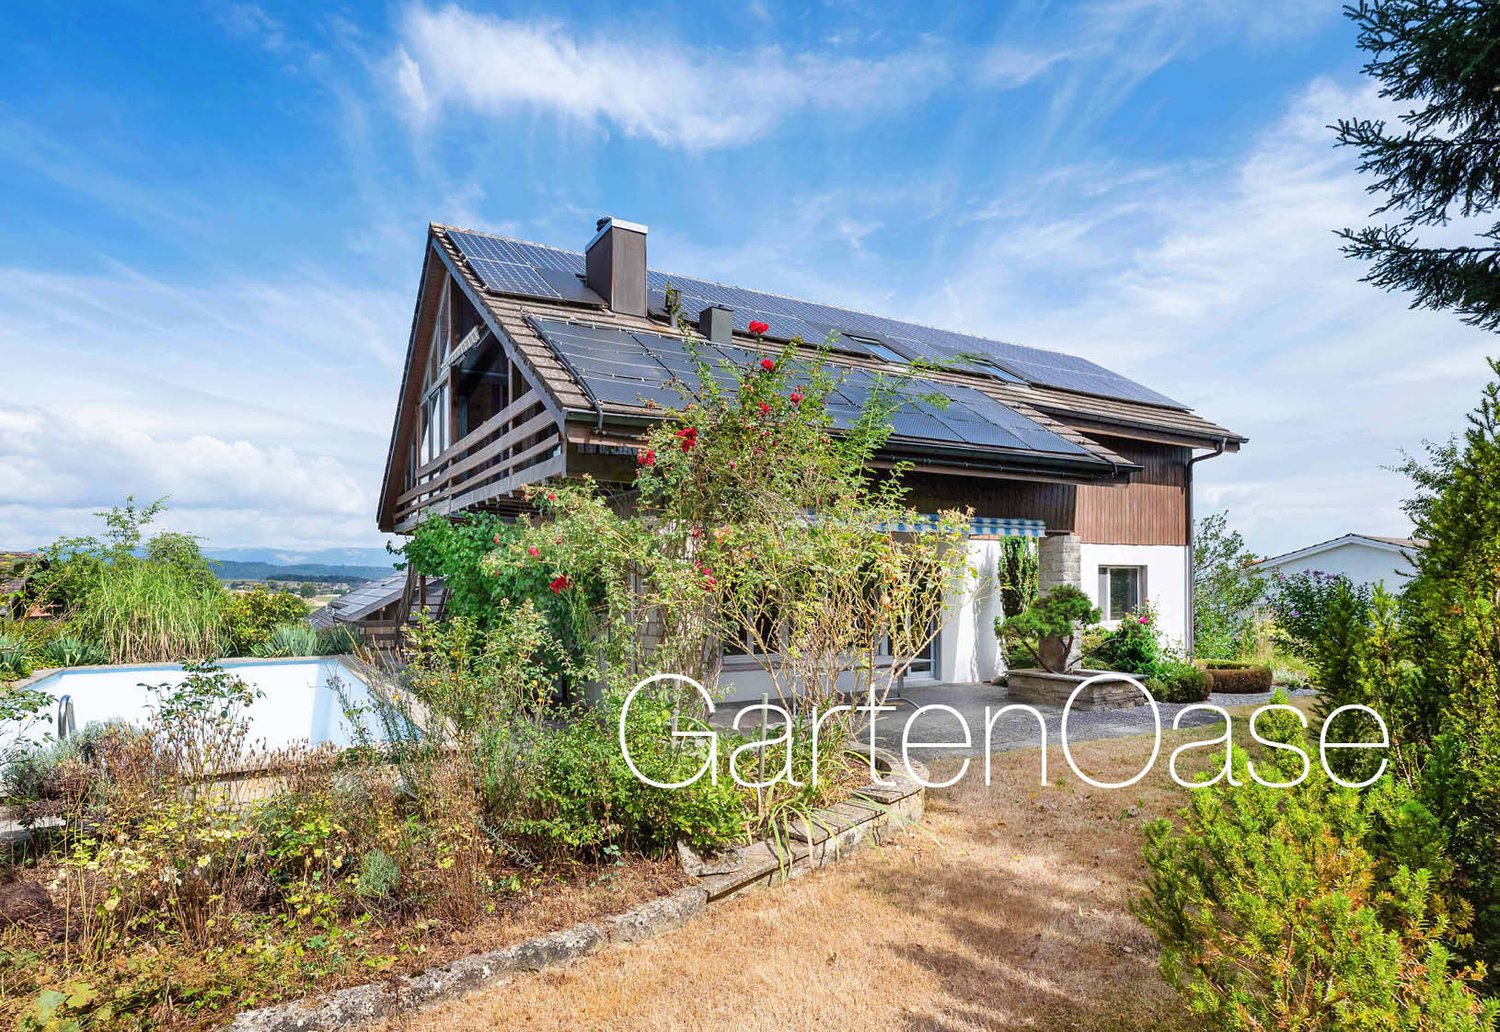
Green oasis with pool, far-reaching view and plenty of space

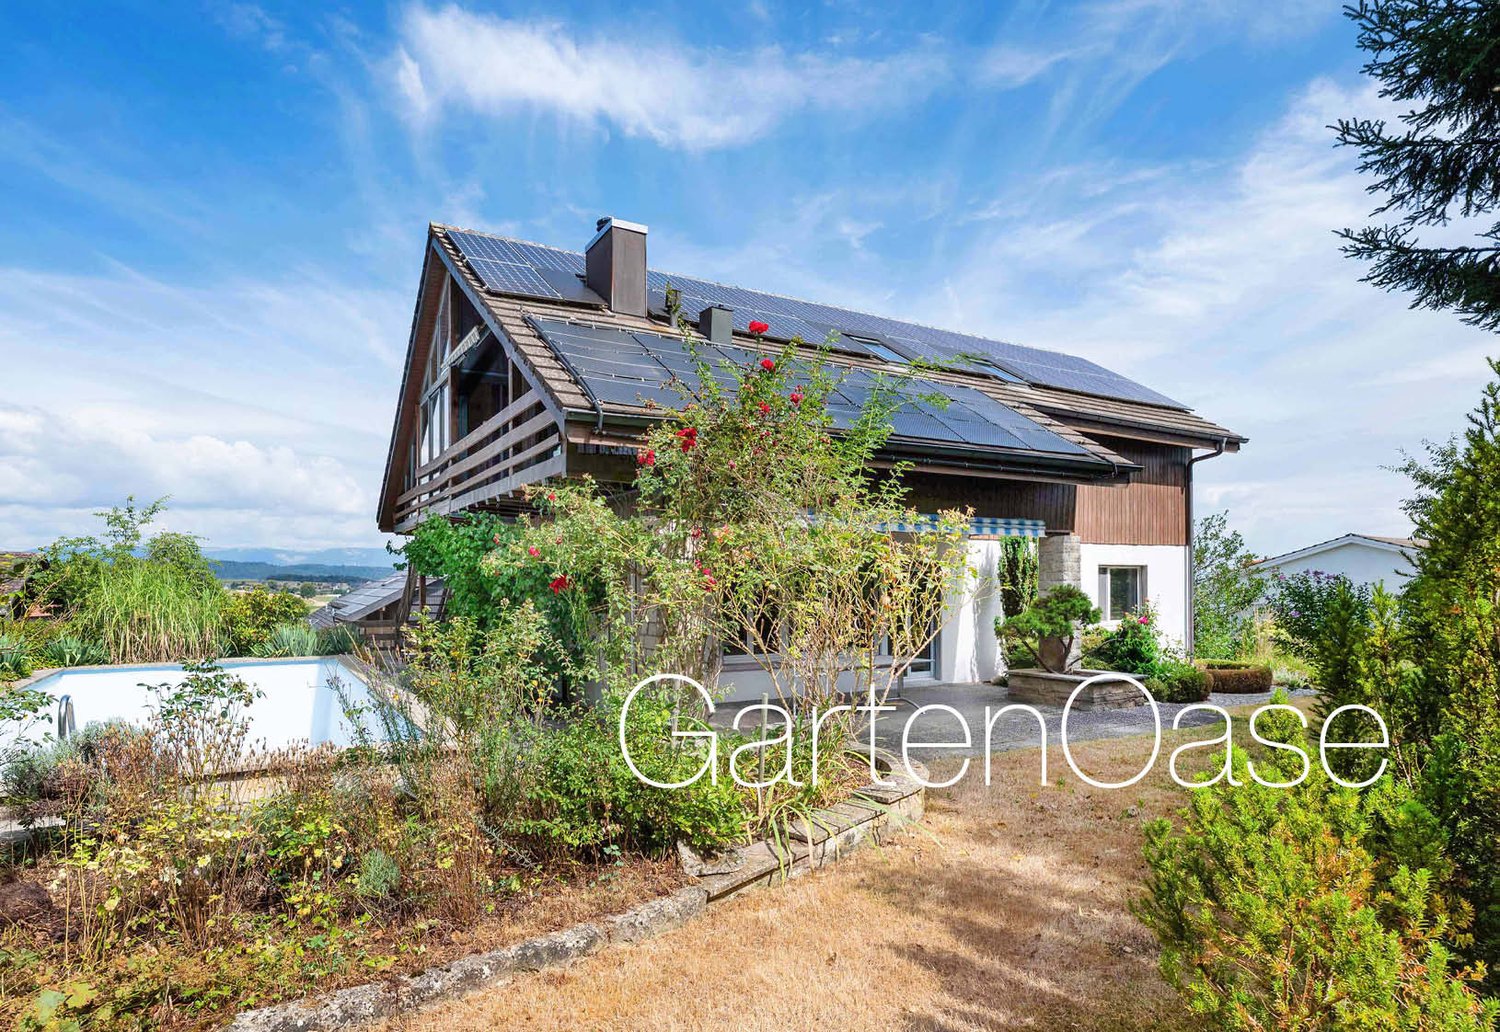
At the end of a quiet cul-de-sac, you will find a detached property with two residential units, plenty of privacy, and an idyllic garden with a pool. The slight slope offers a beautiful view over the surroundings to the Jura range and creates a pleasant, family-friendly living environment. The versatile room layout allows for flexible usage concepts as a spacious single-family home, for multi-generational living, for partial rental, or for living and working under one roof. For modern living comfort, the ground-source heat pump and photovoltaic system are available. A special highlight is a pool heated with solar energy and an outdoor shower. The spacious garden with old tree population, biotope, fruit trees, and garden beds creates a private oasis, ideal for relaxed summer days.Room description On the ground floor, the entrance welcomes you, which opens up a room and a shower with sink and toilet. The room is flexible as a guest room, office, and teenager room or as a personal retreat. On this level, there is also a room with a window that can be used ideally as a hobby room, as well as practical basement and ancillary rooms and a garage. One level higher, on the garden level, the spacious living and dining room with a fireplace offers plenty of space and has direct access to the garden. On warm days, life can be easily extended outdoors. The closed kitchen is separated from the living area and offers the possibility of opening and modernizing according to personal taste. Four more rooms offer versatile usage possibilities - the existing room layout can be flexibly aligned with different life situations. A bathroom completes the living floor. The upper floor has a separate, charming 3-room apartment with a room height up to the roof. It is accessible both via a separate external access and via an internal connection. This situation opens up numerous usage possibilities: whether as an apartment for a family member, as a guest area, for adult children, as an office and work area, or as a rental unit - the upper floor gives the property remarkable flexibility.

Travel time
-
1 / 13
CHF 1,450,000.–
9 rooms224m² living space
Höhe 33, 3312 Fraubrunnen

Green oasis with pool, far-reaching views, and plenty of space

At the end of a quiet cul-de-sac, you'll find a detached property with two residential units, plenty of privacy, and an idyllic garden with a pool. The slight slope offers a beautiful view of the surroundings up to the Jura range and creates a pleasant, family-friendly living environment. The versatile space offer enables flexible usage concepts as a spacious single-family home, for multi-generational living, for partial rental, or for living and working under one roof. For modern living comfort, the ground-source heat pump and photovoltaic system are responsible. A special highlight is a pool heated with solar energy and an outdoor shower. The spacious garden with old tree population, biotope, fruit trees, and garden beds creates a private oasis, ideal for relaxed summer days.Room description On the ground floor, the entrance welcomes you, which opens up a room and a shower with sink and toilet. The room is flexible as a guest room, office, and teenager room or as a personal retreat. On this level, there is also a room with a window that can be used ideally as a hobby room, as well as practical cellar and auxiliary rooms and a garage. One level higher, on the garden level, the spacious living and dining room with a fireplace offers plenty of space and has direct access to the garden. On warm days, life can be easily extended outdoors. The closed kitchen is separated from the living area and offers the possibility of opening and modernizing according to personal taste. Four more rooms offer versatile usage possibilities - the existing room layout can be flexibly aligned with different life situations. A bathroom completes the living floor. The upper floor has a separate, charming 3-room apartment with a room height up to the roof. It is accessible both via a separate entrance from the outside and via an internal connection. This situation opens up numerous usage possibilities: whether as an apartment for a family member, as a guest area, for adult children, as an office and work area, or as a rentable unit - the upper floor gives the property a remarkable flexibility.

Travel time
-
1 / 27
CHF 1,500,000.–
6 rooms155m² living space
Magdalenaweg 24, 3052 Zollikofen

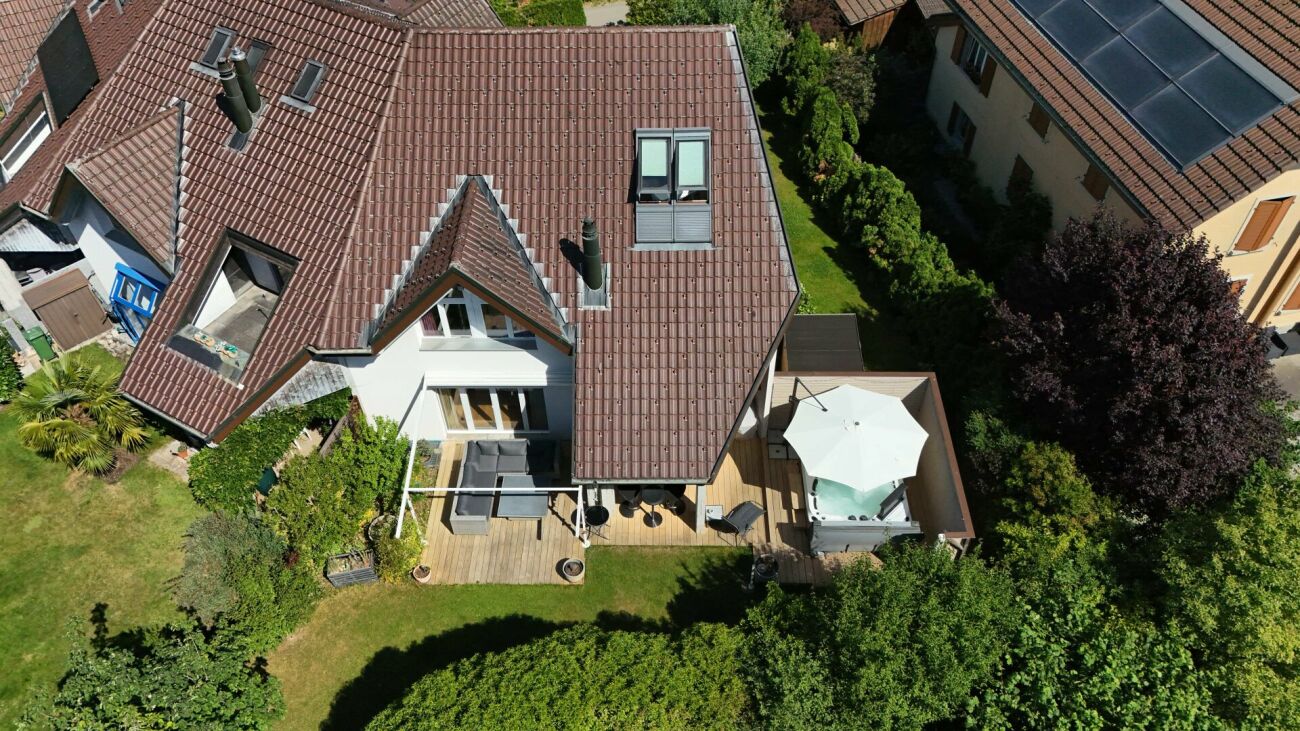
Row house with garden oasis - Home in Zollikofen

About the houseThe row single-family house at Magdalenaweg 24 in Zollikofen was built in 1988 and impresses with the following features: • 155m2 net living space, distributed over 6 rooms on 4 floors • Surrounding garden with a lot of privacy due to greening and whirlpool • Lawn and terrace 2018 completely renewed. Lines for lawn robots have already been laid • Existing gallery/niche in the children's room - a paradise for children • Spacious auxiliary rooms with sufficient storage space (2 cellars + 1 wine cellar + 1 hobby room)Covered carport with space for 2 vehicles • South view towards the Swiss Alps from the attic • Plot of land has 441m2 area (garden 361m2) Object description • UG: Carport with 2 parking spaces and separate house entrance, laundry room, two cellar rooms • EG: Entrance area with access from Kirchlindachstrasse, office, bathroom, open living, dining and kitchen area, terrace with garden access and whirlpool • OG: two bedrooms, two bathrooms • DG: Loft / attic ConditionThe single-family house built in 1988 was extensively renovated in 2017 and 2018. As part of the renovation, the windows, exterior doors and gates were replaced, and the electrical, heating and sanitary installations were renewed. In the interior design, new floor coverings, wall coverings and painting work were carried out, supplemented by metal construction and carpentry work as well as special glazing. The total investment for these renovation works was around CHF 338,000.

Travel time
-
1 / 13
CHF 738,000.–
5.5 rooms124m² living space
Schulstrasse 1, 3429 Hellsau

5.5-room single-family house with garden in Hellsau for sale

This charming 5.5-room single-family house in Hellsau combines spacious family life, rural tranquility, and plenty of green space. The house, built in 1957, spans three floors and offers a net living area of 124 m² and approximately 200 m² of usable space. This provides versatile rooms for the whole family, for home office, and for hobbies. The house is available immediately and costs CHF 738,000.Living with plenty of space and comfortThe living area has been enlarged and combined with the renovated kitchen and dining room to create a welcoming hub of the house. A 2010-installed soapstone Swedish stove with ventilation for both floors provides additional cozy warmth and a cozy atmosphere. Two bathrooms offer comfortable convenience in everyday family life - including a bathroom with a bathtub, shower, and double sink.The house has been carefully renovated and modernized over the years. Improvements include: • Renovations on the upper floor with children's room, built-in closets, new skylights, and renewed floors • Renovation of the bathroom and reconstruction of the kitchen, dining room, and living room • New electrical and water pipes, new fuse box, and boiler • Renewed windows, doors, and entrance door • Preparation for solar cells, heat pump, and high-current • New burner for oil heating and decalcification system in 2020 A garden paradise for young and oldThe 689 m² large plot includes approximately 597 m² of garden area. The fully fenced outdoor area offers space to play, garden, relax, and socialize. A separate garage and a total of three parking spaces complement the attractive offer; since 2017, an electric car charging station has also been available.

Travel time
-
1 / 6
CHF 585,000.–
4.5 rooms96m² living space
Steingasse 16, 4704 Niederbipp

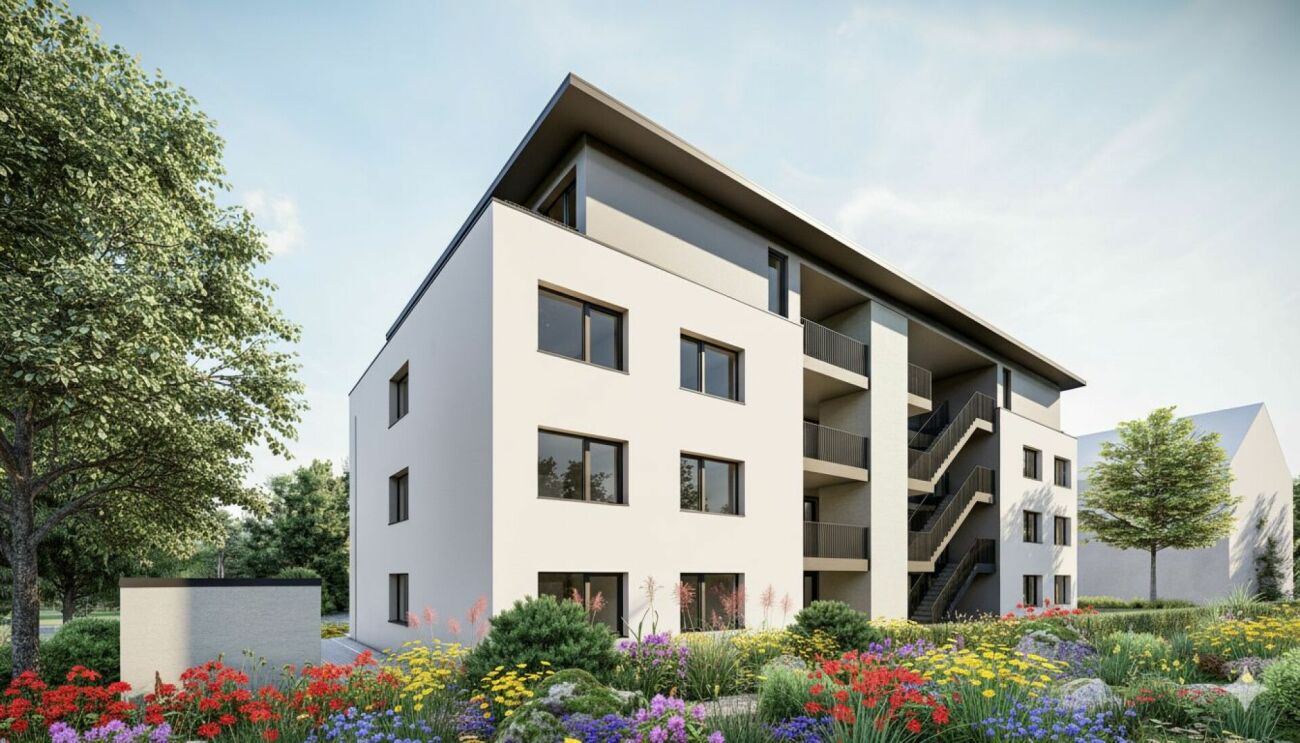
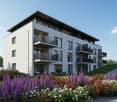
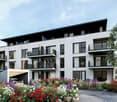
Your new home - 4.5-room apartment in the heart of Niederbipp - New building 2026

Modern 4.5-room apartment in the new construction project in Niederbipp! In Niederbipp, an attractive new multi-family house with a total of 14 residential units is being built - and here you have the opportunity to acquire a bright 4.5-room apartment that combines the highest living comfort with modern construction standards.The apartment has a spacious gross living area of around 115 m² (net living area around 97 m²) and has a cozy balcony of around 12 m², where you can enjoy beautiful views and relaxed moments outdoors. The floor plan is thoughtfully designed and offers an ideal room concept for couples, families, or people with space requirements.A special highlight is the spacious master bedroom with its own bathroom; an additional second bathroom is also available.Highlights at a glance:- New building - first occupancy- 4.5 rooms, gross living area approx. 115 m², net living area approx. 97 m²- Balcony of approx. 12 m²- 2 modern bathrooms, one directly at the master bedroom- Laundry room with washing machine & dryer- High-quality construction and contemporary equipment- Basement compartment for each apartment included- Multi-family house with 14 units - pleasant living atmosphere- Parking space in the garage for CHF 35,000.-- Garage with prepared pipes for E-charging stations- Many bicycle parking spaces (inside & outside)- Spacious playground in the outdoor area- Quiet and yet well-connected residential location in the canton of BernThis apartment combines stylish living with practical infrastructure - a place where you feel completely at home.Take advantage of this offer and convince yourself!Interested? Contact us for a non-binding viewing!Do you want to sell your house or apartment worry-free, but are unsure of the price?We will tell you the current market value of your property - discreetly and non-bindingly!Are you interested in a first free and non-binding information conversation?Don't hesitate and contact us!

Travel time
-
1 / 8
CHF 865,000.–
4.5 rooms108m² living space
Buchholz 18, 3713 Reichenbach im Kandertal

New Build - 4.5-Room Apartment on the Top Floor

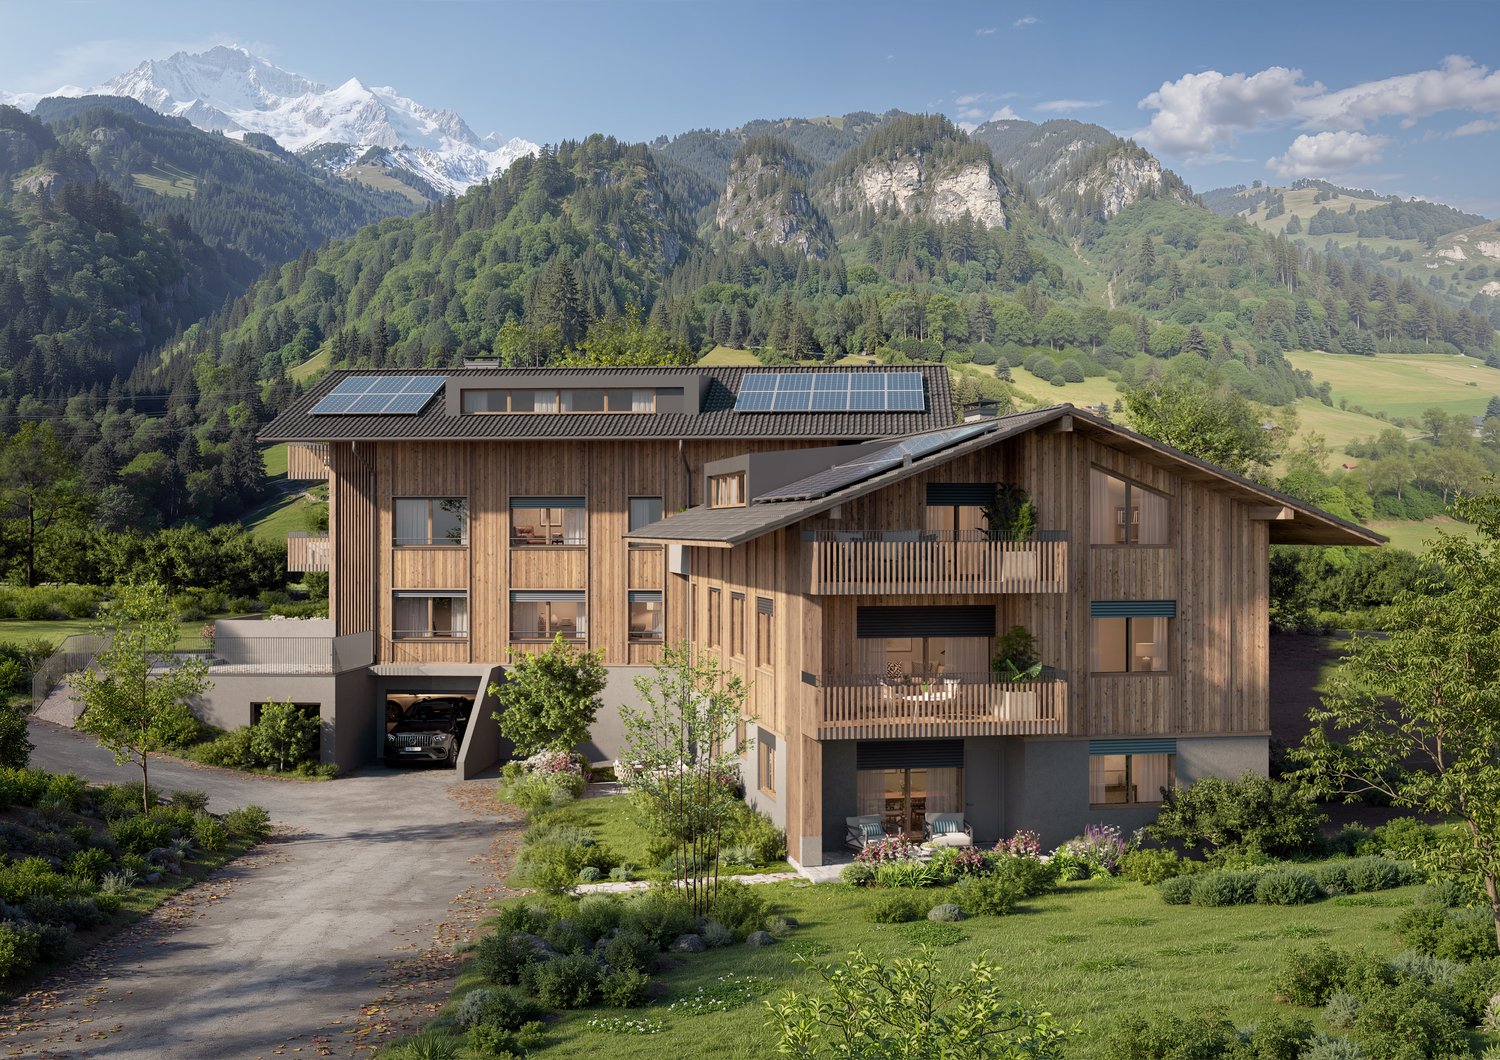
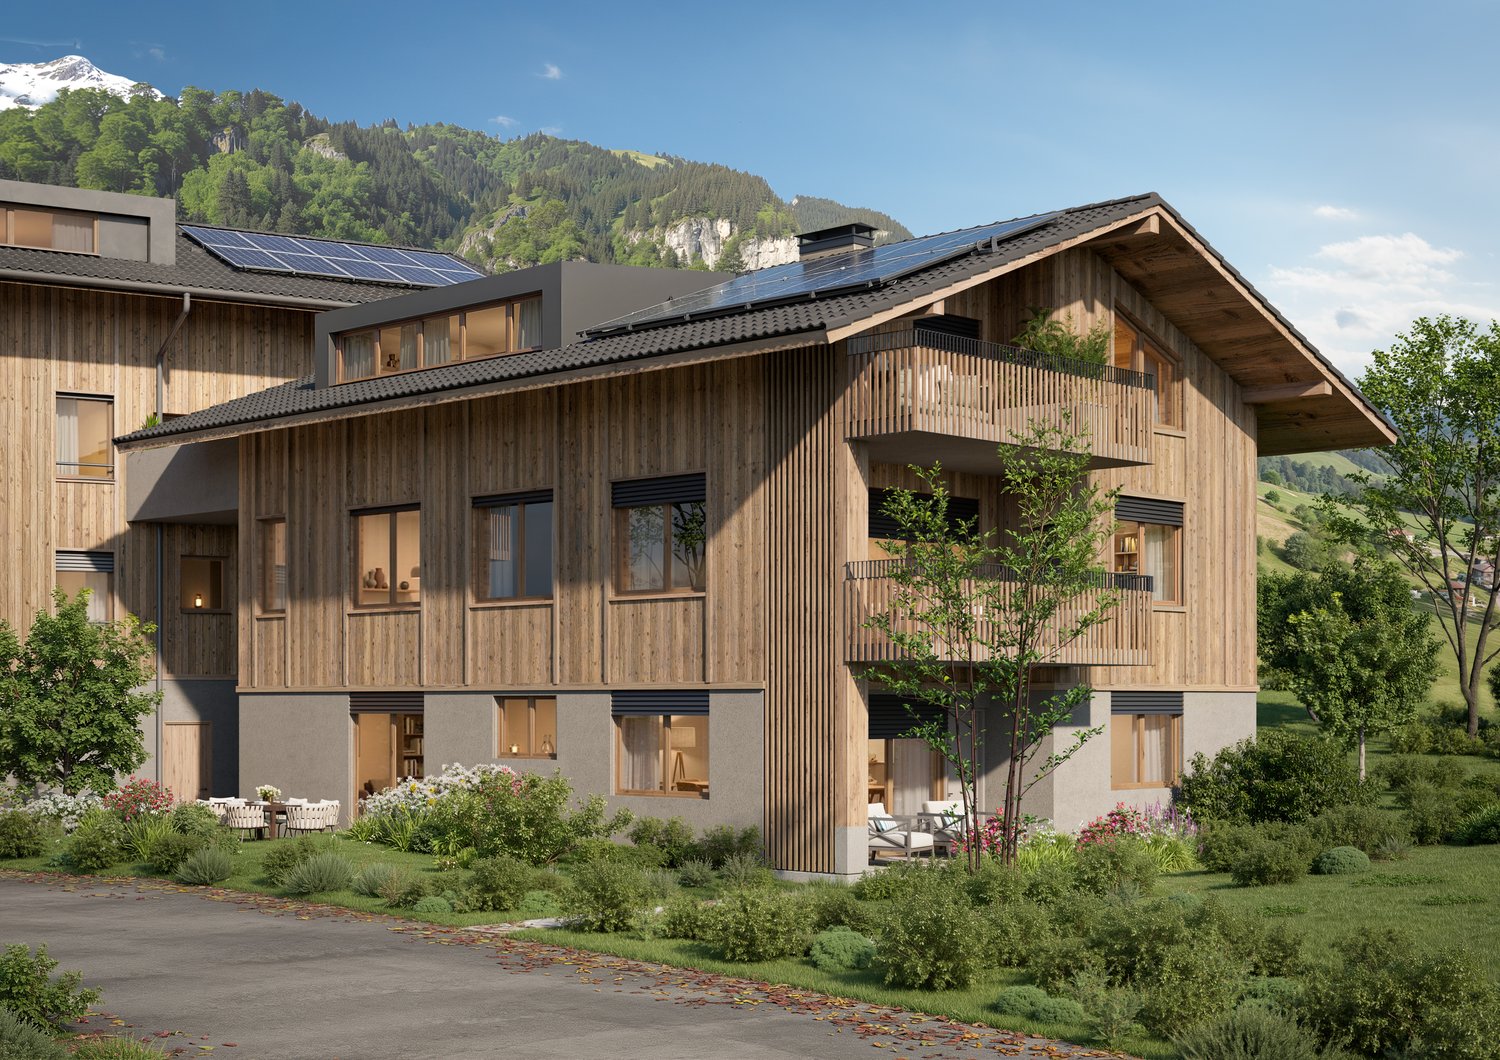
The new building project "BUCHHOLZ DUO" comprises two modern multi-family houses that combine contemporary living comfort with sustainable construction and energy-efficient solutions. Located in the small hamlet of Buchholz in the municipality of Reichenbach in the Kandertal, the project offers a balanced combination of good accessibility and natural living. Shopping facilities, schools, public transport, and various leisure activities are within easy reach and ensure a comfortable daily life for future residents. The two multi-family houses convince with clear lines and a character-strong architecture that blends harmoniously into the existing environment. Particular emphasis is placed on high-quality materials, durable constructions, and a comfortable and pleasant living climate in planning and execution. The thoughtfully designed apartments offer contemporary floor plans and are supplemented by practical secondary rooms with sufficient storage space. Attractively designed outdoor areas open up the view of the surrounding mountain world and invite you to linger. The environment is planned with regionally coordinated planting, creating space for relaxation, encounter, and pleasant togetherness. Through the successful combination of modern architecture, sustainable energy concept, and well-thought-out infrastructure, "BUCHHOLZ DUO" becomes an attractive place to live for families, working people, best agers, and seniors. The two multi-family houses offer versatile living space for different life phases and combine modern living with high quality of life in a natural environment.

Travel time
-
1 / 8
CHF 795,000.–
4.5 rooms108m² living space
Buchholz 18, 3713 Reichenbach im Kandertal

Newly built 4.5-room apartment on the 1st floor

The new building project "BUCHHOLZ DUO" comprises two modern multi-family houses that combine contemporary living comfort with sustainable construction and energy-efficient solutions. Located in the small hamlet of Buchholz in the municipality of Reichenbach in the Kandertal, the project offers a balanced combination of good accessibility and natural living. Shopping facilities, schools, public transport, and various leisure activities are within easy reach and ensure a comfortable daily life for future residents. The two multi-family houses impress with clear lines and a character-strong architecture that blends harmoniously into the existing environment. Particular emphasis is placed on high-quality materials, durable constructions, and a comfortable and pleasant living climate in the planning and execution. The thoughtfully designed apartments offer contemporary floor plans and are supplemented by practical secondary rooms with sufficient storage space. Attractively designed outdoor areas open up the view to the surrounding mountain world and invite you to linger. The environment is planned with regionally coordinated planting, creating space for relaxation, encounter, and a pleasant togetherness. Through the successful combination of modern architecture, sustainable energy concept, and well-thought-out infrastructure, "BUCHHOLZ DUO" becomes an attractive place to live for families, working professionals, best agers, and seniors. The two multi-family houses offer versatile living space for different life phases and combine modern living with high quality of life in a natural environment.

Travel time
-
1 / 8
CHF 945,000.–
4.5 rooms109m² living space
Buchholz 18, 3713 Reichenbach im Kandertal

New Build - 4.5-Room Apartment Ground Floor

The new building project "BUCHHOLZ DUO" comprises two modern multi-family houses that combine contemporary living comfort with sustainable construction and energy-efficient solutions. Located in the small hamlet of Buchholz in the municipality of Reichenbach in the Kandertal, the project offers a balanced combination of good accessibility and natural living. Shopping facilities, schools, public transport, and various leisure activities are within easy reach and ensure a comfortable daily life for future residents. The two multi-family houses convince with clear lines and a character-strong architecture that blends harmoniously into the existing environment. Particular emphasis is placed on high-quality materials, durable constructions, and a comfortable and pleasant living climate in planning and execution. The thoughtfully designed apartments offer contemporary floor plans and are supplemented by practical auxiliary rooms with sufficient storage space. Attractively designed outdoor areas open up the view to the surrounding mountain world and invite you to linger. The environment is planned with regionally coordinated planting, creating space for relaxation, encounter, and pleasant togetherness. Through the successful combination of modern architecture, sustainable energy concept, and well-thought-out infrastructure, "BUCHHOLZ DUO" becomes an attractive place to live for families, working people, best agers, and seniors. The two multi-family houses offer versatile living space for different life phases and combine modern living with high quality of life in a natural environment.

Travel time
-
1 / 13
CHF 680,000.–
4.5 rooms114m² living space
Bahnhofstrasse 23, 3270 Aarberg

Zentral und hell: 4½Eigentumswohnung mit Wintergarten

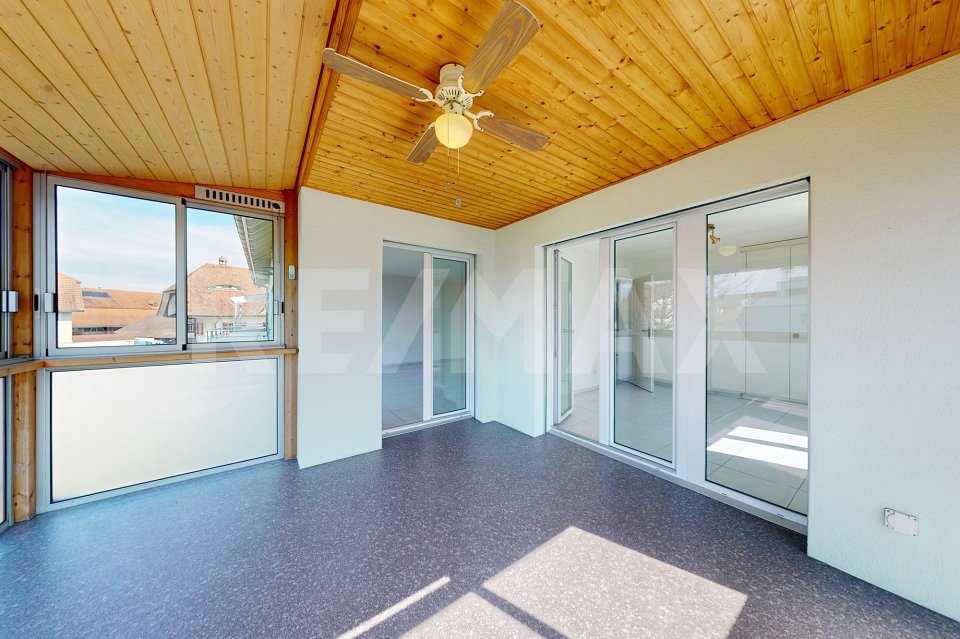
Entdecken Sie Ihr neues Zuhause in Aarberg, Bern eine ideale Wohnung, die im November 2006 erbaut wurde und bald verfügbar sein wird. Diese großzügige Wohnung befindet sich an der Bahnhofstrasse und bietet eine Wohnfläche von 114 Quadratmetern, perfekt für Familien oder alle, die ein geräumiges und komfortables Zuhause suchen.Die Wohnung liegt im 2. Stock eines Gebäudes mit insgesamt 4 Stockwerken und verfügt über 11 Wohneinheiten. Sie bietet 4 Zimmer, davon 3 Schlafzimmer, sowie 2 Badezimmer und zusätzlich zwei separate Toiletten. Ein Stellplatz für Ihr Auto steht Ihnen ebenfalls zur Verfügung.Die moderne Ausstattung umfasst Fußbodenheizung. Sowohl im Gebäude als auch in der Wohnung gibt es bequeme Waschmöglichkeiten. Die weißen Schränke in der Küche sind nicht nur praktisch, sondern auch ein stilvoller Hingucker. Ein Aufzug bietet zusätzlichen Komfort.Die Lage dieser Wohnung ist unschlagbar im Stadtzentrum von Aarberg gelegen, profitieren Sie von einer erstklassigen Anbindung an das gut erreichbare Verkehrsnetz. Der Bahnhof, Geschäfte, öffentliche Verkehrsmittel sowie Schulen und ein nahegelegenes Krankenhaus sind in der Nähe und erhöhen die Attraktivität des Standortes.Genießen Sie die sonnige Ausrichtung nach Süden und Südwesten sowie den gemütlichen Schwedenofen an kühlen Tagen. Die Wohnung verfügt über eine Gas-Heizung und einen eingebauten Geschirrspüler, die Ihren Alltag erleichtern.Diese Wohnung ist die perfekte Kombination aus komfortablem Wohnen und erstklassiger Lage ein wahres Juwel in der charmanten Stadt Aarberg. Zögern Sie nicht und arrangieren Sie noch heute eine Besichtigung, um sich selbst von den Vorzügen dieses Wohntraums zu überzeugen!-Découvrez votre future résidence de rêve à Aarberg, au cur de la région de Bern, Suisse. Située à la Bahnhofstrasse, cette Wohnung exceptionnelle, à vendre prochainement, a été construite en octobre 2005 et incarne le confort moderne et le mode de vie urbain.Avec une surface habitable généreuse de 114 mètres carrés, cet appartement situé au 2e étage vous propose 4 pièces, dont 3 chambres spacieuses, 2 salles de bains modernes et 2 toilettes pour plus de commodité. Profitez des soirées en famille dans un salon avec un poêle suédois, parfait pour les hivers suisses.Les caractéristiques de la propriété sauront vous séduire : une terrasse accueillante pour vos moments de détente en plein air, une accessibilité aux personnes à mobilité réduite grâce à un ascenseur, et un chauffage par le sol pour un confort inégalé tout au long de l'année. Les cuisines équipées de lave-vaisselle et de placards blancs ajoutent une touche d'élégance et de praticité.Profitez de la vie citadine grâce à son emplacement central : proche des transports publics, des commerces, des écoles, et à seulement quelques pas de la gare et des hôpitaux. Cette habitation bénéficie d'une exposition sud/sud-ouest, capturant ainsi la lumière naturelle tout au long de la journée.Avec un seul espace de stationnement réservé, cette propriété combine habilement confort moderne et élégance. Ne manquez pas l'opportunité de devenir propriétaire de cette wohnen en plein cur d'Aarberg. Contactez-nous dès maintenant pour plus d'informations et préparez-vous à découvrir votre nouvelle maison!-Welcome home to this stunning Wohnung located in the charming city of Aarberg, nestled in the heart of Bern, Switzerland. This elegant residence, set to hit the market soon (Demnächst), offers a perfect blend of modern comforts and urban living. Built in Oktober 2005, this spacious property is frei/wird frei and ready for you to call it home.Spread over the second floor of a four-story building, this 114 square metre apartment is one of eleven in the complex, ensuring a sense of community while maintaining privacy. With 4 rooms, including 3 spacious bedrooms and 2 immaculate bathrooms, complemented by 2 separate toilets, this home offers ample space for family living or entertaining

Travel time
-
1 / 10
  • Balcony / Terrace
  • Child-friendly
CHF 2,200,000.–
5.5 rooms126m² living space
3792 Saanen

Saanen-Gstaad | 5,5 pièces avec jardin & terrasses

À VENDRE - SAANEN / GSTAADSpacieux 5,5 pièces avec jardin privatif et deux terrasses120 m² habitables | env. 150 m² de surface utile PPE | Jardin privatif | 2 terrasses | Résidence secondaire autoriséeSitué dans un environnement privilégié, à mi-chemin entre Saanen et Gstaad, ce spacieux appartement de 5,5 pièces bénéficie d'une excellente situation, d'un ensoleillement optimal et d'un cadre de vie particulièrement agréable.Les centres de Saanen et Gstaad sont accessibles en environ 15 minutes à pied, tandis qu'un arrêt de bus se trouve à seulement une centaine de mètres de la résidence.Un appartement généreux et lumineuxIssu de la réunion de deux appartements, le bien offre aujourd'hui une surface habitable nette d'environ 120 m², pour une surface utile PPE d'environ 150 m².Il se compose de 5,5 pièces lumineuses et bénéficie de beaux espaces extérieurs avec deux terrasses semi-couvertes ainsi qu'une partie de jardin à usage exclusif, idéale pour profiter pleinement du calme et de l'environnement alpin.Le bien comprend également : • 2 caves privatives • Local commun pour vélos, skis et équipements • Places de stationnement devant la propriété • Possibilité de louer une place de parking intérieure • Accès au spa de l'hôtel Alpine Lodge voisin, sous réserve de sa rénovation et des modalités futures d'exploitation Résidence soigneusement entretenue et rénovéeL'appartement ainsi que l'ensemble de la propriété ont bénéficié d'importants travaux d'entretien et de rénovation au cours des dix dernières années, et plus particulièrement entre 2020 et 2024.Parmi les principales améliorations réalisées :2020-2025 : installation de nouvelles fenêtres isolantes à triple vitrage, avec remplacement des structures et installation de stores électriques.2023-2024 : travaux d'isolation partielle de la façade.2023-2024 : restauration complète et remise en peinture des boiseries.2023-2024 : remplacement des balustrades des balcons, avec finalisation des derniers travaux.Une modernisation du système de chauffage est également envisagée, notamment avec panneaux solaires et pompe à chaleur, sous réserve des décisions et autorisations correspondantes.L'ensemble se présente aujourd'hui dans un excellent état d'entretien.Un emplacement recherché entre Saanen et GstaadLe secteur de Wyssmüllerie est apprécié pour sa proximité avec les deux villages, son calme, son accessibilité et son excellent ensoleillement.Le bien présente ainsi un intérêt aussi bien pour une utilisation personnelle que patrimoniale.L'appartement peut notamment être vendu et utilisé comme résidence secondaire, un atout particulièrement important dans la région de Gstaad.Prix et conditions définitives sur demande.Compte tenu de sa surface, de son état d'entretien, de ses espaces extérieurs et de sa situation entre Saanen et Gstaad, ce bien représente une opportunité intéressante pour un acquéreur privé, un propriétaire de résidence secondaire ou un investisseur.Les informations contenues dans cette annonce sont données à titre indicatif et ne constituent pas une offre contractuelle.ZU VERKAUFEN - SAANEN / GSTAADGrosszügige 5,5-Zimmer-Wohnung mit privatem Garten und zwei Terrassen120 m² Wohnfläche | ca. 150 m² Nutzfläche gemäss Stockwerkeigentum | Privater Garten | 2 Terrassen | Als Zweitwohnsitz nutzbarIn bevorzugter Lage zwischen Saanen und Gstaad befindet sich diese grosszügige 5,5-Zimmer-Wohnung. Sie überzeugt durch ihre ausgezeichnete Lage, optimale Besonnung und ein...

  • Balcony / Terrace
  • Child-friendly
1 / 13
CHF 1,450,000.–
6.5 rooms218m² living space
Champ Favre 9, 2515 Prêles

Between Sky and Alps

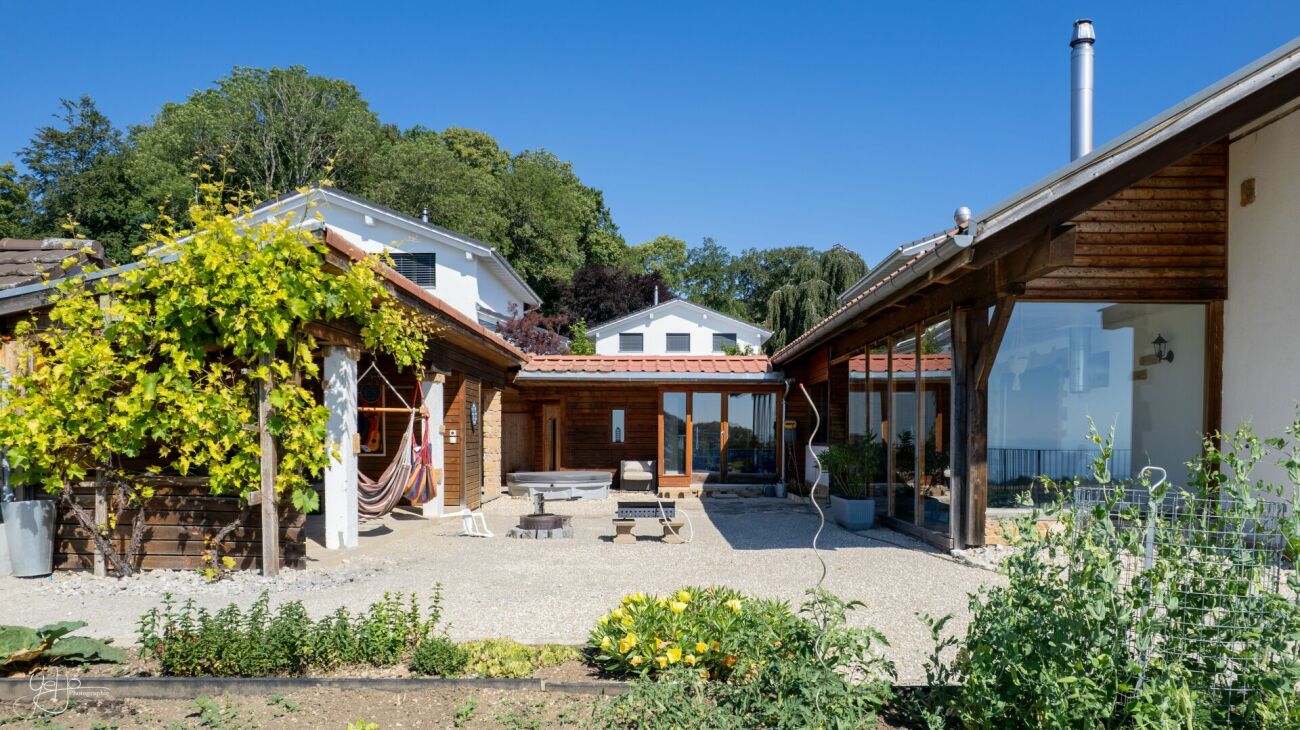
WelcomePerched on the heights of the Plateau de Diesse, this property welcomes you in a privileged environment where the gaze naturally loses itself between the green pastures, the lake, and the majestic chain of the Alps.From the first moments, this villa seduces with the atmosphere of serenity that emanates from it. Designed to offer its occupants a rare intimacy, it allows you to fully enjoy its living spaces and outdoor amenities without direct neighbors, in a calm and preserved setting.Between an exceptional panorama, modern comfort, and a private wellness area with sauna and Jacuzzi, this property offers more than just a house: a true art of living in the heart of one of the most sought-after regions of the Entre-deux-Lacs. Let's visit... As soon as you arrive, you discover a carefully maintained individual villa whose warm architecture perfectly integrates into its natural environment. It also benefits from two covered parking spaces, offering a comfortable daily convenience. The entrance leads to the main level, where a vast living area bathed in light is revealed, thanks to its generous openings oriented towards the Alpine panorama.The living room, equipped with a wood stove, offers a convivial and warm atmosphere in every season. In its extension, the open, modern, and functional kitchen benefits from a particularly useful economic space for daily storage. From the living areas, access to the terrace is natural, allowing you to fully enjoy the spectacular view that is offered to you.This level also accommodates a first bedroom and a bathroom, offering great flexibility in use.Upstairs, the sleeping area consists of three comfortable bedrooms, including a beautiful master bedroom with a fitted dressing room and an unobstructed view of the Alps. A large open area completes this level and can easily be arranged into an office, library, playroom, or relaxation area, according to individual needs. A modern bathroom completes this level.The lower level includes the technical rooms, storage areas, and a wine cellar, ensuring optimal operating comfort.Outside, the property reveals its full potential. The large panoramic terrace invites contemplation, while at the back of the house, a magnificent patio has been arranged like a true haven of peace. Sauna, Jacuzzi, covered barbecue area, and relaxation areas make up this unique environment, designed to fully enjoy the surroundings in complete intimacy.The particularly thoughtful layout of the villa allows you to enjoy an exceptional view while preserving the tranquility and discretion of its occupants, a rare privilege for a property of this category. Conclusion Rare on the market of the Plateau de Diesse, this property will seduce buyers looking for a privileged living environment that combines comfort, intimacy, and an exceptional panorama. A villa where every space has been designed to fully enjoy its surroundings, offering a true feeling of well-being and serenity on a daily basis. The information and areas contained in this file are provided for indicative purposes only and have no contractual value. They are established on the basis of the elements available at the time of writing and may be subject to change. Only the notarial deed signed by the parties is authentic and constitutes the reference document for the entire transaction.

Travel time
-
1 / 13
CHF 1,350,000.–
5.5 rooms169m² living space
Bodenacker 13, 3065 Bolligen

Ein Zuhause zum Ankommen und Bleiben

Wohnen, Erholen, GestaltenMit viel Charme und Funktionalität präsentiert sich dieses Doppeleinfamilienhaus als idealer Rückzugsort, der Raum für Individualität und Lebensqualität bietet. Die familienfreundliche Umgebung, die Nähe zu Schulen, Einkaufsmöglichkeiten und öffentlichen Verkehrsmitteln sowie die naturnahe Lage schaffen die perfekten Voraussetzungen für komfortables Wohnen - ideal für jedes Lebensmodell.Die Liegenschaft überzeugt durch: • einen grosszügigen Garten und eine Terrasse mit Bewässerungsanlage • einen hellen und offenen Wohnbereich mit Cheminée • eine Photovoltaikanlage mit Stromspeicher und E-Ladestation • eine Erdsonden-Wärmepumpe für einen energieeffizienten Heizbetrieb Haben wir Ihr Interesse geweckt? Bestellen Sie noch heute unsere ausführliche Verkaufsdokumentation mittels Kontaktformular und Sie erhalten weitere spannende Informationen zur Immobilie. Wir freuen uns über Ihre Kontaktaufnahme!Vivre, se détendre, s'épanouirAlliant charme et fonctionnalité, cette maison jumelée se présente comme un havre de paix idéal, offrant un espace propice à l'épanouissement personnel et à une qualité de vie optimale. L'environnement familial, la proximité des écoles, des commerces et des transports en commun, ainsi que la situation proche de la nature créent les conditions idéales pour un cadre de vie confortable - parfait pour tous les modes de vie.La propriété séduit par : • un jardin spacieux et une terrasse équipée d'un système d'arrosage • un espace de vie lumineux et ouvert avec cheminée • une installation photovoltaïque avec accumulateur d'électricité et borne de recharge électrique • une pompe à chaleur géothermique pour un chauffage économe en énergie Avons-nous éveillé votre intérêt ? Commandez dès aujourd'hui notre dossier de vente détaillé via le formulaire de contact et vous recevrez de plus amples informations intéressantes sur ce bien immobilier. Nous nous réjouissons de votre prise de contact !Living, Relaxing, CreatingWith plenty of charm and functionality, this semi-detached home is the ideal retreat, offering space for individuality and a high quality of life. The family-friendly neighborhood, proximity to schools, shopping, and public transportation, as well as its location close to nature, create the perfect conditions for comfortable living--ideal for any lifestyle.The property stands out for: • a spacious garden and a terrace with an irrigation system • a bright and open living area with a fireplace • a solar power system with energy storage and an electric vehicle charging station • a geothermal heat pump for energy-efficient heating Have we piqued your interest? Request our detailed sales brochure today using the contact form, and you'll receive more exciting information about the property. We look forward to hearing from you!

Travel time
-
1 / 14
CHF 850,000.–
5.5 rooms136m² living space
Chäppeliweg 1, 3113 Rubigen

Your new home is waiting - Double family house in Rubigen!

This charming double family house at Chäppeliweg 1 in Rubigen impresses with a functional room layout, plenty of storage space, and a spacious garden. The versatile outdoor area offers plenty of space to play, garden, relax, and enjoy cozy hours with family and friends.Floor planThe spacious living room with fireplace forms the center of the house on the ground floor. Together with the separate kitchen, it creates an inviting living and living area that is ideal for family everyday life and social evenings.On the same floor, there is a bathroom with toilet and shower, as well as a separate bedroom. This can be used flexibly as a guest room, office, or personal retreat.The upper floor has three more bedrooms, a bathroom with toilet and bathtub, and an attic with additional storage space. The spacious balcony extends the living area outdoors and offers a beautiful place to linger and enjoy.A garage and an additional outdoor parking space complement the attractive offer.Building and conditionThe property is heated with an oil heating system. While the kitchen has already been modernized, the other building parts are largely in an older condition. Renovation and modernization measures are expected.This initial situation offers new owners the opportunity to further develop the house according to their own ideas and give it a personal character.Location - Home in the Aare ValleyRubigen is located in the popular Aare Valley between Bern and Thun and combines a natural, rural living quality with an excellent transport connection.Thanks to the good infrastructure, its own train station, and the nearby motorway connection, Bern, Thun, and other surrounding centers can be reached quickly and conveniently.The grown village image of Rubigen combines well-kept residential areas with agricultural land and extensive green spaces. This creates a pleasant and family-friendly living atmosphere with a lot of nature.Numerous local recreation areas are practically on the doorstep. Hiking, cycling, walking, swimming, or simply enjoying nature - all this can be wonderfully combined with everyday life.A home with potentialThis double family house combines spacious living, a beautiful garden, a natural environment, and excellent accessibility. It is ideal for families, couples, or anyone looking for their own home with development potential in a quiet and yet well-connected environment.Take the opportunity and discover the possibilities that this charming home has to offer. We look forward to your contact.

Travel time
-

Suggested properties for you based on search results