2223 results - Property for buy in Canton Bern

1 / 12
CHF 930,000.–
4.5 rooms128m² living space
Rue des Pianos 33, 2503 Bienne

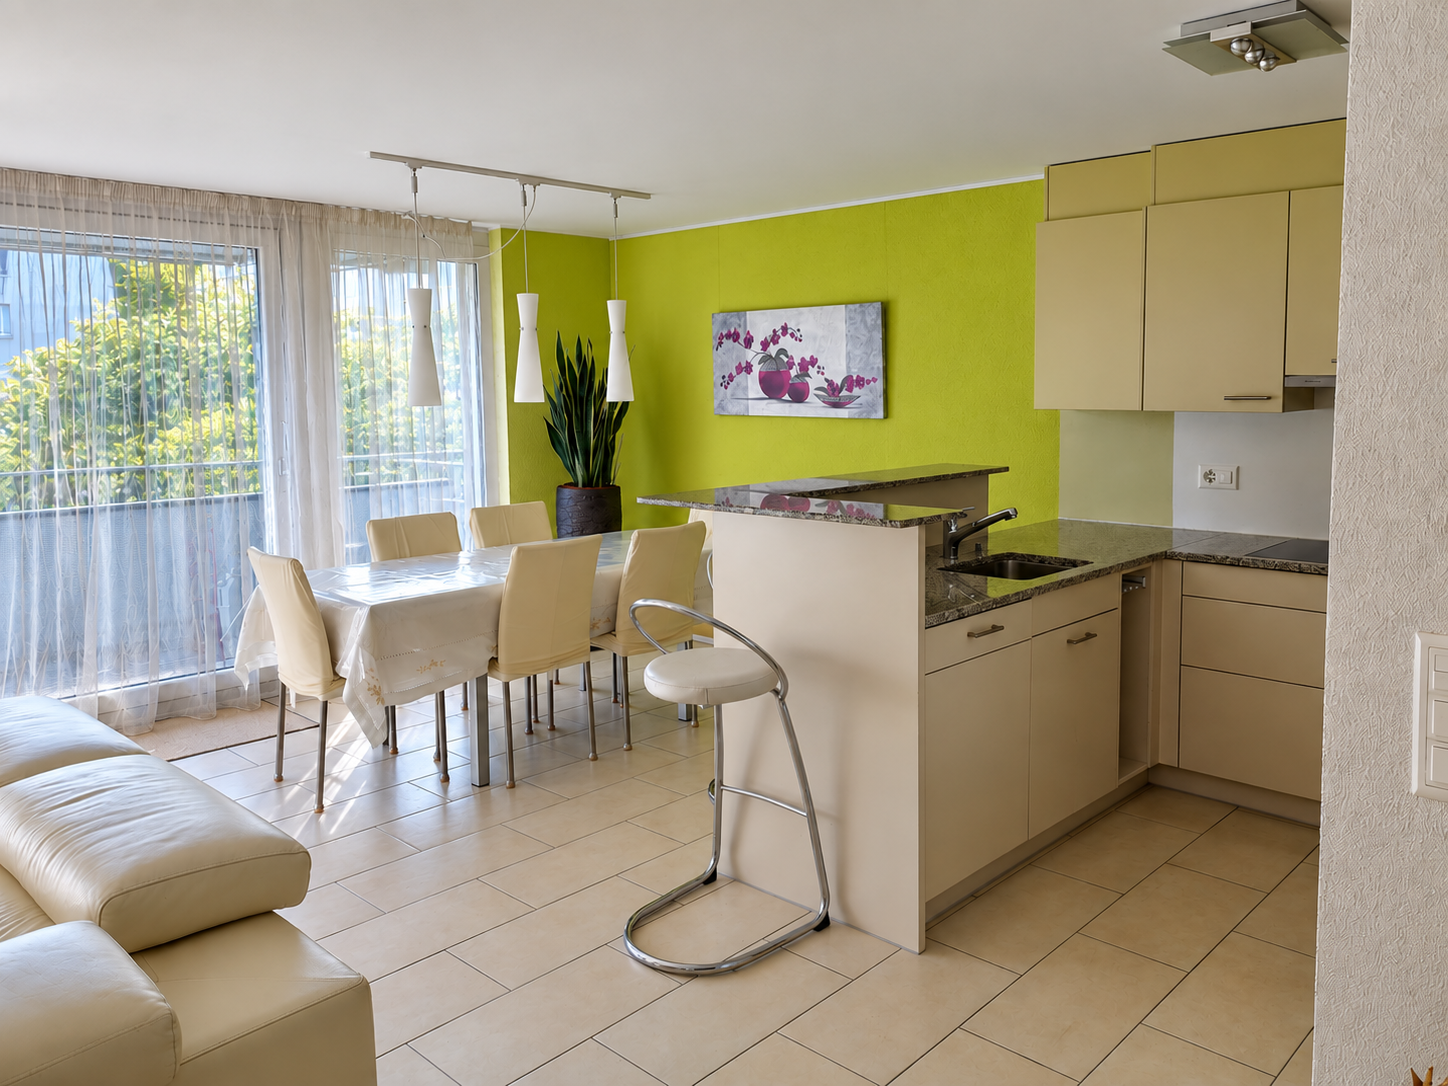
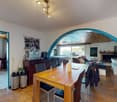
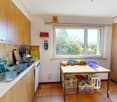
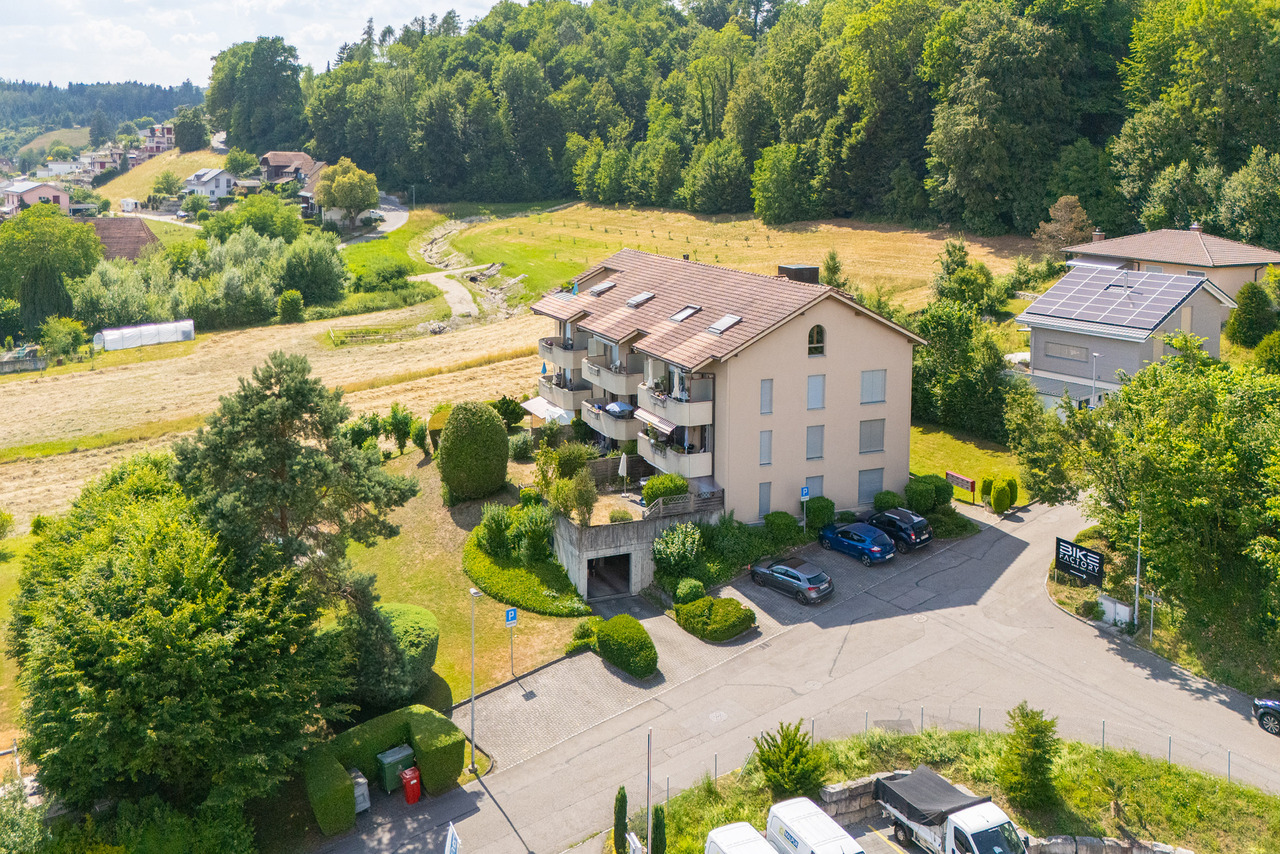
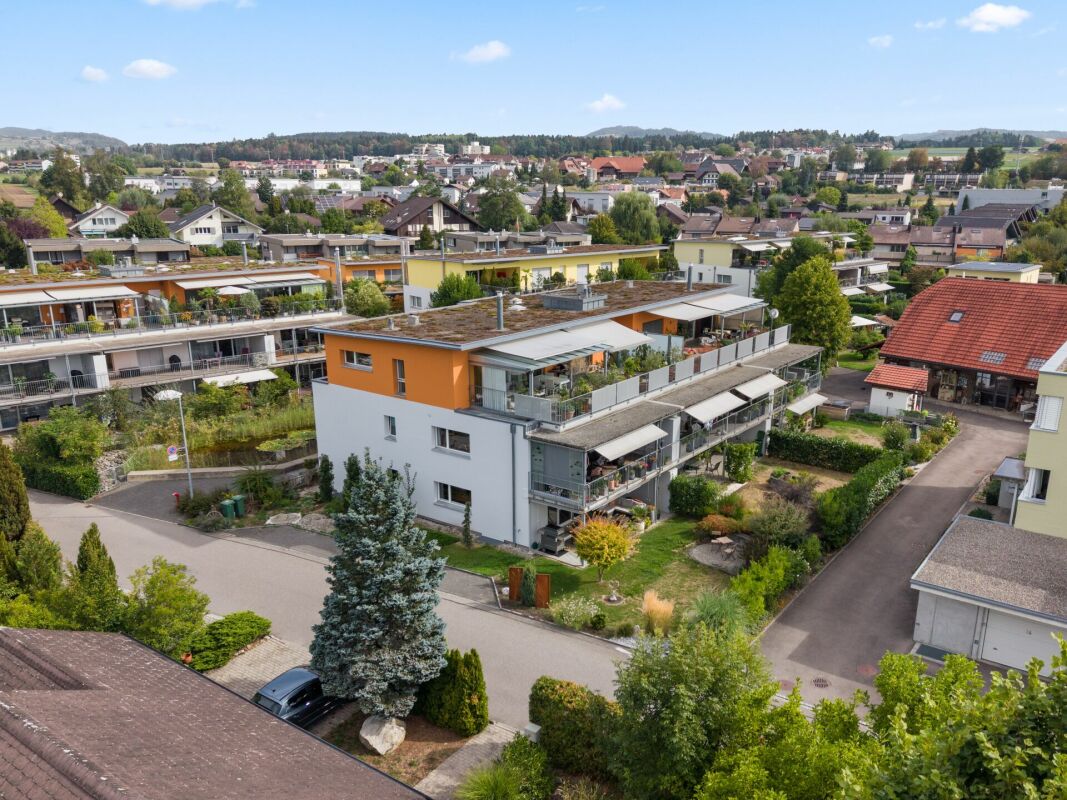
Spacious 4.5-room apartment in Biel – Pleasant view and optimal accessibility

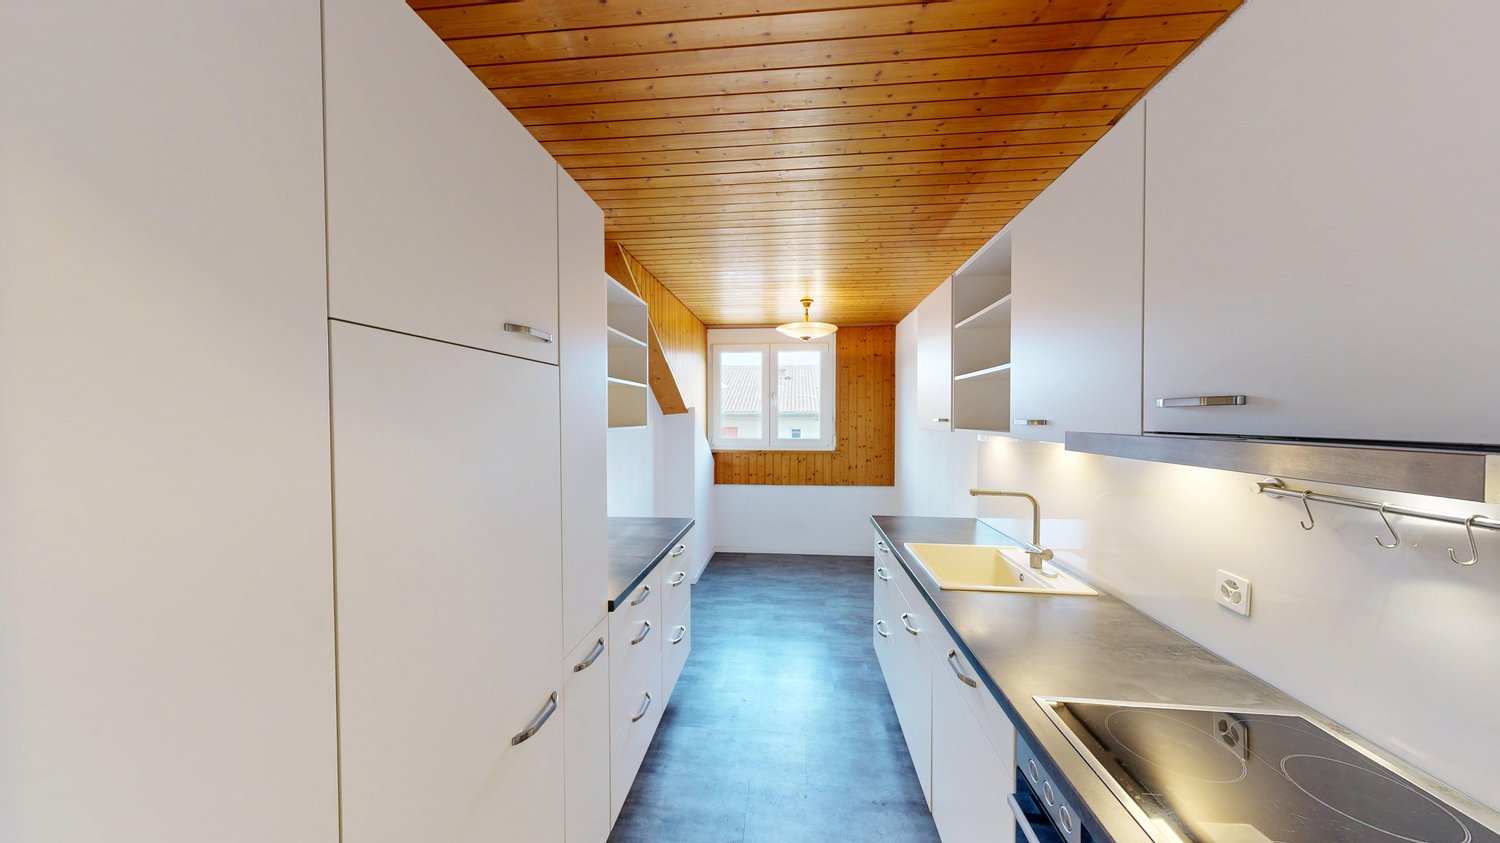
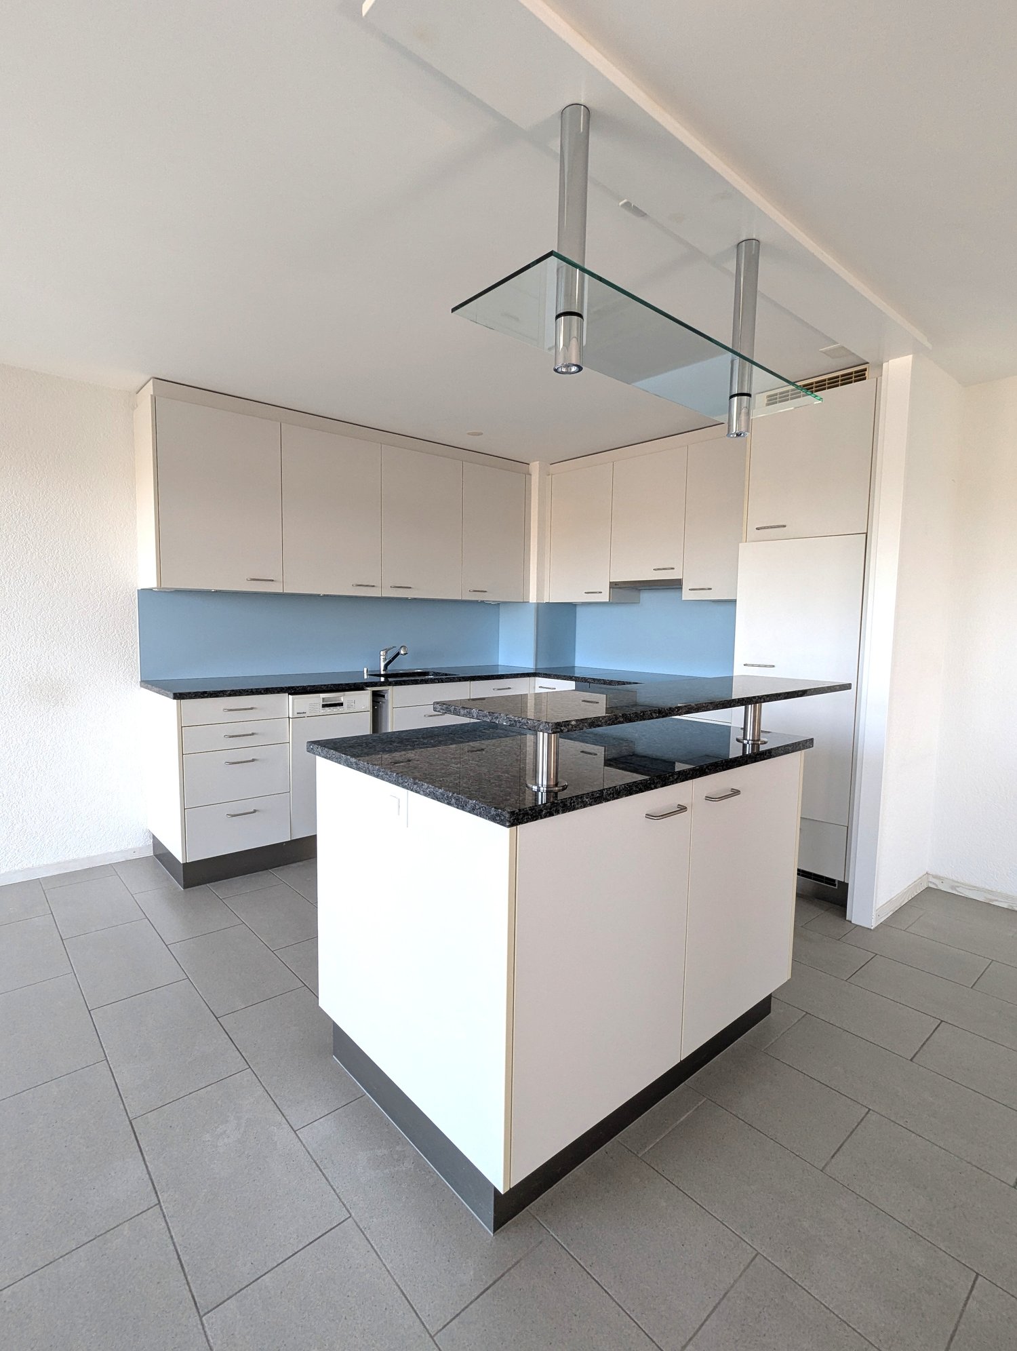
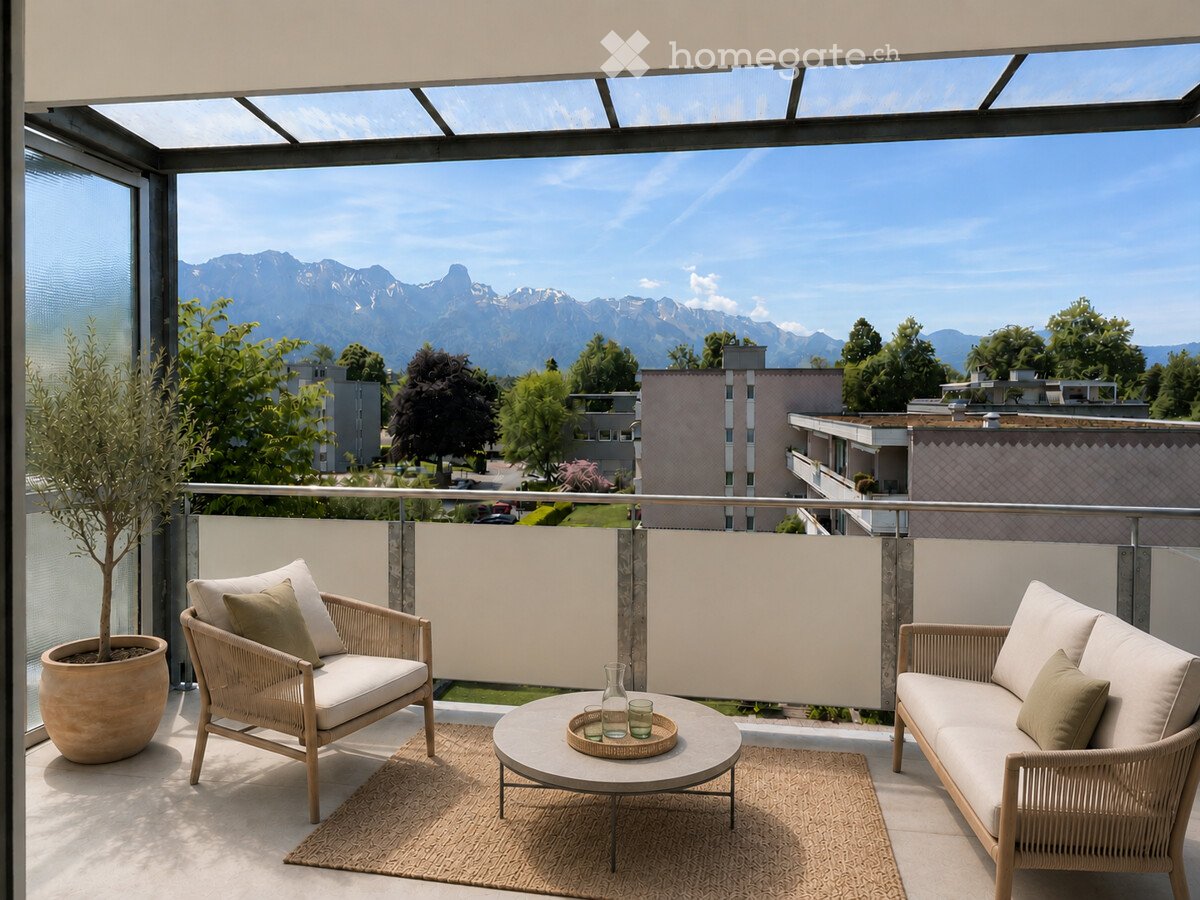
Located in a pleasant residential area, just a five-minute walk from the city center and close to all amenities, this beautiful 4.5-room apartment benefits from an ideal situation within a co-owned building constructed in 2011 and equipped with an elevator.The apartment offers a gross floor area of approximately 128 m² as well as two generous balconies of 16.5 m² and 11.7 m², one accessible from the living room and the other from the three bedrooms.The apartment consists of: • A spacious living room with direct access to the balcony; • A large fitted kitchen with a bar, offering a convivial and open space; • Three large bedrooms with access to the second balcony; • A distribution hall with built-in cupboards; • A bathroom with a bathtub; • A shower room with a shower, washing machine, and dryer. A private cellar, a DIY room, and a parking space in the hall equipped with an electric vehicle charging point complete this property.The building also has an elevator, a communal garden, a bicycle room, solar panels, and fiber-optic connectivity. Additional parking spaces can also be rented in the building, subject to availability.Thanks to its beautiful volumes, three bedrooms, two balconies, and proximity to the city center and amenities, this apartment is an ideal property for a family or anyone looking for a spacious, functional, and comfortable home.Do not hesitate to contact us to obtain more information or arrange a visit.

Travel time
-
1 / 13
CHF 690,000.–
4 rooms
3855 Axalp

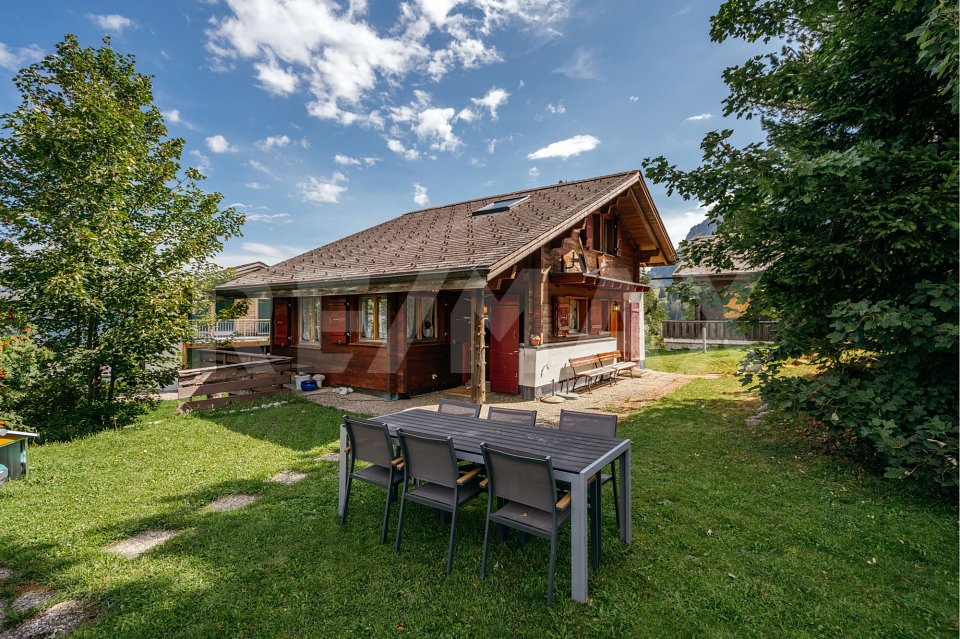
Charming chalet on the Axalp - where holidays become memories

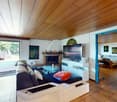
HOLIDAY HOME WITH 4 ROOMS AND ADDITIONAL SLEEPING POSSIBILITIES IN THE BASEMENTThis charming holiday chalet has its own unique charm. It is cozy and time seems to have stood still in it. That's exactly what makes the appeal of this cozy chalet.On the ground floor, there is a cozy living and dining area with an open kitchen in the style of the 1970s. In winter, the large fireplace provides warmth and a particularly cozy atmosphere. This floor is complemented by a guest toilet.A staircase leads to the cozy attic. Here are two bedrooms and a bathroom. The rooms under the roof convey that cozy atmosphere that one wishes for in a holiday chalet in the mountains.In the basement, there is a laundry room, a cellar, and additional sleeping possibilities. This means that the house also offers enough space for family and friends.The expansion and condition of the property largely correspond to the year of construction. With a gentle refresh or a more comprehensive renovation, a real Alpine oasis can be created here, which preserves the charm of the existing building and yet corresponds to one's own ideas.Particularly pleasant is the year-round access by car. The house has three parking spaces. And in winter, the ski slope is only a few meters away - the skiing pleasure can hardly begin closer. Also, in summer, the Axalp has a lot to offer. The chalet is therefore ideal for own use throughout the year, but also offers interesting possibilities for rental. The achievable rental income is sufficient to easily cover the ongoing property costs.A holiday home that may not give everything ready-made, but leaves a lot of room for own ideas. Create your own personal holiday home here.THE AXALPThe Axalp fascinates with natural beauty and an impressive mountain world. It is located 1535 meters above sea level on a high plateau above the turquoise Lake Brienz and belongs to the municipality of Brienz.From Brienz, you can reach the Axalp by post bus within 35 minutes, by private vehicle in just under 20 minutes.Like a viewing terrace, the place with its charming chalets, wooden houses, and Alpine huts sits on an idyllic high plateau. Picture-book moments are guaranteed here.The Axalp is a beautiful holiday resort at any time of the year and the ideal starting point for mountain and nature experiences.The nearby Brienz offers an excellent infrastructure. On the Axalp itself, you will find a small grocery store, a sports shop, and two restaurants.

1 / 13
CHF 1,215,000.–
6.5 rooms167m² living space
Ziegelried 383, 3054 Schüpfen

Where tranquility meets wide views - a home to feel good

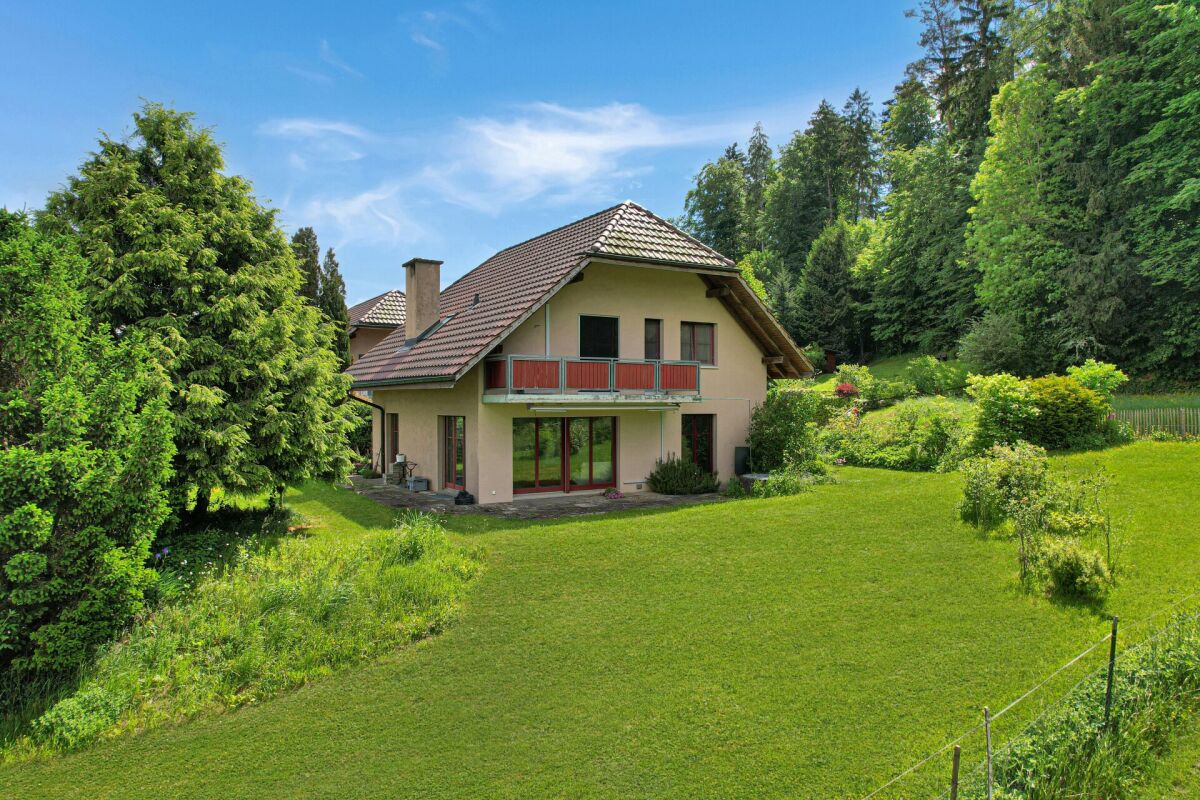
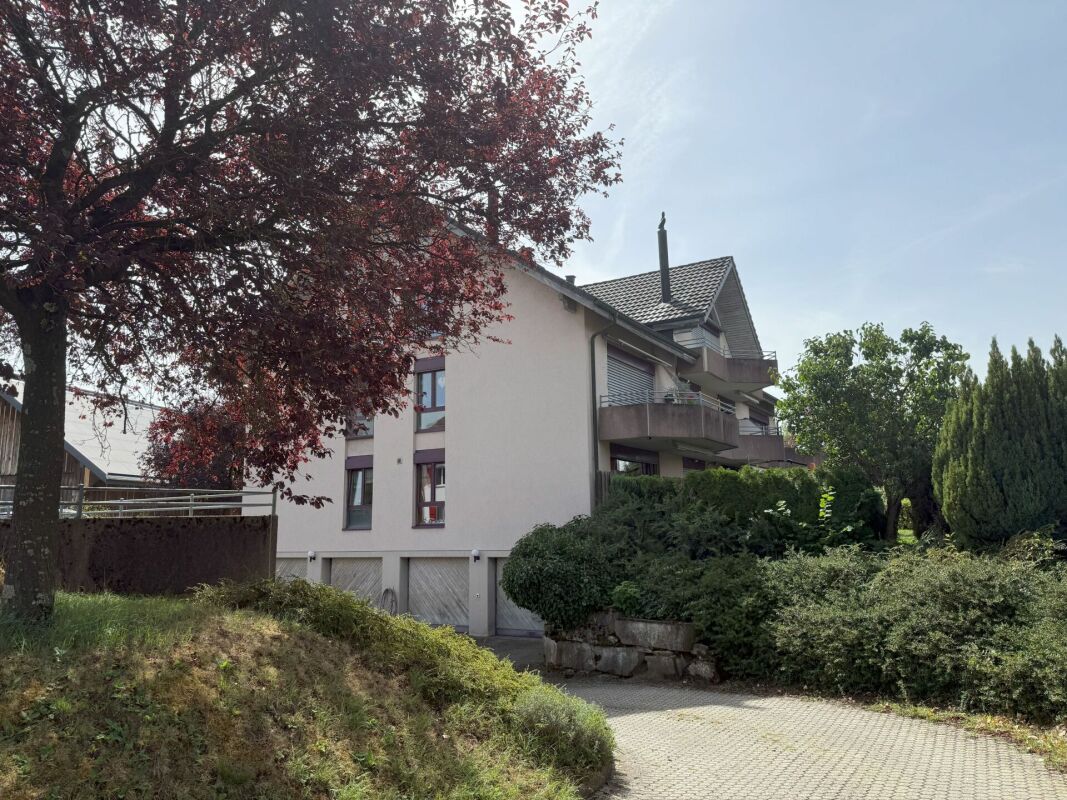
This charming and extremely well-maintained single-family house combines tranquility, nature, and living quality in a particularly harmonious way. Located on the edge of the village - nestled between meadows, forest, and agricultural area - you can enjoy a living feeling with a lot of privacy, all-day sunshine, and an unobstructed view to the Jura range.The house, built in 1987, has been carefully maintained and continuously renovated over the years. Today, the property presents itself in a very well-kept condition and offers ideal prerequisites for families seeking a loving home with plenty of space and a natural environment.Already when entering, you are greeted by an inviting entrance area with a wardrobe. The heart of the house is the spacious living and dining area with its many windows, which provide a bright and friendly atmosphere and wonderfully integrate the view into the green into the living space. From here, you can directly access the sunny terrace and the surrounding garden - a small paradise for children, gardening enthusiasts, and relaxed hours outdoors.The kitchen has been modernized and harmoniously fits into the cozy overall picture. The ground floor is complemented by another room and a guest toilet with a shower.On the upper floor, there are three cozy bedrooms, two of which have direct access to the balcony and a lovely view into the green. A stylish bathroom with a bathtub, a charming reading corner, and access to the open gallery give this floor additional character and a special room feeling.The basement also convinces with a lot of usable space and flexibility: a large room or hobby room offers versatile usage possibilities - whether as a hobby room, fitness area, office, or youth room. Additionally, there is a laundry room with a technical room, a cellar with outdoor access, and another cellar room.The numerous investments of the last years underline the excellent maintenance of the property. Among other things, district heating was installed in 2008, the kitchen was renovated and a skylight replaced in 2012. In 2016, the floor coverings in the office and bedroom were renewed. In 2021, painting and floor work were carried out in the hobby room, as well as the installation of an EV charging station. In 2023, the guest bathroom was renovated, including window and door replacement as well as tile work. Furthermore, various work was carried out on pipes, shading, and in the garden. In 2024, further garden work, work on the lamella shutters, the installation of insect protection, and the creation of a roof over the cellar access followed. A home for people who appreciate generosity, natural connectedness, and a family-friendly living environment - with plenty of space to live, play, and arrive

Travel time
-
1 / 21
CHF 975,000.–
4.5 rooms
Schulstrasse 29, 2572 Mörigen

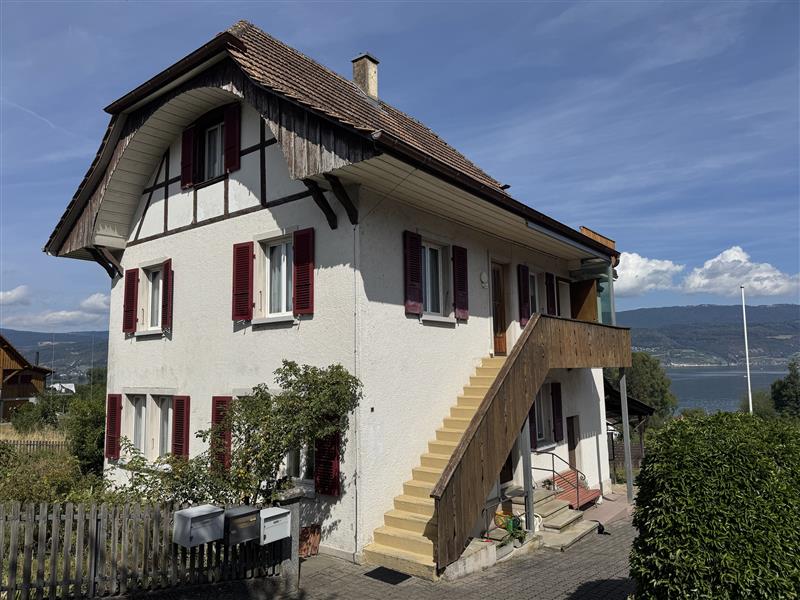
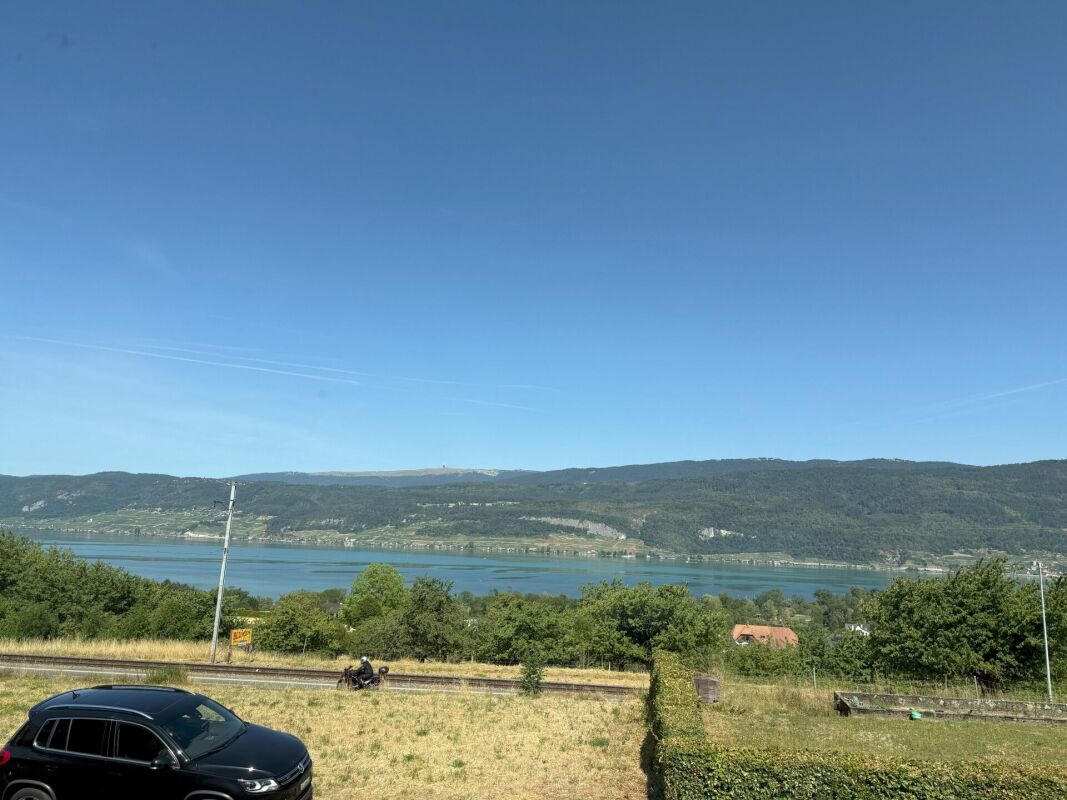
Unobstructable view over large parts of Lake Biel

Attractive in many waysWhat it's about:an attractive 4.5-room apartment in Mörigen on Lake Biel in many waysParticularly attractive about this apartment are:1. The location The front with the house entrance is oriented north and allows a wonderful view over large parts of Lake Biel and the opposite Jura heights.The back with the large, partially covered terrace is oriented south and borders a beautiful green area of the neighboring property. This idyll remains undisturbed, as no road runs between the two properties.The access road in the northern area to the house and to the garages is a dead end and there is no through traffic and no shortcuts that pass by the house.The multi-family house is located on Schulstrasse and is very close to the lower secondary school and kindergarten of the Mörigen municipality.2. The sun exposureThe apartment receives a lot of sun from the east and south sides and is therefore very bright in most living areas.3. The interior designBetween 2010 and 2018, the kitchen, wet rooms, floor coverings, and windows were replaced and modernized with attractive materials. The apartment can be furnished cozily and modernly.4. The outdoor areaIn the outdoor area, 2 balconies with 26.29 m2 of net usable space are available. On the north side, the smaller of the two balconies with 9.31 m2 and an attractive view over Lake Biel and the opposite Jura heights.On the south side, there is a partially covered balcony with 16.98 m2 with a connection to a garden seat. The seat does not belong to the apartment but may be used exclusively by the current owner.5. The room programThe room program includes a large, bright living room with a chimney and dining area (51.26 m2), an open kitchen (8.52 m2), 3 bedrooms (15.92, 15.31, and 14.30 m2), 2 bathrooms, 1 with a floor-level shower and toilet (2.29 m2), 1 with a bathtub/toilet (5.36 m2), and a spacious entrance area with a wardrobe (15.73 m2) that also serves as an anteroom to the 3 rooms and 2 bathrooms.6. The good condition of the apartmentThe kitchen and kitchen appliances and the two wet rooms were comprehensively renewed about 8 years ago. Between 2008 and 2016, all floor coverings in the interior and exterior areas were replaced with solid wood parquet in the living rooms and ceramic tiles in the wet rooms, kitchen area, and on the balconies. In 2010, new windows with double glazing were installed.7. Offer from the seller regarding the expected maintenance costsThe published sales price includes a new painting of the living room. Here, a reduction of the sales price can also be negotiated if the buyer wants to take care of it themselves.It may happen that renovation work on the entire property will be decided on in the next 2 years. If the renovation fund is not sufficient to finance these measures or if special contributions are required, the seller will participate in these costs.8. ParkingA spacious garage including a parking space for up to 2 cars is available for your car. It is included in the published sales price.9. School and shoppingThe lower secondary school and kindergarten are in the immediate vicinity. This is ideal for a family with smaller children. The upper secondary school for the 7th to 9th grades is located in Täuffelen.Shopping opportunities can be found in Täuffelen (Coop) and Gerolfingen (Denner) as well as in Ipsach and, of course, in the not-too-distant Biel.10. Leisure and relaxationMörigen has ideal local recreation areas such as the lake, forest, and nature reserve for active leisure and relaxation. The beautifully situated leisure facility by the lake and the many fields and hiking trails offer numerous opportunities for walking, hiking, biking, swimming, etc.What's next:Have we piqued your interest and have you read the ad up to this point? Then a visit to the apartment should be worthwhile. We look forward to your contact.

Travel time
-
1 / 15
CHF 750,000.–
5.5 rooms180m² living space
Büntenweg 1, 4923 Wynau

House with Potential

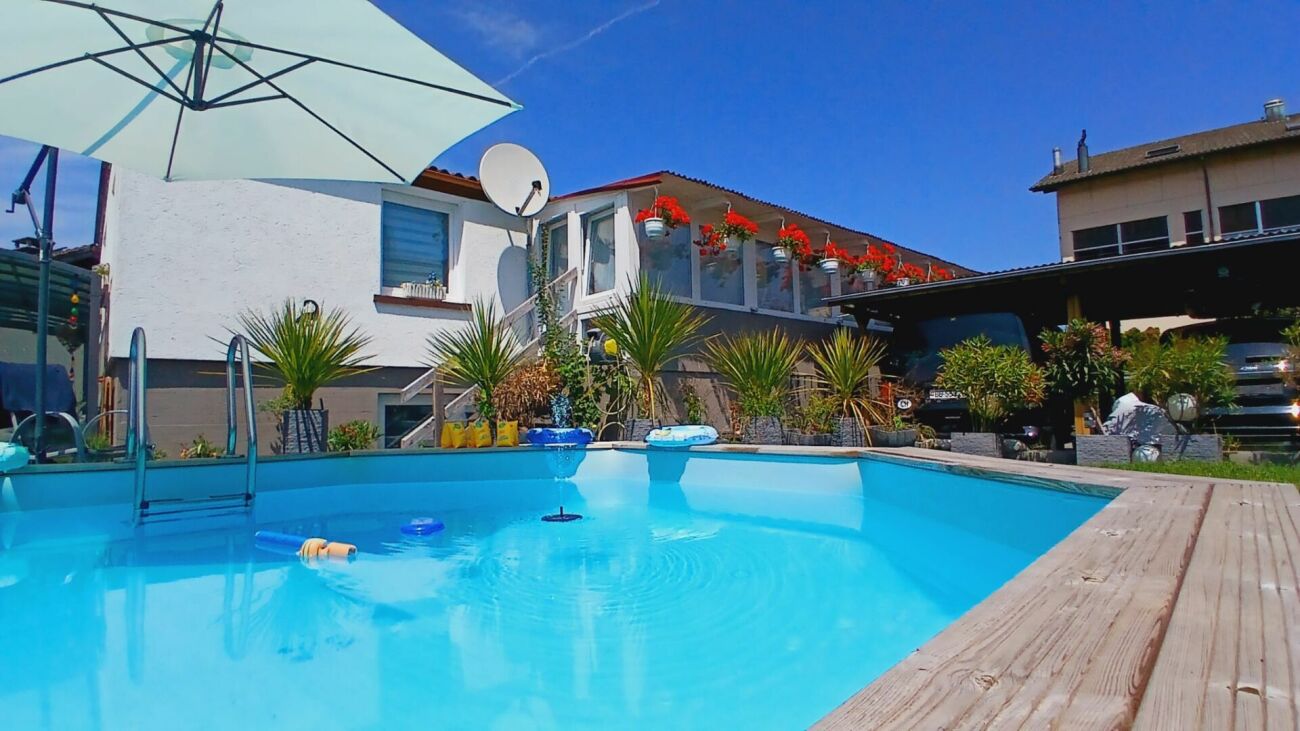
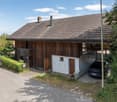
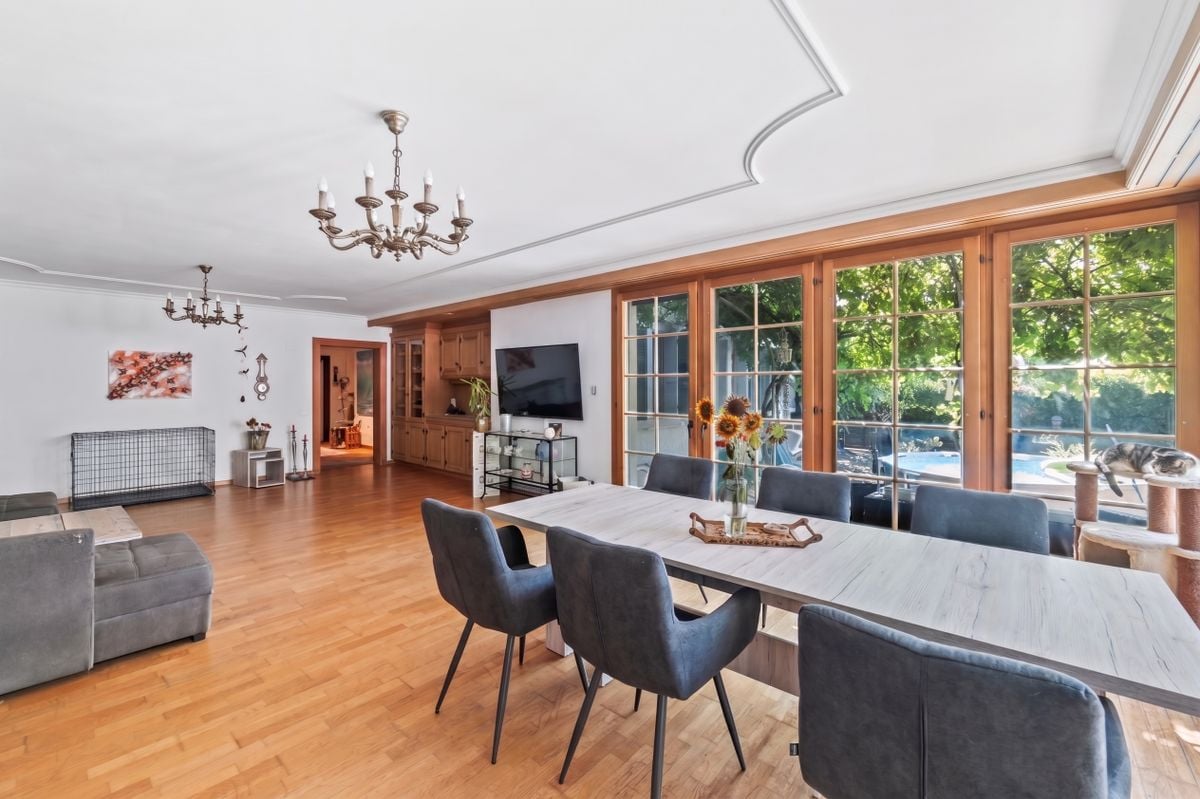
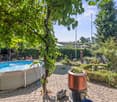
Sale: Unique single-family house in Wynau BE!Discover this charming single-family house from the late 1960s, located in a quiet and sunny neighborhood in the heart of Wynau. After a comprehensive renovation in 2022/2023, the house is immediately ready for occupancy!Highlights of the property • Entrance area: Cozy hallway with access to office, bedroom/dressing room, and a modern bathroom with a large bathtub and shower. • Living area: Central living room with dining room and direct access to two further bedrooms. Enjoy the cozy atmosphere of the glass winter garden. • Outdoor area: Spacious garden with a new swimming pool, covered seating area, and barbecue area. Ideal for children and pets - the entire garden is fenced and offers privacy. Additional possibilities • On the ground floor, you will find spaces that are perfect for your own business - be it as a natural health studio, office, or studio. Almost 60 m² with plenty of natural light await your ideas. • This floor also includes a toilet, a laundry room, a heating room, and a bunker. Pure flexibility - use the space as a hobby room or convert it into a rental apartment. Potential for expansionIf you dream of more space, you can easily expand the house with an additional floor with up to 3.5 rooms (90 m²).After the modern renovations, the house is ready for your personal touches. Take a look at the photos and get inspired!Contact usIf you have any questions or would like to arrange a viewing, simply give us a call.We sell privately and give the saved brokerage commission to the new owners for a perfect start in a new phase of life!

Travel time
-
1 / 15
CHF 390,000.–
3.5 rooms75m² living space
Grubenweg 8, 2577 Siselen BE

Price-worthy and beautiful ground floor apartment in Siselen near BTI station

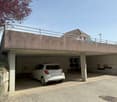
Our offer:A bright, friendly and well-maintained 3.5-room ownership apartment with a garden seat in the ground floor of a 7-family house with 3 residential floors.On approximately 75 m2 of net living space in the interior, there is 1 attractive living and dining room with 28 m2, with direct access to the garden seat and equipped with wall cabinets, 1 parent's room with 15.92 m2 and a children's room or office/guest room with 12 m2, 1 open, attractively and modernly designed kitchen and 1 modernly equipped bathroom/WC.The house is heated with an approximately 3-year-old oil heating system. The heat is distributed in the apartment via underfloor heating, which contributes to a very pleasant living climate.In the exterior area, there is a carport with 4 parking spaces. 2 of them belong to the apartment and are included in the published sales price. On the roof of the carport, there are 4 outdoor storage spaces, which were originally intended as visitor parking spaces.In the meantime, they have been rented out or permanently assigned or sold to co-owners.For a small family, it is probably important to know that the kindergarten and primary school in Siselen can be attended. This also applies to the 5th and 6th grades. From the 7th grade, students from the affiliated municipalities attend the upper school center in Ins.This apartment seems to us to be ideal for a single person, a couple, and a small family with 1 child, and for people who appreciate what we consider to be a fair offer.For single people and couples, the smaller room would be an ideal place for a home office if needed.The BTI train station in Siselen is approximately 500 meters away and can be easily reached on foot or by bike in a short time. The next motorway exits can be found in Biel, in Aarberg towards Lyss, or in Murten.For shopping, there are larger stores in Täuffelen, Ins, Aarberg, and Biel.

Travel time
-
1 / 13
CHF 730,000.–
5.5 rooms115m² living space
Überführungsstrasse 7, 4538 Oberbipp

4.5-room single-family house with double garage for sale in Oberbipp

Detached single-family house with spacious plot, double garage, and development potential in OberbippThis well-maintained 5.5-room single-family house in an attractive location in Oberbipp offers plenty of space for couples and families, a solid building substance, and versatile opportunities for personal development. The house, built in 1961, has been continuously maintained and last renovated in 2020. With a net living area of 115 m², three floors, and two bathrooms, the property has a practical basic structure for a comfortable family life.The living rooms can be used in a variety of ways and offer space for living, eating, sleeping, and working. Thanks to the three floors, the different areas of life can be well separated. The heating is provided by an oil heating system with heat distribution through radiators - a proven and functional solution.A special plus is the integrated double garage in the property. It provides comfortable storage space for two vehicles and additional space for bicycles, sports equipment, workshops, or hobbies. Above the garage, according to the client's information, there is a room in the raw state, which can be converted into an additional room. Whether an additional bedroom, studio, hobby room, or home office: Here, an interesting perspective opens up for buyers with their own ideas. The expansion is not additionally considered in the specified number of rooms and net living area.The approximately 740 m² large plot offers a lot of privacy and valuable free space. The garden with lawn areas, garden house, and seating area or terrace is ideal for relaxing, playing, and social hours outdoors. The view towards the Jura gives the outdoor area a particularly beautiful atmosphere.Oberbipp combines the advantages of a well-connected community with a natural environment. Shopping facilities, schools, and offers for daily needs are located in the community or in the surrounding area. The asm train and the short distances to the highway ensure good accessibility to Solothurn, Oensingen, Langenthal, and other centers.The most important key figures: • 5.5-room single-family house • 115 m² net living area • 740 m² plot area • Year of construction 1961, renovation 2020 • 3 floors and 2 bathrooms • Double garage • Garden house, terrace, and garden • Development potential above the garage • Sales price: CHF 730,000 A versatile owner-occupied home with a large plot, continuously maintained condition, and additional potential - ideal for all those who are looking for a solid home in Oberbipp and want to realize their own living ideas.

Travel time
-
1 / 13
CHF 680,000.–
4 rooms100m² living space
Chärnholzweg 1, 2553 Safnern

A House for Romantics and a Building Plot with Potential

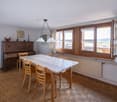
A special gem with history - anything but ordinaryThis charming former day laborer's house from 1840 was extensively renovated in 1997 and delights with its unmistakable character and the charm of traditional living culture.The property is ideal for 1-2 people who appreciate historical building substance. The house offers a solid foundation and at the same time opens up possibilities for further developing the living spaces according to one's own ideas and adapting them to personal needs.A unique home for people who want to combine individuality, authenticity, and the charm of bygone eras with contemporary living.On the ground floor, there is a kitchen with a traditional wooden stove, a dining room, and a bathroom with a shower and washing machine. Directly adjacent is the former stable, which is now used as a practical wood storage room. A connecting corridor between the residential building and the stable leads to the southern outside of the house. In front of the house is the access to the cellar with the storage heating. Room heights in the ground floor and upper floor are just under 2.00m.Via the staircase, you reach the upper floor with an anteroom. From here, there is access to a small, street-side bay window and to two cozy, fully paneled rooms with wood.Over a threshold, you enter another room that was added to the house during the overall renovation in 1997 and was expanded into a spacious living area. With a room height of 2.55 m, a cozy Swedish stove, and a generous window front, this area convinces with its bright and inviting atmosphere. The large windows let in a lot of daylight and offer direct access to the 21 m² large covered veranda.The inviting and protected veranda invites you to linger and enjoy. From here, the view sweeps over the idyllic landscape to the Alps, a view that impressively underlines the special charm of this property.The property - Generalo Residential building with former farm part in the village zoneo Renovation 1961, conversion into a residential buildingo Overall renovation 1997/1998 with extension and veranda, see planso Quiet, slightly elevated living location with beautiful viewso Motorway access A5 reachable in about 6 minutes by caro Bus stop of line 72 (Aare Seeland mobil, Biel-Meinisberg) within walking distancePloto Residential building with surroundings: 480 m²o Building land in the village zone: 520 m²o Market value of the building land: approx. CHF 220,000.-o Guiding price for the residential building: CHF 480,000.-o The residential building is sold exclusively together with the building land.Official valueso Residential building with former farm part and surroundings (480 m²): CHF 207,500.-o Building land in the village zone (520 m²): CHF 15,470.-Building and zoning regulationso Village zoneo Small boundary distance: 3.0 mo Large boundary distance: 6.0 mo Maximum building length: 35 mo Maximum facade height (eaves side): 8.0 mo Maximum ridge height: 12.0 mo Maximum 2 full floors allowedComprehensive renovation and expansion (building permit available)* Extension of the main roof and addition with a veranda and carport on the west side, including the installation of a large glass front.* Creation of a new building envelope with thermal insulation and naturally finished larch wood cladding.* Installation of a thermal solar system on the roof with a large heat storage tank.* Replacement of all windows with wooden windows with 2-fold insulating glazing.* Renewal of the electrical installations.* Execution of all roof and sheet metal work in copper.House technology* Wood heating with storage system, combined with a thermal solar system (Jenni Energietechnik, built in 1997).* Radiators with Danfoss thermostat valves.* Clay tile roof.* Roof structure in wooden construction.Construction condition according to the real estate appraiser* Exterior walls of the old building extensively renovated in 1997; no...

Travel time
-
1 / 13
CHF 640,000.–
4.5 rooms182m² living space
Dorf 34, 4937 Ursenbach

Historic charm. Spacious living on 182 m². Private garden.

Ursenbach combines rural tranquility with convenient accessibility and a natural living environment. The municipality in the canton of Bern is characterized by a gentle hill landscape, extensive meadows and agricultural areas, offering a high recreational value. At the same time, important facilities such as school, church and municipal administration are located directly in the village. Langenthal can be reached in around 10 minutes, Bern in around 30 minutes.In the quiet village center is the 4.5-room garden apartment on the ground floor of the historic multi-family house. The well-maintained condominium community includes a total of seven residential units and provides a personal living environment.The apartment impresses with its spacious room proportions and special character. The heart of the apartment is the spacious living/dining area with direct access to the garden. The room offer is complemented by a kitchen, three bedrooms or a separately usable office, two bathrooms and practical auxiliary rooms. Traditional elements such as a fireplace and tile stove give the rooms a warm and unmistakable atmosphere.The most important key figures at a glance: • Year of construction 1846 • 4.5 rooms • 182 m² living space • 78 m² garden area with sole usage rights • 3 bedrooms • 2 bathrooms • Separate office / home office • Spacious living/dining area with direct garden access • Fireplace and tile stove • 18 m² cellar space • Double garage with 2 indoor parking spaces • Several visitor parking spaces available The target price for this residential unit is CHF 640,000. The purchase price includes a double garage, a cellar and other auxiliary rooms. In the event of multiple purchase interests, the seller reserves the right to conduct additional negotiation rounds.Viewings are arranged personally and take place exclusively through the exclusively mandated NoSta Real Estate AG. Arrange a personal viewing appointment and experience the spacious room proportions, the private garden and the special character of this historic garden apartment in the heart of Ursenbach on site.

Travel time
-
1 / 13
CHF 2,950,000.–
Moosweg 5, 2553 Safnern

Attraktives Renditeobjekt in Safnern

Gepflegtes Mehrfamilienhaus in der Gemeinde SafnernDie Liegenschaft befindet sich in einem gepflegten und laufend unterhaltenen Zustand. Das Mehrfamilienhaus wurde 1989 erbaut und umfasst zehn gut geschnittene Wohneinheiten, die flächendeckend mit einer Bodenheizung ausgestattet sind. Ein grosser Gemeinschaftsgarten sowie separate Estrichabteile bieten den Mietern zusätzlichen Nutzwert. Dank der bestehenden Vollvermietung der Wohnungen und der vorteilhaften regionalen Anbindung bietet die Liegenschaft eine verlässliche Rendite.Diese Liegenschaft überzeugt durch: • Ruhige, naturnahe Wohnlage mit guter Anbindung an Biel und Grenchen • Vollvermietete Wohnräume mit konstanten Erträgen • Guter Unterhaltszustand • Grosses Parkplatzangebot mit Einstellhallen- und Aussenparkplätzen • Gemeinschaftsgarten mit schöner Grünfläche und Baumbestand Haben wir Ihr Interesse geweckt? Bestellen Sie noch heute unsere ausführliche Verkaufsdokumentation mittels Kontaktformular und Sie erhalten weitere spannende Informationen zur Immobilie. Wir freuen uns über Ihre Kontaktaufnahme!Immeuble bien entretenu dans la commune de SafnernLe bien immobilier est dans un état soigné et fait l'objet d'un entretien régulier. Construit en 1989, cet immeuble comprend dix logements bien agencés, tous équipés d'un chauffage au sol. Un grand jardin commun ainsi que des débarras séparés offrent aux locataires une valeur ajoutée. Grâce au taux de location élevé des appartements et à la bonne desserte régionale, ce bien immobilier offre un rendement fiable.Ce bien immobilier séduit par : • Un cadre de vie calme et proche de la nature, avec une bonne desserte vers Bienne et Granges • Des logements entièrement loués générant des revenus constants • Bon état d'entretien • Large offre de places de stationnement, avec des places en garage et en plein air • Jardin commun avec de beaux espaces verts et des arbres Avons-nous éveillé votre intérêt ? Commandez dès aujourd'hui notre dossier de vente détaillé via le formulaire de contact et vous recevrez de plus amples informations intéressantes sur ce bien immobilier. Nous nous réjouissons de votre prise de contact !Well-maintained apartment building in the municipality of SafnernThe property is in good condition and is regularly maintained. The apartment building was constructed in 1989 and comprises ten well-laid-out residential units, all of which are equipped with underfloor heating. A large communal garden and separate attic storage units offer tenants additional practical benefits. Thanks to the fact that all apartments are currently fully leased and the property's convenient regional access, the property offers a reliable return on investment.This property stands out for: • Quiet, nature-oriented residential location with good access to Biel and Grenchen • Fully leased residential units with consistent income • Good condition • Ample parking with both indoor and outdoor spaces • Communal garden with beautiful green space and mature trees Have we piqued your interest? Request our detailed sales brochure today using the contact form, and you'll receive more exciting information about the property. We look forward to hearing from you!

Travel time
-
1 / 13
CHF 595,000.–
4.5 rooms136m² living space
Sägestrasse 4A, 2542 Pieterlen

Grosszügige 4.5-Zimmer-Dachwohnung mit Charme in Pieterlen

Willkommen in dieser grosszügigen 4.5-Zimmer-Dachwohnung im 3. Obergeschoss eines gepflegten Mehrfamilienhauses an der Sägestrasse 4A in Pieterlen. Mit einer Wohnfläche von 136 m² bietet dieses Objekt viel Platz, Komfort und eine hervorragende Ausstattung. Sie eignet sich ideal für Familien oder Senioren, die von einem Einfamilienhaus in eine barrierefreie Wohnung mit viel Charme umziehen möchten.Mit dem Aufzug gelangen Sie bequem und schwellenlos von der Einstellhalle direkt vor die Wohnungstür. Das Badezimmer wurde kürzlich modernisiert und mit einer bodenebenen Dusche sowie einem Klosomat ausgestattet.Die Highlights im Überblick: • Moderne, voll ausgestattete Wohnküche • Komplett invalidengerecht und barrierefrei konzipiert • Zwei Badezimmer (einmal mit bodenebener Dusche, einmal mit Badewanne) • Grosszügige Terrasse (15.4 m²) mit optimaler Mittags- und Abendsonne • Gemütliches Cheminée im Wohnbereich • Einstellhalle & frisch modernisierter Personenaufzug • Estrich mit viel zusätzlichem Stauraum, von der Wohnung aus zugänglich Ein Einstellhallenplatz kann für CHF 25'000.00 dazugekauft werden.Die Lage punktet durch ihre Zentralität: Der Bahnhof Pieterlen, diverse Einkaufsmöglichkeiten und Anschlüsse an den öffentlichen Verkehr sind in wenigen Gehminuten erreichbar.Haben wir Ihr Interesse geweckt? Gerne zeigen wir Ihnen diese attraktive Wohnung bei einer unverbindlichen Besichtigung vor Ort.______________________________________________________________________Bienvenue dans ce grand appartement de 4,5 pièces en attique, situé au 3e étage d’un immeuble résidentiel bien entretenu à la Sägestrasse 4A à Pieterlen. Avec une surface habitable de 136 m², ce bien offre beaucoup d'espace, de confort et des équipements de qualité. Il est idéal pour les familles ou les seniors qui souhaitent quitter une maison individuelle pour s'installer dans un appartement sans barrières architecturales et plein de charme.L'ascenseur vous permet d'accéder confortablement et de plain-pied depuis le parking souterrain directement devant la porte de l'appartement. La salle de bain a été récemment modernisée et équipée d'une douche à l'italienne ainsi que d'un WC-douche (Klosomat).Les points forts en un coup d'œil : • Cuisine habitable moderne et entièrement équipée • Entièrement conçu pour les personnes à mobilité réduite et sans barrières • Deux salles de bain (l'une avec douche à l'italienne, l'autre avec baignoire) • Grande terrasse (15,4 m²) bénéficiant d'un ensoleillement optimal à midi et le soir • Cheminée chaleureuse dans la pièce à vivre • Parking souterrain & ascenseur récemment modernisé • Galetas avec beaucoup d'espace de stockage supplémentaire, accessible depuis l'appartement Une place de parc dans le parking souterrain peut être achetée en sus pour CHF 25'000.00.L'emplacement se distingue par sa centralité : la gare de Pieterlen, divers commerces et les accès aux transports publics sont accessibles en seulement quelques minutes à pied.Ce bien a retenu votre attention ? C'est avec plaisir que nous vous ferons découvrir cet appartement attrayant lors d'une visite sans engagement directement sur place.

Travel time
-
1 / 13
CHF 1,390,000.–
7.5 rooms213m² living space
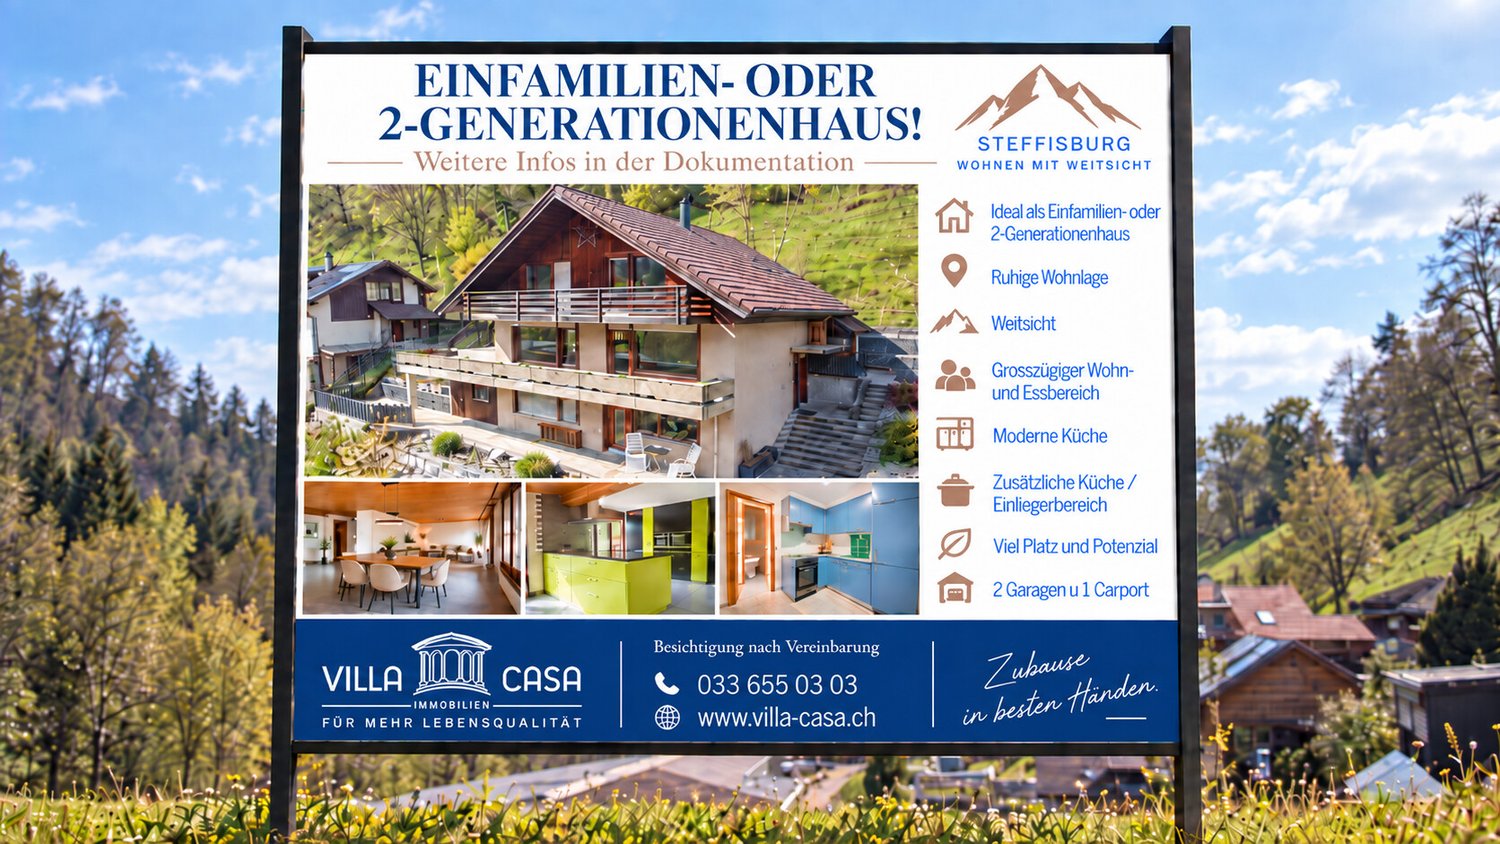
Gummweg 117, 3612 Steffisburg

Some houses offer space. Others offer opportunities.

Plenty of room for family, career, and personal spaces This exceptionally spacious single-family home in a quiet residential area of Steffisburg is aimed at people who want more for their home: more space for the family, more freedom for their career, and more space for the things that are personally important to them. With a net living area of 213 m² and a total usable area of 407 m², the property offers opportunities that are rarely found in a classic single-family home. A home that adapts to life For a large family, there are enough retreat options here without having to sacrifice spacious common living areas. Those who work from home or run their own business will find the special opportunity to combine living and working under one roof and yet clearly separate the two areas. The property also offers exceptional freedom for people whose hobby requires more space - be it for a workshop, a studio, vehicles, sports, music, collections, or completely individual ideas. The integrated apartment expands these opportunities even further. It is suitable, for example, for adult children, parents, guests, a separate workspace, or can be used independently, depending on the personal situation. So a home can be created that fits the family today and can adapt to new life situations in the future. Generosity also in the outdoor area The 854 m² plot of land offers a lot of privacy and space to live and relax. The total of around 161 m² of balcony and terrace space is particularly impressive. It extends the living space outdoors and creates different places for shared hours with family and friends, relaxed evenings, or simply a quiet moment for oneself. The most important key figures 854 m² plot of land 213 m² net living area 407 m² total usable area 161 m² balcony and terrace space 7 rooms including separate apartment 1 carport and 2 garage spaces spacious and versatile room layout clear separation of living and working areas possible quiet and family-friendly residential area in Steffisburg Already CHF 80,000 considered for renovation It is important to us that the buyers know from the start what they can expect. The advertised sales price already includes CHF 80,000 for planned renovations. This includes, among other things: new windows painting work a new balcony railing a complete cleaning of the property The property is presented in a well-maintained and attractive condition when handed over. At the same time, we want to offer a choice: Those who would rather organize these works themselves, commission their own craftsmen, or implement individual ideas can do so. In this case, the purchase price is reduced accordingly by the work not carried out by us. We would be happy to discuss with you which option best suits your ideas and support and accompany you in planning and implementing the work if desired. A house for people with space requirements and their own ideas The real quality of this property lies in its versatility. Whether it's a large family, multi-generational living, home office, self-employment, or a hobby that finally gets the space it deserves: Here you don't have to adapt your life to the house. The house offers you the space to design it according to your own ideas. We would be happy to show you the possibilities this special property has to offer for you and your family during a personal viewing.

Travel time
-
1 / 29
CHF 1,340,000.–
167m² living space
Dorfstrasse 5, 3422 Rüdtligen

The freedom of a house - the comfort of an attic

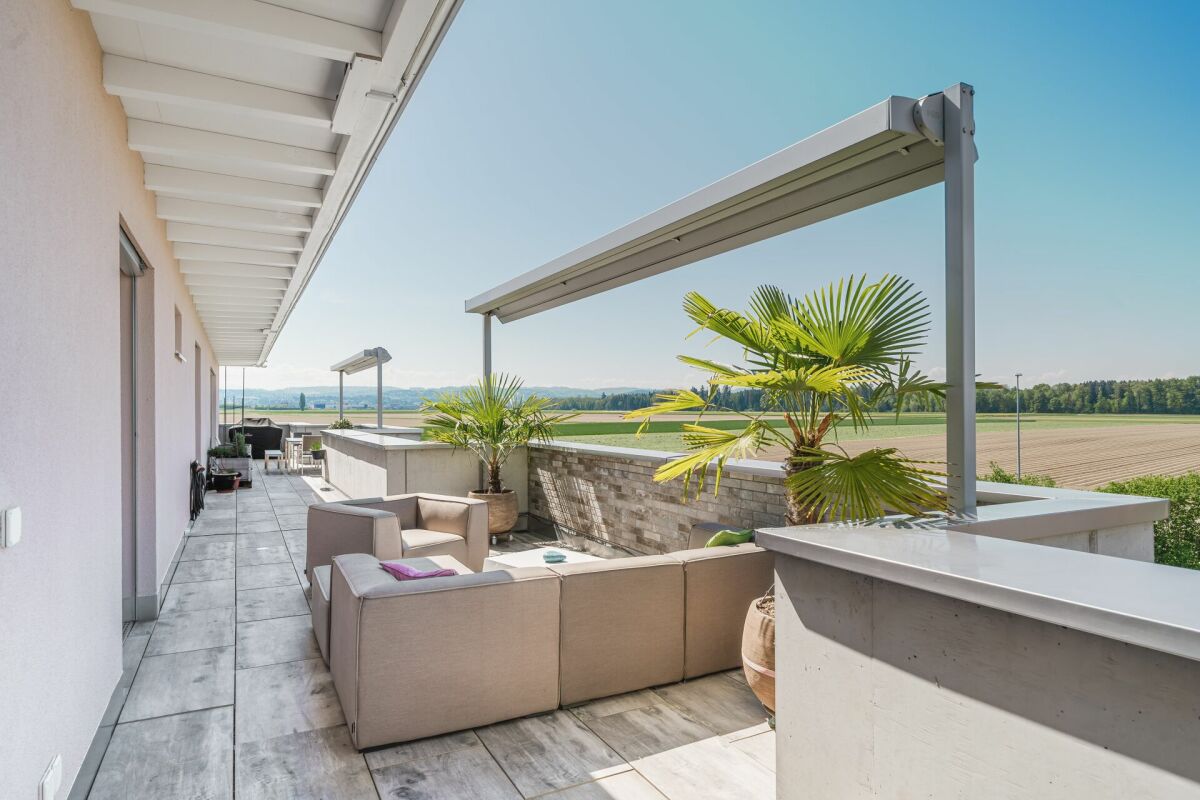
The freedom of a house - the comfort of an attic. On approximately 167 m² of living space, this exceptional apartment combines generosity, privacy, and personal freedom - all comfortably on a single level. A home for people who appreciate plenty of space and want to change without having to restrict themselves spatially.The heart of the apartment is the openly designed living, dining, and kitchen area. Expansive window fronts let in plenty of daylight, open up the view into the distance, and create a seamless transition to the total of around 108 m² of terrace space. These terraces surround the apartment on several sides and are directly accessible from various rooms - the outdoor area becomes an extended living space under the open sky.Particularly impressive is the unobstructed view over the open landscape to the Alps. Whether during the first coffee in the morning, a relaxed afternoon on the terrace, or during sunset in the evening: the view becomes a daily companion.Inside, everything is also geared towards comfortable and uncomplicated living. The elevator leads directly from the parking garage or from the ground floor into the apartment. A separate wardrobe, the walk-in closet, a retreat, and the private household room with washing machine, dryer, and sink create practical solutions and plenty of storage space for everyday life. A special highlight is the private wellness area with sauna, shower, and fitness zone - the personal retreat for relaxation and recreation in your own four walls.High-quality materials, the modern kitchen, and carefully selected details underline the well-maintained and almost new condition of the apartment. Two additional basement rooms and two parking spaces in the parking garage (each additional CHF 35,000.-) complete the attractive offer.Plenty of space and privacy like in a house - combined with the comfort and lightness of an apartment. Highlights at a glance: • approx. 167 m² of net living space comfortably on one level • around 108 m² of terrace space with plenty of sun and various seating areas • unobstructed view over the landscape to the Alps • flooded with light, open living, dining, and kitchen area • direct elevator access from the parking garage and from the ground floor into the apartment • high-quality, modern kitchen with cooking island and Teppanyaki • private wellness area with sauna, shower, and fitness zone • spacious bedroom with adjacent walk-in closet • separate wardrobe and retreat near the kitchen • private household room with washing machine, dryer, and sink in the apartment • electric slat blinds and large terrace shading with sun, wind, and rain sensor • two additional basement rooms totaling 26 m² • well-maintained, almost new condition • two parking spaces in the parking garage with power connection and preparation for e-charging stations

Travel time
-
1 / 13
CHF 1,950,000.–
7.5 rooms323m² living space
Untere Zelg 30, 3145 Niederscherli

Exclusive living in the municipality of Köniz

This architecturally appealing villa in 3145 Oberscherli combines exclusive living with unobstructed views and a prime location. Nestled on a slightly elevated, spacious plot, this property offers a maximum of privacy, tranquility, and quality of life. With an impressive net living area of over 323 m², this property presents itself as a true spatial wonder: 5 bright bedrooms, 3 elegant bathrooms, a spacious living room, and a separate kitchen with high-quality equipment create an open, luxurious living feel. Noble materials, the refined interior design, the exclusive, all-around protected garden with a large pergola underline the representative character of the property. A spacious fitness area with sauna allows for well-being at the highest level - comfortably in your own four walls. Another highlight is the free, unobstructed view - on clear days, you can even admire the famous peaks of Eiger, Mönch, and Jungfrau. The double garage and two additional outdoor parking spaces provide ample space. The villa is in a very good condition and is ready for immediate occupancy - without renovation needs. The location in Niederscherli convinces with its quiet, green surroundings and good connection to public transport. The post bus is within 300 meters on foot and offers quick connections to Bern and the surrounding area. Families benefit from the proximity to schools, shopping opportunities, and leisure activities.This villa not only offers stylish living but also represents a solid investment in your future.

Travel time
-
1 / 29
CHF 2,290,000.–
6.5 rooms273m² living space
Le Rafour 8, 2515 Plateau de Diesse

Villa d’Exception – Architecture Contemporaine

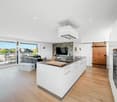
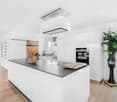
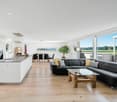
FRANCAISSituée dans un environnement privilégié et dominant à Prêles, cette villa d’exception s’adresse à une clientèle en quête d’un cadre de vie hors du commun. Achevée en 2021, elle allie avec élégance une architecture contemporaine, des volumes généreux, des finitions haut de gamme et une vue véritablement spectaculaire. Son orientation plein sud offre un panorama exceptionnel sur le Plateau suisse, le lac de Bienne et les Alpes.Implantée sur une généreuse parcelle de 1'100 m², la villa se déploie sur trois niveaux et offre environ 273 m² de surface habitable brute. Grâce à une architecture soigneusement pensée, à de larges baies vitrées et à une impressionnante hauteur sous plafond dans l’espace de séjour, la situation exceptionnelle de la propriété est pleinement mise en valeur. Le cœur de la maison est constitué d’un vaste espace ouvert réunissant le salon, la salle à manger et la cuisine, agrémenté d’une cheminée centrale, de grandes ouvertures sur l’extérieur et d’un accès direct aux deux terrasses. Ici, lumière, espace et panorama se conjuguent pour offrir une expérience de vie absolument unique.La galerie ouverte, aménagée dans un esprit loft, apporte une dimension supplémentaire de volume et d’élégance architecturale à l’ensemble. Polyvalente, elle peut être utilisée comme espace de détente, bureau, lounge ou espace pour les invités et complète parfaitement l’atmosphère unique de cette propriété. La villa dispose en outre de plusieurs chambres, de quatre espaces sanitaires ainsi que de généreux espaces annexes et fonctionnels.La propriété offre également un beau potentiel en matière de bien-être. Dans la salle de bains du rez-de-chaussée, un emplacement destiné à l’installation d’un jacuzzi extérieur est déjà prévu et équipé des raccordements nécessaires. À l’intérieur, une niche a également été spécialement préparée pour accueillir un hammam. Celui-ci n’est pas encore installé, mais peut, sur demande de l’acquéreur, être entièrement aménagé et finalisé par les vendeurs. La villa offre ainsi la possibilité de compléter son confort exclusif par un espace wellness privé entièrement personnalisé.Les matériaux et les équipements ont été sélectionnés avec le plus grand soin, dans un souci permanent de qualité et de design. Des parquets qualitatifs en noyer, des revêtements en carrelage haut de gamme, des boiseries soigneusement travaillées ainsi qu’une cuisine ouverte contemporaine avec plan de travail en Dekton noir confèrent à l’intérieur un caractère particulièrement raffiné. La cuisine est équipée d’appareils haut de gamme, notamment de la marque Miele, complétés par une cave à vin et une hotte Berbel.Une technique du bâtiment moderne assure un confort de vie contemporain : une pompe à chaleur air-eau, un chauffage au sol dans toute la maison ainsi qu’une installation photovoltaïque d’une puissance annoncée de 10 kW soulignent le caractère durable et résolument tourné vers l’avenir de la propriété. Les fenêtres à triple vitrage avec finition bois-aluminium et les stores électriques viennent parfaire ce niveau d’équipement de grande qualité.Les généreux espaces extérieurs offrent intimité et liberté. Environ 730 m² de surfaces vertes ainsi que deux terrasses de près de 60 m² permettent de profiter pleinement du soleil et de cette vue panoramique exceptionnelle à tout moment de la journée. Un spacieux garage double avec porte électrique ainsi que des places de stationnement extérieures offrent suffisamment d’espace pour accueillir confortablement jusqu’à cinq véhicules.Bien plus qu’une simple maison, cette villa est un véritable lieu de vie et de ressourcement, situé dans l’un des plus beaux cadres panoramiques de la région.Une propriété exclusive destinée à celles et ceux qui apprécient l’architecture contemporaine, une qualité sans compromis, de généreux volumes et une vue tout simplement incomparable. DEUTSCHAn privilegierter, erhöhter Lage in Prêles präsentiert sich diese aussergewöhnliche Villa als ein Zuhause für höchste Ansprüche. Die im Jahr 2021 fertiggestellte Liegenschaft vereint zeitgenössische Architektur, grosszügige Raumverhältnisse, eine hochwertige Materialisierung und eine wahrhaft spektakuläre Aussicht auf einzigartige Weise. Die südliche Ausrichtung eröffnet einen beeindruckenden Panoramablick über das Schweizer Mittelland, den Bielersee und die Alpen.Auf einer grosszügigen Parzelle von 1'100 m² erstreckt sich die Villa über drei Ebenen und bietet rund 273 m² Bruttowohnfläche. Dank der durchdachten Architektur, den grossen Fensterfronten und dem imposanten Luftraum im Wohnbereich wird die aussergewöhnliche Lage eindrucksvoll in Szene gesetzt. Das Herzstück des Hauses bildet der weitläufige Wohn-, Ess- und Küchenbereich mit zentralem Cheminée, grosszügiger Fensterfront und direktem Zugang zu den beiden Terrassen. Hier verschmelzen exklusives Wohnen, Licht und Aussicht zu einem aussergewöhnlichen Wohnerlebnis. Die offene Galerie im Loft-Stil verleiht dem Haus zusätzliche Grosszügigkeit und architektonische Eleganz. Sie bietet vielseitige Nutzungsmöglichkeiten – beispielsweise als privater Rückzugsort, Büro, Lounge oder Gästebereich – und ergänzt das einzigartige Raumgefühl dieser exklusiven Liegenschaft perfekt. Insgesamt verfügt die Villa über mehrere Schlafzimmer, vier Nassräume sowie grosszügige Neben- und Funktionsflächen.Auch im Bereich Wellness bietet die Villa besonderes Potenzial: Im Badezimmer des Erdgeschosses ist bereits ein vorgesehener Platz inklusive der notwendigen Anschlüsse für einen Aussenwhirlpool vorhanden. Zudem wurde im Inneren bereits eine Nische für den Einbau eines Dampfbades vorbereitet. Das Dampfbad ist derzeit noch nicht fertig installiert, kann jedoch auf Wunsch der Käuferschaft durch die Verkäuferschaft vollständig ausgebaut und fertiggestellt werden. Damit bietet die Liegenschaft die Möglichkeit, den exklusiven Wohnkomfort mit einem individuellen privaten Wellnessbereich zu ergänzen.Auch bei der Materialisierung und Ausstattung wurden höchste Ansprüche an Qualität und Design gestellt. Edle Nussbaumparkette, hochwertige Plattenbeläge, sorgfältig ausgewählte Holzarbeiten sowie eine moderne, offene Designküche mit schwarzer Dekton-Arbeitsplatte prägen das exklusive Interieur. Die Küche ist mit hochwertigen Geräten ausgestattet, unter anderem von Miele, ergänzt durch einen Weinkühlschrank und eine Berbel-Dunstabzugshaube. Modernste Gebäudetechnik sorgt für zeitgemässen Wohnkomfort: Eine Luft-Wasser-Wärmepumpe, Bodenheizung im gesamten Haus sowie eine Photovoltaikanlage mit einer angegebenen Leistung von 10 kW unterstreichen den nachhaltigen und zukunftsorientierten Charakter der Liegenschaft. Dreifach verglaste Fenster mit Holz-Aluminium-Ausführung und elektrische Storen runden den hochwertigen Ausbaustandard ab.Der grosszügige Umschwung bietet viel Privatsphäre und Raum zum Geniessen. Rund 730 m² Grünfläche sowie zwei Terrassen mit einer Gesamtfläche von knapp 60 m² schaffen ideale Voraussetzungen, um die Sonne und die aussergewöhnliche Panoramaaussicht zu jeder Tageszeit zu erleben. Ein grosszügiger Doppelgarage mit elektrischem Tor sowie weitere Aussenabstellplätze bieten komfortable Platzverhältnisse für insgesamt fünf Fahrzeuge.Diese Villa ist weit mehr als ein Haus – sie ist ein aussergewöhnlicher Rückzugsort an einer der schönsten Aussichtslagen der Region. Ein exklusives Zuhause für Menschen, die moderne Architektur, kompromisslose Qualität, Grosszügigkeit und eine unvergleichliche Aussicht zu schätzen wissen.


Travel time
-
1 / 30
CHF 895,000.–
4.5 rooms115m² living space
Hunzigeweid 1, 3113 Rubigen

A Home to Feel Good - Garden Apartment with Plenty of Space and Comfort

Plenty of Space to Live - Indoors and Outdoors The well-maintained 4.5-room garden apartment combines a thoughtful floor plan with comfortable space ratios and a beautiful outdoor area. On approximately 115 m² of net living space, it offers a comfortable home for couples, families, or people who want additional space for a home office and guests.The heart of the apartment is the approximately 40 m² large living and dining area. The adjacent kitchen fits practically into the living area, while the laundry room with its own washing machine and dryer provides additional comfort in everyday life.Three rooms with 12 to 17 m² offer a variety of uses. Two wet cells - one with a bathtub, the other with a shower - complement the thoughtful room offer.A special advantage is the direct access from the living area to the covered, 25 m² large seating area and into the garden. Here, additional living space is created outdoors - for cozy hours, shared meals, playing children, or simply to relax.There is also no lack of practical secondary spaces: in the basement, there is a private cellar and a separate hobby room with daylight, totaling around 24 m². Two parking spaces in the garage including preparation for e-charging stations, bicycle room, and the elevator round off the comfortable offer.A versatile garden apartment with enough space, short distances, and high everyday suitability - a home where you can feel comfortable from the very first moment.

Travel time
-

Suggested properties for you based on search results