2226 results - Property for buy in Canton Bern

1 / 13
CHF 1,190,000.–
4.5 rooms137m² living space
Länggasse 4, 3653 Oberhofen

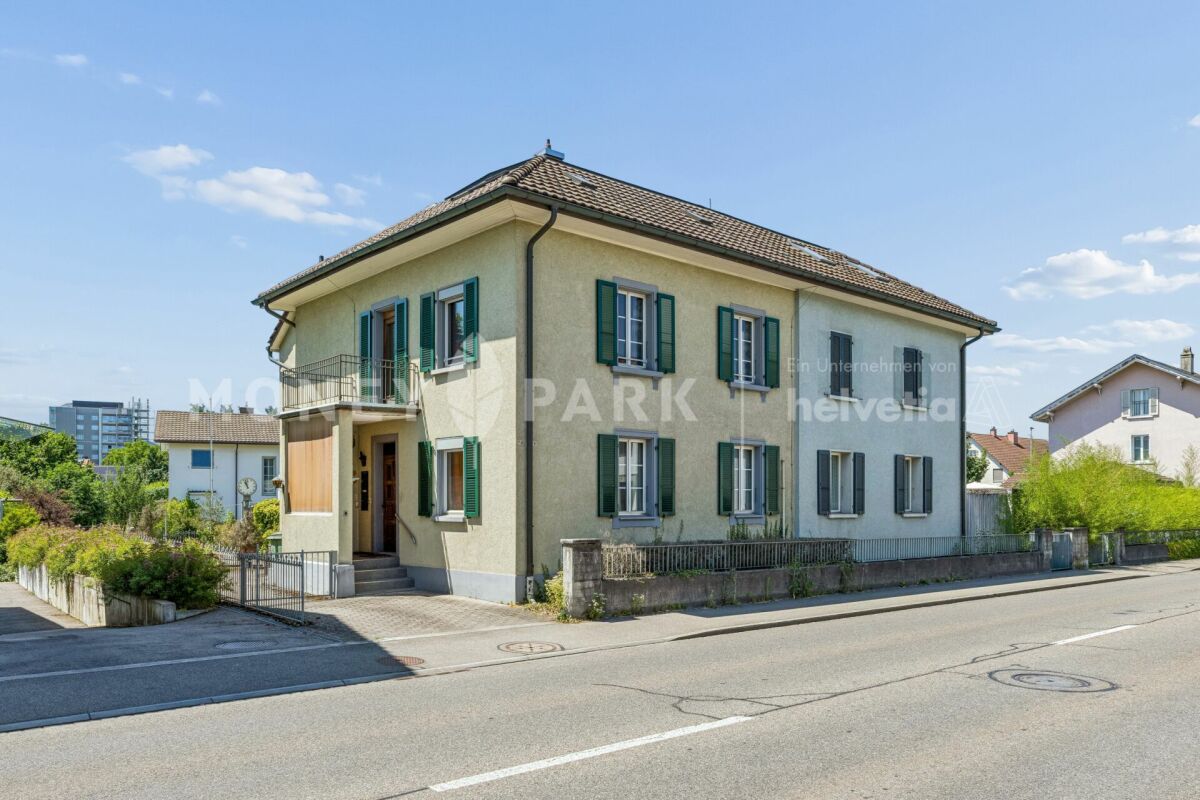
Spacious 4.5-room apartment with 2 EHP

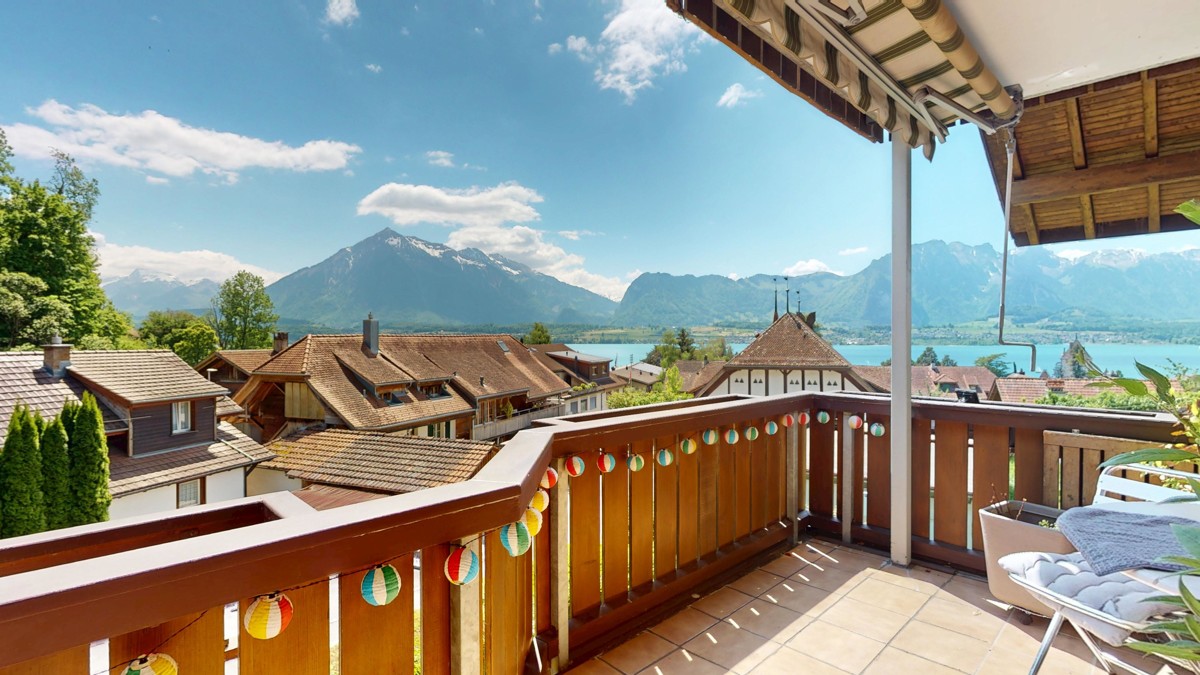
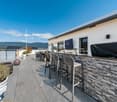
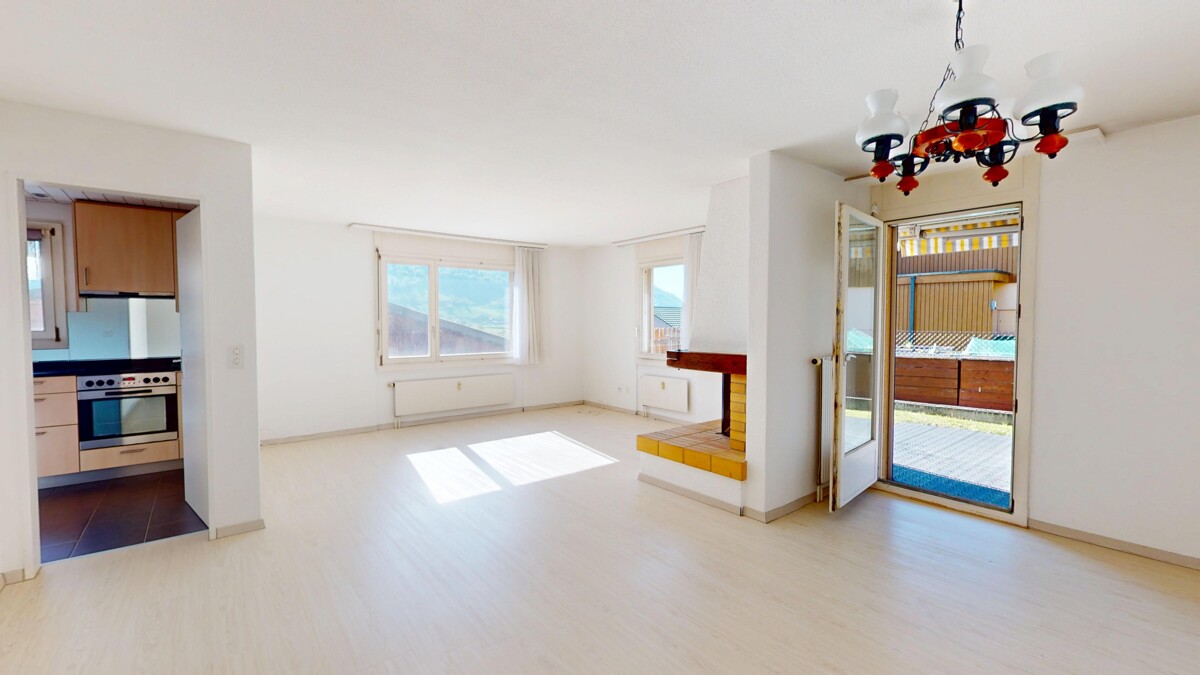
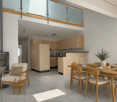
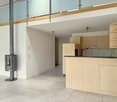
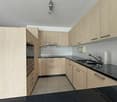
This spacious 4.5-room apartment is located in a quiet, sunny spot just a few minutes' walk from the lake, the indoor pool, and the nearest public transport stop. The apartment is on the 2nd floor with an additional gallery floor and impresses with a spacious net living area of 137 m² and two balconies with a lake view. Upon entering, the apartment convinces with thoughtful details: Opposite the entrance area, high-quality built-in closets provide practical storage space. The open, bright kitchen has ample workspace, plenty of storage space, and is equipped with modern appliances, including a steamer. The spacious living and dining area with a Swedish stove forms the heart of this floor. From here, you can directly access the sunny balcony with a breathtaking view of Lake Thun, Oberhofen Castle, and the Niesen and Stockhorn mountains. Also on this floor are a bedroom and a bathroom with a shower. A spiral staircase leads to the bright gallery floor, which offers additional built-in closets and a recess with plenty of storage space. Additionally, there is a study with access to the second recess/attic. The bedroom, in turn, delights with its own balcony and a directly connected bathroom with a shower and corner bathtub. The apartment includes two parking spaces in the garage (already prepared for electric vehicles) and a basement compartment with 7.5 m². The high-quality ceramic floor coverings (fine stoneware), the spacious room layout, and the many window surfaces that bring a lot of light and sun into the apartment underline the high living comfort. Highlights: - Quiet, sunny location just a few minutes' walk from the lake, indoor pool, and public transport - Two sunny balconies with a breathtaking view of the lake, Oberhofen Castle, Niesen, and Stockhorn - Open kitchen with plenty of storage space and steamer - Swedish stove in the living area - High-quality built-in closets - Two bathrooms (shower/WC on the upper floor, bath/shower/WC on the gallery floor) - Bright gallery floor - 2 recesses/attics - Two parking spaces in the garage (preparation for electric charging station available) - Practical basement compartment with 7.5 m²

Travel time
-
1 / 13
CHF 1,800,000.–
4.5 rooms123m² living space
Diessenberg 6, 3068 Utzigen

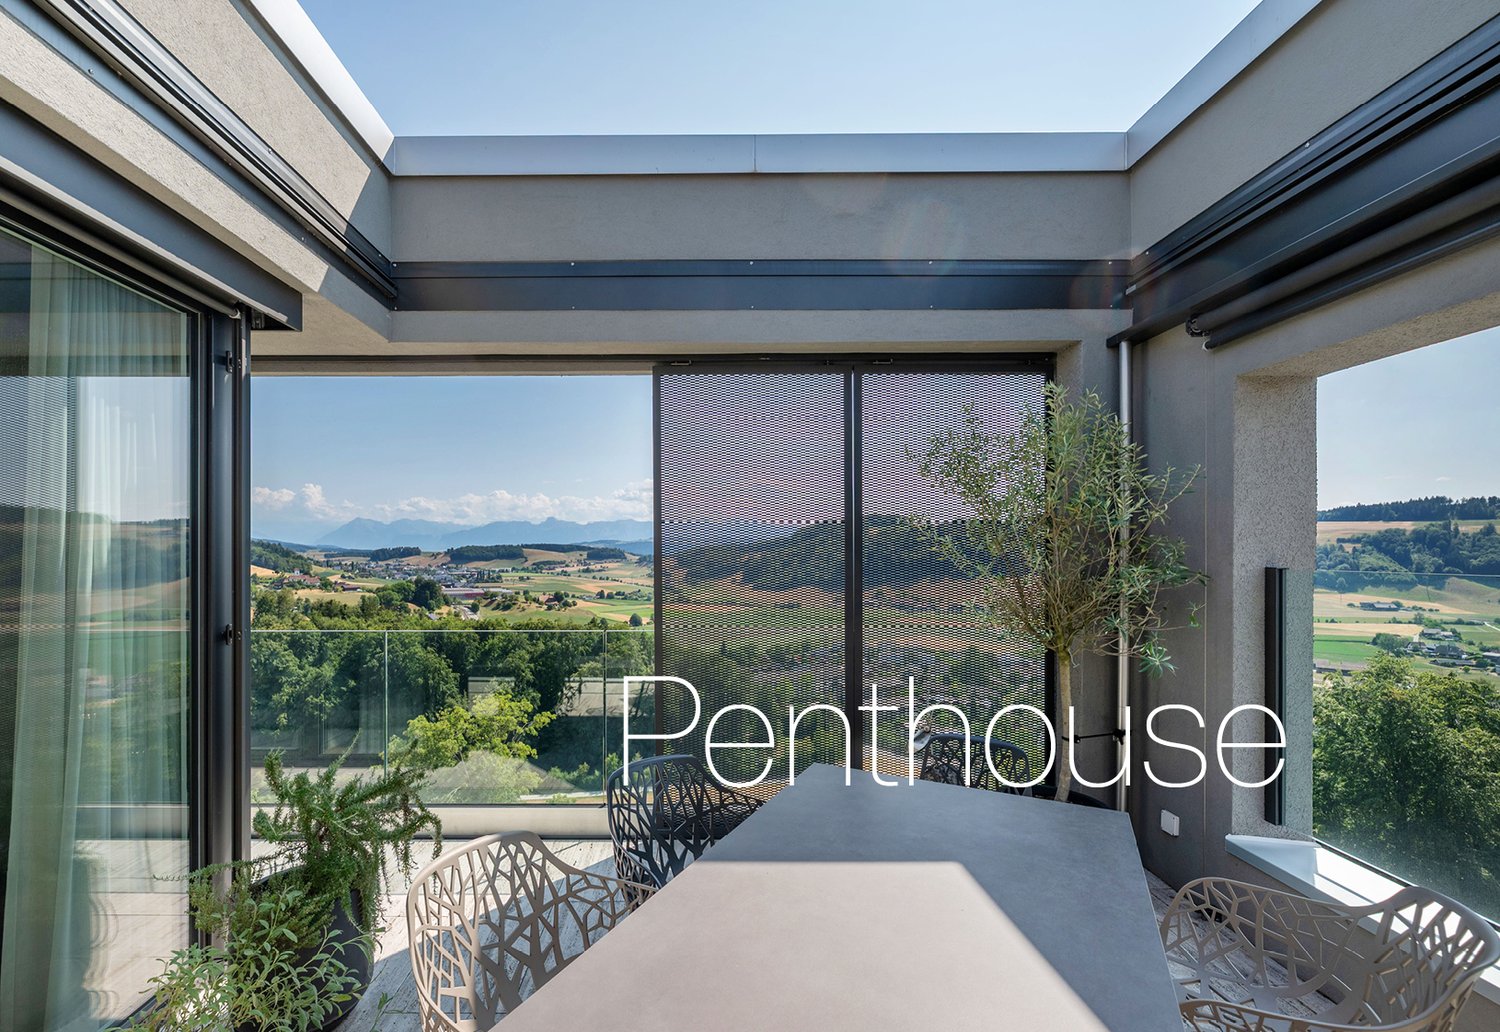
Penthouse apartment with impressive Alpine scenery

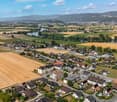
In a privileged sunny hillside location, embedded in a quiet and natural environment, this penthouse apartment designed by the renowned Ramseier + Stucki architects offers an unobstructed view of the pre-Alps to the impressive panorama of Eiger, Mönch, and Jungfrau. The quiet, natural surroundings combine rural idyll with excellent accessibility to the city of Bern, which can be reached in about 20 minutes. The Diessenberg residential building, constructed in 2020, impresses with its timeless architecture and a well-thought-out overall concept. Spacious green areas create a pleasant atmosphere, while car-free paths provide space for encounters and relaxation. The underground parking garage allows for direct, weather-protected lift access to the apartment. The 4-room penthouse apartment spans the entire top floor, offering a maximum amount of privacy. Light-flooded rooms, carefully selected materials, and modern home technology create a stylish home with timeless elegance. Sales target price: CHF 1,800,000. Apartment including storage room CHF 150,000. 3 underground parking spacesRoom description The entrance with direct lift access, built-in closets, and integrated wardrobe forms the harmonious beginning of this high-quality apartment. The heart of the apartment is the over 50 m² large living and dining area with a Swedish stove, spacious window fronts, and a high-quality kitchen with a cooking island. Noble oak parquet and plenty of daylight give the rooms a warm, timeless appearance. The south-facing terrace with two loggias is the highlight of the apartment. All-day sunshine, a maximum amount of privacy, and the unobstructed view of the Bernese Alps create an outdoor area with exceptional living quality. The main bedroom with custom-made built-in closets has a comfortable en-suite bathroom. Two more bright rooms offer versatile usage possibilities as children's, guest, or home offices. An additional bathroom with shower and toilet, as well as a practical storage room at the apartment entrance, complete the room offer. Comfort ventilation and electrically operated sun blinds with wind automation ensure a pleasant living climate and comfort. A separate storage room, a private laundry room with washing machine, dryer, and Secomat, as well as a basement room round off this attractive offer.

Travel time
-
1 / 14
CHF 665,000.–
6 rooms186m² living space
Ringstrasse 70, 4900 Langenthal

6-Bedroom Semi-Detached House with Great Potential

Highlights • Well-thought-out floor plan • Spacious plot with versatile usage possibilities • High development and expansion potential • Solid building substance • Quiet and family-friendly living situation • Good connection to public transport Your new home with great development potential This semi-detached house convinces with a spacious plot, versatile expansion potential, and a family-friendly living situation. The property offers ideal conditions to realize individual living dreams and use the available space optimally. Already when entering, you are greeted by an inviting entrance area. The ground floor has a bright living and dining area as well as a functional kitchen with direct access to the extensive garden. This floor is complemented by two flexibly usable rooms and a bathroom with a shower. On the upper floor, you will find three more rooms, an additional kitchen, and another bathroom with a shower. A balcony rounds off this floor. The attic offers additional spaces that are ideal as a hobby room, studio, office, or personal retreat and provide further usage potential. In the basement, you have practical cellar and ancillary rooms as well as a comfortable laundry room at your disposal, providing sufficient storage space. This property combines spacious dimensions, versatile usage possibilities, and great potential in an attractive location - ideal for families or anyone looking for a home with development opportunities.

Travel time
-
1 / 13
CHF 1,100,000.–
5.5 rooms140m² living space
Kilchweg 13, 4914 Roggwil

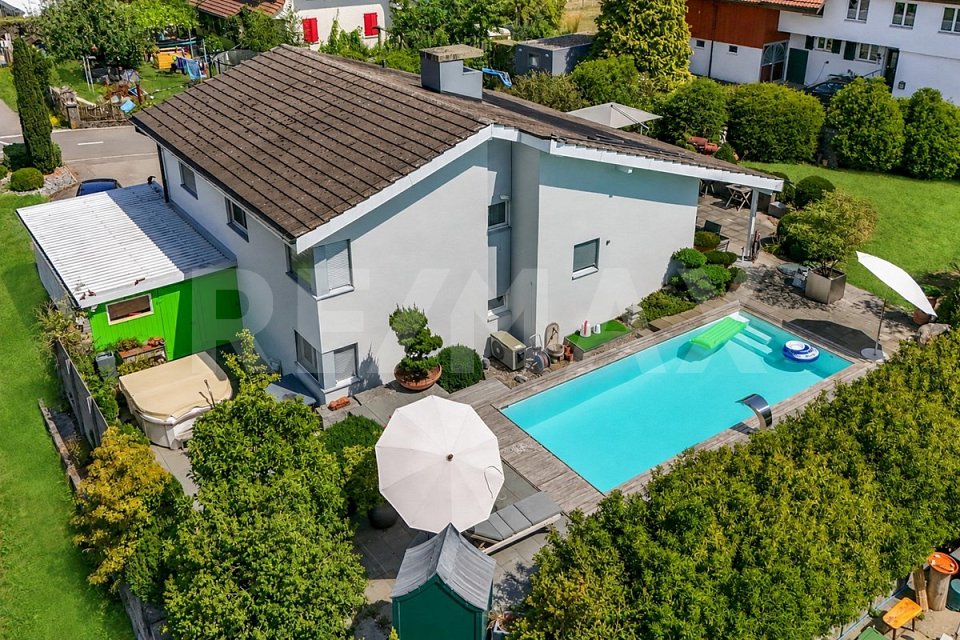
5.5 Room Single-Family House with Pool, Garden and Versatile Outdoor Area

Living with a holiday feeling, your personal home.At Kilchweg 13, a charming single-family house awaits you, which uniquely combines quiet living, spacious rooms, and a lovingly designed outdoor area. On a 964 m² large plot of land, the property offers 5½ rooms, around 140 m² of living space, and a building volume of 942 m³, ideal for families or couples who value comfort, privacy, and quality of life.The house, built in 1973, has been carefully maintained and continuously modernized over the years. Thanks to the high-quality renovations, the property presents itself today in an excellent condition and can be occupied without major investments.The entrance area has a practical wardrobe, a guest toilet, and a versatile room with direct access to the garage. The heart of the house is the bright living and dining area with a fireplace and direct access to the terrace and the well-kept garden. The completely renovated kitchen in 2024 impresses with modern equipment, including an induction cooktop with extractor hood, steamer, and integrated wine cooler.Three bedrooms, a modern bathroom with shower, and a small office or reading corner offer a comfortable room layout. In the basement, there is a laundry room, the technical room, and a separate room that can be used as a bomb shelter if needed.A special highlight is the beautifully designed garden with a heated pool, whirlpool, sunny terrace, and garden house - the perfect place to relax and enjoy. A garage, a carport, and three outdoor parking spaces round off this attractive offer perfectly.

Travel time
-
1 / 14
CHF 1,040,000.–
10 rooms300m² living space
Chemin de l'Eglise 4, 2537 Sauge

Maison de 2 appartements / Zweifamilienhaus

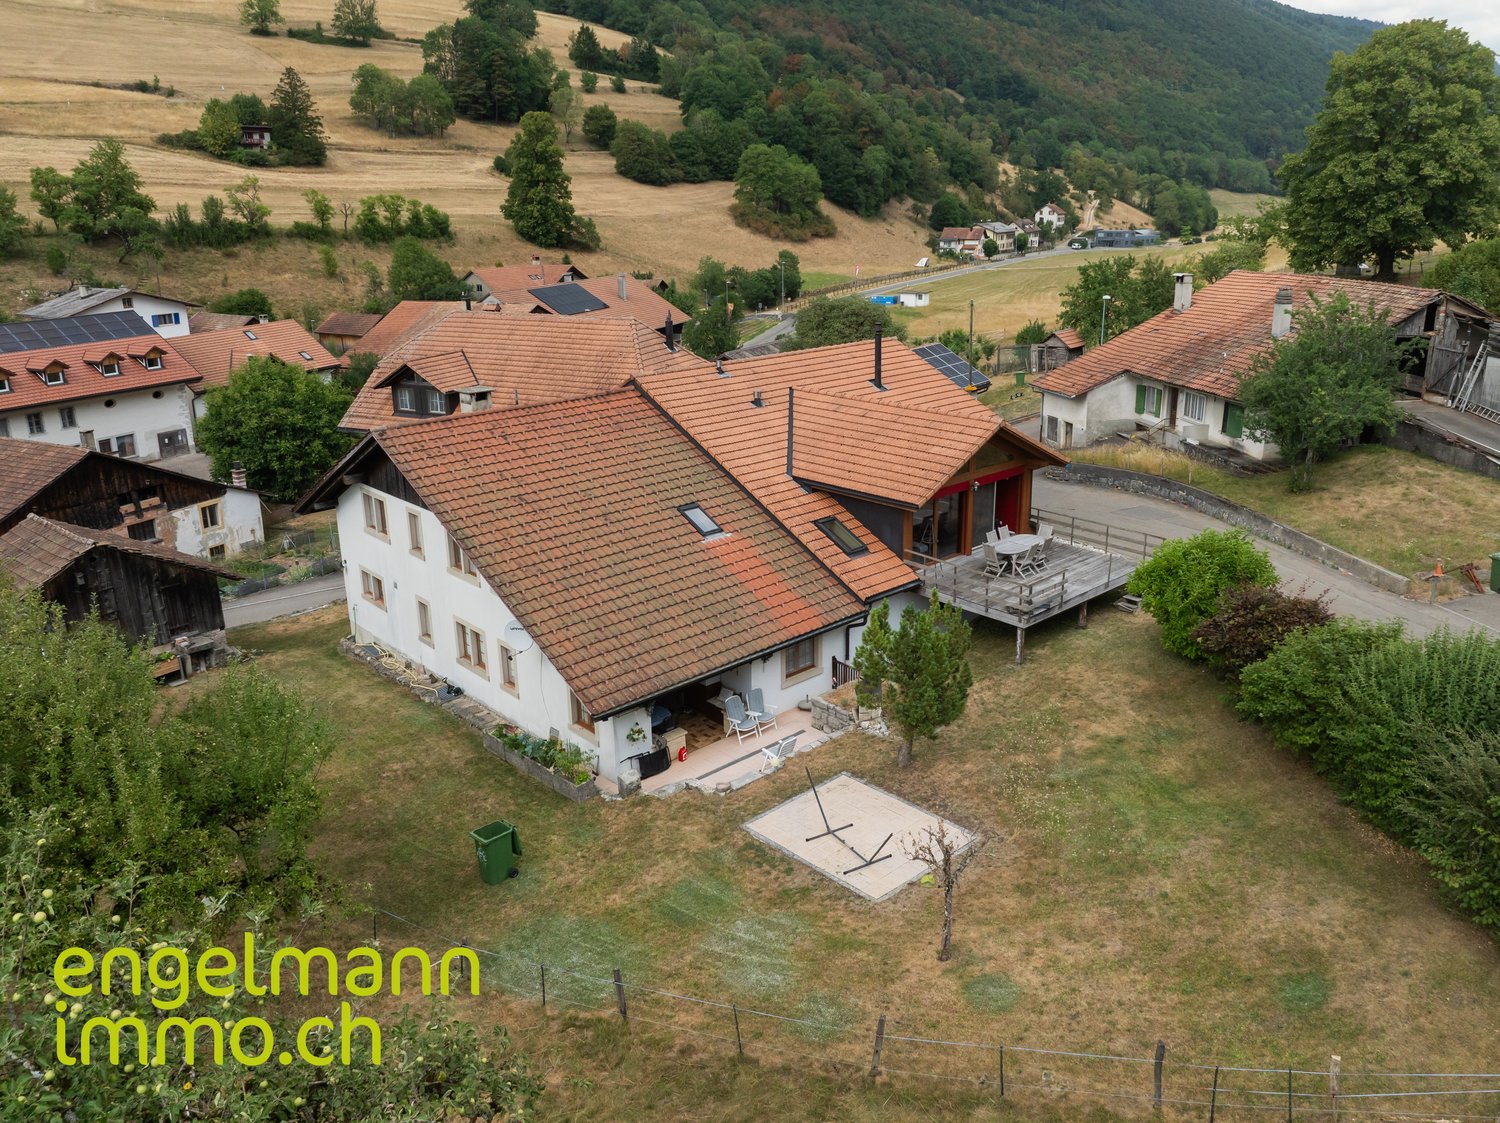
Une maison pleine de charme et de possibilités au cœur de Vauffelin ! A proximité du centre du village de Vauffelin (commune de Sauge), nous vous proposons cette grande propriété composée de deux appartements indépendants, offrant un cadre de vie chaleureux, de beaux volumes et un agréable potentiel pour une famille, un projet intergénérationnel ou une affectation habitat/travail.La partie ouest accueille un appartement de 5,5 pièces actuellement loué. Elle comprend, au rez-de-chaussée, un hall d’entrée comprenant un WC séparé avec lavabo, une grande cuisine habitable fermée, un agréable séjour avec cheminée jouissant d'un accès direct à l’extérieur ainsi qu'une chambre pouvant également faire office de salle à manger. À l’étage, trois chambres et une salle de bain avec baignoire/douche/double lavabo/WC offrent tout le confort nécessaire. Le sous-sol dispose d’une buanderie, d’une cave/local technique avec chauffage à mazout ainsi que d’un garage.La partie côté est propose un appartement lumineux de 4,5 pièces, avec un séjour spacieux avec poêle suédois réunissant la salle à manger et la cuisine ouverte. Un accès direct à la terrasse invite à profiter pleinement des beaux jours. Trois chambres, une salle de bains avec baignoire/douche/double lavabo/WC ainsi qu’un réduit complètent cet espace. Au sous-sol se trouvent également une buanderie, des caves, un hall avec cage d’escaliers et un deuxième garage.À l’extérieur, la propriété dévoile tout son potentiel avec un grand jardin, deux terrasses et plusieurs places de parc. Un charmant carnotzet accessible depuis l’extérieur ainsi qu’un grenier aménagé en maisonnette viennent encore enrichir ce bien et lui confèrent un caractère unique.Deux logements, deux univers, une seule propriété pleine de possibilités. Que vous souhaitiez réunir votre famille sous un même toit tout en préservant l’indépendance de chacun, habiter une partie et louer l’autre, ou réunir l'habitation et le travail dans de beaux espaces, cette maison saura vous séduire par son authenticité, son potentiel et son atmosphère chaleureuse.Une propriété à découvrir pour laisser parler vos projets et imaginer votre nouvelle histoire à Vauffelin. ___________________________________________________ Ein Haus voller Charme und Möglichkeiten im Herzen von Vauffelin! In der Nähe des Dorfzentrums von Vauffelin (Gemeinde Sauge) bieten wir Ihnen dieses grosse Anwesen an, das aus zwei unabhängigen Wohnungen besteht und ein gemütliches Wohnambiente, grosszügige Räume sowie ein attraktives Potenzial für eine Familie, ein generationenübergreifendes Projekt oder eine Wohn- und Arbeitsnutzung bietet.Im westlichen Teil befindet sich eine derzeit vermietete 5,5-Zimmer-Wohnung. Sie umfasst im Erdgeschoss einen Eingangsbereich mit separatem WC und Lavabo, eine grosse, geschlossene Wohnküche, ein gemütliches Wohnzimmer mit Kamin und direktem Zugang ins Freie sowie ein Schlafzimmer, das auch als Esszimmer genutzt werden kann. Im Obergeschoss bieten drei Schlafzimmer und ein Badezimmer mit Badewanne, Dusche, Doppellavabo und WC allen notwendigen Komfort. Im Untergeschoss befinden sich eine Waschküche, ein Keller/Technikraum mit Ölheizung sowie eine Garage.Der Ostflügel bietet eine helle 4,5-Zimmer-Wohnung mit einem geräumigen Wohnzimmer mit Schwedenofen, das den Essbereich und die offene Küche vereint. Ein direkter Zugang zur Terrasse lädt dazu ein, die schönen Tage in vollen Zügen zu geniessen. Drei Schlafzimmer, ein Badezimmer mit Badewanne/Dusche/Doppellavabo/WC sowie ein Abstellraum vervollständigen diesen Bereich. Im Untergeschoss befinden sich zudem ein Hauswirtschaftsraum, Kellerräume, ein Flur mit Treppenhaus und eine zweite Garage.Im Aussenbereich entfaltet das Anwesen sein volles Potenzial mit einem grossen Garten, zwei Terrassen und mehreren Parkplätzen. Ein charmanter, von aussen zugänglicher „Carnotzet“ sowie ein zum kleinen Häuschen ausgebauter Dachboden bereichern diese Immobilie zusätzlich und verleihen ihr einen einzigartigen Charakter.Zwei Wohnungen, zwei Welten, ein einziges Anwesen voller Möglichkeiten. Ob Sie nun Ihre Familie unter einem Dach vereinen und dabei die Unabhängigkeit jedes Einzelnen bewahren möchten, einen Teil selbst bewohnen und den anderen vermieten oder Wohnen und Arbeiten in schönen Räumlichkeiten miteinander verbinden möchten – dieses Haus wird Sie mit seiner Authentizität, seinem Potenzial und seiner gemütlichen Atmosphäre begeistern.Eine Immobilie, die es zu entdecken gilt, um Ihren Plänen freien Lauf zu lassen und sich Ihre neue Geschichte in Vauffelin vorzustellellen.


Travel time
-
1 / 15
CHF 1,250,000.–
Grand Rue 53, 2735 Malleray

Immeuble locatif avec restaurant / Mehrfamilienhaus mit Restaurant

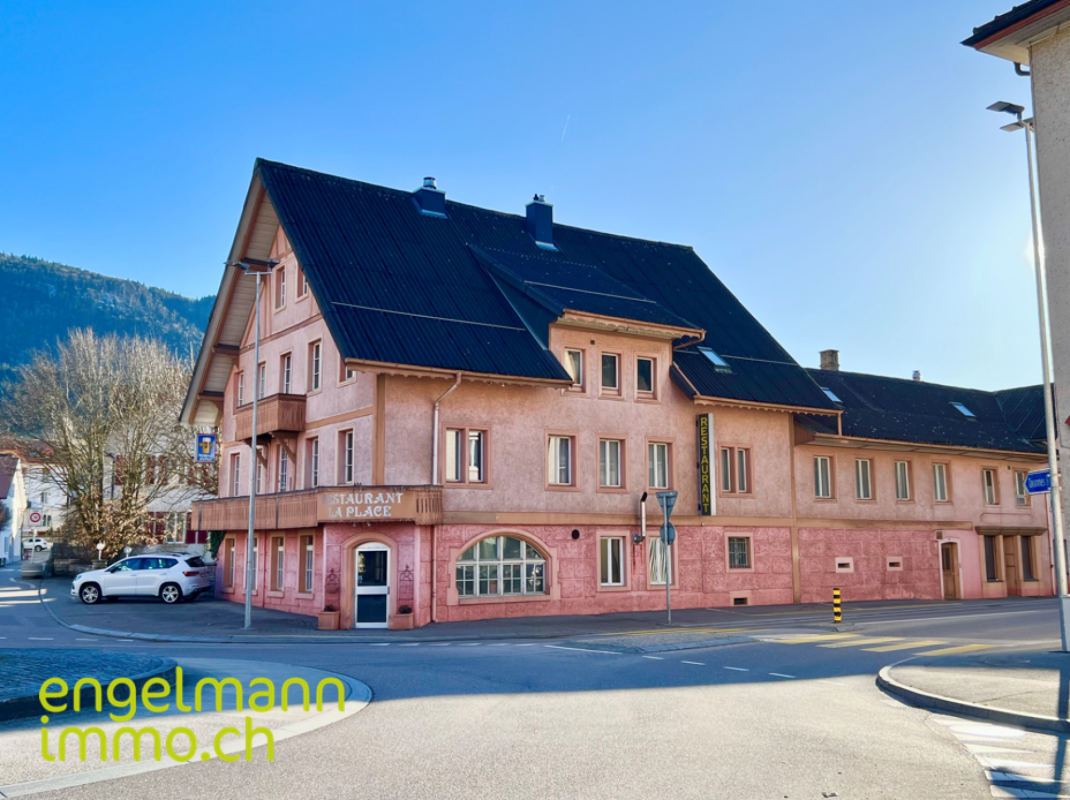
Immeuble locatif avec restaurant / Mehrfamilienhaus mit restaurant À Malleray, idéalement situé au coeur du village et bénéficiant d'un emplacement privilégié dans la vallée, nous proposons à la vente cet immeuble représentatif comprenant un grand restaurant à fort potentiel.Véritable pièce maîtresse de l'objet, le restaurant profite d'une excellente visibilité et d'un environnement attractif en bordure de la Birse. Sa configuration généreuse et modulable en fait un outil de travail particulièrement intéressant pour un restaurateur ou un investisseur souhaitant développer une activité de restauration, d'événementiel ou toute autre exploitation commerciale. La situation centrale permet un accès aisé à pied, tandis que de nombreuses places de stationnement sont disponibles à proximité immédiate du bâtiment.Composition de l'immeuble : • Grand restaurant avec 4 salles, cuisine professionnelle, sanitaires, dépôt/cave, terrasse ombragée en bordure de la birse et 5 places de parc • 1 appartement de 4.5 pièces • 1 appartement de 3 pièces • 3 appartements de 2.5 pièces • 1 petit local commercial avec vitrine • Grand entrepôt/garage • Petit bâtiment annexe avec 2 garages et espace de stockage dans les combles. • Nombreux locaux annexes Les entrées annuelles nettes envisageables s'élèvent à env. CHF 80'000.-, générant un rendement brut d'environ 6%.Les grands espaces dans le restaurant ainsi que dans les locaux annexes (dépot/garage) permettent d'envisager diverses utilisations commerciales avec beaucoup de potentiel. ________________________________________________ In Malleray, ideal im Herzen des Dorfes gelegen und mit einer privilegierten Lage im Tal, bieten wir dieses repräsentative Gebäude zum Verkauf an, das ein grosses Restaurant mit hohem Potenzial umfasst.Das Restaurant, das das Herzstück des Objekts bildet, bietet eine hervorragende Sichtbarkeit und eine attraktive Lage am Ufer der Birse. Dank seiner grosszügigen und flexibel gestaltbaren Raumaufteilung ist es ein besonders interessantes Arbeitsmittel für Gastronomen oder Investoren, die eine Gastronomie-, Event- oder sonstige gewerbliche Nutzung entwickeln möchten.Die zentrale Lage ermöglicht einen bequemen Zugang zu Fuss, während zahlreiche Parkplätze in unmittelbarer Nähe des Gebäudes zur Verfügung stehen. • Grosses Restaurant mit 4 Sälen, professioneller Küche, Sanitärräumen, Lager/Keller, Terrasse am Ufer der Birse sowie 5 Aussenparkplätzen • Eine 4.5-Zimmer Wohnung • Eine 3-Zimmer Wohnung • Drei 2.5-Zimmer Wohnungen • Kleines Geschäftslokal mit Schaufenster • Grosser Lagerraum/Garage • Nebengebäude mit 2 Garagen und Stauraum im Dachgeschoss • Zahlreiche Nebenräume Die möglichen jährlichen Nettomieteinnahmen betragen rund CHF 80'000.-, was einer Bruttorendite von ca. 6 % entspricht.Die grosszügigen Flächen des Restaurants sowie der Nebenräume (Lager/Garage) bieten vielfältige gewerbliche Nutzungsmöglichkeiten mit hohem Entwicklungspotenzial.

Travel time
-
1 / 26
CHF 1,220,000.–
5.5 rooms152m² living space
3296 Arch

Exclusive 5.5-room attic apartment with 152 m² terrace & panoramic view!

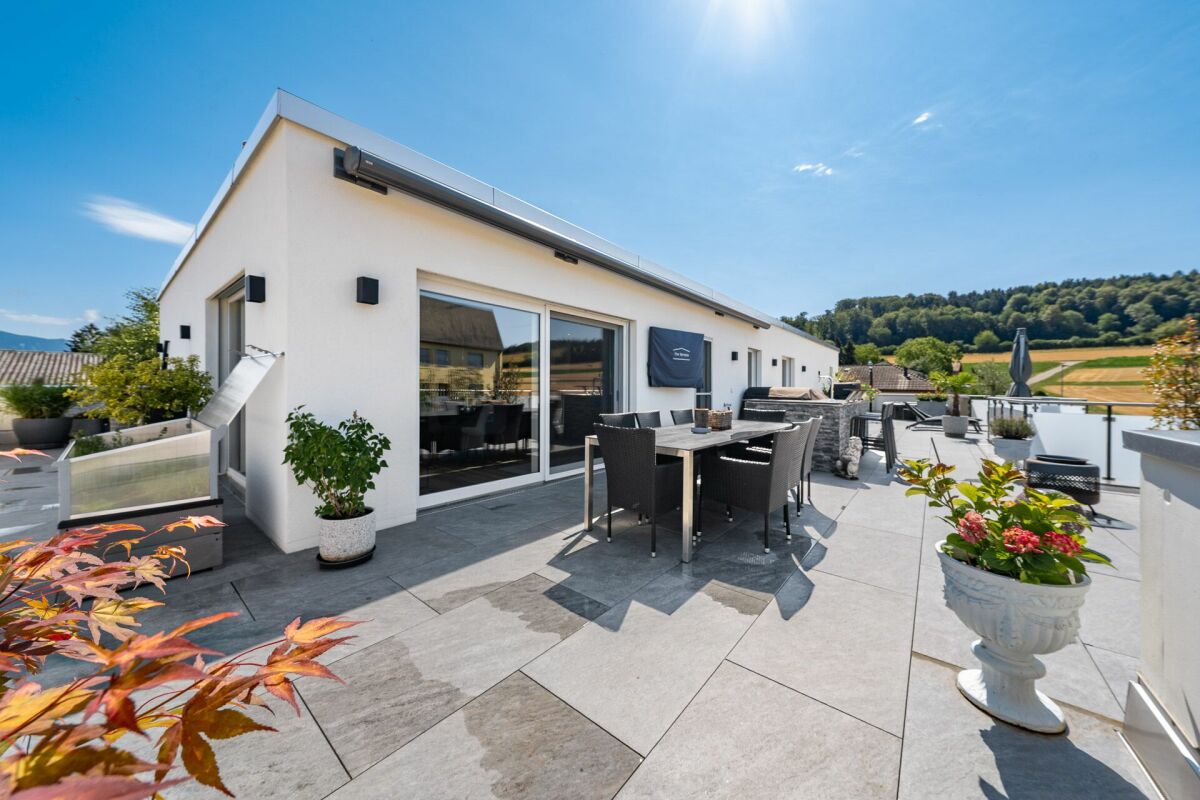
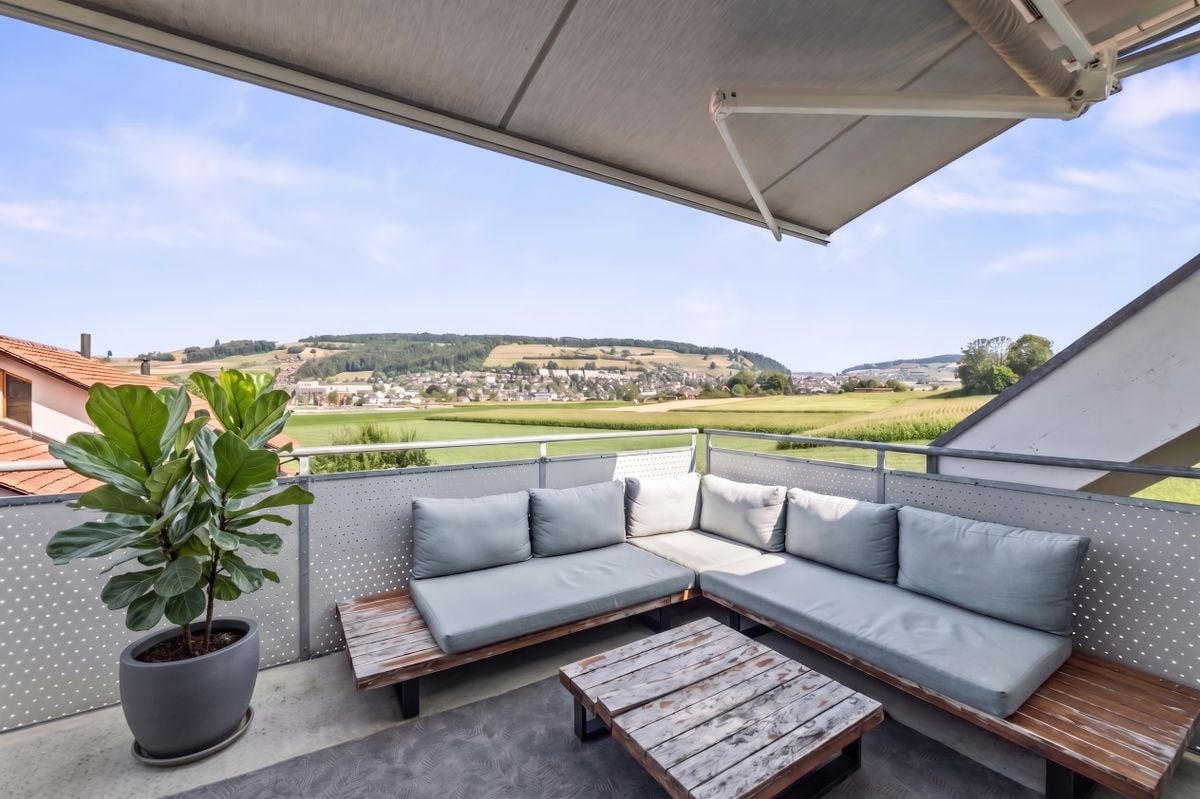
Dream attic apartment with 152 m² terrace, outdoor kitchen & Jura view! This exclusive 5.5-room attic apartment in Arch, Bern, offers an exceptional combination of spacious living, high-quality equipment, and a unique outdoor area. The property, built in 2023, comprises only 5 parties and thus provides a pleasantly quiet and private living environment.The apartment has approximately 151 m² of living space and an impressive 152 m² large terrace that presents itself like an additional living room. Thanks to the well-thought-out floor plan, almost every room has direct access to the terrace. The high-quality parquet floor throughout the apartment, the modern equipment, and the spacious rooms create a stylish and at the same time very cozy atmosphere.A particular highlight is the lift with direct access to the apartment. The entire apartment is wheelchair accessible and thus particularly comfortable and suitable for long-term use.The spacious living and dining area forms the heart of the apartment. The open, high-quality kitchen has plenty of storage space, spacious work surfaces, and a large American refrigerator. The room layout is modern and well thought out, offering both spacious communal areas and sufficient privacy.The master bedroom impresses with a directly connected bathroom and a walk-in closet. A second bathroom is available for the other occupants and guests. The spacious storage room offers additional storage space and has its own washing machine and dryer.The terrace - an exceptional outdoor living spaceThe absolute highlight of this attic apartment is the 152 m² large terrace. A private outdoor area has been created here, which is rarely found in this form.A high-quality outdoor kitchen, a TV area, a 12-meter-long sunshade, and a reinforced fixture and preparation for a whirlpool make the terrace the ideal place for relaxed hours and social evenings.The beautiful panoramic view of the Jura mountain range and the proximity to the Aare and the recreational area round off the special living experience.Apartment advantages at a glance- 5.5-room attic apartment- 151 m² living space- 152 m² large private terrace- Year of construction 2023- Property with only 5 parties- High-quality and modern construction standard- Well-thought-out, spacious floor plan- Lift directly into the apartment- Wheelchair accessible- Terrace access from almost all rooms- High-quality parquet floor throughout the apartment- Spacious open kitchen- Large refrigerator- 2 bathrooms- Master bedroom with own bathroom- Walk-in closet- Spacious storage room with washing machine and dryer- Underfloor heating- Heat pump- Electric sunshades in the entire apartment- 12-meter sunshade on the terrace- Outdoor kitchen- TV on the terrace- Preparation for whirlpool- Reinforced terrace construction for whirlpool- Beautiful panoramic view of the Jura mountain range- Large cellar- Quiet living location- Recreational area in immediate proximity- Proximity to the Aare- 2 parking spaces à CHF 35,000.- (obligatory purchase)- One of the two parking spaces with electric vehicle charging stationThe property and locationThe modern property from 2023 is located in a quiet and pleasant living area in Arch. With only five parties, there is a manageable and private atmosphere.The natural surroundings, the proximity to the Aare, and the good opportunities for recreation make the location particularly attractive. At the same time, the attic apartment offers a beautiful panoramic view of the Jura mountain range.Your new homeThis attic apartment convinces with its rare combination of spacious living space, high-quality interior design, and an exceptionally large private terrace.151 m² living space, 152 m² outdoor space, direct lift access, master suite with own bathroom and walk-in closet, high-quality kitchen, and the extensive equipment of the terrace make this property a special home.An attic apartment for all those who want to combine spacious and modern living, privacy, nature, and an exceptional outdoor area.Take advantage of this offer and convince yourself!Interested? Contact us for a non-binding viewing!Do you want to sell your house or apartment worry-free, but don't know what price you can sell it for?We will tell you the current market value of your property, discreetly and non-binding! Are you interested in a first free and non-binding information conversation? Don't hesitate and contact us!

1 / 13
CHF 375,000.–
2.5 rooms63m² living space
Hegenstrasse 20, 3366 Bollodingen

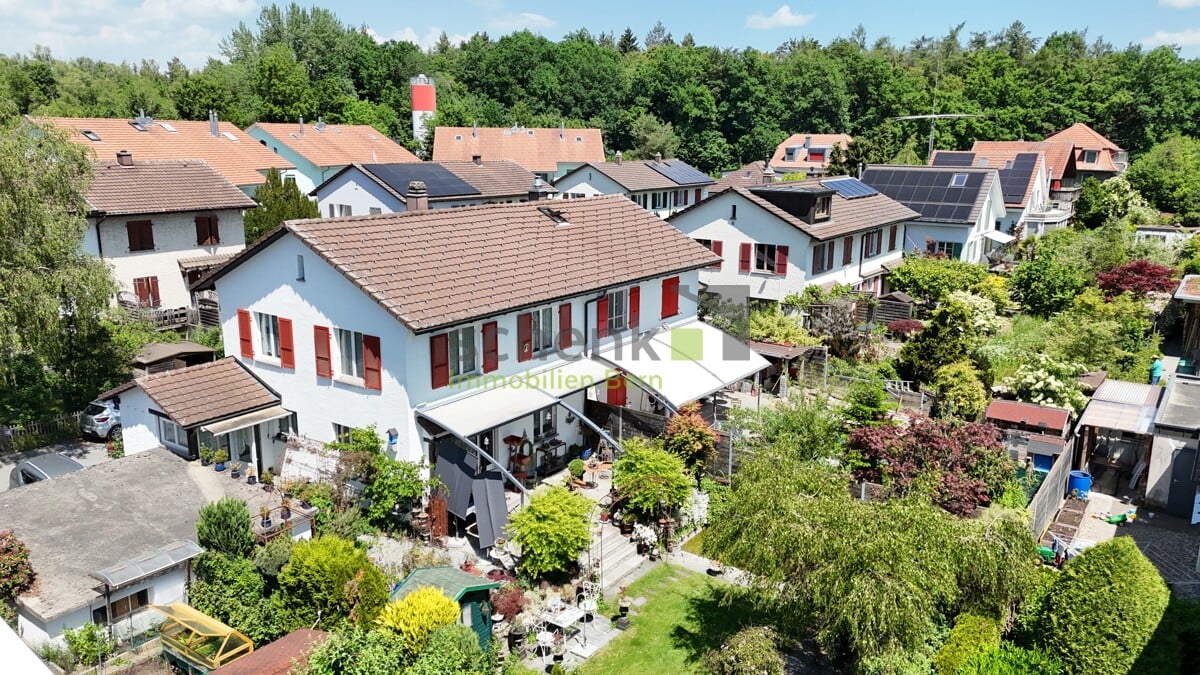
Historic Gem with Modern Finish - 2.5-Room Apartment with Balcony

This stylish 2.5-room apartment is located on the 1st floor of a carefully renovated property in Bollodingen. The former "Sonne" was comprehensively renewed in 2022 with great attention to detail and converted into high-quality condominiums. The unique character of the historic property was preserved and harmoniously connected with modern living comfort.On 63 m² of living space, the apartment impresses with a well-thought-out floor plan and a pleasant room layout. The open living and dining area forms the center of the home and creates a bright and inviting atmosphere thanks to generous window surfaces. The adjacent 11 m² large balcony extends the living area outdoors and offers an ideal retreat to enjoy the quiet surroundings.A carefully selected materialization and well-thought-out room concepts give the rooms an unmistakable identity. The modern kitchen with natural stone cladding fits elegantly into the overall concept, while the bathroom convinces with a timeless design and high-quality equipment.Technically, the apartment also meets modern standards: an ecological air-water heat pump, a comfortable underfloor heating, and a photovoltaic system on the roof ensure a contemporary and sustainable building standard.The location combines quiet living with good accessibility. The Herzogenbuchsee train station is approximately 1.8 km away, and the Wiedlisbach motorway access is about 8.7 km away.A special opportunity for all those who value architecture, quality, and a harmonious connection between history and modernity. The apartment includes a carport space, which can be purchased additionally for CHF 20,000...
Travel time
-
1 / 13
CHF 1,350,000.–
5.5 rooms107m² living space
Messerliweg 25, 3027 Bern

DEFH with a lovely garden in a quiet family location

The semi-detached house built in 1944 convinces with its well-maintained charm and a well-thought-out room layout over three floors. On a plot of 325m2 and with 107m2 of living space, you can enjoy privacy, peace, and plenty of greenery here. The location leaves nothing to be desired: shopping, public transport, schools, and the motorway connection are all accessible within a few minutes. Despite this optimal connection, the house is exceptionally quiet and very sunny. On the ground floor, you are greeted by the inviting entrance area. From here, you can access a spacious living room with direct access to the garden. The living room is complemented by a separate dining room and a modern, bright, practical kitchen with plenty of storage space and granite worktops. Directly next to the kitchen, a cozy dining area invites you to linger, and you can also access the garden directly from here. A guest toilet and the attached garage complete the ground floor. On the upper floor, there is a spacious bedroom and two other bright rooms with beautiful wooden floors. The bathroom with a bathtub and double sink has been renovated, like all the wet cells in the house. The basement offers two practical rooms that can be ideally used as a home office and guest room. There is also a bathroom with a shower/toilet and a separate laundry room. The real heart of the house is the garden: a beautifully designed, lovingly maintained outdoor area with an idyllic pond, a covered terrace, and cozy corners invites you to linger. Here, in complete peace and sunshine, relaxation begins right in front of your own doorstep. Apart from a fresh coat of paint, no further maintenance is necessary - thanks to the modern kitchen and the completely renovated wet cells, the house is ready for immediate occupancy and comfort. Highlights: - 5.5-room semi-detached house - 325 m2 plot & 107 m2 living space - Beautifully maintained garden with an idyllic pond - Covered terrace - Modern kitchen with granite worktops - All wet cells already renovated - Spacious entrance area with plenty of space - Cozy dining area with direct garden access - 2 practical rooms in the basement - ideal for home office & guests Separate laundry room & separate shower/toilet in the basement - Attached garage - Very quiet and sunny location - Shopping, public transport, schools & motorway accessible in a few minutes

Travel time
-
1 / 19
CHF 770,000.–
4.5 rooms113m² living space
Sägeweg 8B, 3250 Lyss

Idyllic meets elegance: Spacious 4.5-room apartment in a beautiful green location

A follow-up property with many advantages: • 4.5 rooms • 2 bathrooms • Large balcony with a magnificent view of the greenery and the water • Private washing machine • Elevator • Well-kept, modern construction standard • Built-in wardrobes in the hallway for plenty of storage space • Large basement room • Family-friendly, attractive settlement with a community playground • Parking space available (+ CHF 30,000.-) In a wonderfully beautiful and quiet location in Lyss, directly on the gently flowing Lyssbach, this extremely well-kept 4.5-room apartment awaits you. The property is part of an attractive and family-friendly settlement, which includes a beautiful playground. The apartment itself presents itself in an extremely good, new condition and impresses with a well-thought-out room concept and a beautiful view of nature. When entering the apartment, you are greeted by an inviting, long hallway that optimally divides the rooms. To your right are three well-cut, bright bedrooms. These present themselves as extremely comfortable thanks to a high-quality parquet floor, which has been laid in almost all living areas. In the rear part of the corridor, custom-made built-in wardrobes provide ample storage space. The hallway ends with a spacious bathroom, which is equipped with a comfortable bathtub. Immediately after the apartment entrance on the left, you also have a second, smaller bathroom with a shower at your disposal. Both wet cells are equipped with timeless tiles. Following the hallway a few steps further, the heart of the apartment opens up to you on the left: the extremely large and bright living and dining area. The kitchen is cleverly separated from the floor plan, but thanks to a wide opening, it is harmoniously integrated into the living room. It appears bright, modern, and offers, in addition to plenty of workspace, the great advantage of a directly adjacent recess, in which supplies and household appliances can be stored invisibly. From the living and dining area, you can access the dreamy, approximately 23 square meter large balcony. This is perfectly oriented towards the Lyssbach and offers you an idyllic, green backdrop - a wonderful place to spend relaxed hours outdoors and let your soul dangle. Another extremely practical plus of this property is located outside the apartment, but extremely conveniently on the same floor: a very large laundry room, which you share with only one other party. Here, each apartment has its own private washing tower. The offer is complemented by a spacious basement. A parking space is available for your vehicle, which is sold with the apartment for CHF 30,000.-.

Travel time
-
1 / 20
CHF 1,780,000.–
3 rooms172m² living space
Niesenweg 7a, 3063 Ittigen

Exclusive loft apartment with sunny outdoor spaces, unobstructable views, XXL garage, and covered outdoor parking

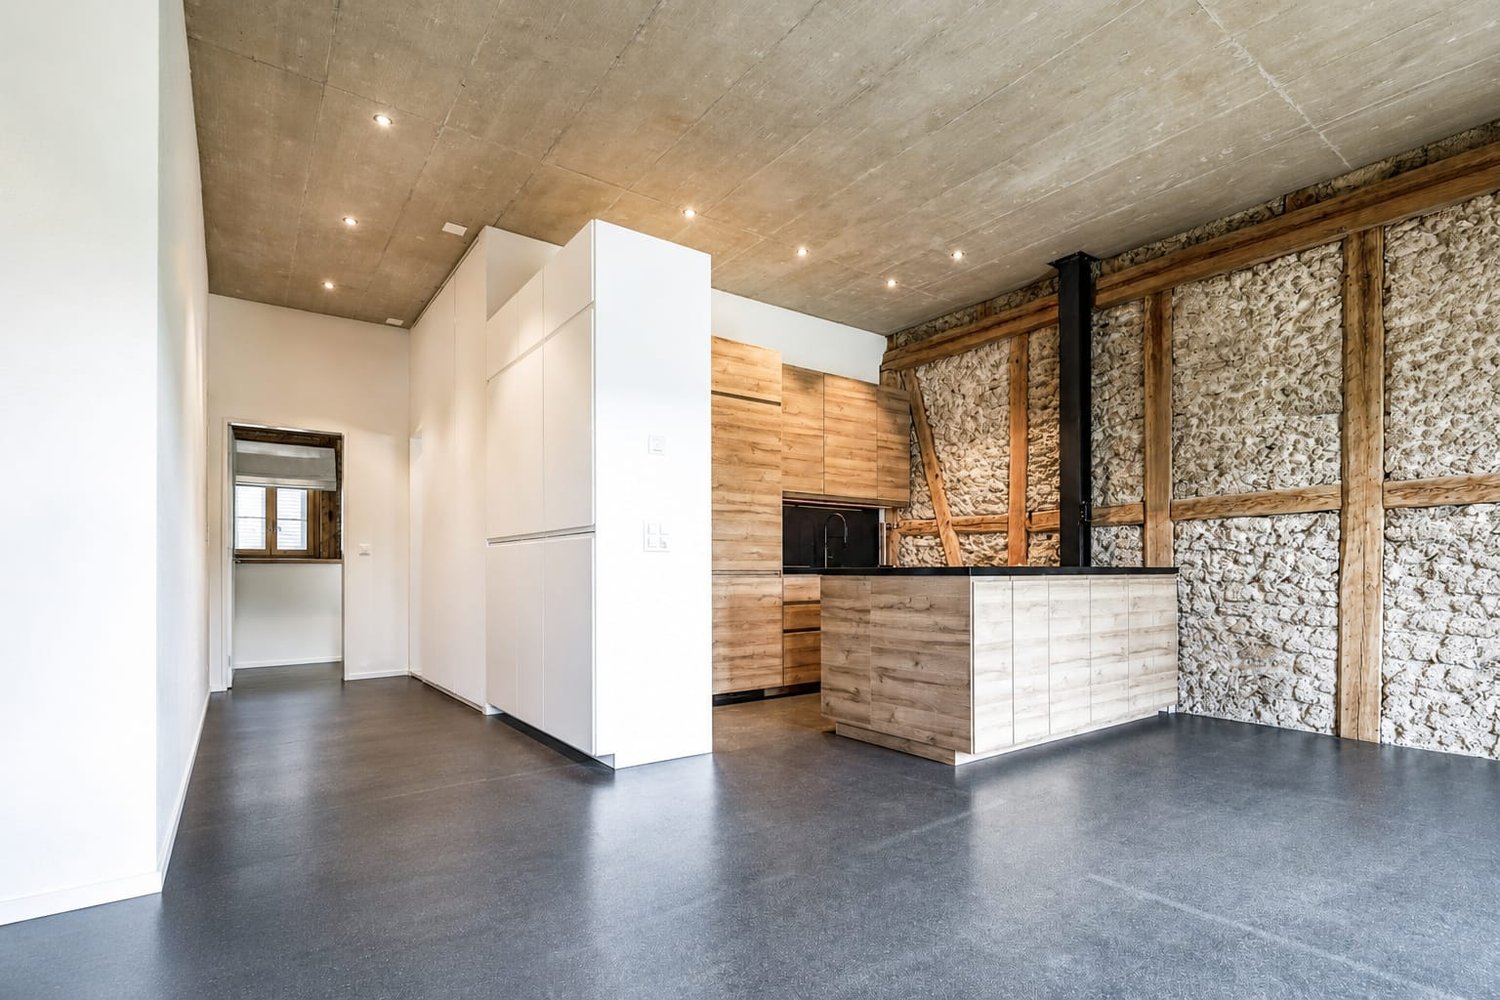
Historic architecture with modern comfort on the south slope The 172.5 m² large apartment impresses from the moment you enter with its exceptional generosity. High rooms, bright surfaces, warm wood, and plenty of daylight create a special width and underline the high-quality living character.The impressive room volume gives the home a special presence, while the carefully selected furnishings blend harmoniously into the historic building substance. Thanks to the optimal sunlight, the home is pleasantly bright at any time of day; in the evening, impressive sunsets create a particularly beautiful atmosphere. The former farmhouse remains visible in its history - with beams, ridge lines, and an impressive wooden truss that gives the rooms depth, structure, and their unmistakable rhythm.Some of the many advantages at a glance: • Representative living with loft character on around 172.5 m² of net living space • Beautifully integrated FlexStep V2 stairlift (wheelchair lift) as a special comfort element and safety in everyday life • Historic building substance in harmonious interplay with modern comfort • Open room design with visible wooden truss • Flexible room structure with very good furnishing possibilities and individually designable living areas • Exceptionally beautiful room heights and impressive room volume • High-quality, stylish interior design • Noble living kitchen, quietly and elegantly integrated into the main area, with a workstation at wheelchair height • Two comfortable wet areas, one of which is designed as an IV-WC/shower • Practical retreat with its own washing tower • Sunny seating area/forecourt of around 50 m² • Balcony of around 6.8 m² with beautiful views and impressive sunsets • Generous storage space: attic with around 140 m² • Comfortable double garage with daylight • Privileged residential location on the sunny south slope • Excellent connection to Bern, public transport, and highway • Ittigen - one of the most tax-friendly municipalities in the canton of Bern Sales target priceLoft apartment CHF 1,780,000.-Carport and double garage: CHF 75,000.-Have we sparked your interest and would you like to visit this exceptional apartment? Please fill out the contact form - you will receive the detailed dossier shortly.Let yourself be impressed by this unique home on the occasion of a visit.We look forward to your contact at 031 320 10 40 or info@brigittesenn.immo.

Travel time
-
1 / 13
CHF 625,000.–
4.5 rooms95m² living space
Fahrbühlweg 19, 3125 Toffen

Sunny 4.5-room apartment in a quiet location

This well-maintained 4.5-room ground-floor apartment at Fahrbühlweg 19 in Toffen was built in 1983 and offers a net living area of 95 m2. The apartment impresses with its quiet location on the edge of the agricultural zone and the view of the mountains. The covered seating area with garden share becomes an extended living room on summer days and invites you to linger and enjoy nature. The heart of the apartment is the spacious, open living and dining room with the characteristic, brick-built chimney. Two large windows and the glass door to the seating area and garden provide plenty of daylight. The separate kitchen convinces with its thoughtful equipment in timeless optics: glass ceramic cooktop, oven, dishwasher, extractor hood, and stainless steel sink. The elegant granite worktop and the mirrored splash guard set subtle accents. The sleeping area of the apartment is clearly separated from the living area and offers three rooms. The large parental bedroom is particularly spacious and has a rare plus - its own wing door with direct access to the outside into the garden. Two further rooms are ideal as children's, guest or work rooms. The apartment has two separate wet cells: a bathroom with bathtub and WC, as well as a second bathroom with shower and WC. Both wet cells are in the well-maintained original condition. The purchase price includes the half share of a double garage (left half). The apartment also includes a private basement compartment and a private attic compartment. A well-maintained, shared laundry room with V-ZUG devices is available for co-use. Highlights: - Spacious living-dining room with chimney - Private seating area with garden share - Very large parental bedroom with direct outdoor access - Two further rooms with a view of the greenery - Separate kitchen with glass ceramic cooktop and granite worktop - Bathroom with bathtub and separate shower/WC - Half share of double garage included in the price - Private basement and attic compartment - Shared laundry room with modern V-ZUG devices - Quiet location on the agricultural zone with mountain view

Travel time
-
1 / 13
CHF 820,000.–
5.5 rooms146m² living space
Katzengässli 13, 3510 Konolfingen

5.5-room maisonette: 146 m² of living comfort with gallery, terrace, and panoramic view

The 5.5-room maisonette apartment at Katzengässli 13 in 3510 Konolfingen is located in a quiet and well-maintained residential area, directly adjacent to the agricultural zone.The modern multi-family house was built in 2020 and presents itself in a like-new and extremely well-maintained condition. The building has a passenger elevator and aparking garage with cellar compartments and communal bicycle rooms.The maisonette apartment spans the 2nd upper floor and the attic floor andhas a living area of 146 m². The open living concept with gallery, visible wooden beam construction, and impressive ceiling height gives the apartment an exceptionally bright and spacious living atmosphere. The heart of the apartment is the approximately 52 m² large living, dining, and kitchen area with direct access to the approximately 10 m² southwest terrace. Via the open staircase, you reach the attic floor with a gallery, a second bathroom, and a balcony that invites you to linger with morning sun and a beautiful view.Facts: • Living area: 146 m² • Open living concept with gallery • Visible wooden beam construction • Impressive ceiling height • Bright and spacious living atmosphere • Living, dining, and kitchen area: approximately 52 m² • Direct access to the southwest terrace: approximately 10 m² • Open kitchen with high-quality stone countertops, modern built-in appliances, and generous work and storage space • Two modern wet cells • Additional balcony with morning sun • Passenger elevator • Numerous visitor parking spaces available • Builder is the municipality of Konolfingen: building right until 31.12.2108, annual building lease, CHF 2'881.20 The target price for this residential unit is CHF 820,000, plus a garage parking space at a fixed price of CHF 30,000. In the event of multiple purchase interests, the seller reserves the right to conduct additional negotiation rounds.Viewings are arranged personally and take place exclusively through the exclusively mandated broker, NoSta Real Estate AG. Arrange a personal viewing appointment and convince yourself on site of the high living quality and the special character of this exceptional maisonette apartment.

Luca  Stani

Luca Stani

Travel time
-
1 / 13
CHF 460,000.–
2.5 rooms59m² living space
Kreuzimaadweg 22, 3812 Wilderswil

Behagliche 2.5- Zimmer Ferienwohnung mit Cheminée und Balkon

Diese gemütliche Wohnung mit einer Nettowohnfläche von 51.4 m2 überzeugt mit einer praktischen Raumaufteilung und einem behaglichen Wohnambiente. Das grosszügige Wohn- und Esszimmer bildet den Mittelpunkt der Wohnung. Ein Cheminée sorgt für eine angenehme Atmosphäre und verleiht dem Raum zusätzlichen Charme. Vom Wohnbereich aus gelangt man direkt auf den Balkon bzw. die Terrasse, welche den Wohnraum ins Freie erweitert und zum Verweilen einlädt. Die separate, kompakte Küche verfügt über ein eigenes Fenster und bietet alles, was für den täglichen Bedarf benötigt wird. Das Schlafzimmer bietet ausreichend Platz für eine individuelle Einrichtung. Ergänzt wird das Raumangebot durch ein Badezimmer mit Badewanne. Ein kleines Entrée mit praktischer Garderobe empfängt die Bewohner und schafft zusätzlichen Stauraum im Eingangsbereich. Insgesamt präsentiert sich die Wohnung als charmantes Zuhause mit gemütlichem Charakter und klassischer Ausstattung.Cet appartement confortable d'une surface habitable nette de 51.4 m2 séduit par son aménagement pratique et son atmosphère chaleureuse. Le grand salon-séjour constitue le coeur de l'appartement. Une cheminée crée une ambiance agréable et confère à la pièce un charme supplémentaire. Depuis le salon, on accède directement au balcon ou à la terrasse, qui agrandit l'espace de vie et invite à la détente. La cuisine séparée et compacte dispose de sa propre fenêtre et offre tout ce dont on a besoin pour le quotidien. La chambre à coucher offre suffisamment d'espace pour un aménagement individuel. L'appartement est complété par une salle de bain avec baignoire. Un petit hall d'entrée avec un placard pratique accueille les occupants et crée un espace de rangement supplémentaire dans la zone d'entrée. Dans l'ensemble, l'appartement se présente comme un foyer charmant avec un caractère chaleureux et un équipement classique.This cozy apartment with a net living area of 51.4 m2 impresses with its practical layout and comfortable living environment. The spacious living and dining room forms the heart of the apartment. A fireplace creates a pleasant atmosphere and adds extra charm to the room. From the living area, you can directly access the balcony or terrace, which extends the living space outdoors and invites you to relax. The separate, compact kitchen has its own window and provides everything needed for daily use. The bedroom offers ample space for individual furnishings. The bathroom with a bathtub complements the room layout. A small entrance hall with a practical wardrobe welcomes the residents and provides additional storage space in the entrance area. Overall, the apartment presents itself as a charming home with a cozy character and classic furnishings.

Travel time
-
1 / 15
CHF 695,000.–
4 rooms108m² living space
Inselistrasse 5D, 3510 Konolfingen

Attractive and centrally located attic apartment with gallery

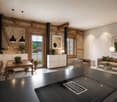
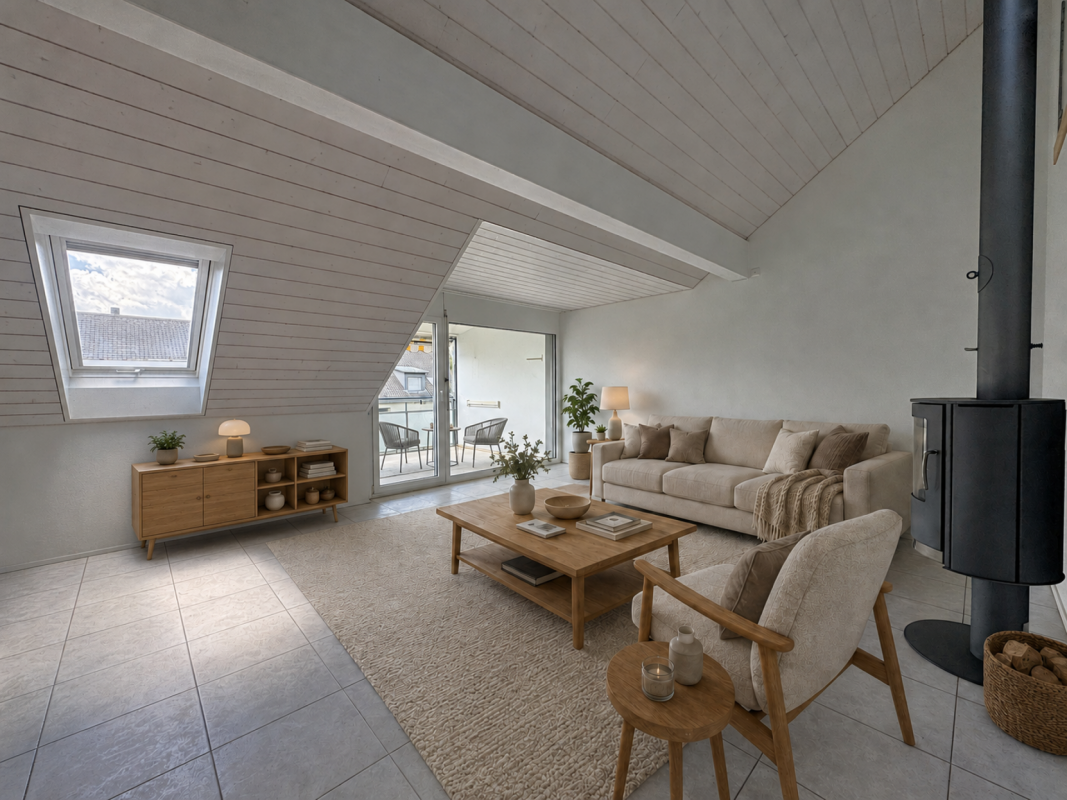
This extremely appealing, timelessly modern and well-maintained 4-room attic apartment with gallery is located in the popular Inselistrasse development, not far from the center of Konolfingen, along the picturesque and meandering Chise. The apartment impresses with its bright, light-flooded atmosphere, the spacious and open room program with gallery, as well as a south-facing, covered balcony with a view to the Bernese Oberland. A Swedish stove in the living room also provides for winter hours of leisure.The property has comprehensive roof and facade insulation and is connected to a central groundwater heat pump in the settlement. The apartment has underfloor heating. All floors are accessible by elevator. The space offer is complemented by a private laundry room and a basement compartment in the basement. The apartment is in good condition. However, the bedrooms and the gallery still have older carpet floors that need to be renewed/replaced. Additionally, a complete repaint of the apartment is pending. Estimated total costs around CHF 30,000.00.Space offer, equipment and characteristics • 4 rooms on two levels • Net living area: 108 m² • Very bright, light-flooded rooms • Generous room height • Modern, timeless materials • Built-in closets • Swedish stove • Good insulation properties of the property • Elevator over all floors • Private laundry room and private basement compartment in the basement, Reduit on the gallery • Low ancillary costs • Attractive share of renovation fund • Fiber optic connection available Settlement structureThe loose settlement and house structure provides sufficient privacy and stress-free living. Children find enough space to play freely. Parking & ancillary rooms • Own parking space in the garage • Bicycle and moped parking space for shared use The sales target price is CHF 695,000.00, plus CHF 25,000.00 for the parking space. The transfer costs are borne by the buyer. Takeover is possible by arrangement. Order our comprehensive sales documentation online and contact us by phone at any time to arrange a personal viewing. We look forward to your call. Note: The furniture in the pictures is virtually produced, as well as the parquet floors in the bedrooms and on the gallery. The pictures are intended to show a possible room image.

Travel time
-
1 / 13
CHF 820,000.–
6.5 rooms126m² living space
Biblisweg 25, 3360 Herzogenbuchsee

A Home to Feel Good In - Charming House with Idyllic Garden

This charming 6.5-room single-family house impresses with its large space offer and the great, natural location. The quiet and preferred residential area in Herzogenbuchsee offers you the opportunity to find a new home in a family-friendly environment. The single-family house was built in 1971 in solid and valuable construction and continuously carefully maintained. Through various renovations and investments, the property presents itself today in a well-kept and good condition. The space offer on the ground floor includes, in addition to the entrance area, three bedrooms, the kitchen, the bathroom, and the large living and dining room with direct access to the great garden. The basement offers versatile usage possibilities. In addition to the laundry room with heating room and a spacious cellar and drying area, two bright rooms are available for individual use. Additionally, another bathroom with shower, toilet, and sink was installed in the basement. The outdoor area of the property is lovingly and variedly designed. Various seating areas, well-kept green spaces, trees, and natural plantings create an attractive environment with a lot of privacy. Supplementally, a separate freestanding garage building with a covered patio was built in 1997. On the forecourt, there are sufficient outdoor parking spaces available. Convince yourself of the advantages of this well-kept single-family house with versatile space offer and attractive garden area in a quiet location. For a personal viewing or further information, we are at your disposal. DO YOU WANT FURTHER INFORMATION ABOUT THIS OBJECT? Visit our homepage www.immobachmann.ch for more pictures, data, and information.

Erich Bachmann

Erich Bachmann

Travel time
-
1 / 13
CHF 595,000.–
7.5 rooms185m² living space
Rue des Pinsons 1, 2738 Court

House with two apartments - A potential that adapts to your desires

Nestled in a peaceful residential area of Court, this charming property dating back to around 1900 seduces with its authenticity, excellent maintenance, and the numerous possibilities it offers. Built on a plot of 611 m², it constitutes a rare opportunity, both for a family wishing to reunite several generations under one roof and for an investor looking for a property with high potential.Upon arrival, several private parking spaces comfortably accommodate three to four vehicles. At the rear of the property, the garden invites relaxation with its covered terrace and stone barbecue, a convivial space where it is pleasant to share moments with family or friends.The house develops a living area of approximately 185 m² and consists of two independent apartments, complemented by two spacious rooms arranged in the attic.The basement includes a cellar and a technical room also serving as a laundry room.On the ground floor, the former stables and the vast barn spaces offer a remarkable volume. This space, directly connected to the garden, opens the door to numerous projects, subject to the applicable authorizations, whether for storage, a workshop, or a reassignment according to future needs.On the first floor is a pleasant 3-room apartment, accessible by a bright veranda. It includes a kitchen, a living room, two bedrooms, and a bathroom with a bathtub. From this apartment, there is also direct access to the barn.On the second floor is a second 4.5-room apartment in a duplex, comprising a kitchen, a bathroom with a bathtub, a large living room, and a bedroom. An interior staircase leads to the converted attic, where two large additional bedrooms and a bathroom with a shower offer an ideal space for a large family, teenagers seeking independence, or a home office.Over the years, the owners have taken care to maintain the building seriously. The facade, shutters, and fully insulated roof were renovated in 2018. The windows were replaced in 2004, and the outdoor amenities, notably the parking spaces, were realized around 2005. The oil heating installed in 1995 is functional, and the property benefits from the possibility of being connected to remote heating.This house will essentially require modernization work, allowing future owners to personalize it according to their tastes while benefiting from a healthy, solid, and perfectly maintained construction. With its two apartments, generous volumes, large barn, garden, and potential for evolution, this property represents a rare opportunity to acquire a character property capable of adapting to numerous life projects. A visit will allow you to appreciate all its charm and possibilities.

Travel time
-
1 / 26
CHF 1,190,000.–
4.5 rooms130m² living space
Stöcklerengasse 8, 2564 Bellmund

4.5-Zimmer Maisonettewohnung | Appartement maisonette 4,5 pièces

DEUTSCHIn bevorzugter und erhöhter Lage von Bellmund, mit Blick auf den Bielersee und nur rund sieben Minuten mit dem Auto vom Bieler Stadtzentrum entfernt, liegt diese grosszügige 4.5-Zimmer-Eigentumswohnung. Die ruhige, sonnige Wohnlage im äusseren Dorfkern unterhalb der Stöcklerengasse wird besonders geschätzt und verbindet ländlichen Charakter mit kurzen Wegen nach Biel und Nidau. Bellmund ist an das Busnetz angeschlossen, mit regelmässigen Verbindungen ins Stadtzentrum und nach Nidau. Primarschule und Kindergarten befinden sich vor Ort, die Sekundarschule in der Nachbargemeinde.Die Überbauung «Seeblick Bellmund» wird über die Stöcklerengasse erschlossen. Zufahrten zu den Einstellhallen und zusätzliche ungedeckte Parkplätze liegen am Rande der Anlage, sodass die Überbauung selbst verkehrsfrei und kinderfreundlich bleibt. Breite Fussgängerpassagen führen durch die Mehrfamilienhäuser und trennen die Duplexwohnungen von den übrigen Wohneinheiten. Dadurch entsteht ein vielseitig nutzbarer, wettergeschützter Aussenraum. Das Erscheinungsbild der Winkelbauten wird durch die Landschaftsarchitektur aufgelockert und bietet interessante Durchblicke in die schöne Umgebung. Nebst viel Grün laden versetzte Sitztreppen, ein Kinderspielplatz und schattenspendende Platanen zum Verweilen ein. Die Häuser und Erdgeschosswohnungen verfügen zudem über ihren eigenen grossen Umschwung.Die hier angebotene Wohnung erstreckt sich über drei Etagen und verfügt über einen direkten Zugang von der Einstellhalle ins Untergeschoss. Im Untergeschoss finden sich neben einem grosszügigen Keller und einer Waschküche auch ein beheizter Bastel-, Büro- oder Disponibelraum von rund 21 m², der flexibel genutzt werden kann. Das Erdgeschoss umfasst die Küche sowie den Ess- und Wohnbereich mit separatem WC. Eine grosse Fensterfront öffnet den Wohnraum zum Garten hin und schafft einen fliessenden Übergang nach draussen. Im Obergeschoss liegen drei Zimmer sowie zwei Badezimmer mit Dusche und Badewanne. Von hier aus geniesst man teilweise Seesicht.Die Wohnung ist mit hochwertigen Materialien ausgestattet. In den Schlafzimmern liegen Parkettböden, während Wohnzimmer, Küche und Nasszellen mit hochwertigen Plattenböden versehen sind. Zur Wohnung gehören zwei Terrassen und ein schöner, privater Garten mit viel Stauraum für Gartengeräte. Zwei Einstellhallenplätze befinden sich direkt vor dem Eingang zum Untergeschoss und ermöglichen einen besonders bequemen Zugang. FRANCAISDans une situation privilégiée et surélevée de Bellmund, avec vue sur le lac de Bienne et à seulement environ sept minutes en voiture du centre-ville de Bienne, se trouve ce spacieux appartement en propriété de 4.5 pièces. L’emplacement calme et ensoleillé dans le noyau villageois extérieur, en contrebas de la Stöcklerengasse, est particulièrement apprécié et allie un caractère rural à de courts trajets vers Bienne et Nidau. Bellmund est desservi par le réseau de bus, avec des liaisons régulières vers le centre-ville et Nidau. L’école primaire et le jardin d’enfants se trouvent sur place, l’école secondaire dans la commune voisine.Le lotissement «Seeblick Bellmund» est desservi par la Stöcklerengasse. Les accès aux parkings souterrains ainsi que les places de stationnement non couvertes supplémentaires se situent en bordure de l’ensemble, de sorte que le lotissement lui-même reste sans trafic et adapté aux enfants. De larges passages piétonniers traversent les immeubles collectifs et séparent les duplex des autres unités d’habitation. Il en résulte un espace extérieur polyvalent et protégé des intempéries. L’aspect des bâtiments en angle est aéré par l’architecture paysagère et offre d’intéressantes perspectives sur le bel environnement. Outre beaucoup de verdure, des escaliers de repos décalés, une place de jeux pour enfants et des platanes ombrageants invitent à s’attarder. Les maisons et les appartements en rez-de-chaussée disposent en outre de leur propre grand espace extérieur.L’appartement proposé s’étend sur trois niveaux et dispose d’un accès direct depuis le parking souterrain au sous-sol. Au sous-sol se trouvent, outre une cave généreuse et une buanderie, une pièce chauffée d’environ 21 m² pouvant servir d’atelier, de bureau ou de pièce polyvalente, utilisable de manière flexible. Le rez-de-chaussée comprend la cuisine ainsi que l’espace repas et séjour avec WC séparé. Une grande façade vitrée ouvre le séjour sur le jardin et crée une transition fluide vers l’extérieur. À l’étage supérieur se trouvent trois chambres ainsi que deux salles de bains avec douche et baignoire. De là, on jouit d’une vue partielle sur le lac.L’appartement est équipé de matériaux de qualité. Les chambres à coucher sont pourvues de parquets, tandis que le séjour, la cuisine et les salles d’eau sont revêtus de carrelages de haute qualité. L’appartement dispose de deux terrasses et d’un beau jardin privatif offrant beaucoup d’espace de rangement pour les outils de jardinage. Deux places de parking souterrain se situent directement devant l’entrée du sous-sol et permettent un accès particulièrement confortable.

Travel time
-

Suggested properties for you based on search results