2226 results - Property for buy in Canton Bern

1 / 18
Price on request
9 rooms113m² living space
Hübeliweg 20, 3264 Diessbach bei Büren

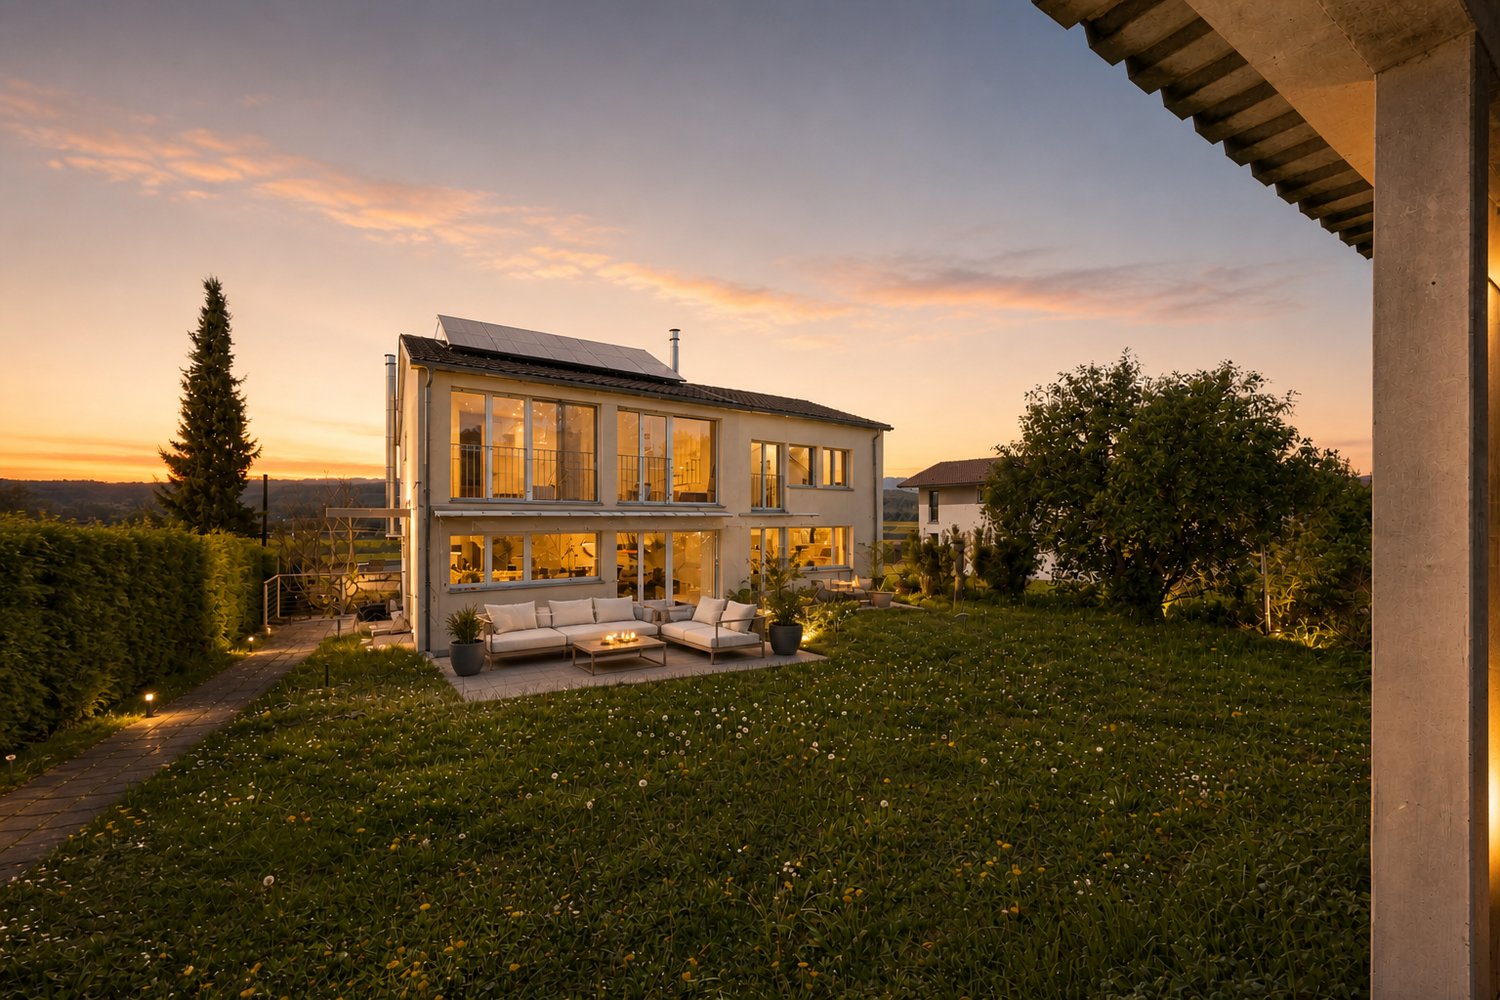
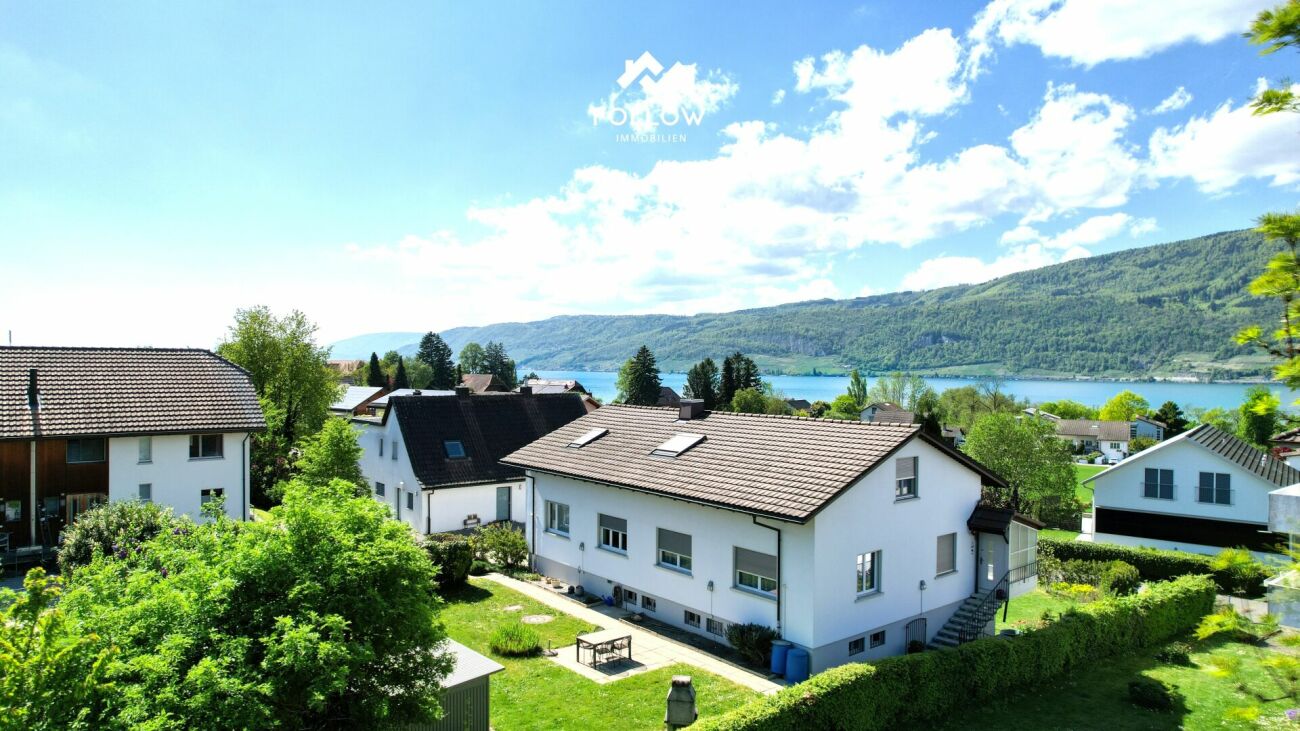
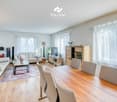
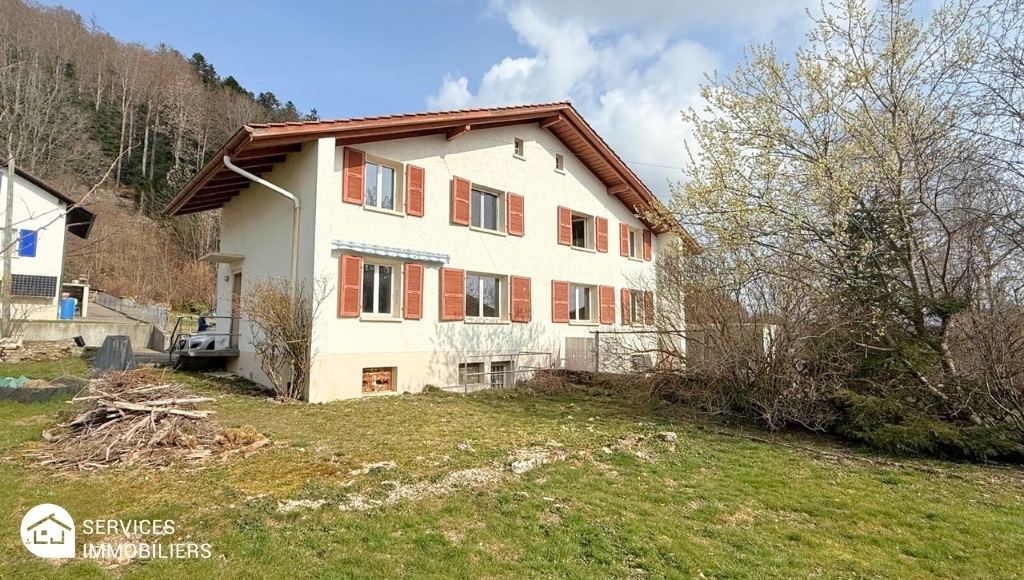
Mediterranean two-family house with a far-reaching view and large garden

Discover this attractive two-family house with a Mediterranean flair at Hübeliweg 20 + 20a in Diessbach b. Büren. The property combines two independent living units in a quiet and family-friendly location, offering an ideal combination of privacy, flexibility, and high living quality.The existing single-family house from 1968 was harmoniously complemented by a modern extension from 2010. This creates an exciting interplay between grown living character and contemporary living comfort. Bright rooms, spacious floor plans, and the natural surroundings create a pleasant living feeling with diverse usage possibilities.Sales offer • 1 x two-family house with 2 separate living units • 1 x 4.5-room house (House B) with approx. 94 m² living space • 1 x 4.5-room house (House A) with approx. 113 m² living space • Approx. 1,197 m² plot area • 1 x garage • 3 x outdoor parking spaces • 1 x bicycle shed • Separate entrances and own outdoor areas per living unit • Basement, technical and ancillary rooms in the basement Highlights of the property • Quiet and sunny living location in a family-friendly neighborhood • Ideal for multi-generational living or living with rental income • Jura view and terraces on both sides • Harmonious connection between existing and modern new building • Spacious living and dining areas with plenty of daylight • Modern kitchens with high-quality appliances • Several bright rooms with flexible usage possibilities • Spacious garden and outdoor areas with a Mediterranean living feeling • Heat pump and solar system on the roof • Well-maintained property with versatile usage potential Location and surroundings • Idyllic living location in Diessbach b. Büren • Quiet and well-maintained residential environment with little traffic • Büren an der Aare can be reached in about 5 minutes • Lyss can be reached in about 10 minutes • Biel/Bienne can be reached in about 15-20 minutes • Shopping facilities, schools, and kindergartens in the region • Recreational areas and nature in the immediate vicinity • Good connection to public transport and the highway This two-family house offers a rare opportunity for families, multi-generational households, or investors who want to combine spacious living space with natural living. The versatile usage, spacious outdoor areas, and attractive location create a home with long-term living quality and perspective.Arrange a viewing today and be impressed by this special property.We look forward to your contact.Adlatus AG

Travel time
-
1 / 13
CHF 890,000.–
5.5 rooms95m² living space
Innergsteigstrasse 3, 3785 Gsteig

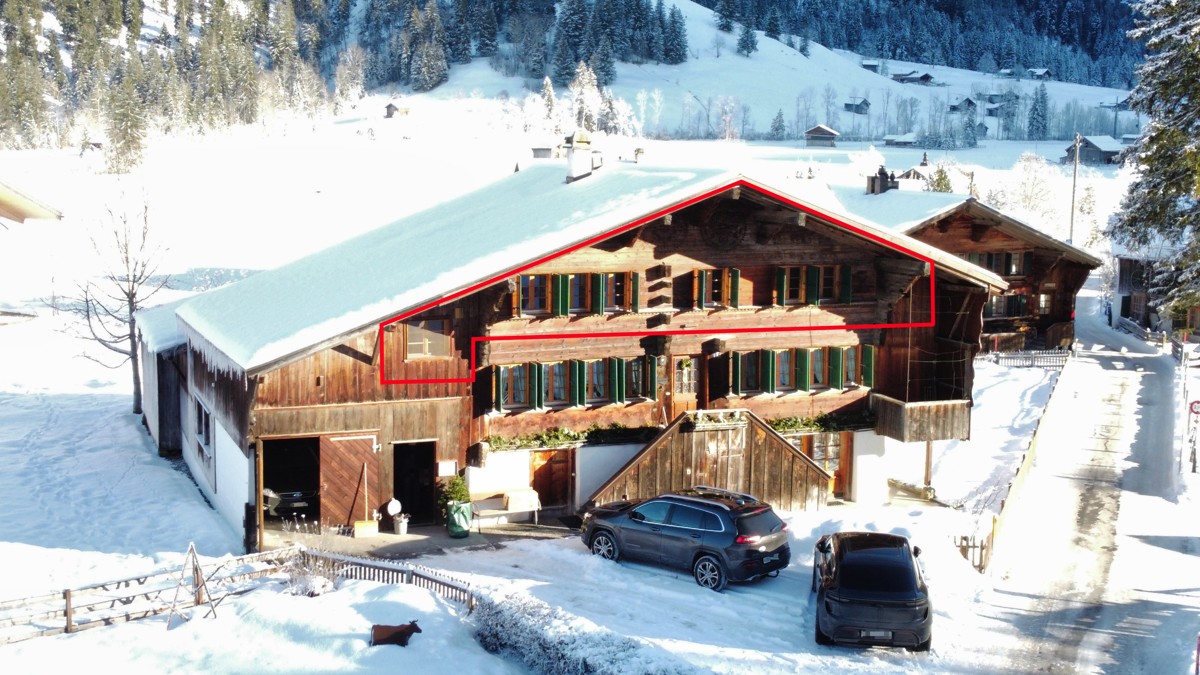
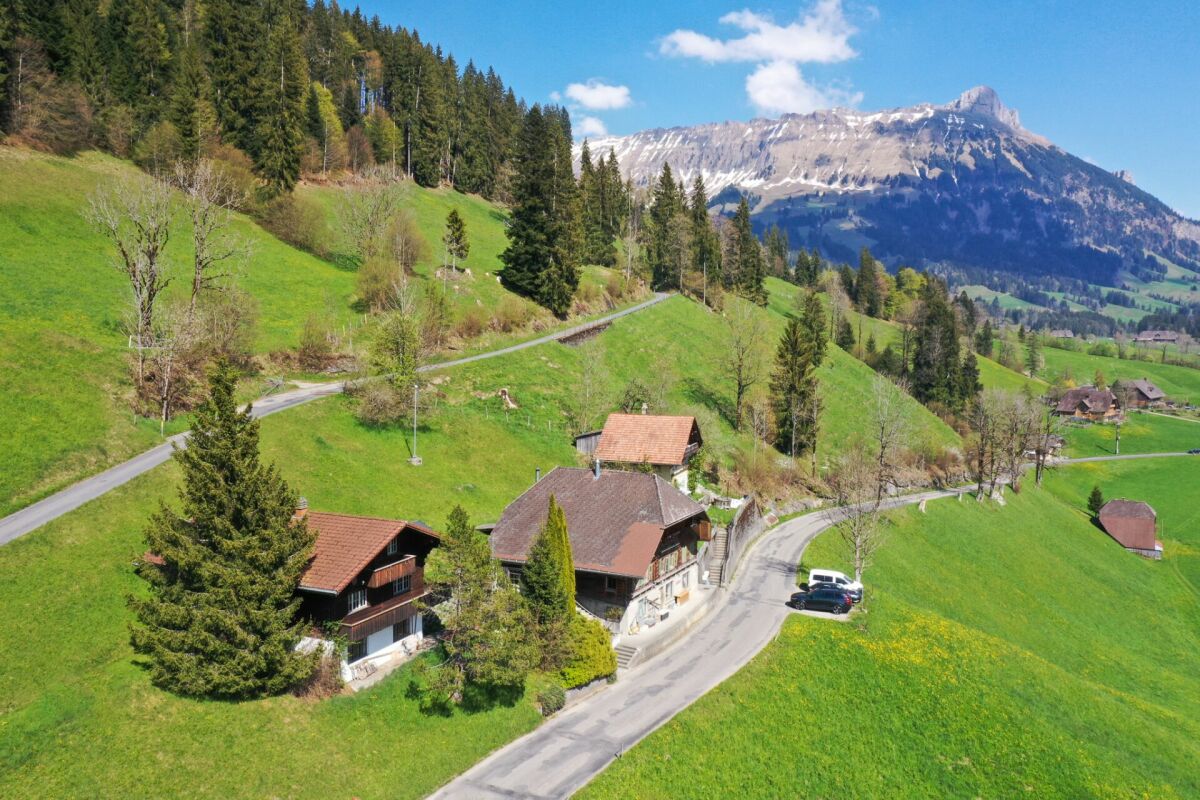
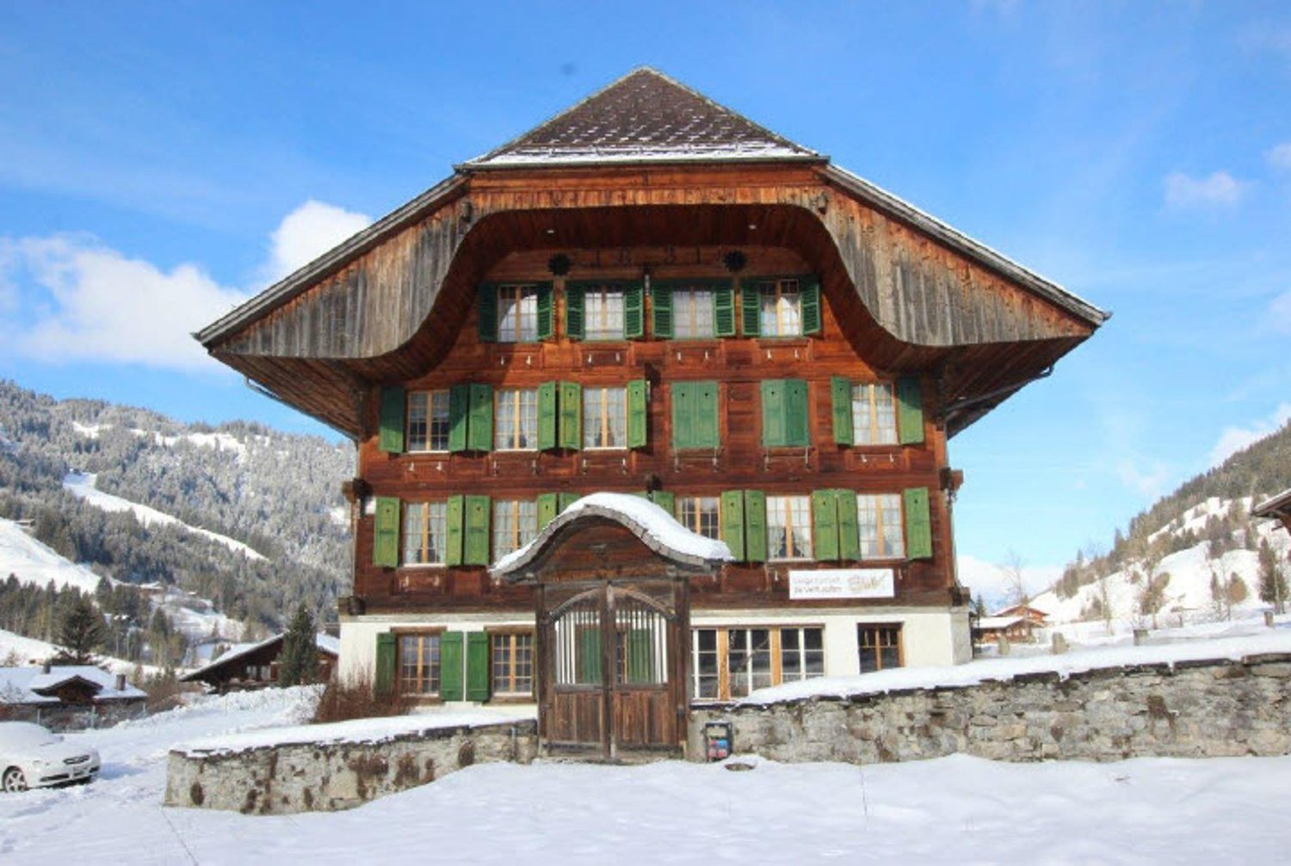
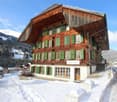
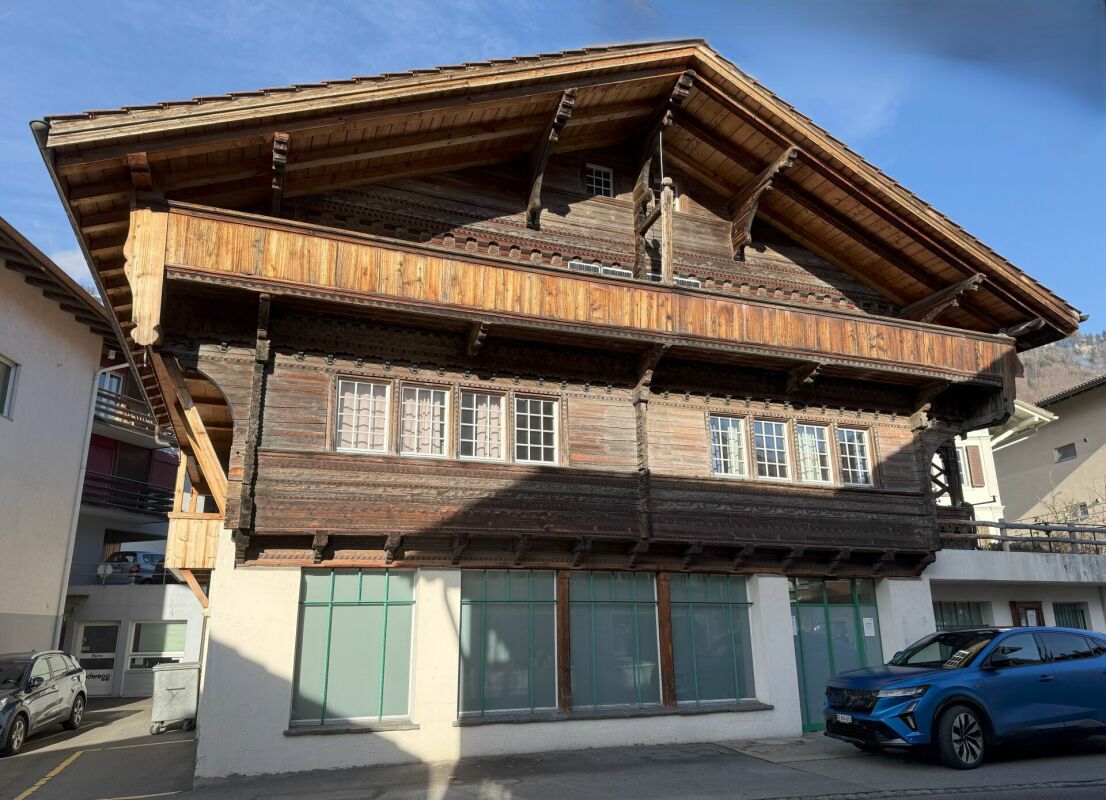
Secondary residence with a lot of charm in the Saanenland

This charming 4.5-room apartment is located on the 1st floor of a historic two-family house. The listed building, whose origins date back to 1700, exudes tradition. With a net living area of 96 m2, the apartment offers a cozy home in the midst of the idyllic mountain world. The living area with a total of 24.6 m2 invites you to linger. Adjacent to it is a practical storage room that offers additional storage space. The kitchen with an open dining area creates the ideal basis for joint cooking and enjoyment. Three further rooms offer a variety of uses: The main bedroom with 18.3 m2, another bedroom with a built-in wardrobe and an additional room that is ideal as a study or guest room. On the ground floor of the house there is a workshop and a cellar. Highlights are the balcony, which offers a magnificent view of the surrounding mountain landscape, and the generous plot of 1,802 m2. The post bus station, only 200 meters away, offers an excellent connection. Thanks to the secondary residence status, this property can also be acquired by persons without a residence in Switzerland. Highlights: - Historic two-family house from 1700 - 96m2 net living area (excluding balcony, attic and workshop) - Bright living room (24.6 m2) with enough space for relaxed hours - Open kitchen with adjacent dining area for social gatherings - Large balcony with breathtaking views of the mountain landscape - Workshop on the ground floor of the house - Quiet location on a generous plot of 1,802 m2 - Public transport connection through post bus station only 200 meters away - Secondary residence status can also be acquired by persons without a residence in Switzerland

Travel time
-
1 / 20
CHF 800,000.–
5 rooms143m² living space
Poststrasse 25, 2572 Sutz

Apartment with lake view and private garden

A follow-up property with many advantages • 5-room maisonette apartment • Lake view • 143 m2 net living area • Quiet location • 2 wet rooms • Large private garden • Possibility to separate another room • Space for 2 vehicles + parking space • Basement This attractive apartment, in a two-family house, convinces with a well-thought-out room layout, generous space and a pleasant, bright living atmosphere. The clear division of the rooms offers both families and couples a lot of comfort and flexibility in everyday life.On the 1st floor, a spacious and inviting entrance area with sufficient space for a wardrobe welcomes you. From here, you can access the semi-open kitchen, which is functionally designed and allows short distances to the separate dining room. The bright and cozy living room invites you to linger and offers enough space for individual furniture. This floor is complemented by a wet room with bathtub and toilet.The 2nd floor impresses with a spacious gallery, which is ideal as a workspace, reading corner or additional living area. In this area, another room can be separated with little effort. Practical built-in closets and the attic offer a lot of additional storage space. On this floor, there are also three spacious bedrooms, which can be used in a variety of ways, as well as a second wet room with shower and toilet, which further increases the living comfort.This attractive offer is rounded off by a private, well-maintained garden in the outdoor area, which invites you to relax, enjoy and linger. A basement provides additional storage space. For your vehicles, a carport for two vehicles (+ CHF 35,000) and a parking space (+ CHF 15,000) are available, which must be purchased separately.

Travel time
-
1 / 13
CHF 1,740,000.–
20 rooms821m² living space
Lenkstrasse 64, 3772 St. Stephan

Residential & Commercial Building with Construction Plot 4 Apartments / Commercial Spaces

Residential and commercial building with construction plot, Lenkstrasse 65, 3772 St. Stephan Page 6 4. Object Description / Location The well-maintained and spacious 4-family residential building with commercial space and historic vaulted cellar, as well as an additional construction plot of 520m2, is located in a central location in the "Ey" district of St. Stephan. The basement was built in masonry, the ground, upper and attic floors in wooden construction. The object is accessible on the ground floor via the entrance to the gastronomic locality and an entrance at the rear of the house, each via a staircase. Thus, living and commercial spaces are autonomous. In the basement / parterre, there are the technical / heating room with laundry room, a storage room, a garage, and several cellar rooms. On the ground floor level, there is currently a restaurant with a kitchen, a large hall, and additional ancillary rooms. The room layout allows for versatile use, so the rooms can be converted for another business or expanded into apartments. On the upper floor, there is an entrance with a veranda to 2 spacious 3.5-room apartments, as well as an equipped laundry and drying room. The attic floor also houses 2 spacious apartments with 2.5 and 3.5 rooms. The property is heated by an oil heating system with heat distribution via radiators. Approximately 21 parking spaces round off this attractive property. At present, the restaurant / gastropub Adler is run by a local couple and all apartments are rented. Important: Due to various adjustments and renovations, the property presents itself today as very inviting and can be taken over without major reconstruction work. The property still has development / optimization potential. On the construction plot in the south, there is the possibility of building a new building

Travel time
-
1 / 13
CHF 880,000.–
4.5 rooms107m² living space
Rosenstrasse 6, 2562 Port

Frisch renovierte Eigentumswohnung

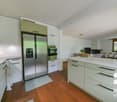
Diese stilvoll und hochwertig im Jahr 2025 komplett renovierte 4½-Zimmer-Gartenwohnung vereint modernes Wohnen mit ruhiger Lage in Port.Es erwartet Sie ein lichtdurchfluteter Wohn- und Essbereich mit Cheminée und direktem Zugang zur Terrasse sowie zur privaten Gartenfläche.Das Herzstück bildet die offene Küche mit hochwertigen Geräten und amerikanischem Kühlschrank inkl. Wasserspender.Die Wohnung wurde umfassend erneuert: • Neue, hochwertige Parkettböden in allen Wohnräumen • Exklusive, fugenlose Beläge in den Nasszellen (Boden & Wände) • Modern neu gestaltete, offene Küche • Neue Garderobe und praktischer Stauraum • Eigener Waschturm in der Wohnung • Hochwertige Geräte und Materialien in allen Bereichen Weitere Highlights: • Gartensitzplatz (28 m²) mit angrenzender Grünfläche • Ruhige Quartierlage • 2 Einstellhallenplätze (separate Doppelgarage) • Reduit und Keller • Private Waschküche mit Spültrog im UG Eine ideale Wohnung für Paare, Familien oder Menschen mit Anspruch an Qualität und Design.Ce superbe appartement de jardin de 4½ pièces, entièrement rénové avec style et des matériaux haut de gamme en 2025, allie confort moderne et situation paisible à Port.Vous découvrirez un spacieux séjour avec salle à manger, agrémenté d'une cheminée et offrant un accès direct à la terrasse ainsi qu'au jardin. Le coeur du logement est constitué par la cuisine ouverte, équipée d'appareils de haute qualité et d'un réfrigérateur américain avec distributeur d'eau.L'appartement a été entièrement modernisé : • Nouveaux parquets haut de gamme dans toutes les pièces de vie • Revêtements sans joints dans les salles d'eau (sols et murs) • Cuisine ouverte entièrement repensée et modernisée • Nouvelle armoire d'entrée et espaces de rangement pratiques • Colonne de lavage privative dans l'appartement • Appareils et matériaux de qualité supérieure dans l'ensemble du bien Autres points forts : • Terrasse/jardin (28 m²) avec espace vert attenant • Quartier résidentiel calme • 2 places de parking en garage souterrain (double box fermé) • Réduit et cave • Buanderie privée avec évier au sous-sol Un bien idéal pour les couples, les familles ou toute personne recherchant qualité, confort et design.

Travel time
-
1 / 13
CHF 3,400,000.–
13 rooms310m² living space
Spillstattstrasse 57, 3818 Grindelwald

3-Family House on Grindelwald's Sunny Side, Holiday Object without Second Home Restriction

An alpine refuge in a preferred sunny location In the midst of the majestic mountain world of Grindelwald - on the sun-kissed side of the valley - this traditional multi-family house presents itself as a rare opportunity for discerning owners. The property combines alpine authenticity with modern living comfort and offers three residential units with a total of 310 m² of living space, allowing for flexible usage concepts. Grown quality with continuous care The house has been carefully renovated and expanded over the decades, resulting in a harmonious architecture with well-thought-out floor plans. The most recent investments were made in 2018 and 2019: all windows were replaced with high-quality 3-fold glazing, the oil heating system dates back to 2011, and the boiler was renewed in 2014. The three residential units in detail: Ground floor: 4-room apartment (95 m² net living space) with a spacious terrace (95 m²), currently not rented and immediately available. Modernized kitchen and modern bathroom. Ideal for personal use as a holiday home. 1st floor: 4-room apartment (91 m² net living space) with balcony (13 m²), currently rented. Attic: Charming 5-room apartment (82 m² net living space) with balcony (8 m²) and dormer, also rented. Privileged location and unobstructed views Embedded in a 834 m² large plot in a well-kept, quiet environment, the sunny side of Grindelwald offers an unobstructed view of the impressive Alpine panorama of the Bernese Oberland - a view that fascinates at any time of the year. Important legal notice: The property is not subject to the second home restriction, ensuring unrestricted freedom of use. Additional equipment The property has six garage parking spaces as well as additional storage facilities in front of the garages (three vehicles) and behind the house (two vehicles) - a total of eleven parking spaces. A garden house with a water connection extends the usage possibilities for seasonal purposes or garden maintenance. The house is fully basement-equipped with two own cellar compartments, laundry rooms, and a workshop. The attic apartment also benefits from a spacious attic. Versatile usage scenarios This property appeals to wealthy individuals who value flexibility and quality of life: use one residential unit as a personal alpine retreat, while the two rented units cover moderate additional costs - without the property having to be primarily conceived as a rental object. Alternatively, it is possible to use all units yourself or make them available to family and friends. It is also possible to establish condominium ownership and sell individual apartments separately, which opens up additional design possibilities. Apartment details Ground floor: 4 rooms, 95 m², terrace 95 m² - vacant 1st floor: 4 rooms, 91 m², balcony 13 m² - rented Attic: 5 rooms, 82 m², balcony 8 m² - rented Parking Indoor parking spaces (garages): 6 (5 rented, 1 vacant) Outdoor parking spaces: 5 (3 in front of garages, 2 behind house) Total: 11 parking spaces

Travel time
-
1 / 13
CHF 745,000.–
4.5 rooms124m² living space
Untere Gasse 13, 3800 Unterseen

Altstadtjuwel Grosszügige und stilvolle 4.5-Zimmer-Maisonettewohnung

Diese einzigartige 4.5-Zimmer-Maisonettewohnung befindet sich im 2. Stock und Dachgeschoss eines charmanten Altstadtgebäudes in sehr guter Lage. Die Wohnung überzeugt durch ihren besonderen Charakter mit viel Holz, sichtbaren Balken und einem durchdachten Grundriss auf zwei Etagen. Mit einer Nettowohnfläche von 124 m² bietet die Wohnung grosszügigen Wohnraum und eine angenehme Wohnatmosphäre. Beim Eintreten gelangt man in das Entrée mit Garderobe und praktischem Einbauschrank, welches ausreichend Stauraum bietet. Die grosszügige Küche ist ausgestattet mit Backofen, Steamer, Geschirrspüler sowie Kühlschrank und bietet genügend Platz zum Kochen und Verweilen. Direkt angrenzend befindet sich das helle, geräumige Wohnzimmer, das durch die Holzdecken und den natürlichen Lichteinfall eine besonders warme Atmosphäre ausstrahlt. Auf dieser Etage befindet sich zudem ein separates WC sowie eine geschlossene Laube / Loggia. Über eine Treppe gelangt man ins Dachgeschoss, wo sich drei Zimmer befinden. Die Räume überzeugen durch ihren gemütlichen Dachcharakter mit sichtbaren Holzbalken. Ergänzt wird diese Etage durch ein Badezimmer mit Badewanne, welches ausreichend Platz bietet. Zur Wohnung gehört ausserdem ein Kellerabteil im Untergeschoss. Zur Wohnung gibt es kein eigener Parkplatz oder Einstellhallenplatz. Alternativ besteht die Möglichkeit, bei der Gemeinde eine Parkkarte zu lösen oder einen Platz im Parkhaus im Stedtlizentrum zu mieten. Im Jahr 2025 wurde eine neue Gasheizung installiert. Die Wohnung kann als Ferienwohnung genutzt werden, darf jedoch nicht über "Airbnb" und ähnliche Plattformen kurzfristig vermietet werden. Sie darf auch von Ausländer ohne Wohnsitz in der Schweiz als Ferienwohnung erworben werden.Ce duplex unique de 4,5 pièces se trouve au deuxième étage et au dernier étage d'un charmant immeuble de la vieille ville, très bien situé. L'appartement convainc par son caractère particulier avec beaucoup de bois, des poutres apparentes et un plan bien pensé sur deux étages. Avec une surface habitable nette de 124 m², l'appartement offre un espace de vie généreux et une atmosphère de vie agréable. En entrant, on accède à l'entrée avec un vestiaire et une armoire encastrée pratique, qui offre suffisamment d'espace de rangement. La cuisine généreuse est équipée d'un four, d'un steamer, d'un lave-vaisselle ainsi que d'un réfrigérateur et offre suffisamment de place pour cuisiner et se détendre. Directement adjacente se trouve la salle de séjour claire et spacieuse, qui dégage une atmosphère particulièrement chaleureuse grâce aux plafonds en bois et à l'apport de lumière naturelle. À cet étage se trouvent également des toilettes séparées ainsi qu'une tonnelle / loggia fermée. Un escalier permet d'accéder aux combles, où se trouvent trois chambres. Les pièces convainquent par leur caractère de toit accueillant avec des poutres en bois apparentes. Cet étage est complété par une salle de bains avec baignoire, qui offre suffisamment de place. L'appartement comprend également une cave au sous-sol. L'appartement ne dispose pas de place de parking ou de place dans un garage. Il est possible d'acheter une carte de parking auprès de la commune ou de louer une place dans le parking du Stedtlizentrum. Un nouveau chauffage au gaz a été installé en 2025This unique 4.5-room maisonette is located on the 2nd floor and top floor of a charming old town building in a very good location. The apartment impresses with its special character with lots of wood, exposed beams and a well thought-out floor plan on two floors. With a net living area of 124 m², the apartment offers generous living space and a pleasant living atmosphere. Upon entering, you enter the entrance hall with checkroom and practical built-in wardrobe, which offers plenty of storage space. The spacious kitchen is equipped with an oven, steamer, dishwasher and fridge and offers plenty of space for cooking and relaxing. Directly adjacent is the bright, spacious living room,...

Travel time
-
1 / 13
CHF 450,000.–
4.5 rooms120m² living space
Rue de la Monte 3, 2733 Pontenet

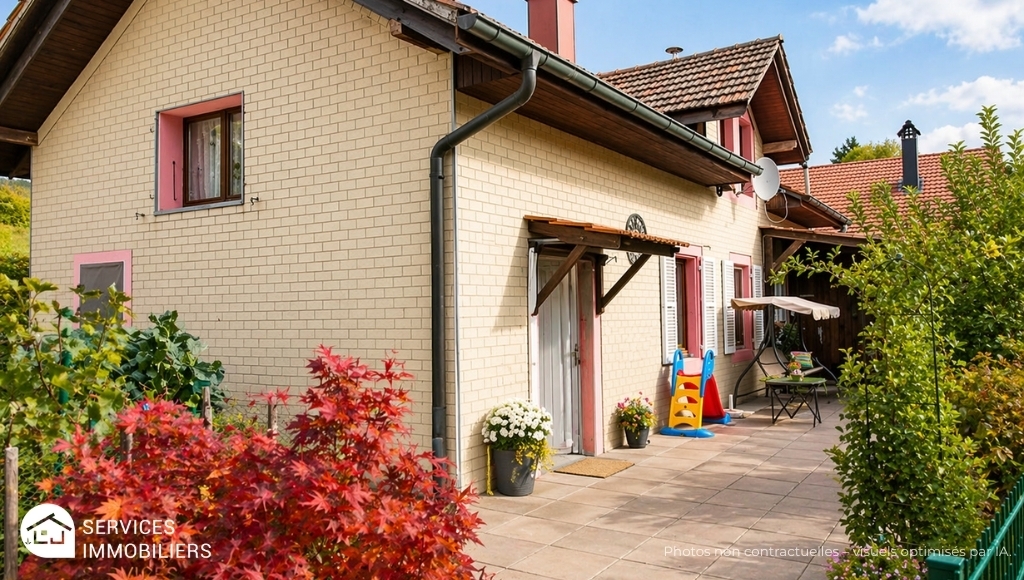
Family home with terrace, garage, outbuildings, rare!

Are you looking for a warm, functional, and ready-to-live-in house?Discover this charming property, ideally designed for a comfortable family life.The advantages that make the difference: • Beautiful outdoor space: a convivial terrace, ideal for your summer meals and relaxation moments • Bright and pleasant courtyard, with a calm environment • Summer kitchen / covered barbecue area for receiving in every season • Large closed garage + workshop / storage space • Practical outbuildings offering many possibilities (DIY, storage, future development) • Modern and functional shower room • Well-maintained house with great potential A house designed for everyday lifeThe interior offers functional and bright spaces, perfect for a family or a comfortable residential project.Outside, you enjoy a real additional living space, between the terrace, relaxation area, and practical amenities. Living environmentLocated in a pleasant environment, this house combines tranquility and proximity to amenities. Ideal for:A familyA first homeOr anyone looking for a property with outdoor space + outbuildings + potential The coup de coeurA complete property, with real outdoor spaces and outbuildings, offering comfort, conviviality, and development possibilities. => To visit without delay - Complete file on request!Condensing boiler from 2018 with oil distribution and radiatorsWooden windows with double glazingInsulated tile roofPeripherical insulationRenovation 2017: Electrical panel, terraceRenovation 2018: New condensing boiler, insulation of exterior walls and ceiling of the lower bedroomRenovation 2019: Upper garage, new electric garage door, floor of the laundry roomRenovation 2020:Insulation of the winter garden and new wood stoveNo direct neighbor, no vis-à-vis, close to the Birse and nature.Ground floor:Entrance with access to the upper floorEquipped kitchen with plenty of storage, semi-open to the dining room1 bedroom1 bathroom, sink, WC, showerUpper floor:Reading areaLarge, very charming attic space with fireplace1 bedroomBasement:WC with sinkMany annexesTechnical room and laundry roomStorage roomWorkshopsFitness room or otherLarge garage with electric doorOutdoor:Winter garden with wood stoveTerrace and balcony with oven and grillExternal wooden garageFront, tree-lined courtyardVegetable gardenPrivate parking for 3 carsSome visual representations have been enhanced by artificial intelligence to highlight the potential of the property, without contractual character.More information in the sales folder.Inquiries and visits to the Me Jaumotte - Real Estate Services agency

Travel time
-
  • Open floor plan, wooden floors, white walls, kitchen with appliances, wooden cabinets, storage closet, hallway, bathroom
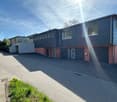
  • 2 story house, blue and red exterior, 2 garages, number 16 on the front
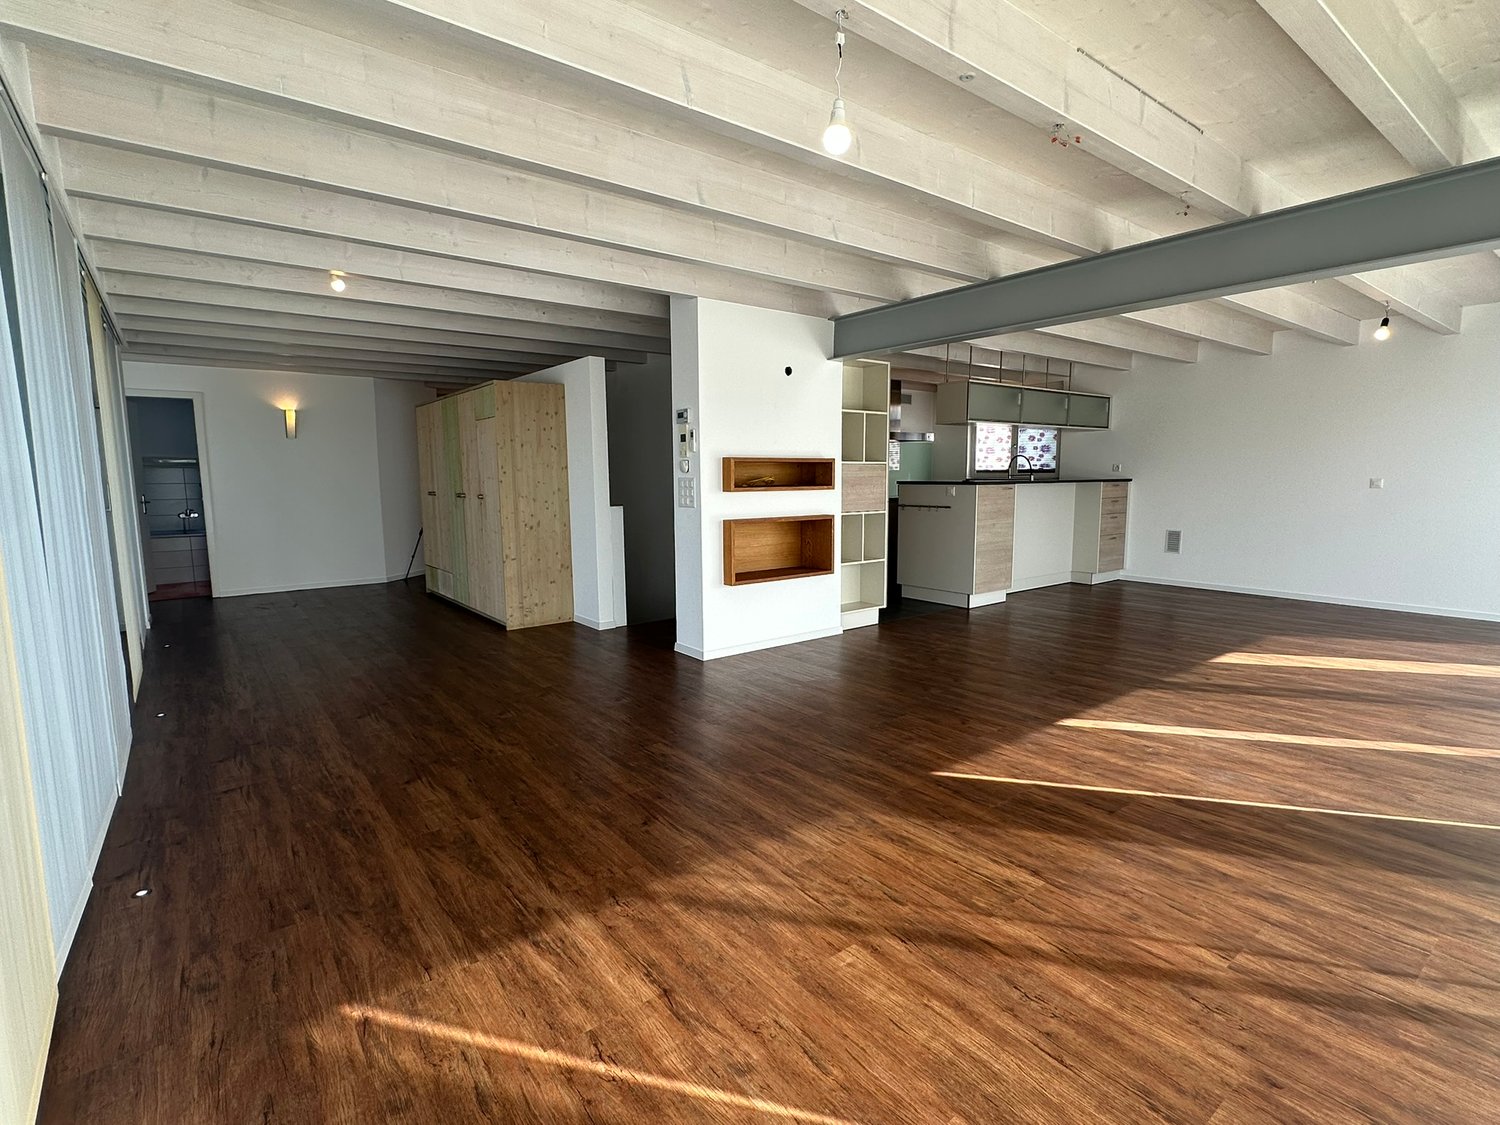
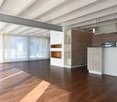
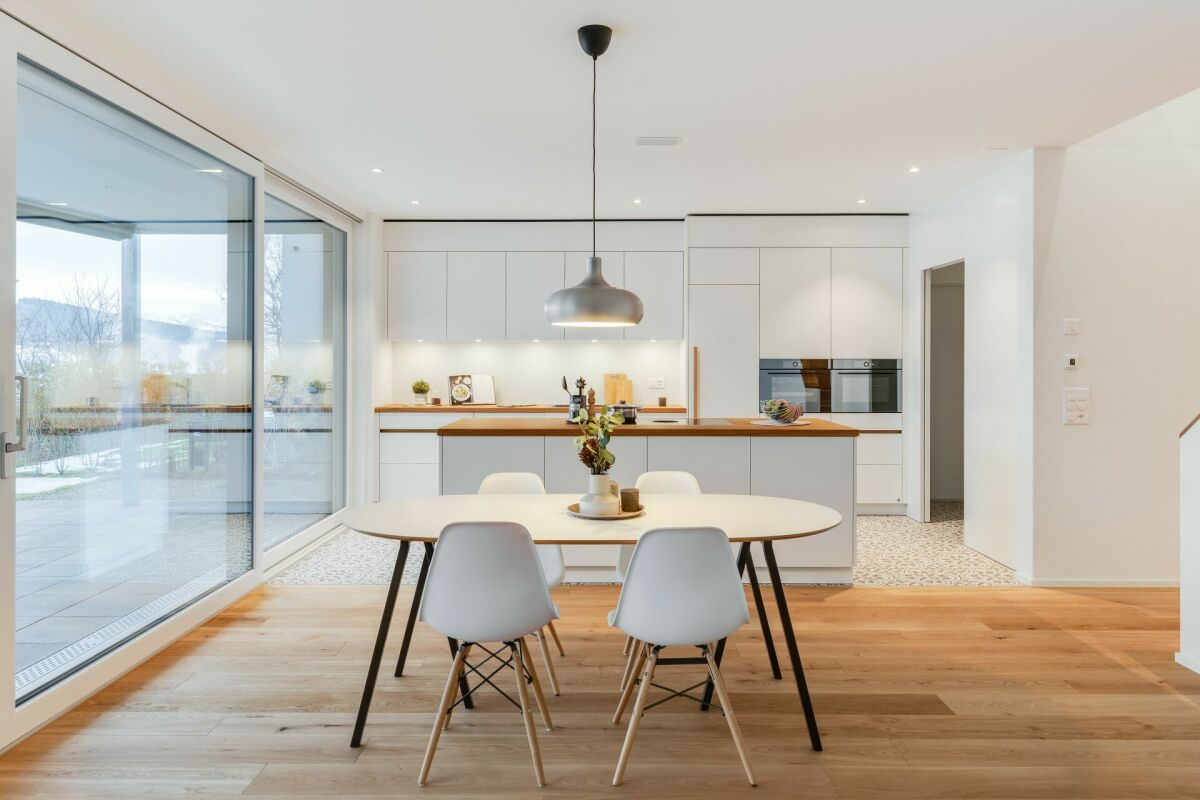
  • Open space with wooden floors, white walls, large windows, modern kitchen with white cabinets and countertops, wooden shelves, and a ceiling with exposed beams.
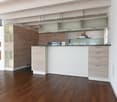
  • modern kitchen with wooden floors, white walls, wooden cabinets, glass cabinets, island countertop, stainless steel appliances
  • modern kitchen with wooden cabinets, stainless steel appliances, black tiled floor, large windows
  • Staircase, hallway, open living area, wooden stairs, carpeted floor
  • modern house, large windows, glass doors, tiled terrace, outdoor lighting
  • large balcony with glass railings, gray tiled floor, glass doors, view of the sky and trees
  • modern house, glass balcony, pink wall, green lawn, car parked
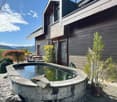
  • Modern house with glass windows, black and orange walls, stairs leading to the entrance, a small garden with a barbecue, and a gravel pathway.
  • empty room, wooden floor, white walls, 4 windows, power outlets
  • Bathroom with white sink, mirror, soap dispenser, trash can, black tiles, wooden floor, yellow door
  • empty room, white walls, wooden ceiling, brown floor, open door
  • empty room, white walls, brown floor, window, ceiling lamp
  • empty room, white walls, green floor, three windows, power outlet
  • white tiles, bathtub, toilet, glass shower, white sink, red floor
  • Modern house with black facade, red accent wall, multiple windows, garage, number 16 on the wall
  • empty room with wooden shelves on the walls
  • Empty room with white walls, black tiled floor, washing machine, and dishwasher.
  • House with solar panels on the roof and on the ground floor
1 / 20
2 story house, blue and red exterior, 2 garages, number 16 on the front
Open space with wooden floors, white walls, large windows, modern kitchen with white cabinets and countertops, wooden shelves, and a ceiling with exposed beams.
modern kitchen with wooden floors, white walls, wooden cabinets, glass cabinets, island countertop, stainless steel appliances
CHF 1,190,000.–
6.5 rooms210m² living space
Bergstrasse 16, 4950 Huttwil

Modern Family Paradise in Sunny Location; - Your New Home in Huttwil

In a quiet and sunny location in Huttwil, this high-quality 6.5-room single-family house on Bergstrasse 16 awaits you – a place that combines modern living, spacious rooms, and sustainable construction in a harmonious way.The clear architecture, light-filled rooms, and a well-thought-out room concept create a home that can be flexibly adapted to different life situations; - today and tomorrow.A home with versatile possibilities: • High-quality building quality in the Minergie-P standard • Approx. 210 m² living space (BGF) plus spacious terrace and garden • Modern, stylish kitchen with plenty of storage space and top built-in appliances • Bright living and dining area as a central meeting point for family and guests • Spacious master bedroom with dressing room and en-suite bathroom • Several flexibly usable rooms; - ideal as bedrooms, guest or study rooms • Hobby room with separate bathroom in the basement; - perfect for a home office, youth or multi-generational room • Household room with washing machine, tumble dryer, Secomat, and washing trough • Large storage room in the basement • Own photovoltaic system for sustainable and forward-looking living • Direct access to the house via the double garage • Additional single garage and outdoor parking spaces … and much more.This home offers space for retreat and encounter, for rest and activity – a place where you want to arrive and stay.The property is available by arrangement.It's beautifully at home in a quiet location.Would you like to know more? Call us – we would be happy to show you this special property on site without obligation.bauatelier-fuhrer.ag

Travel time
-
1 / 34
CHF 1,235,000.–
6.5 rooms158m² living space
Rebacker 7, 3671 Herbligen

Ideally located between Thun and Bern - approximately 15 minutes to Thun, approximately 25 minutes to Bern.

6.5-room single-family house with impressive mountain views on the sunny slope of Herbligen Living with a view, charm, and a high quality of lifeThis well-maintained single-family house on the sunny slope of Herbligen impresses with its magnificent mountain and panoramic views, bright rooms, and outdoor areas that bring joy every day. Whether in the bright winter garden, on the sunny terrace and balconies, or in the lovingly designed garden with flowers, biotope, fish pond, and lawn - you live here in harmony with nature, quietly, and with a special feel-good factor.The property also convinces in terms of sustainability: thanks to an efficient heat pump and its own photovoltaic system, you benefit from low ancillary costs and a forward-looking operation.The winter garden extends the living space in a charming way and creates a special ambiance in every season - ideal for your plants in winter as well. High-quality materials such as the hand-planed oak parquet floors in the living and dining areas and the cork flooring in the attic give the house additional character.Herbligen combines rural tranquility with an excellent connection. Embedded in the picturesque landscape near the Aare Valley, you can enjoy nature, expanses, and serenity here. At the same time, you can reach Thun in about 15 minutes and Bern in about 25 minutes by car. The proximity to both centers makes this residential location particularly attractive.Highlights at a glance • Unique mountain and panoramic views in a sunny, mostly fog-free residential area • Spacious living and usable areas • Original Swedish stove • Hand-planed oak parquet floors in the living and dining areas • Attic with cork flooring • Cozy, insulated winter garden with three sliding doors • Two sunny balconies with impressive views • Beautiful garden with biotope and fish pond • Bedroom with practical storage space/dressing room • Two heated rooms in the basement/garden floor (13.5 m² and 15.5 m²) • Wine cellar with natural floor • Soft water from the Blattenheid-Gurnigel spring with minimal lime deposits • Photovoltaic system with current compensation of at least 9.5 Rp./kWh • Low ancillary costs thanks to heat pump and PV system • Carport and storage space for one to two cars • Additional garage space with extra width, 16 m² (5.60 × 2.90 m), just a few steps from the house • Neighborhood playground within the • Co-ownership community • Quiet, private neighborhood street (cul-de-sac) with turning space and visitor parking • Winter service by the municipality • Near school and nature - short distances in a family-friendly environment Sales target priceCHF 1'235'000.00 including separate garage space for CHF 35'000.00Have we sparked your interest? We would be happy to provide you with the detailed sales documentation and look forward to showing you this special property in person during a viewing.We look forward to your contact.

Travel time
-
1 / 30
CHF 2,350,000.–
621m² floor space
Oberdorfstrasse 1, 3855 Brienz BE

Residential and commercial building in a central location

Our offer:A central residential and commercial building in Brienz, in a prime location near the train station and the Brienzer Rothornbahn and ship dock.The wooden block house, which is under monument protection, was built in 1778 and received an eastern arcade facade with the addition of a studio apartment in the attic around 1900.In 1996-1998, the entire building was renovated and expanded with the north-facing annex.The residential and commercial building includes the former Rothorn pharmacy with 2 sales counters on the ground floor, a 3.5-room apartment on the upper floor, a 4.5-room apartment on the top floor, and a 1.5-room studio apartment in the attic.The house has approximately 621 m2 of net floor area, 9 rooms with a total of 327 m2 of net living space, and 202 m2 of commercial space with a large retail space of 133 m2 and plenty of window space, as well as storage, staff, and technical rooms.The individual floors are equipped as follows:Ground floorOn the ground floor, with access from the main street 105, a modern retail space (pharmacy) was built, barrier-free and with an outdoor fire cellar. This includes a laboratory area for the production of house specialties, the revised Compactus roll-up storage for general goods, the floor-mounted EDV system, a separate treatment and consultation room, the meeting area with fresh water fountain and refrigerator, 2 sales counters, several standing and sitting workstations, staff areas, a small office, the large area for customers with well-lit sales gondolas and shelves, the Gilgen door automation, underfloor heating, and the central vacuum cleaner for cleaning work. A new Mitsubishi air conditioning unit (installation cassette for cooling in summer and heating in autumn/winter/spring) is also available.In the rear area, we also find a small room with the high-value oil burner Ryll 2005, the electrical panel, the heating distribution for the commercial area and the apartments, the water meters, a fire extinguishing system, and a toilet/sink.Upper floorOn the upper floor, with eastern access from Oberdorfstrasse 1, there is a 3.5-room apartment.A separate entrance on the east side of the house leads via a vestibule to the staircase and to a lockable office, which previously belonged to the pharmacy but is now used as an additional room for the 4.5-room apartment on the top floor.In the rear area, there is a lockable garage for 1 car with an automated garage door. In the garage, there is also the technical area with an electricity meter, a high-current connection for an electric vehicle, a central vacuum cleaner, and 2 x 1,000-liter oil tanks (revised in 2021).Outside, a large natural herb garden and an acacia pergola with grapevine and a large, protected grill area have been created.Top floorThe main apartment with 4.5 rooms can be reached via 2 different entrances. On the one hand, via the eastern outdoor arcade or via the indoor staircase from the upper floor. The apartment has a spacious entrance hall with wardrobe, a very cozy living and dining area with gallery and a natural stone oven Hase, a modern open kitchen, 2 bedrooms, and 1 room with sauna and shower, which can also be used as a bedroom.Then there is also the large bathroom with shower/toilet, double sink, V-Zug washing machine/tumble dryer to mention.For the sauna/wellness area, an efficient Mitsubishi air conditioning unit was installed for cooling and heating.The kitchen is equipped with a bar, a granite countertop as a work surface, and the following devices:. Refrigerator with freezer compartment. Ceramic hob with Ceran cooking surfaces. Oven. Miele dishwasher. Double sinkIn the new building section, there is a large wellness area with B+S Finland sauna, whirlpool, open cold/warm water shower, and toilet/sink. A spiral staircase leads to the small gallery with the household area in the attic. Also in the new building section, there is another bedroom with 2 windows and an air conditioning unit for cooling/heating.Attic floorIn the attic floor, which is accessible via the eastern arcade staircase, there is a studio apartment with its own air conditioning system for cooling in summer and heating in winter. The apartment is equipped with a kitchen, a wet cell with shower/toilet/sink, and an attic room with washing machine/tumble dryer. A seating area on the arcade offers a very nice view of the surroundings and the natural herb garden.In the studio apartment, there is a door that would allow access to the archive room in the attic of the 4.5-room apartment. It is currently locked.The large attic in the wooden block house serves as an archive reading and working room, has 2 small windows under the south roof, and a Velux® folding window with automatic protective roller blind to the west. Access to the room with 3 electric hot water boilers. The smaller attic in the new building has 2 Velux® folding windows with automatic protective roller blind and serves as a household area. Here, there is a spiral staircase down to the wellness area with sauna.ParkingFor cars, there are currently the following parking and storage options:. 1 garage space with automatic door. 1 outdoor parking space on the west side of the house. 1-2 western parking spaces in front of the garage, along Oberdorfstrasse. 2-3 southern parking spaces directly along the shop windows, still under the roofComments on parking:There is a project by the municipality of Brienz to renew the main street with sidewalks on both sides, which is expected to start at the end of 2026.The current owners paid a compensation of CHF 5,000.00 for replacement parking spaces during the major renovation of the property (a one-time compensation).There are opportunities to rent additional parking spaces from a neighbor. Currently, 1 garage container with a forecourt is being rented for CHF 100.00 per month. Parking permits from the municipality for public parking spaces can be obtained online for CHF 8.00 per day (24 hours), CHF 60.00 per month, or CHF 700.00 per year.Who is this property best suited for?. A large family who wants to use the house for living and renting. Investors who want to rent out this property in a good location in Brienz. For 2 or 3 generations. For someone who wants to use the ground floor as commercial space. And who may also want to use one of the apartments on the upper floors and rent out the remaining apartments to reduce costs to a reasonable level


Travel time
-
1 / 13
CHF 1,112,000.–
4.5 rooms128m² living space
3855 Brienz BE

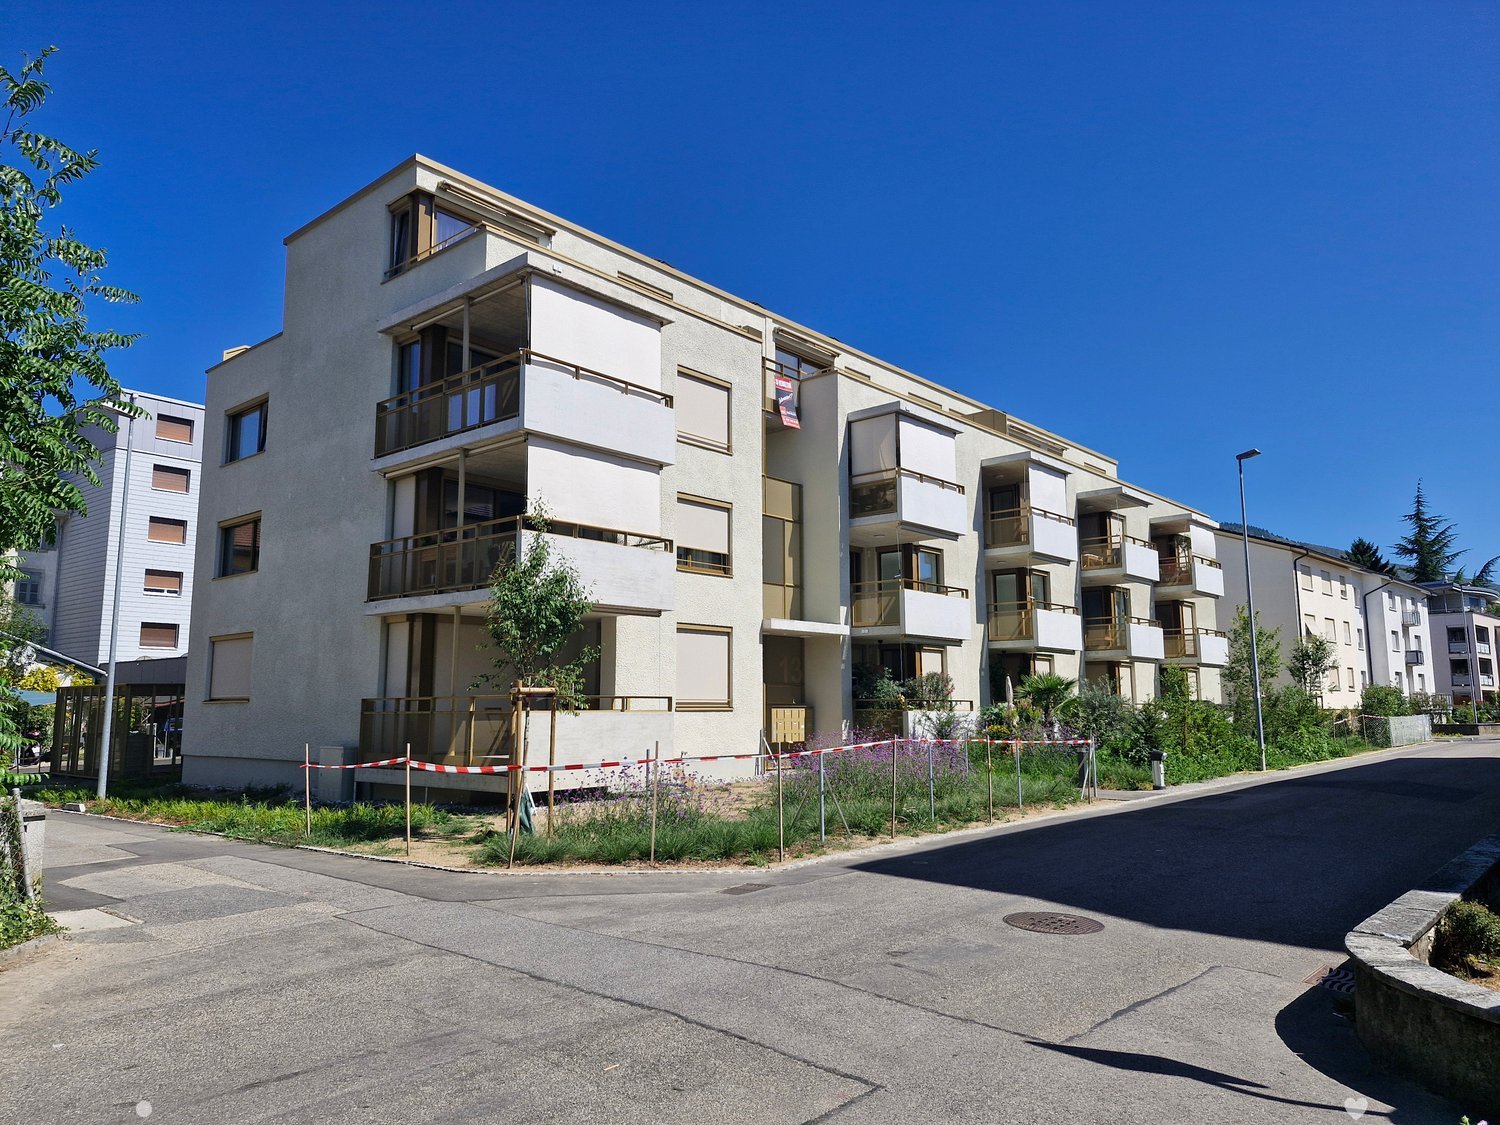
Bright 4.5-room ground floor apartment with partial lake view

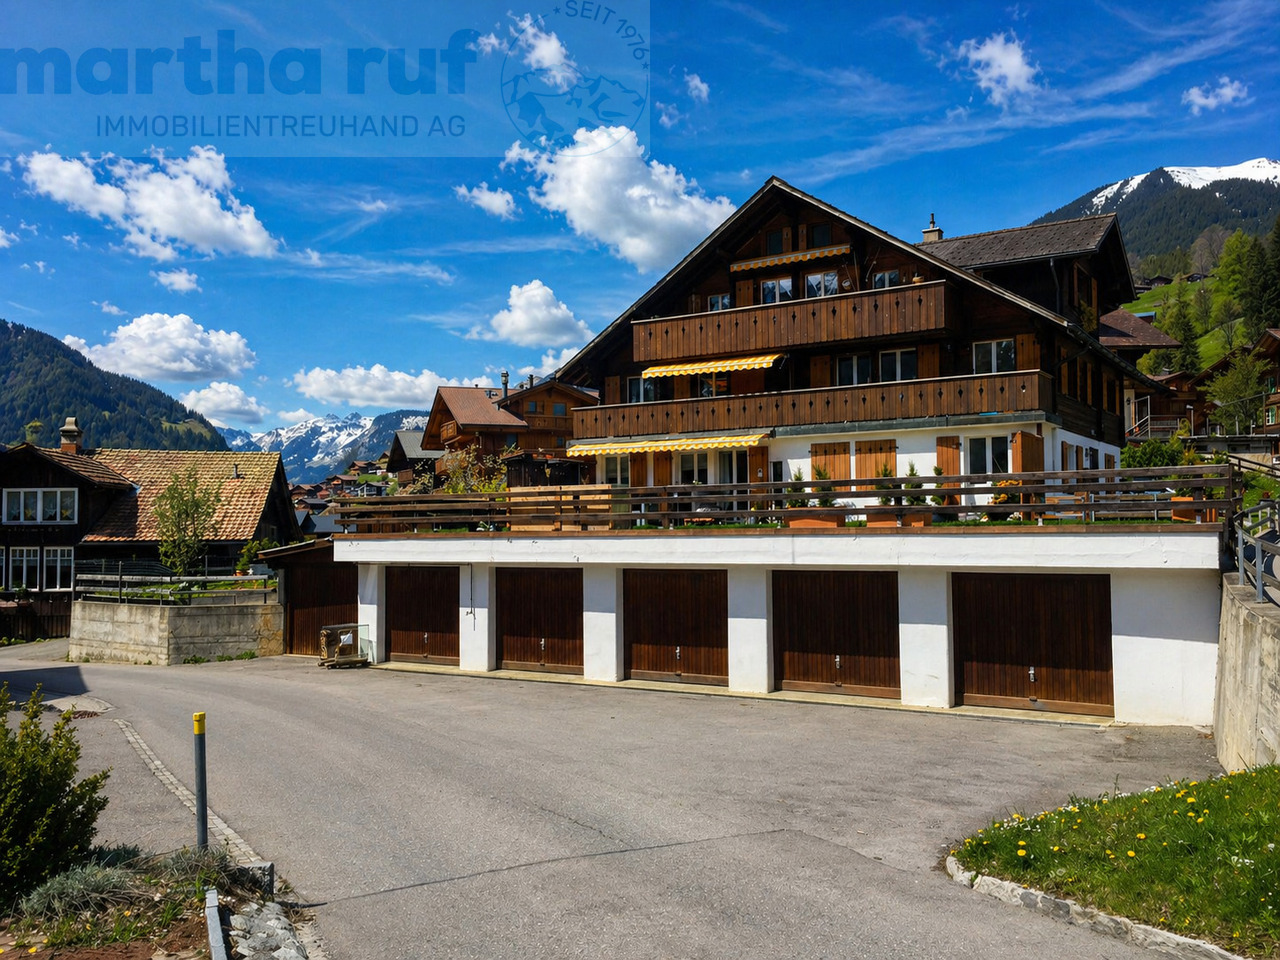
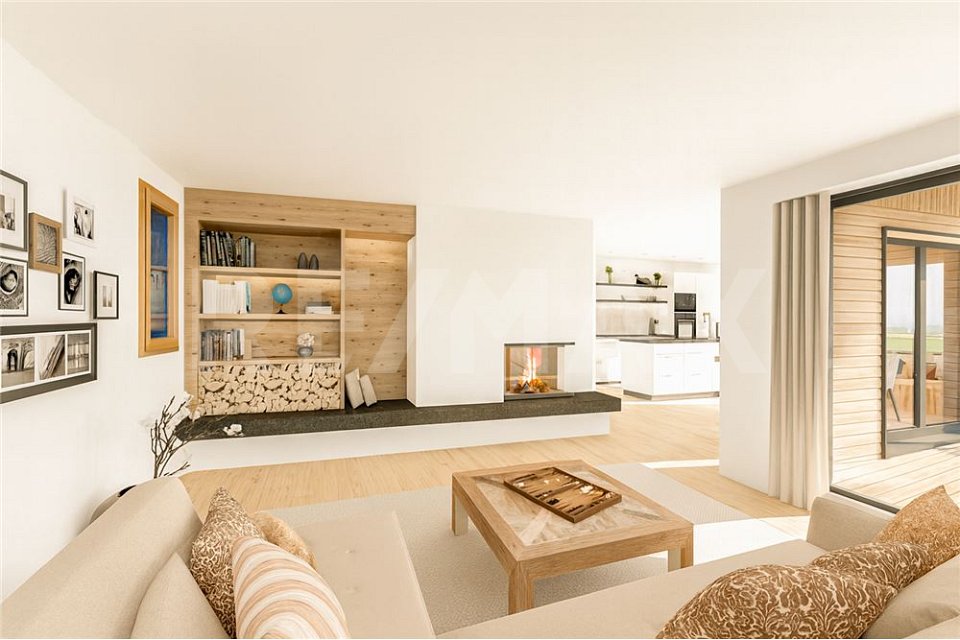
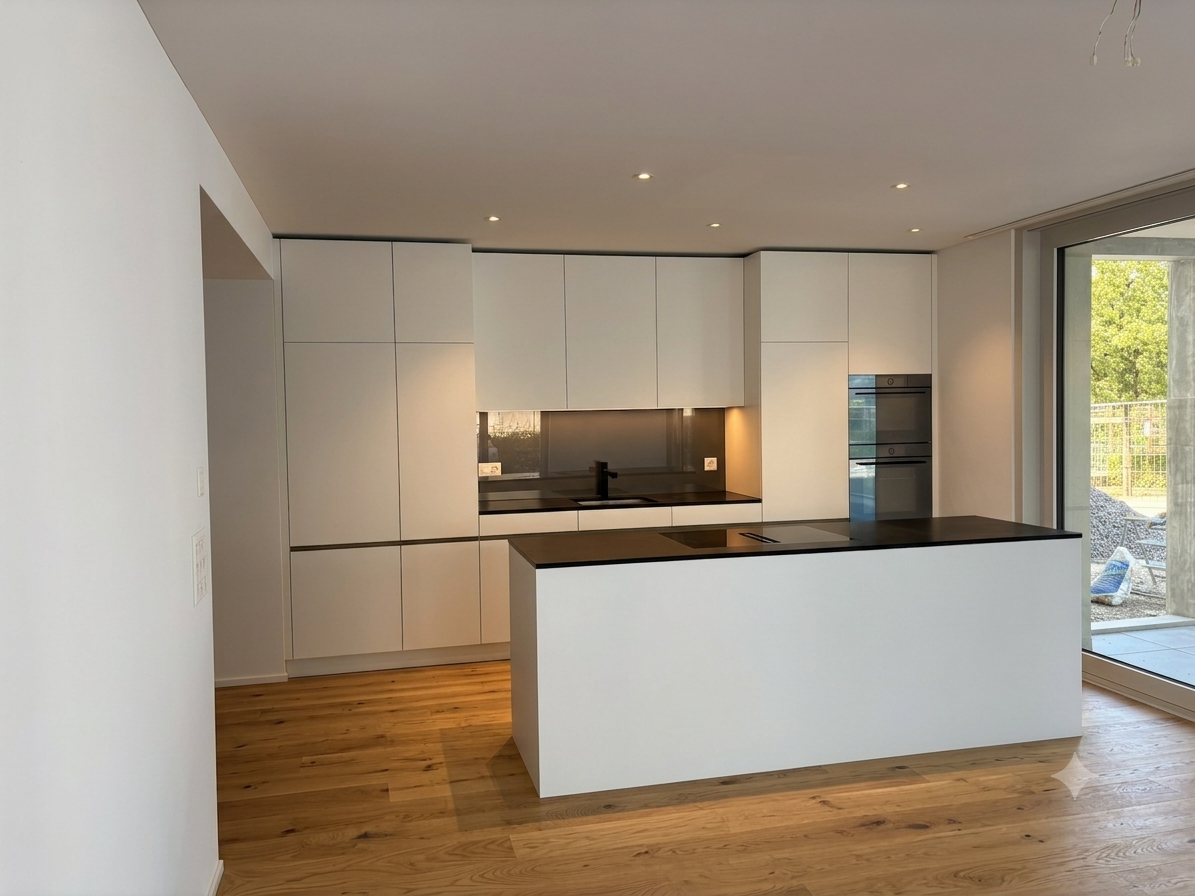
Experience modern architecture with timeless charm: Here, Konzept Wyler AG for Architecture + Construction Management realizes two beautiful multi-family houses with four condominiums each, located on a sunny slope with an impressive panoramic view of the surrounding Alps and the lake. The harmonious combination of naturally preserved materials, carefully selected color and surface design, and spacious floor plans creates spaces that breathe freedom, light, and well-being. From all apartments, an impressive view opens up, depending on the floor, with a focus on the surrounding mountain world or the glittering Lake Brienz.In both houses, three 4.5-room apartments and one 3.5-room attic apartment are being built. These thoughtfully designed condominiums convince with between 109 and 132 m2 of living space and spacious outdoor areas. Five of the total of eight apartments have already been sold. Still available are one ground floor and two garden floor apartments.The visualizations in the photos show exemplarily the design of the 4.5-room apartments. All residential units are barrier-free accessible by elevator, guaranteeing comfort and freedom of movement for every phase of life. All apartments have a modern open kitchen, two bathrooms, a practical storage room, and a laundry room within the apartment. A fireplace brings warmth and coziness to the open living and dining area. Here, true residential jewels are being created.The ecological construction method with a CO2-reduced heating system and controlled apartment ventilation according to the Minergie standard ensures sustainable, comfortable living.The outdoor areas convince with spacious balconies and terraces that open up the view to the wide mountain world. The ensemble includes a parking garage in the basement, where each apartment has its own parking space and a cellar. Here, residential comfort, sustainability, and timeless elegance come together to create a place where dreams come true. Your home will become a place where you feel safe.-----------------------------------------> Building permit granted> Construction started> Move-in in late autumn 2027> exciting floor plans with spacious outdoor areas> only primary residence possible> purchase prices from CHF 1,093,000INTEREST AROUSED?Then secure further information now. We look forward to your contact!BRIENZ, THE IDYLLIC VILLAGE ON LAKE BRIENZBrienz is a well-known picturesque village in the Bernese Oberland with around 3200 inhabitants.It is known for its turquoise lake, traditional woodcarving, and excellent village infrastructure.Lake Brienz invites you to swim, boat, and fish, while the Brienzer Rothorn, accessible by cogwheel train, offers spectacular views. In winter, the village's own ski area, Axalp, is only 20 minutes away from Brienz by car.Culturally, Brienz is a center of woodcarving art with the Swiss Woodcarving Museum. The Ballenberg Open-Air Museum is nearby.The village has a close-knit community and preserves its traditions while maintaining its authenticity as a popular tourist destination. Brienz is well connected: By train, you can reach Interlaken in 20 minutes, Thun in 60 minutes, and Bern in 1 hour and 23 minutes.
1 / 25
CHF 1,490,000.–
Kalchofenstrasse 6, 3415 Hasle b. Burgdorf

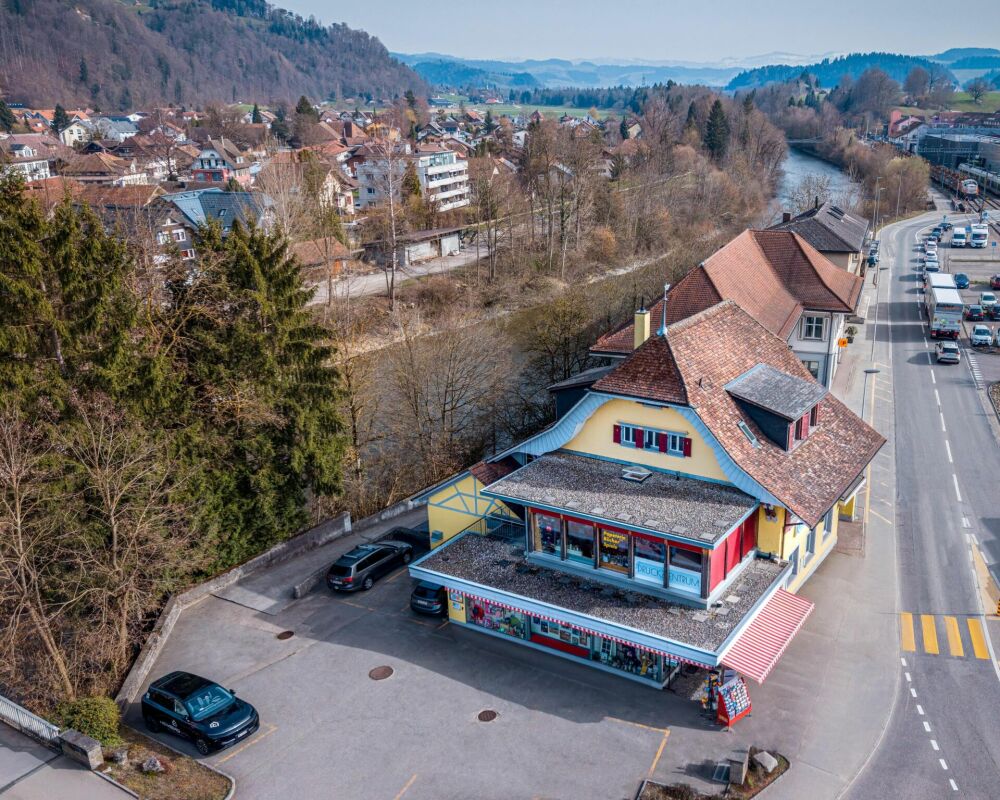
Attractive rental property in the village center

Highlights • Residential and commercial building with mixed use (commercial on the ground floor and 1st floor, apartment on the 2nd floor, attic expandable, practical rooms including toilet in the basement) • 2 covered (shelter) and 8 uncovered parking spaces (outside) • Central location with very good regional connections • Immediate proximity to the train station and the main traffic axis • Attractive location on the Emme directly on the recreational area • Good prerequisites for sustainable rentability thanks to the mix of uses and excellent accessibility The property is a residential and commercial building with mixed use. The building, which was constructed in 1922 and comprehensively renovated in 2011, is located in a central location within the municipality, in immediate proximity to the train station and the regional main traffic axis.The property includes commercial spaces on the ground floor and on the 1st floor. This has a small kitchen and a wet room. In the 2nd floor, there is a modern and cozy apartment with a loggia. Above it is the attic, which could be expanded. The attic floor is insulated. The commercial rooms are heated differently, namely with radiators, convectors, and underfloor heating.This mix of uses offers an interesting combination of residential and commercial use and creates a solid basis for sustainable rentability.The location is characterized by good accessibility, both by public transport and by individual transport, which offers particularly advantageous framework conditions for commercial uses. At the same time, the inhabitants and users of the property benefit from the immediate proximity to the Emme, which, with its walking and recreational paths, represents an attractive recreational area.Overall, the property presents itself as a versatile residential and commercial building in an excellent location and thus offers interesting prerequisites for long-term use and stable returns.

Travel time
-

Suggested properties for you based on search results